Ihre Suche

Wohnungen zum verkauf zum Canillo

Zuletzt angesehene Immobilien

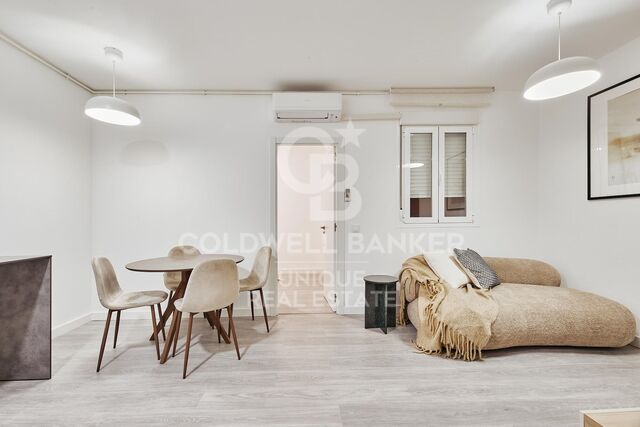
Luxury Penthouse for Sale in Barcelona with amazing Terraces
Dreta de l'Eixample

Luxury Penthouse for Sale in Barcelona with amazing Terraces

231 m²Größe33 Bäder
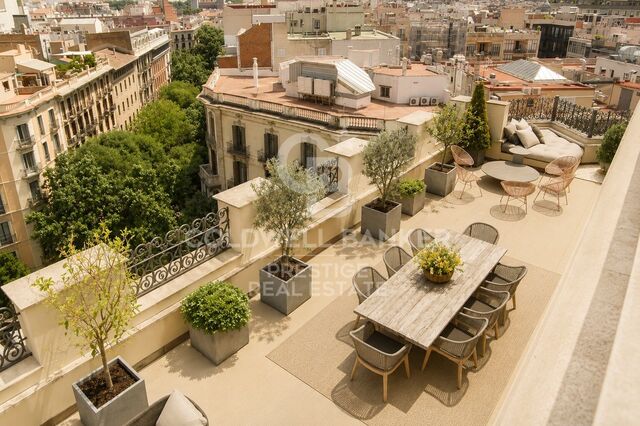
Exceptional newly renovated penthouse with nearly 300 sqm of terraces in the Eixample Spectacular penthouse recently renovated to an excellent standard with meticulous attention to detail, set within an elegant, fully restored 1895 period building in the heart of Barcelona's Dreta de l'Eixample. The property offers 231 sqm of built area and stands out for the quality of its renovation, generous proportions and contemporary layout designed to maximize natural light and create a seamless connection with the outdoor spaces. It features a spacious open-plan living and dining area with kitchen, a second family lounge, 3 bedrooms, 3 bathrooms and a guest powder room. One of the property's most exceptional features is its 279 sqm of private outdoor space, arranged over two levels: a spectacular 111 sqm terrace on the same level as the residence, directly connected to the main living areas, and an extraordinary 168 sqm private rooftop terrace offering a private swimming pool, panoramic 360° views across Barcelona, the Mediterranean Sea and the Sagrada Família. The building combines the character of classic Eixample architecture with the services of a contemporary luxury residence, including a 24-hour multilingual concierge, video surveillance, a residents' gym, and a wellness area with a jacuzzi, sauna, and massage rooms, plus personal assistance services and private storage facilities. A truly exceptional Barcelona property combining a high-quality renovation, extraordinary terraces, privacy, abundant natural light, exclusive amenities, and spectacular panoramic views a rare find in the very heart of the city. #ref:CBES2980
5.500.000 €
A unique property for those looking for the exceptional
Im Alleinauftrag
Bourg-Madame

A unique property for those looking for the exceptional

350 m²Größe55 Bäder
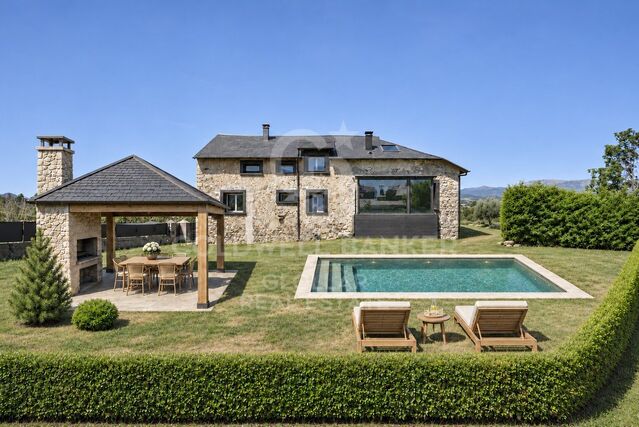
Located in Caldégas, this fully renovated village house offers 350 m² of built area and a 588 m² private garden. A property with a distinctive character, combining rustic charm with a contemporary layout and spaces designed for both family life and privacy. The property comprises two independent buildings, allowing family and guests to enjoy comfort and autonomy during their stay. In the main house, an entrance porch leads into a spacious hallway opening onto the main living area. High ceilings create a sense of space in the living and dining room, which features a fireplace and direct access to the garden. The kitchen, open to the dining area and equipped with a central island, fits naturally into this setting. This floor also includes two bedrooms with en-suite bathrooms, one of which opens onto a second porch. Upstairs, an open-plan loft provides a versatile space, currently used as a sitting room and home office. An additional bathroom, a dressing area and a laundry room complete the main house. The second building has its own entrance and includes a living and dining room with a fireplace, an open-plan kitchen, three double bedrooms and two bathrooms. This additional accommodation offers flexibility for shared stays while preserving everyone's privacy. The property also includes a garage and a storage room. A distinctive home whose appeal lies in the combination of its spaces: a renovation that preserves its original character, two independent residences and a generous private garden for enjoying outdoor life in Caldégas. CONSUMER INFORMATION - FRANCE The advertised price does not include acquisition costs (frais de notaire), taxes, duties or any other expenses legally payable by the buyer. Estate agency fees are payable by the seller. Furniture, decorative items and personal effects shown in photographs, videos or during viewings are not included in the price unless expressly agreed otherwise. Coldwell Banker Glollar operates legally in France and holds the relevant professional licence (Carte Professionnelle). It conducts its business in full compliance with French regulations applicable to estate agency activities, offering professionalism, transparency and security in every transaction. #ref:CBG2116
840.000 €
Exclusive three-storey designer residence in the Eixample.
Dreta de l'Eixample

Exclusive three-storey designer residence in the Eixample.

144 m²Größe23 Bäder
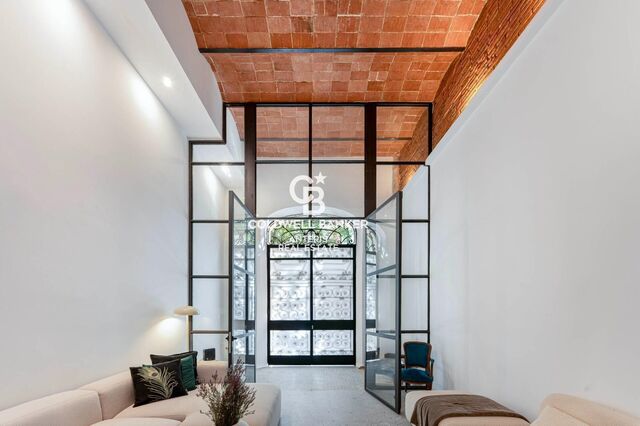
Coldwell Banker Anteris presents this exclusive property, located on the ground floor of a classic Eixample building with a lift, just a few steps from the iconic Sagrada Familia. Arranged over three floors and recently renovated, this 144 sqm property combines original architectural charm, featuring traditional Catalan vaulted ceilings and exposed brick walls, with contemporary design and high-quality finishes, including marble flooring from Porcelanosa. The spacious and versatile entrance area offers the possibility of being used as a commercial space or office, adding further value to the property. The spacious living room, with its open-plan layout, blends seamlessly with a state-of-the-art Porcelanosa kitchen, equipped with Bosch appliances and elegant cabinetry. The property is delivered fully furnished, with carefully selected pieces that enhance its sophisticated character. It features two spacious bedrooms and three bathrooms, offering privacy and comfort. The master suite stands out for its generous walk-in wardrobe and en-suite bathroom, designed to create an atmosphere of elegance and well-being. The property also benefits from a terrace and a balcony, ideal for enjoying the outdoors in the heart of the city. Equipped with air conditioning and a heating system, it ensures maximum comfort throughout the year. Located in the Right Eixample, surrounded by cultural attractions, exclusive boutiques, restaurants and charming cafés, this property represents a unique opportunity for those seeking a home with character, refined design and a prime location in Barcelona. Can you imagine yourself living here? Contact us to arrange a viewing and discover every detail of this exceptional property! Consumer Information:The sale price does not include taxes or any expenses arising from the purchase, which, in accordance with current regulations, shall be borne by the buyer (Property Transfer Tax - ITP or, where applicable, VAT and Stamp Duty - AJD), as well as notary and Land Registry fees. The published information, including surface areas, is provided for guidance purposes only and is not contractually binding. The offer may be subject to price changes or withdrawal from the market without prior notice. Real estate agency fees shall apply in accordance with the signed marketing agreement. Detailed information will be provided to all interested parties before any deposit or advance payment is made, in compliance with applicable national and regional regulations. #ref:AV337
925.000 €
Apartment 3 Schlafzimmer Verkauf El Verger
El Verger

Apartment 3 Schlafzimmer Verkauf El Verger

96 m²Größe32 Bäder
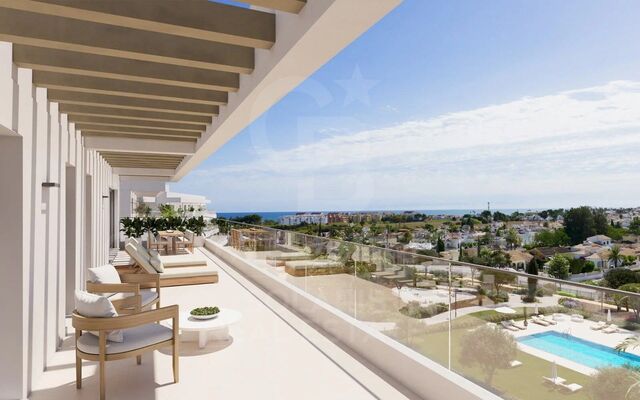
Entdecken Sie Edenia I, eine exklusive Wohnsiedlung in El Verger, nur 200 Meter vom Meer entfernt. Ein Projekt, das zeitgenössische Architektur, Design und Nachhaltigkeit in einer ruhigen mediterranen Umgebung vereint - ideal, um die Nähe zum Strand und eine ausgezeichnete Lebensqualität zu genießen. Derzeit haben wir 9 Wohnungen mit 3 Schlafzimmern und 2 Badezimmern, mit bebauten Flächen zwischen 115 und 149,53 m² sowie privaten Terrassen zwischen 15,36 und 49,43 m². Die Häuser sind auf verschiedene Etagen verteilt und haben unterschiedliche Ausrichtungen, mit großen Räumen und großzügig gestalteten Terrassen, um das Mittelmeerklima das ganze Jahr über zu genießen. Edenia I zeichnet sich durch seine vollständigen Gemeinschaftsbereiche aus, die Wohlbefinden, Freizeit und Outdoor-Leben vereinen. Die Urbanisierung wird ein Gemeinschaftsbecken, große Gartenbereiche, ein Fitnessstudio, einen Jacuzzi, eine Sauna, eine Gastrobar, einen Coworking-Bereich, einen Picknick- und Entspannungsbereich, einen Petanque-Platz und einen Außenbereich für Fitness. Außerdem gibt es einen Concierge, Gemeinschaftsparkplätze und für Fahrräder reservierte Plätze mit elektrischen Ladestationen. Die Häuser wurden mit Aufmerksamkeit für jedes Detail gestaltet, mit eingebauten Küchen ausgestattet mit einem Induktionsherd, einer Dunstabzugshaube, integriertem Ofen und Mikrowelle, Porzellan-Arbeitsplatte und -front. Die Bäder verfügen über hochwertige Oberflächen, Waschbeckenmöbel, Spiegel und Duschschalen. Komfort herrscht das ganze Jahr über dank des kanalisierten Klimasystems mit Wärmepumpe, elektrischer Fußbodenheizung in den Badezimmern und Warmwassererzeugung durch aerothermische Energie. Darüber hinaus umfasst die Entwicklung Doppelverglasung, kontrollierte mechanische Belüftung und Photovoltaikpaneele, was Energieeffizienz und Wohlbefinden im Haus fördert. Seine Lage ermöglicht es, den Strand nur wenige Schritte entfernt zu genießen, sowie eine gut angebundene Umgebung mit Zugang zur N-332 und zur AP-7. Außerdem gibt es eine Radwegverbindung mit Dénia. Verfügbarkeit und Preise: 9 Wohnungen mit 3 Schlafzimmern und 2 Bädern, Preisen von 386.000 € bis 500.000 €. Parkplätze: Der Preis der Häuser beinhaltet keinen Parkplatz. Es besteht die Möglichkeit, einen ersten Parkplatz für 9.000 € und einen zusätzlichen zweiten Platz für 6.000 € zu erwerben, je nach Verfügbarkeit. Edenia I ist eine ausgezeichnete Gelegenheit für alle, die ein modernes und geräumiges Zuhause nahe dem Meer suchen, in einer Siedlung, die Design, Komfort und Lebensqualität an der Costa Blanca vereint. #ref:CBS1024
386.000 €
Kann es immer noch nicht finden die Immobilie, die Sie suchen?

Kann es immer noch nicht finden die Immobilie, die Sie suchen?

Finden Sie Ihr Zuhause im Ausland mit Unterstützung des Coldwell Banker® Netzwerks

Besuchen Sie unsere internationalen Websites und finden Sie Ihre Wunschimmobilie an den exklusivsten Orten

Wir verwenden unsere eigenen Cookies und Cookies von Drittanbietern, um die Sicherheit unserer Website zu gewährleisten und ihren Inhalt zu personalisieren. Ebenso verwenden wir Cookies, um Daten über Ihre Navigation zu messen und zu erhalten und um Werbung an Ihren Geschmack und Ihre Vorlieben anzupassen. Drücken Sie die Schaltfläche "Alle akzeptieren", um zu bestätigen, dass Sie die angezeigten Informationen gelesen und akzeptiert haben. Um diese Cookies zu verwalten oder zu deaktivieren, klicken Sie auf "Einstellungen". Weitere Informationen zu Cookies erhalte Sie in unserer Cookie-Richtlinie.
Cookies ändern
Technik und Funktional Immer aktiv
Diese Website verwendet eigene Cookies, um Informationen zu sammeln, um unsere Dienste zu verbessern. Wenn Sie weiter surfen, akzeptieren Sie deren Installation. Der Benutzer hat die Möglichkeit, seinen Browser zu konfigurieren und auf Wunsch zu verhindern, dass er auf seiner Festplatte installiert wird, obwohl er bedenken muss, dass dies zu Schwierigkeiten beim Navigieren auf der Website führen kann.
Sie ermöglichen die Beobachtung und Analyse des Verhaltens der Nutzer dieser Website. Die durch diese Art von Cookies gesammelten Informationen werden verwendet, um die Aktivität des Webs zu messen, um Benutzernavigationsprofile zu erstellen, um basierend auf der Analyse der Nutzungsdaten der Benutzer des Dienstes Verbesserungen einzuführen. Sie ermöglichen es uns, die Präferenzinformationen des Benutzers zu speichern, um die Qualität unserer Dienstleistungen zu verbessern und durch empfohlene Produkte ein besseres Erlebnis zu bieten.
Diese Cookies werden verwendet, um Informationen über die Präferenzen und persönlichen Entscheidungen des Benutzers durch die kontinuierliche Beobachtung seiner Surfgewohnheiten zu speichern. Dank ihnen können wir die Surfgewohnheiten auf der Website kennen und Werbung in Bezug auf das Surfprofil des Benutzers anzeigen.