Ihre Suche

Wohnungen zum Verkauf in Sarrià - Sant Gervasi, Barcelona

Exclusive Fully Renovated Home - Ready to Move In
Sant Gervasi- Galvany, Barcelona

Exclusive Fully Renovated Home - Ready to Move In

107 m²Größe33 Bäder
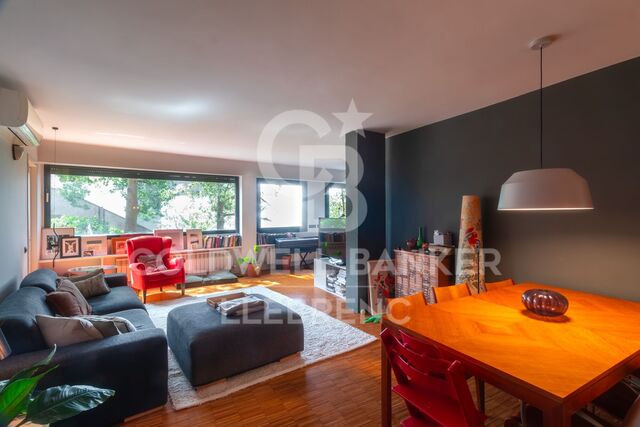
Located in one of Barcelona's most sought-after residential areas, just moments from General Mitre and on the quiet Carrer d'Atenes, this outstanding property has been completely renovated to an exceptional standard, combining premium materials with contemporary design that rivals many newly built developments. A home designed for those who value the convenience of moving in immediatelyno renovations, no waiting and no unexpected costs. The property is sold fully furnished and equipped with carefully selected contemporary furniture that blends seamlessly into every room. Everything is brand new, including beds, wardrobes, sofas, tables, chairs, curtains, bed linen and decorative accessories, creating an elegant, functional and welcoming atmosphere. The modern kitchen features high-end Bosch appliances, while both the kitchen and the three bathrooms are finished with Porcelanosa materials, renowned for their quality, style and durability. Layout 3 spacious double bedrooms 3 full bathrooms with walk-in showers Master suite with private en-suite bathroom Comfort & Features Ducted air conditioning and heating system Double-glazed windows for excellent thermal and acoustic insulation Installed alarm system Contemporary LED lighting and premium finishes The building offers lift access and is fully accessible for people with reduced mobility, adding further convenience and long-term value. The property also includes a 4 m² storage room, providing valuable additional space. A home where design, quality finishes and an outstanding location come together to offer an exceptional lifestyle. Simply bring your suitcase and start enjoying your new home. Consumer Information: In accordance with current regulations, the advertised sale price does not include notary fees, Land Registry fees, applicable taxes (Property Transfer Tax or VAT and Stamp Duty, where applicable) or any other costs associated with the purchase. We will be pleased to provide a personalised estimate of these expenses. The buyer pays no agency fees. #ref:CB3255LL
850.000 €
Apartment with views for sale in Vallvidrera
Sant Gervasi- Galvany, Barcelona

Apartment with views for sale in Vallvidrera

110 m²Größe22 Bäder
COLDWELL BANKER LLEBRENC presents, exclusively, this magnificent home located in the heart of Vallvidrera, one of the most privileged environments in Barcelona. Its excellent location, just a few minutes from the Vallvidrera Superior Funicular station, allows you to enjoy the tranquillity and nature of the Serra de Collserola without giving up a quick connection with the centre of Barcelona, which can be reached in approximately 20 minutes. The property has a constructed area of 110 m² and stands out for its luminosity, spaciousness and spectacular panoramic views of the sea and the city of Barcelona. The day area offers a spacious living-dining room integrated with the kitchen, creating an open-plan, modern and very cosy space, ideal for both family life and for receiving guests. Thanks to its large windows, the house enjoys abundant natural light throughout the day. The night area consists of two large double bedrooms and two full bathrooms, offering comfort and functionality in each room. Its equipment includes natural gas heating, air conditioning and high-quality enclosures with double glazing, which guarantee excellent thermal and acoustic insulation throughout the year. In addition, the proximity to the shops, services and facilities of the neighbourhood provides great comfort for day-to-day life, making this property an ideal option for those looking for quality of life in a privileged natural environment. A unique opportunity to live surrounded by nature, with exceptional views and the city just a few minutes away. Contact us and request your visit. We are sure you will love it. #ref:CB3254LL
699.000 €
Apartment for sale in the centre of Vallvidrera
Vallvidrera - Tibidabo - Les Planes, Barcelona

Apartment for sale in the centre of Vallvidrera

70 m²Größe21 Bathroom
Bright flat in the heart of Vallvidrera, surrounded by nature and perfectly connected to Barcelona Located in the heart of Vallvidrera, this cosy 70 m² flat offers the perfect balance between tranquillity, nature and urban comfort. An exterior, bright and functional home, ideal for couples, small families or for those who want to enjoy a privileged environment without giving up the advantages of the city. The house has two bedrooms, one double and one single, a full bathroom and a pleasant interior patio that provides ventilation and comfort to the whole. Its large windows allow abundant natural light to enter throughout the day, creating warm and comfortable spaces. It has a separate kitchen, spacious living-dining room, hallway and ceramic floors, as well as gas heating to guarantee comfort throughout the year. Its excellent location allows you to enjoy all the essential services just a few metres away: pharmacy, CAP, supermarkets, bakeries and local shops. In addition, it is just a 2-minute walk from the Generalitat Railway Station (FGC), with a direct connection to Plaza Catalunya in less than 20 minutes, making it an ideal option for those looking for quality of life in a natural environment without leaving Barcelona. A unique opportunity to live in one of the most unique and valued neighbourhoods of the city. The sale price does not include taxes or expenses derived from the sale. The data displayed, including the surfaces, are merely indicative and not contractual. Offer is subject to price change or withdrawal without notice. Availability to be agreed. #ref:CB3253LL
350.000 €
Charming Duplex to Update in the Heart of Vallvidrera
Vallvidrera - Tibidabo - Les Planes, Barcelona

Charming Duplex to Update in the Heart of Vallvidrera

109 m²Größe22 Bäder
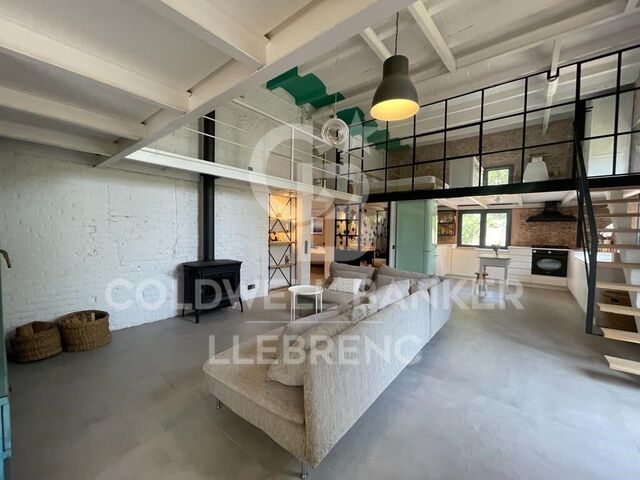
Located in the heart of Vallvidrera, this ground floor duplex of 109m² is part of a historic and emblematic building that once housed the neighbourhood's old town hall, bringing a unique sense of character and history to the property. On the ground floor, with direct access from the street, you'll find a spacious living-dining room with a fireplace and exposed wooden beams, creating a warm and authentic atmosphere. The kitchen, which can be opened to the living area, offers both versatility and functionality. A few steps up, there is a full bathroom that serves this floor and connects to the sleeping area. The upper floor features two double bedrooms, one of them with a dressing area and en-suite bathroom - ideal as the main bedroom. From this floor, there is also access to a small outdoor space with a laundry area. The property is structurally in perfect condition, though some updating is recommended to fully enhance its potential. A unique opportunity to live in a home with soul, history, and personality, in one of the most sought-after areas of Vallvidrera. The sale price does not include taxes or expenses arising from the transaction which, in accordance with current regulations, are payable by the buyer: (i) for second-hand properties, the Property Transfer Tax (ITP) at the rate applicable in the corresponding Autonomous Community; (ii) for newly built properties, VAT and Stamp Duty (AJD) in accordance with current regulations; (iii) notary and land registry fees; and (iv) administrative/processing fees if contracted. Availability to be agreed. The offer is subject to price changes or withdrawal from the market without prior notice. The information provided, including surface areas, is for guidance purposes only. Real estate brokerage fees shall be borne by the corresponding party in accordance with the signed agreement. Detailed and personalized information will be provided to any interested party prior to the payment of any deposit, in compliance with applicable national and regional regulations. #ref:CB3240LL
295.000 €
Wohnungsblock  Barcelona
Vallvidrera - Tibidabo - Les Planes, Barcelona

Wohnungsblock Barcelona

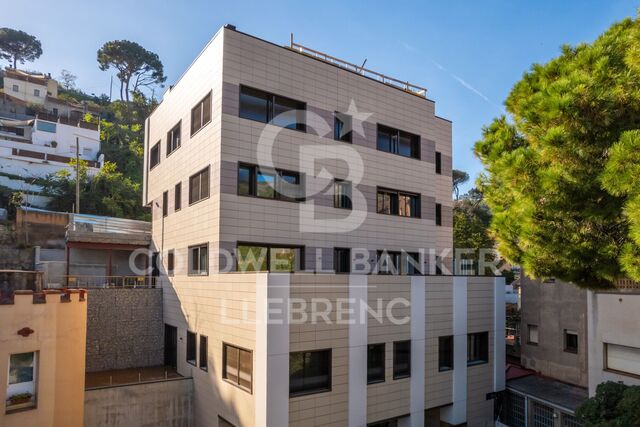
Exclusive New-Build Apartments with Terrace and Garage in Sarrià, near Peu de Funicular This spectacular development offers 9 apartments with 2, 3, and 4 bedrooms, some of them with terrace and parking. The promotion is designed to combine comfort and style, with a functional layout. Location and Surroundings Located in the sought-after area of Vallvidrera, these duplexes are just a short walk from the Peu de Funicular station, which connects directly to Barcelona city center in minutes via the Ferrocarrils de la Generalitat (FGC). The station enjoys a privileged location due to its proximity to the iconic Carretera de les Aigües, one of the most popular trails in the Collserola Natural Park. This path, just a few minutes on foot from the station, is ideal for outdoor sports enthusiasts, offering a mostly flat route perfect for walking, running, or cycling, with exceptional panoramic views of Barcelona and its coastline. The connection between Peu de Funicular and the Carretera de les Aigües makes the area a strategic spot for both residents and visitors seeking to enjoy nature without straying far from the city. Services and Amenities The area combines the tranquility of a nature-surrounded neighborhood with all essential services within reach: Education: Prestigious schools and easy access to well-known Barcelona universities make it an excellent choice for families with children or students. Leisure and Commerce: Local shops, charming restaurants, and markets reflecting the welcoming spirit of Sarrià are just minutes away. Nature: Ideal for outdoor enthusiasts, the surroundings include hiking and cycling routes in the Collserola Natural Park. These duplexes are perfect for those seeking a modern, comfortable, and well-connected home without giving up the peace and green views of Vallvidrera. Discover your next home in a unique environment! Legal Disclaimer: The sale price does not include taxes or expenses arising from the transaction, which are payable by the buyer in accordance with current regulations: (i) for second-hand homes, the Property Transfer Tax (ITP) at the rate applicable in the Autonomous Community; (ii) for new-build homes, VAT and Stamp Duty (AJD) under current regulations; (iii) notary and land registry fees; and (iv) administrative fees if contracted. Availability to be agreed. The offer is subject to price changes or withdrawal without prior notice. The information provided, including areas, is indicative only. Real estate brokerage fees shall be borne by the corresponding party under the signed agreement. Detailed and personalized information will be provided to any interested party before paying any deposit, in accordance with applicable national and regional regulations. #ref:CB6001LL
Von 1.640.000 €

Zuletzt angesehene Immobilien

Apartment 3 Schlafzimmer Verkauf Escaldes-Engordany
Escaldes-Engordany

Apartment 3 Schlafzimmer Verkauf Escaldes-Engordany

147 m²Größe32 Bäder
EXCLUSIVE APARTMENT FOR SALE IN ESCALDES-ENGORDANY - LIGHT, COMFORT, AND A PRIME LOCATION~Magnificent apartment located in one of Andorra's most sought-after and vibrant areas, in the heart of Escaldes-Engordany. Its excellent central location, just steps from the hospital, shops, restaurants, and all essential services, makes it a unique opportunity. Furthermore, it is only a 1-minute walk from Avenida Carlemany, one of the country's main pedestrian and commercial avenues.~~The apartment stands out for its spaciousness, brightness, and excellent sun exposure throughout the day, offering a warm and inviting atmosphere.~~It features:~3 bedrooms with built-in wardrobes~2 double bedrooms and 1 suite~2 full bathrooms finished in marble and natural stone~Spacious living-dining room with large windows and abundant natural light~Modern Italian kitchen fully equipped with high-end appliances:~Double-door American-style refrigerator, induction hob, oven, microwave, stainless steel extractor hood~The finishes throughout the property combine elegance and comfort:~ Warm stone floors with radiant heating~ Parquet flooring in the bedrooms~ Air conditioning in all rooms~ Complete home automation system with heating and air conditioning control, alarm, smoke detectors, and electric blinds (with remote control)~In addition, this exclusive property includes two excellent parking spaces and a storage room.~~An ideal property for those seeking comfort, technology, quality of life, and an exceptional location in the heart of Escaldes. #ref:05152/5210
1.490.000 €
Apartment 2 Schlafzimmer Verkauf Escaldes-Engordany
Escaldes-Engordany

Apartment 2 Schlafzimmer Verkauf Escaldes-Engordany

111 m²Größe22 Bäder
Exclusive residential development located in the heart of Escaldes-Engordany, just 500 meters from the Principality's economic and social center.~Situated in a prime location, the development boasts spectacular panoramic views over the Andorra and Escaldes valleys, as well as excellent orientation with year-round sunshine.~The project comprises an elegant 14-story tower with 124 apartments, designed for comfort, functionality, and high energy efficiency.~The apartments feature large windows, spacious terraces, and contemporary architecture, creating bright and airy spaces that connect with the natural surroundings.~The development offers a variety of apartment types and sizes to suit different needs, all with a modern and functional layout.~~The homes feature:~- Spacious covered terraces with large glazed surfaces~- Open-plan kitchen, dining, and living areas~- High-performance thermal and acoustic insulation~- High-end finishes~~The building boasts comprehensive communal areas designed for the well-being and enjoyment of its residents:~- Outdoor solarium with panoramic views~- Fully equipped gym~- Landscaped outdoor spaces~- Exclusive access for residents to Camí del Falgueró and Rec del Solà~In addition, the building offers a concierge service and elegant communal areas with sophisticated finishes.~~The building has been designed with high-quality materials and modern construction solutions:~- Reinforced concrete structure with strategically placed metal elements~- Ventilated façade with a slate-colored ceramic finish~- High level of thermal insulation and energy efficiency~- The terraces feature non-slip, wood-effect porcelain tile flooring, metal railings, and decorative planters.~~The kitchens are open to the living-dining room and equipped with high-end materials and appliances:~- Neolith, Silestone, or similar countertops~- Integrated BORA extractor fan~- Siemens or similar appliances: induction hob, oven, microwave, refrigerator, dishwasher~- Contemporary upper and lower cabinets with solid color and wood finishes~- Extendable faucets~~The bathrooms incorporate premium materials and a modern design:~- High-end ceramic wall tiles~- Wall-hung vanity unit with integrated sink~- Hansgrohe or similar thermostatic faucets~- Glass shower enclosure~- Ultra-thin shower tray~- Recessed rain shower~~The homes feature materials selected for durability and comfort:~~- Aluminum exterior joinery with thermal break, Schüco or similar~- Triple glazing with double air chamber~- Large-format porcelain stoneware flooring (two finishes to choose from)~- Carré or similar built-in wardrobes Similar~- Armored entrance door~- Integrated LED lighting in several rooms~~The building incorporates modern systems to guarantee maximum comfort and efficiency:~- Centralized heating and hot water system connected to FEDA Ecoterm~- Underfloor heating throughout the property~- Ducted air conditioning (except in bathrooms)~- Dual-flow ventilation system with heat recovery~~The building has 4 floors dedicated to parking and storage, with automatic access.~~Pre-installation for electric vehicle charging~~A unique development in Escaldes-Engordany that combines location, views, construction quality, and complete communal areas.~Gali Real Estate at your service. #ref:04977/5210
724.000 €
Luxurious duplex penthouse in Bahía de la Plata, Estepona
Punta Plata

Luxurious duplex penthouse in Bahía de la Plata, Estepona

174 m²Größe43 Bäder
This penthouse represents a rare fusion of traditional elegance and contemporary coastal living in the desirable gated community of Bahía de la Plata, located in Estepona. This exceptional two-story residence, originally constructed in 2012 and extensively renovated in 2024, is crafted with an eye for detail and quality. It offers both comfort and sophistication across its 320 square meters of total space, including 175 square meters of interior living and 140 square meters of terraces. The thoughtful layout, coupled with its south-facing orientation, ensures that sunlight floods the living areas throughout the day while highlighting uninterrupted views of the Mediterranean Sea. The lower level is designed to accommodate both everyday life and special moments. A sleek, independent kitchen outfitted with Siemens appliances opens up into the living and dining rooms, establishing a fluid space ideal for relaxing or entertaining. The master suite extends directly onto the main terrace, creating a seamless connection to the outdoors and providing a serene backdrop with every sunrise. Two additional bedrooms and a shared bathroom complete this floor, offering comfortable accommodations for guests or family members. Heading to the upper floor, residents are met with a private enclave ideal for leisure and enjoyment. This level includes an additional bedroom and bathroom, perfect for visitors or for use as a private study or hobby space. The north-facing terrace adds a playful element with a dedicated mini-golf area, while the south terrace is a standout feature of the property. A heated swimming pool set against panoramic sea views transforms the space into a year-round retreat, suitable for tranquil mornings or elegant evenings. Every element of this home emphasizes convenience and luxury. Sold fully furnished, the duplex allows for an effortless move-in experience. With three private underground parking spots and two spacious storage rooms, practical needs are thoughtfully addressed. The residence is part of a secure, 24-hour gated complex offering premium shared amenities, including indoor and outdoor swimming pools, a gym equipped with modern machines, and a padel court for fitness enthusiasts. These features create a resort-like lifestyle with the added benefit of privacy and security. Bahía de la Plata is recognized as one of Estepona's premier beachfront communities, where modern design harmonizes with Andalusian influences. The area features luxury low-rise properties and manicured gardens that reflect the tranquility and prestige of the location. Direct beach access adds to the appeal, connecting residents to the serene shores of Playa del Cristo and the scenic coastal promenade just minutes from the property. Nearby, an abundance of amenities makes life here both rich and convenient. Estepona's town center, as well as Laguna Village with its curated collection of boutique shops and cafés, is easily accessible by car. This duplex is more than a home it's a statement of refined coastal living. This property not only delivers architectural beauty and luxurious comforts but also places its owners at the center of a vibrant, secure, and well-connected neighborhood. For those seeking an elevated lifestyle in one of Estepona's finest addresses, this residence offers an unparalleled opportunity. #ref:CBSH455
1.195.000 €
Wundervolle Luxusvilla in Lomas de Magna Marbella, Goldene Meile
Milla de Oro

Wundervolle Luxusvilla in Lomas de Magna Marbella, Goldene Meile

555 m²Größe500 m²Grundstück66 Bäder
Diese spektakuläre, nach Südwesten ausgerichtete Luxusvilla befindet sich in Lomas de Magna Marbella, einer der exklusivsten und begehrtesten Wohnanlagen an der Goldenen Meile von Marbella. Gelegen in einer geschlossenen Wohnanlage mit 24-Stunden-Sicherheitsdienst, bietet sie eine ruhige und elegante Umgebung mit zwei großzügigen Gemeinschaftspools und üppigen tropischen Gärten von außergewöhnlicher Schönheit. Die Lage ist unschlagbar - nur wenige Minuten von allen Annehmlichkeiten entfernt: Supermärkte, Geschäfte, Restaurants, internationale Schulen und Golfplätze. Auch das Meer und das Zentrum von Marbella sind nur fünf Autominuten entfernt. Die Immobilie erstreckt sich über drei Etagen und bietet helle, großzügige Räume, die für Komfort und modernes Wohnen konzipiert wurden. Im Erdgeschoss befinden sich eine elegante Eingangshalle, ein großes Wohnzimmer mit direktem Zugang zu einer teils überdachten Terrasse, umgeben von tropischen Gärten, Außen-Essbereiche und eine gemütliche Chill-out-Zone. Von hier aus gelangt man direkt zum Gemeinschaftspool. Auf dieser Ebene befindet sich außerdem ein Schlafzimmer mit eigenem Bad, eine voll ausgestattete, großzügige Küche sowie ein Gäste-WC. Im Obergeschoss befinden sich drei Schlafzimmer, alle mit en-suite Badezimmern, sowie eine sonnige Terrasse mit teilweisem Meerblick - ideal zum Entspannen und Genießen der mediterranen Umgebung. Das Untergeschoss der Villa bietet zwei zusätzliche Schlafzimmer mit eigenen Badezimmern, ein Spielzimmer, eine Waschküche, eine Sauna, ein Hammam und eine geräumige Garage mit Platz für vier Fahrzeuge. Darüber hinaus verfügt die Immobilie über einen eigenen Aufzug, der alle Etagen bequem miteinander verbindet. Es ist hervorzuheben, dass die Villa unmöbliert verkauft wird, was dem Käufer die Möglichkeit gibt, sie nach eigenen Vorstellungen zu gestalten. Die für Bau und Innendesign verwendeten Materialien sind von höchster Qualität und spiegeln den Stil und die Exklusivität dieser einzigartigen Residenz in Marbella wider. #ref:CBSH1146
3.150.000 €
Country house with panoramic sea views in Mataró
Urbanitzacions

Country house with panoramic sea views in Mataró

435 m²Größe10.392 m²Grundstück65 Bäder
We are pleased to offer you this magnificent property, located 5 minutes from the Rodalies Mataró station, just a few minutes from the N-11 road and the C-32 highway. This is a Countryside House classified prior to 1950, with an exceptional layout, situated in a 'premium' environment in Maresme, in the town of Mataró, within the city of Barcelona. The main house is spread over two floors. The ground floor features a spacious living room with a fireplace, and the dining area is open to the kitchen, which has very generous dimensions. Next, there are 3 bedrooms, a full bathroom, a utility room, and a large multipurpose lounge with unobstructed garden views. The first floor includes a double room (27m2), and two triple rooms (40.6m2 and 43m2 respectively), along with two full bathrooms. To the left of the main house, there is a built-in barbecue, and in front of it, a large chill-out area with spectacular sea views. A few meters from this area, there is a spacious multipurpose space and two bathrooms, accompanied by a large terrace overlooking the extensive 10,000 square meter garden. Currently, the property features farm facilities for animals. Ideal for families, couples, or professionals looking to combine living and working space within the same location. The masia is oriented in all four directions, fully renovated, and surrounded by trees with spectacular sea views. The usage conditions are as follows: HR, HF, TR, E, AIP, AA. Recommended uses include rural housing, activities of public and educational interest, as well as recreational and leisure activities. The house is leased for 6 years to a foundation. The annual yield is 5%. #ref:CBE_0053
1.350.000 €
Penthouse mit touristischer Lizenz und 20 m² Terrasse, 30 Meter vom Passeig de Gràcia entfernt, Barcelona
Dreta de l'Eixample

Penthouse mit touristischer Lizenz und 20 m² Terrasse, 30 Meter vom Passeig de Gràcia entfernt, Barcelona

120 m²Größe52 Bäder
Coldwell Banker Prestige präsentiert diese Gelegenheit in Dreta de l'Eixample, nur 30 Meter vom Passeig de Gràcia entfernt, einer der begehrtesten Lagen Barcelonas. Die Immobilie bietet 95 m² Wohnfläche sowie eine private Terrasse von ca. 20 m², eine seltene Außenfläche im Stadtzentrum. Sie befindet sich im 4. Stock ohne Aufzug und verfügt über eine Ost-West-Ausrichtung, die für gute natürliche Belichtung und Belüftung sorgt. Die Wohnung verfügt über eine aktive touristische Lizenz, was sie zu einer attraktiven Investitionsmöglichkeit macht. Ursprünglich verfügte die Immobilie über 5 Schlafzimmer und 2 Badezimmer und ist derzeit in zwei unabhängige Einheiten aufgeteilt, bleibt jedoch rechtlich eine einzige registrierte Immobilie. Die Wohnung muss renoviert werden und bietet zahlreiche Möglichkeiten zur Neugestaltung. HAUPTMERKMALE Dreta de l'Eixample 30 Meter vom Passeig de Gràcia entfernt 95 m² Wohnfläche Private Terrasse ca. 20 m² 4. Etage ohne Aufzug Ost-West-Ausrichtung Aktive touristische Lizenz Derzeit in zwei Einheiten aufgeteilt Eine einzige registrierte Immobilie Renovierungsbedürftig Ursprüngliche Aufteilung mit 5 Schlafzimmern und 2 Bädern Verkaufspreis: 699.000 € Der angegebene Preis beinhaltet keine Steuern oder Kaufnebenkosten. Beim Kauf fällt die Grunderwerbssteuer (ITP) an, die je nach Situation des Käufers ungefähr zwischen 5 % und 20 % des Kaufpreises liegen kann. Zusätzlich entstehen Notarkosten (ca. 1.500 €) sowie Grundbuchkosten (ca. 500 €) und gegebenenfalls Hypothekenkosten bei Finanzierung. Geschätzter Gesamtpreis des Kaufs: etwa zwischen 790.000 € und 902.000 €, abhängig von der anwendbaren Steuer und den Finanzierungsbedingungen. Für weitere Informationen oder zur Vereinbarung eines Besichtigungstermins kontaktieren Sie bitte Coldwell Banker Prestige. Referenz: CBES2879 #ref:CBES2879
699.000 €
Apartment 2 Schlafzimmer Verkauf Escaldes-Engordany
Escaldes-Engordany

Apartment 2 Schlafzimmer Verkauf Escaldes-Engordany

107 m²Größe22 Bäder
Exclusive residential development located in the heart of Escaldes-Engordany, just 500 meters from the Principality's economic and social center.~Situated in a prime location, the development boasts spectacular panoramic views over the Andorra and Escaldes valleys, as well as excellent orientation with year-round sunshine.~The project comprises an elegant 14-story tower with 124 apartments, designed for comfort, functionality, and high energy efficiency.~The apartments feature large windows, spacious terraces, and contemporary architecture, creating bright and airy spaces that connect with the natural surroundings.~The development offers a variety of apartment types and sizes to suit different needs, all with a modern and functional layout.~~The homes feature:~- Spacious covered terraces with large glazed surfaces~- Open-plan kitchen, dining, and living areas~- High-performance thermal and acoustic insulation~- High-end finishes~~The building boasts comprehensive communal areas designed for the well-being and enjoyment of its residents:~- Outdoor solarium with panoramic views~- Fully equipped gym~- Landscaped outdoor spaces~- Exclusive access for residents to Camí del Falgueró and Rec del Solà~In addition, the building offers a concierge service and elegant communal areas with sophisticated finishes.~~The building has been designed with high-quality materials and modern construction solutions:~- Reinforced concrete structure with strategically placed metal elements~- Ventilated façade with a slate-colored ceramic finish~- High level of thermal insulation and energy efficiency~- The terraces feature non-slip, wood-effect porcelain tile flooring, metal railings, and decorative planters.~~The kitchens are open to the living-dining room and equipped with high-end materials and appliances:~- Neolith, Silestone, or similar countertops~- Integrated BORA extractor fan~- Siemens or similar appliances: induction hob, oven, microwave, refrigerator, dishwasher~- Contemporary upper and lower cabinets with solid color and wood finishes~- Extendable faucets~~The bathrooms incorporate premium materials and a modern design:~- High-end ceramic wall tiles~- Wall-hung vanity unit with integrated sink~- Hansgrohe or similar thermostatic faucets~- Glass shower enclosure~- Ultra-thin shower tray~- Recessed rain shower~~The homes feature materials selected for durability and comfort:~~- Aluminum exterior joinery with thermal break, Schüco or similar~- Triple glazing with double air chamber~- Large-format porcelain stoneware flooring (two finishes to choose from)~- Carré or similar built-in wardrobes Similar~- Armored entrance door~- Integrated LED lighting in several rooms~~The building incorporates modern systems to guarantee maximum comfort and efficiency:~- Centralized heating and hot water system connected to FEDA Ecoterm~- Underfloor heating throughout the property~- Ducted air conditioning (except in bathrooms)~- Dual-flow ventilation system with heat recovery~~The building has 4 floors dedicated to parking and storage, with automatic access.~~Pre-installation for electric vehicle charging~~A unique development in Escaldes-Engordany that combines location, views, construction quality, and complete communal areas.~Gali Real Estate at your service. #ref:04958/5210
876.000 €
Apartment 3 Schlafzimmer Verkauf Escaldes-Engordany
Escaldes-Engordany

Apartment 3 Schlafzimmer Verkauf Escaldes-Engordany

125 m²Größe32 Bäder
Exclusive residential development located in the heart of Escaldes-Engordany, just 500 meters from the Principality's economic and social center.~Situated in a prime location, the development boasts spectacular panoramic views over the Andorra and Escaldes valleys, as well as excellent orientation with year-round sunshine.~The project comprises an elegant 14-story tower with 124 apartments, designed for comfort, functionality, and high energy efficiency.~The apartments feature large windows, spacious terraces, and contemporary architecture, creating bright and airy spaces that connect with the natural surroundings.~The development offers a variety of apartment types and sizes to suit different needs, all with a modern and functional layout.~~The homes feature:~- Spacious covered terraces with large glazed surfaces~- Open-plan kitchen, dining, and living areas~- High-performance thermal and acoustic insulation~- High-end finishes~~The building boasts comprehensive communal areas designed for the well-being and enjoyment of its residents:~- Outdoor solarium with panoramic views~- Fully equipped gym~- Landscaped outdoor spaces~- Exclusive access for residents to Camí del Falgueró and Rec del Solà~In addition, the building offers a concierge service and elegant communal areas with sophisticated finishes.~~The building has been designed with high-quality materials and modern construction solutions:~- Reinforced concrete structure with strategically placed metal elements~- Ventilated façade with a slate-colored ceramic finish~- High level of thermal insulation and energy efficiency~- The terraces feature non-slip, wood-effect porcelain tile flooring, metal railings, and decorative planters.~~The kitchens are open to the living-dining room and equipped with high-end materials and appliances:~- Neolith, Silestone, or similar countertops~- Integrated BORA extractor fan~- Siemens or similar appliances: induction hob, oven, microwave, refrigerator, dishwasher~- Contemporary upper and lower cabinets with solid color and wood finishes~- Extendable faucets~~The bathrooms incorporate premium materials and a modern design:~- High-end ceramic wall tiles~- Wall-hung vanity unit with integrated sink~- Hansgrohe or similar thermostatic faucets~- Glass shower enclosure~- Ultra-thin shower tray~- Recessed rain shower~~The homes feature materials selected for durability and comfort:~~- Aluminum exterior joinery with thermal break, Schüco or similar~- Triple glazing with double air chamber~- Large-format porcelain stoneware flooring (two finishes to choose from)~- Carré or similar built-in wardrobes Similar~- Armored entrance door~- Integrated LED lighting in several rooms~~The building incorporates modern systems to guarantee maximum comfort and efficiency:~- Centralized heating and hot water system connected to FEDA Ecoterm~- Underfloor heating throughout the property~- Ducted air conditioning (except in bathrooms)~- Dual-flow ventilation system with heat recovery~~The building has 4 floors dedicated to parking and storage, with automatic access.~~Pre-installation for electric vehicle charging~~A unique development in Escaldes-Engordany that combines location, views, construction quality, and complete communal areas.~Gali Real Estate at your service. #ref:05076/5210
940.000 €
Kann es immer noch nicht finden die Immobilie, die Sie suchen?

Kann es immer noch nicht finden die Immobilie, die Sie suchen?

Finden Sie Ihr Zuhause im Ausland mit Unterstützung des Coldwell Banker® Netzwerks

Besuchen Sie unsere internationalen Websites und finden Sie Ihre Wunschimmobilie an den exklusivsten Orten

Wir verwenden unsere eigenen Cookies und Cookies von Drittanbietern, um die Sicherheit unserer Website zu gewährleisten und ihren Inhalt zu personalisieren. Ebenso verwenden wir Cookies, um Daten über Ihre Navigation zu messen und zu erhalten und um Werbung an Ihren Geschmack und Ihre Vorlieben anzupassen. Drücken Sie die Schaltfläche "Alle akzeptieren", um zu bestätigen, dass Sie die angezeigten Informationen gelesen und akzeptiert haben. Um diese Cookies zu verwalten oder zu deaktivieren, klicken Sie auf "Einstellungen". Weitere Informationen zu Cookies erhalte Sie in unserer Cookie-Richtlinie.
Cookies ändern
Technik und Funktional Immer aktiv
Diese Website verwendet eigene Cookies, um Informationen zu sammeln, um unsere Dienste zu verbessern. Wenn Sie weiter surfen, akzeptieren Sie deren Installation. Der Benutzer hat die Möglichkeit, seinen Browser zu konfigurieren und auf Wunsch zu verhindern, dass er auf seiner Festplatte installiert wird, obwohl er bedenken muss, dass dies zu Schwierigkeiten beim Navigieren auf der Website führen kann.
Sie ermöglichen die Beobachtung und Analyse des Verhaltens der Nutzer dieser Website. Die durch diese Art von Cookies gesammelten Informationen werden verwendet, um die Aktivität des Webs zu messen, um Benutzernavigationsprofile zu erstellen, um basierend auf der Analyse der Nutzungsdaten der Benutzer des Dienstes Verbesserungen einzuführen. Sie ermöglichen es uns, die Präferenzinformationen des Benutzers zu speichern, um die Qualität unserer Dienstleistungen zu verbessern und durch empfohlene Produkte ein besseres Erlebnis zu bieten.
Diese Cookies werden verwendet, um Informationen über die Präferenzen und persönlichen Entscheidungen des Benutzers durch die kontinuierliche Beobachtung seiner Surfgewohnheiten zu speichern. Dank ihnen können wir die Surfgewohnheiten auf der Website kennen und Werbung in Bezug auf das Surfprofil des Benutzers anzeigen.