Ihre Suche
Aktuell haben wir kein/e Wohnungen zum Verkauf in Francolí - Freser - Noguera, Empuriabrava
Sie haben nicht gefunden, was Sie suchen?
Teilen Sie uns Ihre Vorlieben mit und wir finden für Sie die besten Immobilien

Zuletzt angesehene Immobilien

Außergewöhnliches Duplex-Penthouse in Alhambra del Mar an Marbellas Goldener Meile
Milla de Oro

Außergewöhnliches Duplex-Penthouse in Alhambra del Mar an Marbellas Goldener Meile

315 m²Größe33 Bäder
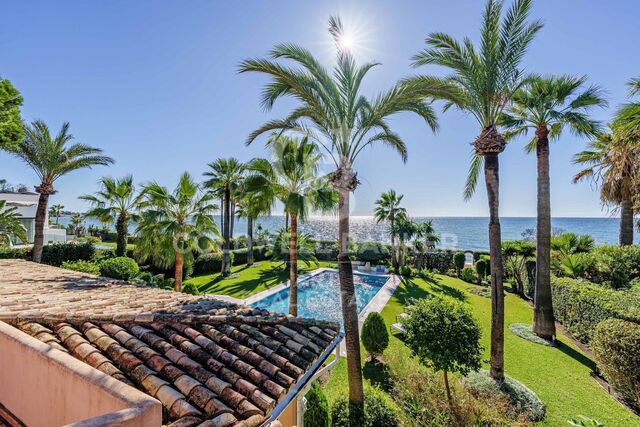
Dieses außergewöhnliche, nach Süden ausgerichtete Duplex-Penthouse befindet sich in der prestigeträchtigen, privaten Wohnanlage Alhambra del Mar an Marbellas Goldener Meile und bietet eine einzigartige Gelegenheit, exklusives Wohnen direkt am Strand zu genießen. Mit einer Gesamtfläche von 315 m² (172 m² Wohnfläche im Innenbereich sowie 128 + 15 m² Terrassen) verbindet die Immobilie elegante Innenräume mit großzügigen Außenbereichen, ergänzt durch einen panoramischen Blick auf das Mittelmeer und direkten Zugang zur Küste. Die Immobilie erstreckt sich über zwei Ebenen. Im Hauptgeschoss empfängt Sie ein heller und großzügiger Wohnbereich, der nahtlos in eine weitläufige Terrasse übergeht und so eine perfekte Verbindung zwischen Innen- und Außenbereich schafft. Die stilvolle, voll ausgestattete Küche verfügt über hochwertige Elektrogeräte und edle Ausstattungen. Auf dieser Ebene befinden sich außerdem zwei geschmackvoll eingerichtete Gästezimmer, jeweils mit eigenem Bad inklusive Fußbodenheizung sowie Einbauschränken, die höchsten Komfort und Privatsphäre bieten. Das Obergeschoss ist vollständig der beeindruckenden Master-Suite gewidmet, die sich durch hohe Decken, einen begehbaren Ankleidebereich und ein elegantes Badezimmer auszeichnet. Von hier aus gelangt man auf eine private Terrasse, die zu einer großzügigen Dachterrasse führt. Der atemberaubende Meerblick schafft hier die perfekte Kulisse für ganzjähriges Leben im Freien - ideal zum Entspannen, Essen und Empfangen von Gästen. Das Penthouse wurde kürzlich nach höchsten Standards renoviert und präsentiert ein modernes Design mit erstklassigen Materialien, wobei Licht, Komfort und dezenter Luxus im Mittelpunkt stehen. Alhambra del Mar ist eine private Wohnanlage mit Concierge-Service und nächtlichem Sicherheitsdienst. Sie zeichnet sich durch ihre ruhige Atmosphäre, üppige subtropische Gärten und den direkten Zugang zur Strandpromenade aus. Marbellas exklusivste Orte wie Puente Romano, Marbella Club, gehobene Restaurants, luxuriöse Boutiquen und die charmante Altstadt befinden sich nur wenige Minuten entfernt. Dank der hervorragenden Anbindung und der Nähe zu internationalen Schulen eignet sich diese Immobilie sowohl als dauerhafter Wohnsitz als auch als luxuriöser Rückzugsort an der Küste. #ref:CBSH1512
4.150.000 €
Apartment 2 Schlafzimmer Verkauf Andorra la Vella
Centro

Apartment 2 Schlafzimmer Verkauf Andorra la Vella

96 m²Größe22 Bäder
Exclusive residential development located in the heart of Escaldes-Engordany, just 500 meters from the Principality's economic and social center.~Situated in a prime location, the development boasts spectacular panoramic views over the Andorra and Escaldes valleys, as well as excellent orientation with year-round sunshine.~The project comprises an elegant 14-story tower with 124 apartments, designed for comfort, functionality, and high energy efficiency.~The apartments feature large windows, spacious terraces, and contemporary architecture, creating bright and airy spaces that connect with the natural surroundings.~The development offers a variety of apartment types and sizes to suit different needs, all with a modern and functional layout.~~The homes feature:~- Spacious covered terraces with large glazed surfaces~- Open-plan kitchen, dining, and living areas~- High-performance thermal and acoustic insulation~- High-end finishes~~The building boasts comprehensive communal areas designed for the well-being and enjoyment of its residents:~- Outdoor solarium with panoramic views~- Fully equipped gym~- Landscaped outdoor spaces~- Exclusive access for residents to Camí del Falgueró and Rec del Solà~In addition, the building offers a concierge service and elegant communal areas with sophisticated finishes.~~The building has been designed with high-quality materials and modern construction solutions:~- Reinforced concrete structure with strategically placed metal elements~- Ventilated façade with a slate-colored ceramic finish~- High level of thermal insulation and energy efficiency~- The terraces feature non-slip, wood-effect porcelain tile flooring, metal railings, and decorative planters.~~The kitchens are open to the living-dining room and equipped with high-end materials and appliances:~- Neolith, Silestone, or similar countertops~- Integrated BORA extractor fan~- Siemens or similar appliances: induction hob, oven, microwave, refrigerator, dishwasher~- Contemporary upper and lower cabinets with solid color and wood finishes~- Extendable faucets~~The bathrooms incorporate premium materials and a modern design:~- High-end ceramic wall tiles~- Wall-hung vanity unit with integrated sink~- Hansgrohe or similar thermostatic faucets~- Glass shower enclosure~- Ultra-thin shower tray~- Recessed rain shower~~The homes feature materials selected for durability and comfort:~~- Aluminum exterior joinery with thermal break, Schüco or similar~- Triple glazing with double air chamber~- Large-format porcelain stoneware flooring (two finishes to choose from)~- Carré or similar built-in wardrobes Similar~- Armored entrance door~- Integrated LED lighting in several rooms~~The building incorporates modern systems to guarantee maximum comfort and efficiency:~- Centralized heating and hot water system connected to FEDA Ecoterm~- Underfloor heating throughout the property~- Ducted air conditioning (except in bathrooms)~- Dual-flow ventilation system with heat recovery~~The building has 4 floors dedicated to parking and storage, with automatic access.~~Pre-installation for electric vehicle charging~~A unique development in Escaldes-Engordany that combines location, views, construction quality, and complete communal areas.~Gali Real Estate at your service. #ref:04982/5210
610.000 €
Neubauwohnungen direkt am Strand in Oropesa del Mar
Marina d'Or

Neubauwohnungen direkt am Strand in Oropesa del Mar

LETZTE EINHEITEN !! AMANECER GEBÄUDE. Apartments mit 2 und 3 Schlafzimmern direkt am Strand, 2 Bädern, Wohn-Esszimmer, Küche, großen Terrassen, Abstellraum und privatem Parkplatz. Voll möbliert, ausgestattet und dekoriert. Schlüsselübergabe im Dezember 2026. Coldwell Banker Excellence bietet diese exklusiven Apartments am Strand zum Verkauf an, die auch über Folgendes verfügen: -Gefütterte Einbauschränke mit Schubladen, Regalen und Safe im Hauptschlafzimmer -Effiziente Klimaanlage mit Warm-Kalt-Klimaanlage durch Split im Wohn-Esszimmer. -Außenschreinerei aus Aluminium mit Doppelverglasung und motorisierten Jalousien -Bodenbeläge aus Feinsteinzeug, sowohl im Innen- als auch im Außenbereich, die Widerstandsfähigkeit und Stil garantieren. -Komplex mit öffentlichen Bereichen; Schwimmbad, zwei Whirlpools, Social Club, Fußgängerzonen, Parkplatz mit Vorinstallation zum Aufladen von Elektrofahrzeugen Verschiedene Wohnungstypen je nach m² und Anzahl der Schlafzimmer verfügbar - ab € (Verfügbarkeit bitte anfragen). Die Preise können je nach Verfügbarkeit oder aufgrund von Marktschwankungen variieren. Entdecken Sie Ihr neues Zuhause in Oropesa del Mar in der Nähe von Marina d'Or, nur 20 Minuten vom Flughafen Castellón entfernt und in der Nähe eines wunderschönen Naturschutzgebiets. Genießen Sie unglaubliche Einrichtungen: Schwimmbad, Spa, Kinderspielplatz und einen gesellschaftlichen Treffpunkt. Leben Sie in einer einzigartigen Umgebung mit Blick auf das Mittelmeer, umgeben von mehr als 300.000 m² Grünflächen. Gestalten Sie Ihre Tage mit den 8 Freizeitparks von Marina d'Or oder entspannen Sie sich in Europas größtem Meerwasser-Spa mit Geschäften und Restaurants, die Ihnen zur Verfügung stehen. Kommen Sie und leben Sie dort, wo sich Meer und Spaß treffen. Wir warten auf Sie! Verpassen Sie nicht die Gelegenheit, direkt am Mittelmeer zu leben! #CBEX2528 #ref:CBEX2528
Von 259.040 €
Apartment 3 Schlafzimmer Verkauf Escaldes-Engordany
Escaldes-Engordany

Apartment 3 Schlafzimmer Verkauf Escaldes-Engordany

143 m²Größe32 Bäder
Exclusive residential development located in the heart of Escaldes-Engordany, just 500 meters from the Principality's economic and social center.~Situated in a prime location, the development boasts spectacular panoramic views over the Andorra and Escaldes valleys, as well as excellent orientation with year-round sunshine.~The project comprises an elegant 14-story tower with 124 apartments, designed for comfort, functionality, and high energy efficiency.~The apartments feature large windows, spacious terraces, and contemporary architecture, creating bright and airy spaces that connect with the natural surroundings.~The development offers a variety of apartment types and sizes to suit different needs, all with a modern and functional layout.~~The homes feature:~- Spacious covered terraces with large glazed surfaces~- Open-plan kitchen, dining, and living areas~- High-performance thermal and acoustic insulation~- High-end finishes~~The building boasts comprehensive communal areas designed for the well-being and enjoyment of its residents:~- Outdoor solarium with panoramic views~- Fully equipped gym~- Landscaped outdoor spaces~- Exclusive access for residents to Camí del Falgueró and Rec del Solà~In addition, the building offers a concierge service and elegant communal areas with sophisticated finishes.~~The building has been designed with high-quality materials and modern construction solutions:~- Reinforced concrete structure with strategically placed metal elements~- Ventilated façade with a slate-colored ceramic finish~- High level of thermal insulation and energy efficiency~- The terraces feature non-slip, wood-effect porcelain tile flooring, metal railings, and decorative planters.~~The kitchens are open to the living-dining room and equipped with high-end materials and appliances:~- Neolith, Silestone, or similar countertops~- Integrated BORA extractor fan~- Siemens or similar appliances: induction hob, oven, microwave, refrigerator, dishwasher~- Contemporary upper and lower cabinets with solid color and wood finishes~- Extendable faucets~~The bathrooms incorporate premium materials and a modern design:~- High-end ceramic wall tiles~- Wall-hung vanity unit with integrated sink~- Hansgrohe or similar thermostatic faucets~- Glass shower enclosure~- Ultra-thin shower tray~- Recessed rain shower~~The homes feature materials selected for durability and comfort:~~- Aluminum exterior joinery with thermal break, Schüco or similar~- Triple glazing with double air chamber~- Large-format porcelain stoneware flooring (two finishes to choose from)~- Carré or similar built-in wardrobes Similar~- Armored entrance door~- Integrated LED lighting in several rooms~~The building incorporates modern systems to guarantee maximum comfort and efficiency:~- Centralized heating and hot water system connected to FEDA Ecoterm~- Underfloor heating throughout the property~- Ducted air conditioning (except in bathrooms)~- Dual-flow ventilation system with heat recovery~~The building has 4 floors dedicated to parking and storage, with automatic access.~~Pre-installation for electric vehicle charging~~A unique development in Escaldes-Engordany that combines location, views, construction quality, and complete communal areas.~Gali Real Estate at your service. #ref:05156/5210
1.485.000 €
Exklusives Grundstück mit Panoramablick auf das Meer in Bahía de Las Rocas, Manilva
Chullera

Exklusives Grundstück mit Panoramablick auf das Meer in Bahía de Las Rocas, Manilva

1.146 m²Größe
Nutzen Sie diese seltene Gelegenheit - in der begehrten Bahía de Las Rocas, nur wenige Minuten von Sotogrande entfernt, steht nur noch ein Grundstück zum Verkauf. Dieses exklusive Grundstück beinhaltet ein genehmigtes Projekt und eine Baugenehmigung, die es Ihnen ermöglichen, unverzüglich mit dem Bau Ihrer Traumvilla zu beginnen. In erhöhter Lage und inmitten der Natur gelegen, bietet das Grundstück einen spektakulären Panoramablick auf das Mittelmeer, Gibraltar und die nordafrikanische Küste. Hauptmerkmale Grundstücksgröße: 1.146 m² Bebaubare Fläche: 32% Preis: €480,000 Lizenz & Architekturprojekt: Im Preis inbegriffen Lage: Nur 800 Meter von einem schönen Sandstrand entfernt Nähe: 3-minütige Fahrt nach Sotogrande und allen wichtigen Annehmlichkeiten Erstklassige Lage in der Nähe von Sotogrande Bahía de Las Rocas bietet eine ruhige, private Umgebung - ideal für Familien und Investoren, die einen ruhigen Lebensstil inmitten der Natur und dennoch in der Nähe der pulsierenden Annehmlichkeiten von Sotogrande suchen, darunter: Weltbekannte Golfplätze wie der Real Club Valderrama Internationale Eliteschulen und medizinische Einrichtungen Gehobene Einkaufsmöglichkeiten, gehobene Restaurants und der Yachthafen von Sotogrande Höhepunkte der Investition Uneingeschränkter Meerblick - Atemberaubende Ausblicke über das Mittelmeer, Gibraltar und Nordafrika Ready to Build - Sparen Sie Zeit und Mühe mit einem bereits genehmigten Projekt und einer Lizenz Strategische Konnektivität - Schneller Zugang zu Marbella, Estepona und den Flughäfen Gibraltar Hohes Miet- und Wiederverkaufspotenzial - Das Hotel liegt in einer der gefragtesten Gegenden der Costa del Sol Dies ist eine einzigartige Gelegenheit, sich ein Premium-Villengrundstück in einer ruhigen, natürlichen Enklave zu sichern - perfekt für ein maßgeschneidertes Haus, einen Feriendomizil oder eine renditestarke Investition. Schaffen Sie sich den Lebensstil, den Sie sich vorgestellt haben, nur wenige Augenblicke von der Exklusivität von Sotogrande entfernt. #ref:CBSH598
480.000 €
Exklusives Duplex-Penthouse in der Urbanisation La Morera, Reserva de los Monteros, Marbella
Rïo Real - Los Monteros

Exklusives Duplex-Penthouse in der Urbanisation La Morera, Reserva de los Monteros, Marbella

242 m²Größe45 Bäder
Dieses beeindruckende Duplex-Penthouse befindet sich in der prestigeträchtigen Urbanisation La Morera in der Reserva de los Monteros - eine außergewöhnliche Immobilie, die das Konzept von Luxus neu definiert. Mit 4 Schlafzimmern und 5 Bädern, über 240 m² Wohnfläche sowie zusätzlichen 200 m² Terrassenflächen gehört dieses Penthouse zu den großzügigsten und exklusivsten Residenzen der Region. Innenarchitektur & Premium-Ausstattung Das Penthouse wurde vollständig renoviert und mit einem modernen, stilvollen Interior-Design ausgestattet, das zeitgenössische Eleganz mit erlesenen Materialien und hochwertigen Ausstattungsdetails vereint. Zu den Highlights zählen: Maßgeschneiderte Einbauschränke Neue Siematic-Designerküche mit Miele-Geräten Bang & Olufsen-Soundsystem Elektrischer Kamin im modernen Stil Hochwertige Kettal-Outdoormöbel für die Terrassen Der offene Grundriss von Wohn- und Essbereich sowie der spektakuläre Meerblick schaffen eine Atmosphäre von Ruhe und Großzügigkeit. Die Architektur maximiert die Verbindung zwischen Innen- und Außenbereich und lässt die natürliche Umgebung in jeden Raum einfließen. Terrassen mit Panoramablick Zwei private Terrassen ermöglichen einen unverbaubaren Blick auf das Mittelmeer - mit Ausblick bis nach Gibraltar und an klaren Tagen sogar nach Nordafrika. Ob beim Sonnenbaden, einem Glas Wein oder einem Abendessen unter freiem Himmel - die Außenbereiche bieten das perfekte Ambiente zum Entspannen und Genießen. Weitere Ausstattungsmerkmale 2 Tiefgaragenstellplätze Privater Abstellraum 24-Stunden-Sicherheitsdienst und Videoüberwachung für maximale Privatsphäre Gemeinschaftseinrichtungen wie ein großer Außenpool, ein beheizter Innenpool und ein komplett ausgestattetes Fitnessstudio Tropische Gartenanlage mit über 10.000 m² Fläche Direkter Strandzugang zur exklusiven Playa de Los Monteros Nur wenige Gehminuten entfernt liegt das renommierte Beach-Restaurant Trocadero Arena, während das Zentrum von Marbella in wenigen Fahrminuten erreichbar ist. Die Lage bietet somit die perfekte Kombination aus Ruhe, Exklusivität und urbaner Nähe - ideal für anspruchsvolle Käufer, die das Beste aus beiden Welten suchen. La Morera zählt zu den gefragtesten Adressen in Marbella und dieses Penthouse ist ein wahres Juwel direkt am Meer - eine einmalige Gelegenheit, luxuriöses Wohnen an der Küste in vollendeter Form zu erleben. #ref:CBSH200
5.350.000 €
Apartment 2 Schlafzimmer Verkauf Escaldes-Engordany
Escaldes-Engordany

Apartment 2 Schlafzimmer Verkauf Escaldes-Engordany

118 m²Größe22 Bäder
Exclusive residential development located in the heart of Escaldes-Engordany, just 500 meters from the Principality's economic and social center.~Situated in a prime location, the development boasts spectacular panoramic views over the Andorra and Escaldes valleys, as well as excellent orientation with year-round sunshine.~The project comprises an elegant 14-story tower with 124 apartments, designed for comfort, functionality, and high energy efficiency.~The apartments feature large windows, spacious terraces, and contemporary architecture, creating bright and airy spaces that connect with the natural surroundings.~The development offers a variety of apartment types and sizes to suit different needs, all with a modern and functional layout.~~The homes feature:~- Spacious covered terraces with large glazed surfaces~- Open-plan kitchen, dining, and living areas~- High-performance thermal and acoustic insulation~- High-end finishes~~The building boasts comprehensive communal areas designed for the well-being and enjoyment of its residents:~- Outdoor solarium with panoramic views~- Fully equipped gym~- Landscaped outdoor spaces~- Exclusive access for residents to Camí del Falgueró and Rec del Solà~In addition, the building offers a concierge service and elegant communal areas with sophisticated finishes.~~The building has been designed with high-quality materials and modern construction solutions:~- Reinforced concrete structure with strategically placed metal elements~- Ventilated façade with a slate-colored ceramic finish~- High level of thermal insulation and energy efficiency~- The terraces feature non-slip, wood-effect porcelain tile flooring, metal railings, and decorative planters.~~The kitchens are open to the living-dining room and equipped with high-end materials and appliances:~- Neolith, Silestone, or similar countertops~- Integrated BORA extractor fan~- Siemens or similar appliances: induction hob, oven, microwave, refrigerator, dishwasher~- Contemporary upper and lower cabinets with solid color and wood finishes~- Extendable faucets~~The bathrooms incorporate premium materials and a modern design:~- High-end ceramic wall tiles~- Wall-hung vanity unit with integrated sink~- Hansgrohe or similar thermostatic faucets~- Glass shower enclosure~- Ultra-thin shower tray~- Recessed rain shower~~The homes feature materials selected for durability and comfort:~~- Aluminum exterior joinery with thermal break, Schüco or similar~- Triple glazing with double air chamber~- Large-format porcelain stoneware flooring (two finishes to choose from)~- Carré or similar built-in wardrobes Similar~- Armored entrance door~- Integrated LED lighting in several rooms~~The building incorporates modern systems to guarantee maximum comfort and efficiency:~- Centralized heating and hot water system connected to FEDA Ecoterm~- Underfloor heating throughout the property~- Ducted air conditioning (except in bathrooms)~- Dual-flow ventilation system with heat recovery~~The building has 4 floors dedicated to parking and storage, with automatic access.~~Pre-installation for electric vehicle charging~~A unique development in Escaldes-Engordany that combines location, views, construction quality, and complete communal areas.~Gali Real Estate at your service. #ref:05060/5210
790.000 €
VILLA ARIES - Ein zeitgenössisches Designprojekt in bester Lage in Javea, in der Nähe von Stränden und Annehmlichkeiten.
Centro ciudad

VILLA ARIES - Ein zeitgenössisches Designprojekt in bester Lage in Javea, in der Nähe von Stränden und Annehmlichkeiten.

415 m²Größe1.000 m²Grundstück44 Bäder
Entdecken Sie Ihr neues Zuhause in dieser exklusiven Neubauanlage in der prestigeträchtigen Urbanisation Monte Olimpo in Jávea, nördlich der Costa Blanca. Die Villa Aries zeichnet sich durch ihr zeitgenössisches Design aus und bietet 3 große Schlafzimmer, 2 Badezimmer, 1 Gäste-WC und einen zusätzlichen Raum, der als Büro, Fitnessraum oder Entspannungsbereich genutzt werden kann. Die voll ausgestattete Designerküche ist elegant in ein offenes und helles Wohn-Esszimmer integriert und schafft eine ideale Atmosphäre für den täglichen Komfort. Hauptmerkmale: Modernes Design und funktionale Aufteilung Geräumige Räume voller Tageslicht Küche mit hochwertigen Oberflächen ausgestattet 367 m² bebaut auf einem Grundstück von 1.000 m² Privater Pool und pflegeleichter Landschaftsgarten Terrassen mit Panoramablick auf die Natur von Jávea Schlüsselfertige Lieferung mit hochwertigen Materialien Dank seiner großen Fenster ist das Haus von natürlichem Licht durchflutet und verbindet sich harmonisch mit seiner Außenumgebung, zu der ein privater Swimmingpool, große Terrassenbereiche und ein gepflegter Garten mit mediterraner Vegetation gehören. Nur 7 Minuten vom Strand von Arenal und nur einen kurzen Spaziergang von Restaurants, Supermärkten und wichtigen Dienstleistungen entfernt, kombiniert dieses Anwesen Lage, Luxus und Komfort in einer sicheren und natürlichen Umgebung. Diese Villa wurde von MIRALBO Luxury Construction erbaut und spiegelt ein festes Bekenntnis zu Qualität, Ästhetik und Wohlbefinden wider. Die Villa Aries lädt Sie ein, den Lebensstil zu genießen, von dem Sie immer an der Costa Blanca geträumt haben. Kontaktieren Sie uns für weitere Informationen oder einen persönlichen Besuch. #ref:CBS534N
1.285.000 €
Exclusive first floor apartments with terraces in Benahavis
El Paraíso

Exclusive first floor apartments with terraces in Benahavis

128 m²Größe32 Bäder
Located in the prestigious municipality of Benahavís, we present this new residential project, consisting of 60 spacious and bright apartments, each with garage space and private storage room. The homes, which start at 103 m² of living space and have terraces of 33 m², have been designed to maximize the comfort and enjoyment of its residents in an incomparable natural environment. This exclusive residential complex is part of the renowned private complex La Hacienda del Señorío de Cifuentes, sharing with it its four swimming pools surrounded by lush gardens, elegant fountains and a bar, all in a private enclosure with surveillance and an exclusive concierge service. Located in one of the quietest and safest areas of the Costa del Sol, it is integrated in the macro urbanization of Los Jaralillos, in a privileged position that offers panoramic views of the prestigious golf courses of Atalaya and El Paraiso, as well as the majestic bay of Marbella. This complex consists of 5 buildings, each with only 12 apartments of 2 and 3 bedrooms, all with large private terraces. Perched on a breathtakingly beautiful hillside, each apartment faces southeast to capture views of the golf valley and the bay of Marbella, providing its residents with an atmosphere of peace and security unmatched in the area. The terraces, in landscape format, are harmoniously integrated with the living rooms through large windows, optimizing the entry of natural light and framing the spectacular views of the surroundings. This design allows each home to be in constant connection with the landscape, creating a climate of relaxation and serenity for its residents. The homes are delivered fully equipped, ready to move into, with a careful selection of materials and high-end finishes. The modern and sophisticated Mediterranean-style interior aesthetics reinforce the exclusivity and prestige of this resort, turning each space into a luxury experience, surrounded by natural beauty. #ref:CBSH48_H
790.000 €
Apartment 3 Schlafzimmer Verkauf Escaldes-Engordany
Escaldes-Engordany

Apartment 3 Schlafzimmer Verkauf Escaldes-Engordany

125 m²Größe32 Bäder
Exclusive residential development located in the heart of Escaldes-Engordany, just 500 meters from the Principality's economic and social center.~Situated in a prime location, the development boasts spectacular panoramic views over the Andorra and Escaldes valleys, as well as excellent orientation with year-round sunshine.~The project comprises an elegant 14-story tower with 124 apartments, designed for comfort, functionality, and high energy efficiency.~The apartments feature large windows, spacious terraces, and contemporary architecture, creating bright and airy spaces that connect with the natural surroundings.~The development offers a variety of apartment types and sizes to suit different needs, all with a modern and functional layout.~~The homes feature:~- Spacious covered terraces with large glazed surfaces~- Open-plan kitchen, dining, and living areas~- High-performance thermal and acoustic insulation~- High-end finishes~~The building boasts comprehensive communal areas designed for the well-being and enjoyment of its residents:~- Outdoor solarium with panoramic views~- Fully equipped gym~- Landscaped outdoor spaces~- Exclusive access for residents to Camí del Falgueró and Rec del Solà~In addition, the building offers a concierge service and elegant communal areas with sophisticated finishes.~~The building has been designed with high-quality materials and modern construction solutions:~- Reinforced concrete structure with strategically placed metal elements~- Ventilated façade with a slate-colored ceramic finish~- High level of thermal insulation and energy efficiency~- The terraces feature non-slip, wood-effect porcelain tile flooring, metal railings, and decorative planters.~~The kitchens are open to the living-dining room and equipped with high-end materials and appliances:~- Neolith, Silestone, or similar countertops~- Integrated BORA extractor fan~- Siemens or similar appliances: induction hob, oven, microwave, refrigerator, dishwasher~- Contemporary upper and lower cabinets with solid color and wood finishes~- Extendable faucets~~The bathrooms incorporate premium materials and a modern design:~- High-end ceramic wall tiles~- Wall-hung vanity unit with integrated sink~- Hansgrohe or similar thermostatic faucets~- Glass shower enclosure~- Ultra-thin shower tray~- Recessed rain shower~~The homes feature materials selected for durability and comfort:~~- Aluminum exterior joinery with thermal break, Schüco or similar~- Triple glazing with double air chamber~- Large-format porcelain stoneware flooring (two finishes to choose from)~- Carré or similar built-in wardrobes Similar~- Armored entrance door~- Integrated LED lighting in several rooms~~The building incorporates modern systems to guarantee maximum comfort and efficiency:~- Centralized heating and hot water system connected to FEDA Ecoterm~- Underfloor heating throughout the property~- Ducted air conditioning (except in bathrooms)~- Dual-flow ventilation system with heat recovery~~The building has 4 floors dedicated to parking and storage, with automatic access.~~Pre-installation for electric vehicle charging~~A unique development in Escaldes-Engordany that combines location, views, construction quality, and complete communal areas.~Gali Real Estate at your service. #ref:05073/5210
840.000 €
Haus 4 Schlafzimmer Verkauf Montferrer i Castellbò
Montferrer i Castellbò

Haus 4 Schlafzimmer Verkauf Montferrer i Castellbò

750 m²Größe1.094 m²Grundstück44 Bäder
Located in the exclusive setting of Aravell Golf, in the heart of the Catalan Pre-Pyrenees, Can Roca Village stands as a unique residence that perfectly blends luxury, contemporary design, and harmony with the natural surroundings. Set on a plot of over 1,000 square meters, this stunning home enjoys a south-facing orientation that ensures constant natural light throughout the day, while offering breathtaking panoramic views of the majestic Sierra del Cadí.~~With a usable surface area of 664 square meters spread over three levels, the home is designed to provide maximum comfort and functionality, clearly separating the day, night, and leisure areas.~~The basement level is conceived as a wellness and entertainment space, featuring a multipurpose room that can be transformed into a soundproof home cinema, a spa with jacuzzi, a fully equipped gym, or an elegant wine cellar. On this same level, the 120-square-meter enclosed garage accommodates up to eight vehicles and integrates seamlessly with the homes overall design.~~The main floor houses two double bedrooms that share a full bathroom. All rooms on this floor feature large windows that flood the interiors with light and offer continuous visual connection to the outdoors. The heart of this floor is the spacious and bright living-dining room, centered around a natural beige stone fireplace that adds warmth and style. The open-plan kitchen, with a central marble island, built-in appliances, and high-end fixtures, connects to the dining and office areas, creating a modern, functional, and inviting living space. A convenient guest bathroom is also included.~~The upper floor hosts two elegant suite-style bedrooms, each with large walk-in closets and fully equipped designer bathrooms, allowing residents to enjoy the views even from the shower.~~The materials used in Can Roca Village have been carefully selected to ensure the highest standards of quality, durability, and energy efficiency. The façade combines exposed concrete, natural stone, and wood, allowing the home to blend harmoniously with its surroundings. The high-performance windows by the prestigious brand Deceuninck offer excellent thermal and acoustic insulation. Flooring includes floating parquet in the main areas and large-format porcelain tiles in wet areas. Fixtures and sanitary ware come from top brands such as Hansgrohe, IMEX, and EluPura.~~The climate control system is based on aerothermal technology with underfloor heating and cooling, complemented by an 8 kW photovoltaic solar panel installationunderlining the homes commitment to sustainability.~~The exterior has been designed to maximize outdoor living and connection with nature. The saltwater infinity pool, clad in Indian Green Marble porcelain tiles, becomes a true lookout over the landscape. The spacious, landscaped garden offers different areas for relaxation, chill-out spots, or barbecues, while all terraces face southinviting residents to enjoy the peace and beauty of the surroundings.~~Can Roca Village is more than just a houseit's a way of life. A home where architecture and landscape merge to offer a total wellness experience, in a setting defined by tranquility, natural beauty, and exclusivity. #ref:04484/5210
1.950.000 €
Kann es immer noch nicht finden die Immobilie, die Sie suchen?

Kann es immer noch nicht finden die Immobilie, die Sie suchen?

Finden Sie Ihr Zuhause im Ausland mit Unterstützung des Coldwell Banker® Netzwerks

Besuchen Sie unsere internationalen Websites und finden Sie Ihre Wunschimmobilie an den exklusivsten Orten

Wir verwenden unsere eigenen Cookies und Cookies von Drittanbietern, um die Sicherheit unserer Website zu gewährleisten und ihren Inhalt zu personalisieren. Ebenso verwenden wir Cookies, um Daten über Ihre Navigation zu messen und zu erhalten und um Werbung an Ihren Geschmack und Ihre Vorlieben anzupassen. Drücken Sie die Schaltfläche "Alle akzeptieren", um zu bestätigen, dass Sie die angezeigten Informationen gelesen und akzeptiert haben. Um diese Cookies zu verwalten oder zu deaktivieren, klicken Sie auf "Einstellungen". Weitere Informationen zu Cookies erhalte Sie in unserer Cookie-Richtlinie.
Cookies ändern
Technik und Funktional Immer aktiv
Diese Website verwendet eigene Cookies, um Informationen zu sammeln, um unsere Dienste zu verbessern. Wenn Sie weiter surfen, akzeptieren Sie deren Installation. Der Benutzer hat die Möglichkeit, seinen Browser zu konfigurieren und auf Wunsch zu verhindern, dass er auf seiner Festplatte installiert wird, obwohl er bedenken muss, dass dies zu Schwierigkeiten beim Navigieren auf der Website führen kann.
Sie ermöglichen die Beobachtung und Analyse des Verhaltens der Nutzer dieser Website. Die durch diese Art von Cookies gesammelten Informationen werden verwendet, um die Aktivität des Webs zu messen, um Benutzernavigationsprofile zu erstellen, um basierend auf der Analyse der Nutzungsdaten der Benutzer des Dienstes Verbesserungen einzuführen. Sie ermöglichen es uns, die Präferenzinformationen des Benutzers zu speichern, um die Qualität unserer Dienstleistungen zu verbessern und durch empfohlene Produkte ein besseres Erlebnis zu bieten.
Diese Cookies werden verwendet, um Informationen über die Präferenzen und persönlichen Entscheidungen des Benutzers durch die kontinuierliche Beobachtung seiner Surfgewohnheiten zu speichern. Dank ihnen können wir die Surfgewohnheiten auf der Website kennen und Werbung in Bezug auf das Surfprofil des Benutzers anzeigen.