Ihre Suche
Aktuell haben wir kein/e Wohnungen zum Verkauf in Diseminados, Rincón de la Victoria
Sie haben nicht gefunden, was Sie suchen?
Teilen Sie uns Ihre Vorlieben mit und wir finden für Sie die besten Immobilien

Zuletzt angesehene Immobilien

Beautiful and functional house in Bellaterra
Bellaterra

Beautiful and functional house in Bellaterra

248 m²Größe1.069 m²Grundstück43 Bäder
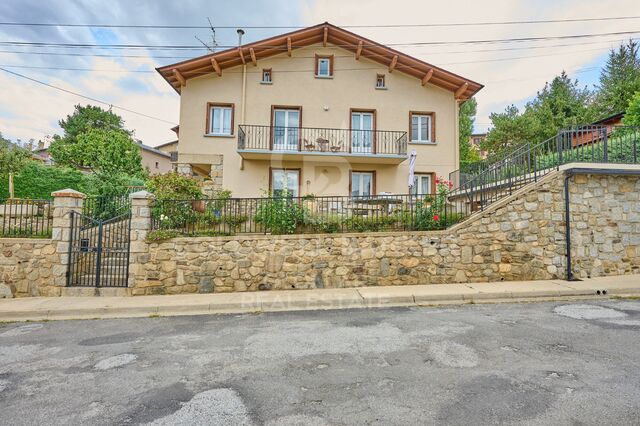
Welcome to this beautiful house with a high-quality construction in an excellently preserved condition, where privacy and tranquility will delight any family. The property is set on a generous 1,069 m² plot and features a built area of 248 m², distributed in a highly functional layout with finishes cared for down to the smallest detail. The house is located in the upper area of Bellaterra, surrounded by nature and bordering a large forest areaideal for enjoying hiking routes or bike rides that connect directly to Sant Cugat. Entering through the pedestrian gate, you are greeted by an impressive main facade framed by a mature cypress tree. The gabled roof and arched windows beautifully evoke the essence of traditional countryside ( classic Catalan country estates -Masia-). . Once inside the entrance hall, a spacious and bright living-dining room crowned by a large fireplace unfolds to the left. Its floor-to-ceiling windows flood the space with natural light and seamlessly connect the interior with the surrounding landscape. From here, you can access the excellent terrace, which, when furnished with comfortable outdoor sofas, allows you to enjoy views of the garden practically all year round. Returning to the entrance hall, we find the large and highly functional kitchen, with enough central space to comfortably fit a storage island with a breakfast bar. The kitchen also connects directly to the outdoor terrace and the garden. This floor features a double bedroom, a full bathroom, and a laundry area with direct access to the garden. Going down a few steps, you will find a 43 m² basement with a window, ideal for setting up a game room or a home gym, among other possibilities. We access the first floor via the staircase located in the entrance hall. Halfway up, it connects to the garage, and continuing upwards, we reach the night area. Here, a large hallway leads to the master bedroom, which features an en-suite bathroom and a private terrace, as well as two additional double bedrooms and a shared family bathroom. Finally, going up another half-level, you will find a very bright multi-purpose room with its own private terrace, ideal as a study area, library, or home office. Regarding amenities and finishes, the house comes equipped with built-in wardrobes in all bedrooms, automated blinds, white aluminum window frames, ceramic tile flooring with underfloor gas heating, and a kitchen and bathrooms by the renowned brand Porcelanosa. The garden is very large, featuring mature trees and established vegetation. It is well-structured into different areas, yet highly practical and easy to maintain. A lush, leafy area stands out, featuring a metal pergola covered in natural climbing vines that brings a romantic atmosphere to the outdoor space. Additionally, it offers a large flat area, perfect for setting up a sports zone (football or basketball) or for building a swimming pool! LOCATION: Bellaterra stands in a privileged enclave: an elevated, sun-drenched area that has established itself as the residential refuge par excellence for those seeking the highest quality of life just a stone's throw from Barcelona. Strategically located between Sant Cugat and Cerdanyola, and sheltered by the Collserola mountain range, this exclusive community offers a unique orientation that embraces both the Mediterranean breeze and the serenity of the Montseny mountains. Living here means enjoying the luxury of time, thanks to exceptional connectivity that puts the city center just 12 minutes away, while maintaining immediate access to the AP-7 and B-30 highways, alongside the convenience of having two train stations within the town itself. This environment, home to a high-standing family community throughout the year, stands out as the epicenter of educational excellence in Catalonia. Within a radius of less than five minutes, families have access to the most prestigious national and international schools, such as Viaró, La Vall, Waldorf, Ágora, and Europa International School, as well as world-renowned university hubs like ESADE, UIC, and UAB. Bellaterra offers the perfect harmony between pure contact with nature and proximity to premium servicesranging from top-tier hospitals and exclusive sports centers to the most select commercial brands. All of this is enjoyed without losing the community essence and privacy of a town that features its own sports club, high-quality dining options, and all essential day-to-day services. It is, ultimately, the ideal destination for those who demand a protected and secure natural environment without renouncing an immediate connection to the cosmopolitan pulse of the surrounding cities. #ref:CAS_83
1.100.000 €
Villa 10 Schlafzimmer Verkauf Dénia
La Xara - La Sella

Villa 10 Schlafzimmer Verkauf Dénia

5.988 m²Größe39.789 m²Grundstück1010 Bäder
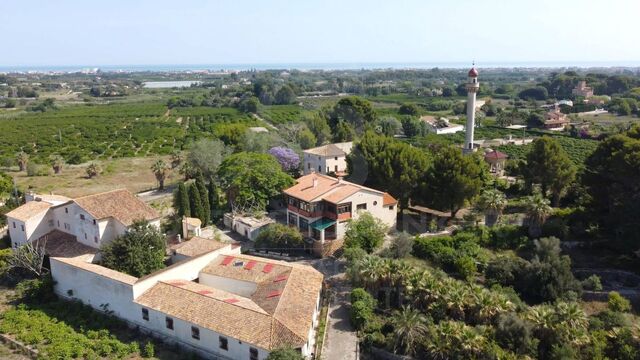
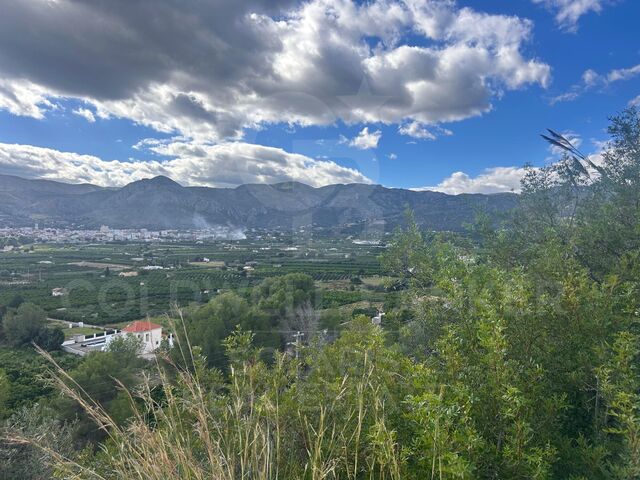
La Muntanyeta de La Xara ist ein Anwesen, das die Überreste des ehrgeizigen Kulturprojekts bewahrt, das der Dichter und Reisende Antonio Armell Lon in den 50er Jahren fördern wollte. Seine Vision war es, ein großes künstlerisches Zentrum des Mittelmeerraums zu schaffen, mit Gebäuden, die die verschiedenen Kulturen der Halbinsel repräsentieren, und einer beeindruckenden Bibliothek. Obwohl das Anwesen heute eine Ruine ist, ist es immer noch möglich, die Pracht dieses einzigartigen Projekts zu erkennen. Im Gegensatz zu größenwahnsinnigen Fiktionisten wie Charles Foster Kane versuchte Antonio Armell, die Kultur seiner Heimat näher zu bringen. Zu den Bauten gehören ein schlankes Minarett und andere vom Mittelmeer inspirierte Gebäude sowie die historische Bibliothek. Das Anwesen in La Xara verdient eine Sanierung, die die historische und architektonische Würde, die es hatte, wiederherstellt. Nach der Rodung der Vegetation kann man von außen die Gebäude betrachten, die einst ein hervorragendes Kulturzentrum bildeten. Aktuelle städtebauliche Situation Gemäß den Emergency Urban Planning Regulations of Denia (NUTD) ist das Anwesen als gemeines ländliches Land PL-09 gelistet. Die wichtigsten Aspekte sind: Freistehendes Einfamilienhaus: Mindestgrundstück: 10.000 m² Bebaubarkeit: 0,05 m²/m² Maximale Höhe: 2 Stockwerke / 7 m Hinweis: Es könnten nur 2.000 m² Wohnfläche gebaut werden, was den Abriss von überschüssiger Bestandsfläche bedeuten würde. Bestehende Gebäude: Haus: 989,09 m² Landhaus: 1.980,10 m² Restaurant: 1.196,76 m² Valencianische Hütte: 780,06 m² Minarett: 412,10 m² Gesamt bebaut: 5.358,11 m² Schwimmbad und Teiche: 630,87 m² Hotelmöglichkeit: Direkte Erhöhung des Grundrisses um 10 % (535,89 m² zusätzlich) Gesamtfläche: 5.900 m² Um weiter zu expandieren, können Sie eine DIC (Declaration of Community Interest) beim Ministerium für Stadtplanung beantragen. Bautenschutz: Hundertjähriges Haus und Minarett: teilweiser Schutz Erhalt von Fassaden und Dächern, Innenräume, die renoviert werden können Sonstige Gebäude: Ohne Schutz können saniert oder abgerissen werden, wobei ein Abriss zur Wahrung des Baurechts nicht empfohlen wird. #ref:CBS712N
8.000.000 €
Luxus-Wohnung mit Meerblick in Cabopino
Elviria - Cabopino

Luxus-Wohnung mit Meerblick in Cabopino

133 m²Größe33 Bäder
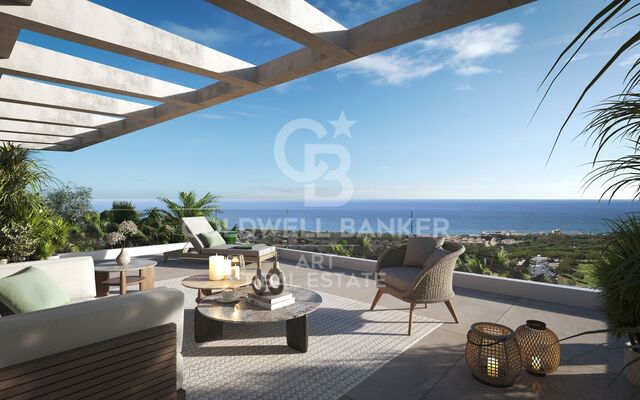
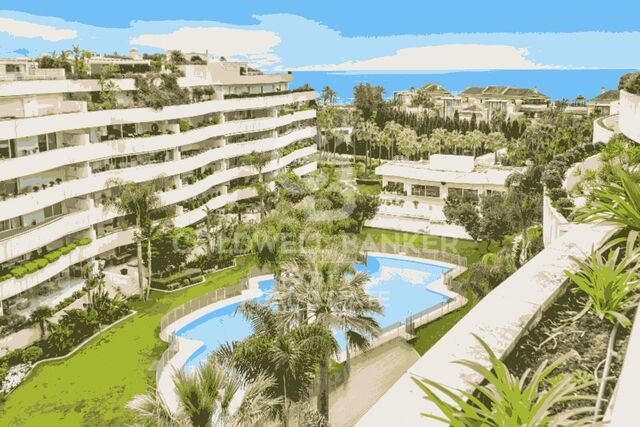
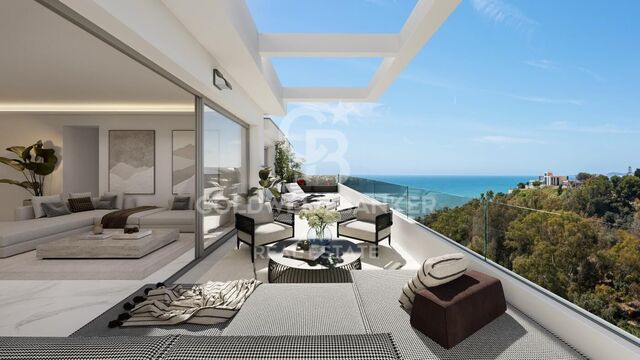
Diese exklusive Wohnanlage besteht aus 12 hochmodernen Apartments und Penthäusern mit 3 und 4 Schlafzimmern, die sorgfältig auf zwei Blöcke verteilt sind, um den atemberaubenden offenen Blick auf das Meer und die Berge optimal zu nutzen. Das Hotel liegt in Cabopino, einer der privilegiertesten Gegenden von Marbella, und ist von spektakulären Naturstränden und dem wertvollen Dünenreservat von Artola umgeben. Seine Lage ermöglicht es Ihnen, eine Vielzahl von Dienstleistungen, Restaurants, Freizeit- und Unterhaltungsmöglichkeiten in einer ruhigen und exklusiven Umgebung zu genießen. Die private und geschlossene Wohnanlage verfügt über gepflegte Landschaftsgärten, Gemeinschaftspools, einen Fitnessraum, eine Sauna und einen modernen Coworking Space, der den Bewohnern alles bietet, was sie brauchen, um einen komfortablen und entspannten Lebensstil zu genießen. Für Golfliebhaber ist Cabopino Golf nur zwei Minuten zu Fuß entfernt, während andere bekannte Plätze wie Santa Clara Golf und Santa María Golf Club ebenfalls ganz in der Nähe sind. Die Nähe zum Mittelmeer ermöglicht es Ihnen, exklusive Strandclubs wie Nikki Beach, Siroko Beach Marbella und La Plage Casanis zu genießen. Darüber hinaus bietet der Yachthafen von Cabopino zahlreiche Möglichkeiten für Wassersportarten oder Bootsausflüge. In der Umgebung befinden sich die atemberaubenden Dünen von Artola und einige der besten Naturstrände der Costa del Sol, wie Artola-Cabopino und Calahonda, perfekt, um das ganze Jahr über Sonne und Meer zu genießen. Die Lage ist auch für Familien besonders attraktiv, dank der Nähe zu renommierten internationalen Schulen wie dem English International College und der German School. Die Häuser wurden entworfen, um maximalen Komfort und Effizienz zu bieten. Jede Wohnung verfügt über eine Fußbodenheizung über ein Wassersystem im gesamten Haus, während die Badezimmer über eine elektrische Heizung verfügen, um eine schnellere Reaktion zu ermöglichen. Mit der Energiebewertung A bieten die Eigenschaften einen reduzierten Energieverbrauch, unter anderem dank der Integration von aerothermischer Technologie. Darüber hinaus verfügen sie über Hausautomationssysteme, die es ermöglichen, verschiedene Funktionen des Hauses aus der Ferne und automatisiert zu steuern, was für mehr Komfort, Sicherheit und Effizienz sorgt. Ein exklusives Wohnangebot, das zeitgenössisches Design, Wellness, Technologie und eine außergewöhnliche Lage neben dem Golfplatz, den Dünen und dem Mittelmeer kombiniert. #ref:CBSH137
1.350.000 €
Luxurious Beachfront Oasis: A Spectacular Architectural Marvel in Gava Mar
Gavà Mar

Luxurious Beachfront Oasis: A Spectacular Architectural Marvel in Gava Mar

1.250 m²Größe1.500 m²Grundstück77 Bäder
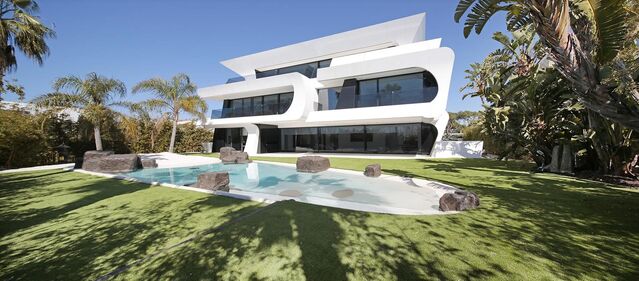
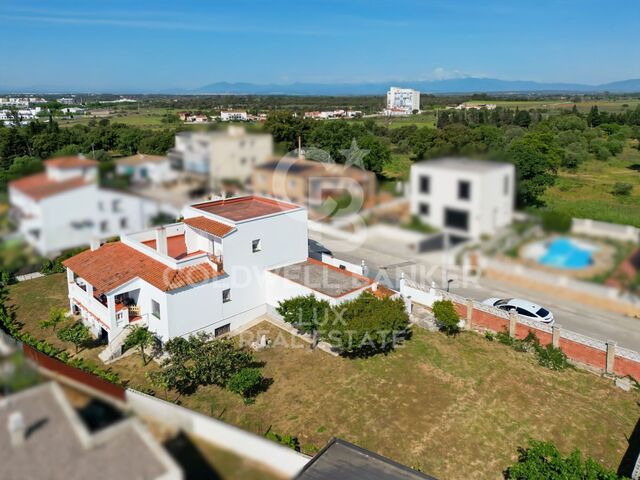
Coldwell Banker Anteris presents this spectacular beachfront mansion in Gavà Mar, designed by the famous architecture firm A-Cero of Joaquín Torres and built only 10 years ago, is undoubtedly one of the most exclusive properties in the entire Catalan coast, with the privilege of being located just 20 minutes from Barcelona and 10 minutes from the airport. Welcome to the home where rational comfort, the excitement of living by the sea and the unique social connection that only this property can offer! The house of 1,250 m2 is distributed over 5 floors, connected by a panoramic elevator. The main floor houses a living room of 135 m2 and a kitchen of 40m2, both with access to the covered porch and the spectacular garden. The first floor consists of 4 large bedrooms, two of them with ensuite bathrooms and two sharing a third bathroom on this floor. All rooms have access to a terrace and are oriented to the sea enjoying a spectacular view of the Mediterranean. The second floor is occupied entirely by a spectacular master suite of 140m2 with a large dressing room, bathroom, terrace overlooking the sea and light that floods every corner. The sea view presides over every corner of this whole house sized suite inviting you to go barefoot on the beach with the first rays of the sun or enjoy a spectacular sunset in the short winter months. The -1 and -2 floors house the service quarters of 55m2, garage of 150m2 to accommodate 8-10 vehicles and the 'house entertainment' area. With natural light, thanks to its spectacular English courtyard in this area could install 2 more bedroom suites in case the future owner has a very large family or would like to have a separate guest area. This unique residence not only offers a privileged location, but also an incomparable living experience. Immerse yourself in the serenity of the beachfront, enjoy the exclusivity of a white sand pool and experience modern luxury and all the amenities such as sauna, gym, home cinema or a spa with indoor pool made of stainless steel. Luxury finishes and top brands such as Viabizzunao lighting, Gaggenau appliances, underfloor heating, KNX home automation complete this unique beachfront property. In short, this is the most spectacular mansion on the coast of Barcelona that meets all the requirements to become the new residence for the most demanding buyer. #ref:AV167
Preis auf Anfrage
Apartment 2 Schlafzimmer Verkauf Escaldes-Engordany
Escaldes-Engordany

Apartment 2 Schlafzimmer Verkauf Escaldes-Engordany

73 m²Größe22 Bäder
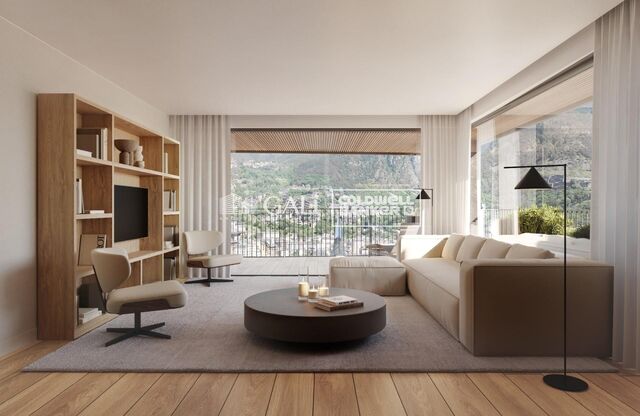
Exclusive residential development located in the heart of Escaldes-Engordany, just 500 meters from the Principality's economic and social center.~Situated in a prime location, the development boasts spectacular panoramic views over the Andorra and Escaldes valleys, as well as excellent orientation with year-round sunshine.~The project comprises an elegant 14-story tower with 124 apartments, designed for comfort, functionality, and high energy efficiency.~The apartments feature large windows, spacious terraces, and contemporary architecture, creating bright and airy spaces that connect with the natural surroundings.~The development offers a variety of apartment types and sizes to suit different needs, all with a modern and functional layout.~~The homes feature:~- Spacious covered terraces with large glazed surfaces~- Open-plan kitchen, dining, and living areas~- High-performance thermal and acoustic insulation~- High-end finishes~~The building boasts comprehensive communal areas designed for the well-being and enjoyment of its residents:~- Outdoor solarium with panoramic views~- Fully equipped gym~- Landscaped outdoor spaces~- Exclusive access for residents to Camí del Falgueró and Rec del Solà~In addition, the building offers a concierge service and elegant communal areas with sophisticated finishes.~~The building has been designed with high-quality materials and modern construction solutions:~- Reinforced concrete structure with strategically placed metal elements~- Ventilated façade with a slate-colored ceramic finish~- High level of thermal insulation and energy efficiency~- The terraces feature non-slip, wood-effect porcelain tile flooring, metal railings, and decorative planters.~~The kitchens are open to the living-dining room and equipped with high-end materials and appliances:~- Neolith, Silestone, or similar countertops~- Integrated BORA extractor fan~- Siemens or similar appliances: induction hob, oven, microwave, refrigerator, dishwasher~- Contemporary upper and lower cabinets with solid color and wood finishes~- Extendable faucets~~The bathrooms incorporate premium materials and a modern design:~- High-end ceramic wall tiles~- Wall-hung vanity unit with integrated sink~- Hansgrohe or similar thermostatic faucets~- Glass shower enclosure~- Ultra-thin shower tray~- Recessed rain shower~~The homes feature materials selected for durability and comfort:~~- Aluminum exterior joinery with thermal break, Schüco or similar~- Triple glazing with double air chamber~- Large-format porcelain stoneware flooring (two finishes to choose from)~- Carré or similar built-in wardrobes Similar~- Armored entrance door~- Integrated LED lighting in several rooms~~The building incorporates modern systems to guarantee maximum comfort and efficiency:~- Centralized heating and hot water system connected to FEDA Ecoterm~- Underfloor heating throughout the property~- Ducted air conditioning (except in bathrooms)~- Dual-flow ventilation system with heat recovery~~The building has 4 floors dedicated to parking and storage, with automatic access.~~Pre-installation for electric vehicle charging~~A unique development in Escaldes-Engordany that combines location, views, construction quality, and complete communal areas.~Gali Real Estate at your service. #ref:04941/5210
590.000 €
Neubau Finca in Tarraula, Jávea
Im Alleinauftrag
Partides comunes - Adsubia

Neubau Finca in Tarraula, Jávea

350 m²Größe25.000 m²Grundstück33 Bäder
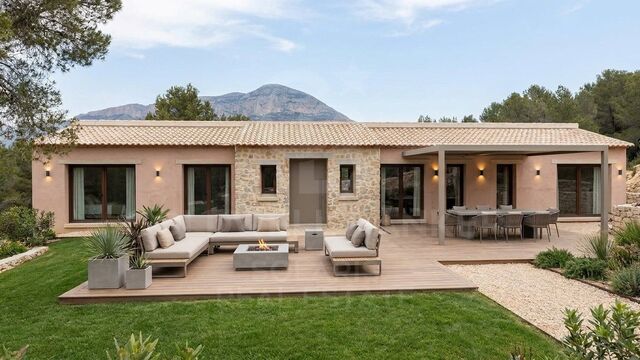
Wir präsentieren diese spektakuläre 300 m² große Finca in der exklusiven Gegend von Tarraula, Jávea. Erbaut auf einem großzügigen Grundstück von 14.000 m², bietet diese Oase der Ruhe eine einzigartige Umgebung, in der Ruhe und Harmonie mit absoluter Privatsphäre kombiniert werden, und das alles nur wenige Minuten von den wichtigsten Dienstleistungen und Annehmlichkeiten entfernt. Hauptmerkmale: Erstklassige Lage: Mit Blick auf den majestätischen Montgó und umgeben von einem üppigen Pinienwald ist es der perfekte Rückzugsort für Naturliebhaber. Großzügige und funktionale Aufteilung: Das Anwesen verfügt über 5 Schlafzimmer, 5 Bäder, eine moderne, voll ausgestattete amerikanische Küche und ein geräumiges Wohn-Esszimmer. Außenbereiche: Genießen Sie offene, überdachte Terrassen, die sich ideal für Unterhaltung eignen, sowie einen privaten 9x4 Meter großen Pool. Effizienz und Nachhaltigkeit: Die Finca verfügt über einen eigenen Brunnen, der Wasserrechnungen überflüssig macht, sowie eine Kanalheizung und Klimaanlage, um das ganze Jahr über Komfort zu gewährleisten. Modernes Design: Mikrozementböden und zeitgenössische Oberflächen, die einen raffinierten Stil bieten, der Ende Juni 2025 bezugsfertig ist. Extras inklusive: Im Endpreis von 1 795000 Euro ist ein zweites Grundstück von 11.000 m² mit Meerblick enthalten, das die Möglichkeit der Entwicklung durch ein maßgeschneidertes Projekt bietet. Dieses außergewöhnliche Anwesen kombiniert eine beneidenswerte Lage, erstklassige Funktionen und ein Design, das für einen unvergleichlichen Lebensstil konzipiert wurde. Eine einzigartige Gelegenheit in Jávea! #ref:CBS479
1.650.000 €
Atemberaubendes Penthouse in Puerto Banús
Nueva Andalucía

Atemberaubendes Penthouse in Puerto Banús

342 m²Größe44 Bäder
Exquisite and opulent duplex penthouse situated in the prestigious Embrujo de Banús, an enclave renowned for its upscale residences. Set amidst lush tropical gardens, this complex boasts two swimming pools, a gym, sauna, and SPA facilities, all under the vigilant eye of 24-hour security. Its prime location ensures easy access to the beach and the renowned Puerto Banús. This sprawling property spans an impressive 632 m2 and has undergone a complete renovation, incorporating the finest quality materials and luxurious finishes. Accessible via a private elevator, upon entry, one is greeted by a grand foyer leading to a spacious living area divided into two sections. The first segment comprises a dining area and a guest toilet, while the second features a cozy fireplace, comfortable seating, and an extraordinary wine cellar. The kitchen stands as a testament to modernity, fully equipped with top-of-the-line appliances, and complemented by a service area and bar. Accommodations include four bedrooms, each accompanied by its own en-suite bathroom. The master bathroom boasts a luxurious bathtub and walk-in shower. All bedrooms seamlessly flow out onto the magnificent terrace, offering serene sea views and ample space for outdoor lounging and dining. Ascending to the upper floor reveals an expansive second terrace spanning approximately 300 m2. This area features a fully enclosed and air-conditioned living space, a covered dining area adorned with an African theme, and a fully equipped kitchen, complete with a bathroom. Additionally, the rooftop terrace houses a heated pool and a sunbathing area, providing panoramic views of the surroundings. Luxury abounds throughout the home, with features such as electric awnings, LED lighting, adjustable heating and air conditioning via a home automation system, and a cutting-edge fireplace and wine cellar. Two private parking spaces in the underground garage and a sizable storage room are included with the property. Residents of Embrujo de Banús enjoy access to high-end amenities, including a bar and restaurant, outdoor and indoor pools, a SPA area with sauna and hydrotherapy, and a recently renovated gym. The exceptional location places Puerto Banús and the beach within close proximity, with an array of leisure and luxury services at one's fingertips. #ref:CBSH173
4.500.000 €
Exklusive Luxusvilla in Marbesa, Mijas - Costa del Sol
Elviria - Cabopino

Exklusive Luxusvilla in Marbesa, Mijas - Costa del Sol

280 m²Größe694 m²Grundstück55 Bäder
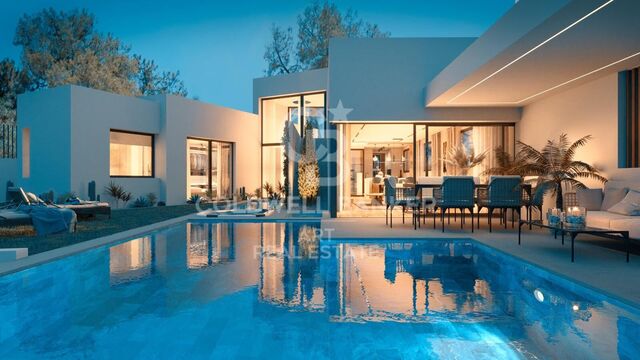
Diese exquisite Villa befindet sich in der begehrten Küstengegend von Marbesa und verkörpert das Beste des mediterranen Lebensstils. Mit vier Schlafzimmern, vier voll ausgestatteten Badezimmern und einem Gäste-WC bietet dieses elegante zweistöckige Anwesen 280 m² sorgfältig gestalteten Wohnraum auf einem großzügigen Grundstück von 694 m². Bereits beim Betreten beeindruckt die Villa mit ihren einladenden Außenbereichen. Überdachte und offene Terrassen laden dazu ein, das ganze Jahr über die Sonne und die Meeresbrise zu genießen. Der üppige Garten umgibt das Haus mit viel Grün und schafft eine private Oase mit verschiedenen Bereichen zum Entspannen und Unterhalten. Im Außenbereich finden sich ein Essbereich für Mahlzeiten im Freien, eine gemütliche Chill-out-Zone, ein Grillplatz mit Außenküche sowie Sonnenliegen rund um einen atemberaubenden Pool aus indonesischem Stein, der für seine wasserreinigenden Eigenschaften bekannt ist. Ein luxuriöser Whirlpool und eine entspannende Sauna runden das Wellnesserlebnis im Freien ab. Auch das Innere der Villa lässt keine Wünsche offen. Das Hauptschlafzimmer verfügt über ein großzügiges Ankleidezimmer mit viel Stauraum. Das offene Wohnkonzept verbindet nahtlos Wohnzimmer, Küche und Essbereich und bildet das Herzstück des Hauses. Ein Kamin sorgt für wohlige Wärme, während große Schiebetüren aus Glas direkt auf die Terrasse führen und so ein harmonisches Wohngefühl zwischen Innen- und Außenbereich schaffen. Für zusätzlichen Komfort gibt es ein vollständig ausgestattetes, separates Gästeapartment mit eigener Küche - ideal für Familie oder Freunde. Ein Außenparkplatz bietet Platz für bis zu vier Fahrzeuge. Dieses Juwel in Marbesa bietet nicht nur Ruhe und Privatsphäre, sondern auch eine hervorragende Lage in Strandnähe sowie in der Nähe von Geschäften, Bars, Restaurants und allen wichtigen Annehmlichkeiten. Jedes Detail dieser Immobilie wurde sorgfältig durchdacht, um einen luxuriösen, komfortablen und stilvollen Lebensstil an einem der begehrtesten Orte der Costa del Sol zu ermöglichen. #ref:CBSH1138
1.800.000 €
Reihenhaus 3 Schlafzimmer Verkauf Escaldes-Engordany
Escaldes-Engordany

Reihenhaus 3 Schlafzimmer Verkauf Escaldes-Engordany

189 m²Größe32 Bäder
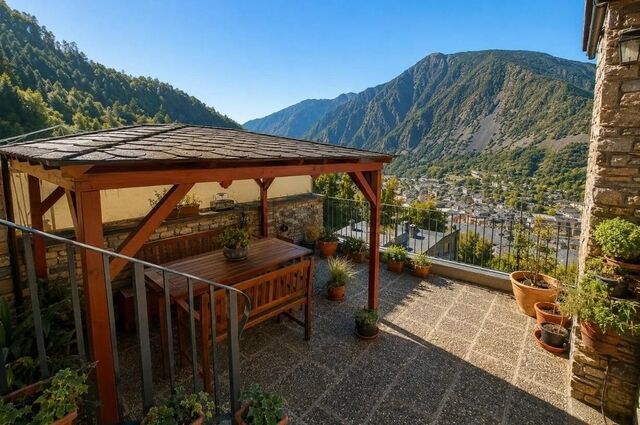
Inmobiliària Galí presents this magnificent corner townhouse in Escaldes-Engordany, enjoying a privileged location that combines peace, privacy and an exceptional natural setting. With a built area of 188.69 m2, the property is in good condition and offers comfortable, functional living spaces, ideal for family life in a residential area surrounded by nature.~~The property features three double bedrooms, including a master suite, two full bathrooms and a pleasant 16 m2 terrace from which to enjoy open views of the valley and surrounding mountains. Its east-west orientation, together with natural light entering from different sides, allows the home to benefit from sunshine in both the morning and afternoon, creating bright interiors throughout the day. Furthermore, its privileged position ensures uninterrupted, unobstructed views, adding exclusivity and enhancing the quality of life the property offers.~~The house also benefits from a spacious private garage with room for two or three vehicles, providing convenience and additional parking space. Located in one of Andorras most emblematic areas, close to an outstanding natural and scenic environment associated with UNESCO-protected heritage, this property represents an excellent opportunity for those seeking generous living spaces, tranquillity and exceptional views, while remaining close to the amenities of Escaldes-Engordany.~~Contact Inmobiliària Galí for further information or to arrange a viewing. #ref:05359/5210
1.100.000 €
Beautiful new construction apartments in Estepona
Playa Bahía Dorada

Beautiful new construction apartments in Estepona

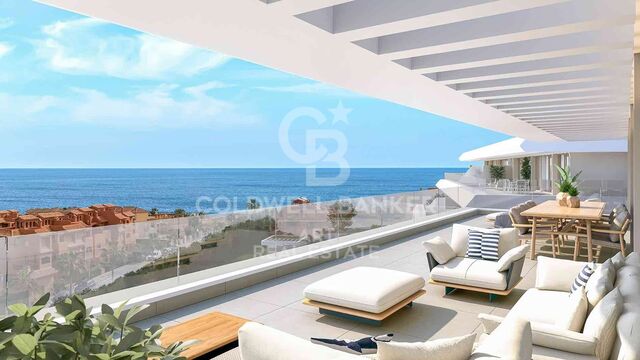
In der Gegend von Buenas Noches, einer ruhigen Enklave zwischen Estepona und Casares, bietet diese exklusive Entwicklung eine privilegierte Umgebung, in der sich Ruhe, Natur und mediterraner Lebensstil am Meer vereinen. Buenas Noches zeichnet sich durch seinen Wohncharakter und entspannt aus, weit weg von den belebtesten Gegenden der Costa del Sol. Zu den Hauptattraktionen gehört der Playa de la Galera, der sich neben dem historischen Torre de la Galera befindet, auch bekannt als Torre de la Sal oder Torre del Salto de la Mora. Nur 550 Meter vom Strand entfernt bietet dieser exklusive Komplex mit 24 Wohnungen einen atemberaubenden Blick auf das Mittelmeer und eine Atmosphäre, die von Licht, Privatsphäre und Gelassenheit geprägt ist. Derzeit sind nur noch 7 Immobilien verfügbar. Die Häuser wurden sorgfältig entworfen, um maximalen Komfort zu bieten und die privilegierte Lage optimal zu nutzen. Die Entwicklung umfasst exklusive Penthäuser mit großen Terrassen und Sonnenterrassen, Zwischenwohnungen mit großzügigen Terrassen und direktem Meerblick sowie Wohnungen im Erdgeschoss mit großen privaten Gärten. Die öffentlichen Bereiche wurden als echte Wellness-Oase konzipiert, mit großen Gartenflächen, die sich ideal zum Entspannen, Sonnenbaden oder Lesen beim Blick auf das Mittelmeer eignen. Der Gemeinschaftspool ermöglicht es Ihnen, das ganze Jahr über das hervorragende Klima der Costa del Sol zu genießen. Darüber hinaus erhalten die Bewohner ein voll ausgestattetes Fitnessstudio, das sich perfekt für einen aktiven Lebensstil eignet, ohne das Haus zu verlassen. Seine Lage ermöglicht es Ihnen, eine ruhige Umgebung am Meer zu genießen, mit einfachem Zugang zu Wasseraktivitäten, Golfplätzen und allen Dienstleistungen und Attraktionen von Estepona und der Costa del Sol. #ref:CBSH92
Von 645.000 €
Kann es immer noch nicht finden die Immobilie, die Sie suchen?

Kann es immer noch nicht finden die Immobilie, die Sie suchen?

Finden Sie Ihr Zuhause im Ausland mit Unterstützung des Coldwell Banker® Netzwerks

Besuchen Sie unsere internationalen Websites und finden Sie Ihre Wunschimmobilie an den exklusivsten Orten

Wir verwenden unsere eigenen Cookies und Cookies von Drittanbietern, um die Sicherheit unserer Website zu gewährleisten und ihren Inhalt zu personalisieren. Ebenso verwenden wir Cookies, um Daten über Ihre Navigation zu messen und zu erhalten und um Werbung an Ihren Geschmack und Ihre Vorlieben anzupassen. Drücken Sie die Schaltfläche "Alle akzeptieren", um zu bestätigen, dass Sie die angezeigten Informationen gelesen und akzeptiert haben. Um diese Cookies zu verwalten oder zu deaktivieren, klicken Sie auf "Einstellungen". Weitere Informationen zu Cookies erhalte Sie in unserer Cookie-Richtlinie.
Cookies ändern
Technik und Funktional Immer aktiv
Diese Website verwendet eigene Cookies, um Informationen zu sammeln, um unsere Dienste zu verbessern. Wenn Sie weiter surfen, akzeptieren Sie deren Installation. Der Benutzer hat die Möglichkeit, seinen Browser zu konfigurieren und auf Wunsch zu verhindern, dass er auf seiner Festplatte installiert wird, obwohl er bedenken muss, dass dies zu Schwierigkeiten beim Navigieren auf der Website führen kann.
Sie ermöglichen die Beobachtung und Analyse des Verhaltens der Nutzer dieser Website. Die durch diese Art von Cookies gesammelten Informationen werden verwendet, um die Aktivität des Webs zu messen, um Benutzernavigationsprofile zu erstellen, um basierend auf der Analyse der Nutzungsdaten der Benutzer des Dienstes Verbesserungen einzuführen. Sie ermöglichen es uns, die Präferenzinformationen des Benutzers zu speichern, um die Qualität unserer Dienstleistungen zu verbessern und durch empfohlene Produkte ein besseres Erlebnis zu bieten.
Diese Cookies werden verwendet, um Informationen über die Präferenzen und persönlichen Entscheidungen des Benutzers durch die kontinuierliche Beobachtung seiner Surfgewohnheiten zu speichern. Dank ihnen können wir die Surfgewohnheiten auf der Website kennen und Werbung in Bezug auf das Surfprofil des Benutzers anzeigen.