Chalet 4 Schlafzimmer Verkauf Vigo
Größe
325 m²
Grundstück
250 m²
Schlafzimmer
4
Bäder
3
Preis
890.000 €
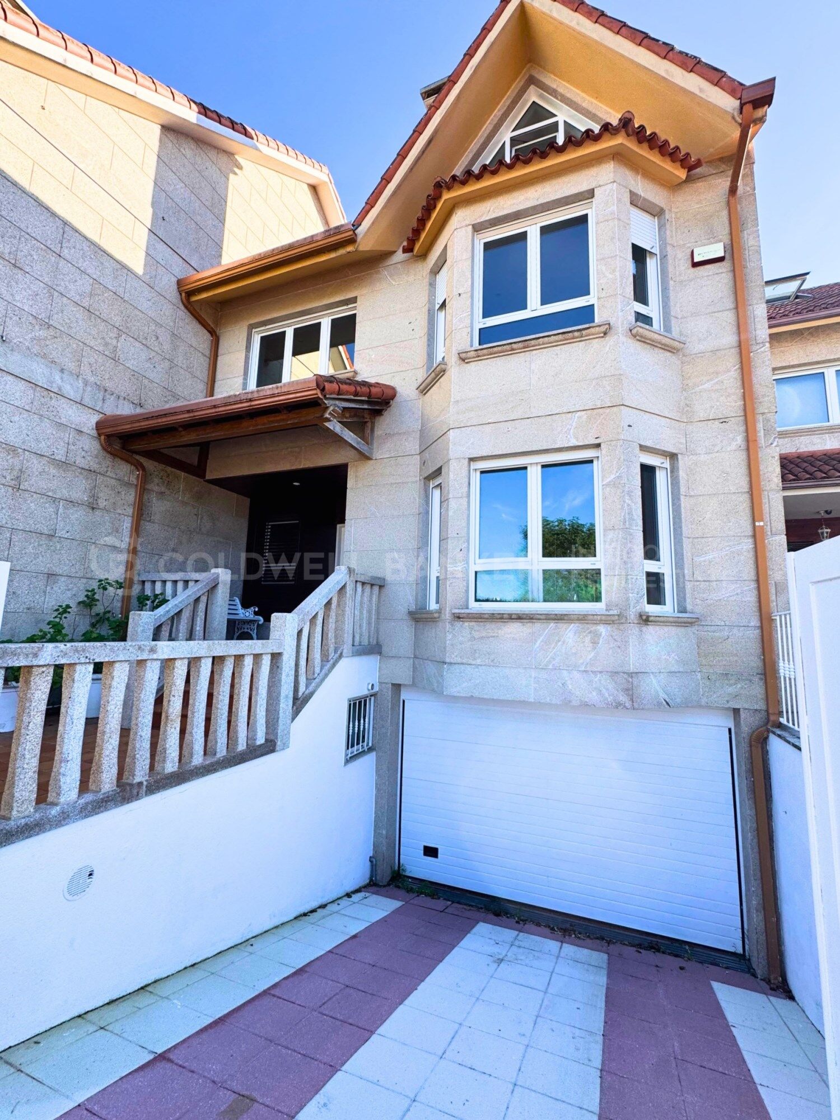
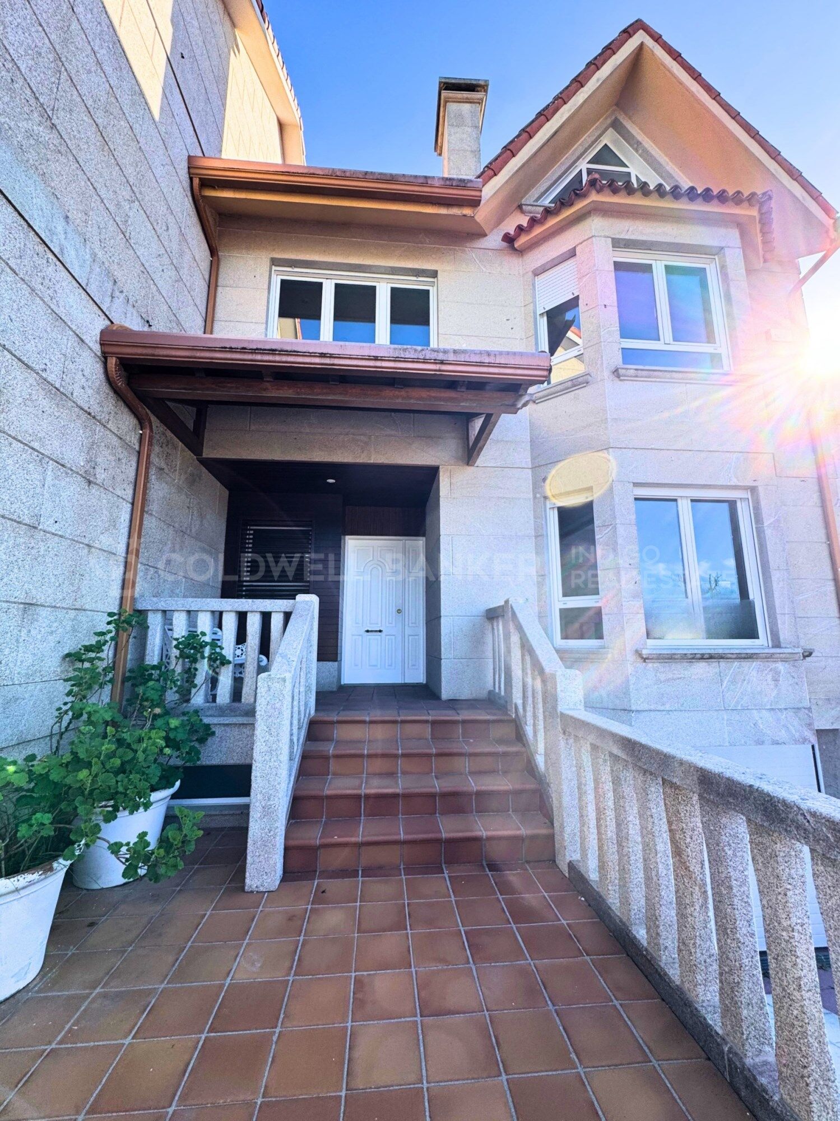
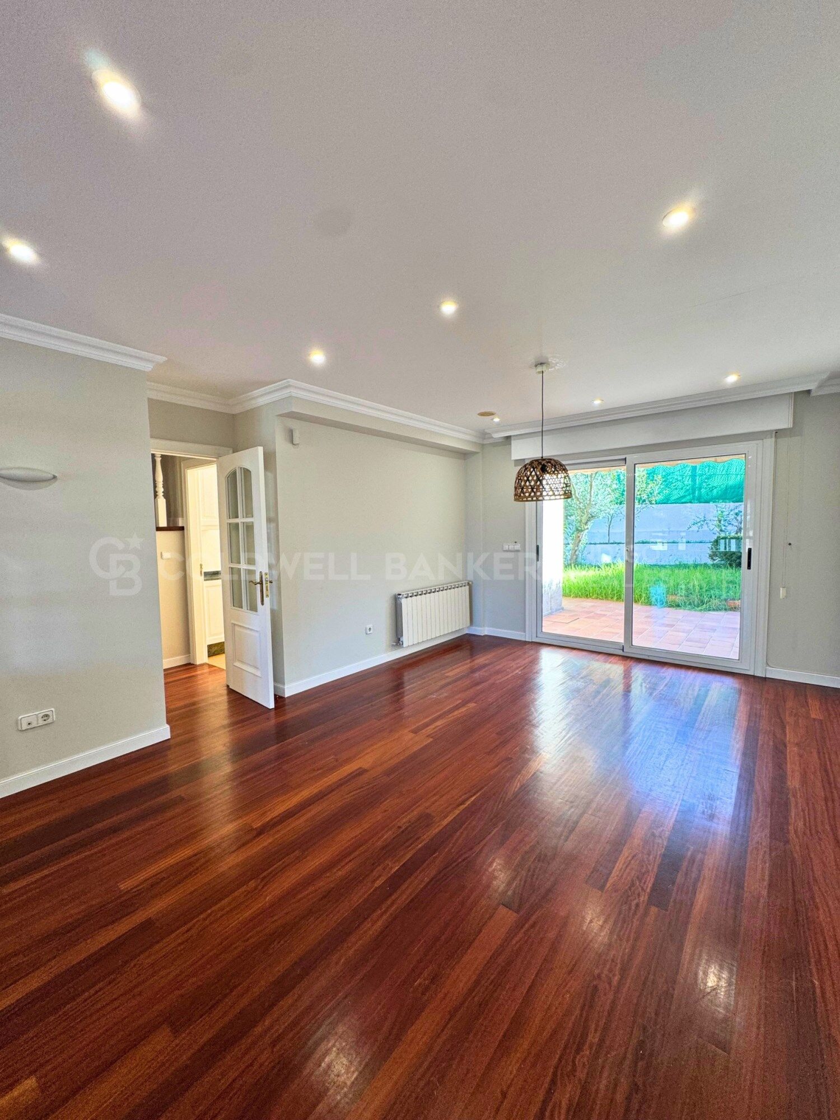
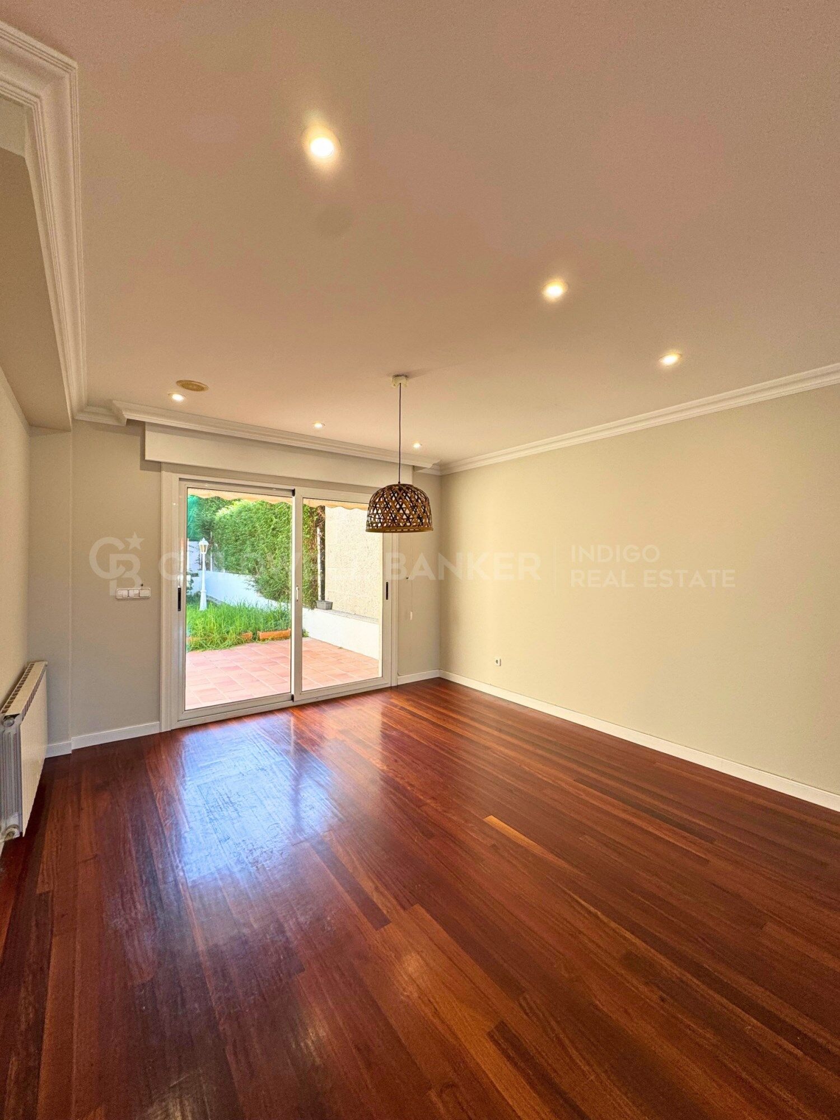
En una de las zonas más tranquilas y privilegiadas de Canido, en Vigo, se encuentra este magnífico chalet adosado de 325 m², ubicado en una urbanización tranquila y a tan solo 2 minutos andando de la playa. Una vivienda ideal para quienes buscan amplitud, luminosidad, privacidad y calidad de vida junto al mar.

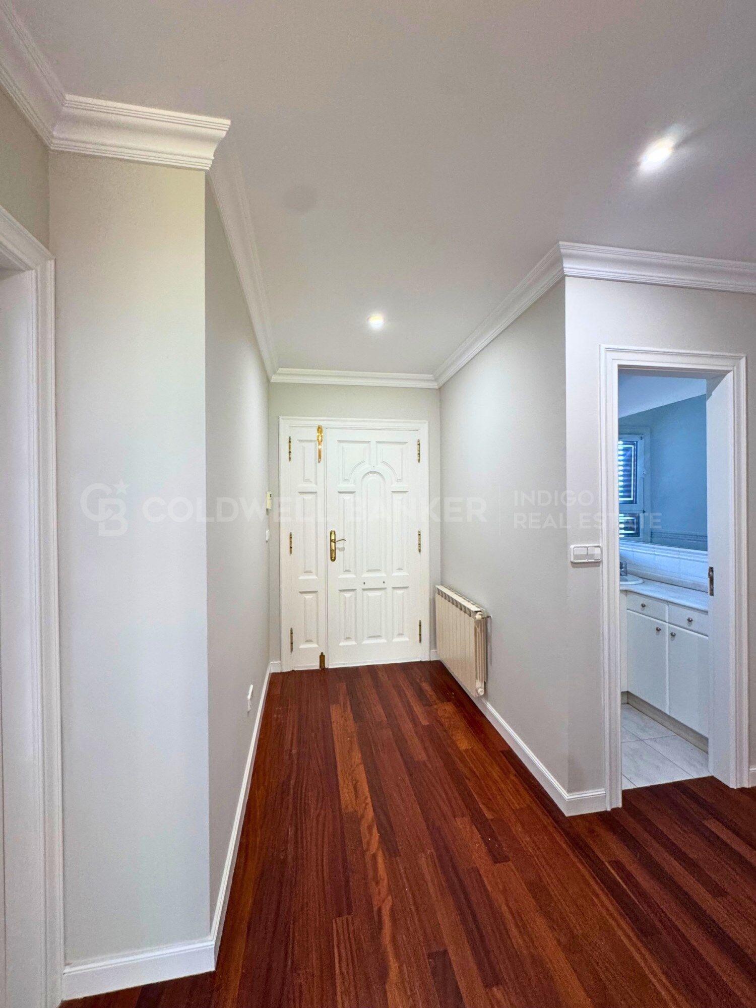
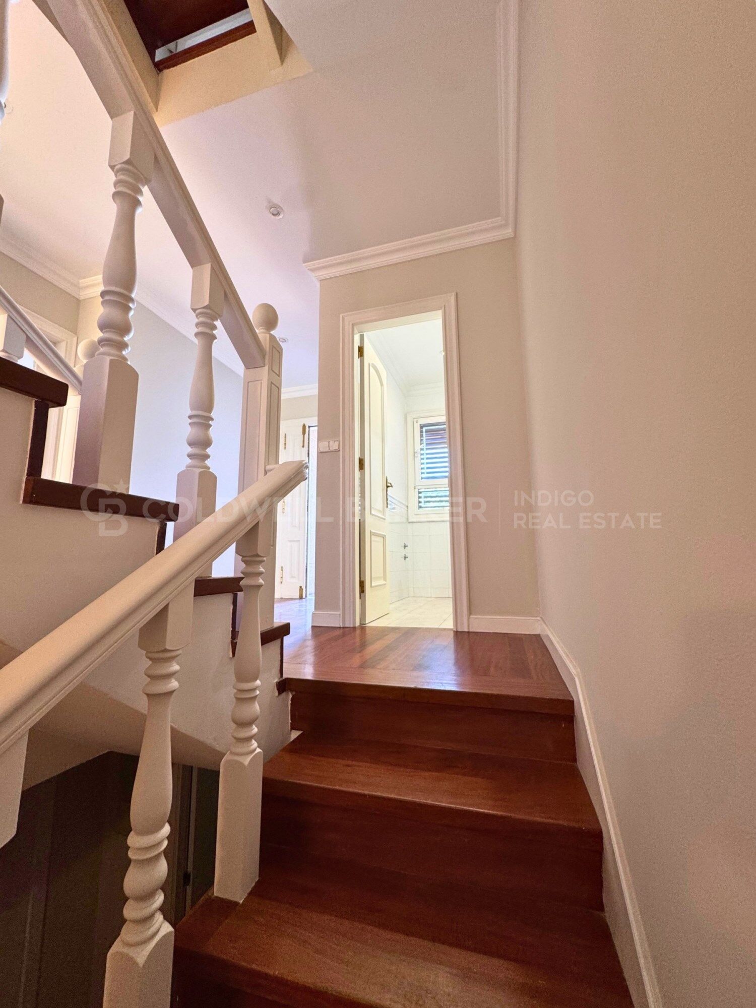
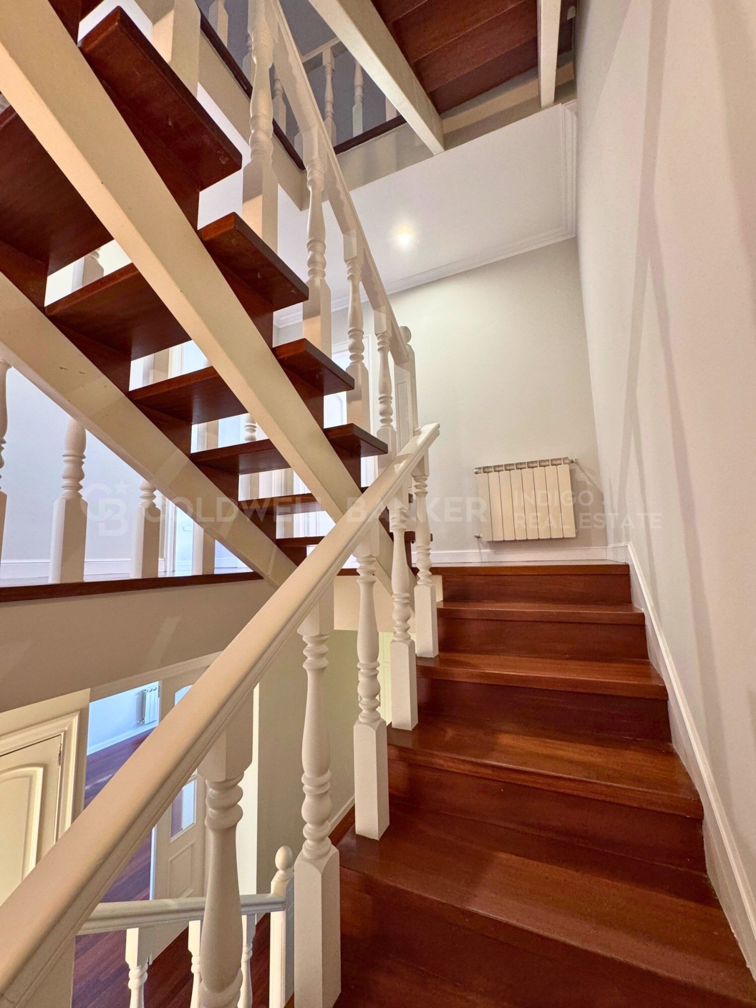
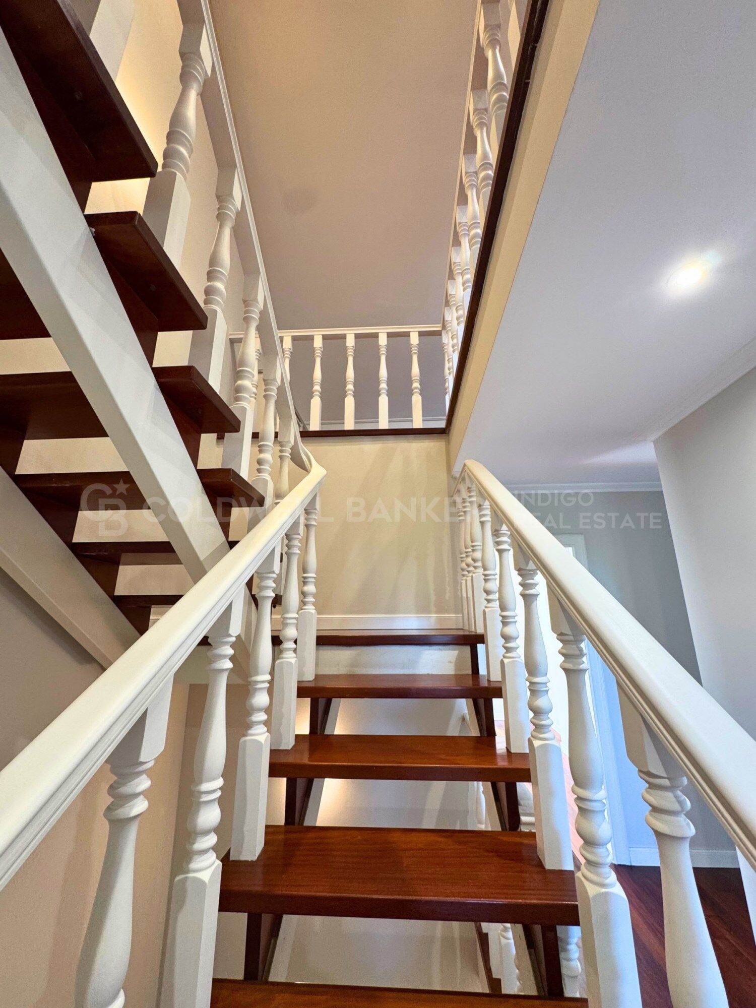
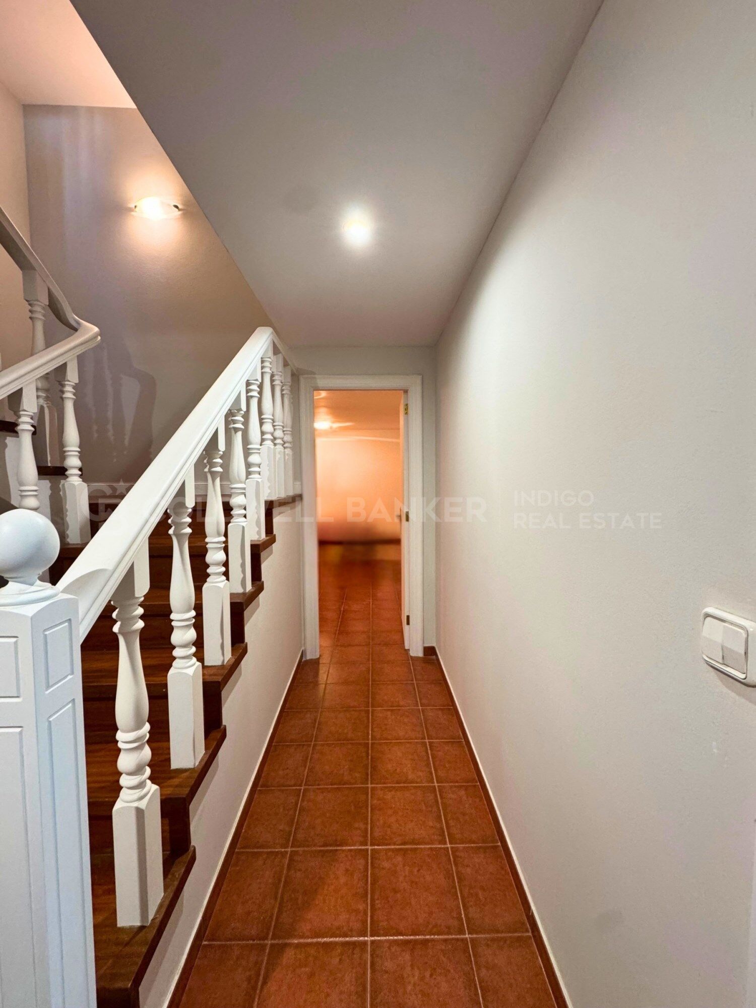
Distribuido en cuatro plantas, este hogar destaca por sus amplias estancias, su excelente luminosidad y sus múltiples posibilidades para adaptarse a las necesidades de cada familia.

Planta sótano: espacio y funcionalidad

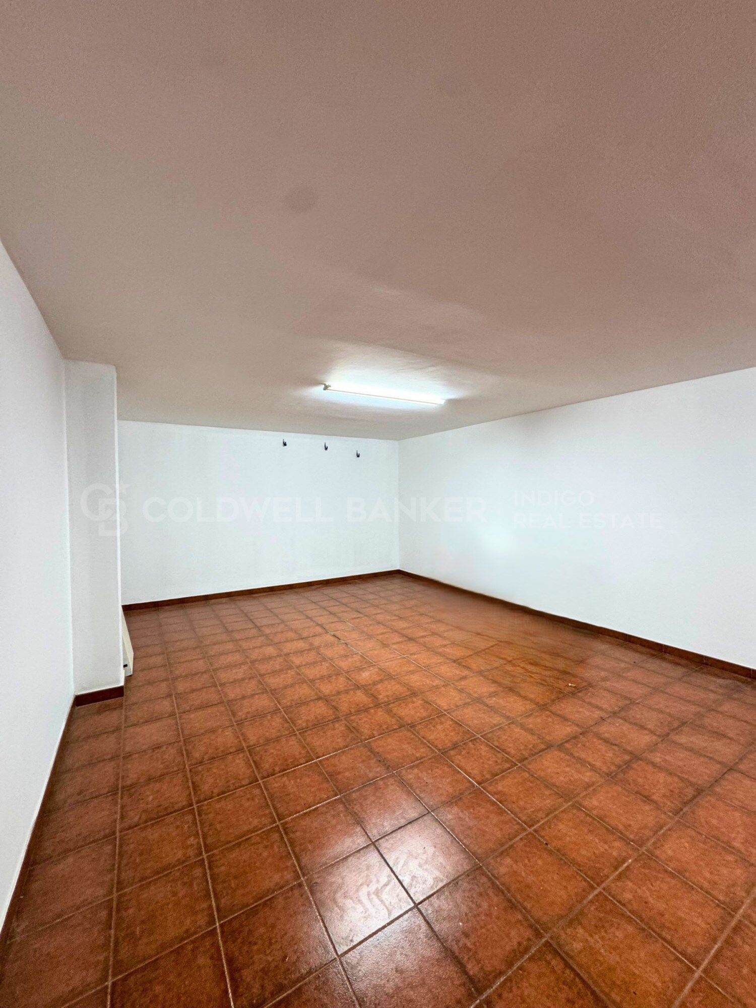
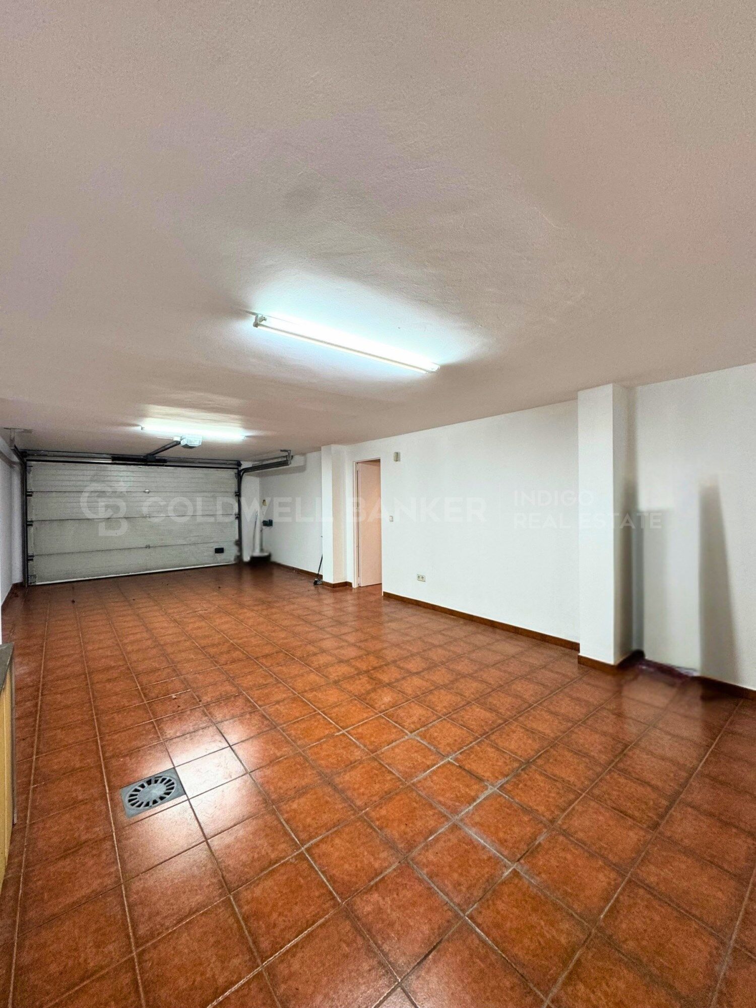
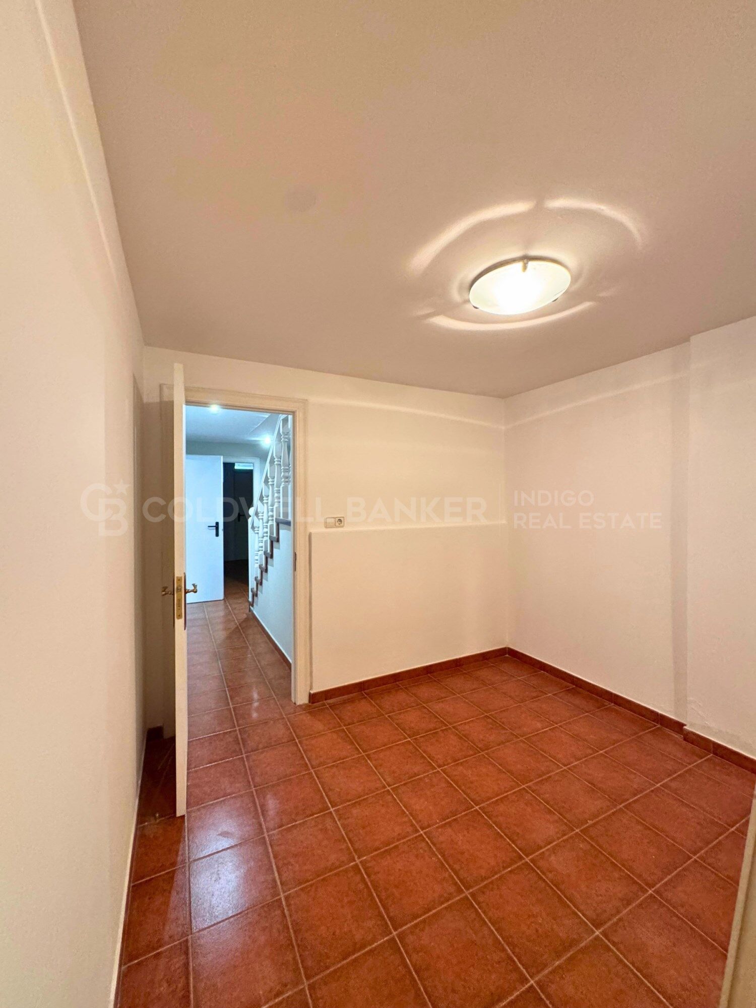
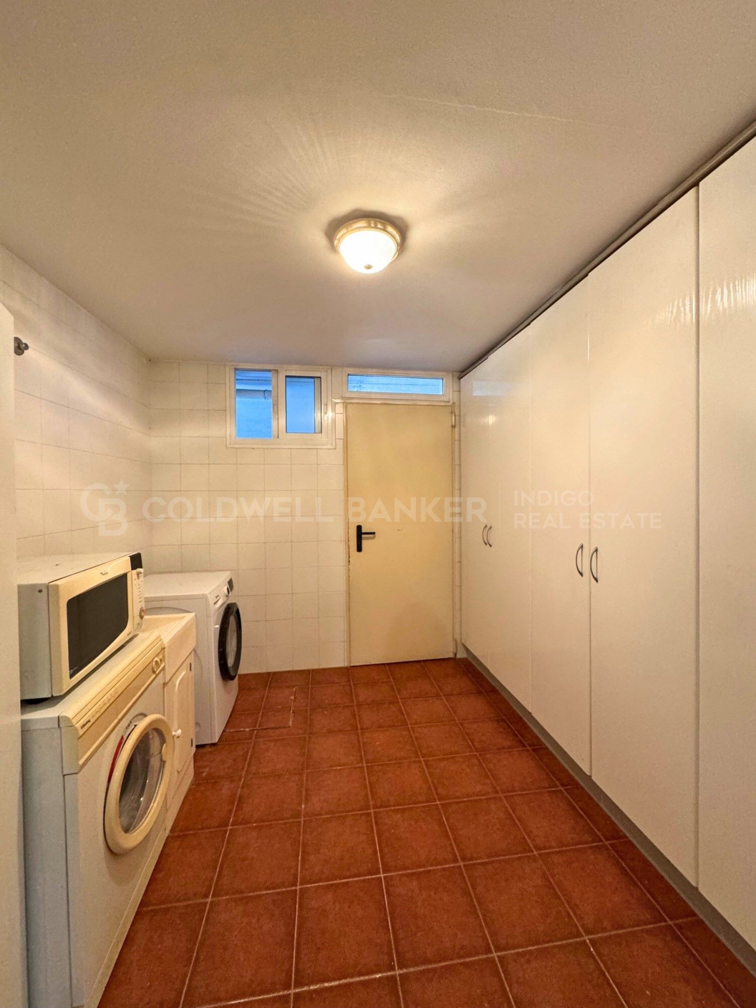
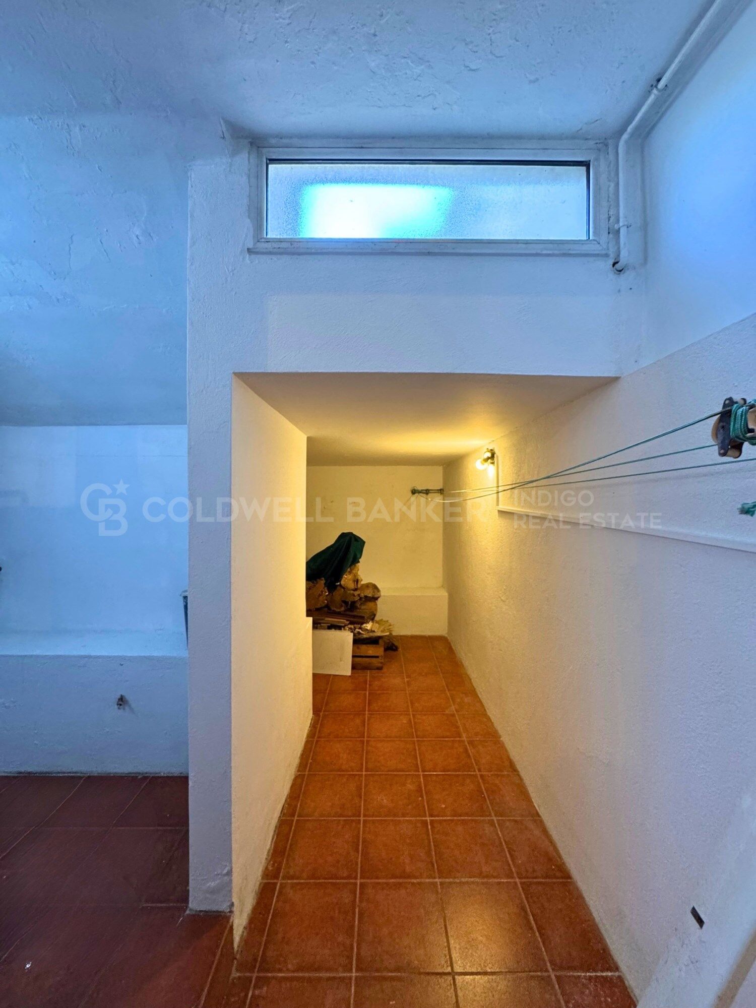
La planta inferior dispone de un amplio garaje con capacidad para tres coches, una sala de estar adicional, zona de lavandería y trastero. Un espacio versátil que combina comodidad, almacenamiento y funcionalidad.

Primera planta: amplitud, luz y conexión con el exterior

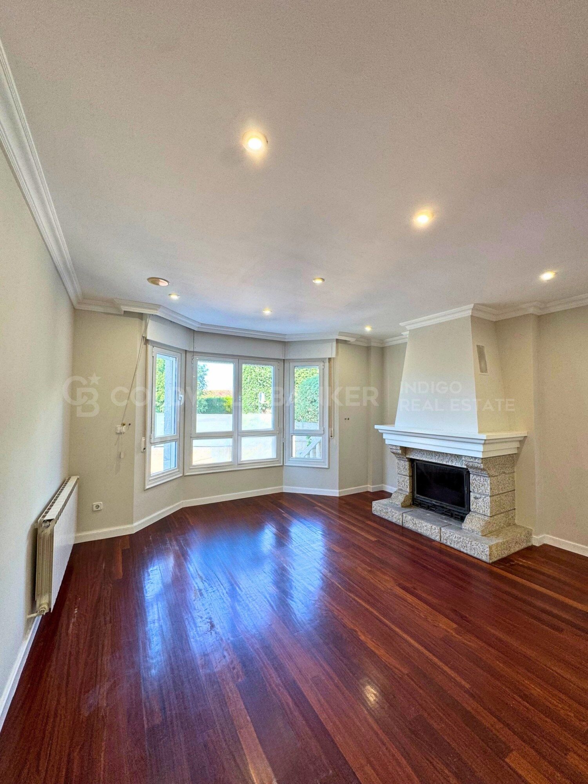
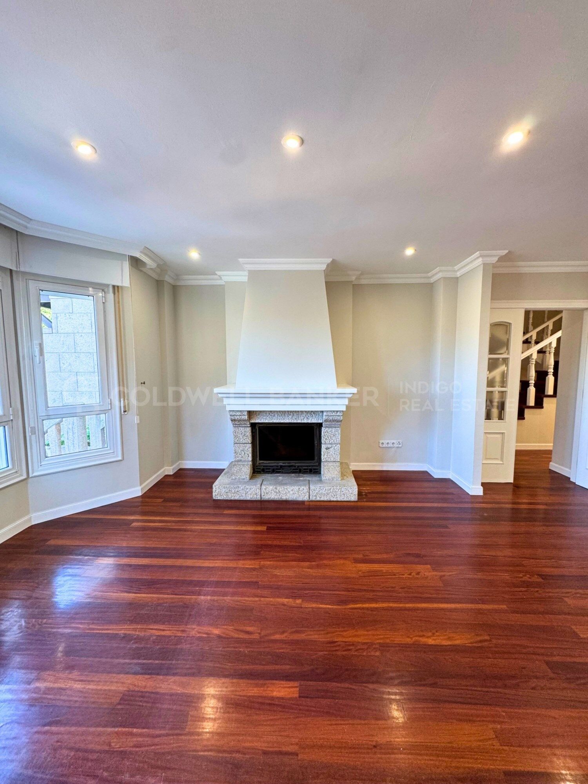
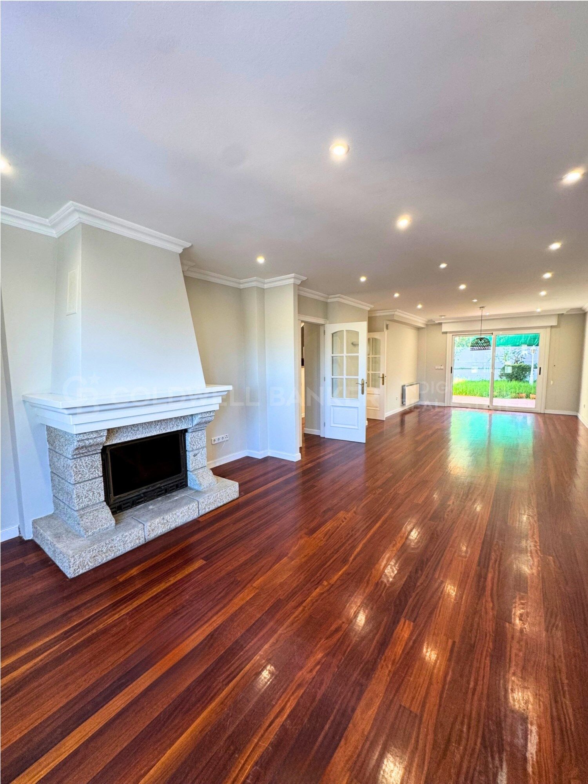
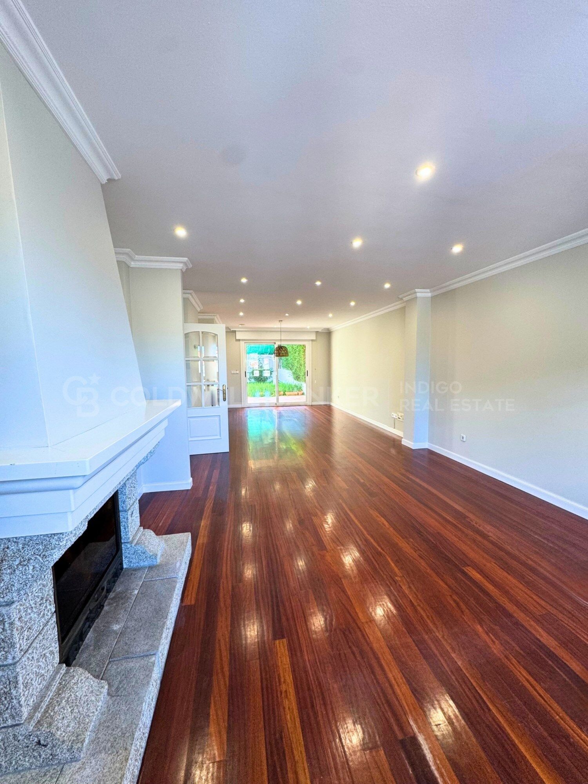
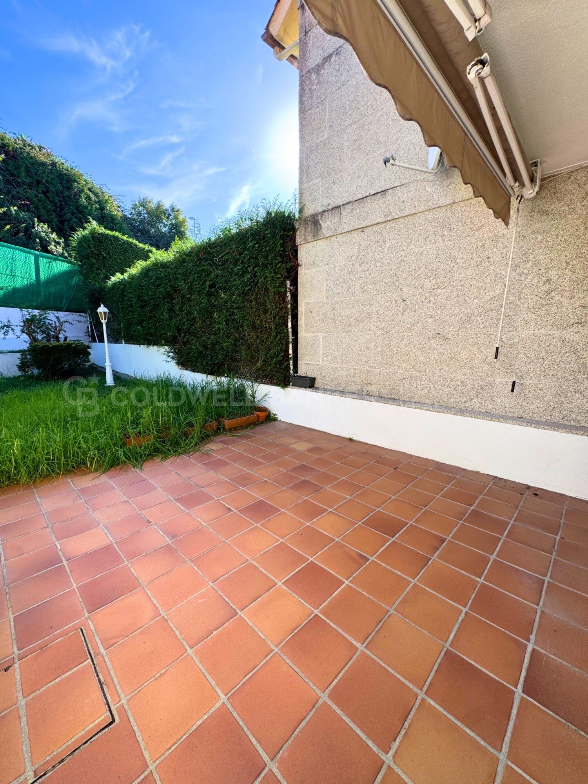
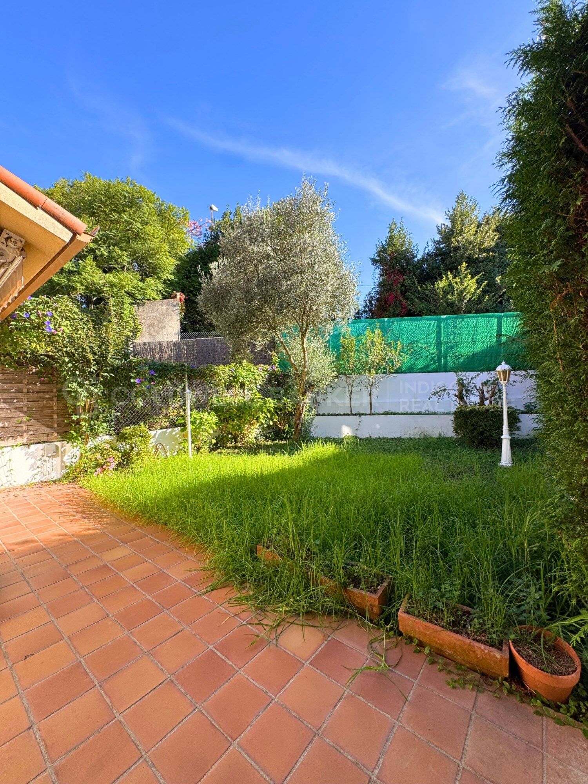
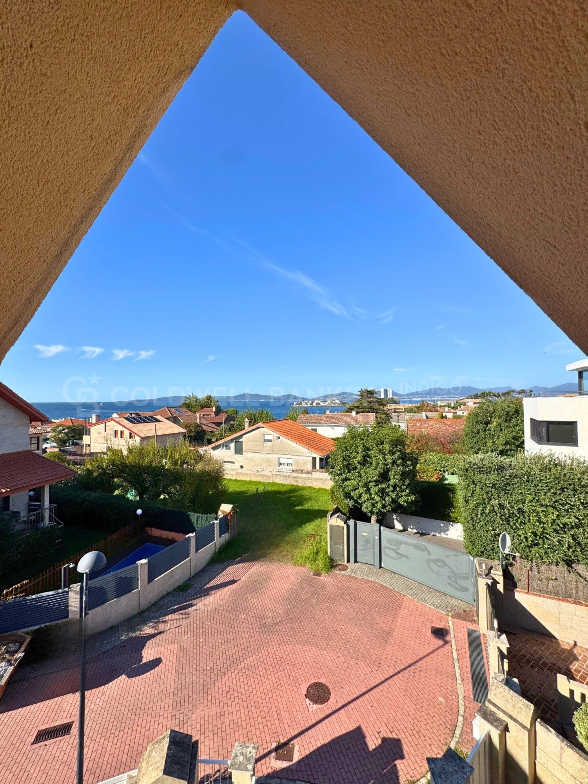
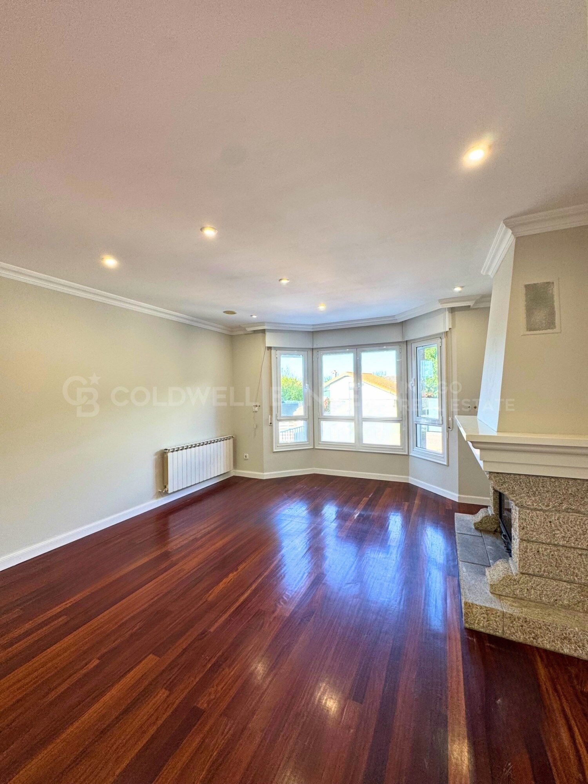
La planta principal nos recibe con un amplio y luminoso salón, protagonizado por una acogedora chimenea que aporta calidez y personalidad al espacio, perfecto para disfrutar de agradables momentos en familia durante todo el año. Desde el salón se accede directamente a la terraza.

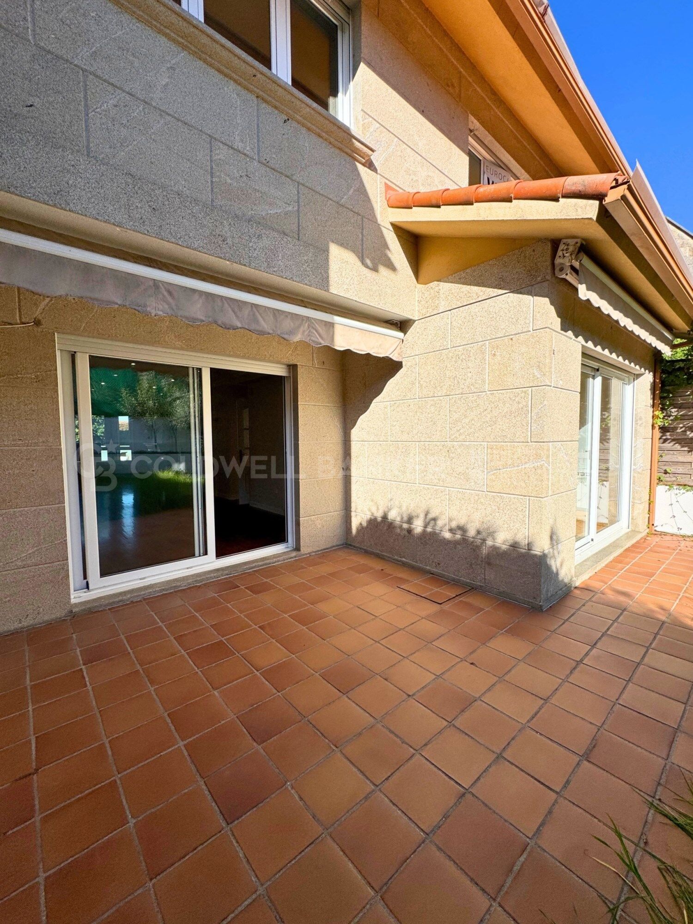
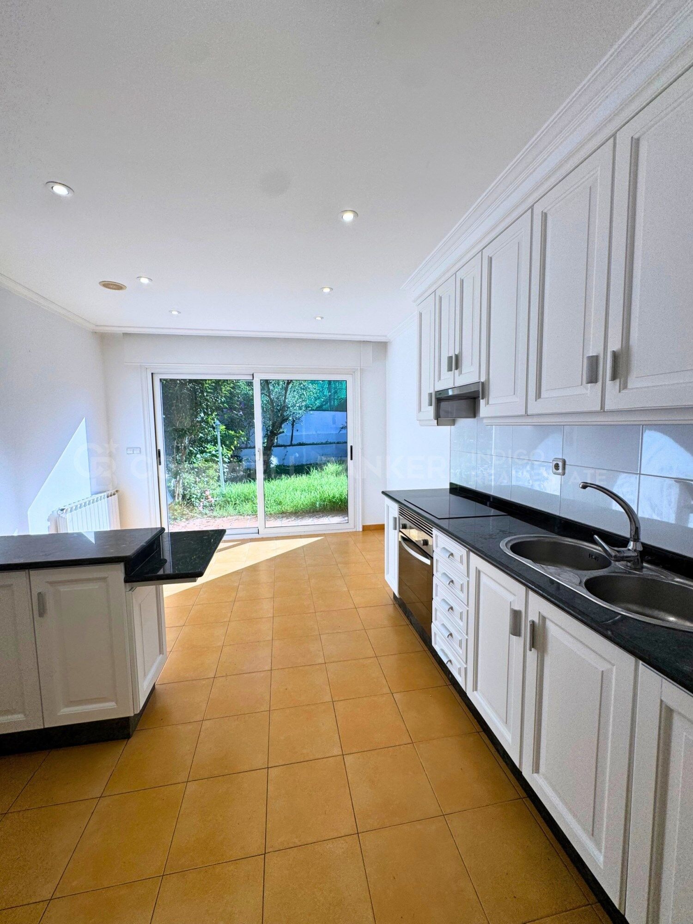
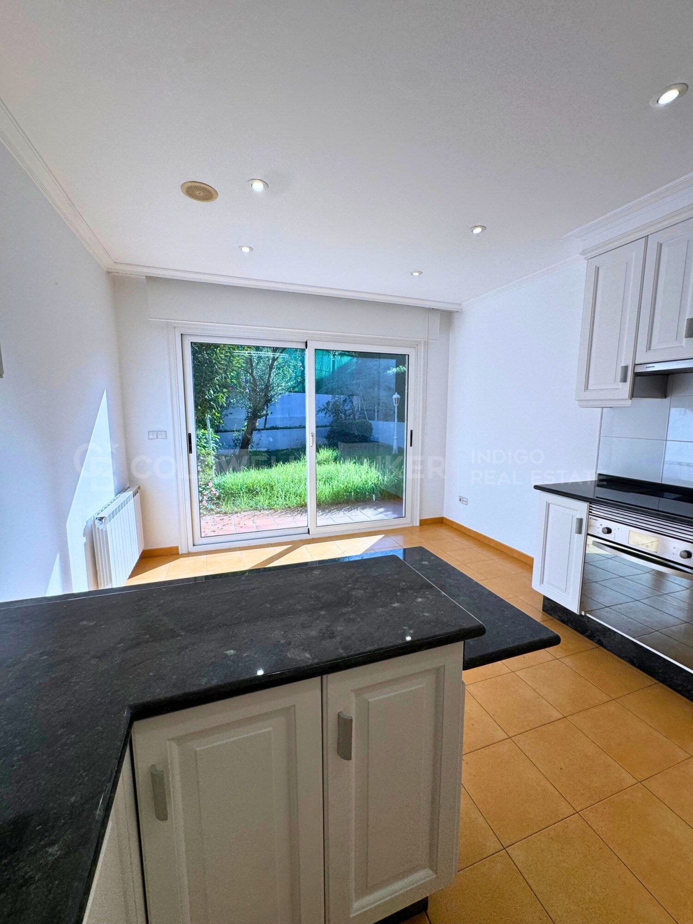
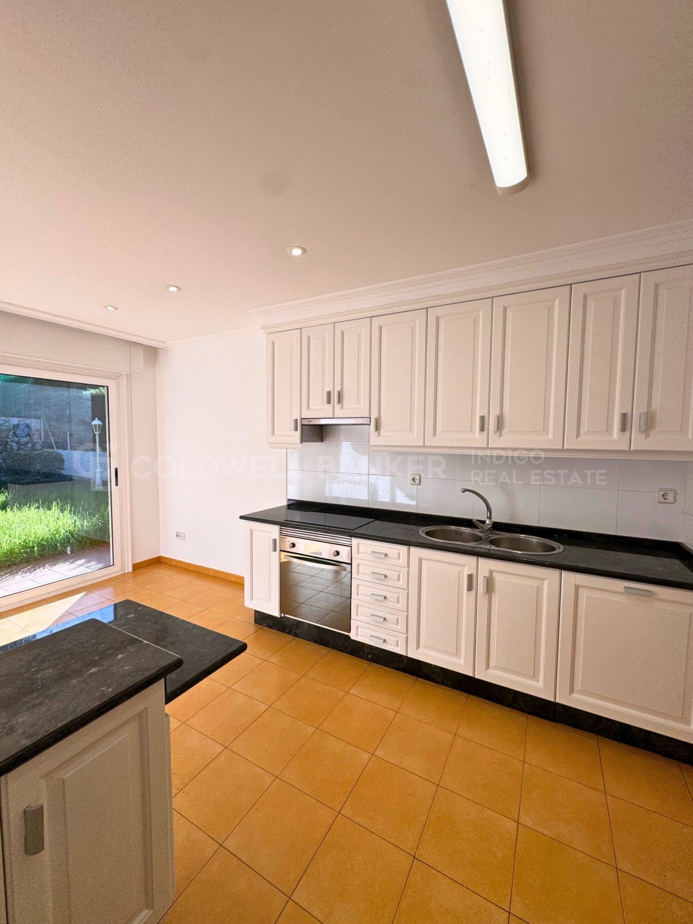
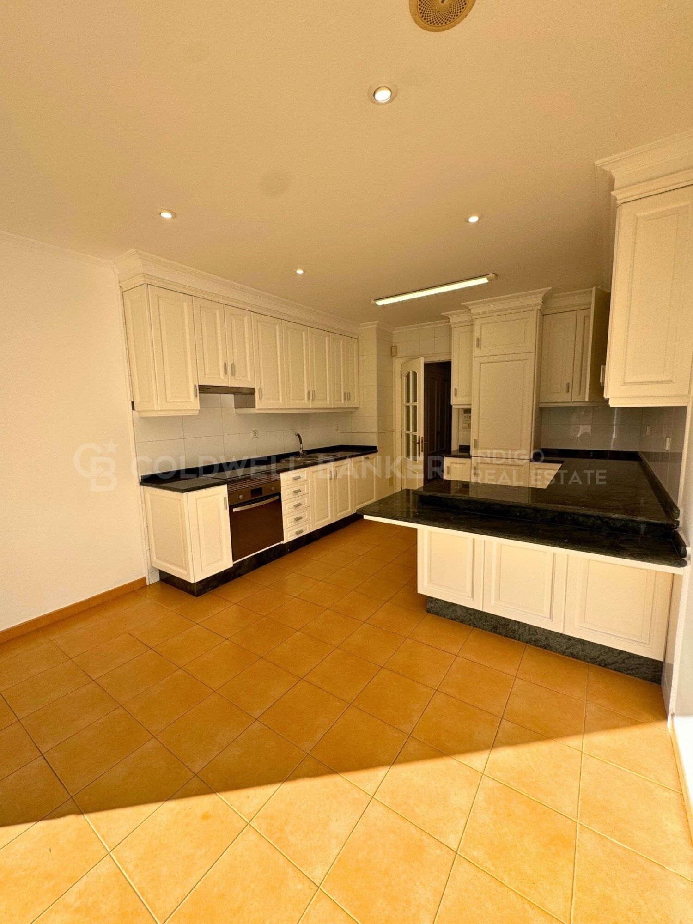
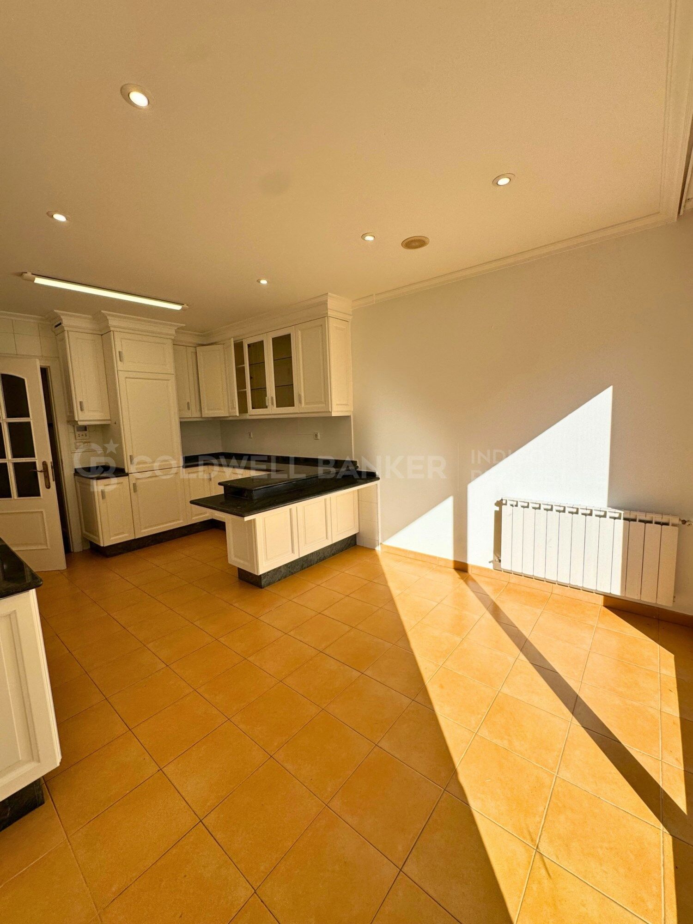
La cocina, también amplia y luminosa, comparte salida a la terraza con el salón, creando una agradable conexión entre las zonas de día y el exterior. Esta planta cuenta, además, con un baño.

Segunda planta: una zona de descanso llena de luz

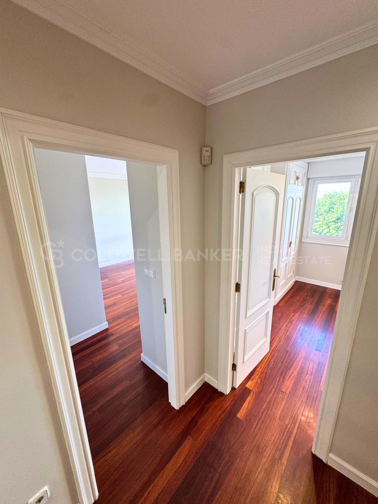
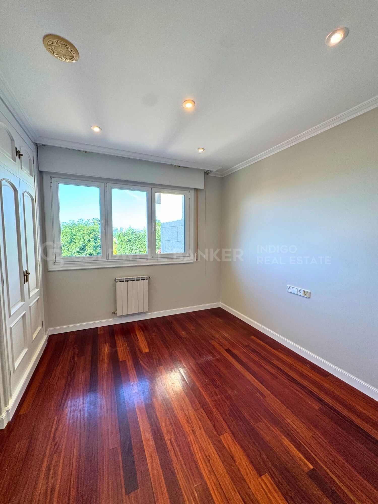
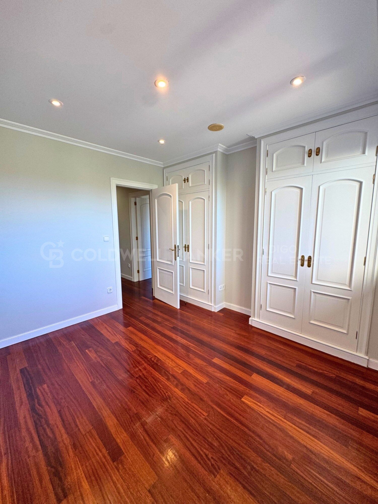
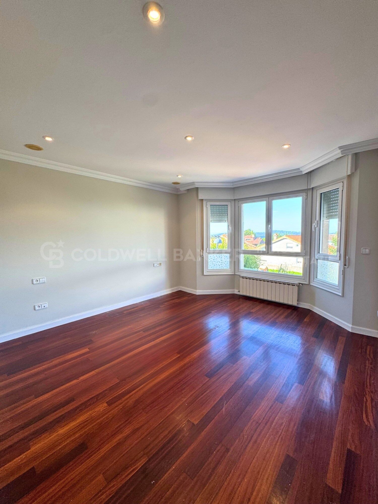
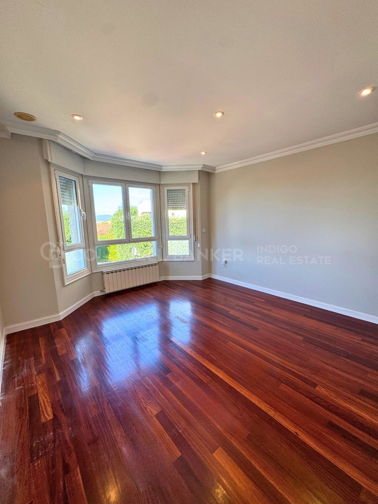
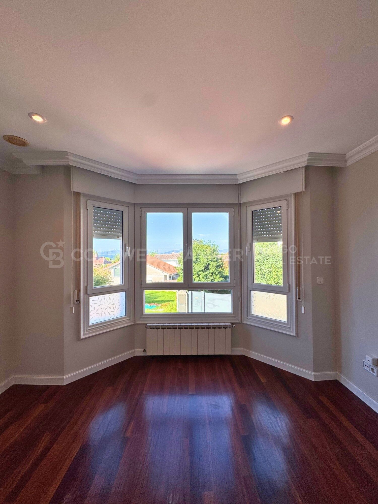
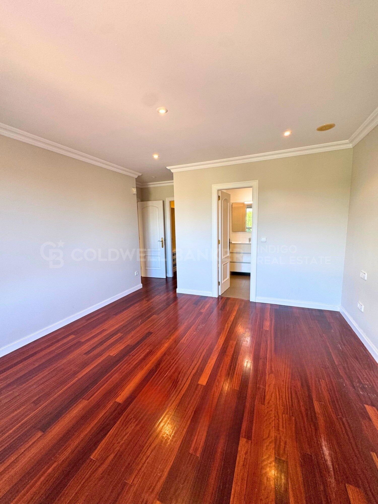
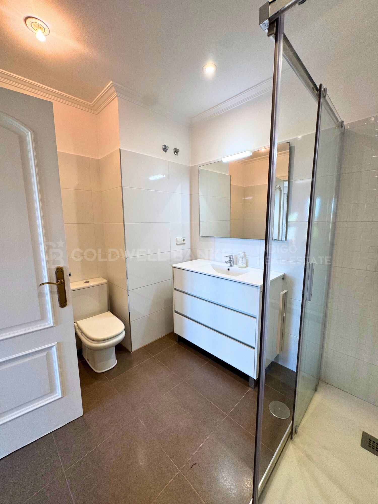
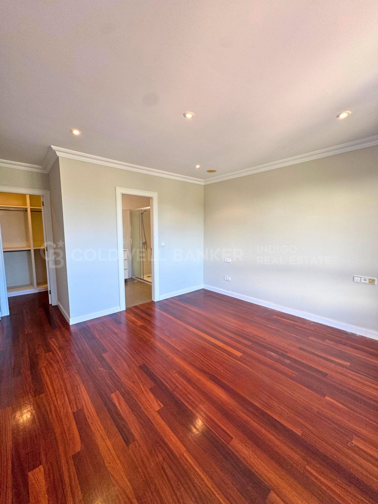
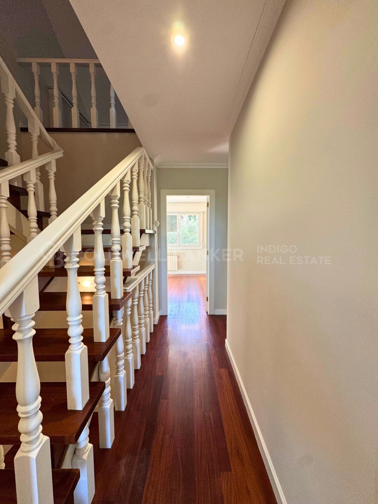
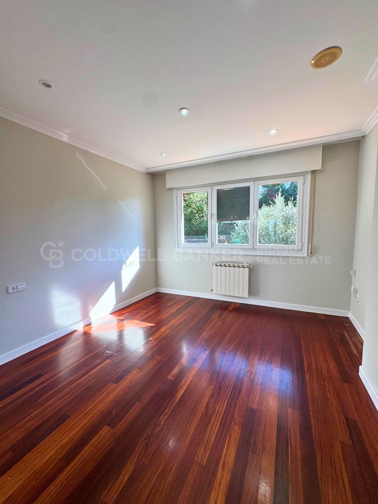
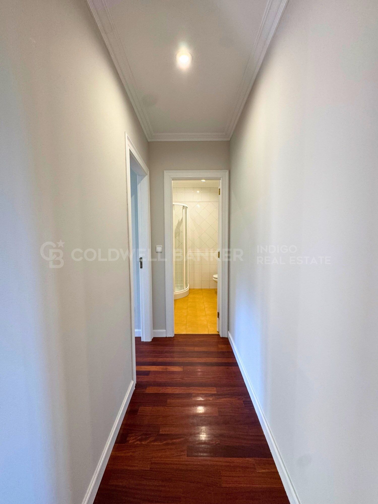
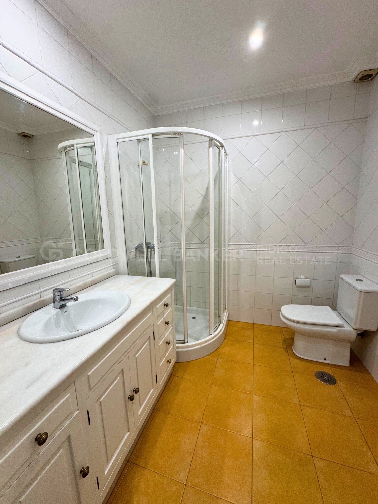
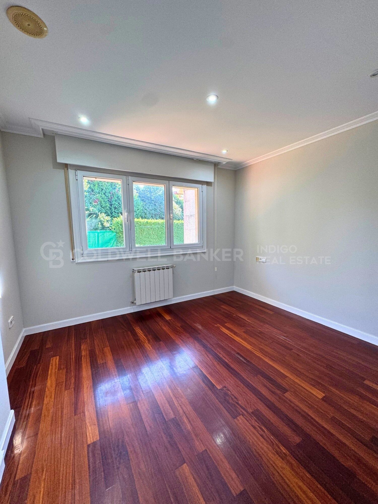
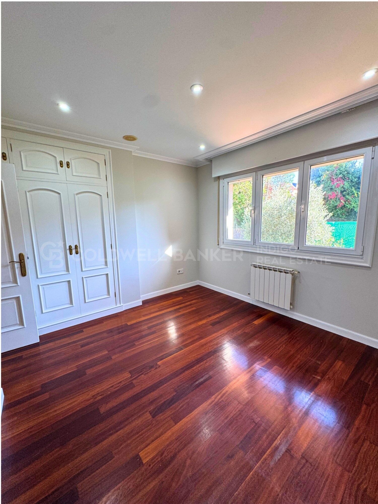
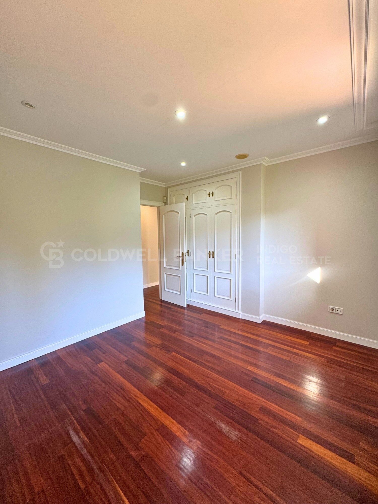
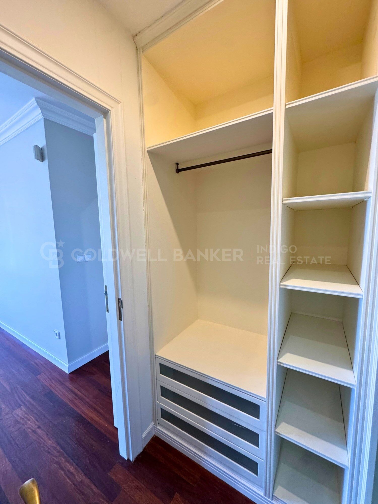
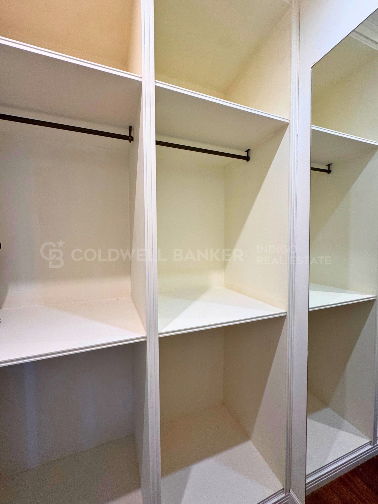
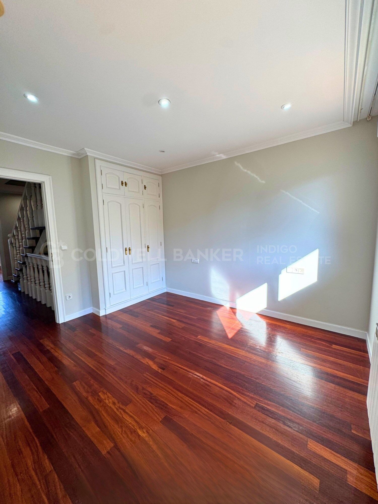
En la zona de descanso albergan cuatro dormitorios y dos baños completos. El dormitorio principal destaca por su amplitud, su baño en suite, su vestidor y sus espectaculares ventanas, que permiten disfrutar de una magnífica entrada de luz natural y crean un ambiente especialmente agradable. Los tres dormitorios restantes son amplios, luminosos y con armarios empotrados.

Tercera planta: una biblioteca con infinitas posibilidades

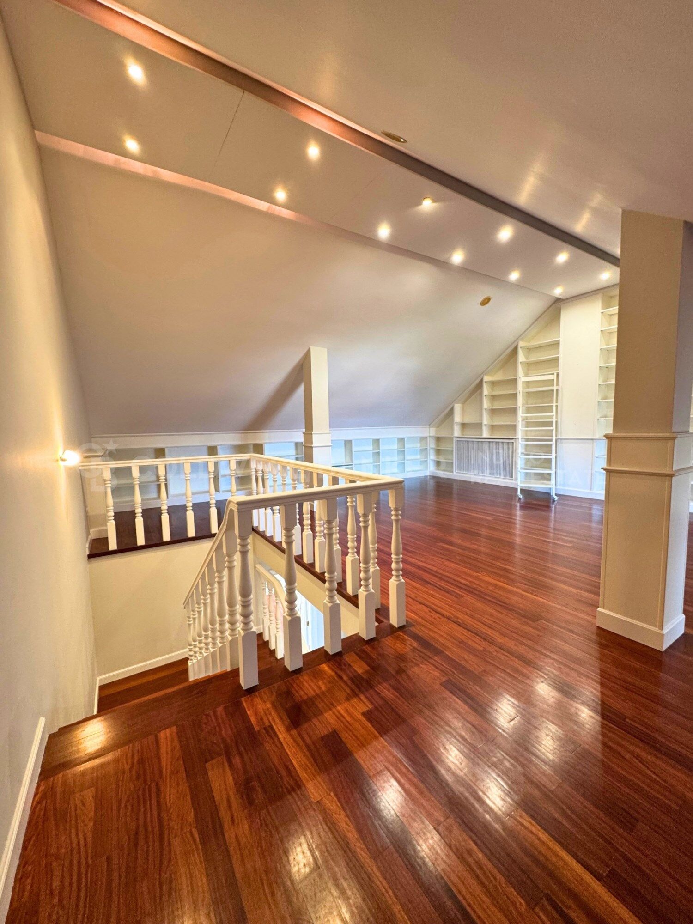
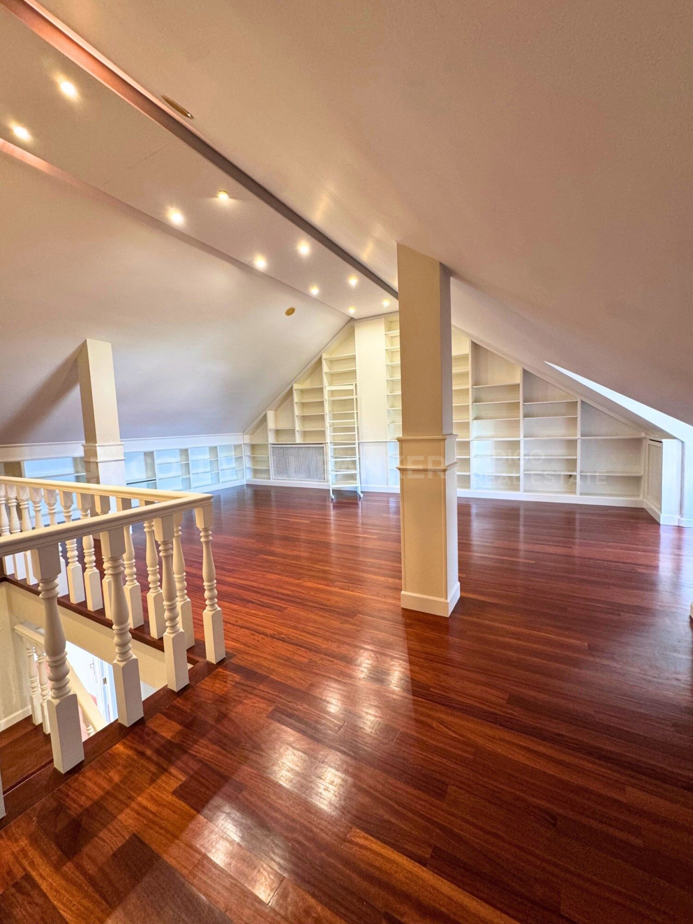
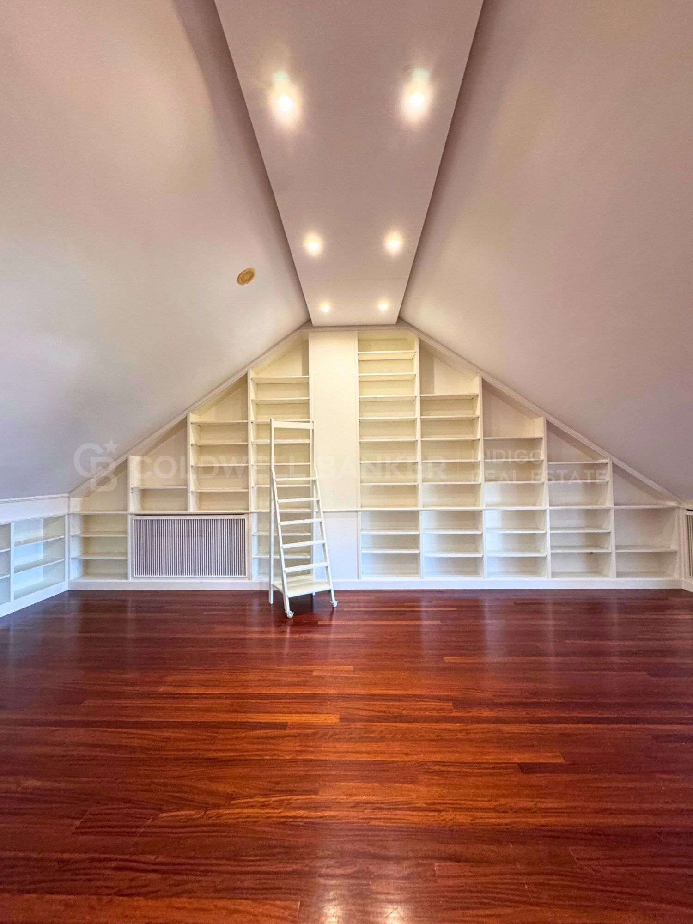
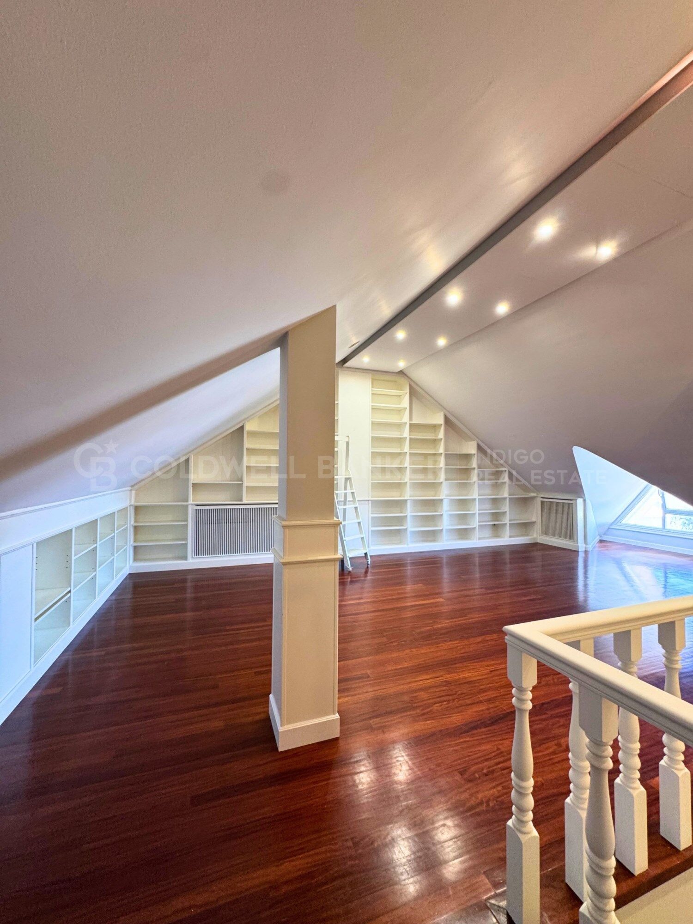
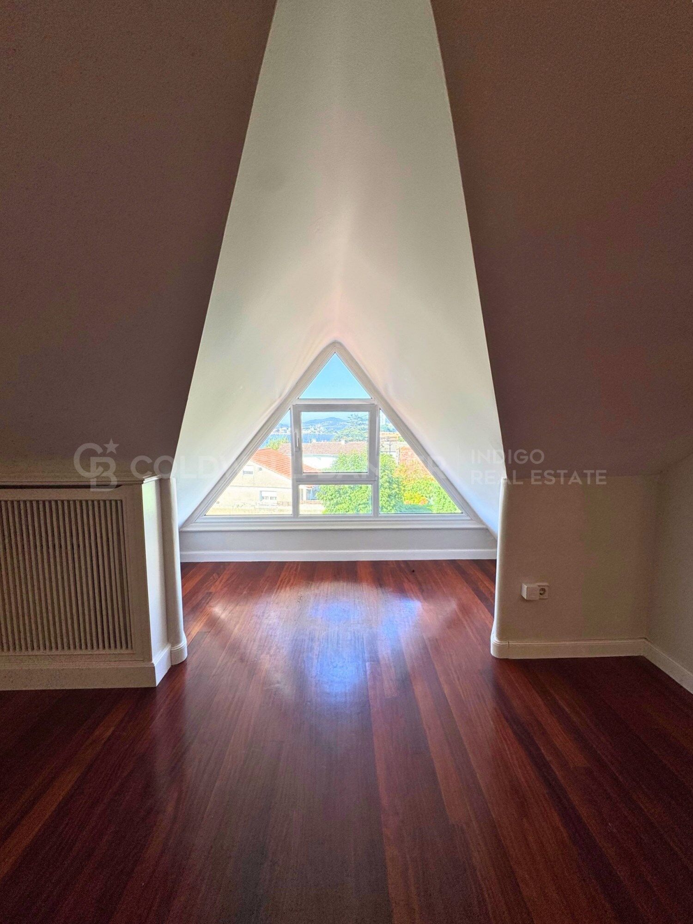
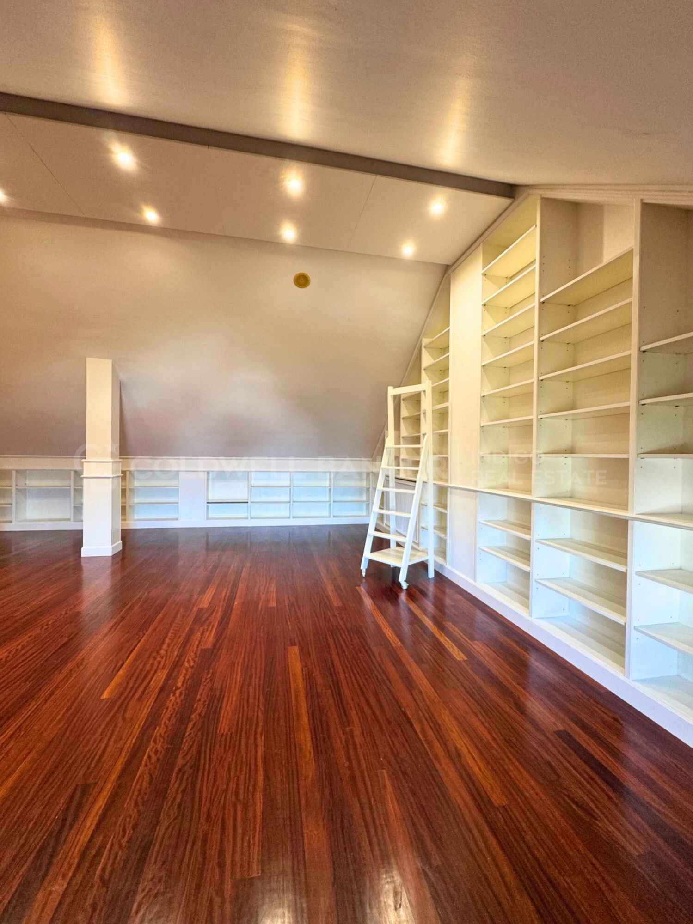
En la última planta encontramos una amplia biblioteca, un espacio con mucho encanto para los amantes de la lectura. Su generosa superficie permite disfrutarla como una gran biblioteca abierta y sala de estar, o transformarla en otras estancias según las necesidades: despacho, zona de ocio, estudio o espacio multifuncional.

Exterior privado para disfrutar todo el año

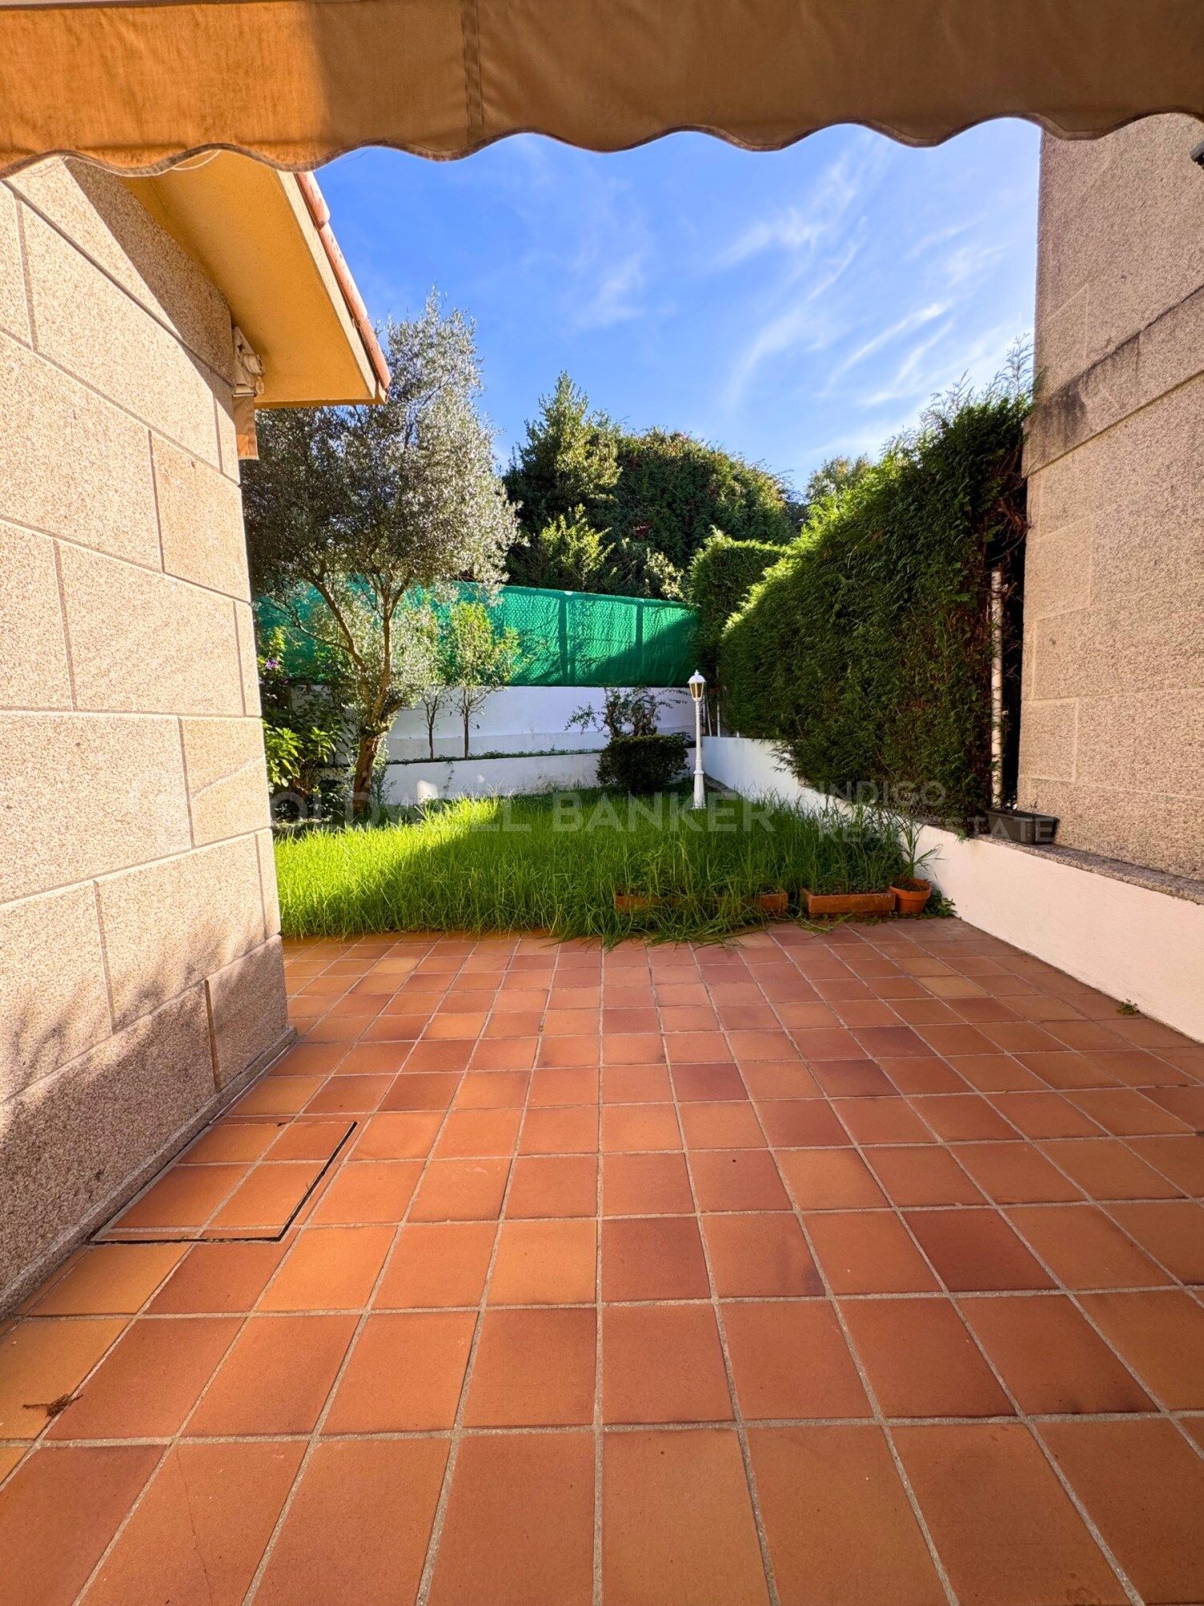
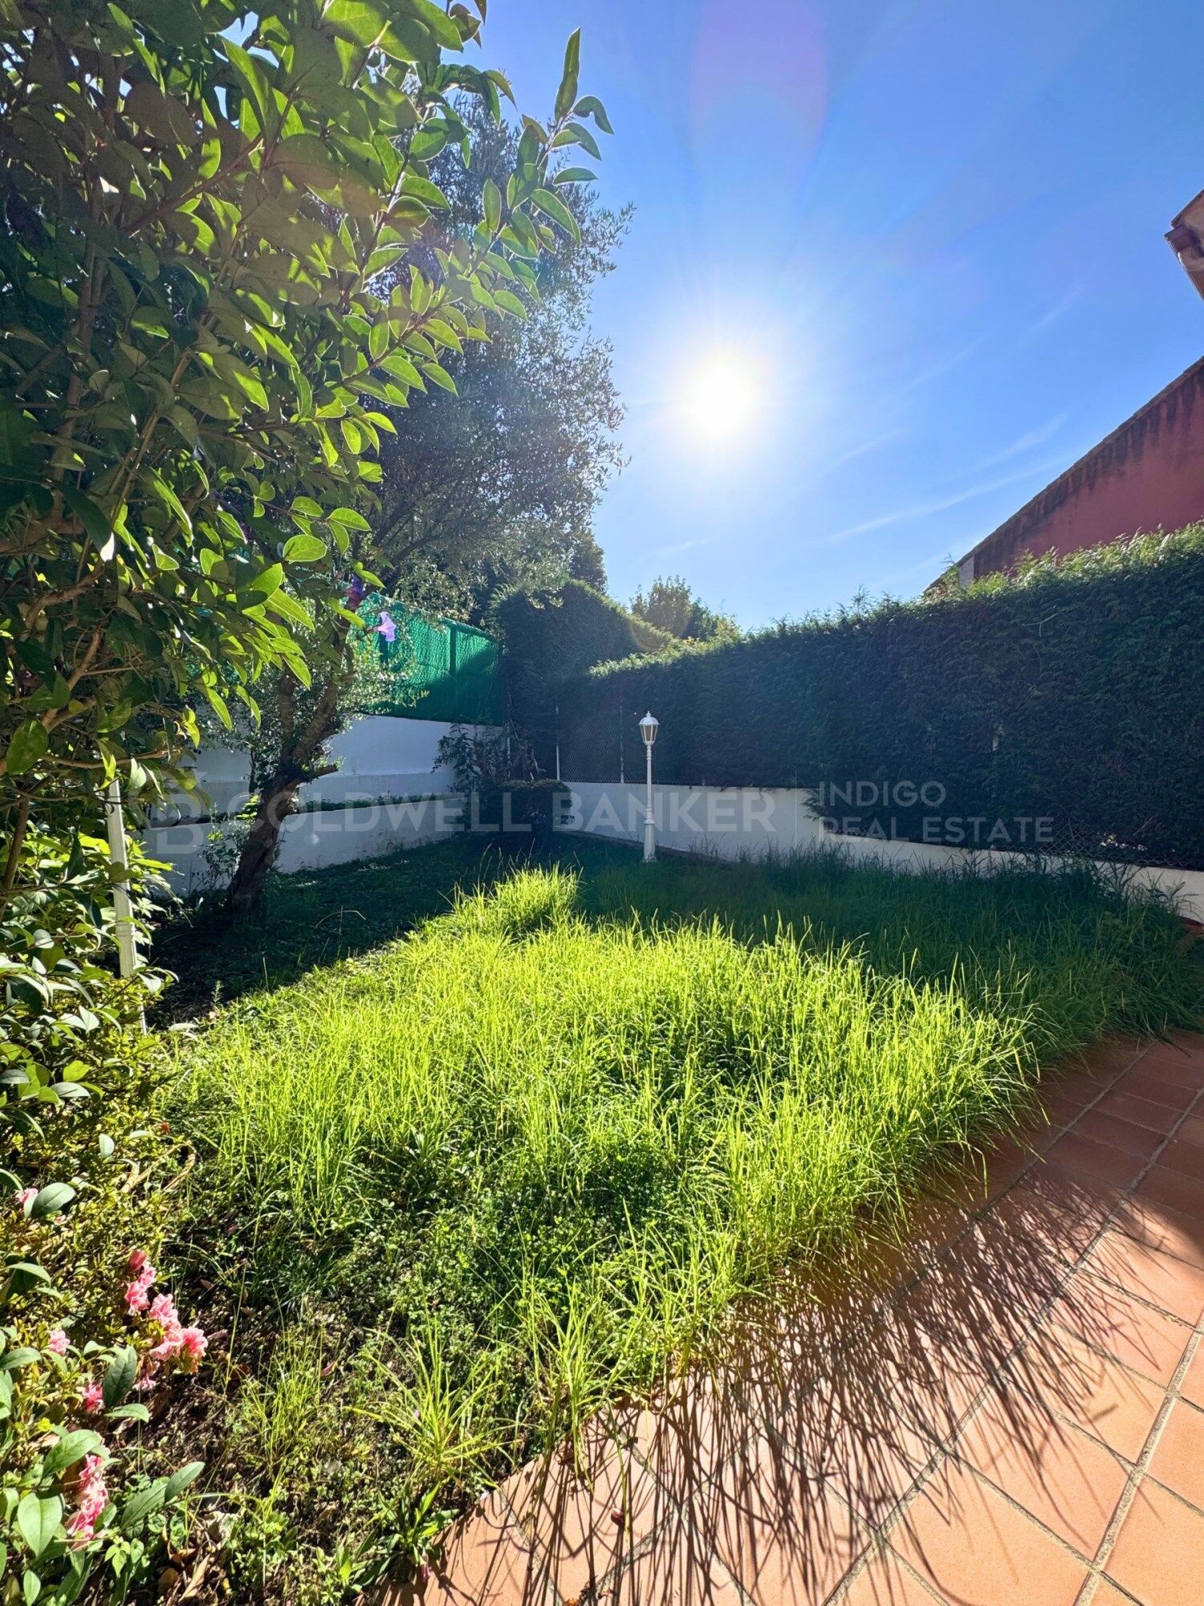
La vivienda cuenta con jardín privado, un espacio perfecto para disfrutar del aire libre, organizar comidas, relajarse o compartir momentos especiales en un entorno tranquilo y agradable.

Vivir en Canido: tranquilidad y mar a un paso

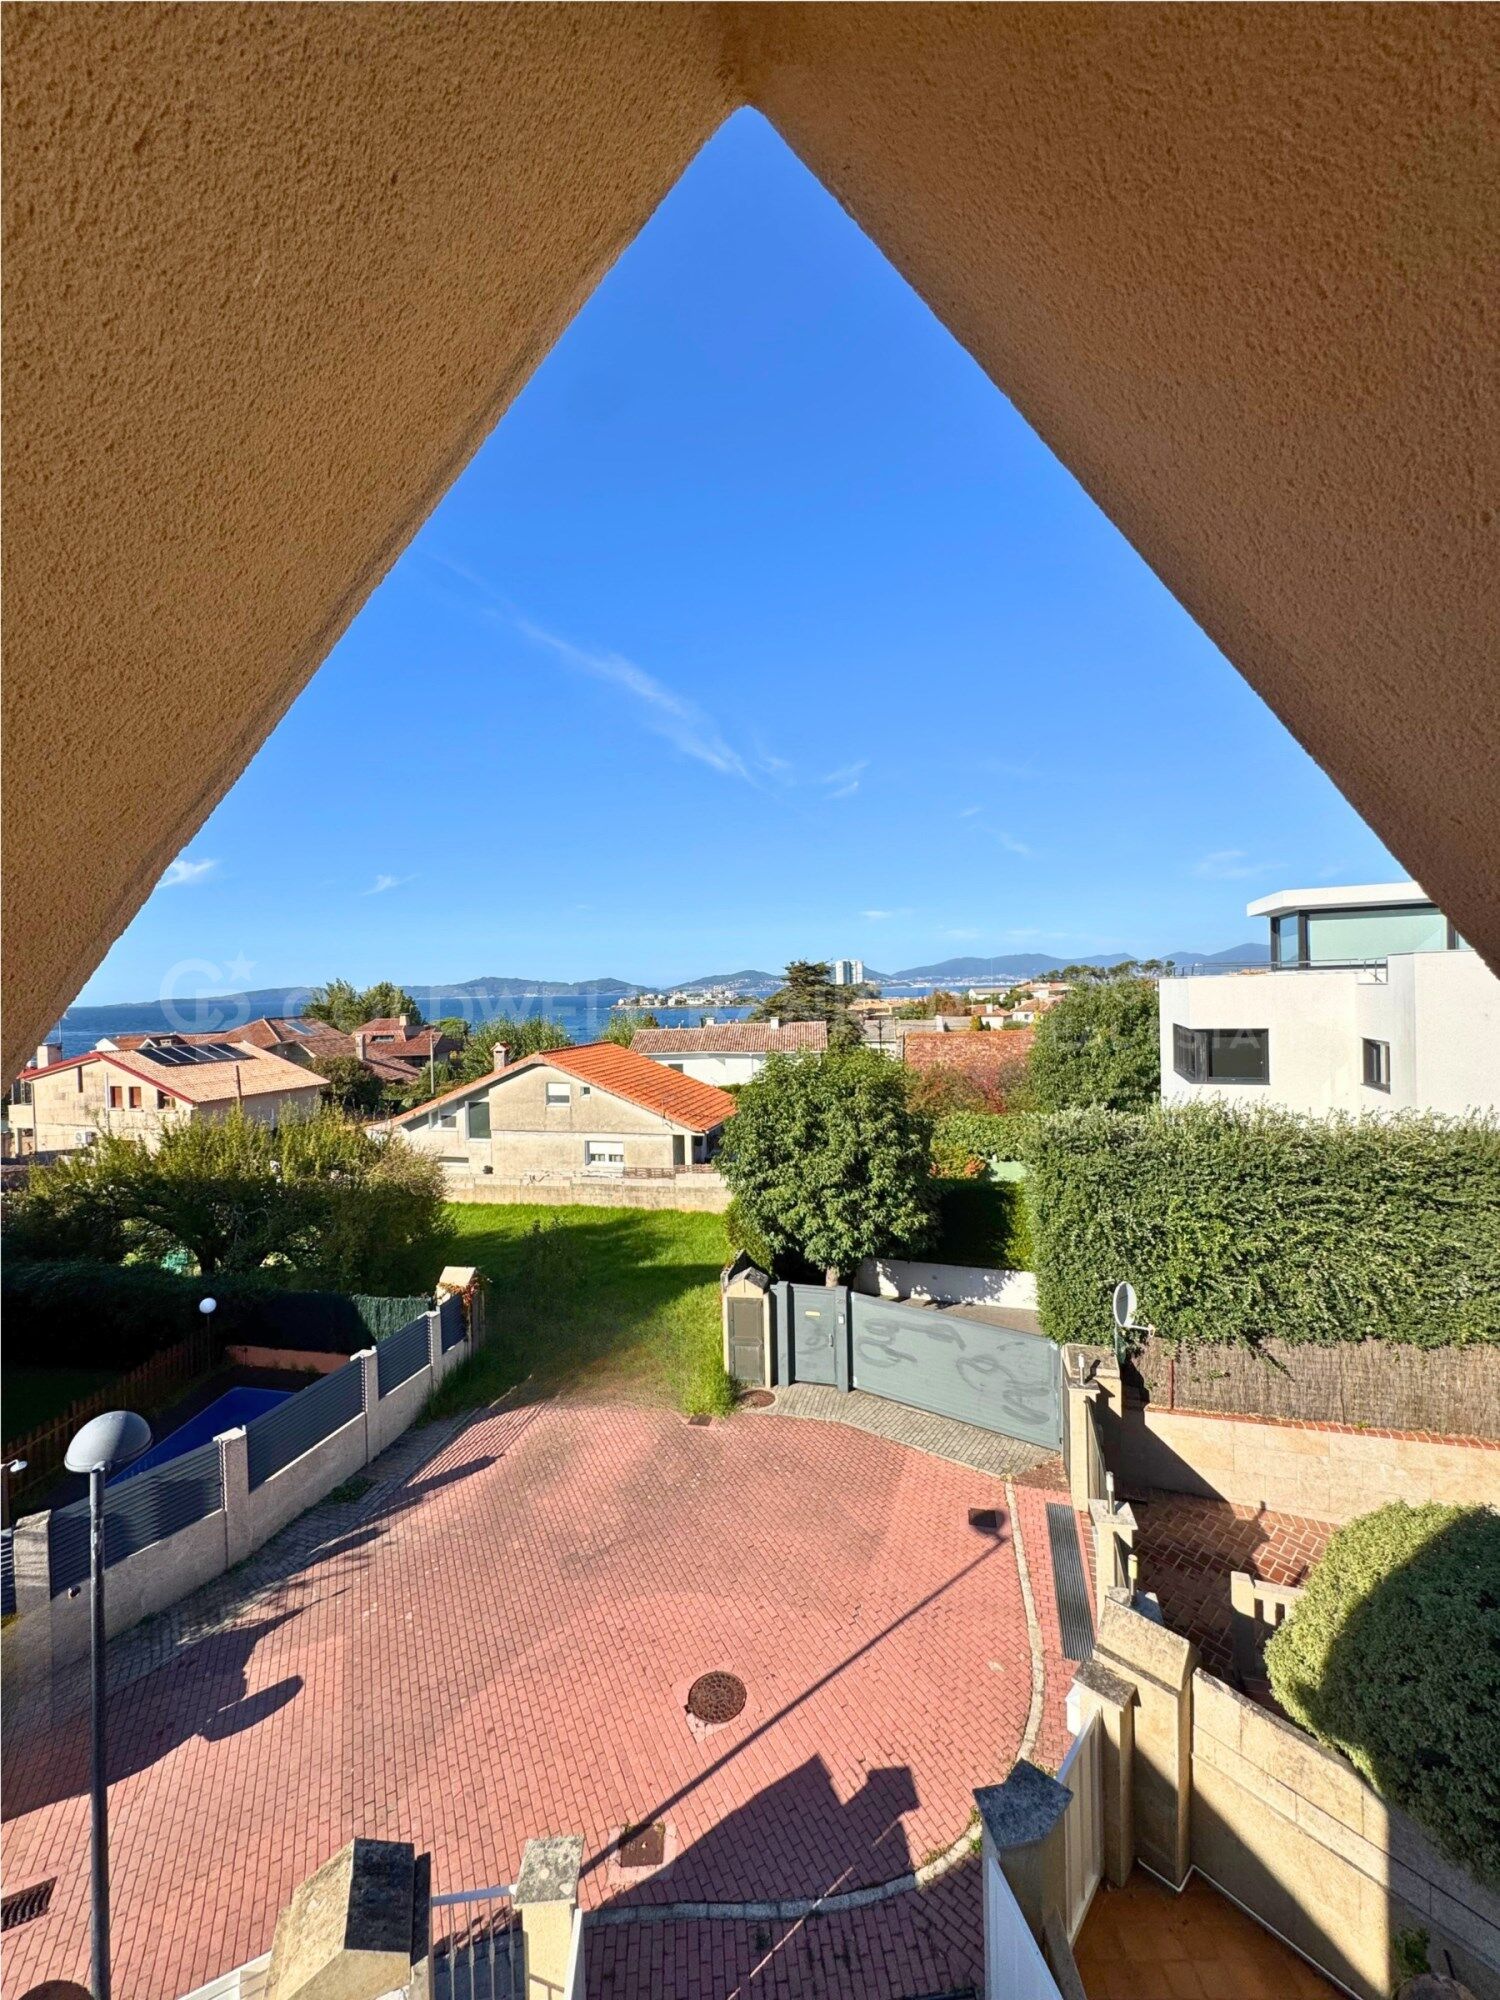
Su ubicación es uno de sus grandes atractivos. Situado en una urbanización muy tranquila y a tan solo dos minutos andando de la playa, este chalet permite disfrutar del entorno costero de Canido sin renunciar a la comodidad de estar en Vigo.

Una vivienda que combina espacio, luz natural, privacidad y una ubicación privilegiada junto al mar. Ideal para quienes buscan un hogar amplio y versátil donde disfrutar de la tranquilidad, la vida familiar y el estilo de vida que ofrece vivir cerca de la playa.

Ven a descubrirlo y enamórate de todo lo que puede ofrecerte.
#ref:CBIN918

Immobilieninformationen

zone
Galicia
Gegend
Pontevedra
standort
Vigo
district
Coruxo - Oia - Saiáns
Objekt typ
house
Verkauf
890.000 €
Referenz
CBIN918
Schlafzimmer
4
Bäder
3
Bebaute Fläche
325 m2
Energiezertifikat
  • Ausstehend

über Vigo

La zona de Vigo es una región situada en el noroeste de España, en la comunidad autónoma de Galicia. Vigo es la ciudad más grande y poblada de esta región, y se encuentra en la provincia de Pontevedra, en la costa atlántica.

Vigo es conocida por ser una ciudad portuaria y cuenta con uno de los puertos más importantes de España. Su puerto es uno de los principales motores económicos de la zona, siendo un punto de referencia para el comercio, la pesca y la industria naval. Además, el puerto de Vigo es famoso por albergar la mayor flota pesquera de Europa, lo que convierte a la ciudad en un centro neurálgico del sector pesquero y marítimo.

La ciudad de Vigo ofrece una combinación de encanto urbano y belleza natural. Cuenta con una rica historia y patrimonio cultural, que se puede apreciar en sus edificios históricos, como la Concatedral de Santa María de Vigo, el Mercado de la Piedra o el casco antiguo, conocido como «Casco Vello». En este último, se pueden encontrar estrechas calles empedradas, plazas pintorescas y una gran cantidad de bares y restaurantes donde disfrutar de la gastronomía local.

Además de su atractivo urbano, la zona de Vigo ofrece hermosos paisajes costeros. Sus playas, como la Playa de Samil o la Playa de Rodas en las Islas Cíes (declaradas Parque Nacional), son muy populares entre los residentes y los turistas. Estas playas son famosas por su arena blanca y sus aguas cristalinas, lo que las convierte en destinos ideales para disfrutar del sol y el mar.

La zona de Vigo también es un lugar ideal para los amantes de la naturaleza y los deportes al aire libre. Sus montañas y colinas cercanas ofrecen oportunidades para hacer senderismo, ciclismo y disfrutar de vistas panorámicas impresionantes. Además, las Islas Cíes, situadas en la boca de la ría de Vigo, son un paraíso natural con numerosas rutas de senderismo y una abundante fauna y flora marina.

Weitere Informationen anfordern
Ref.CBIN918
Policarpo Sanz, 32 Bajos
36202 , Vigo - Galicia
‎+34 616 00 24 73

Related properties

Bebaubares Grundstück Verkauf Vigo
Coruxo - Oia - Saiáns

Bebaubares Grundstück Verkauf Vigo
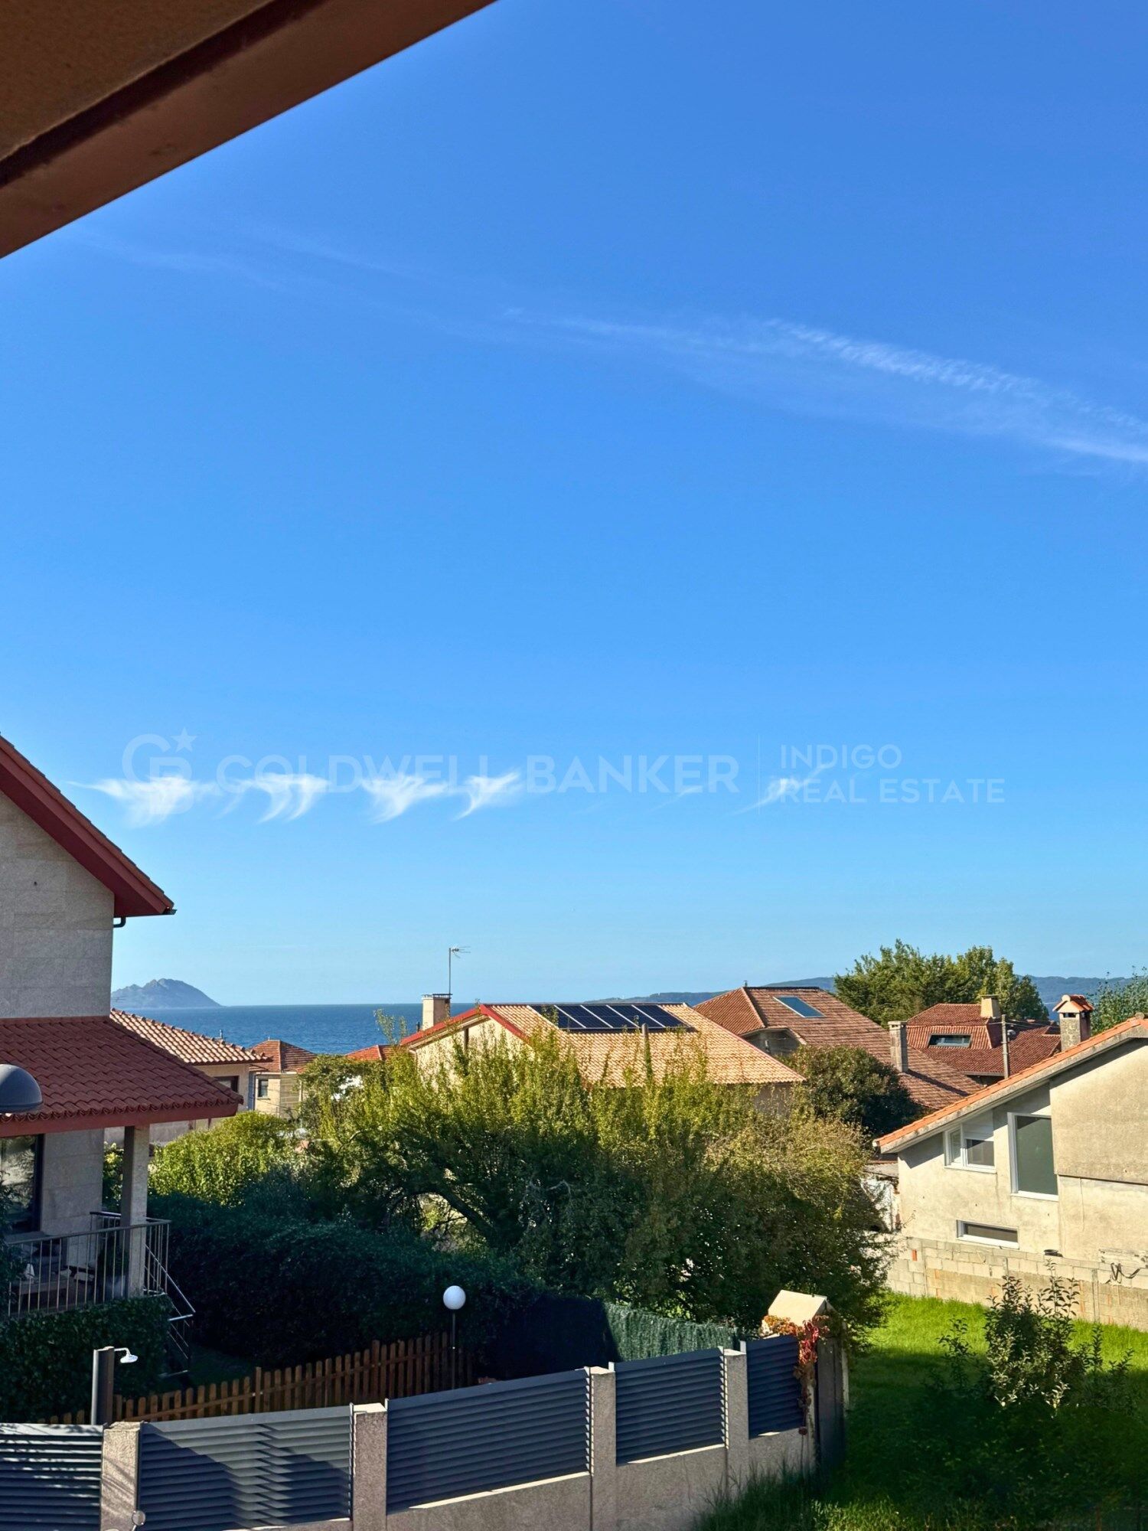
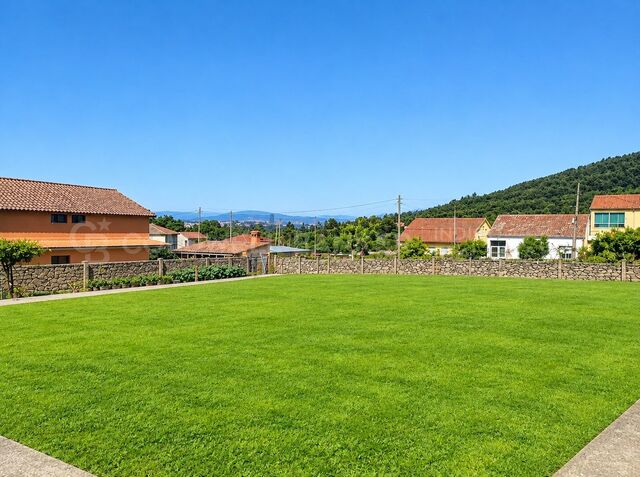
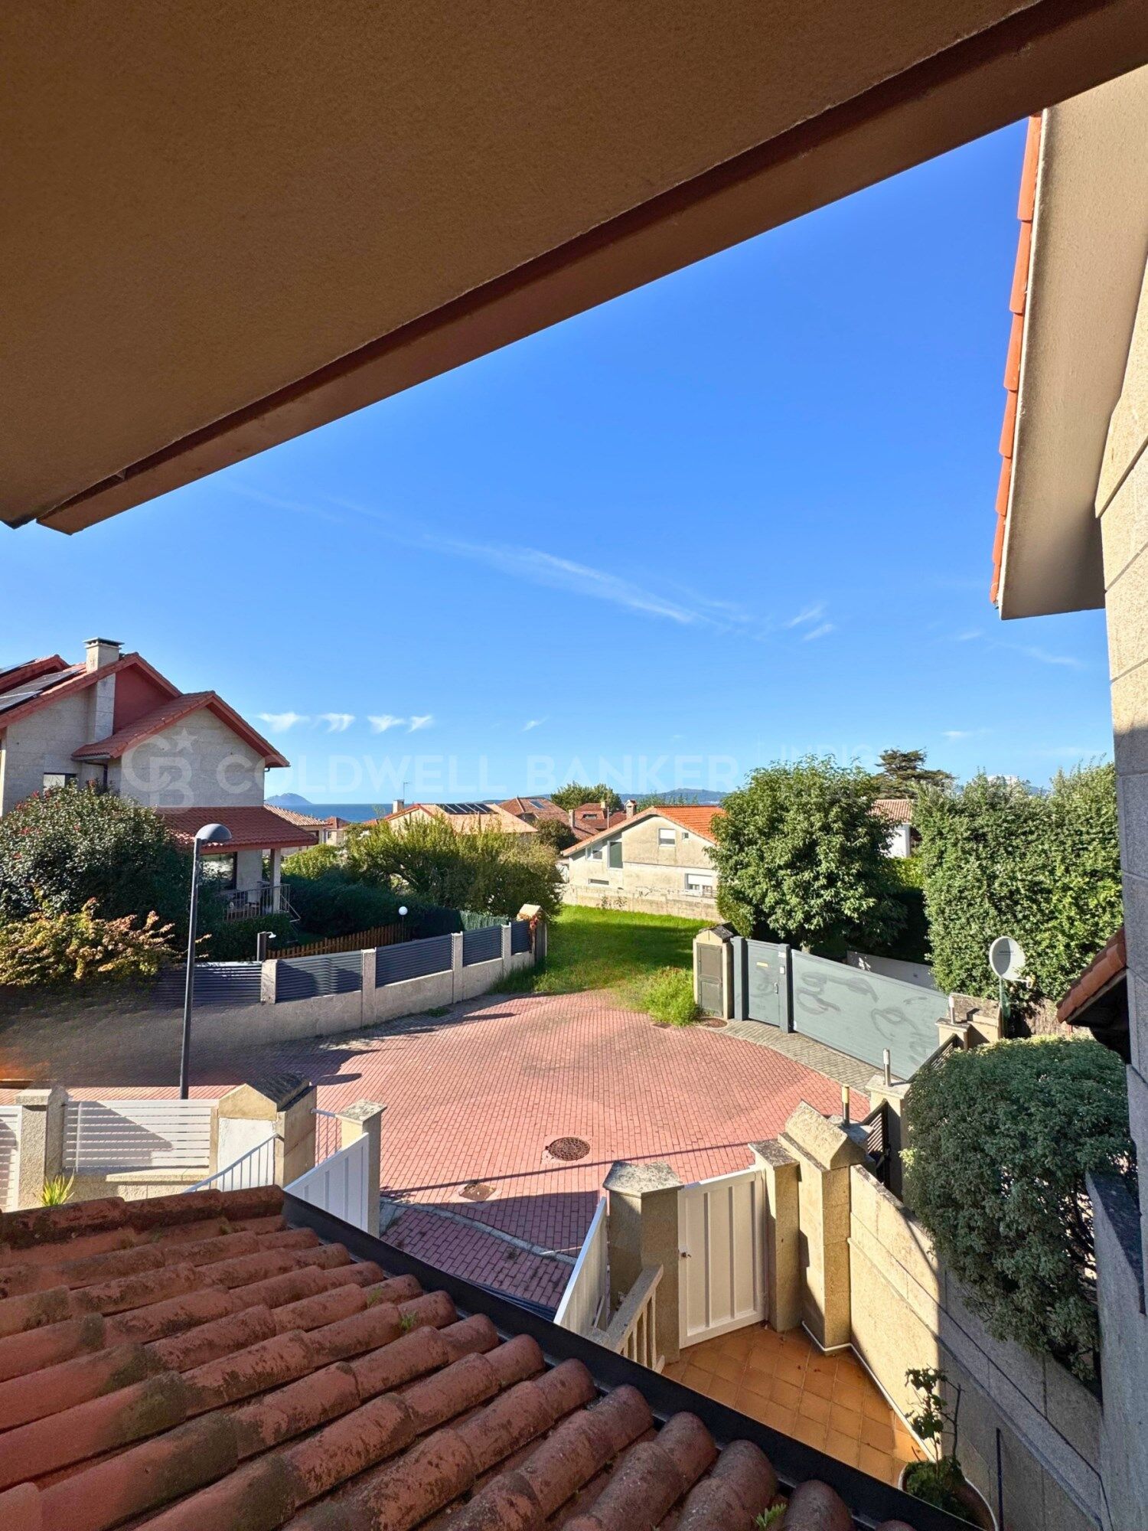
Magnífico terreno llano, muy soleado y con vistas al mar, a tan solo 5 minutos de la playa de Canido. Ubicado en San Miguel de Oia, en un entorno privilegiado que combina tranquilidad, naturaleza y proximidad a la costa, esta parcela de aproximadamente 700 m² ofrece una excelente oportunidad para desarrollar un proyecto residencial. La finca se encuentra totalmente cubierta de césped y destaca por su buena orientación, luminosidad y vistas al mar, características que la convierten en una opción ideal para quienes buscan invertir en una ubicación exclusiva de Vigo. Dispone de proyecto en regla y cumple con el nuevo PXOM, permitiendo la construcción de hasta 3 viviendas unifamiliares: un chalet independiente y dos chalets adosados, de acuerdo con las condiciones urbanísticas aplicables. Una oportunidad ideal tanto para promotores e inversores como para quienes buscan desarrollar un proyecto residencial en una de las zonas costeras más atractivas de Vigo. - Ubicación: San Miguel de Oia, Vigo - Superficie: aproximadamente 700 m² - Edificabilidad prevista: 1 chalet independiente y 2 chalets adosados - Entorno: vistas al mar y a 5 minutos de la playa de Canido Una parcela con gran potencial, en una ubicación privilegiada y con un proyecto que permite aprovechar al máximo sus posibilidades. ¡No dejes escapar esta oportunidad única de invertir y construir junto al mar en una de las zonas más privilegiadas de Vigo! #ref:CBIN916
330.000 €

Zuletzt angesehene Immobilien

Duplex-Penthouse mit privatem Pool und Meerblick in Illa del Mar, Diagonal Mar
Diagonal Mar i el Front Marítim del Poblenou

Duplex-Penthouse mit privatem Pool und Meerblick in Illa del Mar, Diagonal Mar

255 m²Größe33 Bäder
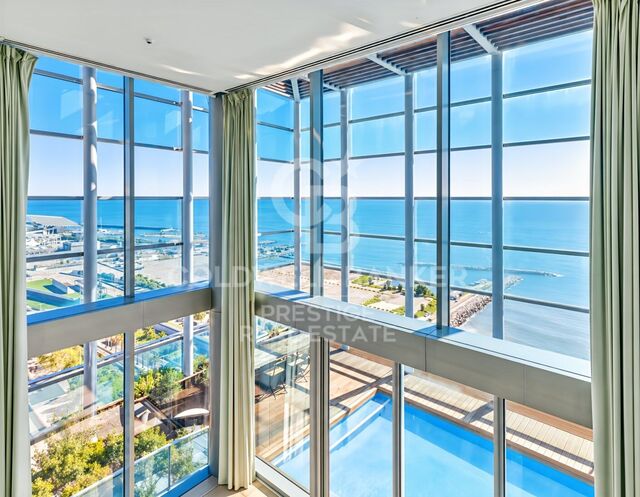
Coldwell Banker Prestige präsentiert dieses Duplex-Penthouse im 25. Stock der Wohnanlage Illa del Mar, direkt am Meer im Stadtteil Diagonal Mar in Barcelona. Die Immobilie verfügt über eine bebaute Fläche von 210 m², davon 140 m² Nutzfläche, verteilt auf zwei Etagen. Hinzu kommt eine großzügige private Terrasse mit eigenem Pool und freiem Blick auf das Mittelmeer und Barcelona. Auf der unteren Ebene befindet sich ein heller Wohn- und Essbereich mit doppelter Deckenhöhe und großen Fensterfronten, die für viel Tageslicht sorgen. Von hier aus gelangt man direkt auf die Terrasse, die sich entlang eines Teils der Wohnung erstreckt und verschiedene Außenbereiche bietet. Der private Pool bildet dabei den Mittelpunkt. Die Küche ist vollständig ausgestattet und praktisch für den Alltag gestaltet. Auf dieser Ebene befinden sich außerdem ein Doppelschlafzimmer, ein Badezimmer und ein separater Hauswirtschaftsbereich. Die obere Etage ist hauptsächlich dem privaten Schlafbereich gewidmet. Hier befinden sich zwei Schlafzimmer mit jeweils eigenem Bad en suite sowie ein offener Bereich mit Blick auf das darunterliegende Wohnzimmer, der sich ideal als Arbeitszimmer, Leseecke oder zusätzlicher Aufenthaltsraum nutzen lässt. Die Wohnung wird vollständig möbliert und ausgestattet vermietet. Eine Klimaanlage sowie ein Stellplatz in der Tiefgarage sind im Mietpreis enthalten. **Illa del Mar gehört zu den bekanntesten Wohnanlagen in Diagonal Mar** und wird besonders für ihre umfangreichen Einrichtungen und Dienstleistungen geschätzt. Den Bewohnern stehen zwei Gemeinschaftspools, großzügige Gartenanlagen, ein Fitnessstudio, ein Padelplatz, ein Kinderspielbereich sowie ein 24-Stunden-Concierge- und Sicherheitsdienst zur Verfügung. Die Lage direkt am Meer und nur wenige Gehminuten vom Strand entfernt bietet ein ruhiges Wohnumfeld mit allen Annehmlichkeiten Barcelonas in unmittelbarer Nähe. Der Parc de Diagonal Mar, das Einkaufszentrum Diagonal Mar, Restaurants, Geschäfte und verschiedene öffentliche Verkehrsmittel sind bequem erreichbar. Auch die Stadtautobahn Ronda Litoral ist schnell zu erreichen. Eine attraktive Wohnmöglichkeit für alle, die ein großzügiges Zuhause mit privaten Außenbereichen, Meerblick und den Annehmlichkeiten einer hochwertigen Wohnanlage suchen. **Monatliche Miete: 8.500 €.** **Referenz: CBES3009** Für weitere Informationen oder zur Vereinbarung eines Besichtigungstermins kontaktieren Sie Coldwell Banker Prestige gerne unverbindlich. #ref:CBES3009
8.500 €
Exceptional Property with Outstanding Potential in Somosaguas, Madrid
Somosaguas

Exceptional Property with Outstanding Potential in Somosaguas, Madrid

581 m²Größe5.700 m²Grundstück76 Bäder
Coldwell Banker Living is delighted to present this magnificent property, located in one of the most exclusive areas of Somosaguas. The house requires a complete renovation, but its extraordinary plot makes it a unique opportunity to create a bespoke residence with tremendous potential and significant future value. Somosaguas is undoubtedly one of the most attractive and sought-after residential areas in north-west Madrid, renowned for its tranquillity, privacy and exceptional quality of life. Upon entering the main residence, you are welcomed by a spacious and elegant entrance hall leading into a bright and inviting living area. Here, you will find a generous living room, perfect for creating different seating areas, with direct access to the covered porch and a charming fireplace, ideal for cosy winter evenings. The large, separate dining room enjoys delightful views of the garden and swimming pool through its expansive windows, creating the perfect setting for sharing special moments with family and friends. On the opposite side of this floor, a versatile space offers the flexibility to be used as a home office or family sitting room. A guest cloakroom is also conveniently located nearby. The service area features a spacious kitchen filled with natural light, as well as a staff bedroom and bathroom, providing a highly practical and functional layout. On this same floor, with direct access from the entrance hall, lies the sleeping area, comprising three generously sized bedrooms and two full bathrooms, ideal for everyday family living. Upstairs, almost the entire floor is dedicated to the impressive master suite. This exceptional space features its own private sitting area, two beautiful terraces with panoramic views over Casa de Campo and the surrounding gardens, a large dressing room with fitted wardrobes, and a generously proportioned bathroom. This floor can also be accessed via a separate staircase, leading to an additional spacious bedroom with its own en-suite bathroom and dressing room, offering greater privacy and independence. The lower ground floor, situated at garden level and benefiting from excellent natural light, is particularly practical. It comprises two enclosed garages with space for up to four cars, several storage areas, a plant room, a laundry room, an additional bedroom and a full bathroom. In the garden, opposite the swimming pool, a separate outbuilding offers a spacious lounge with a full bathroom, as well as a rooftop solarium, providing further possibilities for relaxation and entertaining. LOCATION AND SURROUNDINGS The area benefits from excellent transport links and a wide range of amenities. Bus services and the light rail network provide convenient connections to Madrid and the surrounding areas. The city centre is just 15 minutes away by car or public transport. Surrounded by the extensive green spaces of Casa de Campo, the property offers an exceptional opportunity to enjoy nature and outdoor living just moments from home. It is also conveniently located near some of the most prestigious national and international schools, including Colegio Retamar, British Council and the American School of Madrid, as well as several of Madrid's leading universities. This is a rare opportunity to transform an exceptional property into a bespoke luxury residence in one of Madrid's most prestigious residential neighbourhoods. Contact us today to arrange a viewing. We would be delighted to assist you. Our team is available seven days a week. #ref:CBLV38
3.950.000 €
Freistehendes Neubau-Einfamilienhaus zum Verkauf in La Bonanova
Sant Gervasi- Galvany

Freistehendes Neubau-Einfamilienhaus zum Verkauf in La Bonanova

839 m²Größe674 m²Grundstück68 Bäder
Neubau-Einfamilienhaus mit zeitgenössischer Architektur in La Bonanova Im Stadtteil La Bonanova, im oberen Stadtgebiet Barcelonas, präsentiert Bonanova Uptown Houses ein Wohnprojekt mit zwei freistehenden Einfamilienhäusern, bei dem Architektur, Tageslicht und Landschaftsgestaltung zu einem einheitlichen Konzept verbunden werden. Der Entwurf basiert auf einer Komposition aus übereinander gestaffelten Baukörpern, horizontalen Ebenen und großflächigen Verglasungen. Die verschiedenen Geschosse öffnen sich über Terrassen und Außenbereiche zum Garten hin. Diese führen die Innenräume nach außen fort und schaffen eine durchgehende Verbindung zwischen dem Haus und seiner Umgebung. Für jedes Haus sind auf einem Grundstück von rund 675 m² etwa 840 m² Gesamtfläche auf fünf Ebenen vorgesehen, darunter zwei Untergeschosse. Die Hauptebene vereint die zentralen Wohnbereiche: einen großzügigen Wohnraum, einen Essbereich und eine Küche, die durch eine offene, fließende Raumaufteilung miteinander und mit dem Außenbereich verbunden sind. Der Essbereich mit doppelter Raumhöhe schafft Licht und räumliche Weite, während großformatige Fensterflächen die Innenräume optisch mit den Terrassen, den Gartenbereichen und dem Außenpool verbinden. Überdachte Terrassen und Sitzbereiche im Freien sind als natürliche Erweiterung der Wohnräume in die Architektur integriert. Die Schlafbereiche befinden sich in den oberen Geschossen. Im ersten Obergeschoss sind drei Schlafzimmer mit jeweils eigenem Bad angeordnet; zwei davon verfügen über einen Zugang zu Terrassen. Das oberste Geschoss ist der privaten Hauptsuite vorbehalten, mit Ankleide, Bad und eigener Terrasse. Hier entsteht ein zurückgezogener Bereich, räumlich getrennt von den gemeinschaftlich genutzten Wohnräumen. Die beiden Untergeschosse erweitern das Raumangebot. Auf der oberen Untergeschossebene befinden sich die private Garage, ein weiteres Schlafzimmer und zusätzliche Nebenräume. Die untere Ebene ist dem Wellness- und Freizeitbereich gewidmet, mit Fitnessraum, Innenpool, Sauna, Hammam, Massageraum und privatem Heimkino sowie weiteren Serviceräumen. Die Innenraumgestaltung folgt einem zeitgemäßen, klaren Gestaltungskonzept mit warmen und neutralen Farbtönen, Naturholz, Stein und mineralisch strukturierten Oberflächen. Die Auswahl der Materialien, die integrierte Beleuchtung und die sorgfältig abgestimmten Proportionen zielen darauf ab, ruhige, harmonische Räume zu schaffen, in denen Architektur und Innenraumgestaltung eine gemeinsame Formensprache entwickeln. Die Häuser liegen in einem gewachsenen Wohngebiet von La Bonanova. Die Lage verbindet ein ruhiges Wohnumfeld mit der Nähe zu spanischen und internationalen Schulen, Dienstleistungsangeboten und wichtigen Verkehrsanbindungen im oberen Stadtgebiet Barcelonas. Neubauprojekt mit Vermarktung vor Baubeginn. Voraussichtliche Übergabe: Juni 2028. #ref:CBES3004
11.000.000 €
Apartment 2 Schlafzimmer Verkauf Canillo
Soldeu-El Tarter-Incles

Apartment 2 Schlafzimmer Verkauf Canillo

101 m²Größe22 Bäder
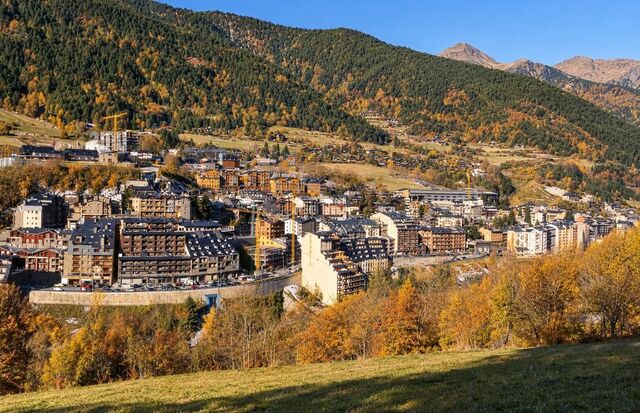
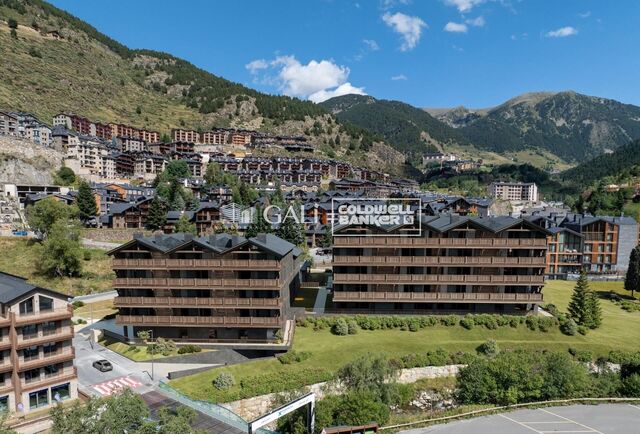
GALÍ Real Estate is honored to present the 'VORA RIU' development, where ski and mountain lovers will find the best setting to enjoy an exclusive lifestyle.~The project masterfully blends tradition, design, and comfort, respecting the alpine style and contemporary minimalism.~This new high-end development uses fine materials such as wood and stone to provide warmth and comfort, along with the most sustainable and efficient improvements such as home automation, underfloor heating, and LED lighting. All interior finishes, as well as appliances and furnishings, are from top-quality brands that prioritize energy efficiency.~Units range from one to three bedrooms, ranging from 62 to 173 m2. Each home has a private ski room for the safe and secure storage of all ski equipment, as well as a clothes drying cabinet to ensure maximum comfort for the entire family.~The underground floors feature two floors reserved for convenient parking spaces and spacious storage rooms, which will feature pre-installed electric car charging stations and low-energy lighting for greater efficiency.~You are undoubtedly looking at the project where you can enjoy high standards, nature, comfort, and an exclusive lifestyle tailored for all those who want to enjoy an incomparable setting.~100.64 m2 apartment with a 6.10 m2 terrace included. It has two double bedrooms, one en suite, and a full bathroom. ~Included in the price 2 parking spaces and one storage room #ref:05243/5210
894.878 €
A Unique Architectural Residence in Las Matas, Las Rozas de Madrid
Club de Golf

A Unique Architectural Residence in Las Matas, Las Rozas de Madrid

860 m²Größe4.798 m²Grundstück6
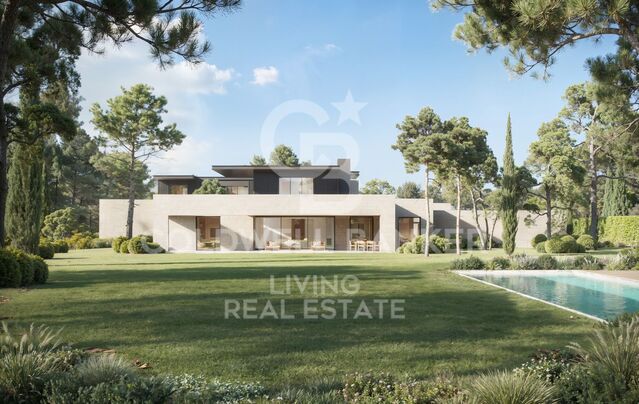
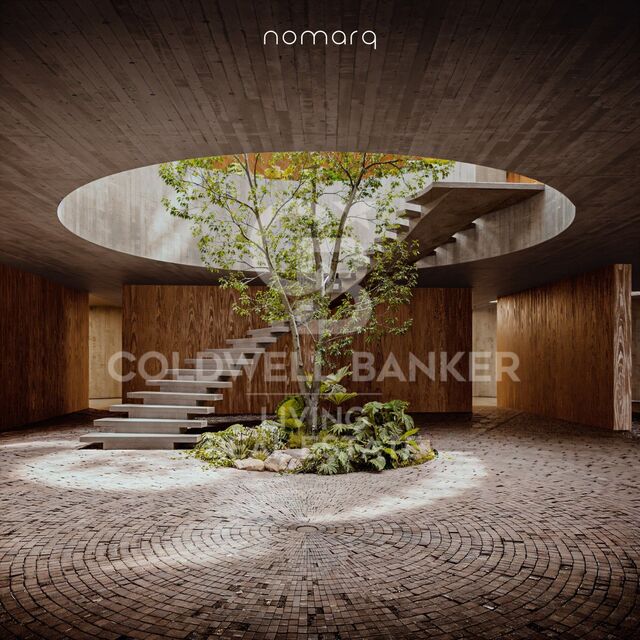
In Las Matas, Las Rozas de Madrid, set on a plot of almost 4,800 sqm surrounded by holm oak and pine trees, with the golf course just across the street, a residential project takes shape, conceived to blend seamlessly into its natural surroundings. The plot, with its gentle slope towards the Arroyo de la Torre stream, provided the starting point for an architectural vision that seeks to do more than simply occupy the land: it aims to become part of it. Designed by nomarq, the project positions the residence at the highest point of the plot, elevating it above a stone base that follows the entrance pathway. The approach to the house thus becomes an experience in itself: a journey through the vegetation that gradually reveals the landscape before the architecture comes into view. Distinctive Architecture The residence adopts a circular geometry that allows it to engage with its surroundings in every direction. There is no principal façade or rear elevation; instead, the house opens itself to the landscape, allowing nature to remain the true protagonist. At its centre lies one of the project's most remarkable features: a generous circular courtyard, six metres in diameter and extending across two levels. This open space connects the home with the sky, brings in natural light and ventilation, and houses a sculptural staircase that spirals upwards around a living tree. The result is a home in which indoor and outdoor spaces are in constant dialogue, with nature present from virtually every point within the residence. Two Levels, Two Ways of Living The house is organised across two floors. The lower level, partially integrated into the terrain and enclosed by the stone retaining wall, accommodates the more functional spaces: the entrance, garage, and a dedicated gym and spa area. Adjacent to the access road, a separate secondary building houses the guest accommodation, ensuring privacy and independence. Above this base, the main residential volume appears to float effortlessly over the landscape. Its exterior envelope features movable timber slats that regulate natural light and privacy, creating an ever-changing relationship with the outdoors throughout the day. This upper floor is dedicated to family living. The living room, dining area and kitchen are oriented towards the golf course and sunset views, while the bedrooms and master suite open towards the stream and surrounding woodland. Everything revolves around the central courtyard, the true heart of the home. Stone, Timber and Nature The material palette reflects the intrinsic character of the setting. Stone and concrete anchor the house to the land, while timber lends lightness to the upper volume, creating the impression that the residence floats above its own foundation. It is precisely this contrast between weight and lightness, between what is excavated and what is suspended, that defines the architectural identity of the project. A Different Way of Living More than a conventional house, this project proposes a different way of relating to the surrounding environment. It is a residence that does not impose itself upon the land, but adapts to it and incorporates it into the experience of everyday living. Contemporary lines, a natural setting, and an architectural language in which light, views, timber, stone and vegetation become integral elements of the design. A home that is not built upon the landscape, but emerges from it: a timber volume that appears to float above a stone base, organised around a central courtyard where a living tree connects the earth with the sky. #ref:CBLV69
6.540.000 €
Coldwell Banker Indigo Real Estate
Policarpo Sanz, 32 Bajos
36202 , Vigo - Galicia
Newsletter

Finden Sie Ihr Zuhause im Ausland mit Unterstützung des Coldwell Banker® Netzwerks

Besuchen Sie unsere internationalen Websites und finden Sie Ihre Wunschimmobilie an den exklusivsten Orten

Wir verwenden unsere eigenen Cookies und Cookies von Drittanbietern, um die Sicherheit unserer Website zu gewährleisten und ihren Inhalt zu personalisieren. Ebenso verwenden wir Cookies, um Daten über Ihre Navigation zu messen und zu erhalten und um Werbung an Ihren Geschmack und Ihre Vorlieben anzupassen. Drücken Sie die Schaltfläche "Alle akzeptieren", um zu bestätigen, dass Sie die angezeigten Informationen gelesen und akzeptiert haben. Um diese Cookies zu verwalten oder zu deaktivieren, klicken Sie auf "Einstellungen". Weitere Informationen zu Cookies erhalte Sie in unserer Cookie-Richtlinie.
Cookies ändern
Technik und Funktional Immer aktiv
Diese Website verwendet eigene Cookies, um Informationen zu sammeln, um unsere Dienste zu verbessern. Wenn Sie weiter surfen, akzeptieren Sie deren Installation. Der Benutzer hat die Möglichkeit, seinen Browser zu konfigurieren und auf Wunsch zu verhindern, dass er auf seiner Festplatte installiert wird, obwohl er bedenken muss, dass dies zu Schwierigkeiten beim Navigieren auf der Website führen kann.
Sie ermöglichen die Beobachtung und Analyse des Verhaltens der Nutzer dieser Website. Die durch diese Art von Cookies gesammelten Informationen werden verwendet, um die Aktivität des Webs zu messen, um Benutzernavigationsprofile zu erstellen, um basierend auf der Analyse der Nutzungsdaten der Benutzer des Dienstes Verbesserungen einzuführen. Sie ermöglichen es uns, die Präferenzinformationen des Benutzers zu speichern, um die Qualität unserer Dienstleistungen zu verbessern und durch empfohlene Produkte ein besseres Erlebnis zu bieten.
Diese Cookies werden verwendet, um Informationen über die Präferenzen und persönlichen Entscheidungen des Benutzers durch die kontinuierliche Beobachtung seiner Surfgewohnheiten zu speichern. Dank ihnen können wir die Surfgewohnheiten auf der Website kennen und Werbung in Bezug auf das Surfprofil des Benutzers anzeigen.