Chalet 4 Schlafzimmer Verkauf Vigo
Größe
325 m²
Grundstück
250 m²
Schlafzimmer
4
Bäder
3
Preis
890.000 €
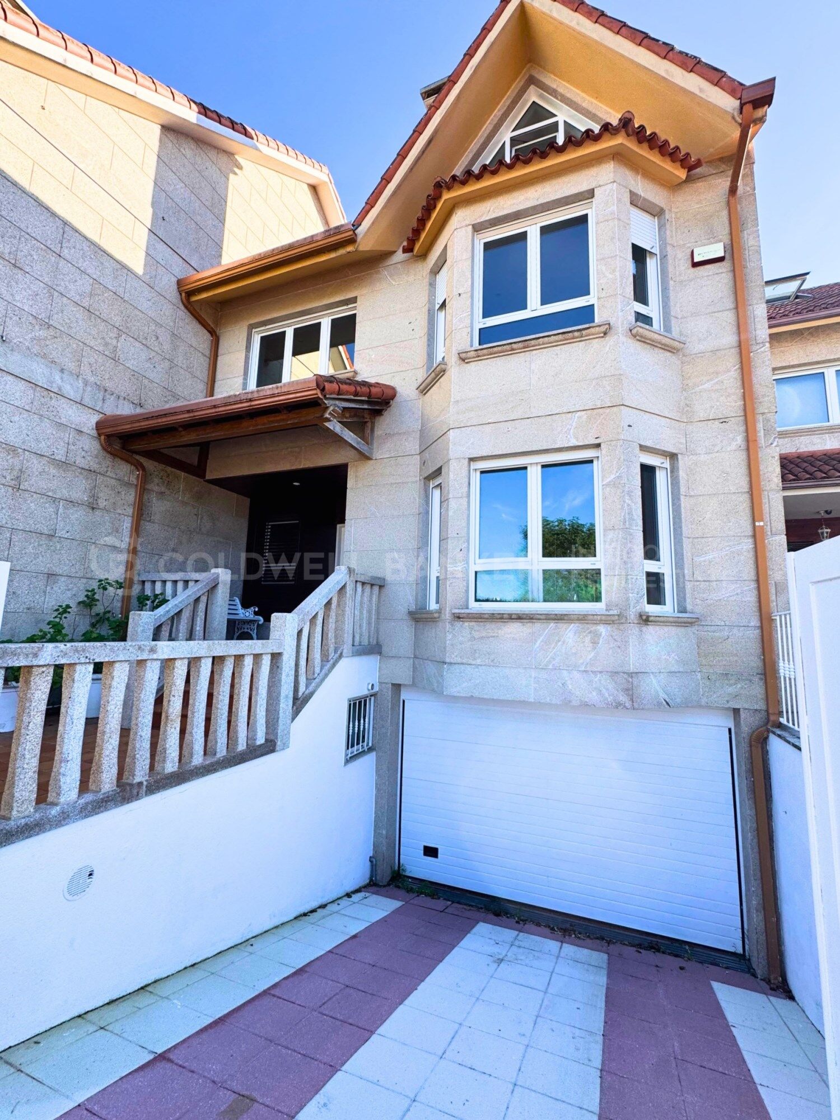
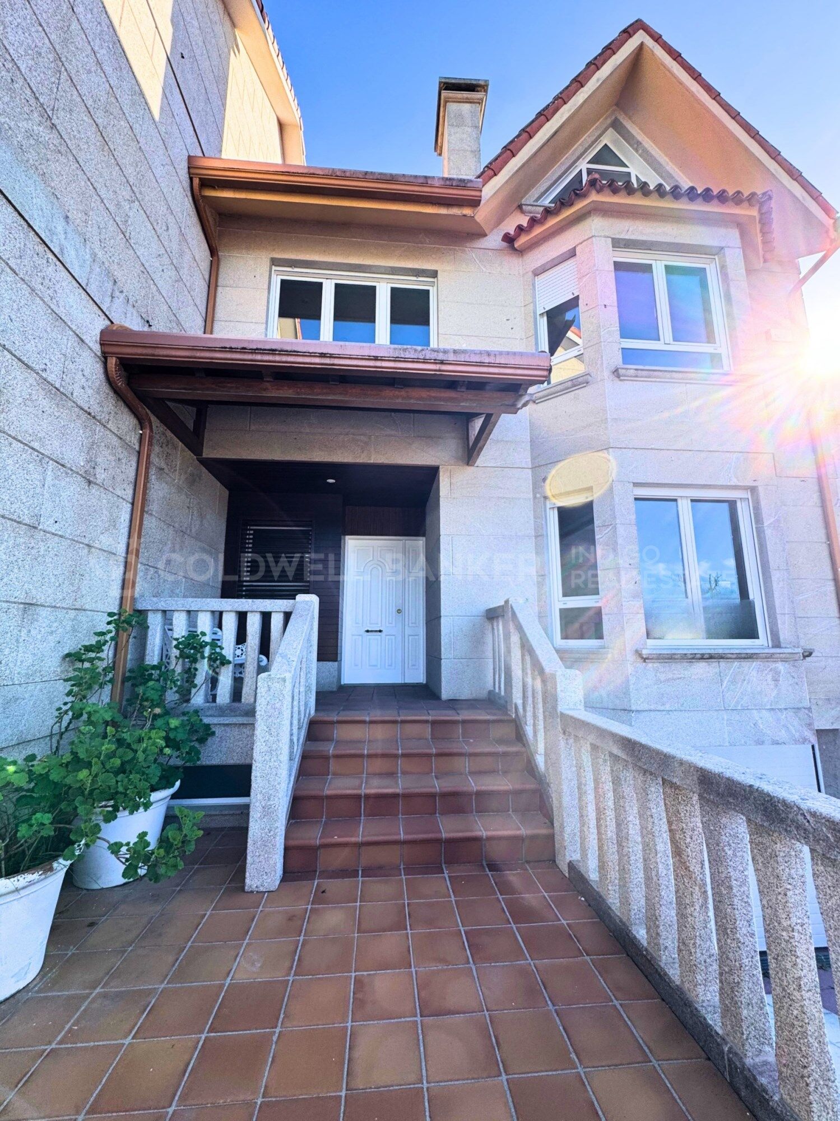
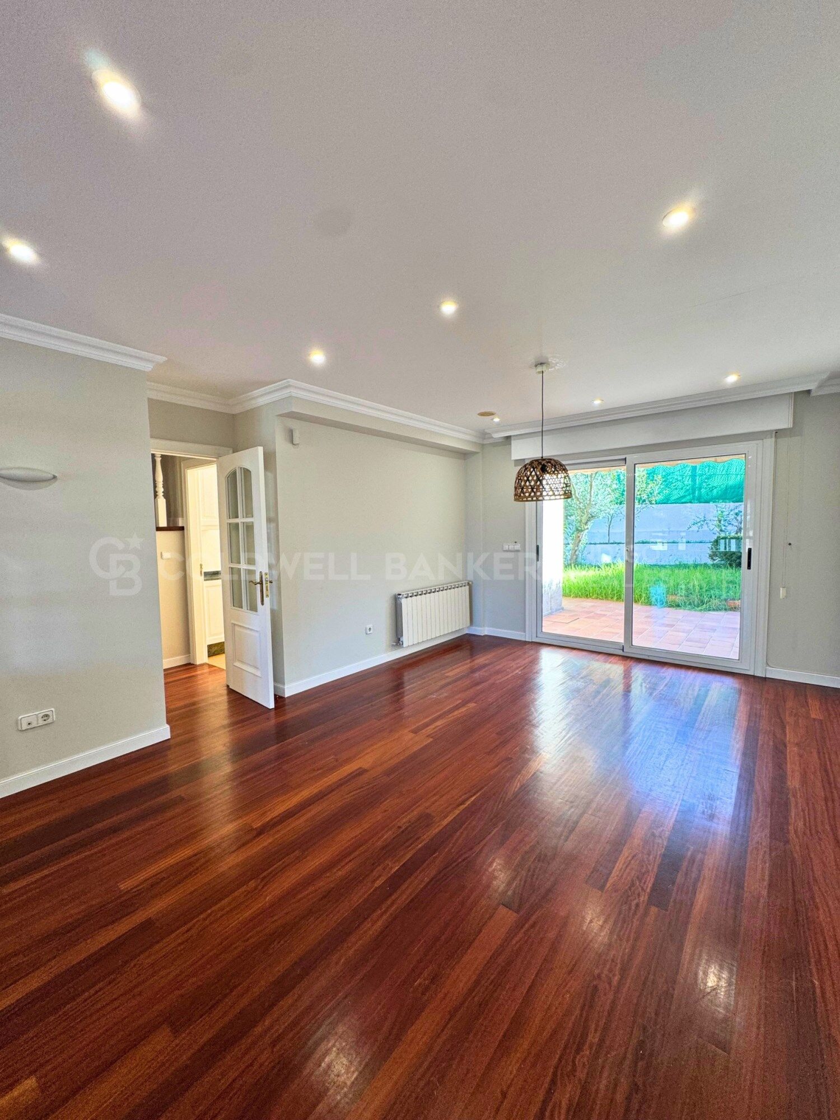
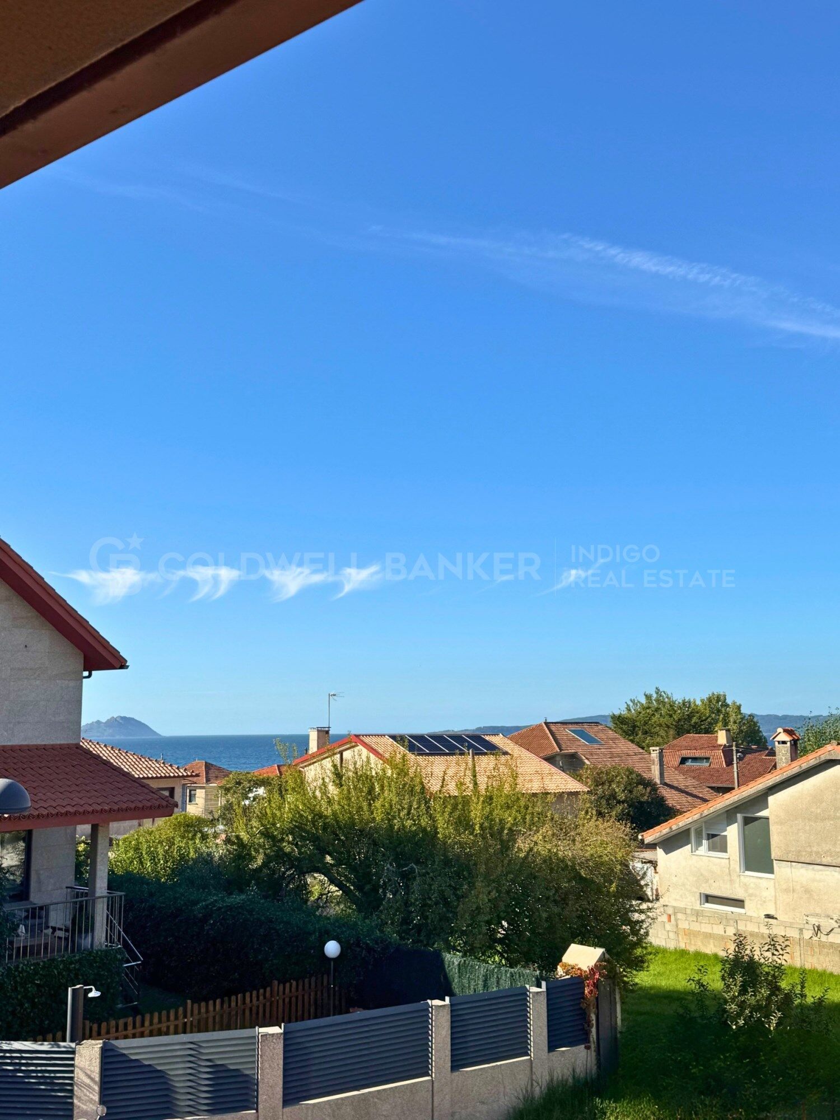
En una de las zonas más tranquilas y privilegiadas de Canido, en Vigo, se encuentra este magnífico chalet adosado de 325 m², ubicado en una urbanización tranquila y a tan solo 2 minutos andando de la playa. Una vivienda ideal para quienes buscan amplitud, luminosidad, privacidad y calidad de vida junto al mar.

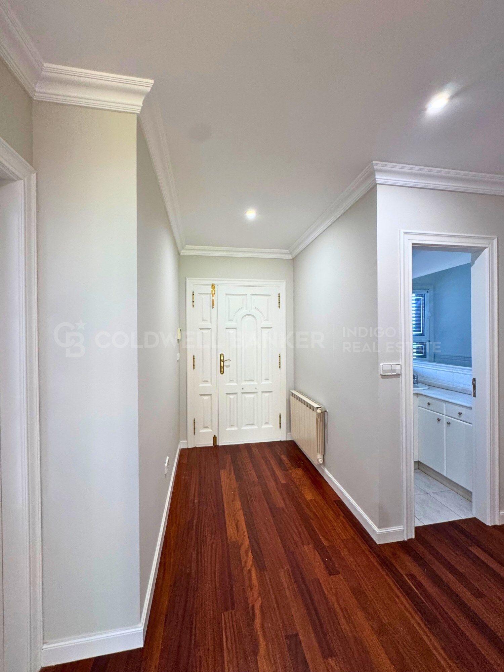
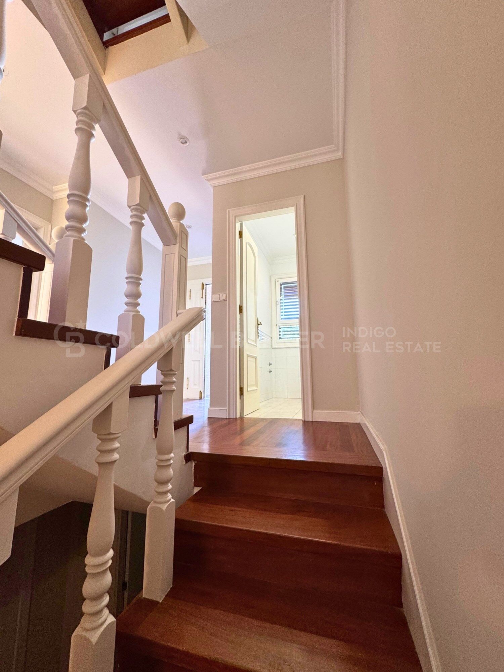
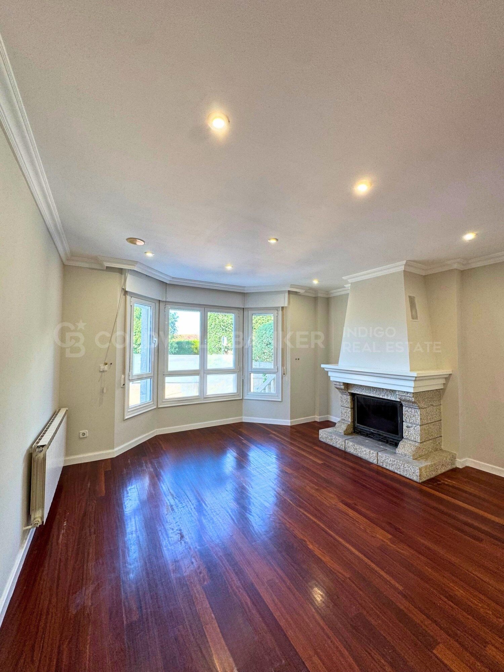
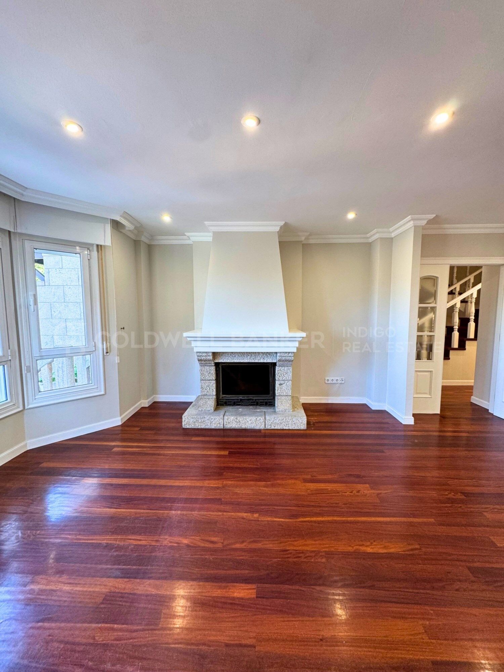
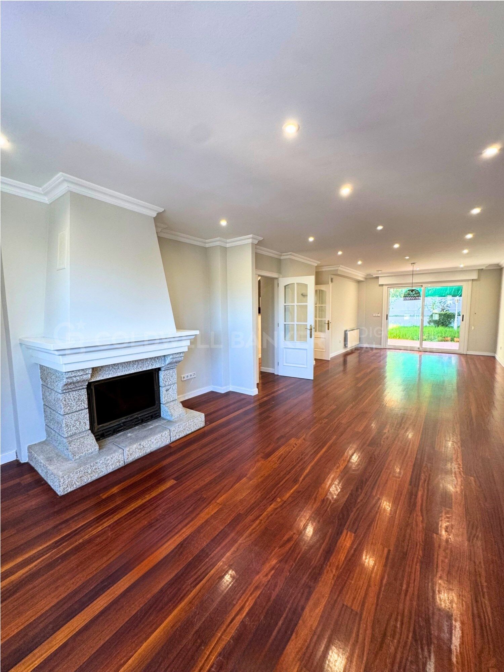
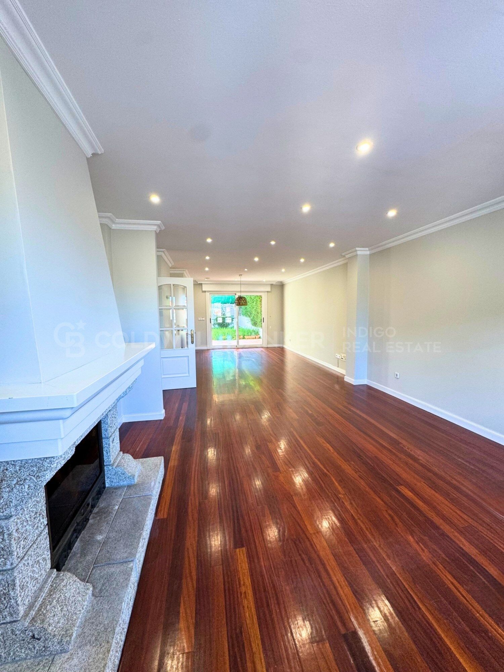
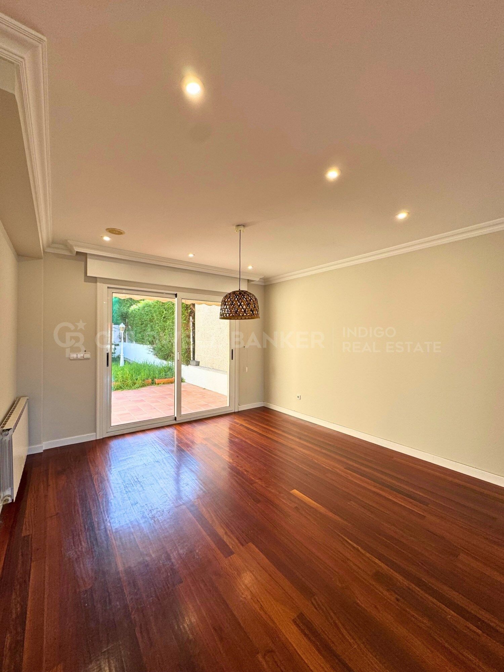
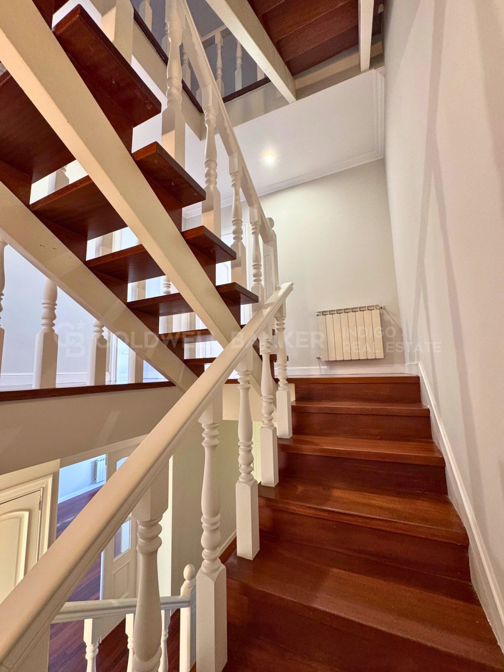
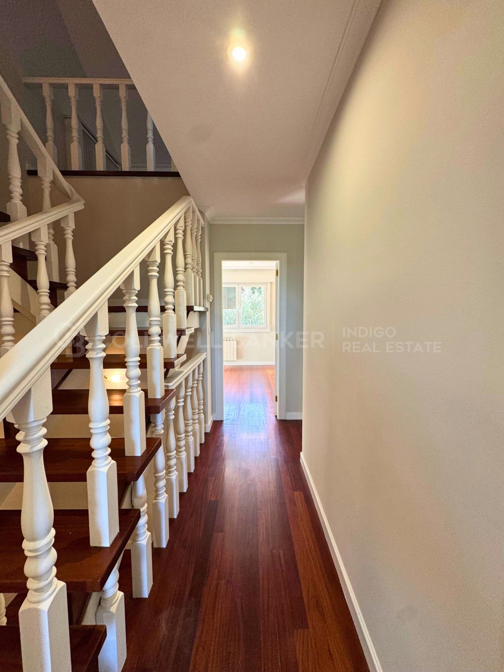
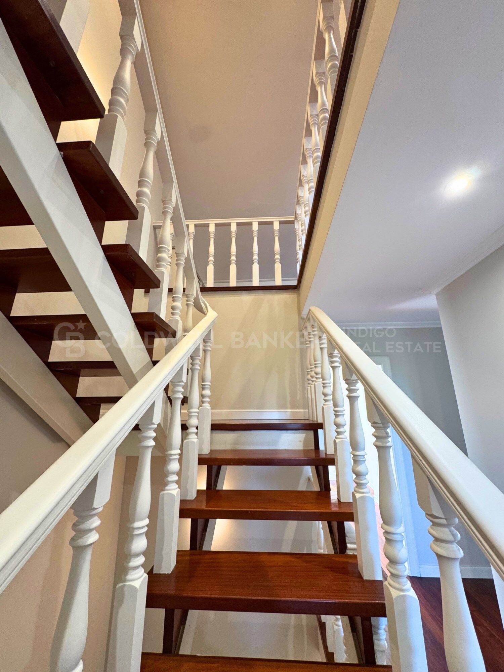
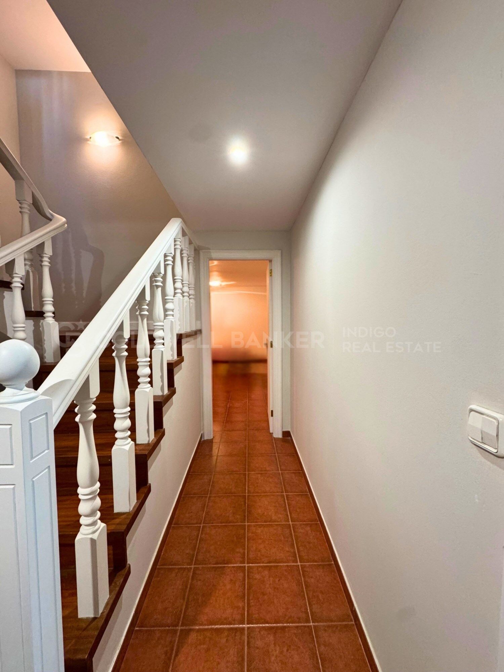
Distribuido en cuatro plantas, este hogar destaca por sus amplias estancias, su excelente luminosidad y sus múltiples posibilidades para adaptarse a las necesidades de cada familia.

Planta sótano: espacio y funcionalidad

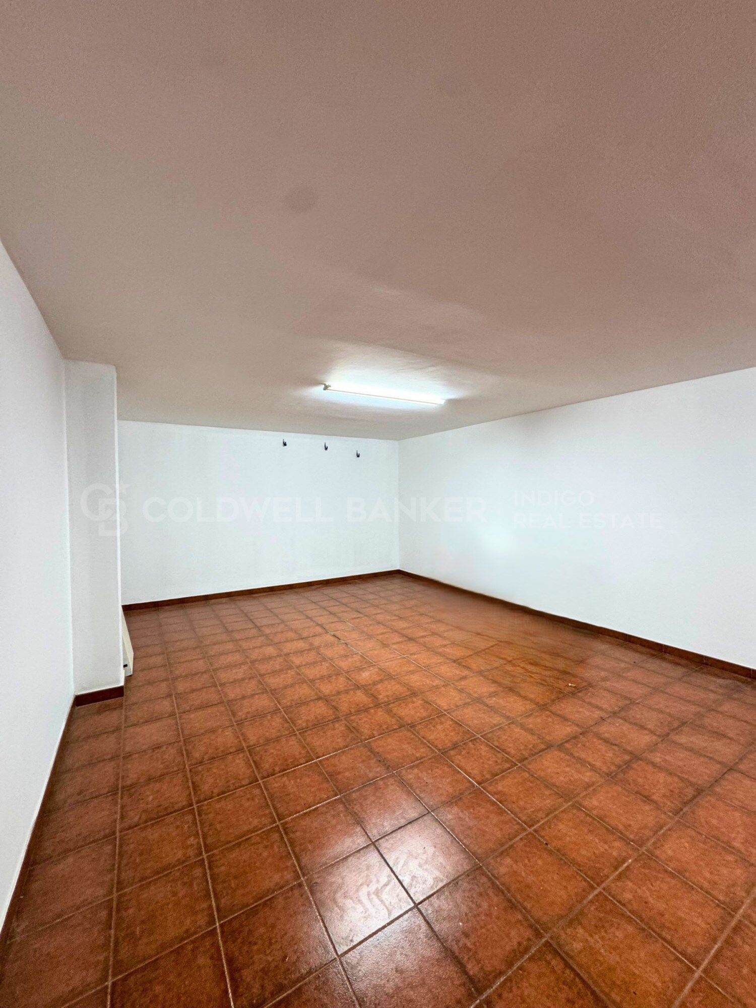
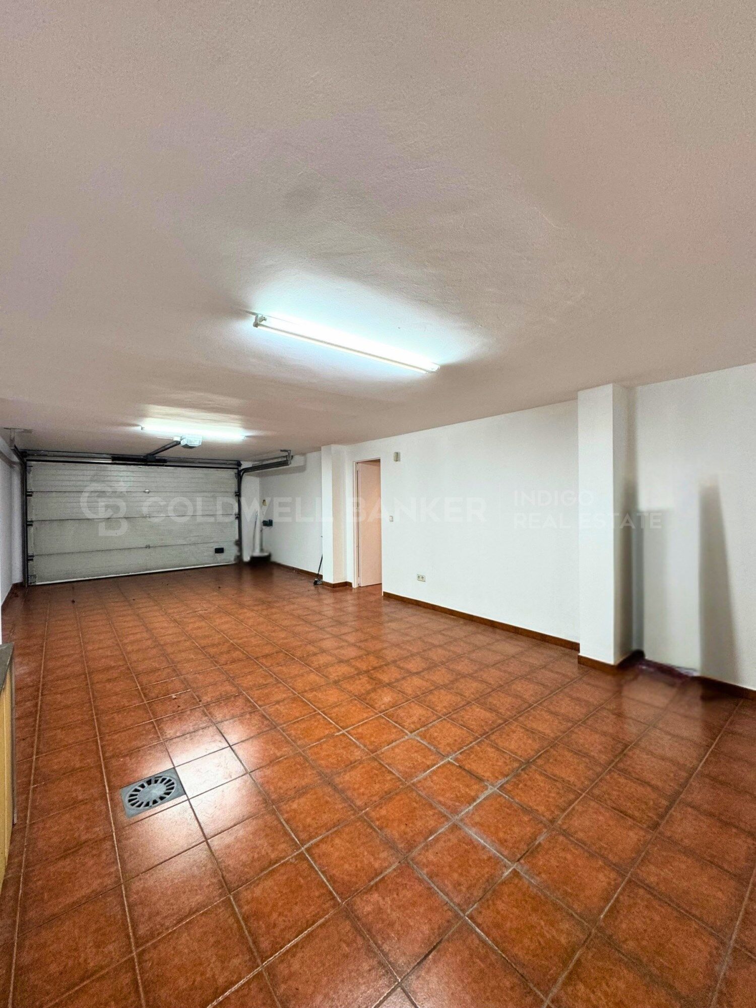
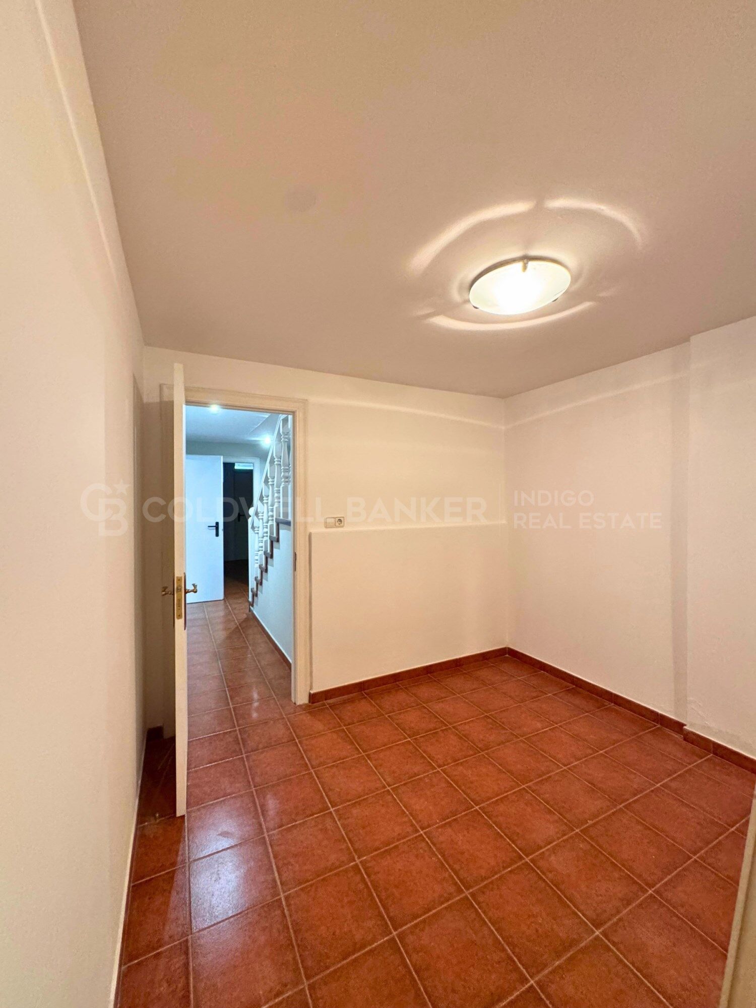
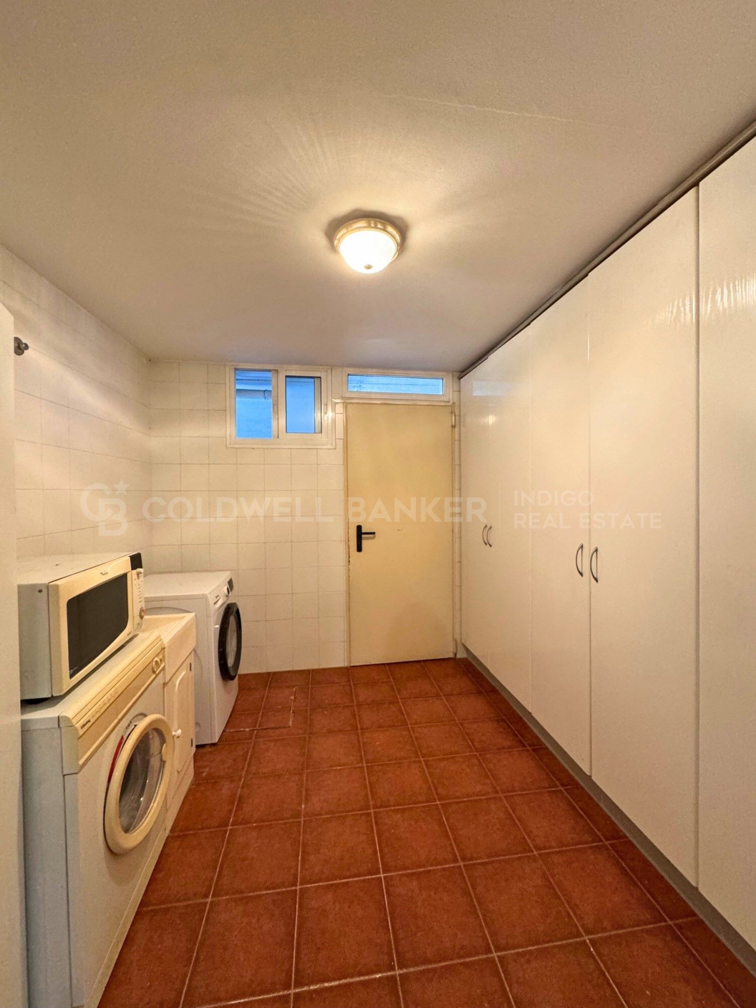
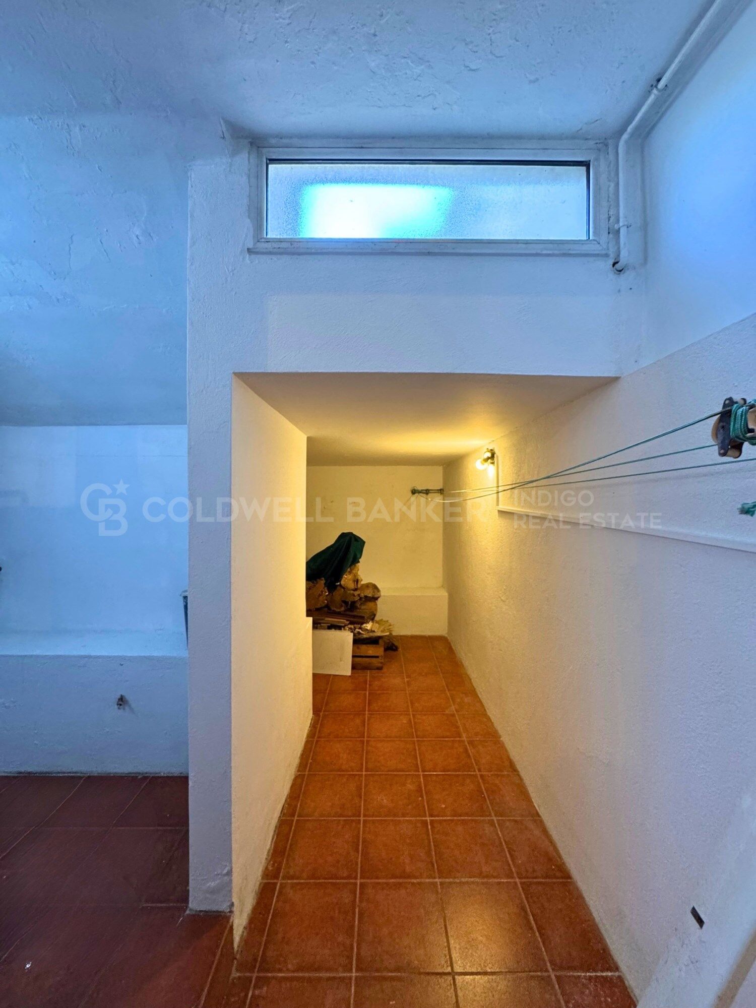
La planta inferior dispone de un amplio garaje con capacidad para tres coches, una sala de estar adicional, zona de lavandería y trastero. Un espacio versátil que combina comodidad, almacenamiento y funcionalidad.

Primera planta: amplitud, luz y conexión con el exterior

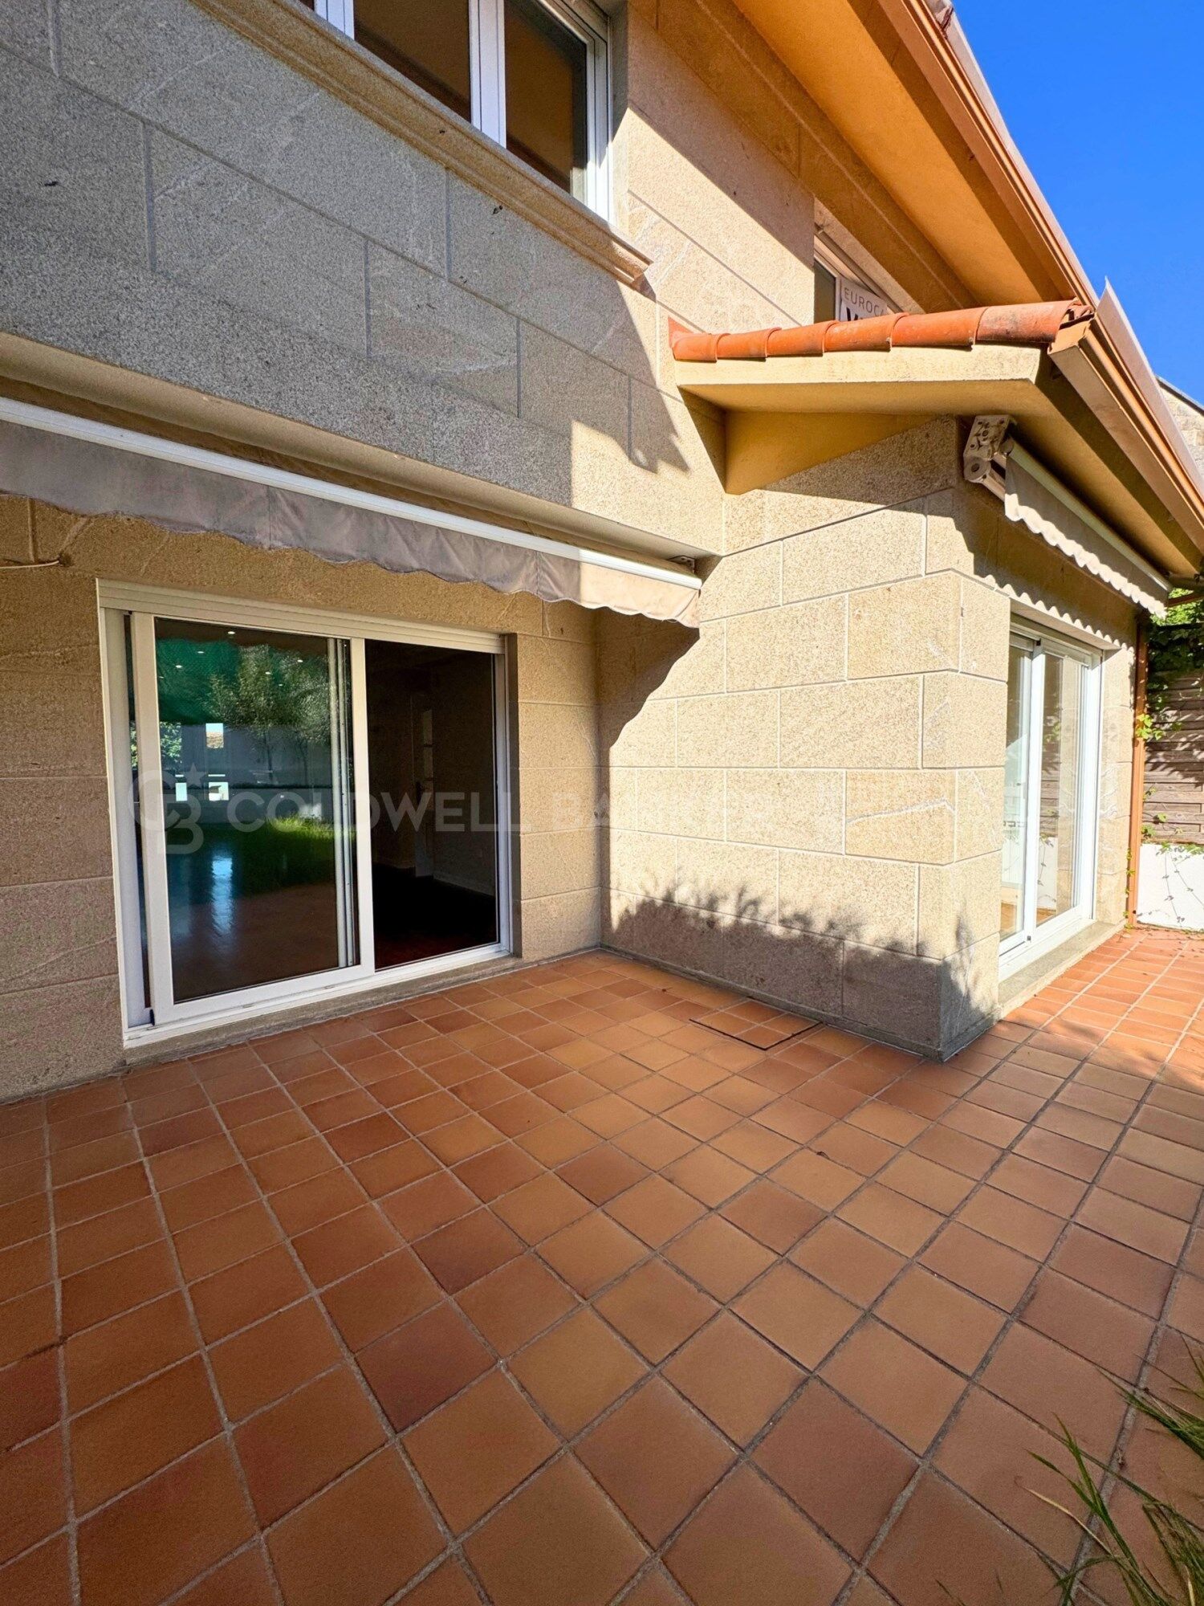
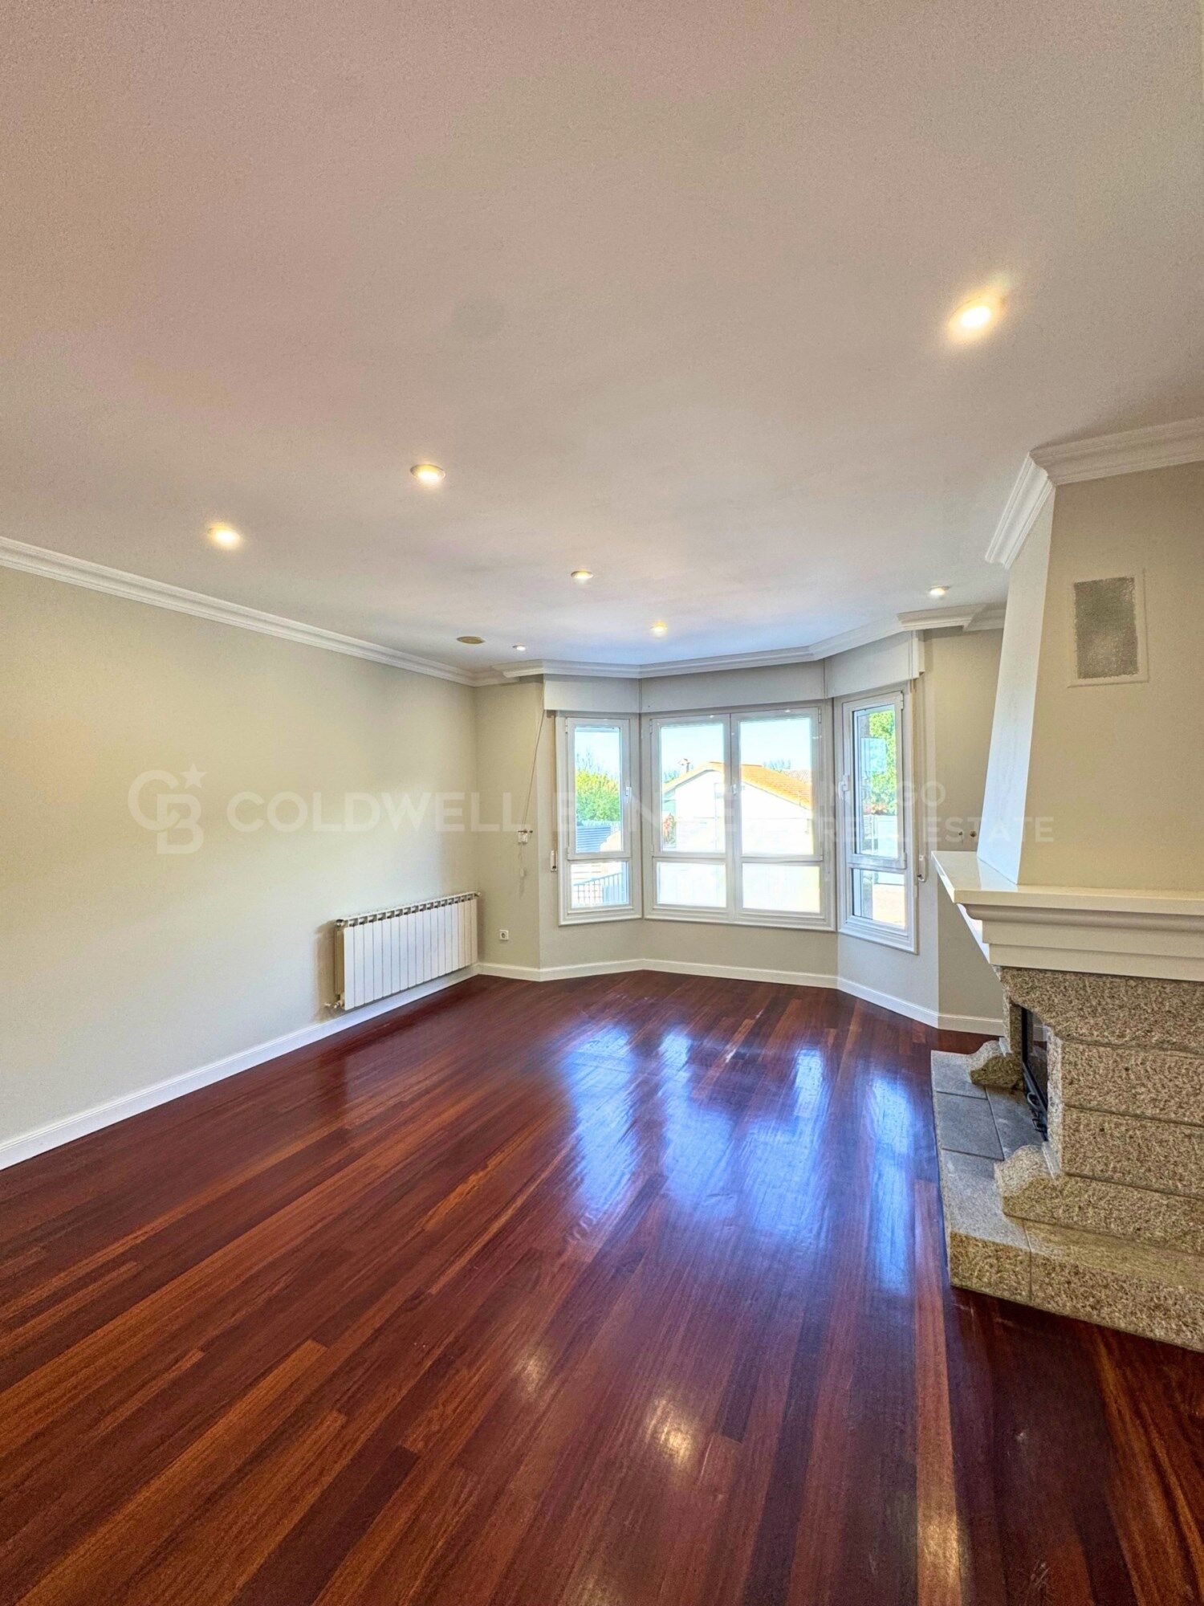
La planta principal nos recibe con un amplio y luminoso salón, protagonizado por una acogedora chimenea que aporta calidez y personalidad al espacio, perfecto para disfrutar de agradables momentos en familia durante todo el año. Desde el salón se accede directamente a la terraza.

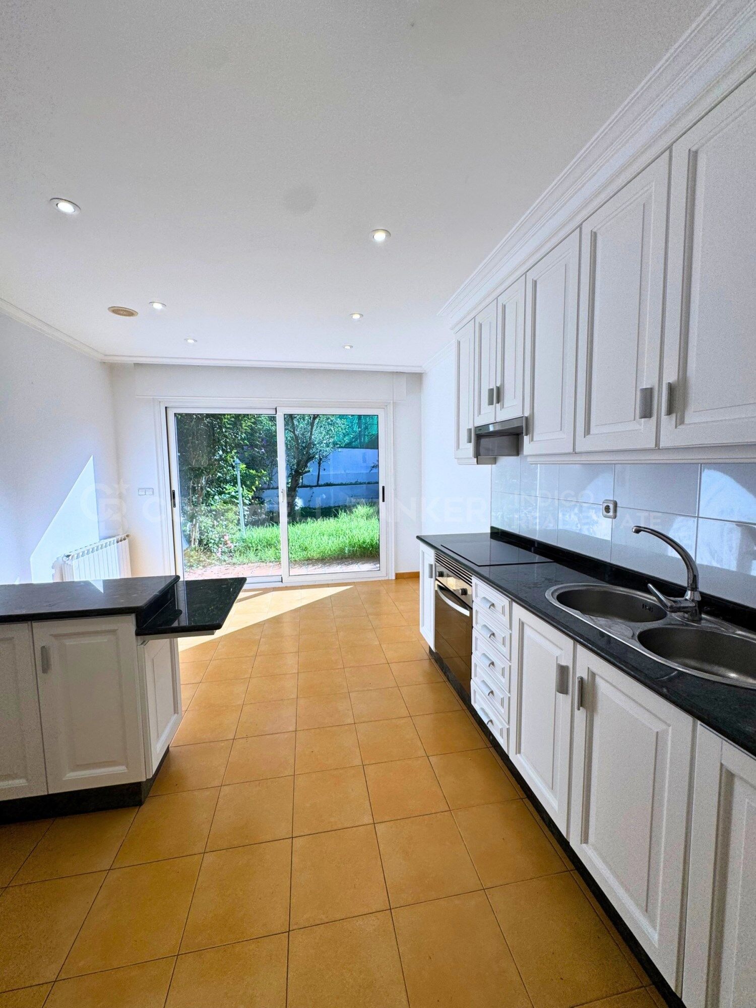
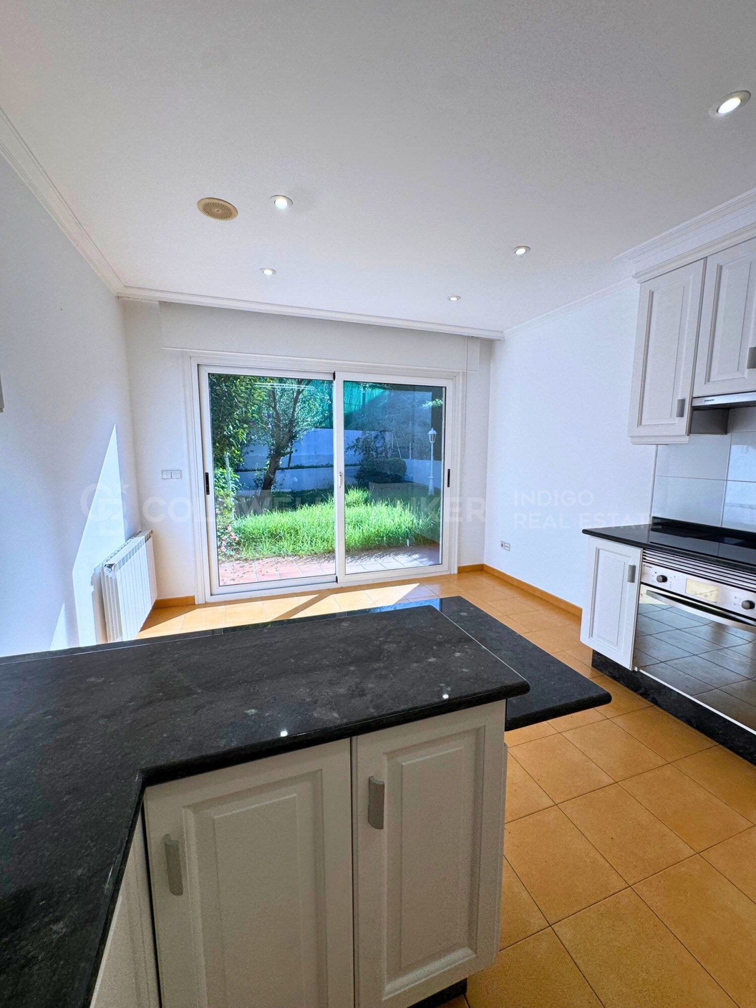
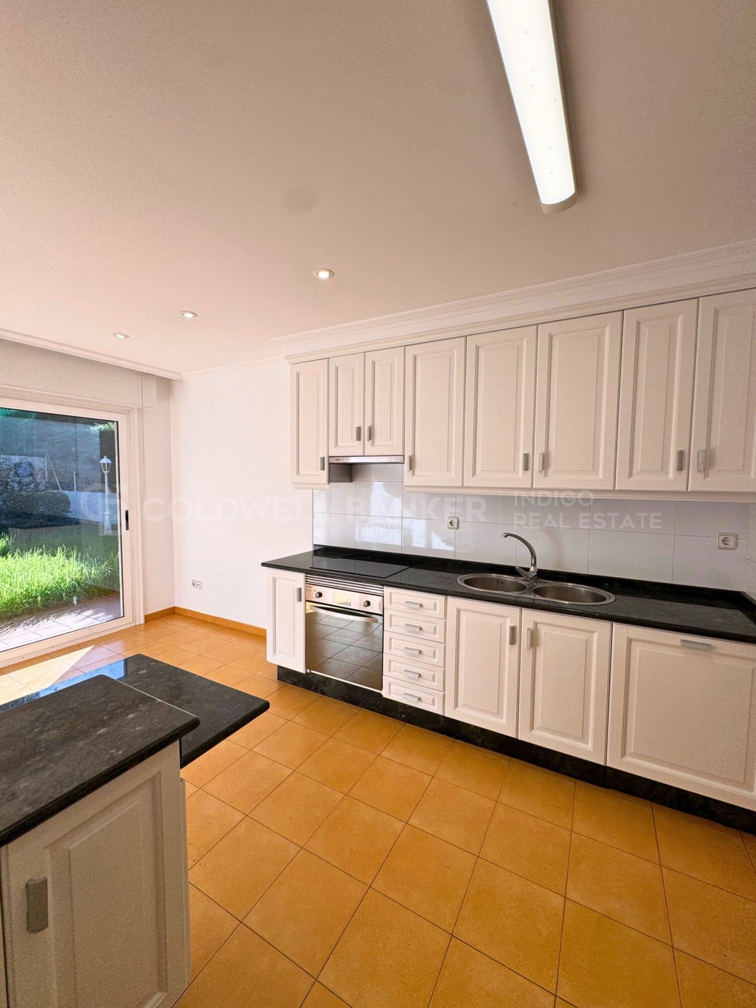
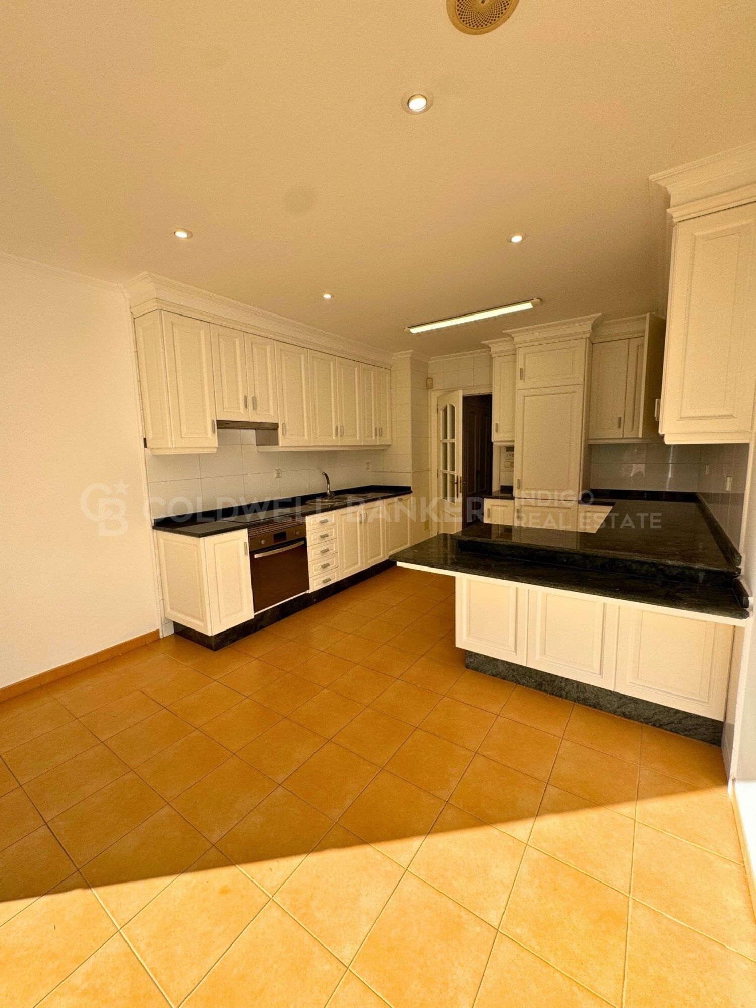
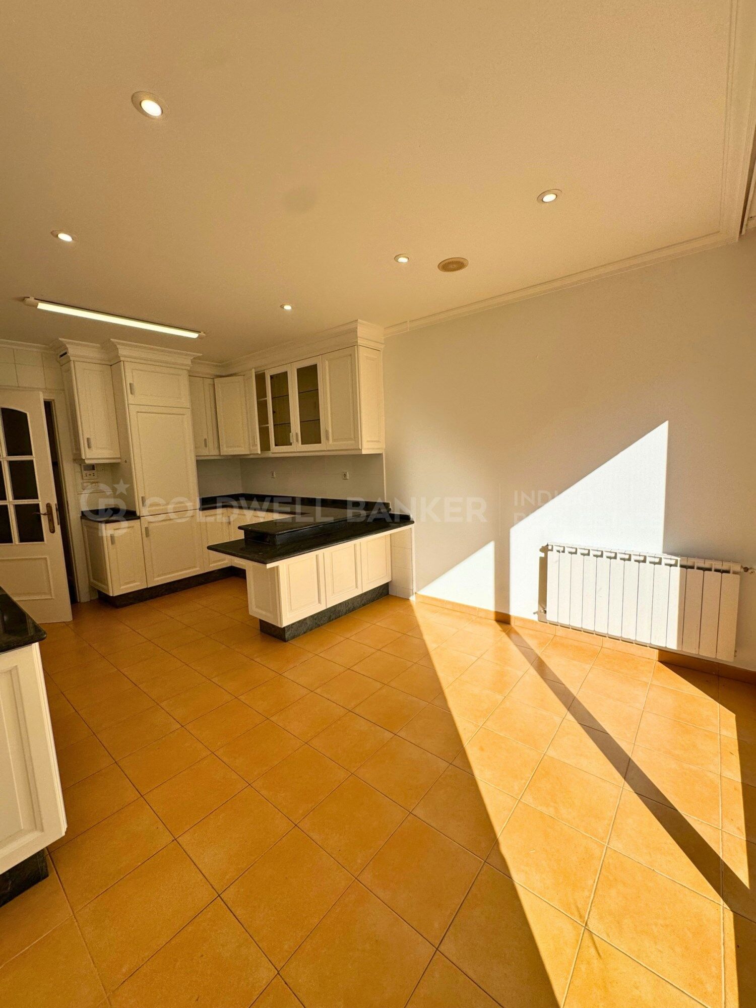
La cocina, también amplia y luminosa, comparte salida a la terraza con el salón, creando una agradable conexión entre las zonas de día y el exterior. Esta planta cuenta, además, con un baño.

Segunda planta: una zona de descanso llena de luz

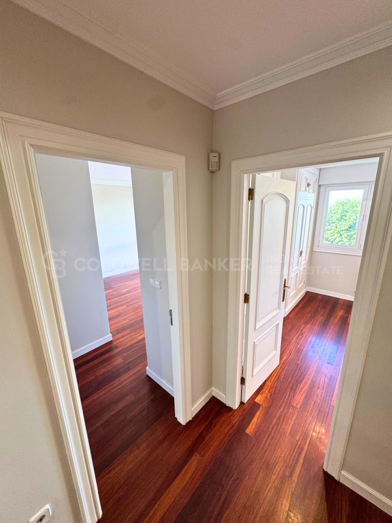
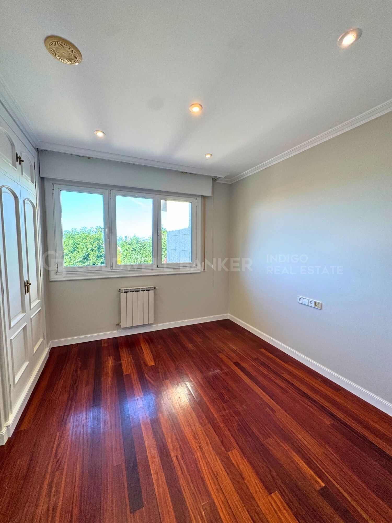
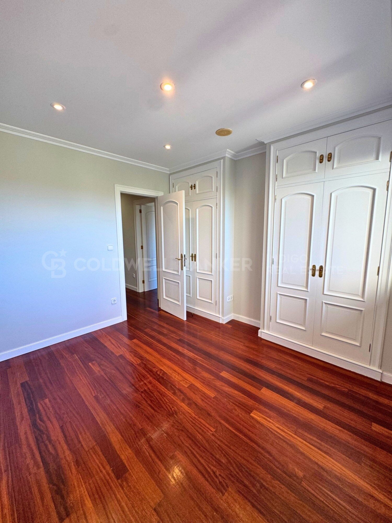
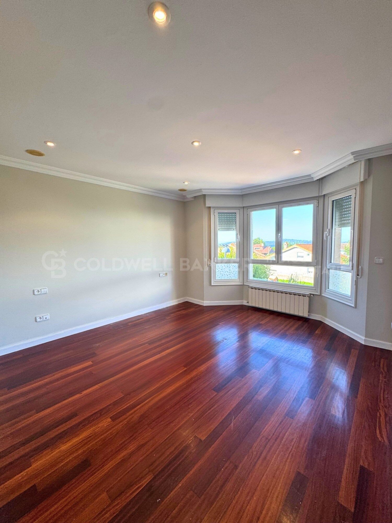
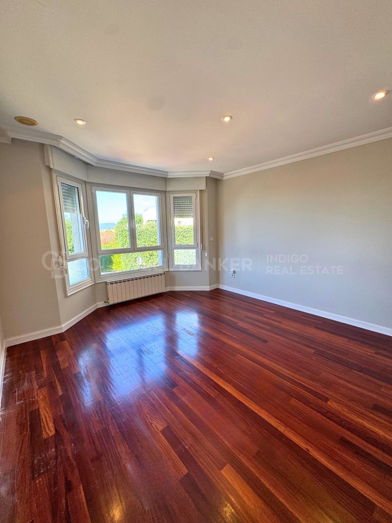
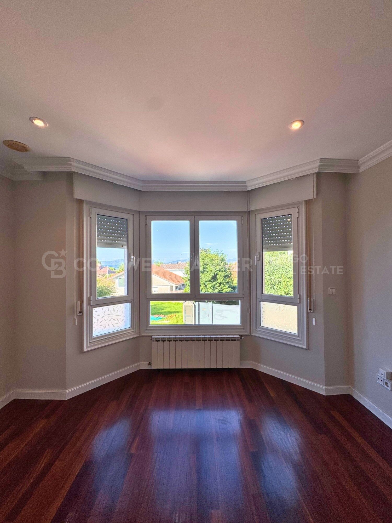
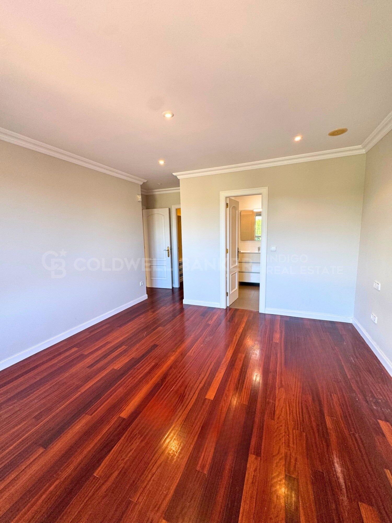
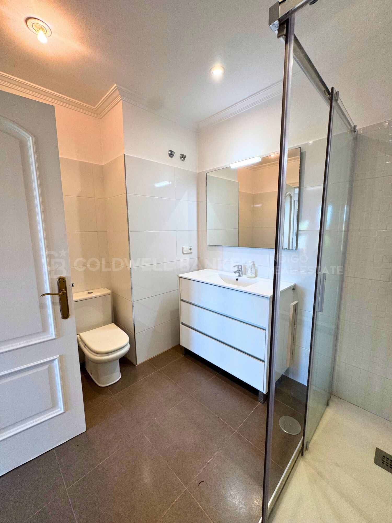
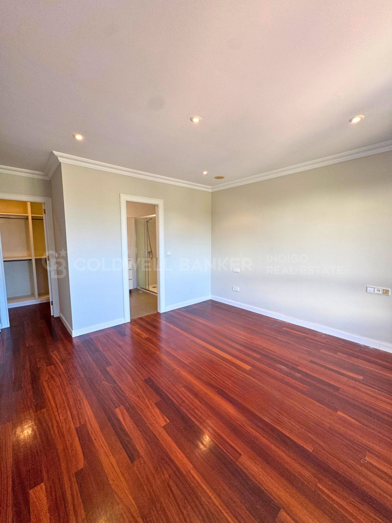
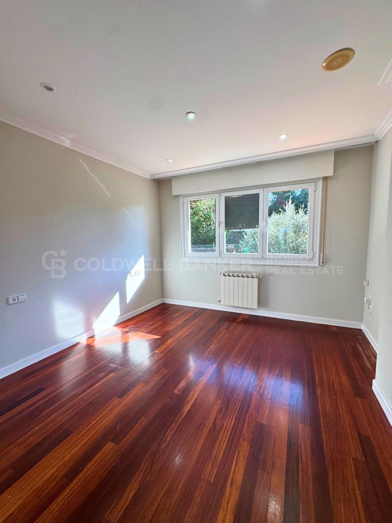
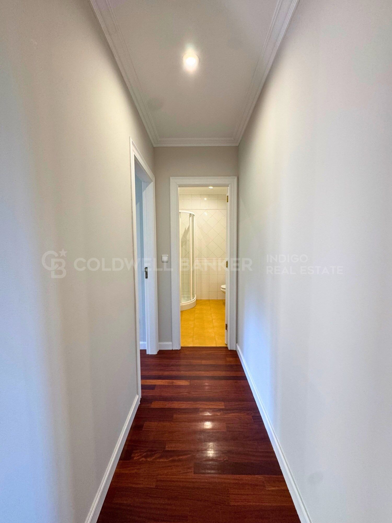
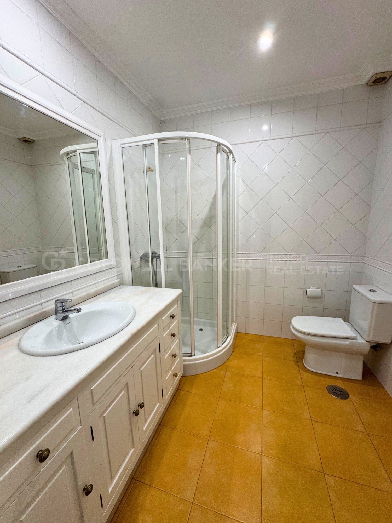
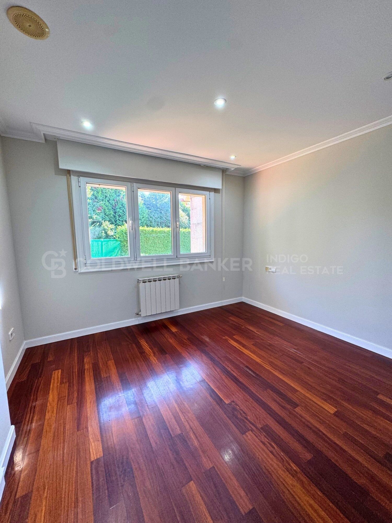
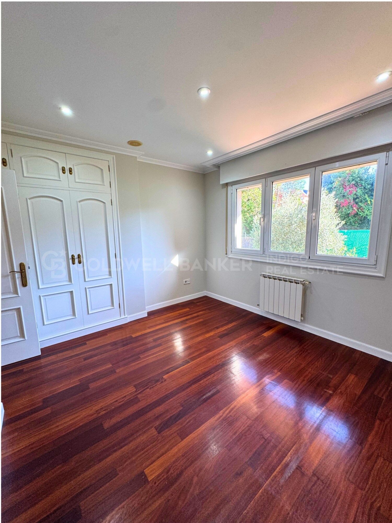
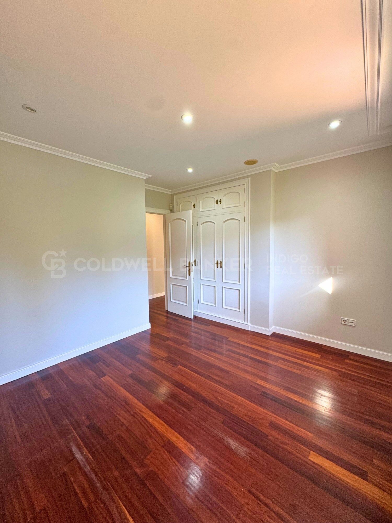
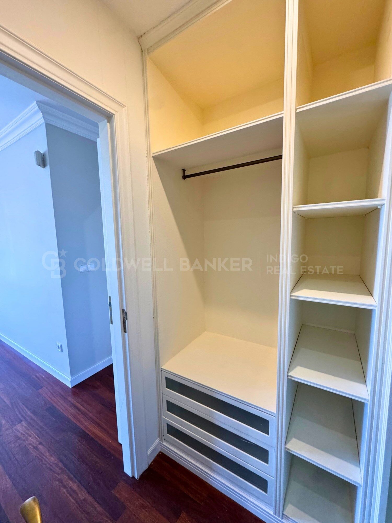
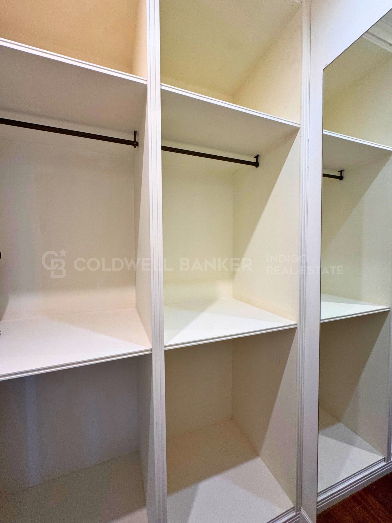
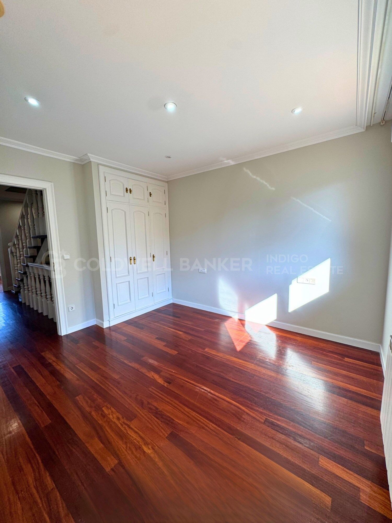
En la zona de descanso albergan cuatro dormitorios y dos baños completos. El dormitorio principal destaca por su amplitud, su baño en suite, su vestidor y sus espectaculares ventanas, que permiten disfrutar de una magnífica entrada de luz natural y crean un ambiente especialmente agradable. Los tres dormitorios restantes son amplios, luminosos y con armarios empotrados.

Tercera planta: una biblioteca con infinitas posibilidades

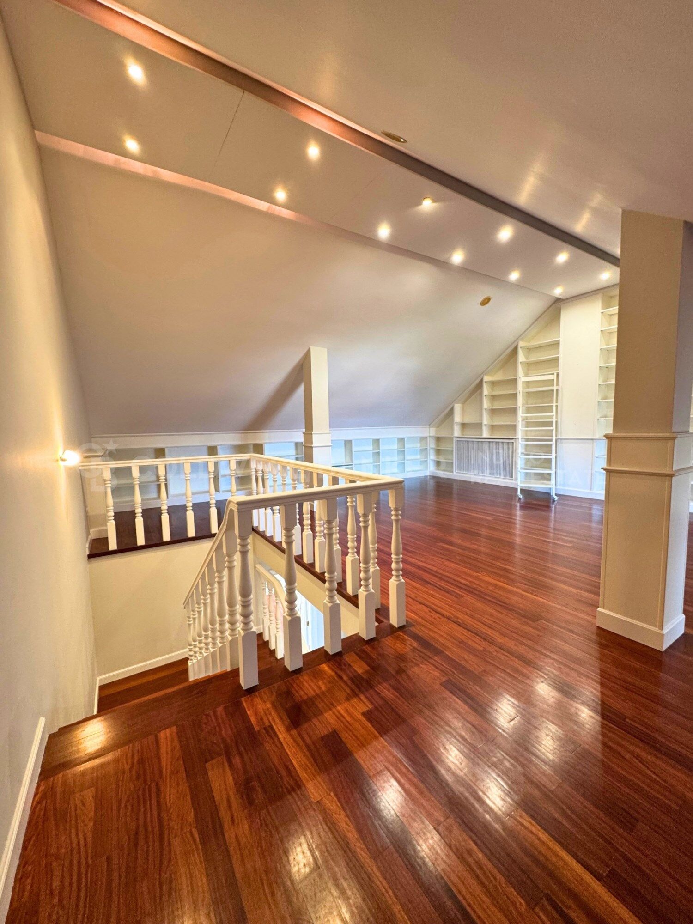
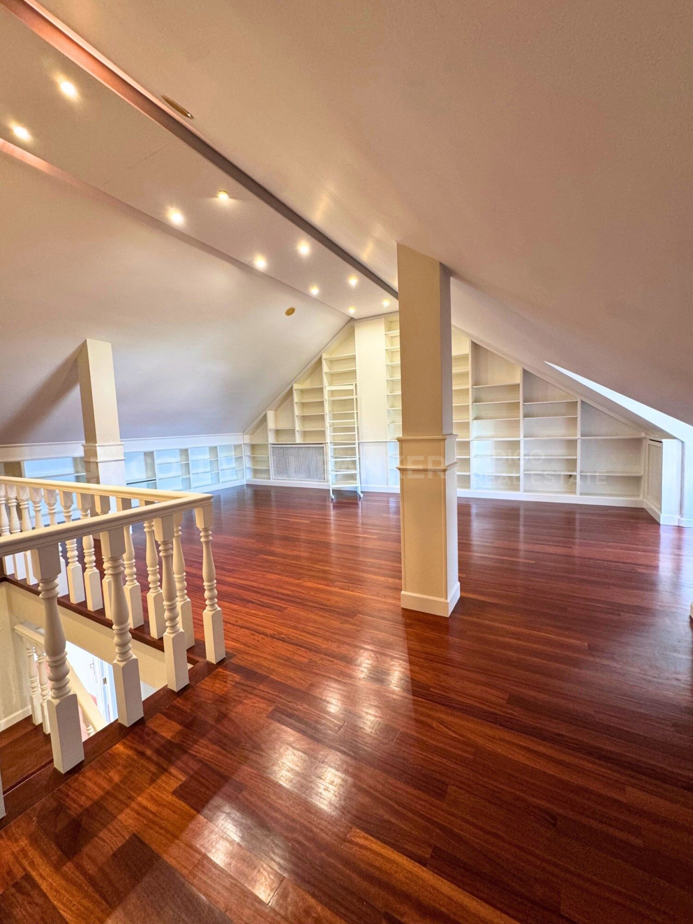
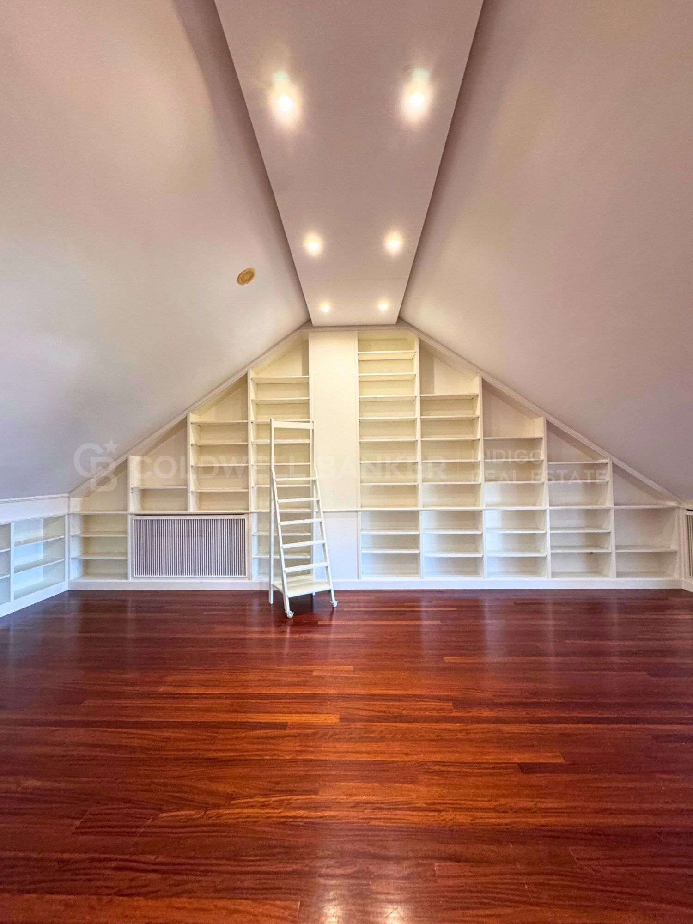
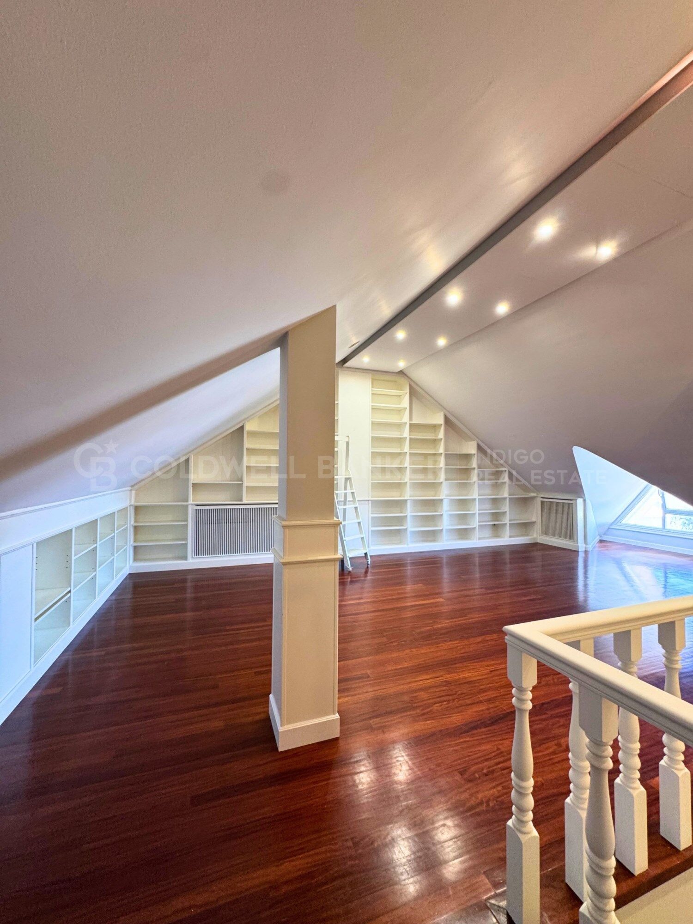
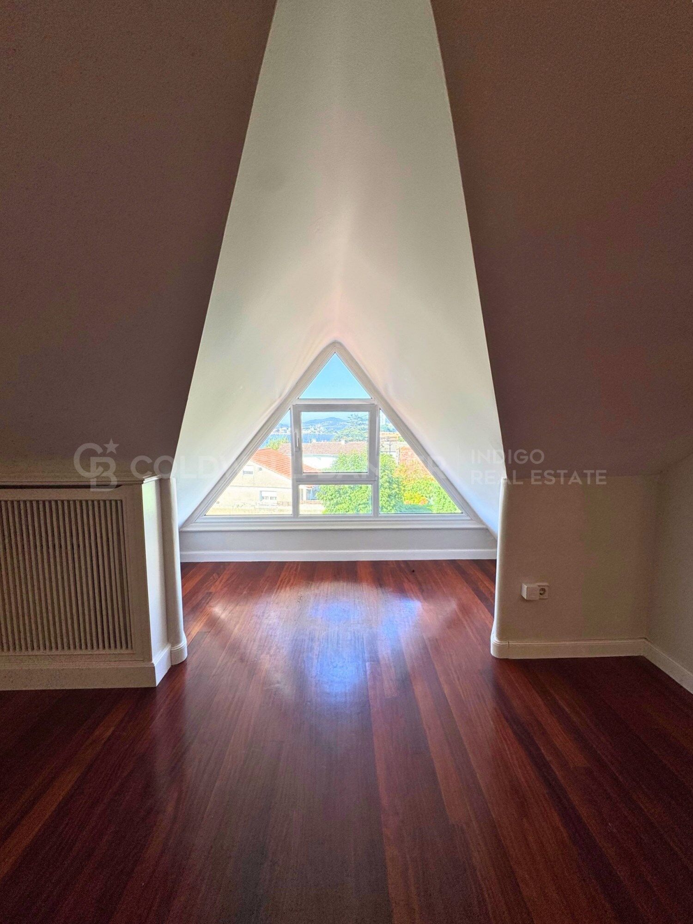
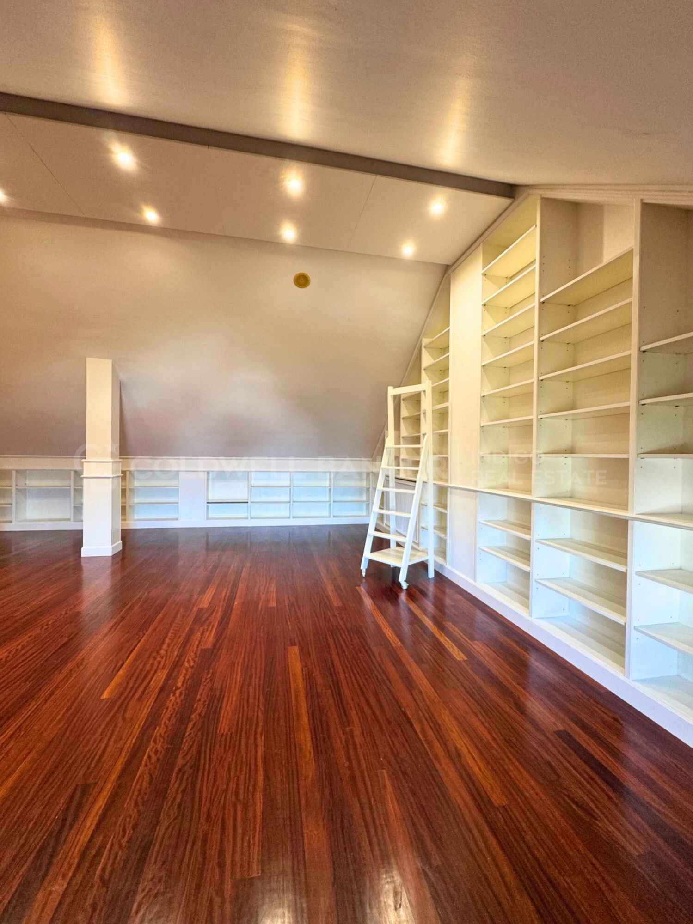
En la última planta encontramos una amplia biblioteca, un espacio con mucho encanto para los amantes de la lectura. Su generosa superficie permite disfrutarla como una gran biblioteca abierta y sala de estar, o transformarla en otras estancias según las necesidades: despacho, zona de ocio, estudio o espacio multifuncional.

Exterior privado para disfrutar todo el año

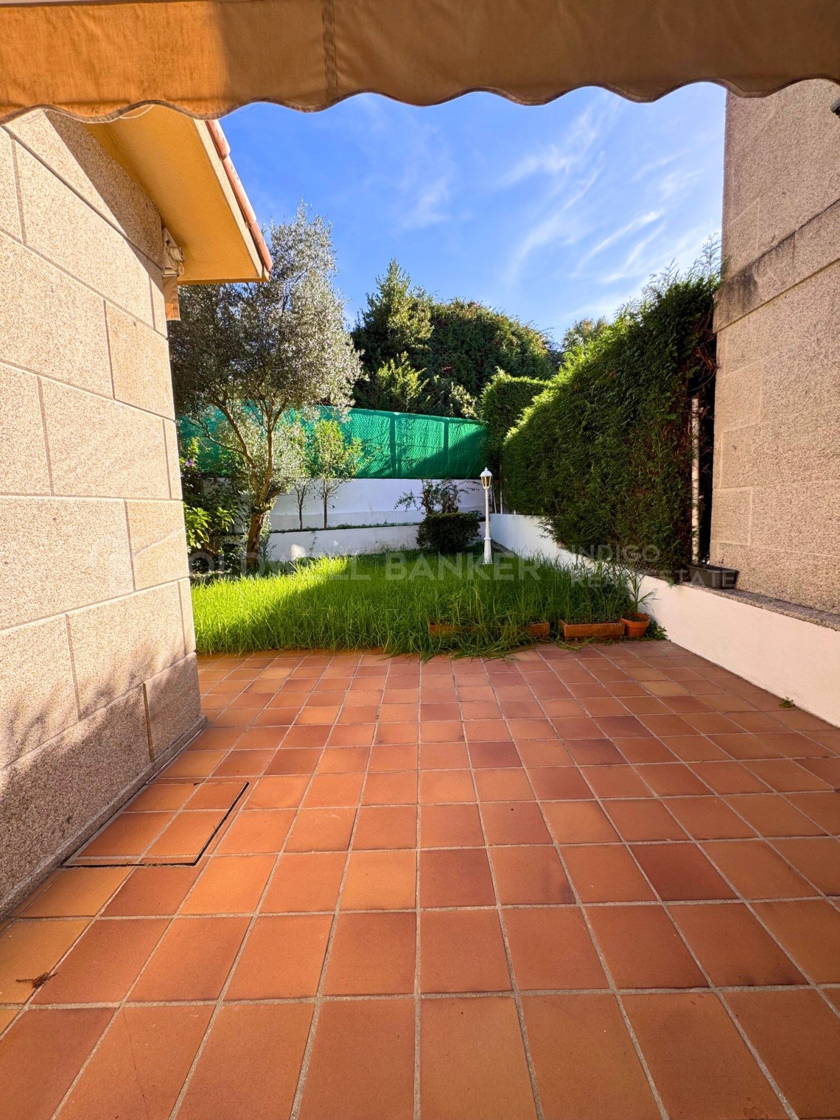
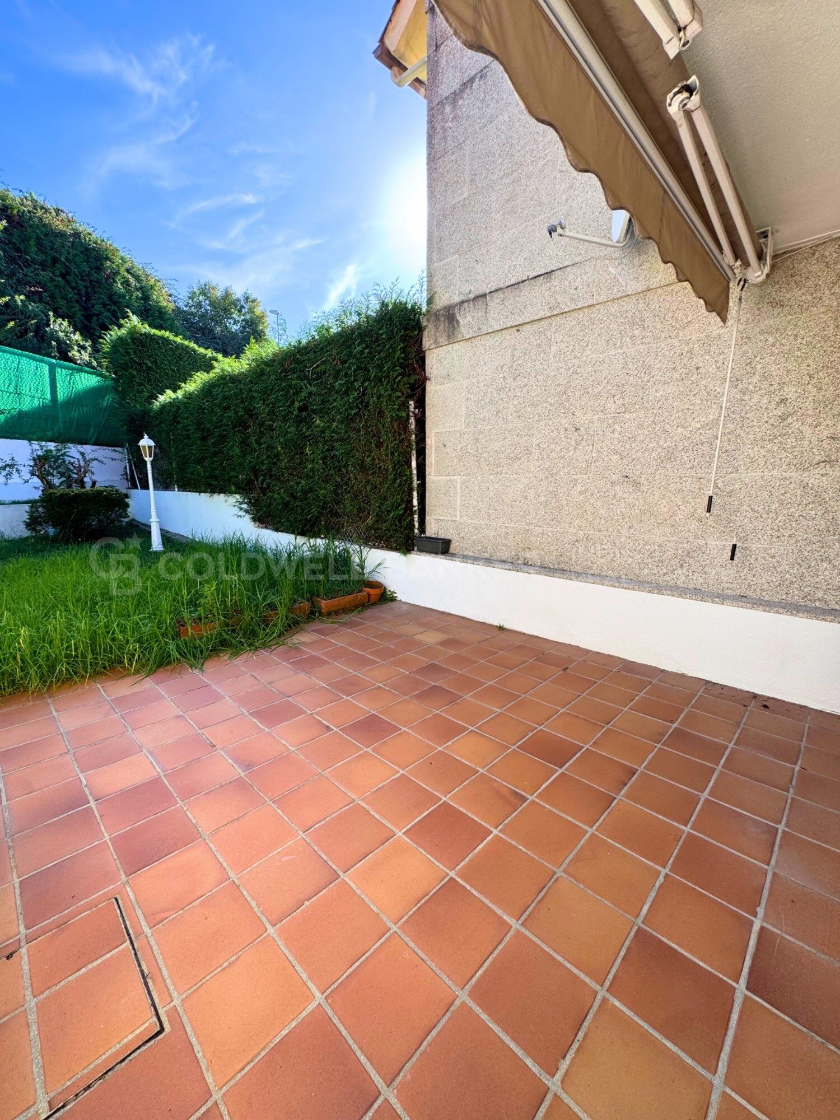
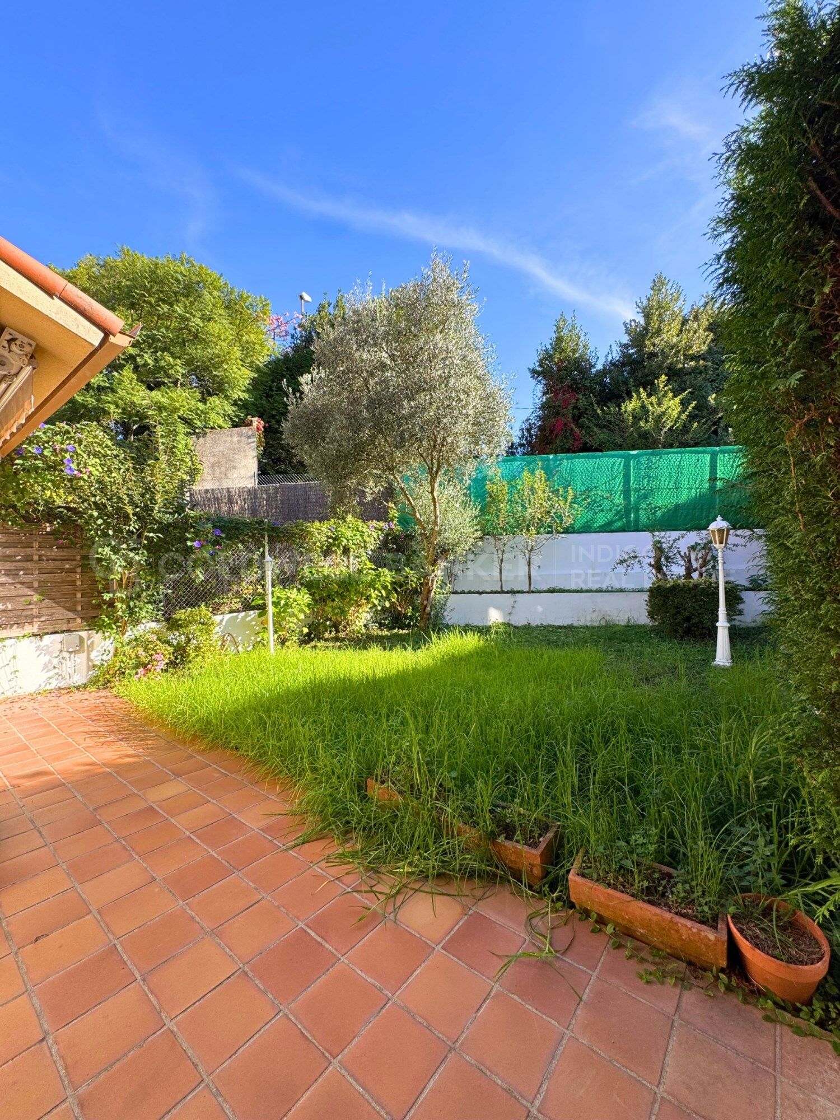
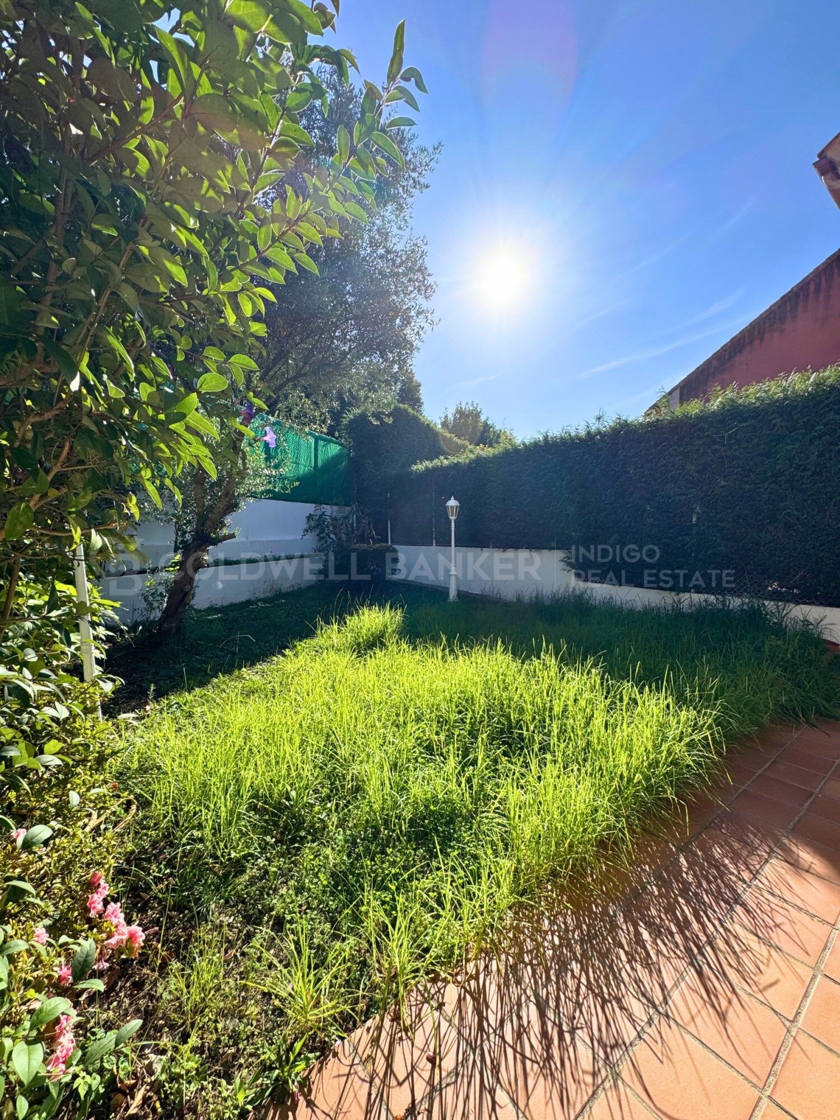
La vivienda cuenta con jardín privado, un espacio perfecto para disfrutar del aire libre, organizar comidas, relajarse o compartir momentos especiales en un entorno tranquilo y agradable.

Vivir en Canido: tranquilidad y mar a un paso

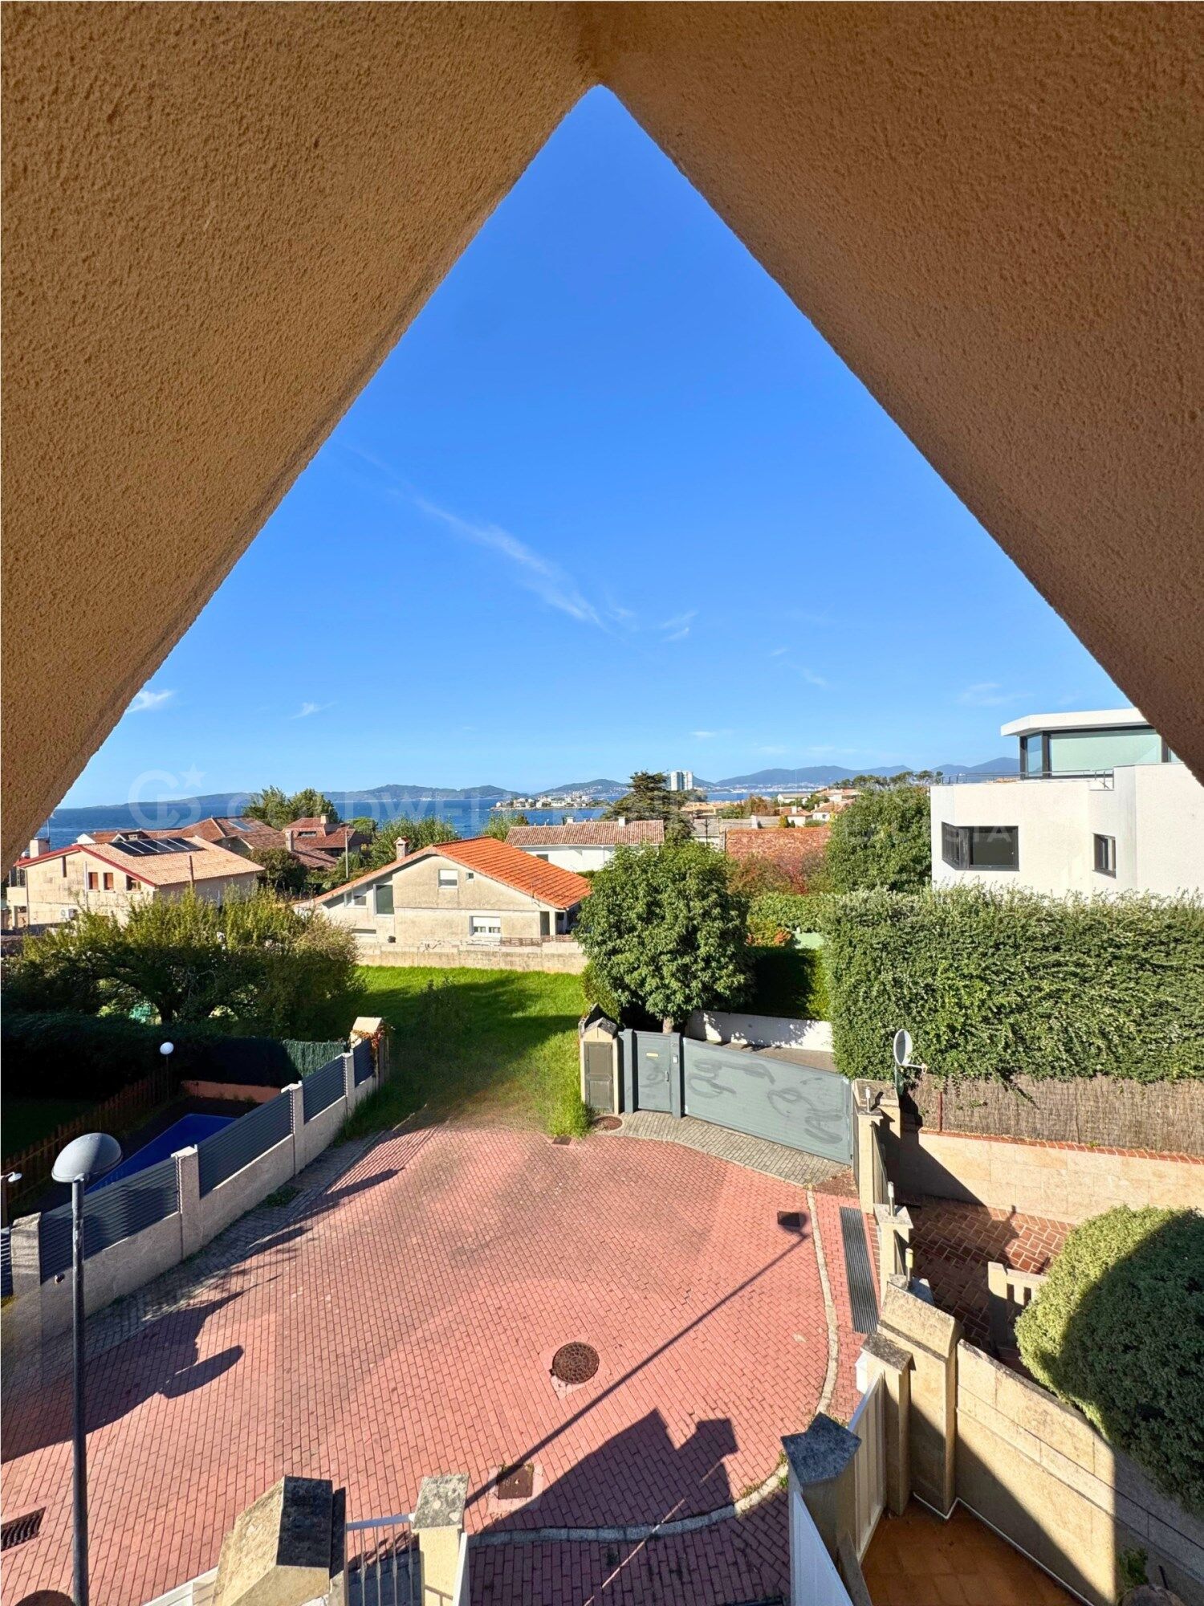
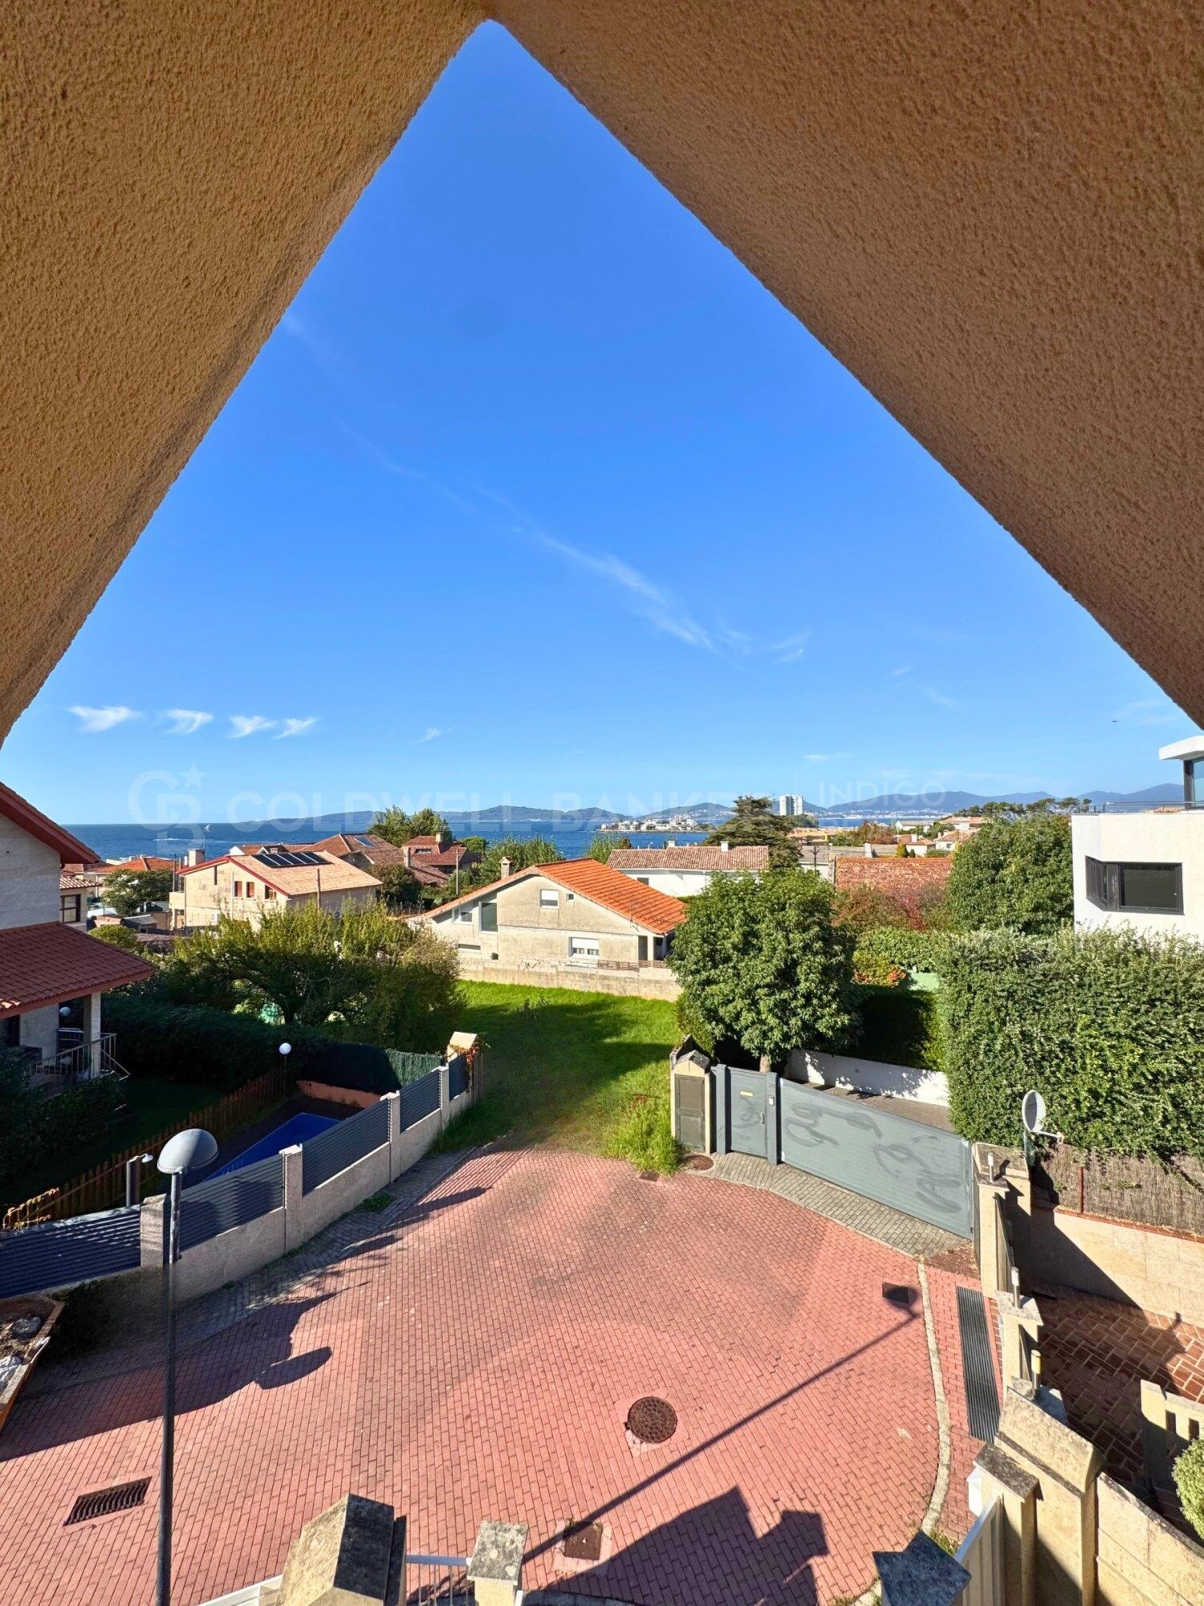
Su ubicación es uno de sus grandes atractivos. Situado en una urbanización muy tranquila y a tan solo dos minutos andando de la playa, este chalet permite disfrutar del entorno costero de Canido sin renunciar a la comodidad de estar en Vigo.

Una vivienda que combina espacio, luz natural, privacidad y una ubicación privilegiada junto al mar. Ideal para quienes buscan un hogar amplio y versátil donde disfrutar de la tranquilidad, la vida familiar y el estilo de vida que ofrece vivir cerca de la playa.

Ven a descubrirlo y enamórate de todo lo que puede ofrecerte.
#ref:CBIN918

Immobilieninformationen

zone
Galicia
Gegend
Pontevedra
standort
Vigo
district
Coruxo - Oia - Saiáns
Objekt typ
house
Verkauf
890.000 €
Referenz
CBIN918
Schlafzimmer
4
Bäder
3
Bebaute Fläche
325 m2
Energiezertifikat
  • Ausstehend

über Vigo

La zona de Vigo es una región situada en el noroeste de España, en la comunidad autónoma de Galicia. Vigo es la ciudad más grande y poblada de esta región, y se encuentra en la provincia de Pontevedra, en la costa atlántica.

Vigo es conocida por ser una ciudad portuaria y cuenta con uno de los puertos más importantes de España. Su puerto es uno de los principales motores económicos de la zona, siendo un punto de referencia para el comercio, la pesca y la industria naval. Además, el puerto de Vigo es famoso por albergar la mayor flota pesquera de Europa, lo que convierte a la ciudad en un centro neurálgico del sector pesquero y marítimo.

La ciudad de Vigo ofrece una combinación de encanto urbano y belleza natural. Cuenta con una rica historia y patrimonio cultural, que se puede apreciar en sus edificios históricos, como la Concatedral de Santa María de Vigo, el Mercado de la Piedra o el casco antiguo, conocido como «Casco Vello». En este último, se pueden encontrar estrechas calles empedradas, plazas pintorescas y una gran cantidad de bares y restaurantes donde disfrutar de la gastronomía local.

Además de su atractivo urbano, la zona de Vigo ofrece hermosos paisajes costeros. Sus playas, como la Playa de Samil o la Playa de Rodas en las Islas Cíes (declaradas Parque Nacional), son muy populares entre los residentes y los turistas. Estas playas son famosas por su arena blanca y sus aguas cristalinas, lo que las convierte en destinos ideales para disfrutar del sol y el mar.

La zona de Vigo también es un lugar ideal para los amantes de la naturaleza y los deportes al aire libre. Sus montañas y colinas cercanas ofrecen oportunidades para hacer senderismo, ciclismo y disfrutar de vistas panorámicas impresionantes. Además, las Islas Cíes, situadas en la boca de la ría de Vigo, son un paraíso natural con numerosas rutas de senderismo y una abundante fauna y flora marina.

Weitere Informationen anfordern
Ref.CBIN918
Policarpo Sanz, 32 Bajos
36202 , Vigo - Galicia
‎+34 616 00 24 73

Related properties

Bebaubares Grundstück Verkauf Vigo
Coruxo - Oia - Saiáns

Bebaubares Grundstück Verkauf Vigo
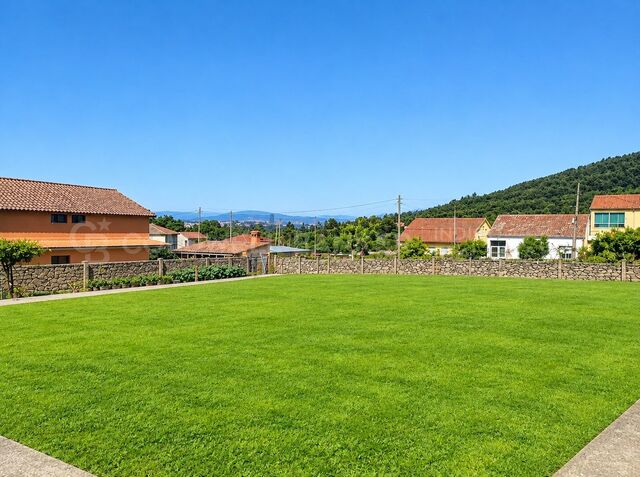
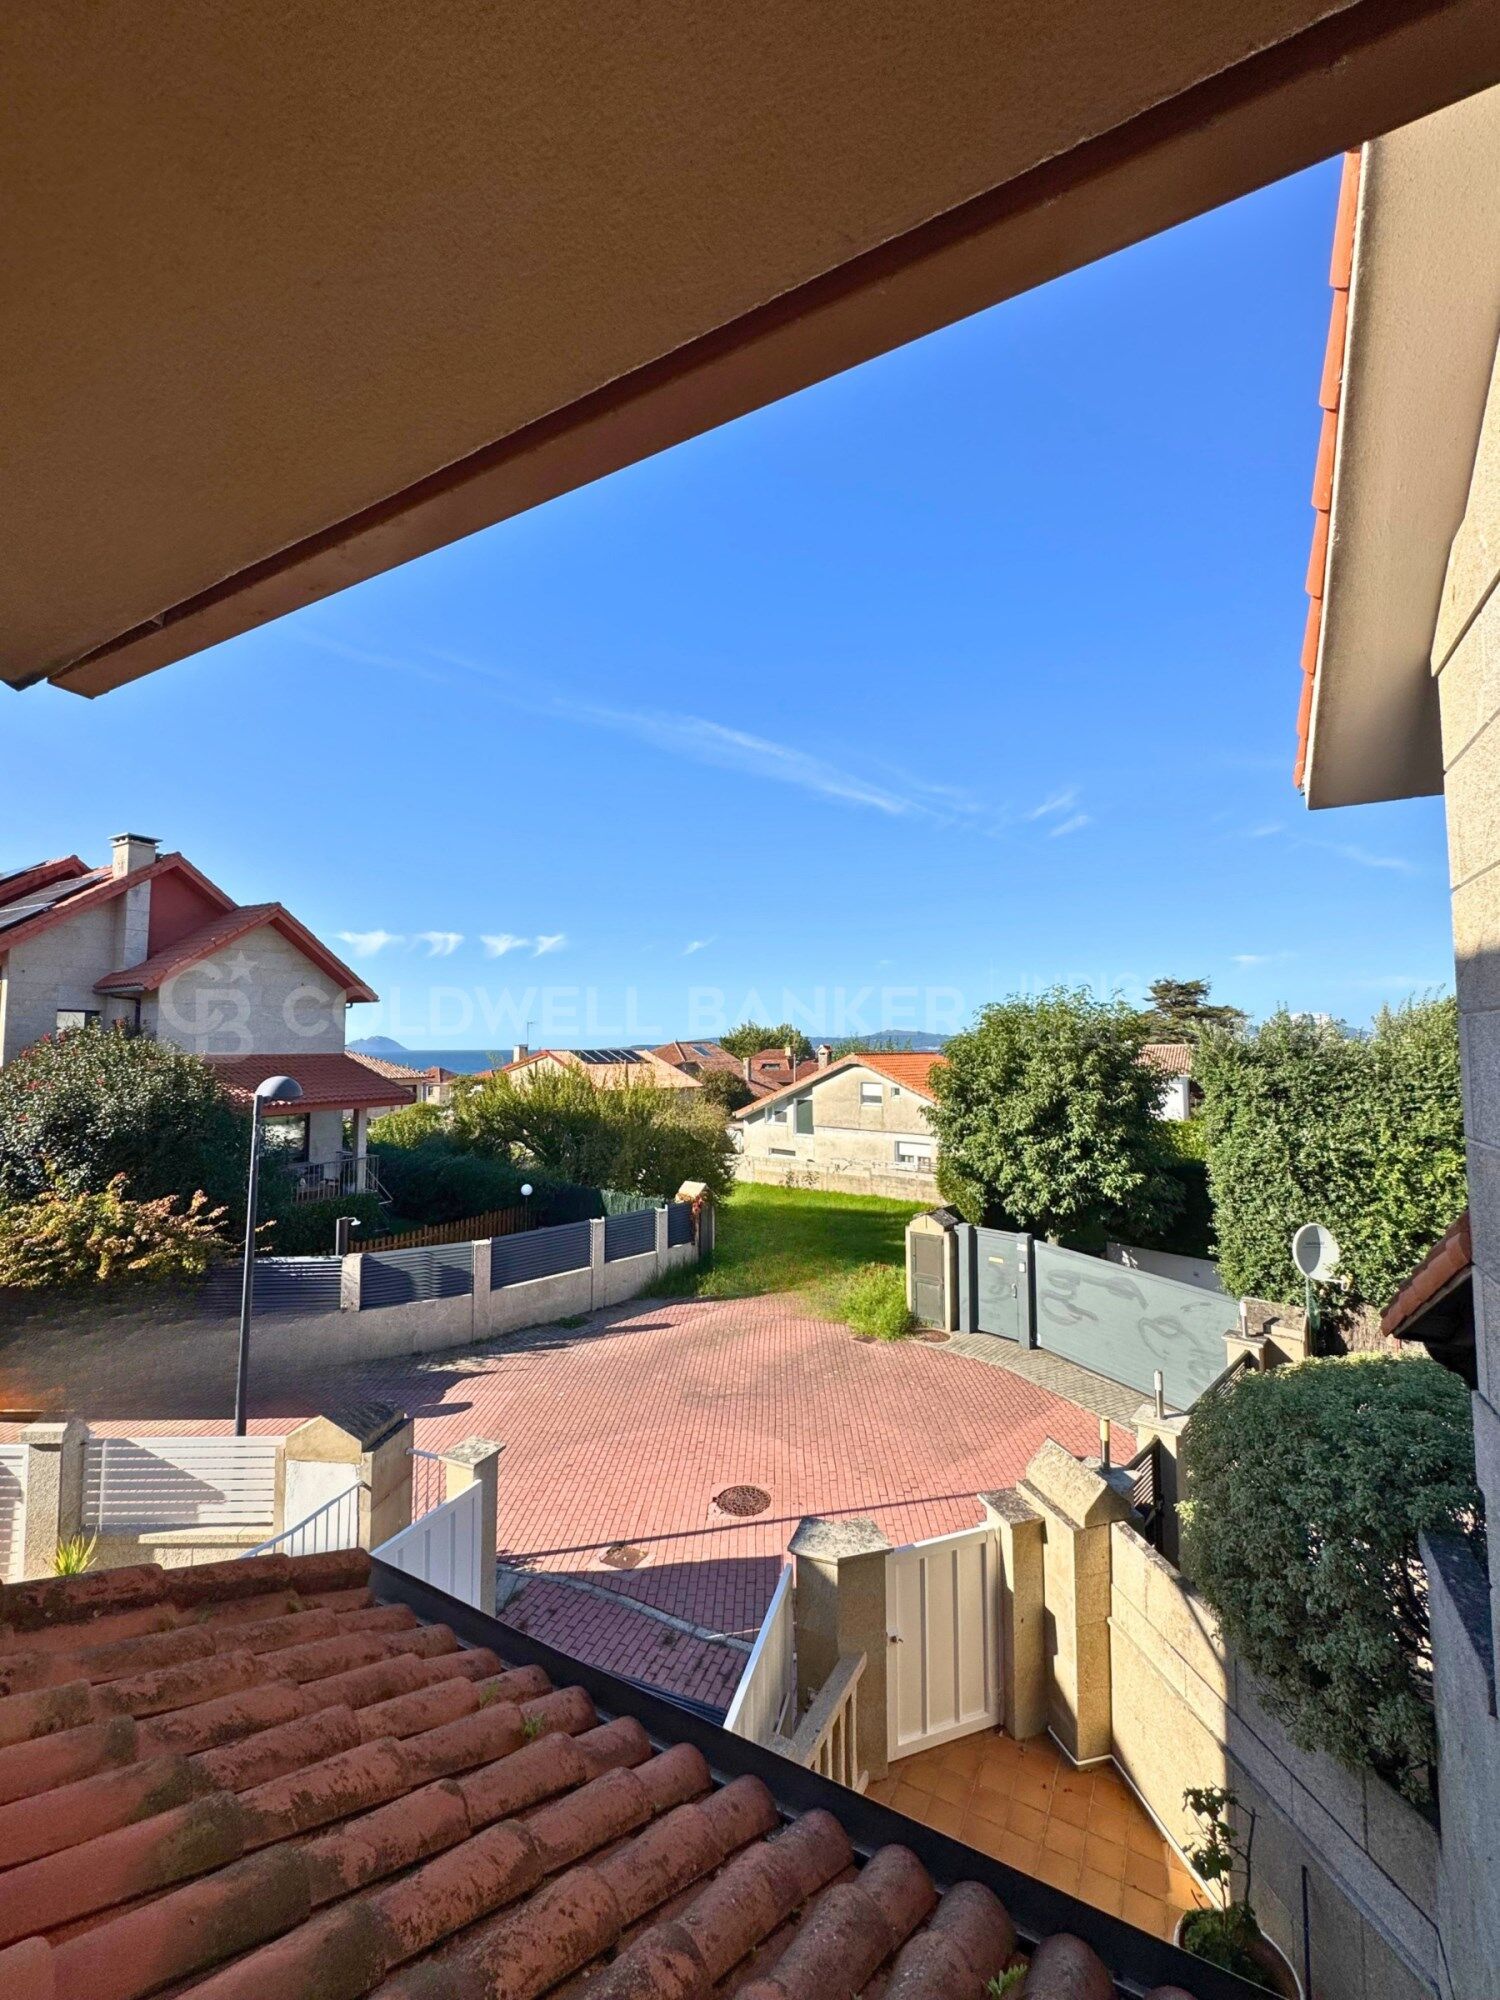
Magnífico terreno llano, muy soleado y con vistas al mar, a tan solo 5 minutos de la playa de Canido. Ubicado en San Miguel de Oia, en un entorno privilegiado que combina tranquilidad, naturaleza y proximidad a la costa, esta parcela de aproximadamente 700 m² ofrece una excelente oportunidad para desarrollar un proyecto residencial. La finca se encuentra totalmente cubierta de césped y destaca por su buena orientación, luminosidad y vistas al mar, características que la convierten en una opción ideal para quienes buscan invertir en una ubicación exclusiva de Vigo. Dispone de proyecto en regla y cumple con el nuevo PXOM, permitiendo la construcción de hasta 3 viviendas unifamiliares: un chalet independiente y dos chalets adosados, de acuerdo con las condiciones urbanísticas aplicables. Una oportunidad ideal tanto para promotores e inversores como para quienes buscan desarrollar un proyecto residencial en una de las zonas costeras más atractivas de Vigo. - Ubicación: San Miguel de Oia, Vigo - Superficie: aproximadamente 700 m² - Edificabilidad prevista: 1 chalet independiente y 2 chalets adosados - Entorno: vistas al mar y a 5 minutos de la playa de Canido Una parcela con gran potencial, en una ubicación privilegiada y con un proyecto que permite aprovechar al máximo sus posibilidades. ¡No dejes escapar esta oportunidad única de invertir y construir junto al mar en una de las zonas más privilegiadas de Vigo! #ref:CBIN916
330.000 €

Zuletzt angesehene Immobilien

Reihenhaus 3 Schlafzimmer Verkauf Escaldes-Engordany
Escaldes-Engordany

Reihenhaus 3 Schlafzimmer Verkauf Escaldes-Engordany

189 m²Größe32 Bäder
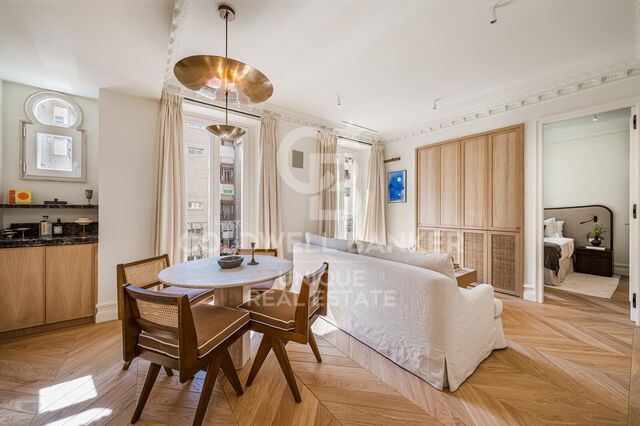
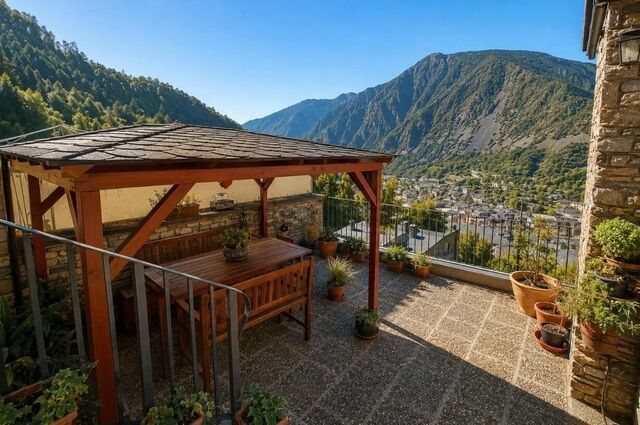
Inmobiliària Galí presents this magnificent corner townhouse in Escaldes-Engordany, enjoying a privileged location that combines peace, privacy and an exceptional natural setting. With a built area of 188.69 m2, the property is in good condition and offers comfortable, functional living spaces, ideal for family life in a residential area surrounded by nature.~~The property features three double bedrooms, including a master suite, two full bathrooms and a pleasant 16 m2 terrace from which to enjoy open views of the valley and surrounding mountains. Its east-west orientation, together with natural light entering from different sides, allows the home to benefit from sunshine in both the morning and afternoon, creating bright interiors throughout the day. Furthermore, its privileged position ensures uninterrupted, unobstructed views, adding exclusivity and enhancing the quality of life the property offers.~~The house also benefits from a spacious private garage with room for two or three vehicles, providing convenience and additional parking space. Located in one of Andorras most emblematic areas, close to an outstanding natural and scenic environment associated with UNESCO-protected heritage, this property represents an excellent opportunity for those seeking generous living spaces, tranquillity and exceptional views, while remaining close to the amenities of Escaldes-Engordany.~~Contact Inmobiliària Galí for further information or to arrange a viewing. #ref:05359/5210
1.100.000 €
A Unique Architectural Residence in Las Matas, Las Rozas de Madrid
Club de Golf

A Unique Architectural Residence in Las Matas, Las Rozas de Madrid

860 m²Größe4.798 m²Grundstück6
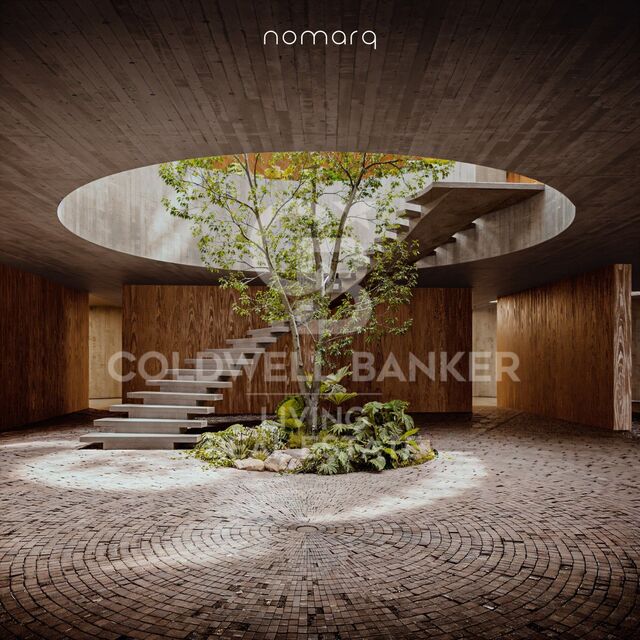
In Las Matas, Las Rozas de Madrid, set on a plot of almost 4,800 sqm surrounded by holm oak and pine trees, with the golf course just across the street, a residential project takes shape, conceived to blend seamlessly into its natural surroundings. The plot, with its gentle slope towards the Arroyo de la Torre stream, provided the starting point for an architectural vision that seeks to do more than simply occupy the land: it aims to become part of it. Designed by nomarq, the project positions the residence at the highest point of the plot, elevating it above a stone base that follows the entrance pathway. The approach to the house thus becomes an experience in itself: a journey through the vegetation that gradually reveals the landscape before the architecture comes into view. Distinctive Architecture The residence adopts a circular geometry that allows it to engage with its surroundings in every direction. There is no principal façade or rear elevation; instead, the house opens itself to the landscape, allowing nature to remain the true protagonist. At its centre lies one of the project's most remarkable features: a generous circular courtyard, six metres in diameter and extending across two levels. This open space connects the home with the sky, brings in natural light and ventilation, and houses a sculptural staircase that spirals upwards around a living tree. The result is a home in which indoor and outdoor spaces are in constant dialogue, with nature present from virtually every point within the residence. Two Levels, Two Ways of Living The house is organised across two floors. The lower level, partially integrated into the terrain and enclosed by the stone retaining wall, accommodates the more functional spaces: the entrance, garage, and a dedicated gym and spa area. Adjacent to the access road, a separate secondary building houses the guest accommodation, ensuring privacy and independence. Above this base, the main residential volume appears to float effortlessly over the landscape. Its exterior envelope features movable timber slats that regulate natural light and privacy, creating an ever-changing relationship with the outdoors throughout the day. This upper floor is dedicated to family living. The living room, dining area and kitchen are oriented towards the golf course and sunset views, while the bedrooms and master suite open towards the stream and surrounding woodland. Everything revolves around the central courtyard, the true heart of the home. Stone, Timber and Nature The material palette reflects the intrinsic character of the setting. Stone and concrete anchor the house to the land, while timber lends lightness to the upper volume, creating the impression that the residence floats above its own foundation. It is precisely this contrast between weight and lightness, between what is excavated and what is suspended, that defines the architectural identity of the project. A Different Way of Living More than a conventional house, this project proposes a different way of relating to the surrounding environment. It is a residence that does not impose itself upon the land, but adapts to it and incorporates it into the experience of everyday living. Contemporary lines, a natural setting, and an architectural language in which light, views, timber, stone and vegetation become integral elements of the design. A home that is not built upon the landscape, but emerges from it: a timber volume that appears to float above a stone base, organised around a central courtyard where a living tree connects the earth with the sky. #ref:CBLV69
6.540.000 €
Neubau zum Verkauf im Esplugues de Llobregat
Can Clota

Neubau zum Verkauf im Esplugues de Llobregat

¿Te imaginas despertar con vistas espectaculares? En El Mirador, podrás disfrutar de viviendas de obra nueva con 1, 2 y 3 habitaciones, diseñadas con espacios abiertos y grandes terrazas. Ubicado en un entorno residencial tranquilo, este proyecto te ofrece todos los servicios que necesitas, y todo esto a un paso de Barcelona. Un Residencial con Servicios Exclusivos Situado en la encantadora localidad de Esplugues, El Mirador te brinda instalaciones de primer nivel y servicios exclusivos para que cada día en tu nuevo hogar sea especial. Aquí, la comodidad y el disfrute están garantizados. Servicios Exclusivos en El Mirador Juegos Infantiles PARQUE INFANTIL Un espacio seguro y divertido para que los más pequeños disfruten al máximo. Sala Fitness WORKOUT Mantén tu rutina de ejercicios sin salir de casa con nuestra sala fitness totalmente equipada. Coworking OFICINAS EN CASA Espacios de coworking diseñados para que puedas trabajar cómodamente desde casa. Recepción WELCOME Un servicio de recepción amigable para darte la bienvenida y asistirte en lo que necesites. Taquillas Inteligentes RECOGE TUS PAQUETES Solución moderna para la recepción y recogida segura de tus paquetes. Garaje VEHÍCULOS Amplio garaje para estacionar tus vehículos con total seguridad y comodidad. Piscina RELAX Y DIVERSIÓN Una piscina para que te refresques, te relajes y disfrutes con familia y amigos. Gimnasio 365 DÍAS AL AÑO Gimnasio completamente equipado disponible todo el año para que no falte tu entrenamiento. Área de Relax BIENESTAR Un rincón dedicado al bienestar, donde puedes relajarte y desconectar del estrés diario. Esta promoción única y singular ofrece todas estas comodidades, brindando no solo un hogar, sino una nueva dimensión de calidad de vida. No te pierdas la oportunidad de conocerla y consúltanos para visitarla. #ref:CBES3026
Von 427.000 €
Villa im andalusischen Stil mit Blick auf La Concha in Nueva Andalucía
Nueva Andalucía

Villa im andalusischen Stil mit Blick auf La Concha in Nueva Andalucía

483 m²Größe1.388 m²Grundstück54 Bäder
Diese exklusive Villa befindet sich in privilegierter Lage in Haza del Conde, einer der etabliertesten Wohngegenden von Nueva Andalucía. Auf einem großzügigen 1.388 m² großen Grundstück mit freiem Blick auf den Berg La Concha vereint diese Immobilie mit fünf Schlafzimmern die Essenz des mediterranen Lebensstils, ohne dabei aufdringlich zu wirken. Traditionelle andalusische Architektur, gewachsene Gärten und eine harmonische Verbindung zwischen Innen- und Außenbereichen schaffen ein Zuhause, das Eleganz, Behaglichkeit und einen authentischen Charakter ausstrahlt. Mit einer bebauten Fläche von 483 m² bildet das beeindruckende, über zwei Etagen reichende Wohnzimmer das Herzstück der Villa. Gewölbte Decken mit sichtbaren Holzbalken, ein markanter Kamin und reichlich Tageslicht prägen die Atmosphäre. Der Grundriss verbindet Wohnbereiche, Esszimmer und Küche auf natürliche Weise. Großzügige Zugänge führen direkt auf die Terrassen, die sowohl für den Alltag als auch für gesellige Zusammenkünfte konzipiert wurden. Im Außenbereich verbinden sich Eleganz und entspannte mediterrane Lebensart. Eine großzügige Poollandschaft wird von einer sorgfältig gestalteten Gartenanlage eingerahmt. Überdachte Terrassen, gepflegte Grünflächen und einladende Sitzbereiche bieten ideale Orte für gesellige Stunden, Mahlzeiten im Freien oder zum ungestörten Genießen der umliegenden Berglandschaft. Jeder Außenbereich wurde mit Blick auf Komfort und Funktionalität gestaltet. Ein privater Fitnessraum, ein Arbeitszimmer, Freizeitbereiche, Solarpaneele und großzügige Parkmöglichkeiten ergänzen das Anwesen und verbinden praktische Vorzüge mit dem unverwechselbaren Charakter der Villa. Nur wenige Minuten von renommierten Golfplätzen, internationalen Schulen, Puerto Banús und den Stränden von Marbella entfernt, bietet diese Residenz etwas, das zunehmend schwer zu finden ist: ein Zuhause mit authentischem Charakter in einer der begehrtesten Wohnlagen Marbellas. #ref:CBSH1720
4.295.000 €
Exceptional Property with Outstanding Potential in Somosaguas, Madrid
Somosaguas

Exceptional Property with Outstanding Potential in Somosaguas, Madrid

581 m²Größe5.700 m²Grundstück76 Bäder
Coldwell Banker Living is delighted to present this magnificent property, located in one of the most exclusive areas of Somosaguas. The house requires a complete renovation, but its extraordinary plot makes it a unique opportunity to create a bespoke residence with tremendous potential and significant future value. Somosaguas is undoubtedly one of the most attractive and sought-after residential areas in north-west Madrid, renowned for its tranquillity, privacy and exceptional quality of life. Upon entering the main residence, you are welcomed by a spacious and elegant entrance hall leading into a bright and inviting living area. Here, you will find a generous living room, perfect for creating different seating areas, with direct access to the covered porch and a charming fireplace, ideal for cosy winter evenings. The large, separate dining room enjoys delightful views of the garden and swimming pool through its expansive windows, creating the perfect setting for sharing special moments with family and friends. On the opposite side of this floor, a versatile space offers the flexibility to be used as a home office or family sitting room. A guest cloakroom is also conveniently located nearby. The service area features a spacious kitchen filled with natural light, as well as a staff bedroom and bathroom, providing a highly practical and functional layout. On this same floor, with direct access from the entrance hall, lies the sleeping area, comprising three generously sized bedrooms and two full bathrooms, ideal for everyday family living. Upstairs, almost the entire floor is dedicated to the impressive master suite. This exceptional space features its own private sitting area, two beautiful terraces with panoramic views over Casa de Campo and the surrounding gardens, a large dressing room with fitted wardrobes, and a generously proportioned bathroom. This floor can also be accessed via a separate staircase, leading to an additional spacious bedroom with its own en-suite bathroom and dressing room, offering greater privacy and independence. The lower ground floor, situated at garden level and benefiting from excellent natural light, is particularly practical. It comprises two enclosed garages with space for up to four cars, several storage areas, a plant room, a laundry room, an additional bedroom and a full bathroom. In the garden, opposite the swimming pool, a separate outbuilding offers a spacious lounge with a full bathroom, as well as a rooftop solarium, providing further possibilities for relaxation and entertaining. LOCATION AND SURROUNDINGS The area benefits from excellent transport links and a wide range of amenities. Bus services and the light rail network provide convenient connections to Madrid and the surrounding areas. The city centre is just 15 minutes away by car or public transport. Surrounded by the extensive green spaces of Casa de Campo, the property offers an exceptional opportunity to enjoy nature and outdoor living just moments from home. It is also conveniently located near some of the most prestigious national and international schools, including Colegio Retamar, British Council and the American School of Madrid, as well as several of Madrid's leading universities. This is a rare opportunity to transform an exceptional property into a bespoke luxury residence in one of Madrid's most prestigious residential neighbourhoods. Contact us today to arrange a viewing. We would be delighted to assist you. Our team is available seven days a week. #ref:CBLV38
3.950.000 €
A unique private residence in Bonanova with garden and pool, designed by renowned architect Carlos Ferrater
Sant Gervasi- Galvany

A unique private residence in Bonanova with garden and pool, designed by renowned architect Carlos Ferrater

728 m²Größe1.000 m²Grundstück77 Bäder
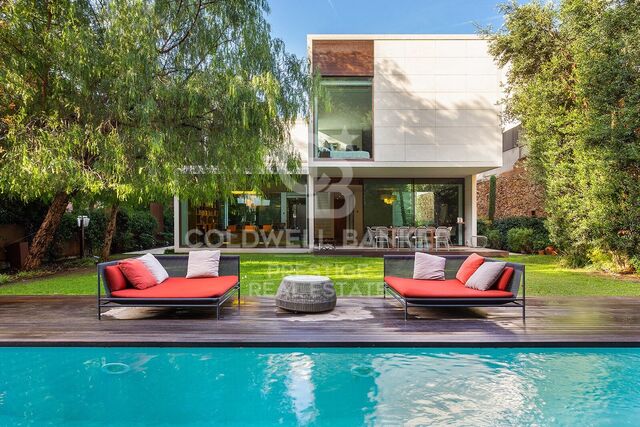
The house, located in the Bonanova area on Escolas Pias street, was designed by the celebrated architect Carlos Ferrater (Carlos Ferrater & Partners - OAB), winner of the Spanish National Architecture Award and author of prominent private residences and high-end hotels. From the main entrance on the ground floor, a hall leads us to a private cinema room, then on to the spacious living room - dining room with direct access to the terrace for summer dining and a beautiful garden with a pool. The kitchen has a secondary service entrance and is fully equipped, enjoying views of the side garden. A guest bathroom completes this level of the home, along with a garage with capacity for several cars, located at street level with direct pedestrian access to the house. On the first floor, we find a terrace and 4 well-appointed double bedrooms, all of them en suite. What's more, the master suite also boasts a private dressing room, office space, and terrace. On the lower ground floor, we find a multi-purpose room that would be ideal for use as a gym, a laundry room, an ensuite bedroom for service staff or guests, another bedroom, and a separate bathroom. A terrace completes this level of the house. With 6 double bedrooms, 7 bathrooms, generous multipurpose areas, a beautiful garden, and a pool, this exquisite property would make a dream family home in a very highly regarded Barcelona neighborhood. #ref:CBES2932
9.250.000 €
3-Zimmer-Wohnung direkt am Rundweg von Roses an der Costa Brava
Almadrava - Canyelles - Puig-Rom

3-Zimmer-Wohnung direkt am Rundweg von Roses an der Costa Brava

155 m²Größe32 Bäder
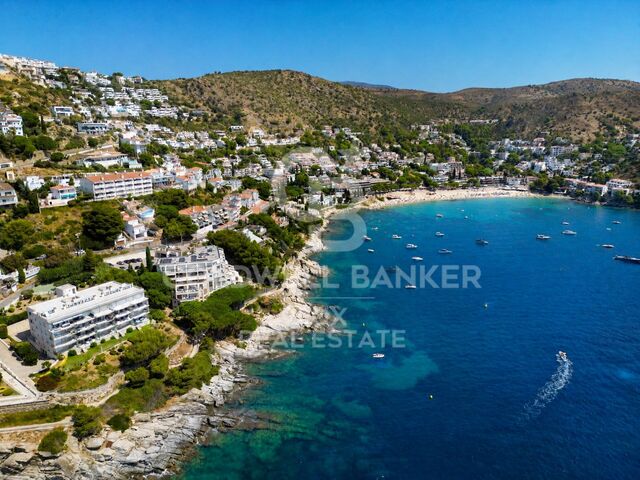
Diese 130 m² große Wohnung bietet großzügige Räume, viel Tageslicht und einen schönen Blick auf das Meer. Zudem besteht ein direkter Zugang zum Küstenweg. Die Wohnung verfügt über drei Doppelzimmer mit Einbauschränken sowie zwei voll ausgestattete Badezimmer. Das Hauptschlafzimmer besitzt ein eigenes Bad und einen direkten Zugang zur Terrasse mit Meerblick. Die Küche ist geräumig und vollständig ausgestattet. Von hier aus gelangt man in den Hauswirtschaftsbereich. Durch eine flexible Öffnung kann die Küche mit dem Wohnzimmer verbunden oder bei Bedarf getrennt genutzt werden. Das helle Wohn- und Esszimmer führt auf eine nach Süden ausgerichtete Terrasse. Dieser Außenbereich eignet sich ideal für Mahlzeiten im Freien, zum Sonnenbaden, Lesen oder einfach zum Entspannen bei Meeresrauschen. Zur Immobilie gehören außerdem zwei private Stellplätze. Einer befindet sich direkt vor der Wohnung, der zweite liegt im Untergeschoss. Auf den Stellplätzen können ein Auto, Fahrräder oder ein Scooter abgestellt werden. Besonders praktisch ist der Stellplatz vor der Wohnung, wenn Einkäufe oder Gepäck bequem ein- und ausgeladen werden sollen. Eine geräumige und funktionale Wohnung mit angenehmer Lage, Meerblick, Terrasse und zwei privaten Stellplätzen. Eine interessante Immobilie für alle, die komfortables Wohnen in Meeresnähe suchen. #ref:CBLX011447
775.000 €
The Soul of 1855: A New Life Around the Era in Ger
Ger

The Soul of 1855: A New Life Around the Era in Ger

596 m²Größe734 m²Grundstück11 Bathroom
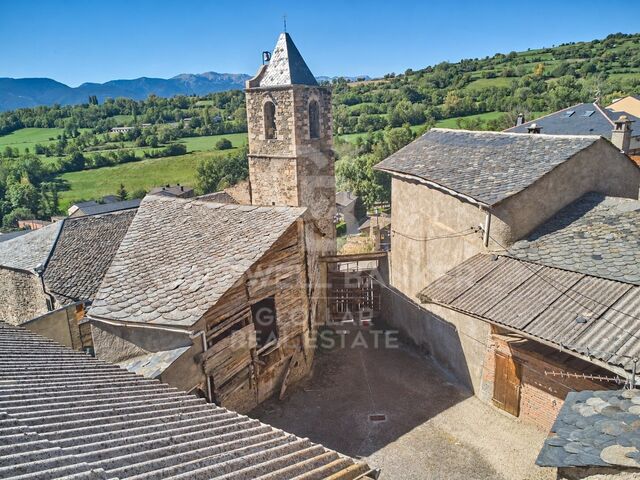
Located in the village of Ger, this property, built in 1855, stands on a 734 m² plot and offers the possibility of creating up to three homes. The buildings retain features characteristic of traditional Cerdanya architecture, including the threshing courtyard, original hay barns and covered porches, which give the property its distinctive character and preserve its connection to the history of the village. The entire property requires full renovation. Its appeal lies in the opportunity to restore the character of the buildings and adapt their spaces to present-day needs through a project that combines respect for the existing architecture with comfort. The different spaces allow for a layout tailored to the intended use of the property, taking its original architecture as a starting point. The threshing courtyard is one of its most distinctive features: an outdoor space around which the buildings are arranged and which could once again become central to life in the home. The property also has a garden, offering further opportunities to enjoy the outdoors and incorporate a seating and relaxation area into the renovation project. The hay barns and covered porches complete a property whose value lies in the relationship between its buildings, open spaces and surviving details. Its characteristics may appeal both to those wishing to create a home with an identity of its own in Cerdanya and to those considering a renovation project to provide several homes. A property for those who appreciate traditional architecture and seek an opportunity to carry it forward, in a village ideally placed to enjoy the natural surroundings and landscapes of Cerdanya. #ref:CBG2086
699.000 €
Coldwell Banker Indigo Real Estate
Policarpo Sanz, 32 Bajos
36202 , Vigo - Galicia
Newsletter

Finden Sie Ihr Zuhause im Ausland mit Unterstützung des Coldwell Banker® Netzwerks

Besuchen Sie unsere internationalen Websites und finden Sie Ihre Wunschimmobilie an den exklusivsten Orten

Wir verwenden unsere eigenen Cookies und Cookies von Drittanbietern, um die Sicherheit unserer Website zu gewährleisten und ihren Inhalt zu personalisieren. Ebenso verwenden wir Cookies, um Daten über Ihre Navigation zu messen und zu erhalten und um Werbung an Ihren Geschmack und Ihre Vorlieben anzupassen. Drücken Sie die Schaltfläche "Alle akzeptieren", um zu bestätigen, dass Sie die angezeigten Informationen gelesen und akzeptiert haben. Um diese Cookies zu verwalten oder zu deaktivieren, klicken Sie auf "Einstellungen". Weitere Informationen zu Cookies erhalte Sie in unserer Cookie-Richtlinie.
Cookies ändern
Technik und Funktional Immer aktiv
Diese Website verwendet eigene Cookies, um Informationen zu sammeln, um unsere Dienste zu verbessern. Wenn Sie weiter surfen, akzeptieren Sie deren Installation. Der Benutzer hat die Möglichkeit, seinen Browser zu konfigurieren und auf Wunsch zu verhindern, dass er auf seiner Festplatte installiert wird, obwohl er bedenken muss, dass dies zu Schwierigkeiten beim Navigieren auf der Website führen kann.
Sie ermöglichen die Beobachtung und Analyse des Verhaltens der Nutzer dieser Website. Die durch diese Art von Cookies gesammelten Informationen werden verwendet, um die Aktivität des Webs zu messen, um Benutzernavigationsprofile zu erstellen, um basierend auf der Analyse der Nutzungsdaten der Benutzer des Dienstes Verbesserungen einzuführen. Sie ermöglichen es uns, die Präferenzinformationen des Benutzers zu speichern, um die Qualität unserer Dienstleistungen zu verbessern und durch empfohlene Produkte ein besseres Erlebnis zu bieten.
Diese Cookies werden verwendet, um Informationen über die Präferenzen und persönlichen Entscheidungen des Benutzers durch die kontinuierliche Beobachtung seiner Surfgewohnheiten zu speichern. Dank ihnen können wir die Surfgewohnheiten auf der Website kennen und Werbung in Bezug auf das Surfprofil des Benutzers anzeigen.