Exklusive Wohnungen nur 100 Meter vom Meer entfernt in Torre del Mar

Einheiten
7
Surface
52 m² - 114 m²
von
Preis
262.500 €
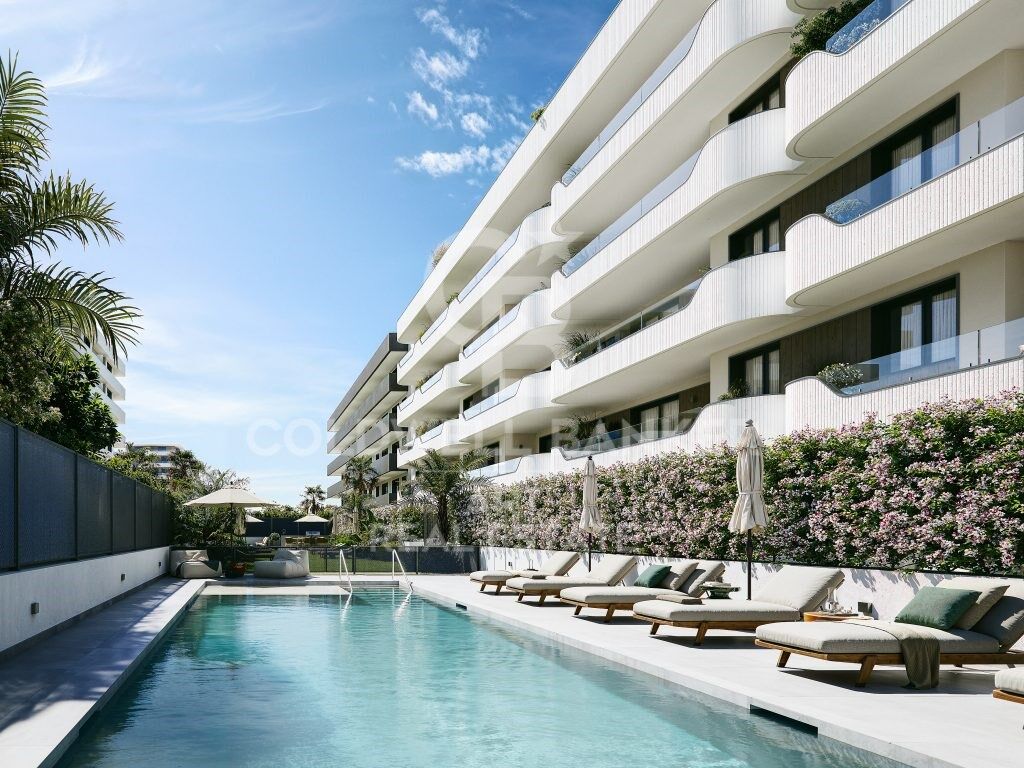
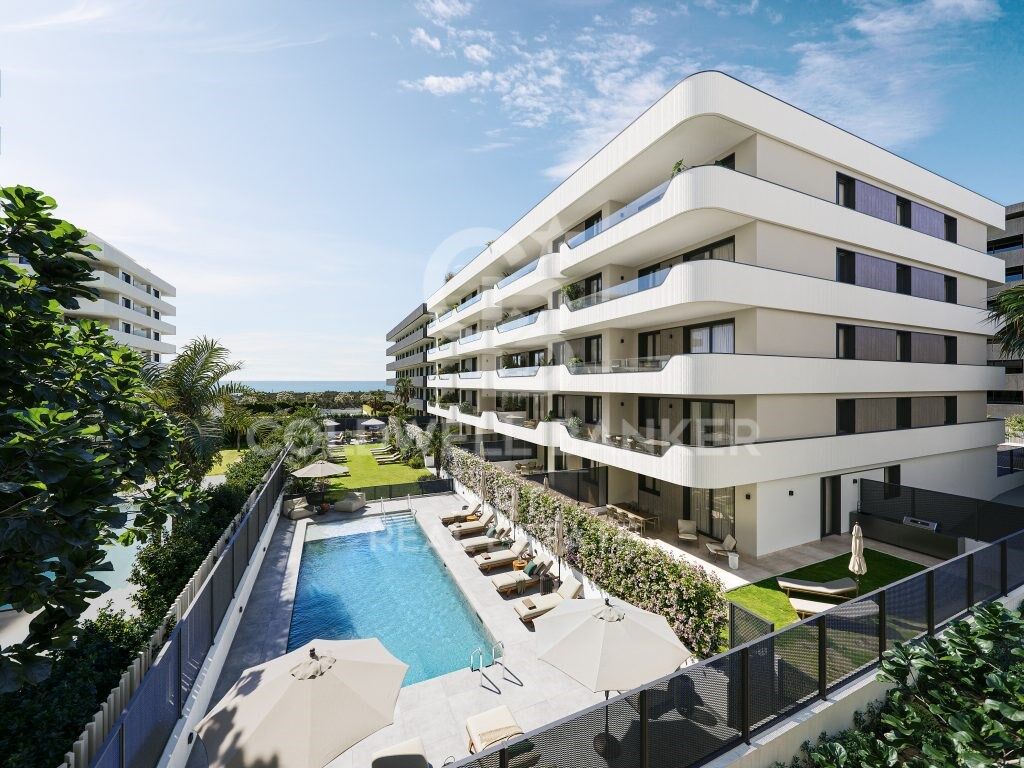
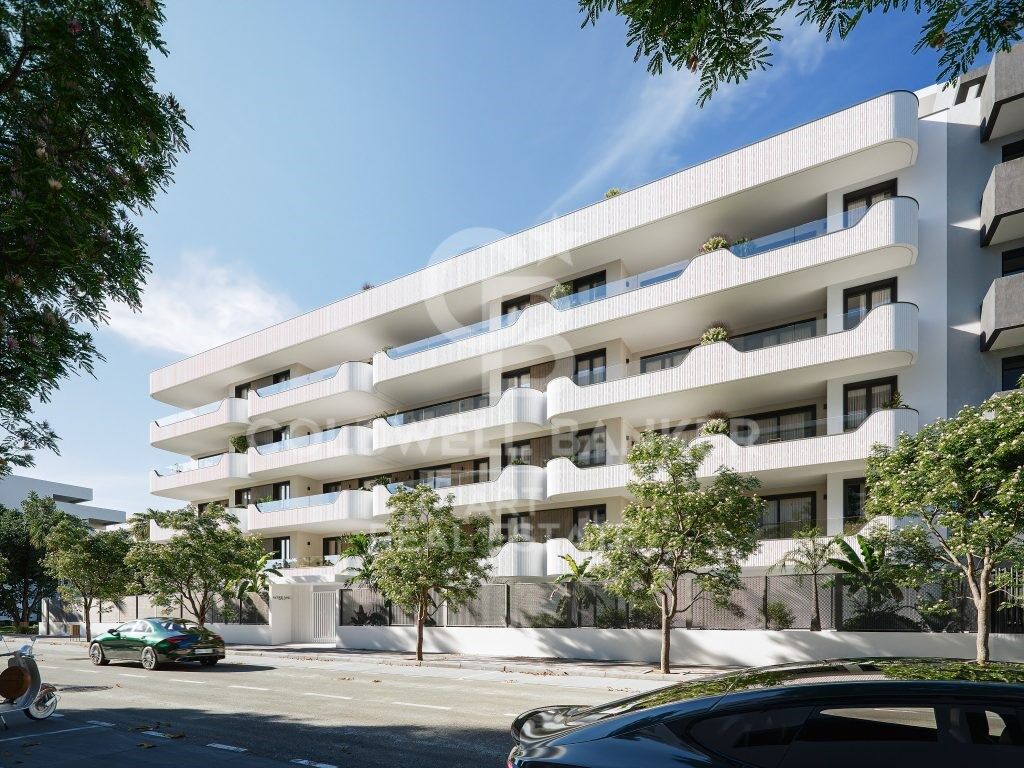
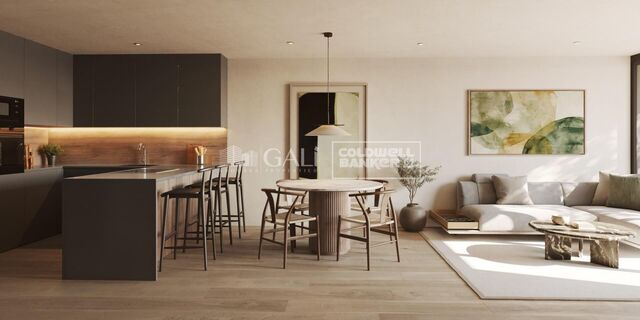
Neue Wohnanlage im zeitgenössischen Design in einer der attraktivsten Gegenden von Torre del Mar, nur wenige Schritte von der Strandpromenade entfernt und umgeben von allen wichtigen Einrichtungen des täglichen Bedarfs.

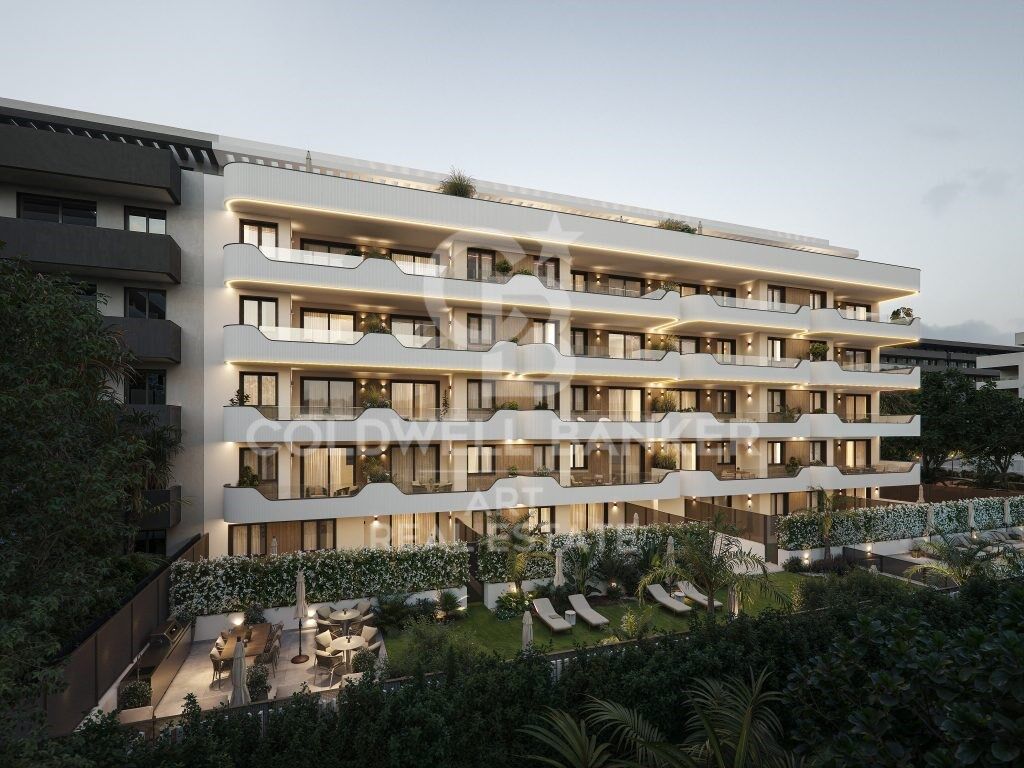
Das Projekt richtet sich an Menschen, die ein helles, gut gestaltetes Zuhause suchen, das mit dem mediterranen Lebensstil verbunden ist. Große Fenster, großzügige Terrassen und eine moderne Architektur mit weichen Linien schaffen Räume, die darauf ausgelegt sind, natürliches Licht, das Leben im Freien und die Ruhe der Umgebung zu genießen.

Die Wohnanlage bietet 1-, 2- und 3-Zimmer-Wohnungen mit verschiedenen Grundrissen, die sich an jeden Lebensstil anpassen:

Erdgeschosswohnungen mit privatem Garten, ideal für alle, die Außenflächen schätzen.
Wohnungen in den oberen Etagen mit großzügigen, offenen Terrassen.
Penthäuser mit großen Sonnenterrassen, perfekt, um das Klima der Costa del Sol zu genießen.

Im Innenbereich wurde jede Wohnung mit einer sorgfältigen Auswahl hochwertiger Materialien und führender Marken ausgestattet. Besonders hervorzuheben sind vollständig ausgestattete Küchen mit BOSCH-Geräten, großformatige Feinsteinzeugböden sowie Klimasysteme mit Aerothermie, die Komfort und Energieeffizienz gewährleisten.

Die private Wohnanlage bietet Gemeinschaftsbereiche für Wohlbefinden und soziale Aktivitäten:

Swimmingpool mit Nachtbeleuchtung und Solarium
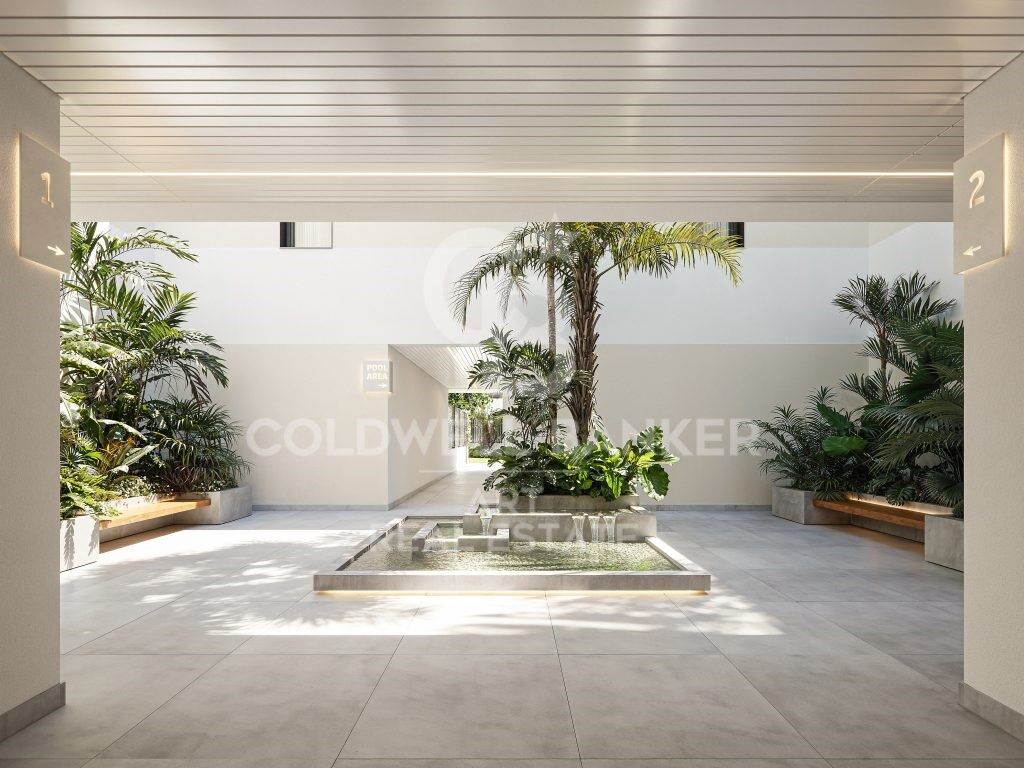
Begrünter Innenhof
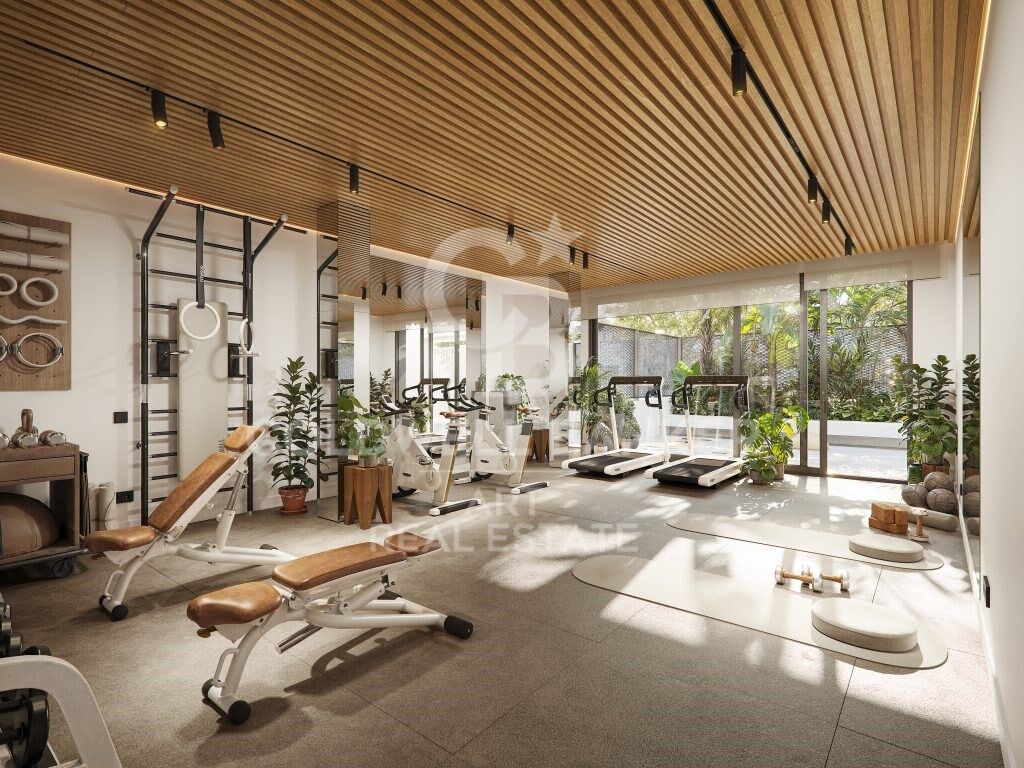
Privates Fitnessstudio mit natürlichem Licht
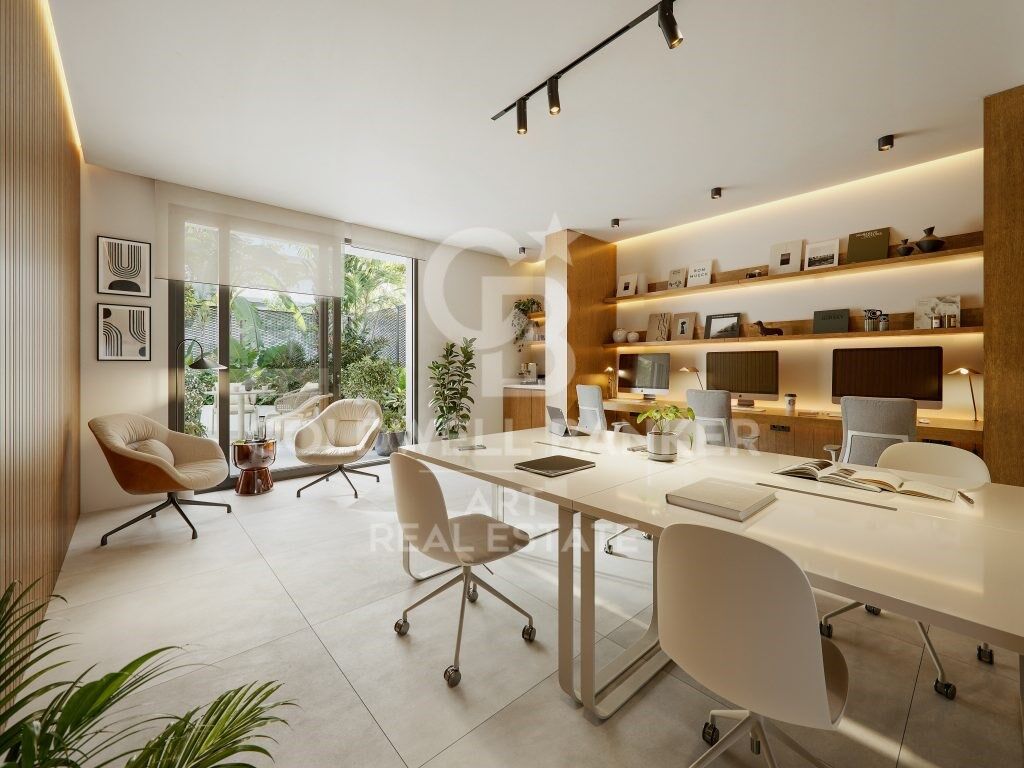
Coworking-Bereich für Homeoffice oder Meetings
Ruhebereiche und Grünflächen

All dies in privilegierter Lage, nur 300 Meter vom Strand entfernt und mit Geschäften, Parks und Dienstleistungen in fußläufiger Entfernung - eine ideale Gelegenheit sowohl als Hauptwohnsitz als auch als Investition an der Costa del Sol.
#ref:CBSH1478

Immobilieninformationen

zone
Costa del Sol
Gegend
Málaga
standort
Vélez-Málaga
district
Torre del Mar
Objekt typ
Neubau
Referenz
CBSH1478
Einheiten in diesem Neubau
TypEinheitSurfaceTerrasseSchlafzimmerToilettenPreisZustand
WohnungCBSH1478_C87 m219 m222388.500 €verfügbar
WohnungCBSH1478_B76 m212 m221364.500 €verfügbar
WohnungCBSH1478_A52 m212 m211262.500 €verfügbar
WohnungCBSH1478_E113 m221 m233482.000 €verfügbar
DachgeschossCBSH1478_D84 m241 m222508.000 €verfügbar
WohnungCBSH1478_G85 m2-22461.000 €verfügbar
DachgeschossCBSH1478_F114 m2104 m23-710.500 €verfügbar

In der Nähe des Strandes / Meeres

lift
Energiezertifikat
  • Ausstehend

über Vélez-Málaga

Vélez-Málaga liegt in der Region Axarquía und gehört zu den attraktivsten Gegenden der östlichen Costa del Sol. Die hervorragende Lage, die Nähe zum Meer, die natürliche Umgebung, das mediterrane Klima und die hohe Lebensqualität machen sie ideal zum Wohnen oder Investieren. Der Immobilienmarkt in Vélez-Málaga bietet zentrale Wohnungen ebenso wie Villen mit Meerblick – beliebt bei nationalen und internationalen Käufern.

Die Stadt vereint andalusischen Charme mit moderner Infrastruktur: Schulen, Krankenhäuser, Einkaufszentren und gute Anbindung an Málaga und den Flughafen. Ideal für Familien und Ruheständler.

Beliebte Aktivitäten sind Wandern, Golf, regionale Küche und kulturelle Veranstaltungen das ganze Jahr über. Das Küstenleben wird durch die Altstadt noch bereichert.

Weitere Informationen anfordern
Ref.CBSH1478
Urb. Coto de la Serena Local 7B,
29680, Estepona
952 680 284

Zuletzt angesehene Immobilien

Apartment 2 Schlafzimmer Verkauf Escaldes-Engordany
Escaldes-Engordany

Apartment 2 Schlafzimmer Verkauf Escaldes-Engordany

96 m²Größe22 Bäder
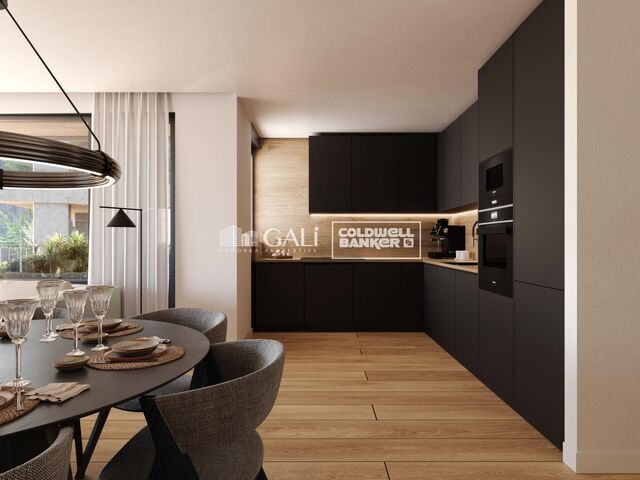
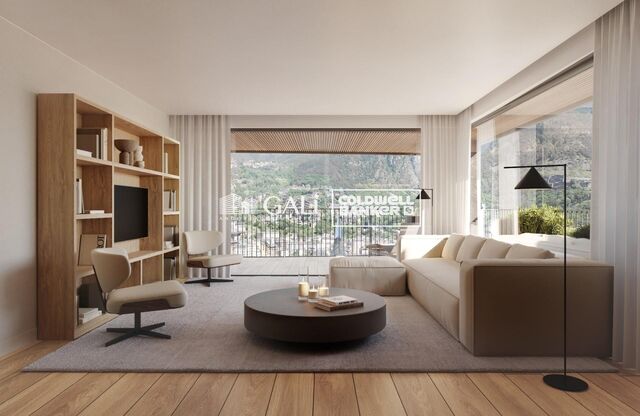
Exclusive residential development located in the heart of Escaldes-Engordany, just 500 meters from the Principality's economic and social center.~Situated in a prime location, the development boasts spectacular panoramic views over the Andorra and Escaldes valleys, as well as excellent orientation with year-round sunshine.~The project comprises an elegant 14-story tower with 124 apartments, designed for comfort, functionality, and high energy efficiency.~The apartments feature large windows, spacious terraces, and contemporary architecture, creating bright and airy spaces that connect with the natural surroundings.~The development offers a variety of apartment types and sizes to suit different needs, all with a modern and functional layout.~~The homes feature:~- Spacious covered terraces with large glazed surfaces~- Open-plan kitchen, dining, and living areas~- High-performance thermal and acoustic insulation~- High-end finishes~~The building boasts comprehensive communal areas designed for the well-being and enjoyment of its residents:~- Outdoor solarium with panoramic views~- Fully equipped gym~- Landscaped outdoor spaces~- Exclusive access for residents to Camí del Falgueró and Rec del Solà~In addition, the building offers a concierge service and elegant communal areas with sophisticated finishes.~~The building has been designed with high-quality materials and modern construction solutions:~- Reinforced concrete structure with strategically placed metal elements~- Ventilated façade with a slate-colored ceramic finish~- High level of thermal insulation and energy efficiency~- The terraces feature non-slip, wood-effect porcelain tile flooring, metal railings, and decorative planters.~~The kitchens are open to the living-dining room and equipped with high-end materials and appliances:~- Neolith, Silestone, or similar countertops~- Integrated BORA extractor fan~- Siemens or similar appliances: induction hob, oven, microwave, refrigerator, dishwasher~- Contemporary upper and lower cabinets with solid color and wood finishes~- Extendable faucets~~The bathrooms incorporate premium materials and a modern design:~- High-end ceramic wall tiles~- Wall-hung vanity unit with integrated sink~- Hansgrohe or similar thermostatic faucets~- Glass shower enclosure~- Ultra-thin shower tray~- Recessed rain shower~~The homes feature materials selected for durability and comfort:~~- Aluminum exterior joinery with thermal break, Schüco or similar~- Triple glazing with double air chamber~- Large-format porcelain stoneware flooring (two finishes to choose from)~- Carré or similar built-in wardrobes Similar~- Armored entrance door~- Integrated LED lighting in several rooms~~The building incorporates modern systems to guarantee maximum comfort and efficiency:~- Centralized heating and hot water system connected to FEDA Ecoterm~- Underfloor heating throughout the property~- Ducted air conditioning (except in bathrooms)~- Dual-flow ventilation system with heat recovery~~The building has 4 floors dedicated to parking and storage, with automatic access.~~Pre-installation for electric vehicle charging~~A unique development in Escaldes-Engordany that combines location, views, construction quality, and complete communal areas.~Gali Real Estate at your service. #ref:04964/5210
660.000 €
Luxuriöse Villa am Strand in Llançà, Costa Brava
Grifeu - Cap Ras - Els Estanys - Sant Genís

Luxuriöse Villa am Strand in Llançà, Costa Brava

723 m²Größe1.260 m²Grundstück44 Bäder
Zu verkaufen, eine prächtige Luxusvilla in erster Meereslinie in Llançà, einem begehrten Ort an der Costa Brava, Spanien. Nur 5 Gehminuten von einem der schönsten Strände der Region entfernt, erstreckt sich diese außergewöhnliche Immobilie, die 2019 erbaut wurde, über ein beeindruckendes Grundstück von 1.260 m² mit einer bebauten Fläche von 723 m² und bietet sehr hochwertige Ausstattungen. Beim Betreten dieser luxuriösen Residenz werden Sie von einem geräumigen, lichtdurchfluteten Wohn- und Essbereich empfangen, der einen atemberaubenden Blick auf das Meer und das Dorf Llançà bietet. Die hochwertige Küche, komplett ausgestattet mit integrierten Geräten, einem Weinkeller, einem in die Decke integrierten Absaugventilator und einer Bar, öffnet sich harmonisch zum Wohn- und Essbereich durch große Fensterfronten, die den vollen Genuss des Meerblicks ermöglichen. Die Villa verfügt über eine große Außenterrasse mit einem Infinity-Pool von 13m x 4m, ausgestattet mit einem Salzwassersystem, einer Warm-/Kaltpumpe zur Regulierung der Wassertemperatur und einer elektrischen Unterwasserabdeckung. Auf derselben Ebene vervollständigen eine prächtige Hauptsuite mit Meerblick, Ankleidezimmer und Badezimmer mit begehbarer Dusche und Hydromassage-Badewanne sowie eine Gästetoilette diesen Bereich. Das erste Stockwerk ist ebenso beeindruckend, mit einem zweiten Wohnzimmer, das einen spektakulären Meerblick und Zugang zu einer Terrasse bietet. Zwei Schlafzimmer, jedes mit eigenem Bad, begehbarer Dusche, Hydromassage-Badewanne und Zugang zur Terrasse, ermöglichen den vollen Genuss der Aussicht und Ruhe. Eine Toilette und eine hintere Terrasse erhöhen den Komfort dieses Stockwerks. Das Untergeschoss umfasst eine große Garage, die Platz für drei Autos und Motorräder bietet, einen Spielbereich mit Billardtisch und Bar, eine Waschküche, zwei Lagerräume, den Maschinenraum und eine Toilette. Eine moderne, unabhängige Wohnung mit hochwertigen Ausstattungen bietet eine funktionale Küche mit Insel, ein Wohnzimmer mit Meerblick und Zugang zum Garten, eine Toilette und eine Suite mit Ankleidezimmer und Duschbad. Um von einem Stockwerk zum anderen zu gelangen, verfügt diese zum Verkauf stehende Villa an der Costa Brava über eine elegante Treppe und einen Lastenaufzug. Das Äußere der Immobilie ist ebenso bezaubernd, mit einem Garten, der die gesamte Villa umgibt, und verschiedenen Bereichen zum Entspannen in der Sonne oder im Schatten sowie einem charmanten Obstgarten. Die Villa ist mit moderner Technologie ausgestattet, darunter LED-Beleuchtung, doppelt verglaste Fenster mit Aluminiumrahmen, elektrische Rollläden, ein zentrales Klimaanlagensystem mit unabhängiger Regulierung in jedem Raum, ein Alarmsystem, Sicherheitskameras, ein Video-Türsprechanlage und automatische Tore. Diese einzigartige Immobilie verkörpert Luxus und Komfort an der Costa Brava. Wenn Sie ein Traumhaus mit hochwertigen Ausstattungen und allen erdenklichen Annehmlichkeiten suchen, ist diese Villa genau das Richtige für Sie. Entdecken Sie Luxusimmobilien mit Coldwell Banker. #ref:CBLX02921
1.995.000 €
Apartment 2 Schlafzimmer Verkauf Escaldes-Engordany
Escaldes-Engordany

Apartment 2 Schlafzimmer Verkauf Escaldes-Engordany

118 m²Größe22 Bäder
Exclusive residential development located in the heart of Escaldes-Engordany, just 500 meters from the Principality's economic and social center.~Situated in a prime location, the development boasts spectacular panoramic views over the Andorra and Escaldes valleys, as well as excellent orientation with year-round sunshine.~The project comprises an elegant 14-story tower with 124 apartments, designed for comfort, functionality, and high energy efficiency.~The apartments feature large windows, spacious terraces, and contemporary architecture, creating bright and airy spaces that connect with the natural surroundings.~The development offers a variety of apartment types and sizes to suit different needs, all with a modern and functional layout.~~The homes feature:~- Spacious covered terraces with large glazed surfaces~- Open-plan kitchen, dining, and living areas~- High-performance thermal and acoustic insulation~- High-end finishes~~The building boasts comprehensive communal areas designed for the well-being and enjoyment of its residents:~- Outdoor solarium with panoramic views~- Fully equipped gym~- Landscaped outdoor spaces~- Exclusive access for residents to Camí del Falgueró and Rec del Solà~In addition, the building offers a concierge service and elegant communal areas with sophisticated finishes.~~The building has been designed with high-quality materials and modern construction solutions:~- Reinforced concrete structure with strategically placed metal elements~- Ventilated façade with a slate-colored ceramic finish~- High level of thermal insulation and energy efficiency~- The terraces feature non-slip, wood-effect porcelain tile flooring, metal railings, and decorative planters.~~The kitchens are open to the living-dining room and equipped with high-end materials and appliances:~- Neolith, Silestone, or similar countertops~- Integrated BORA extractor fan~- Siemens or similar appliances: induction hob, oven, microwave, refrigerator, dishwasher~- Contemporary upper and lower cabinets with solid color and wood finishes~- Extendable faucets~~The bathrooms incorporate premium materials and a modern design:~- High-end ceramic wall tiles~- Wall-hung vanity unit with integrated sink~- Hansgrohe or similar thermostatic faucets~- Glass shower enclosure~- Ultra-thin shower tray~- Recessed rain shower~~The homes feature materials selected for durability and comfort:~~- Aluminum exterior joinery with thermal break, Schüco or similar~- Triple glazing with double air chamber~- Large-format porcelain stoneware flooring (two finishes to choose from)~- Carré or similar built-in wardrobes Similar~- Armored entrance door~- Integrated LED lighting in several rooms~~The building incorporates modern systems to guarantee maximum comfort and efficiency:~- Centralized heating and hot water system connected to FEDA Ecoterm~- Underfloor heating throughout the property~- Ducted air conditioning (except in bathrooms)~- Dual-flow ventilation system with heat recovery~~The building has 4 floors dedicated to parking and storage, with automatic access.~~Pre-installation for electric vehicle charging~~A unique development in Escaldes-Engordany that combines location, views, construction quality, and complete communal areas.~Gali Real Estate at your service. #ref:05061/5210
840.000 €
Brand-new fully renovated apartment for sale in the Quadrat d'Or, featuring balconies and a small terrace
Dreta de l'Eixample

Brand-new fully renovated apartment for sale in the Quadrat d'Or, featuring balconies and a small terrace

183 m²Größe33 Bäder
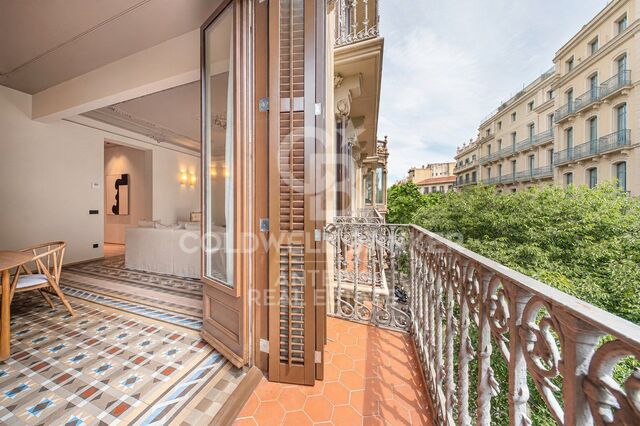
Coldwell Banker Anteris presents this exclusive newly renovated apartment located in an elegant Modernist building from 1900, designed by renowned architect Josep Majó i Ribas, in the heart of La Dreta de l'Eixample. The building features both a lift and concierge service. The property offers 183 sqm of built area and has been fully renovated and furnished, blending contemporary design with beautifully restored original features such as decorative mouldings and hydraulic tile floors. The apartment comprises a spacious and bright living-dining room with two exterior balconies, a fully equipped designer kitchen, three double bedrooms with built-in wardrobes (one of them en suite), three full bathrooms (including the en suite bathroom), and a private interior terrace. The property is equipped with ducted air conditioning and heating with independent day/night zoning, as well as a separate laundry room with washing machine and dryer. The price includes a storage room within the building. Please contact us to arrange a viewing. Consumer information: The sale price does not include taxes or expenses derived from the purchase, which, according to current legislation, are the responsibility of the buyer (Property Transfer Tax or, where applicable, VAT and Stamp Duty), nor notary and registry fees. The published information, including surface areas, is for guidance only and not contractual. The offer may be subject to price changes or withdrawal from the market without prior notice. Real estate agency fees will be applied according to the signed marketing agreement. Detailed information will be provided to all interested parties before any payment is made, in accordance with applicable state and regional regulations. #ref:AV298
2.095.000 €
Seafront apartment with terrace and open sea views in Lloret de Mar, with the option to purchase a parking space
Centre

Seafront apartment with terrace and open sea views in Lloret de Mar, with the option to purchase a parking space

149 m²Größe53 Bäder
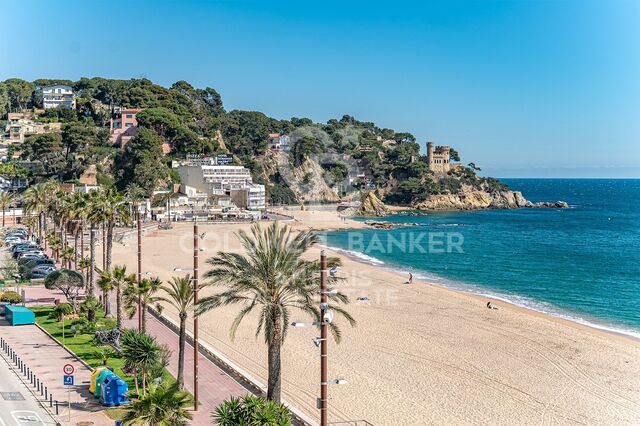
Coldwell Banker Anteris presents this apartment with a terrace and sea views, located on the seafront just a few steps from the beach. There is the option to purchase a parking space nearby. Situated on the 4th floor with lift access, the property offers 5 bedrooms (one single) and 3 bathrooms, including one en suite. The apartment has approximately 149 m² of built area and a well-balanced layout, with access to the terrace from the living area. Convenient location with all services, shops and restaurants within close proximity. - Bus stop with a direct service to Barcelona, located about a 10-minute walk away - Approximate driving time to Barcelona: 1 hour A versatile property, suitable as a main residence or a second home. Please contact us to arrange a viewing. Consumer information: The sale price does not include taxes or costs derived from the purchase transaction which, according to current regulations, are to be borne by the buyer (Property Transfer Tax - ITP, or where applicable VAT and Stamp Duty - AJD), nor notary and land registry fees. The information published, including surface areas, is for guidance purposes only and is not contractually binding. The offer may be subject to price changes or withdrawal from the market without prior notice. Real estate brokerage fees will apply according to the signed marketing agreement. Detailed information will be provided to any interested party before the payment of any deposit, in accordance with the applicable national and regional regulations. #ref:AV288
495.000 €
Apartment 2 Schlafzimmer Verkauf Escaldes-Engordany
Escaldes-Engordany

Apartment 2 Schlafzimmer Verkauf Escaldes-Engordany

112 m²Größe22 Bäder
Exclusive residential development located in the heart of Escaldes-Engordany, just 500 meters from the Principality's economic and social center.~Situated in a prime location, the development boasts spectacular panoramic views over the Andorra and Escaldes valleys, as well as excellent orientation with year-round sunshine.~The project comprises an elegant 14-story tower with 124 apartments, designed for comfort, functionality, and high energy efficiency.~The apartments feature large windows, spacious terraces, and contemporary architecture, creating bright and airy spaces that connect with the natural surroundings.~The development offers a variety of apartment types and sizes to suit different needs, all with a modern and functional layout.~~The homes feature:~- Spacious covered terraces with large glazed surfaces~- Open-plan kitchen, dining, and living areas~- High-performance thermal and acoustic insulation~- High-end finishes~~The building boasts comprehensive communal areas designed for the well-being and enjoyment of its residents:~- Outdoor solarium with panoramic views~- Fully equipped gym~- Landscaped outdoor spaces~- Exclusive access for residents to Camí del Falgueró and Rec del Solà~In addition, the building offers a concierge service and elegant communal areas with sophisticated finishes.~~The building has been designed with high-quality materials and modern construction solutions:~- Reinforced concrete structure with strategically placed metal elements~- Ventilated façade with a slate-colored ceramic finish~- High level of thermal insulation and energy efficiency~- The terraces feature non-slip, wood-effect porcelain tile flooring, metal railings, and decorative planters.~~The kitchens are open to the living-dining room and equipped with high-end materials and appliances:~- Neolith, Silestone, or similar countertops~- Integrated BORA extractor fan~- Siemens or similar appliances: induction hob, oven, microwave, refrigerator, dishwasher~- Contemporary upper and lower cabinets with solid color and wood finishes~- Extendable faucets~~The bathrooms incorporate premium materials and a modern design:~- High-end ceramic wall tiles~- Wall-hung vanity unit with integrated sink~- Hansgrohe or similar thermostatic faucets~- Glass shower enclosure~- Ultra-thin shower tray~- Recessed rain shower~~The homes feature materials selected for durability and comfort:~~- Aluminum exterior joinery with thermal break, Schüco or similar~- Triple glazing with double air chamber~- Large-format porcelain stoneware flooring (two finishes to choose from)~- Carré or similar built-in wardrobes Similar~- Armored entrance door~- Integrated LED lighting in several rooms~~The building incorporates modern systems to guarantee maximum comfort and efficiency:~- Centralized heating and hot water system connected to FEDA Ecoterm~- Underfloor heating throughout the property~- Ducted air conditioning (except in bathrooms)~- Dual-flow ventilation system with heat recovery~~The building has 4 floors dedicated to parking and storage, with automatic access.~~Pre-installation for electric vehicle charging~~A unique development in Escaldes-Engordany that combines location, views, construction quality, and complete communal areas.~Gali Real Estate at your service. #ref:04943/5210
860.000 €
Coldwell Banker Art Real Estate
Urb. Coto de la Serena Local 7B,
29680, Estepona
De 10 a 19 hs
Newsletter

Finden Sie Ihr Zuhause im Ausland mit Unterstützung des Coldwell Banker® Netzwerks

Besuchen Sie unsere internationalen Websites und finden Sie Ihre Wunschimmobilie an den exklusivsten Orten

Wir verwenden unsere eigenen Cookies und Cookies von Drittanbietern, um die Sicherheit unserer Website zu gewährleisten und ihren Inhalt zu personalisieren. Ebenso verwenden wir Cookies, um Daten über Ihre Navigation zu messen und zu erhalten und um Werbung an Ihren Geschmack und Ihre Vorlieben anzupassen. Drücken Sie die Schaltfläche "Alle akzeptieren", um zu bestätigen, dass Sie die angezeigten Informationen gelesen und akzeptiert haben. Um diese Cookies zu verwalten oder zu deaktivieren, klicken Sie auf "Einstellungen". Weitere Informationen zu Cookies erhalte Sie in unserer Cookie-Richtlinie.
Cookies ändern
Technik und Funktional Immer aktiv
Diese Website verwendet eigene Cookies, um Informationen zu sammeln, um unsere Dienste zu verbessern. Wenn Sie weiter surfen, akzeptieren Sie deren Installation. Der Benutzer hat die Möglichkeit, seinen Browser zu konfigurieren und auf Wunsch zu verhindern, dass er auf seiner Festplatte installiert wird, obwohl er bedenken muss, dass dies zu Schwierigkeiten beim Navigieren auf der Website führen kann.
Sie ermöglichen die Beobachtung und Analyse des Verhaltens der Nutzer dieser Website. Die durch diese Art von Cookies gesammelten Informationen werden verwendet, um die Aktivität des Webs zu messen, um Benutzernavigationsprofile zu erstellen, um basierend auf der Analyse der Nutzungsdaten der Benutzer des Dienstes Verbesserungen einzuführen. Sie ermöglichen es uns, die Präferenzinformationen des Benutzers zu speichern, um die Qualität unserer Dienstleistungen zu verbessern und durch empfohlene Produkte ein besseres Erlebnis zu bieten.
Diese Cookies werden verwendet, um Informationen über die Präferenzen und persönlichen Entscheidungen des Benutzers durch die kontinuierliche Beobachtung seiner Surfgewohnheiten zu speichern. Dank ihnen können wir die Surfgewohnheiten auf der Website kennen und Werbung in Bezug auf das Surfprofil des Benutzers anzeigen.