Apartment 2 Schlafzimmer Verkauf Escaldes-Engordany
Größe
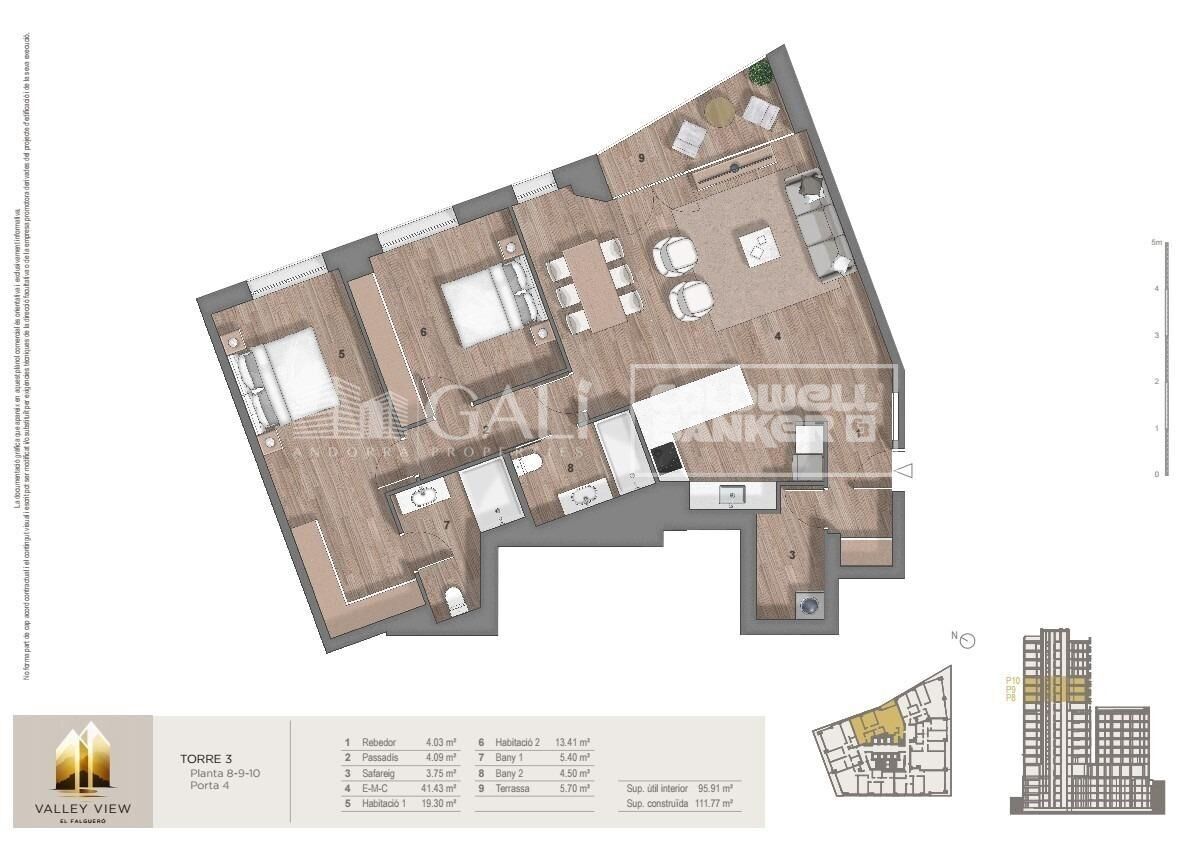
118 m²
Schlafzimmer
2
Bäder
2
terrasse
Preis
840.000 €
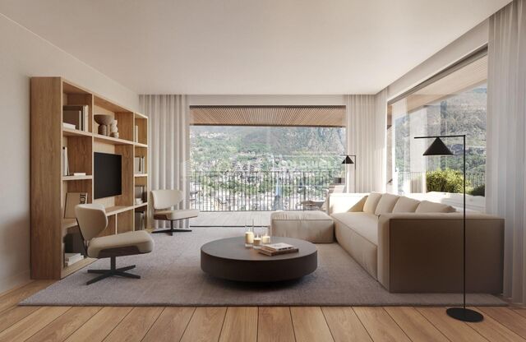
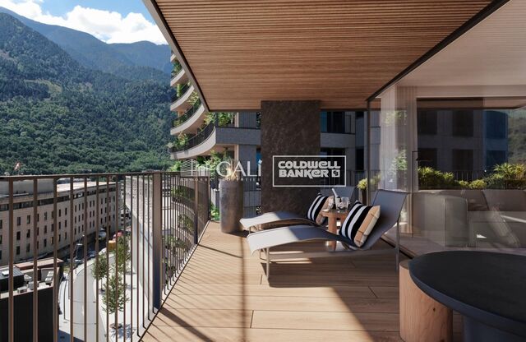
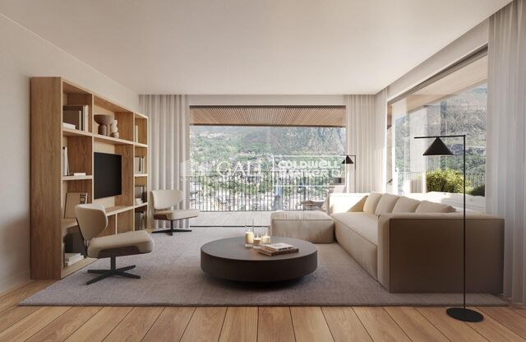
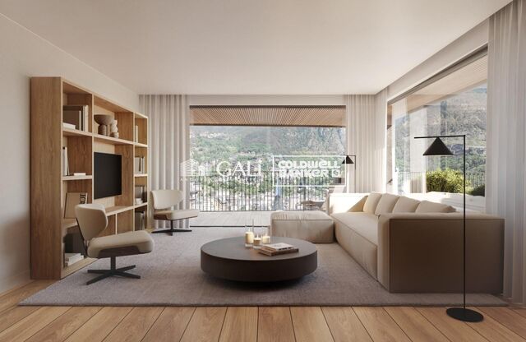
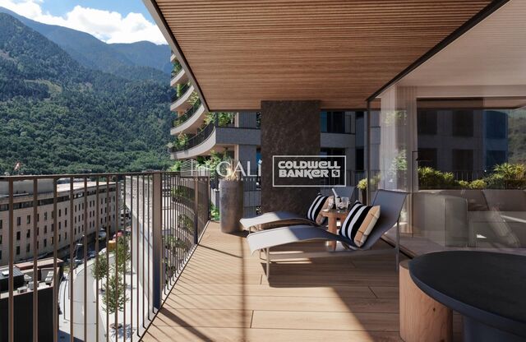
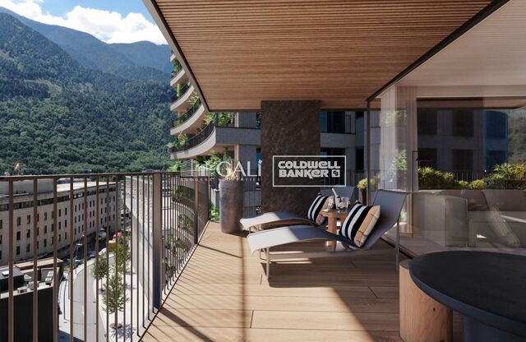
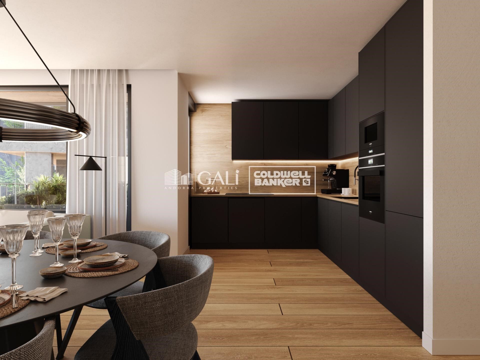
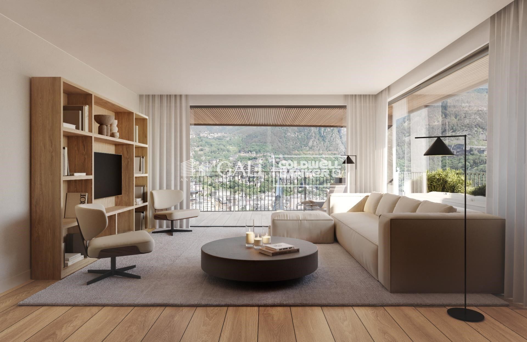
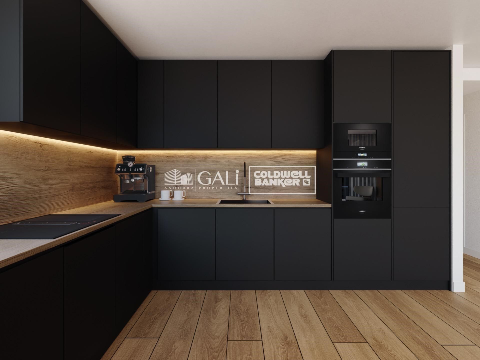
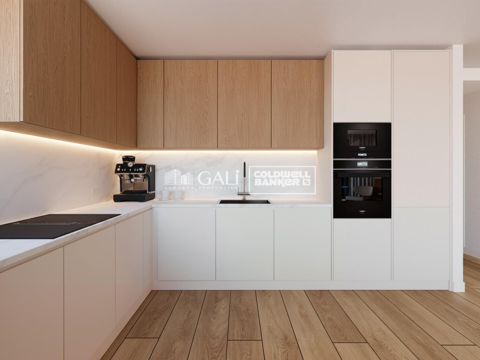
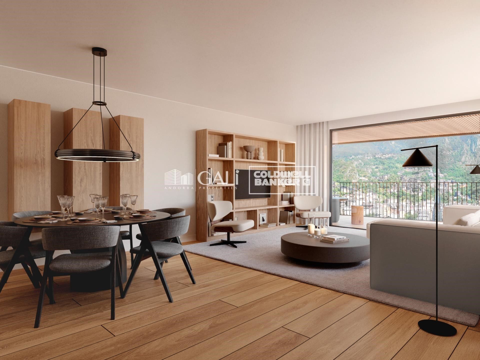
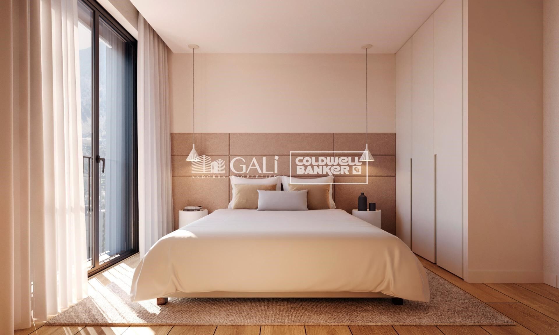
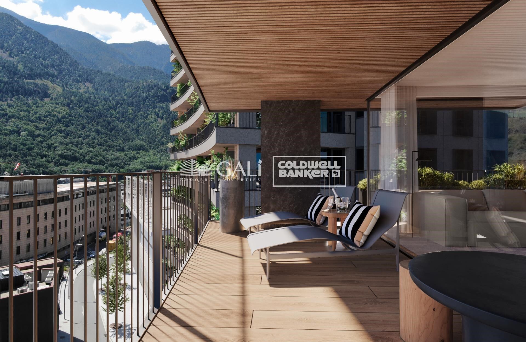
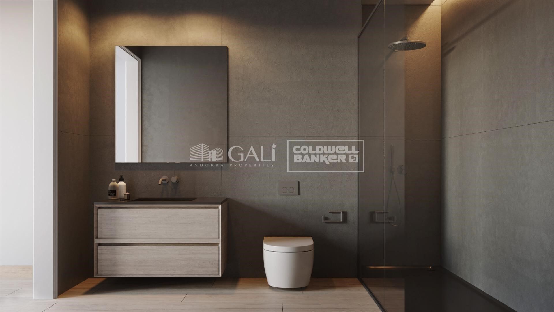
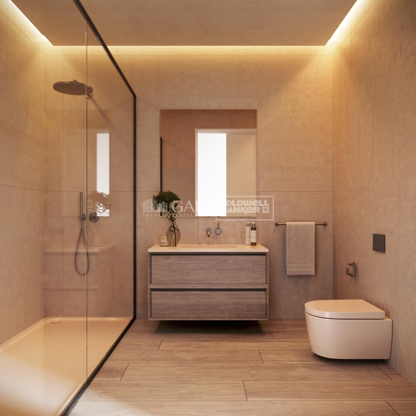
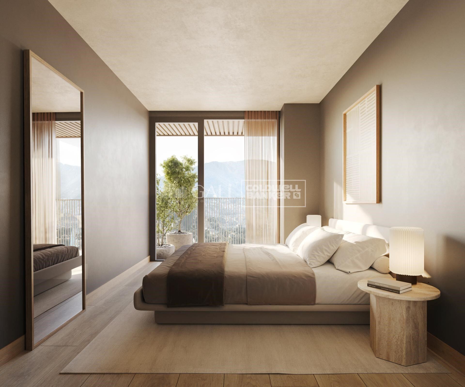
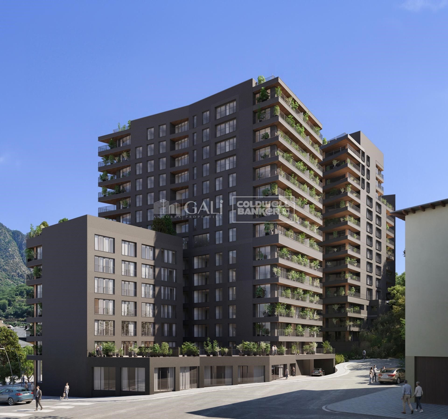
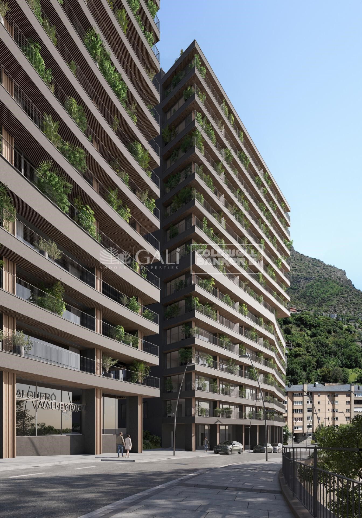
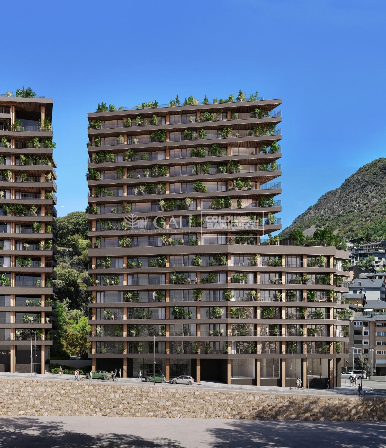
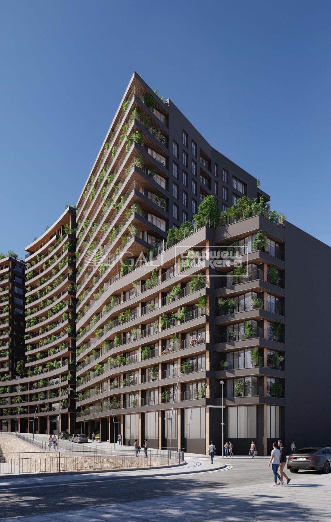
Exclusive residential development located in the heart of Escaldes-Engordany, just 500 meters from the Principality's economic and social center.~Situated in a prime location, the development boasts spectacular panoramic views over the Andorra and Escaldes valleys, as well as excellent orientation with year-round sunshine.~The project comprises an elegant 14-story tower with 124 apartments, designed for comfort, functionality, and high energy efficiency.~The apartments feature large windows, spacious terraces, and contemporary architecture, creating bright and airy spaces that connect with the natural surroundings.~The development offers a variety of apartment types and sizes to suit different needs, all with a modern and functional layout.~~The homes feature:~- Spacious covered terraces with large glazed surfaces~- Open-plan kitchen, dining, and living areas~- High-performance thermal and acoustic insulation~- High-end finishes~~The building boasts comprehensive communal areas designed for the well-being and enjoyment of its residents:~- Outdoor solarium with panoramic views~- Fully equipped gym~- Landscaped outdoor spaces~- Exclusive access for residents to Camí del Falgueró and Rec del Solà~In addition, the building offers a concierge service and elegant communal areas with sophisticated finishes.~~The building has been designed with high-quality materials and modern construction solutions:~- Reinforced concrete structure with strategically placed metal elements~- Ventilated façade with a slate-colored ceramic finish~- High level of thermal insulation and energy efficiency~- The terraces feature non-slip, wood-effect porcelain tile flooring, metal railings, and decorative planters.~~The kitchens are open to the living-dining room and equipped with high-end materials and appliances:~- Neolith, Silestone, or similar countertops~- Integrated BORA extractor fan~- Siemens or similar appliances: induction hob, oven, microwave, refrigerator, dishwasher~- Contemporary upper and lower cabinets with solid color and wood finishes~- Extendable faucets~~The bathrooms incorporate premium materials and a modern design:~- High-end ceramic wall tiles~- Wall-hung vanity unit with integrated sink~- Hansgrohe or similar thermostatic faucets~- Glass shower enclosure~- Ultra-thin shower tray~- Recessed rain shower~~The homes feature materials selected for durability and comfort:~~- Aluminum exterior joinery with thermal break, Schüco or similar~- Triple glazing with double air chamber~- Large-format porcelain stoneware flooring (two finishes to choose from)~- Carré or similar built-in wardrobes Similar~- Armored entrance door~- Integrated LED lighting in several rooms~~The building incorporates modern systems to guarantee maximum comfort and efficiency:~- Centralized heating and hot water system connected to FEDA Ecoterm~- Underfloor heating throughout the property~- Ducted air conditioning (except in bathrooms)~- Dual-flow ventilation system with heat recovery~~The building has 4 floors dedicated to parking and storage, with automatic access.~~Pre-installation for electric vehicle charging~~A unique development in Escaldes-Engordany that combines location, views, construction quality, and complete communal areas.~Gali Real Estate at your service.
#ref:05061/5210

Immobilieninformationen

zone
Principado de Andorra
Gegend
Andorra
standort
Escaldes-Engordany
Objekt typ
Wohnung
Verkauf
840.000 €
Referenz
05061/5210
Schlafzimmer
2
Bäder
2
Bebaute Fläche
118 m2
Zustand / Erhaltung
Neu

In der Nähe des Strandes / Meeres

lift
terrasse
Balkon
Energiezertifikat
  • houseA
    92-100
  • houseB
    81-91
  • houseC
    69-80
  • houseD
    55-68
  • houseE
    39-54
  • houseF
    21-38
  • houseG
    1-20

über Escaldes-Engordany

Escaldes-Engordany ist eine wunderschöne Stadt im Herzen von Andorra, die sich im nordöstlichen Teil des Landes befindet. Sie liegt in der Pfarrei Escaldes-Engordany, einer der sieben Pfarreien von Andorra. Die Stadt genießt eine malerische Lage, umgeben von den atemberaubenden Pyrenäen.

Ein wesentlicher Vorteil von Escaldes-Engordany ist seine strategische Lage innerhalb von Andorra. Sie bietet einen bequemen Zugang zu natürlichen Attraktionen und städtischen Annehmlichkeiten und ist daher ein idealer Ort zum Leben. Die Stadt profitiert auch von ihrer Nähe zur Hauptstadt Andorra la Vella, was den Bewohnern zusätzliche Dienstleistungen und Möglichkeiten bietet.

Escaldes-Engordany bietet eine hohe Lebensqualität, die sich durch Sicherheit, saubere Luft und eine friedliche Atmosphäre auszeichnet. Die Stadt verfügt über ausgezeichnete Gesundheitseinrichtungen, Bildungsmöglichkeiten und öffentliche Dienstleistungen. Sie bietet ein familienfreundliches Umfeld und fördert ein starkes Gemeinschaftsgefühl unter den Bewohnern.

Die Bewohner von Escaldes-Engordany können das ganze Jahr über eine Vielzahl von Aktivitäten genießen. Im Winter bieten die nahe gelegenen Skigebiete Grandvalira und Vallnord ausgezeichnete Möglichkeiten zum Skifahren, Snowboarden und anderen Wintersportarten. Während der Sommermonate eignet sich die Region ideal zum Wandern, Mountainbiken und Erkunden malerischer Wanderwege. Die Stadt veranstaltet auch kulturelle Events, Festivals und lokale Märkte, die die Traditionen Andorras präsentieren.

Der Immobilienmarkt in Escaldes-Engordany umfasst eine vielfältige Auswahl an Immobilien, darunter traditionelle Steinhäuser, moderne Apartments und Luxusvillen. Der Markt richtet sich sowohl an Einheimische als auch an internationale Käufer, die eine ruhige Bergoase oder ein Zweitheim in einer malerischen Umgebung suchen. Immobilien in Escaldes-Engordany bieten oft atemberaubende Bergblicke und einfachen Zugang zu Outdoor-Aktivitäten, was sie zu begehrten Investitionen für diejenigen macht, die einen Lebensstil in den Bergen von Andorra suchen.

Weitere Informationen anfordern
Ref.05061/5210
Na Maria Pla, 20. Local 1
AD500, Andorra La Vella
+376 801 700

Related properties

Apartment 2 Schlafzimmer Verkauf Escaldes-Engordany
Escaldes-Engordany

Apartment 2 Schlafzimmer Verkauf Escaldes-Engordany
112 m²Größe22 Bäder
Exclusive residential development located in the heart of Escaldes-Engordany, just 500 meters from the Principality's economic and social center.~Situated in a prime location, the development boasts spectacular panoramic views over the Andorra and Escaldes valleys, as well as excellent orientation with year-round sunshine.~The project comprises an elegant 14-story tower with 124 apartments, designed for comfort, functionality, and high energy efficiency.~The apartments feature large windows, spacious terraces, and contemporary architecture, creating bright and airy spaces that connect with the natural surroundings.~The development offers a variety of apartment types and sizes to suit different needs, all with a modern and functional layout.~~The homes feature:~- Spacious covered terraces with large glazed surfaces~- Open-plan kitchen, dining, and living areas~- High-performance thermal and acoustic insulation~- High-end finishes~~The building boasts comprehensive communal areas designed for the well-being and enjoyment of its residents:~- Outdoor solarium with panoramic views~- Fully equipped gym~- Landscaped outdoor spaces~- Exclusive access for residents to Camí del Falgueró and Rec del Solà~In addition, the building offers a concierge service and elegant communal areas with sophisticated finishes.~~The building has been designed with high-quality materials and modern construction solutions:~- Reinforced concrete structure with strategically placed metal elements~- Ventilated façade with a slate-colored ceramic finish~- High level of thermal insulation and energy efficiency~- The terraces feature non-slip, wood-effect porcelain tile flooring, metal railings, and decorative planters.~~The kitchens are open to the living-dining room and equipped with high-end materials and appliances:~- Neolith, Silestone, or similar countertops~- Integrated BORA extractor fan~- Siemens or similar appliances: induction hob, oven, microwave, refrigerator, dishwasher~- Contemporary upper and lower cabinets with solid color and wood finishes~- Extendable faucets~~The bathrooms incorporate premium materials and a modern design:~- High-end ceramic wall tiles~- Wall-hung vanity unit with integrated sink~- Hansgrohe or similar thermostatic faucets~- Glass shower enclosure~- Ultra-thin shower tray~- Recessed rain shower~~The homes feature materials selected for durability and comfort:~~- Aluminum exterior joinery with thermal break, Schüco or similar~- Triple glazing with double air chamber~- Large-format porcelain stoneware flooring (two finishes to choose from)~- Carré or similar built-in wardrobes Similar~- Armored entrance door~- Integrated LED lighting in several rooms~~The building incorporates modern systems to guarantee maximum comfort and efficiency:~- Centralized heating and hot water system connected to FEDA Ecoterm~- Underfloor heating throughout the property~- Ducted air conditioning (except in bathrooms)~- Dual-flow ventilation system with heat recovery~~The building has 4 floors dedicated to parking and storage, with automatic access.~~Pre-installation for electric vehicle charging~~A unique development in Escaldes-Engordany that combines location, views, construction quality, and complete communal areas.~Gali Real Estate at your service. #ref:04942/5210
830.000 €
Apartment 2 Schlafzimmer Verkauf Escaldes-Engordany
Escaldes-Engordany

Apartment 2 Schlafzimmer Verkauf Escaldes-Engordany
108 m²Größe22 Bäder
Exclusive residential development located in the heart of Escaldes-Engordany, just 500 meters from the Principality's economic and social center.~Situated in a prime location, the development boasts spectacular panoramic views over the Andorra and Escaldes valleys, as well as excellent orientation with year-round sunshine.~The project comprises an elegant 14-story tower with 124 apartments, designed for comfort, functionality, and high energy efficiency.~The apartments feature large windows, spacious terraces, and contemporary architecture, creating bright and airy spaces that connect with the natural surroundings.~The development offers a variety of apartment types and sizes to suit different needs, all with a modern and functional layout.~~The homes feature:~- Spacious covered terraces with large glazed surfaces~- Open-plan kitchen, dining, and living areas~- High-performance thermal and acoustic insulation~- High-end finishes~~The building boasts comprehensive communal areas designed for the well-being and enjoyment of its residents:~- Outdoor solarium with panoramic views~- Fully equipped gym~- Landscaped outdoor spaces~- Exclusive access for residents to Camí del Falgueró and Rec del Solà~In addition, the building offers a concierge service and elegant communal areas with sophisticated finishes.~~The building has been designed with high-quality materials and modern construction solutions:~- Reinforced concrete structure with strategically placed metal elements~- Ventilated façade with a slate-colored ceramic finish~- High level of thermal insulation and energy efficiency~- The terraces feature non-slip, wood-effect porcelain tile flooring, metal railings, and decorative planters.~~The kitchens are open to the living-dining room and equipped with high-end materials and appliances:~- Neolith, Silestone, or similar countertops~- Integrated BORA extractor fan~- Siemens or similar appliances: induction hob, oven, microwave, refrigerator, dishwasher~- Contemporary upper and lower cabinets with solid color and wood finishes~- Extendable faucets~~The bathrooms incorporate premium materials and a modern design:~- High-end ceramic wall tiles~- Wall-hung vanity unit with integrated sink~- Hansgrohe or similar thermostatic faucets~- Glass shower enclosure~- Ultra-thin shower tray~- Recessed rain shower~~The homes feature materials selected for durability and comfort:~~- Aluminum exterior joinery with thermal break, Schüco or similar~- Triple glazing with double air chamber~- Large-format porcelain stoneware flooring (two finishes to choose from)~- Carré or similar built-in wardrobes Similar~- Armored entrance door~- Integrated LED lighting in several rooms~~The building incorporates modern systems to guarantee maximum comfort and efficiency:~- Centralized heating and hot water system connected to FEDA Ecoterm~- Underfloor heating throughout the property~- Ducted air conditioning (except in bathrooms)~- Dual-flow ventilation system with heat recovery~~The building has 4 floors dedicated to parking and storage, with automatic access.~~Pre-installation for electric vehicle charging~~A unique development in Escaldes-Engordany that combines location, views, construction quality, and complete communal areas.~Gali Real Estate at your service. #ref:04955/5210
810.000 €
Apartment 2 Schlafzimmer Verkauf Escaldes-Engordany
Escaldes-Engordany

Apartment 2 Schlafzimmer Verkauf Escaldes-Engordany
107 m²Größe22 Bäder
Exclusive residential development located in the heart of Escaldes-Engordany, just 500 meters from the Principality's economic and social center.~Situated in a prime location, the development boasts spectacular panoramic views over the Andorra and Escaldes valleys, as well as excellent orientation with year-round sunshine.~The project comprises an elegant 14-story tower with 124 apartments, designed for comfort, functionality, and high energy efficiency.~The apartments feature large windows, spacious terraces, and contemporary architecture, creating bright and airy spaces that connect with the natural surroundings.~The development offers a variety of apartment types and sizes to suit different needs, all with a modern and functional layout.~~The homes feature:~- Spacious covered terraces with large glazed surfaces~- Open-plan kitchen, dining, and living areas~- High-performance thermal and acoustic insulation~- High-end finishes~~The building boasts comprehensive communal areas designed for the well-being and enjoyment of its residents:~- Outdoor solarium with panoramic views~- Fully equipped gym~- Landscaped outdoor spaces~- Exclusive access for residents to Camí del Falgueró and Rec del Solà~In addition, the building offers a concierge service and elegant communal areas with sophisticated finishes.~~The building has been designed with high-quality materials and modern construction solutions:~- Reinforced concrete structure with strategically placed metal elements~- Ventilated façade with a slate-colored ceramic finish~- High level of thermal insulation and energy efficiency~- The terraces feature non-slip, wood-effect porcelain tile flooring, metal railings, and decorative planters.~~The kitchens are open to the living-dining room and equipped with high-end materials and appliances:~- Neolith, Silestone, or similar countertops~- Integrated BORA extractor fan~- Siemens or similar appliances: induction hob, oven, microwave, refrigerator, dishwasher~- Contemporary upper and lower cabinets with solid color and wood finishes~- Extendable faucets~~The bathrooms incorporate premium materials and a modern design:~- High-end ceramic wall tiles~- Wall-hung vanity unit with integrated sink~- Hansgrohe or similar thermostatic faucets~- Glass shower enclosure~- Ultra-thin shower tray~- Recessed rain shower~~The homes feature materials selected for durability and comfort:~~- Aluminum exterior joinery with thermal break, Schüco or similar~- Triple glazing with double air chamber~- Large-format porcelain stoneware flooring (two finishes to choose from)~- Carré or similar built-in wardrobes Similar~- Armored entrance door~- Integrated LED lighting in several rooms~~The building incorporates modern systems to guarantee maximum comfort and efficiency:~- Centralized heating and hot water system connected to FEDA Ecoterm~- Underfloor heating throughout the property~- Ducted air conditioning (except in bathrooms)~- Dual-flow ventilation system with heat recovery~~The building has 4 floors dedicated to parking and storage, with automatic access.~~Pre-installation for electric vehicle charging~~A unique development in Escaldes-Engordany that combines location, views, construction quality, and complete communal areas.~Gali Real Estate at your service. #ref:04956/5210
842.000 €
Apartment 3 Schlafzimmer Verkauf Escaldes-Engordany
Escaldes-Engordany

Apartment 3 Schlafzimmer Verkauf Escaldes-Engordany
124 m²Größe32 Bäder
Exclusive residential development located in the heart of Escaldes-Engordany, just 500 meters from the Principality's economic and social center.~Situated in a prime location, the development boasts spectacular panoramic views over the Andorra and Escaldes valleys, as well as excellent orientation with year-round sunshine.~The project comprises an elegant 14-story tower with 124 apartments, designed for comfort, functionality, and high energy efficiency.~The apartments feature large windows, spacious terraces, and contemporary architecture, creating bright and airy spaces that connect with the natural surroundings.~The development offers a variety of apartment types and sizes to suit different needs, all with a modern and functional layout.~~The homes feature:~- Spacious covered terraces with large glazed surfaces~- Open-plan kitchen, dining, and living areas~- High-performance thermal and acoustic insulation~- High-end finishes~~The building boasts comprehensive communal areas designed for the well-being and enjoyment of its residents:~- Outdoor solarium with panoramic views~- Fully equipped gym~- Landscaped outdoor spaces~- Exclusive access for residents to Camí del Falgueró and Rec del Solà~In addition, the building offers a concierge service and elegant communal areas with sophisticated finishes.~~The building has been designed with high-quality materials and modern construction solutions:~- Reinforced concrete structure with strategically placed metal elements~- Ventilated façade with a slate-colored ceramic finish~- High level of thermal insulation and energy efficiency~- The terraces feature non-slip, wood-effect porcelain tile flooring, metal railings, and decorative planters.~~The kitchens are open to the living-dining room and equipped with high-end materials and appliances:~- Neolith, Silestone, or similar countertops~- Integrated BORA extractor fan~- Siemens or similar appliances: induction hob, oven, microwave, refrigerator, dishwasher~- Contemporary upper and lower cabinets with solid color and wood finishes~- Extendable faucets~~The bathrooms incorporate premium materials and a modern design:~- High-end ceramic wall tiles~- Wall-hung vanity unit with integrated sink~- Hansgrohe or similar thermostatic faucets~- Glass shower enclosure~- Ultra-thin shower tray~- Recessed rain shower~~The homes feature materials selected for durability and comfort:~~- Aluminum exterior joinery with thermal break, Schüco or similar~- Triple glazing with double air chamber~- Large-format porcelain stoneware flooring (two finishes to choose from)~- Carré or similar built-in wardrobes Similar~- Armored entrance door~- Integrated LED lighting in several rooms~~The building incorporates modern systems to guarantee maximum comfort and efficiency:~- Centralized heating and hot water system connected to FEDA Ecoterm~- Underfloor heating throughout the property~- Ducted air conditioning (except in bathrooms)~- Dual-flow ventilation system with heat recovery~~The building has 4 floors dedicated to parking and storage, with automatic access.~~Pre-installation for electric vehicle charging~~A unique development in Escaldes-Engordany that combines location, views, construction quality, and complete communal areas.~Gali Real Estate at your service. #ref:05071/5210
800.000 €
Apartment 3 Schlafzimmer Verkauf Escaldes-Engordany
Escaldes-Engordany

Apartment 3 Schlafzimmer Verkauf Escaldes-Engordany
125 m²Größe32 Bäder
Exclusive residential development located in the heart of Escaldes-Engordany, just 500 meters from the Principality's economic and social center.~Situated in a prime location, the development boasts spectacular panoramic views over the Andorra and Escaldes valleys, as well as excellent orientation with year-round sunshine.~The project comprises an elegant 14-story tower with 124 apartments, designed for comfort, functionality, and high energy efficiency.~The apartments feature large windows, spacious terraces, and contemporary architecture, creating bright and airy spaces that connect with the natural surroundings.~The development offers a variety of apartment types and sizes to suit different needs, all with a modern and functional layout.~~The homes feature:~- Spacious covered terraces with large glazed surfaces~- Open-plan kitchen, dining, and living areas~- High-performance thermal and acoustic insulation~- High-end finishes~~The building boasts comprehensive communal areas designed for the well-being and enjoyment of its residents:~- Outdoor solarium with panoramic views~- Fully equipped gym~- Landscaped outdoor spaces~- Exclusive access for residents to Camí del Falgueró and Rec del Solà~In addition, the building offers a concierge service and elegant communal areas with sophisticated finishes.~~The building has been designed with high-quality materials and modern construction solutions:~- Reinforced concrete structure with strategically placed metal elements~- Ventilated façade with a slate-colored ceramic finish~- High level of thermal insulation and energy efficiency~- The terraces feature non-slip, wood-effect porcelain tile flooring, metal railings, and decorative planters.~~The kitchens are open to the living-dining room and equipped with high-end materials and appliances:~- Neolith, Silestone, or similar countertops~- Integrated BORA extractor fan~- Siemens or similar appliances: induction hob, oven, microwave, refrigerator, dishwasher~- Contemporary upper and lower cabinets with solid color and wood finishes~- Extendable faucets~~The bathrooms incorporate premium materials and a modern design:~- High-end ceramic wall tiles~- Wall-hung vanity unit with integrated sink~- Hansgrohe or similar thermostatic faucets~- Glass shower enclosure~- Ultra-thin shower tray~- Recessed rain shower~~The homes feature materials selected for durability and comfort:~~- Aluminum exterior joinery with thermal break, Schüco or similar~- Triple glazing with double air chamber~- Large-format porcelain stoneware flooring (two finishes to choose from)~- Carré or similar built-in wardrobes Similar~- Armored entrance door~- Integrated LED lighting in several rooms~~The building incorporates modern systems to guarantee maximum comfort and efficiency:~- Centralized heating and hot water system connected to FEDA Ecoterm~- Underfloor heating throughout the property~- Ducted air conditioning (except in bathrooms)~- Dual-flow ventilation system with heat recovery~~The building has 4 floors dedicated to parking and storage, with automatic access.~~Pre-installation for electric vehicle charging~~A unique development in Escaldes-Engordany that combines location, views, construction quality, and complete communal areas.~Gali Real Estate at your service. #ref:05073/5210
840.000 €
Apartment 3 Schlafzimmer Verkauf Escaldes-Engordany
Escaldes-Engordany

Apartment 3 Schlafzimmer Verkauf Escaldes-Engordany
125 m²Größe32 Bäder
Exclusive residential development located in the heart of Escaldes-Engordany, just 500 meters from the Principality's economic and social center.~Situated in a prime location, the development boasts spectacular panoramic views over the Andorra and Escaldes valleys, as well as excellent orientation with year-round sunshine.~The project comprises an elegant 14-story tower with 124 apartments, designed for comfort, functionality, and high energy efficiency.~The apartments feature large windows, spacious terraces, and contemporary architecture, creating bright and airy spaces that connect with the natural surroundings.~The development offers a variety of apartment types and sizes to suit different needs, all with a modern and functional layout.~~The homes feature:~- Spacious covered terraces with large glazed surfaces~- Open-plan kitchen, dining, and living areas~- High-performance thermal and acoustic insulation~- High-end finishes~~The building boasts comprehensive communal areas designed for the well-being and enjoyment of its residents:~- Outdoor solarium with panoramic views~- Fully equipped gym~- Landscaped outdoor spaces~- Exclusive access for residents to Camí del Falgueró and Rec del Solà~In addition, the building offers a concierge service and elegant communal areas with sophisticated finishes.~~The building has been designed with high-quality materials and modern construction solutions:~- Reinforced concrete structure with strategically placed metal elements~- Ventilated façade with a slate-colored ceramic finish~- High level of thermal insulation and energy efficiency~- The terraces feature non-slip, wood-effect porcelain tile flooring, metal railings, and decorative planters.~~The kitchens are open to the living-dining room and equipped with high-end materials and appliances:~- Neolith, Silestone, or similar countertops~- Integrated BORA extractor fan~- Siemens or similar appliances: induction hob, oven, microwave, refrigerator, dishwasher~- Contemporary upper and lower cabinets with solid color and wood finishes~- Extendable faucets~~The bathrooms incorporate premium materials and a modern design:~- High-end ceramic wall tiles~- Wall-hung vanity unit with integrated sink~- Hansgrohe or similar thermostatic faucets~- Glass shower enclosure~- Ultra-thin shower tray~- Recessed rain shower~~The homes feature materials selected for durability and comfort:~~- Aluminum exterior joinery with thermal break, Schüco or similar~- Triple glazing with double air chamber~- Large-format porcelain stoneware flooring (two finishes to choose from)~- Carré or similar built-in wardrobes Similar~- Armored entrance door~- Integrated LED lighting in several rooms~~The building incorporates modern systems to guarantee maximum comfort and efficiency:~- Centralized heating and hot water system connected to FEDA Ecoterm~- Underfloor heating throughout the property~- Ducted air conditioning (except in bathrooms)~- Dual-flow ventilation system with heat recovery~~The building has 4 floors dedicated to parking and storage, with automatic access.~~Pre-installation for electric vehicle charging~~A unique development in Escaldes-Engordany that combines location, views, construction quality, and complete communal areas.~Gali Real Estate at your service. #ref:05074/5210
875.000 €
Apartment 3 Schlafzimmer Verkauf Escaldes-Engordany
Escaldes-Engordany

Apartment 3 Schlafzimmer Verkauf Escaldes-Engordany
132 m²Größe32 Bäder
Exclusive residential development located in the heart of Escaldes-Engordany, just 500 meters from the Principality's economic and social center.~Situated in a prime location, the development boasts spectacular panoramic views over the Andorra and Escaldes valleys, as well as excellent orientation with year-round sunshine.~The project comprises an elegant 14-story tower with 124 apartments, designed for comfort, functionality, and high energy efficiency.~The apartments feature large windows, spacious terraces, and contemporary architecture, creating bright and airy spaces that connect with the natural surroundings.~The development offers a variety of apartment types and sizes to suit different needs, all with a modern and functional layout.~~The homes feature:~- Spacious covered terraces with large glazed surfaces~- Open-plan kitchen, dining, and living areas~- High-performance thermal and acoustic insulation~- High-end finishes~~The building boasts comprehensive communal areas designed for the well-being and enjoyment of its residents:~- Outdoor solarium with panoramic views~- Fully equipped gym~- Landscaped outdoor spaces~- Exclusive access for residents to Camí del Falgueró and Rec del Solà~In addition, the building offers a concierge service and elegant communal areas with sophisticated finishes.~~The building has been designed with high-quality materials and modern construction solutions:~- Reinforced concrete structure with strategically placed metal elements~- Ventilated façade with a slate-colored ceramic finish~- High level of thermal insulation and energy efficiency~- The terraces feature non-slip, wood-effect porcelain tile flooring, metal railings, and decorative planters.~~The kitchens are open to the living-dining room and equipped with high-end materials and appliances:~- Neolith, Silestone, or similar countertops~- Integrated BORA extractor fan~- Siemens or similar appliances: induction hob, oven, microwave, refrigerator, dishwasher~- Contemporary upper and lower cabinets with solid color and wood finishes~- Extendable faucets~~The bathrooms incorporate premium materials and a modern design:~- High-end ceramic wall tiles~- Wall-hung vanity unit with integrated sink~- Hansgrohe or similar thermostatic faucets~- Glass shower enclosure~- Ultra-thin shower tray~- Recessed rain shower~~The homes feature materials selected for durability and comfort:~~- Aluminum exterior joinery with thermal break, Schüco or similar~- Triple glazing with double air chamber~- Large-format porcelain stoneware flooring (two finishes to choose from)~- Carré or similar built-in wardrobes Similar~- Armored entrance door~- Integrated LED lighting in several rooms~~The building incorporates modern systems to guarantee maximum comfort and efficiency:~- Centralized heating and hot water system connected to FEDA Ecoterm~- Underfloor heating throughout the property~- Ducted air conditioning (except in bathrooms)~- Dual-flow ventilation system with heat recovery~~The building has 4 floors dedicated to parking and storage, with automatic access.~~Pre-installation for electric vehicle charging~~A unique development in Escaldes-Engordany that combines location, views, construction quality, and complete communal areas.~Gali Real Estate at your service. #ref:05094/5210
810.000 €
Apartment 3 Schlafzimmer Verkauf Escaldes-Engordany
Escaldes-Engordany

Apartment 3 Schlafzimmer Verkauf Escaldes-Engordany
132 m²Größe32 Bäder
Exclusive residential development located in the heart of Escaldes-Engordany, just 500 meters from the Principality's economic and social center.~Situated in a prime location, the development boasts spectacular panoramic views over the Andorra and Escaldes valleys, as well as excellent orientation with year-round sunshine.~The project comprises an elegant 14-story tower with 124 apartments, designed for comfort, functionality, and high energy efficiency.~The apartments feature large windows, spacious terraces, and contemporary architecture, creating bright and airy spaces that connect with the natural surroundings.~The development offers a variety of apartment types and sizes to suit different needs, all with a modern and functional layout.~~The homes feature:~- Spacious covered terraces with large glazed surfaces~- Open-plan kitchen, dining, and living areas~- High-performance thermal and acoustic insulation~- High-end finishes~~The building boasts comprehensive communal areas designed for the well-being and enjoyment of its residents:~- Outdoor solarium with panoramic views~- Fully equipped gym~- Landscaped outdoor spaces~- Exclusive access for residents to Camí del Falgueró and Rec del Solà~In addition, the building offers a concierge service and elegant communal areas with sophisticated finishes.~~The building has been designed with high-quality materials and modern construction solutions:~- Reinforced concrete structure with strategically placed metal elements~- Ventilated façade with a slate-colored ceramic finish~- High level of thermal insulation and energy efficiency~- The terraces feature non-slip, wood-effect porcelain tile flooring, metal railings, and decorative planters.~~The kitchens are open to the living-dining room and equipped with high-end materials and appliances:~- Neolith, Silestone, or similar countertops~- Integrated BORA extractor fan~- Siemens or similar appliances: induction hob, oven, microwave, refrigerator, dishwasher~- Contemporary upper and lower cabinets with solid color and wood finishes~- Extendable faucets~~The bathrooms incorporate premium materials and a modern design:~- High-end ceramic wall tiles~- Wall-hung vanity unit with integrated sink~- Hansgrohe or similar thermostatic faucets~- Glass shower enclosure~- Ultra-thin shower tray~- Recessed rain shower~~The homes feature materials selected for durability and comfort:~~- Aluminum exterior joinery with thermal break, Schüco or similar~- Triple glazing with double air chamber~- Large-format porcelain stoneware flooring (two finishes to choose from)~- Carré or similar built-in wardrobes Similar~- Armored entrance door~- Integrated LED lighting in several rooms~~The building incorporates modern systems to guarantee maximum comfort and efficiency:~- Centralized heating and hot water system connected to FEDA Ecoterm~- Underfloor heating throughout the property~- Ducted air conditioning (except in bathrooms)~- Dual-flow ventilation system with heat recovery~~The building has 4 floors dedicated to parking and storage, with automatic access.~~Pre-installation for electric vehicle charging~~A unique development in Escaldes-Engordany that combines location, views, construction quality, and complete communal areas.~Gali Real Estate at your service. #ref:05095/5210

840.000 €

Zuletzt angesehene Immobilien

Neue Entwicklung von 4 renovierten emblematischen Gebäuden mit einzigartigen Lofts zum Verkauf in Poblenou, Barcelona.
Diagonal Mar i el Front Marítim del Poblenou

Neue Entwicklung von 4 renovierten emblematischen Gebäuden mit einzigartigen Lofts zum Verkauf in Poblenou, Barcelona.

Descubre Can Ricart Lofts, una exclusiva promoción de obra nueva en el distrito 22@ de Poblenou, Barcelona. Este proyecto rehabilita 4 edificios emblemáticos del siglo XIX, fusionando elementos industriales originales con diseño moderno y acabados de alta calidad. Ofrece lofts diáfanos de 1-2 dormitorios, terrazas privadas, jardines y opciones como dúplex y tríplex. Ideal para quienes buscan estilo y comodidad en el barrio más innovador de la ciudad. Para más información, contacta con Coldwell Banker Prestige. El precio de venta no incluye impuestos ni gastos derivados de la compraventa que, conforme a la normativa vigente, corresponden al comprador: (i) en viviendas de segunda mano, el Impuesto sobre Transmisiones Patrimoniales (ITP) según tipo aplicable en la Comunidad Autónoma; (ii) en viviendas de obra nueva, el IVA y el Impuesto sobre Actos Jurídicos Documentados (AJD) según normativa vigente; (iii) aranceles notariales y registrales; y (iv) gastos de gestoría en caso de contratarse. Disponibilidad a acordar. La oferta está sujeta a cambios de precio o retirada del mercado sin previo aviso. Los datos expuestos, incluidas las superficies, tienen carácter meramente orientativo. Los honorarios de intermediación inmobiliaria serán asumidos por la parte correspondiente según el encargo suscrito. Se facilitará a toda persona interesada información detallada y personalizada antes de la entrega de cualquier cantidad a cuenta, conforme a la normativa estatal y autonómica aplicable. #ref:CBES2409
Von 880.000 €
Apartment 2 Schlafzimmer Verkauf Andorra la Vella
Centro

Apartment 2 Schlafzimmer Verkauf Andorra la Vella

92 m²Größe22 Bäder
Exclusive new development located just 500 meters from the center of Andorra la Vella and its main shopping street.~~The 14-story building is scheduled for completion in the first quarter of 2028 and will offer a modern, comfortable and functional environment with landscaped areas and a paddle tennis court.~~The apartments are characterized by their contemporary design, A-rated energy efficiency, and the use of premium materials.~~All units feature outdoor space with practical balconies or terraces, and a carefully considered orientation that guarantees natural light and thermal comfort year-round.~~Key Features~Structure and Façade: Prefabricated concrete system and ventilated façade with ceramic cladding that mimics concrete and engineered wood, providing elegance and durability.~Exterior Joinery: Aluminum or PVC with thermal break and triple glazing, guaranteeing optimal thermal and acoustic insulation.~Climate Control: Radiant floor heating and cooling system with domestic hot water production via the FEDA Ecoterm network, ensuring maximum efficiency and comfort. Home automation: pre-installation for scalable home automation and motorized blackout curtains in the living room.~LED lighting in kitchens, bathrooms, and common areas.~Pre-installation for electric vehicle charging in parking spaces.~~Interior finishes: Grato SPC laminate flooring and non-slip porcelain stoneware on balconies and terraces.~Fully equipped kitchens with MOBALPA or similar cabinetry, CERATOP or similar countertops, and SIEMENS or equivalent appliances.~Bathrooms with wall-hung vanities, thermostatic faucets, and resin shower tray with screen.~Security entrance door and lacquered interior doors.~~Sustainability and efficiency: Thanks to its construction design, advanced insulation, and state-of-the-art energy systems, the development achieves the highest energy rating of A, reducing consumption and environmental impact.~~This 92 m2 property is a first-floor apartment with a 9.6 m2 balcony and a west-facing orientation, ensuring afternoon sun. It features:~- Entrance hall with built-in wardrobe.~~- Spacious living/dining room and fully equipped kitchen.~~- Functional laundry room.~~- Full bathroom.~~- One large bedroom with built-in wardrobes.~~- Master suite with wardrobes and en-suite bathroom.~- Balcony access from every room.~~Option to purchase a parking space and storage unit.~~Gali Real Estate at your service. #ref:04734/5210
567.000 €
Zeitgenössische Villa mit Panoramablick auf Meer und Berge in La Quinta, Benahavís
La Quinta

Zeitgenössische Villa mit Panoramablick auf Meer und Berge in La Quinta, Benahavís

799 m²Größe1.430 m²Grundstück66 Bäder
Diese moderne, nach Süden ausgerichtete Villa in der exklusiven Gegend von La Quinta bietet atemberaubende Panoramablicke - vom ikonischen La-Concha-Berg über das Mittelmeer bis hin nach Gibraltar. Jeder Sonnenaufgang und Sonnenuntergang ist hier ein beeindruckendes Naturschauspiel. Die Villa erstreckt sich über drei luxuriöse Ebenen. Im Erdgeschoss befinden sich ein großzügiger, offener Wohn- und Essbereich sowie eine Haupt- und eine Zweitküche - ideal für kulinarische Genüsse und geselliges Beisammensein. Alle sechs Schlafzimmer sind mit eigenen Badezimmern ausgestattet und in einem eleganten, minimalistischen Stil gestaltet, der Komfort und Privatsphäre vereint. Im Untergeschoss erwarten Sie ein privates Fitnessstudio, ein gemütlicher Fernsehraum, zusätzliche Gästezimmer und eine großzügige Garage - perfekt für eine harmonische Verbindung von Funktionalität und Freizeit. Mit insgesamt 365 m² Terrassenfläche bietet die Villa fließende Übergänge zwischen Innen- und Außenbereichen. Die stilvolle Außenküche mit BBQ-Bereich lädt zu entspannten Abenden im Freien ein. Ausstattungs-Highlights: Elektrische Rollläden Beheizbarer Swimmingpool Sicherheitsfensterläden Doppelverglasung Intelligentes Bewässerungssystem Hochmodernes Alarmsystem Privater Aufzug zu allen Etagen Nur 5 Minuten von Einkaufsmöglichkeiten und Schulen sowie 10 Minuten von Marbellas Stränden entfernt, verbindet dieses Anwesen Privatsphäre mit Nähe zu allen wichtigen Annehmlichkeiten. Ein Meisterwerk renommierter Entwickler und Architekten - diese Villa ist nicht nur ein Zuhause, sondern ein stilvolles Refugium voller Raffinesse und zeitloser Eleganz. #ref:CBSH438
6.950.000 €
Haus 7 Schlafzimmer Verkauf Sant Andreu de Llavaneres
Canafort - El Puntó

Haus 7 Schlafzimmer Verkauf Sant Andreu de Llavaneres

725 m²Größe7.000 m²Grundstück76 Bäder
Ubicada en una de las zonas más exclusivas del Maresme, a pocos minutos a pie del centro del municipio y del campo de golf, esta magnífica propiedad ofrece una combinación excepcional de privacidad, amplitud y elegancia, todo ello en un entorno privilegiado con vistas abiertas al mar. La finca se asienta sobre dos amplias parcelas urbanas que, en conjunto, suman aproximadamente 7.000 m². En ellas se distribuyen una vivienda principal de una sola planta y una casa de invitados independiente, con un total de 725 m² construidos. La vivienda principal destaca por su cómoda y funcional distribución en una única planta. Cuenta con un amplio salón-comedor organizado en diferentes ambientes, incluyendo una acogedora zona de bodega y acceso directo al jardín. La cocina, de generosas dimensiones, se divide en tres áreas bien diferenciadas: zona de cocción, comedor de diario y espacio de lavandería y planchado. Asimismo, dispone de una práctica zona de servicio con dormitorio doble, altillo y baño completo. La zona de descanso alberga dos amplias suites, una tercera suite situada en altillo y dos dormitorios dobles adicionales que comparten un baño completo. La casa de invitados, completamente independiente y situada a escasos metros de la vivienda principal, ofrece salón-comedor, cocina, un dormitorio doble y un baño completo, garantizando total privacidad para invitados o personal. Los espacios exteriores están concebidos para disfrutar plenamente del clima y del entorno: zona de barbacoa con vistas al mar, piscina, pista de tenis y frontón. La propiedad dispone de tres accesos independientes dos desde la calle principal y uno desde una calle inferior, además de un aparcamiento cubierto con capacidad para cuatro vehículos y varias plazas exteriores adicionales. Una propiedad singular y difícil de encontrar, ideal tanto como residencia habitual como segunda vivienda, situada en uno de los enclaves más codiciados del litoral catalán. #ref:CBES28454
2.950.000 €
Geschäftsmöglichkeit in Oliva Nova: Bar-Restaurant mit Wohnung nur wenige Schritte vom Strand entfernt
Im Alleinauftrag
Oliva Nova

Geschäftsmöglichkeit in Oliva Nova: Bar-Restaurant mit Wohnung nur wenige Schritte vom Strand entfernt

115 m²Größe21 Bathroom
Geschäftsmöglichkeit in Oliva Nova: Bar-Restaurant mit Wohnung nur wenige Schritte vom Strand entfernt Coldwell Banker Excellence präsentiert diese hervorragende Investitions- und Geschäftsmöglichkeit in einer der exklusivsten Gegenden der Costa Blanca. Es handelt sich um ein voll funktionsfähiges Bar-Restaurant mit Stammkundschaft und hoher Rentabilität, nur 50 Meter vom Strand von Oliva Nova entfernt. Zusätzlich verfügt die Immobilie über eine separate Wohnung im Obergeschoss - ideal für alle, die ihr eigenes Geschäft führen und gleichzeitig direkt am Meer wohnen möchten. Hauptmerkmale: Bar-Restaurant - Erdgeschoss - Insgesamt 115 m² auf zwei Etagen verteilt - 65 m² Innenfläche und 40 m² Außenterrasse - Voll ausgestattete Industrieküche mit moderner Ausstattung - Komplett möblierter Innen- und Außenbereich - Große Terrassen mit Ausrichtung zu zwei Straßen - Ausgestattete Bar - 2 Toiletten - Markisen und Terrassenverglasung - Klimaanlage und Heizung - Gültige Lizenzen und sofort betriebsbereit Wohnung - Obergeschoss - 50 m² - 2 Schlafzimmer - 1 komplettes Badezimmer - Wohn- und Esszimmer - Offene Küche - Gemeinschaftspool in der Wohnanlage Die Immobilie befindet sich am Strand von Oliva Nova in einer Gegend mit hohem touristischem und ganzjährigem Wohnaufkommen. Sie bietet eine hervorragende Möglichkeit, ein erfolgreiches Geschäft weiterzuführen oder ein neues Gastronomieprojekt mit großem Potenzial zu entwickeln. Umgeben von Strand, Golfplätzen, exklusiven Wohnanlagen und allen Dienstleistungen vereint sie strategische Lage, Rentabilität und Lebensqualität. Verwirklichen Sie Ihr Geschäftsprojekt an einem privilegierten Standort an der Costa Blanca. Kontaktieren Sie uns und entdecken Sie das volle Potenzial dieser einzigartigen Gelegenheit! Der Preis beinhaltet keine Steuern oder Kaufnebenkosten zulasten des Käufers (Grunderwerbsteuer bzw. MwSt. und Stempelsteuer, Notar- und Registerkosten sowie Maklerprovision). Angebot freibleibend; Änderungen und Irrtümer vorbehalten. #ref:CBEX2564
325.000 €
Luxuriöse Strandwohnung in der exklusiven Wohnanlage Los Monteros Palm Beach, Marbella
Rïo Real - Los Monteros

Luxuriöse Strandwohnung in der exklusiven Wohnanlage Los Monteros Palm Beach, Marbella

150 m²Größe32 Bäder
Palm Beach ist eine sichere, abgeschlossene Wohnanlage an Marbellas Ostküste, nur fünf Autominuten vom Stadtzentrum entfernt und direkt an einem der schönsten Strände der Region gelegen. Diese frisch renovierte Wohnung mit drei Schlafzimmern und zwei Badezimmern bietet eine außergewöhnliche Kombination aus Luxus, Komfort und Privatsphäre in einem der begehrtesten Wohngebiete der Costa del Sol. Die nach Südwesten ausgerichtete Wohnung ist den ganzen Tag über von natürlichem Licht durchflutet und bietet einen atemberaubenden Panoramablick auf die üppigen subtropischen Gärten und das glitzernde Mittelmeer. Die großzügige 40 m² große Terrasse lädt zu einem entspannten Leben im Freien ein - sei es bei einem ruhigen Morgenkaffee oder beim stilvollen Abendempfang. Das Apartment befindet sich in einwandfreiem Zustand und verfügt zudem über einen Abstellraum und einen privaten Stellplatz in der Gemeinschaftsgarage - für Komfort und Sicherheit. Im Inneren wurde jedes Detail sorgfältig durchdacht, um ein anspruchsvolles Wohnambiente zu schaffen. Ausgestattet mit einem hochmodernen Bang & Olufsen Soundsystem, einem eleganten Elektrokamin im Wohnzimmer, einer maßgefertigten Bar und einer voll ausgestatteten Küche mit zwei Geschirrspülern und Thermomix, erfüllt diese Wohnung höchste Ansprüche. Weitere luxuriöse Ausstattungen wie ein Weinkühlschrank, ein begehbarer Kleiderschrank und eine freistehende Badewanne unterstreichen das exklusive Wohngefühl. Das Hauptschlafzimmer ist ein privater Rückzugsort, ausgestattet mit einem unsichtbaren Deckenfernseher und einem gemütlichen Bioethanol-Kamin. Es führt zu einem beeindruckenden en-suite Badezimmer mit freistehender Badewanne - der perfekte Ort für erholsame Momente in vollkommener Privatsphäre. Ein herausragendes Beispiel für das Leben an der Küste, wo moderner Komfort auf zeitlose Eleganz trifft - in einer der privilegiertesten Lagen Marbellas direkt am Meer. #ref:CBSH696
2.450.000 €
7th-Floor Exterior Apartment with Four Bedrooms, Terrace and Open Views in Goya
Im Alleinauftrag
Goya, Madrid

7th-Floor Exterior Apartment with Four Bedrooms, Terrace and Open Views in Goya

208 m²Größe42 Bäder
Coldwell Banker Unique präsentiert exklusiv diese Immobilie in der Hermosilla Street, im Herzen des Salamanca - Goya-Viertels. Mit 208 m² kadastraler Fläche (193 m² nutzbar), gelegen im siebten Stock eines stattlichen Gebäudes aus dem Jahr 1961, vereint dieses Anwesen ungewöhnliche Merkmale der Gegend: Höhe, natürliches Licht, Terrasse und Süd-West-Ausrichtung. Das Haus, außen und im siebten Stock eines achtstöckigen Gebäudes gelegen, genießt ständige Leuchtkraft und offene Ausblicke, die ein Gefühl von Weite vermitteln, das in der Nachbarschaft selten ist. Die aktuelle Verteilung ist in zwei verschiedene Bereiche gegliedert. Der soziale Bereich verfügt über eine große Eingangshalle, ein separates Wohnzimmer, ein Speisesaal mit direktem Zugang zur Terrasse und Anschluss zum Wohnzimmer, wodurch geräumige und gut differenzierte Räume gestaltet werden. Der Schlafbereich verfügt über drei Doppelschlafzimmer und zwei Badezimmer sowie eine separate Küche mit Servicezugang, zusätzliches Schlafzimmer und Waschküche. Die Immobilie bietet eine interessante Möglichkeit, die Räume zu modernisieren und die Verteilung an die aktuellen Bedürfnisse anzupassen, wobei besonders im Salamanca-Viertel besonders geschätzte Elemente wie das Obergeschoss, die Ausrichtung, die Terrasse und die Geräumigkeit erhalten bleiben. Das Gebäude verfügt über eine Fassade und ein stattliches Portal sowie einen Trägerdienst. Es besteht die Möglichkeit, separat über einen Garagenplatz neben dem Haus zu verhandeln. In einem der begehrtesten Viertel des Goya-Viertels gelegen, ist das Anwesen von Geschäften, Restaurants, Schulen, Dienstleistungen und hervorragender Anbindung umgeben, nur wenige Minuten vom Retiro-Park und dem kommerziellen Angebot des Salamanca-Viertels entfernt. Ein Haus mit Höhe, Licht und Potenzial an einem konsolidierten Standort im Bezirk Salamanca. #ref:CBUQ1474
2.290.000 €
Moderne Apartments mit Panoramablick in Finestrat
Balcón de Finestrat - Terra Marina

Moderne Apartments mit Panoramablick in Finestrat

32 Bäder
Eine atemberaubende neue Wohnanlage in Finestrat, die geräumige Häuser mit atemberaubendem Panoramablick, modernem Design und erstklassigen Annehmlichkeiten bietet. In der Nähe des Mittelmeers und eines prestigeträchtigen Golfplatzes gelegen, bietet dieses Projekt eine ideale Mischung aus Komfort, Luxus und Bequemlichkeit. Eigenschaften der Immobilie Großzügige Grundrisse: Apartments ab 175 m², erhältlich in 2- und 3-Zimmer-Optionen mit 2 Bädern. Weitläufige Außenbereiche: Jede Einheit verfügt über eine private Terrasse mit der Option auf einen privaten Pool in ausgewählten Unterkünften. Exklusive Annehmlichkeiten: Alle Bewohner haben Zugang zu einem großen Gemeinschaftspool, einem Kinderspielbereich und einem voll ausgestatteten Fitnessraum. Modernes Smart Living: Mit Domótica Legrand, einem High-End-Hausautomationssystem für Beleuchtung, Sicherheit und Klimatisierung. Erstklassige Lage und Konnektivität Das Hotel liegt in Finestrat, einer ruhigen und dennoch gut angebundenen Gegend mit über 320 Sonnentagen pro Jahr. In der Nähe von Schulen, Krankenhäusern, Einkaufszentren, gehobenen Restaurants, Unterhaltungsmöglichkeiten und Themenparks. Nur 30 Minuten vom internationalen Flughafen Alicante und dem Hochgeschwindigkeitsbahnhof AVE entfernt, bietet er einfachen Zugang zu den wichtigsten Zielen. Nachhaltig & energieeffizient Energieeffizienzklasse: A - Gewährleistung von Spitzenleistungen in Bezug auf Isolierung, Energieeinsparung und Nachhaltigkeit. Umweltfreundliche Materialien und wassersparende Systeme zur Minimierung der Umweltbelastung. Fertigstellungsdatum und Investitionsmöglichkeit Voraussichtliche Lieferung: Oktober 2027 - Sichern Sie sich jetzt Ihren Platz in diesem stark nachgefragten Projekt. Flexible Zahlungspläne für Frühkäufer verfügbar. Eine einzigartige Gelegenheit, ein modernes, energieeffizientes Haus in einer der begehrtesten Lagen an der Costa Blanca zu besitzen. Kontaktieren Sie uns für weitere Informationen und Verfügbarkeit! #ref:CBS453
452.900 €
Außergewöhnliche moderne Villa mit Spa und Panoramablick - Marbella Hill Club
Milla de Oro

Außergewöhnliche moderne Villa mit Spa und Panoramablick - Marbella Hill Club

799 m²Größe3.560 m²Grundstück56 Bäder
Diese außergewöhnliche moderne Villa befindet sich im renommierten Marbella Hill Club, nur wenige Minuten von der Golden Mile entfernt. Entworfen von Villaroel und gebaut von B. Solís, verkörpert das dreistöckige Anwesen moderne Eleganz, präzise Handwerkskunst und ausgewogene Architektur. Auf einem großzügigen, von Esspora gestalteten Grundstück gelegen, bietet die Villa sowohl Privatsphäre als auch offene Ausblicke und kombiniert Naturstein und Glas mit klaren geometrischen Linien. Das Untergeschoss ist dem Freizeit- und Wellnessbereich gewidmet. Es verfügt über ein vollständig ausgestattetes Gästezimmer, einen Hauswirtschaftsraum, eine Entertainment-Lounge mit maßgeschneiderter Bar, ein komplettes Spa mit beheiztem Innenpool und Sauna sowie ein privates Fitnessstudio. Eine von Proinsermant entworfene Technikzentrale unterstreicht die technische Raffinesse und betriebliche Qualität der Villa. Im Hauptgeschoss verbindet der offene Grundriss die Wohn-, Ess- und Küchenbereiche nahtlos miteinander. Große Glastüren führen auf eine weitläufige Terrasse mit Blick auf Garten und Pool - perfekt für Mahlzeiten im Freien oder entspannte Nachmittage. Eine zusätzliche Vorbereitungsküche ergänzt die Hauptküche, während zwei Gästezimmer mit eigenem Bad Komfort und Privatsphäre bieten. Das elegante Innendesign von Pedro Peña spiegelt sich in sorgfältig ausgewählten Möbeln, Materialien und Kunstwerken wider, die der Villa eine raffinierte Atmosphäre verleihen. Die obere Etage ist dem privaten Wohnbereich vorbehalten und beherbergt die Hauptsuite mit Ankleidezimmer, luxuriösem Bad und direktem Zugang zu einer Terrasse mit Panoramablick. Eine weitere Gästesuite und ein ruhiges Arbeitszimmer vervollständigen diese Ebene, die über einen Aufzug mit allen Etagen verbunden ist. Diese Villa steht für ein außergewöhnliches Wohnniveau, in dem architektonische Meisterschaft, präzises Design und natürliche Schönheit in einer der begehrtesten Lagen Marbellas zusammenkommen. #ref:CBSH1236
14.995.000 €
New construction apartments in Benalmádena
Puerto Marina

New construction apartments in Benalmádena

Neue Neubauprojektion im Zentrum von Benalmádena, neben dem emblematischen Yachthafen, in einer privilegierten Lage, die den Komfort des städtischen Lebens mit dem exklusiven Lebensstil am Meer verbindet. Das Benalmádena liegt zwischen Torremolinos und Fuengirola und bietet eine hervorragende Anbindung an die gesamte Costa del Sol. Es ist nur 15 Minuten vom Flughafen Malaga entfernt. Seine Strände, sein breites Freizeitangebot, Restaurants und sein bekannter Yachthafen machen es zu einem der attraktivsten Reiseziele in der Gegend. Das Projekt beherbergt 33 luxuriöse Apartments mit 1, 2 und 3 Schlafzimmern. Seine zeitgenössische Architektur, die von der Silhouette eines Schiffes inspiriert ist, zeichnet sich durch ihre geschwungenen und wellenförmigen Formen aus, die an die Bewegung der Wellen erinnern. Dieses Design ermöglicht es, große Terrassen zu schaffen, die zum Meer hin offen sind, wo Sie die mediterrane Brise und eine herrliche Aussicht genießen können. Die Häuser wurden sorgfältig entworfen, um geräumige, helle und komfortable Räume mit modernen Innenräumen und hochwertigen Oberflächen zu bieten. Jeder Raum wurde entworfen, um eine elegante und einladende Atmosphäre zu schaffen, die das natürliche Licht und die Verbindung nach außen optimal nutzt. Die öffentlichen Bereiche bieten eine Umgebung für Ruhe und Wohlbefinden, mit sorgfältig begrünten Gärten und einem Pool, der von Sonnenterrassen und Liegestühlen umgeben ist. Ein perfekter Ort, um sich zu entspannen, das mediterrane Klima zu genießen und vom täglichen Rhythmus abzuschalten. Ein einzigartiger Wohnvorschlag, der architektonisches Design, Komfort und eine außergewöhnliche Lage neben dem Yachthafen von Benalmádena kombiniert. #ref:CBSH116
Von 998.000 €
Coldwell Banker Andorra
Na Maria Pla, 20. Local 1
AD500, Andorra La Vella
De 9:00 a 19:00 h.
Newsletter

Finden Sie Ihr Zuhause im Ausland mit Unterstützung des Coldwell Banker® Netzwerks

Besuchen Sie unsere internationalen Websites und finden Sie Ihre Wunschimmobilie an den exklusivsten Orten

Wir verwenden unsere eigenen Cookies und Cookies von Drittanbietern, um die Sicherheit unserer Website zu gewährleisten und ihren Inhalt zu personalisieren. Ebenso verwenden wir Cookies, um Daten über Ihre Navigation zu messen und zu erhalten und um Werbung an Ihren Geschmack und Ihre Vorlieben anzupassen. Drücken Sie die Schaltfläche "Alle akzeptieren", um zu bestätigen, dass Sie die angezeigten Informationen gelesen und akzeptiert haben. Um diese Cookies zu verwalten oder zu deaktivieren, klicken Sie auf "Einstellungen". Weitere Informationen zu Cookies erhalte Sie in unserer Cookie-Richtlinie.
Cookies ändern
Technik und Funktional Immer aktiv
Diese Website verwendet eigene Cookies, um Informationen zu sammeln, um unsere Dienste zu verbessern. Wenn Sie weiter surfen, akzeptieren Sie deren Installation. Der Benutzer hat die Möglichkeit, seinen Browser zu konfigurieren und auf Wunsch zu verhindern, dass er auf seiner Festplatte installiert wird, obwohl er bedenken muss, dass dies zu Schwierigkeiten beim Navigieren auf der Website führen kann.
Sie ermöglichen die Beobachtung und Analyse des Verhaltens der Nutzer dieser Website. Die durch diese Art von Cookies gesammelten Informationen werden verwendet, um die Aktivität des Webs zu messen, um Benutzernavigationsprofile zu erstellen, um basierend auf der Analyse der Nutzungsdaten der Benutzer des Dienstes Verbesserungen einzuführen. Sie ermöglichen es uns, die Präferenzinformationen des Benutzers zu speichern, um die Qualität unserer Dienstleistungen zu verbessern und durch empfohlene Produkte ein besseres Erlebnis zu bieten.
Diese Cookies werden verwendet, um Informationen über die Präferenzen und persönlichen Entscheidungen des Benutzers durch die kontinuierliche Beobachtung seiner Surfgewohnheiten zu speichern. Dank ihnen können wir die Surfgewohnheiten auf der Website kennen und Werbung in Bezug auf das Surfprofil des Benutzers anzeigen.