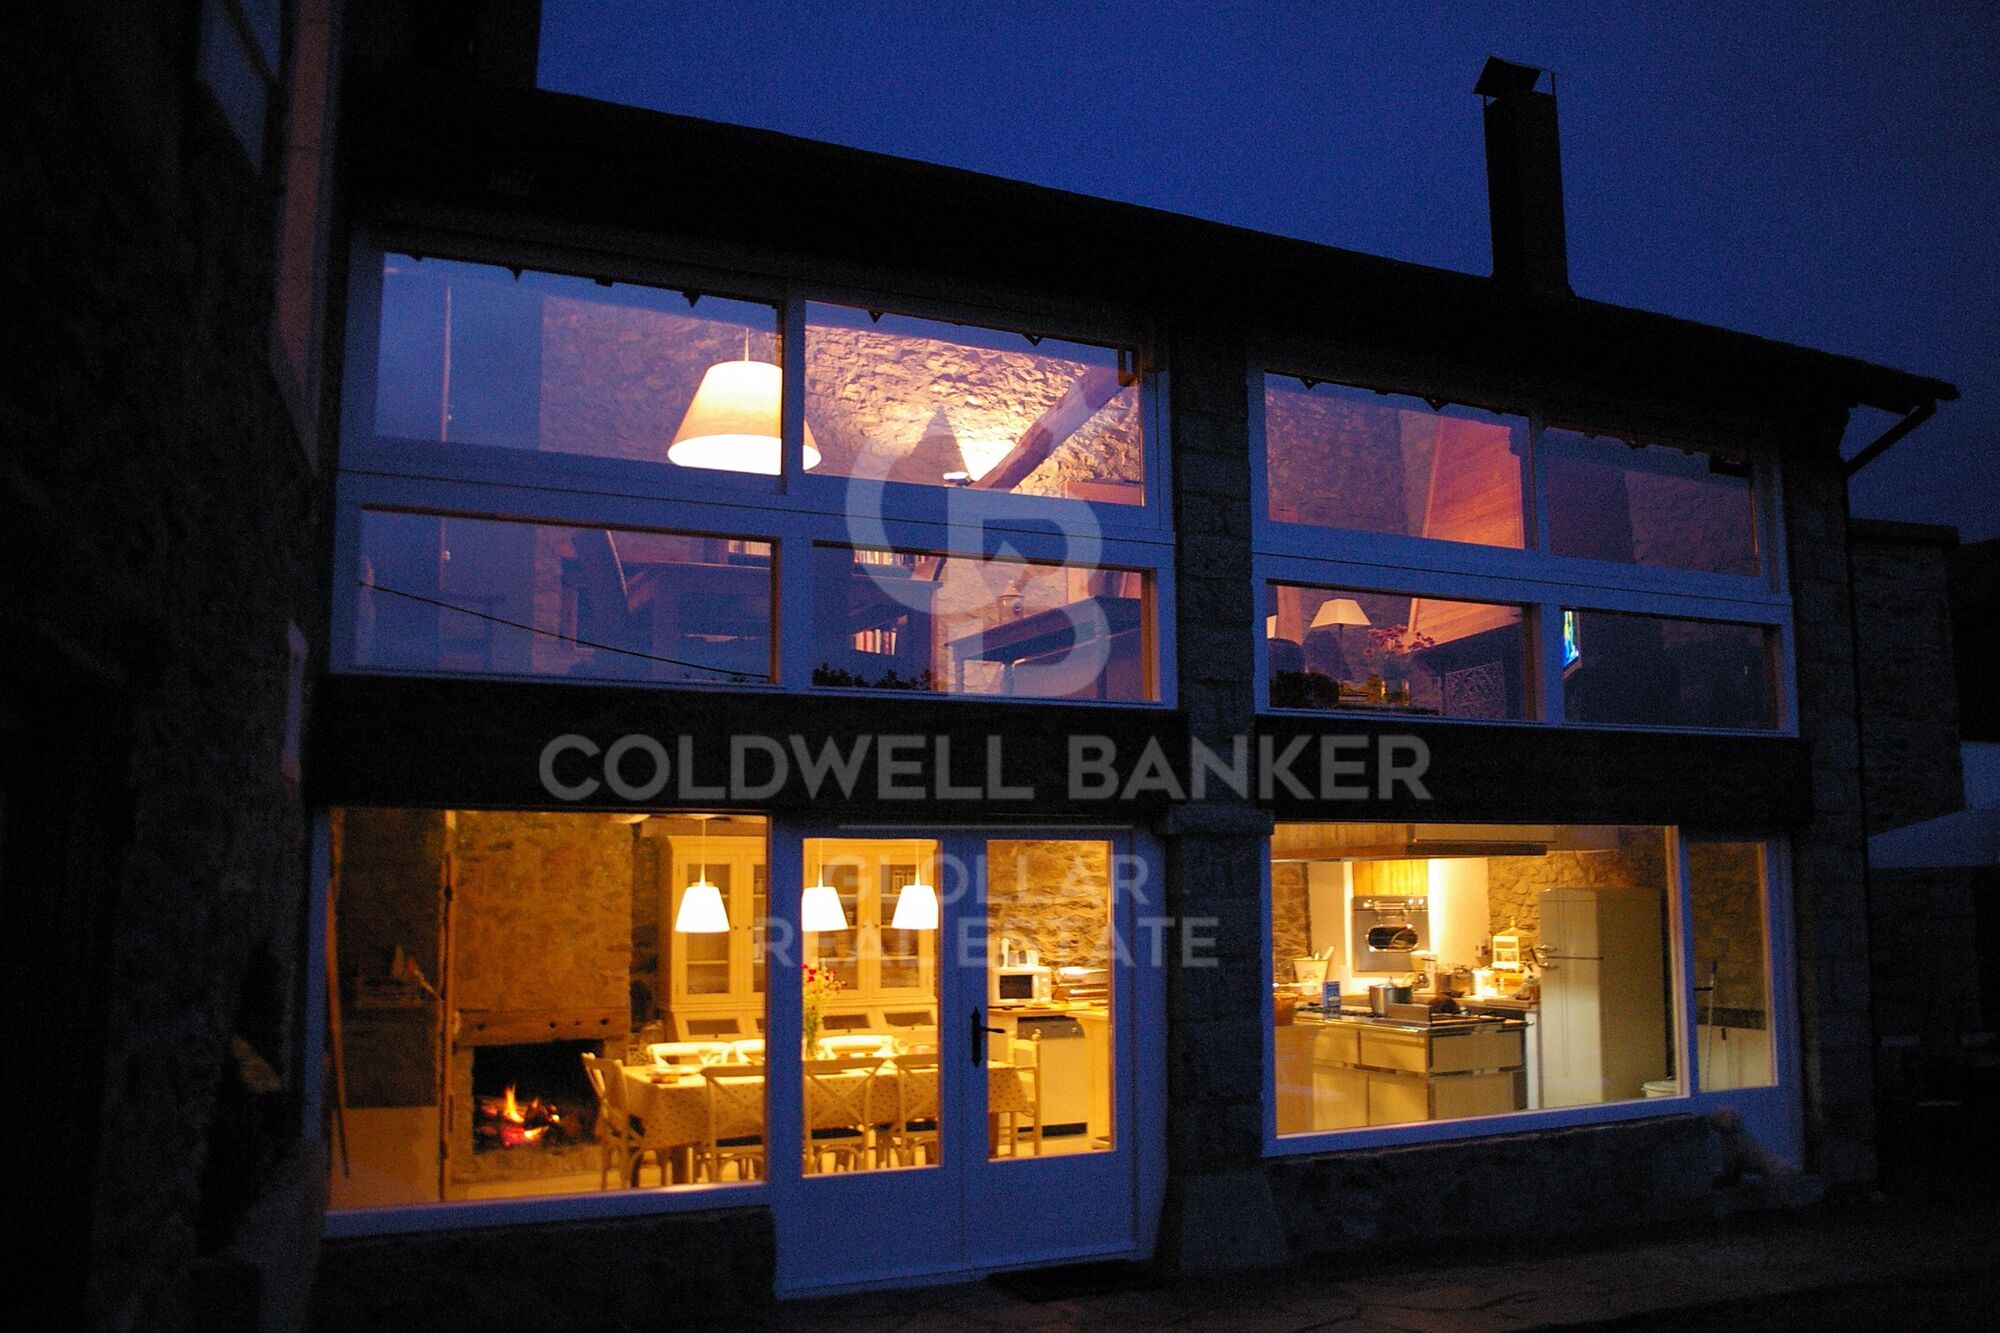
Charming 18th-century ceretana farmhouse renovated in Targassonne

Größe
350 m²
Grundstück
900 m²
Schlafzimmer
5
Bäder
5
Preis
1.200.000 €
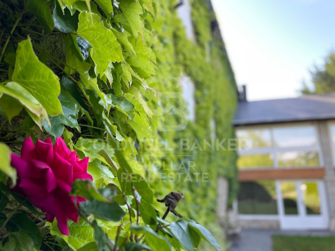
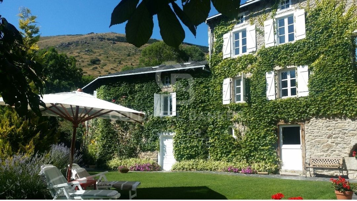
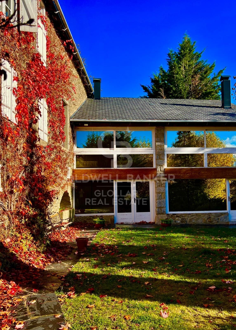
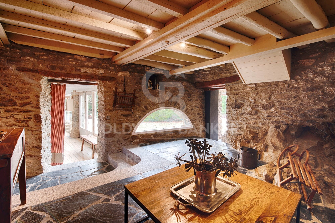
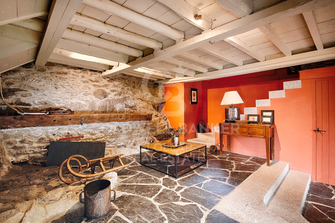
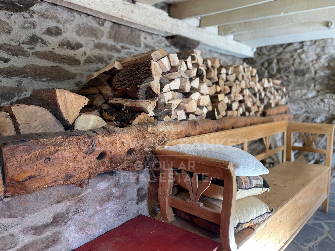
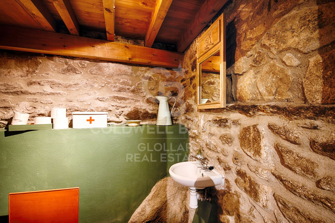
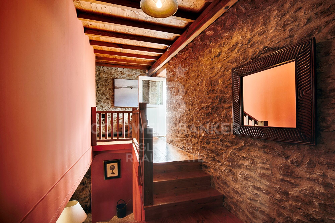
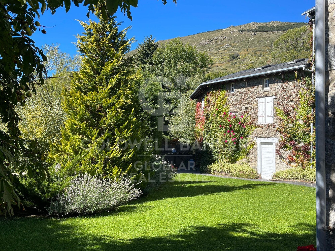
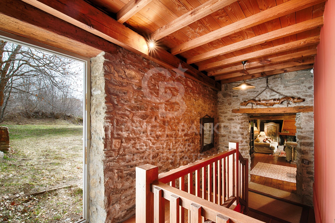
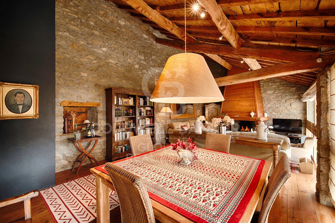
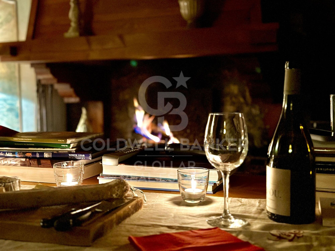
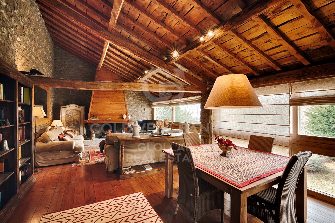
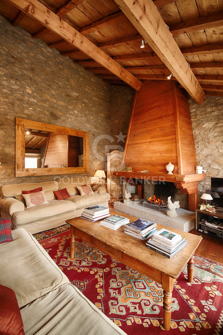
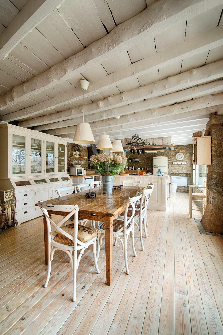
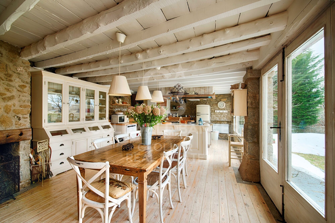
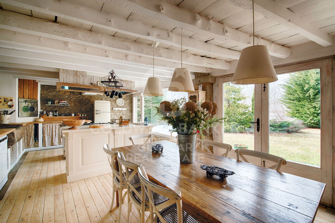
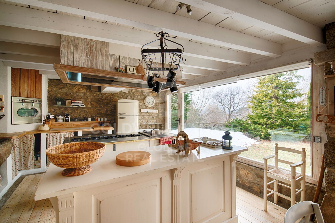
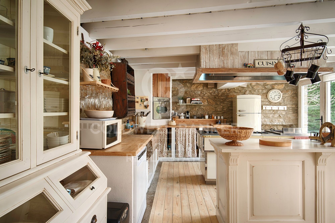
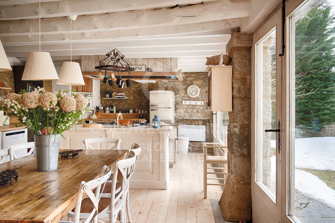
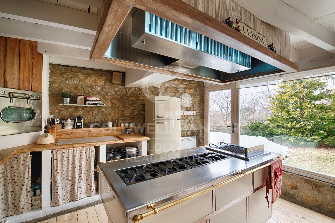
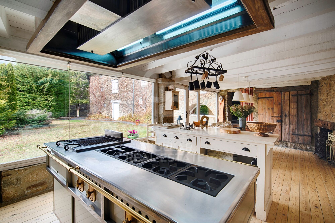
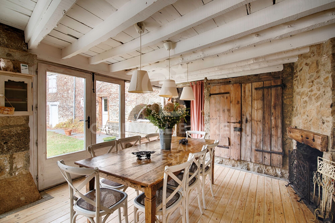
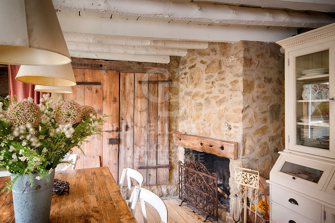
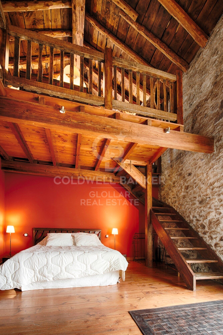
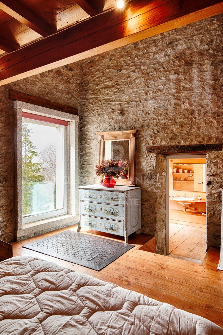
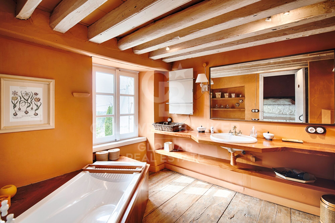
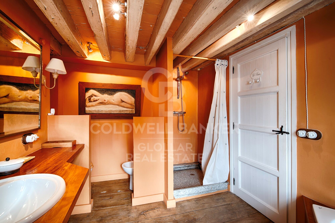
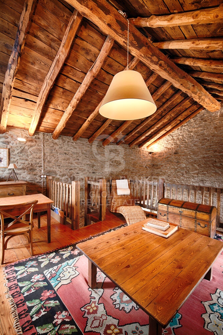
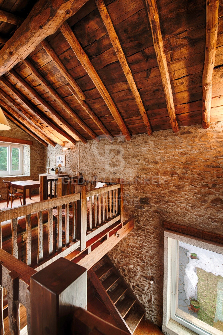
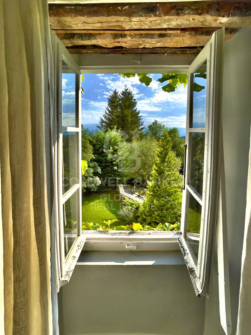
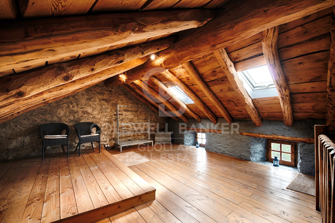
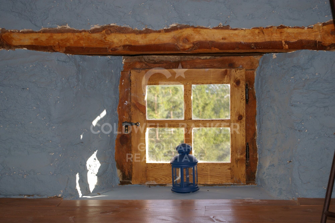
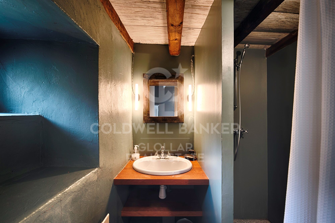
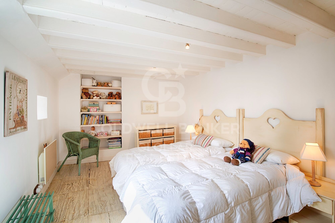
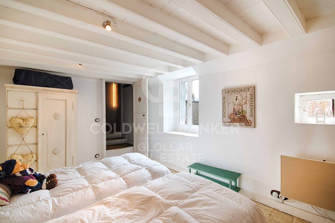
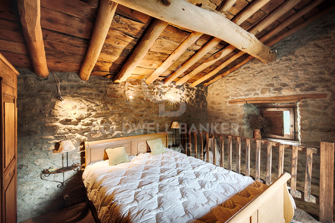
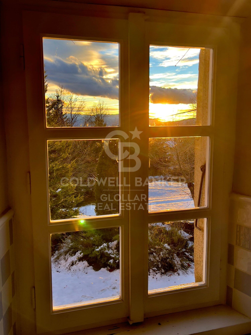
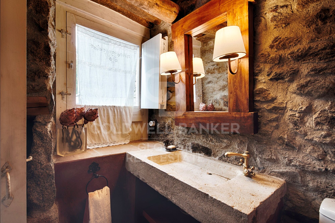
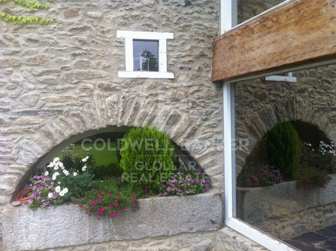
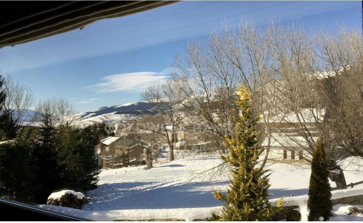
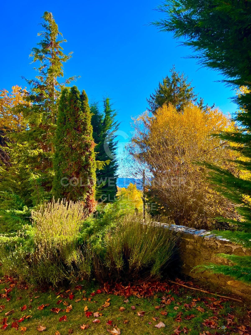
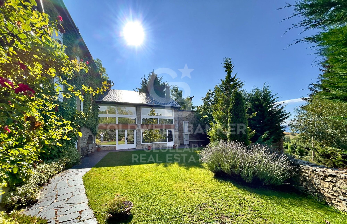
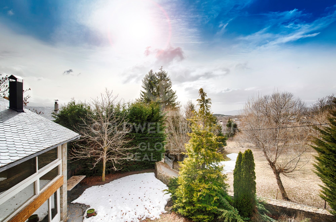
Charming ceretana farmhouse dating from 1720, fully renovated in Targassonne, which preserves all its original rustic character thanks to its stone walls and wooden ceilings, making it a truly unique property. Set on a 900 m² plot, the home is distributed across two independent buildings. The main house features a spacious entrance hall leading to a large independent kitchen with a dining area and direct access to the garden, a cozy dining room with a fireplace, a pantry area, and a full bathroom on the same floor.
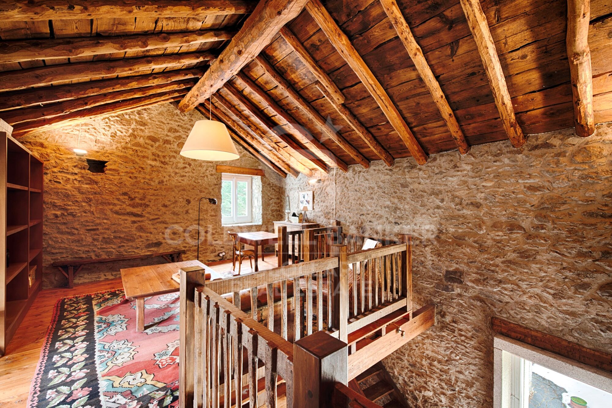
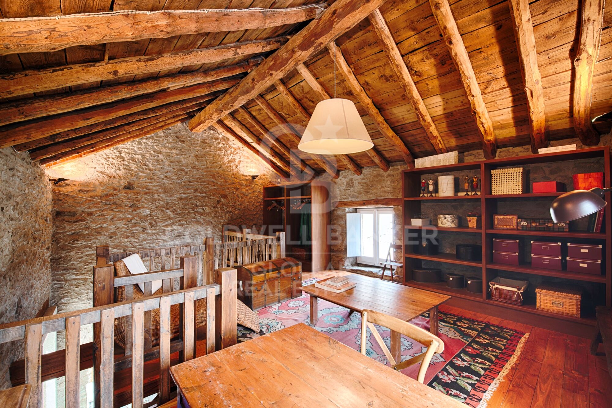
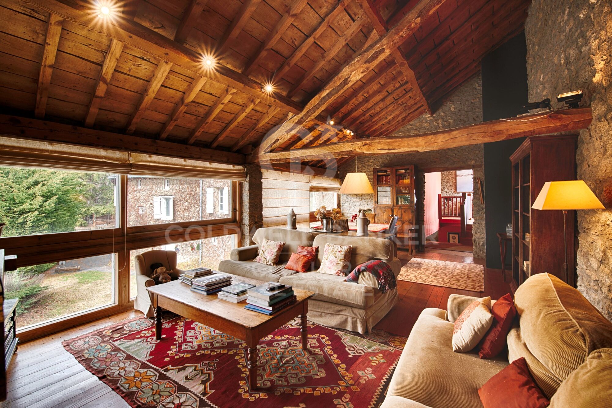
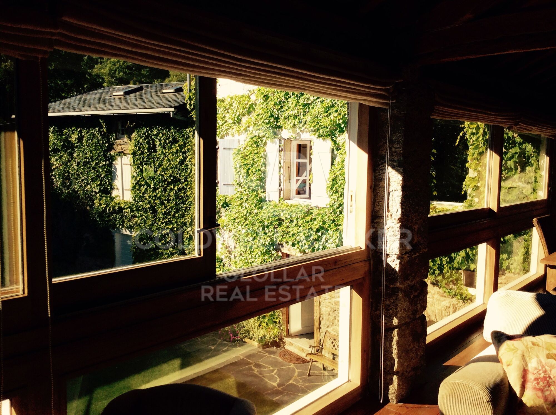
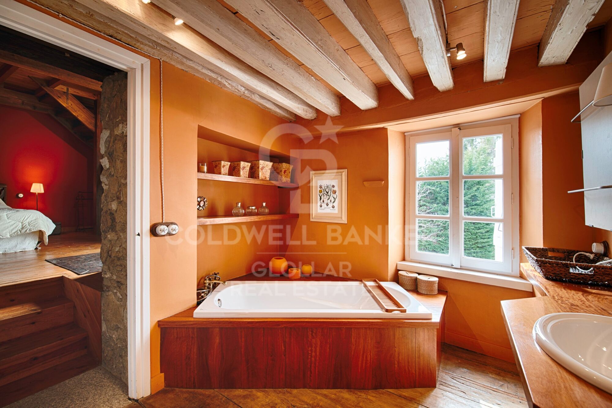
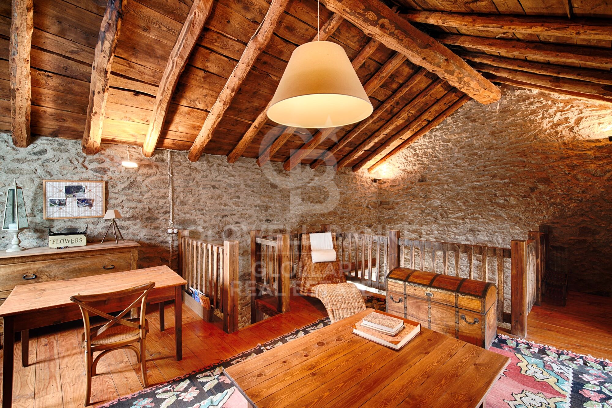
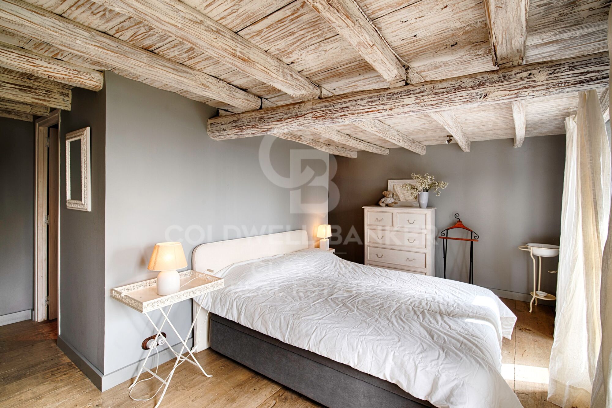
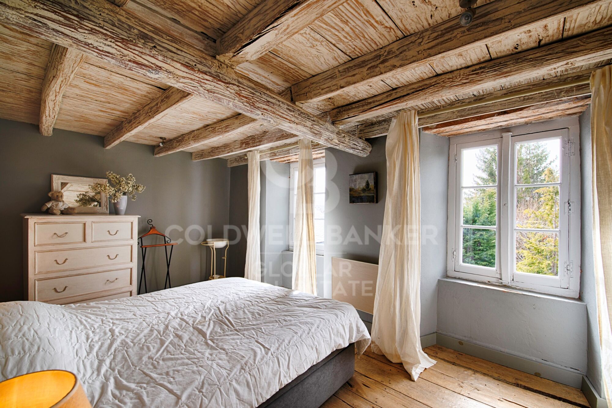
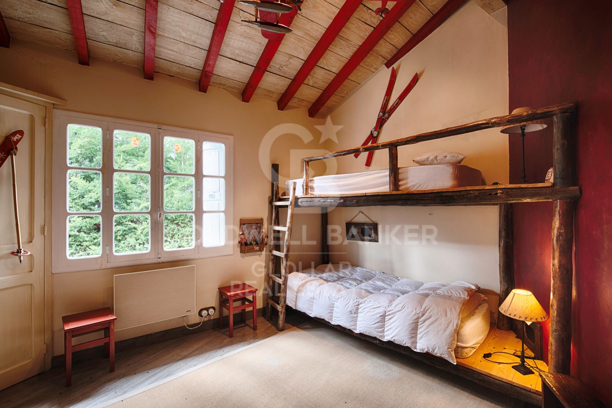
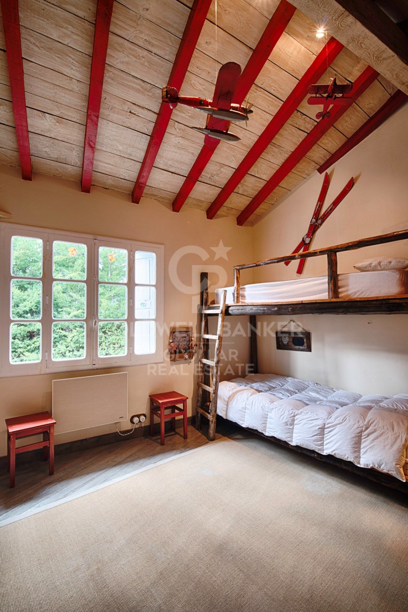
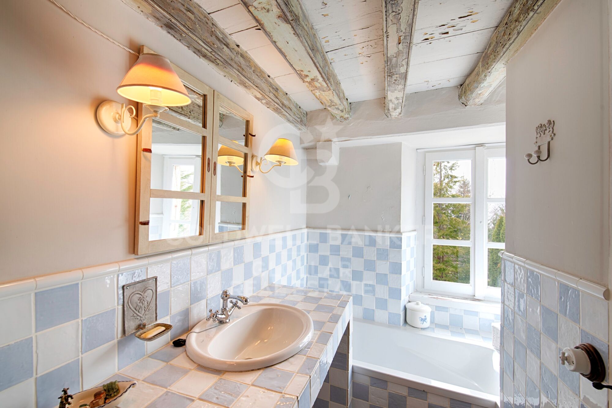
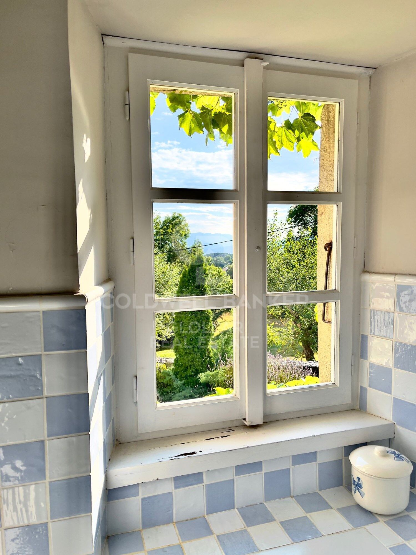
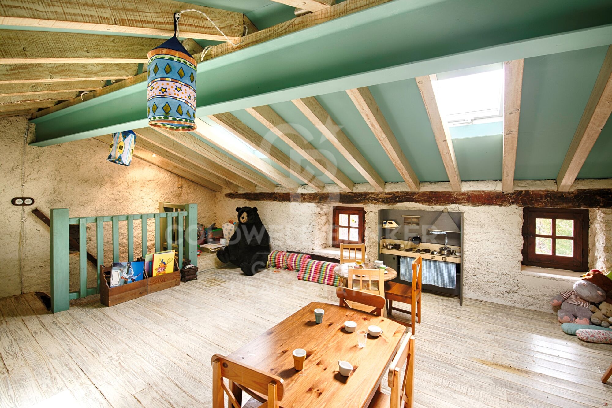
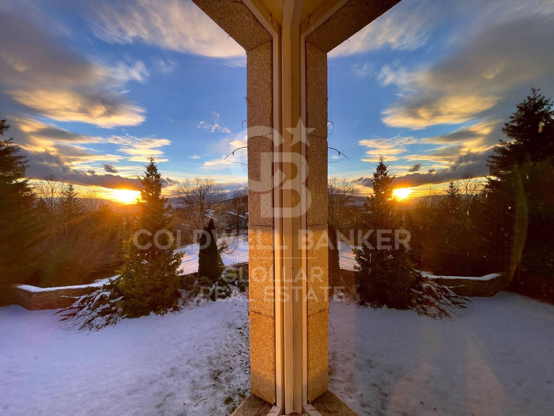
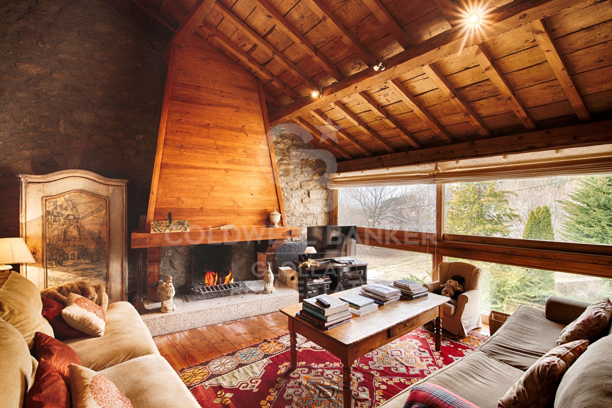
On the upper floor, there is a spectacular living room with high ceilings, exposed wooden beams, a fireplace, and large windows that provide abundant natural light and offer excellent views of the surroundings. The sleeping area includes 4 double bedrooms, two of them master suites; one of the suites has a mezzanine currently used as an office, and another bedroom features an attic space ideal as a playroom, as well as an additional full bathroom. The second building, perfect as a guest house, offers a suite-style bedroom and an additional versatile space. The property is completed with a storage room, laundry area, and parking. A unique opportunity to enjoy a home with history, charm, and all modern comforts in a privileged setting.
#ref:CBG2160

Immobilieninformationen

Objekt typ
Landhäuser
Verkauf
1.200.000 €
Referenz
CBG2160
Schlafzimmer
5
Bäder
5
Surface
316 m2
Bebaute Fläche
350 m2

In der Nähe des Strandes / Meeres

Bergblick
Abstellraum
Kamin
Energiezertifikat
  • houseA
    92-100
  • houseB
    81-91
  • houseC
    69-80
  • houseD
    55-68
  • houseE
    39-54
  • houseF
    21-38
  • houseG
    1-20
Weitere Informationen anfordern
Ref.CBG2160
Avinguda del Segre, 52
17520 , La Cerdanya - Puigcerdà
972 141 073

Zuletzt angesehene Immobilien

Newly built flat for sale with sea views on the Diagonal
Diagonal Mar i el Front Marítim del Poblenou

Newly built flat for sale with sea views on the Diagonal

100 m²Größe12 Bäder
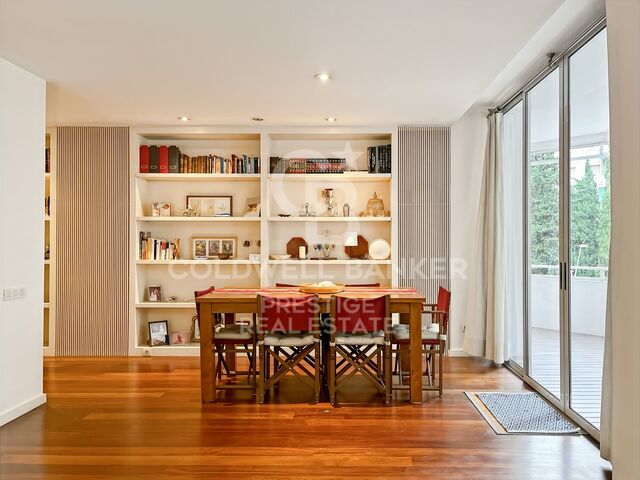
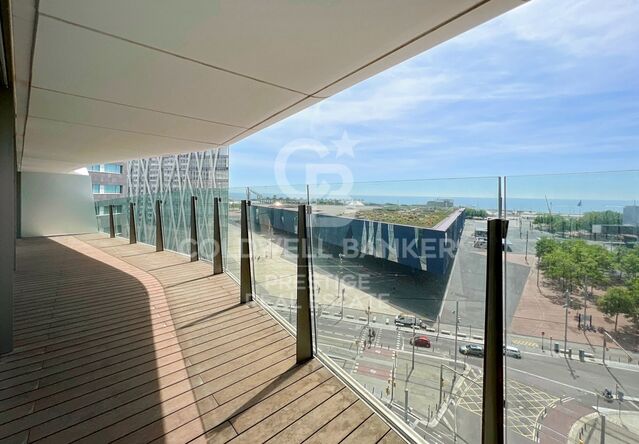
100 m2 built apartment with direct views of the sea. It offers a suite room with a terrace. Large living room with open kitchen and a courtesy toilet. The flats are luxurious, impeccably designed, and full of natural light thanks to the large windows. The residences are carefully configured to ensure a sense of space, while smart technological innovations make everyday life easier. The smart technology integrated into these luxury flats makes daily life more convenient and efficient. In addition, the building features secure private parking and ample storage facilities, providing you with convenience and peace of mind. For your enjoyment and relaxation, you will find a wellness center and spa, as well as a restaurant and gardens on the ground floor. But the jewel in the crown is the Sky Terrace with panoramic views and an infinity pool, creating a truly breathtaking setting. Every detail has been carefully considered to provide you with spaces that inspire and elevate your lifestyle. In addition, an attentive concierge team and 24/7 security service are on hand to provide you with the peace of mind and personalized attention you deserve. It is important to note that the photographic images are not subject to this particular property and are only a representation of how the flats may be furnished and laid out. If you would like more information about the availability and prices of the properties for sale, please do not hesitate to contact us. #ref:CBESAtipe4
1.150.000 €
Premium Designer Villa with Views in Bellaterra
Bellaterra

Premium Designer Villa with Views in Bellaterra

726 m²Größe1.277 m²Grundstück55 Bäder
Premium Designer Villa with Views in Bellaterra Welcome to the property with one of the best views in Bellaterra. We present this magnificent house situated on a 1,277 m² corner plot in the highest part of town, just minutes from the train station and with spectacular panoramic views of the Collserola mountain range. The house is a solid 726 m² construction from 2007 with a distinctly avant-garde design. The exterior features an elegant, horizontal structure with high-quality ceramic cladding, exposed concrete, and a large, gently sloping roof that lends the house a distinctive character. Inside, space is the true star, along with magnificent natural wood flooring that acts as a unifying element throughout all the rooms. Upon entering the house, you are greeted by a striking, high-ceilinged foyer located at the heart of the home, where the guest bathroom is situated. To the left, a magnificent 50 m² living-dining room opens up with direct access to the terrace and the swimming pool. Natural light floods the living space throughout the day thanks to its large sliding windows. The dining area connects to the kitchen via a very functional circular path. This bright and luminous kitchen features a central island, ample storage space, and a pleasant breakfast nook that also provides direct access to the garden. Next is the laundry room, which leads back to the foyer and then on to the sleeping area. This area comprises a splendid 60m2 master suite with a walk-in closet, dressing room, and a spectacular bathroom equipped with a shower and bathtub offering beautiful views, as well as two additional bedrooms that share a full bathroom. The first floor houses a spectacular open-plan living space of 135 m² that enjoys the best views in Bellaterra, offering multiple possibilities for use depending on the family's needs. This level also has an additional bedroom and a full bathroom. From here, there is access to two terraces located on either side of the floor and connected by a narrow perimeter corridor; two idyllic outdoor spaces for relaxing, sunbathing, and enjoying the open-air landscape. In the garden, we have several areas to enjoy: the main terrace, equipped with an awning and decking for the outdoor dining and chill-out area; a sports or leisure space ideal for playing basketball; and, finally, an area with fruit trees and a vegetable garden. As for its high-end features, the property has an elevator connecting from the garage to the upper floor, Gradhermetic adjustable blinds, gas underfloor heating, and ducted air conditioning, complemented by a split system on the upper floor. Don't miss the opportunity to acquire this premium home with truly exceptional qualities and design! LOCATION: Bellaterra stands in a privileged location, an elevated and sun-drenched area that has become the quintessential residential haven for those seeking the highest quality of life just a stone's throw from Barcelona. Strategically located between Sant Cugat and Cerdanyola, and sheltered by the Collserola mountain range, this exclusive community offers a unique orientation that embraces both the Mediterranean breeze and the serenity of Montseny. Living here means enjoying the luxury of time thanks to exceptional connectivity, placing the city center just 12 minutes away, with immediate access to the AP-7 and B-30 highways, as well as the convenience of having two train stations within the town itself. This area, inhabited by a high-end family community year-round, stands out as the epicenter of educational excellence in Catalonia. Within a five-minute radius, families have access to the most prestigious national and international schools, such as Viaró, La Vall, Ágora, Europa International School, and the Japanese School, as well as world-renowned universities like ESADE, UIC, and UAB. Bellaterra offers the perfect harmony between pristine nature and proximity to top-tier amenities, from leading and exclusive hospitals and sports centers to the most select shops. All of this can be enjoyed without sacrificing the essence and privacy of a town that boasts its own sports club, quality restaurants, and all essential services. It is, in short, the ideal destination for those seeking a protected and secure natural environment without forgoing immediate access to the cosmopolitan pulse of the surrounding cities. #ref:VIL_81
1.950.000 €
Exklusive Apartments mit hoher Mietrendite im Royal Marbella Golf Resort
La Alquería

Exklusive Apartments mit hoher Mietrendite im Royal Marbella Golf Resort

Direkt neben dem El Paraíso Golf Club, im Schnittpunkt von Marbella, Estepona und Benahavís gelegen, ist dieses exklusive Resort eine private Oase im Herzen der Costa del Sol. Ein ruhiger Rückzugsort, an dem Natur und Privatsphäre harmonisch mit der Nähe zu Stränden, Golfplätzen, Restaurants und Nachtleben verschmelzen. Das Projekt verbindet die Ruhe einer Wohnlage mit hochwertigen Dienstleistungen und Einrichtungen und bietet Eigentümern und Gästen das ganze Jahr über ein erstklassiges Erlebnis. Design und Atmosphäre erinnern an ein idealisiertes mediterranes Dorf mit charmanten Plätzen und kleinen Wegen, die Rezeption und Concierge-Service mit den unabhängigen Suiten verbinden. Zur Ausstattung gehören ein Café, eine Bar mit Terrasse, zwei beeindruckende Pools mit großzügigen Sonnenterrassen inmitten üppiger Gärten, ein professionell ausgestattetes Fitnessstudio sowie ein privates Spa mit Sauna und Umkleiden. Eigentümer genießen alle Vorteile eines Hotelresorts und behalten gleichzeitig Komfort, Unabhängigkeit und Privatsphäre einer eigenen Wohnung. Zudem stehen ein moderner Coworking-Bereich und ein persönlicher Concierge-Service zur Verfügung. Mit Apartments mit einem oder zwei Schlafzimmern sowie Duplexwohnungen mit drei Schlafzimmern bietet jede Einheit großzügige, helle und moderne Räume, vollständig ausgestattet und gepflegt, umgeben von mediterranen Gärten. Das Boutique-Resort verfügt außerdem über private Parkplätze, Hotelservice und vielfältige Freizeitmöglichkeiten. Darüber hinaus stellt es eine unkomplizierte Investitionsmöglichkeit dar: der Besitz einer professionell verwalteten Ferienimmobilie, die persönlichen Genuss mit Rendite verbindet. Ab dem ersten Jahr profitieren Eigentümer von einer garantierten Rendite von 6 % - die perfekte Kombination aus Lebensstil und finanzieller Performance. #ref:CBSH4670
Von 248.000 €
Villa mit Meerblick in Cumbre del Sol
Cumbre del Sol

Villa mit Meerblick in Cumbre del Sol

250 m²Größe890 m²Grundstück43 Bäder
Exklusive Villa in ruhiger Lage mit Panoramablick auf das Mittelmeer und die Balearen Diese 250 m² große Villa wurde 2002 als privates Architekturprojekt erbaut und befindet sich in einer konsolidierten und ruhigen Lage und bietet einen spektakulären 180°-Blick auf das Meer, perfekt, um einzigartige Sonnenaufgänge und Sonnenuntergänge zu genießen. Das Anwesen erstreckt sich über zwei unabhängige Etagen mit Zugang von verschiedenen Straßen, was eine vollständige Flexibilität der Nutzung bietet. Es verfügt über zwei Außenparkplätze und eine geschlossene Garage. Erdgeschoss (70 m²) Wohnzimmer von 40 m² mit 3 m hohen Decken. Küche mit neuen Möbeln und Balay-Geräten ausgestattet. Schlafzimmer mit Ankleideraum und Badezimmer. Waschküche und Abstellraum. Keramik-Fußboden- und Fußbodenheizung. Renoviert im Jahr 2018, ideal für Gäste oder unabhängige Vermietung. Obergeschoss (150 m²) Wohn-Esszimmer mit Kamin und 3,5 m hohen Decken. Santos-Küche mit Bosch- und Siemens-Geräten ausgestattet. 3 geräumige Schlafzimmer, darunter ein Hauptschlafzimmer mit eigenem Bad und Terrasse. 2 renovierte Badezimmer, 7 m² Ankleidezimmer, Balkone und Terrassen mit Garten- und Meerblick. Renoviert im Jahr 2015, mit einem funktionalen und eleganten Design. Außenbereich und Grundstück (890 m²) Terrassen sind gestaffelt und nutzen den Hang. Mediterraner Garten mit Obstbäumen, Zypressen, Blumen und Sträuchern. Geschlossene Garage und Außenbereich für 2 Autos. Ausstattung und Komfort Fußbodenheizung mit Wasser und Gas. Zwei unabhängige Ariston-Heizungen für beide Böden (ca. 6 Monate Vorrat). Privilegierte Lage 3-5 Autominuten von Cala del Moraig entfernt, die als einer der schönsten Strände der Welt gilt. 1 Minute von der renommierten Lady Elizabeth School entfernt, einer international renommierten britischen Schule. Möglichkeit zur Expansion Es besteht die Möglichkeit, ein zusätzliches Schlafzimmer und ein Badezimmer unter der großen Terrasse mit unabhängigem Zugang und Meerblick hinzuzufügen. Eine Villa mit außergewöhnlichem Design, unvergleichlicher Aussicht und großem Potenzial für individuelle Gestaltung in einer der exklusivsten Gegenden der Costa Blanca. #ref:CBS732
730.000 €
Coldwell Banker Glollar Real Estate
Avinguda del Segre, 52
17520 , La Cerdanya - Puigcerdà
Newsletter

Finden Sie Ihr Zuhause im Ausland mit Unterstützung des Coldwell Banker® Netzwerks

Besuchen Sie unsere internationalen Websites und finden Sie Ihre Wunschimmobilie an den exklusivsten Orten

Wir verwenden unsere eigenen Cookies und Cookies von Drittanbietern, um die Sicherheit unserer Website zu gewährleisten und ihren Inhalt zu personalisieren. Ebenso verwenden wir Cookies, um Daten über Ihre Navigation zu messen und zu erhalten und um Werbung an Ihren Geschmack und Ihre Vorlieben anzupassen. Drücken Sie die Schaltfläche "Alle akzeptieren", um zu bestätigen, dass Sie die angezeigten Informationen gelesen und akzeptiert haben. Um diese Cookies zu verwalten oder zu deaktivieren, klicken Sie auf "Einstellungen". Weitere Informationen zu Cookies erhalte Sie in unserer Cookie-Richtlinie.
Cookies ändern
Technik und Funktional Immer aktiv
Diese Website verwendet eigene Cookies, um Informationen zu sammeln, um unsere Dienste zu verbessern. Wenn Sie weiter surfen, akzeptieren Sie deren Installation. Der Benutzer hat die Möglichkeit, seinen Browser zu konfigurieren und auf Wunsch zu verhindern, dass er auf seiner Festplatte installiert wird, obwohl er bedenken muss, dass dies zu Schwierigkeiten beim Navigieren auf der Website führen kann.
Sie ermöglichen die Beobachtung und Analyse des Verhaltens der Nutzer dieser Website. Die durch diese Art von Cookies gesammelten Informationen werden verwendet, um die Aktivität des Webs zu messen, um Benutzernavigationsprofile zu erstellen, um basierend auf der Analyse der Nutzungsdaten der Benutzer des Dienstes Verbesserungen einzuführen. Sie ermöglichen es uns, die Präferenzinformationen des Benutzers zu speichern, um die Qualität unserer Dienstleistungen zu verbessern und durch empfohlene Produkte ein besseres Erlebnis zu bieten.
Diese Cookies werden verwendet, um Informationen über die Präferenzen und persönlichen Entscheidungen des Benutzers durch die kontinuierliche Beobachtung seiner Surfgewohnheiten zu speichern. Dank ihnen können wir die Surfgewohnheiten auf der Website kennen und Werbung in Bezug auf das Surfprofil des Benutzers anzeigen.