Unique plots in La Reserva de Sotogrande

Einheiten
8
Surface
676 m² - 1192 m²
von
Preis
855.000 €
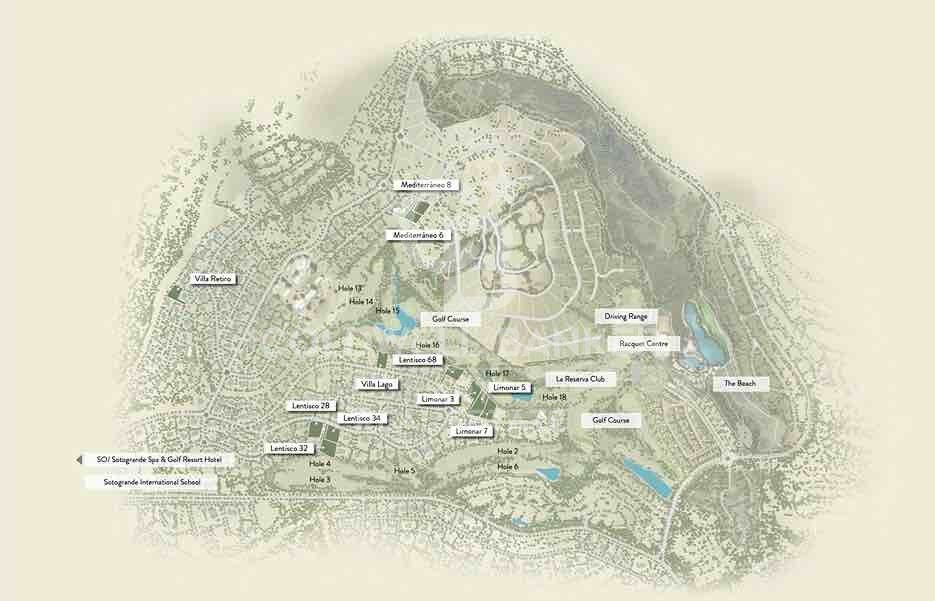
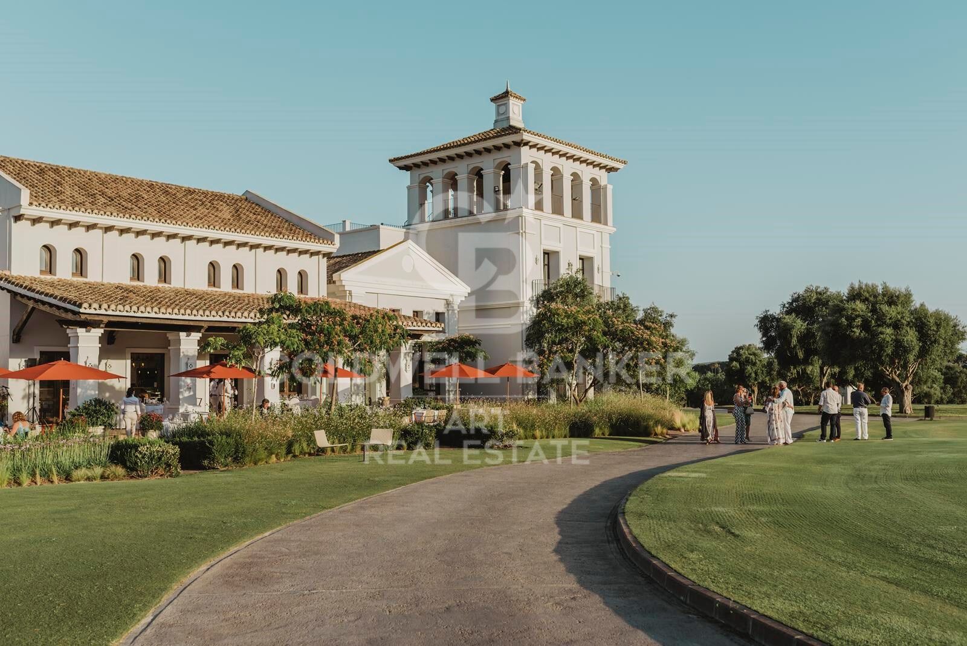
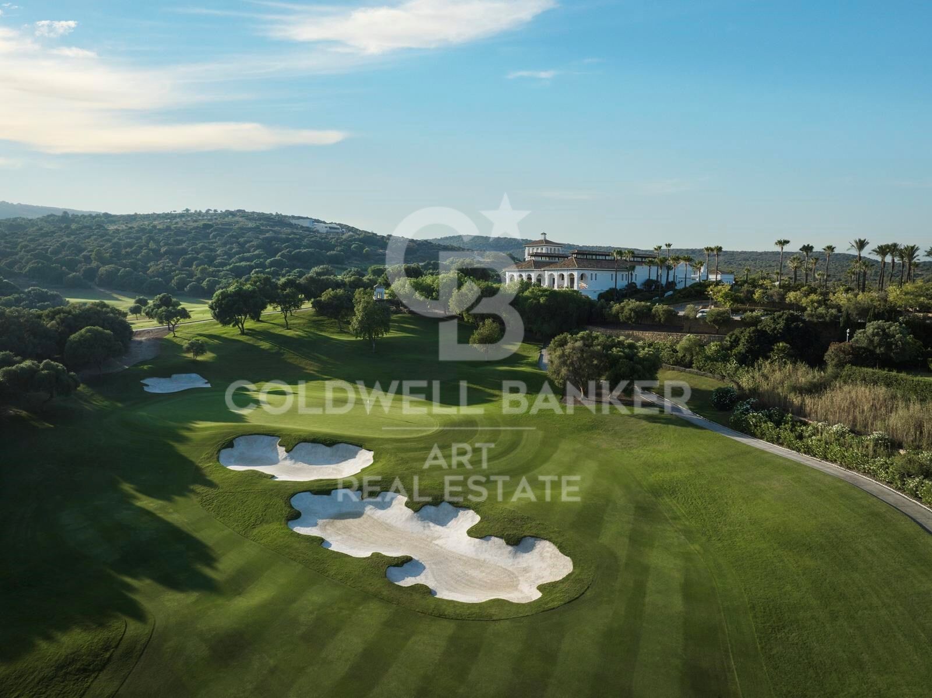
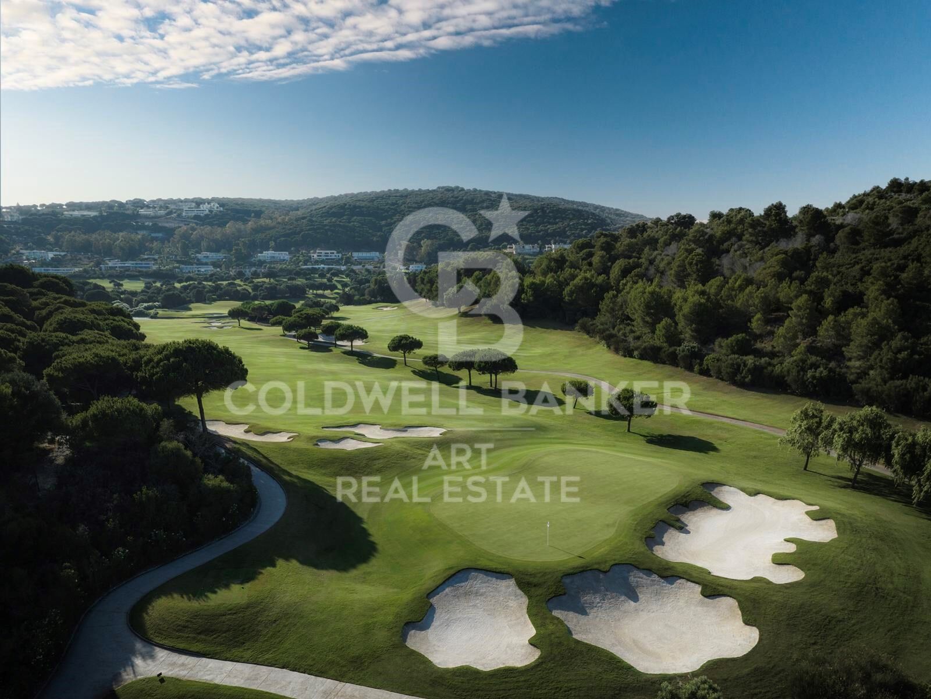
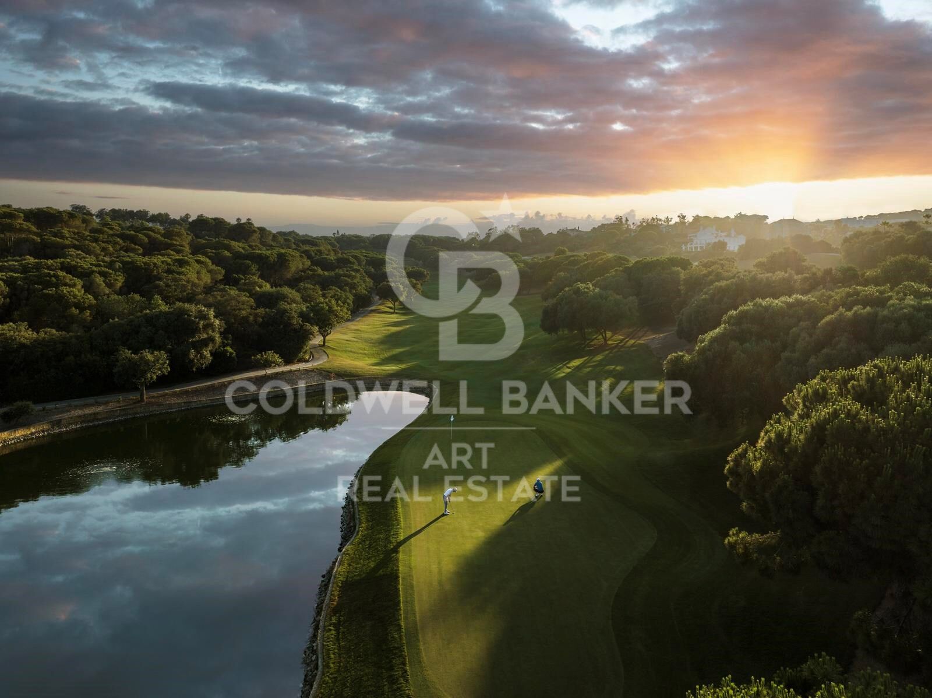
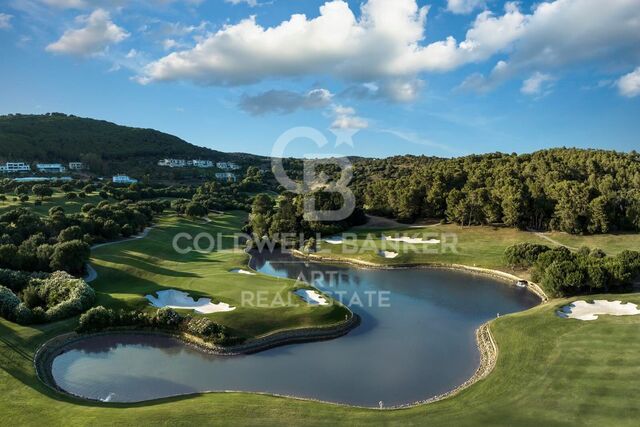
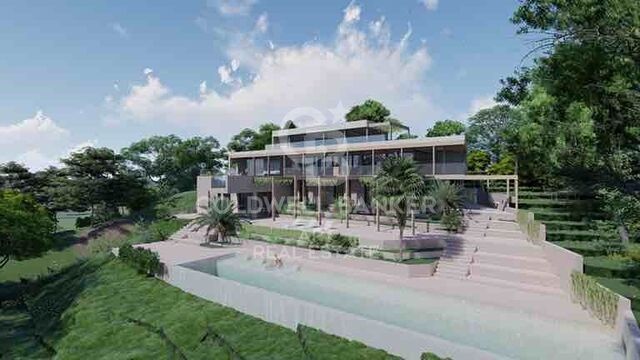
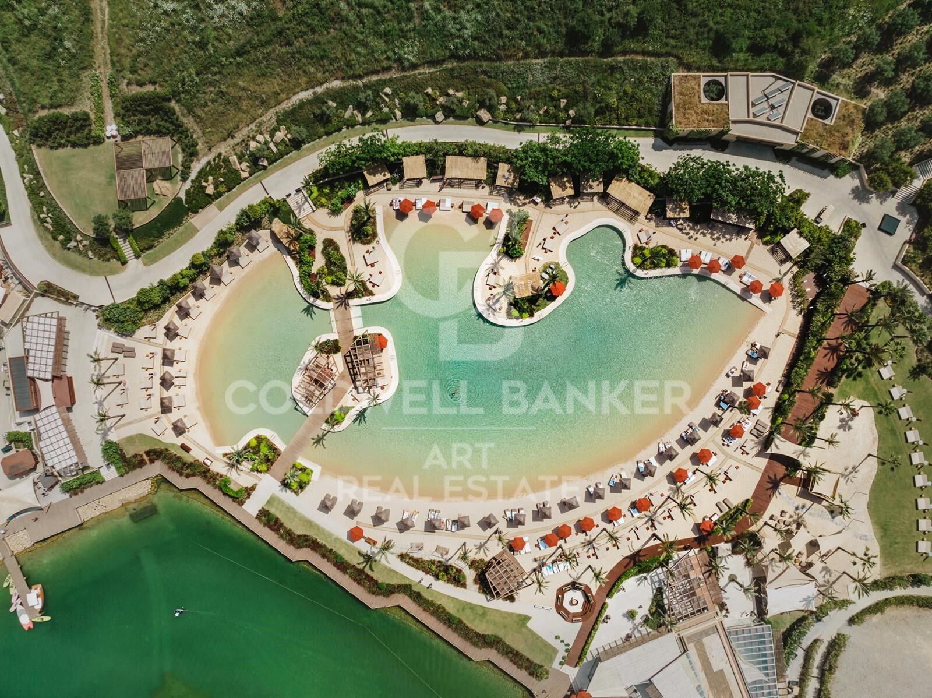
The Collection at La Reserva Club de Sotogrande is an exclusive series of individual plots, perfect for building contemporary luxury villas. Situated on the perimeter of the prestigious La Reserva Club golf course, these plots offer the unique opportunity to wake up and head straight for the green from the comfort of your home.

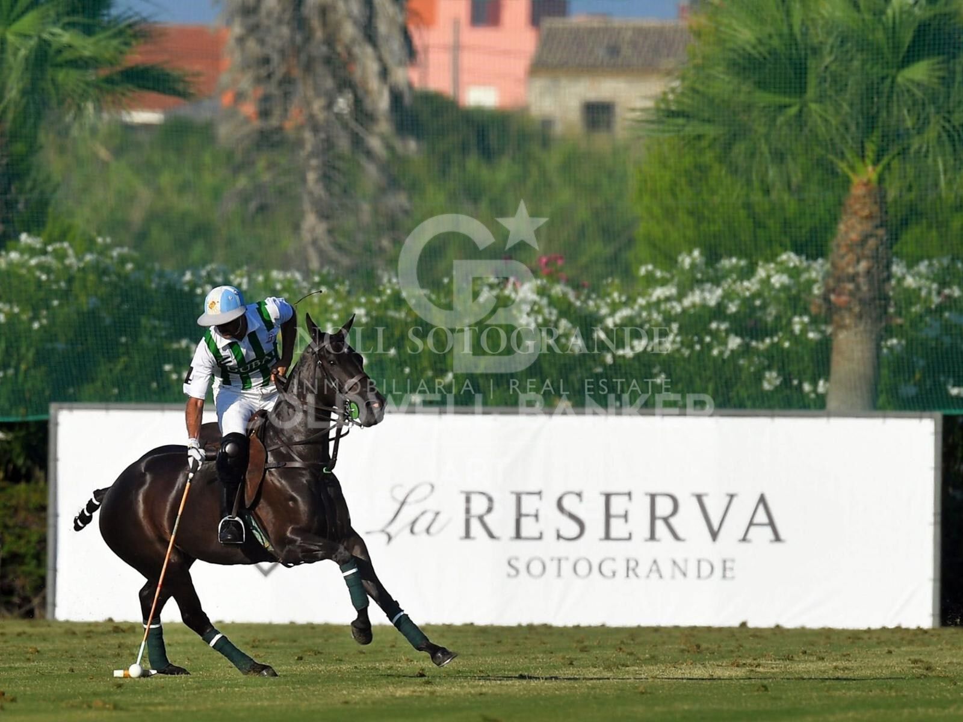
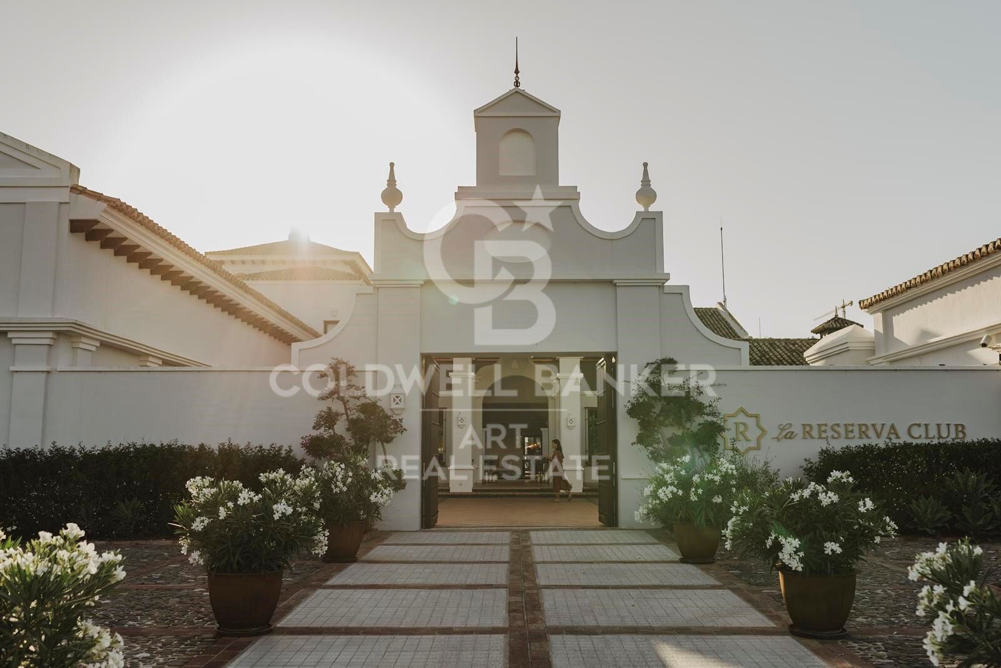
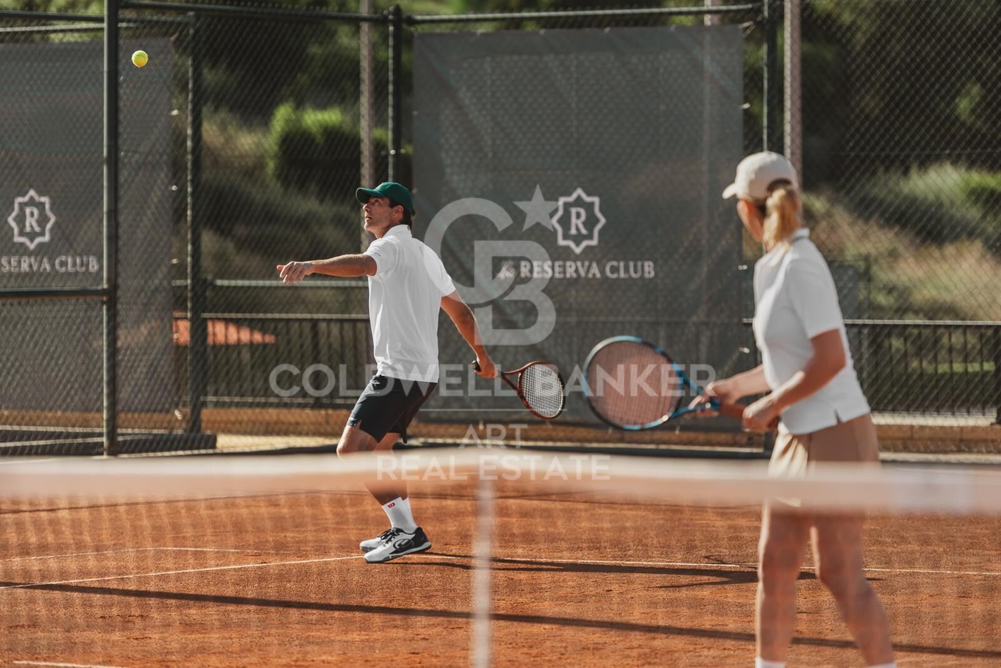
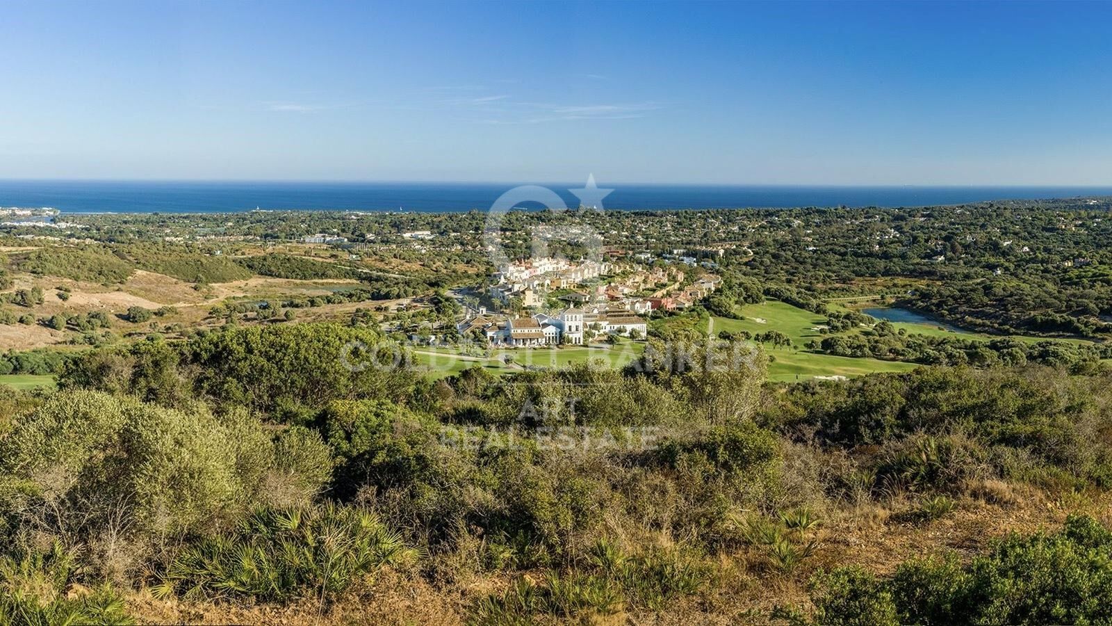
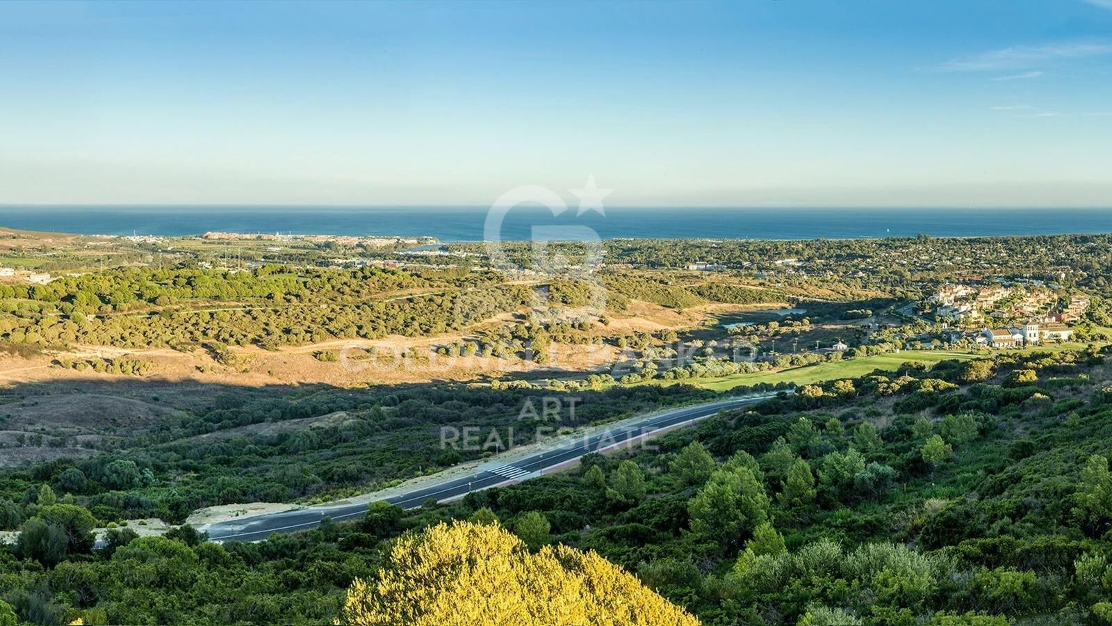
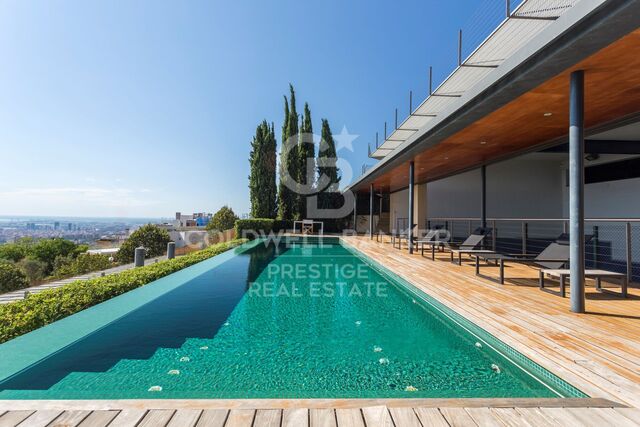
With breathtaking views of La Reserva Club, the Mediterranean Sea and the iconic Rock of Gibraltar, each plot promises an unrivalled living environment. Residents of The Collection will enjoy exclusive access to La Reserva Club amenities, including first-class facilities and concierge services, ensuring a comfortable and carefree living experience for the whole family.

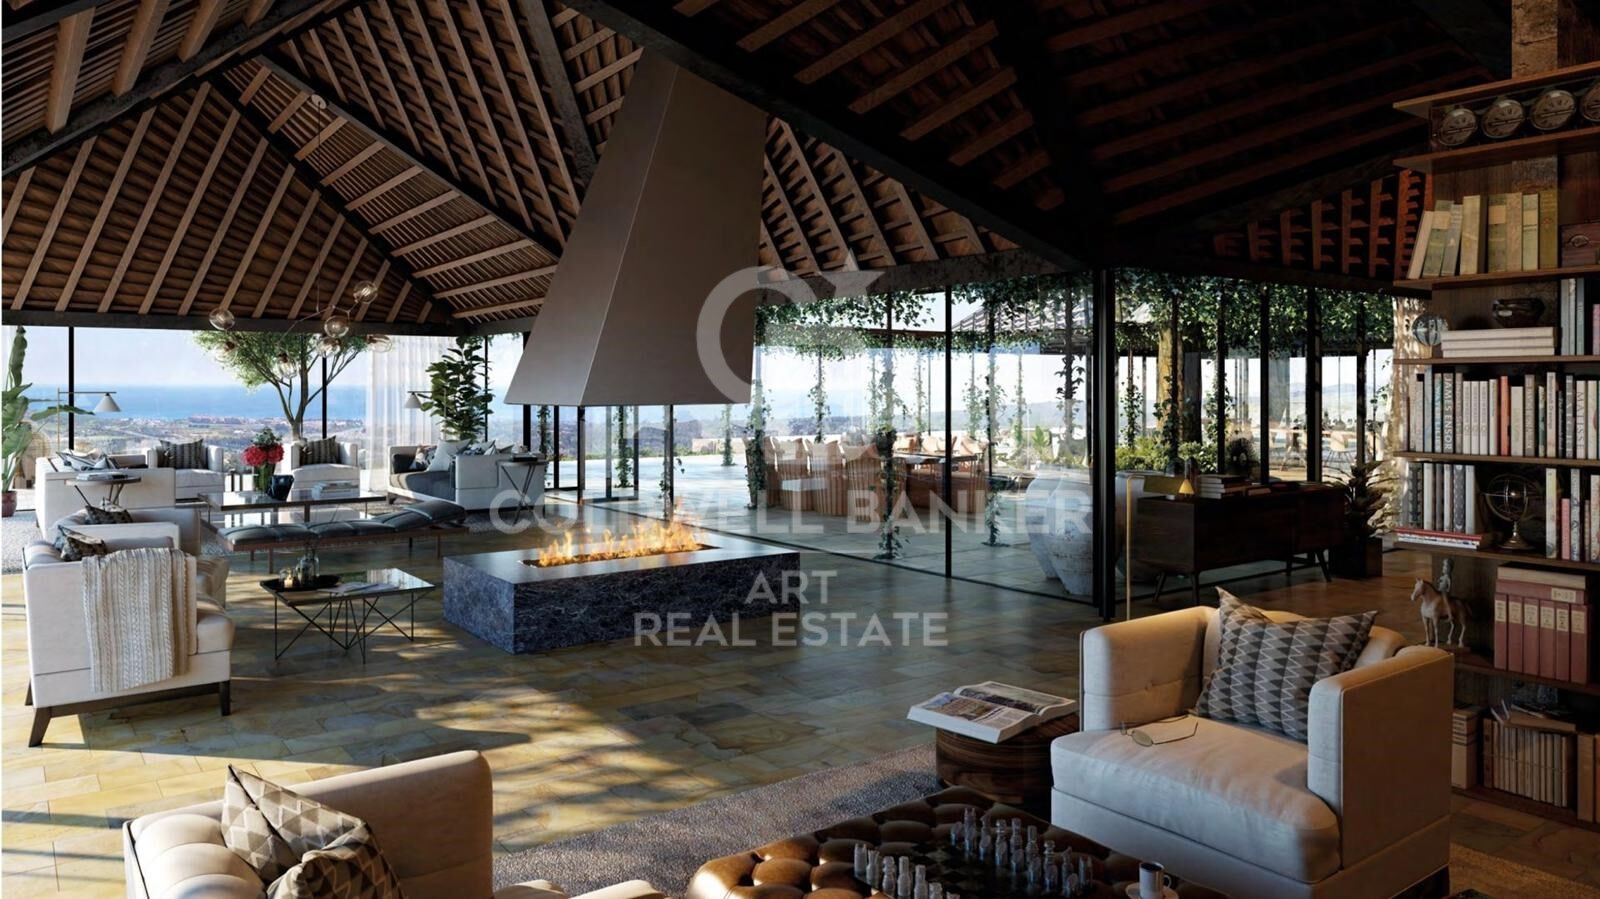
These plots are the ideal place to build your dream villa, offering a luxurious retreat in the heart of Sotogrande, where contemporary elegance meets the serenity of the natural surroundings. The Collection is more than an investment opportunity; it is an invitation to a refined and exclusive lifestyle.

Don't miss the opportunity to build the home of your dreams!
#ref:CBSH23

Immobilieninformationen

zone
Costa del Sol
Gegend
Cádiz
standort
Sotogrande
district
Sotogrande Alto
Objekt typ
Neubau
Referenz
CBSH23
Einheiten in diesem Neubau
TypEinheitSurfacePreisZustand
GrundstückCBSH23_L676 m2855.000 €verfügbar
GrundstückCBSH23_K773 m21.035.000 €verfügbar
GrundstückCBSH23_G876 m21.210.000 €verfügbar
GrundstückCBSH23_F1.192 m21.610.000 €verfügbar
GrundstückCBSH23_E732 m2999.000 €verfügbar
GrundstückCBSH23_D760 m2985.000 €verfügbar
GrundstückCBSH23_C859 m21.250.000 €verfügbar
GrundstückCBSH23_B1.088 m21.630.000 €verfügbar
Energiezertifikat
  • Ausstehend

über Sotogrande

Sotogrande ist eine exklusive Urbanisation in der Region Andalusien, in der Provinz Cádiz im Süden Spaniens. Bekannt für seine luxuriösen Immobilien, Weltklasse-Golfplätze und Jachthäfen, ist Sotogrande ein Traumziel für diejenigen, die einen anspruchsvollen Lebensstil an der Mittelmeerküste suchen.


 

Weitere Informationen anfordern
Ref.CBSH23
Urb. Coto de la Serena Local 7B,
29680, Estepona
952 680 284
Soraya
Koordinatorin

Related properties

Incredible plots to build luxury villas in La Reserva de Sotogrande
Sotogrande Alto

Incredible plots to build luxury villas in La Reserva de Sotogrande

Build your home in one of Sotogrande's most emblematic locations: La Gran Reserva, the most exclusive residential experience ever offered in this prestigious area. Set in a unique setting designed by renowned landscape architect Jean Mus, La Gran Reserva is home to the most privileged residential sites, surrounded by a unique landscape. Since its beginnings, Sotogrande has stood out for its rich equestrian culture and its exceptional facilities for equestrian sports. Polo, dressage, equestrian, cross-country and show jumping are key competitions in Sotogrande's vibrant sporting calendar. Living here means enjoying dazzling views and the charm of endless gardens, with the Mediterranean as a backdrop. La Reserva, the last of the four residential districts that make up the original Sotogrande estate, offers the perfect 'private retreat' for like-minded families, combining tranquillity and luxury in a secure and private environment. Within La Gran Reserva, The 15 is one of two communities designed to offer a serene and secluded environment. The 15 residences in this community stand out for their exceptional views of the Sotogrande coastline and beyond, with expansive outdoor areas that invite you to enjoy the climate and panoramic views. Each plot, ranging in size from 4,500m² to 5,000m², has been carefully orientated to protect the privacy of its owners and offer a unique getaway with panoramic views of the Mediterranean Sea. Once built, our team will take care of all the details of maintaining the properties, ensuring residents a carefree experience so they can relax and fully enjoy their home and community. La Gran Reserva and The 15 represent the ultimate expression of sophisticated living, combining luxury, nature and exclusivity in an incomparable setting. For more information, please do not hesitate to contact us. #ref:CBSH25
Von 3.000.000 €
Designervillen direkt am Golfplatz in Sotogrande Alto
Sotogrande Alto

Designervillen direkt am Golfplatz in Sotogrande Alto

Entdecken Sie dieses exklusive Neubauprojekt mit 49 Designvillen, entworfen vom renommierten Architekturbüro Torras y Sierra, gelegen in der begehrten Urbanisation Sotogrande Alto, direkt am Golfplatz La Cañada. Das Projekt zeichnet sich durch seine enge Verbindung mit der Natur aus: Vegetation und Außenräume stehen im Mittelpunkt und prägen die Architektur. Unter dem Motto Ein Garten mit Häusern' vereint das Projekt Exklusivität, Nachhaltigkeit und elegantes Design in einer geschützten, naturnahen Umgebung. Die Villen sind in drei verschiedene Typologien unterteilt: Patio-Häuser (19 Einheiten) Im nördlichen Teil des Grundstücks gelegen, bilden diese modernen Reihenhäuser das Dorf' des Projekts. Jedes Haus ist um einen privaten Patio mit Garten, Pool und Pergola organisiert. Die Wohnräume im Erdgeschoss gehen fließend in den Außenbereich über. Im Obergeschoss befinden sich 3 Schlafzimmer mit eigenem Bad. Gartenhäuser (24 Doppelhaushälften) Mit zeitloser Architektur passen sich diese Häuser dem natürlichen Gelände durch Terrassierungen an. Jede Einheit bietet ein eigenes Grundstück mit Garten, privatem Pool und großer Pergola, um das milde Klima Sotograndes zu genießen. Die meisten Grundstücke sind größer als 300 m². Freistehende Villen (6 Einheiten) Diese Villen befinden sich im südlichen Teil des Grundstücks, auf größeren Parzellen, teils über 1.000 m², und bieten besonders viel Privatsphäre. Sie verfügen über 4 Schlafzimmer, 4 Badezimmer und 1 Gäste-WC, mit denselben hochwertigen Ausstattungen wie die Gartenhäuser. Die Villen erfüllen höchste Anforderungen an Komfort, Energieeffizienz und Qualität. Ein zukunftsweisendes Luxuswohnprojekt in Sotogrande, das Architektur, Natur und Lebensqualität perfekt miteinander verbindet. #ref:CBSH695
Von 1.341.000 €
Exclusive modern villa in La Reserva de Sotogrande
Sotogrande Alto

Exclusive modern villa in La Reserva de Sotogrande

1.061 m²Größe2.560 m²Grundstück44 Bäder
Villa Lago: Elegance and Nature in Perfect Harmony Introducing a stunning villa in La Reserva Club, where luxury and nature merge seamlessly. With panoramic views of the golf course, the Mediterranean Sea and the iconic Rock of Gibraltar, this unique villa redefines the concept of contemporary living. Surrounded by nature, Villa Lago is designed to make the most of its location. Its contemporary design, with expansive floor-to-ceiling glass panels, provides optimal exposure to natural light with unparalleled views from every room. Thanks to its minimalist architecture, the design connects the interior spaces with the surrounding natural environment, creating a seamless connection between the indoor and outdoor areas. The masterfully executed design opens up views from the pool area to the golf course, while at the same time creating a spacious outdoor living area for year-round enjoyment. The villa is distributed over two floors, with the upper floor housing the more private areas, including 4 en-suite bedrooms, each with large terraces overlooking the golf course. Surrounded by golf and nature views, the master bedroom has a large terrace, dressing room and en-suite bathroom. The ground floor houses the living areas, a large open plan space with state-of-the-art kitchen, dining and lounge area that connects to the outdoor terrace and barbecue area, swimming pool and front garden. The exterior design has been carefully planned to take advantage of the sunlight, allowing for optimal exposure and temperatures throughout the seasons. It enjoys a spacious outdoor lounge overlooking the golf course, perfect for relaxing and entertaining in all seasons. Set in a privileged natural environment, Villa Lago offers privacy and an exclusive lifestyle for those seeking a luxury residence with all the comforts. Don't miss the opportunity to experience life at its finest. Contact us for more details or to arrange a viewing. #ref:CBSH21
4.950.000 €
Spectacular Villa with Panoramic Views in the Sotogrande Reserve
Sotogrande Alto

Spectacular Villa with Panoramic Views in the Sotogrande Reserve

1.241 m²Größe2.882 m²Grundstück44 Bäder
Villa Retiro is a spectacular residence situated on one of the highest points in Sotogrande, offering unparalleled panoramic views of La Reserva, Gibraltar and the Mediterranean. This four-bedroom villa, distributed over three floors, adapts elegantly to the natural topography of the plot, standing out for its modern architectural lines. The villa is a sublime manifestation of simplicity and sophistication, with a design that ensures perfect harmony between the building and its natural surroundings. The interior and exterior spaces are fluidly connected, thanks to the large windows that replace the walls, allowing natural light to flood every corner of the house and establishing a deep connection with the surrounding nature. On the ground floor, the main entrance leads to an open-plan living space that includes a generous kitchen and dining area, extending onto a large lounge terrace that merges with an infinity pool facing the horizon. This floor also houses the luxurious master suite, equipped with en-suite bathroom, dressing room and direct access to the garden, which includes a private outdoor shower, offering a perfect private retreat. The lower level of the villa features a garage and laundry room, while the upper level houses three en-suite bedrooms. Each of these bedrooms offers spectacular sea views and maintains optimum privacy, each with its own private terrace. Villa Retiro is not just a residence, but a unique living experience, immersed in a natural environment that promotes an emotional connection with the landscape, making every day an opportunity to enjoy the beauty and tranquillity of Sotogrande. For more information, please contact us. #ref:CBSH22
6.300.000 €

Zuletzt angesehene Immobilien

Apartment 3 Schlafzimmer Verkauf Escaldes-Engordany
Escaldes-Engordany

Apartment 3 Schlafzimmer Verkauf Escaldes-Engordany

147 m²Größe32 Bäder
EXCLUSIVE APARTMENT FOR SALE IN ESCALDES-ENGORDANY - LIGHT, COMFORT, AND A PRIME LOCATION~Magnificent apartment located in one of Andorra's most sought-after and vibrant areas, in the heart of Escaldes-Engordany. Its excellent central location, just steps from the hospital, shops, restaurants, and all essential services, makes it a unique opportunity. Furthermore, it is only a 1-minute walk from Avenida Carlemany, one of the country's main pedestrian and commercial avenues.~~The apartment stands out for its spaciousness, brightness, and excellent sun exposure throughout the day, offering a warm and inviting atmosphere.~~It features:~3 bedrooms with built-in wardrobes~2 double bedrooms and 1 suite~2 full bathrooms finished in marble and natural stone~Spacious living-dining room with large windows and abundant natural light~Modern Italian kitchen fully equipped with high-end appliances:~Double-door American-style refrigerator, induction hob, oven, microwave, stainless steel extractor hood~The finishes throughout the property combine elegance and comfort:~ Warm stone floors with radiant heating~ Parquet flooring in the bedrooms~ Air conditioning in all rooms~ Complete home automation system with heating and air conditioning control, alarm, smoke detectors, and electric blinds (with remote control)~In addition, this exclusive property includes two excellent parking spaces and a storage room.~~An ideal property for those seeking comfort, technology, quality of life, and an exceptional location in the heart of Escaldes. #ref:05152/5210
1.490.000 €
Spectacular house for sale in Sarrià area
Sarrià

Spectacular house for sale in Sarrià area

900 m²Größe2.500 m²Grundstück74 Bäder
Dieses spektakuläre moderne Haus befindet sich im oberen Bereich von Barcelona und bietet einen atemberaubenden Blick auf das Meer und die Stadt. Der Grundriss des Hauses ist wie folgt: Im Erdgeschoss befindet sich eine Eingangshalle, die Sie im Haus willkommen heißt. Es gibt auch ein geräumiges Wohnzimmer mit Zugang zur Veranda und zum Garten, von wo aus Sie einen Panoramablick auf die Stadt genießen können. Die Küche ist komplett ausgestattet und verfügt über alle notwendigen Elemente. Darüber hinaus befindet sich auf dieser Etage ein Hauptschlafzimmer en suite mit einem Büro, das Privatsphäre und Komfort bietet. Es gibt auch ein Gästeapartment mit separatem Zugang, das sich ideal für die Unterhaltung von Familie oder Freunden eignet. Im ersten Stock befinden sich zwei Schlafzimmer mit einem gemeinsamen Badezimmer. Es gibt auch einen Servicebereich, der einen separaten Raum für Hausangestellte ermöglicht. Im Untergeschoss befindet sich ein Abstellraum, der sich ideal zum Aufbewahren von Gegenständen und Habseligkeiten eignet. Darüber hinaus gibt es einen zusätzlichen Fahrerraum mit einem kompletten Badezimmer, der für diejenigen mit Servicepersonal praktisch ist. Es gibt auch einen Maschinenraum und einen großen Parkplatz, der Platz für mehrere Fahrzeuge bietet. Die Haupträume des Hauses sind so gestaltet, dass sie den Panoramablick auf die Veranda und den Garten optimal nutzen. Im Außenbereich befindet sich ein großer Poolbereich, in dem Sie das mediterrane Klima genießen können. Es gibt auch einen Paddle-Tennisplatz mit Toiletten und Umkleidekabinen, der die Möglichkeit bietet, Sport zu treiben, ohne das Haus zu verlassen. Darüber hinaus verfügt es über einen spektakulären Parkplatz mit einer Kapazität für 15-20 Autos, der ideal für diejenigen ist, die mehrere Fahrzeuge haben. Es gibt auch mehrere Abstellräume, in denen zusätzliche Gegenstände aufbewahrt werden können. Zusammenfassend bietet dieses moderne Haus im oberen Bereich von Barcelona ein atemberaubendes Design mit Panoramablick auf das Meer und die Stadt. Es verfügt über geräumige Zimmer, einen Garten, einen Swimmingpool, einen Paddle-Tennisplatz, Parkplätze und Abstellräume und bietet allen Komfort und Luxus, den man in einer High-End-Immobilie erwarten kann. #ref:B07442BA
7.450.000 €
Ladenlokal Verkauf Vigo
Centro Urbano

Ladenlokal Verkauf Vigo

792 m²Größe4 Bäder
¡ALTA RENTABILIDAD! Local Comercial de 792 m² con Accesos Independientes por Planta (Calle Colón) Precio: 1.345.000 € Superficie Total: 792 m² construidos Ubicación: Calle Colón, Centro - Areal Estado: Excelente estado de conservación, estructura modular muy flexible. EL GRAN ATRACTIVO PARA INVERSORES: ACTIVO 100% DIVISIBLE Este inmueble destaca por una ventaja arquitectónica clave: cada planta cuenta con su propio acceso independiente. Esto soluciona por completo el control de seguridad y la gestión de la propiedad, abriendo dos magníficos escenarios de explotación: 1. PROYECTO DE DOBLE RENTABILIDAD: Un inversor puede adquirir el activo y alquilar cada planta a un operador diferente de forma totalmente autónoma, maximizando el flujo de caja mensual. 2. NEGOCIO CON OFICINA CENTRAL: Ideal para una empresa que necesite una gran zona de tienda o atención al público a pie de calle, y prefiera mantener sus oficinas de gestión o almacén en la otra planta con acceso privado y controlado. DISTRIBUCIÓN DETALLADA POR PLANTA: Al no compartir accesos obligatorios, cada nivel funciona como un local independiente con sus propios servicios: PLANTA BAJA (388 m²): Con entrada directa a pie de calle. Dispone de una amplia zona principal diáfana de atención, 2 aseos, 2 almacenes y 1 oficina de gestión. PLANTA -1 (353 m²): Con acceso independiente. Cuenta con una distribución muy funcional que incluye 2 aseos, 1 oficina, 1 amplio almacén y salida de emergencia independiente. DESTINOS IDEALES POR SU INDEPENDENCIA: Retail + Oficinas: Una tienda de moda o comercio minorista abajo, y un bufete de abogados, notaría o estudio de arquitectura arriba Clinicas Especializadas: Perfecto para centros de salud, estética o consultas médicas que requieren separar plantas por especialidades y mantener un control estricto de accesos. Franquicias y Sedes Corporativas: Excelente imagen de representación en la calle más cotizada de la ciudad. Ahorre costes de comunidad innecesarios y gestione la seguridad de su negocio con total autonomía. ¿Buscas oportunidades como esta? Síguenos en Instagram y descubre todas nuestras propiedades: @coldwellbankerindigo ¿Quieres vender la tuya? Te ayudamos a que la venta sea rápida, segura y al mejor precio. Contáctanos: (teléfono oculto) INFORMACIÓN AL CONSUMIDOR El precio de venta no incluye impuestos ni gastos derivados de la compraventa que, conforme a la normativa vigente, corresponden al comprador: (i) en viviendas de segunda mano, el Impuesto sobre Transmisiones Patrimoniales (ITP) según tipo aplicable en la Comunidad Autónoma; (ii) en viviendas de obra nueva, el IVA y el Impuesto sobre Actos Jurídicos Documentados (AJD) según normativa vigente; (iii) aranceles notariales y registrales; y (iv) gastos de gestoría en caso de contratarse. Disponibilidad a acordar. La oferta está sujeta a cambios de precio o retirada del mercado sin previo aviso. Los datos expuestos, incluidas las superficies, tienen carácter meramente orientativo. Los honorarios de intermediación inmobiliaria serán asumidos por la parte correspondiente según el encargo suscrito. Se facilitará a toda persona interesada información detallada y personalizada antes de la entrega de cualquier cantidad a cuenta, conforme a la normativa estatal y autonómica aplicable. #ref:CBIN850
1.345.000 €
Luxury villa in Cadaqués on the Costa Brava in Catalonia, Spain
Cadaqués

Luxury villa in Cadaqués on the Costa Brava in Catalonia, Spain

575 m²Größe630 m²Grundstück75 Bäder
Diese Villa mit Pool in Cadaqués, die aus hochwertigsten Materialien gebaut wurde, erhebt sich majestätisch im Herzen des charmanten Dorfes Cadaqués in der Region Alt Empordà an der Costa Brava. Nur wenige Schritte vom Strand entfernt vereint diese großzügig geschnittene Residenz Eleganz und Komfort in einer idyllischen Umgebung direkt am Meer. Wenn Sie von einer Villa zum Verkauf in Strandnähe in Cadaqués träumen, ist diese Immobilie ein Juwel. Mit einem großzügigen Platzangebot und einem geschmackvollen Design bietet sie einen luxuriösen Lebensstil in einer malerischen Umgebung. Das Vorhandensein eines privaten Pools und eines großzügigen Grundstücks garantiert den idealen Raum zum Entspannen und Genießen unvergesslicher Momente mit Familie und Freunden. Komfort und Bequemlichkeit sind mit einer großen Garage für 3 oder 4 Autos garantiert, die maximalen Komfort in einer zentralen Lage bietet. Wenn Sie nach einer repräsentativen Villa in Cadaqués mit Garage suchen, brauchen Sie nicht weiter zu suchen. Mit 7 Schlafzimmern und 5 Badezimmern wird jedes Familienmitglied seinen eigenen persönlichen Bereich genießen, während der Aufzug den Zugang zu allen Ebenen des Hauses erleichtert und so eine nahtlose und barrierefreie Lebenserfahrung garantiert. Diese prestigeträchtige Villa verkörpert die perfekte Balance zwischen mediterranem Charme und modernem Luxus und bietet eine einzigartige Gelegenheit für alle, die das Beste von Cadaqués erleben möchten. Wenn Sie einen Hauskauf in Cadaqués für Ihre Traumimmobilieninvestition in Betracht ziehen, ist diese Immobilie eine Luxusvilla in Spanien, die alle Ihre Kriterien erfüllt. Zögern Sie nicht, unsere Immobiliengruppe in Cadaqués zu kontaktieren, um eine Besichtigung zu planen und den Charme dieser exklusiven Immobilie in Cadaqués zu entdecken. Unsere Immobilienexperten in Cadaqués sind da, um Sie beim Kauf Ihrer Luxusvilla an der Costa Brava zu beraten, und Sie können die Besichtigung von Luxusvillen in Katalonien genießen, um Ihre Traumimmobilie zu finden. #ref:CBLX02848
2.750.000 €
Coldwell Banker Art Real Estate
Urb. Coto de la Serena Local 7B,
29680, Estepona
De 10 a 19 hs
Newsletter

Finden Sie Ihr Zuhause im Ausland mit Unterstützung des Coldwell Banker® Netzwerks

Besuchen Sie unsere internationalen Websites und finden Sie Ihre Wunschimmobilie an den exklusivsten Orten

Wir verwenden unsere eigenen Cookies und Cookies von Drittanbietern, um die Sicherheit unserer Website zu gewährleisten und ihren Inhalt zu personalisieren. Ebenso verwenden wir Cookies, um Daten über Ihre Navigation zu messen und zu erhalten und um Werbung an Ihren Geschmack und Ihre Vorlieben anzupassen. Drücken Sie die Schaltfläche "Alle akzeptieren", um zu bestätigen, dass Sie die angezeigten Informationen gelesen und akzeptiert haben. Um diese Cookies zu verwalten oder zu deaktivieren, klicken Sie auf "Einstellungen". Weitere Informationen zu Cookies erhalte Sie in unserer Cookie-Richtlinie.
Cookies ändern
Technik und Funktional Immer aktiv
Diese Website verwendet eigene Cookies, um Informationen zu sammeln, um unsere Dienste zu verbessern. Wenn Sie weiter surfen, akzeptieren Sie deren Installation. Der Benutzer hat die Möglichkeit, seinen Browser zu konfigurieren und auf Wunsch zu verhindern, dass er auf seiner Festplatte installiert wird, obwohl er bedenken muss, dass dies zu Schwierigkeiten beim Navigieren auf der Website führen kann.
Sie ermöglichen die Beobachtung und Analyse des Verhaltens der Nutzer dieser Website. Die durch diese Art von Cookies gesammelten Informationen werden verwendet, um die Aktivität des Webs zu messen, um Benutzernavigationsprofile zu erstellen, um basierend auf der Analyse der Nutzungsdaten der Benutzer des Dienstes Verbesserungen einzuführen. Sie ermöglichen es uns, die Präferenzinformationen des Benutzers zu speichern, um die Qualität unserer Dienstleistungen zu verbessern und durch empfohlene Produkte ein besseres Erlebnis zu bieten.
Diese Cookies werden verwendet, um Informationen über die Präferenzen und persönlichen Entscheidungen des Benutzers durch die kontinuierliche Beobachtung seiner Surfgewohnheiten zu speichern. Dank ihnen können wir die Surfgewohnheiten auf der Website kennen und Werbung in Bezug auf das Surfprofil des Benutzers anzeigen.