Spektakuläre Reihenhäuser in San Roque, Cádiz

Einheiten
6
Surface
188 m² - 224 m²
von
Preis
537.000 €
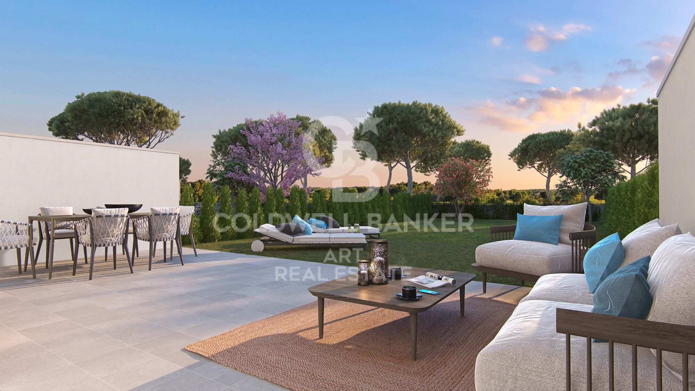
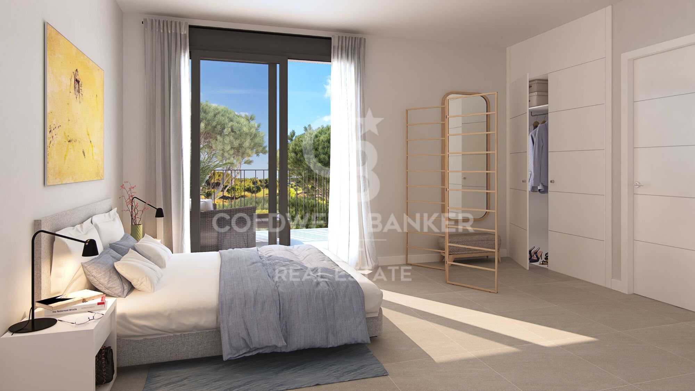
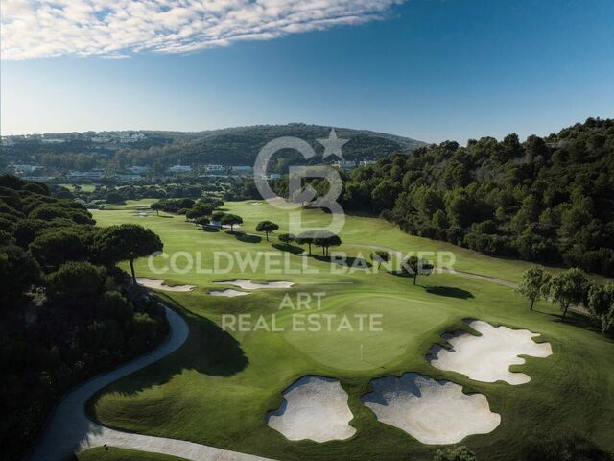
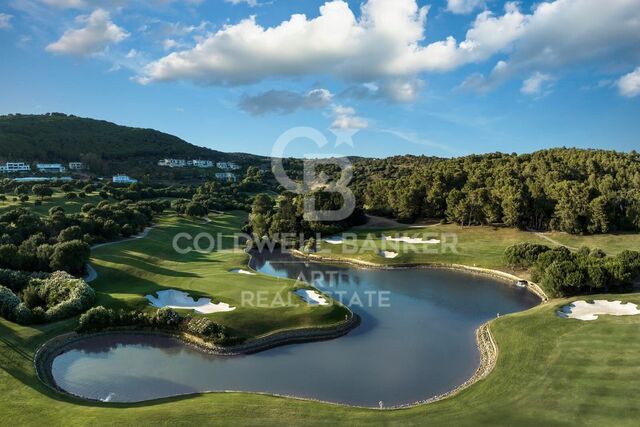
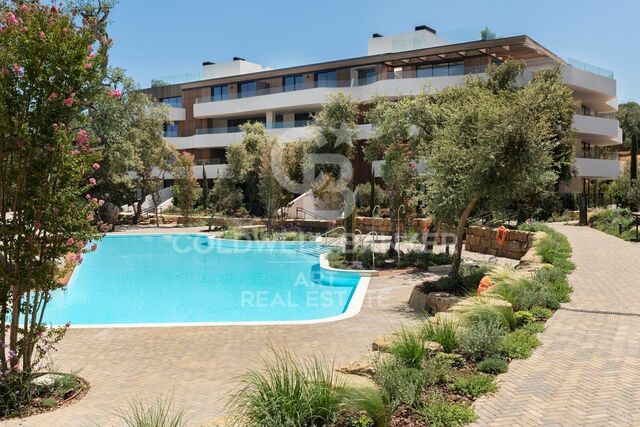
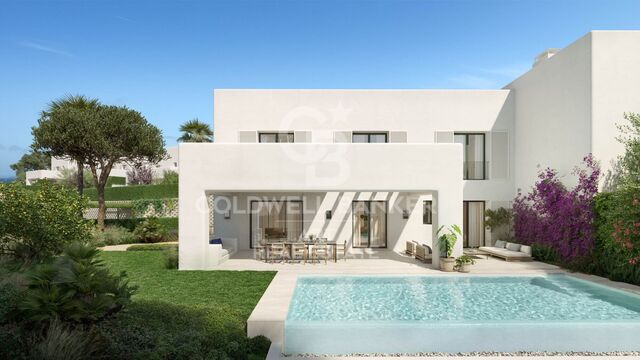
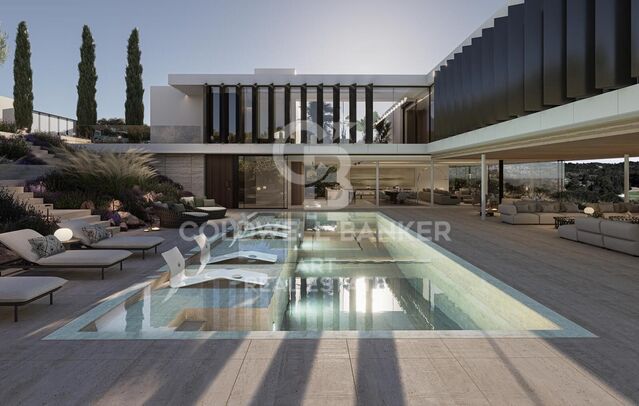
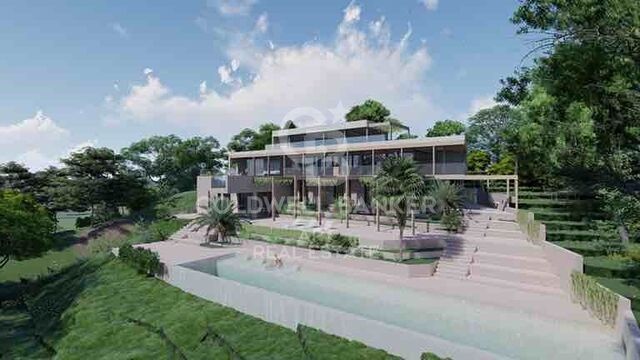
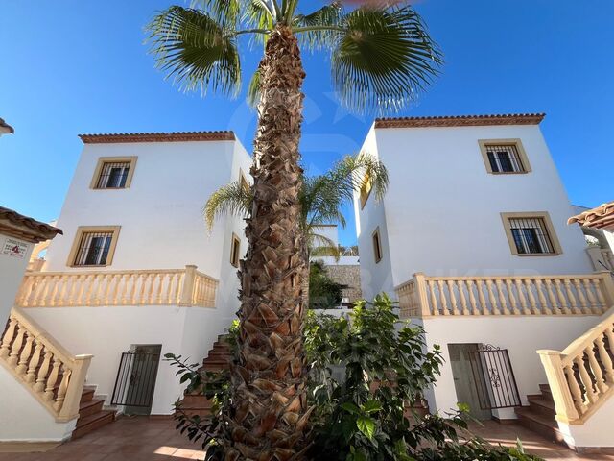
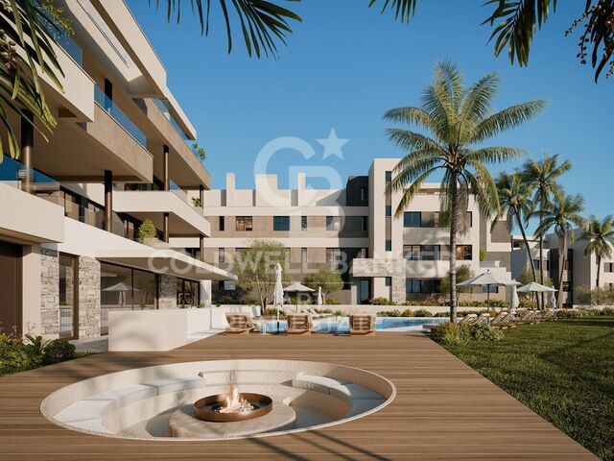
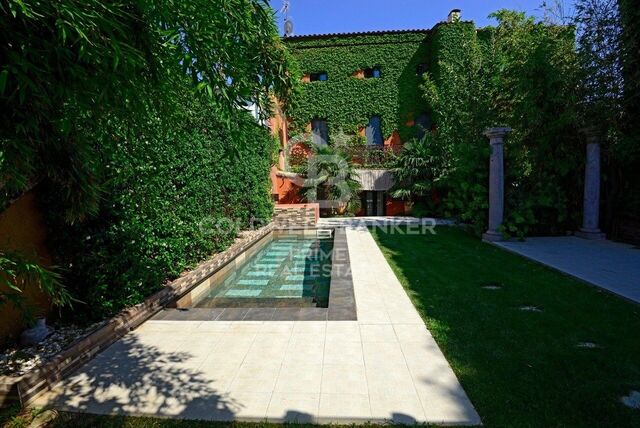
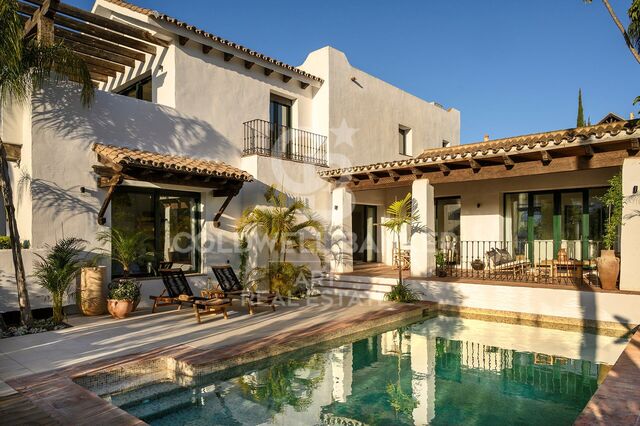
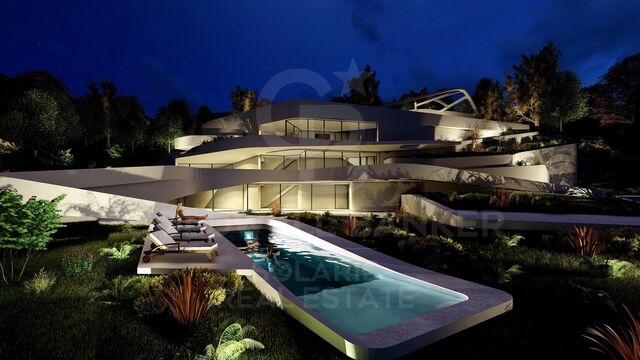
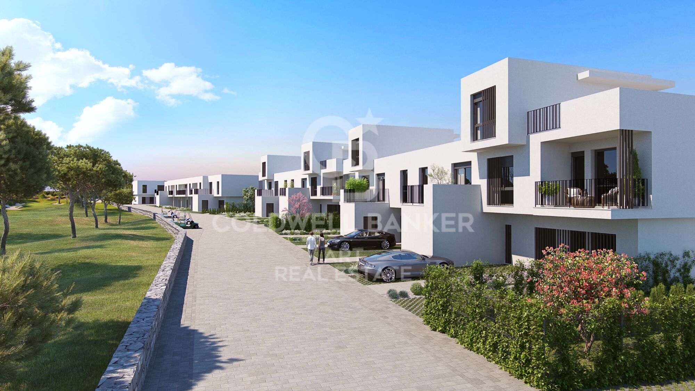
Neue Wohnanlage in San Roque in erster Linie des Golfplatzes The Old Course'. Das Projekt besteht aus 32 Reihenhäusern mit vier Schlafzimmern, Gemeinschaftspool und herrlichen Gartenanlagen.

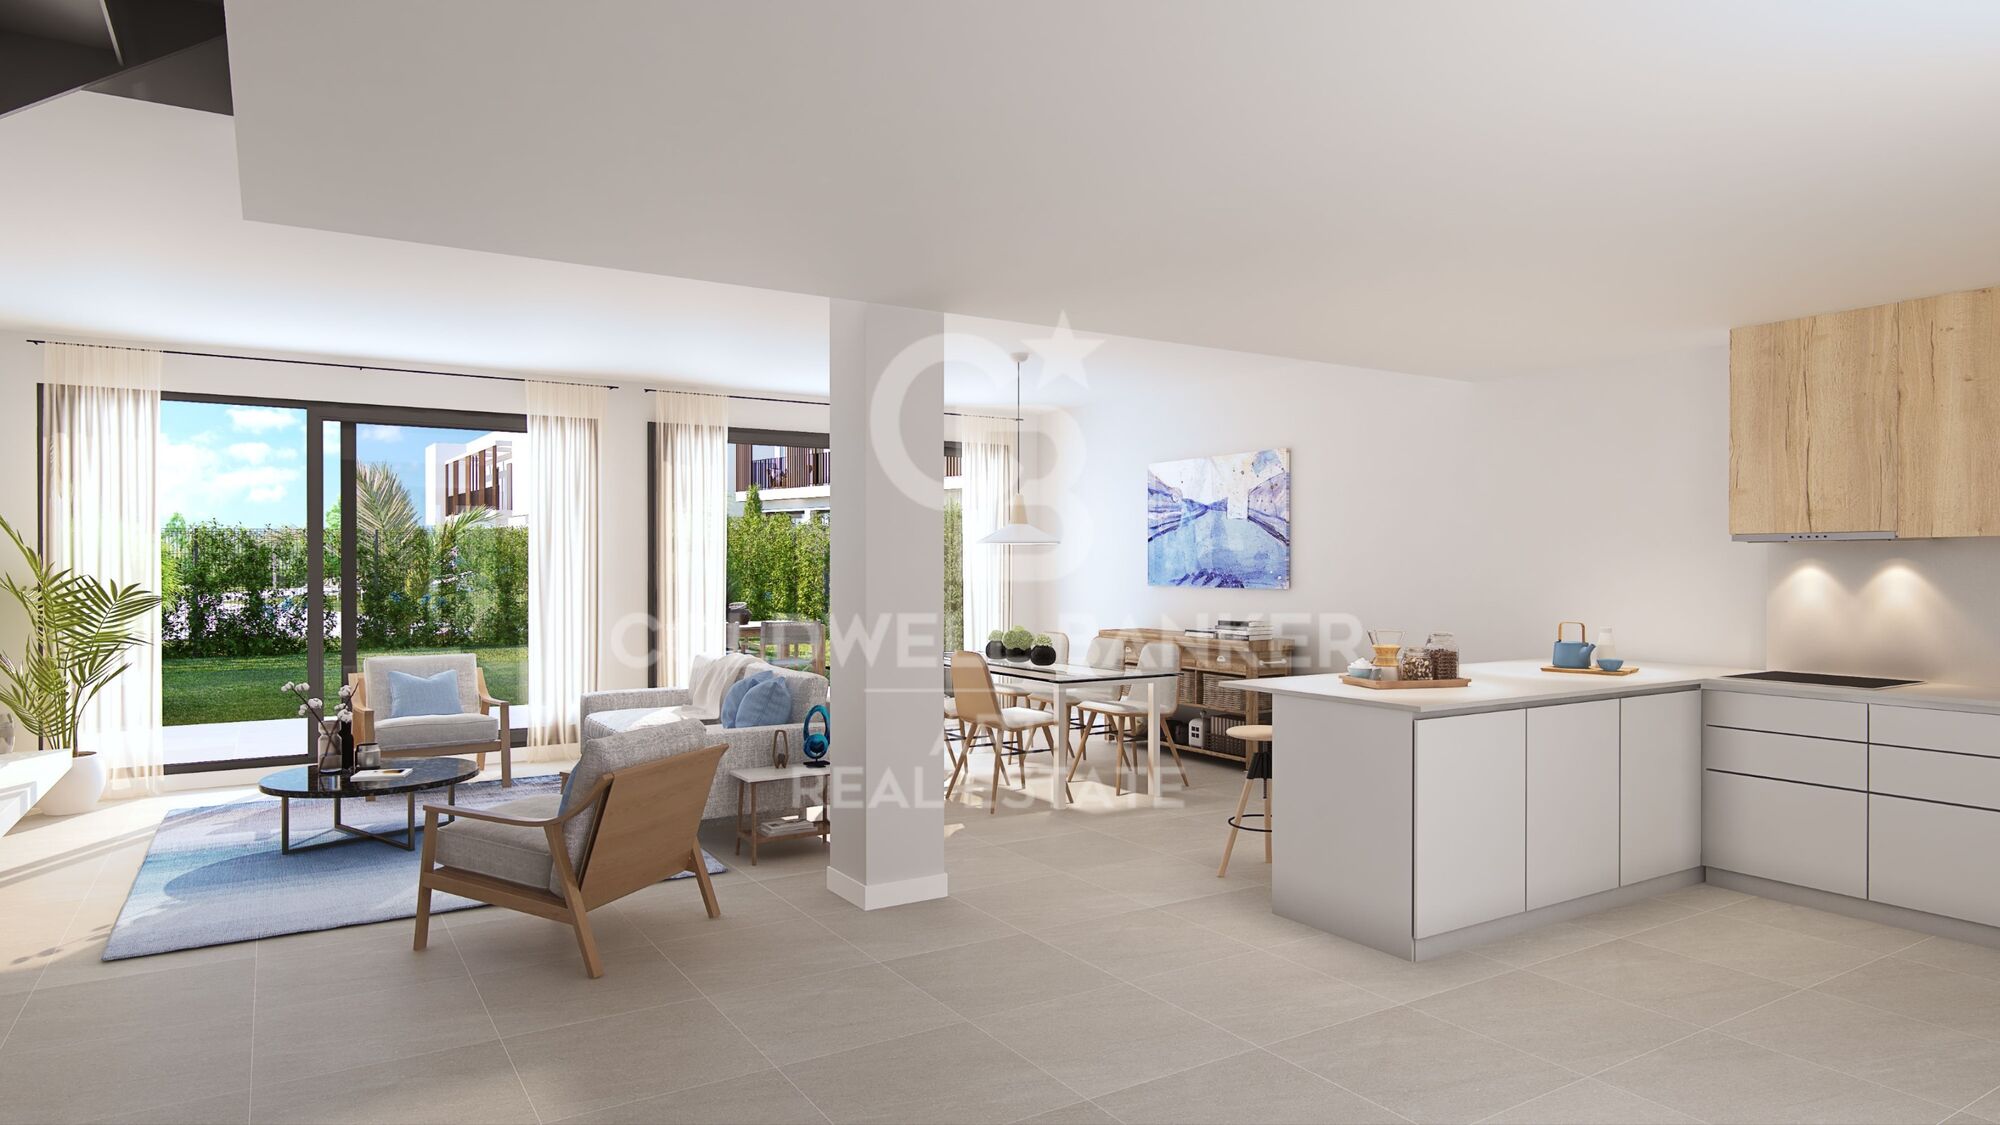
Diese exklusiven Neubauwohnungen wurden sorgfältig entworfen, um Luxus, Komfort und Funktionalität zu vereinen. Jedes Detail wurde entworfen, um geräumige, gemütliche und elegante Räume zu schaffen, die die anspruchsvollsten Bedürfnisse und Geschmäcker befriedigen. Da sie sich in erster Linie des Golfs befinden, können Sie außerdem einen atemberaubenden Blick auf den Golfplatz und die natürliche Umgebung genießen. Dies schafft eine ruhige und entspannende Umgebung, perfekt für Golfliebhaber, die dem Trubel der Stadt entfliehen möchten, ohne auf die Nähe zu den notwendigen Dienstleistungen und Annehmlichkeiten zu verzichten.

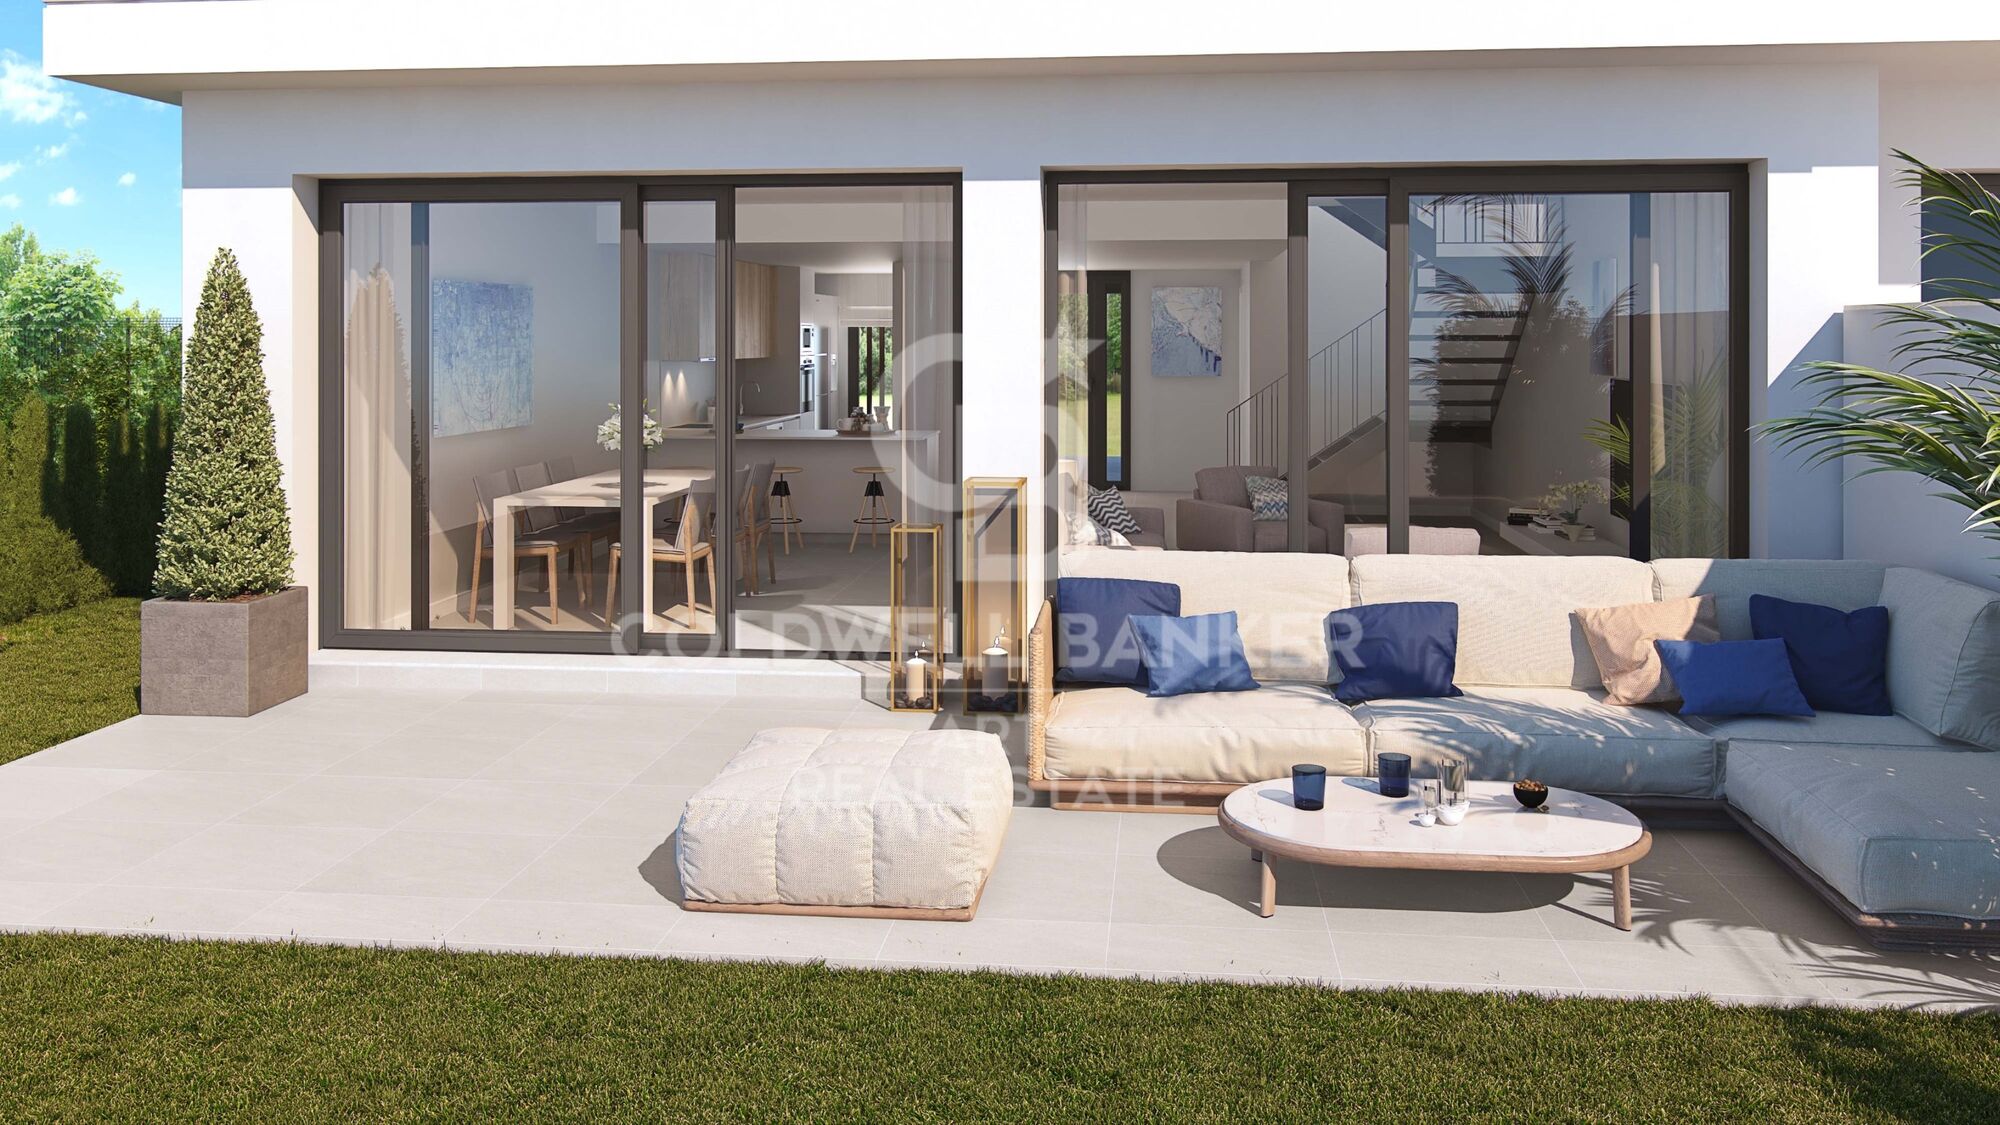
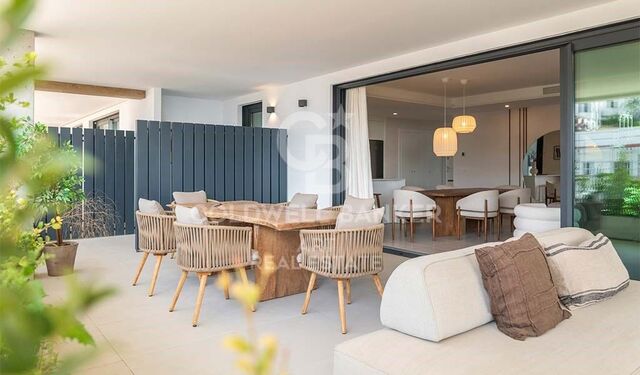
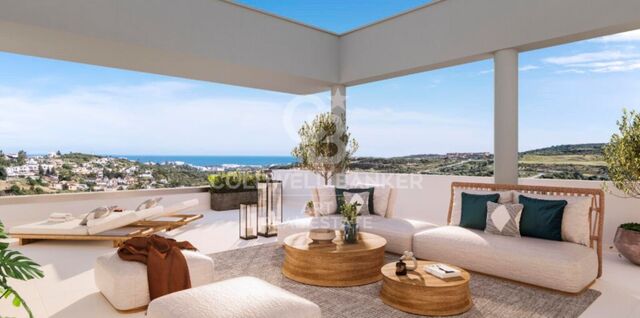
Die Innenräume der Häuser haben ein offenes Design, das das Innere mit dem Äußeren durch volle breite Doppeltüren fließen lässt, die einen herrlichen freien Blick auf die Terrasse und den privaten Garten bieten, wo Sie das Leben im Freien und das herrliche Klima der Costa del Sol genießen können.
#ref:CBSH1373

Immobilieninformationen

zone
Costa del Sol
Gegend
Cádiz
standort
Sotogrande
district
Sotogrande Alto
Objekt typ
Neubau
Referenz
CBSH1373
Einheiten in diesem Neubau
TypEinheitSurfaceTerrasseSchlafzimmerToilettenPreisZustand
HouseCBSH1373_F225 m2207 m243762.000 €verfügbar
HouseCBSH1373_E225 m280 m243673.000 €verfügbar
HouseCBSH1373_D199 m2119 m242581.000 €verfügbar
HouseCBSH1373_C189 m282 m243568.000 €verfügbar
HouseCBSH1373_B199 m244 m242555.000 €verfügbar
HouseCBSH1373_A199 m244 m242537.000 €verfügbar
Energiezertifikat
  • Ausstehend

über Sotogrande

Sotogrande ist eine exklusive Urbanisation in der Region Andalusien, in der Provinz Cádiz im Süden Spaniens. Bekannt für seine luxuriösen Immobilien, Weltklasse-Golfplätze und Jachthäfen, ist Sotogrande ein Traumziel für diejenigen, die einen anspruchsvollen Lebensstil an der Mittelmeerküste suchen.

 

Weitere Informationen anfordern
Ref.CBSH1373
Urb. Coto de la Serena Local 7B,
29680, Estepona
952 680 284

Related properties

Incredible plots to build luxury villas in La Reserva de Sotogrande
Sotogrande Alto

Incredible plots to build luxury villas in La Reserva de Sotogrande

Build your home in one of Sotogrande's most emblematic locations: La Gran Reserva, the most exclusive residential experience ever offered in this prestigious area. Set in a unique setting designed by renowned landscape architect Jean Mus, La Gran Reserva is home to the most privileged residential sites, surrounded by a unique landscape. Since its beginnings, Sotogrande has stood out for its rich equestrian culture and its exceptional facilities for equestrian sports. Polo, dressage, equestrian, cross-country and show jumping are key competitions in Sotogrande's vibrant sporting calendar. Living here means enjoying dazzling views and the charm of endless gardens, with the Mediterranean as a backdrop. La Reserva, the last of the four residential districts that make up the original Sotogrande estate, offers the perfect 'private retreat' for like-minded families, combining tranquillity and luxury in a secure and private environment. Within La Gran Reserva, The 15 is one of two communities designed to offer a serene and secluded environment. The 15 residences in this community stand out for their exceptional views of the Sotogrande coastline and beyond, with expansive outdoor areas that invite you to enjoy the climate and panoramic views. Each plot, ranging in size from 4,500m² to 5,000m², has been carefully orientated to protect the privacy of its owners and offer a unique getaway with panoramic views of the Mediterranean Sea. Once built, our team will take care of all the details of maintaining the properties, ensuring residents a carefree experience so they can relax and fully enjoy their home and community. La Gran Reserva and The 15 represent the ultimate expression of sophisticated living, combining luxury, nature and exclusivity in an incomparable setting. For more information, please do not hesitate to contact us. #ref:CBSH25
Von 3.000.000 €
Designervillen direkt am Golfplatz in Sotogrande Alto
Sotogrande Alto

Designervillen direkt am Golfplatz in Sotogrande Alto

Entdecken Sie dieses exklusive Neubauprojekt mit 49 Designvillen, entworfen vom renommierten Architekturbüro Torras y Sierra, gelegen in der begehrten Urbanisation Sotogrande Alto, direkt am Golfplatz La Cañada. Das Projekt zeichnet sich durch seine enge Verbindung mit der Natur aus: Vegetation und Außenräume stehen im Mittelpunkt und prägen die Architektur. Unter dem Motto Ein Garten mit Häusern' vereint das Projekt Exklusivität, Nachhaltigkeit und elegantes Design in einer geschützten, naturnahen Umgebung. Die Villen sind in drei verschiedene Typologien unterteilt: Patio-Häuser (19 Einheiten) Im nördlichen Teil des Grundstücks gelegen, bilden diese modernen Reihenhäuser das Dorf' des Projekts. Jedes Haus ist um einen privaten Patio mit Garten, Pool und Pergola organisiert. Die Wohnräume im Erdgeschoss gehen fließend in den Außenbereich über. Im Obergeschoss befinden sich 3 Schlafzimmer mit eigenem Bad. Gartenhäuser (24 Doppelhaushälften) Mit zeitloser Architektur passen sich diese Häuser dem natürlichen Gelände durch Terrassierungen an. Jede Einheit bietet ein eigenes Grundstück mit Garten, privatem Pool und großer Pergola, um das milde Klima Sotograndes zu genießen. Die meisten Grundstücke sind größer als 300 m². Freistehende Villen (6 Einheiten) Diese Villen befinden sich im südlichen Teil des Grundstücks, auf größeren Parzellen, teils über 1.000 m², und bieten besonders viel Privatsphäre. Sie verfügen über 4 Schlafzimmer, 4 Badezimmer und 1 Gäste-WC, mit denselben hochwertigen Ausstattungen wie die Gartenhäuser. Die Villen erfüllen höchste Anforderungen an Komfort, Energieeffizienz und Qualität. Ein zukunftsweisendes Luxuswohnprojekt in Sotogrande, das Architektur, Natur und Lebensqualität perfekt miteinander verbindet. #ref:CBSH695
Preis auf Anfrage
Exclusive modern villa in La Reserva de Sotogrande
Sotogrande Alto

Exclusive modern villa in La Reserva de Sotogrande

1.061 m²Größe2.560 m²Grundstück44 Bäder
Villa Lago: Elegance and Nature in Perfect Harmony Introducing a stunning villa in La Reserva Club, where luxury and nature merge seamlessly. With panoramic views of the golf course, the Mediterranean Sea and the iconic Rock of Gibraltar, this unique villa redefines the concept of contemporary living. Surrounded by nature, Villa Lago is designed to make the most of its location. Its contemporary design, with expansive floor-to-ceiling glass panels, provides optimal exposure to natural light with unparalleled views from every room. Thanks to its minimalist architecture, the design connects the interior spaces with the surrounding natural environment, creating a seamless connection between the indoor and outdoor areas. The masterfully executed design opens up views from the pool area to the golf course, while at the same time creating a spacious outdoor living area for year-round enjoyment. The villa is distributed over two floors, with the upper floor housing the more private areas, including 4 en-suite bedrooms, each with large terraces overlooking the golf course. Surrounded by golf and nature views, the master bedroom has a large terrace, dressing room and en-suite bathroom. The ground floor houses the living areas, a large open plan space with state-of-the-art kitchen, dining and lounge area that connects to the outdoor terrace and barbecue area, swimming pool and front garden. The exterior design has been carefully planned to take advantage of the sunlight, allowing for optimal exposure and temperatures throughout the seasons. It enjoys a spacious outdoor lounge overlooking the golf course, perfect for relaxing and entertaining in all seasons. Set in a privileged natural environment, Villa Lago offers privacy and an exclusive lifestyle for those seeking a luxury residence with all the comforts. Don't miss the opportunity to experience life at its finest. Contact us for more details or to arrange a viewing. #ref:CBSH21
4.950.000 €
Spectacular Villa with Panoramic Views in the Sotogrande Reserve
Sotogrande Alto

Spectacular Villa with Panoramic Views in the Sotogrande Reserve

1.241 m²Größe2.882 m²Grundstück44 Bäder
Villa Retiro is a spectacular residence situated on one of the highest points in Sotogrande, offering unparalleled panoramic views of La Reserva, Gibraltar and the Mediterranean. This four-bedroom villa, distributed over three floors, adapts elegantly to the natural topography of the plot, standing out for its modern architectural lines. The villa is a sublime manifestation of simplicity and sophistication, with a design that ensures perfect harmony between the building and its natural surroundings. The interior and exterior spaces are fluidly connected, thanks to the large windows that replace the walls, allowing natural light to flood every corner of the house and establishing a deep connection with the surrounding nature. On the ground floor, the main entrance leads to an open-plan living space that includes a generous kitchen and dining area, extending onto a large lounge terrace that merges with an infinity pool facing the horizon. This floor also houses the luxurious master suite, equipped with en-suite bathroom, dressing room and direct access to the garden, which includes a private outdoor shower, offering a perfect private retreat. The lower level of the villa features a garage and laundry room, while the upper level houses three en-suite bedrooms. Each of these bedrooms offers spectacular sea views and maintains optimum privacy, each with its own private terrace. Villa Retiro is not just a residence, but a unique living experience, immersed in a natural environment that promotes an emotional connection with the landscape, making every day an opportunity to enjoy the beauty and tranquillity of Sotogrande. For more information, please contact us. #ref:CBSH22
6.300.000 €

Zuletzt angesehene Immobilien

Brand-new renovated apartment for sale located in the Quadrat d'Or featuring traditional Eixample balconies
Dreta de l'Eixample

Brand-new renovated apartment for sale located in the Quadrat d'Or featuring traditional Eixample balconies

190 m²Größe43 Bäder
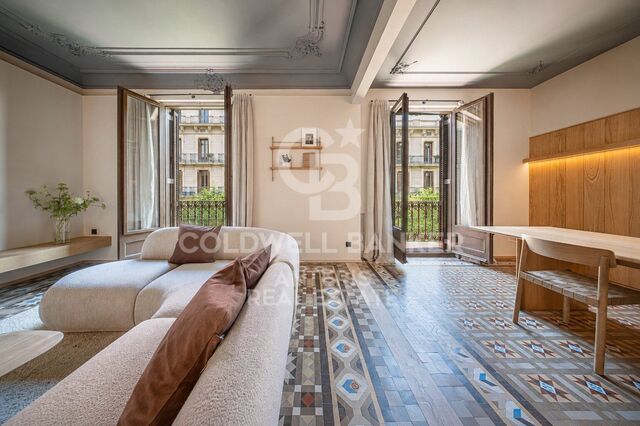
Coldwell Banker Anteris presents this exclusive recently renovated apartment, located in an elegant modernist building dating back to 1900 in the heart of La Dreta de l'Eixample. The building features both an elevator and concierge service. The property offers 190 sqm and has a private interior-facing terrace and two exterior balconies overlooking the street. The apartment comprises three double bedrooms (one en-suite) plus a single room ideal for use as an office, along with three full bathrooms (one en-suite). The day area features a spacious living and dining room, a fully equipped Italian designer kitchen, and a separate laundry room fitted with both a washing machine and dryer. Original period features such as the mouldings and hydraulic tile floors have been carefully restored. The property also benefits from ducted air conditioning with independent day/night zoning. The price includes a storage room within the building. Please contact us to arrange a viewing. Consumer information: The sale price does not include taxes or expenses derived from the purchase, which, according to current legislation, are the responsibility of the buyer (Property Transfer Tax or, where applicable, VAT and Stamp Duty), nor notary and registry fees. The published information, including surface areas, is for guidance only and not contractual. The offer may be subject to price changes or withdrawal from the market without prior notice. Real estate agency fees will be applied according to the signed marketing agreement. Detailed information will be provided to all interested parties before any payment is made, in accordance with applicable state and regional regulations. #ref:AV299
2.195.000 €
Wunderschöne Bali-Villa an der Neuen Goldenen Meile
Benamara - Atalaya

Wunderschöne Bali-Villa an der Neuen Goldenen Meile

447 m²Größe607 m²Grundstück43 Bäder
Ein privates Refugium, in dem die üppige mediterrane Vegetation auf einen modernen und anspruchsvollen Lebensstil trifft. Eine Villa für diejenigen, die Ruhe, Tageslicht und eine nahtlose Verbindung von Innen- und Außenbereichen schätzen. Dieses vollständig renovierte Haus, das mit großer Liebe zum Detail gestaltet wurde, bietet 4 Schlafzimmer und 3 Badezimmer und schafft eine ruhige, einladende Atmosphäre, die sich durch das gesamte Anwesen zieht, besonders in den sorgfältig gepflegten Außenbereichen. Die kürzlich renovierte Küche kombiniert warme Materialien mit klaren, zeitgemäßen Oberflächen. Sie verfügt außerdem über eine praktische Speisekammer, die einen funktionalen und stilvollen Raum für den Alltag bietet. Die Raumaufteilung ist darauf ausgelegt, den natürlichen Lichteinfall den ganzen Tag über optimal zu nutzen. Mit Ost-Ausrichtung durchflutet das Morgenlicht die Küche und das Wohnzimmer, perfekt, um den Tag zu beginnen und ruhige Momente auf der Terrasse zu genießen. Im Verlauf des Tages wandert das Sonnenlicht nach Westen, beleuchtet weiterhin das Wohnzimmer und taucht am Abend den Poolbereich in spektakuläre Sonnenuntergänge, was eine einzigartige Atmosphäre schafft. Die Villa erstreckt sich über drei Ebenen. Der Keller beherbergt einen vielseitigen Mehrzweckraum, ideal als Heimkino, Spielzimmer oder Unterhaltungsbereich mit Tischtennis oder Kicker. Außerdem befinden sich hier die Waschküche, ein Abstellraum und die private Garage. Direkt neben dem El Campanario Club Resort gelegen, bietet die Immobilie einen einfachen Zugang zu Fitnessstudio, Golfplatz und exzellenten Restaurants sowie zu kürzlich aufgewerteten Paddle- und Tennisanlagen, die den Lebensstil in der Umgebung zusätzlich bereichern. Nur wenige Minuten entfernt befindet sich außerdem der International Kids Club El Campanario, eine sehr geschätzte internationale Kindertagesstätte bei den ansässigen Familien. Eine ideale Immobilie für alle, die Privatsphäre, Komfort und höchste Lebensqualität in einer privilegierten Lage an der Costa del Sol suchen. #ref:CBSH1425
1.995.000 €
Luxury homes in Altos de los Monteros in Marbella
Rïo Real - Los Monteros

Luxury homes in Altos de los Monteros in Marbella

Would you like to live in a unique place in a natural environment near Marbella? We present this new development of luxury homes in Altos de los Monteros in Marbella. This project is characterised by being located in a strategic place, in a natural environment at the foot of Sierra Blanca and its imposing mountain 'La Concha'. Furthermore, it is only a few minutes from the centre of Marbella and the La Cañada Shopping Centre, with good motorway connections. All the properties in this complex are built with top quality materials and finishes, with west orientation to enjoy the fantastic sun during the day, Marbella's special climate all year round and the spectacular sea views. Typology of the properties are 2 and 3 bedrooms distributed in ground floor, first floor and penthouses, divided in 2 phases. The ground floor with an incredible terrace and private pool; the penthouses with panoramic views, solarium and private pool. All properties come with a garage and storage room included in the price. In addition to the residential buildings, the complex will be endowed with communal areas and landscaped gardens. More than 20.000 m2 of green spaces surrounding each block of flats with plants and trees. This project includes 2 fully equipped gyms so that you can do sport all year round without leaving the complex, two communal swimming pools plus an indoor SPA pool, a social club and a co-working room. Do not miss this opportunity to have the house of your dreams. For more information, do not hesitate to contact us. #ref:CBSH004
Von 570.000 €
Villa 5 +1 Schlafzimmer Verkauf Benahavís
Benahavís pueblo

Villa 5 +1 Schlafzimmer Verkauf Benahavís

500 m²Größe3.069 m²Grundstück56 Bäder
Esta villa singular en la exclusiva urbanización de Cascada de Camoján, en Marbella, es un refugio de lujo que armoniza con el paisaje natural que la rodea. Arquitectura Orgánica y Diseño Integrado La villa se adapta con elegancia a la topografía del terreno, creando la impresión de que emerge de la propia naturaleza. Sus líneas fluidas y formas curvadas no solo responden a las características del paisaje, sino que también maximizan las vistas panorámicas del mar Mediterráneo y el estrecho de Gibraltar. Esta integración armoniosa entre la construcción y el entorno circundante crea una sensación de continuidad y pertenencia al paisaje. Interiores Luminosos y Funcionales Orientada al sur, la villa se beneficia de una abundante luz natural que inunda sus espacios interiores. La combinación de colores brillantes y materiales naturales, como el mármol de alta calidad en los baños y las vigas de madera en el techo, aporta calidez y sofisticación. La distribución abierta y fluida de los espacios permite una circulación eficiente y una conexión constante con el exterior, creando un ambiente de confort y elegancia. Conexión con el Entorno Natural El diseño de la villa extiende sus espacios habitables al exterior a través de amplias terrazas y una piscina infinita que se integra visualmente con el paisaje circundante. Estas áreas al aire libre no solo ofrecen vistas espectaculares, sino que también fomentan un estilo de vida al aire libre, permitiendo a los residentes disfrutar del clima mediterráneo en un entorno privado y sereno. Ubicación Privilegiada en Marbella Situada en la exclusiva urbanización de Cascada de Camoján, la villa se encuentra a solo 10 minutos del centro de Marbella, conocido por su oferta comercial, gastronómica y de entretenimiento. Esta ubicación privilegiada combina la proximidad a la vida urbana con la tranquilidad y privacidad que ofrece el entorno natural, creando un equilibrio perfecto entre accesibilidad y aislamiento. Ambientes Nocturnos y Estilo de Vida Mediterráneo Por la noche, el diseño de iluminación resalta las formas arquitectónicas de la villa, creando un ambiente acogedor y sofisticado. Las zonas exteriores iluminadas invitan a disfrutar de las noches cálidas de verano, mientras que el entorno natural circundante ofrece un refugio tranquilo y seguro. Esta villa no solo es una residencia; es un estilo de vida que celebra la belleza, la privacidad y el lujo en su máxima expresión. #ref:CBS547N
Preis auf Anfrage
Coldwell Banker Art Real Estate
Urb. Coto de la Serena Local 7B,
29680, Estepona
De 10 a 19 hs
Newsletter

Finden Sie Ihr Zuhause im Ausland mit Unterstützung des Coldwell Banker® Netzwerks

Besuchen Sie unsere internationalen Websites und finden Sie Ihre Wunschimmobilie an den exklusivsten Orten

Wir verwenden unsere eigenen Cookies und Cookies von Drittanbietern, um die Sicherheit unserer Website zu gewährleisten und ihren Inhalt zu personalisieren. Ebenso verwenden wir Cookies, um Daten über Ihre Navigation zu messen und zu erhalten und um Werbung an Ihren Geschmack und Ihre Vorlieben anzupassen. Drücken Sie die Schaltfläche "Alle akzeptieren", um zu bestätigen, dass Sie die angezeigten Informationen gelesen und akzeptiert haben. Um diese Cookies zu verwalten oder zu deaktivieren, klicken Sie auf "Einstellungen". Weitere Informationen zu Cookies erhalte Sie in unserer Cookie-Richtlinie.
Cookies ändern
Technik und Funktional Immer aktiv
Diese Website verwendet eigene Cookies, um Informationen zu sammeln, um unsere Dienste zu verbessern. Wenn Sie weiter surfen, akzeptieren Sie deren Installation. Der Benutzer hat die Möglichkeit, seinen Browser zu konfigurieren und auf Wunsch zu verhindern, dass er auf seiner Festplatte installiert wird, obwohl er bedenken muss, dass dies zu Schwierigkeiten beim Navigieren auf der Website führen kann.
Sie ermöglichen die Beobachtung und Analyse des Verhaltens der Nutzer dieser Website. Die durch diese Art von Cookies gesammelten Informationen werden verwendet, um die Aktivität des Webs zu messen, um Benutzernavigationsprofile zu erstellen, um basierend auf der Analyse der Nutzungsdaten der Benutzer des Dienstes Verbesserungen einzuführen. Sie ermöglichen es uns, die Präferenzinformationen des Benutzers zu speichern, um die Qualität unserer Dienstleistungen zu verbessern und durch empfohlene Produkte ein besseres Erlebnis zu bieten.
Diese Cookies werden verwendet, um Informationen über die Präferenzen und persönlichen Entscheidungen des Benutzers durch die kontinuierliche Beobachtung seiner Surfgewohnheiten zu speichern. Dank ihnen können wir die Surfgewohnheiten auf der Website kennen und Werbung in Bezug auf das Surfprofil des Benutzers anzeigen.