Designervillen direkt am Golfplatz in Sotogrande Alto

Einheiten
4
Surface
310 m² - 313 m²
von
Preis
1.341.000 €
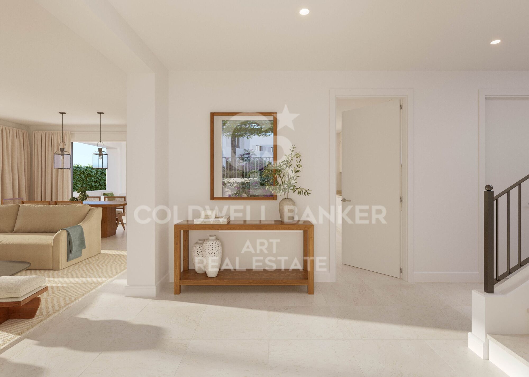
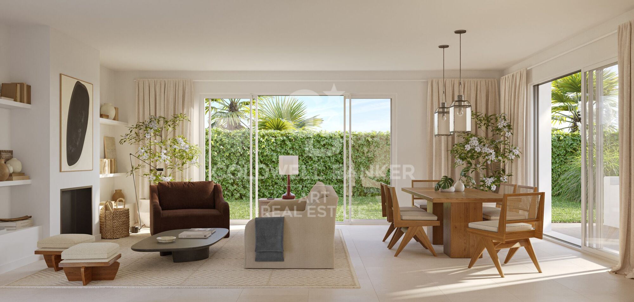
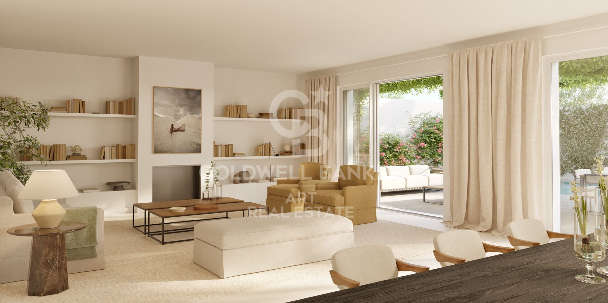
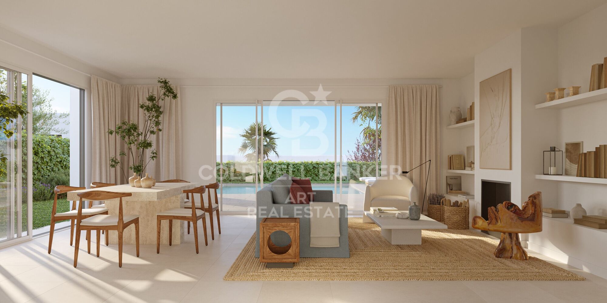
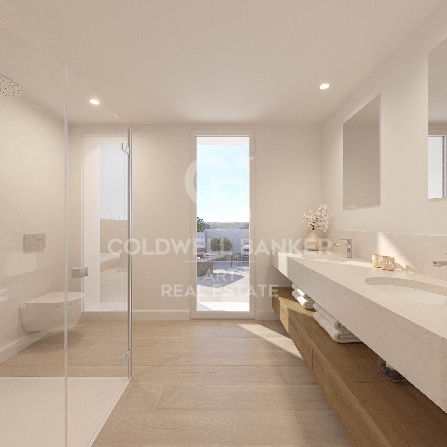
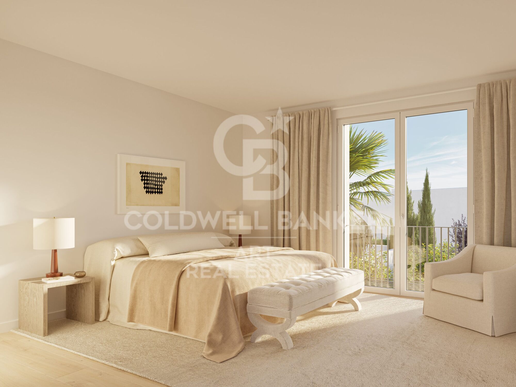
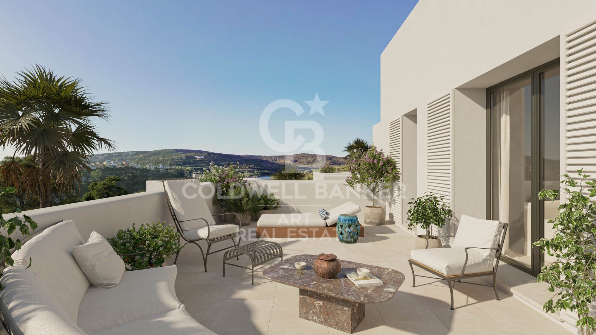
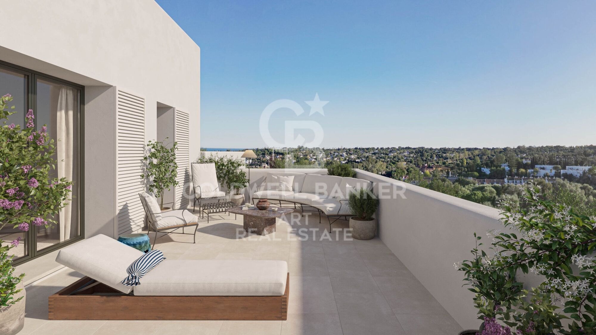
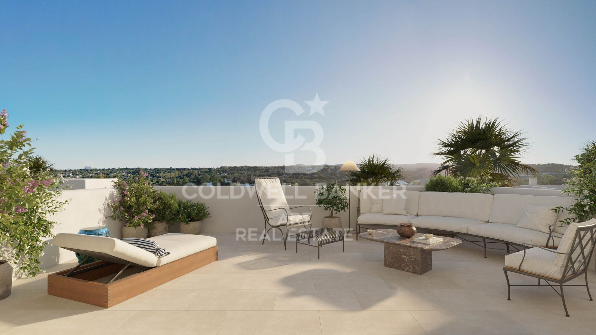
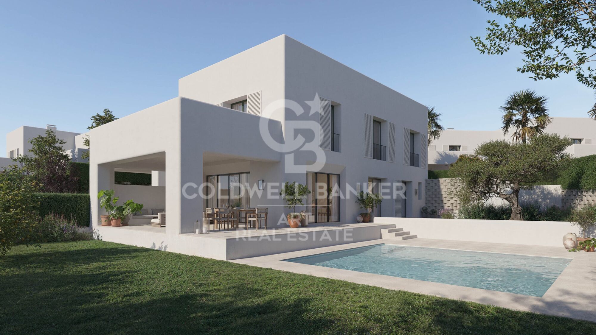
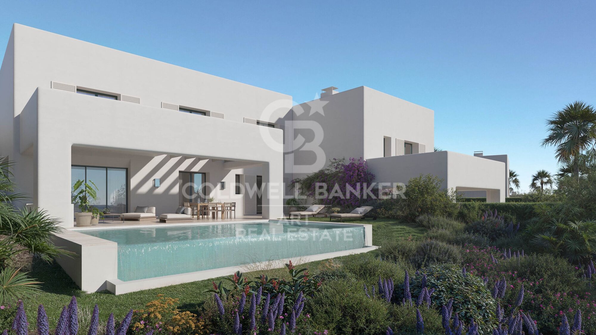
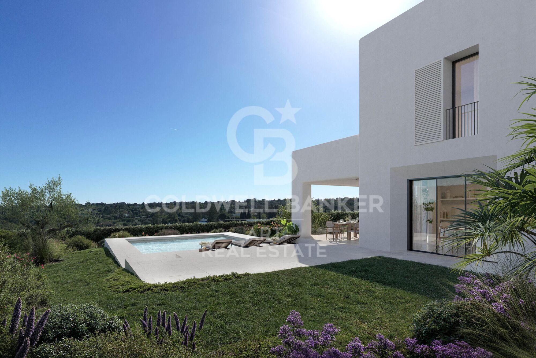
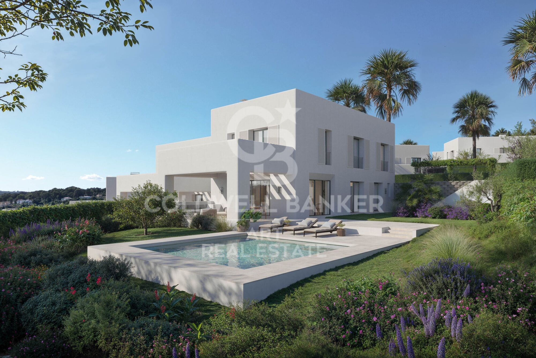
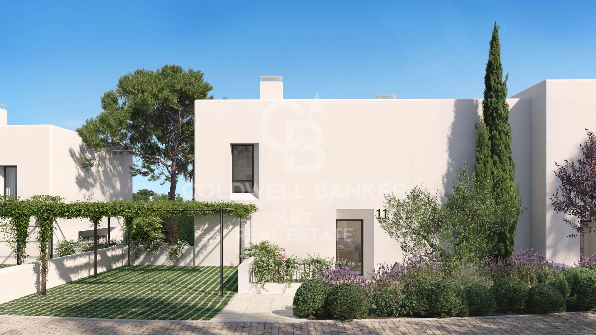
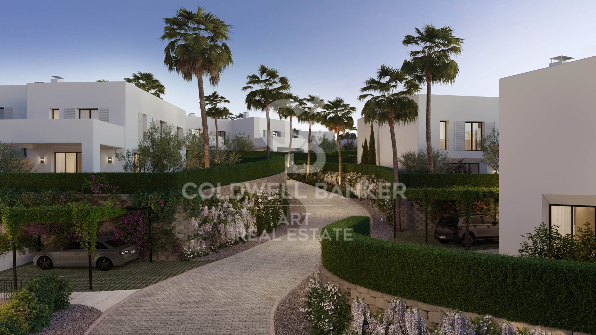
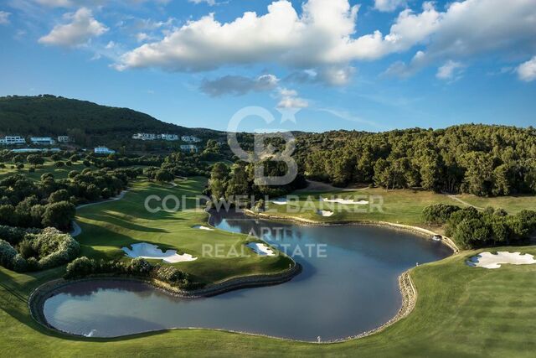
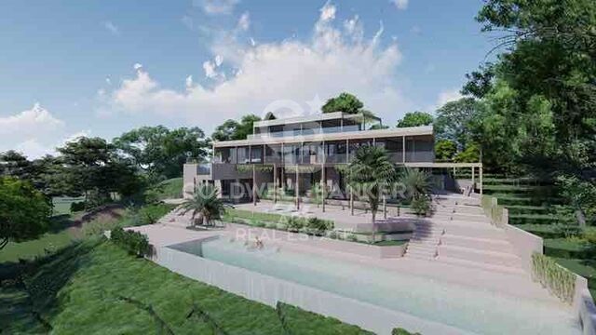
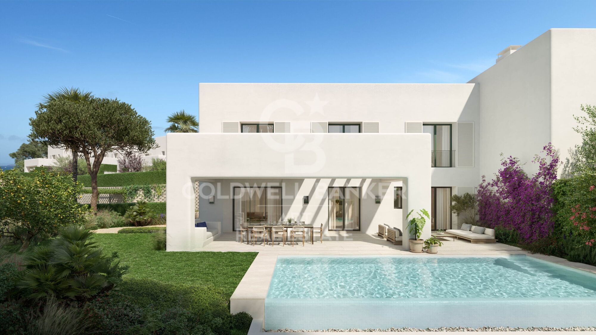
Entdecken Sie dieses exklusive Neubauprojekt mit 49 Designvillen, entworfen vom renommierten Architekturbüro Torras y Sierra, gelegen in der begehrten Urbanisation Sotogrande Alto, direkt am Golfplatz La Cañada.

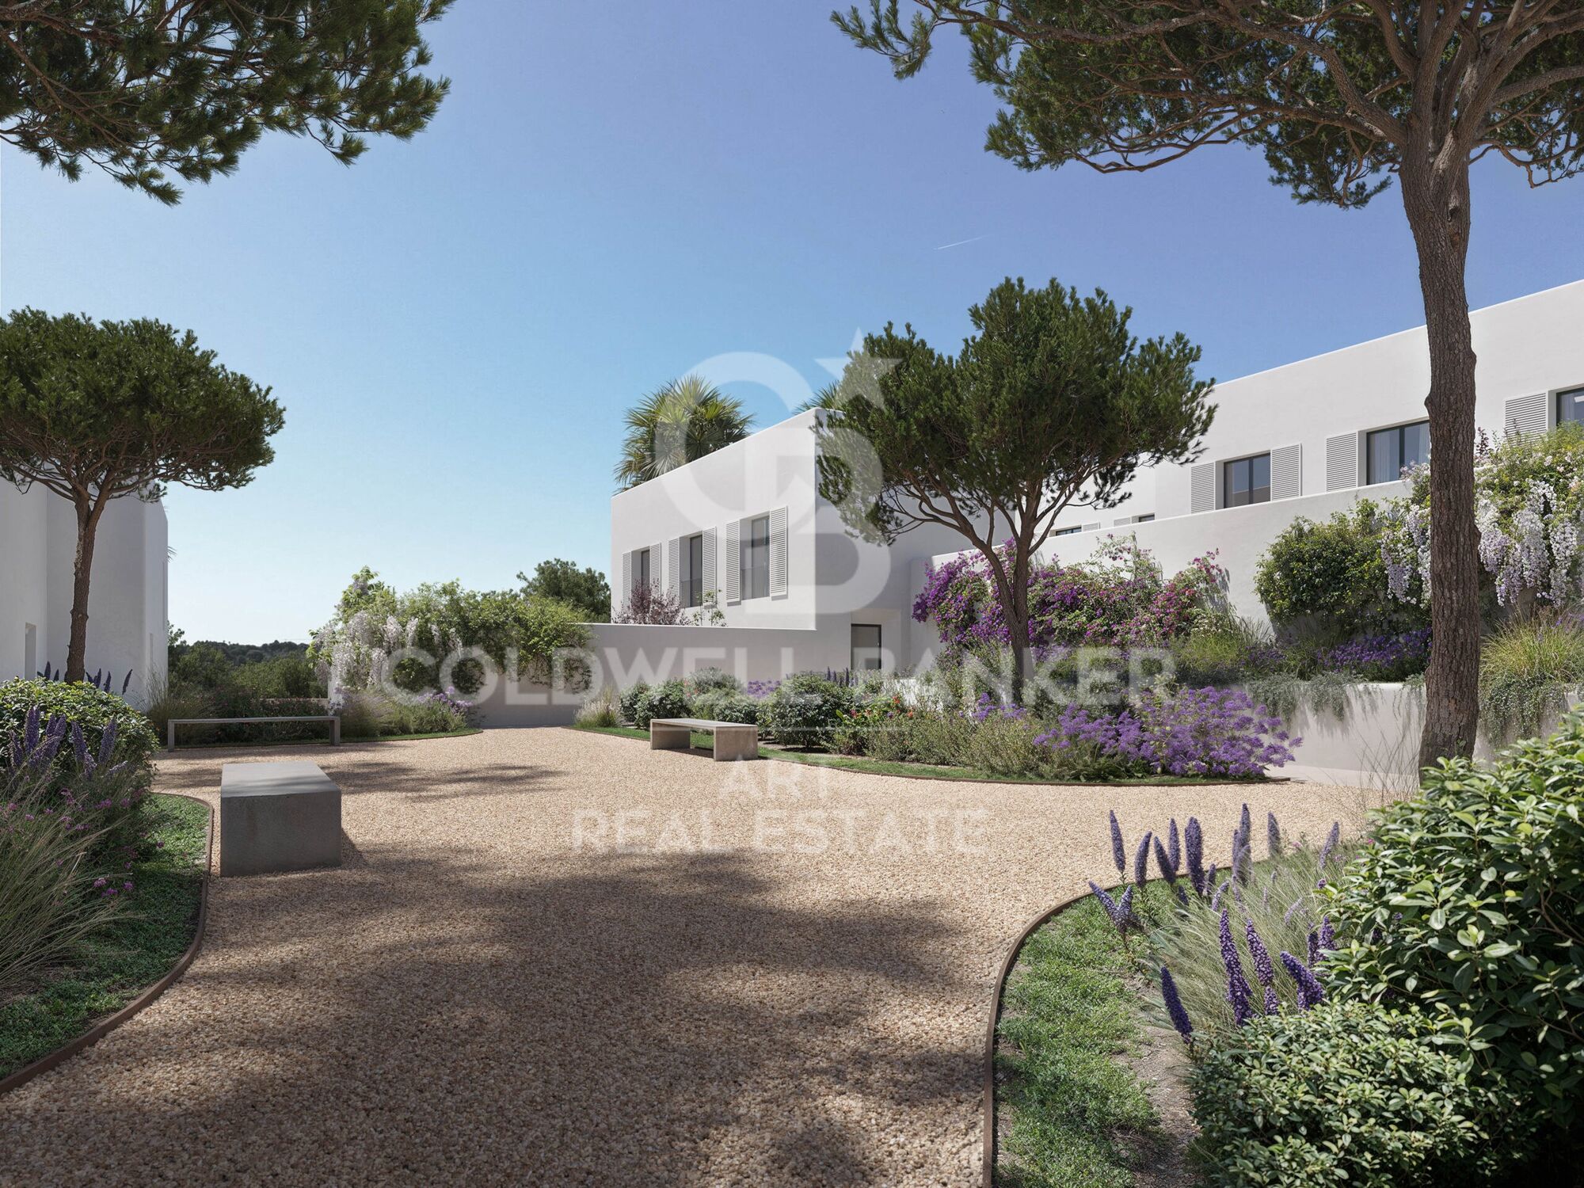
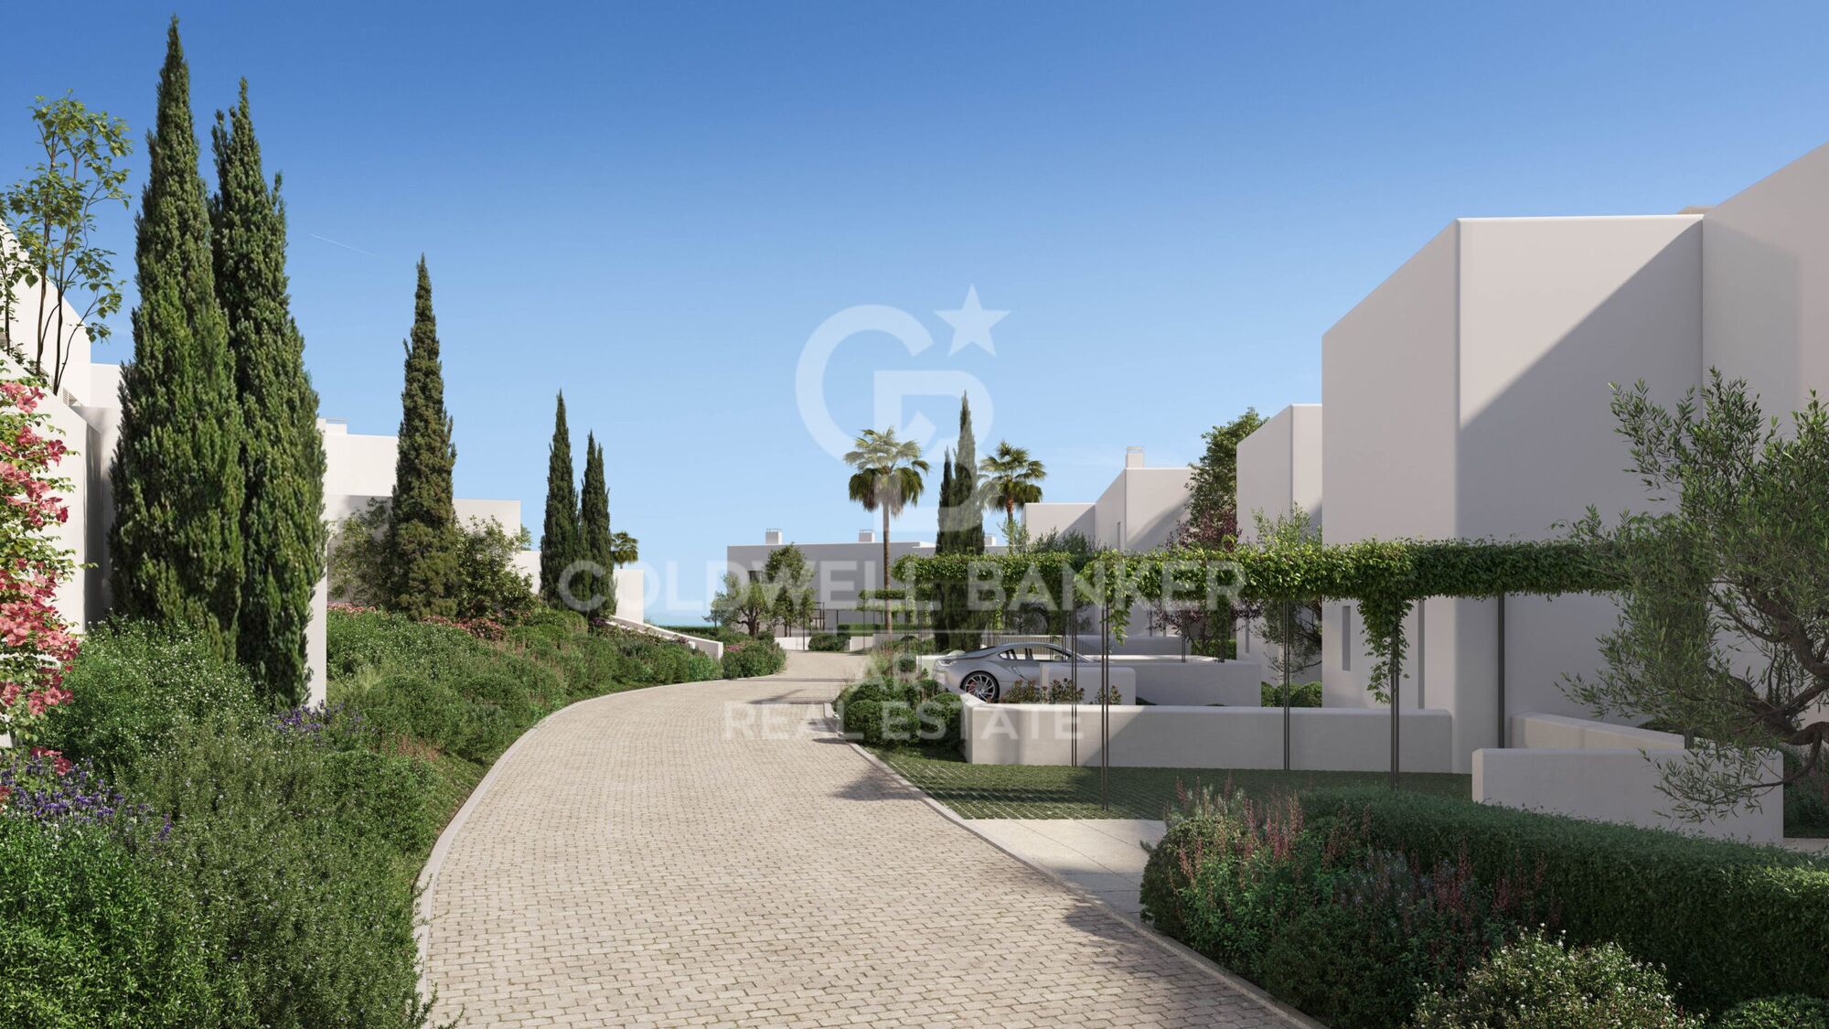
Das Projekt zeichnet sich durch seine enge Verbindung mit der Natur aus: Vegetation und Außenräume stehen im Mittelpunkt und prägen die Architektur. Unter dem Motto Ein Garten mit Häusern' vereint das Projekt Exklusivität, Nachhaltigkeit und elegantes Design in einer geschützten, naturnahen Umgebung.

Die Villen sind in drei verschiedene Typologien unterteilt:

Patio-Häuser (19 Einheiten)
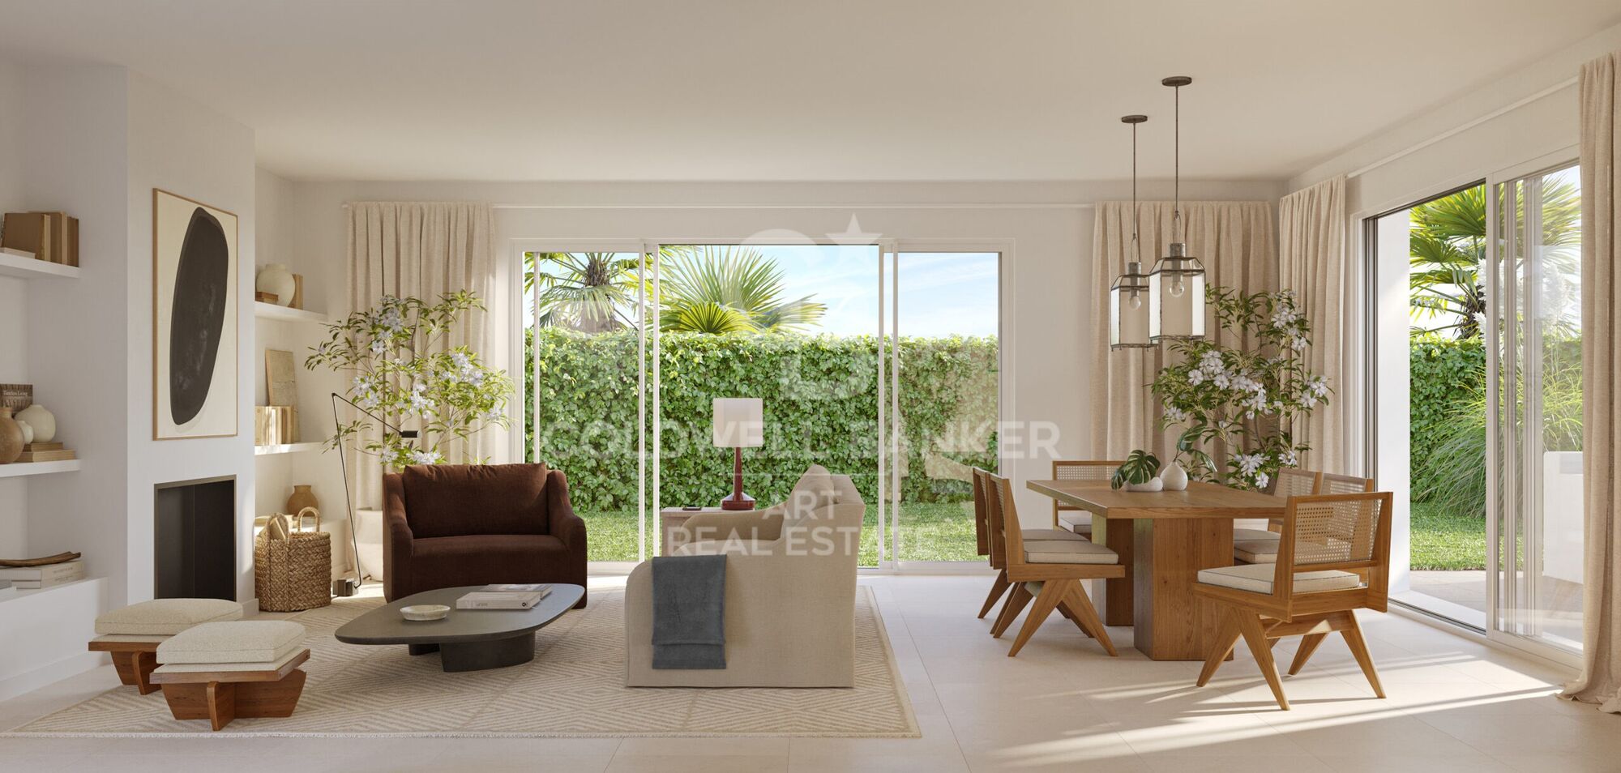
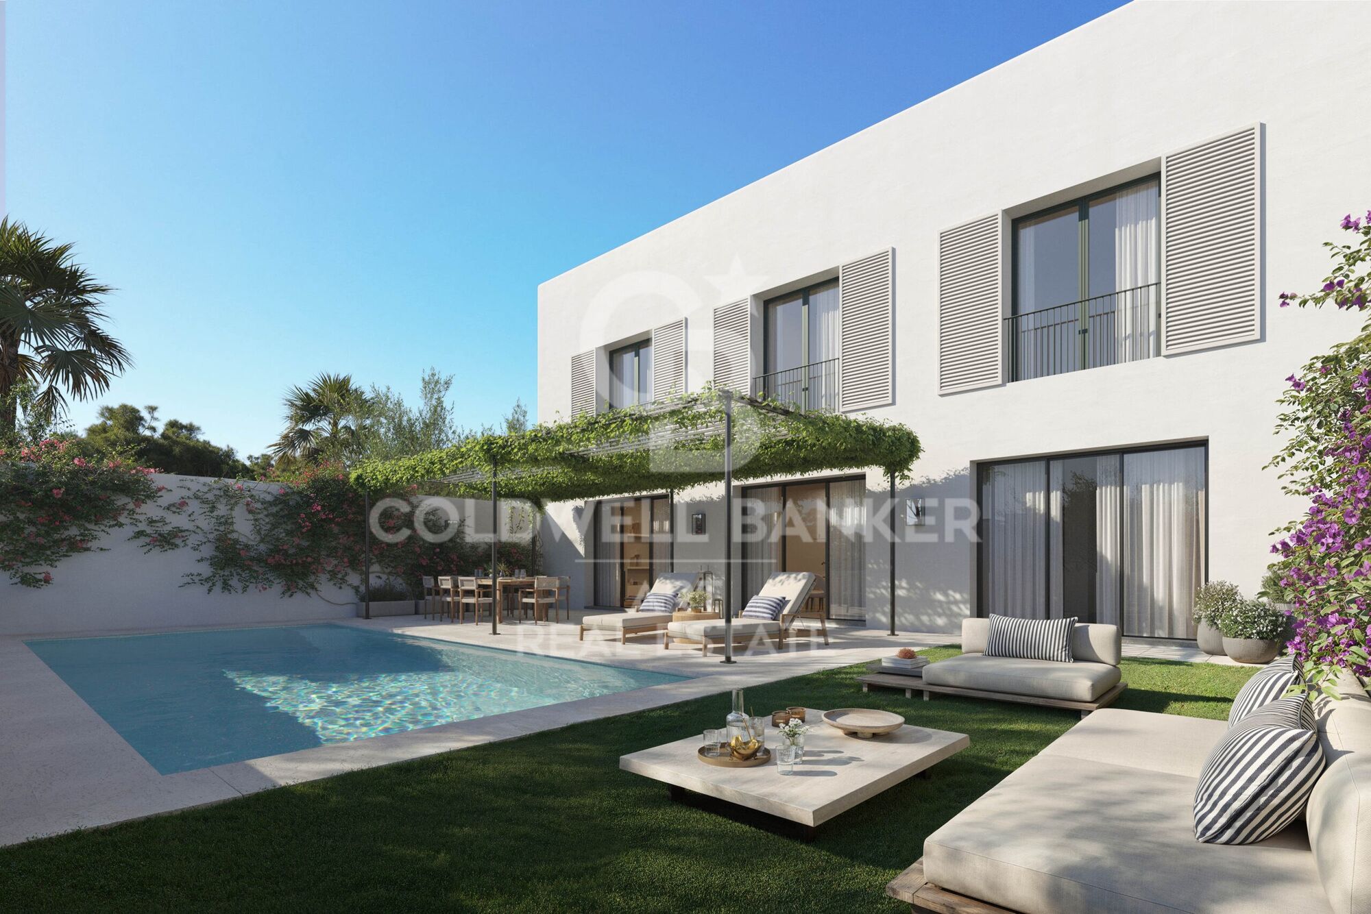
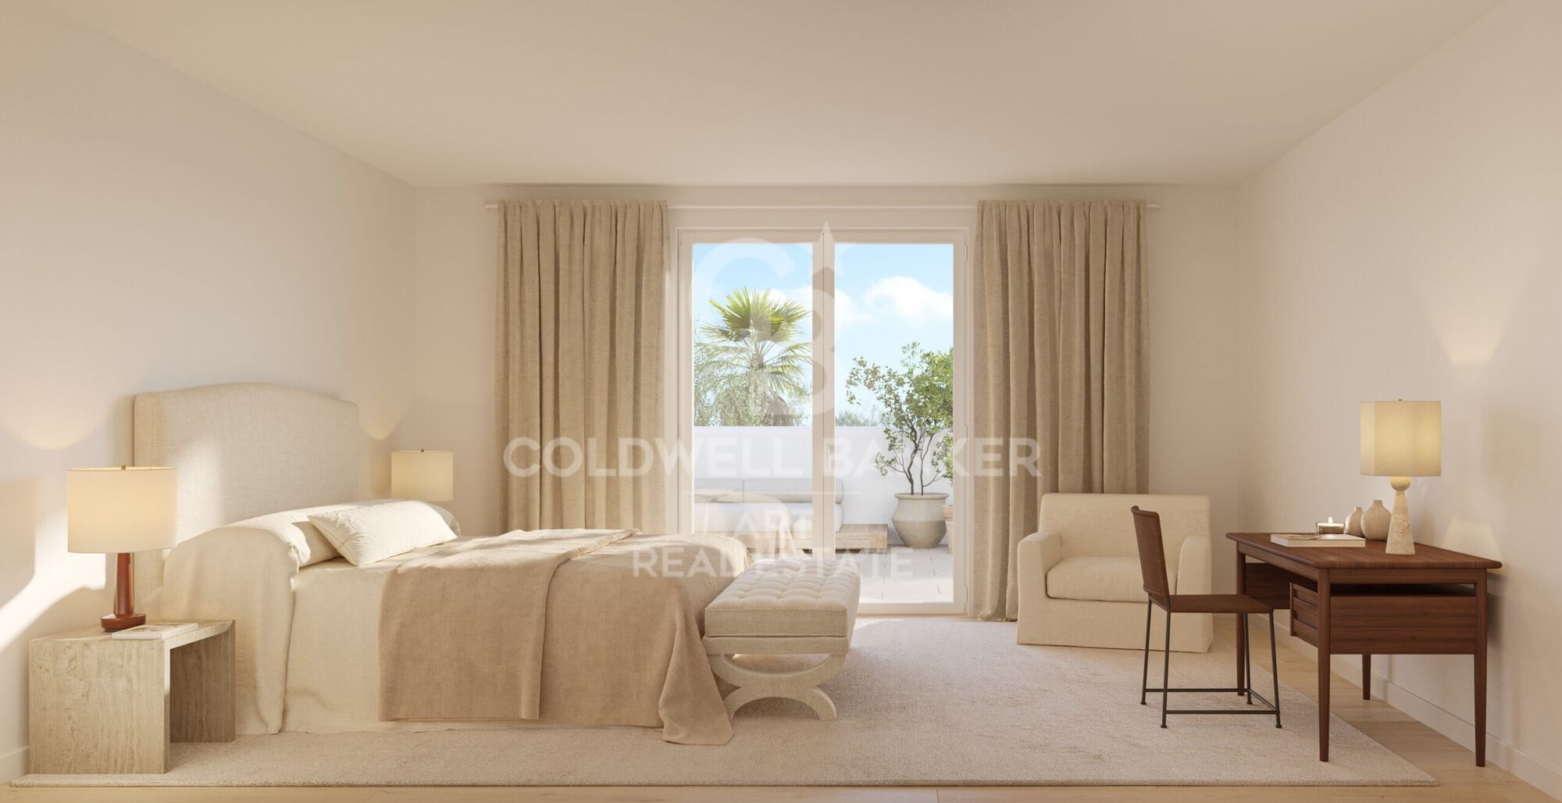
Im nördlichen Teil des Grundstücks gelegen, bilden diese modernen Reihenhäuser das Dorf' des Projekts. Jedes Haus ist um einen privaten Patio mit Garten, Pool und Pergola organisiert. Die Wohnräume im Erdgeschoss gehen fließend in den Außenbereich über. Im Obergeschoss befinden sich 3 Schlafzimmer mit eigenem Bad.

Gartenhäuser (24 Doppelhaushälften)
Mit zeitloser Architektur passen sich diese Häuser dem natürlichen Gelände durch Terrassierungen an. Jede Einheit bietet ein eigenes Grundstück mit Garten, privatem Pool und großer Pergola, um das milde Klima Sotograndes zu genießen. Die meisten Grundstücke sind größer als 300 m².

Freistehende Villen (6 Einheiten)
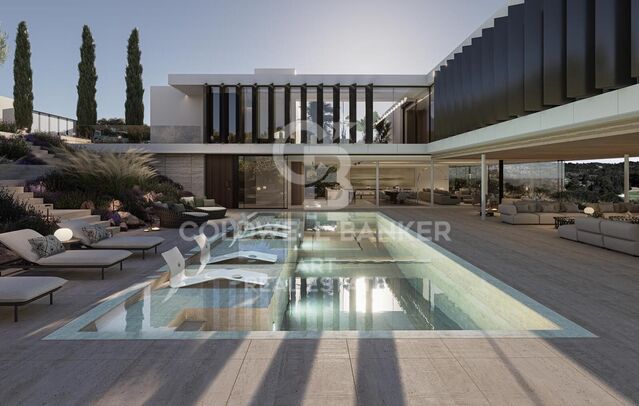
Diese Villen befinden sich im südlichen Teil des Grundstücks, auf größeren Parzellen, teils über 1.000 m², und bieten besonders viel Privatsphäre. Sie verfügen über 4 Schlafzimmer, 4 Badezimmer und 1 Gäste-WC, mit denselben hochwertigen Ausstattungen wie die Gartenhäuser.

Die Villen erfüllen höchste Anforderungen an Komfort, Energieeffizienz und Qualität. Ein zukunftsweisendes Luxuswohnprojekt in Sotogrande, das Architektur, Natur und Lebensqualität perfekt miteinander verbindet.
#ref:CBSH695

Immobilieninformationen

zone
Costa del Sol
Gegend
Cádiz
standort
Sotogrande
district
Sotogrande Alto
Objekt typ
Neubau
Referenz
CBSH695
Einheiten in diesem Neubau
TypEinheitSurfaceTerrasseSchlafzimmerToilettenPreisZustand
HouseCBSH695_A311 m264 m2441.459.000 €verfügbar
HouseCBSH695_C311 m264 m2442.031.000 €verfügbar
HouseCBSH695_D313 m264 m2441.516.000 €verfügbar
HouseCBSH695_E313 m264 m2441.341.000 €verfügbar
Energiezertifikat
  • Ausstehend

über Sotogrande

Sotogrande ist eine exklusive Urbanisation in der Region Andalusien, in der Provinz Cádiz im Süden Spaniens. Bekannt für seine luxuriösen Immobilien, Weltklasse-Golfplätze und Jachthäfen, ist Sotogrande ein Traumziel für diejenigen, die einen anspruchsvollen Lebensstil an der Mittelmeerküste suchen.


 

Weitere Informationen anfordern
Ref.CBSH695
Urb. Coto de la Serena Local 7B,
29680, Estepona
952 680 284
Soraya
Koordinatorin

Related properties

Incredible plots to build luxury villas in La Reserva de Sotogrande
Sotogrande Alto

Incredible plots to build luxury villas in La Reserva de Sotogrande

Build your home in one of Sotogrande's most emblematic locations: La Gran Reserva, the most exclusive residential experience ever offered in this prestigious area. Set in a unique setting designed by renowned landscape architect Jean Mus, La Gran Reserva is home to the most privileged residential sites, surrounded by a unique landscape. Since its beginnings, Sotogrande has stood out for its rich equestrian culture and its exceptional facilities for equestrian sports. Polo, dressage, equestrian, cross-country and show jumping are key competitions in Sotogrande's vibrant sporting calendar. Living here means enjoying dazzling views and the charm of endless gardens, with the Mediterranean as a backdrop. La Reserva, the last of the four residential districts that make up the original Sotogrande estate, offers the perfect 'private retreat' for like-minded families, combining tranquillity and luxury in a secure and private environment. Within La Gran Reserva, The 15 is one of two communities designed to offer a serene and secluded environment. The 15 residences in this community stand out for their exceptional views of the Sotogrande coastline and beyond, with expansive outdoor areas that invite you to enjoy the climate and panoramic views. Each plot, ranging in size from 4,500m² to 5,000m², has been carefully orientated to protect the privacy of its owners and offer a unique getaway with panoramic views of the Mediterranean Sea. Once built, our team will take care of all the details of maintaining the properties, ensuring residents a carefree experience so they can relax and fully enjoy their home and community. La Gran Reserva and The 15 represent the ultimate expression of sophisticated living, combining luxury, nature and exclusivity in an incomparable setting. For more information, please do not hesitate to contact us. #ref:CBSH25
Von 3.000.000 €
Exclusive modern villa in La Reserva de Sotogrande
Sotogrande Alto

Exclusive modern villa in La Reserva de Sotogrande

1.061 m²Größe2.560 m²Grundstück44 Bäder
Villa Lago: Elegance and Nature in Perfect Harmony Introducing a stunning villa in La Reserva Club, where luxury and nature merge seamlessly. With panoramic views of the golf course, the Mediterranean Sea and the iconic Rock of Gibraltar, this unique villa redefines the concept of contemporary living. Surrounded by nature, Villa Lago is designed to make the most of its location. Its contemporary design, with expansive floor-to-ceiling glass panels, provides optimal exposure to natural light with unparalleled views from every room. Thanks to its minimalist architecture, the design connects the interior spaces with the surrounding natural environment, creating a seamless connection between the indoor and outdoor areas. The masterfully executed design opens up views from the pool area to the golf course, while at the same time creating a spacious outdoor living area for year-round enjoyment. The villa is distributed over two floors, with the upper floor housing the more private areas, including 4 en-suite bedrooms, each with large terraces overlooking the golf course. Surrounded by golf and nature views, the master bedroom has a large terrace, dressing room and en-suite bathroom. The ground floor houses the living areas, a large open plan space with state-of-the-art kitchen, dining and lounge area that connects to the outdoor terrace and barbecue area, swimming pool and front garden. The exterior design has been carefully planned to take advantage of the sunlight, allowing for optimal exposure and temperatures throughout the seasons. It enjoys a spacious outdoor lounge overlooking the golf course, perfect for relaxing and entertaining in all seasons. Set in a privileged natural environment, Villa Lago offers privacy and an exclusive lifestyle for those seeking a luxury residence with all the comforts. Don't miss the opportunity to experience life at its finest. Contact us for more details or to arrange a viewing. #ref:CBSH21
4.950.000 €
Spectacular Villa with Panoramic Views in the Sotogrande Reserve
Sotogrande Alto

Spectacular Villa with Panoramic Views in the Sotogrande Reserve

1.241 m²Größe2.882 m²Grundstück44 Bäder
Villa Retiro is a spectacular residence situated on one of the highest points in Sotogrande, offering unparalleled panoramic views of La Reserva, Gibraltar and the Mediterranean. This four-bedroom villa, distributed over three floors, adapts elegantly to the natural topography of the plot, standing out for its modern architectural lines. The villa is a sublime manifestation of simplicity and sophistication, with a design that ensures perfect harmony between the building and its natural surroundings. The interior and exterior spaces are fluidly connected, thanks to the large windows that replace the walls, allowing natural light to flood every corner of the house and establishing a deep connection with the surrounding nature. On the ground floor, the main entrance leads to an open-plan living space that includes a generous kitchen and dining area, extending onto a large lounge terrace that merges with an infinity pool facing the horizon. This floor also houses the luxurious master suite, equipped with en-suite bathroom, dressing room and direct access to the garden, which includes a private outdoor shower, offering a perfect private retreat. The lower level of the villa features a garage and laundry room, while the upper level houses three en-suite bedrooms. Each of these bedrooms offers spectacular sea views and maintains optimum privacy, each with its own private terrace. Villa Retiro is not just a residence, but a unique living experience, immersed in a natural environment that promotes an emotional connection with the landscape, making every day an opportunity to enjoy the beauty and tranquillity of Sotogrande. For more information, please contact us. #ref:CBSH22
6.300.000 €

Zuletzt angesehene Immobilien

Chalet 9 Schlafzimmer Verkauf Castelldefels
Montmar

Chalet 9 Schlafzimmer Verkauf Castelldefels

650 m²Größe1.140 m²Grundstück98 Bäder
Umgeben von einem gepflegten, pflegeleichten Garten, mit privatem Ruhebereich und einem 60 m² großen Swimmingpool, ist das Haus lichtdurchflutet, mit großzügigen Innenräumen und spektakulärem Blick auf das Meer und die Berge. Die Wohnfläche beträgt 650 m² auf einem 1.140 m² großen Grundstück. Die Immobilie wurde vollständig 2025 renoviert. Sie verfügt über 9 geräumige Schlafzimmer und 8 elegante Bäder, ausgestattet mit hochwertigen Materialien und Armaturen wie Villeroy & Boch. Die Innenräume zeichnen sich durch ihre Helligkeit dank Südwestausrichtung aus, und die großen Panoramafenster bieten Blick auf das Meer und die grüne Umgebung. Die durchdachte Aufteilung macht dieses Haus ideal sowohl für eine große Familie als auch für diejenigen, die separate Büros oder Gästezimmer wünschen. Dieses dreistöckige Haus garantiert vollständige Privatsphäre. Erdgeschoss: Großzügige und helle Diele, die in ein gemütliches Wohn-Esszimmer mit großen Fenstern führt, die sowohl den Vorder- als auch den Hintergarten überblicken, sowie eine Terrasse-Vorbau, perfekt zum Entspannen. Die Küche ist voll ausgestattet und verfügt über einen sonnigen Bereich für Frühstück oder Büro mit Schiebetüren und Gartenblick. Auf dieser Etage: Unabhängiger Waschbereich Gästezimmer mit Meerblick Weiteres Zimmer mit Blick auf den Hintergarten Zwei Vollbäder, die auch als Gästetoiletten genutzt werden können Erste Etage: Fünf geräumige und helle Schlafzimmer: Das Hauptschlafzimmer ist eine große Suite mit Ankleidezimmer und eigenem Bad Die anderen vier Schlafzimmer teilen sich zwei Vollbäder Drei von ihnen haben direkten Zugang zu einer großen Terrasse mit beeindruckendem Meer- und Bergblick Dachgeschoss: Elegantes Büro mit Kamin und Terrassenzugang sowie ein komplettes Bad Geräumiger Mehrzweckraum mit Kamin und eigenem Bad, Zugang zu einer weiteren privaten Terrasse ideal als Spielzimmer, Freizeitbereich oder Heimkino Ausstattung: Hochwertige Materialien: Außenfenster mit Doppelverglasung Innenlacktüren in Weiß Marmorböden und Feinsteinzeug in Gemeinschaftsbereichen Einbauschränke Elektrische Jalousien Heizung und Klimaanlage über Wärmepumpe Osmose- und Wasserenthärtungssystem Außenbereich: Privater 60 m² Pool Großer Grillbereich für Mahlzeiten im Freien Begrünte Ruhebereiche Garagen und Sicherheit: Zwei unabhängige Garagen von 43 m² und 81 m², hochwertige Qualität, Platz für 6 Autos Keller: großer Lagerraum, Videoüberwachungssystem, 5G Wi-Fi Zusammenfassung: Freistehendes 'a cuatro vientos'-Haus 3 Etagen, 9 Schlafzimmer, 8 Bäder Privater Garten mit 60 m² Pool Komplette Renovierung 2025 Panoramablick auf Meer und Berge Hauptschlafzimmer mit Ankleide Voll ausgestattete Küche + Frühstücksbereich Mehrere Terrassen mit günstiger Ausrichtung Mehrzweckraum mit Kamin Büro mit Kamin und eigenem Bad Garage + Außenstellplatz Luxusausstattung, Klimaanlage, Heizung, elektrische Jalousien 24h-Sicherheitssystem und 5G Wi-Fi #ref:CBE01272
2.070.000 €
Apartment 3 Schlafzimmer Verkauf Canillo
Soldeu-El Tarter-Incles

Apartment 3 Schlafzimmer Verkauf Canillo

173 m²Größe33 Bäder
Located in El Tarter, in the heart of Grandvalira, this exclusive property represents a unique opportunity to enjoy the mountains with the highest level of comfort, privacy, and sophistication. Its privileged location, truly ski-in/ski-out, allows direct access to the ski domain without the need for transportation, making it an exceptional residence both for personal use and as a real estate investment.~~The property has been designed with a contemporary concept where architecture, technology, and well-being coexist in perfect harmony. The spacious, light-filled interiors, together with high-end finishes and advanced technical features, create an elegant and welcoming atmosphere in every season of the year.~~Designed to deliver a premium residential experience, it incorporates high-efficiency energy solutions and absolute comfort:~~Underfloor heating for a uniform and pleasant temperature throughout the home~Dual-flow mechanical ventilation system that purifies indoor air, improves air quality, and enhances rest~High-performance triple glazing for excellent thermal and acoustic insulation~Textile drying cabinet with hot air emission, specifically designed to dry and maintain ski equipment in perfect condition~Integrated home automation system that allows smart and effortless control of the property~~Every detail has been carefully selected to offer an exclusive experience, where understated luxury and functionality blend seamlessly with the natural high-mountain surroundings.~172.69 m2 apartment with a 21.22 m2 terrace included. It has three double bedrooms, two of them en suite, and a full bathroom. ~Included in the price: 2 parking spaces and a storage room #ref:05225/5210
1.362.867 €
600 m² building plot for sale in Vallvidrera with project and construction license.
Vallvidrera - Tibidabo - Les Planes

600 m² building plot for sale in Vallvidrera with project and construction license.

600 m²Größe
Presenting this magnificent 600 m² urban plot with project and construction license, located in the prestigious area of Vallvidrera, only 7 minutes walking distance from the Vallvidrera Superior Funicular. With an excellent urban planning rating of 20a/11, this parcel allows for the construction of a single-family home with a ground floor and two additional floors, up to a maximum height of 9.15 meters. It has a building potential of up to 75% and a floor occupancy rate of up to 30%. Unmatched Surroundings and Panoramic Views Nestled in a privileged natural environment, this land offers stunning panoramic views of Vallès and the Montserrat mountain, ideal for those seeking a life surrounded by nature without sacrificing the convenience of a well-connected location. Its northwest orientation and descending slope allow for ideal lighting and a pleasant backdrop of native vegetation. Construction Potential The land allows for the construction of a spacious single-family home of approximately 400 m² distributed across the ground floor and two levels, ideal for making the most of the plot's potential. With a frontage exceeding 15 meters, the land offers numerous design and layout options to suit your preferences. Prime Location with Excellent Connections Located in one of Barcelona's most sought-after areas, this plot combines the peace and tranquility of a natural setting with proximity to Vallvidrera center and all its amenities. With easy access to the Ronda de Dalt and convenient connections to the airport, it's the perfect location for enjoying urban life in a mountain environment. Vallvidrera: The Perfect Place for Outdoor Living Vallvidrera is one of Barcelona's most popular destinations for walking, outdoor sports, and enjoying spectacular views. This land represents a unique opportunity to build your dream home in a natural setting, just a stone's throw from the city. Please contact us for more information. Don't miss out on this unique investment opportunity in one of Barcelona's best areas! The sale price does not include taxes or expenses, which are payable by the buyer under current regulations: ITP for previously transferred land, VAT and AJD for newly developed land or urban projects, as well as notary and registry fees and administrative costs if contracted. Availability to be agreed. The offer is subject to price changes or withdrawal without notice. Areas and boundaries are indicative. Brokerage fees shall be borne according to the agreement. Detailed information will be provided before any deposit is paid. #ref:CB2103LL
498.000 €
Apartment 3 Schlafzimmer Verkauf Canillo
Soldeu-El Tarter-Incles

Apartment 3 Schlafzimmer Verkauf Canillo

173 m²Größe33 Bäder
Located in El Tarter, in the heart of Grandvalira, this exclusive property offers a unique opportunity to enjoy the mountains with the utmost comfort, privacy, and sophistication. Its prime location, right on the slopes, provides direct access to the ski area without the need for transfers, making it an exceptional residence for both personal use and investment.~The home has been designed with a contemporary concept where architecture, technology, and well-being coexist in perfect harmony. The spacious and bright rooms, along with their high-end finishes and advanced technical features, create an elegant and welcoming atmosphere year-round.~Designed to offer a premium residential experience, it incorporates highly energy-efficient solutions and absolute comfort:~Underfloor heating for a uniform and pleasant temperature throughout the home~Dual-flow air renewal system that purifies the indoor environment, improves air quality, and promotes restful sleep~High-performance triple glazing for excellent thermal and acoustic insulation~Textile drying cabinet with hot air emission, specially designed to dry and maintain ski equipment in perfect condition~Integrated home automation system that allows for intelligent and convenient home management~To enhance the feeling of warmth and well-being characteristic of a true mountain residence, each apartment also features an elegant natural wood-burning fireplace, creating a cozy and exclusive atmosphere after a day on the slopes.~Every detail has been carefully selected to offer a unique experience, where understated luxury, functionality, and alpine charm blend seamlessly with the natural surroundings.~An exceptional property for those seeking exclusivity, direct access to the slopes, and an unparalleled quality of life in one of Andorra's most prestigious destinations.~~There are units ranging from one to three bedrooms, between 62 and 173 m2. Each home features a private ski room for the safe and secure storage of all ski equipment, as well as a clothes drying cabin to ensure maximum comfort for the whole family.~The two underground levels are reserved for convenient parking spaces and spacious storage units, which will have pre-installed electric vehicle charging points and energy-efficient lighting.~Without a doubt, this is a development where you can enjoy high-end living, nature, comfort, and an exclusive lifestyle designed for those who want to enjoy an unparalleled setting.~Apartment of 172.69 m2 with a 21.22 m2 terrace included. It has 3 double bedrooms, two of which are en-suite, plus a full bathroom.~Included in the price are 2 parking spaces and a storage unit. #ref:05220/5210
1.551.632 €
High-End-Penthouse mit Parkplatz und Abstellraum zum Verkauf in Figueres
Eixample - Horta Capallera

High-End-Penthouse mit Parkplatz und Abstellraum zum Verkauf in Figueres

181 m²Größe32 Bäder
Spektakuläres Penthouse in Figueres mit Blick auf den Alt Empordà, mit einer Fläche von 181 m2, von denen 14 m2 Terrasse sind. Diese Wohnung zum Verkauf in Figueres ist in einer Eingangshalle, eine voll ausgestattete und geschlossene Küche mit Zugang zu einer Waschküche, und eine große und helle Wohn-Esszimmer mit Zugang zu einer Ecke Terrasse mit Blick auf den Alt Empordà verteilt. Im Nachtbereich befindet sich eine erste Suite mit Ankleideraum, Zugang zu einem Außenbalkon und einem kompletten Badezimmer mit Badewanne und Dusche. Zwei weitere Doppelschlafzimmer mit Einbauschränken und ein komplettes, unabhängiges Badezimmer vervollständigen die Immobilie. Die Immobilie wird mit zwei privaten Parkplätzen in der Tiefgarage von je 12 m² und einem Abstellraum für private Lagerung verkauft. Die Residenz hat einen hohen Stellenwert, hat nur wenige Nachbarn und ist gut gepflegt. Erbaut im Jahr 2002, mit einer Eingangshalle und zwei Aufzügen. Sowohl das Gebäude als auch die Wohnung sind von hoher Qualität: das Penthouse verfügt über einen Parkettboden aus kanadischem Ahorn, eine zentrale Wärme-/Kältepumpe, doppelt verglaste Aluminiumfenster, elektrische Rollläden und ein Videotelefon. Wir laden Sie ein, diese Immobilie in Figueres zu besichtigen, 20 km von den besten Stränden der Costa Brava, Spanien, entfernt. #ref:CBLX011325
523.000 €
Renoviertes Penthouse mit Terrasse und Abstellraum in Castellana, Madrid
Castellana

Renoviertes Penthouse mit Terrasse und Abstellraum in Castellana, Madrid

260 m²Größe43 Bäder
Coldwell Banker Unique präsentiert dieses außergewöhnliche Penthouse in der Calle de Castelló, im Herzen des Stadtviertels Salamanca. Eine einzigartige Immobilie, die Großzügigkeit, natürliches Licht und bis ins kleinste Detail hochwertige Ausstattungen vereint, gekrönt von einer herrlichen privaten Terrasse mit 25 m² und freiem Blick, eingerahmt von einem spektakulären Glockenturm. Die Immobilie verfügt über vier Schlafzimmer und drei Badezimmer, mit einer Raumaufteilung, die jeden Quadratmeter großzügig und ausgewogen nutzt. Die integrierte Hausautomation sorgt für zusätzlichen Komfort und Funktionalität und ermöglicht eine bequeme Steuerung des Zuhauses. Der Erhaltungszustand ist makellos - sofort bezugsfertig, ohne Renovierungsbedarf. Die Terrasse ist zweifellos das große Highlight dieser Immobilie: ein 25 m² großer Außenbereich, von dem aus man die Skyline des Viertels sowie einen privilegierten Blick auf den Glockenturm genießen kann - sowohl an lichtdurchfluteten Morgenstunden als auch an sommerlichen Abenden. Ein außergewöhnlicher Ort zum Entspannen, Gäste zu empfangen oder die Stadt in privater Atmosphäre zu genießen. Im Preis inbegriffen sind zwei großzügige und leicht zugängliche Stellplätze im selben Gebäude sowie ein Abstellraum - eine seltene Kombination von Extras selbst in einer der begehrtesten Lagen Madrids. Das Gebäude verfügt über einen Portierdienst und nur zwei Nachbarn pro Etage, was ein Maß an Privatsphäre, Exklusivität und Ruhe garantiert, das im Stadtzentrum nur schwer zu finden ist. Eine außergewöhnliche Gelegenheit für alle, die ein repräsentatives, helles Zuhause mit Außenflächen in bester Lage suchen. #ref:CBUQ1429
2.650.000 €
Außenwohnung mit zwei Schlafzimmern in Recoletos, Madrid
Recoletos

Außenwohnung mit zwei Schlafzimmern in Recoletos, Madrid

105 m²Größe22 Bäder
Coldwell Banker Unique präsentiert diese renovierte Außenwohnung in Recoletos, im Barrio de Salamanca. Elegante Außenwohnung im ersten Stock eines Gebäudes, im Herzen des Barrio de Salamanca, einer der exklusivsten und begehrtesten Gegenden Madrids. Die Immobilie ist vollständig möbliert und hochwertig renoviert und verfügt über zwei großzügige Schlafzimmer sowie zwei voll ausgestattete Badezimmer. Die funktionale Raumaufteilung umfasst eine mit hochwertigen Elektrogeräten ausgestattete Küche, die optimal integriert ist, um Raum und Komfort zu maximieren. Große Fenster sorgen für reichlich Tageslicht und unterstreichen das Gefühl von Weite und Wohlbefinden in allen Räumen. Hohe Decken und moderne Ausstattungsmerkmale betonen die Eleganz und den Komfort der Wohnung, die über eine Klimaanlage mit Luftkanälen sowie eine Zentralheizung verfügt, die in den Gemeinschaftskosten enthalten ist. Darüber hinaus bietet das Gebäude einen Concierge-Service, der zusätzliche Sicherheit und Komfort gewährleistet. In einer der emblematischsten Straßen Salamancas gelegen, bietet diese Immobilie unmittelbaren Zugang zu zahlreichen Geschäften, gehobener Gastronomie, Grünflächen und hervorragenden öffentlichen Verkehrsanbindungen. Ihre Außenlage und die hohe Qualität der Ausstattung machen sie sowohl als Wohnsitz als auch als Investition in einer der gefragtesten Gegenden Madrids besonders attraktiv. #ref:CBUQ1298
1.859.000 €
Coldwell Banker Art Real Estate
Urb. Coto de la Serena Local 7B,
29680, Estepona
De 10 a 19 hs
Newsletter

Finden Sie Ihr Zuhause im Ausland mit Unterstützung des Coldwell Banker® Netzwerks

Besuchen Sie unsere internationalen Websites und finden Sie Ihre Wunschimmobilie an den exklusivsten Orten

Wir verwenden unsere eigenen Cookies und Cookies von Drittanbietern, um die Sicherheit unserer Website zu gewährleisten und ihren Inhalt zu personalisieren. Ebenso verwenden wir Cookies, um Daten über Ihre Navigation zu messen und zu erhalten und um Werbung an Ihren Geschmack und Ihre Vorlieben anzupassen. Drücken Sie die Schaltfläche "Alle akzeptieren", um zu bestätigen, dass Sie die angezeigten Informationen gelesen und akzeptiert haben. Um diese Cookies zu verwalten oder zu deaktivieren, klicken Sie auf "Einstellungen". Weitere Informationen zu Cookies erhalte Sie in unserer Cookie-Richtlinie.
Cookies ändern
Technik und Funktional Immer aktiv
Diese Website verwendet eigene Cookies, um Informationen zu sammeln, um unsere Dienste zu verbessern. Wenn Sie weiter surfen, akzeptieren Sie deren Installation. Der Benutzer hat die Möglichkeit, seinen Browser zu konfigurieren und auf Wunsch zu verhindern, dass er auf seiner Festplatte installiert wird, obwohl er bedenken muss, dass dies zu Schwierigkeiten beim Navigieren auf der Website führen kann.
Sie ermöglichen die Beobachtung und Analyse des Verhaltens der Nutzer dieser Website. Die durch diese Art von Cookies gesammelten Informationen werden verwendet, um die Aktivität des Webs zu messen, um Benutzernavigationsprofile zu erstellen, um basierend auf der Analyse der Nutzungsdaten der Benutzer des Dienstes Verbesserungen einzuführen. Sie ermöglichen es uns, die Präferenzinformationen des Benutzers zu speichern, um die Qualität unserer Dienstleistungen zu verbessern und durch empfohlene Produkte ein besseres Erlebnis zu bieten.
Diese Cookies werden verwendet, um Informationen über die Präferenzen und persönlichen Entscheidungen des Benutzers durch die kontinuierliche Beobachtung seiner Surfgewohnheiten zu speichern. Dank ihnen können wir die Surfgewohnheiten auf der Website kennen und Werbung in Bezug auf das Surfprofil des Benutzers anzeigen.