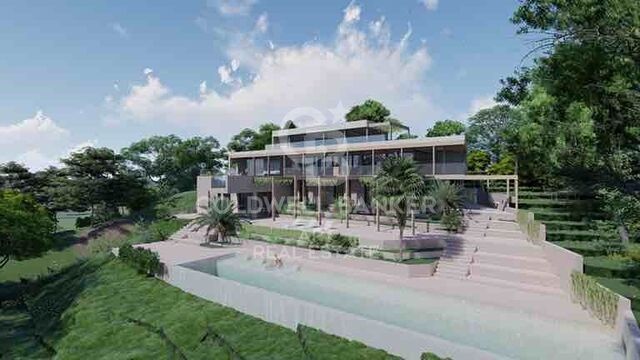
Designervillen direkt am Golfplatz in Sotogrande Alto

Preis
Preis auf Anfrage
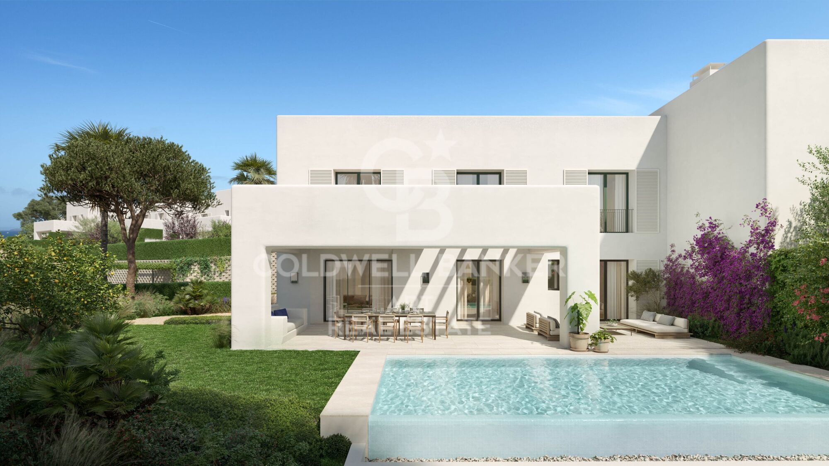
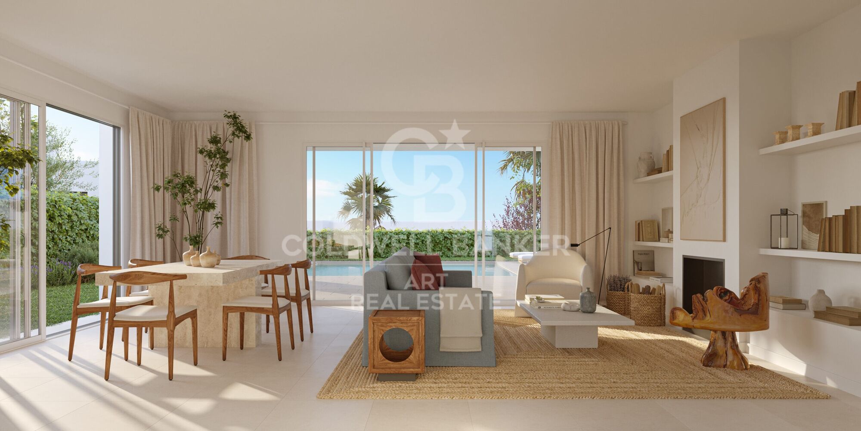
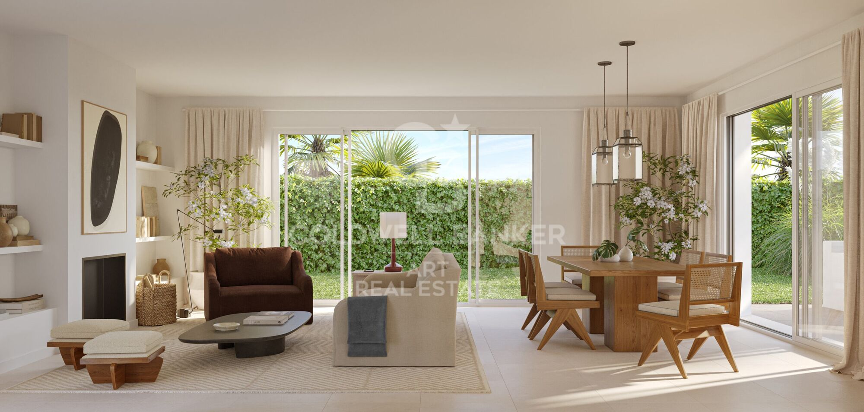
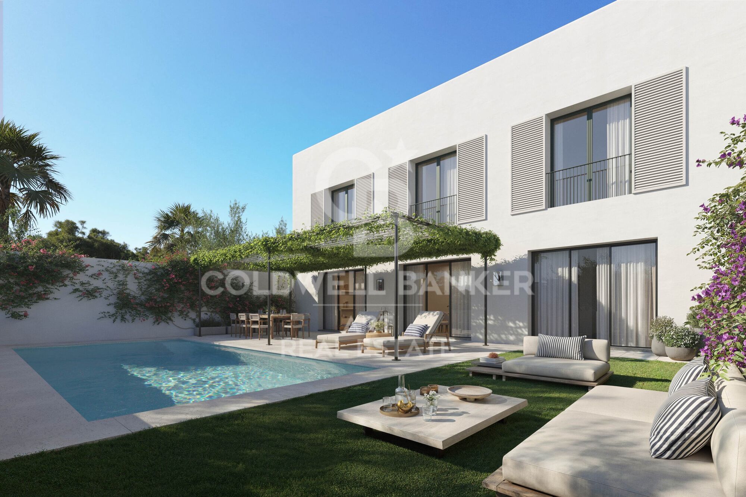
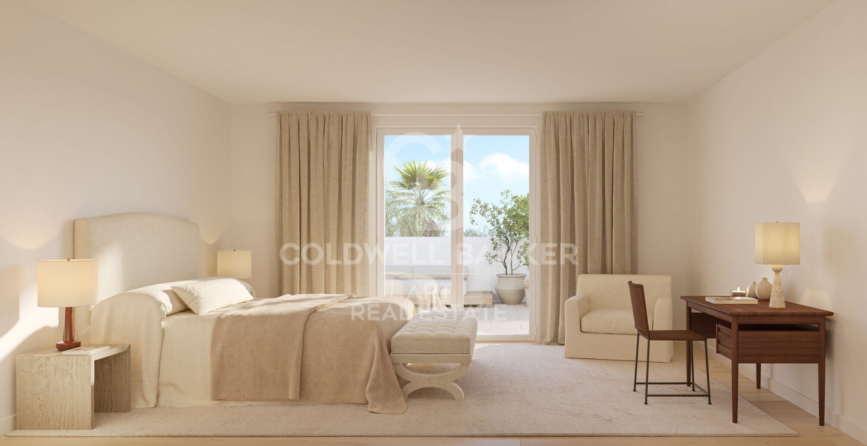
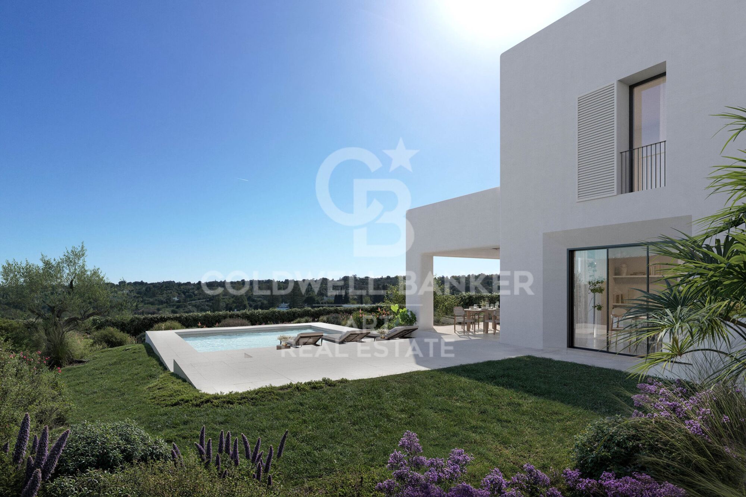
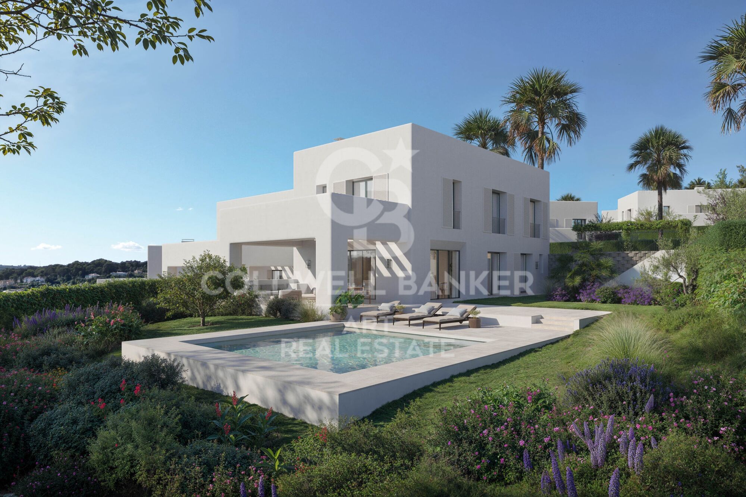
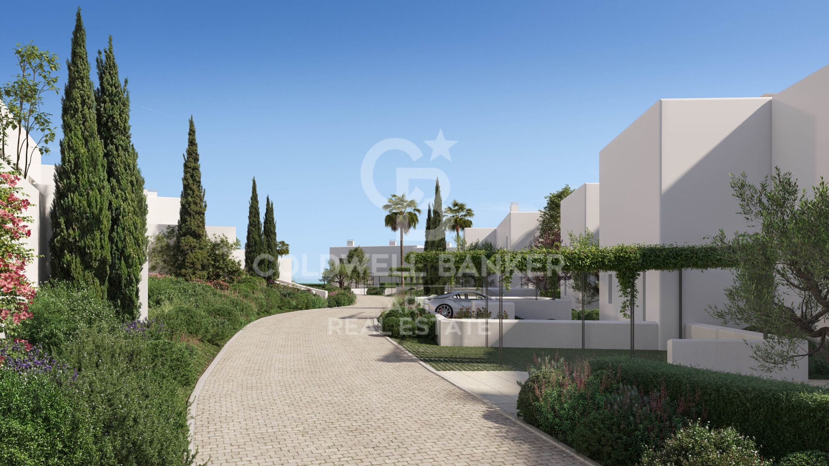
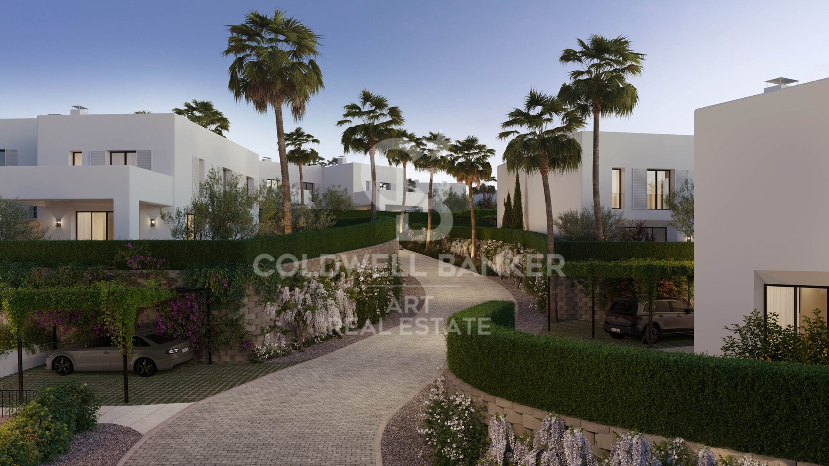
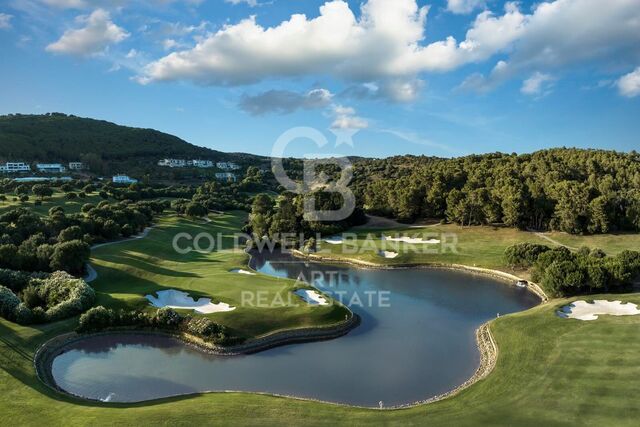
Entdecken Sie dieses exklusive Neubauprojekt mit 49 Designvillen, entworfen vom renommierten Architekturbüro Torras y Sierra, gelegen in der begehrten Urbanisation Sotogrande Alto, direkt am Golfplatz La Cañada.

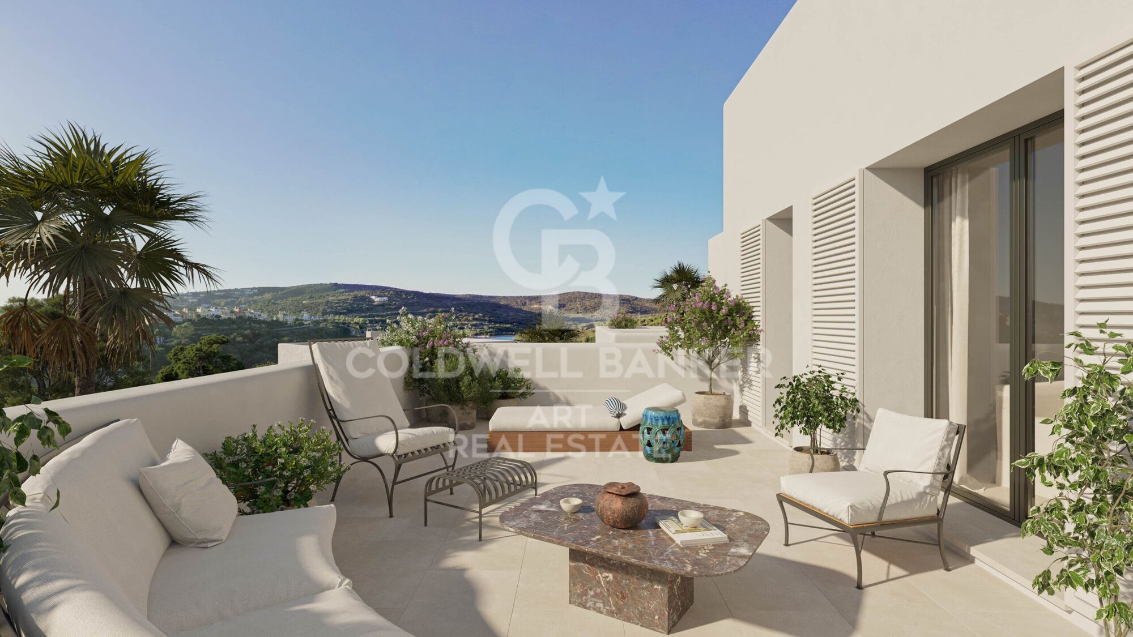
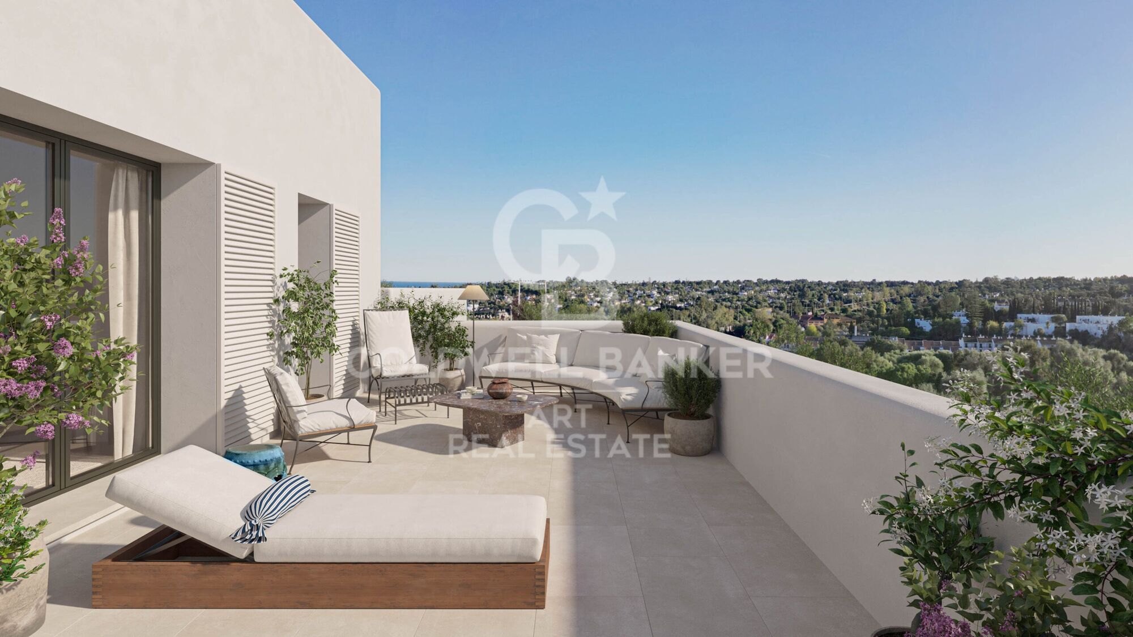
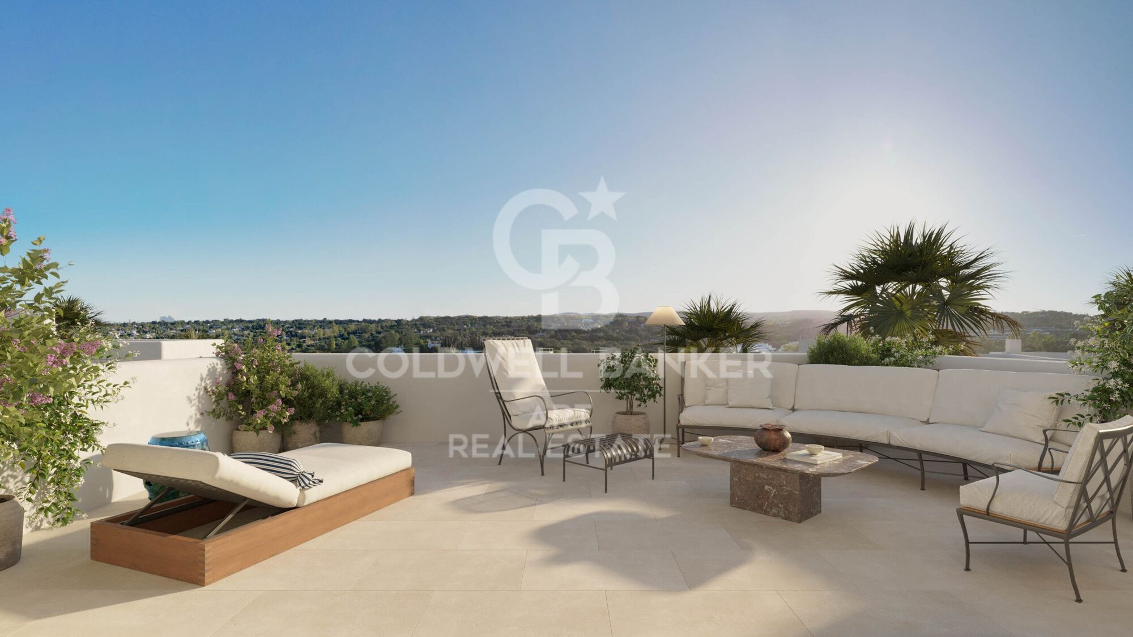
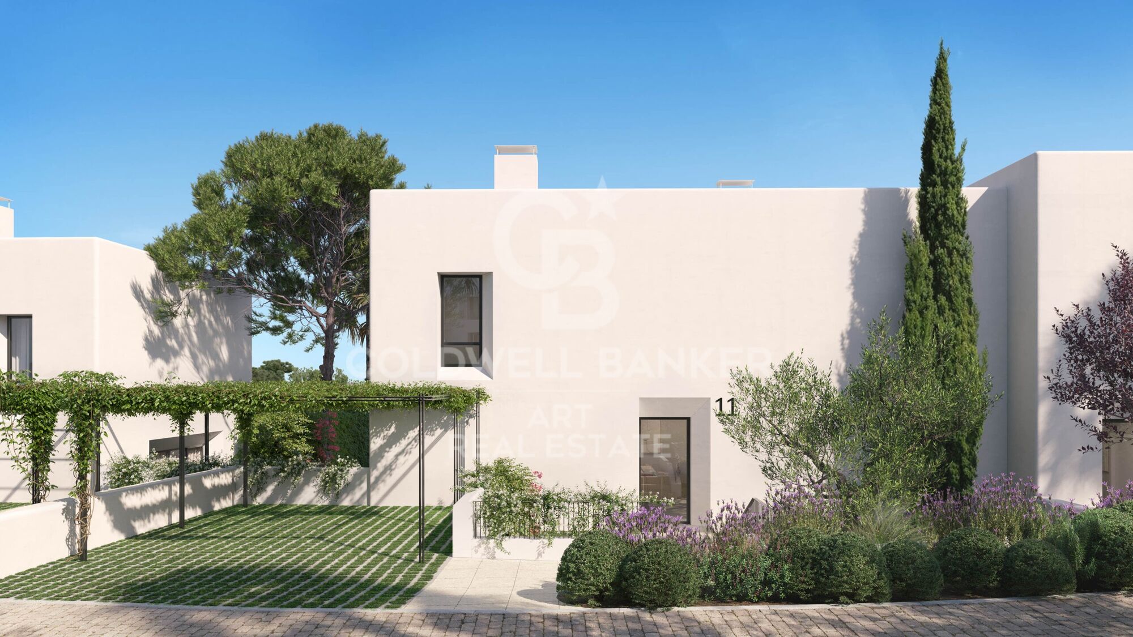
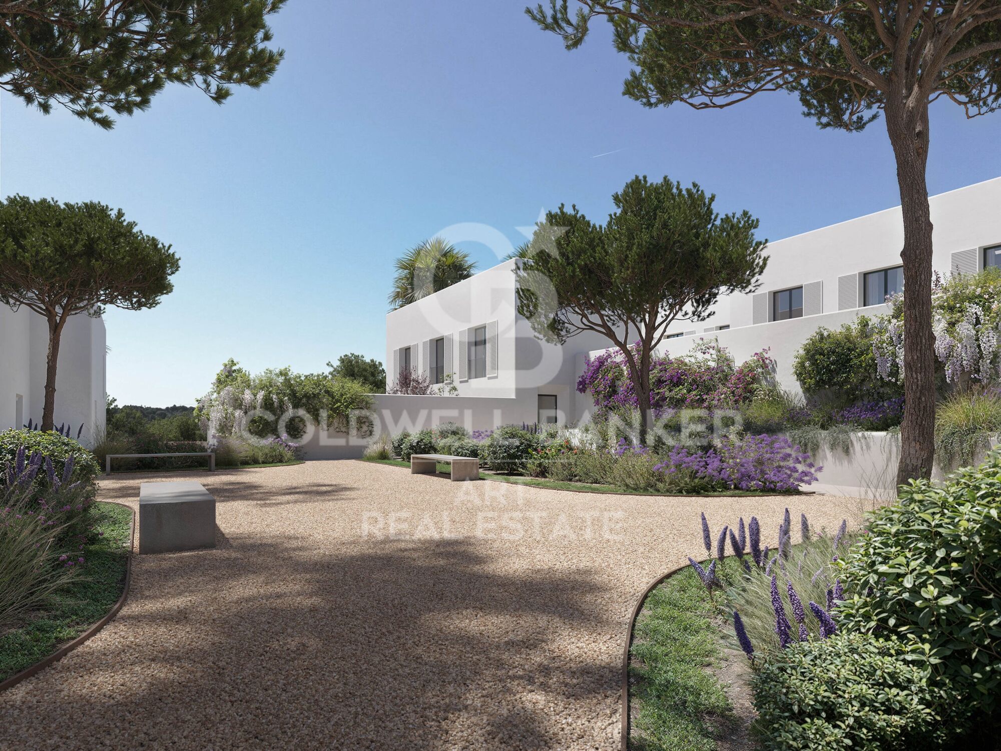
Das Projekt zeichnet sich durch seine enge Verbindung mit der Natur aus: Vegetation und Außenräume stehen im Mittelpunkt und prägen die Architektur. Unter dem Motto Ein Garten mit Häusern' vereint das Projekt Exklusivität, Nachhaltigkeit und elegantes Design in einer geschützten, naturnahen Umgebung.

Die Villen sind in drei verschiedene Typologien unterteilt:

Patio-Häuser (19 Einheiten)
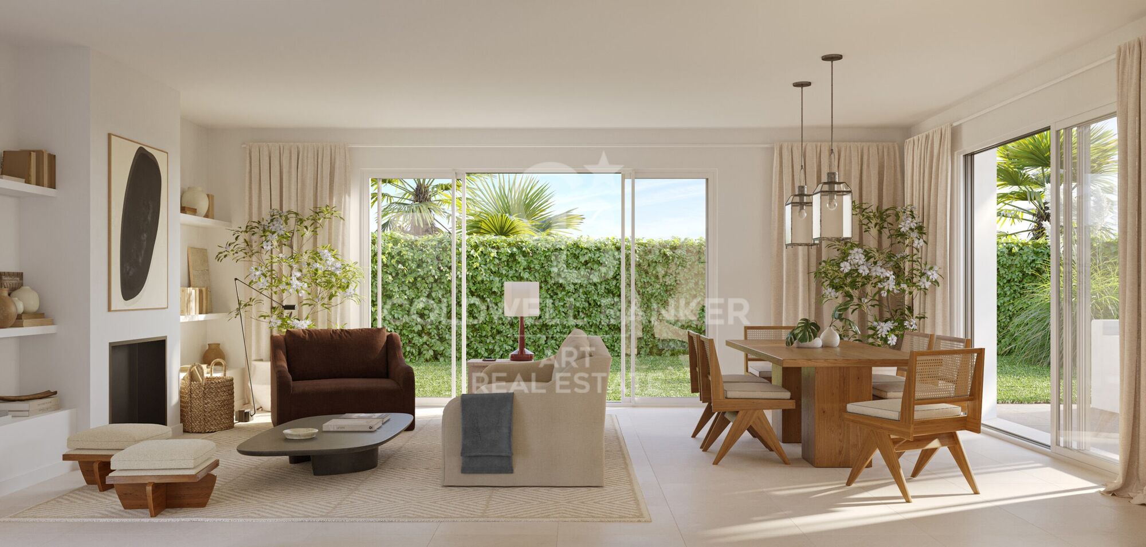
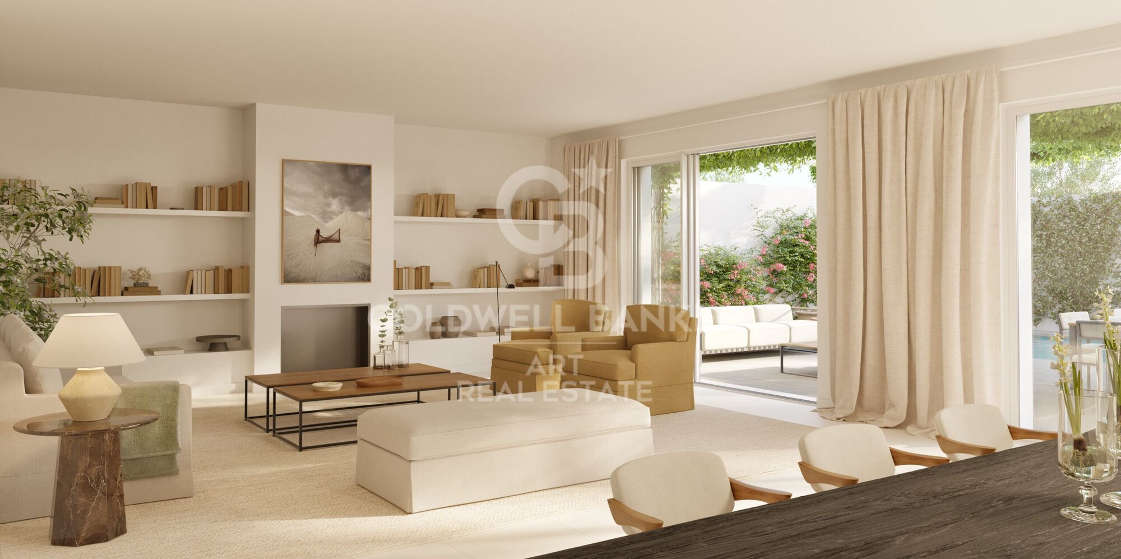
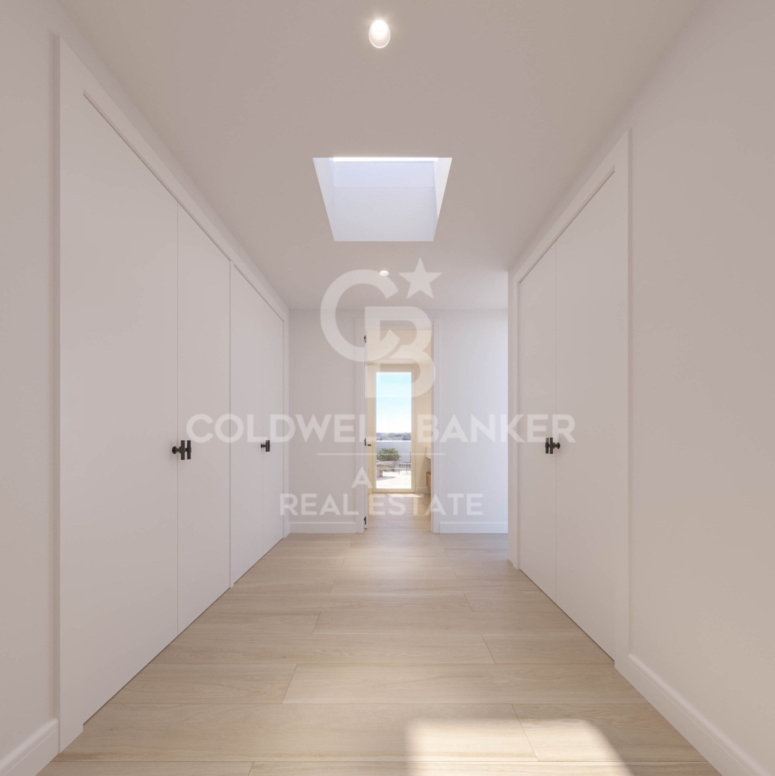
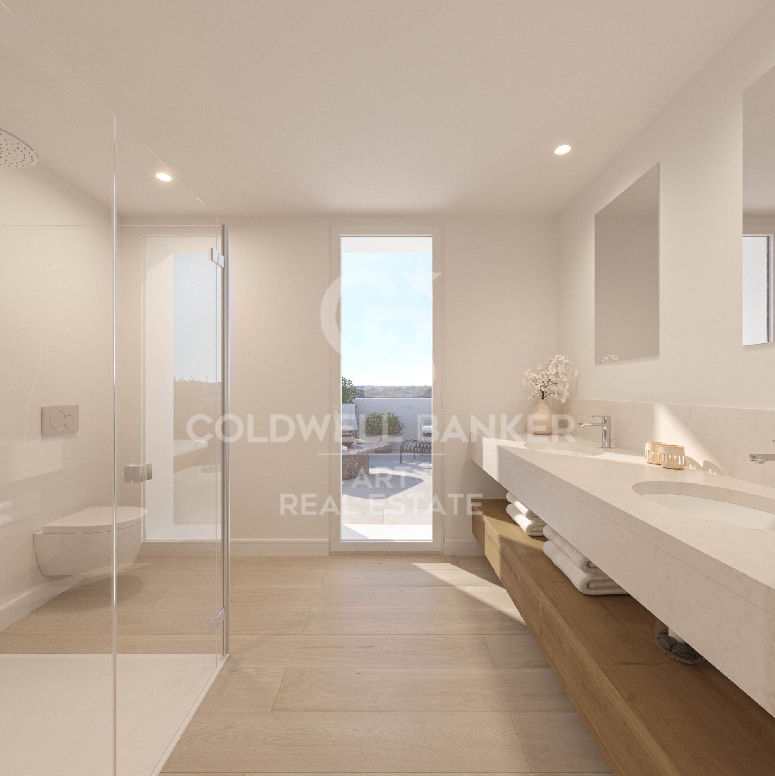
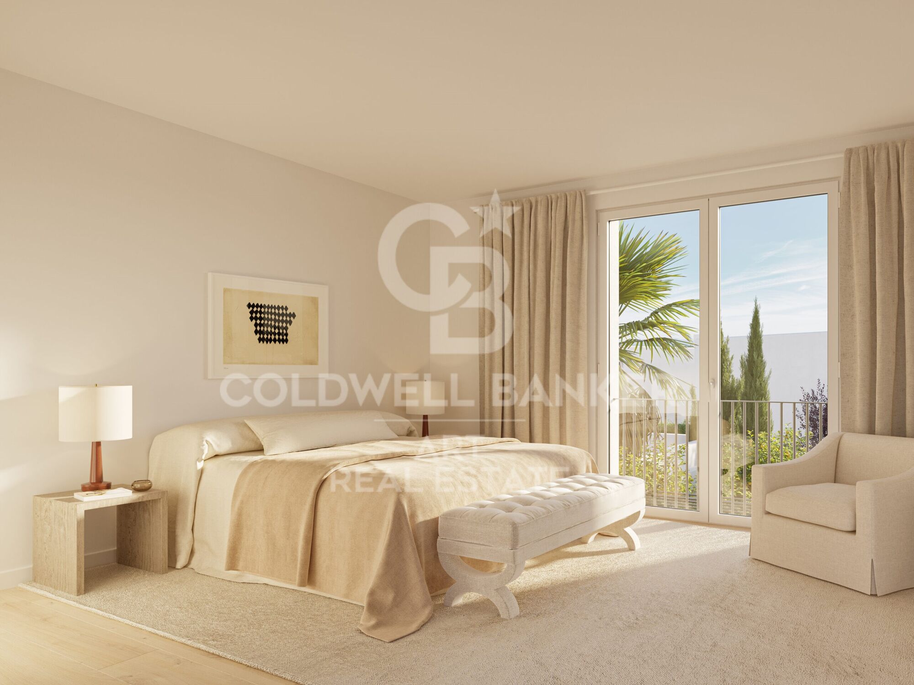
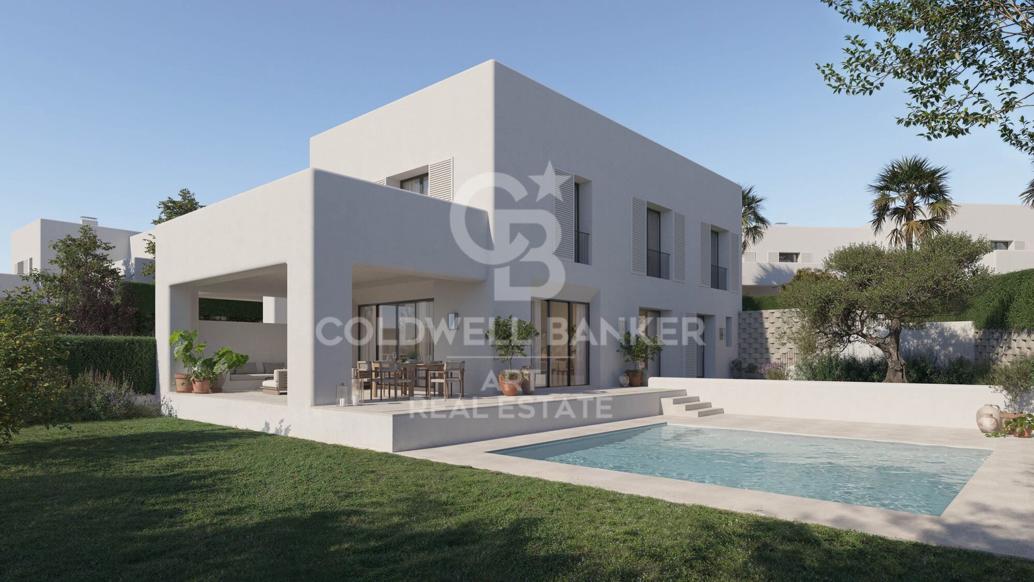
Im nördlichen Teil des Grundstücks gelegen, bilden diese modernen Reihenhäuser das Dorf' des Projekts. Jedes Haus ist um einen privaten Patio mit Garten, Pool und Pergola organisiert. Die Wohnräume im Erdgeschoss gehen fließend in den Außenbereich über. Im Obergeschoss befinden sich 3 Schlafzimmer mit eigenem Bad.

Gartenhäuser (24 Doppelhaushälften)
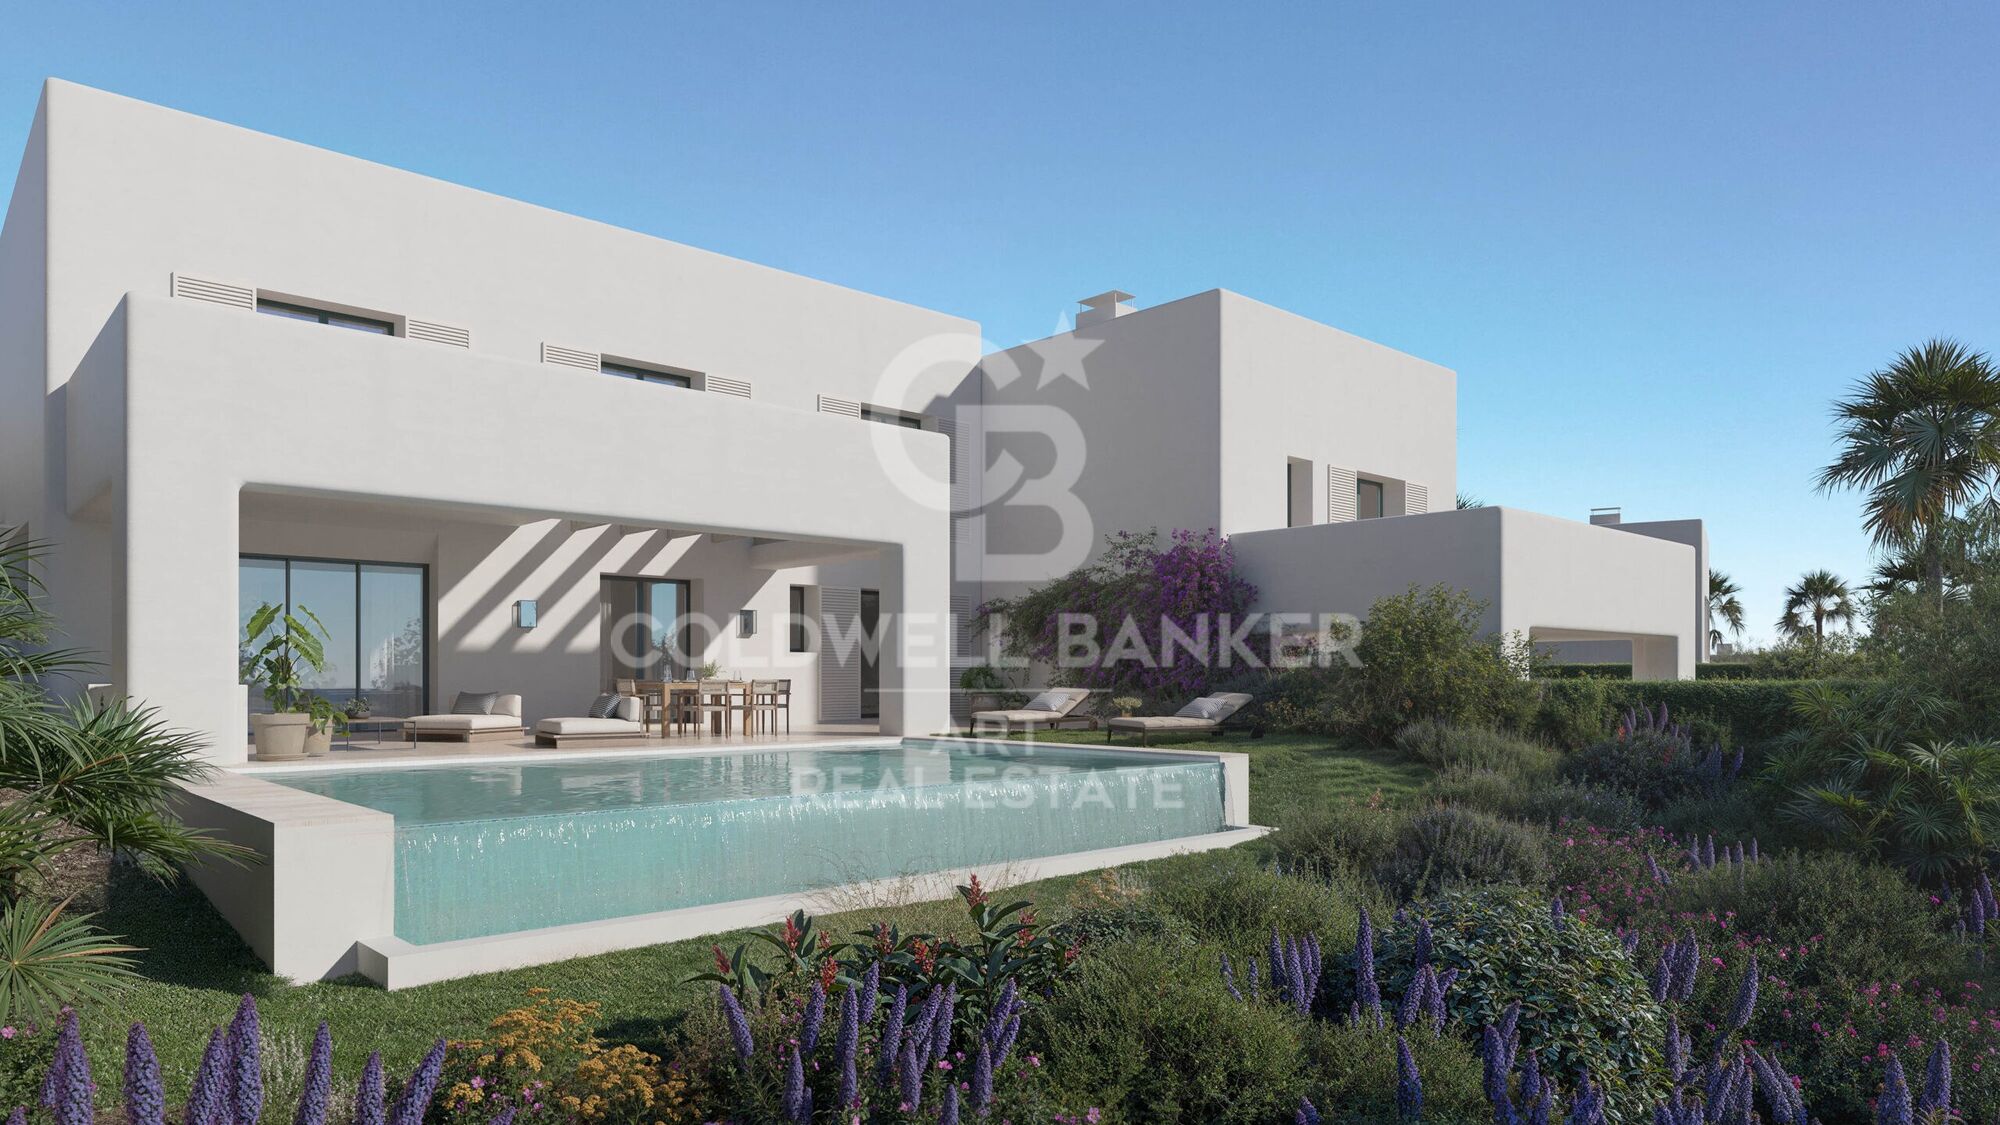
Mit zeitloser Architektur passen sich diese Häuser dem natürlichen Gelände durch Terrassierungen an. Jede Einheit bietet ein eigenes Grundstück mit Garten, privatem Pool und großer Pergola, um das milde Klima Sotograndes zu genießen. Die meisten Grundstücke sind größer als 300 m².

Freistehende Villen (6 Einheiten)
Diese Villen befinden sich im südlichen Teil des Grundstücks, auf größeren Parzellen, teils über 1.000 m², und bieten besonders viel Privatsphäre. Sie verfügen über 4 Schlafzimmer, 4 Badezimmer und 1 Gäste-WC, mit denselben hochwertigen Ausstattungen wie die Gartenhäuser.

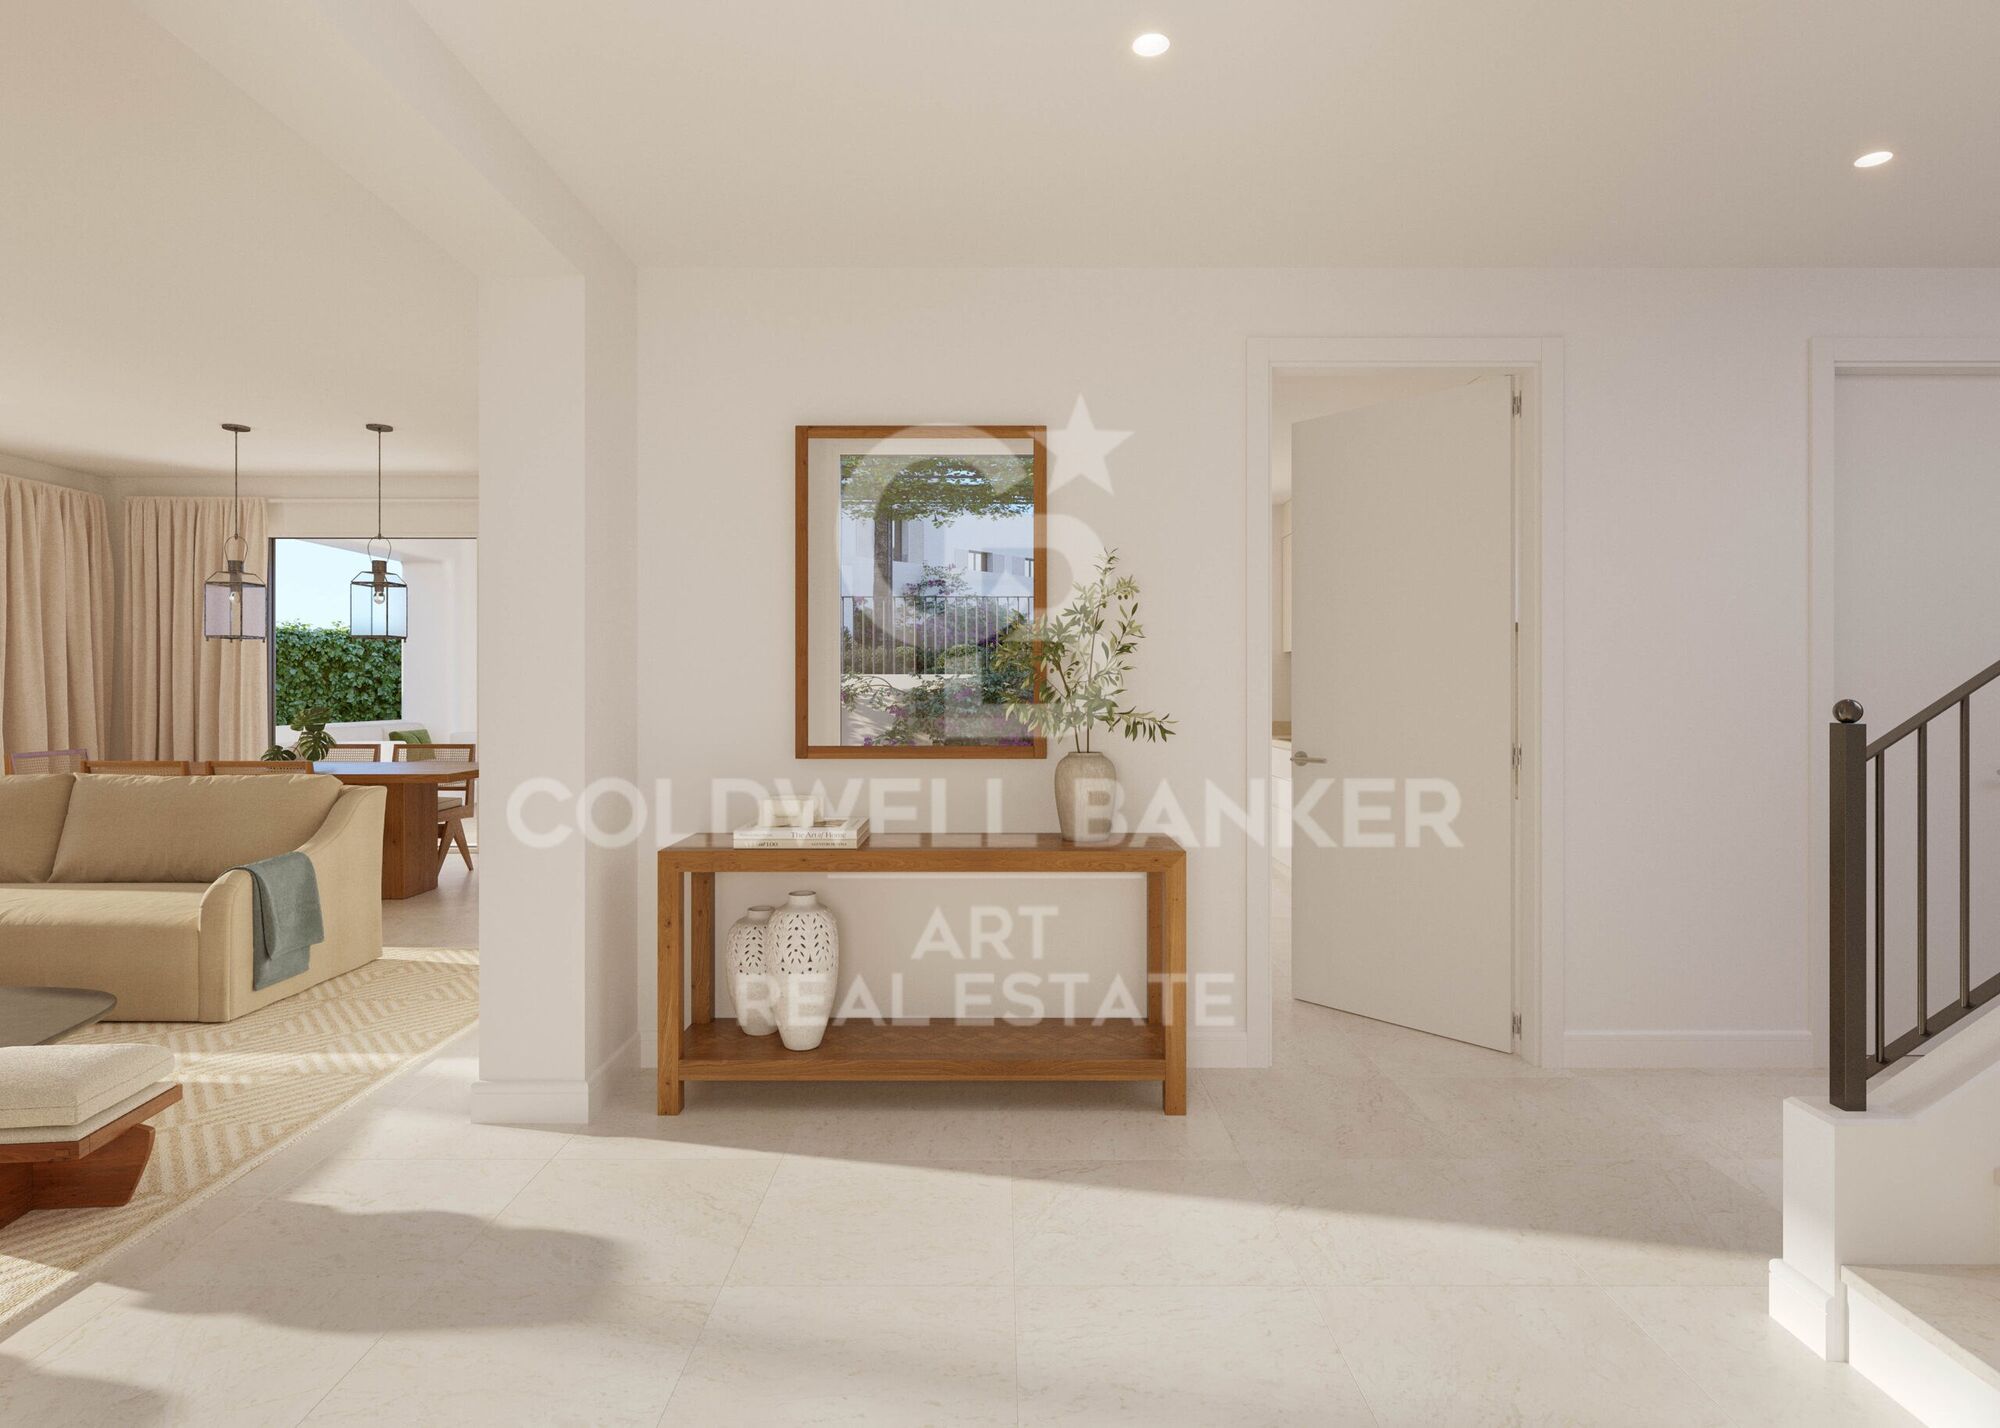
Die Villen erfüllen höchste Anforderungen an Komfort, Energieeffizienz und Qualität. Ein zukunftsweisendes Luxuswohnprojekt in Sotogrande, das Architektur, Natur und Lebensqualität perfekt miteinander verbindet.
#ref:CBSH695

Immobilieninformationen

zone
Costa del Sol
Gegend
Cádiz
standort
Sotogrande
district
Sotogrande Alto
Objekt typ
Neubau
Referenz
CBSH695
Energiezertifikat
  • Ausstehend

über Sotogrande

Sotogrande ist eine exklusive Urbanisation in der Region Andalusien, in der Provinz Cádiz im Süden Spaniens. Bekannt für seine luxuriösen Immobilien, Weltklasse-Golfplätze und Jachthäfen, ist Sotogrande ein Traumziel für diejenigen, die einen anspruchsvollen Lebensstil an der Mittelmeerküste suchen.


 

Weitere Informationen anfordern
Ref.CBSH695
Urb. Coto de la Serena Local 7B,
29680, Estepona
952 680 284
Soraya
Koordinatorin

Related properties

Incredible plots to build luxury villas in La Reserva de Sotogrande
Sotogrande Alto

Incredible plots to build luxury villas in La Reserva de Sotogrande

Build your home in one of Sotogrande's most emblematic locations: La Gran Reserva, the most exclusive residential experience ever offered in this prestigious area. Set in a unique setting designed by renowned landscape architect Jean Mus, La Gran Reserva is home to the most privileged residential sites, surrounded by a unique landscape. Since its beginnings, Sotogrande has stood out for its rich equestrian culture and its exceptional facilities for equestrian sports. Polo, dressage, equestrian, cross-country and show jumping are key competitions in Sotogrande's vibrant sporting calendar. Living here means enjoying dazzling views and the charm of endless gardens, with the Mediterranean as a backdrop. La Reserva, the last of the four residential districts that make up the original Sotogrande estate, offers the perfect 'private retreat' for like-minded families, combining tranquillity and luxury in a secure and private environment. Within La Gran Reserva, The 15 is one of two communities designed to offer a serene and secluded environment. The 15 residences in this community stand out for their exceptional views of the Sotogrande coastline and beyond, with expansive outdoor areas that invite you to enjoy the climate and panoramic views. Each plot, ranging in size from 4,500m² to 5,000m², has been carefully orientated to protect the privacy of its owners and offer a unique getaway with panoramic views of the Mediterranean Sea. Once built, our team will take care of all the details of maintaining the properties, ensuring residents a carefree experience so they can relax and fully enjoy their home and community. La Gran Reserva and The 15 represent the ultimate expression of sophisticated living, combining luxury, nature and exclusivity in an incomparable setting. For more information, please do not hesitate to contact us. #ref:CBSH25
Von 3.000.000 €
Exclusive modern villa in La Reserva de Sotogrande
Sotogrande Alto

Exclusive modern villa in La Reserva de Sotogrande

1.061 m²Größe2.560 m²Grundstück44 Bäder
Villa Lago: Elegance and Nature in Perfect Harmony Introducing a stunning villa in La Reserva Club, where luxury and nature merge seamlessly. With panoramic views of the golf course, the Mediterranean Sea and the iconic Rock of Gibraltar, this unique villa redefines the concept of contemporary living. Surrounded by nature, Villa Lago is designed to make the most of its location. Its contemporary design, with expansive floor-to-ceiling glass panels, provides optimal exposure to natural light with unparalleled views from every room. Thanks to its minimalist architecture, the design connects the interior spaces with the surrounding natural environment, creating a seamless connection between the indoor and outdoor areas. The masterfully executed design opens up views from the pool area to the golf course, while at the same time creating a spacious outdoor living area for year-round enjoyment. The villa is distributed over two floors, with the upper floor housing the more private areas, including 4 en-suite bedrooms, each with large terraces overlooking the golf course. Surrounded by golf and nature views, the master bedroom has a large terrace, dressing room and en-suite bathroom. The ground floor houses the living areas, a large open plan space with state-of-the-art kitchen, dining and lounge area that connects to the outdoor terrace and barbecue area, swimming pool and front garden. The exterior design has been carefully planned to take advantage of the sunlight, allowing for optimal exposure and temperatures throughout the seasons. It enjoys a spacious outdoor lounge overlooking the golf course, perfect for relaxing and entertaining in all seasons. Set in a privileged natural environment, Villa Lago offers privacy and an exclusive lifestyle for those seeking a luxury residence with all the comforts. Don't miss the opportunity to experience life at its finest. Contact us for more details or to arrange a viewing. #ref:CBSH21
4.950.000 €
Spectacular Villa with Panoramic Views in the Sotogrande Reserve
Sotogrande Alto

Spectacular Villa with Panoramic Views in the Sotogrande Reserve

1.241 m²Größe2.882 m²Grundstück44 Bäder
Villa Retiro is a spectacular residence situated on one of the highest points in Sotogrande, offering unparalleled panoramic views of La Reserva, Gibraltar and the Mediterranean. This four-bedroom villa, distributed over three floors, adapts elegantly to the natural topography of the plot, standing out for its modern architectural lines. The villa is a sublime manifestation of simplicity and sophistication, with a design that ensures perfect harmony between the building and its natural surroundings. The interior and exterior spaces are fluidly connected, thanks to the large windows that replace the walls, allowing natural light to flood every corner of the house and establishing a deep connection with the surrounding nature. On the ground floor, the main entrance leads to an open-plan living space that includes a generous kitchen and dining area, extending onto a large lounge terrace that merges with an infinity pool facing the horizon. This floor also houses the luxurious master suite, equipped with en-suite bathroom, dressing room and direct access to the garden, which includes a private outdoor shower, offering a perfect private retreat. The lower level of the villa features a garage and laundry room, while the upper level houses three en-suite bedrooms. Each of these bedrooms offers spectacular sea views and maintains optimum privacy, each with its own private terrace. Villa Retiro is not just a residence, but a unique living experience, immersed in a natural environment that promotes an emotional connection with the landscape, making every day an opportunity to enjoy the beauty and tranquillity of Sotogrande. For more information, please contact us. #ref:CBSH22
6.300.000 €

Zuletzt angesehene Immobilien

Luxusvillen mit Panoramablick in einzigartiger Naturlage, Istán, Marbella
Istán

Luxusvillen mit Panoramablick in einzigartiger Naturlage, Istán, Marbella

Im renommierten Sierra Blanca Country Club gelegen, präsentiert sich dieses exklusive Ensemble von nur drei nach Südwesten ausgerichteten Villen als perfekte Verbindung von stilvollem Wohnen und unberührter Natur. In einer geschützten, gesicherten Anlage verspricht diese Residenz Privatsphäre, Eleganz und Ruhe an einem der begehrtesten Orte der Costa del Sol. Die Architektur wurde gezielt darauf ausgerichtet, die erhöhte Lage optimal zu nutzen - mit einem atemberaubenden Panoramablick über die grünen Pinienwälder von Sierra Blanca, das glitzernde Mittelmeer und den ruhigen Istán-See. Jedes Detail verbindet architektonische Raffinesse mit modernem Komfort und schafft fließende Übergänge von lichtdurchfluteten Innenräumen zu großzügigen Terrassen, die den Blick in die Natur öffnen. Hoch oben in den Hügeln über Istán gelegen, ist die Anlage von einer geschützten Naturlandschaft umgeben - mit Blick auf den La-Concepción-Stausee und die beeindruckenden Gipfel der Sierra de las Nieves, die heute als UNESCO-Biosphärenreservat ausgezeichnet ist. Hier finden sich zahlreiche heimische Arten, darunter Korkeichen, wilder Rosmarin, Steinböcke und Königadler. Naturfreunde und Abenteurer finden hier unzählige Möglichkeiten: Wandern, Kajakfahren, Vogelbeobachtung oder Canyoning - all das in spektakulärer Umgebung. Trotz der ruhigen und abgeschiedenen Lage ist die Anbindung hervorragend: 10 Minuten nach Puente Romano, 15 Minuten nach Puerto Banús, 20 Minuten ins Zentrum von Marbella und weniger als eine Stunde zum internationalen Flughafen Málaga. Dies ist mehr als ein Zuhause - es ist ein Lebensstil, geprägt von Ruhe, Stil und der Magie der Natur. #ref:CBSH1151
Von 1.595.000 €
Charming home in the heart of El Born
Borne

Charming home in the heart of El Born

84 m²Größe12 Bäder
Coldwell Banker Anteris presents this charming apartment in a listed building in the heart of El Born, Barcelona. A perfect blend of historic character and modern comforts, this home offers a unique living experience in one of the city's most vibrant areas. Fully furnished and located on the first floor, the apartment stands out for its high ceilings, exposed wooden beams, and large windows that flood every corner with natural light, creating a sense of space and warmth. The living and dining area are harmoniously integrated, offering a bright and spacious setting ideal for everyday living. The kitchen is fully equipped. The double bedroom features a warm and inviting layout. In addition, the property includes two full bathrooms, a valuable feature that adds both comfort and practicality for daily use as well as for hosting guests. Among its features are high-quality finishes, parquet flooring that enhances the sense of warmth, as well as heating and air conditioning to ensure year-round comfort. As a major highlight, residents can enjoy a spacious private terrace, ideal for unwinding and relaxing. Additionally, there is access to a communal rooftop terrace, perfect for sunbathing or taking in the panoramic views of Barcelona. Located just steps away from fashion boutiques, gourmet restaurants, and iconic cultural landmarks, this apartment not only offers an exceptional home but also an unparalleled lifestyle in one of the city's most emblematic neighborhoods. A unique opportunity both for living and investing in the heart of Barcelona. Don't miss the chance to own an apartment with history, style, and all modern comforts. Contact us to schedule a viewing! Consumer information: The sale price does not include taxes or costs associated with the transaction, which, in accordance with current regulations, are to be borne by the buyer (Property Transfer Tax or, where applicable, VAT and Stamp Duty), as well as notary and land registry fees. The information provided, including surface areas, is for guidance only and is non-contractual. The offer may be subject to price changes or withdrawal from the market without prior notice. Real estate agency fees will be applied in accordance with the signed marketing agreement. Detailed information will be provided to any interested party prior to the payment of any deposit, in compliance with applicable national and regional regulations. #ref:AV306
414.000 €
Exklusive und einzigartige Residenzen an der Costa del Sol mit Blick auf das Mittelmeer
Punta Plata

Exklusive und einzigartige Residenzen an der Costa del Sol mit Blick auf das Mittelmeer

Entdecken Sie diese exklusive Luxus-Immobilie direkt am Meer in Estepona, die 40 außergewöhnliche Wohneinheiten bietet, die für höchste Ansprüche an Komfort und Stil konzipiert wurden. Jede Wohnung vereint modernes und elegantes Design mit fortschrittlichen Technologien, die die Lebensqualität verbessern, darunter Luftreinigung, Wasserfiltration und zirkadiane Beleuchtungssysteme, und schafft so eine gesunde und komfortable Umgebung. Strategisch gelegen zwischen Marbella und Sotogrande, befindet sich diese Anlage in einer privilegierten Lage, die Privatsphäre und Ruhe bietet und gleichzeitig schnellen Zugang zu den besten Golfplätzen, Yachthäfen sowie einem breiten Angebot an erstklassiger Gastronomie und Kultur ermöglicht. Zudem ist sie perfekt mit den Flughäfen Gibraltar und Málaga verbunden, was die nationale und internationale Mobilität erleichtert. Genießen Sie ein einzigartiges Wohnerlebnis mit erstklassigen 24/7-Serviceleistungen, darunter persönlicher Concierge, Reinigung, Parkservice und private Köche, die ein sorgenfreies Leben voller Annehmlichkeiten garantieren - wie in einem Fünf-Sterne-Hotel, jedoch in der Privatsphäre Ihres eigenen Zuhauses. Die Anlage verfügt über mehr als 1.400 m² exklusive Einrichtungen für Wellness und Freizeit: ein hochmodernes Spa mit beheiztem Innenpool, ein mit modernster Technik ausgestattetes Fitnessstudio, privates Kino, Golfsimulator, kulinarischer Erlebnisraum und ein Infinity-Pool auf der Dachterrasse mit atemberaubendem Blick auf das Mittelmeer. Abgerundet wird dieses Luxusangebot durch den exklusiven Zugang zum privaten Beachclub, einem eleganten Rückzugsort am Meer, wo Bewohner Premium-Services, gehobene Gastronomie und entspannende Bereiche zur vollständigen Erholung genießen können. Wenn Sie ein Zuhause suchen, das Exklusivität, Komfort sowie einen gesunden und anspruchsvollen Lebensstil an der Costa del Sol vereint, ist diese Anlage die perfekte Gelegenheit, Ihren Traum zu verwirklichen. Verpassen Sie nicht die Chance, in einer Umgebung zu leben, in der Luxus und Natur harmonisch miteinander verschmelzen! #ref:CBSH665
Von 3.550.000 €
Luxury 2, 3 and 4 bedroom apartments in Marbella
Nueva Andalucía

Luxury 2, 3 and 4 bedroom apartments in Marbella

154 m²Größe32 Bäder
Isla Bela is just a 4-minute drive from Playa del Duque or Playa de Nueva Andalucía, where you can enjoy the sea and the gentle Mediterranean breeze. In the area surrounding the residential complex there are magnificent viewpoints from which to enjoy the exclusive views of the area. In addition, for lovers of nature, trekking or climbing, you can enjoy the magnificent Sierra de las Nieves National Park, a unique enclave where you can have unforgettable experiences. Isla Bela is in an ideal location with all the day-to- day services nearby: several restaurants, two large markets, local shops, a pharmacy, the Marbella Arena shopping centre, the Nao Pool Club and the Casino. In addition, it has several bus stations nearby, and is perfectly connected by car to Marbella, just 15 minutes from the historic centre and 40 minutes from Malaga airport. Isla Bela is a unique architectural project, designed as a natural valley surrounded by exclusive terraced houses, which rise up on rooftops to enjoy the most privileged views. Inspired by the concept of the Andalusian patio, it seeks to allow natural light to illuminate each home, generating a unique environment that harmonises nature with innovative architectural design. The residential complex has exclusive amenities for the care of body and mind: a gym, spa and indoor swimming pool, outdoor sports area, coworking area, social club, cinema and children's area. A whole range of top-quality residential services to enjoy a comfortable and relaxed life without having to leave the development. Isla Bela is designed as a natural universe surrounded by comfortable and exclusive homes. At the heart of the residential area, its outdoor spaces have been carefully landscaped. Native species coexist with beautiful flowers and palm trees, highlighting the natural beauty of the environment and guaranteeing the sustainability and durability of its green spaces. #ref:CBSH185_AD
1.229.000 €
Exklusive Luxusvilla in La Cala de Golf, Mijas
La Cala Golf - Lagar Martell

Exklusive Luxusvilla in La Cala de Golf, Mijas

550 m²Größe1.805 m²Grundstück55 Bäder
Diese Villa wurde für Menschen entworfen, die einen wirklich exklusiven Lebensstil anstreben. Sie vereint moderne Architektur, zeitloses Design und natürliche Eleganz, die das Konzept des modernen Luxus neu definieren. Jede Linie, jeder Raum und jedes Material wurden sorgfältig ausgewählt, um ein Gefühl von Komfort, Raffinesse und Harmonie in perfekter Verbindung mit der Umgebung zu schaffen. Mit einer Wohnfläche von 550 m² und Außenbereichen von insgesamt 1.805 m² wurde diese Residenz konzipiert, um ein ästhetisches und funktionales Erlebnis ohne Grenzen zu bieten. Ihre Architektur vereint Komfort und modernste Technologie und schafft so ein modernes, nachhaltiges und hocheffizientes Zuhause. Das Aerothermie-System sorgt für Heizung, Kühlung und Warmwasser mit höchster Energieeffizienz und ermöglicht eine individuelle Temperaturregelung in jedem Raum. Das intelligente Hausautomationssystem ermöglicht die vollständige Steuerung von Klima, Beleuchtung, Jalousien und weiteren Funktionen und bietet ein komfortables, vollständig vernetztes Wohnumfeld. Die Schlafzimmer sind wahre Oasen der Raffinesse, ausgestattet mit Badezimmern en suite, die absolute Privatsphäre und Wohlbefinden garantieren. Mit einem zeitgenössischen Stil und hochwertigen Materialien gestaltet, schaffen sie eine warme, elegante und exklusive Atmosphäre. Jedes Zimmer öffnet sich zu beeindruckenden Panoramablicken, die zur Entspannung und zum Genuss der Umgebung einladen. Die Innenräume verkörpern zurückhaltende, moderne Eleganz, während der Außenbereich dieses Meisterwerk mit aufwendig gestalteten Gärten, einem Infinity-Pool und mehreren Terrassen ergänzt, die intime Orte der Ruhe und des Genusses im Freien bieten. Diese Residenz wurde für diejenigen geschaffen, die architektonische Vision, authentischen Luxus und vollkommene Privatsphäre schätzen. Sie ist nicht nur eine Villa - sie ist ein maßgeschneidertes Wohnerlebnis, bei dem jedes Detail ein Bekenntnis zur Perfektion widerspiegelt. #ref:CBSH1254
3.685.000 €
Apartment 3 Schlafzimmer Vermietung Escaldes-Engordany
Escaldes-Engordany

Apartment 3 Schlafzimmer Vermietung Escaldes-Engordany

330 m²Größe33 Bäder
EXCLUSIVE DEVELOPMENT - ESCALA - IN ENGOLASTERS~~In Inmobiliaria Gali, we are pleased to present the exclusive ESCALA development, located in the privileged natural environment of San Miguel de Engolasters, a high standing development designed by the prestigious architecture studio Rafael de la-Hoz.~The building, perfectly integrated into the mountainous landscape, stands out for its contemporary design and its openness to the exterior. Thanks to its location on a natural vantage point, the property enjoys abundant natural light throughout the day and offers incomparable panoramic views over Andorra la Vella and Escaldes-Engordany.~Just minutes from the commercial, financial and administrative centre of the Principality, this exclusive penthouse offers quick access to a wide range of services, leisure and sports facilities, including the main ski resorts and mountain activities.~Each element has been carefully selected to offer a perfect balance between design, functionality and state-of-the-art technology, guaranteeing a unique living experience in a sophisticated and natural environment.~~As main features we can highlight:~~- Designer kitchens: We work with high-end kitchen manufacturers, internationally renowned for their innovation and excellence in finishes. Flexibility for customisation of materials and colours during the initial phase of the project. Assembly once the work has been completed to ensure maximum precision and quality.~- Appliances: Leading suppliers in technology and reliability, such as SIEMENS, guarantee superior performance in the kitchen and laundry.~- Surfaces: Stone, supplied by leading manufacturers such as Neolith, with the largest formats on the market to: minimise visible joints, maximise visual continuity in façades and interiors, high resistance, low maintenance and contemporary aesthetics.~- Wooden carpentry, with coherent and elegant design throughout the home, from floors to ceilings: Doors, wardrobes and interior cladding made by manufacturers who collaborate on top-level international projects.~- High Performance Windows: Minimalist opening systems with ultra-thin profiles (20 mm), maximising views and natural light. High thermal and acoustic insulation. Compatible with automation, integrated mosquito nets, curved formats, open corners, etc.~- Taps and fittings: superior quality, innovative design, technological efficiency and sustainability.~- Underfloor Heating and Cooling: Hybrid underfloor heating/cooling system, which offers thermal comfort superior to conventional air conditioning. ECODAN technology by Mitsubishi Electric, based on aerothermal energy. Double generator per home for maximum reliability. Domestic hot water (DHW) included.~- Green Roofs: Ecological system of landscape integration that combines construction engineering and gardening techniques. Specialised vegetation on roofs, terraces and semi-buried areas.~- Ambient lighting creating a warm and welcoming atmosphere.~- Domotics and Access Control: Integral intelligent system that manages all the spaces in the home through an intuitive digital platform. Control of lights, climate, blinds and access. Immediate alerts for water, smoke or intrusion. Remote access for deliveries or visits. Complete management from mobile phones, in real time and with maximum security.~~This penthouse, consists of 330m2, including a panoramic terrace of 110m2 which can be accessed from every room in the property and provides uninterrupted views of the valley. They are distributed internally as follows:~~- 1 Master suite with dressing room and full bathroom~- 2 additional suites, each with its own bathroom.~- Spacious day area with fully equipped designer kitchen (high-end appliances), separate laundry room, living-dining room, and multipurpose space (library or chill-out).~To guarantee maximum comfort, the property includes:~- 3 private parking spaces in the same building~- 1 storage room~- Exclusive access to the gym and a private spa with panoramic views, ideal for relaxing at the end of the day.~~This development, with its modern and elegant design, is designed to offer maximum comfort, privacy and well-being in one of the most valued residential areas of the Principality. ESCALA is not just a home, it is a unique lifestyle in the heart of Andorra. #ref:04412/5210
Preis auf Anfrage
Maisonette-Loft nahe Park Güell - 265 m² mit Parkplatz und doppeltem Zugang
Verkauft
El Coll

Maisonette-Loft nahe Park Güell - 265 m² mit Parkplatz und doppeltem Zugang

265 m²Größe23 Bäder
Im Herzen von El Coll, nur wenige Minuten vom Park Güell entfernt, befindet sich diese außergewöhnliche Immobilie mit 265 m², verteilt auf drei Ebenen, mit Deckenhöhen von bis zu 8 Metern und einer industriell inspirierten Architektur, die sie zu einem seltenen Angebot auf dem Markt von Barcelona macht. Es handelt sich nicht um eine konventionelle Immobilie. Sondern um einen Raum für Menschen, die das Besondere suchen. Ein Ort, an dem Wohnen, Arbeiten und kreatives Schaffen selbstverständlich miteinander verbunden werden können. Hauptebene Volumen, Licht und Großzügigkeit Der Zugang führt in einen beeindruckenden Raum mit doppelter Deckenhöhe, in dem die sichtbare Metallstruktur, großflächige Fenster und die offene Gestaltung eine Atmosphäre schaffen, die im Wohnimmobilienmarkt selten ist. - Großzügiger Wohn- und Essbereich - Offene, voll ausgestattete Küche mit zentraler Insel - Zwei Abstellbereiche mit doppelter Raumhöhe - Gäste-WC - Separate Waschküche Die offene Raumstruktur ermöglicht eine flexible Nutzung als Wohnraum, kreatives Studio oder hybrides Konzept. Erste Ebene Privater Bereich Über eine architektonisch markante Glastreppe gelangt man in einen ruhigeren, privaten Bereich: - Großzügiges Hauptschlafzimmer - Separater Ankleidebereich - Flexibles Raumkonzept (offen oder geschlossen nutzbar) - Komplettes Badezimmer mit Dusche und Whirlpool-Badewanne Ein Rückzugsort, der Komfort bietet und gleichzeitig die visuelle Verbindung zum Hauptvolumen bewahrt. Oberste Ebene Unabhängigkeit und Potenzial Derzeit aufgeteilt in: - Büro - Multifunktionaler Raum (Schlafzimmer, Studio, Besprechungsraum) - Komplettes Badezimmer Diese Ebene verfügt zudem über einen separaten Zugang, was ermöglicht: - Eine vollständig getrennte berufliche Nutzung - Die Schaffung eines unabhängigen Bereichs - Die Aufteilung in zwei eigenständige Einheiten Eine besonders attraktive Konfiguration für Käufer, die Flexibilität suchen. Hauptmerkmale - 265 m² auf 3 Ebenen - Deckenhöhen bis zu 8 Meter - Industrielle Architektur mit sichtbarer Struktur - Offene, flexibel gestaltbare Räume - 2 komplette Badezimmer + 1 Gäste-WC - Voll ausgestattete Küche - Klimaanlage und Gasheizung - Separate Waschküche - Zwei Zugänge (Straße und Gebäude) - Gebäude mit Aufzug - Parkplatz im Preis inbegriffen - Aktive Versorgungsanschlüsse (Wasser, Strom, Gas) Wichtige Informationen Im Grundbuch ist die Immobilie als Gewerbeeinheit (Büro/Local) eingetragen. In der Praxis wird sie bereits als Wohnraum genutzt, mit aktiven Versorgungsanschlüssen und der Möglichkeit zur Anmeldung (Empadronamiento). Diese Art von Immobilie ermöglicht den Zugang zu Flächen und Raumhöhen, die im klassischen Wohnmarkt kaum verfügbar sind, was sich auch in der Preispositionierung widerspiegelt. Die Immobilie ist rechtlich in Ordnung und wird lastenfrei übertragen. Kosten LOFT - Gemeinschaftskosten: 349,50 € (alle 4 Monate) - Grundsteuer (IBI): 302,00 € (alle 4 Monate) - Müllgebühr: 269,93 € (jährlich) PARKPLATZ - Gemeinschaftskosten: 36,00 € (alle 4 Monate) - Grundsteuer (IBI): 14,21 € (alle 4 Monate) #ref:CBES2805
630.000 €
Coldwell Banker Art Real Estate
Urb. Coto de la Serena Local 7B,
29680, Estepona
De 10 a 19 hs
Newsletter

Finden Sie Ihr Zuhause im Ausland mit Unterstützung des Coldwell Banker® Netzwerks

Besuchen Sie unsere internationalen Websites und finden Sie Ihre Wunschimmobilie an den exklusivsten Orten

Wir verwenden unsere eigenen Cookies und Cookies von Drittanbietern, um die Sicherheit unserer Website zu gewährleisten und ihren Inhalt zu personalisieren. Ebenso verwenden wir Cookies, um Daten über Ihre Navigation zu messen und zu erhalten und um Werbung an Ihren Geschmack und Ihre Vorlieben anzupassen. Drücken Sie die Schaltfläche "Alle akzeptieren", um zu bestätigen, dass Sie die angezeigten Informationen gelesen und akzeptiert haben. Um diese Cookies zu verwalten oder zu deaktivieren, klicken Sie auf "Einstellungen". Weitere Informationen zu Cookies erhalte Sie in unserer Cookie-Richtlinie.
Cookies ändern
Technik und Funktional Immer aktiv
Diese Website verwendet eigene Cookies, um Informationen zu sammeln, um unsere Dienste zu verbessern. Wenn Sie weiter surfen, akzeptieren Sie deren Installation. Der Benutzer hat die Möglichkeit, seinen Browser zu konfigurieren und auf Wunsch zu verhindern, dass er auf seiner Festplatte installiert wird, obwohl er bedenken muss, dass dies zu Schwierigkeiten beim Navigieren auf der Website führen kann.
Sie ermöglichen die Beobachtung und Analyse des Verhaltens der Nutzer dieser Website. Die durch diese Art von Cookies gesammelten Informationen werden verwendet, um die Aktivität des Webs zu messen, um Benutzernavigationsprofile zu erstellen, um basierend auf der Analyse der Nutzungsdaten der Benutzer des Dienstes Verbesserungen einzuführen. Sie ermöglichen es uns, die Präferenzinformationen des Benutzers zu speichern, um die Qualität unserer Dienstleistungen zu verbessern und durch empfohlene Produkte ein besseres Erlebnis zu bieten.
Diese Cookies werden verwendet, um Informationen über die Präferenzen und persönlichen Entscheidungen des Benutzers durch die kontinuierliche Beobachtung seiner Surfgewohnheiten zu speichern. Dank ihnen können wir die Surfgewohnheiten auf der Website kennen und Werbung in Bezug auf das Surfprofil des Benutzers anzeigen.