Ihre Suche

Immobilien zum verkauf in Costa del Sol

Zuletzt angesehene Immobilien

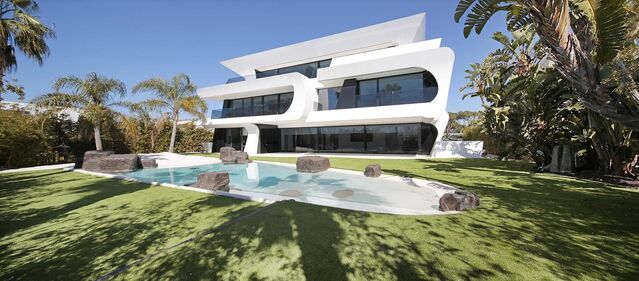
Moderne Villa mit Solarium in Estepona
Benamara - Atalaya

Moderne Villa mit Solarium in Estepona

302 m²Größe645 m²Grundstück55 Bäder
Diese Villa zum Verkauf in Monte Biarritz, Estepona bietet fünf Schlafzimmer, fünf Badezimmer en suite, ein Gäste-WC, ca. 348 m² auf vier Ebenen, darunter ein Keller und ein Solarium auf dem Dach, mit einem privaten Pool, Garten, Terrassen und modernen offenen Wohnräumen, alles in einer gut etablierten Wohngegend zwischen Estepona und San Pedro de Alcántara. Das Anwesen wurde mit einem zeitgemäßen Ansatz entworfen und kombiniert Funktionalität, natürliches Licht und klare architektonische Linien, um ein komfortables und praktisches Zuhause zu schaffen. Die Hauptebene ist um ein offenes Grundriss herum angeordnet, in dem die Bereiche Wohnzimmer, Esszimmer und Küche nahtlos miteinander verbunden sind, wodurch ein heller und zusammenhängender Raum entsteht. Die großen Öffnungen führen direkt zu den Terrassen und zum Garten, was einen natürlichen Innen-Außen-Fluss ermöglicht und den Raum sowohl für den Alltag als auch für die Unterhaltung geeignet macht. Die Küche ist mit Bosch-Geräten ausgestattet und so konzipiert, dass sie sich in das Gesamtdesign integriert, ohne das Öffnungsgefühl zu unterbrechen. Die Villa verfügt über fünf gut proportionierte Badezimmer, die auf verschiedenen Ebenen verteilt sind, was Privatsphäre und Flexibilität für die Bewohner und Gäste garantiert. Das Hauptschlafzimmer befindet sich im ersten Stock und bietet Zugang zu einer privaten Terrasse, die einen separaten Rückzugsort und im Haus schafft. Der Keller erweitert den Wohnraum weiter und bietet zwei zusätzliche Schlafzimmer und einen großen multifunktionalen Bereich, der je nach individuellen Bedürfnissen als Fitnessraum, Kino oder zusätzlicher Wohnraum angepasst werden kann. Die Außenbereiche sind so konzipiert, dass sie das ganze Jahr über genutzt werden können, mit Terrassen, die sich von den Hauptlounges erstrecken, und einer Sonnenterrasse auf dem Dach, die für einen Whirlpool vorbereitet ist und zusätzlichen Raum für Entspannung und Unterhaltung bietet. Der private Pool und der Garten schaffen eine kontrollierte Außenumgebung, die funktional und pflegeleicht ist. Ein Carport für zwei Autos sorgt für Bequemlichkeit und Komfort. #ref:CBSH1635
1.950.000 €
Wohnung  Verkauf Vigo
Centro Urbano

Wohnung Verkauf Vigo

2 Bäder
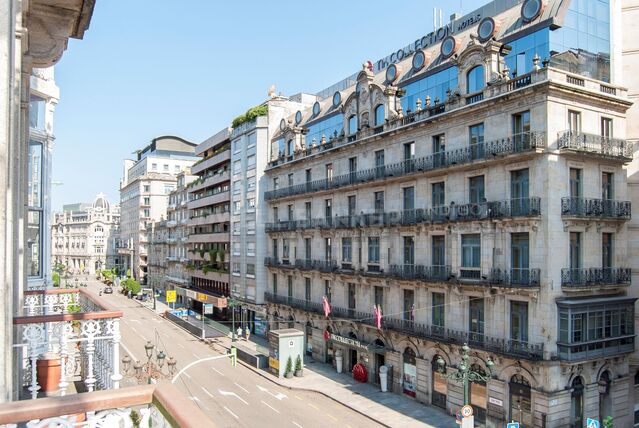
Joya Arquitectónica en García Barbón: 204 m² para Crear el Piso de Súper Lujo Definitivo Precio: 625.000 € Superficie: 204 m² Ubicación: Eje noble de Vigo Referencia: CBIN853 El Valor de lo Auténtico: Esencia Señorial: Ubicado en un edificio tradicional de excelente arquitectura, impecablemente conservado y con ascensor. Volumen Majestuoso: Techos altos señoriales que aportan una sensación de amplitud, elegancia y estatus visual imposible de encontrar en la construcción moderna. Luz y Perspectiva: Grandes ventanales clásicos orientados hacia la ría, que bañan de luz atlántica toda la propiedad gracias a la amplitud de la calle. Una Oportunidad de Restauración Sin Límites Este inmueble representa la oportunidad perfecta para aquellos compradores e inversores que no buscan un piso común, sino diseñar una pieza de colección contemporánea en la ubicación más cotizada de Vigo. La propiedad se encuentra actualmente acondicionada como un espacio profesional modular. Esto, lejos de ser un inconveniente, es su mayor ventaja competitiva: su distribución interior es totalmente flexible. El espacio permite ser vaciado por completo para ejecutar una reforma integral limpia, cómoda y adaptada al 100% a tus necesidades. El Proyecto que Permite este Espacio: Por su escala de más de 200 metros cuadrados, el plano permite proyectar de manera idónea: Un imponente salón panorámico de concepto abierto integrado con los grandes ventanales. Una cocina de alta gama con isla central. Entre 3 y 4 dormitorios de gran tamaño, configurados íntegramente en suite (con vestidor y baño privado). Ubicación Premium: Vivir aquí significa tener el Casco Vello, las firmas exclusivas de la rúa Príncipe, los centros de negocios y la vibrante vida cultural de la ciudad a pie de calle. Todo ello en un entorno noble, seguro y con la máxima representación. INFORMACIÓN AL CONSUMIDOR El precio de venta no incluye impuestos ni gastos derivados de la compraventa que, conforme a la normativa vigente, corresponden al comprador: (i) en viviendas de segunda mano, el Impuesto sobre Transmisiones Patrimoniales (ITP) según tipo aplicable en la Comunidad Autónoma; (ii) en viviendas de obra nueva, el IVA y el Impuesto sobre Actos Jurídicos Documentados (AJD) según normativa vigente; (iii) aranceles notariales y registrales; y (iv) gastos de gestoría en caso de contratarse. Disponibilidad a acordar. La oferta está sujeta a cambios de precio o retirada del mercado sin previo aviso. Los datos expuestos, incluidas las superficies, tienen carácter meramente orientativo. Los honorarios de intermediación inmobiliaria serán asumidos por la parte correspondiente según el encargo suscrito. Se facilitará a toda persona interesada información detallada y personalizada antes de la entrega de cualquier cantidad a cuenta, conforme a la normativa estatal y autonómica aplicable. #ref:CBIN853
625.000 €
Exclusive three-storey designer residence in the Eixample.
Dreta de l'Eixample

Exclusive three-storey designer residence in the Eixample.

144 m²Größe23 Bäder
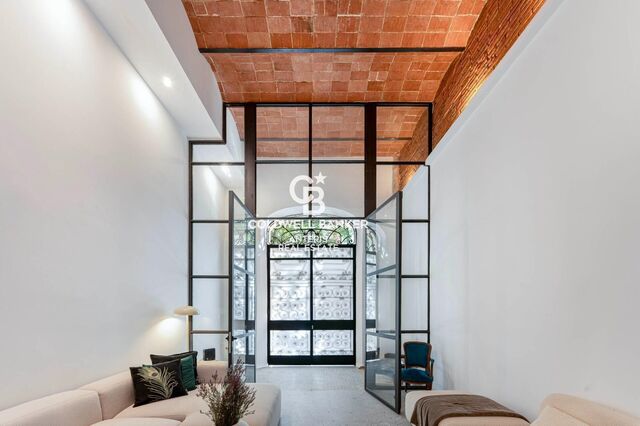
Coldwell Banker Anteris presents this exclusive property, located on the ground floor of a classic Eixample building with a lift, just a few steps from the iconic Sagrada Familia. Arranged over three floors and recently renovated, this 144 sqm property combines original architectural charm, featuring traditional Catalan vaulted ceilings and exposed brick walls, with contemporary design and high-quality finishes, including marble flooring from Porcelanosa. The spacious and versatile entrance area offers the possibility of being used as a commercial space or office, adding further value to the property. The spacious living room, with its open-plan layout, blends seamlessly with a state-of-the-art Porcelanosa kitchen, equipped with Bosch appliances and elegant cabinetry. The property is delivered fully furnished, with carefully selected pieces that enhance its sophisticated character. It features two spacious bedrooms and three bathrooms, offering privacy and comfort. The master suite stands out for its generous walk-in wardrobe and en-suite bathroom, designed to create an atmosphere of elegance and well-being. The property also benefits from a terrace and a balcony, ideal for enjoying the outdoors in the heart of the city. Equipped with air conditioning and a heating system, it ensures maximum comfort throughout the year. Located in the Right Eixample, surrounded by cultural attractions, exclusive boutiques, restaurants and charming cafés, this property represents a unique opportunity for those seeking a home with character, refined design and a prime location in Barcelona. Can you imagine yourself living here? Contact us to arrange a viewing and discover every detail of this exceptional property! Consumer Information:The sale price does not include taxes or any expenses arising from the purchase, which, in accordance with current regulations, shall be borne by the buyer (Property Transfer Tax - ITP or, where applicable, VAT and Stamp Duty - AJD), as well as notary and Land Registry fees. The published information, including surface areas, is provided for guidance purposes only and is not contractually binding. The offer may be subject to price changes or withdrawal from the market without prior notice. Real estate agency fees shall apply in accordance with the signed marketing agreement. Detailed information will be provided to all interested parties before any deposit or advance payment is made, in compliance with applicable national and regional regulations. #ref:AV337
925.000 €
Luxusapartment mit Panoramablick über Málaga
Centro

Luxusapartment mit Panoramablick über Málaga

108 m²Größe32 Bäder
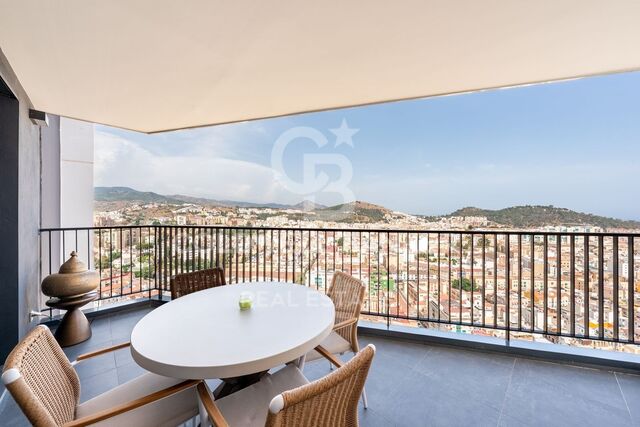
Entdecken Sie eine außergewöhnliche Art, Málaga von oben zu erleben. Diese elegante Residenz mit 3 Schlafzimmern und 2 Bädern befindet sich auf einer der oberen Etagen eines der markantesten Wohntürme der Stadt. Hoch über der Skyline von Málaga gelegen, bietet die Immobilie einen beeindruckenden Panoramablick, der sich von den Bergen bis zum Mittelmeer erstreckt, mit einem privilegierten Blick auf das Meer, die Skyline der Stadt und einige ihrer berühmtesten Wahrzeichen, darunter die Alcazaba. Eine einzigartige Perspektive, um Málaga zu erleben. Die Wohnung präsentiert sich in ausgezeichnetem Zustand und ist sofort bezugsbereit. Sie verbindet zeitgemäßes Design mit hellen und funktionalen Räumen. Bodentiefe Fenster lassen den ganzen Tag über reichlich natürliches Licht herein, während hochwertige Ausstattungen und ein effizientes aerothermisches Klimasystem ganzjährig für hohen Komfort und Energieeffizienz sorgen. Die sorgfältig ausgewählten Designermöbel ergänzen die moderne Ästhetik der Wohnung und können optional übernommen bzw. verhandelt werden. Damit bietet sich die Möglichkeit, eine vollständig ausgestattete Immobilie zu erwerben, die vom ersten Tag an bezugsfertig ist. Zu den größten Vorzügen dieser Immobilie gehören ihre hervorragende Lage und die optimale Anbindung an die Stadt. Der Strand, die historische Altstadt von Málaga, der Hafen, Einkaufszentren, Restaurants, internationale Schulen, Krankenhäuser und zahlreiche weitere Einrichtungen sind bequem erreichbar. Fußgängerwege und eigene Fahrradwege ermöglichen eine komfortable Fortbewegung. Eine Lage, die es erlaubt, das lebendige urbane Leben Málagas zu genießen, ohne unbedingt auf ein Auto angewiesen zu sein, und gleichzeitig die Nähe zum Mittelmeer zu schätzen. Die Residenz bietet darüber hinaus eine außergewöhnliche Auswahl an Einrichtungen und Gemeinschaftsbereichen, die den Alltag der Bewohner bereichern. Dazu gehören ein Infinity-Pool auf der Dachterrasse mit spektakulärem Panoramablick, eine großzügige Sonnenterrasse, gepflegte Gartenanlagen, ein vollständig ausgestatteter Fitnessbereich, ein Coworking-Bereich, ein privates Kino, eine vielseitig nutzbare Lounge für Veranstaltungen und Feiern, ein Spielzimmer für Kinder und Familien sowie eine gemeinschaftliche Waschküche. Das Gebäude verfügt zudem über intelligente Technologie, mit der bestimmte Gebäudedienste direkt über das Mobiltelefon gesteuert werden können. Zur Immobilie gehören außerdem ein privater Tiefgaragenstellplatz und ein Abstellraum, die zusätzlichen Komfort und wertvollen Stauraum bieten. Mit ihren beeindruckenden Ausblicken, dem zeitgemäßen Design, den umfangreichen Gemeinschaftseinrichtungen und der hervorragenden Lage stellt diese Immobilie eine attraktive Möglichkeit für alle dar, die einen Hauptwohnsitz in Málaga, einen exklusiven Zweitwohnsitz am Mittelmeer oder eine Immobilie mit Investitionspotenzial suchen. Ein helles, modernes und durchdacht gestaltetes Zuhause, in dem Architektur, natürliches Licht und der Panoramablick zu einem wesentlichen Bestandteil des Lebensgefühls in Málaga werden. #ref:CBSH1699
885.000 €
Wohngebäude 4 Schlafzimmer Verkauf Madrid
Justicia - Chueca

Wohngebäude 4 Schlafzimmer Verkauf Madrid

43 Bäder
Coldwell Banker Living Real Estate is pleased to present this extraordinary home of 272 m², located in one of the most exclusive and prestigious areas of the city, a place that offers tranquility, security and excellent quality of life. This property not only stands out for its location, but also for the impressive features and amenities that make it a unique opportunity. The home features 4 spacious bedrooms, each designed with a focus on comfort and style. The rooms are equipped with large windows that let in natural light, creating a warm and welcoming atmosphere. In addition, there are 4 living rooms, ideal spaces to enjoy family, leisure or work. These living rooms are designed to offer great flexibility, allowing to customize each one according to the owner's needs, whether for a living area, dining room or entertainment room. As for the 3 bathrooms, all feature high-end, modern and functional finishes, ensuring the comfort of the residents. Each bathroom is designed with top quality materials, providing a relaxing and sophisticated atmosphere. The property is located on the third floor of an elegant building, and thanks to the elevator, a comfortable and quick access to the apartment is guaranteed. One of the most outstanding features is the brightness of the property, which benefits from the abundant natural light that floods every corner, creating a fresh and airy atmosphere. What really sets this property apart is its spectacular outdoor space, with 9 balconies that offer breathtaking views of the city and allow you to enjoy moments outdoors. Each balcony is carefully designed to maximize the views, making this home an ideal place to relax, entertain and host outdoor gatherings. Undoubtedly, this property is a high value investment that combines elegance, comfort and an enviable location, perfect for those seeking an exclusive and sophisticated lifestyle. Do not miss this opportunity and contact us for a viewing. #ref:CBLV18
4.600.000 €
Exklusive Residenzen in Manilva Costa.
La Duquesa

Exklusive Residenzen in Manilva Costa.

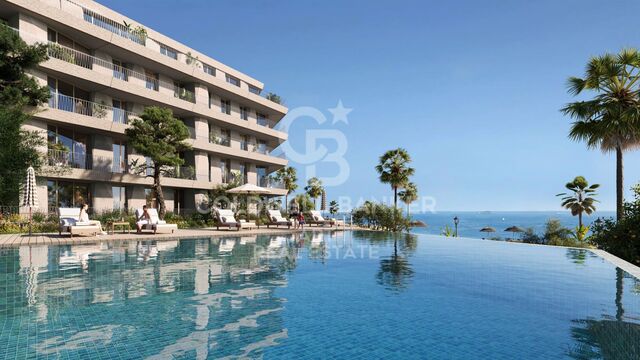
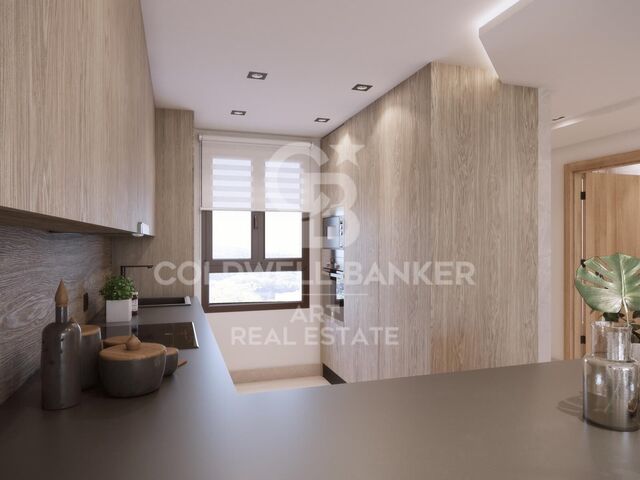
Willkommen zu einem neuen Wohnprojekt in der privilegierten Küstenlage von Manilva - einem Ort, an dem Geschichte und mediterraner Lebensstil zu etwas ganz Besonderem verschmelzen. Direkt neben dem Castillo de la Duquesa und nur wenige Minuten vom Yachthafen La Duquesa entfernt gelegen, genießt diese Wohnanlage eine erstklassige Lage, in der historisches Erbe auf ein vielfältiges Angebot an Freizeit-, Sport-, Gastronomie- und Unterhaltungsmöglichkeiten trifft. Dieses Umfeld verbindet die Ruhe eines Küstenortes mit der Dynamik der Costa del Sol - in einer stark wachsenden Region, in der Neubauprojekte in Strandnähe immer seltener werden. Das Projekt umfasst drei Gebäude mit insgesamt 145 exklusiven Residenzen und bietet eine sorgfältig ausgewählte Kollektion moderner Wohnungen mit 1, 2, 3 und 4 Schlafzimmern. Jede Immobilie vereint nachhaltige Architektur, hochwertige Ausstattungen und luxuriöse Annehmlichkeiten und schafft so die perfekte Balance zwischen Komfort, Stil und Exklusivität. Zu den gemeinschaftlichen Einrichtungen gehören ein Gemeinschaftspool, liebevoll angelegte Gärten, ein zentraler Platz sowie private Parkmöglichkeiten, die ein sicheres, elegantes und funktionales Wohnumfeld für die ganze Familie schaffen. Jede Residenz wurde mit dem Ziel entworfen, die ideale Kombination aus Eleganz, Komfort, Lebensqualität und Design zu bieten. Großzügige, offen gestaltete Wohn- und Essbereiche sorgen für maximale Helligkeit und gehen nahtlos in die Terrassen über. Die Designerküchen verbinden Stil und Funktionalität, während die eleganten, minimalistischen Badezimmer die moderne Architektur perfekt ergänzen. Die Gemeinschaftsbereiche wurden sorgfältig gestaltet, um Wohlbefinden und Gemeinschaft zu fördern und gleichzeitig die natürliche Schönheit der Costa del Sol hervorzuheben. Den Bewohnern stehen ein Infinity-Pool mit Blick auf das Mittelmeer, ein separater und sicherer Kinderpool sowie ein vollständig ausgestatteter Fitnessraum zur Verfügung. Ein Mehrzweckraum bietet Platz für Coworking, Meetings und Veranstaltungen. Darüber hinaus sorgen die Tiefgarage mit zugewiesenen Stellplätzen sowie die zu jeder Wohnung gehörenden privaten Abstellräume für höchsten Komfort und maximale Bequemlichkeit. #ref:CBSH1527
Von 590.000 €
Wohnung 3 Schlafzimmer Verkauf Vigo
Teis, Vigo

Wohnung 3 Schlafzimmer Verkauf Vigo

106 m²Größe32 Bäder
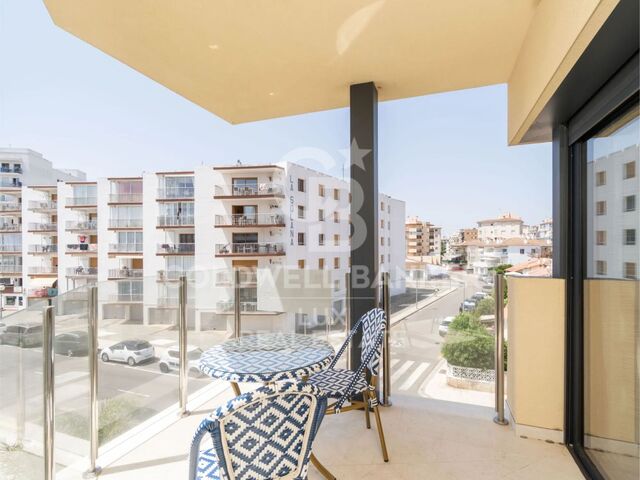
Te presentamos este magnífico piso de 100 m², situado cerca del centro de Vigo, a pocos metros de la calle García Barbón. La vivienda destaca especialmente por su luminosidad, su excelente ubicación y su terraza exterior. Dispone de 3 habitaciones y 2 baños, con una distribución cómoda y funcional. La cocina está totalmente equipada y los baños también, por lo que la vivienda está lista para entrar a vivir, sin necesidad de reformas ni obras. Uno de los grandes atractivos de esta vivienda es su terraza, que aporta un espacio exterior aportando una mayor sensación de amplitud. Al ser un piso exterior y muy luminoso, disfruta de una magnífica entrada de luz natural durante buena parte del día aportando un valor diferencial y una agradable sensación de amplitud. Ubicación excepcional: a pocos metros de García Barbón, rodeado de todo tipo de servicios, comercios, restaurantes, transporte público y zonas de ocio. Todo lo que necesitas, a pocos minutos andando. Lo que hace especial a esta vivienda: - 100 m² - 3 habitaciones - 2 baños - Cocina totalmente equipada - Baños totalmente equipados - Exterior y muy luminosa - Terraza exterior a la calle - Ubicación excelente - Vivienda lista para entrar a vivir Una propiedad especialmente interesante para quienes buscan calidad, ubicación y confort, tanto como residencia habitual como inversión. Una oportunidad para vivir cerca del centro de Vigo de una manera diferente y con el privilegio de contar con dos espacios exteriores. Ven a visitarla y descubre todo lo que esta vivienda puede ofrecerte. *NO TIENE GARAJE* #ref:CBIN871_5C
365.000 €
Haus 6 Schlafzimmer Verkauf Osséja
Osséja

Haus 6 Schlafzimmer Verkauf Osséja

370 m²Größe2.048 m²Grundstück62 Bäder
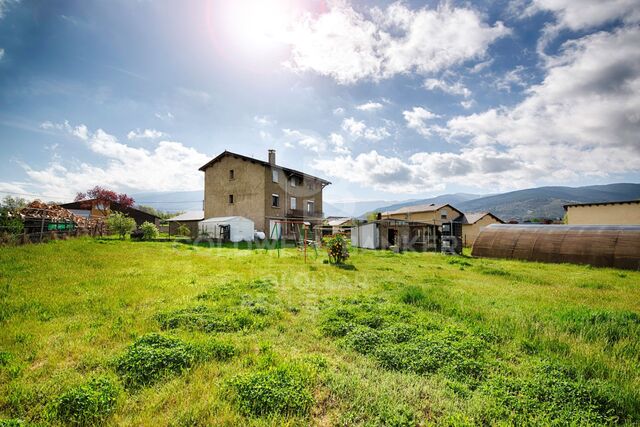
Ubicada en una amplia parcela de 2.048 m² en Osséja, esta fantástica vivienda independiente destaca por su excelente orientación, que garantiza una extraordinaria luminosidad natural durante todo el día y una agradable sensación de bienestar en cada estancia. El exterior es, sin duda, uno de sus grandes atractivos. La propiedad dispone de un extenso jardín cuidadosamente integrado en el entorno, ideal para disfrutar de momentos de relax, ocio y vida al aire libre. En él encontramos una completa zona de verano con cocina y comedor exterior, perfecta para reuniones familiares, celebraciones con amigos o para disfrutar de las agradables jornadas al aire libre en cualquier época del año. La vivienda se distribuye en tres plantas y ofrece espacios amplios y versátiles. En la planta baja se encuentran un taller, un aseo y varias zonas de almacenamiento, con múltiples posibilidades de uso según las necesidades de cada familia, ya sea como espacios de trabajo, almacenaje, sala de juegos o incluso futuras áreas de ocio. En la primera planta, la zona principal de la vivienda alberga un acogedor salón con chimenea y salida directa a un balcón desde el que se pueden contemplar agradables vistas del entorno. La cocina independiente, de estilo office, resulta práctica y funcional para el día a día. La zona de noche está compuesta por seis habitaciones y dos baños completos, ofreciendo amplitud. Además, la propiedad cuenta con un amplio garaje con capacidad para cuatro vehículos, un valor añadido que aporta comodidad y funcionalidad. Una vivienda con gran potencial, amplios espacios interiores y exteriores, y una ubicación privilegiada en la Cerdaña francesa. #ref:CBG2176
580.000 €
Wohnung zum Verkauf in Recoletos, Madrid
Recoletos

Wohnung zum Verkauf in Recoletos, Madrid

298 m²Größe55 Bäder
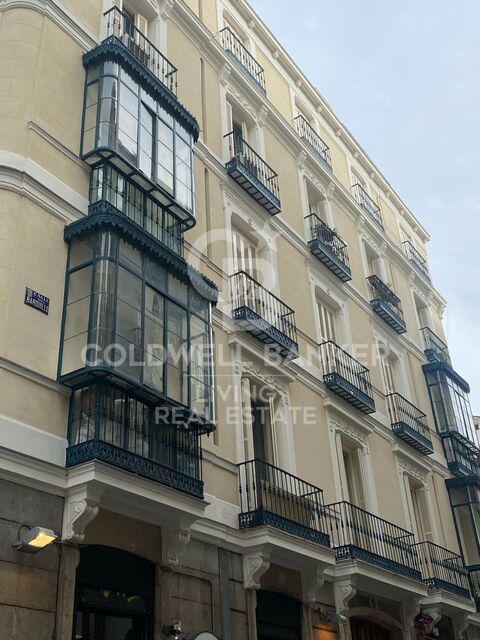
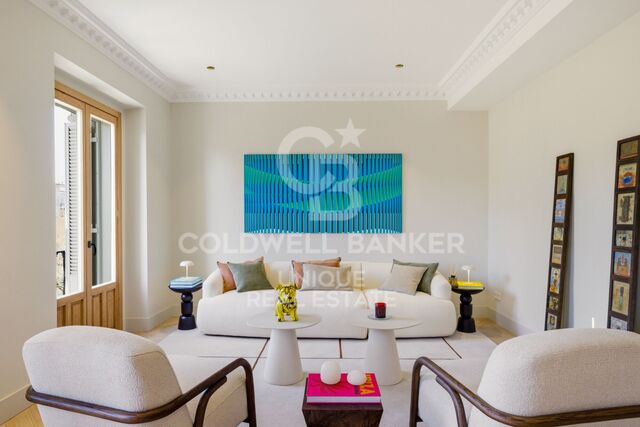
Coldwell Banker Unique präsentiert dieses außergewöhnliche Haus mit fünf Schlafzimmern im begehrten Viertel Recoletos, nur wenige Schritte von der Plaza de Colón, der Calle Serrano und einigen der renommiertesten Restaurants und Boutiquen Madrids entfernt. Mit einer Fläche von etwa 292 m² befindet sich das Anwesen im dritten Stock eines eleganten klassischen Gebäudes aus dem frühen 20. Jahrhundert, das den ganzen Charme der stattlichen Architektur Madrids bewahrt und einen Trägerservice besitzt. Beim Betreten des Hauses führt eine geräumige und vornehme Eingangshalle zum gesellschaftlichen Bereich, der aus einem hellen Wohnzimmer-Esszimmer großzügiger Größe besteht. Dieser Raum zeichnet sich durch seinen eleganten Bioethanol-Kamin und drei große Fenster aus, die reichlich natürliches Licht hereinlassen und so eine warme und anspruchsvolle Atmosphäre schaffen. Neben diesem Raum befindet sich eine moderne, unabhängige Küche mit Glasgehäuse, ausgestattet mit hochwertigen Geräten und gestaltet, um Funktionalität und zeitgemäße Ästhetik zu integrieren. In diesem Bereich gibt es auch eine praktische Gästetoilette. Der private Bereich des Hauses wurde so gestaltet, dass er maximalen Komfort und Privatsphäre bietet. Es verfügt über eine beeindruckende Master-Suite mit eigenem Bad und Umkleideraum, zwei weitere große Doppelschlafzimmer mit eigenem Bad, einen gemütlichen TV-Raum, der sich ideal als Familienraum eignet, und einen Bunker-Raum, der als Lagerraum oder Sicherheitsraum genutzt werden kann. Die Immobilie verfügt außerdem über einen separaten Waschraum mit eigenem Badezimmer, was für das Ganze mehr Funktionalität und Diskretion bietet. Das Haus verfügt über fortschrittliche technische Ausstattungen, die höchsten Komfort garantieren: individuelle Heizung mittels eines aerothermischen Systems mit Fußbodenheizung, unabhängige Klimaanlage in jedem Raum, die von der Hausautomation gesteuert wird, und ein ausgeklügeltes indirektes Beleuchtungssystem mit anpassbaren Beleuchtungsszenarien. Die Räume öffnen sich nach außen durch Balkone mit sorgfältig erhaltenen originalen Holzzimmerarbeiten, die Charakter verleihen und zu einer ausgezeichneten thermischen und akustischen Isolierung beitragen. Es handelt sich um eine einzigartige Immobilie, die den Charme klassischer Architektur mit modernsten Annehmlichkeiten verbindet und sich an einer der exklusivsten Adressen der Hauptstadt befindet. Das Leben in Recoletos bedeutet, eine der elegantesten und repräsentativsten Gegenden Madrids zu genießen. Dieses prestigeträchtige Viertel bietet eine herausragende Umgebung, in der Geschichte, Kultur und Raffinesse koexistieren, umgeben von Luxusboutiquen, Referenzrestaurants und nur wenige Minuten vom emblematischen Retiro-Park entfernt. Ein privilegierter Ort, der jeden Tag in ein Erlebnis voller Stil, Komfort und Exklusivität verwandelt. Viele unserer Immobilien werden auf ausdrücklichen Wunsch ihrer Eigentümer nicht veröffentlicht. Wir laden Sie ein, uns zu kontaktieren, um mehr über diese und andere exklusive Möglichkeiten zu erfahren. #ref:CBUQ475
4.950.000 €
Luxurious Beachfront Oasis: A Spectacular Architectural Marvel in Gava Mar
Gavà Mar

Luxurious Beachfront Oasis: A Spectacular Architectural Marvel in Gava Mar

1.250 m²Größe1.500 m²Grundstück77 Bäder
Coldwell Banker Anteris presents this spectacular beachfront mansion in Gavà Mar, designed by the famous architecture firm A-Cero of Joaquín Torres and built only 10 years ago, is undoubtedly one of the most exclusive properties in the entire Catalan coast, with the privilege of being located just 20 minutes from Barcelona and 10 minutes from the airport. Welcome to the home where rational comfort, the excitement of living by the sea and the unique social connection that only this property can offer! The house of 1,250 m2 is distributed over 5 floors, connected by a panoramic elevator. The main floor houses a living room of 135 m2 and a kitchen of 40m2, both with access to the covered porch and the spectacular garden. The first floor consists of 4 large bedrooms, two of them with ensuite bathrooms and two sharing a third bathroom on this floor. All rooms have access to a terrace and are oriented to the sea enjoying a spectacular view of the Mediterranean. The second floor is occupied entirely by a spectacular master suite of 140m2 with a large dressing room, bathroom, terrace overlooking the sea and light that floods every corner. The sea view presides over every corner of this whole house sized suite inviting you to go barefoot on the beach with the first rays of the sun or enjoy a spectacular sunset in the short winter months. The -1 and -2 floors house the service quarters of 55m2, garage of 150m2 to accommodate 8-10 vehicles and the 'house entertainment' area. With natural light, thanks to its spectacular English courtyard in this area could install 2 more bedroom suites in case the future owner has a very large family or would like to have a separate guest area. This unique residence not only offers a privileged location, but also an incomparable living experience. Immerse yourself in the serenity of the beachfront, enjoy the exclusivity of a white sand pool and experience modern luxury and all the amenities such as sauna, gym, home cinema or a spa with indoor pool made of stainless steel. Luxury finishes and top brands such as Viabizzunao lighting, Gaggenau appliances, underfloor heating, KNX home automation complete this unique beachfront property. In short, this is the most spectacular mansion on the coast of Barcelona that meets all the requirements to become the new residence for the most demanding buyer. #ref:AV167
Preis auf Anfrage
Penthouse 4 Schlafzimmer Verkauf Barcelona
Dreta de l'Eixample

Penthouse 4 Schlafzimmer Verkauf Barcelona

176 m²Größe42 Bäder
Dúplex exclusivo con amplias terrazas y excelente luminosidad Presentamos en exclusiva este magnífico dúplex situado en la última planta de una finca de 1991, muy bien conservada, que destaca por su luminosidad, sus espacios exteriores y su gran potencial de actualización. La vivienda cuenta con una superficie construida de 143 m² según Catastro, una agradable terraza de aproximadamente 20 m² en la planta principal y una espectacular terraza privativa en la planta superior de unos 112 m², un espacio privilegiado para disfrutar del aire libre con total comodidad. Al acceder a la vivienda, un acogedor recibidor distribuye las diferentes estancias. A mano izquierda encontramos una amplia cocina con zona de desayuno y salida a un práctico lavadero. De frente, se abre el espacioso salón-comedor, con acceso directo a una terraza rectangular orientada al sureste, que disfruta de una excelente entrada de luz natural y vistas a un tranquilo patio de manzana. La zona de noche dispone de tres dormitorios, todos ellos con armarios empotrados y salida a la terraza, lo que aporta una agradable sensación de amplitud y luminosidad. El dormitorio principal cuenta con baño en suite, ofreciendo un espacio más íntimo y confortable. Uno de los grandes atractivos de esta propiedad es su extraordinaria terraza privativa en la planta superior, de aproximadamente 112 m². Un espacio exterior con vistas, ideal para crear diferentes ambientes: una zona de relax, un comedor al aire libre, un solárium o un espacio para compartir momentos con familiares y amigos. Además, dispone de una caseta metálica de unos 18 m², equipada con luz y agua. La vivienda se encuentra en buen estado de conservación, aunque requiere una actualización que permitirá adaptar los espacios y acabados a las preferencias del nuevo propietario, ofreciendo una excelente oportunidad para diseñar un hogar a medida. Como valor añadido, existe la posibilidad de adquirir dos amplias plazas de aparcamiento en la misma finca, con acceso directo mediante ascensor. Una propiedad con grandes posibilidades, abundante luz natural y espacios exteriores excepcionales, ideal para quienes buscan amplitud, privacidad y la oportunidad de crear una vivienda única. Contacta con nosotros para obtener más información o concertar una visita. Estaremos encantados de acompañarte a descubrir todo su potencial. #ref:ÀTI_99
1.050.000 €
Bright renovated apartment with luxury finishes
L'Antiga Esquerra de l'Eixample

Bright renovated apartment with luxury finishes

113 m²Größe32 Bäder
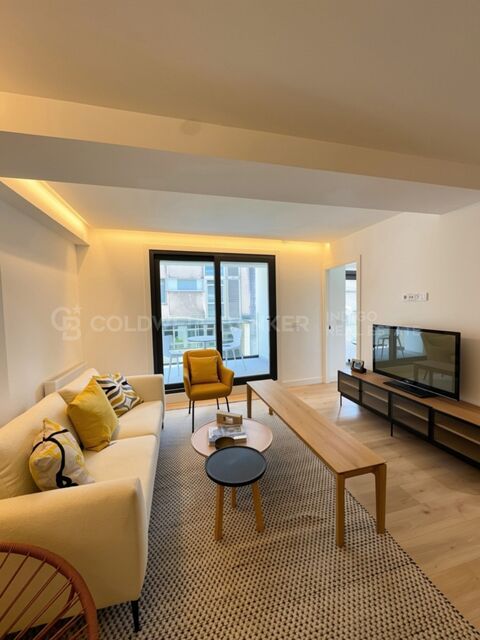
Coldwell Banker Anteris presents this exclusive home located in a renovated building. The corner building, originally from the 1950s, stands out for its greater natural light and ventilation, offering more spacious and pleasant living areas. Located on the fifth floor and currently undergoing renovation, scheduled for completion in July, the property combines the charm of its original features with a contemporary, elegant, and functional design. It offers 113 m² carefully distributed into a spacious and bright 30 m² living-dining room with pleasant views of Calle París; a master bedroom with en-suite bathroom and walk-in wardrobe; and two double bedrooms, versatile and spacious, ideal for either rest, an office, or a study. Among its finishes and features are an aerothermal system as a renewable energy source, ducted air conditioning and heating, natural wood parquet floors, and aluminum windows with excellent thermal and acoustic insulation. The separate kitchen will be fully equipped with SMEG appliances. The property has passed the ITE and has a valid certificate of aptitude. La Antiga Esquerra de l'Eixample is a central and elegant neighborhood, characterized by its wide streets and the iconic Cerdà urban plan grid. It combines modernist architecture, traditional shops, a varied gastronomic offer, and a vibrant urban life. Its excellent transport connections and proximity to landmarks such as Rambla de Catalunya and Hospital Clínic make it a privileged residential area with a cosmopolitan and welcoming atmosphere. Do you imagine yourself living here? Contact us to book your visit and discover every detail of this magnificent apartment. -Some of the images have been generated using artificial intelligence for illustrative and decorative proposal purposes - Consumer information: The sale price does not include taxes or costs derived from the purchase, which according to current regulations are the buyer's responsibility (property transfer tax or, where applicable, VAT and stamp duty), as well as notary and registry fees. The published information, including surface areas, is for guidance only and not contractual. The offer may be subject to price changes or withdrawal from the market without prior notice. Real estate agency fees will apply according to the signed marketing agreement. Detailed information will be provided to any interested party before any payment is made, in accordance with applicable state and regional regulations. #ref:AV318
865.000 €
Chalet 4 Schlafzimmer Verkauf Matadepera
Matadepera

Chalet 4 Schlafzimmer Verkauf Matadepera

424 m²Größe613 m²Grundstück45 Bäder
Coldwell Banker Select offers you this spectacular house in the centre of Matadepera. Imagine waking up every day surrounded by nature, light and tranquillity, in one of the most exclusive residential areas of Matadepera. A home designed to enjoy comfort, privacy and quality of life, just a few minutes from all services and perfectly connected to Barcelona. We present this magnificent property of 400 m² built on a plot of 610 m², carefully oriented to make the most of the open views to the natural surroundings and the entry of light throughout the day. SPACIOUS, BRIGHT AND LIVELY SPACES The main floor welcomes us with an impressive double-height living-dining room, elegant and welcoming, which becomes the true heart of the house. A space designed to share unforgettable moments while enjoying beautiful views of the natural landscape. The large kitchen, fully equipped and with direct access to the garden, perfectly connects the interior with the exterior, creating an ideal environment for family and social life. On this same floor we find: Three exterior bedrooms A fantastic suite with a walk-in closet An additional full bathroom Guest toilet PRIVATE EXTERIOR TO ENJOY ALL YEAR ROUND The outdoor area has been designed to experience the Mediterranean at its best: A pleasant terrace-dining room, garden with attention to detail, saline pool and an elegant chill-out area that invites you to relax, share meetings with friends or simply disconnect in total privacy. UPPER FLOOR: SPACE AND VERSATILITY The upper floor offers a spectacular open-plan room of approximately 50 m², currently used as a living room, with the possibility of creating up to two additional bedrooms according to the needs of each family. In addition, it has a bright studio with open views of the countryside, perfect for teleworking, reading or enjoying moments of calm, along with a full bathroom. AN AUTHENTIC PRIVATE WELLNESS AREA The lower floor is designed for well-being and comfort: Glazed gym Jacuzzi Full bathroom Wine cellar Engine room Large garage with capacity for three vehicles An exclusive area designed to enjoy comfort and personal care without leaving home. COMFORT, EFFICIENCY AND QUALITY Built with high quality materials and finishes, the house has: Ducted air conditioning Heating Solar panels Excellent energy efficiency A unique property that combines spaciousness, design, functionality and privacy in a privileged natural environment. A home designed for those looking to live with more space, more tranquillity and an exceptional quality of life. Contact us and discover the house where you really want to live. In compliance with Law 3/2017 of 13 February of the Civil Code of Catalonia, which approves the Regulation on consumer information in the purchase and sale of homes in Catalonia, it is reported that notary fees, registry fees, taxes and other expenses inherent to the sale are not included in the sale price. Furniture, appliances and décor are not included in the sale price #ref:XAL_77
970.000 €
Kann es immer noch nicht finden die Immobilie, die Sie suchen?

Kann es immer noch nicht finden die Immobilie, die Sie suchen?

Finden Sie Ihr Zuhause im Ausland mit Unterstützung des Coldwell Banker® Netzwerks

Besuchen Sie unsere internationalen Websites und finden Sie Ihre Wunschimmobilie an den exklusivsten Orten

Wir verwenden unsere eigenen Cookies und Cookies von Drittanbietern, um die Sicherheit unserer Website zu gewährleisten und ihren Inhalt zu personalisieren. Ebenso verwenden wir Cookies, um Daten über Ihre Navigation zu messen und zu erhalten und um Werbung an Ihren Geschmack und Ihre Vorlieben anzupassen. Drücken Sie die Schaltfläche "Alle akzeptieren", um zu bestätigen, dass Sie die angezeigten Informationen gelesen und akzeptiert haben. Um diese Cookies zu verwalten oder zu deaktivieren, klicken Sie auf "Einstellungen". Weitere Informationen zu Cookies erhalte Sie in unserer Cookie-Richtlinie.
Cookies ändern
Technik und Funktional Immer aktiv
Diese Website verwendet eigene Cookies, um Informationen zu sammeln, um unsere Dienste zu verbessern. Wenn Sie weiter surfen, akzeptieren Sie deren Installation. Der Benutzer hat die Möglichkeit, seinen Browser zu konfigurieren und auf Wunsch zu verhindern, dass er auf seiner Festplatte installiert wird, obwohl er bedenken muss, dass dies zu Schwierigkeiten beim Navigieren auf der Website führen kann.
Sie ermöglichen die Beobachtung und Analyse des Verhaltens der Nutzer dieser Website. Die durch diese Art von Cookies gesammelten Informationen werden verwendet, um die Aktivität des Webs zu messen, um Benutzernavigationsprofile zu erstellen, um basierend auf der Analyse der Nutzungsdaten der Benutzer des Dienstes Verbesserungen einzuführen. Sie ermöglichen es uns, die Präferenzinformationen des Benutzers zu speichern, um die Qualität unserer Dienstleistungen zu verbessern und durch empfohlene Produkte ein besseres Erlebnis zu bieten.
Diese Cookies werden verwendet, um Informationen über die Präferenzen und persönlichen Entscheidungen des Benutzers durch die kontinuierliche Beobachtung seiner Surfgewohnheiten zu speichern. Dank ihnen können wir die Surfgewohnheiten auf der Website kennen und Werbung in Bezug auf das Surfprofil des Benutzers anzeigen.