Ihre Suche

Immobilien zum verkauf in Spanien

Apartment 3 Schlafzimmer Verkauf Andorra la Vella
La Margineda, Andorra la Vella

Apartment 3 Schlafzimmer Verkauf Andorra la Vella

118 m²Größe32 Bäder
Exclusive new development located just 500 meters from the center of Andorra la Vella and its main shopping street.~~The 14-story building is scheduled for completion in the first quarter of 2028 and will offer a modern, comfortable and functional environment with landscaped areas and a paddle tennis court.~~The apartments are characterized by their contemporary design, A-rated energy efficiency, and the use of premium materials.~~All units feature outdoor space with practical balconies or terraces, and a carefully considered orientation that guarantees natural light and thermal comfort year-round.~~Key Features~Structure and Façade: Prefabricated concrete system and ventilated façade with ceramic cladding that mimics concrete and engineered wood, providing elegance and durability.~Exterior Joinery: Aluminum or PVC with thermal break and triple glazing, guaranteeing optimal thermal and acoustic insulation.~Climate Control: Radiant floor heating and cooling system with domestic hot water production via the FEDA Ecoterm network, ensuring maximum efficiency and comfort. Home automation: pre-installation for scalable home automation and motorized blackout curtains in the living room.~LED lighting in kitchens, bathrooms, and common areas.~Pre-installation for electric vehicle charging in parking spaces.~~Interior finishes: Grato SPC laminate flooring and non-slip porcelain stoneware on balconies and terraces.~Fully equipped kitchens with MOBALPA or similar cabinetry, CERATOP or similar countertops, and SIEMENS or equivalent appliances.~Bathrooms with wall-hung vanities, thermostatic faucets, and resin shower tray with screen.~Security entrance door and lacquered interior doors.~~Sustainability and efficiency: Thanks to its construction design, advanced insulation, and state-of-the-art energy systems, the development achieves the highest energy rating of A, reducing consumption and environmental impact.~~This 100 m2 property is a first-floor apartment with an 18 m2 balcony and a south-facing orientation, ensuring sunshine all day long. It features:~- Entrance hall with built-in wardrobe.~~- Spacious living/dining room and fully equipped kitchen.~~- Guest bathroom.~~- Functional laundry room.~~- Full bathroom.~- Two large bedrooms with built-in wardrobes.~~- Master suite with built-in wardrobes and en-suite bathroom.~- Balcony access from every room.~~Option to purchase two parking spaces and a storage unit.~~Gali Real Estate at your service. #ref:04744/5210
658.000 €
Apartment 3 Schlafzimmer Verkauf Andorra la Vella
La Margineda, Andorra la Vella

Apartment 3 Schlafzimmer Verkauf Andorra la Vella

118 m²Größe32 Bäder
Exclusive new development located just 500 meters from the center of Andorra la Vella and its main shopping street.~~The 14-story building is scheduled for completion in the first quarter of 2028 and will offer a modern, comfortable and functional environment with landscaped areas and a paddle tennis court.~~The apartments are characterized by their contemporary design, A-rated energy efficiency, and the use of premium materials.~~All units feature outdoor space with practical balconies or terraces, and a carefully considered orientation that guarantees natural light and thermal comfort year-round.~~Key Features~Structure and Façade: Prefabricated concrete system and ventilated façade with ceramic cladding that mimics concrete and engineered wood, providing elegance and durability.~Exterior Joinery: Aluminum or PVC with thermal break and triple glazing, guaranteeing optimal thermal and acoustic insulation.~Climate Control: Radiant floor heating and cooling system with domestic hot water production via the FEDA Ecoterm network, ensuring maximum efficiency and comfort. Home automation: pre-installation for scalable home automation and motorized blackout curtains in the living room.~LED lighting in kitchens, bathrooms, and common areas.~Pre-installation for electric vehicle charging in parking spaces.~~Interior finishes: Grato SPC laminate flooring and non-slip porcelain stoneware on balconies and terraces.~Fully equipped kitchens with MOBALPA or similar cabinetry, CERATOP or similar countertops, and SIEMENS or equivalent appliances.~Bathrooms with wall-hung vanities, thermostatic faucets, and resin shower tray with screen.~Security entrance door and lacquered interior doors.~~Sustainability and efficiency: Thanks to its construction design, advanced insulation, and state-of-the-art energy systems, the development achieves the highest energy rating of A, reducing consumption and environmental impact.~~This 100 m2 property is a first-floor apartment with an 18 m2 balcony and a south-facing orientation, ensuring sunshine all day long. It features:~- Entrance hall with built-in wardrobe.~~- Spacious living/dining room and fully equipped kitchen.~~- Guest bathroom.~~- Functional laundry room.~~- Full bathroom.~- Two large bedrooms with built-in wardrobes.~~- Master suite with built-in wardrobes and en-suite bathroom.~- Balcony access from every room.~~Option to purchase two parking spaces and a storage unit.~~Gali Real Estate at your service. #ref:04747/5210
675.000 €
Apartment 2 Schlafzimmer Verkauf Escaldes-Engordany
Escaldes-Engordany

Apartment 2 Schlafzimmer Verkauf Escaldes-Engordany

108 m²Größe22 Bäder
Exclusive residential development located in the heart of Escaldes-Engordany, just 500 meters from the Principality's economic and social center.~Situated in a prime location, the development boasts spectacular panoramic views over the Andorra and Escaldes valleys, as well as excellent orientation with year-round sunshine.~The project comprises an elegant 14-story tower with 124 apartments, designed for comfort, functionality, and high energy efficiency.~The apartments feature large windows, spacious terraces, and contemporary architecture, creating bright and airy spaces that connect with the natural surroundings.~The development offers a variety of apartment types and sizes to suit different needs, all with a modern and functional layout.~~The homes feature:~- Spacious covered terraces with large glazed surfaces~- Open-plan kitchen, dining, and living areas~- High-performance thermal and acoustic insulation~- High-end finishes~~The building boasts comprehensive communal areas designed for the well-being and enjoyment of its residents:~- Outdoor solarium with panoramic views~- Fully equipped gym~- Landscaped outdoor spaces~- Exclusive access for residents to Camí del Falgueró and Rec del Solà~In addition, the building offers a concierge service and elegant communal areas with sophisticated finishes.~~The building has been designed with high-quality materials and modern construction solutions:~- Reinforced concrete structure with strategically placed metal elements~- Ventilated façade with a slate-colored ceramic finish~- High level of thermal insulation and energy efficiency~- The terraces feature non-slip, wood-effect porcelain tile flooring, metal railings, and decorative planters.~~The kitchens are open to the living-dining room and equipped with high-end materials and appliances:~- Neolith, Silestone, or similar countertops~- Integrated BORA extractor fan~- Siemens or similar appliances: induction hob, oven, microwave, refrigerator, dishwasher~- Contemporary upper and lower cabinets with solid color and wood finishes~- Extendable faucets~~The bathrooms incorporate premium materials and a modern design:~- High-end ceramic wall tiles~- Wall-hung vanity unit with integrated sink~- Hansgrohe or similar thermostatic faucets~- Glass shower enclosure~- Ultra-thin shower tray~- Recessed rain shower~~The homes feature materials selected for durability and comfort:~~- Aluminum exterior joinery with thermal break, Schüco or similar~- Triple glazing with double air chamber~- Large-format porcelain stoneware flooring (two finishes to choose from)~- Carré or similar built-in wardrobes Similar~- Armored entrance door~- Integrated LED lighting in several rooms~~The building incorporates modern systems to guarantee maximum comfort and efficiency:~- Centralized heating and hot water system connected to FEDA Ecoterm~- Underfloor heating throughout the property~- Ducted air conditioning (except in bathrooms)~- Dual-flow ventilation system with heat recovery~~The building has 4 floors dedicated to parking and storage, with automatic access.~~Pre-installation for electric vehicle charging~~A unique development in Escaldes-Engordany that combines location, views, construction quality, and complete communal areas.~Gali Real Estate at your service. #ref:05093/5210
685.000 €
Apartment 3 Schlafzimmer Verkauf Escaldes-Engordany
Escaldes-Engordany

Apartment 3 Schlafzimmer Verkauf Escaldes-Engordany

132 m²Größe32 Bäder
Exclusive residential development located in the heart of Escaldes-Engordany, just 500 meters from the Principality's economic and social center.~Situated in a prime location, the development boasts spectacular panoramic views over the Andorra and Escaldes valleys, as well as excellent orientation with year-round sunshine.~The project comprises an elegant 14-story tower with 124 apartments, designed for comfort, functionality, and high energy efficiency.~The apartments feature large windows, spacious terraces, and contemporary architecture, creating bright and airy spaces that connect with the natural surroundings.~The development offers a variety of apartment types and sizes to suit different needs, all with a modern and functional layout.~~The homes feature:~- Spacious covered terraces with large glazed surfaces~- Open-plan kitchen, dining, and living areas~- High-performance thermal and acoustic insulation~- High-end finishes~~The building boasts comprehensive communal areas designed for the well-being and enjoyment of its residents:~- Outdoor solarium with panoramic views~- Fully equipped gym~- Landscaped outdoor spaces~- Exclusive access for residents to Camí del Falgueró and Rec del Solà~In addition, the building offers a concierge service and elegant communal areas with sophisticated finishes.~~The building has been designed with high-quality materials and modern construction solutions:~- Reinforced concrete structure with strategically placed metal elements~- Ventilated façade with a slate-colored ceramic finish~- High level of thermal insulation and energy efficiency~- The terraces feature non-slip, wood-effect porcelain tile flooring, metal railings, and decorative planters.~~The kitchens are open to the living-dining room and equipped with high-end materials and appliances:~- Neolith, Silestone, or similar countertops~- Integrated BORA extractor fan~- Siemens or similar appliances: induction hob, oven, microwave, refrigerator, dishwasher~- Contemporary upper and lower cabinets with solid color and wood finishes~- Extendable faucets~~The bathrooms incorporate premium materials and a modern design:~- High-end ceramic wall tiles~- Wall-hung vanity unit with integrated sink~- Hansgrohe or similar thermostatic faucets~- Glass shower enclosure~- Ultra-thin shower tray~- Recessed rain shower~~The homes feature materials selected for durability and comfort:~~- Aluminum exterior joinery with thermal break, Schüco or similar~- Triple glazing with double air chamber~- Large-format porcelain stoneware flooring (two finishes to choose from)~- Carré or similar built-in wardrobes Similar~- Armored entrance door~- Integrated LED lighting in several rooms~~The building incorporates modern systems to guarantee maximum comfort and efficiency:~- Centralized heating and hot water system connected to FEDA Ecoterm~- Underfloor heating throughout the property~- Ducted air conditioning (except in bathrooms)~- Dual-flow ventilation system with heat recovery~~The building has 4 floors dedicated to parking and storage, with automatic access.~~Pre-installation for electric vehicle charging~~A unique development in Escaldes-Engordany that combines location, views, construction quality, and complete communal areas.~Gali Real Estate at your service. #ref:05094/5210
810.000 €
Apartment 3 Schlafzimmer Verkauf Escaldes-Engordany
Escaldes-Engordany

Apartment 3 Schlafzimmer Verkauf Escaldes-Engordany

132 m²Größe32 Bäder
Exclusive residential development located in the heart of Escaldes-Engordany, just 500 meters from the Principality's economic and social center.~Situated in a prime location, the development boasts spectacular panoramic views over the Andorra and Escaldes valleys, as well as excellent orientation with year-round sunshine.~The project comprises an elegant 14-story tower with 124 apartments, designed for comfort, functionality, and high energy efficiency.~The apartments feature large windows, spacious terraces, and contemporary architecture, creating bright and airy spaces that connect with the natural surroundings.~The development offers a variety of apartment types and sizes to suit different needs, all with a modern and functional layout.~~The homes feature:~- Spacious covered terraces with large glazed surfaces~- Open-plan kitchen, dining, and living areas~- High-performance thermal and acoustic insulation~- High-end finishes~~The building boasts comprehensive communal areas designed for the well-being and enjoyment of its residents:~- Outdoor solarium with panoramic views~- Fully equipped gym~- Landscaped outdoor spaces~- Exclusive access for residents to Camí del Falgueró and Rec del Solà~In addition, the building offers a concierge service and elegant communal areas with sophisticated finishes.~~The building has been designed with high-quality materials and modern construction solutions:~- Reinforced concrete structure with strategically placed metal elements~- Ventilated façade with a slate-colored ceramic finish~- High level of thermal insulation and energy efficiency~- The terraces feature non-slip, wood-effect porcelain tile flooring, metal railings, and decorative planters.~~The kitchens are open to the living-dining room and equipped with high-end materials and appliances:~- Neolith, Silestone, or similar countertops~- Integrated BORA extractor fan~- Siemens or similar appliances: induction hob, oven, microwave, refrigerator, dishwasher~- Contemporary upper and lower cabinets with solid color and wood finishes~- Extendable faucets~~The bathrooms incorporate premium materials and a modern design:~- High-end ceramic wall tiles~- Wall-hung vanity unit with integrated sink~- Hansgrohe or similar thermostatic faucets~- Glass shower enclosure~- Ultra-thin shower tray~- Recessed rain shower~~The homes feature materials selected for durability and comfort:~~- Aluminum exterior joinery with thermal break, Schüco or similar~- Triple glazing with double air chamber~- Large-format porcelain stoneware flooring (two finishes to choose from)~- Carré or similar built-in wardrobes Similar~- Armored entrance door~- Integrated LED lighting in several rooms~~The building incorporates modern systems to guarantee maximum comfort and efficiency:~- Centralized heating and hot water system connected to FEDA Ecoterm~- Underfloor heating throughout the property~- Ducted air conditioning (except in bathrooms)~- Dual-flow ventilation system with heat recovery~~The building has 4 floors dedicated to parking and storage, with automatic access.~~Pre-installation for electric vehicle charging~~A unique development in Escaldes-Engordany that combines location, views, construction quality, and complete communal areas.~Gali Real Estate at your service. #ref:05095/5210
840.000 €
Neues, renoviertes Apartment von 65 m² in Sant Antoni Maria Claret
La Teixonera, Barcelona

Neues, renoviertes Apartment von 65 m² in Sant Antoni Maria Claret

64 m²Größe21 Bathroom
65 m² große Wohnung in der Straße Sant Antoni Maria Claret, in einem Gebäude mit Aufzug, derzeit in der Endphase einer umfassenden Renovierung. Ideal für diejenigen, die eine moderne, funktionale und bezugsfertige Wohnung suchen. Das Apartment befindet sich im Erdgeschoss und ist zur Straße hin ausgerichtet, was für natürliches Licht im Wohnbereich sorgt. Es verfügt über ein geräumiges Wohn-Esszimmer mit Zugang nach außen und eine halb separate, voll ausgestattete Küche mit großen Haushaltsgeräten. Der Schlafbereich verteilt sich auf 2 Schlafzimmer: Doppelzimmer von ca. 10 m² Einzelzimmer von fast 8 m² Es verfügt außerdem über ein komplettes Badezimmer. Die Wohnung ist mit einer Klimaanlage und einer Zentralheizung ausgestattet, sowie mit einer hochwertigen Komplettrenovierung mit modernen Oberflächen. Die Arbeiten werden abgeschlossen und die Wohnung kann bereits besichtigt werden. Die Bilder sind Richtwerte und stammen von einer ähnlichen, kürzlich durchgeführten Renovierung. **In Erfüllung der Informationspflichten gemäß Gesetz 10/2025 vom 28. Dezember über Kundendienstleistungen und Transparenz sowie der geltenden Branchenvorschriften wird darauf hingewiesen, dass der angegebene Preis keine mit dem Erwerb verbundenen Kosten und Steuern (ITP, Notar, Grundbuchamt) beinhaltet.. . Maklergebühren des Verkäufers: im UVP enthalten. Für umfassende Informationen über die Funktionsweise, Steuersätze und Vergünstigungen der ITP in Katalonien können Sie das offizielle Portal der Steuerbehörde der katalanischen Steuerbehörde konsultieren. **. #ref:CBE01450
370.000 €
Neubauprojekte in Almagro, Madrid
Almagro, Madrid

Neubauprojekte in Almagro, Madrid

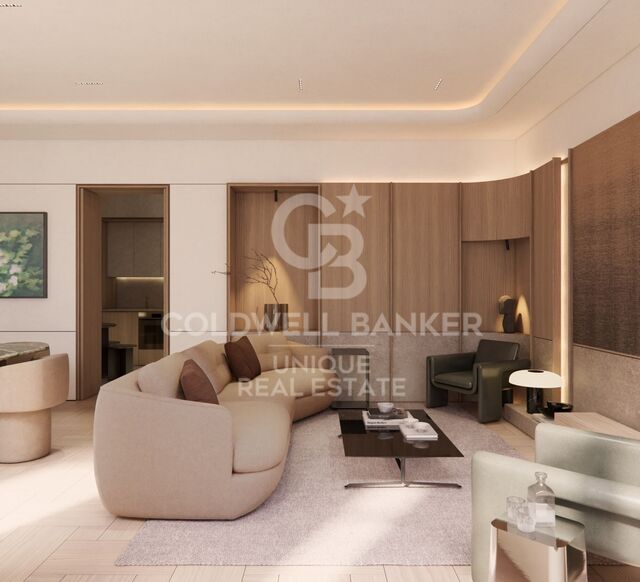
Coldwell Banker Unique präsentiert eine exklusive Reihe von Häusern an den Toren von Almagro, in einem 1967 errichteten Gebäude mit geraden Linien und großen Fenstern, dessen Architektur die Zeit überdauert hat und sich als wertvolles Beispiel für die Ästhetik der 70er Jahre etabliert hat. In der besten Lage des Anwesens gelegen, mit Blick auf den Paseo de la Castellana und an der Ecke Calle Zurbano, nutzen diese Häuser ihre privilegierte Lage, um einen urbanen und anspruchsvollen Lebensstil zu bieten. Das Projekt integriert acht Häuser, die im Einklang mit der ursprünglichen Außenästhetik entworfen wurden, neu interpretiert und mit einem eleganten und funktionalen Ansatz an aktuelle Bedürfnisse angepasst werden. Dies sind Räume mit großzügigen Oberflächen, in denen Komfort und Raffinesse zu grundlegenden Säulen werden, die zu Häusern ohne Kunstfertigkeit, aber sorgfältig durchdacht sind. Das Innendesign entspricht einer zeitgenössischen Lebensvorstellung, in der soziale Bereiche eine führende Rolle spielen. Die Küchen, obwohl unabhängig, öffnen sich visuell zu den übrigen Räumen als vielseitige Räume für Treffen, Gespräche und Alltagsleben. Die Flüssigkeit zwischen den Umgebungen ermöglicht einen natürlichen Übergang, während gleichzeitig die Möglichkeit erhalten bleibt, jeden Bereich durch diskrete architektonische Lösungen zu trennen. Beleuchtung wurde als wesentliches Element des räumlichen Erlebnisses konzipiert, das umhüllende Atmosphären schafft, in denen Licht scheinbar organisch entsteht. Die Leuchten sind dezent integriert, während Elemente wie Hochhaustüren das Gefühl von Geräumigkeit und Eleganz verstärken. Die Auswahl edler Materialien und warmer Oberflächen trägt dazu bei, eine zeitgenössische Ästhetik zu stärken, die Harmonie und Wohlbefinden in den Vordergrund stellt. Die Garderoben- und Umkleidebereiche in den Haupträumen folgen derselben Linie und fügen sich durch Materialien und Schatten, die visuelle Kontinuität und Wärme bieten, kohärent in das Ganze ein. Jedes Haus wurde mit großen, offenen Flächen gestaltet, die das Licht maximieren und das Gefühl von Geräumigkeit maximieren. Die Wohnbereiche, obwohl offen, sind klar definiert, und die meisten Häuser verfügen über Terrassen mit Blick auf die Calle Zurbano oder José Abascal, von wo aus man auch den Paseo de la Castellana an seiner Kreuzung mit der Calle María de Molina sehen kann. Jede Designentscheidung reagiert auf ein Gleichgewicht zwischen Funktionalität, Technologie und Schönheit und führt zu einem modernen, exklusiven Lebensstil, der vollständig in die Stadt integriert ist. #ref:CBUQ1414
Von 2.600.000 €
Gebäude Verkauf Redondela
Redondela

Gebäude Verkauf Redondela

450 m²Größe
Se vende parte del edificio a reformar con gran potencial, ubicado a escasos metros del Camino de Santiago, en una zona de gran interés tanto residencial como turístico. La propiedad incluye las dos últimas plantas del edificio, ofreciendo múltiples posibilidades de inversión o vivienda. En conjunto, los dos apartamentos suman aproximadamente 180 m² habitables. En la segunda planta se encuentra un amplio apartamento distribuido en 4 habitaciones, 1 baño completo, salón, cocina independiente y una amplia terraza. La tercera planta alberga un segundo apartamento con 2 habitaciones, 1 baño, cocina y salón, ideal como vivienda independiente o para destinar a alquiler. Una característica muy destacable es que se puede acceder a la segunda planta tanto desde el portal principal del edificio como a través de la calles laterales, donde se ubican el garaje y la finca, lo que aporta gran comodidad e independencia a los accesos. En la parte superior del edificio se disponen 2 prácticos trasteros que aportan espacio extra de almacenamiento. En el exterior, la propiedad cuenta con una finca anexa de 403 m², además de garaje, lo que agrega un importante valor añadido tanto a nivel funcional como de disfrute. Asimismo, dispone de un espacio adicional, actualmente destinado a taller, bodega o trastero, ampliando aún más las posibilidades del conjunto. Una excelente oportunidad para reformar a tu gusto en una ubicación estratégica, perfecta tanto para uso propio como para inversión turística. #ref:CBIN891
240.000 €
Contemporary elegance in a natural setting in Bellaterra
Bellaterra, Cerdanyola del Vallès

Contemporary elegance in a natural setting in Bellaterra

297 m²Größe1.085 m²Grundstück53 Bäder
Located in one of Bellaterra's most exclusive and tranquil areas, this distinguished detached house of approximately 300 m², completely renovated in 2019, combines the charm of traditional architecture with a contemporary reinterpretation of the spaces. The property has been carefully redesigned to offer a sophisticated living experience, where spaciousness, natural light, and a connection to the outdoors take center stage. The main floor features a spectacular open-plan living area, where the living room, dining room, and kitchen flow seamlessly into a single, elegant, and fluid space. The kitchen, dominated by an impressive central island, becomes the heart of the home, ideal for both everyday use and entertaining. Large windows create a natural flow to the garden, generating a bright and welcoming atmosphere throughout the day, with pleasant, unobstructed views of the surrounding greenery. The sleeping area is spread over several floors, offering privacy and comfort: four double bedrooms, an exclusive master suite with a dressing room, ensuite bathroom, and access to a terrace with open views, two full bathrooms, and a guest toilet. On the top floor, an attic space with wood-paneled ceilings adds a unique character, ideal as an office, recreation room, or multipurpose area, with access to an additional terrace. The landscaped exterior, arranged on different levels, offers multiple spaces for enjoyment: an outdoor dining area, relaxation areas under mature trees, and the possibility of adding a swimming pool. The property also includes a garage, storage area, and convenient driveway access with additional parking for guests. Features and Equipment: Complete renovation in 2019 with a full upgrade of the installations (electrical, plumbing, and boiler). Double-glazed windows with thermal break, gas central heating with radiators, air conditioning in the living areas, and natural parquet flooring. A property that combines design, comfort, and a strategic location, ideal for those seeking quality of life without sacrificing urban connectivity! LOCATION: Bellaterra stands in a privileged enclave, an elevated and sun-drenched area that, true to its origins as the residential area par excellence, has established itself as the quintessential retreat for those seeking the highest quality of life just steps away from Barcelona. Strategically located between Sant Cugat and Cerdanyola, and sheltered by the Collserola Mountain Range, this exclusive community offers a unique orientation that embraces both the Mediterranean breeze and the serenity of Montseny. Living here means enjoying the luxury of time, thanks to exceptional connectivity that places the city center just 15 minutes away, while maintaining immediate access to the AP-7 and B-30 motorways. This environment, home to a high-standing family community year-round, stands out as the epicenter of educational excellence in Catalonia; within a radius of less than five minutes, families have access to the most prestigious national or international schools, such as Ágora, Europa International School, and the Japanese School, as well as world-class university centers including ESADE, UIC, and UAB. Bellaterra offers the perfect harmony between pure contact with nature and proximity to first-rate services, from leading hospitals and exclusive sports centers to the most select commercial brands. All of this is achieved without losing the essence and privacy of a village that boasts its own Private Sports Club, high-quality dining, and all essential services, including two railway stations. It is, ultimately, the ideal destination for those who demand a protected and secure natural environment without renouncing an immediate connection to the cosmopolitan pulse of the surrounding cities. #ref:CAS_72
1.100.000 €
Exklusive Neubau-Mediterrane Villa in Benissa Costa mit Pool
Cala Advocat - Baladrar, Benissa

Exklusive Neubau-Mediterrane Villa in Benissa Costa mit Pool

230 m²Größe800 m²Grundstück45 Bäder
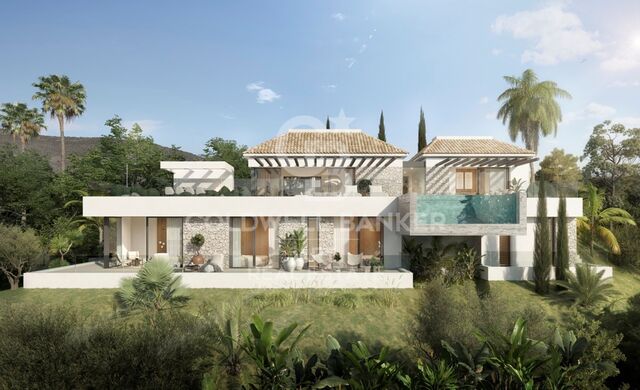
In einem der begehrtesten Viertel der Benissa-Küste, nur wenige Minuten vom Meer entfernt, wird diese exklusive, neu errichtete freistehende Villa präsentiert - ein Projekt, das mediterrane Eleganz, ibizanische Inspiration, zeitgenössische Architektur und hohe Qualität in jedem Detail vereint. In einer privilegierten Umgebung gelegen, nur 950 Meter von Cala Baladrar entfernt, wurde dieses Anwesen so gestaltet, dass es ein außergewöhnliches Wohnerlebnis bietet, in dem natürliches Licht, die Geräumigkeit der Räume und die Verbindung zur Natur die Hauptrolle spielen. Das Haus ist auf zwei Stockwerke verteilt und wurde im ibizanischen Stil gestaltet, mit klaren Linien, warmen Tönen und großen Fenstern, die jeden Raum mit natürlichem Licht fluten und so eine ruhige und einladende Atmosphäre schaffen. Es verfügt außerdem über eingebaute Kleiderschränke, die Funktionalität und Komfort in jedem Raum optimieren. Mit einer gebauten Fläche von 229,88 m² auf einem Grundstück von 800 m² verfügt die Villa über 4 geräumige Schlafzimmer und 5 Badezimmer, die maximalen Komfort und Privatsphäre sowohl für Familiennutzung als auch für Unterhaltung bieten. Die sorgfältig gestalteten Außenbereiche umfassen ein privates Schwimmbecken und Gartenbereiche, die das ganze Jahr über zu Entspannung und Freude am mediterranen Klima einladen. Für das Projekt wurde eine Baugenehmigung erteilt, die den sofortigen Baubeginn ermöglicht, mit einer geschätzten Umsetzungsdauer zwischen 7 und 8 Monaten. Eine einzigartige Gelegenheit, ein schlüsselfertiges Haus an einem der exklusivsten Standorte der Costa Blanca zu erwerben. Eine Immobilie, die für diejenigen entworfen wurde, die Design, Qualität und den authentischen mediterranen Lebensstil am Meer schätzen. #ref:CBSM854
1.150.000 €
Renovierte Außenwohnung in Goya, Madrid
Goya, Madrid

Renovierte Außenwohnung in Goya, Madrid

110 m²Größe22 Bäder
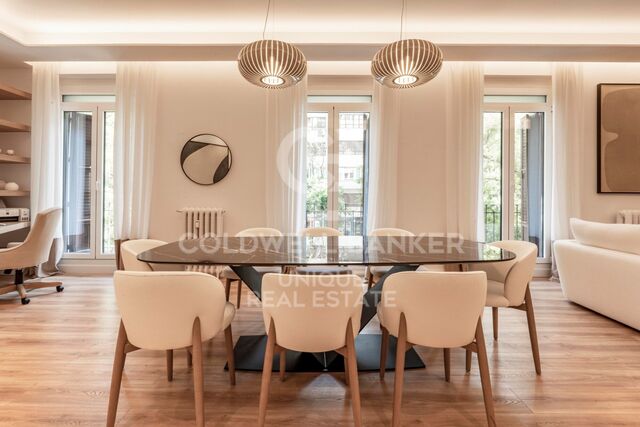
Coldwell Banker Unique präsentiert eine elegante, vollständig renovierte Außenwohnung in einem repräsentativen Gebäude mit Aufzug und Concierge im prestigeträchtigen Viertel Goya im Stadtteil Salamanca, einer der exklusivsten und gefragtesten Lagen Madrids. Die im ersten Stock gelegene Wohnung verfügt über 105 m² und besticht durch ihren unvergleichlichen Charme mit zwei Balkonen und einem Erker, die für viel natürliches Licht, ein großzügiges Raumgefühl und angenehme Ausblicke auf die Straße sorgen und den klassischen Charakter der Immobilie unterstreichen. Die bezugsfertige Wohnung wurde mit einem zeitgemäßen und funktionalen Ansatz gestaltet und bietet eine ausgewogene Aufteilung mit zwei Schlafzimmern und zwei voll ausgestatteten Badezimmern, darunter eine Master-Suite mit eigenem Bad. Hochwertige Ausstattungen und sorgfältig ausgewählte Materialien schaffen eine elegante und einladende Atmosphäre. Die offene Küche mit Insel, vollständig ausgestattet und zum Wohnzimmer hin offen, fügt sich nahtlos in den Hauptwohnbereich ein und schafft ein modernes Ambiente, ideal sowohl für den Alltag als auch für das Empfangen von Gästen. In der renommierten Gegend Salamanca gelegen, profitiert diese Immobilie von einer privilegierten Wohnlage mit breiten, eleganten und ruhigen Straßen sowie der Nähe zu einer Vielzahl von Geschäften, Restaurants, Supermärkten und allen wichtigen Dienstleistungen. In wenigen Minuten erreichen Sie renommierte Schulen, Gesundheitszentren, Grünflächen und hervorragende öffentliche Verkehrsanbindungen, was ein komfortables und praktisches Leben in einer sicheren und exklusiven Umgebung gewährleistet. Dies ist eine einmalige Gelegenheit, eine Immobilie zu erwerben, die den Charme klassischer Architektur, eine hochwertige Renovierung und eine unschlagbare Lage im Herzen Madrids perfekt vereint, ideal sowohl als Hauptwohnsitz als auch als hochwertige Investition. #ref:CBUQ1403
1.410.000 €
Land zum Verkauf in Portitxol, Jávea | Premium-Hotel- oder Wohnimmobilieninvestitionen
Portichol - Balcón al Mar, Jávea / Xàbia

Land zum Verkauf in Portitxol, Jávea | Premium-Hotel- oder Wohnimmobilieninvestitionen

6.000 m²Größe
An einem der begehrtesten Standorte in Jávea präsentieren wir dieses außergewöhnliche Grundstück von 6.000 m², eine einzigartige Investitionsmöglichkeit für hochwertige Projekte, sei es im Hotel- oder Wohnbereich. Potenzial für ein 4-Sterne-Hotel Laut den in Jávea geltenden Stadtplanungsvorschriften kann ein 4-Sterne-Hotelprojekt, das die festgelegten Anforderungen erfüllt, von einer Steigerung der Baufähigkeit um 50 % profitieren. Dieser Mehrwert ermöglicht es dem Entwickler, die Entwicklung des Projekts zu optimieren und mehr Fläche für hochwertige ergänzende Dienstleistungen wie Spa, Gastronomie, Fitnessstudio oder Besprechungsräume zu reservieren, während der Hauptbereich für Premium-Suiten mit exklusivem Design reserviert ist. Das Grundstück ermöglicht ein Erdgeschoss + ein einstöckiges Gebäude (Erdgeschoss + 1), das ein zeitgemäßes, luxuriöses architektonisches Konzept mit geringer Dichte und vollständiger Integration in die natürliche Umgebung von Portitxol bevorzugt. Strategischer Wert für das Seniorenleben Die praktisch flache Topografie dieses Grundstücks ist ein außergewöhnlicher Vorteil in der Gegend und senkt die Kosten für Urbanisierung und Zugänglichkeit erheblich. Seine Konfiguration als 'private Oase' macht es zu einem idealen Standort für ein hochrangiges Pflegeheimprojekt, bei dem Ruhe, Zugänglichkeit und Komfort Priorität haben, ohne auf die Nähe der medizinischen Dienste des Arenal sowie das lebendige gastronomische und soziale Angebot von Jávea zu verzichten. Eine einzigartige Gelegenheit, ein ikonisches Projekt an der Costa Blanca zu entwickeln, das den Qualitäts- und Exklusivitätsstandards von Coldwell Banker Solaris entspricht. #ref:CBS850
1.295.000 €
Renoviertes Penthouse mit Terrasse, Garage und Abstellraum in Chamberí, Madrid
Ríos Rosas - Nuevos Ministerios, Madrid

Renoviertes Penthouse mit Terrasse, Garage und Abstellraum in Chamberí, Madrid

134 m²Größe23 Bäder
Coldwell Banker Unique präsentiert ein exklusives, neu gebautes Penthouse ohne Nachbarn auf derselben Etage, das ein Maß an Privatsphäre und Exklusivität bietet, das in Madrid nur schwer zu finden ist. Die Immobilie besticht durch ihre vier privaten Terrassen, jeweils mit unabhängigem Zugang von jedem Schlafzimmer, dem Wohnzimmer sowie dem Eingangsbereich, wodurch sich ein spektakulärer 360-Grad-Panoramablick über die gesamte Stadt und die Berglandschaft genießen lässt und jeder Außenbereich zu einem echten Aussichtspunkt wird. Das Penthouse befindet sich in einem im Jahr 2005 vollständig renovierten Gebäude und verbindet auf perfekte Weise architektonischen Charme mit modernem Komfort. Die Wohnung verfügt über zwei Schlafzimmer und drei Badezimmer, davon zwei en suite, und bietet eine Raumaufteilung, die auf maximalen Komfort und Privatsphäre ausgelegt ist. Das Hauptschlafzimmer ist mit einem Jacuzzi ausgestattet, der durch eine spezielle Abtrennung vollständige Privatsphäre gewährleistet und das Wohlbefinden im eigenen Zuhause steigert. Die Immobilie wurde mit erstklassigen Materialien renoviert, wobei jedes Detail Qualität und Raffinesse widerspiegelt - von den lackierten Einbauschränken mit textilem Innenfutter bis hin zu den sorgfältig ausgeführten maßgefertigten Schreinerarbeiten. Die offene Küche im amerikanischen Stil wurde so konzipiert, dass sie den Raum optimal nutzt und gleichzeitig eine moderne und funktionale Ästhetik bietet. Sie ist mit hochwertigen Möbeln der renommierten deutschen Marke Perse Küchen sowie mit Elektrogeräten der bekannten Marke Bosch ausgestattet. Für optimalen Wohnkomfort sorgt ein Aerothermie-System, das erhebliche Energieeinsparungen ermöglicht, in Kombination mit Fußbodenheizung und Klimaanlage über Luftkanäle. Die drei Badezimmer sind mit italienischen Fliesen ausgestattet und verleihen dem Raum zusätzliche Eleganz, während die PVC-Fenster eine hervorragende Wärme- und Schalldämmung gewährleisten. Die Terrassen verfügen über PVC-Deckingböden, die für Langlebigkeit und einfache Pflege konzipiert sind und das außergewöhnliche Außenkonzept abrunden. Darüber hinaus gehören zwei Abstellräume sowie ein Concierge-Service zur Immobilie, was zusätzlichen Komfort und Sicherheit bietet. Es handelt sich um eine einmalige Gelegenheit für alle, die eine besondere Immobilie mit unvergleichlichem Ausblick und sämtlichem Komfort eines hochwertigen Zuhauses in Madrid suchen. #ref:CBUQ1402
1.025.000 €
Maisonettewohnung. Pool und optionalem Parkplatz. Gràcia, Barcelona
La Salut, Barcelona

Maisonettewohnung. Pool und optionalem Parkplatz. Gràcia, Barcelona

123 m²Größe33 Bäder
* Die Fotos entsprechen nicht der ursprünglichen Wohnung. Es handelt sich um Fotos der Musterwohnung. Neubau-Maisonettewohnung mit Pool und optionalem Parkplatz in Gràcia, Barcelona Entdecken Sie diese exklusive Neubau-Maisonettewohnung in einer der Wohngegenden von Gràcia, wo modernes Design mit der Ruhe eines charmanten Wohnumfelds harmonisch verschmilzt. Die Immobilie zeichnet sich durch ihre moderne und helle Architektur aus, mit großen Fensterflächen, die die Räume mit natürlichem Licht durchfluten und eine warme und elegante Atmosphäre schaffen. Der offene Wohn- und Essbereich integriert sich harmonisch in die Küche und bietet einen funktionalen und einladenden Raum, ideal für den Alltag und zum Empfang von Gästen. Die Maisonette-Aufteilung bietet Großzügigkeit, Privatsphäre und ein einzigartiges Wohngefühl. Die Immobilie verfügt über drei Schlafzimmer, die Komfort und Vielseitigkeit gewährleisten und sowohl für Familien als auch für Personen geeignet sind, die zusätzlichen Raum für Homeoffice oder Gäste benötigen. Darüber hinaus verfügt sie über einen angenehmen Außenbereich, ideal, um das mediterrane Klima das ganze Jahr über zu genießen. Das Gebäude bietet einen Gemeinschaftsbereich mit Swimmingpool, ein zusätzlicher Vorteil, der es ermöglicht, Entspannung und Wohlbefinden zu genießen, ohne das Haus zu verlassen. Zudem besteht die Möglichkeit, einen Stellplatz zu erwerben, was zusätzlichen Komfort und Praktikabilität im Alltag bietet, insbesondere in einer so zentralen Lage wie Gràcia. Eine außergewöhnliche Gelegenheit, in einer Neubauimmobilie zu wohnen, die Design, Funktionalität und Lebensqualität in einem der bekanntesten Viertel Barcelonas vereint. Kontaktieren Sie uns jetzt für weitere Informationen und eine persönliche Besichtigung! Der Verkaufspreis beinhaltet keine Steuern oder Kosten im Zusammenhang mit dem Kauf, die gemäß geltender Gesetzgebung vom Käufer zu tragen sind: (i) bei Bestandsimmobilien die Grunderwerbsteuer (ITP) entsprechend dem in der Autonomen Gemeinschaft geltenden Steuersatz; (ii) bei Neubauimmobilien die Mehrwertsteuer (IVA) und die Steuer auf dokumentierte Rechtsakte (AJD) gemäß geltender Vorschriften; (iii) Notar- und Grundbuchkosten; und (iv) Verwaltungskosten, falls beauftragt. Verfügbarkeit nach Vereinbarung. Das Angebot kann ohne vorherige Ankündigung preislich geändert oder vom Markt genommen werden. Die angegebenen Daten, einschließlich der Flächenangaben, sind unverbindlich. Maklerprovisionen werden von der entsprechenden Partei gemäß dem unterzeichneten Auftrag übernommen. Detaillierte und personalisierte Informationen werden jeder interessierten Person vor der Zahlung eines Anzahlungsbetrags gemäß den geltenden staatlichen und regionalen Vorschriften zur Verfügung gestellt. #ref:CBES2908 (3)
765.000 €
Maisonettewohnung mit Außenbereich, Pool und optionalem Parkplatz. Gràcia, Barcelona
La Salut, Barcelona

Maisonettewohnung mit Außenbereich, Pool und optionalem Parkplatz. Gràcia, Barcelona

110 m²Größe33 Bäder
* Die Fotos entsprechen nicht der ursprünglichen Wohnung. Es handelt sich um Fotos der Musterwohnung. Neubau-Maisonettewohnung mit Pool und optionalem Parkplatz in Gràcia, Barcelona Entdecken Sie diese exklusive Neubau-Maisonettewohnung in einer der Wohngegenden von Gràcia, wo modernes Design mit der Ruhe eines charmanten Wohnumfelds harmonisch verschmilzt. Die Immobilie zeichnet sich durch ihre moderne und helle Architektur aus, mit großen Fensterflächen, die die Räume mit natürlichem Licht durchfluten und eine warme und elegante Atmosphäre schaffen. Der offene Wohn- und Essbereich integriert sich harmonisch in die Küche und bietet einen funktionalen und einladenden Raum, ideal für den Alltag und zum Empfang von Gästen. Die Maisonette-Aufteilung bietet Großzügigkeit, Privatsphäre und ein einzigartiges Wohngefühl. Die Immobilie verfügt über drei Schlafzimmer, die Komfort und Vielseitigkeit gewährleisten und sowohl für Familien als auch für Personen geeignet sind, die zusätzlichen Raum für Homeoffice oder Gäste benötigen. Darüber hinaus verfügt sie über einen angenehmen Außenbereich, ideal, um das mediterrane Klima das ganze Jahr über zu genießen. Das Gebäude bietet einen Gemeinschaftsbereich mit Swimmingpool, ein zusätzlicher Vorteil, der es ermöglicht, Entspannung und Wohlbefinden zu genießen, ohne das Haus zu verlassen. Zudem besteht die Möglichkeit, einen Stellplatz zu erwerben, was zusätzlichen Komfort und Praktikabilität im Alltag bietet, insbesondere in einer so zentralen Lage wie Gràcia. Eine außergewöhnliche Gelegenheit, in einer Neubauimmobilie zu wohnen, die Design, Funktionalität und Lebensqualität in einem der bekanntesten Viertel Barcelonas vereint. Kontaktieren Sie uns jetzt für weitere Informationen und eine persönliche Besichtigung! Der Verkaufspreis beinhaltet keine Steuern oder Kosten im Zusammenhang mit dem Kauf, die gemäß geltender Gesetzgebung vom Käufer zu tragen sind: (i) bei Bestandsimmobilien die Grunderwerbsteuer (ITP) entsprechend dem in der Autonomen Gemeinschaft geltenden Steuersatz; (ii) bei Neubauimmobilien die Mehrwertsteuer (IVA) und die Steuer auf dokumentierte Rechtsakte (AJD) gemäß geltender Vorschriften; (iii) Notar- und Grundbuchkosten; und (iv) Verwaltungskosten, falls beauftragt. Verfügbarkeit nach Vereinbarung. Das Angebot kann ohne vorherige Ankündigung preislich geändert oder vom Markt genommen werden. Die angegebenen Daten, einschließlich der Flächenangaben, sind unverbindlich. Maklerprovisionen werden von der entsprechenden Partei gemäß dem unterzeichneten Auftrag übernommen. Detaillierte und personalisierte Informationen werden jeder interessierten Person vor der Zahlung eines Anzahlungsbetrags gemäß den geltenden staatlichen und regionalen Vorschriften zur Verfügung gestellt. #ref:CBES2908 (2)
682.000 €
Charming home in the heart of El Born
Borne, Barcelona

Charming home in the heart of El Born

84 m²Größe12 Bäder
Coldwell Banker Anteris presents this charming apartment in a listed building in the heart of El Born, Barcelona. A perfect blend of historic character and modern comforts, this home offers a unique living experience in one of the city's most vibrant areas. Fully furnished and located on the first floor, the apartment stands out for its high ceilings, exposed wooden beams, and large windows that flood every corner with natural light, creating a sense of space and warmth. The living and dining area are harmoniously integrated, offering a bright and spacious setting ideal for everyday living. The kitchen is fully equipped. The double bedroom features a warm and inviting layout. In addition, the property includes two full bathrooms, a valuable feature that adds both comfort and practicality for daily use as well as for hosting guests. Among its features are high-quality finishes, parquet flooring that enhances the sense of warmth, as well as heating and air conditioning to ensure year-round comfort. As a major highlight, residents can enjoy a spacious private terrace, ideal for unwinding and relaxing. Additionally, there is access to a communal rooftop terrace, perfect for sunbathing or taking in the panoramic views of Barcelona. Located just steps away from fashion boutiques, gourmet restaurants, and iconic cultural landmarks, this apartment not only offers an exceptional home but also an unparalleled lifestyle in one of the city's most emblematic neighborhoods. A unique opportunity both for living and investing in the heart of Barcelona. Don't miss the chance to own an apartment with history, style, and all modern comforts. Contact us to schedule a viewing! Consumer information: The sale price does not include taxes or costs associated with the transaction, which, in accordance with current regulations, are to be borne by the buyer (Property Transfer Tax or, where applicable, VAT and Stamp Duty), as well as notary and land registry fees. The information provided, including surface areas, is for guidance only and is non-contractual. The offer may be subject to price changes or withdrawal from the market without prior notice. Real estate agency fees will be applied in accordance with the signed marketing agreement. Detailed information will be provided to any interested party prior to the payment of any deposit, in compliance with applicable national and regional regulations. #ref:AV306
414.000 €
Wohnung  Barcelona
Borne, Barcelona

Wohnung Barcelona

Coldwell Banker prensents this exclusive home located in a majestic, stately estate, originally built in 1820 and fully renovated with impeccable craftsmanship that preserves its historic essence while elevating it with a top-tier contemporary design. The property, with a floor area of 106 m², is entirely exterior and features four balconies facing the street, providing excellent natural light and a pleasant connection to the urban surroundings. It offers three spacious bedrooms, one of which is en suite, designed to ensure maximum comfort and privacy. Additionally, it features two full bathrooms, finished with high-quality materials and exceptional attention to every detail. Its open, bright, and perfectly laid-out spaces create an elegant and welcoming atmosphere, where functionality and style coexist in perfect harmony. The renovation was carried out using select materials and meticulous attention to detail, achieving an outstanding balance between the building's classic character and modern amenities. The building features excellent common areas that enhance the residential experience: a swimming pool, a sun terrace, and spacious communal areas designed for enjoyment and relaxation. Located in one of Barcelona's most desirable neighborhoods, just steps away from Plaça Catalunya, the Gothic Quarter, and Las Ramblas, this home offers a wealth of cultural, culinary, and recreational experiences, while maintaining the tranquility and exclusivity of a unique residence in the heart of the city. A once-in-a-lifetime opportunity to experience true urban luxury in one of Barcelona's most coveted locations. Come discover it and fall in love. Consumer information: The sale price does not include taxes or costs derived from the purchase, which according to current regulations are the buyer's responsibility (property transfer tax or, where applicable, VAT and stamp duty), as well as notary and registry fees. The published information, including surface areas, is for guidance only and not contractual. The offer may be subject to price changes or withdrawal from the market without prior notice. Real estate agency fees will apply according to the signed marketing agreement. Detailed information will be provided to any interested party before any payment is made, in accordance with applicable state and regional regulations. #ref:AV304
Von 669.000 €
Charming exterior apartment in a historic building with swimming pool in the heart of Barcelona
El Raval, Barcelona

Charming exterior apartment in a historic building with swimming pool in the heart of Barcelona

Coldwell Banker Anteris presents this elegant house located in the same emblematic Finca Regia, originally built in 1820 and completely rehabilitated with an impeccable execution that perfectly combines the historical character of the building with a contemporary high-level design. The property, with an area of 121 m², stands out for its great luminosity and its careful distribution. It has three large bedrooms, all equipped with built-in wardrobes that optimize the space and provide functionality without giving up aesthetics. It has two complete bathrooms, finished with high quality materials and designed with attention to detail to offer comfort and elegance. The living room and main rooms open towards a pleasant outdoor terrace at the level, an ideal space to enjoy the Mediterranean climate, create a relaxation area or share outdoors. Its spacious and well-proportioned spaces convey a constant feeling of well-being, light and harmony. The house has been renovated with select materials and a careful execution to the maximum detail, respecting the original essence of the farm while all the current comforts are incorporated. The building also offers excellent common areas that increase the quality of life of its residents, including swimming pool, sun terrace and community spaces designed for rest and enjoyment. Located in one of the most coveted areas of Barcelona, a few minutes from Plaça Catalunya, the Gothic Quarter and Las Ramblas, this property allows you to enjoy a wide cultural, gastronomic and leisure offer, while maintaining the tranquility of an exclusive home in the heart of the center of the city. A unique opportunity to live on a historic estate with all contemporary comforts. Come discover it and let yourself be captivated. Consumer information: The sale price does not include taxes or costs derived from the purchase, which according to current regulations are the buyer's responsibility (property transfer tax or, where applicable, VAT and stamp duty), as well as notary and registry fees. The published information, including surface areas, is for guidance only and not contractual. The offer may be subject to price changes or withdrawal from the market without prior notice. Real estate agency fees will apply according to the signed marketing agreement. Detailed information will be provided to any interested party before any payment is made, in accordance with applicable state and regional regulations. #ref:AV305
Von 709.000 €
Kann es immer noch nicht finden die Immobilie, die Sie suchen?

Kann es immer noch nicht finden die Immobilie, die Sie suchen?

Finden Sie Ihr Zuhause im Ausland mit Unterstützung des Coldwell Banker® Netzwerks

Besuchen Sie unsere internationalen Websites und finden Sie Ihre Wunschimmobilie an den exklusivsten Orten

Wir verwenden unsere eigenen Cookies und Cookies von Drittanbietern, um die Sicherheit unserer Website zu gewährleisten und ihren Inhalt zu personalisieren. Ebenso verwenden wir Cookies, um Daten über Ihre Navigation zu messen und zu erhalten und um Werbung an Ihren Geschmack und Ihre Vorlieben anzupassen. Drücken Sie die Schaltfläche "Alle akzeptieren", um zu bestätigen, dass Sie die angezeigten Informationen gelesen und akzeptiert haben. Um diese Cookies zu verwalten oder zu deaktivieren, klicken Sie auf "Einstellungen". Weitere Informationen zu Cookies erhalte Sie in unserer Cookie-Richtlinie.
Cookies ändern
Technik und Funktional Immer aktiv
Diese Website verwendet eigene Cookies, um Informationen zu sammeln, um unsere Dienste zu verbessern. Wenn Sie weiter surfen, akzeptieren Sie deren Installation. Der Benutzer hat die Möglichkeit, seinen Browser zu konfigurieren und auf Wunsch zu verhindern, dass er auf seiner Festplatte installiert wird, obwohl er bedenken muss, dass dies zu Schwierigkeiten beim Navigieren auf der Website führen kann.
Sie ermöglichen die Beobachtung und Analyse des Verhaltens der Nutzer dieser Website. Die durch diese Art von Cookies gesammelten Informationen werden verwendet, um die Aktivität des Webs zu messen, um Benutzernavigationsprofile zu erstellen, um basierend auf der Analyse der Nutzungsdaten der Benutzer des Dienstes Verbesserungen einzuführen. Sie ermöglichen es uns, die Präferenzinformationen des Benutzers zu speichern, um die Qualität unserer Dienstleistungen zu verbessern und durch empfohlene Produkte ein besseres Erlebnis zu bieten.
Diese Cookies werden verwendet, um Informationen über die Präferenzen und persönlichen Entscheidungen des Benutzers durch die kontinuierliche Beobachtung seiner Surfgewohnheiten zu speichern. Dank ihnen können wir die Surfgewohnheiten auf der Website kennen und Werbung in Bezug auf das Surfprofil des Benutzers anzeigen.