Ihre Suche

Immobilien zum verkauf in Girona - Costa Brava

Zuletzt angesehene Immobilien

Apartment 3 Schlafzimmer Verkauf Escaldes-Engordany
Escaldes-Engordany

Apartment 3 Schlafzimmer Verkauf Escaldes-Engordany

124 m²Größe32 Bäder
Exclusive residential development located in the heart of Escaldes-Engordany, just 500 meters from the Principality's economic and social center.~Situated in a prime location, the development boasts spectacular panoramic views over the Andorra and Escaldes valleys, as well as excellent orientation with year-round sunshine.~The project comprises an elegant 14-story tower with 124 apartments, designed for comfort, functionality, and high energy efficiency.~The apartments feature large windows, spacious terraces, and contemporary architecture, creating bright and airy spaces that connect with the natural surroundings.~The development offers a variety of apartment types and sizes to suit different needs, all with a modern and functional layout.~~The homes feature:~- Spacious covered terraces with large glazed surfaces~- Open-plan kitchen, dining, and living areas~- High-performance thermal and acoustic insulation~- High-end finishes~~The building boasts comprehensive communal areas designed for the well-being and enjoyment of its residents:~- Outdoor solarium with panoramic views~- Fully equipped gym~- Landscaped outdoor spaces~- Exclusive access for residents to Camí del Falgueró and Rec del Solà~In addition, the building offers a concierge service and elegant communal areas with sophisticated finishes.~~The building has been designed with high-quality materials and modern construction solutions:~- Reinforced concrete structure with strategically placed metal elements~- Ventilated façade with a slate-colored ceramic finish~- High level of thermal insulation and energy efficiency~- The terraces feature non-slip, wood-effect porcelain tile flooring, metal railings, and decorative planters.~~The kitchens are open to the living-dining room and equipped with high-end materials and appliances:~- Neolith, Silestone, or similar countertops~- Integrated BORA extractor fan~- Siemens or similar appliances: induction hob, oven, microwave, refrigerator, dishwasher~- Contemporary upper and lower cabinets with solid color and wood finishes~- Extendable faucets~~The bathrooms incorporate premium materials and a modern design:~- High-end ceramic wall tiles~- Wall-hung vanity unit with integrated sink~- Hansgrohe or similar thermostatic faucets~- Glass shower enclosure~- Ultra-thin shower tray~- Recessed rain shower~~The homes feature materials selected for durability and comfort:~~- Aluminum exterior joinery with thermal break, Schüco or similar~- Triple glazing with double air chamber~- Large-format porcelain stoneware flooring (two finishes to choose from)~- Carré or similar built-in wardrobes Similar~- Armored entrance door~- Integrated LED lighting in several rooms~~The building incorporates modern systems to guarantee maximum comfort and efficiency:~- Centralized heating and hot water system connected to FEDA Ecoterm~- Underfloor heating throughout the property~- Ducted air conditioning (except in bathrooms)~- Dual-flow ventilation system with heat recovery~~The building has 4 floors dedicated to parking and storage, with automatic access.~~Pre-installation for electric vehicle charging~~A unique development in Escaldes-Engordany that combines location, views, construction quality, and complete communal areas.~Gali Real Estate at your service. #ref:05070/5210
770.000 €
Moderne Villa mit Nachhaltigkeit und Panoramablick auf das Meer, Ojén, Marbella
Ojén

Moderne Villa mit Nachhaltigkeit und Panoramablick auf das Meer, Ojén, Marbella

527 m²Größe1.582 m²Grundstück55 Bäder
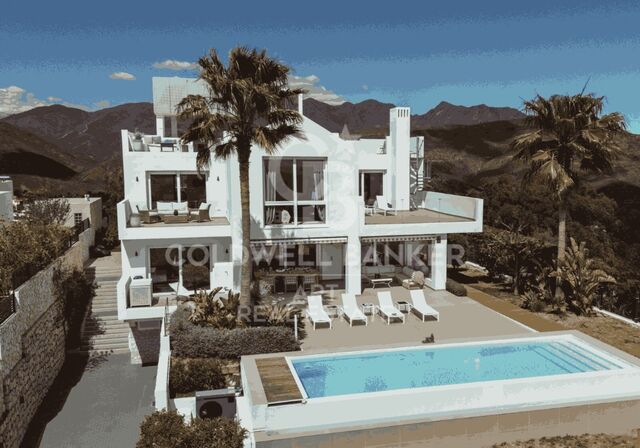
Einige Häuser beeindrucken, aber diese Villa hebt alles auf ein höheres Niveau. Ein moderner und umweltfreundlicher Rückzugsort hoch über La Mairena, mit 360°-Panoramablick auf das Mittelmeer und die andalusischen Berge. Mit fünf Schlafzimmern (vier davon mit Bad) vereint diese Villa Design, Funktionalität und Privatsphäre und ist ideal für Familien oder diejenigen, die stilvoll unterhalten möchten. Doppelt hohe Decken und offene Räume maximieren Licht und Fluss. Die Designerküche ist mit dem Essbereich im Innenbereich und der Außenterrasse verbunden und schafft einen perfekten Rahmen, um die Landschaft bei einem Kaffee oder einem Getränk zu genießen. Drei Schlafzimmer befinden sich im obersten Stockwerk, neben einem Büro mit Blick auf die Berge: ein inspirierender Ort für Telearbeit inmitten der Natur. Die 132 m² große Dachterrasse bietet vier Chill-out-Bereiche zum Entspannen in der Sonne oder im Schatten. Der Garten beherbergt einen beheizten Salzwasserpool, der von Ruhe und freiem Blick umgeben ist. Modernste Solarmodule sorgen für einen nachhaltigen Betrieb bei geringem Energieverbrauch, ohne dabei auf Komfort zu verzichten. Gäste- oder Personalschlafzimmer im Erdgeschoss Waschküche, Abstellraum und Garage für zwei Autos In der Nähe der Deutschen Schule, Golfplätze, Wanderwege, Tennis und Paddle-Tennis Die besten Strände in Marbella sind nur 10 Minuten entfernt und der Flughafen Málaga ist 30 Minuten entfernt. #ref:CBSH357
2.195.000 €
Exklusive, neue Wohnung in einem renovierten Gebäude am Passeig de Sant Joan.
Verkauft
Dreta de l'Eixample

Exklusive, neue Wohnung in einem renovierten Gebäude am Passeig de Sant Joan.

191 m²Größe44 Bäder
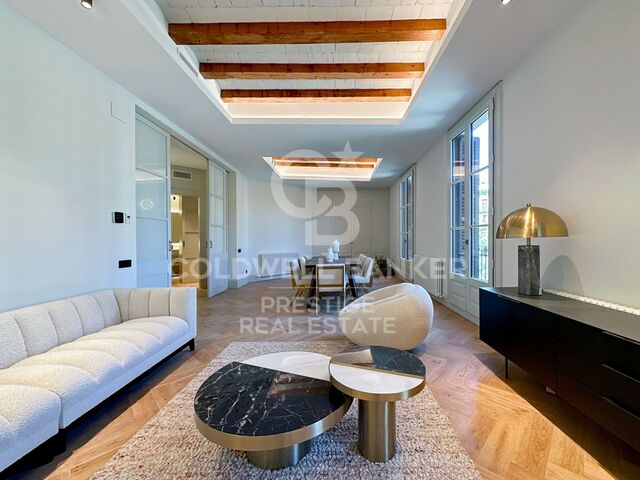
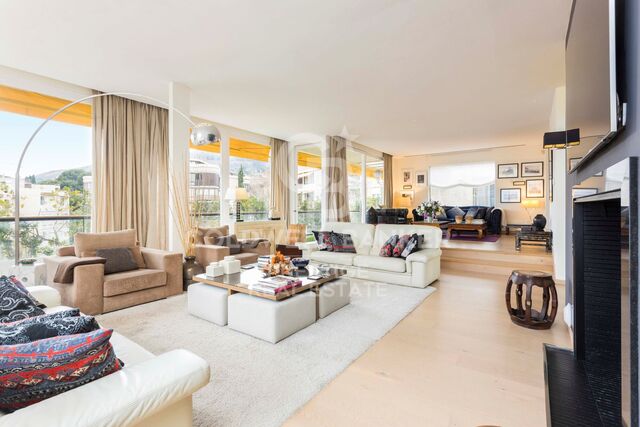
Entdecken Sie diese exklusive Immobilie am prestigeträchtigen Passeig de Sant Joan im Eixample Dreta von Barcelona. Diese prächtige 199 m² große Wohnung wurde mit exquisitem Geschmack und Eleganz komplett renoviert. Beim Betreten werden Sie von einem geräumigen, hellen Wohn-Esszimmer empfangen, das Zugang zu einem Balkon mit Blick auf den Passeig de Sant Joan bietet. Die separate Küche, geräumig und mit hochwertigen Geräten ausgestattet, ist ein idealer Raum für Kochliebhaber. Die Wohnung verfügt über 3 Doppelzimmer, zwei davon en suite, mit Designerbädern und viel Tageslicht. Darüber hinaus finden Sie ein weiteres komplettes Badezimmer und ein Gäste-WC. Die originalen Designelemente, wie die Stuckdecken und die Holzarbeiten, verleihen dieser Immobilie eine besondere Note. Das Anwesen befindet sich in einem herrschaftlichen Gebäude aus dem Jahr 1900, das derzeit umfassend renoviert wird. Sie können einen Pool auf dem Dach mit Meerblick, ein eigenes Fitnessstudio und eine Gemeinschaftsterrasse genießen. Diese Immobilie verbindet klassischen Eleganz mit modernem Komfort und bietet einen einzigartigen Lebensstil in einem der exklusivsten Viertel Barcelonas. Verpassen Sie nicht die Gelegenheit, in diesem beeindruckenden modernistischen Gebäude mit privilegierten Aussichten und einer unschlagbaren Lage zu wohnen! #ref:VCBES2295
1.640.000 €
Renovated duplex penthouse with terraces in Turó Park
Sant Gervasi- Galvany

Renovated duplex penthouse with terraces in Turó Park

440 m²Größe54 Bäder
Renovated duplex penthouse with four terraces in Turó Park Spectacular fully renovated duplex penthouse in Turó Park, a truly unique residence distinguished by its generous proportions, exceptional natural light, and outstanding outdoor spaces. The property features four private terraces: two overlooking the street and two facing the peaceful inner courtyard. The first floor welcomes residents through a spacious entrance hall, which leads to a guest cloakroom and the elegant daytime living area. This level comprises a large dining room and a split-level living room, both opening directly onto a generous street-facing terrace. The result is an impressive sense of openness and abundant natural light. The separate, fully equipped kitchen includes a comfortable breakfast area and a dedicated laundry room. The sleeping area on this floor features the principal suite, with direct access to a private terrace overlooking the inner courtyard. This level also includes a double bedroom and a spacious single bedroom, which share a full bathroom. The upper floor offers a generous relaxation area and two further double bedrooms, each with an en-suite bathroom and direct access to a terrace overlooking the quiet inner courtyard. This level also includes a second living room with a fireplace, which opens onto a spectacular L-shaped, street-facing terrace. This exceptional outdoor space is ideal for entertaining, al fresco dining or creating a private relaxation area. The building benefits from concierge service and a main lift. An exceptional property, renovated with refined taste and offering generous interiors, a highly functional layout and multiple private outdoor spaces in one of Barcelona's most prestigious and sought-after residential neighborhoods. In accordance with the disclosure obligations established under Spanish Law 10/2025 of 28 December on customer services and transparency, as well as the applicable sector-specific regulations, the advertised price does not include the taxes and expenses associated with the acquisition, including Property Transfer Tax ITP , notary fees and Land Registry fees. The seller's agency fees are included in the advertised sale price. For detailed information regarding the applicable rates, procedures and potential reductions relating to Property Transfer Tax in Catalonia, please consult the official website of the Catalan Tax Agency. #ref:CBES2943
4.300.000 €
Marvelous Duplex Apartment in the Tranquil Monte Paraíso, Golden Mile Marbella
Milla de Oro

Marvelous Duplex Apartment in the Tranquil Monte Paraíso, Golden Mile Marbella

157 m²Größe32 Bäder
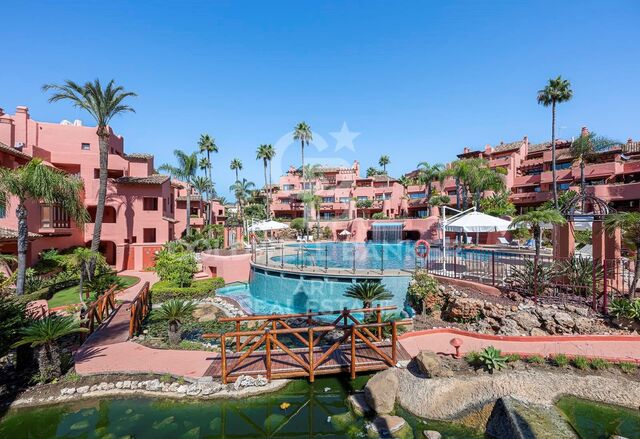
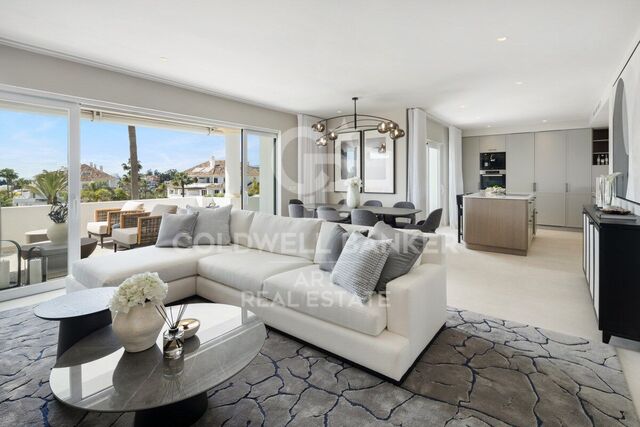
Nestled within the exclusive and serene community of Monte Paraíso on Marbella's prestigious Golden Mile, this exceptional duplex apartment has been expertly refurbished by the renowned Oak Estates. Offering private terraces with stunning views of the lush community and partial sea views, this property combines an enviable location with exquisite design and comfort. The apartment features a spacious open-plan layout where the kitchen, dining, and living areas seamlessly blend together. Designed to the highest standards, the interiors boast exceptional quality and aesthetics, enhanced by a carefully curated selection of luxurious furnishings. The modern kitchen is outfitted with state-of-the-art appliances, while the striking curved kitchen island adds both functionality and elegance to the space. The apartment offers three sumptuous bedrooms, each designed with comfort and sophistication in mind. The ground level is home to two meticulously designed guest bedrooms, each serving as a stylish retreat. The upper level is dedicated to the impressive master bedroom, featuring a grand en-suite bathroom and a private terrace, offering the perfect setting for tranquil outdoor relaxation. With unparalleled community facilities and a private parking space in the communal garage, this property provides an extraordinary lifestyle in one of Marbella's most coveted locations. #ref:CBSH323
2.750.000 €
Luxury apartments in La Calas de Mijas
La Cala Mijas

Luxury apartments in La Calas de Mijas

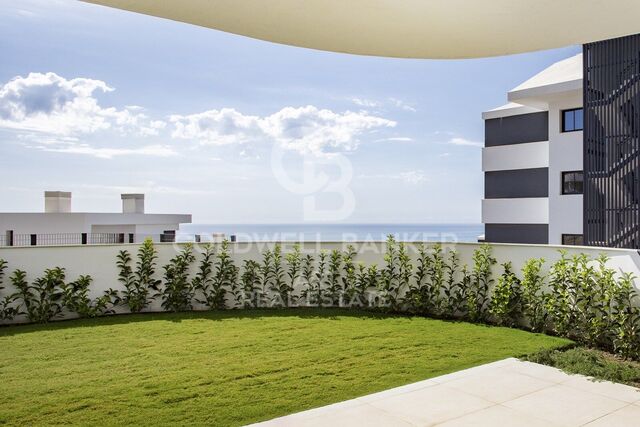
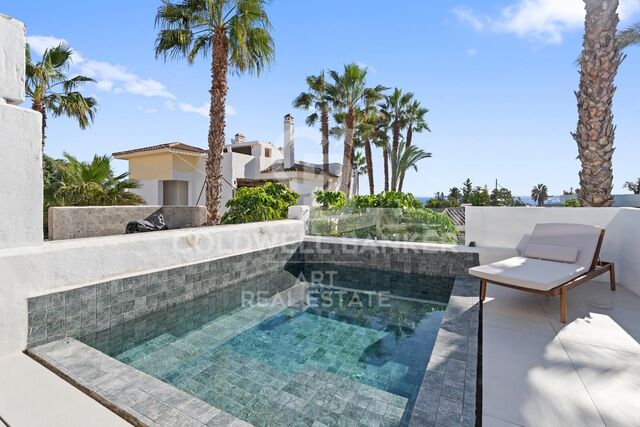
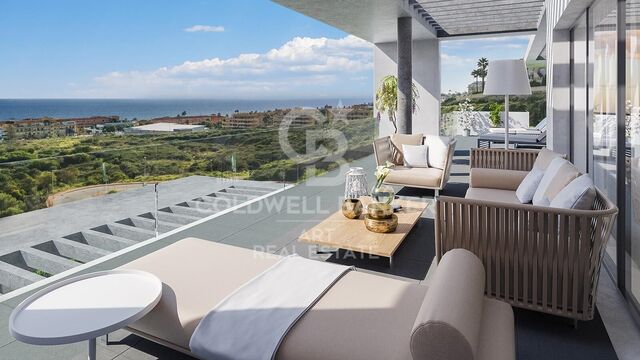
Exklusive Wohnsiedlung bestehend aus 82 Wohnungen, die in zwei Phasen verteilt sind. Seine abgestufte Architektur fügt sich perfekt in die Umgebung ein und ermöglicht es Ihnen, von den Terrassen aus einen atemberaubenden offenen Blick auf das Meer zu genießen. Die Entwicklung befindet sich in Mijas, im Herzen der Costa del Sol, und bietet eine hervorragende Kombination aus Natur, Tradition und mediterranem Lebensstil. Die Gemeinde zeichnet sich durch ihr charmantes historisches Zentrum mit ihren charakteristischen weißten Häusern, andalusischen Innenhöfen und Sehenswürdigkeiten wie der Einsiedelei Virgen de la Peña und den alten Mauern der mittelalterlichen Burg aus. Die Lage ermöglicht es Ihnen, sowohl den Charme von Mijas Pueblo als auch das breite Angebot an Stränden, Restaurants, Freizeitaktivitäten und Unterhaltung von La Cala de Mijas zu genießen. Darüber hinaus sind die wichtigsten Einkaufs- und Dienstleistungsviertel der Costa del Sol nur wenige Autominuten entfernt. Alle Häuser verfügen über eine hervorragende Ausrichtung und große Terrassen, die das natürliche Licht optimal nutzen und den spektakulären Blick auf das Mittelmeer genießen können. Die Innenräume zeichnen sich durch ihre großen Räume, großen Fenster und hochwertigen Materialien aus. Der Komfort wird durch Fußbodenheizung in allen Häusern vervollständigt, die das ganze Jahr über eine angenehme Temperatur und ein hohes Maß an Effizienz und Wohlbefinden bietet. Zu den verschiedenen Typologien gehören die Häuser mit 1,5 Schlafzimmern, eine vielseitige Lösung, die zusätzlichen Raum enthält, der an die Bedürfnisse jedes Eigentümers angepasst werden kann, sei es als Büro, Hilfsschlafzimmer oder multifunktionaler Bereich. Ein weiterer Unterscheidungsmerkmal ist die hohe Position der Wohnungen im Erdgeschoss, die sich etwa 10 Meter über der ursprünglichen Höhe der Straße befinden. Dies ermöglicht mehr Privatsphäre, Sicherheit und eine Aussicht, die der eines vierten Stocks entspricht. Ein idealer Wohnvorschlag für diejenigen, die ein modernes, helles und komfortables Zuhause suchen, umgeben von Natur und mit dem Mittelmeer als Kulisse. #ref:CBSH108
Von 680.000 €
Apartment 3 Schlafzimmer Verkauf Escaldes-Engordany
Escaldes-Engordany

Apartment 3 Schlafzimmer Verkauf Escaldes-Engordany

125 m²Größe32 Bäder
Exclusive residential development located in the heart of Escaldes-Engordany, just 500 meters from the Principality's economic and social center.~Situated in a prime location, the development boasts spectacular panoramic views over the Andorra and Escaldes valleys, as well as excellent orientation with year-round sunshine.~The project comprises an elegant 14-story tower with 124 apartments, designed for comfort, functionality, and high energy efficiency.~The apartments feature large windows, spacious terraces, and contemporary architecture, creating bright and airy spaces that connect with the natural surroundings.~The development offers a variety of apartment types and sizes to suit different needs, all with a modern and functional layout.~~The homes feature:~- Spacious covered terraces with large glazed surfaces~- Open-plan kitchen, dining, and living areas~- High-performance thermal and acoustic insulation~- High-end finishes~~The building boasts comprehensive communal areas designed for the well-being and enjoyment of its residents:~- Outdoor solarium with panoramic views~- Fully equipped gym~- Landscaped outdoor spaces~- Exclusive access for residents to Camí del Falgueró and Rec del Solà~In addition, the building offers a concierge service and elegant communal areas with sophisticated finishes.~~The building has been designed with high-quality materials and modern construction solutions:~- Reinforced concrete structure with strategically placed metal elements~- Ventilated façade with a slate-colored ceramic finish~- High level of thermal insulation and energy efficiency~- The terraces feature non-slip, wood-effect porcelain tile flooring, metal railings, and decorative planters.~~The kitchens are open to the living-dining room and equipped with high-end materials and appliances:~- Neolith, Silestone, or similar countertops~- Integrated BORA extractor fan~- Siemens or similar appliances: induction hob, oven, microwave, refrigerator, dishwasher~- Contemporary upper and lower cabinets with solid color and wood finishes~- Extendable faucets~~The bathrooms incorporate premium materials and a modern design:~- High-end ceramic wall tiles~- Wall-hung vanity unit with integrated sink~- Hansgrohe or similar thermostatic faucets~- Glass shower enclosure~- Ultra-thin shower tray~- Recessed rain shower~~The homes feature materials selected for durability and comfort:~~- Aluminum exterior joinery with thermal break, Schüco or similar~- Triple glazing with double air chamber~- Large-format porcelain stoneware flooring (two finishes to choose from)~- Carré or similar built-in wardrobes Similar~- Armored entrance door~- Integrated LED lighting in several rooms~~The building incorporates modern systems to guarantee maximum comfort and efficiency:~- Centralized heating and hot water system connected to FEDA Ecoterm~- Underfloor heating throughout the property~- Ducted air conditioning (except in bathrooms)~- Dual-flow ventilation system with heat recovery~~The building has 4 floors dedicated to parking and storage, with automatic access.~~Pre-installation for electric vehicle charging~~A unique development in Escaldes-Engordany that combines location, views, construction quality, and complete communal areas.~Gali Real Estate at your service. #ref:05074/5210
875.000 €
Apartment 2 Schlafzimmer Verkauf Ordino
Coll d'Ordino

Apartment 2 Schlafzimmer Verkauf Ordino

166 m²Größe22 Bäder
GAlÍ Real Estate is honored to present Ordino Mountain Residential Resort, located in a natural environment and with impressive mountain views. In this exclusive residential project, born from a modern reinterpretation of traditional Andorran architecture, the concept of a wooden cabin on a two-story stone podium is reinterpreted, which, far from being erected as a conventional housing block, organizes a residential community. exclusive around a common garden.~Despite being traditional materials, wood and stone are used in the project as contemporary materials, with the aim of achieving an innovative image but rooted in the place. Large panes of glass, oriented towards the incredible landscape of the country and the common spaces of the development, give the complex an innovative image and bring nature and architecture closer.~Impressive villas with five to eight bedrooms are offered on several floors and spacious two- and three-bedroom apartments with terraces with stunning views of the surrounding mountains. The homes have a modern design, with minimalist furniture, in neutral colors. They offer an open-plan layout, with large open spaces, such as the living-dining room with the open-plan kitchen, separated by a central island, as well as exclusive rooms such as a cinema room, spa or private gym. Likewise, the homes have BREEAM certification, a certification that recognizes sustainability efforts in terms of energy efficiency and environmentally friendly construction.~The development has common amenities spaces, including a spa and a gym, as well as a multifunctional, open-plan social club area with a room for children and another for adults.~~Both the spa and the gym are located in a privileged area of the plot. Through large glass panels, extraordinary views of the valley are obtained, which make this space the ideal place to relax and enjoy the silence and nature throughout the year. #ref:03978/5210
1.878.000 €
Apartment 3 Schlafzimmer Verkauf Escaldes-Engordany
Escaldes-Engordany

Apartment 3 Schlafzimmer Verkauf Escaldes-Engordany

125 m²Größe32 Bäder
Exclusive residential development located in the heart of Escaldes-Engordany, just 500 meters from the Principality's economic and social center.~Situated in a prime location, the development boasts spectacular panoramic views over the Andorra and Escaldes valleys, as well as excellent orientation with year-round sunshine.~The project comprises an elegant 14-story tower with 124 apartments, designed for comfort, functionality, and high energy efficiency.~The apartments feature large windows, spacious terraces, and contemporary architecture, creating bright and airy spaces that connect with the natural surroundings.~The development offers a variety of apartment types and sizes to suit different needs, all with a modern and functional layout.~~The homes feature:~- Spacious covered terraces with large glazed surfaces~- Open-plan kitchen, dining, and living areas~- High-performance thermal and acoustic insulation~- High-end finishes~~The building boasts comprehensive communal areas designed for the well-being and enjoyment of its residents:~- Outdoor solarium with panoramic views~- Fully equipped gym~- Landscaped outdoor spaces~- Exclusive access for residents to Camí del Falgueró and Rec del Solà~In addition, the building offers a concierge service and elegant communal areas with sophisticated finishes.~~The building has been designed with high-quality materials and modern construction solutions:~- Reinforced concrete structure with strategically placed metal elements~- Ventilated façade with a slate-colored ceramic finish~- High level of thermal insulation and energy efficiency~- The terraces feature non-slip, wood-effect porcelain tile flooring, metal railings, and decorative planters.~~The kitchens are open to the living-dining room and equipped with high-end materials and appliances:~- Neolith, Silestone, or similar countertops~- Integrated BORA extractor fan~- Siemens or similar appliances: induction hob, oven, microwave, refrigerator, dishwasher~- Contemporary upper and lower cabinets with solid color and wood finishes~- Extendable faucets~~The bathrooms incorporate premium materials and a modern design:~- High-end ceramic wall tiles~- Wall-hung vanity unit with integrated sink~- Hansgrohe or similar thermostatic faucets~- Glass shower enclosure~- Ultra-thin shower tray~- Recessed rain shower~~The homes feature materials selected for durability and comfort:~~- Aluminum exterior joinery with thermal break, Schüco or similar~- Triple glazing with double air chamber~- Large-format porcelain stoneware flooring (two finishes to choose from)~- Carré or similar built-in wardrobes Similar~- Armored entrance door~- Integrated LED lighting in several rooms~~The building incorporates modern systems to guarantee maximum comfort and efficiency:~- Centralized heating and hot water system connected to FEDA Ecoterm~- Underfloor heating throughout the property~- Ducted air conditioning (except in bathrooms)~- Dual-flow ventilation system with heat recovery~~The building has 4 floors dedicated to parking and storage, with automatic access.~~Pre-installation for electric vehicle charging~~A unique development in Escaldes-Engordany that combines location, views, construction quality, and complete communal areas.~Gali Real Estate at your service. #ref:05077/5210
1.020.000 €
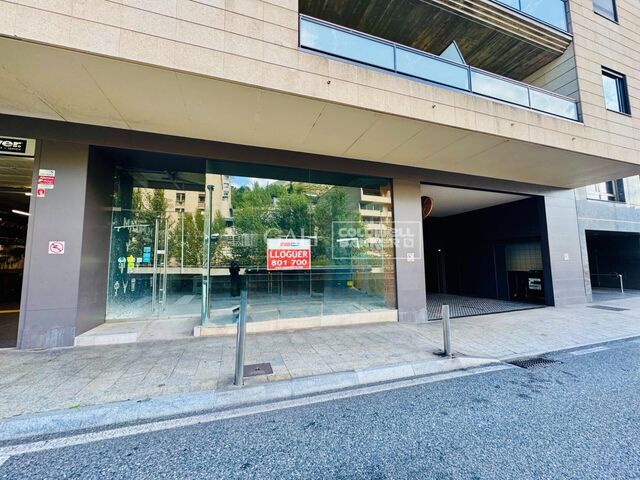
Apartment 3 Schlafzimmer Vermietung Escaldes-Engordany
Escaldes-Engordany

Apartment 3 Schlafzimmer Vermietung Escaldes-Engordany

330 m²Größe33 Bäder
EXCLUSIVE DEVELOPMENT - ESCALA - IN ENGOLASTERS~~In Inmobiliaria Gali, we are pleased to present the exclusive ESCALA development, located in the privileged natural environment of San Miguel de Engolasters, a high standing development designed by the prestigious architecture studio Rafael de la-Hoz.~The building, perfectly integrated into the mountainous landscape, stands out for its contemporary design and its openness to the exterior. Thanks to its location on a natural vantage point, the property enjoys abundant natural light throughout the day and offers incomparable panoramic views over Andorra la Vella and Escaldes-Engordany.~Just minutes from the commercial, financial and administrative centre of the Principality, this exclusive penthouse offers quick access to a wide range of services, leisure and sports facilities, including the main ski resorts and mountain activities.~Each element has been carefully selected to offer a perfect balance between design, functionality and state-of-the-art technology, guaranteeing a unique living experience in a sophisticated and natural environment.~~As main features we can highlight:~~- Designer kitchens: We work with high-end kitchen manufacturers, internationally renowned for their innovation and excellence in finishes. Flexibility for customisation of materials and colours during the initial phase of the project. Assembly once the work has been completed to ensure maximum precision and quality.~- Appliances: Leading suppliers in technology and reliability, such as SIEMENS, guarantee superior performance in the kitchen and laundry.~- Surfaces: Stone, supplied by leading manufacturers such as Neolith, with the largest formats on the market to: minimise visible joints, maximise visual continuity in façades and interiors, high resistance, low maintenance and contemporary aesthetics.~- Wooden carpentry, with coherent and elegant design throughout the home, from floors to ceilings: Doors, wardrobes and interior cladding made by manufacturers who collaborate on top-level international projects.~- High Performance Windows: Minimalist opening systems with ultra-thin profiles (20 mm), maximising views and natural light. High thermal and acoustic insulation. Compatible with automation, integrated mosquito nets, curved formats, open corners, etc.~- Taps and fittings: superior quality, innovative design, technological efficiency and sustainability.~- Underfloor Heating and Cooling: Hybrid underfloor heating/cooling system, which offers thermal comfort superior to conventional air conditioning. ECODAN technology by Mitsubishi Electric, based on aerothermal energy. Double generator per home for maximum reliability. Domestic hot water (DHW) included.~- Green Roofs: Ecological system of landscape integration that combines construction engineering and gardening techniques. Specialised vegetation on roofs, terraces and semi-buried areas.~- Ambient lighting creating a warm and welcoming atmosphere.~- Domotics and Access Control: Integral intelligent system that manages all the spaces in the home through an intuitive digital platform. Control of lights, climate, blinds and access. Immediate alerts for water, smoke or intrusion. Remote access for deliveries or visits. Complete management from mobile phones, in real time and with maximum security.~~This unit, on the 6th floor, consists of 330m2, including a panoramic terrace of 110m2 which can be accessed from every room in the property and provides uninterrupted views of the valley. They are distributed internally as follows:~~- 1 Master suite with dressing room and full bathroom~- 2 additional suites, each with its own bathroom.~- Spacious day area with fully equipped designer kitchen (high-end appliances), separate laundry room, living-dining room, and multipurpose space (library or chill-out).~To guarantee maximum comfort, the property includes:~- 3 private parking spaces in the same building~- 1 storage room~- Exclusive access to the gym and a private spa with panoramic views, ideal for relaxing at the end of the day.~~This development, with its modern and elegant design, is designed to offer maximum comfort, privacy and well-being in one of the most valued residential areas of the Principality. ESCALA is not just a home, it is a unique lifestyle in the heart of Andorra. #ref:04411/5210
Preis auf Anfrage
Renovierte Wohnung mit Terrasse in Castellana, Madrid
Castellana

Renovierte Wohnung mit Terrasse in Castellana, Madrid

109 m²Größe32 Bäder
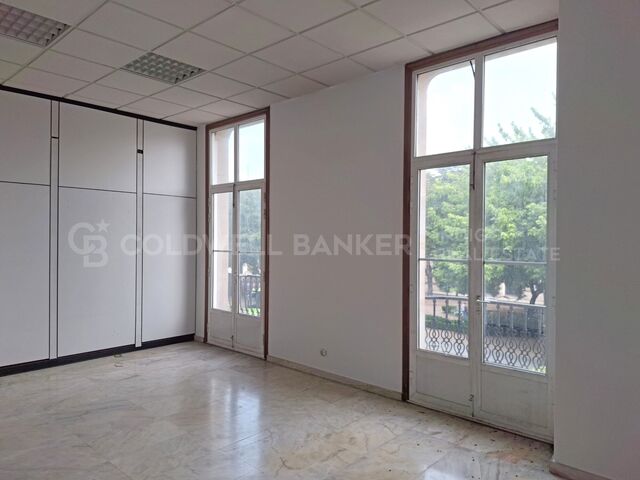
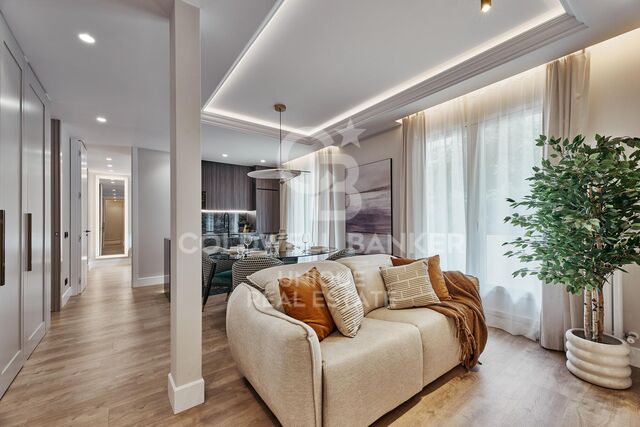
Coldwell Banker Unique präsentiert dieses elegante 109 m² große Katasteranwesen im dritten Stock mit Blick auf einen großen und ruhigen Innenhof, in einem klassischen Gebäude von 1947 im prestigeträchtigen Castellana-Viertel im Stadtteil Salamanca. Die Immobilie wurde vollständig renoviert und hat ein sorgfältiges, zeitgemäßes Design, das Funktionalität, Komfort und Wärme vereint und ausgewogene Räume bietet, die für den Alltag ausgelegt sind. Der Tagesbereich verfügt über ein geräumiges und helles Wohnzimmer mit Esszimmer, das natürlich mit einer voll ausgestatteten Küche integriert ist und so eine moderne und gemütliche Atmosphäre schafft. Vom Haus aus hat man Zugang zu einer angenehmen privaten Terrasse, ideal als Ruheplatz oder Außenecke, um Momente der Ruhe zu genießen. Das Haus verfügt über drei Schlafzimmer und zwei voll ausgestattete Badezimmer mit einer optimierten Verteilung, die das Beste aus jedem Quadratmeter herausholt. Zusätzlich gibt es einen separaten Waschraum, der zusätzlichen Komfort und Funktionalität bietet. Es wird vollständig möbliert geliefert und einziehbar. Das Gebäude verfügt über Zentralheizung, Klimaanlage und einen Aufzug. Eine ausgezeichnete Gelegenheit für alle, die ein renoviertes, elegantes und funktionales Zuhause an einem der begehrtesten Orte im Stadtteil Salamanca suchen, wo Ruhe und Lebensqualität mit der Attraktivität eines der exklusivsten Viertel Madrids verbunden sind. #ref:CBUQ1468
1.539.000 €
Kann es immer noch nicht finden die Immobilie, die Sie suchen?

Kann es immer noch nicht finden die Immobilie, die Sie suchen?

Finden Sie Ihr Zuhause im Ausland mit Unterstützung des Coldwell Banker® Netzwerks

Besuchen Sie unsere internationalen Websites und finden Sie Ihre Wunschimmobilie an den exklusivsten Orten

Wir verwenden unsere eigenen Cookies und Cookies von Drittanbietern, um die Sicherheit unserer Website zu gewährleisten und ihren Inhalt zu personalisieren. Ebenso verwenden wir Cookies, um Daten über Ihre Navigation zu messen und zu erhalten und um Werbung an Ihren Geschmack und Ihre Vorlieben anzupassen. Drücken Sie die Schaltfläche "Alle akzeptieren", um zu bestätigen, dass Sie die angezeigten Informationen gelesen und akzeptiert haben. Um diese Cookies zu verwalten oder zu deaktivieren, klicken Sie auf "Einstellungen". Weitere Informationen zu Cookies erhalte Sie in unserer Cookie-Richtlinie.
Cookies ändern
Technik und Funktional Immer aktiv
Diese Website verwendet eigene Cookies, um Informationen zu sammeln, um unsere Dienste zu verbessern. Wenn Sie weiter surfen, akzeptieren Sie deren Installation. Der Benutzer hat die Möglichkeit, seinen Browser zu konfigurieren und auf Wunsch zu verhindern, dass er auf seiner Festplatte installiert wird, obwohl er bedenken muss, dass dies zu Schwierigkeiten beim Navigieren auf der Website führen kann.
Sie ermöglichen die Beobachtung und Analyse des Verhaltens der Nutzer dieser Website. Die durch diese Art von Cookies gesammelten Informationen werden verwendet, um die Aktivität des Webs zu messen, um Benutzernavigationsprofile zu erstellen, um basierend auf der Analyse der Nutzungsdaten der Benutzer des Dienstes Verbesserungen einzuführen. Sie ermöglichen es uns, die Präferenzinformationen des Benutzers zu speichern, um die Qualität unserer Dienstleistungen zu verbessern und durch empfohlene Produkte ein besseres Erlebnis zu bieten.
Diese Cookies werden verwendet, um Informationen über die Präferenzen und persönlichen Entscheidungen des Benutzers durch die kontinuierliche Beobachtung seiner Surfgewohnheiten zu speichern. Dank ihnen können wir die Surfgewohnheiten auf der Website kennen und Werbung in Bezug auf das Surfprofil des Benutzers anzeigen.