Ihre Suche

Immobilien zum verkauf in Girona - Costa Brava

Zuletzt angesehene Immobilien

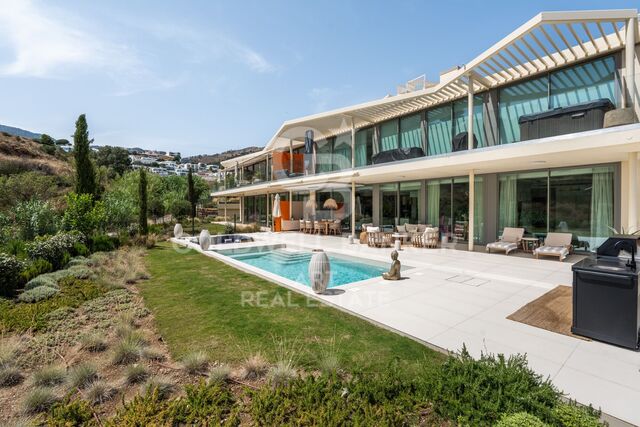
Exklusive Zeitgenössische Villa Eingebettet in die Naturlandschaft von Monte Mayor
Montemayor - Marbella Club

Exklusive Zeitgenössische Villa Eingebettet in die Naturlandschaft von Monte Mayor

596 m²Größe2.275 m²Grundstück44 Bäder
Diese elegante, moderne Villa besticht durch ihre klaren architektonischen Linien, ihr anspruchsvolles Design und die perfekte Verbindung von Luxus, Privatsphäre und Wohlbefinden. Sie wurde geschaffen, um ein außergewöhnliches Wohnerlebnis zu bieten, und vereint eine moderne, zugleich zeitlose Ästhetik mit einer harmonischen Einbindung in die natürliche Umgebung. Die Architektur wurde sorgfältig konzipiert, um das natürliche Licht optimal zu nutzen und die Verbindung zwischen Innen- und Außenbereichen zu stärken. Großzügige, raumhohe Fenster rahmen die umliegende Landschaft ein und schaffen helle, offene Räume voller Ruhe und Eleganz. Die Wohnbereiche gehen fließend in weitläufige Terrassen und stilvoll gestaltete Außenbereiche über, die sowohl für entspannte Momente als auch für gesellige Anlässe ideal geeignet sind. Im Außenbereich vermitteln der beeindruckende Swimmingpool und die liebevoll angelegten Gärten das Ambiente eines exklusiven privaten Resorts. Sie bieten die perfekte Kulisse, um den mediterranen Lebensstil das ganze Jahr über zu genießen. Jedes Detail wurde sorgfältig durchdacht, um ein Höchstmaß an Komfort, Raffinesse und Exklusivität zu gewährleisten. Diese Immobilie verkörpert eine moderne Interpretation luxuriösen Wohnens, in der Design, Funktionalität und Gelassenheit zu einem außergewöhnlichen Zuhause verschmelzen. #ref:CBSH1540
3.495.000 €
Mediterraner Rückzugsort: Zeitgenössische Villa in Palmeras
Cumbre del Sol

Mediterraner Rückzugsort: Zeitgenössische Villa in Palmeras

304 m²Größe479 m²Grundstück23 Bäder
In der Residencial Palmeras, in der exklusiven Cumbre del Sol, befindet sich die Villa Oasis, ein zeitgenössisches Juwel, das Design, Komfort und die Schönheit der mediterranen Umgebung perfekt miteinander verbindet. Dieses Haus mit zwei Schlafzimmern wurde als echtes Refugium konzipiert, ideal, um abzuschalten und das Leben am Meer zu genießen, und bietet Privatsphäre, Funktionalität und unvergleichlichen Charme. Seine moderne Architektur mit klaren Linien und hellen Volumen fügt sich auf natürliche Weise in das Grundstück ein, in dem Licht und Ausblick zu den Protagonisten werden. Im Inneren sind die Räume fließend organisiert: Der Tagesbereich verbindet das Wohnzimmer, das Esszimmer und die Küche in einem einzigen offenen Raum, während der Ruhebereich Ruhe garantiert, mit zwei Schlafzimmern, die nach außen gerichtet sind und voller Licht und Gelassenheit sind. Das Äußere spiegelt den authentischen mediterranen Lebensstil wider. Große Terrassen, ein privater Pool und ein Garten mit einheimischer Vegetation schaffen eine intime und entspannende Umgebung, die darauf ausgelegt ist, das Klima das ganze Jahr über und maximalen Komfort in jedem Detail zu genießen. Die Villa Oasis befindet sich in einer etablierten Gemeinde mit nahe gelegenen Annehmlichkeiten und einer ruhigen Atmosphäre und ist die perfekte Wahl als Zweitwohnsitz für längere Aufenthalte oder als sichere Investition in einer der begehrtesten Gegenden der Costa Blanca. #ref:CBS709
739.000 €
Neue Luxuswohnung mit Meer- und Bergblick in La Reserva del Higuerón
Mijas pueblo

Neue Luxuswohnung mit Meer- und Bergblick in La Reserva del Higuerón

130 m²Größe3
Genießen Sie den ultimativen Luxus-Lifestyle mit dieser brandneuen 3-Zimmer-Wohnung in der begehrten Reserva del Higuerón in Benalmádena. Diese exquisite Immobilie bietet atemberaubende, ungestörte Ausblicke auf die Berge und das Meer sowie einen privaten Außenbereich, der perfekt auf Entspannung und Unterhaltung ausgelegt ist. Die großzügige Terrasse ist das Herzstück des Hauses und verfügt über einen privaten Pool, einen liebevoll gestalteten Garten und eine gemütliche Feuerstelle, ideal, um ruhige Abende zu genießen. Ob beim Schwimmen im eigenen Pool, Sonnenbaden oder beim Zusammensein am Feuer mit Familie und Freunden - diese Terrasse bietet ein unvergleichliches Outdoor-Wohngefühl. Die Terrasse geht nahtlos in den geräumigen, offenen Wohnbereich über und schafft so den perfekten Rahmen für gesellige Zusammenkünfte oder ruhige Abende zu Hause. Im Inneren ist die Wohnung ebenso beeindruckend: Sie verfügt über eine moderne, voll ausgestattete Küche mit hochwertigen Geräten, individuell entworfen von Soledad Merchán mit höchster Liebe zum Detail. Die drei Schlafzimmer sind auf maximalen Komfort und Stil ausgelegt und bieten reichlich Tageslicht. Das Hauptschlafzimmer verfügt über ein luxuriöses En-Suite-Badezimmer und einen geräumigen begehbaren Kleiderschrank. Die Immobilie bietet zudem Fußbodenheizung in allen Räumen, zwei Parkplätze und einen Abstellraum. Das dritte Schlafzimmer wird derzeit als Büro genutzt. Als Teil der exklusiven 16+ Collection genießen die Bewohner Zugang zu einem attraktiven Gemeinschaftspool und einem Coworking-Bereich sowie zu erstklassigen Einrichtungen und Services des Higuerón Hotels, darunter Fitnessstudio, Spa, mehrere Innen- und Außenpools, eine breite Auswahl an Gourmet-Restaurants, Beachclub und vieles mehr. Nur wenige Autominuten vom Strand entfernt und mit guter Anbindung an Málaga und Marbella bietet dieser Standort die perfekte Mischung aus Privatsphäre, Luxus und lebendigem Küstenleben. #ref:CBSH1358
1.450.000 €
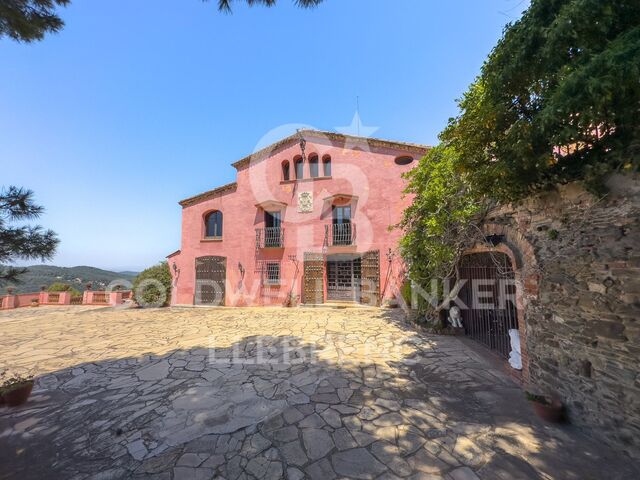
Discover a Unique and Spectacular Estate in the Heart of Vallvidrera
Vallvidrera - Tibidabo - Les Planes

Discover a Unique and Spectacular Estate in the Heart of Vallvidrera

963 m²Größe88 Bäder
Coldwell Banker Llebrenc is honored to present this extraordinary estate nestled in a privileged natural setting, with wide, unobstructed views that stretch across the Sierra de Collserola. This exclusive location offers total privacy, surrounded by the impressive beauty of the Collserola Natural Park, one of Barcelona's most important green lungs. A Historic Masia with Timeless Charm The property is a true architectural gem dating back to 1693, originally built by the master builder Josep Masdeu i Puigdemasa. The masia, spanning 963 m², has been carefully restored and renovated over the years, with significant refurbishments in 1920 and 1955, and an adaptation in 1972 that preserved its original architectural elements. This residential complex exudes the historical character of the region, enhanced by the unique pink color that distinguishes it. Adjacent to the masia, there is a charming 63 m² chapel featuring a beautiful rose window on its main façade, including a sacristy and a spacious bathroom. Access to the chapel, which adds to the appeal of the Masia de la Budellera, is through a meticulously designed garden. Exquisite Architectural Details and Bright, Airy Spaces The masia boasts wooden beam ceilings, parquet and Catalan terracotta floors, balconies, and several terraces that create a warm and elegant atmosphere. It has been enjoyed as a spacious and comfortable family residence, with sunny rooms and delightful outdoor areas. However, its versatile design allows for a wide range of uses, from a private residence to an exclusive event space. The main entrance is through a majestic terrace with a balustrade that wraps around the ground floor, providing direct access to various rooms. Ground Floor (359 m²): A spacious entrance hall leads to several areas, including a lounge with a bar under a vaulted ceiling, a main living room with a fireplace, and a dining room featuring a stunning glass window overlooking the Vallès mountains. This floor also includes a large kitchen with an office area and access to a rear garden/patio, as well as a suite with an en-suite bathroom. First Floor (417 m²): Accessed via a hallway, this floor features a magnificent reading room with large arched windows, followed by another living room with a terrace offering panoramic views. There are four suites, all with balconies and en-suite bathrooms, a guest toilet, and a laundry/storage room. Second Floor (155 m²): This floor comprises a charming study with fabulous views, a storage room, three double bedrooms, a bathroom, and an attic. A beautiful staircase made of noble wood leads to a four-sided tower, which serves as a unique lookout offering exceptional 360° panoramic views of the surrounding natural landscape. The estate can be divided into two independent homes and allows for the construction of a new 409 m² residence within the plot. From the splendid garden-level terrace, you can access the sunny swimming pool. A Privileged Setting in Vallvidrera Vallvidrera, known for its tranquility and natural environment, is a green oasis just minutes away from the hustle and bustle of Barcelona. The area is surrounded by the Collserola Natural Park, perfect for hiking, cycling, and outdoor living. Thanks to its elevation, Vallvidrera offers exceptional views of the city and the Mediterranean, creating a serene and peaceful setting. The neighborhood has excellent public transport connections, including the Vallvidrera Funicular, which connects quickly to Peu del Funicular station and the S1 and S2 lines of the FGC trains, providing easy access to central Barcelona. Additionally, there are several bus lines ensuring seamless connectivity. Services and Amenities: Vallvidrera has supermarkets, local shops, and cozy restaurants offering traditional Catalan cuisine. The area also features highly regarded schools, such as Escola Montserrat, praised for their educational approach and privileged natural surroundings. Don't miss this unique opportunity! Contact us for more information and to arrange a personalized visit to this exceptional property in Vallvidrera. The sale price does not include taxes or expenses arising from the transaction which, in accordance with current regulations, are payable by the buyer: (i) for second-hand properties, the Property Transfer Tax (ITP) at the rate applicable in the corresponding Autonomous Community; (ii) for newly built properties, VAT and Stamp Duty (AJD) in accordance with current regulations; (iii) notary and land registry fees; and (iv) administrative/processing fees if contracted. Availability to be agreed. The offer is subject to price changes or withdrawal from the market without prior notice. The information provided, including surface areas, is for guidance purposes only. Real estate brokerage fees shall be borne by the corresponding party in accordance with the signed agreement. Detailed and personalized information will be provided to any interested party prior to the payment of any deposit, in compliance with applicable national and regional regulations. #ref:CB4414LL
3.500.000 €
Stilvolle 2-Zimmer-Wohnung in einer der besten Gegenden von Jávea I UNIC IV
Centro ciudad

Stilvolle 2-Zimmer-Wohnung in einer der besten Gegenden von Jávea I UNIC IV

89 m²Größe22 Bäder
Diese attraktive Wohnung ist Teil der exklusiven UNIC IV-Entwicklung, einem modernen Wohnhaus, der Komfort, Effizienz und den mediterranen Lebensstil in einer privilegierten Lage in Jávea genießen soll. Das Haus befindet sich im Erdgeschoss des Gebäudes und bietet eine praktische und funktionale Grundriss mit gut genutzten Räumen und einem ausgezeichneten Tageslichteingang. Die 89,34 m² große Fläche beherbergt zwei Schlafzimmer und zwei Badezimmer, was sie zu einer idealen Wahl als dauerhafte Wohnstätte, Zweitwohnsitz oder Investition macht. Das Wohn- und Esszimmer integriert sich harmonisch mit der Küche und grenzt an eine angenehme private Terrasse von 7,47 m², die perfekt ist, um das milde Klima der Costa Blanca das ganze Jahr über zu genießen. Das Haus wurde aus hochwertigen Materialien gebaut und verfügt über Porzellanböden, eine voll ausgestattete Küche, Einbauschränke und ein Kanalisiertes Warm-Kalt-Klimasystem im Wohnzimmer und in den Schlafzimmern. Darüber hinaus verfügt das Gebäude über ein effizientes aerothermisches System zur Erzeugung von Warmwasser im Haushalt, eine nachhaltige Technologie, die den Komfort verbessert und den Energieverbrauch senkt. Die Bewohner von UNIC IV genießen vollständige Gemeinschaftsbereiche, die für Wohlbefinden und Freizeit gestaltet sind: Schwimmbad, Gärten, Fitnessstudio, Gemeinschaftsraum, Hallenschwimmen, Sozialclub sowie multifunktionale Räume für Meetings und Veranstaltungen. Das Grundstück verfügt über einen privaten Lagerraum, der zusätzlichen Stauraum und Komfort bietet. Die Anlage liegt zwischen der Via Augusta und dem Reina Sofia Park und bietet einfachen Zugang zu Supermärkten, Schulen, Sportzentren, Gesundheitszentren, dem historischen Zentrum, dem Hafen von Jávea und dem Strand von Montañar. Gesamtpreis: 370.000 € (Unterkunft + Lagerraum) Eine ausgezeichnete Gelegenheit, ein Neubauhaus in einem der begehrtesten Gegenden von Jávea zu erwerben, mit allen Annehmlichkeiten und Dienstleistungen direkt zur Hand. #ref:CBS904
370.000 €
Apartment 2 Schlafzimmer Verkauf Escaldes-Engordany
Escaldes-Engordany

Apartment 2 Schlafzimmer Verkauf Escaldes-Engordany

108 m²Größe22 Bäder
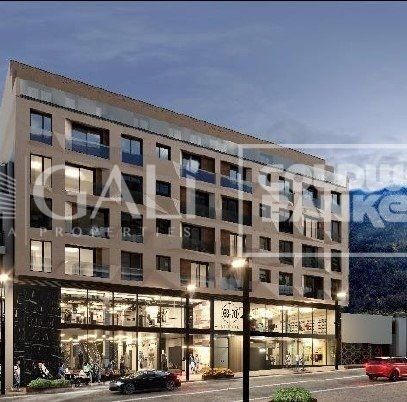
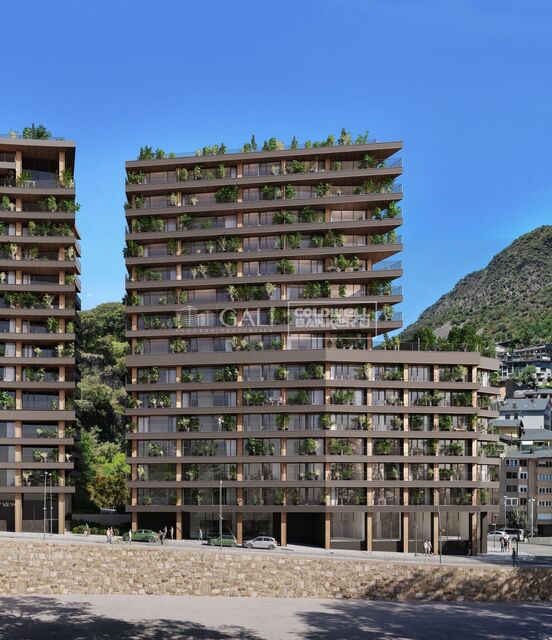
Exclusive residential development located in the heart of Escaldes-Engordany, just 500 meters from the Principality's economic and social center.~Situated in a prime location, the development boasts spectacular panoramic views over the Andorra and Escaldes valleys, as well as excellent orientation with year-round sunshine.~The project comprises an elegant 14-story tower with 124 apartments, designed for comfort, functionality, and high energy efficiency.~The apartments feature large windows, spacious terraces, and contemporary architecture, creating bright and airy spaces that connect with the natural surroundings.~The development offers a variety of apartment types and sizes to suit different needs, all with a modern and functional layout.~~The homes feature:~- Spacious covered terraces with large glazed surfaces~- Open-plan kitchen, dining, and living areas~- High-performance thermal and acoustic insulation~- High-end finishes~~The building boasts comprehensive communal areas designed for the well-being and enjoyment of its residents:~- Outdoor solarium with panoramic views~- Fully equipped gym~- Landscaped outdoor spaces~- Exclusive access for residents to Camí del Falgueró and Rec del Solà~In addition, the building offers a concierge service and elegant communal areas with sophisticated finishes.~~The building has been designed with high-quality materials and modern construction solutions:~- Reinforced concrete structure with strategically placed metal elements~- Ventilated façade with a slate-colored ceramic finish~- High level of thermal insulation and energy efficiency~- The terraces feature non-slip, wood-effect porcelain tile flooring, metal railings, and decorative planters.~~The kitchens are open to the living-dining room and equipped with high-end materials and appliances:~- Neolith, Silestone, or similar countertops~- Integrated BORA extractor fan~- Siemens or similar appliances: induction hob, oven, microwave, refrigerator, dishwasher~- Contemporary upper and lower cabinets with solid color and wood finishes~- Extendable faucets~~The bathrooms incorporate premium materials and a modern design:~- High-end ceramic wall tiles~- Wall-hung vanity unit with integrated sink~- Hansgrohe or similar thermostatic faucets~- Glass shower enclosure~- Ultra-thin shower tray~- Recessed rain shower~~The homes feature materials selected for durability and comfort:~~- Aluminum exterior joinery with thermal break, Schüco or similar~- Triple glazing with double air chamber~- Large-format porcelain stoneware flooring (two finishes to choose from)~- Carré or similar built-in wardrobes Similar~- Armored entrance door~- Integrated LED lighting in several rooms~~The building incorporates modern systems to guarantee maximum comfort and efficiency:~- Centralized heating and hot water system connected to FEDA Ecoterm~- Underfloor heating throughout the property~- Ducted air conditioning (except in bathrooms)~- Dual-flow ventilation system with heat recovery~~The building has 4 floors dedicated to parking and storage, with automatic access.~~Pre-installation for electric vehicle charging~~A unique development in Escaldes-Engordany that combines location, views, construction quality, and complete communal areas.~Gali Real Estate at your service. #ref:04951/5210
633.000 €
Apartment 2 Schlafzimmer Verkauf Ordino
Coll d'Ordino

Apartment 2 Schlafzimmer Verkauf Ordino

156 m²Größe22 Bäder
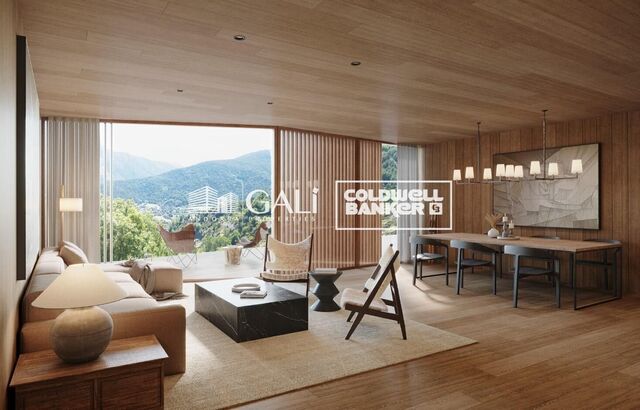
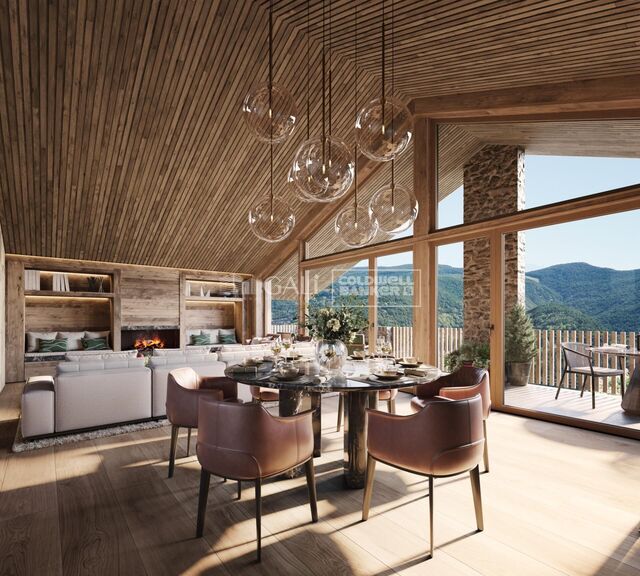
GAlÍ Real Estate is honored to present Ordino Mountain Residential Resort, located in a natural environment and with impressive mountain views. In this exclusive residential project, born from a modern reinterpretation of traditional Andorran architecture, the concept of a wooden cabin on a two-story stone podium is reinterpreted, which, far from being erected as a conventional housing block, organizes a residential community. exclusive around a common garden.~Despite being traditional materials, wood and stone are used in the project as contemporary materials, with the aim of achieving an innovative image but rooted in the place. Large panes of glass, oriented towards the incredible landscape of the country and the common spaces of the development, give the complex an innovative image and bring nature and architecture closer.~Impressive villas with five to eight bedrooms are offered on several floors and spacious two- and three-bedroom apartments with terraces with stunning views of the surrounding mountains. The homes have a modern design, with minimalist furniture, in neutral colors. They offer an open-plan layout, with large open spaces, such as the living-dining room with the open-plan kitchen, separated by a central island, as well as exclusive rooms such as a cinema room, spa or private gym. Likewise, the homes have BREEAM certification, a certification that recognizes sustainability efforts in terms of energy efficiency and environmentally friendly construction.~The development has common amenities spaces, including a spa and a gym, as well as a multifunctional, open-plan social club area with a room for children and another for adults.~~Both the spa and the gym are located in a privileged area of the plot. Through large glass panels, extraordinary views of the valley are obtained, which make this space the ideal place to relax and enjoy the silence and nature throughout the year. #ref:03979/5210
1.418.000 €
Apartment 3 Schlafzimmer Verkauf Andorra la Vella
La Margineda

Apartment 3 Schlafzimmer Verkauf Andorra la Vella

118 m²Größe32 Bäder
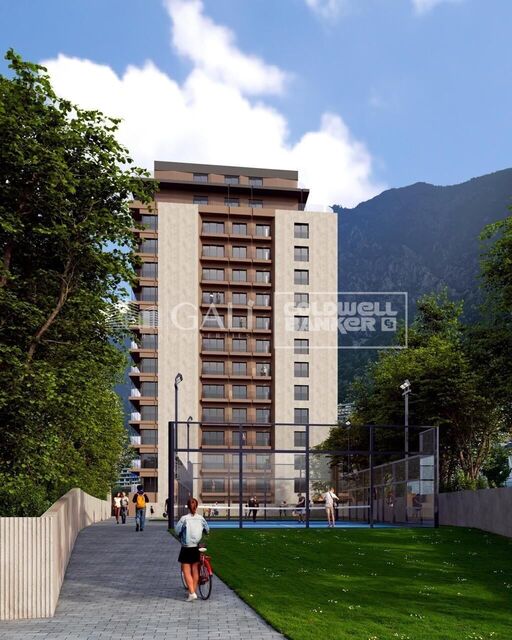
Exclusive new development located just 500 meters from the center of Andorra la Vella and its main shopping street.~~The 14-story building is scheduled for completion in the first quarter of 2028 and will offer a modern, comfortable and functional environment with landscaped areas and a paddle tennis court.~~The apartments are characterized by their contemporary design, A-rated energy efficiency, and the use of premium materials.~~All units feature outdoor space with practical balconies or terraces, and a carefully considered orientation that guarantees natural light and thermal comfort year-round.~~Key Features~Structure and Façade: Prefabricated concrete system and ventilated façade with ceramic cladding that mimics concrete and engineered wood, providing elegance and durability.~Exterior Joinery: Aluminum or PVC with thermal break and triple glazing, guaranteeing optimal thermal and acoustic insulation.~Climate Control: Radiant floor heating and cooling system with domestic hot water production via the FEDA Ecoterm network, ensuring maximum efficiency and comfort. Home automation: pre-installation for scalable home automation and motorized blackout curtains in the living room.~LED lighting in kitchens, bathrooms, and common areas.~Pre-installation for electric vehicle charging in parking spaces.~~Interior finishes: Grato SPC laminate flooring and non-slip porcelain stoneware on balconies and terraces.~Fully equipped kitchens with MOBALPA or similar cabinetry, CERATOP or similar countertops, and SIEMENS or equivalent appliances.~Bathrooms with wall-hung vanities, thermostatic faucets, and resin shower tray with screen.~Security entrance door and lacquered interior doors.~~Sustainability and efficiency: Thanks to its construction design, advanced insulation, and state-of-the-art energy systems, the development achieves the highest energy rating of A, reducing consumption and environmental impact.~~This 100 m2 property is a first-floor apartment with an 18 m2 balcony and a south-facing orientation, ensuring sunshine all day long. It features:~- Entrance hall with built-in wardrobe.~~- Spacious living/dining room and fully equipped kitchen.~~- Guest bathroom.~~- Functional laundry room.~~- Full bathroom.~- Two large bedrooms with built-in wardrobes.~~- Master suite with built-in wardrobes and en-suite bathroom.~- Balcony access from every room.~~Option to purchase two parking spaces and a storage unit.~~Gali Real Estate at your service. #ref:04744/5210
658.000 €
Wahrer Luxus bedeutet, 365 Tage im Jahr direkt am Meer zu leben - nur 15 Minuten von Valencia entfernt.
Im Alleinauftrag
Playa del Puig

Wahrer Luxus bedeutet, 365 Tage im Jahr direkt am Meer zu leben - nur 15 Minuten von Valencia entfernt.

110 m²Größe32 Bäder
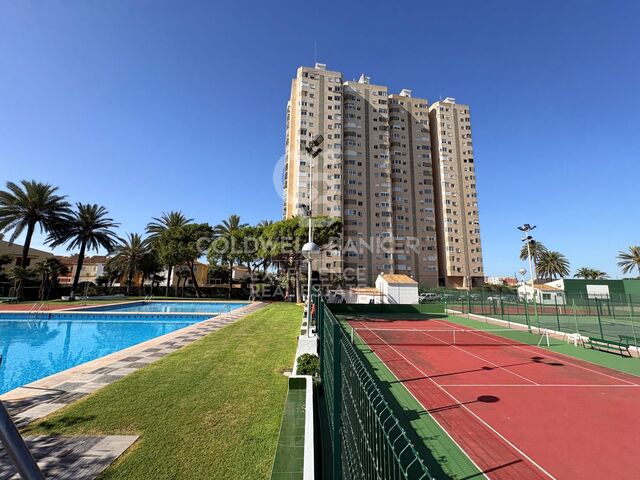
Wahrer Luxus bedeutet, 365 Tage im Jahr direkt am Meer zu leben - nur 15 Minuten von Valencia entfernt. In der privaten Wohnanlage Puig-Val kaufen Sie nicht nur eine Immobilie, sondern einen Lebensstil. Genießen Sie eine ruhige und sichere Umgebung mit Strandspaziergängen, Sportmöglichkeiten, weitläufigen Grünflächen und allen Einrichtungen des täglichen Lebens - ganz ohne Auto. Coldwell Banker Excellence präsentiert exklusiv diese vollständig renovierte 110 m² große Wohnung, die für komfortables Wohnen das ganze Jahr über konzipiert wurde. Ausstattung: - 3 geräumige Schlafzimmer - 2 Badezimmer - Großzügiges Wohn- und Esszimmer - Separate Küche mit Hauswirtschaftsbereich - Einbauschränke - Elektrische Heizkörper und Deckenventilatoren - 5 m² Abstellraum - Barrierefreier Zugang Die Erdgeschosslage ermöglicht einen bequemen Zugang ohne Treppen und macht die Immobilie ideal für Familien oder als dauerhaften Wohnsitz. Das Besondere an dieser Immobilie ist die Wohnanlage selbst. Puig-Val gehört zu den vollständigsten privaten Wohnanlagen an der valencianischen Küste und verfügt über vier Swimmingpools, Tennis-, Padel- und Frontonplätze, Sportanlagen, große Grünflächen, Kinderspielplätze, ein Clubhaus, Restaurant, Supermarkt, Apotheke sowie direkten Zugang zum Strand. Ideal für alle, die dem Stadtleben entfliehen möchten, ohne auf die Nähe zu Valencia zu verzichten, sowie für Familien oder Menschen, die dauerhaft in einer privilegierten Lage am Mittelmeer wohnen möchten. Der Kaufpreis versteht sich zuzüglich Steuern und Kaufnebenkosten des Käufers. Änderungen und Zwischenverkauf vorbehalten. Alle Angaben und Flächen sind unverbindlich. #ref:CBEX2661
369.900 €
Renovierte Außenwohnung im Zentrum von Madrid
Cortes - Huertas

Renovierte Außenwohnung im Zentrum von Madrid

199 m²Größe32 Bäder
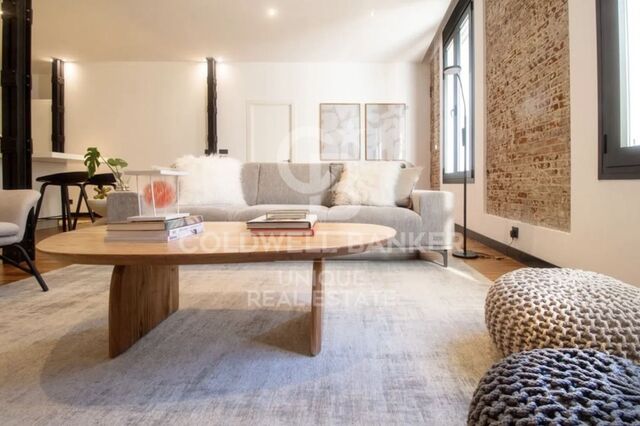
Coldwell Banker Unique präsentiert diese hervorragende Wohnung mit 199 Quadratmetern bebauter Fläche, gelegen im begehrten Stadtteil Cortes, im kulturellen Herzen Madrids. Dank ihrer privilegierten Lage befindet sich die Immobilie in unmittelbarer Nähe zu einigen der bedeutendsten kulturellen Einrichtungen der Hauptstadt, wie dem Nationalmuseum Thyssen-Bornemisza, dem Prado-Nationalmuseum, dem Nationalmuseum Reina Sofía, dem CaixaForum Madrid sowie dem emblematischen Paseo del Prado. Darüber hinaus bietet die Umgebung ein breites und vielfältiges gastronomisches Angebot, das die Attraktivität der Lage zusätzlich unterstreicht. Die Wohnung wurde vollständig mit hochwertigen Materialien renoviert, wobei jedes Detail sorgfältig berücksichtigt wurde, um eine komfortable und praktische Raumaufteilung zu schaffen. Die optimal genutzten Flächen verbinden Funktionalität und Eleganz. Dank zweier großer Fenster und eines Balkons mit Blick auf die Straße genießt die Immobilie eine hervorragende Helligkeit. Das natürliche Licht durchflutet den ganzen Tag über sämtliche Räume und schafft eine warme, einladende Atmosphäre, die zum Verweilen einlädt. Zur Immobilie gehören außerdem ein geräumiger Abstellraum, ein Aufzug sowie ein Concierge-Service, die zusätzlichen Komfort und Mehrwert bieten. Die Aufteilung umfasst ein großzügiges Wohn- und Esszimmer, ein Hauptschlafzimmer mit Ankleidezimmer und en-suite Badezimmer, zwei weitere Schlafzimmer mit gemeinsamem Badezimmer, eine separate Küche sowie einen Hauswirtschaftsraum. Damit ist diese Wohnung ideal für alle, die Großzügigkeit, Lage und Qualität im Zentrum Madrids suchen. #ref:CBUQ1294
1.800.000 €
Haus 4 Schlafzimmer Verkauf La Massana
Arinsal-Erts

Haus 4 Schlafzimmer Verkauf La Massana

571 m²Größe44 Bäder
We are pleased to present the new housing development LES LLARS DE LA FONT, an exclusive residential project consisting of 3 elegant houses located in a fantastic enclave in La Massana, in the historic centre of Sispony. Carefully placed in the main street. Their stone and wood façades blend in with the mountain and the village's traditional borders.~They are designed to be energy efficient and use the latest technologies and construction techniques to minimise environmental impact and make responsible use of resources. They are homes that make the most of natural light, are insulated from inclement weather and outside noise, ventilated in a controlled manner, thus obtaining a high level of comfort and wellbeing, as well as excellent air quality and a healthy indoor environment, all while using the minimum amount of energy and therefore achieving the maximum energy rating class A.~~Cal Rossinol, has a constructed area of 571m2 including 153m2 of terraces. In addition, it shares with the other 2 units of the promotion, a garden of 384m2.~It is divided into 3 floors plus basement, communicated by lift and stairs.~- Floor 0: Comprising a large entrance hall leading to the spectacular day area, comprising a spacious living-dining room with a fully-equipped open-plan designer kitchen. It also has a guest toilet. This floor is designed to enjoy with family and friends and to give a feeling of warmth and spaciousness, the space has large windows that guarantee the entry of sun and natural light, through its first terrace.~- Floor -1: Composed of the sleeping area. It consists of 3 large double bedrooms, all of them en suite, with fitted wardrobes and access to the second terrace of the house.~- Floor -2: for this floor there are two options of distribution~ A: a Master suite with dressing room and a complete bathroom with a marvellous spa area. ~ B: a suite with dressing room and bathroom and a multi-purpose room that can be used as a gym, living room...~ In both options, always with access to the third terrace of the house. Also on this floor, there is a comfortable laundry area.~- Floor - 3: Here we find the garage with capacity for 4 cars. On this floor there is also a storage room.~~All the rooms of the house have direct connection with three large south-east facing terraces that guarantee an enormous amount of sunshine and excellent panoramic views.~The homes have a rainwater reuse system, and domestic hot water is produced by means of a highly efficient aerothermal system.~As for the qualities of the development, natural materials of proximity are used, such as stone masonry walls and slate tiles, or wooden roofing and carpentry, avoiding the use of polluting or toxic materials. ~~Highlights:~- High-performance exterior carpentry with concealed leaf and triple low-emission glazing. Armoured access door and fixed side panel in natural wood veneer with oak finish and automated sectional door with remote control in garages.~- Terraces with non-slip natural stone paving slabs, natural stone or coated steel railings. Garden planters and rust steel handrails on terraces. Natural stone masonry garden fences.~ High quality interior cladding, paint, natural stone, steel, wood or rectified porcelain stoneware according to design and decoration.~- General flooring of wood flooring, or rectified porcelain stoneware in bathrooms and polished concrete with epoxy resin in the garage.~- Interior woodwork in oak veneer with matt stainless steel handles and fittings. Fitted wardrobes with worktop vessels and doors and fronts veneered to match the joinery, with recast handle.~- Fully fitted kitchen with high quality Bosch appliances, large Franke stainless steel sink and Grohe pull-out mixer tap. High-end base units and tall units with soft close and heavy duty drawers, model ONE08 finished in Ernestomeda. Worktop, front and shelf in artificial marble stone.~- Bathrooms with high quality materials and modern and functional design. Shower with shower enclosure made of artificial stone or, depending on the option chosen, a bathtub with sauna is also available.~- The layout of the lower floor is flexible and allows the entire floor to be converted into a fantastic 60m2 suite or to combine a bedroom with a spacious multipurpose room. The house can thus be adapted to different needs and ways of living.~- Stuv model C.1 integrated fireplace insert~- Ski locker with locker, bench and boot warmer~- Low-maintenance landscaping, consisting of shrubs and hydroseeding~- Silent lift through the house and lift for vehicles to access the garage. ~- Pre-installation for electric vehicle charging. Bicycle rack including charging point. Photovoltaic installation~- Jung Smart Home home automation system including the connection gateway with aerothermics and internet connectivity, with integrated control displays in the video door entry system. Garage door control, lighting, air conditioning and hot water production, security and anti-intrusion with movement detectors, alarm and video surveillance.~- Underfloor air-conditioning with underfloor heating that provides a pleasant warmth at a low, evenly distributed temperature; and ventiloconventors that cool the air quickly. Both units are concealed and are powered by aerothermal energy. They also have an indoor air renewal system with heat recovery and filtering of allergens and pollutants.~~Do not hesitate to contact us for any further information you may require.~ #ref:04246/5210
4.150.000 €
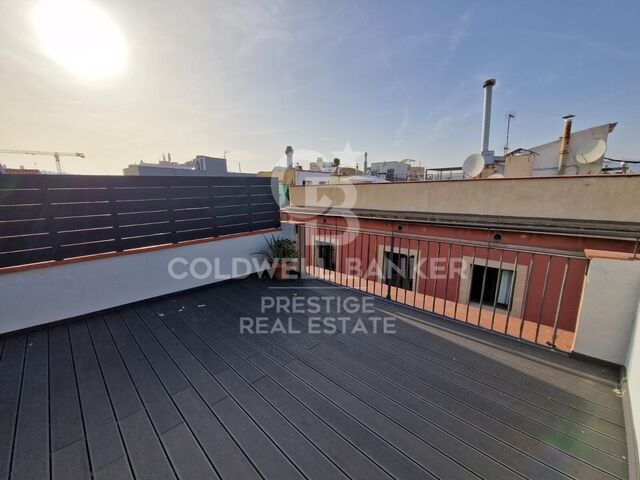
Spacious flat for sale of 150 m² with sea views in a regal building in Pg. Colón in Barcelona - renovation project included
Barri Gòtic

Spacious flat for sale of 150 m² with sea views in a regal building in Pg. Colón in Barcelona - renovation project included

150 m²Größe52 Bäder
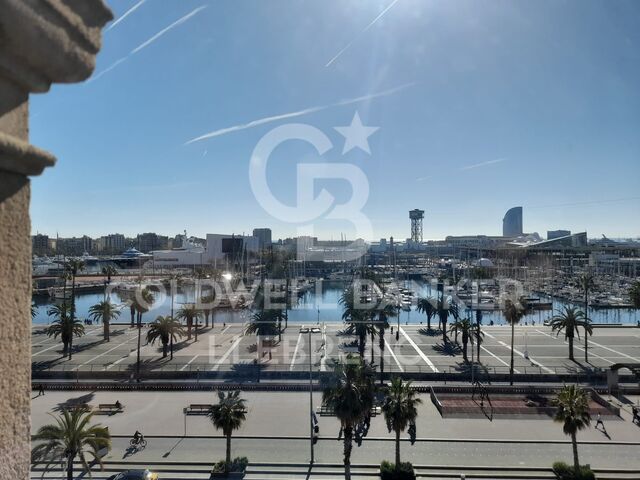
Located in one of the most emblematic and historic areas of Barcelona, this spacious 150 m² flat represents an exceptional opportunity for those looking to create a truly unique home in the heart of the city, located in a regal building, completely renovated and with a lift. The property currently has five bedrooms, two bathrooms and a pleasant interior terrace, a perfect space to enjoy moments of tranquillity in the heart of the urban environment. From the house you can appreciate magnificent views of the sea, an unusual privilege that provides a feeling of spaciousness and brightness difficult to find in the centre of Barcelona. The flat is currently being renovated, which opens the door to a project full of possibilities. Its generous surface area and its distribution possibilities allow you to imagine a sophisticated home, adapted to contemporary needs, while respecting the charm and personality of the classic buildings of the area. In addition, the property has a refurbishment project, prepared by ABAC, a prestigious architectural firm, thus facilitating the transformation of the space into an exclusive home or an excellent heritage investment. The location is simply privileged: surrounded by history, culture, charming shops, restaurants and just a few minutes from the sea. Living here means enjoying the authentic Barcelona lifestyle, with all the dynamism of the centre and the proximity to the Mediterranean. A property with character, views and huge potential to become a truly special residential asset. Do not hesitate to contact us to discover this jewel in the heart of Barcelona. The sale price does not include taxes or expenses derived from the sale which, in accordance with current regulations, correspond to the buyer: (i) in second-hand homes, the Property Transfer Tax (ITP) according to the rate applicable in the Autonomous Community; (ii) in new-build homes, VAT and Stamp Duty (AJD) according to current regulations; (iii) notary and registry fees; and (iv) management expenses if contracted. Availability to be agreed. Offer is subject to price change or withdrawal without notice. The data presented, including the surfaces, are for guidance purposes only. The real estate brokerage fees will be assumed by the corresponding party according to the signed assignment. Any interested person will be provided with detailed and personalised information before the delivery of any amount on account, in accordance with the applicable state and regional regulations. #ref:CB3251LL
1.075.000 €
Apartment 2 Schlafzimmer Verkauf Escaldes-Engordany
Escaldes-Engordany

Apartment 2 Schlafzimmer Verkauf Escaldes-Engordany

87 m²Größe22 Bäder
Exclusive residential development located in the heart of Escaldes-Engordany, just 500 meters from the Principality's economic and social center.~Situated in a prime location, the development boasts spectacular panoramic views over the Andorra and Escaldes valleys, as well as excellent orientation with year-round sunshine.~The project comprises an elegant 14-story tower with 124 apartments, designed for comfort, functionality, and high energy efficiency.~The apartments feature large windows, spacious terraces, and contemporary architecture, creating bright and airy spaces that connect with the natural surroundings.~The development offers a variety of apartment types and sizes to suit different needs, all with a modern and functional layout.~~The homes feature:~- Spacious covered terraces with large glazed surfaces~- Open-plan kitchen, dining, and living areas~- High-performance thermal and acoustic insulation~- High-end finishes~~The building boasts comprehensive communal areas designed for the well-being and enjoyment of its residents:~- Outdoor solarium with panoramic views~- Fully equipped gym~- Landscaped outdoor spaces~- Exclusive access for residents to Camí del Falgueró and Rec del Solà~In addition, the building offers a concierge service and elegant communal areas with sophisticated finishes.~~The building has been designed with high-quality materials and modern construction solutions:~- Reinforced concrete structure with strategically placed metal elements~- Ventilated façade with a slate-colored ceramic finish~- High level of thermal insulation and energy efficiency~- The terraces feature non-slip, wood-effect porcelain tile flooring, metal railings, and decorative planters.~~The kitchens are open to the living-dining room and equipped with high-end materials and appliances:~- Neolith, Silestone, or similar countertops~- Integrated BORA extractor fan~- Siemens or similar appliances: induction hob, oven, microwave, refrigerator, dishwasher~- Contemporary upper and lower cabinets with solid color and wood finishes~- Extendable faucets~~The bathrooms incorporate premium materials and a modern design:~- High-end ceramic wall tiles~- Wall-hung vanity unit with integrated sink~- Hansgrohe or similar thermostatic faucets~- Glass shower enclosure~- Ultra-thin shower tray~- Recessed rain shower~~The homes feature materials selected for durability and comfort:~~- Aluminum exterior joinery with thermal break, Schüco or similar~- Triple glazing with double air chamber~- Large-format porcelain stoneware flooring (two finishes to choose from)~- Carré or similar built-in wardrobes Similar~- Armored entrance door~- Integrated LED lighting in several rooms~~The building incorporates modern systems to guarantee maximum comfort and efficiency:~- Centralized heating and hot water system connected to FEDA Ecoterm~- Underfloor heating throughout the property~- Ducted air conditioning (except in bathrooms)~- Dual-flow ventilation system with heat recovery~~The building has 4 floors dedicated to parking and storage, with automatic access.~~Pre-installation for electric vehicle charging~~A unique development in Escaldes-Engordany that combines location, views, construction quality, and complete communal areas.~Gali Real Estate at your service. #ref:05064/5210
765.000 €
Kann es immer noch nicht finden die Immobilie, die Sie suchen?

Kann es immer noch nicht finden die Immobilie, die Sie suchen?

Finden Sie Ihr Zuhause im Ausland mit Unterstützung des Coldwell Banker® Netzwerks

Besuchen Sie unsere internationalen Websites und finden Sie Ihre Wunschimmobilie an den exklusivsten Orten

Wir verwenden unsere eigenen Cookies und Cookies von Drittanbietern, um die Sicherheit unserer Website zu gewährleisten und ihren Inhalt zu personalisieren. Ebenso verwenden wir Cookies, um Daten über Ihre Navigation zu messen und zu erhalten und um Werbung an Ihren Geschmack und Ihre Vorlieben anzupassen. Drücken Sie die Schaltfläche "Alle akzeptieren", um zu bestätigen, dass Sie die angezeigten Informationen gelesen und akzeptiert haben. Um diese Cookies zu verwalten oder zu deaktivieren, klicken Sie auf "Einstellungen". Weitere Informationen zu Cookies erhalte Sie in unserer Cookie-Richtlinie.
Cookies ändern
Technik und Funktional Immer aktiv
Diese Website verwendet eigene Cookies, um Informationen zu sammeln, um unsere Dienste zu verbessern. Wenn Sie weiter surfen, akzeptieren Sie deren Installation. Der Benutzer hat die Möglichkeit, seinen Browser zu konfigurieren und auf Wunsch zu verhindern, dass er auf seiner Festplatte installiert wird, obwohl er bedenken muss, dass dies zu Schwierigkeiten beim Navigieren auf der Website führen kann.
Sie ermöglichen die Beobachtung und Analyse des Verhaltens der Nutzer dieser Website. Die durch diese Art von Cookies gesammelten Informationen werden verwendet, um die Aktivität des Webs zu messen, um Benutzernavigationsprofile zu erstellen, um basierend auf der Analyse der Nutzungsdaten der Benutzer des Dienstes Verbesserungen einzuführen. Sie ermöglichen es uns, die Präferenzinformationen des Benutzers zu speichern, um die Qualität unserer Dienstleistungen zu verbessern und durch empfohlene Produkte ein besseres Erlebnis zu bieten.
Diese Cookies werden verwendet, um Informationen über die Präferenzen und persönlichen Entscheidungen des Benutzers durch die kontinuierliche Beobachtung seiner Surfgewohnheiten zu speichern. Dank ihnen können wir die Surfgewohnheiten auf der Website kennen und Werbung in Bezug auf das Surfprofil des Benutzers anzeigen.