Ihre Suche

Immobilien zum verkauf in Girona - Costa Brava

Zuletzt angesehene Immobilien

Neue Luxuswohnung mit Meer- und Bergblick in La Reserva del Higuerón
Mijas pueblo

Neue Luxuswohnung mit Meer- und Bergblick in La Reserva del Higuerón

130 m²Größe3
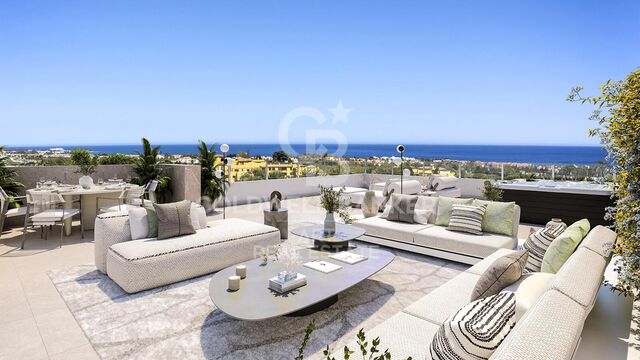
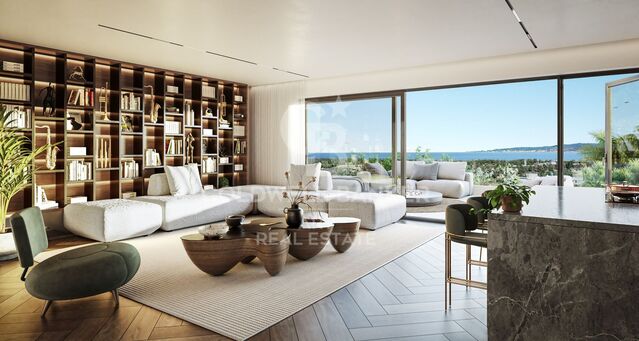
Genießen Sie den ultimativen Luxus-Lifestyle mit dieser brandneuen 3-Zimmer-Wohnung in der begehrten Reserva del Higuerón in Benalmádena. Diese exquisite Immobilie bietet atemberaubende, ungestörte Ausblicke auf die Berge und das Meer sowie einen privaten Außenbereich, der perfekt auf Entspannung und Unterhaltung ausgelegt ist. Die großzügige Terrasse ist das Herzstück des Hauses und verfügt über einen privaten Pool, einen liebevoll gestalteten Garten und eine gemütliche Feuerstelle, ideal, um ruhige Abende zu genießen. Ob beim Schwimmen im eigenen Pool, Sonnenbaden oder beim Zusammensein am Feuer mit Familie und Freunden - diese Terrasse bietet ein unvergleichliches Outdoor-Wohngefühl. Die Terrasse geht nahtlos in den geräumigen, offenen Wohnbereich über und schafft so den perfekten Rahmen für gesellige Zusammenkünfte oder ruhige Abende zu Hause. Im Inneren ist die Wohnung ebenso beeindruckend: Sie verfügt über eine moderne, voll ausgestattete Küche mit hochwertigen Geräten, individuell entworfen von Soledad Merchán mit höchster Liebe zum Detail. Die drei Schlafzimmer sind auf maximalen Komfort und Stil ausgelegt und bieten reichlich Tageslicht. Das Hauptschlafzimmer verfügt über ein luxuriöses En-Suite-Badezimmer und einen geräumigen begehbaren Kleiderschrank. Die Immobilie bietet zudem Fußbodenheizung in allen Räumen, zwei Parkplätze und einen Abstellraum. Das dritte Schlafzimmer wird derzeit als Büro genutzt. Als Teil der exklusiven 16+ Collection genießen die Bewohner Zugang zu einem attraktiven Gemeinschaftspool und einem Coworking-Bereich sowie zu erstklassigen Einrichtungen und Services des Higuerón Hotels, darunter Fitnessstudio, Spa, mehrere Innen- und Außenpools, eine breite Auswahl an Gourmet-Restaurants, Beachclub und vieles mehr. Nur wenige Autominuten vom Strand entfernt und mit guter Anbindung an Málaga und Marbella bietet dieser Standort die perfekte Mischung aus Privatsphäre, Luxus und lebendigem Küstenleben. #ref:CBSH1358
1.450.000 €
Exclusive house with garden and swimming pool for rent in Pedralbes
Vermietet
Pedralbes

Exclusive house with garden and swimming pool for rent in Pedralbes

800 m²Größe1.600 m²Grundstück65 Bäder
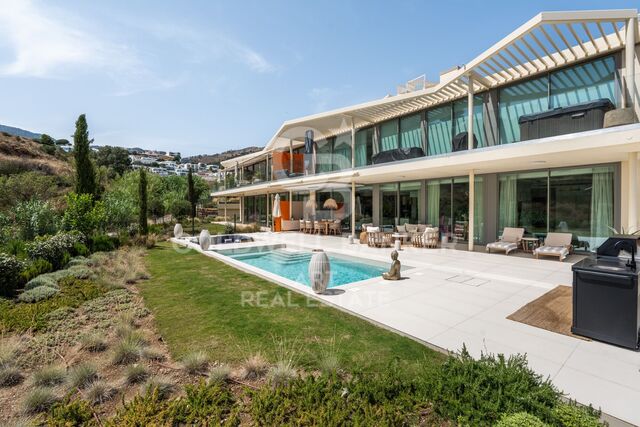
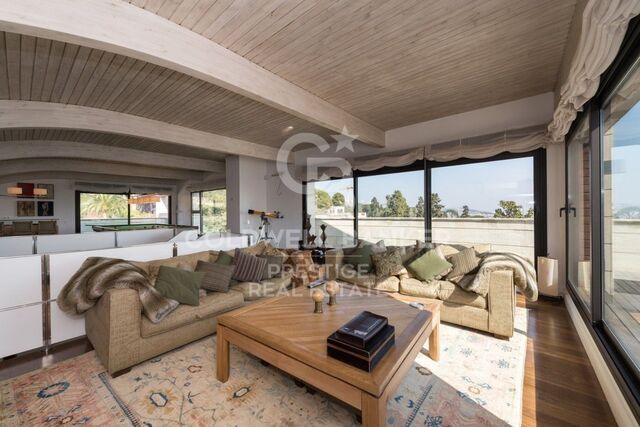
Discover luxury in this exceptional residence with dreamlike panoramic views over Barcelona. Situated on a large plot of 1,600 m2, this house offers you not only privacy, but also an impressive garden surrounding a sparkling swimming pool, changing rooms and a charming pool-house. As you enter, the main floor welcomes you with a majestic entrance hall, followed by an elegant guest toilet. The living area, divided into three unique spaces, invites you to experience sophistication at its finest. The kitchen with its cosy dining area and a separate dining room lead out onto a terrace that will captivate you with its enveloping views. On the first floor, the master suite is an oasis of serenity with its full bathroom, private Jacuzzi and a 20 m2 dressing room, while a double bedroom with its own bathroom and three bedrooms sharing a bathroom complete this level with elegance and comfort. The first floor is a versatile space that offers you a terrace that frames the city of Barcelona. Here, you can enjoy a billiards area, an office and a relaxation corner, all with the breathtaking views as a backdrop. The basement is an oasis of wellness and service, with a dedicated staff area that includes a bedroom and bathroom, as well as a water area. The spacious gymnasium features an indoor Jacuzzi, full bathroom and sauna, offering you a sanctuary of health and relaxation. In addition, there is parking for up to six cars on this level. It is important to note that gardening and maintenance costs amount to an additional €1500 and are not included. This property is undoubtedly one of a kind, offering a distinctive lifestyle and exceptional amenities in a truly privileged location. #ref:B05548BA
16.500 €
städisches Grundstück Verkauf Cerdanyola del Vallès
Bellaterra

städisches Grundstück Verkauf Cerdanyola del Vallès

1.350 m²Größe
We are pleased to present this spacious and sunny plot of land in Bellaterra, with an area of 1,350 m² in an excellent location, close to the train station and with the best southern exposure. With direct access to the property from two streets, the plot has a slight slope that allows you to take advantage of the highest point to enjoy the surrounding wooded views and the lower part to locate the garage and utilities, with minimal earthmoving required. The plot offers plenty of privacy and the best orientation to enjoy sunlight throughout the day. In accordance with applicable urban planning regulations, its 20a/11 classification allows for a buildable area of 50%, a maximum occupancy of 20%, a minimum setback of 5 meters from the sides, and a minimum setback of 8 meters from the front and rear, among other parameters. Don't miss this opportunity to acquire one of the last available plots of land in Bellaterra! LOCATION: Bellaterra stands in a privileged enclave, an elevated and sun-drenched area that, true to its origins as the residential area par excellence, has established itself as the quintessential retreat for those seeking the highest quality of life just steps away from Barcelona. Strategically located between Sant Cugat and Cerdanyola, and sheltered by the Collserola Mountain Range, this exclusive community offers a unique orientation that embraces both the Mediterranean breeze and the serenity of Montseny. Living here means enjoying the luxury of time, thanks to exceptional connectivity that places the city center just 15 minutes away, while maintaining immediate access to the AP-7 and B-30 motorways. This environment, home to a high-standing family community year-round, stands out as the epicenter of educational excellence in Catalonia; within a radius of less than five minutes, families have access to the most prestigious national or international schools, such as Ágora, Europa International School, and the Japanese School, as well as world-class university centers including ESADE, UIC, and UAB. Bellaterra offers the perfect harmony between pure contact with nature and proximity to first-rate services, from leading hospitals and exclusive sports centers to the most select commercial brands. All of this is achieved without losing the essence and privacy of a village that boasts its own Private Sports Club, high-quality dining, and all essential services, including two railway stations. It is, ultimately, the ideal destination for those who demand a protected and secure natural environment without renouncing an immediate connection to the cosmopolitan pulse of the surrounding cities. #ref:SÒL_73
550.000 €
Apartment 2 Schlafzimmer Verkauf Escaldes-Engordany
Escaldes-Engordany

Apartment 2 Schlafzimmer Verkauf Escaldes-Engordany

87 m²Größe22 Bäder
Exclusive residential development located in the heart of Escaldes-Engordany, just 500 meters from the Principality's economic and social center.~Situated in a prime location, the development boasts spectacular panoramic views over the Andorra and Escaldes valleys, as well as excellent orientation with year-round sunshine.~The project comprises an elegant 14-story tower with 124 apartments, designed for comfort, functionality, and high energy efficiency.~The apartments feature large windows, spacious terraces, and contemporary architecture, creating bright and airy spaces that connect with the natural surroundings.~The development offers a variety of apartment types and sizes to suit different needs, all with a modern and functional layout.~~The homes feature:~- Spacious covered terraces with large glazed surfaces~- Open-plan kitchen, dining, and living areas~- High-performance thermal and acoustic insulation~- High-end finishes~~The building boasts comprehensive communal areas designed for the well-being and enjoyment of its residents:~- Outdoor solarium with panoramic views~- Fully equipped gym~- Landscaped outdoor spaces~- Exclusive access for residents to Camí del Falgueró and Rec del Solà~In addition, the building offers a concierge service and elegant communal areas with sophisticated finishes.~~The building has been designed with high-quality materials and modern construction solutions:~- Reinforced concrete structure with strategically placed metal elements~- Ventilated façade with a slate-colored ceramic finish~- High level of thermal insulation and energy efficiency~- The terraces feature non-slip, wood-effect porcelain tile flooring, metal railings, and decorative planters.~~The kitchens are open to the living-dining room and equipped with high-end materials and appliances:~- Neolith, Silestone, or similar countertops~- Integrated BORA extractor fan~- Siemens or similar appliances: induction hob, oven, microwave, refrigerator, dishwasher~- Contemporary upper and lower cabinets with solid color and wood finishes~- Extendable faucets~~The bathrooms incorporate premium materials and a modern design:~- High-end ceramic wall tiles~- Wall-hung vanity unit with integrated sink~- Hansgrohe or similar thermostatic faucets~- Glass shower enclosure~- Ultra-thin shower tray~- Recessed rain shower~~The homes feature materials selected for durability and comfort:~~- Aluminum exterior joinery with thermal break, Schüco or similar~- Triple glazing with double air chamber~- Large-format porcelain stoneware flooring (two finishes to choose from)~- Carré or similar built-in wardrobes Similar~- Armored entrance door~- Integrated LED lighting in several rooms~~The building incorporates modern systems to guarantee maximum comfort and efficiency:~- Centralized heating and hot water system connected to FEDA Ecoterm~- Underfloor heating throughout the property~- Ducted air conditioning (except in bathrooms)~- Dual-flow ventilation system with heat recovery~~The building has 4 floors dedicated to parking and storage, with automatic access.~~Pre-installation for electric vehicle charging~~A unique development in Escaldes-Engordany that combines location, views, construction quality, and complete communal areas.~Gali Real Estate at your service. #ref:05062/5210
710.000 €
Haus 4 Schlafzimmer Verkauf La Massana
Arinsal-Erts

Haus 4 Schlafzimmer Verkauf La Massana

571 m²Größe44 Bäder
We are pleased to present the new housing development LES LLARS DE LA FONT, an exclusive residential project consisting of 3 elegant houses located in a fantastic enclave in La Massana, in the historic centre of Sispony. Carefully placed in the main street. Their stone and wood façades blend in with the mountain and the village's traditional borders.~They are designed to be energy efficient and use the latest technologies and construction techniques to minimise environmental impact and make responsible use of resources. They are homes that make the most of natural light, are insulated from inclement weather and outside noise, ventilated in a controlled manner, thus obtaining a high level of comfort and wellbeing, as well as excellent air quality and a healthy indoor environment, all while using the minimum amount of energy and therefore achieving the maximum energy rating class A.~~Cal Rossinol, has a constructed area of 571m2 including 153m2 of terraces. In addition, it shares with the other 2 units of the promotion, a garden of 384m2.~It is divided into 3 floors plus basement, communicated by lift and stairs.~- Floor 0: Comprising a large entrance hall leading to the spectacular day area, comprising a spacious living-dining room with a fully-equipped open-plan designer kitchen. It also has a guest toilet. This floor is designed to enjoy with family and friends and to give a feeling of warmth and spaciousness, the space has large windows that guarantee the entry of sun and natural light, through its first terrace.~- Floor -1: Composed of the sleeping area. It consists of 3 large double bedrooms, all of them en suite, with fitted wardrobes and access to the second terrace of the house.~- Floor -2: for this floor there are two options of distribution~ A: a Master suite with dressing room and a complete bathroom with a marvellous spa area. ~ B: a suite with dressing room and bathroom and a multi-purpose room that can be used as a gym, living room...~ In both options, always with access to the third terrace of the house. Also on this floor, there is a comfortable laundry area.~- Floor - 3: Here we find the garage with capacity for 4 cars. On this floor there is also a storage room.~~All the rooms of the house have direct connection with three large south-east facing terraces that guarantee an enormous amount of sunshine and excellent panoramic views.~The homes have a rainwater reuse system, and domestic hot water is produced by means of a highly efficient aerothermal system.~As for the qualities of the development, natural materials of proximity are used, such as stone masonry walls and slate tiles, or wooden roofing and carpentry, avoiding the use of polluting or toxic materials. ~~Highlights:~- High-performance exterior carpentry with concealed leaf and triple low-emission glazing. Armoured access door and fixed side panel in natural wood veneer with oak finish and automated sectional door with remote control in garages.~- Terraces with non-slip natural stone paving slabs, natural stone or coated steel railings. Garden planters and rust steel handrails on terraces. Natural stone masonry garden fences.~ High quality interior cladding, paint, natural stone, steel, wood or rectified porcelain stoneware according to design and decoration.~- General flooring of wood flooring, or rectified porcelain stoneware in bathrooms and polished concrete with epoxy resin in the garage.~- Interior woodwork in oak veneer with matt stainless steel handles and fittings. Fitted wardrobes with worktop vessels and doors and fronts veneered to match the joinery, with recast handle.~- Fully fitted kitchen with high quality Bosch appliances, large Franke stainless steel sink and Grohe pull-out mixer tap. High-end base units and tall units with soft close and heavy duty drawers, model ONE08 finished in Ernestomeda. Worktop, front and shelf in artificial marble stone.~- Bathrooms with high quality materials and modern and functional design. Shower with shower enclosure made of artificial stone or, depending on the option chosen, a bathtub with sauna is also available.~- The layout of the lower floor is flexible and allows the entire floor to be converted into a fantastic 60m2 suite or to combine a bedroom with a spacious multipurpose room. The house can thus be adapted to different needs and ways of living.~- Stuv model C.1 integrated fireplace insert~- Ski locker with locker, bench and boot warmer~- Low-maintenance landscaping, consisting of shrubs and hydroseeding~- Silent lift through the house and lift for vehicles to access the garage. ~- Pre-installation for electric vehicle charging. Bicycle rack including charging point. Photovoltaic installation~- Jung Smart Home home automation system including the connection gateway with aerothermics and internet connectivity, with integrated control displays in the video door entry system. Garage door control, lighting, air conditioning and hot water production, security and anti-intrusion with movement detectors, alarm and video surveillance.~- Underfloor air-conditioning with underfloor heating that provides a pleasant warmth at a low, evenly distributed temperature; and ventiloconventors that cool the air quickly. Both units are concealed and are powered by aerothermal energy. They also have an indoor air renewal system with heat recovery and filtering of allergens and pollutants.~~Do not hesitate to contact us for any further information you may require.~ #ref:04246/5210
4.150.000 €
Penthouse 5 Schlafzimmer Vermietung Andorra la Vella
La Margineda

Penthouse 5 Schlafzimmer Vermietung Andorra la Vella

630 m²Größe55 Bäder
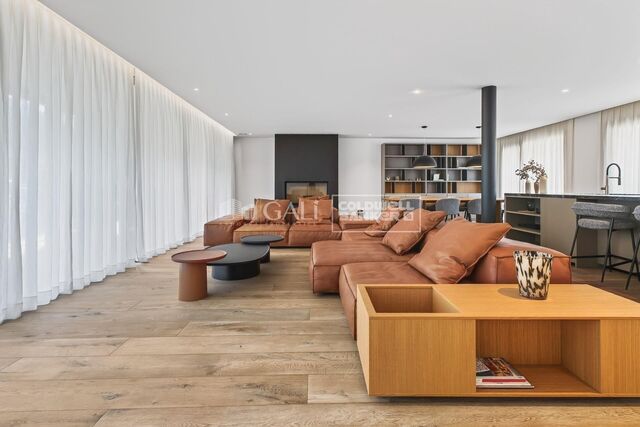
We present this extraordinary property located in one of the most coveted areas of Andorra la Vella. An exclusive penthouse that stands out for its contemporary architecture, where international design harmoniously blends with local touches, offering an elegant and sophisticated lifestyle.~~With a constructed area of approximately 630 m2 (including terraces), this recently built home has been designed to the highest quality standards. Its intelligent layout, spaciousness, and maximum use of natural light make this penthouse a unique home in the Principality.~~The living area houses a spacious 90 m2 living and dining room, ideal for entertaining or relaxing, with direct access to a 33 m2 terrace. The open-plan kitchen is equipped with state-of-the-art appliances, combining functionality and aesthetics. On this same floor, we also find a cozy 40m2 living/lounge area with access to another 21m2 terrace, an en-suite bedroom, a guest toilet, a pantry, and the washer/dryer/air-source heat pump room.~~The upper floor houses the sleeping area, consisting of four double bedroom suites, all with built-in wardrobes or walk-in closets and all with spectacular views of the valley. From this floor, there is access to an additional large terrace, allowing for tranquil views.~~As a finishing touch, the penthouse boasts a spectacular 150m2 upper terrace, perfect for a chill-out area, barbecue area, or private solarium.~~The entire property is equipped with a state-of-the-art home automation system, as well as underfloor heating and cooling, ensuring maximum comfort in all seasons. The materials and finishes have been carefully selected for their quality, durability, and aesthetics, creating an atmosphere of discreet and timeless luxury.~The apartment is rented furnished, with high-quality, designer furniture.~~The price includes two parking spaces in the same building.~~A unique property for its location, finishes, and views. For more information or to arrange a viewing, please contact Gali Real Estate. #ref:04529/5210
20.000 €
Neue Apartments in einer der exklusivsten Gegenden von Marbella.
Rïo Real - Los Monteros

Neue Apartments in einer der exklusivsten Gegenden von Marbella.

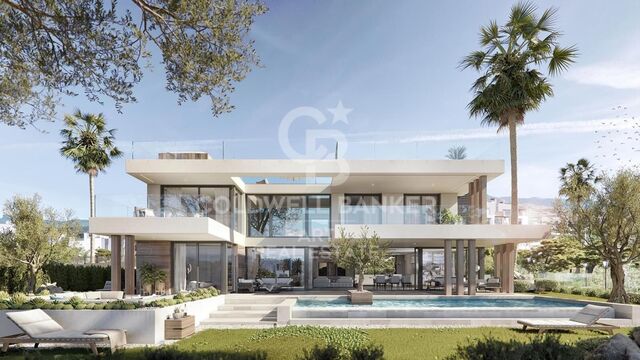
Ein einzigartiges Neubauprojekt mit insgesamt 16 Wohneinheiten mit 2 und 3 Schlafzimmern, entworfen in einem zeitgemäßen Stil, der Komfort, Großzügigkeit und die Verbindung zur natürlichen Umgebung in den Vordergrund stellt. Die Wohnanlage bietet Penthäuser mit privaten Terrassen von bis zu 200 m² und eigenem Pool sowie Erdgeschosswohnungen mit Garten - ideal für alle, die ein Wohnkonzept suchen, das Privatsphäre, Wohlbefinden und Design vereint. Jede Wohnung wurde so konzipiert, dass sie das natürliche Licht, offene Raumkonzepte und Panoramablicke optimal nutzt und eine ruhige sowie elegante Atmosphäre schafft. Die Immobilien verfügen über eine privilegierte Ausrichtung und bieten Zugang zu einer sorgfältig ausgewählten Palette an luxuriösen Annehmlichkeiten, darunter Swimmingpool, Solarium, Spa, Sauna, Fitnessraum, Garagen und Abstellräume - alles darauf ausgelegt, den Lebensstil der Bewohner zu bereichern. Die Anlage befindet sich in einer der exklusivsten Lagen Marbellas, in der renommierten Urbanisation Río Real Golf. Diese privilegierte Umgebung verbindet die Ruhe der Natur mit der Nähe zu allen Dienstleistungen und Attraktionen der Stadt. Nur wenige Minuten vom Stadtzentrum Marbellas und vom Strand Los Monteros entfernt, liegt das Projekt direkt neben dem bekannten Golfplatz Río Real, einem der emblematischsten der Costa del Sol, und angrenzend an das zukünftige Four Seasons Marbella Resort - ein Luxuskomplex mit Fünf-Sterne-Hotel, privaten Residenzen und Beach Clubs. #ref:CBSH1364
Von 767.800 €
Moderne, helle Wohnung, 50 Meter von den Turia-Gärten und der Stadt der Künste und Wissenschaften entfernt, mit 2 Terrassen und einem Balkon
Mont-Olivet

Moderne, helle Wohnung, 50 Meter von den Turia-Gärten und der Stadt der Künste und Wissenschaften entfernt, mit 2 Terrassen und einem Balkon

126 m²Größe23 Bäder
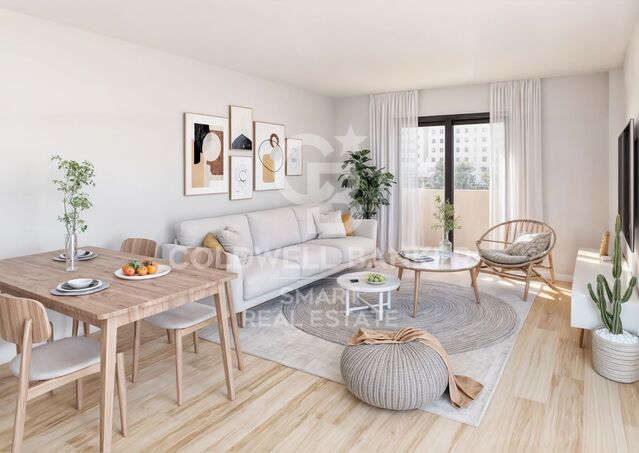
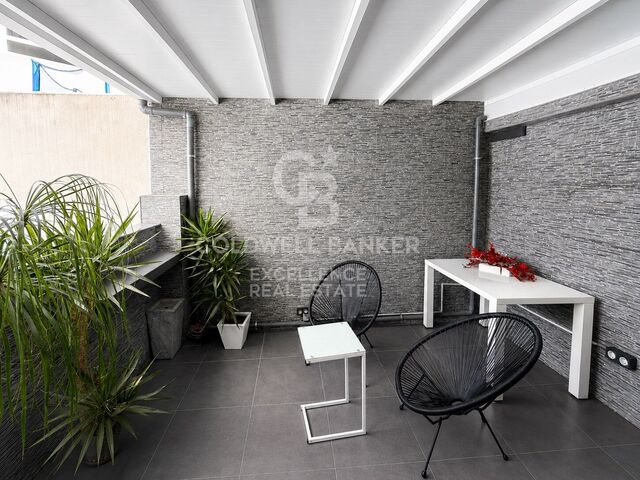
Moderne, helle Wohnung nur 50 METER VON DEN TURIA-GÄRTEN UND DER STADT DER KÜNSTE UND WISSENSCHAFTEN entfernt - mit 2 Terrassen und einem Balkon. Coldwell Banker Excellence präsentiert diese elegante, vollständig renovierte Wohnung in einer der vielversprechendsten Lagen Valencias, nur zwei Gehminuten von den Turia-Gärten und der Stadt der Künste und Wissenschaften entfernt. Die Immobilie überzeugt durch ihre großzügige Raumaufteilung, hervorragende Helligkeit und durchdachte Gestaltung sowie durch ihre Außenbereiche mit 2 Terrassen und 1 Balkon, ideal, um das mediterrane Klima das ganze Jahr über zu genießen. Diese moderne, funktionale Wohnung ist bezugsfertig und eignet sich sowohl als Hauptwohnsitz als auch als Kapitalanlage - dank ihrer strategischen Lage, der kürzlich abgeschlossenen Renovierung und der hohen Nachfrage in diesem Stadtteil. Hauptmerkmale: - Ca. 100 m² - Komplettsanierung im Jahr 2025 (neue Wasser- und Elektroinstallationen) - 2 Schlafzimmer und 3 Badezimmer, davon eines en Suite - Helles Wohn-Esszimmer mit Zugang zur Terrasse - Voll ausgestattete Küche - Einbauschränke - Klimaanlage (Warm/Kalt) - 2 Terrassen und 1 Balkon - Abstellraum auf einer der Terrassen - Erste Etage mit Aufzug - Gebäude aus dem Jahr 1965 in ausgezeichnetem, kürzlich modernisiertem Zustand Die Wohnung befindet sich im etablierten Stadtteil Mont-Olivet und bietet eine hervorragende Anbindung an das Stadtzentrum von Valencia, Universitäten und die wichtigsten Verkehrsachsen. Die unmittelbare Nähe zu den Turia-Gärten, der Stadt der Künste und Wissenschaften, Grünflächen, Geschäften, Restaurants und öffentlichen Verkehrsmitteln garantiert eine außergewöhnliche Lebensqualität in einer dynamischen und stetig aufgewerteten Umgebung. Die weißen Wände wurden mithilfe von KI erstellt, um den möglichen Zustand der Immobilie nach einer minimalen Renovierung darzustellen. Der Kaufpreis versteht sich zuzüglich der vom Käufer zu tragenden Steuern und Kaufnebenkosten (Grunderwerbsteuer (ITP) bzw. gegebenenfalls Mehrwertsteuer und AJD, Notar- und Grundbuchkosten sowie Maklerprovision). Änderungen oder Zwischenverkauf bleiben vorbehalten. Angaben und Flächen sind unverbindlich. #ref:CBEX2643
449.000 €
Kann es immer noch nicht finden die Immobilie, die Sie suchen?

Kann es immer noch nicht finden die Immobilie, die Sie suchen?

Finden Sie Ihr Zuhause im Ausland mit Unterstützung des Coldwell Banker® Netzwerks

Besuchen Sie unsere internationalen Websites und finden Sie Ihre Wunschimmobilie an den exklusivsten Orten

Wir verwenden unsere eigenen Cookies und Cookies von Drittanbietern, um die Sicherheit unserer Website zu gewährleisten und ihren Inhalt zu personalisieren. Ebenso verwenden wir Cookies, um Daten über Ihre Navigation zu messen und zu erhalten und um Werbung an Ihren Geschmack und Ihre Vorlieben anzupassen. Drücken Sie die Schaltfläche "Alle akzeptieren", um zu bestätigen, dass Sie die angezeigten Informationen gelesen und akzeptiert haben. Um diese Cookies zu verwalten oder zu deaktivieren, klicken Sie auf "Einstellungen". Weitere Informationen zu Cookies erhalte Sie in unserer Cookie-Richtlinie.
Cookies ändern
Technik und Funktional Immer aktiv
Diese Website verwendet eigene Cookies, um Informationen zu sammeln, um unsere Dienste zu verbessern. Wenn Sie weiter surfen, akzeptieren Sie deren Installation. Der Benutzer hat die Möglichkeit, seinen Browser zu konfigurieren und auf Wunsch zu verhindern, dass er auf seiner Festplatte installiert wird, obwohl er bedenken muss, dass dies zu Schwierigkeiten beim Navigieren auf der Website führen kann.
Sie ermöglichen die Beobachtung und Analyse des Verhaltens der Nutzer dieser Website. Die durch diese Art von Cookies gesammelten Informationen werden verwendet, um die Aktivität des Webs zu messen, um Benutzernavigationsprofile zu erstellen, um basierend auf der Analyse der Nutzungsdaten der Benutzer des Dienstes Verbesserungen einzuführen. Sie ermöglichen es uns, die Präferenzinformationen des Benutzers zu speichern, um die Qualität unserer Dienstleistungen zu verbessern und durch empfohlene Produkte ein besseres Erlebnis zu bieten.
Diese Cookies werden verwendet, um Informationen über die Präferenzen und persönlichen Entscheidungen des Benutzers durch die kontinuierliche Beobachtung seiner Surfgewohnheiten zu speichern. Dank ihnen können wir die Surfgewohnheiten auf der Website kennen und Werbung in Bezug auf das Surfprofil des Benutzers anzeigen.