Ihre Suche

Immobilien zum verkauf in Girona - Costa Brava

Zuletzt angesehene Immobilien

House for rent in Vallvidrera with views of Barcelona and the sea
Sant Gervasi- Galvany

House for rent in Vallvidrera with views of Barcelona and the sea

212 m²Größe677 m²Grundstück33 Bäder
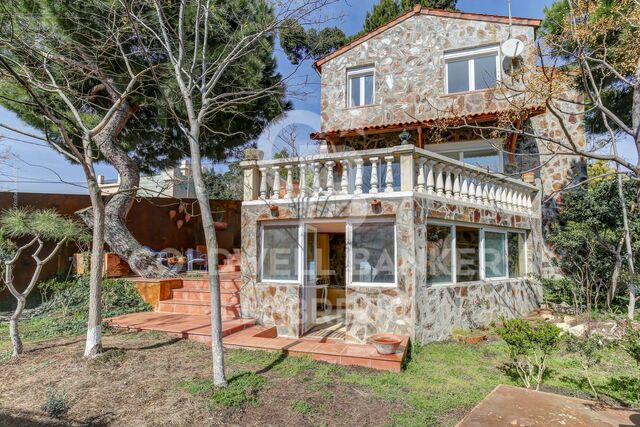
Fantastic detached house of 212 m² built on a plot of 677 m², distributed over three floors, located in one of the most privileged and quiet residential areas of Barcelona: Vallvidrera, where you can enjoy nature, privacy and fresh air without giving up the proximity to the city. The property is located just a 4-minute walk from Plaza de Vallvidrera, with immediate access to all essential services: supermarkets, CAP, banks, tobacconist, cafeterias and shops. We access the property through the main floor or day area, where we find a spacious and bright living room with parquet floors, elegantly differentiated from the dining room by decorative columns. From the dining room there is access to a magnificent terrace with stunning open views of Barcelona, the sea and the mountains, ideal for enjoying the surroundings all year round. The kitchen, in office style, offers a functional and bright space. On this same floor there is also a practical guest toilet. The ground floor, intended for the rest area, houses three large double suite-type bedrooms, with dressing room, accompanied by two full bathrooms and excellent quality finishes. On the lower floor we find multipurpose spaces with multiple possibilities of use: a pleasant covered terrace, an ideal room as an office, auxiliary room or multifunctional room, and an additional space perfect as a storage room, wine cellar or storage area. Outside, the property has a spectacular private garden, garden area and summer terrace to enjoy the outdoors at any time of the year. The house is completed by a garage with capacity for cars and motorcycles. Important: the property is rented unfurnished and without equipment and will be available to enter from September 1. Vallvidrera is a privileged location for those looking for quality of life, tranquillity and connection with nature. Excellent communication: 5 minutes walk from the Vallvidrera Funicular, a few minutes from Tibidabo, Fabra Observatory and Hotel La Florida, and approximately 20 minutes from the centre of Barcelona and the airport. It is also close to some of the best national and international schools in the city. The requested rent has been calculated in accordance with Law 12/2023 for the Right to Housing, #ref:CB1467LL
4.000 €
Apartments mit Blick auf das Mittelmeer in Casares Golf
Casares Golf - Casares del Sol

Apartments mit Blick auf das Mittelmeer in Casares Golf

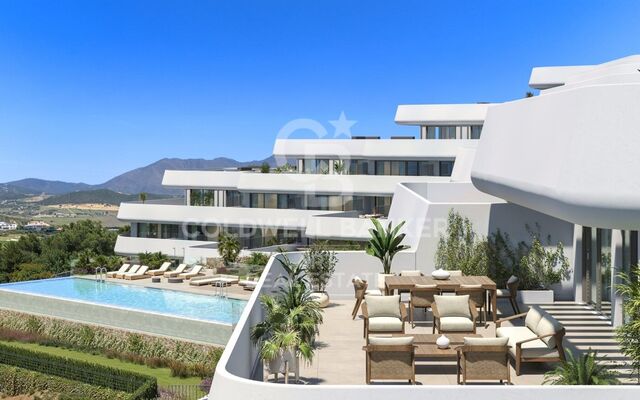
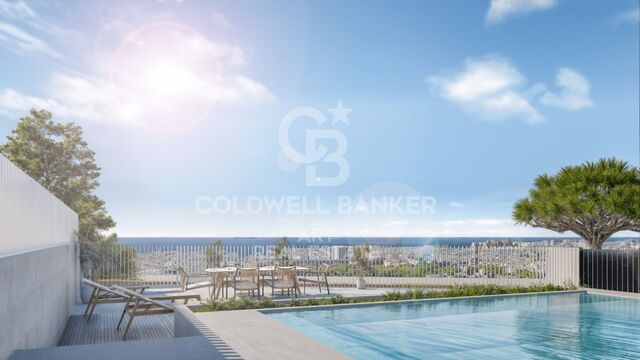
Auf einem erhöhten Grundstück gelegen, vom Sonnenlicht durchflutet und mit Blick auf das Mittelmeer, bietet SKYE Casares Golf Wohnungen, die dafür entworfen wurden, weite Ausblicke und ein erfülltes Leben zu genießen. Von Erdgeschossen bis hin zu Penthäusern können Sie Meer- oder Golfplatzblicke in einer ruhigen Umgebung erleben, in der die Zeit stillsteht und Ruhe herrscht. 49 Apartments mit zwei und drei Schlafzimmern, verteilt auf zwei Gebäude, alle mit zwei Bädern, in einem Boutique-Wohnstil mit moderner Architektur und großzügigen Terrassen. Jedes Apartment wurde sorgfältig entworfen, um das natürliche Licht und die Ausblicke (auf den Golfplatz oder das Meer), die dieses außergewöhnliche Grundstück bietet, optimal zu nutzen. Jede Wohnung ist als helles, geräumiges und elegantes Refugium konzipiert. Mit über 120 m² Wohnfläche und exklusiven Terrassen in Kaskadenform fließt die Architektur nach außen und verbindet sich zeitlos mit der Natur. Materialien in Naturtönen, sanfte Elfenbeinpaletten und abgerundete Linien schaffen Wärme und Gelassenheit. Erdgeschosswohnungen verfügen über erhöhte Gärten, die natürliche Privatsphäre bieten, während die exklusiven Penthäuser Panoramaterrassen bieten - ideal, um unvergessliche Sonnenuntergänge zu genießen. Die Innenaufteilung setzt auf natürliches Licht, visuelle Verbindung zur Landschaft und Flexibilität: drei Schlafzimmer mit anpassbaren Grundrissen, zwei voll ausgestattete Badezimmer und ein Gäste-WC für zusätzlichen Komfort. Willkommen zu einem neuen Wohnstandard, bei dem jeder Tag mit einzigartigem mediterranem Licht beginnt und mit den schönsten Ausblicken endet. #ref:CBSH926
Von 479.000 €
Beautiful Contemporary Villa with Sea Views in La Cerquilla, Nueva Andalucía
Nueva Andalucía

Beautiful Contemporary Villa with Sea Views in La Cerquilla, Nueva Andalucía

404 m²Größe1.142 m²Grundstück55 Bäder
Nestled in the prestigious La Cerquilla, Nueva Andalucía, this modern villa offers an unparalleled fusion of luxury, comfort, and convenience. Located in Marbella's coveted Golf Valley, the property enjoys captivating views of both the sea and the mountains, while being just minutes away from essential amenities. The villa's contemporary architecture optimizes natural light, with expansive floor-to-ceiling glass doors that effortlessly merge indoor and outdoor living spaces. The open-plan layout elevates both style and functionality, featuring a sleek, modern kitchen with a striking marble island at its center and top-of-the-line integrated appliances. Designed for year-round enjoyment, the outdoor spaces are perfect for relaxation and entertainment. Spacious terraces offer multiple areas for al fresco dining and lounging, while the private pool is complemented by a stylish pergola at its edge. An outdoor kitchen with a built-in BBQ enhances the villa's appeal, providing an ideal setting for hosting gatherings. The floating staircase leads to the upper floor, where five meticulously designed bedrooms provide the ultimate in comfort and privacy. The master suite stands out with direct access to a private terrace, offering panoramic views, and a luxurious en-suite bathroom that epitomizes high-end living. Additionally, the villa boasts an impressive entertainment level, featuring a custom bar and a cozy TV areaperfect for socializing. Thoughtfully integrated lighting illuminates the space at night, creating an inviting atmosphere both indoors and across the covered terraces. A private driveway leads to a secure entrance and a carport, ensuring the utmost privacy and exclusivity. This villa is the epitome of refined living, offering a modern lifestyle in one of Marbella's most sought-after locations. #ref:CBSH299
3.995.000 €
Three-bedroom Andalusian villas in Finca Cortesín, Casares
Casares Golf - Casares del Sol

Three-bedroom Andalusian villas in Finca Cortesín, Casares

406 m²Größe558 m²Grundstück33 Bäder
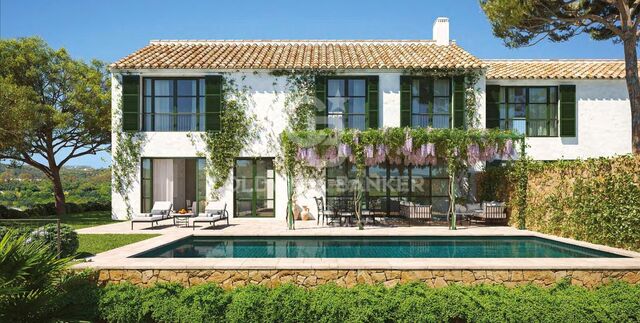
The three villa types in this exclusive development each showcase sophisticated and refined features: Each villa is an elegant Andalusian residence nestled within the prestigious La Loma de Cortesín, located in the renowned Finca Cortesín resort. Designed by the acclaimed architects Torras y Sierra, these homes exemplify the captivating allure of Mediterranean architecture, seamlessly blending traditional charm with modern luxury. Set on expansive plots, the villas offer unrivaled panoramic sea views, while their meticulously landscaped private gardens create a tranquil oasis, with a private pool at the heart of it allinviting residents to embrace an outdoor lifestyle of leisure and relaxation. Step inside to discover a sanctuary of sophistication and comfort, where the seamless flow between indoor and outdoor spaces fosters an effortless way of living. Thoughtfully designed with families in mind, each residence boasts bespoke interiors, crafted with exquisite attention to detail, ensuring that every corner exudes elegance and charm. Nestled within a secure, gated community at the heart of the prestigious resort, the villas offer access to an array of 5-star amenities, including a luxurious spa and clubhouse, providing top-tier facilities for ultimate relaxation and enjoyment. With 24-hour security, this exceptional property offers a lifestyle of unmatched refinement and tranquility, epitomizing the essence of Andalusian luxury living. #ref:CBSH290_B
2.750.000 €
Neue Apartments mit exklusivem Blick auf die Sierra Bermeja und das Mittelmeer in Estepona
Estepona Pueblo

Neue Apartments mit exklusivem Blick auf die Sierra Bermeja und das Mittelmeer in Estepona

Exklusive Neubauanlage in Estepona Diese exklusive Neubauanlage in Estepona umfasst 48 Wohneinheiten in privilegierter Lage, die Ruhe, atemberaubende Ausblicke und eine hervorragende Anbindung an die wichtigsten Sehenswürdigkeiten der Costa del Sol vereint. Die Wohnanlage besticht durch ihr zeitgenössisches Design, das Funktionalität mit einer eleganten Ästhetik und modernsten Materialien verbindet. Das Ergebnis sind hochwertige Wohnungen mit außergewöhnlichem Komfort und hoher Energieeffizienz. Die Apartments verfügen über 2 Schlafzimmer und 2 Badezimmer (eines davon en suite) sowie großzügige Terrassen, die einen spektakulären Blick auf die Sierra Bermeja und das Mittelmeer bieten. Jede Einheit ist mit einer voll ausgestatteten Küche mit Marken-Elektrogeräten, Klimaanlage, Heizung und Doppelverglasung ausgestattet. Die Penthäuser verfügen zusätzlich über ein privates Solarium auf dem Dach mit eigenem Pool - für ein exklusives Wohnerlebnis. Das Projekt wurde konzipiert, um das mediterrane Lebensgefühl das ganze Jahr über zu genießen - mit mehr als 300 Sonnentagen jährlich. Zu den gemeinschaftlichen Einrichtungen gehören gepflegte Gartenanlagen, ein Pool, ein Fitnessraum, ein Coworking-Bereich sowie eine soziale Begegnungszone. Zudem stehen Parkplätze und Abstellräume zur Verfügung. Die Wohnanlage befindet sich in einem der begehrtesten Wohngebiete Esteponas, in der Nähe der Altstadt, des Yachthafens und des Strandes Punta de Plata. Die hervorragende Lage ermöglicht eine schnelle Anbindung an die Hauptverkehrsstraßen A-7 und AP-7. Das Projekt wurde vom renommierten Architekturbüro Mónaco Arquitectos entworfen, das für seinen nachhaltigen, barrierefreien und modernen Designansatz bekannt ist. #ref:CBSH828
Von 462.000 €
Wonderful house for sale in Vallvidrera with views of Barcelona, a large garden and pool
Vallvidrera - Tibidabo - Les Planes

Wonderful house for sale in Vallvidrera with views of Barcelona, a large garden and pool

483 m²Größe8.000 m²Grundstück83 Bäder
This magnificent tower extends over 483 square meters on a dreamy plot of 8,000 square meters. With a construction dating back to 1980, this property offers a spacious and versatile space spread over four floors, including a ground floor plus three levels. Additionally, it features a hydraulic elevator with 4 stops for added convenience. This exceptional building is suitable for various options, from offices to a complete residence, or even a combination of both, allowing you to enjoy spectacular views of the city of Barcelona and the sea. The southeast orientation provides sunshine throughout the day, and its main features include bright spaces, open-plan living areas, a generous garden, terraces, and a private pool. The property is excellently connected with dual access, from the city of Barcelona via a private road, as well as from Vallvidrera via a public street. Furthermore, it is only a 2-minute walk from the Vallvidrera Funicular and 20 minutes from the airport. The property's distribution is as follows: On the Ground Floor or Level -4, you will find a 52-square-meter summer dining room, which can also be used as a multipurpose room, an office, or even a home theater. This space opens up to a splendid garden with a barbecue and a generous pool. Additionally, on this level, there is a small kitchen, a shower room, a single room, a storage room, and the elevator machinery room. On this same floor, there is an extensive garden area of approximately 2,000 square meters, with direct vehicle access and ample parking space, on a total land area of about 8,000 square meters. On the 1st Floor or Level -3, a 40-square-meter multipurpose room offers stunning views of Barcelona and can be adapted to your needs, whether as an office, a game room, etc. You will also find a single room on this floor. The 2nd Floor or Level -2 features a spacious 50-square-meter living-dining room with a fireplace, an open kitchen of 22 square meters equipped with natural gas, a toilet, a laundry room, and access to a 28-square-meter covered terrace. On the 3rd Floor or Level -1, you will find two en-suite bedrooms, each with its own bathroom, and a 30-square-meter terrace. The 4th Floor or Upper Street Level offers two double bedrooms, a bathroom, and access to a 150-square-meter covered building terrace with impressive views and a chillout area. Additionally, the property has access from two different points for vehicles. In the rest of the estate, there is a two-level construction with 55 square meters plus 28 square meters, which can be used as a residence for a caretaker or guests. Also, next to the pool, you will find a toilet, a changing room, and a small storage area. Vallvidrera, a charming mountain neighborhood on the outskirts of Barcelona, offers a stunning natural environment with panoramic views of the city and the Mediterranean Sea. Its green-lined streets provide a peaceful and relaxing atmosphere, perfect for those looking to escape the urban hustle without going too far. With hiking and cycling routes and a funicular for easy access to Collserola, it's a paradise for nature lovers. Despite its rural setting, Vallvidrera has local amenities, shops, restaurants, and a welcoming community, making it an ideal place for families and professionals seeking a balanced life between the mountains and the city. The sale price does not include taxes or expenses arising from the transaction which, in accordance with current regulations, are payable by the buyer: (i) for second-hand properties, the Property Transfer Tax (ITP) at the rate applicable in the corresponding Autonomous Community; (ii) for newly built properties, VAT and Stamp Duty (AJD) in accordance with current regulations; (iii) notary and land registry fees; and (iv) administrative/processing fees if contracted. Availability to be agreed. The offer is subject to price changes or withdrawal from the market without prior notice. The information provided, including surface areas, is for guidance purposes only. Real estate brokerage fees shall be borne by the corresponding party in accordance with the signed agreement. Detailed and personalized information will be provided to any interested party prior to the payment of any deposit, in compliance with applicable national and regional regulations. #ref:CB4320LL
3.000.000 €
Alicante-Terrassen | Mediterrane Eleganz, zeitgenössisches Design und absolute Privatsphäre
Bonalba - Cotoveta

Alicante-Terrassen | Mediterrane Eleganz, zeitgenössisches Design und absolute Privatsphäre

124 m²Größe392 m²Grundstück33 Bäder
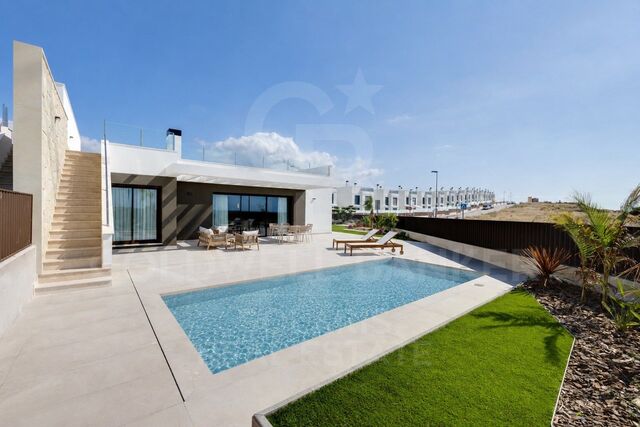
Entdecken Sie Terrazas de Alicante, eine exklusive Entwicklung von 34 Neubau-Einfamilienvillen, die für diejenigen konzipiert sind, die Raum, Komfort und einen mediterranen Lebensstil suchen, ohne Design und Qualität zu opfern. Jedes Haus wurde sorgfältig gestaltet, um helle und funktionale Räume zu bieten, mit zeitgenössischer Architektur, die Innen- und Außenbereiche harmonisch miteinander verbindet. Die Villen verfügen über 3 Schlafzimmer und 3 Badezimmer, eine stilvolle, offene Küche mit voll ausgestatteter Kücheninsel, geräumige Wohnbereiche und hochwertige Oberflächen. Draußen verfügt jede Immobilie über einen eigenen privaten Pool, Garten, eine Terrasse, ein Solarium und einen Parkplatz, was die perfekte Umgebung schafft, um das privilegierte Klima der Costa Blanca das ganze Jahr über zu genießen. Höhepunkte: -34 exklusive Einfamilienhäuser -3 Schlafzimmer und 3 Badezimmer -Ungefähre gebaute Fläche von 392 m² -Offene Küche mit mittlerer Insel -Voll ausgestattete Küche -Eingebaute Kleiderschränke -Klimaanlage -Privates Schwimmbad -Privater Garten -Große Terrassen -Solarium -Privater Parkplatz -Eine außergewöhnliche Investition an der Costa Blanca In einer privilegierten Umgebung gelegen, verbinden diese Villen Privatsphäre, Design und die Nähe zu allen Dienstleistungen und sind somit eine ausgezeichnete Option sowohl als dauerhafter Wohnsitz, Zweitwohnsitz als auch als Immobilieninvestition. Preise ab 570.000 € Bilder, Flächen und Flächen sind indikativ und bindungsfrei. Das Projekt kann aus technischen, rechtlichen oder administrativen Gründen geändert werden. #ref:CBS899
599.000 €
Apartment 3 Schlafzimmer Verkauf Andorra la Vella
La Margineda

Apartment 3 Schlafzimmer Verkauf Andorra la Vella

118 m²Größe32 Bäder
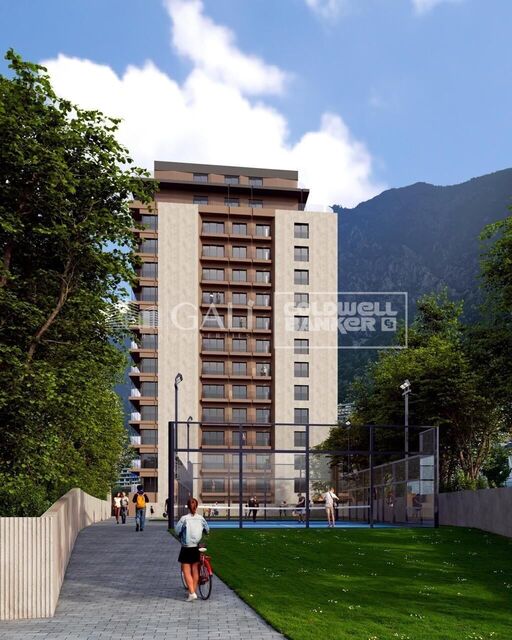
Exclusive new development located just 500 meters from the center of Andorra la Vella and its main shopping street.~~The 14-story building is scheduled for completion in the first quarter of 2028 and will offer a modern, comfortable and functional environment with landscaped areas and a paddle tennis court.~~The apartments are characterized by their contemporary design, A-rated energy efficiency, and the use of premium materials.~~All units feature outdoor space with practical balconies or terraces, and a carefully considered orientation that guarantees natural light and thermal comfort year-round.~~Key Features~Structure and Façade: Prefabricated concrete system and ventilated façade with ceramic cladding that mimics concrete and engineered wood, providing elegance and durability.~Exterior Joinery: Aluminum or PVC with thermal break and triple glazing, guaranteeing optimal thermal and acoustic insulation.~Climate Control: Radiant floor heating and cooling system with domestic hot water production via the FEDA Ecoterm network, ensuring maximum efficiency and comfort. Home automation: pre-installation for scalable home automation and motorized blackout curtains in the living room.~LED lighting in kitchens, bathrooms, and common areas.~Pre-installation for electric vehicle charging in parking spaces.~~Interior finishes: Grato SPC laminate flooring and non-slip porcelain stoneware on balconies and terraces.~Fully equipped kitchens with MOBALPA or similar cabinetry, CERATOP or similar countertops, and SIEMENS or equivalent appliances.~Bathrooms with wall-hung vanities, thermostatic faucets, and resin shower tray with screen.~Security entrance door and lacquered interior doors.~~Sustainability and efficiency: Thanks to its construction design, advanced insulation, and state-of-the-art energy systems, the development achieves the highest energy rating of A, reducing consumption and environmental impact.~~This 100 m2 property is a first-floor apartment with an 18 m2 balcony and a south-facing orientation, ensuring sunshine all day long. It features:~- Entrance hall with built-in wardrobe.~~- Spacious living/dining room and fully equipped kitchen.~~- Guest bathroom.~~- Functional laundry room.~~- Full bathroom.~- Two large bedrooms with built-in wardrobes.~~- Master suite with built-in wardrobes and en-suite bathroom.~- Balcony access from every room.~~Option to purchase two parking spaces and a storage unit.~~Gali Real Estate at your service. #ref:04744/5210
658.000 €
Single-family house for sale in the municipality of Mont-ràs, Baix Empordà
Mont-ras

Single-family house for sale in the municipality of Mont-ràs, Baix Empordà

613 m²Größe1.024 m²Grundstück42 Bäder
Isolated single-family house. Located in the Torre Simona de Mont-ras urbanization. Close to the Club Tenis Costa Brava. Construction year: 2009 Plot of 1015 m2. 795 m2 garden, with pool and well Useful constructed area of 471 m2 Terraces: 90 m2 distributed over 3 floors Stays: 6 bedrooms, 3 bathrooms, hall, kitchen, living room, dining room, dressing room, washing machine, porch, attached garage with 2 parking spaces, basement room, attic, machine room, fitted wardrobes in the bedrooms and corridors. Services: -Cooling system for underfloor heating and cooling. -Aerothermal boiler. -Dehumification system. -Thermal solar collectors for sanitary hot water. -Photovoltaic solar panels. -Centralized aspiration system. -Water slider -de Sauna of steam -de Fireplace -Swimming pool -Water well -de drainage wells -Municipal water/well water collector . -Automatic irrigation. -Preinstallation of elevator -Casted Arms -Safety alarm system. Description: -4-storey building: basement, ground floor, first floor and under cover. -Garden with well and pool and front access garage attached to the ground floor. -Soterrani: Large room and machine room. -Ground low: Hall, kitchen with fireplace, dining room, living room, washing machine, dressing room, bedroom, bathroom, terraces and porch (34.7 m2) and garage attached to the house. -Floor floor: Master suite with bathroom with steam sauna, two bedrooms, a bathroom, an office, corridor with fitted wardrobes, terrace (33,70 m2) -Under cover: Attic, studio, terrace (21.60 m2) #ref:GI07696CB
1.100.000 €
Kann es immer noch nicht finden die Immobilie, die Sie suchen?

Kann es immer noch nicht finden die Immobilie, die Sie suchen?

Finden Sie Ihr Zuhause im Ausland mit Unterstützung des Coldwell Banker® Netzwerks

Besuchen Sie unsere internationalen Websites und finden Sie Ihre Wunschimmobilie an den exklusivsten Orten

Wir verwenden unsere eigenen Cookies und Cookies von Drittanbietern, um die Sicherheit unserer Website zu gewährleisten und ihren Inhalt zu personalisieren. Ebenso verwenden wir Cookies, um Daten über Ihre Navigation zu messen und zu erhalten und um Werbung an Ihren Geschmack und Ihre Vorlieben anzupassen. Drücken Sie die Schaltfläche "Alle akzeptieren", um zu bestätigen, dass Sie die angezeigten Informationen gelesen und akzeptiert haben. Um diese Cookies zu verwalten oder zu deaktivieren, klicken Sie auf "Einstellungen". Weitere Informationen zu Cookies erhalte Sie in unserer Cookie-Richtlinie.
Cookies ändern
Technik und Funktional Immer aktiv
Diese Website verwendet eigene Cookies, um Informationen zu sammeln, um unsere Dienste zu verbessern. Wenn Sie weiter surfen, akzeptieren Sie deren Installation. Der Benutzer hat die Möglichkeit, seinen Browser zu konfigurieren und auf Wunsch zu verhindern, dass er auf seiner Festplatte installiert wird, obwohl er bedenken muss, dass dies zu Schwierigkeiten beim Navigieren auf der Website führen kann.
Sie ermöglichen die Beobachtung und Analyse des Verhaltens der Nutzer dieser Website. Die durch diese Art von Cookies gesammelten Informationen werden verwendet, um die Aktivität des Webs zu messen, um Benutzernavigationsprofile zu erstellen, um basierend auf der Analyse der Nutzungsdaten der Benutzer des Dienstes Verbesserungen einzuführen. Sie ermöglichen es uns, die Präferenzinformationen des Benutzers zu speichern, um die Qualität unserer Dienstleistungen zu verbessern und durch empfohlene Produkte ein besseres Erlebnis zu bieten.
Diese Cookies werden verwendet, um Informationen über die Präferenzen und persönlichen Entscheidungen des Benutzers durch die kontinuierliche Beobachtung seiner Surfgewohnheiten zu speichern. Dank ihnen können wir die Surfgewohnheiten auf der Website kennen und Werbung in Bezug auf das Surfprofil des Benutzers anzeigen.