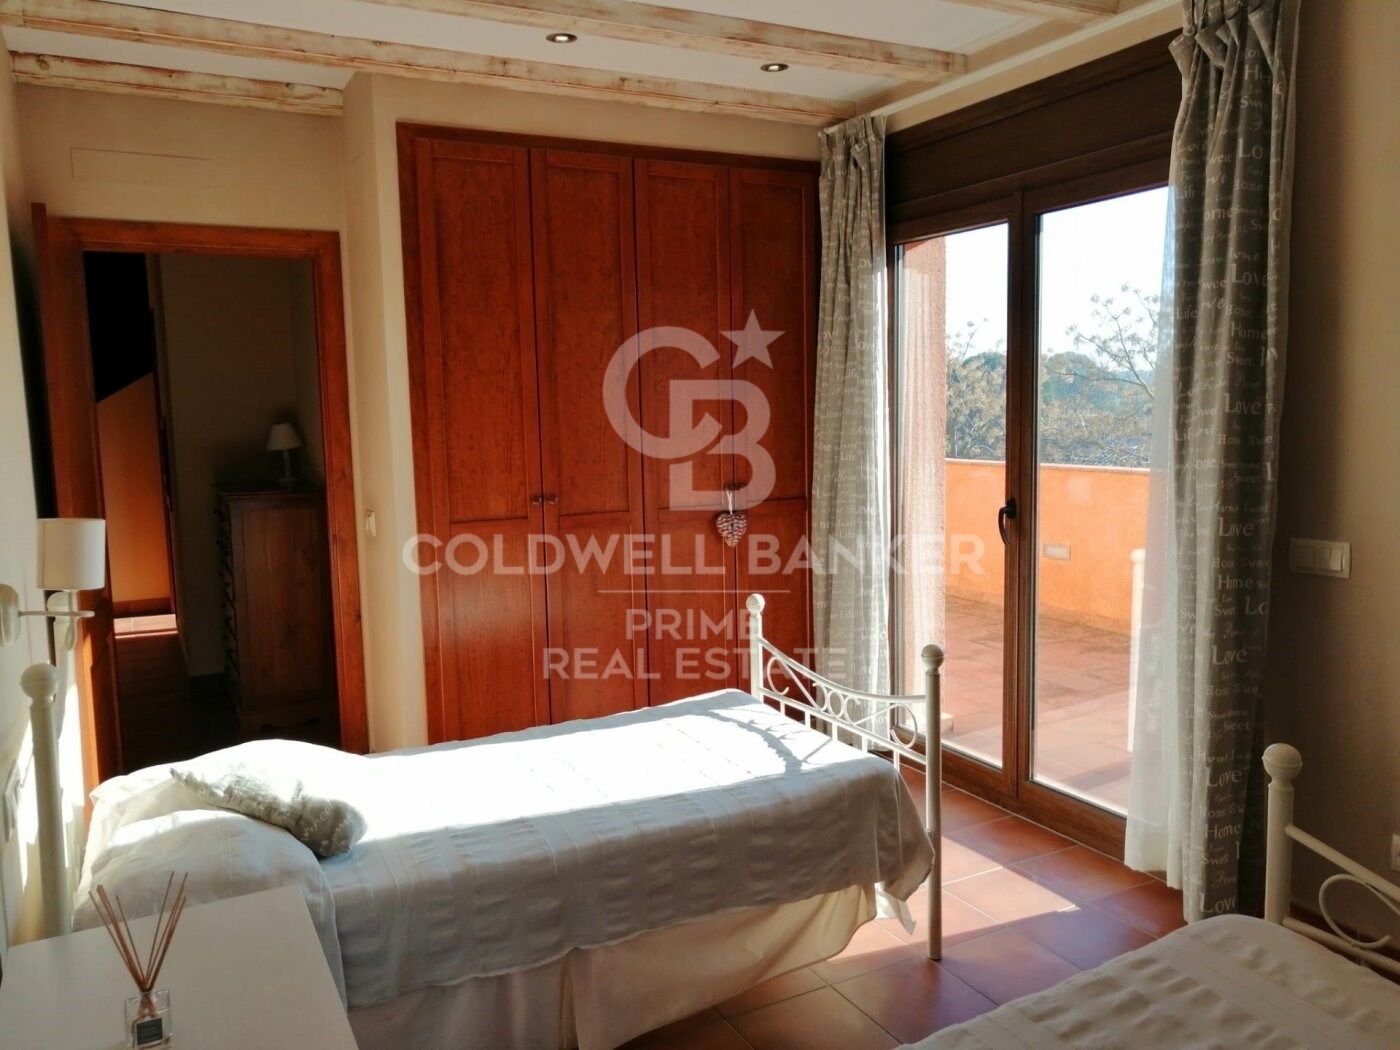
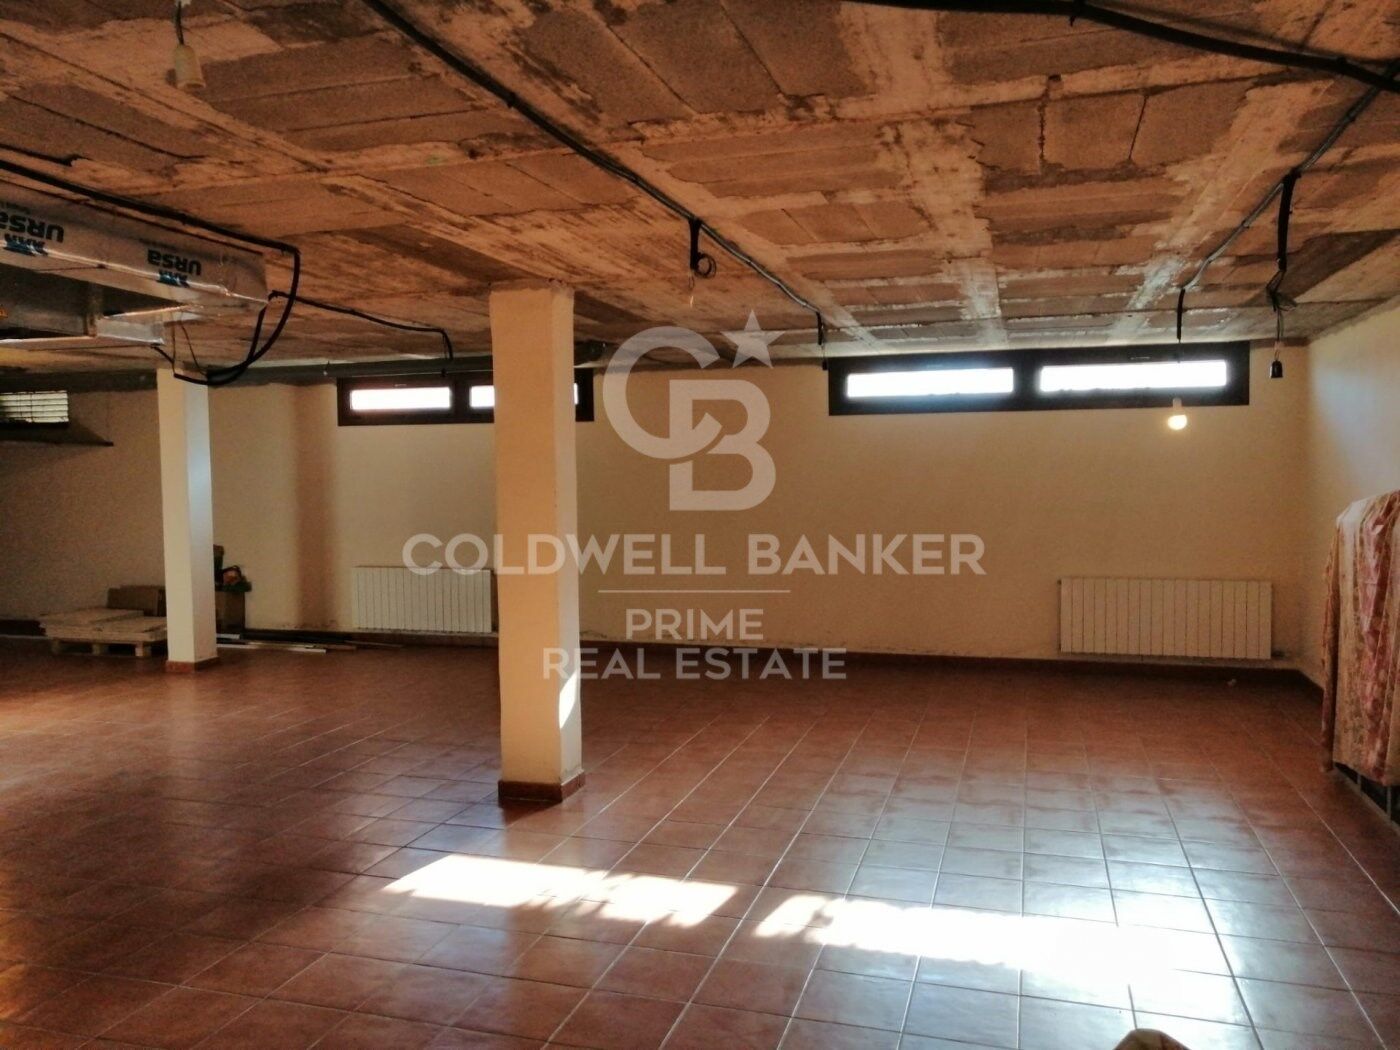
Single-family house for sale in the municipality of Mont-ràs, Baix Empordà
Größe
613 m²
Grundstück
1.024 m²
Schlafzimmer
4
Bäder
2
Parkplatz
1
pool
terrasse
Preis
1.100.000 €
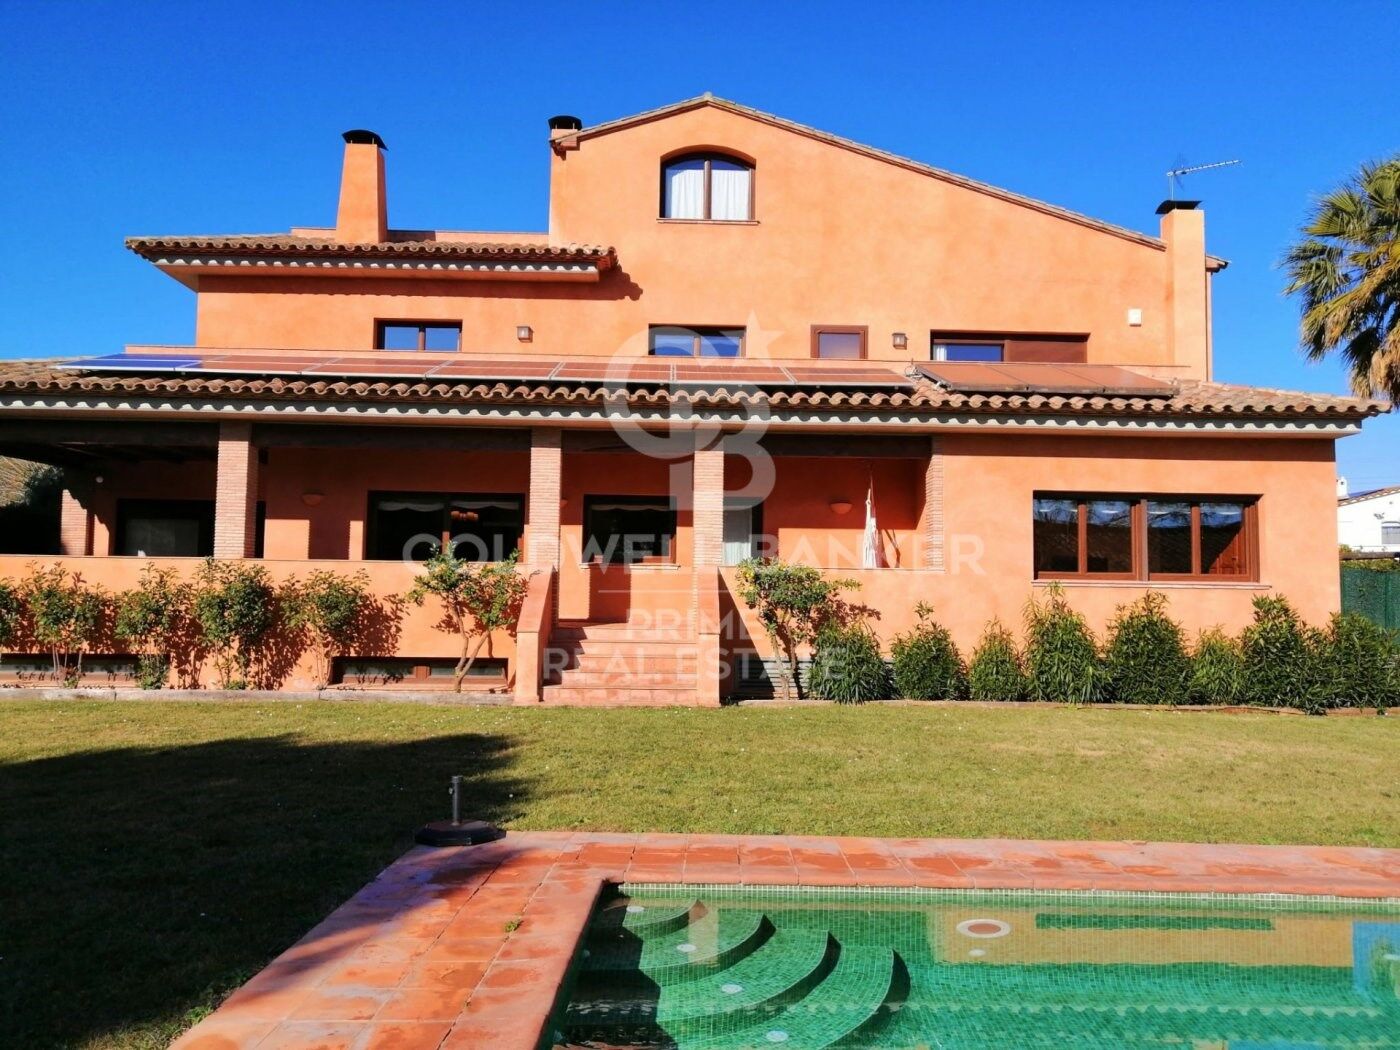
Isolated single-family house. Located in the Torre Simona de Mont-ras urbanization. Close to the Club Tenis Costa Brava.
Construction year: 2009
Plot of 1015 m2.
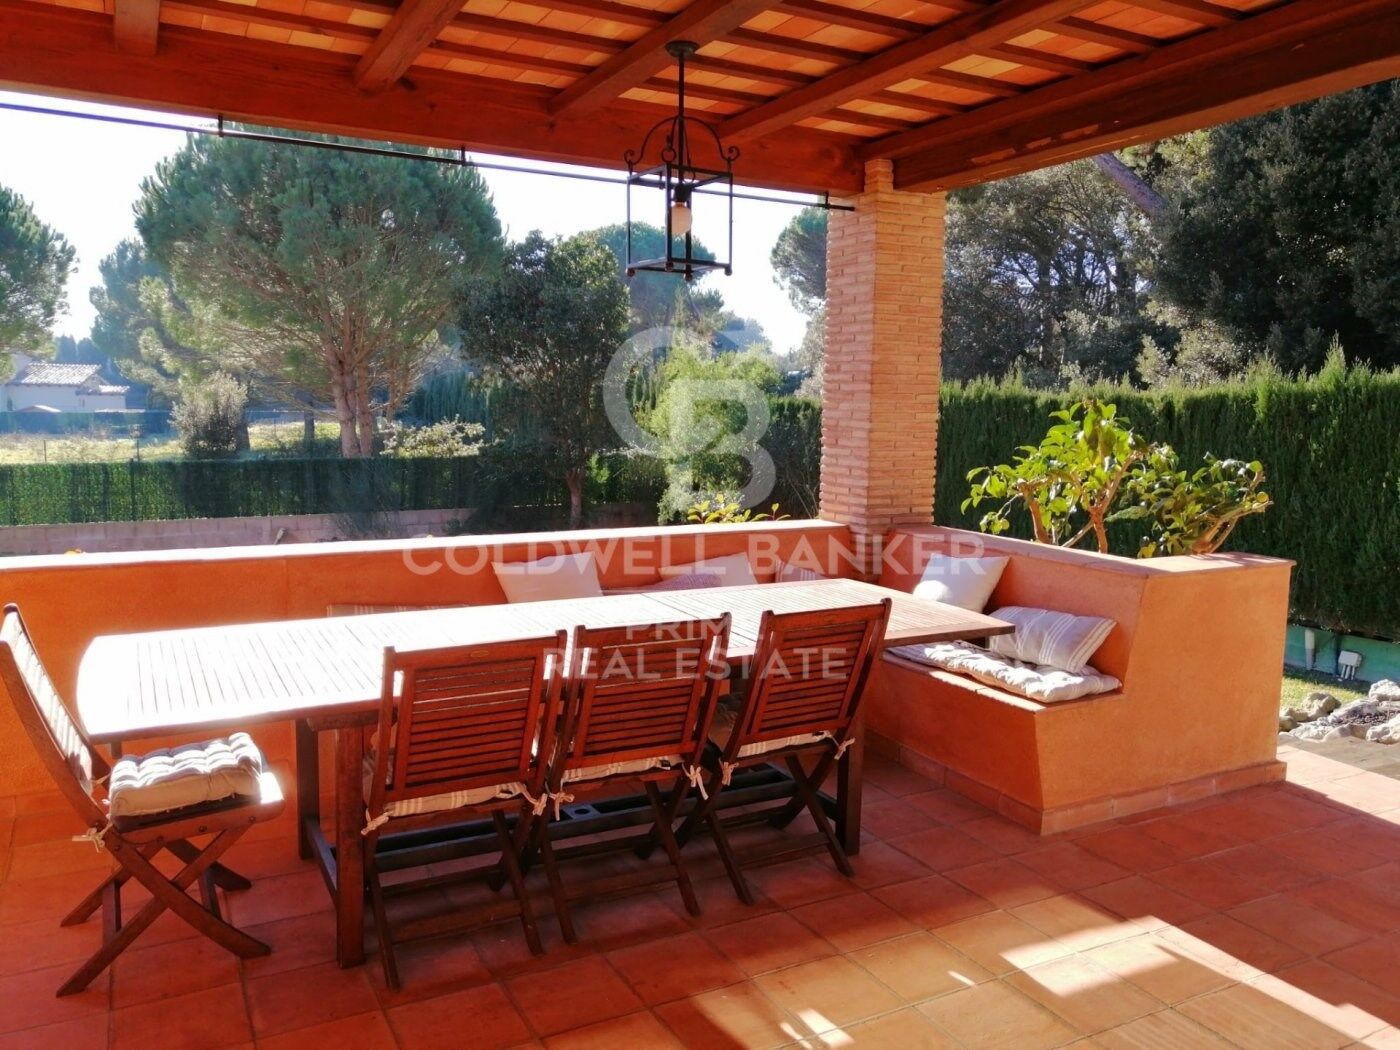
795 m2 garden, with pool and well
Useful constructed area of 471 m2
Terraces: 90 m2 distributed over 3 floors
Stays:
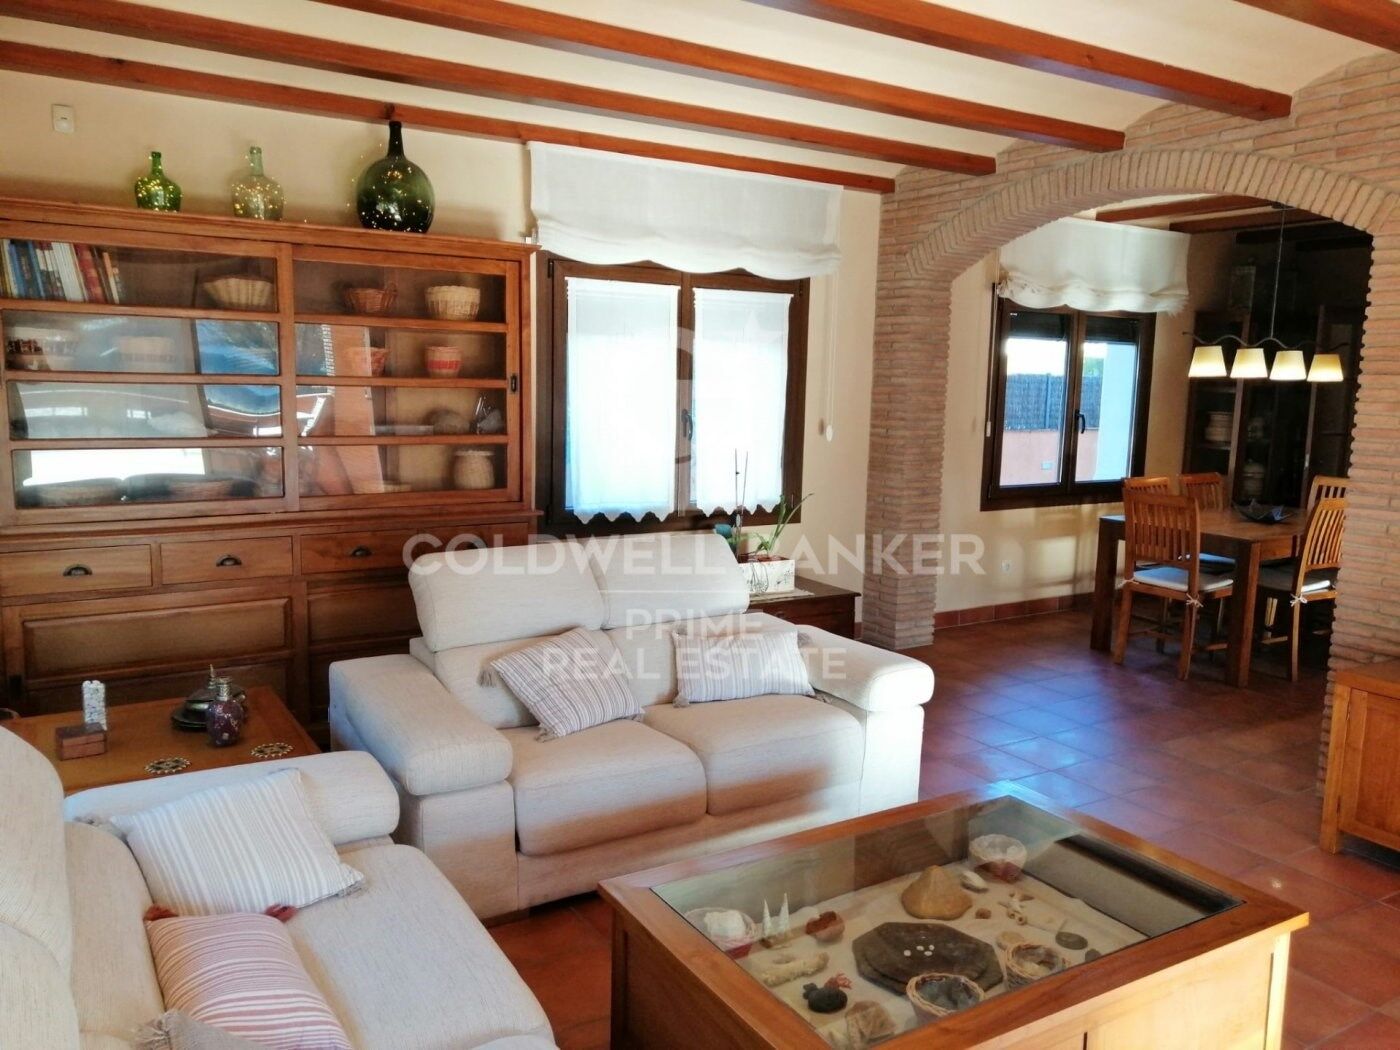
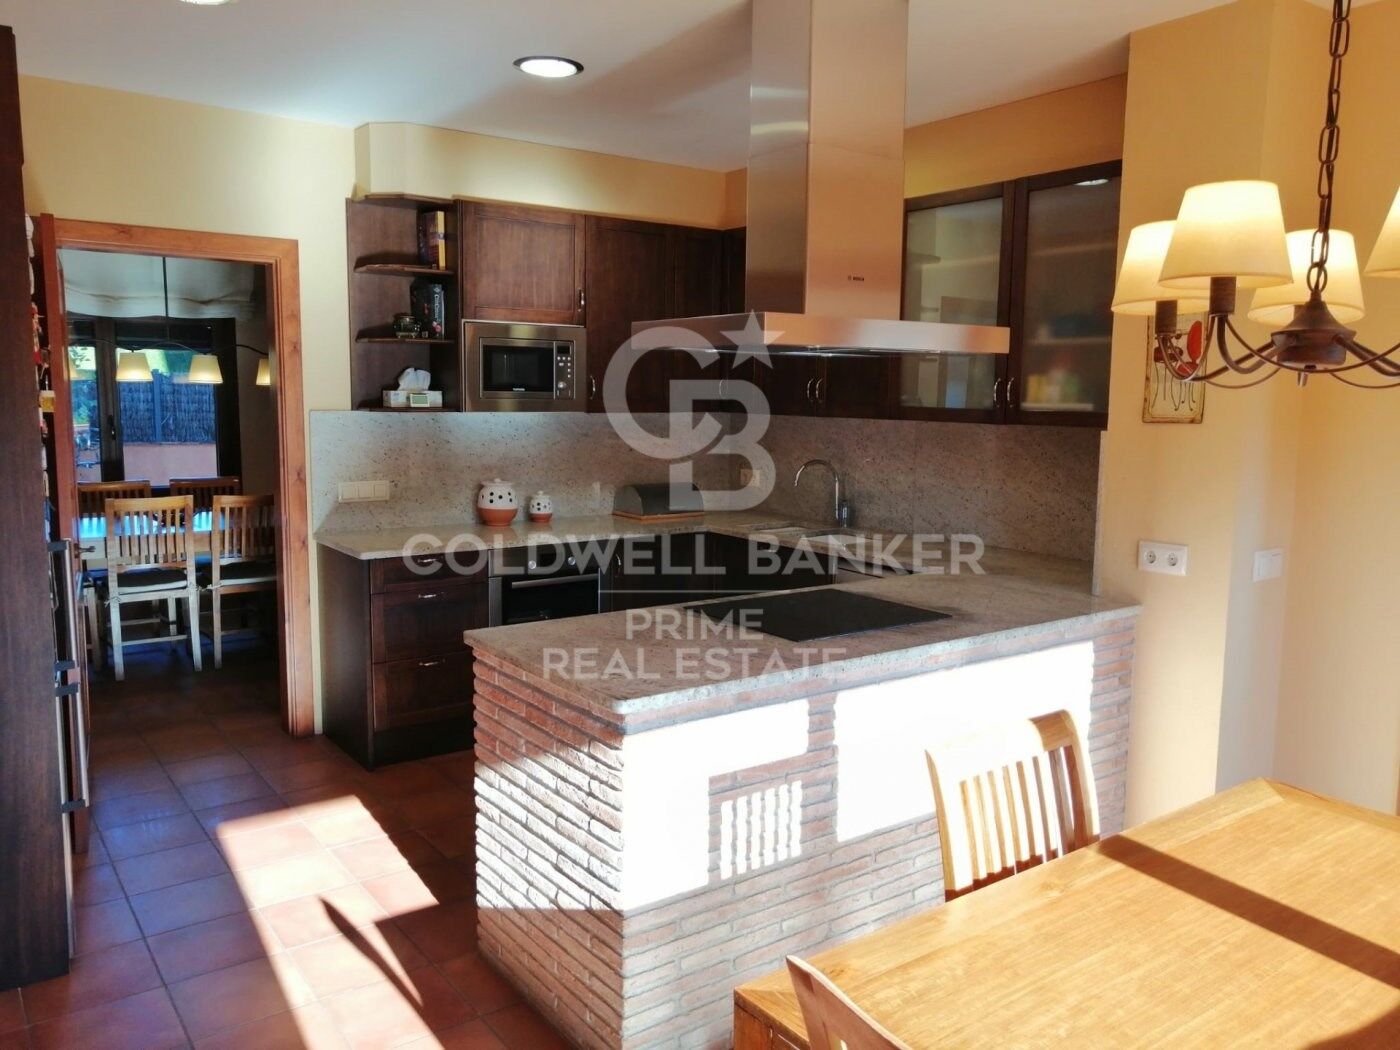
6 bedrooms, 3 bathrooms, hall, kitchen, living room, dining room, dressing room, washing machine, porch, attached garage with 2 parking spaces, basement room, attic, machine room, fitted wardrobes in the bedrooms and corridors.
Services:
-Cooling system for underfloor heating and cooling.
-Aerothermal boiler.
-Dehumification system.
-Thermal solar collectors for sanitary hot water.
-Photovoltaic solar panels.
-Centralized aspiration system.
-Water slider
-de Sauna of steam
-de Fireplace
-Swimming pool
-Water well
-de drainage wells
-Municipal water/well water collector
. -Automatic irrigation.
-Preinstallation of elevator
-Casted Arms
-Safety alarm system.
Description:
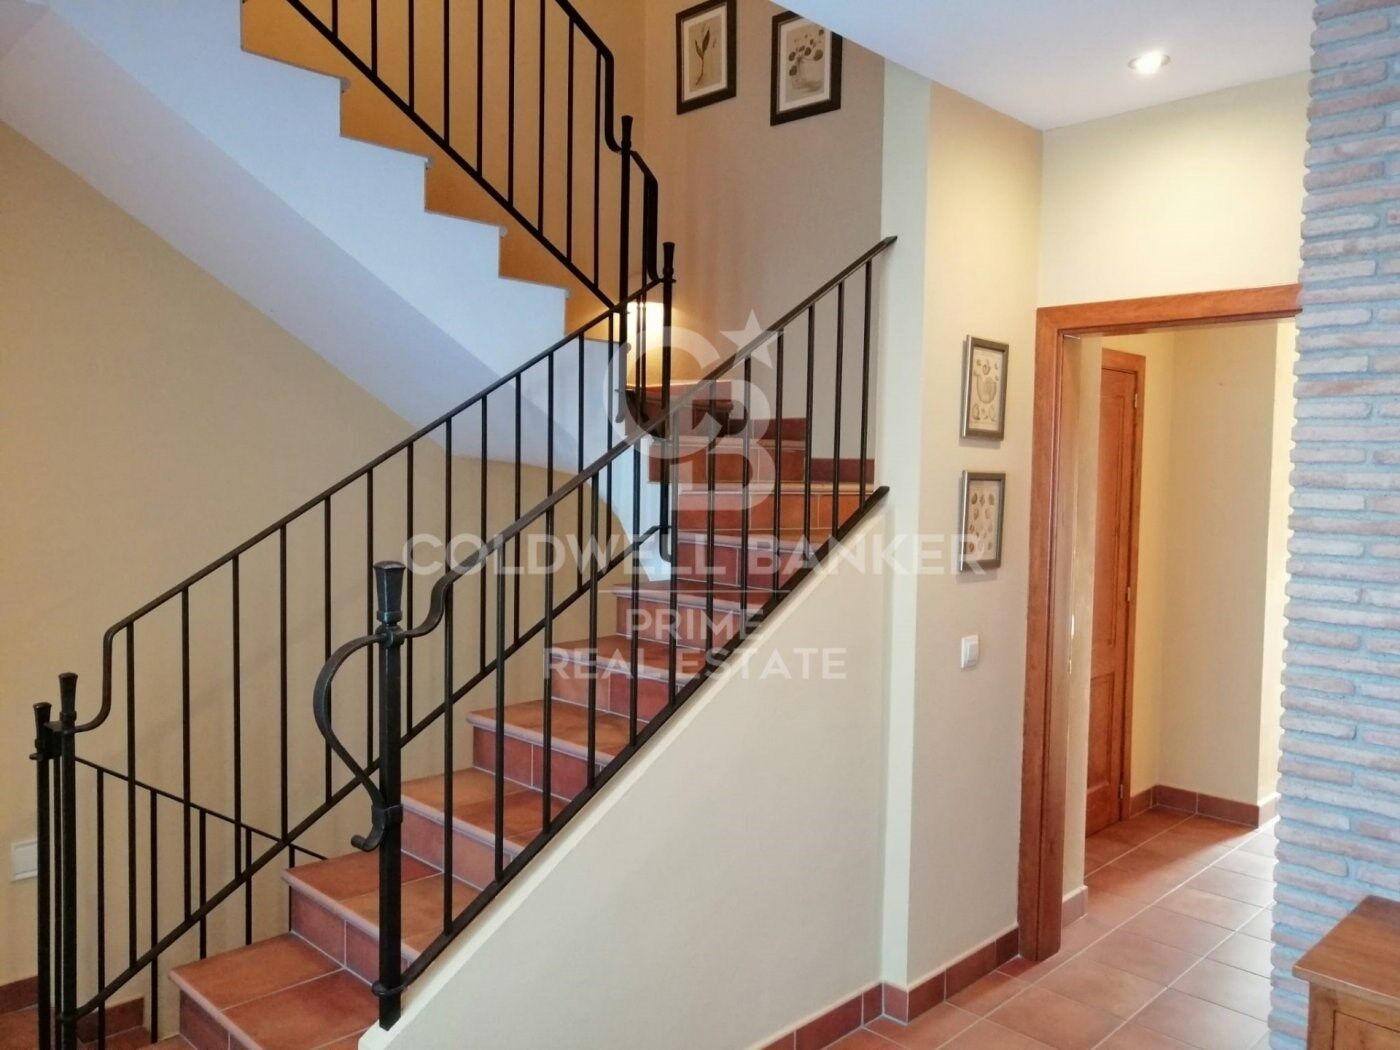
-4-storey building: basement, ground floor, first floor and under cover.
-Garden with well and pool and front access garage attached to the ground floor.
-Soterrani: Large room and machine room.
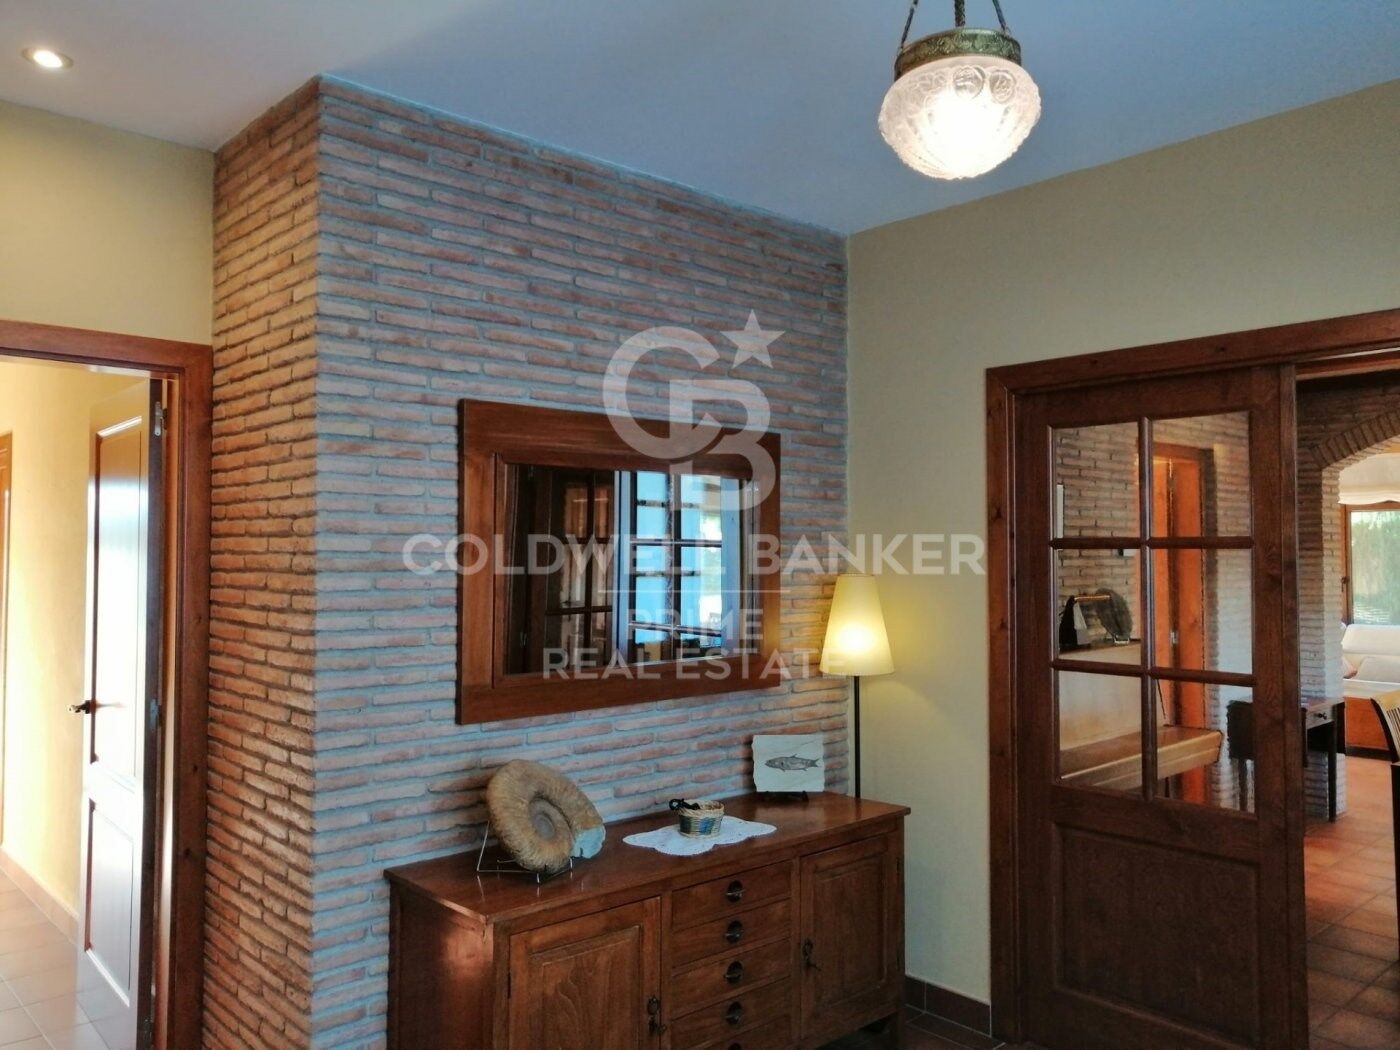
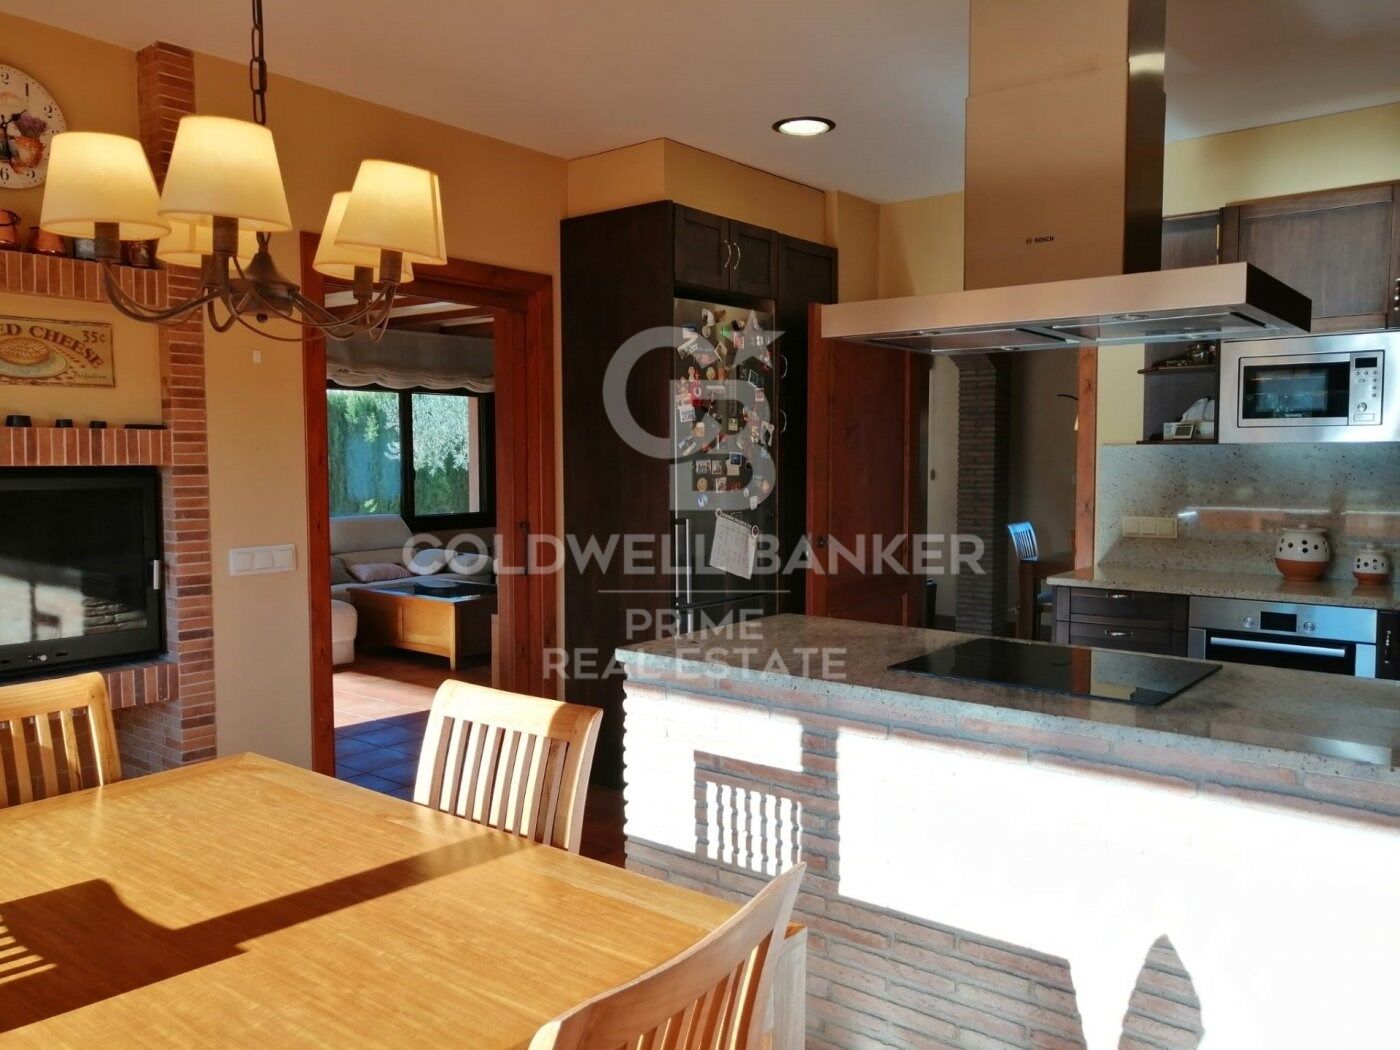
-Ground low: Hall, kitchen with fireplace, dining room, living room, washing machine, dressing room, bedroom, bathroom, terraces and porch (34.7 m2) and garage attached to the house.
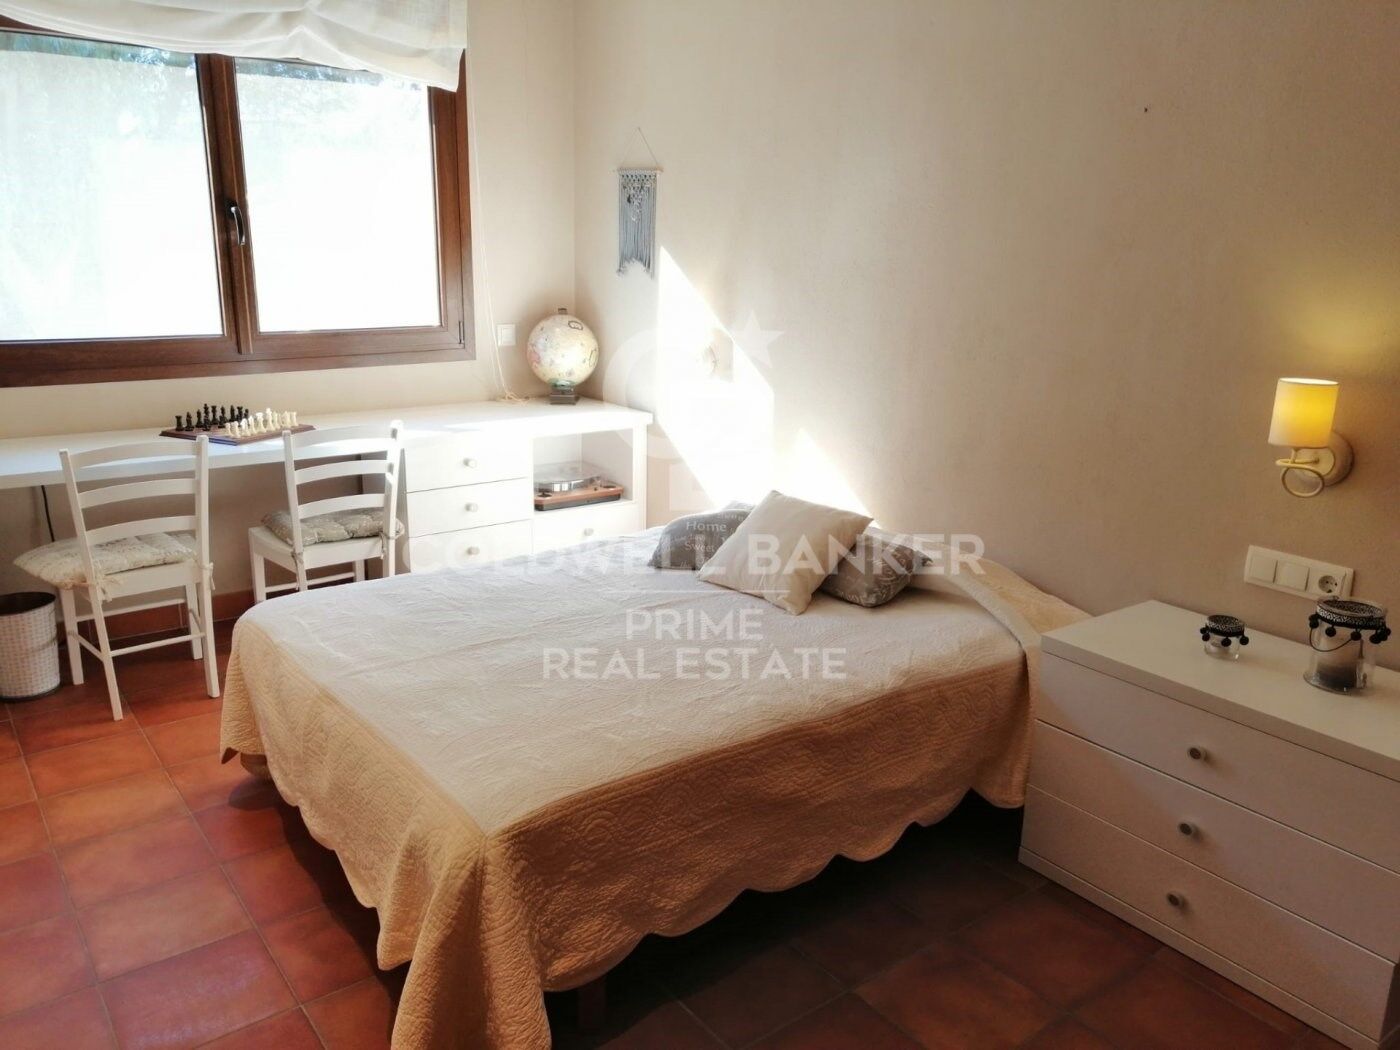
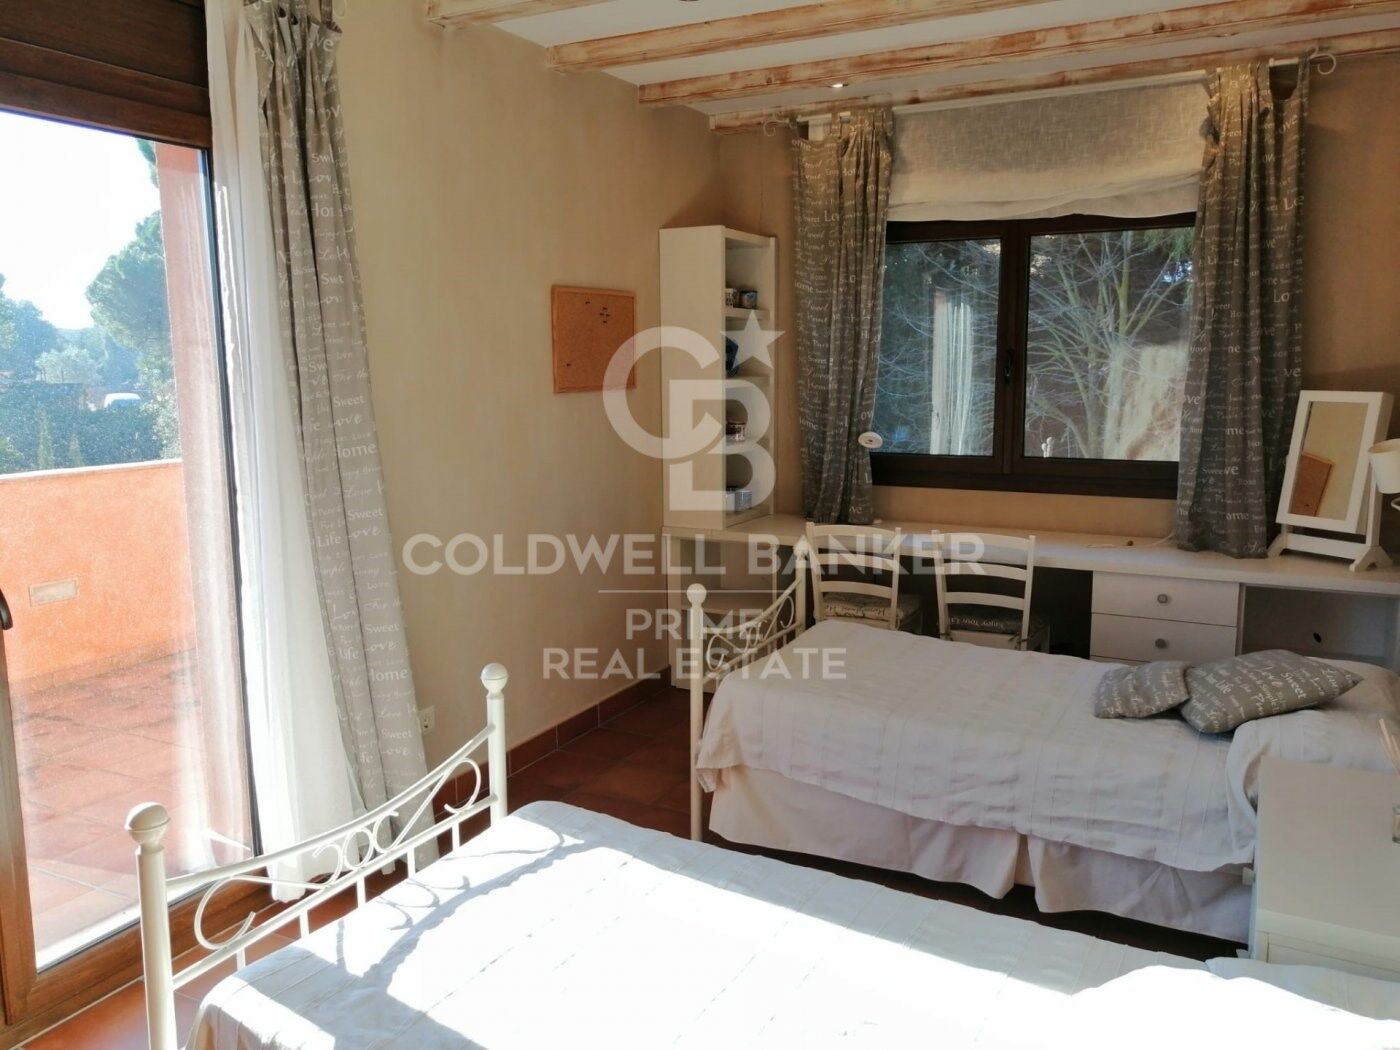
-Floor floor: Master suite with bathroom with steam sauna, two bedrooms, a bathroom, an office, corridor with fitted wardrobes, terrace (33,70 m2)
-Under cover: Attic, studio, terrace (21.60 m2)
#ref:GI07696CB

Immobilieninformationen

zone
Girona - Costa Brava
Gegend
Baix Empordà
standort
Mont-ras
Objekt typ
house
Verkauf
1.100.000 €
Referenz
GI07696CB
Schlafzimmer
4
Bäder
2
Surface
613 m2
Bebaute Fläche
613 m2

In der Nähe des Strandes / Meeres

pool
A/C
heitzung
Meerblick
Bergblick
Kamin
Parkplatz
terrasse
Energiezertifikat
  • houseA
    92-100
  • houseB
    81-91
  • houseC
    69-80
  • houseD
    55-68
  • houseE
    39-54
  • houseF
    21-38
  • houseG
    1-20

über Mont-ras

Mont-Ras, das sich in der Region Baix Empordà befindet, ist ein ruhiges Dorf, das einen entspannten Lebensstil inmitten der schönen Costa Brava bietet.

Das Leben in Mont-Ras zeichnet sich durch sein friedliches Tempo und die natürliche Umgebung aus. Umgeben von grünen Hügeln und Weinbergen lädt dieses charmante Dorf die Bewohner ein, die Ruhe und Gelassenheit der Landschaft zu genießen. Die gepflasterten Straßen und die traditionelle Architektur schaffen eine malerische und einladende Atmosphäre.

Einer der Hauptvorteile des Lebens in Mont-Ras ist die Nähe zu den atemberaubenden Stränden der Costa Brava. Nur wenige Autominuten entfernt können die Bewohner auf verborgene Buchten und malerische Buchten zugreifen, um die Sonne und das Mittelmeer zu genießen. Darüber hinaus bietet die Region eine Vielzahl von Outdoor-Aktivitäten wie Wandern, Radfahren und Wassersport, die ideal für Naturliebhaber und Abenteurer sind.

Was den Immobilienmarkt betrifft, bietet Mont-Ras eine Auswahl an Immobilien, von alten Dorfhäusern bis hin zu eleganten Villen mit Panoramablick. Die Immobilienpreise sind im Vergleich zu anderen Gebieten der Costa Brava relativ stabil, was es zu einem attraktiven Ziel für diejenigen macht, die in eine Zweitwohnung oder Ferienimmobilie investieren möchten. Die Nachfrage nach Immobilien in der Region bleibt solide, was Chancen für Käufer und Verkäufer bietet.

Verwandte Suchanfragen

Weitere Informationen anfordern
Ref.GI07696CB
Avenida Diagonal 626
08021, Barcelona
+34 932 41 30 82

Zuletzt angesehene Immobilien

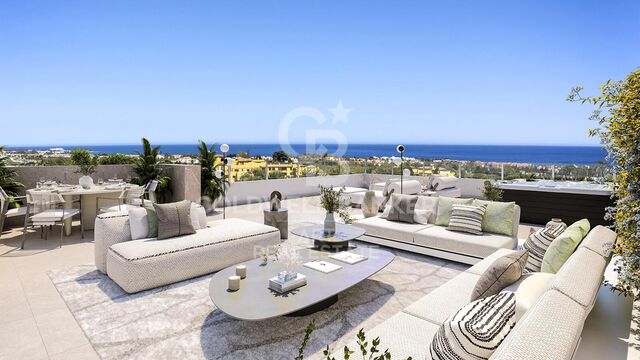
Spektakuläre Apartments mit 2 und 3 Schlafzimmern in Estepona
Estepona Pueblo

Spektakuläre Apartments mit 2 und 3 Schlafzimmern in Estepona

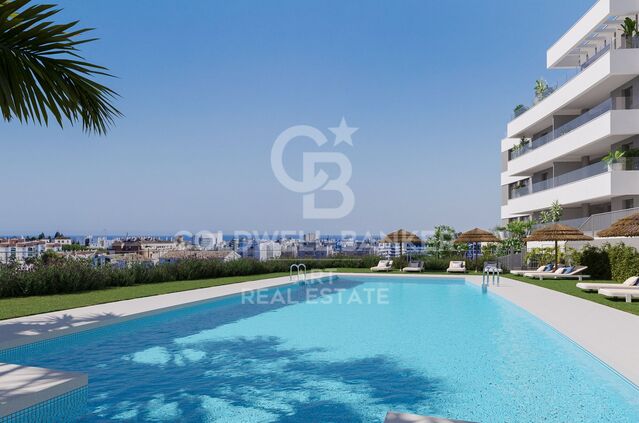
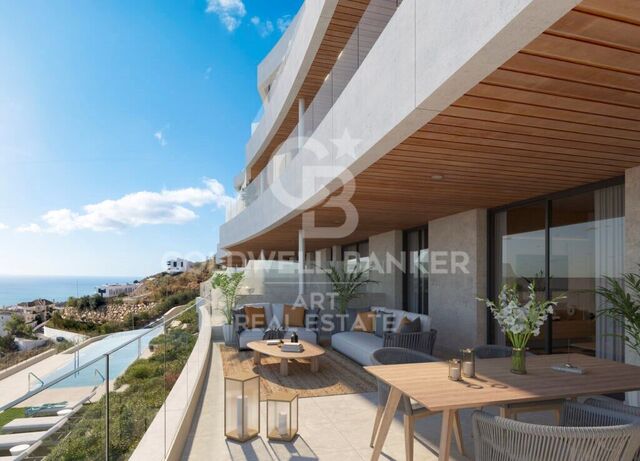
Exklusives Wohnprojekt mit 1-, 2-, 3- und 4-Schlafzimmer-Wohnungen, alle mit Tiefgarage und Abstellraum im Preis inbegriffen. Eine Anlage, die darauf ausgelegt ist, höchste Lebensqualität zu bieten - mit weitläufigen angelegten Gemeinschaftsbereichen und Einrichtungen, die den Alltag in ein echtes Wohlfühlerlebnis verwandeln. Zu den Annehmlichkeiten gehören zwei Salzwasserpools, ideal zum Entspannen in der Sonne; ein Fitnessstudio mit Sauna für Körper und Geist; ein Coworking-Bereich, der das Büro näher nach Hause bringt; und ein Sozialclub, perfekt, um Zeit mit Familie und Freunden zu verbringen. All dies in einer Umgebung, die so gestaltet ist, dass Wohnen zum reinen Vergnügen wird. Nach dem zeitgenössischen europäischen Konzept der Open Spaces wurden alle Wohnungen sorgfältig gestaltet, um Großzügigkeit, Helligkeit und fließende Übergänge zu bieten. Der Wohn- und Essbereich und die offene Küche gehen nahtlos ineinander über und bieten direkten Zugang zur Terrasse, wo natürliches Licht und Ausblick die wahren Hauptdarsteller sind. Die Anlage befindet sich nur wenige Minuten von der Strandpromenade und dem Meer entfernt, im Bereich des Felipe-VI-Auditoriums, einem der modernsten und aufstrebendsten Viertel von Estepona. Dank der privilegierten Lage genießen Sie freie Aussicht auf das Meer, die Berge oder die Stadt, eine perfekte Kombination aus Ruhe und urbaner Nähe. Das Projekt bietet direkten Zugang von der Hauptstraße und liegt in der Nähe von Bildungs-, Gesundheits-, Sport- und Einkaufseinrichtungen, was höchsten Komfort im Alltag garantiert. #ref:CBSH224
Von 470.000 €
Haus 4 Schlafzimmer Verkauf La Massana
Arinsal-Erts

Haus 4 Schlafzimmer Verkauf La Massana

547 m²Größe44 Bäder
We are pleased to present the new housing development LES LLARS DE LA FONT, an exclusive residential project consisting of 3 elegant houses located in a fantastic enclave in La Massana, in the historic centre of Sispony. Carefully placed in the main street. Their stone and wood façades blend in with the mountain and the village's traditional borders.~They are designed to be energy efficient and use the latest technologies and construction techniques to minimise environmental impact and make responsible use of resources. They are homes that make the most of natural light, are insulated from inclement weather and outside noise, ventilated in a controlled manner, thus obtaining a high level of comfort and wellbeing, as well as excellent air quality and a healthy indoor environment, all while using the minimum amount of energy and therefore achieving the maximum energy rating class A.~~Cal Blauet, has a constructed area of 547m2 including 116m2 of terraces. In addition, it shares with the other 2 units of the promotion, a garden of 384m2.~It is divided into 3 floors plus basement, communicated by lift and stairs.~- Floor 0: Comprising a large entrance hall leading to the spectacular day area, comprising a spacious living-dining room with a fully-equipped open-plan designer kitchen. It also has a guest toilet. This floor is designed to enjoy with family and friends and to give a feeling of warmth and spaciousness, the space has large windows that guarantee the entry of sun and natural light, through its first terrace.~- Floor -1: Composed of the sleeping area. It consists of 3 large double bedrooms, all of them en suite, with fitted wardrobes and access to the second terrace of the house.~- Floor -2: for this floor there are two options of distribution~ A: a Master suite with dressing room and a complete bathroom with a marvellous spa area. ~ B: a suite with dressing room and bathroom and a multi-purpose room that can be used as a gym, living room...~ In both options, always with access to the third terrace of the house. Also on this floor, there is a comfortable laundry area.~- Floor - 3: Here we find the garage with capacity for 4 cars. On this floor there is also a storage room.~~All the rooms of the house have direct connection with three large south-east facing terraces that guarantee an enormous amount of sunshine and excellent panoramic views.~The homes have a rainwater reuse system, and domestic hot water is produced by means of a highly efficient aerothermal system.~As for the qualities of the development, natural materials of proximity are used, such as stone masonry walls and slate tiles, or wooden roofing and carpentry, avoiding the use of polluting or toxic materials. ~~Highlights:~- High-performance exterior carpentry with concealed leaf and triple low-emission glazing. Armoured access door and fixed side panel in natural wood veneer with oak finish and automated sectional door with remote control in garages.~- Terraces with non-slip natural stone paving slabs, natural stone or coated steel railings. Garden planters and rust steel handrails on terraces. Natural stone masonry garden fences.~ High quality interior cladding, paint, natural stone, steel, wood or rectified porcelain stoneware according to design and decoration.~- General flooring of wood flooring, or rectified porcelain stoneware in bathrooms and polished concrete with epoxy resin in the garage.~- Interior woodwork in oak veneer with matt stainless steel handles and fittings. Fitted wardrobes with worktop vessels and doors and fronts veneered to match the joinery, with recast handle.~- Fully fitted kitchen with high quality Bosch appliances, large Franke stainless steel sink and Grohe pull-out mixer tap. High-end base units and tall units with soft close and heavy duty drawers, model ONE08 finished in Ernestomeda. Worktop, front and shelf in artificial marble stone.~- Bathrooms with high quality materials and modern and functional design. Shower with shower enclosure made of artificial stone or, depending on the option chosen, a bathtub with sauna is also available.~- The layout of the lower floor is flexible and allows the entire floor to be converted into a fantastic 60m2 suite or to combine a bedroom with a spacious multipurpose room. The house can thus be adapted to different needs and ways of living.~- Stuv model C.1 integrated fireplace insert~- Ski locker with locker, bench and boot warmer~- Low-maintenance landscaping, consisting of shrubs and hydroseeding~- Silent lift through the house and lift for vehicles to access the garage. ~- Pre-installation for electric vehicle charging. Bicycle rack including charging point. Photovoltaic installation~- Jung Smart Home home automation system including the connection gateway with aerothermics and internet connectivity, with integrated control displays in the video door entry system. Garage door control, lighting, air conditioning and hot water production, security and anti-intrusion with movement detectors, alarm and video surveillance.~- Underfloor air-conditioning with underfloor heating that provides a pleasant warmth at a low, evenly distributed temperature; and ventiloconventors that cool the air quickly. Both units are concealed and are powered by aerothermal energy. They also have an indoor air renewal system with heat recovery and filtering of allergens and pollutants.~~Do not hesitate to contact us for any further information you may require.~ #ref:04247/5210
4.050.000 €
Erdgeschoss 2 Schlafzimmer Vermietung La Massana
Arinsal-Erts

Erdgeschoss 2 Schlafzimmer Vermietung La Massana

108 m²Größe22 Bäder
We present an exclusive ground floor apartment located in one of the most attractive areas of Anyós, just 10 metres from the renowned Anyós Park Wellness Centre. The property combines comfort, brightness, and privacy, offering an ideal setting both as a main residence or as a second home in Andorra.~~It has an approximate surface area of 110 m2 and includes a private box-type parking space with direct access to the interior of the apartment, a rare feature that provides great comfort and security.~Thanks to its southwest orientation, the property enjoys sun and natural light throughout most of the day. Being a corner apartment and completely exterior, all rooms have open views and a pleasant sense of spaciousness.~The living-dining room is spacious and very bright, with three large windows one facing south and two facing west filling the space with warmth and natural light. The open-plan kitchen integrates perfectly into the living area and is fully equipped, featuring solid oak cabinetry of excellent quality.~The night area consists of two large double bedrooms, both facing west, and a master suite with excellent storage capacity thanks to its numerous built-in wardrobes.~The private bathroom in the suite stands out for its size and functionality, with separate areas for the bathtub, washbasin, and toilet.~The property also includes a complete guest bathroom equipped with a bathtub.~~In terms of features, it has individual diesel heating with its own meter and double-glazed windows, ensuring thermal comfort and energy efficiency.~~The apartment is in very good condition and will be available from November 1st, 2025.~A monthly €100 advance payment will be requested to cover utility expenses.~As per property policy, pets are not allowed.~~Gali properties remains at your disposal for further information or to arrange a private visit. #ref:04333/5210
1.700 €
Coldwell Banker Prime Real Estate
Avenida Diagonal 626
08021, Barcelona
Lunes a viernes 09:00 a 14:00h y de 15:30h a 19:00 h.
Newsletter

Finden Sie Ihr Zuhause im Ausland mit Unterstützung des Coldwell Banker® Netzwerks

Besuchen Sie unsere internationalen Websites und finden Sie Ihre Wunschimmobilie an den exklusivsten Orten

Wir verwenden unsere eigenen Cookies und Cookies von Drittanbietern, um die Sicherheit unserer Website zu gewährleisten und ihren Inhalt zu personalisieren. Ebenso verwenden wir Cookies, um Daten über Ihre Navigation zu messen und zu erhalten und um Werbung an Ihren Geschmack und Ihre Vorlieben anzupassen. Drücken Sie die Schaltfläche "Alle akzeptieren", um zu bestätigen, dass Sie die angezeigten Informationen gelesen und akzeptiert haben. Um diese Cookies zu verwalten oder zu deaktivieren, klicken Sie auf "Einstellungen". Weitere Informationen zu Cookies erhalte Sie in unserer Cookie-Richtlinie.
Cookies ändern
Technik und Funktional Immer aktiv
Diese Website verwendet eigene Cookies, um Informationen zu sammeln, um unsere Dienste zu verbessern. Wenn Sie weiter surfen, akzeptieren Sie deren Installation. Der Benutzer hat die Möglichkeit, seinen Browser zu konfigurieren und auf Wunsch zu verhindern, dass er auf seiner Festplatte installiert wird, obwohl er bedenken muss, dass dies zu Schwierigkeiten beim Navigieren auf der Website führen kann.
Sie ermöglichen die Beobachtung und Analyse des Verhaltens der Nutzer dieser Website. Die durch diese Art von Cookies gesammelten Informationen werden verwendet, um die Aktivität des Webs zu messen, um Benutzernavigationsprofile zu erstellen, um basierend auf der Analyse der Nutzungsdaten der Benutzer des Dienstes Verbesserungen einzuführen. Sie ermöglichen es uns, die Präferenzinformationen des Benutzers zu speichern, um die Qualität unserer Dienstleistungen zu verbessern und durch empfohlene Produkte ein besseres Erlebnis zu bieten.
Diese Cookies werden verwendet, um Informationen über die Präferenzen und persönlichen Entscheidungen des Benutzers durch die kontinuierliche Beobachtung seiner Surfgewohnheiten zu speichern. Dank ihnen können wir die Surfgewohnheiten auf der Website kennen und Werbung in Bezug auf das Surfprofil des Benutzers anzeigen.