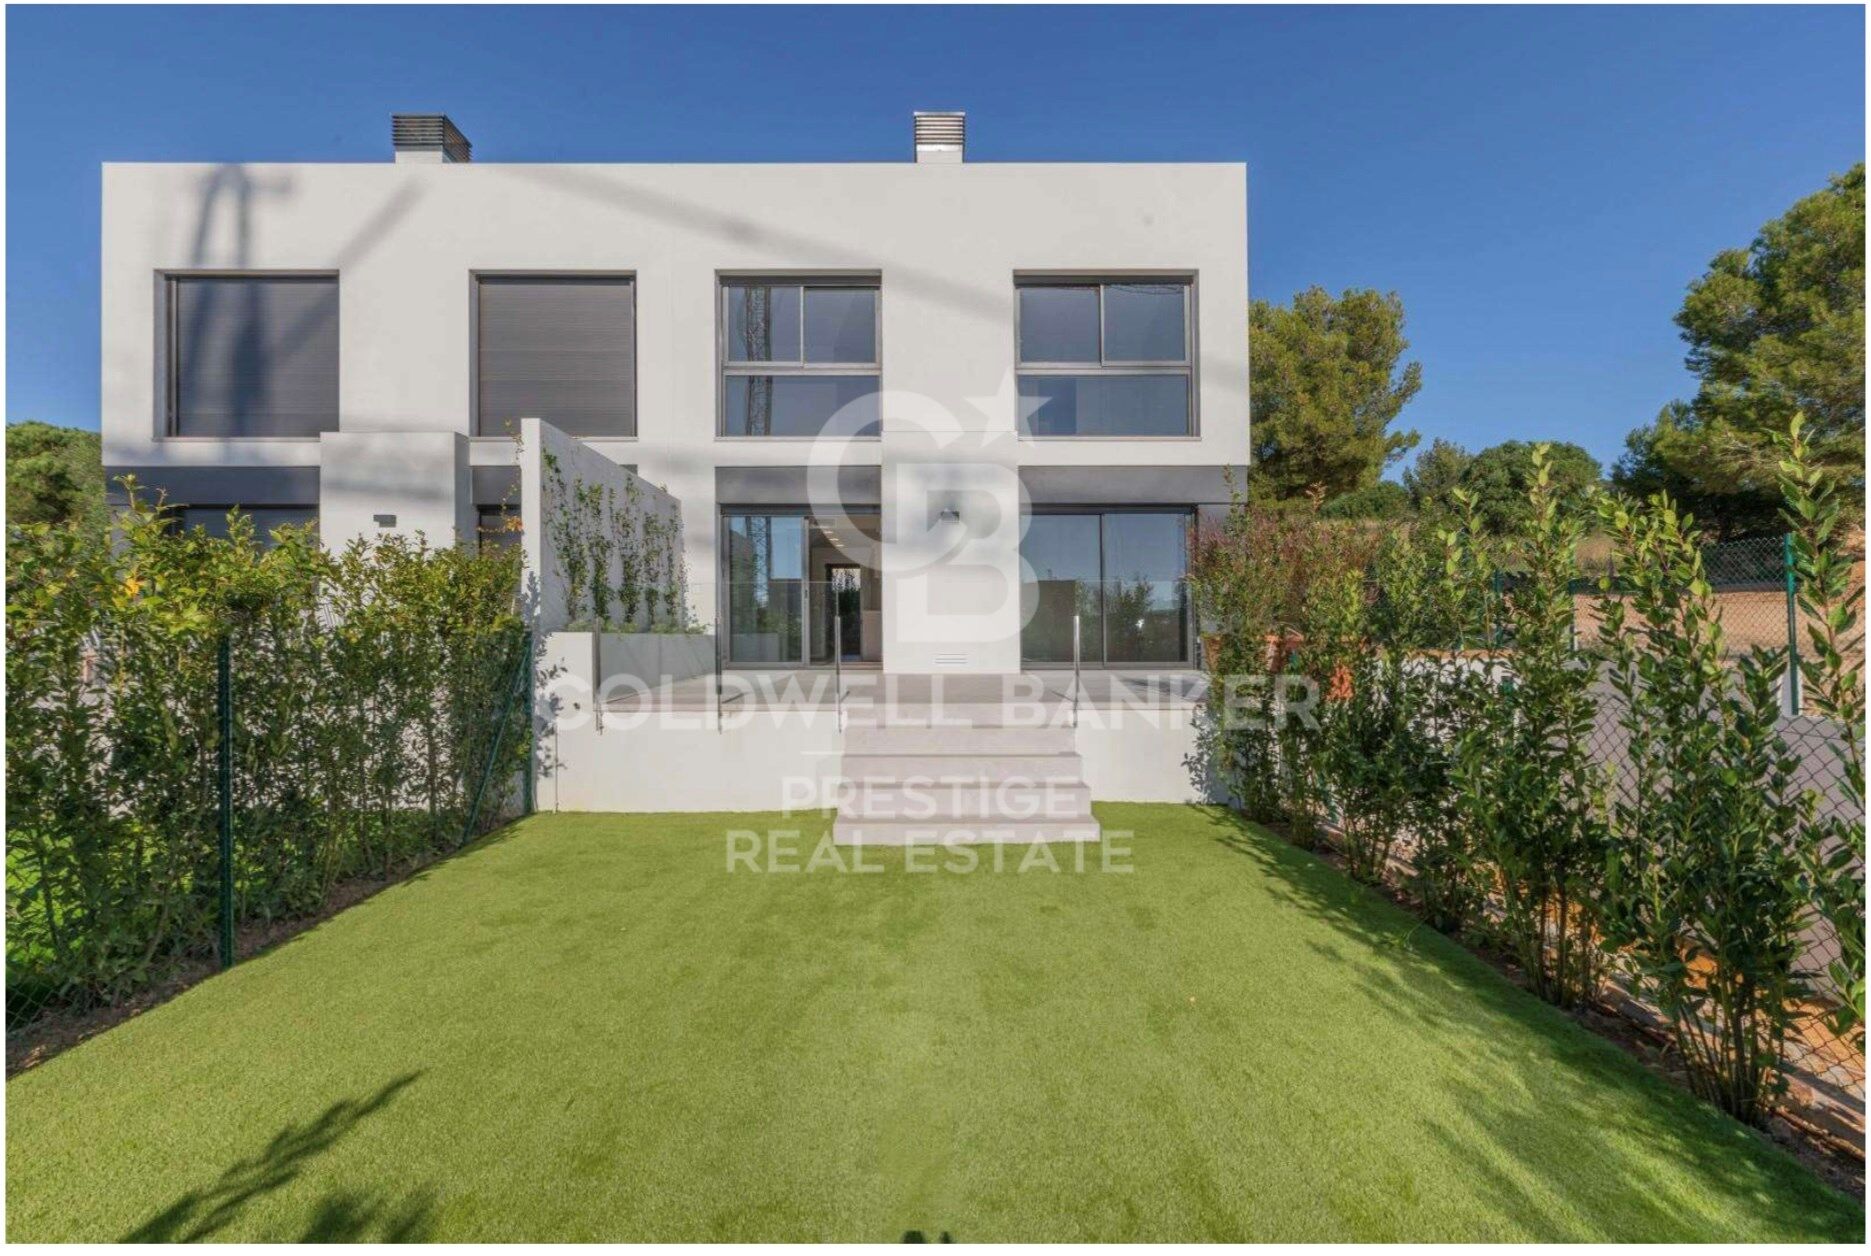
Neubau Stadthaus in Santa Cristina de Aro
Größe
209 m²
Schlafzimmer
4
Bäder
4
Parkplatz
terrasse
Preis
650.000 €
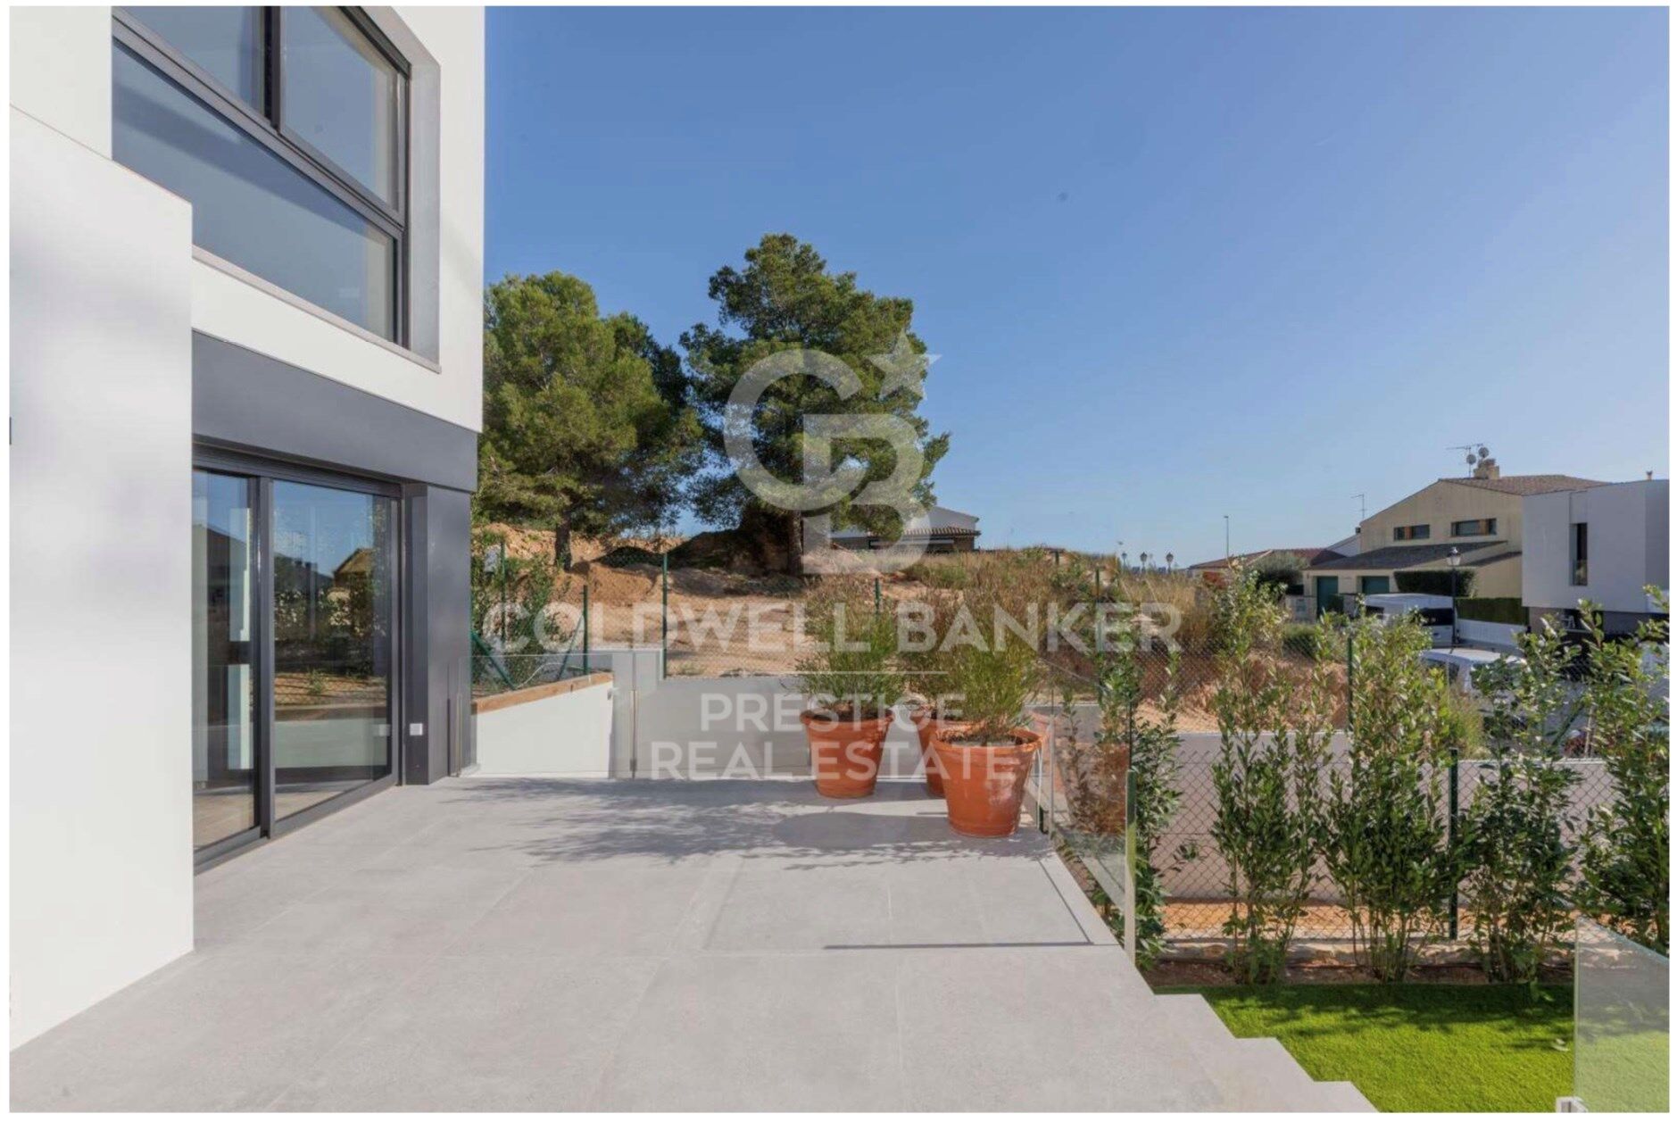
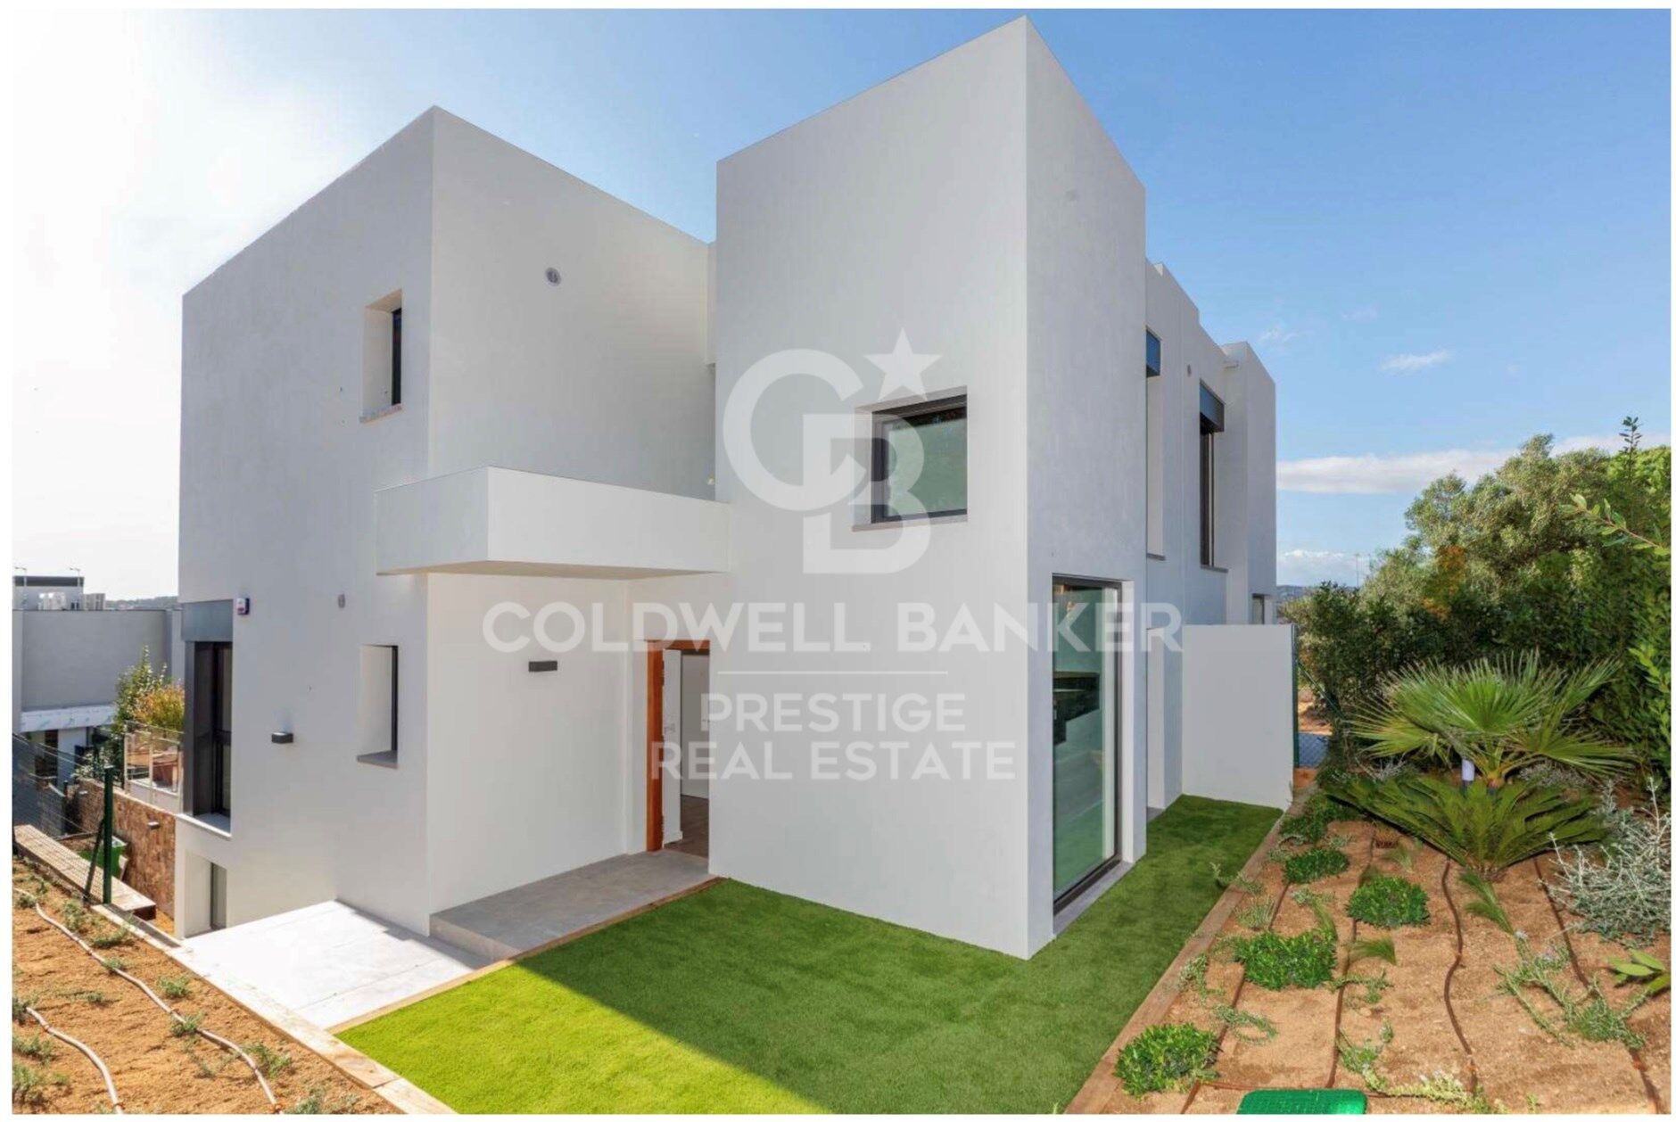
Exklusives Haus in Santa Cristina de Aro, sofort bezugsfertig!

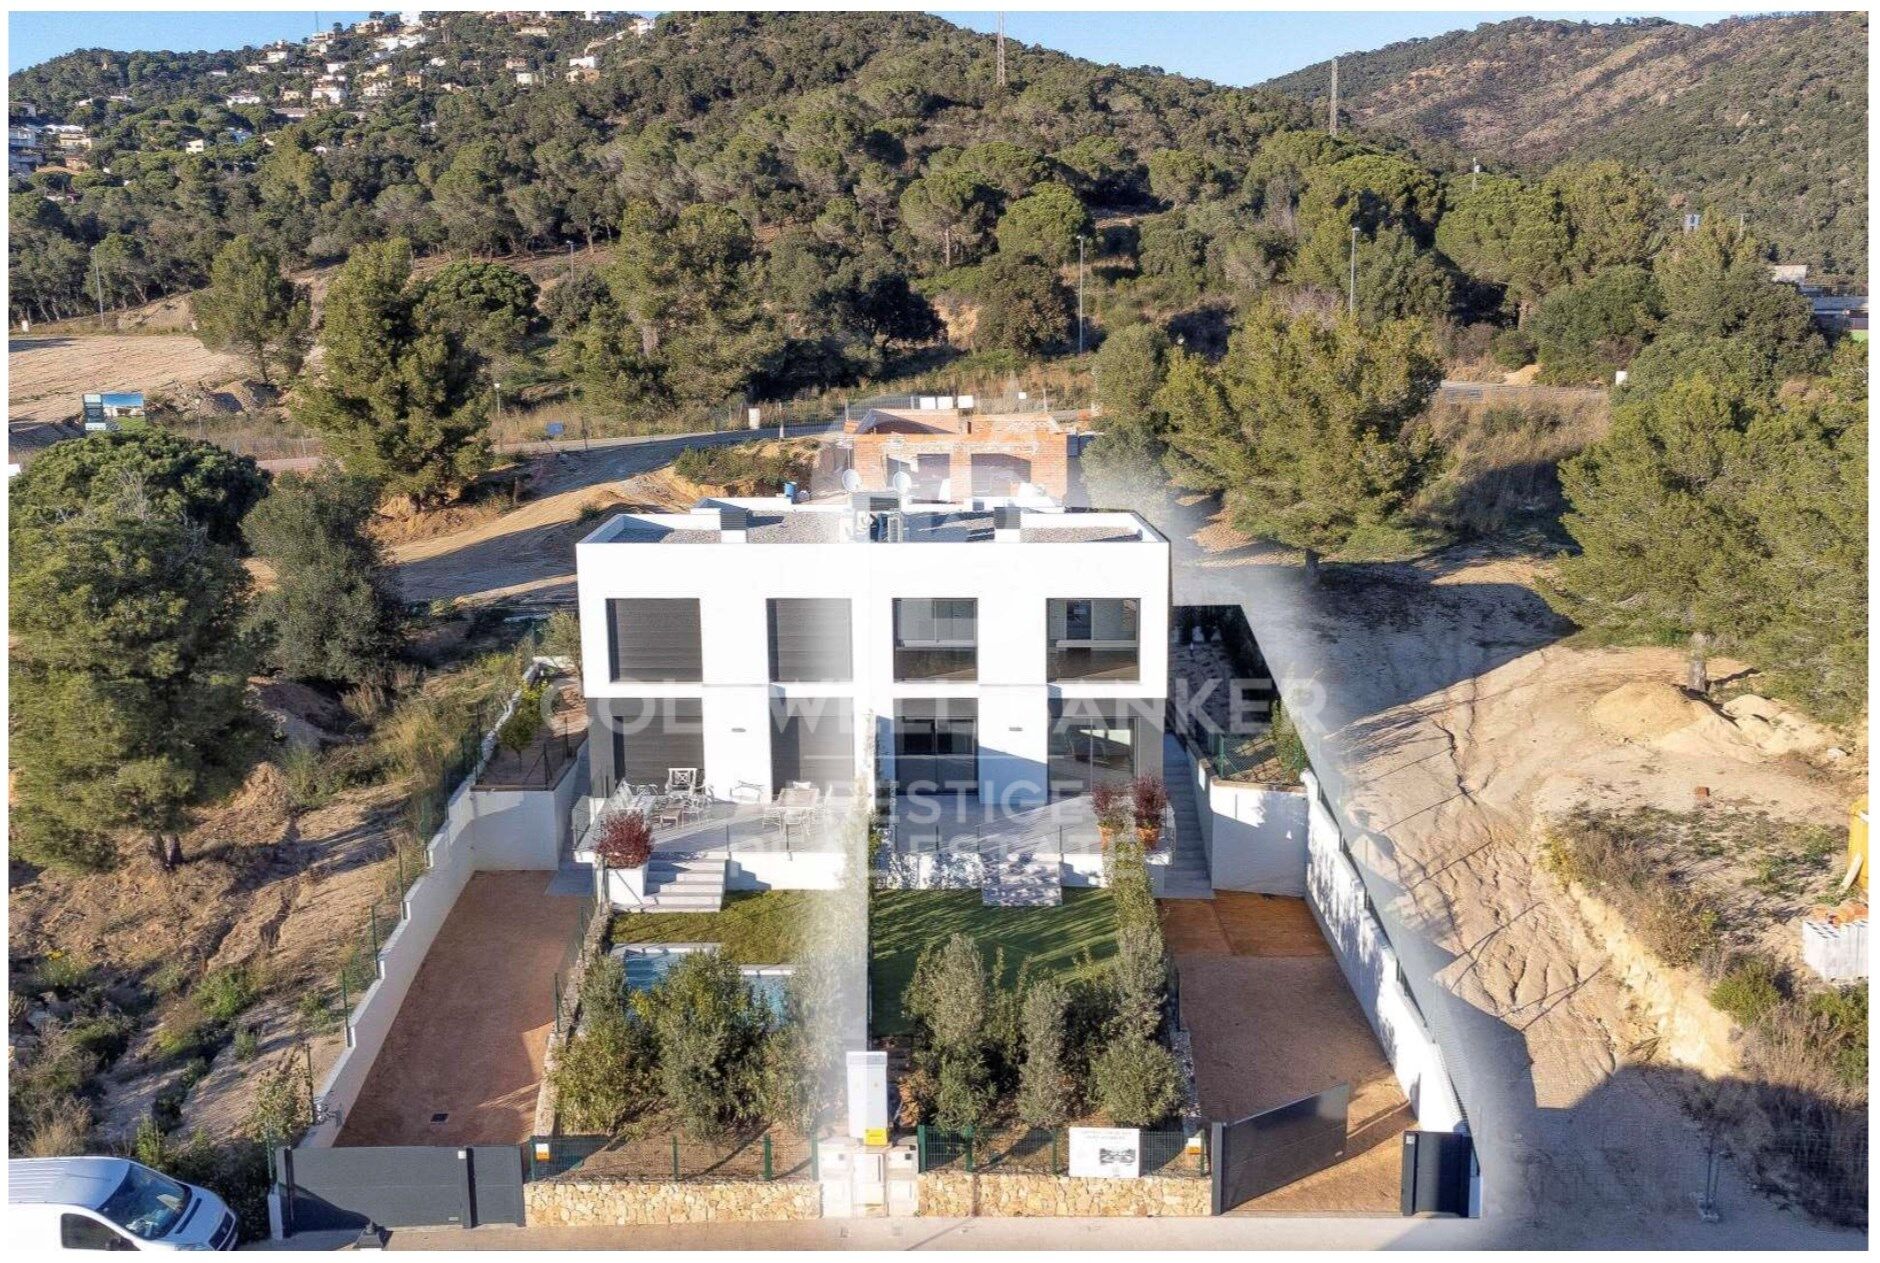
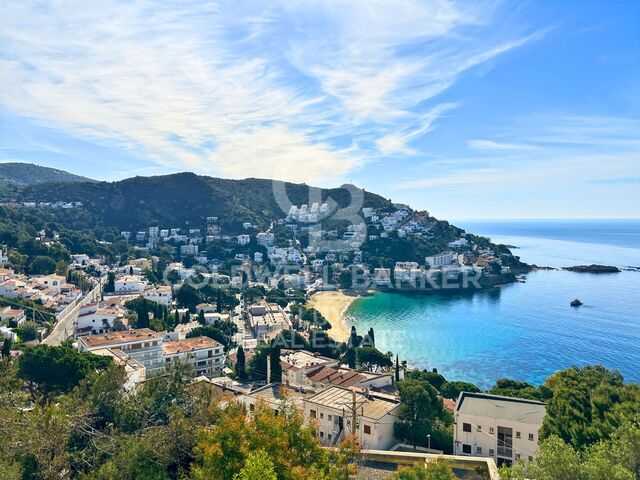
Diese luxuriöse Residenz in Santa Cristina de Aro verbindet auf perfekte Weise moderne Eleganz mit dem Leben an der Küste. Mit einer privilegierten Lage und einem atemberaubenden Blick ist diese Immobilie ein Juwel an der begehrten Costa Brava.
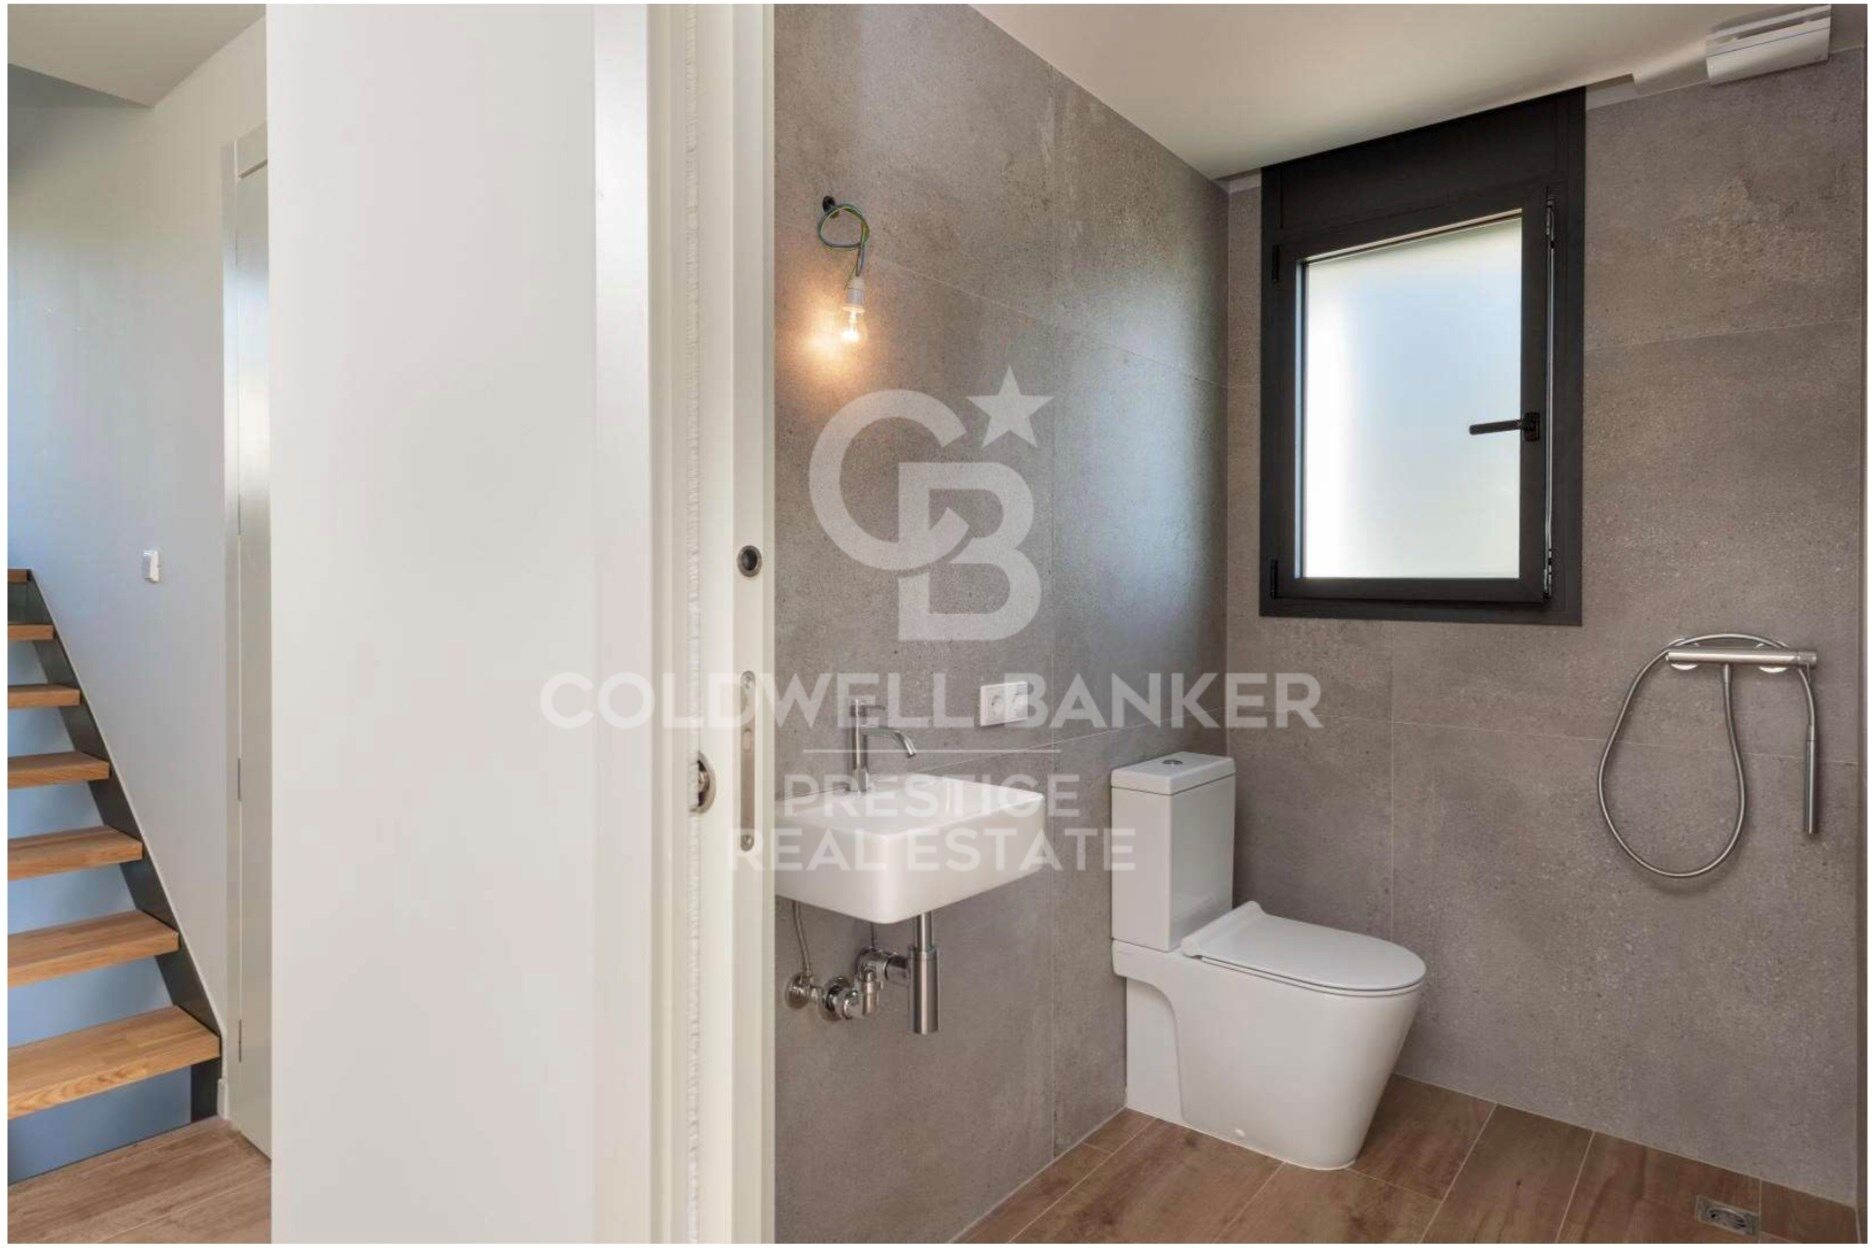
Hauptmerkmale:

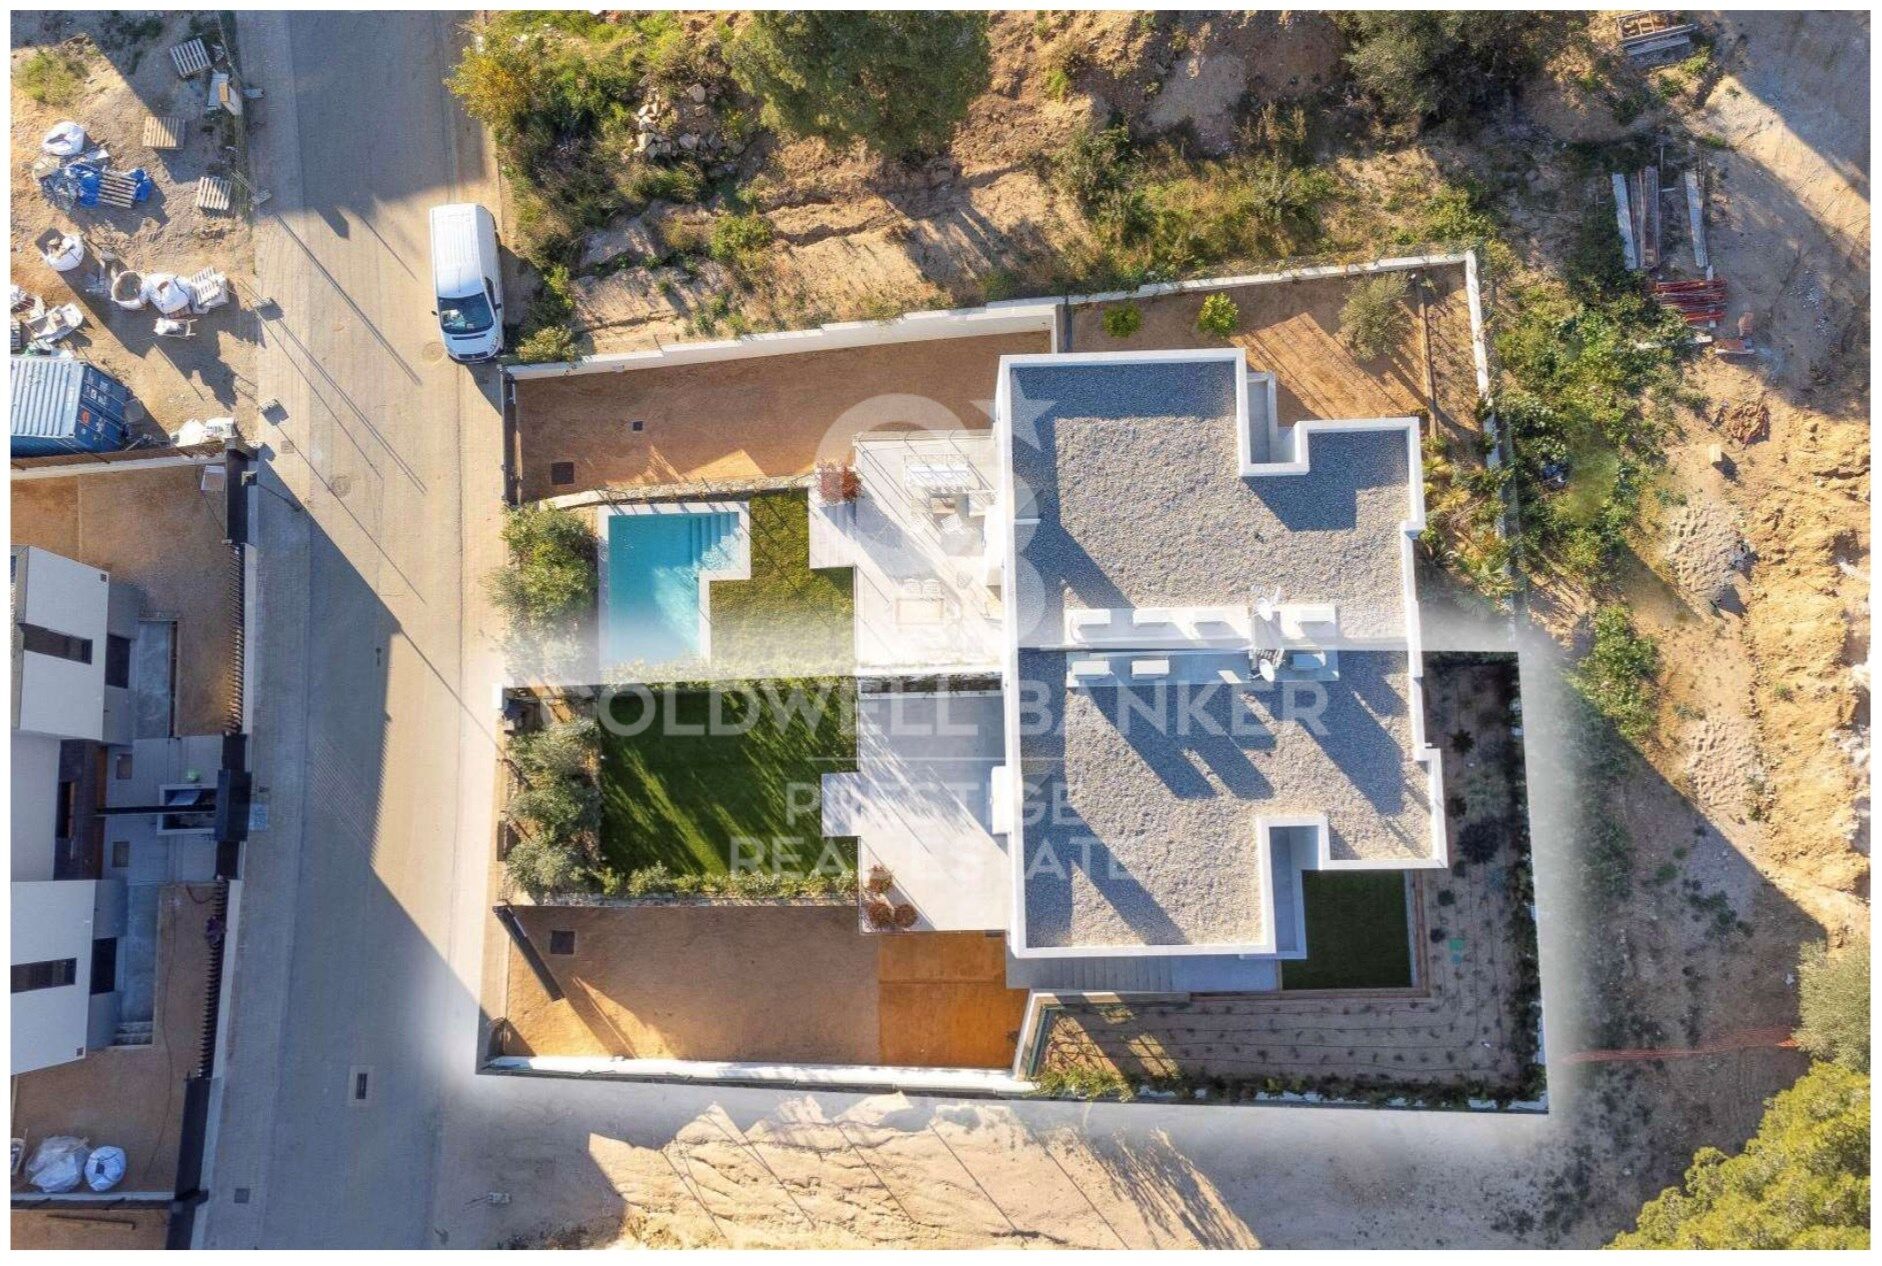
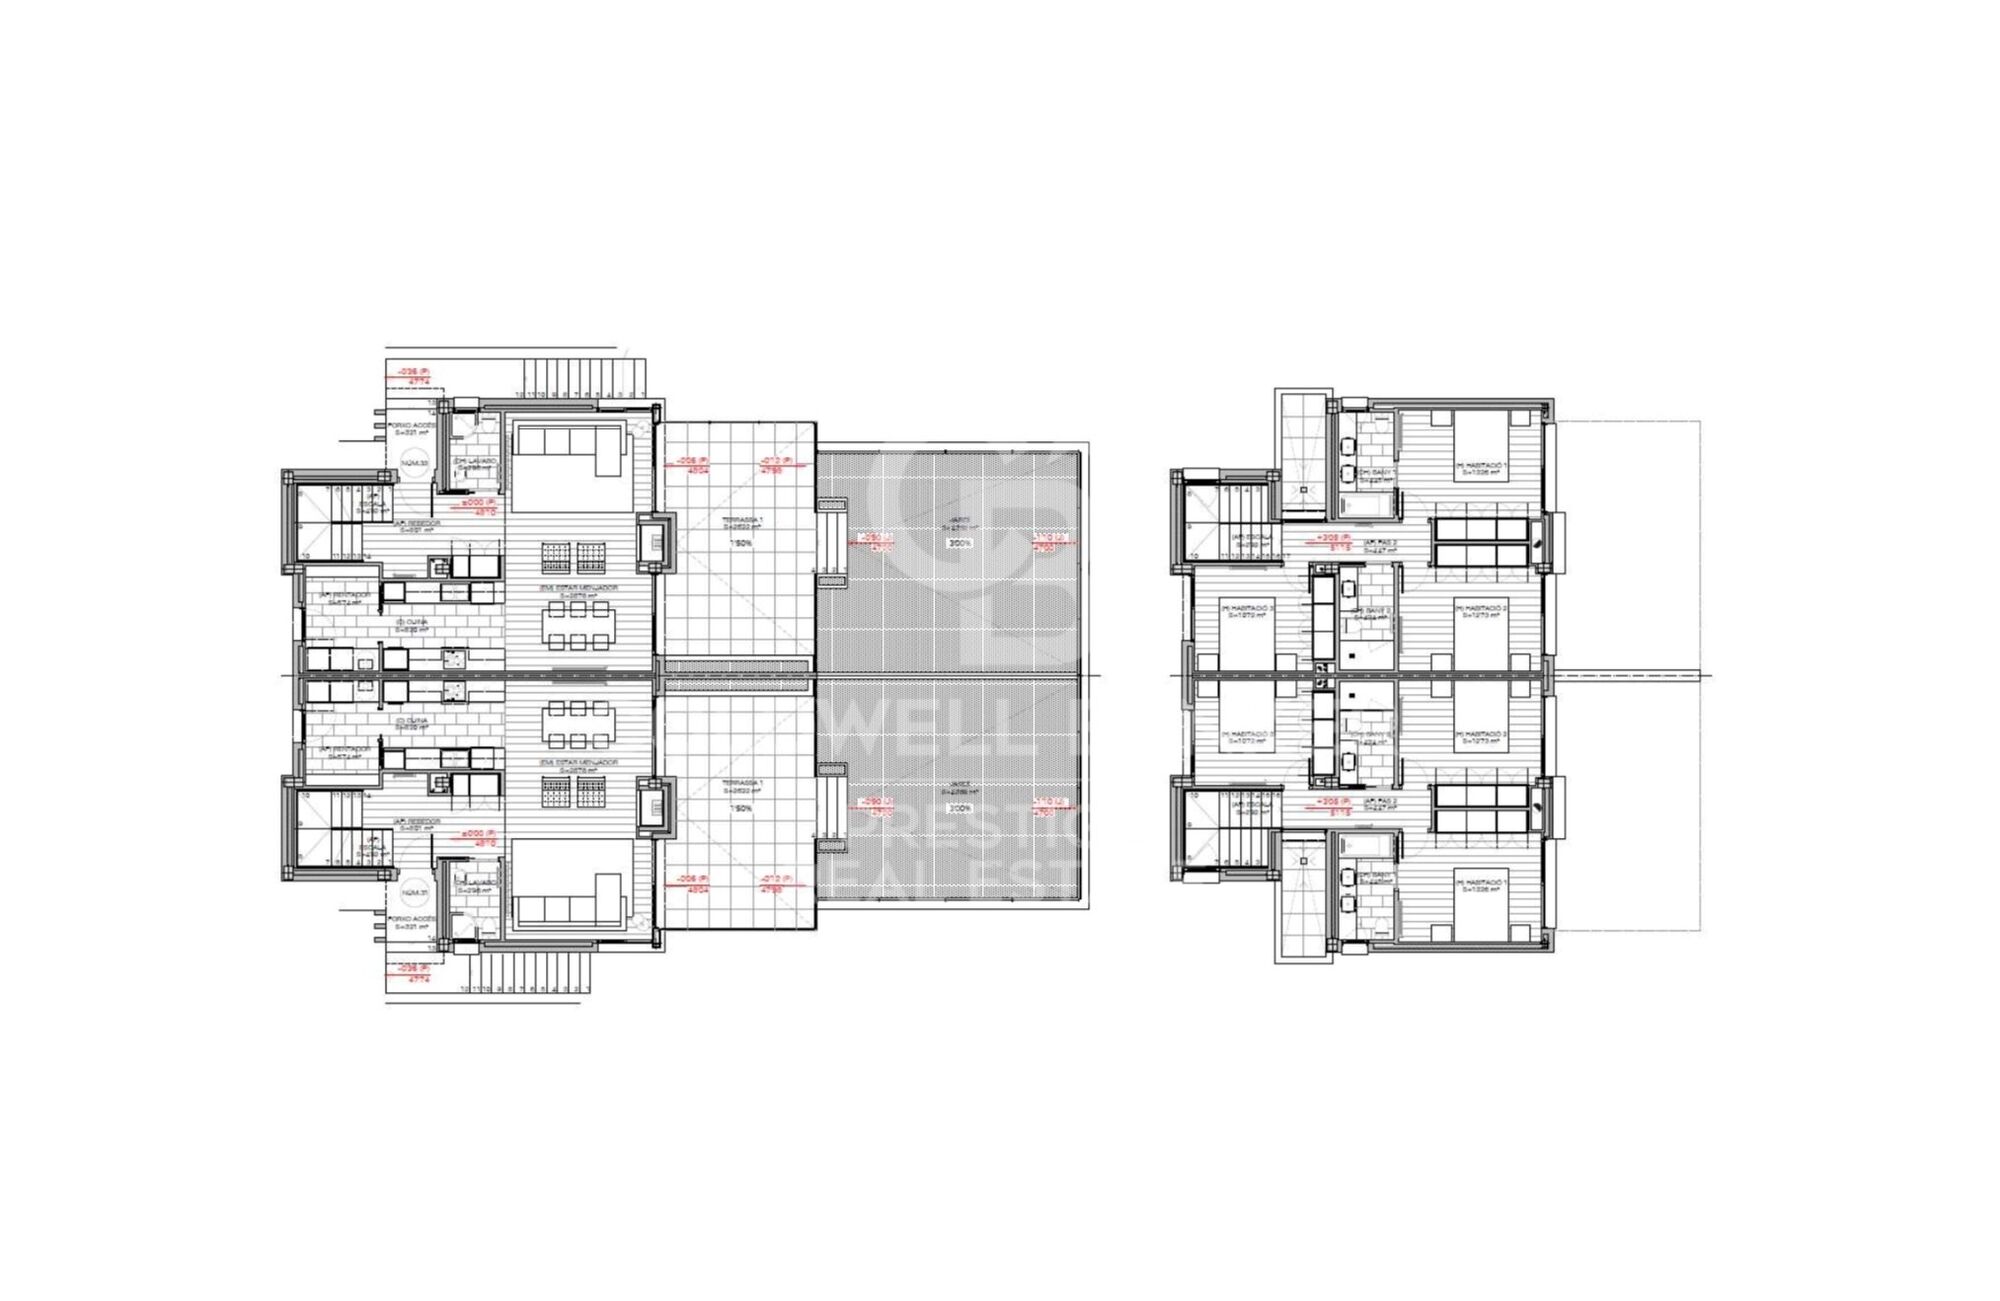
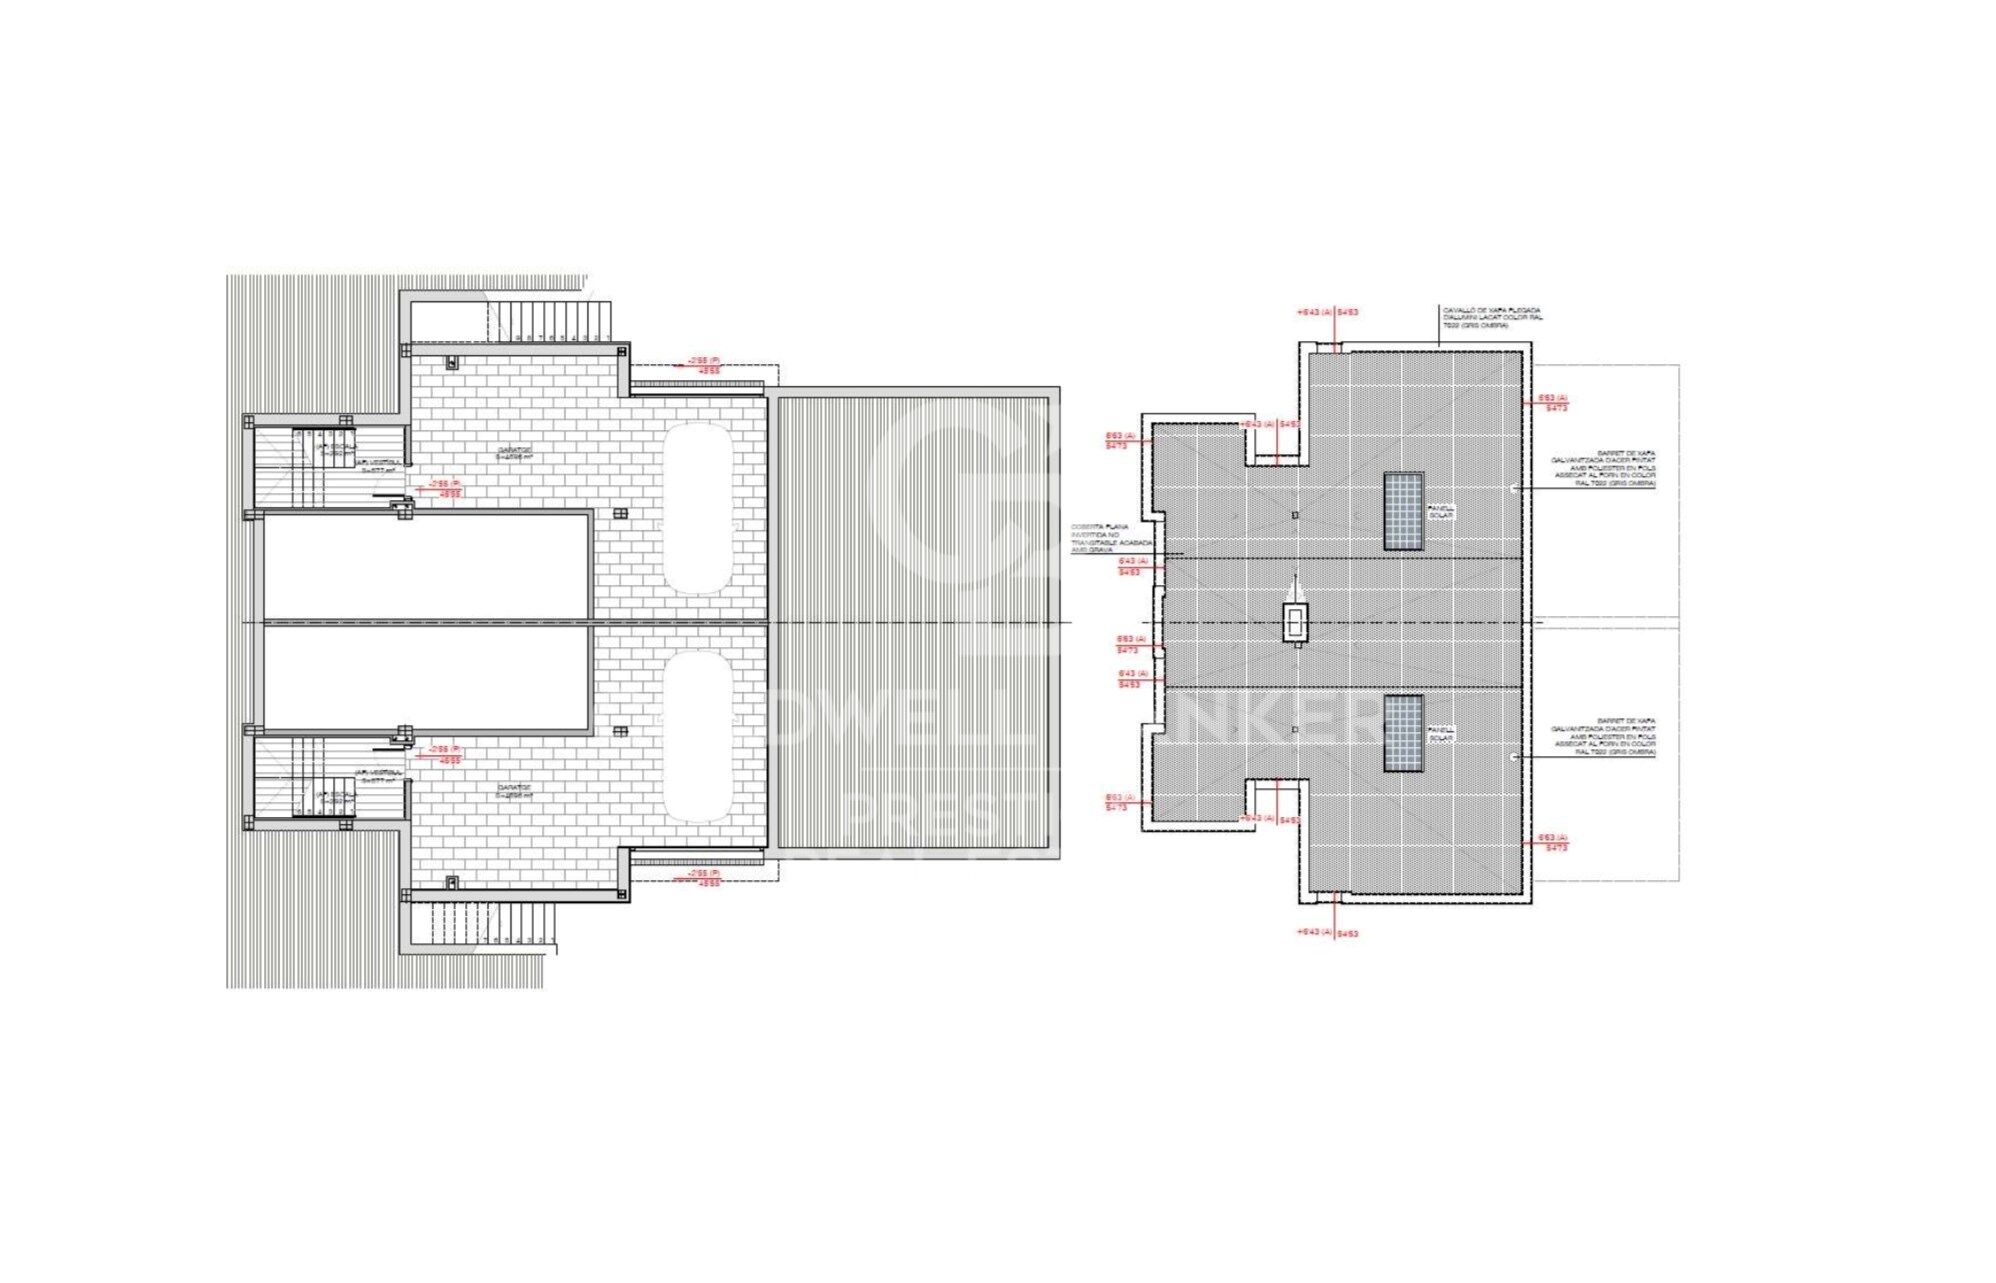
Platz und Komfort auf 209 m2, verteilt auf zwei Etagen, auf einem großen Grundstück von 329 m2.
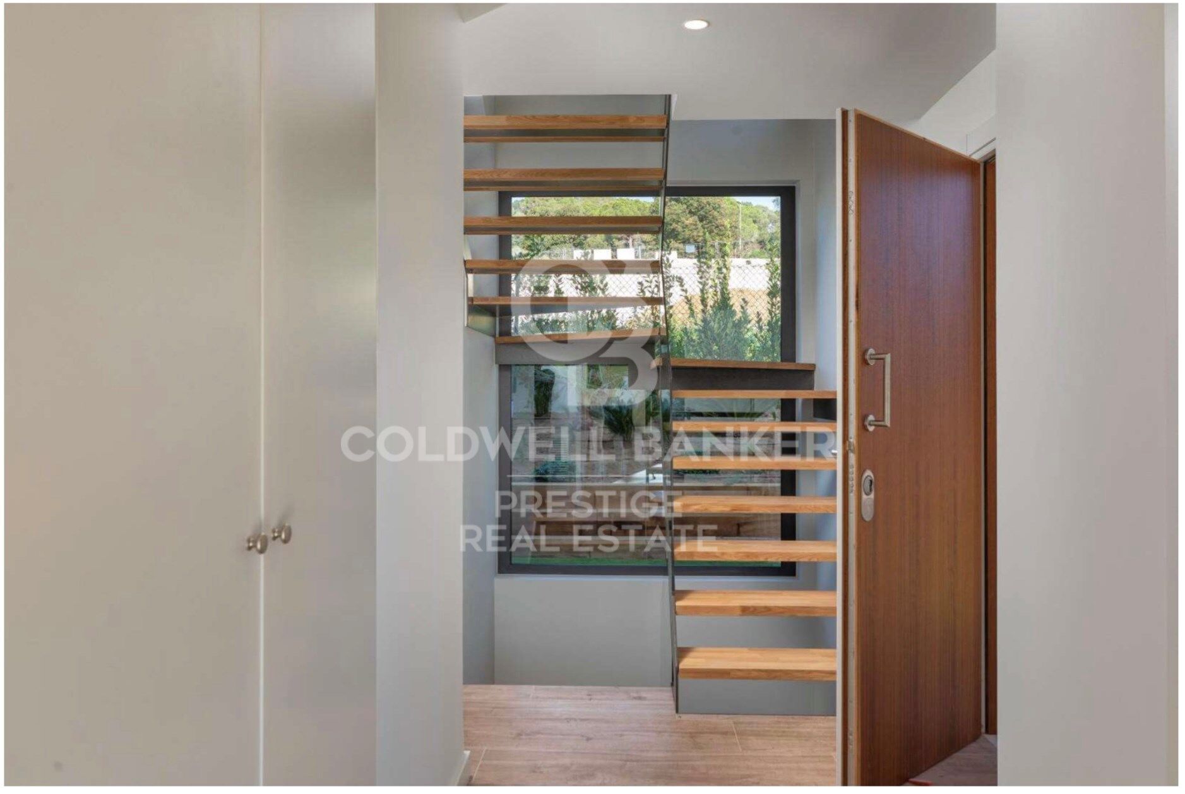
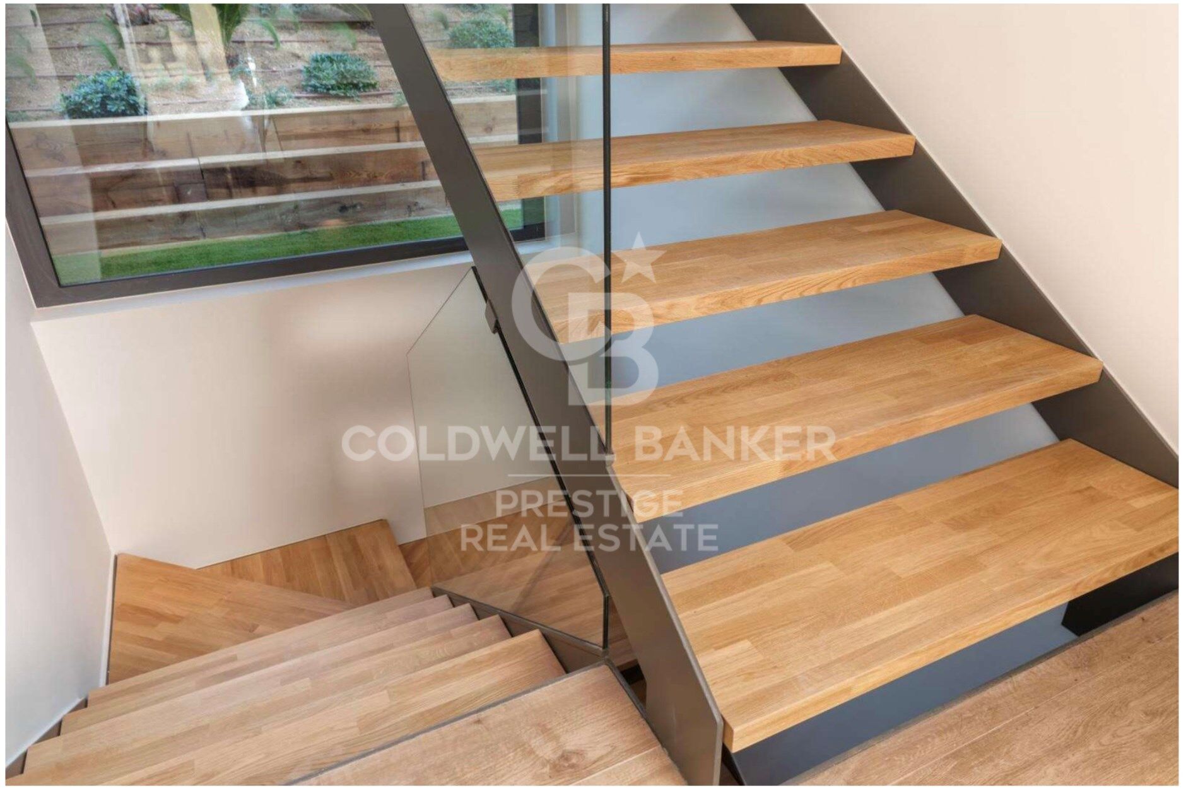
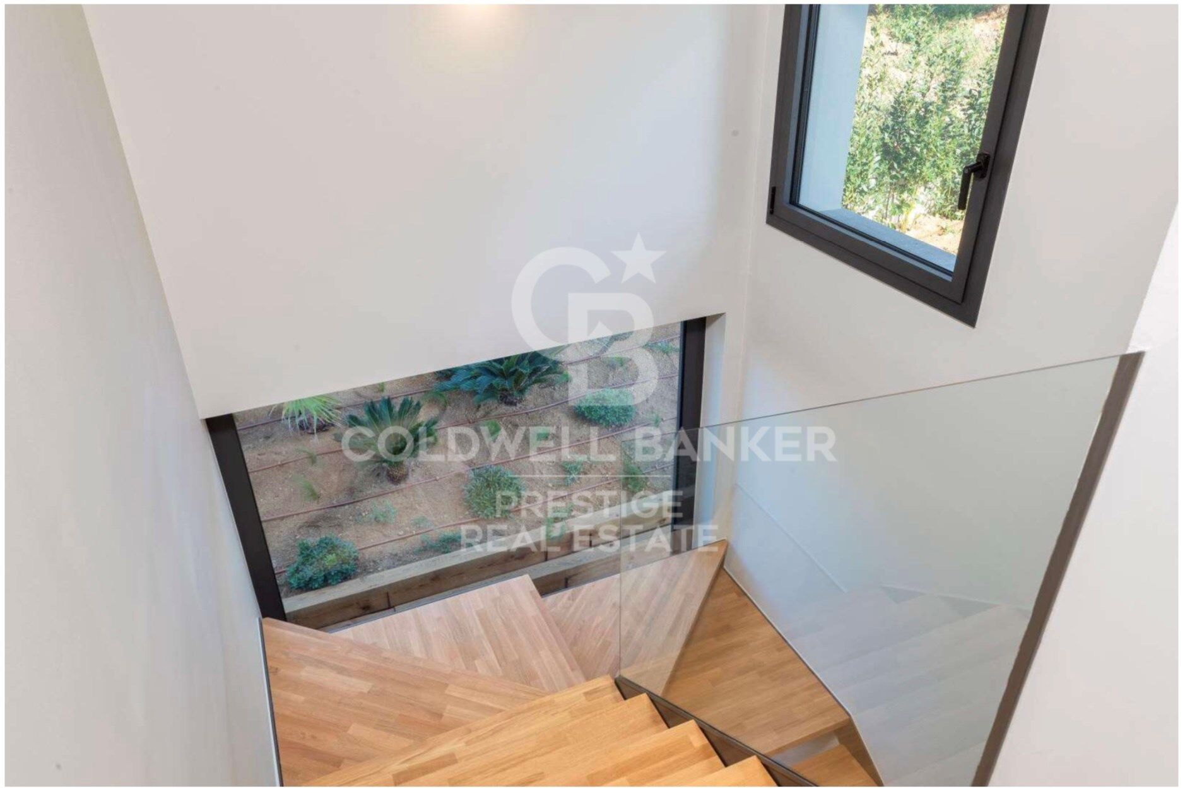
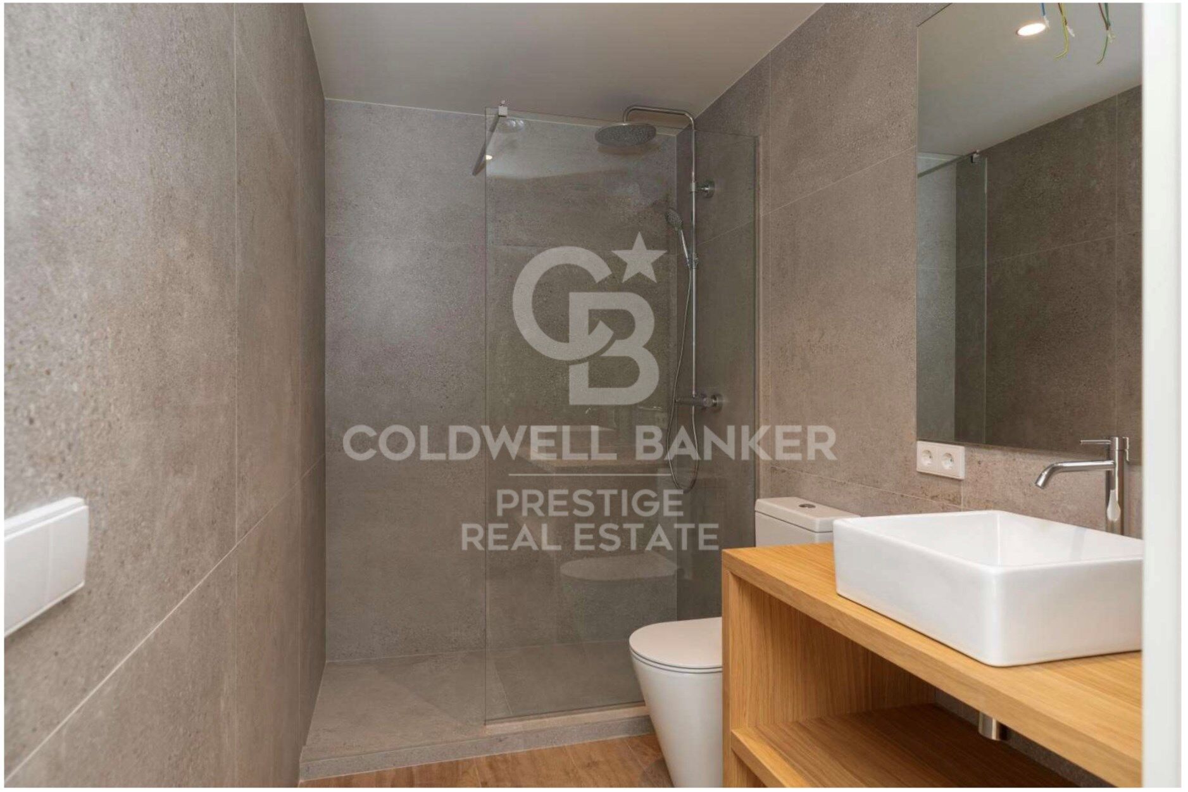
Zeitgenössisches Design mit luxuriösen Details in jeder Ecke.
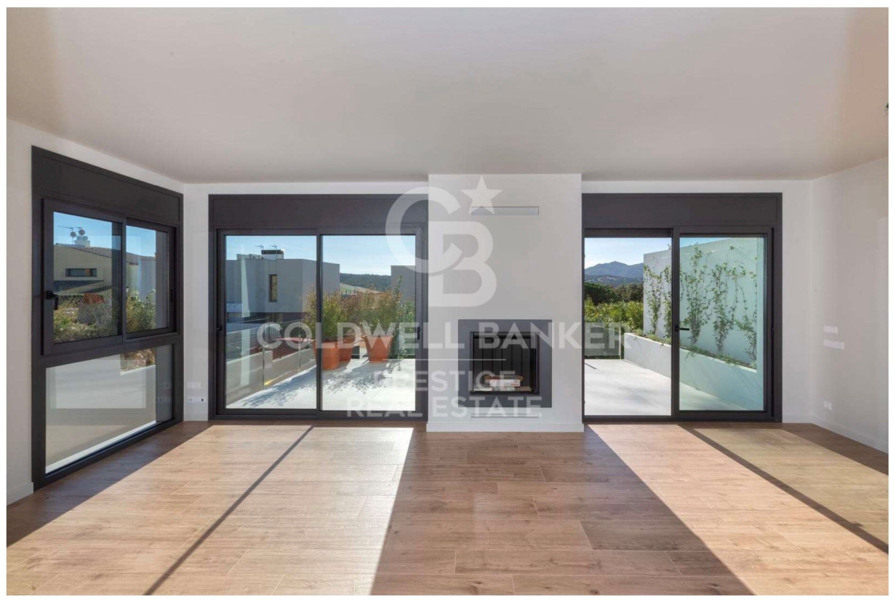
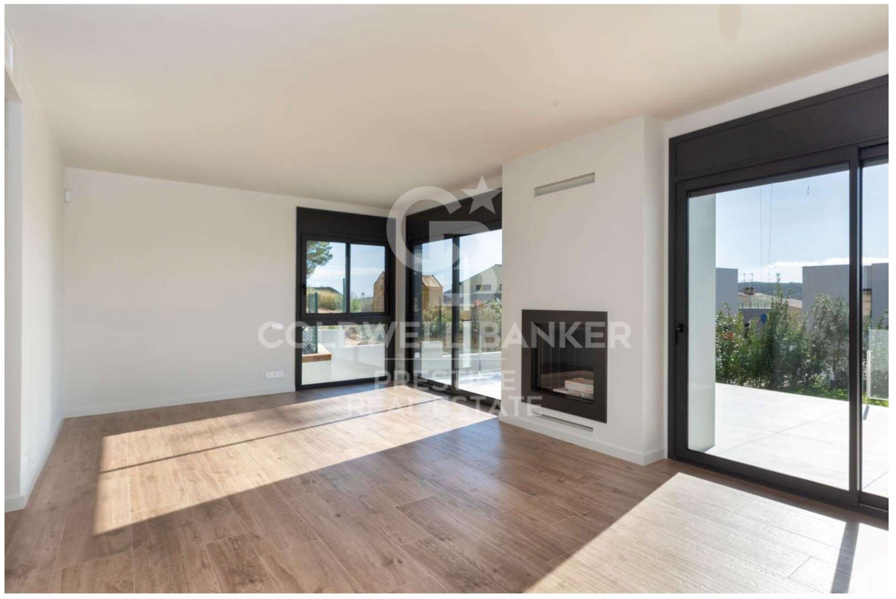
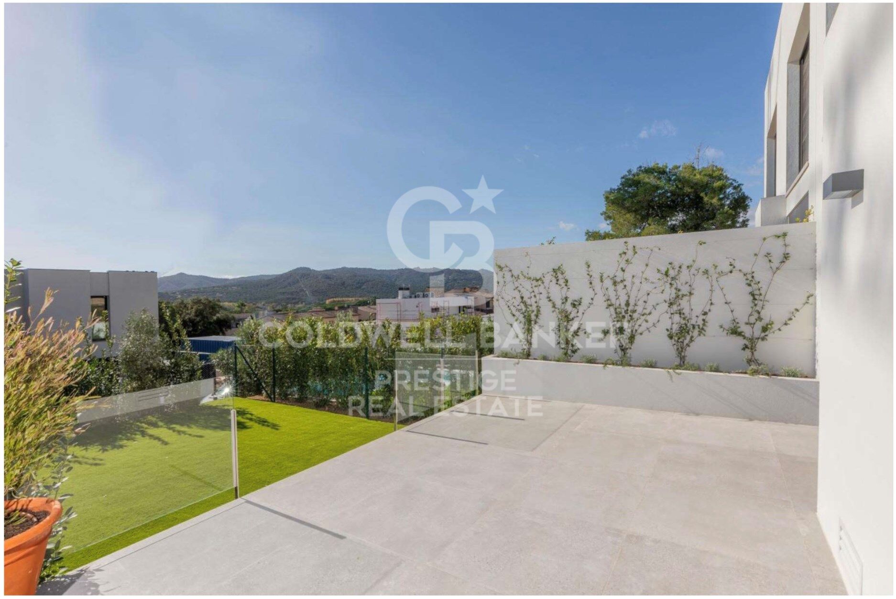
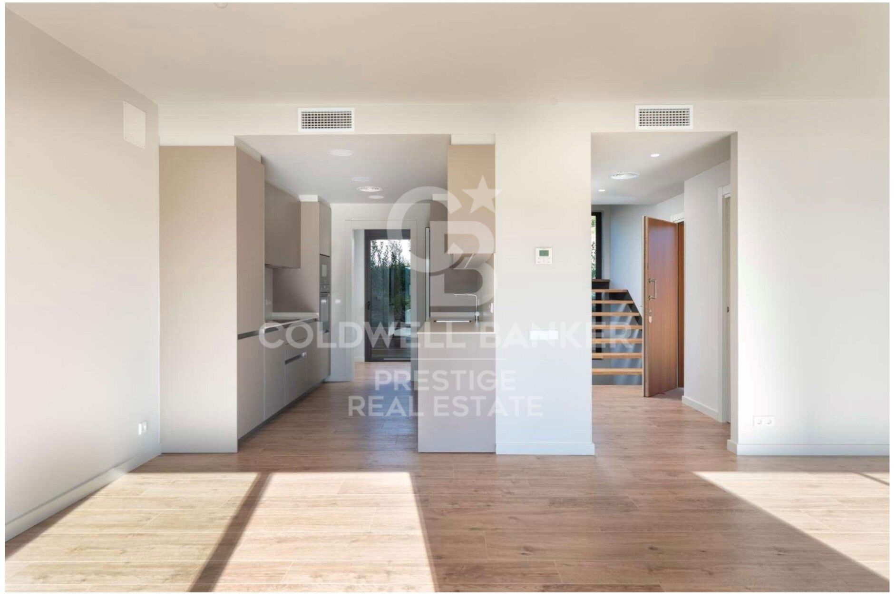
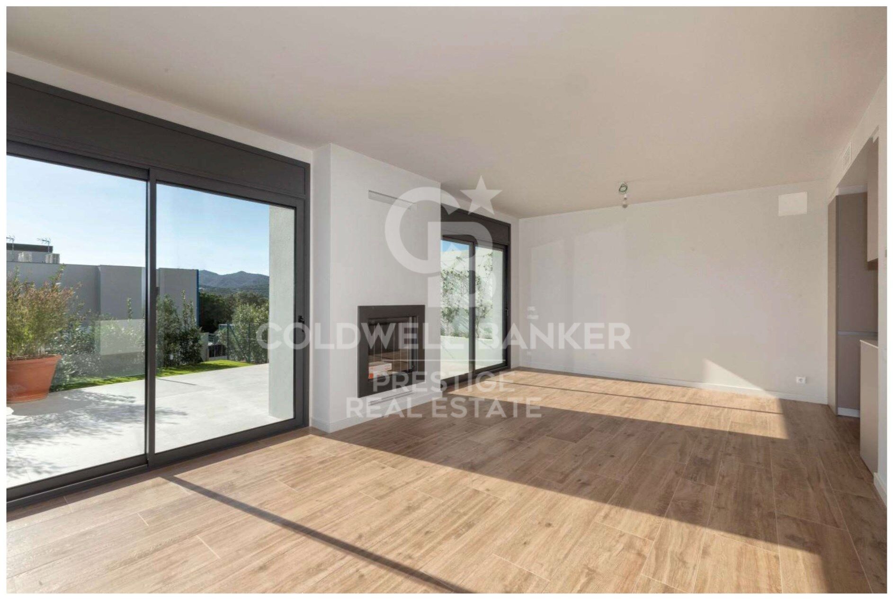
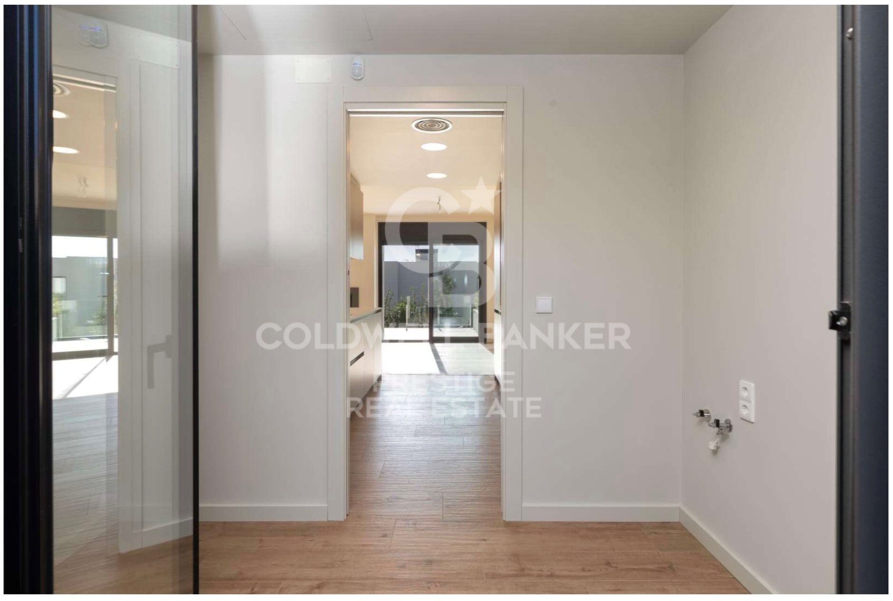
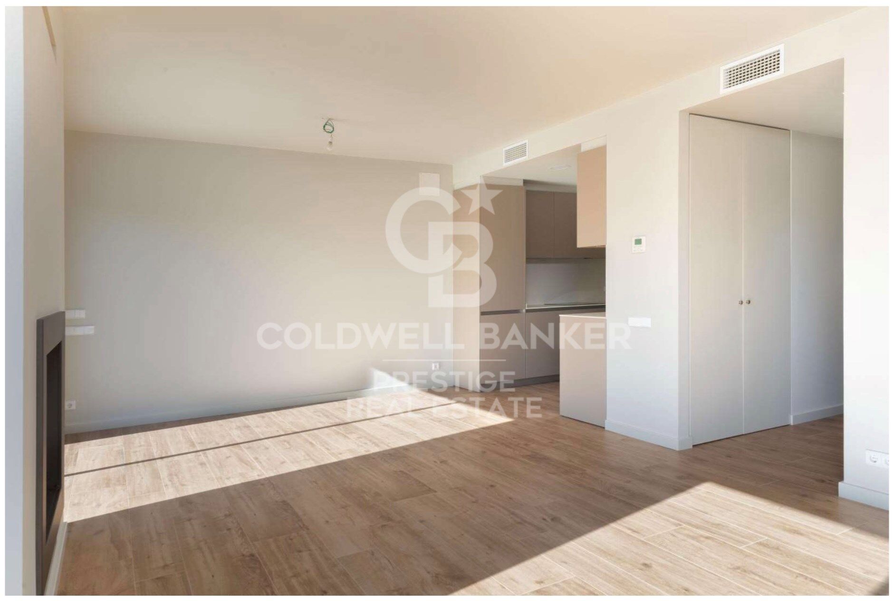
Erdgeschoss für das soziale Leben, mit einem geräumigen Wohnzimmer mit Kamin, offene Küche und private Terrasse mit Pergola.
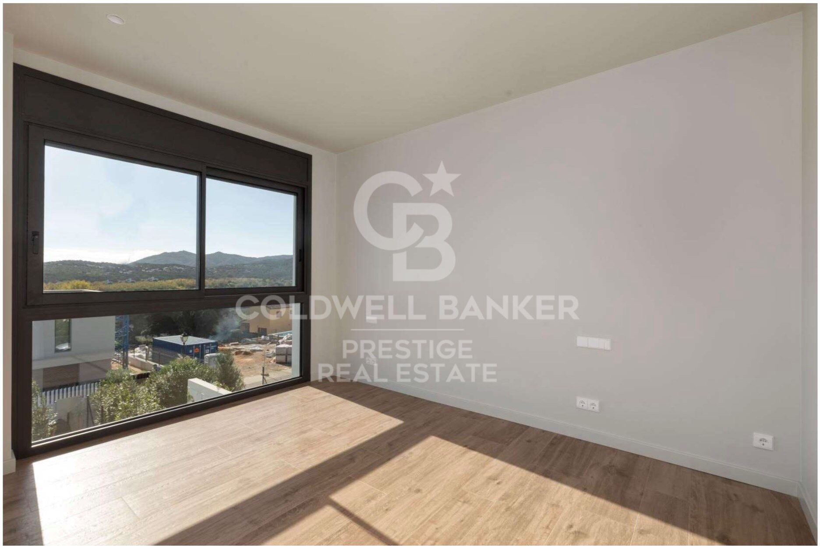
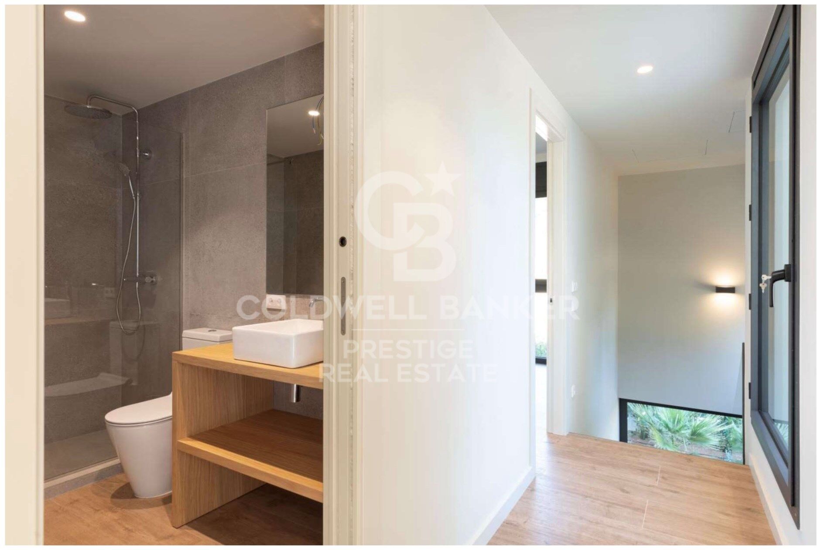
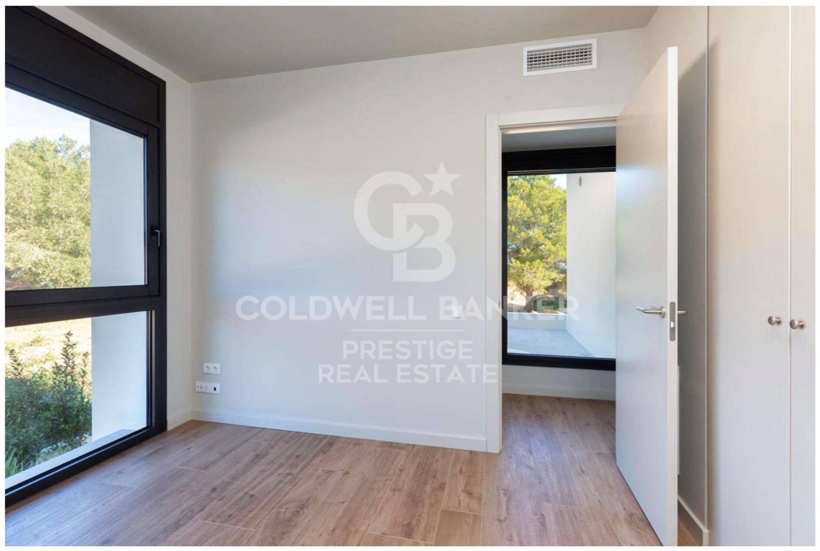
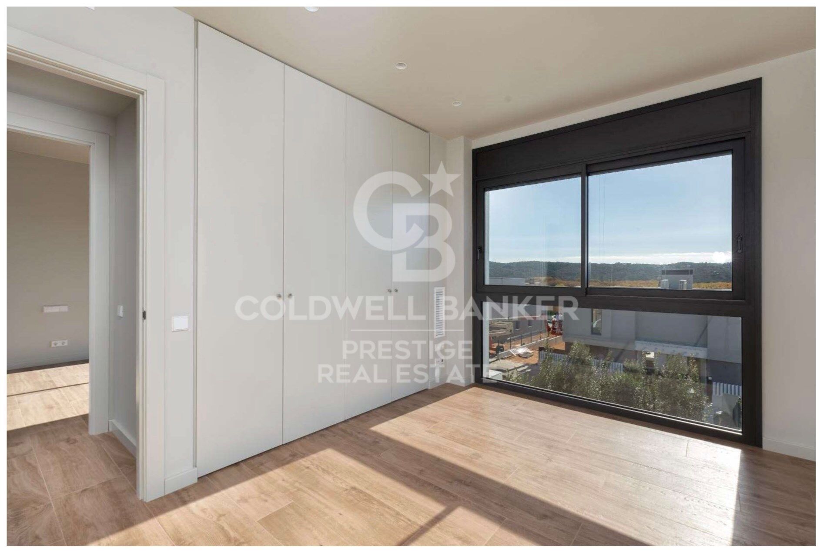
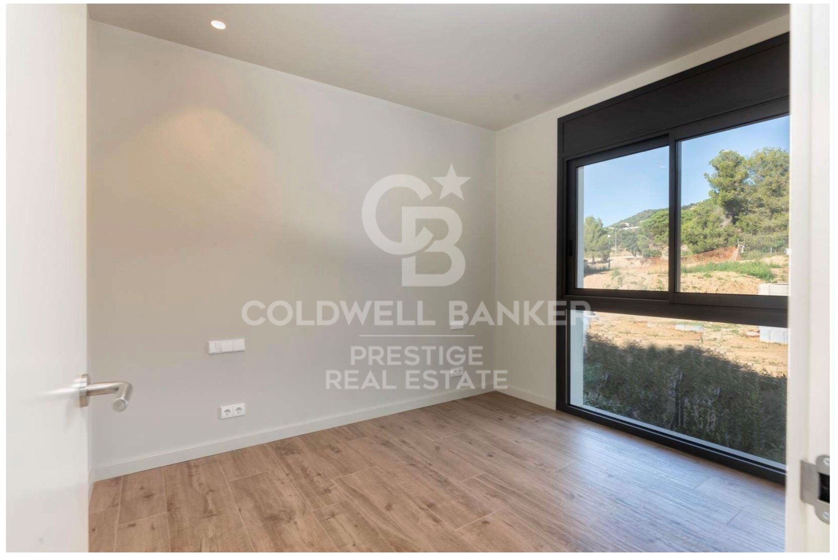
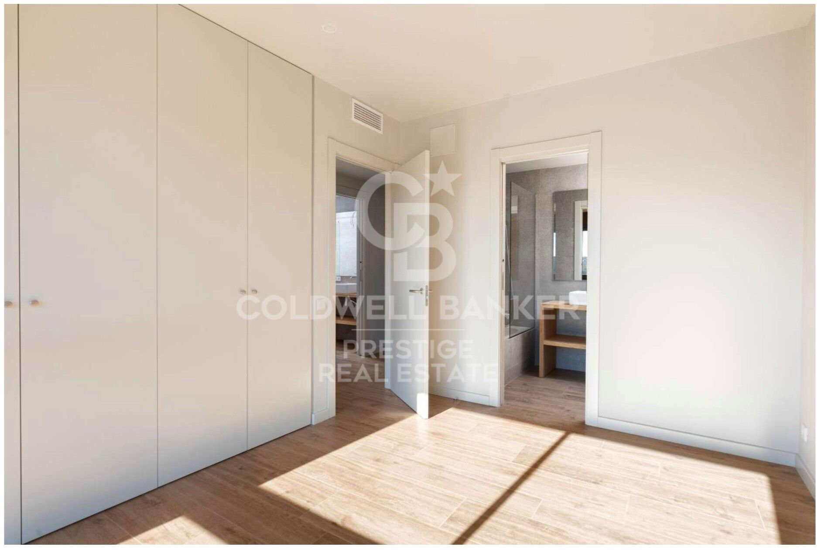
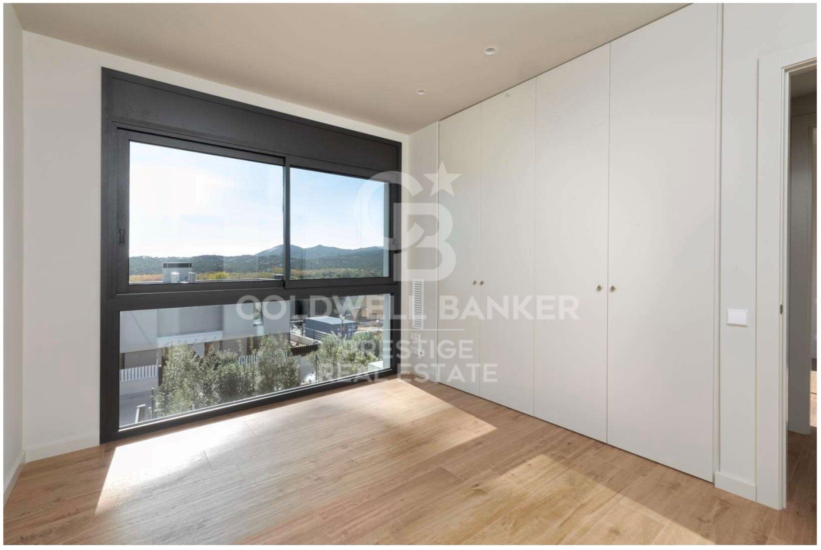
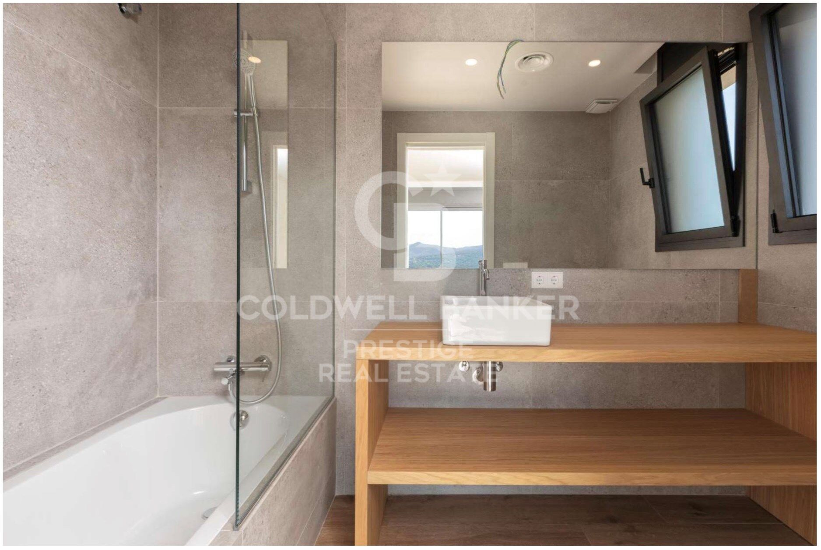
Privatsphäre und Komfort im Obergeschoss mit drei Doppelschlafzimmern, darunter eine Master-Suite mit eigenem Bad.
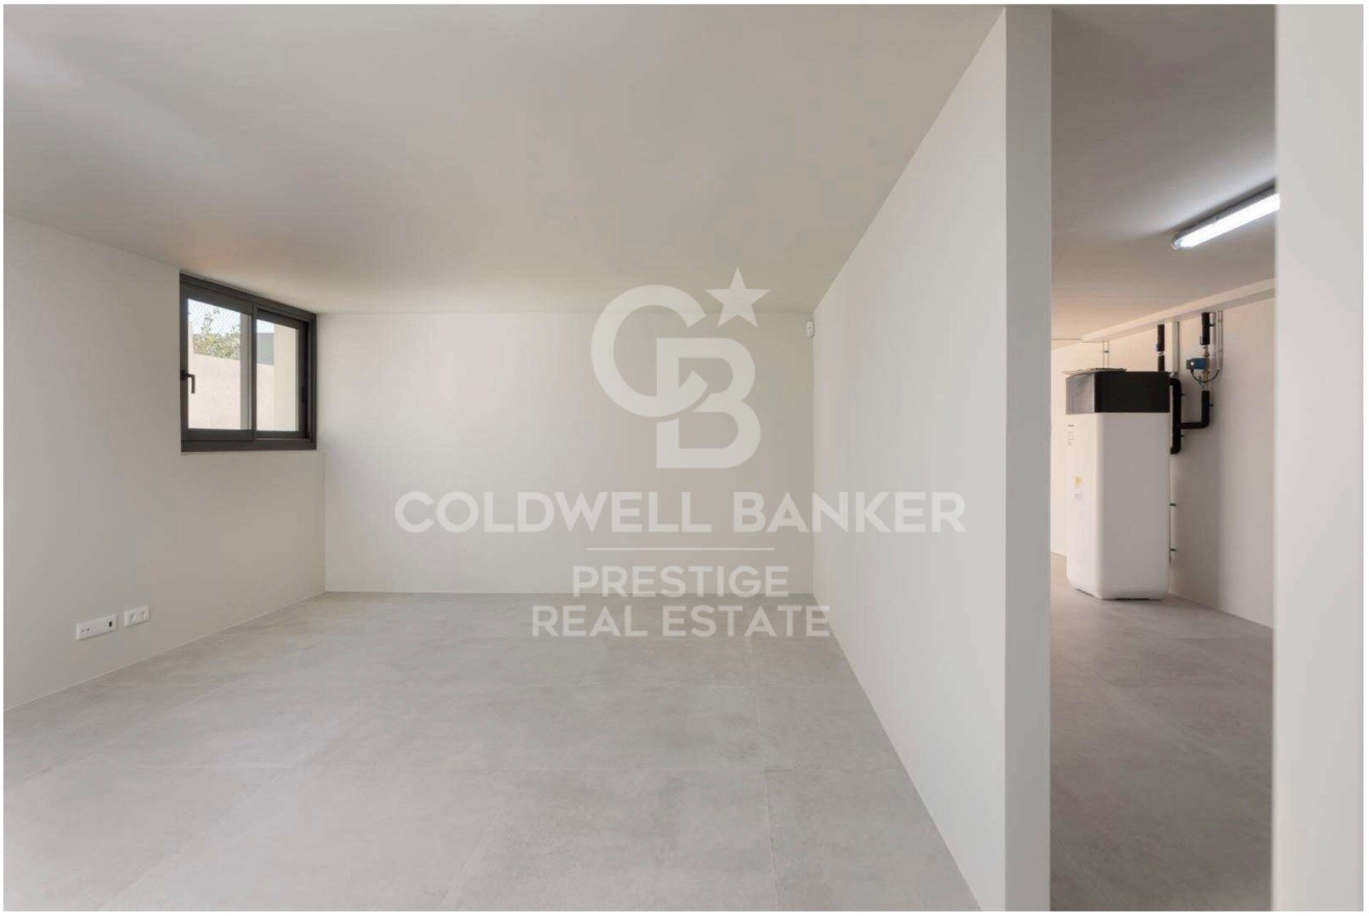
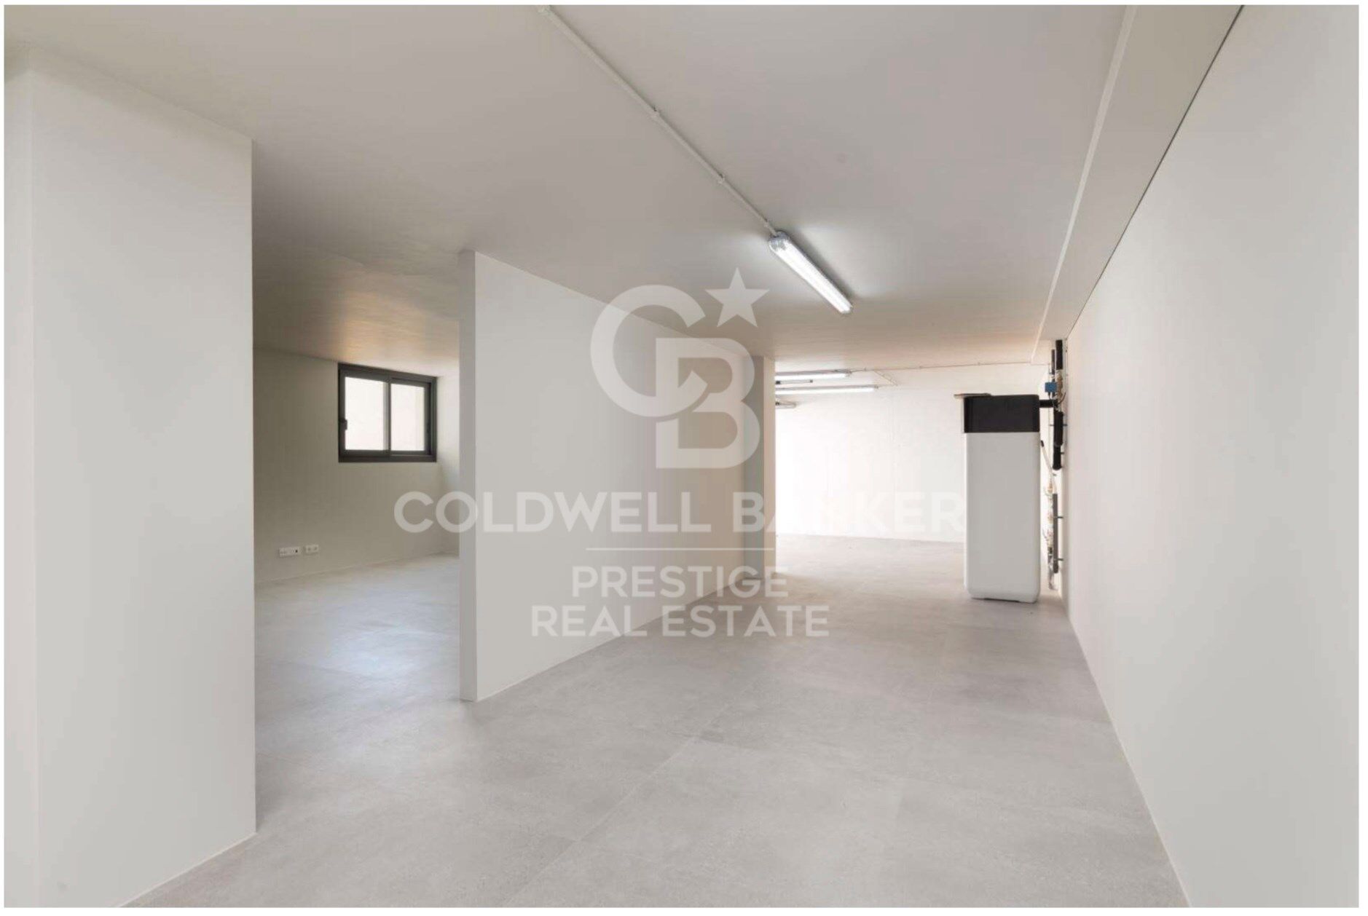
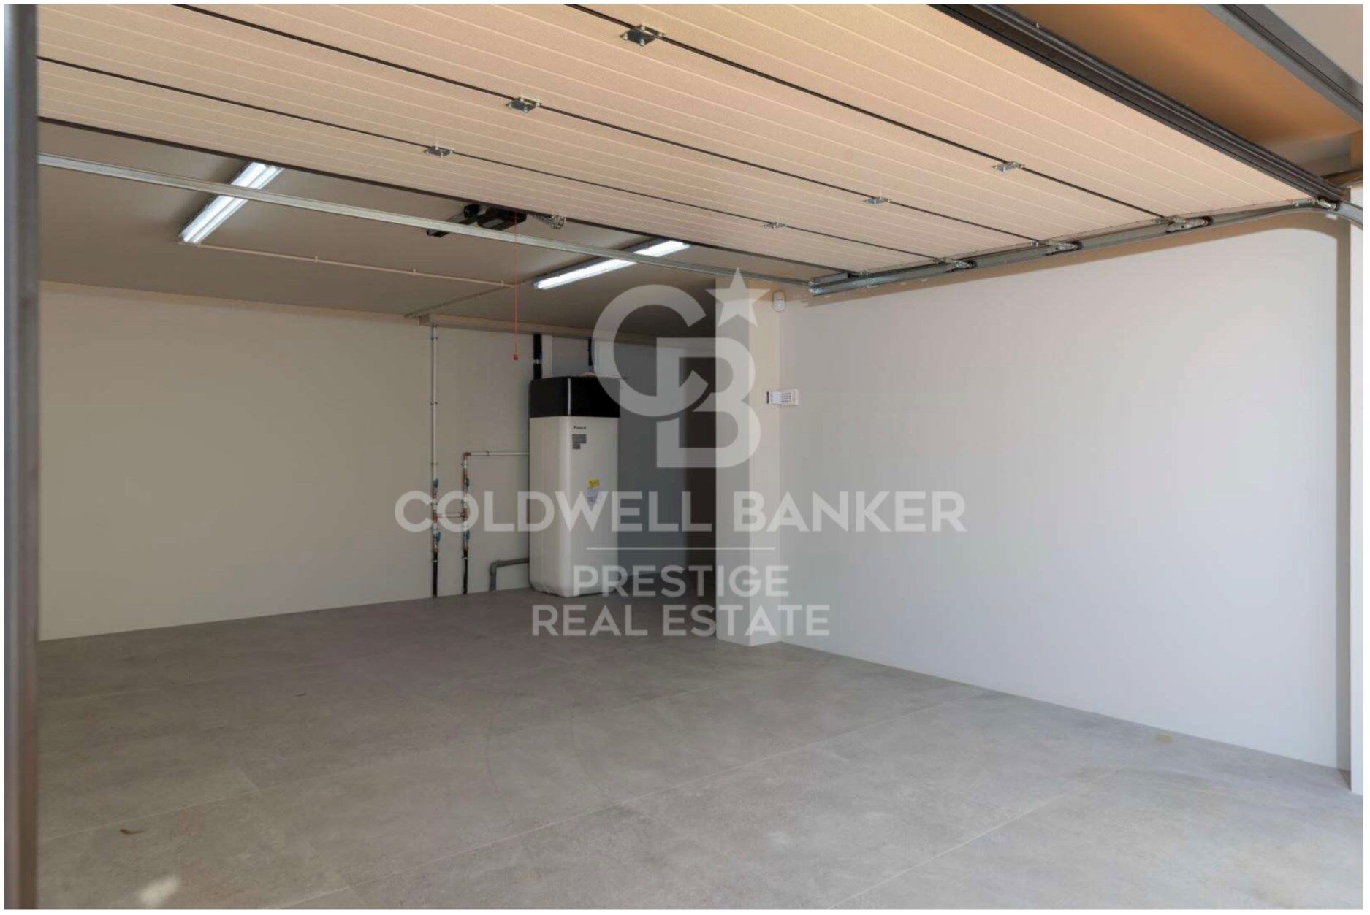
Geräumiger Keller mit Garage für ein Fahrzeug und Möglichkeit der Erweiterung für mehr Vielseitigkeit.
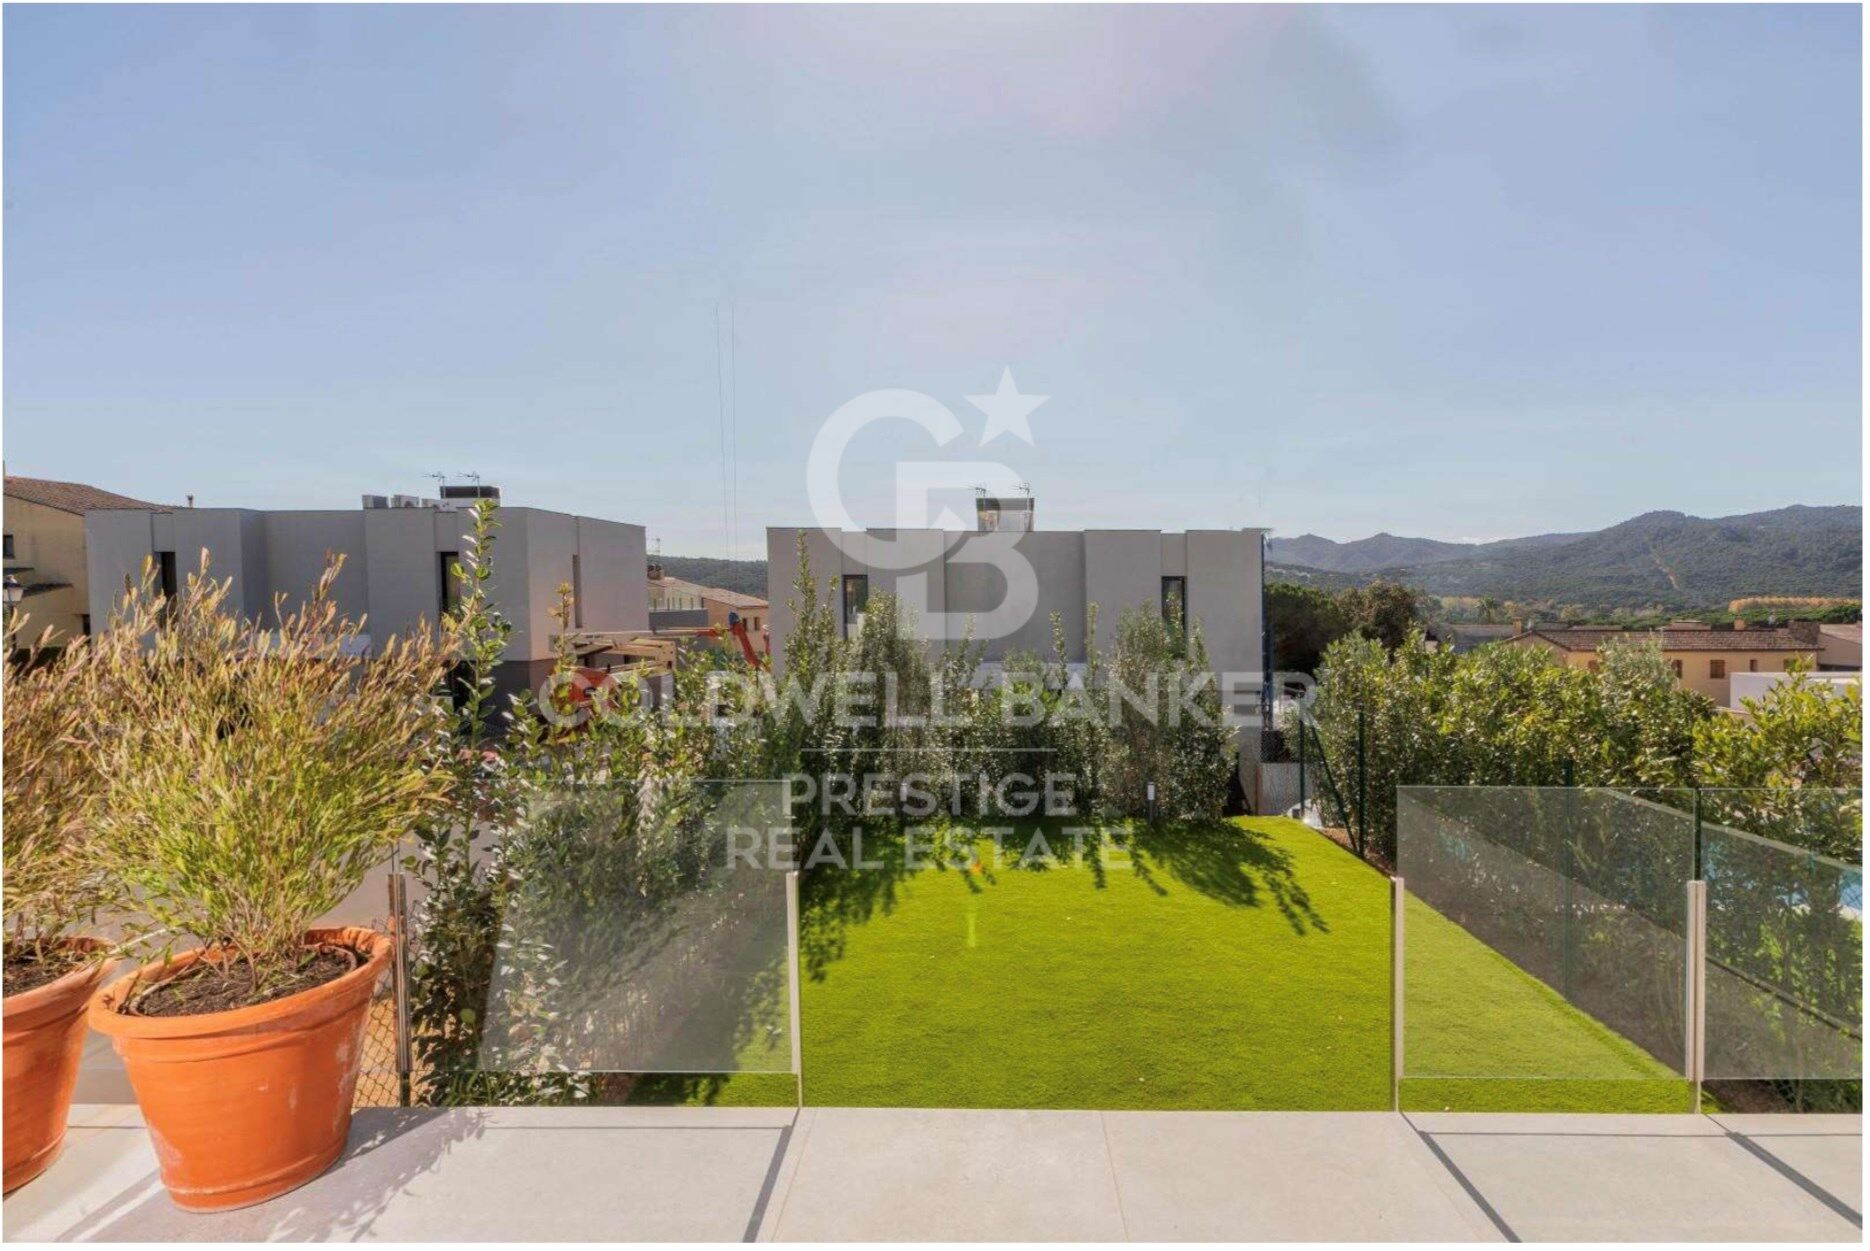
Perfekte Südausrichtung, um reichlich natürliches Licht und Panoramablick zu genießen.
Außergewöhnliche Annehmlichkeiten:

Hocheffiziente Isolierung und erstklassige Oberflächen im gesamten Haus.
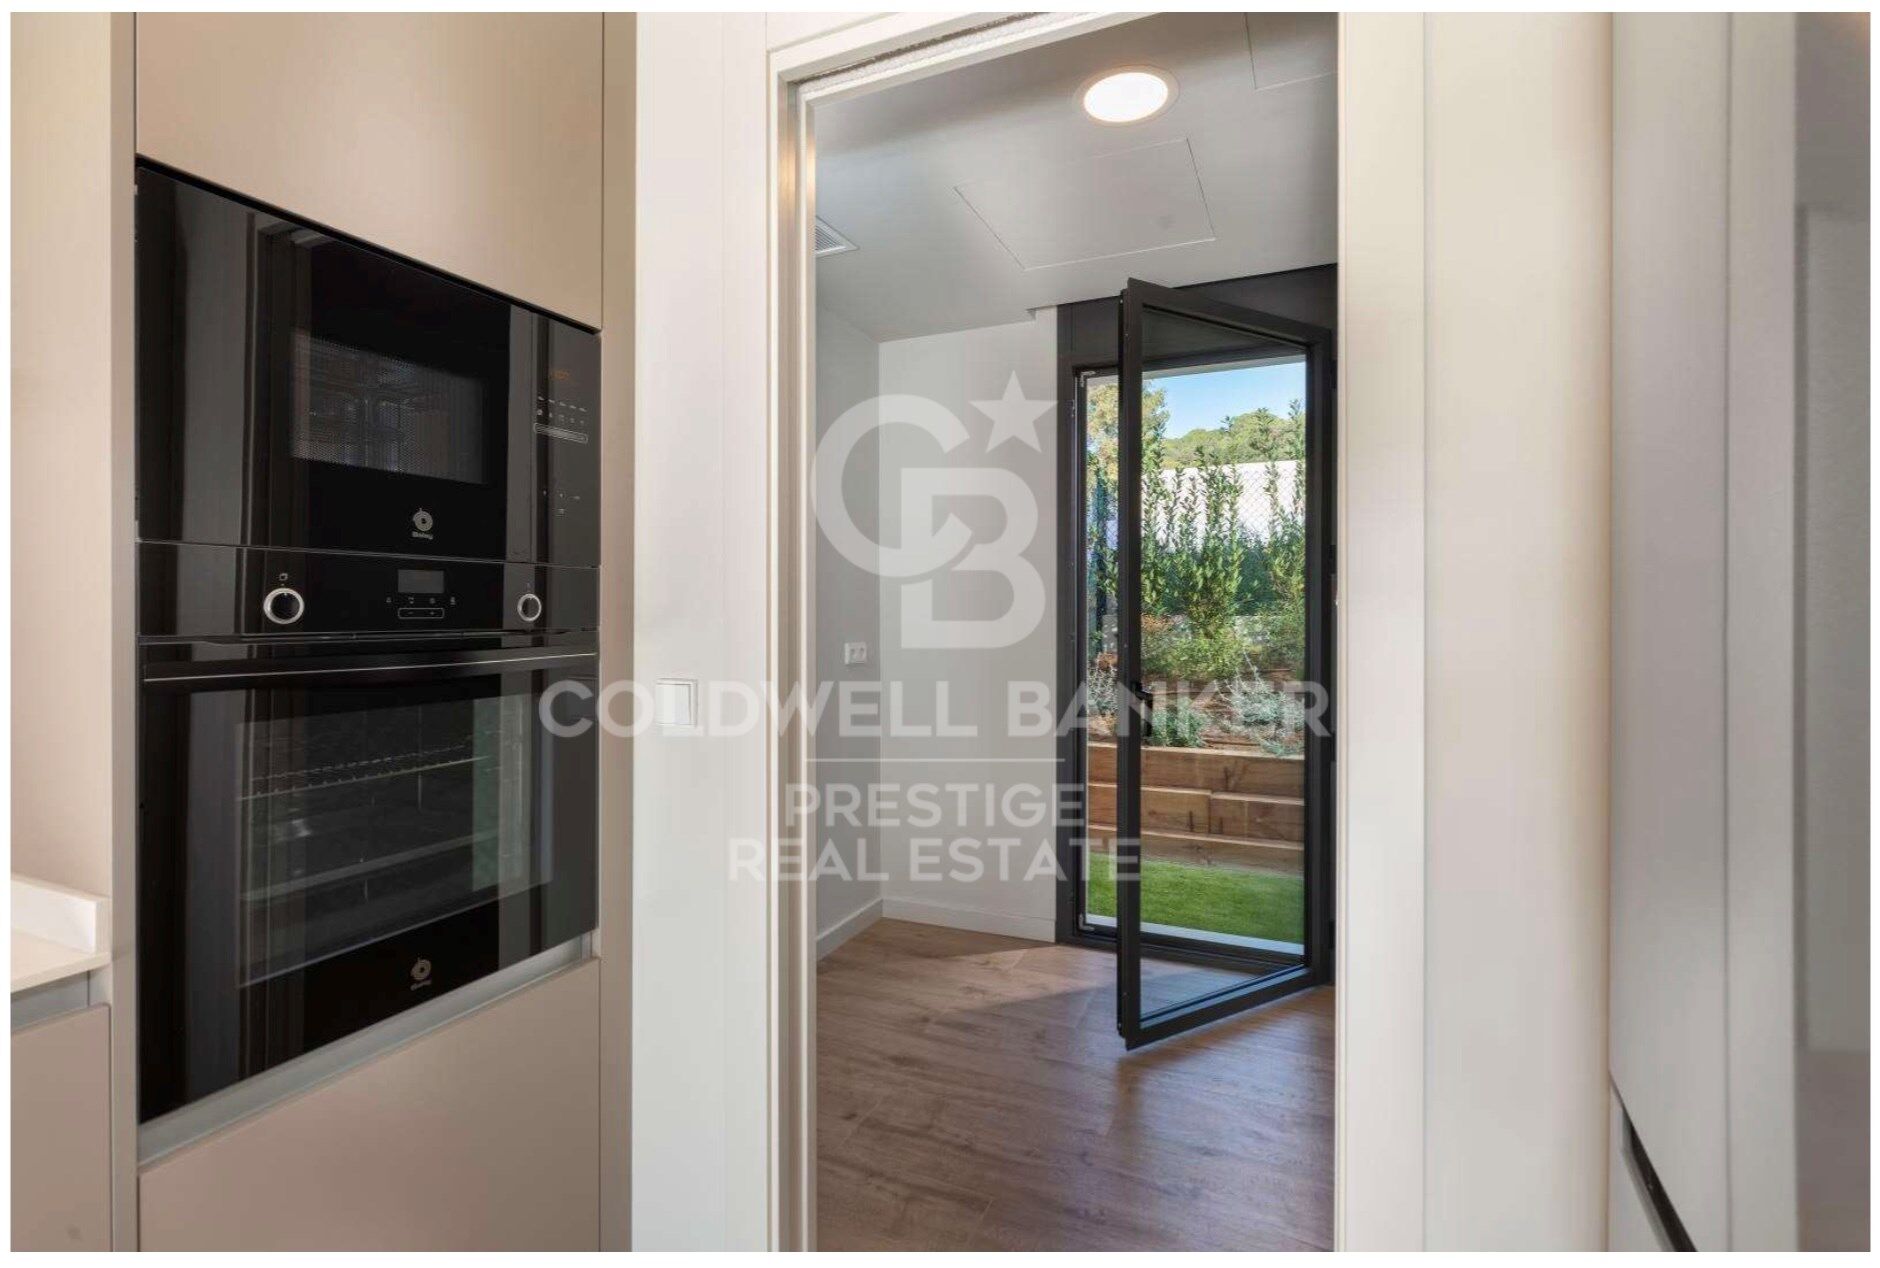
Hochmoderne Ausstattung, von der voll ausgestatteten Küche bis zum aerothermischen System und der Fußbodenheizung.
Privater Garten mit Kunstrasen und der Möglichkeit, einen Swimmingpool zu bauen, um das mediterrane Klima zu genießen.
Exklusive Urbanisation mit Gemeinschaftspool, ideal zum Entspannen und für geselliges Beisammensein.
Privilegierte Lage:

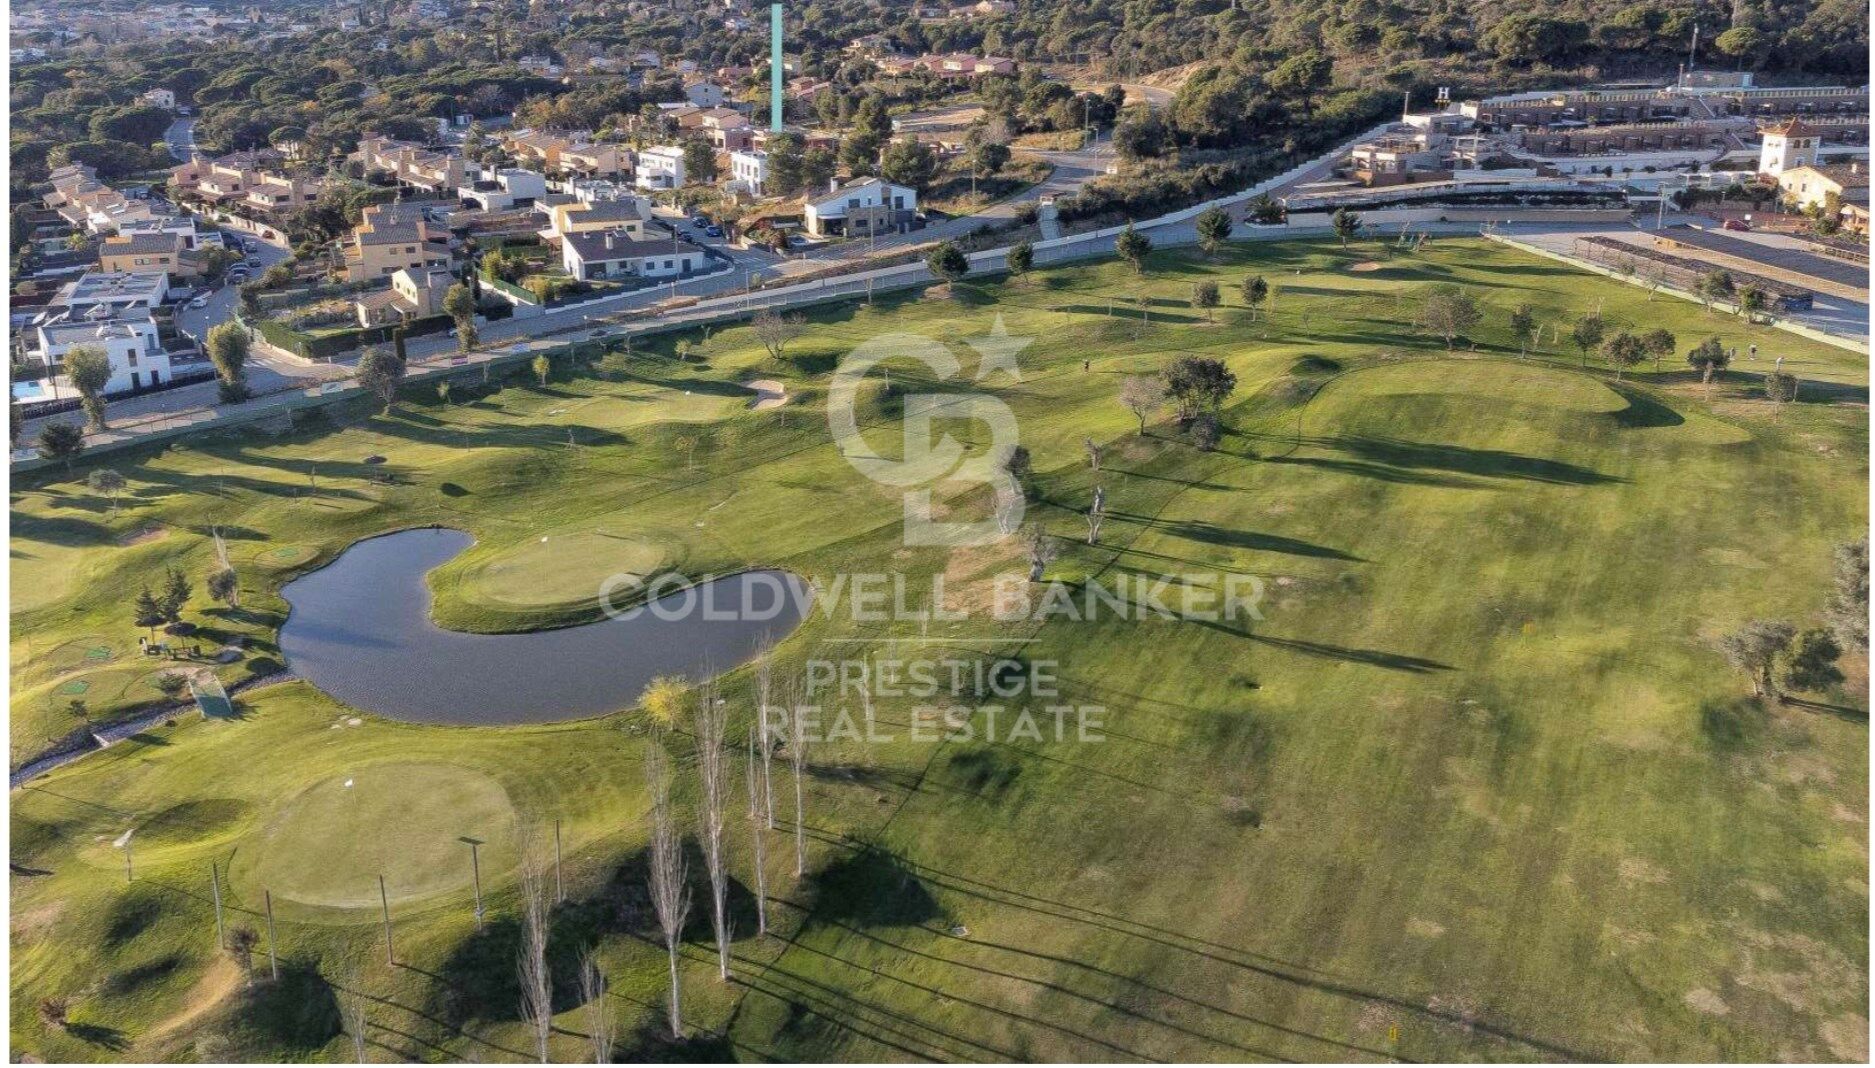
Eingebettet in der prestigeträchtigen Urbanisation Mas Pla, zwischen Santa Cristina de Aro und Playa de Aro.
Nur wenige Minuten von den schönsten Stränden der Costa Brava und dem pulsierenden Geschäftsleben von Playa de Aro entfernt.
Bequeme Verbindung nach Barcelona und Girona, nur eine Autostunde entfernt.
Entdecken Sie den Luxus des Lebens an der Costa Brava in dieser atemberaubenden Residenz!

Kontaktieren Sie uns jetzt für weitere Informationen und um einen Besichtigungstermin zu vereinbaren.

Übersetzt mit DeepL.com (kostenlose Version)
#ref:CBES1638

Immobilieninformationen

zone
Girona - Costa Brava
Gegend
Baix Empordà
standort
Santa Cristina d'Aro

district
Santa Cristina Poble
Objekt typ
house
Verkauf
650.000 €
Referenz
CBES1638
Schlafzimmer
4
Bäder
4
Surface
329 m2
Bebaute Fläche
209 m2
Zustand / Erhaltung
Neu

In der Nähe des Strandes / Meeres

A/C
Kamin
Parkplatz
terrasse
Energiezertifikat
  • houseA
    92-100
  • houseB
    81-91
  • houseC
    69-80
  • houseD
    55-68
  • houseE
    39-54
  • houseF
    21-38
  • houseG
    1-20

über Santa Cristina d'Aro

Santa Cristina d'Aro, eine charmante Gemeinde in der Region Baix Empordà in der Provinz Girona, ist ein Ort, der seinen Bewohnern eine außergewöhnliche Lebensqualität und eine einladende Atmosphäre bietet. Eingebettet zwischen Hügeln und grünen Tälern verbindet dieses malerische Dorf die Ruhe ländlicher Umgebung mit der Nähe zu den Stränden der Costa Brava und den nahegelegenen Städten.

Das Leben in Santa Cristina d'Aro ist geprägt von einem friedlichen Tempo und einer familiären Atmosphäre. Mit seinen gepflasterten Straßen, charmanten Plätzen und gut erhaltenen historischen Gebäuden lädt das Dorf zum Bummeln und Genießen seines traditionellen Charmes ein. Darüber hinaus bietet es eine breite Palette von Dienstleistungen und Annehmlichkeiten wie lokale Geschäfte, Restaurants, Schulen und Sportzentren, was es zu einem idealen Ort macht, um sich niederzulassen und eine Familie zu gründen.

Ein wesentlicher Vorteil des Lebens in Santa Cristina d'Aro ist die strategische Lage. Umgeben von üppiger Natur und nur wenige Autominuten von den wunderschönen Stränden der Costa Brava entfernt, können die Bewohner sowohl die Ruhe der Landschaft als auch die Begeisterung des Mittelmeeres genießen. Darüber hinaus bieten die Nähe zu Städten wie Girona und Barcelona zusätzliche Arbeits- und Freizeitmöglichkeiten, was Santa Cristina d'Aro zu einem äußerst begehrten Wohnort macht.

Was den Immobilienmarkt betrifft, so bietet Santa Cristina d'Aro eine breite Palette von Optionen für jeden Geschmack und jedes Budget. Von traditionellen Dorfhäusern bis hin zu modernen Villen mit Panoramablick gibt es Immobilien, die den Bedürfnissen jedes Käufers gerecht werden. Darüber hinaus bleibt die Investition in Immobilien in der Region aufgrund der steigenden Nachfrage nach Wohn- und Ferienimmobilien attraktiv.

Weitere Informationen anfordern
Ref.CBES1638
Avenida Diagonal, 626
08021, Barcelona
+34 932 41 30 82

Zuletzt angesehene Immobilien

Apartment 3 Schlafzimmer Verkauf Andorra la Vella
Centro

Apartment 3 Schlafzimmer Verkauf Andorra la Vella

118 m²Größe32 Bäder
Exclusive new development located just 500 meters from the center of Andorra la Vella and its main shopping street.~~The 14-story building is scheduled for completion in the first quarter of 2028 and will offer a modern, comfortable and functional environment with landscaped areas and a paddle tennis court.~~The apartments are characterized by their contemporary design, A-rated energy efficiency, and the use of premium materials.~~All units feature outdoor space with practical balconies or terraces, and a carefully considered orientation that guarantees natural light and thermal comfort year-round.~~Key Features~Structure and Façade: Prefabricated concrete system and ventilated façade with ceramic cladding that mimics concrete and engineered wood, providing elegance and durability.~Exterior Joinery: Aluminum or PVC with thermal break and triple glazing, guaranteeing optimal thermal and acoustic insulation.~Climate Control: Radiant floor heating and cooling system with domestic hot water production via the FEDA Ecoterm network, ensuring maximum efficiency and comfort. Home automation: pre-installation for scalable home automation and motorized blackout curtains in the living room.~LED lighting in kitchens, bathrooms, and common areas.~Pre-installation for electric vehicle charging in parking spaces.~~Interior finishes: Grato SPC laminate flooring and non-slip porcelain stoneware on balconies and terraces.~Fully equipped kitchens with MOBALPA or similar cabinetry, CERATOP or similar countertops, and SIEMENS or equivalent appliances.~Bathrooms with wall-hung vanities, thermostatic faucets, and resin shower tray with screen.~Security entrance door and lacquered interior doors.~~Sustainability and efficiency: Thanks to its construction design, advanced insulation, and state-of-the-art energy systems, the development achieves the highest energy rating of A, reducing consumption and environmental impact.~~This 100 m2 property is a first-floor apartment with an 18 m2 balcony and a south-facing orientation, ensuring sunshine all day long. It features:~- Entrance hall with built-in wardrobe.~~- Spacious living/dining room and fully equipped kitchen.~~- Guest bathroom.~~- Functional laundry room.~~- Full bathroom.~- Two large bedrooms with built-in wardrobes.~~- Master suite with built-in wardrobes and en-suite bathroom.~- Balcony access from every room.~~Option to purchase two parking spaces and a storage unit.~~Gali Real Estate at your service. #ref:04744/5210
658.000 €
Elegant eco-conscious villa with panoramic views in prestigious La Cerquilla, Nueva Andalucía
Nueva Andalucía

Elegant eco-conscious villa with panoramic views in prestigious La Cerquilla, Nueva Andalucía

785 m²Größe1.200 m²Grundstück65 Bäder
This sophisticated villa is masterfully designed to blend seamlessly with its natural surroundings, using organic materials and elegant architecture to create a serene oasis within La Cerquilla, one of Nueva Andalucía's most exclusive residential communities. The ground floor features a spacious living room, an open-plan kitchen and dining area, and an en-suite bedroom. Large glass doors open onto expansive terraces, where you'll find an outdoor kitchen, lounge and dining spaces, and a stunning pool area ideal for entertaining or relaxing in style. Upstairs, the master suite offers a walk-in closet and luxurious private bathroom, alongside an additional en-suite bedroom. The rooftop terrace is a true retreat, complete with a fire pit, Jacuzzi, seating areas, and infrastructure for a second outdoor kitchen, perfect for enjoying panoramic views. The versatile basement includes a TV room with pre-installations for kitchenettes, offering potential for further customization. It also houses a one-car garage, games room, gym, spa with sauna and Hammam, an en-suite bedroom, and an additional room that can serve as a bedroom or office, sharing a bathroom with the gym. Sustainability is a core feature of this villa, with pre-installed solar panels, user-friendly home automation systems, and zone-controlled underfloor heating. The kitchen is outfitted with top-of-the-line Gaggenau appliances, while bathrooms feature high-end Villeroy & Boch and Grohe fittings. A salt-chlorinated infinity pool provides a peaceful ambiance, and advanced features such as curtain motorization and flexible TV setups add convenience and comfort. A separate garden equipment room enhances both privacy and functionality, while meticulously landscaped gardens complete the luxurious outdoor living experience. This turnkey villa is delivered fully furnished, with all interior pieces included in the price, and offers flexibility for configuring the top floor to suit individual needs. It's a rare opportunity to own a home where contemporary design, luxury, and nature exist in perfect harmony. #ref:CBSH441
4.375.000 €
Apartment 3 Schlafzimmer Verkauf Andorra la Vella
Centro

Apartment 3 Schlafzimmer Verkauf Andorra la Vella

118 m²Größe32 Bäder
Exclusive new development located just 500 meters from the center of Andorra la Vella and its main shopping street.~~The 14-story building is scheduled for completion in the first quarter of 2028 and will offer a modern, comfortable and functional environment with landscaped areas and a paddle tennis court.~~The apartments are characterized by their contemporary design, A-rated energy efficiency, and the use of premium materials.~~All units feature outdoor space with practical balconies or terraces, and a carefully considered orientation that guarantees natural light and thermal comfort year-round.~~Key Features~Structure and Façade: Prefabricated concrete system and ventilated façade with ceramic cladding that mimics concrete and engineered wood, providing elegance and durability.~Exterior Joinery: Aluminum or PVC with thermal break and triple glazing, guaranteeing optimal thermal and acoustic insulation.~Climate Control: Radiant floor heating and cooling system with domestic hot water production via the FEDA Ecoterm network, ensuring maximum efficiency and comfort. Home automation: pre-installation for scalable home automation and motorized blackout curtains in the living room.~LED lighting in kitchens, bathrooms, and common areas.~Pre-installation for electric vehicle charging in parking spaces.~~Interior finishes: Grato SPC laminate flooring and non-slip porcelain stoneware on balconies and terraces.~Fully equipped kitchens with MOBALPA or similar cabinetry, CERATOP or similar countertops, and SIEMENS or equivalent appliances.~Bathrooms with wall-hung vanities, thermostatic faucets, and resin shower tray with screen.~Security entrance door and lacquered interior doors.~~Sustainability and efficiency: Thanks to its construction design, advanced insulation, and state-of-the-art energy systems, the development achieves the highest energy rating of A, reducing consumption and environmental impact.~~This 100 m2 property is a first-floor apartment with an 18 m2 balcony and a south-facing orientation, ensuring sunshine all day long. It features:~- Entrance hall with built-in wardrobe.~~- Spacious living/dining room and fully equipped kitchen.~~- Guest bathroom.~~- Functional laundry room.~~- Full bathroom.~- Two large bedrooms with built-in wardrobes.~~- Master suite with built-in wardrobes and en-suite bathroom.~- Balcony access from every room.~~Option to purchase two parking spaces and a storage unit.~~Gali Real Estate at your service. #ref:04747/5210
675.000 €
Renovierte Außenwohnung in Ibiza, Madrid
Ibiza

Renovierte Außenwohnung in Ibiza, Madrid

110 m²Größe33 Bäder
Coldwell Banker Unique präsentiert ein exklusives Außenhaus nur wenige Meter vom Retiro Park entfernt, das im prestigeträchtigen Stadtteil Ibiza liegt. Das Grundstück hat eine vollständig äußere Fläche von 110 m² und vier große Fenster mit Blick auf die Straße, die den ganzen Tag über einen herrlichen Tageseingang mit natürlichem Licht garantieren. Das geräumige Wohnzimmer-Esszimmer mit integrierter Küche sticht hervor, ein moderner und funktionaler Raum, der für maximalen Komfort und für das soziale Leben konzipiert ist. Das Haus wurde kürzlich durch eine umfassende luxuriöse Renovierung komplett renoviert, bei der jedes Detail berücksichtigt und hochwertige Materialien verwendet wurden, und es wird mit den eingebauten Möbeln verkauft, bereit zum Einzug. Der Schlafbereich ist mit zwei Schlafzimmern mit eigenem Bad ausgestattet, beide mit vollen Badezimmern, einer Gästetoilette und einem vielseitigen dritten Schlafzimmer, ideal als Büro, Gästezimmer oder zusätzliches Schlafzimmer, je nach Bedarf. Gelegen in einem der begehrtesten Stadtteile Madrids, nur wenige Meter vom Retiro-Park entfernt und umgeben von allen Arten von Dienstleistungen, Restaurants und exzellenter Ankunft, stellt diese Immobilie sowohl als Hauptwohnsitz als auch als Investition eine einzigartige Chance dar, in einem der Gebiete mit der höchsten Nachfrage und Neubewertung in der Hauptstadt. #ref:CBUQ1248
1.170.000 €
For sale newly refurbished flat in the Born area
Sant Pere

For sale newly refurbished flat in the Born area

153 m²Größe33 Bäder
Newly refurbished flat for sale in the heart of El Born, with 3 bedrooms, 3 bathrooms, and 4 balconies. Newly renovated with high-quality finishes. Entering the flat, a hallway with an elegant original floor and a first courtesy bathroom, opens the way to the day area, with a large living-dining room with an open plan fully equipped kitchen. The living room stands out for its large restored original windows, which provide a lot of light to the area. Connected to the living room, we find a first room that can be used as an office, with a refined fireplace. The sleeping area offers 2 double bedrooms, both with en suite bathrooms and a balcony. In particular, the first suite has a bathroom with a comfortable shower. In contrast, the master bedroom has an open vanity area with a sophisticated double sink and a separate bathroom with a large bathtub. The property is part of a historic estate dating back to the 1930s, hosting an important art museum. Entering the flat you can appreciate an impressive entrance hall with unique modernist decoration, a jewel of the old town. Located in the heart of Barcelona, the Born is a vibrant neighborhood that perfectly combines historic charm with modern sophistication. Known for its narrow winding streets and perfectly preserved medieval architecture, the Born is a paradise for culture lovers and food enthusiasts. Do not hesitate to contact us for more information or to arrange a visit. #ref:CBES2261
1.380.000 €
Exclusive Modern Andalusian Villa with Panoramic Sea and Mountain Views - Selwo, Estepona
Selwo

Exclusive Modern Andalusian Villa with Panoramic Sea and Mountain Views - Selwo, Estepona

522 m²Größe2.856 m²Grundstück55 Bäder
We are proud to present this spectacular contemporary Andalusian villa a true luxury retreat set in a unique natural environment, offering breathtaking open views of the sea, the mountains, and one of the largest safari parks in Europe. Perfectly located to balance privacy and convenience, this property offers the best of both worlds: complete tranquility with easy access to international schools, golf courses, beaches, and high-end amenities. A grand private driveway leads to the beautiful wooden entrance doors, with parking for up to five vehicles. Upon entering, a spacious and elegant entrance hall welcomes you with warmth and light. Off the hall, you'll find a bright and inspiring home office with direct views over the safari park's lake and the sea the perfect setting for remote work surrounded by nature. The open-plan living room and elevated dining area for 12 guests form the social heart of the home, with stunning panoramic views throughout. The sleek and functional kitchen features a large central island, premium appliances, and an integrated seating area ideal for entertaining or enjoying family moments. On this same floor, there is a cozy en-suite double bedroom, perfect for guests or live-in staff. The living space flows seamlessly to a spectacular 150m² terrace, complete with an outdoor bar, kitchen, and barbecue area. All of it is set against beautifully landscaped gardens and a private pool with jaw-dropping views of the sea, lake, and mountains. Upstairs, you'll find two spacious double bedrooms and a large family bathroom. Just a few steps up lies the breathtaking primary suite, occupying nearly 120m². It features a luxurious bathroom with a rain shower and freestanding bathtub, a large walk-in wardrobe, and a generous bedroom with dual-aspect panoramic views, a Juliet balcony, and a private sun terrace. On the lower level, a self-contained guest suite offers its own kitchen and bathroom, along with a large multi-purpose room perfect for a home cinema, gym, spa, dance studio, or creative space. This level also includes a private two-car garage and an independent entrance, allowing guests to come and go freely. Just 5 minutes from Estepona town 15 minutes from Puerto Banús Steps away from a prestigious English-speaking international school Close to top-tier golf courses, beach clubs, and exclusive amenities #ref:CBSH363
2.485.000 €
Apartment 3 Schlafzimmer Verkauf Escaldes-Engordany
Escaldes-Engordany

Apartment 3 Schlafzimmer Verkauf Escaldes-Engordany

132 m²Größe32 Bäder
Exclusive residential development located in the heart of Escaldes-Engordany, just 500 meters from the Principality's economic and social center.~Situated in a prime location, the development boasts spectacular panoramic views over the Andorra and Escaldes valleys, as well as excellent orientation with year-round sunshine.~The project comprises an elegant 14-story tower with 124 apartments, designed for comfort, functionality, and high energy efficiency.~The apartments feature large windows, spacious terraces, and contemporary architecture, creating bright and airy spaces that connect with the natural surroundings.~The development offers a variety of apartment types and sizes to suit different needs, all with a modern and functional layout.~~The homes feature:~- Spacious covered terraces with large glazed surfaces~- Open-plan kitchen, dining, and living areas~- High-performance thermal and acoustic insulation~- High-end finishes~~The building boasts comprehensive communal areas designed for the well-being and enjoyment of its residents:~- Outdoor solarium with panoramic views~- Fully equipped gym~- Landscaped outdoor spaces~- Exclusive access for residents to Camí del Falgueró and Rec del Solà~In addition, the building offers a concierge service and elegant communal areas with sophisticated finishes.~~The building has been designed with high-quality materials and modern construction solutions:~- Reinforced concrete structure with strategically placed metal elements~- Ventilated façade with a slate-colored ceramic finish~- High level of thermal insulation and energy efficiency~- The terraces feature non-slip, wood-effect porcelain tile flooring, metal railings, and decorative planters.~~The kitchens are open to the living-dining room and equipped with high-end materials and appliances:~- Neolith, Silestone, or similar countertops~- Integrated BORA extractor fan~- Siemens or similar appliances: induction hob, oven, microwave, refrigerator, dishwasher~- Contemporary upper and lower cabinets with solid color and wood finishes~- Extendable faucets~~The bathrooms incorporate premium materials and a modern design:~- High-end ceramic wall tiles~- Wall-hung vanity unit with integrated sink~- Hansgrohe or similar thermostatic faucets~- Glass shower enclosure~- Ultra-thin shower tray~- Recessed rain shower~~The homes feature materials selected for durability and comfort:~~- Aluminum exterior joinery with thermal break, Schüco or similar~- Triple glazing with double air chamber~- Large-format porcelain stoneware flooring (two finishes to choose from)~- Carré or similar built-in wardrobes Similar~- Armored entrance door~- Integrated LED lighting in several rooms~~The building incorporates modern systems to guarantee maximum comfort and efficiency:~- Centralized heating and hot water system connected to FEDA Ecoterm~- Underfloor heating throughout the property~- Ducted air conditioning (except in bathrooms)~- Dual-flow ventilation system with heat recovery~~The building has 4 floors dedicated to parking and storage, with automatic access.~~Pre-installation for electric vehicle charging~~A unique development in Escaldes-Engordany that combines location, views, construction quality, and complete communal areas.~Gali Real Estate at your service. #ref:04940/5210
905.000 €
Luxuriöse Villa mit 7 Schlafzimmern in einer ruhigen Gegend von Javea
Partides comunes - Adsubia

Luxuriöse Villa mit 7 Schlafzimmern in einer ruhigen Gegend von Javea

326 m²Größe1.033 m²Grundstück76 Bäder
Diese atemberaubende Luxusvilla mit 7 Schlafzimmern und 6 Bädern befindet sich in der ruhigen Gegend von Tarraula, Javea, und bietet einen Panoramablick auf den Montgo und das Meer sowie nur eine 10-minütige Fahrt vom Strand von Arenal entfernt. Es verbindet modernes Design mit mediterranem Charme und schafft ein elegantes und komfortables Zuhause. Die Villa erstreckt sich über drei Etagen und verfügt über ein offenes Wohnzimmer, das das Esszimmer und eine moderne Küche integriert, mit großen Fenstern, die die Räume mit natürlichem Licht durchfluten und zu einem großen umlaufenden Balkon mit spektakulärer Aussicht führen. Drei der sieben Schlafzimmer verfügen über ein eigenes Bad, dazu kommen zwei Familienbäder und ein Gäste-WC. Im Untergeschoss befindet sich ein großes Spielzimmer, das mit einem Billardtisch und einem Unterhaltungsbereich ausgestattet ist und sich perfekt zum Genießen mit Familie oder Freunden eignet. Alle Haupträume verfügen über eine Klimaanlage warm/kalt für mehr Komfort das ganze Jahr über. Draußen befindet sich das Anwesen auf einem privaten, eingezäunten Grundstück, umgeben von angelegten Gärten mit mehreren überdachten und nicht überdachten Terrassen, ideal zum Essen im Freien oder zum Entspannen. Der 10 x 5 Meter große Swimmingpool bildet die zentrale Achse des Gartens und bietet einen perfekten Raum, um das sonnige Klima von Jávea zu genießen. Die Villa befindet sich in der Nähe aller notwendigen Annehmlichkeiten: Supermärkte (5 km), Restaurants (1,7 km), Apotheke (5,4 km), medizinische Klinik (2,4 km) und internationale Schule (3,2 km). Perfekt als Familienresidenz, Luxus-Ferienhaus oder Investition, kombiniert diese Villa Privatsphäre, Komfort und ein zeitgenössisches mediterranes Design und schafft ein einzigartiges Zuhause in Javea. #ref:CBS692
995.000 €
Coldwell Banker Prestige Real Estate
Avenida Diagonal, 626
08021, Barcelona
Lunes a jueves 10h a 14h y de 15h a 19h. Viernes de 9:30h a 14h y de 15h a 18:30h.
Newsletter

Finden Sie Ihr Zuhause im Ausland mit Unterstützung des Coldwell Banker® Netzwerks

Besuchen Sie unsere internationalen Websites und finden Sie Ihre Wunschimmobilie an den exklusivsten Orten

Wir verwenden unsere eigenen Cookies und Cookies von Drittanbietern, um die Sicherheit unserer Website zu gewährleisten und ihren Inhalt zu personalisieren. Ebenso verwenden wir Cookies, um Daten über Ihre Navigation zu messen und zu erhalten und um Werbung an Ihren Geschmack und Ihre Vorlieben anzupassen. Drücken Sie die Schaltfläche "Alle akzeptieren", um zu bestätigen, dass Sie die angezeigten Informationen gelesen und akzeptiert haben. Um diese Cookies zu verwalten oder zu deaktivieren, klicken Sie auf "Einstellungen". Weitere Informationen zu Cookies erhalte Sie in unserer Cookie-Richtlinie.
Cookies ändern
Technik und Funktional Immer aktiv
Diese Website verwendet eigene Cookies, um Informationen zu sammeln, um unsere Dienste zu verbessern. Wenn Sie weiter surfen, akzeptieren Sie deren Installation. Der Benutzer hat die Möglichkeit, seinen Browser zu konfigurieren und auf Wunsch zu verhindern, dass er auf seiner Festplatte installiert wird, obwohl er bedenken muss, dass dies zu Schwierigkeiten beim Navigieren auf der Website führen kann.
Sie ermöglichen die Beobachtung und Analyse des Verhaltens der Nutzer dieser Website. Die durch diese Art von Cookies gesammelten Informationen werden verwendet, um die Aktivität des Webs zu messen, um Benutzernavigationsprofile zu erstellen, um basierend auf der Analyse der Nutzungsdaten der Benutzer des Dienstes Verbesserungen einzuführen. Sie ermöglichen es uns, die Präferenzinformationen des Benutzers zu speichern, um die Qualität unserer Dienstleistungen zu verbessern und durch empfohlene Produkte ein besseres Erlebnis zu bieten.
Diese Cookies werden verwendet, um Informationen über die Präferenzen und persönlichen Entscheidungen des Benutzers durch die kontinuierliche Beobachtung seiner Surfgewohnheiten zu speichern. Dank ihnen können wir die Surfgewohnheiten auf der Website kennen und Werbung in Bezug auf das Surfprofil des Benutzers anzeigen.