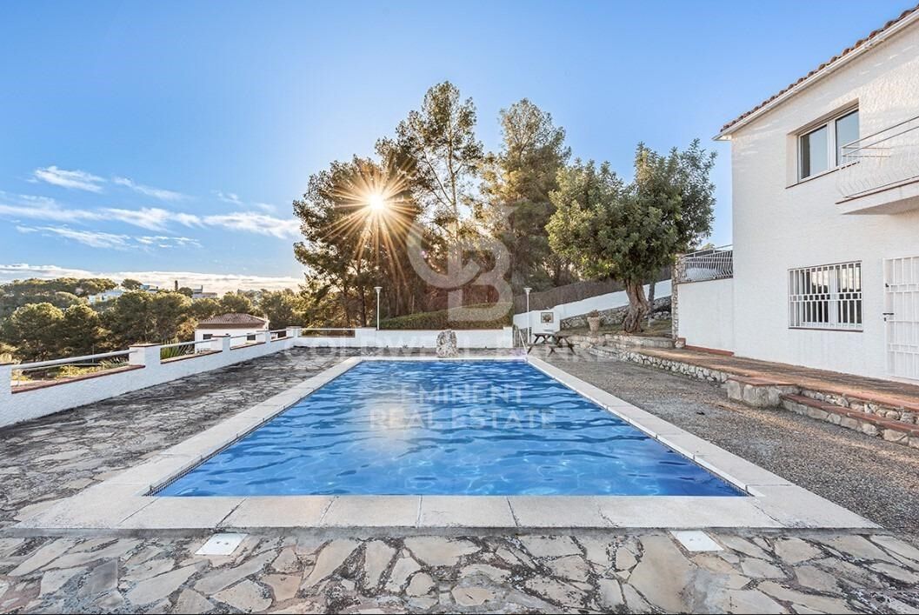
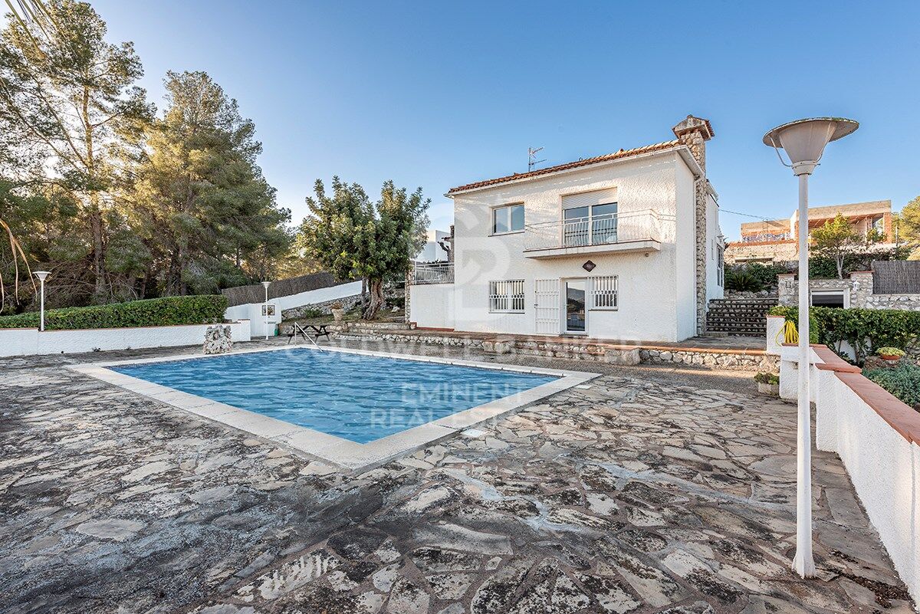
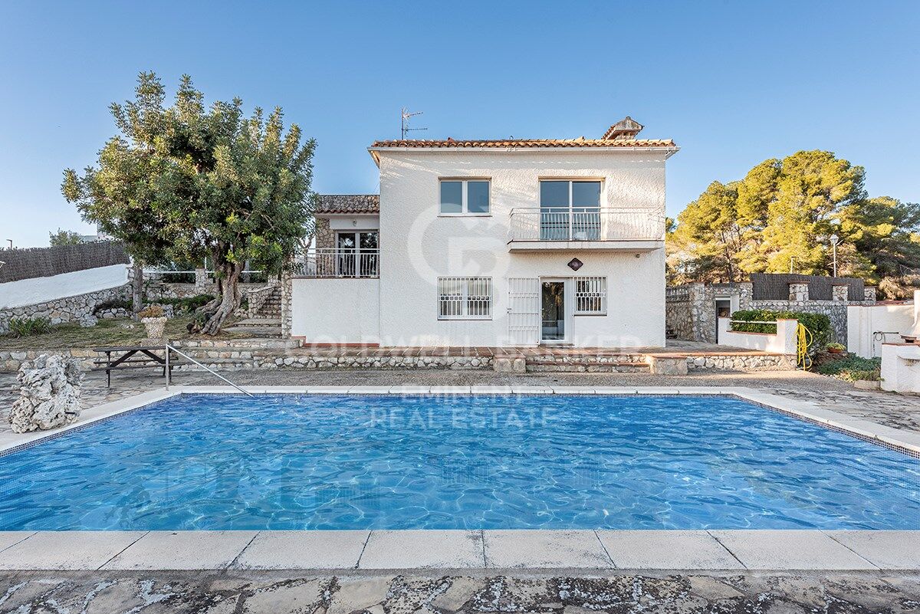
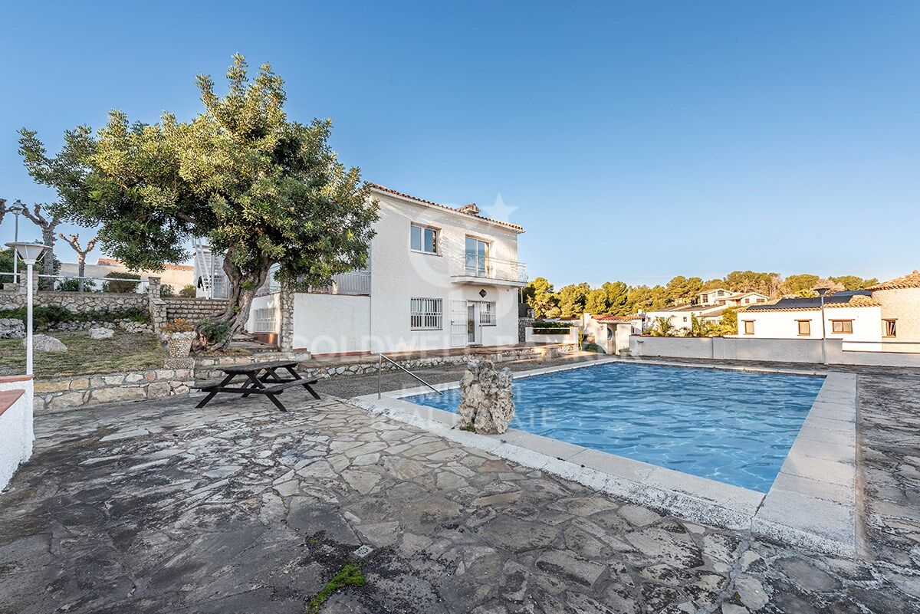
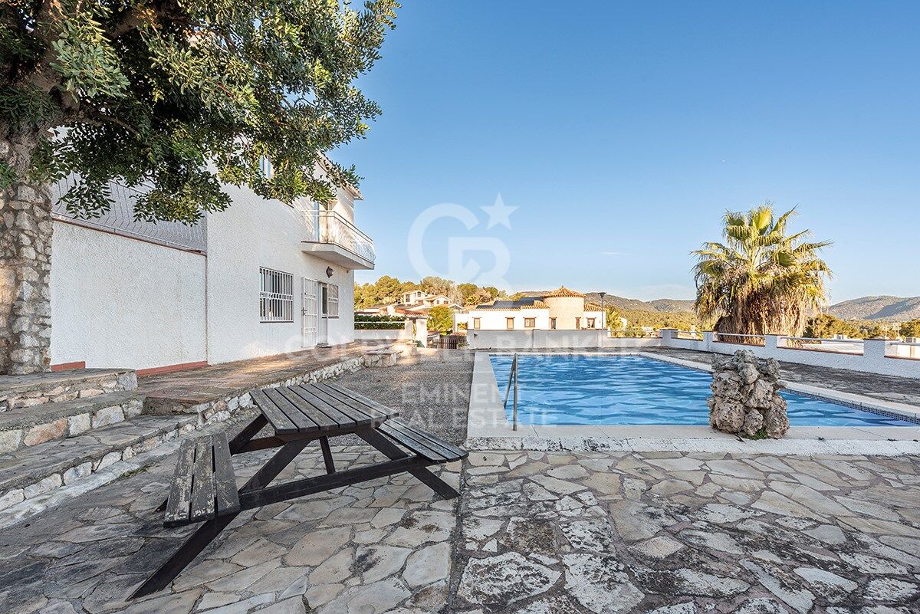
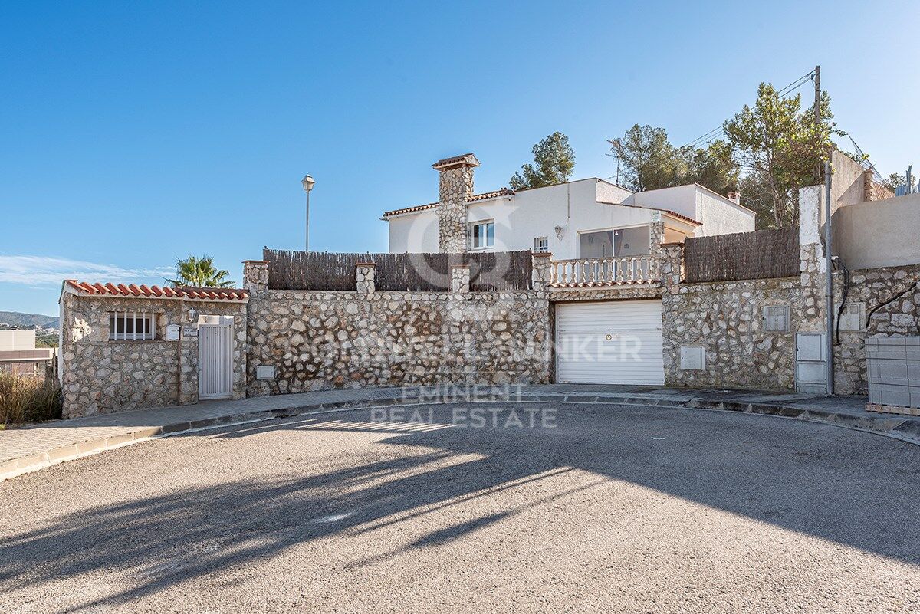
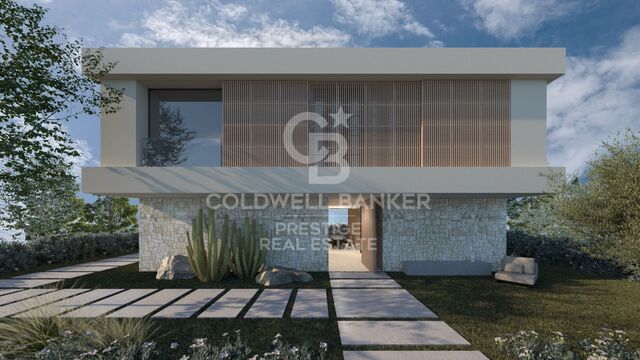
Ihr perfekter Rückzugsort in Sitges: Villa mit Pool, Tennisplatz und Gästehaus
Größe
466 m²
Grundstück
1.538 m²
Schlafzimmer
7
Bäder
3
Parkplatz
Preis
1.000.000 €
Coldwell Banker Eminent präsentiert Ihnen diese exklusive Gelegenheit, in einer privilegierten Umgebung zu leben.
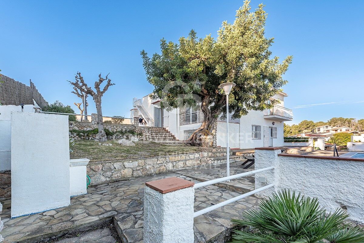
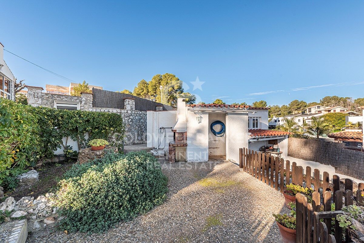
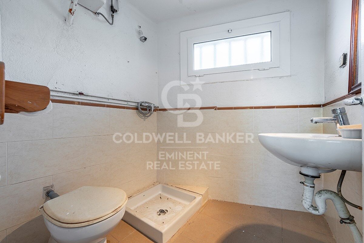
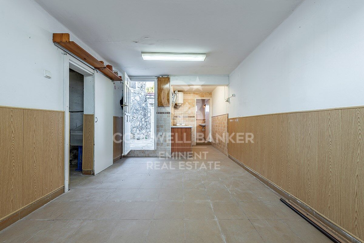
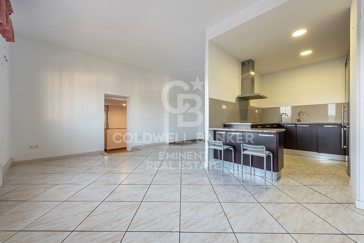
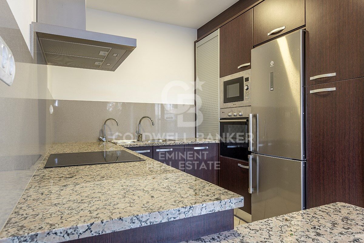
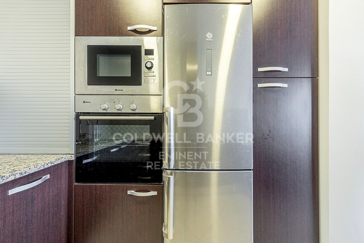
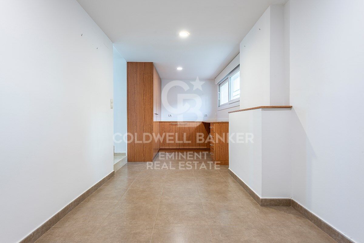
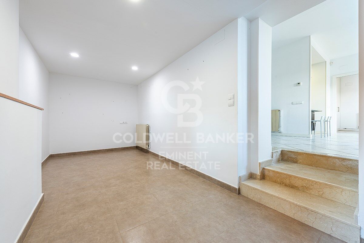
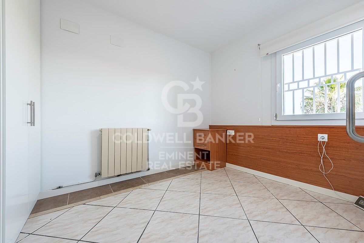
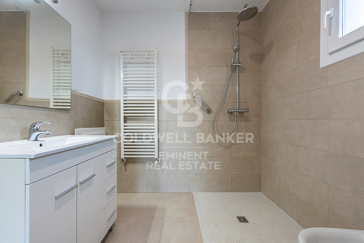
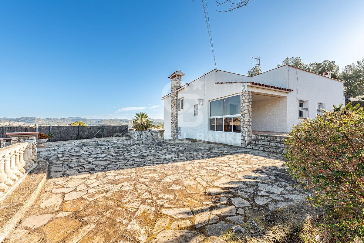
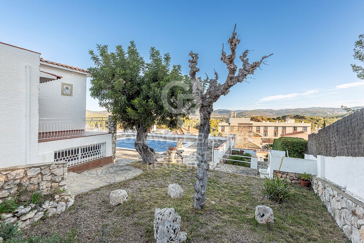
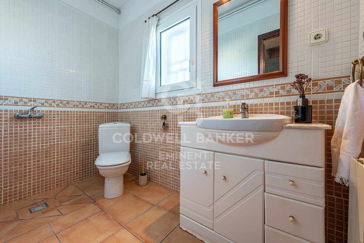
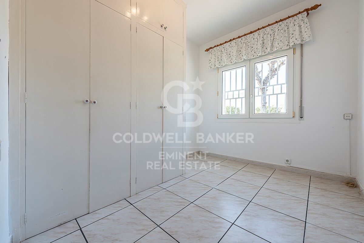
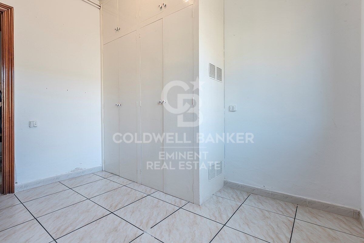
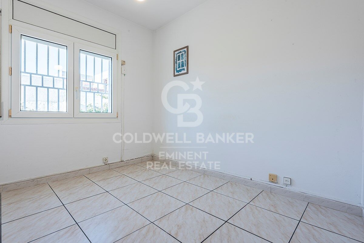
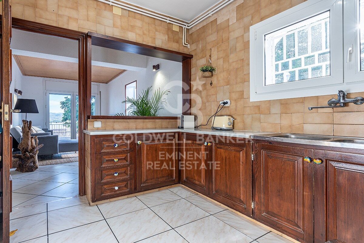
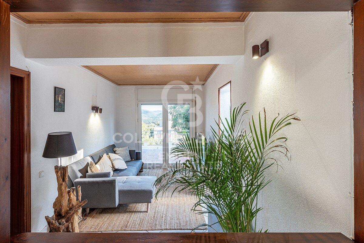
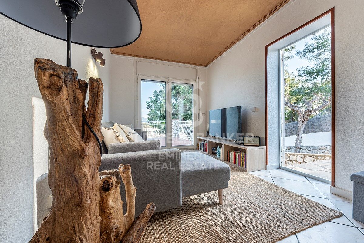
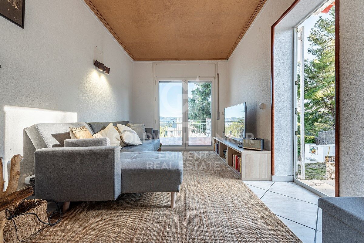
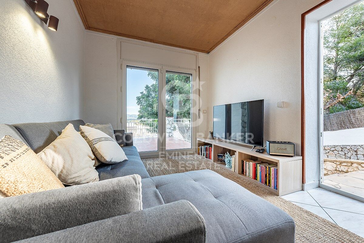
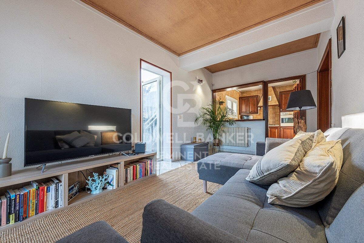
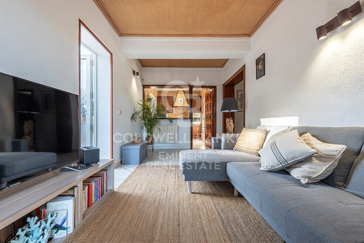
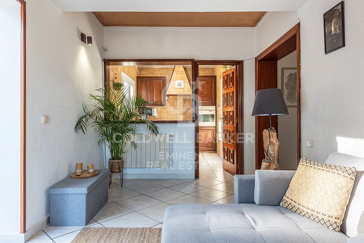
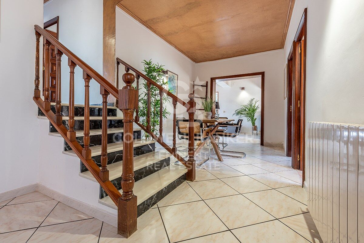
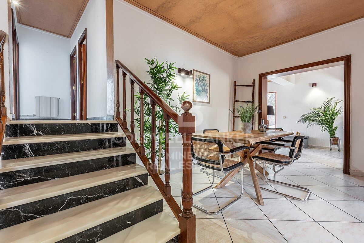
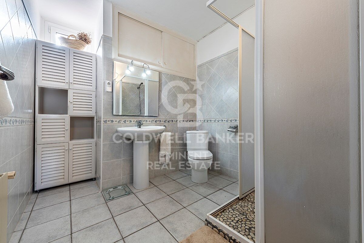
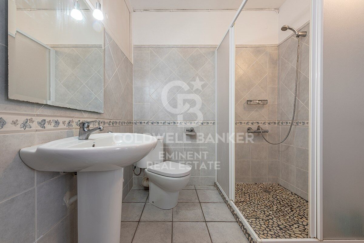
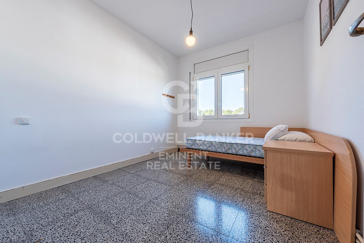
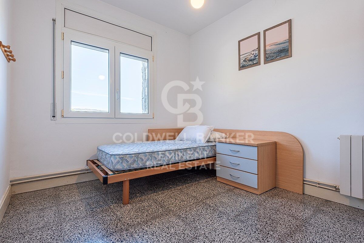
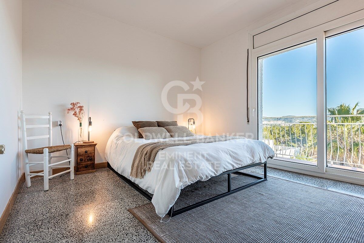
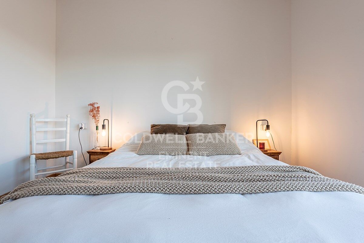
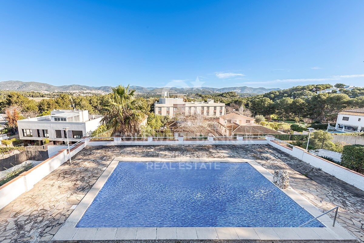
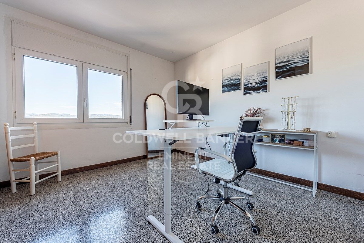
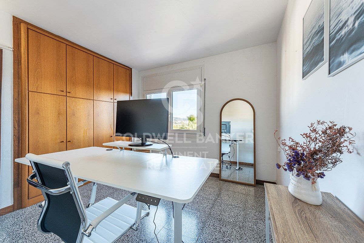
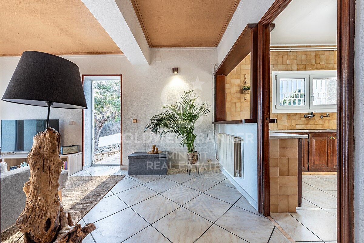
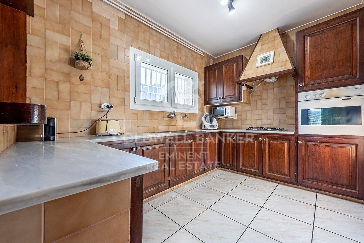
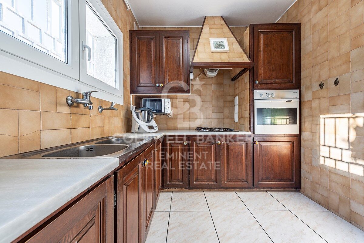
Dieses einzigartige Chalet, verteilt auf zwei großzügige Etagen, bietet bis zu sieben unterschiedlich gestaltete Schlafzimmer, drei Badezimmer, zwei Wohnzimmer, ein gemütliches Aufenthaltszimmer, zwei voll ausgestattete Küchen und ein charmantes, separates Gästehaus.

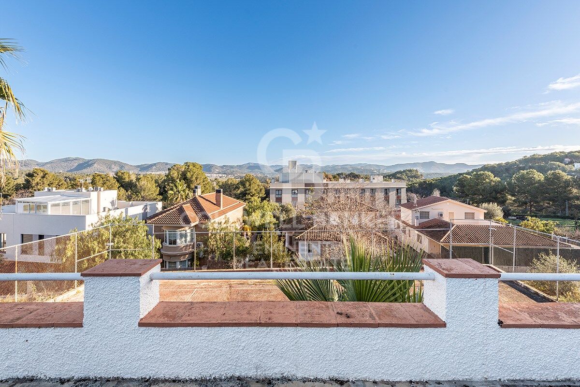
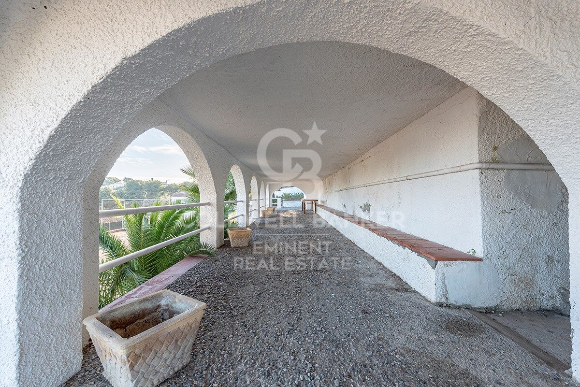
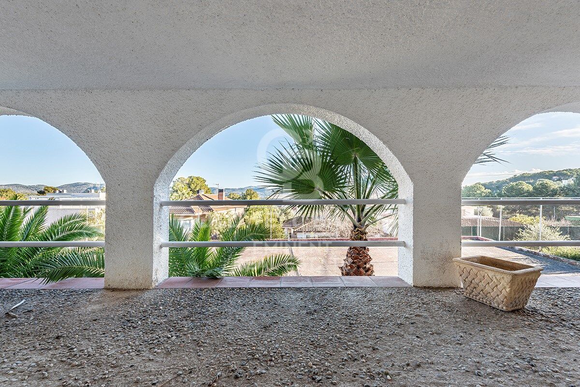
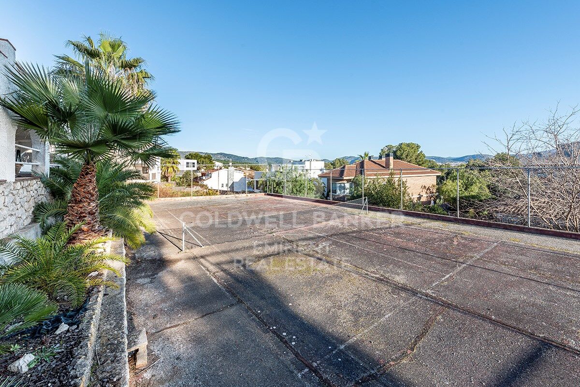
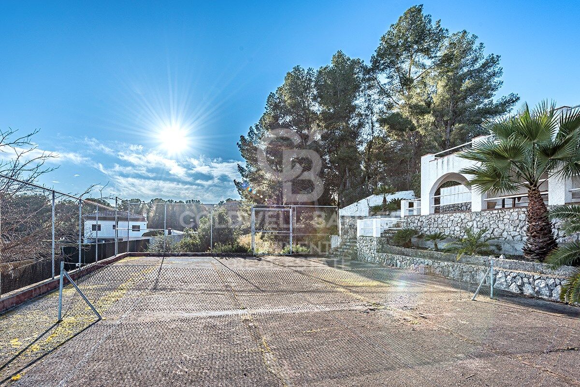
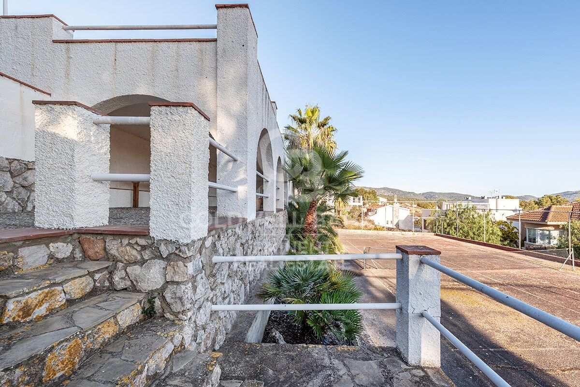
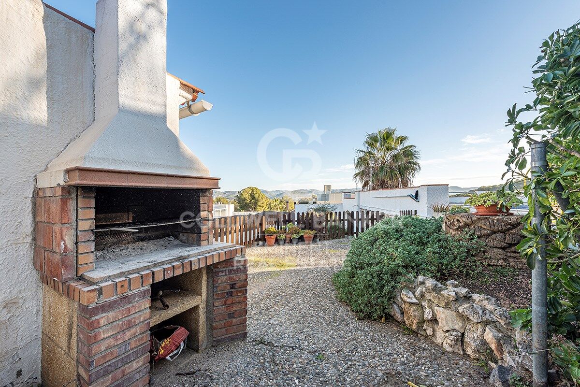
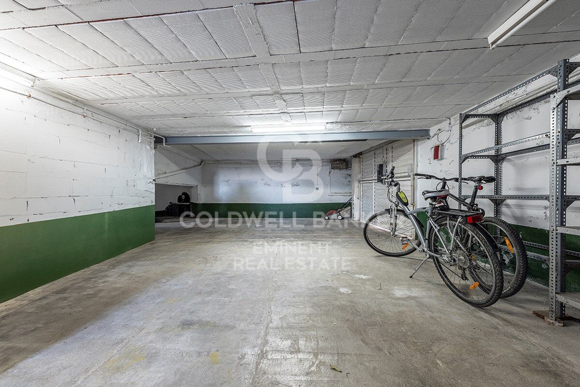
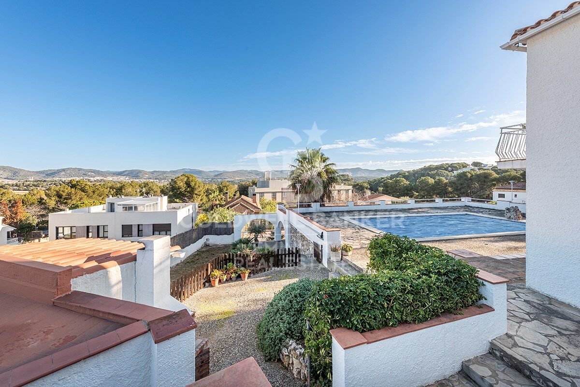
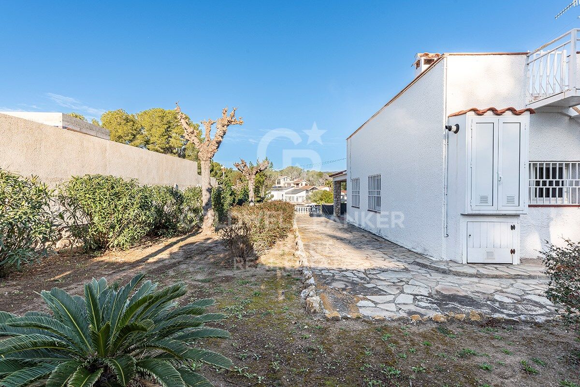
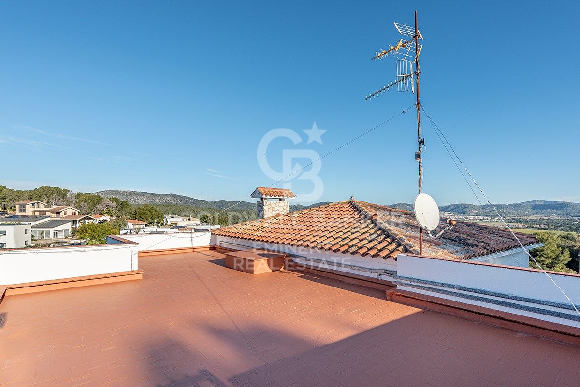
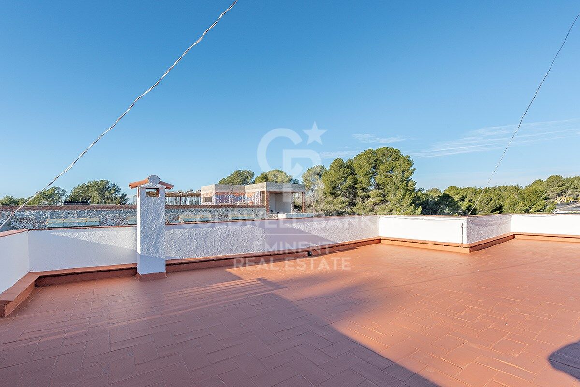
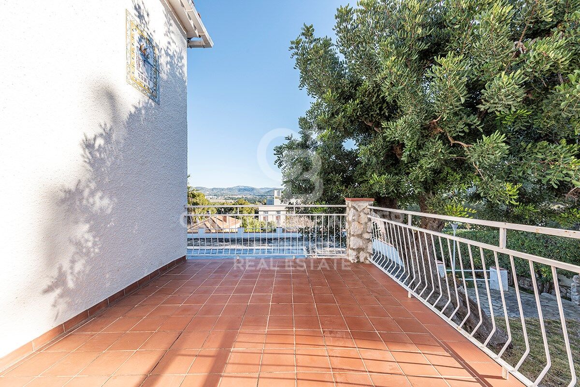
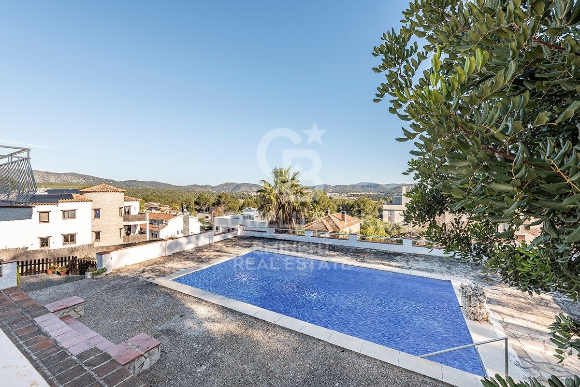
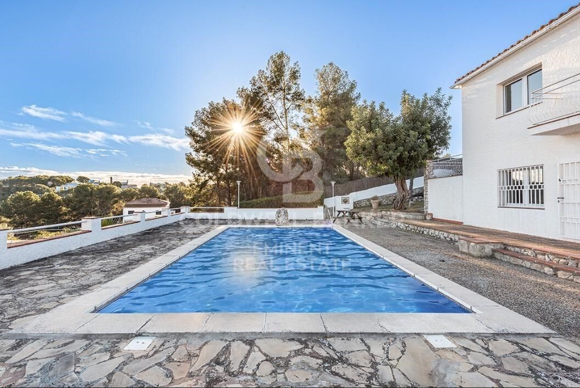
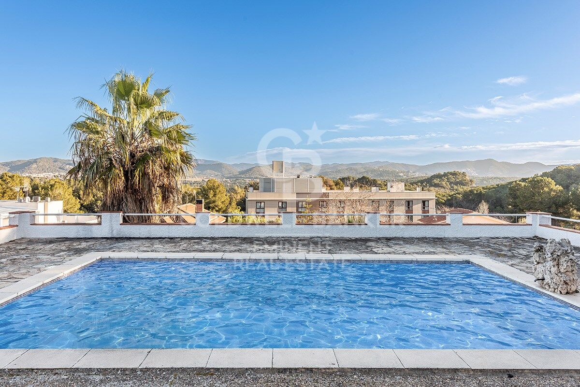
Die Immobilie verfügt außerdem über eine überdachte Garage für zwei Autos, einen herrlichen Pool, einen Grillbereich, mehrere Terrassen sowie verschiedene Bereiche auf dem Grundstück - einschließlich eines Tennisplatzes, ideal für Sportliebhaber. Die Heizung erfolgt über Erdgas, und das Haus ist mit zwei Heizkesseln ausgestattet, um das ganze Jahr über höchsten Komfort zu gewährleisten.
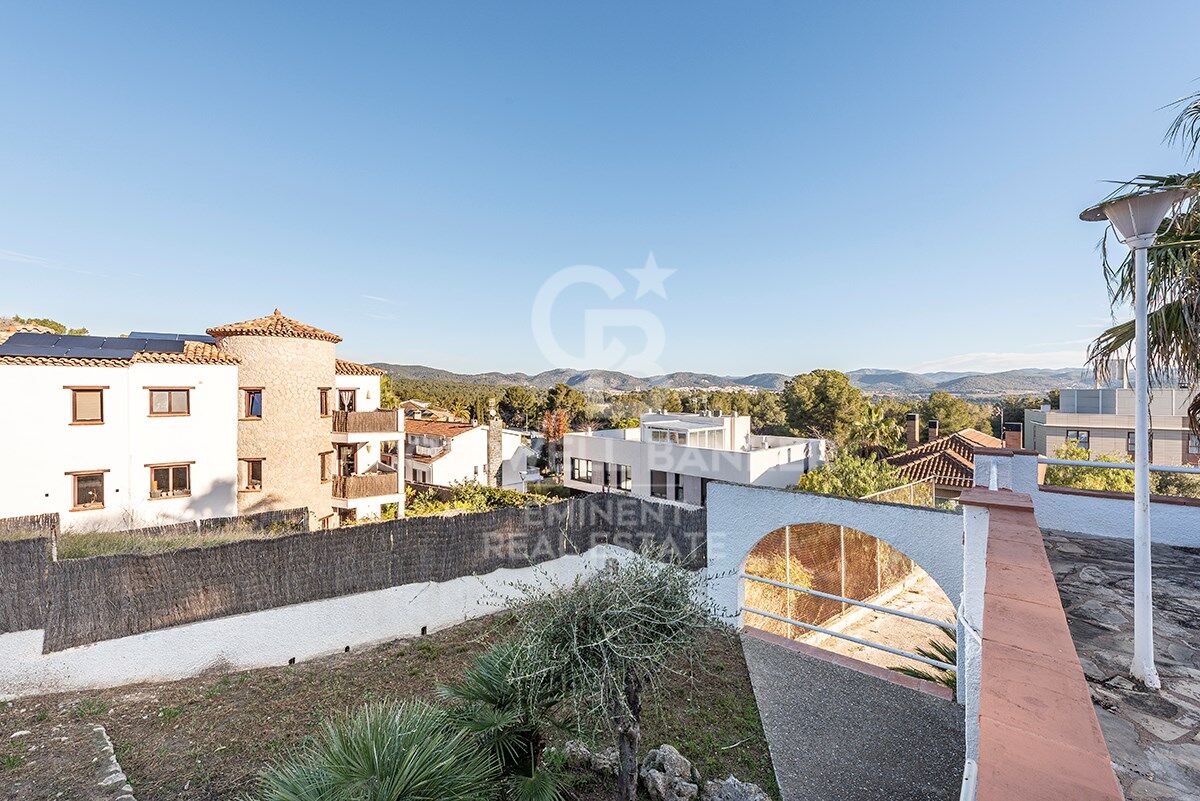
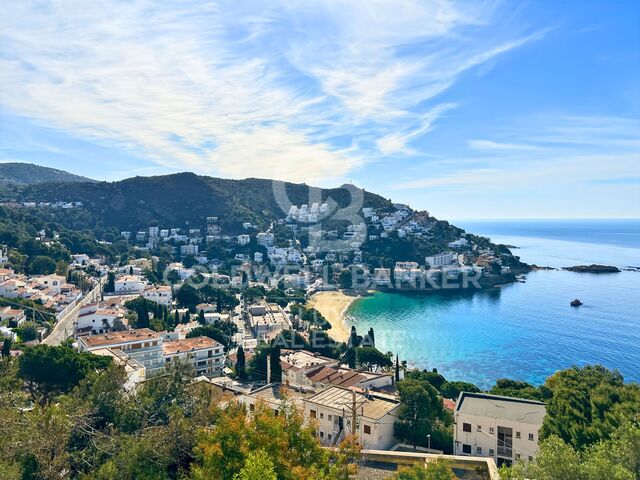
Dieses Chalet bietet Ihnen einen unvergleichlichen Lebensstil, umgeben von Bergen mit spektakulärem Blick auf den Naturpark Garraf. Das Haus befindet sich in der exklusiven und ruhigen Wohngegend Els Cards und ist hervorragend angebunden. Nur wenige Minuten vom Einkaufszentrum Valentí Village, dem Padel CPI Indoor Club, dem Golfclub Terramar und renommierten internationalen Schulen wie der Richmond International British School und dem Lycée Français International Bel Air entfernt.
Darüber hinaus ist die Immobilie nur drei Autominuten von der Autobahnanbindung der Garraf-Tunnel entfernt, mit direkter Verbindung nach Barcelona, Tarragona oder Vilafranca. In nur zehn Minuten erreichen Sie das Zentrum von Sitges und die schönsten Strände der Region.

Eine außergewöhnliche Immobilie, präsentiert von Coldwell Banker Eminent.
#ref:CBE01142

Immobilieninformationen

zone
Barcelona provincia
Gegend
Garraf
standort
Sant Pere de Ribes
district
Mas d'En Serra - Els Cards
Objekt typ
house
Verkauf
1.000.000 €
Referenz
CBE01142
Schlafzimmer
7
Bäder
3
Bebaute Fläche
466 m2

In der Nähe des Strandes / Meeres

Parkplatz
Energiezertifikat
  • houseA
    92-100
  • houseB
    81-91
  • houseC
    69-80
  • houseD
    55-68
  • houseE
    39-54
  • houseF
    21-38
  • houseG
    1-20

über Sant Pere de Ribes

Sant Pere de Ribes, eine charmante Stadt in der Provinz Barcelona, Katalonien, bietet eine ruhige und friedliche Lebensweise in malerischer Umgebung zwischen Meer und Bergen. Bekannt für seine reiche Geschichte, seine schönen Landschaften und seine gastfreundliche Atmosphäre, wird Sant Pere de Ribes sowohl von den Einheimischen als auch von denen geschätzt, die eine ruhige Zuflucht in der Nähe der lebhaften Stadt suchen.

Das Leben in Sant Pere de Ribes ist geprägt von Ruhe und Gemeinschaftssinn. Die gepflasterten Straßen, die schattigen Plätze und die historische Architektur schaffen eine reizvolle Umgebung für Spaziergänge und das Leben im Freien. Die örtliche Gemeinschaft ist bekannt für ihre Gastfreundschaft und ihren Zusammenhalt, was dazu führt, dass sich die Bewohner willkommen und als Teil von etwas Besonderem fühlen.

Ein wesentlicher Vorteil des Lebens in Sant Pere de Ribes ist seine strategische Lage. Nur wenige Autominuten von den Stränden der katalanischen Küste und in der Nähe der lebendigen Stadt Sitges entfernt, können die Bewohner sowohl die Entspannung am Meer als auch das kulturelle und gesellschaftliche Leben der Stadt genießen. Darüber hinaus verfügt Sant Pere de Ribes über ein ausgezeichnetes Netz öffentlicher Verkehrsmittel, das die Fortbewegung in andere Teile der Region erleichtert.

Was den Immobilienmarkt betrifft, bietet Sant Pere de Ribes eine Vielzahl von Wohnmöglichkeiten, von charmanten Dorfhäusern bis hin zu modernen Villen und ländlichen Häusern. Die Immobilienpreise sind in der Regel erschwinglicher als in anderen nahegelegenen Küstengebieten, was es zu einer attraktiven Option für diejenigen macht, die eine Immobilie in einer ruhigen, aber gut angebundenen Umgebung suchen.

Sant Pere de Ribes bietet einen authentischen und entspannten Lebensstil in atemberaubender natürlicher Umgebung. Mit seiner ruhigen Atmosphäre, seiner privilegierten Lage und seinem vielfältigen Immobilienmarkt ist diese charmante Stadt eine hervorragende Wahl für diejenigen, die das Beste aus Katalonien erleben möchten.

Verwandte Suchanfragen

Weitere Informationen anfordern
Ref.CBE01142
Travessera de les Corts, 288
08029, Barcelona
+34 938 27 54 43
Yolanda Masó
Assoziierter Immobilienberater

Zuletzt angesehene Immobilien

Villa 7 Schlafzimmer Verkauf Ordino
Coll d'Ordino

Villa 7 Schlafzimmer Verkauf Ordino

697 m²Größe76 Bäder
GAlÍ Real Estate is honored to present Ordino Mountain Residential Resort, located in a natural environment and with impressive mountain views. In this exclusive residential project, born from a modern reinterpretation of traditional Andorran architecture, the concept of a wooden cabin on a two-story stone podium is reinterpreted, which, far from being erected as a conventional housing block, organizes a residential community. exclusive around a common garden.~Despite being traditional materials, wood and stone are used in the project as contemporary materials, with the aim of achieving an innovative image but rooted in the place. Large panes of glass, oriented towards the incredible landscape of the country and the common spaces of the development, give the complex an innovative image and bring nature and architecture closer.~Impressive villas with five to eight bedrooms are offered on several floors and spacious two- and three-bedroom apartments with terraces with stunning views of the surrounding mountains. The homes have a modern design, with minimalist furniture, in neutral colors. They offer an open-plan layout, with large open spaces, such as the living-dining room with the open-plan kitchen, separated by a central island, as well as exclusive rooms such as a cinema room, spa or private gym. Likewise, the homes have BREEAM certification, a certification that recognizes sustainability efforts in terms of energy efficiency and environmentally friendly construction.~The development has common amenities spaces, including a spa and a gym, as well as a multifunctional, open-plan social club area with a room for children and another for adults.~~Both the spa and the gym are located in a privileged area of the plot. Through large glass panels, extraordinary views of the valley are obtained, which make this space the ideal place to relax and enjoy the silence and nature throughout the year. #ref:03985/5210
5.812.000 €
Apartment 3 Schlafzimmer Verkauf Escaldes-Engordany
Escaldes-Engordany

Apartment 3 Schlafzimmer Verkauf Escaldes-Engordany

158 m²Größe32 Bäder
Exclusive residential development located in the heart of Escaldes-Engordany, just 500 meters from the Principality's economic and social center.~Situated in a prime location, the development boasts spectacular panoramic views over the Andorra and Escaldes valleys, as well as excellent orientation with year-round sunshine.~The project comprises an elegant 14-story tower with 124 apartments, designed for comfort, functionality, and high energy efficiency.~The apartments feature large windows, spacious terraces, and contemporary architecture, creating bright and airy spaces that connect with the natural surroundings.~The development offers a variety of apartment types and sizes to suit different needs, all with a modern and functional layout.~~The homes feature:~- Spacious covered terraces with large glazed surfaces~- Open-plan kitchen, dining, and living areas~- High-performance thermal and acoustic insulation~- High-end finishes~~The building boasts comprehensive communal areas designed for the well-being and enjoyment of its residents:~- Outdoor solarium with panoramic views~- Fully equipped gym~- Landscaped outdoor spaces~- Exclusive access for residents to Camí del Falgueró and Rec del Solà~In addition, the building offers a concierge service and elegant communal areas with sophisticated finishes.~~The building has been designed with high-quality materials and modern construction solutions:~- Reinforced concrete structure with strategically placed metal elements~- Ventilated façade with a slate-colored ceramic finish~- High level of thermal insulation and energy efficiency~- The terraces feature non-slip, wood-effect porcelain tile flooring, metal railings, and decorative planters.~~The kitchens are open to the living-dining room and equipped with high-end materials and appliances:~- Neolith, Silestone, or similar countertops~- Integrated BORA extractor fan~- Siemens or similar appliances: induction hob, oven, microwave, refrigerator, dishwasher~- Contemporary upper and lower cabinets with solid color and wood finishes~- Extendable faucets~~The bathrooms incorporate premium materials and a modern design:~- High-end ceramic wall tiles~- Wall-hung vanity unit with integrated sink~- Hansgrohe or similar thermostatic faucets~- Glass shower enclosure~- Ultra-thin shower tray~- Recessed rain shower~~The homes feature materials selected for durability and comfort:~~- Aluminum exterior joinery with thermal break, Schüco or similar~- Triple glazing with double air chamber~- Large-format porcelain stoneware flooring (two finishes to choose from)~- Carré or similar built-in wardrobes Similar~- Armored entrance door~- Integrated LED lighting in several rooms~~The building incorporates modern systems to guarantee maximum comfort and efficiency:~- Centralized heating and hot water system connected to FEDA Ecoterm~- Underfloor heating throughout the property~- Ducted air conditioning (except in bathrooms)~- Dual-flow ventilation system with heat recovery~~The building has 4 floors dedicated to parking and storage, with automatic access.~~Pre-installation for electric vehicle charging~~A unique development in Escaldes-Engordany that combines location, views, construction quality, and complete communal areas.~Gali Real Estate at your service. #ref:05002/5210
1.450.000 €
Exklusive Villa im balinesischen Stil nur wenige Meter vom Meer entfernt in Guadalmina Baja / Casasola
San Pedro de Alcántara

Exklusive Villa im balinesischen Stil nur wenige Meter vom Meer entfernt in Guadalmina Baja / Casasola

597 m²Größe1.800 m²Grundstück44 Bäder
Entdecken Sie diese spektakuläre, balinesisch inspirierte Villa, die nur wenige Schritte vom Strand entfernt in einer der exklusivsten und ruhigsten Gegenden von Guadalmina Baja / Casasola liegt. Diese prestigeträchtige Urbanisation bietet hervorragende Sicherheit und liegt strategisch günstig in der Nähe von Puerto Banús. Das Anwesen zeichnet sich durch seine Helligkeit und den freien Blick auf einen üppigen Garten aus. Das geräumige Wohnzimmer mit Kamin verbindet sich harmonisch mit einem eleganten Esszimmer und einer offenen Designküche und schafft einen idealen Raum für täglichen Komfort und Unterhaltung. Im Erdgeschoss, auf beiden Seiten des Eingangs, befinden sich zwei Schlafzimmer mit eigenem Bad. Vom Haupteingang führt eine moderne Designtreppe in die obere Etage, wo Sie zwei weitere Schlafzimmer ebenfalls mit eigenem Bad finden, beide mit Zugang zu geräumigen privaten Terrassen, die sich perfekt eignen, um die Sonne und die Meeresbrise zu genießen. Vom Wohnzimmer aus hat man Zugang zu einem charmanten verglasten Esszimmer, ideal für kühlere Tage, sowie zum Garten, der optimal ausgerichtet ist, um das Sonnenlicht optimal zu nutzen. Die tropische Umgebung umfasst einen großen Swimmingpool mit Whirlpool und einen eleganten Grillplatz im balinesischen Stil, der sich perfekt für angenehme Abende im Freien eignet. Das Anwesen verfügt außerdem über eine Doppelgarage und einen großen Eingangsbereich mit Platz für mehrere zusätzliche Fahrzeuge. Diese einzigartige Villa ist über unsere Immobilienagentur erhältlich, die über 30 Jahre Erfahrung im Angebot exklusiver Immobilien in Marbella verfügt. #ref:CBSH404
2.450.000 €
Apartment 2 Schlafzimmer Verkauf Andorra la Vella
La Margineda

Apartment 2 Schlafzimmer Verkauf Andorra la Vella

92 m²Größe22 Bäder
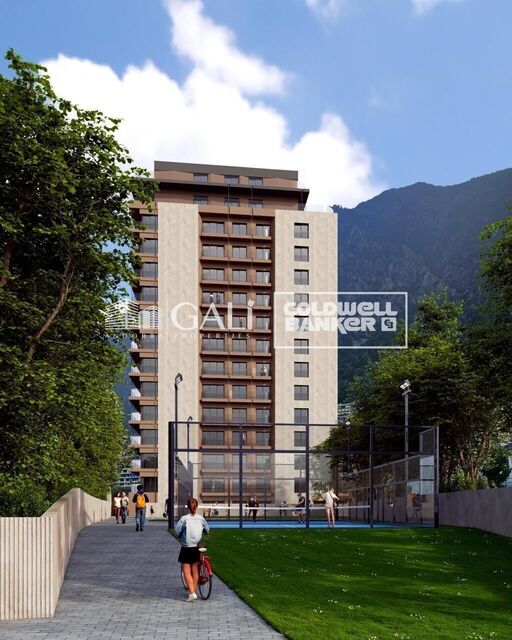
Exclusive new development located just 500 meters from the center of Andorra la Vella and its main shopping street.~~The 14-story building is scheduled for completion in the first quarter of 2028 and will offer a modern, comfortable and functional environment with landscaped areas and a paddle tennis court.~~The apartments are characterized by their contemporary design, A-rated energy efficiency, and the use of premium materials.~~All units feature outdoor space with practical balconies or terraces, and a carefully considered orientation that guarantees natural light and thermal comfort year-round.~~Key Features~Structure and Façade: Prefabricated concrete system and ventilated façade with ceramic cladding that mimics concrete and engineered wood, providing elegance and durability.~Exterior Joinery: Aluminum or PVC with thermal break and triple glazing, guaranteeing optimal thermal and acoustic insulation.~Climate Control: Radiant floor heating and cooling system with domestic hot water production via the FEDA Ecoterm network, ensuring maximum efficiency and comfort. Home automation: pre-installation for scalable home automation and motorized blackout curtains in the living room.~LED lighting in kitchens, bathrooms, and common areas.~Pre-installation for electric vehicle charging in parking spaces.~~Interior finishes: Grato SPC laminate flooring and non-slip porcelain stoneware on balconies and terraces.~Fully equipped kitchens with MOBALPA or similar cabinetry, CERATOP or similar countertops, and SIEMENS or equivalent appliances.~Bathrooms with wall-hung vanities, thermostatic faucets, and resin shower tray with screen.~Security entrance door and lacquered interior doors.~~Sustainability and efficiency: Thanks to its construction design, advanced insulation, and state-of-the-art energy systems, the development achieves the highest energy rating of A, reducing consumption and environmental impact.~~This 92 m2 property is a first-floor apartment with a 9.6 m2 balcony and a west-facing orientation, ensuring afternoon sun. It features:~- Entrance hall with built-in wardrobe.~~- Spacious living/dining room and fully equipped kitchen.~~- Functional laundry room.~~- Full bathroom.~~- One large bedroom with built-in wardrobes.~~- Master suite with wardrobes and en-suite bathroom.~- Balcony access from every room.~~Option to purchase a parking space and storage unit.~~Gali Real Estate at your service. #ref:04734/5210
567.000 €
Villa mit 4 Schlafzimmern und fantastischer Aussicht in El Montgó, Dénia
La Pedrera - Vessanes

Villa mit 4 Schlafzimmern und fantastischer Aussicht in El Montgó, Dénia

200 m²Größe1.000 m²Grundstück42 Bäder
Diese spektakuläre Villa befindet sich in der privilegierten Umgebung des Montgó und bietet einen atemberaubenden Blick auf das Meer und die Berge. Aber das ist erst der Anfang: Dieses außergewöhnliche Anwesen bietet Zugang zu einer Vielzahl von Wasser-, Sport- und Freizeitaktivitäten, die die Stadt zu bieten hat. Mit vier geräumigen Schlafzimmern, zwei Badezimmern, einer Küche, einem Wohnzimmer und einem herrlichen Swimmingpool ist diese Luxusvilla die ideale Wahl für diejenigen, die in Komfort und Eleganz leben möchten. Es wurde mit hochwertigen Materialien gebaut und verfügt über einen exquisiten Garten und Unterhaltungsbereiche im Freien, in denen Sie das mediterrane Klima in seiner ganzen Pracht genießen können. In einer ruhigen und privaten Gegend gelegen, aber dennoch in der Nähe aller notwendigen Dienstleistungen und Annehmlichkeiten, garantiert diese Villa ein unvergleichliches Wohnerlebnis. Restaurants, Geschäfte und Gesundheitsdienste sind nur wenige Autominuten entfernt, so dass Sie die Ruhe und Privatsphäre der Umgebung genießen können, ohne auf den Komfort verzichten zu müssen, alles zur Hand zu haben. Wenn Sie auf der Suche nach einer Luxusimmobilie an der Costa Blanca sind, ist diese Villa in Denia die perfekte Wahl. Zögern Sie nicht, uns noch heute zu kontaktieren, um einen Besichtigungstermin zu vereinbaren und das Leben in vollen Zügen zu genießen! #ref:CBS271
480.000 €
Apartments mit 3 Schlafzimmern und Meerblick in Torremuelle, Benalmádena
Torremuelle

Apartments mit 3 Schlafzimmern und Meerblick in Torremuelle, Benalmádena

206 m²Größe3
Ein eleganter Boutique-Komplex mit 28 Apartments in der Gegend von Torremuelle. Jedes Haus wurde sorgfältig entworfen, um ein überlegenes Lebenserlebnis mit außergewöhnlichen Annehmlichkeiten zu bieten, die das Niveau der Dienstleistungen erhöhen. Dieser Premium-Wohnkomplex befindet sich nur wenige Meter vom Strand von Torremuelle und seinen kleinen Buchten entfernt, mit direktem Zugang zu ihm und nur wenige Meter vom Golfplatz Torrequebrada und Puerto Marina entfernt. Es verfügt über eine außergewöhnliche Lage an der Costa del Sol und am Fuße der Sierra de Mijas. In einen grünen Mantel gehüllt, aber in der Nähe der pulsierenden Energie einer der dynamischsten Gegenden der Küste, präsentiert sich Casatalaya Residences als das ideale Projekt, um in Großbuchstaben zu leben, sei es ein neues Leben zu beginnen oder einfach von der Routine zu trennen. Torremuelle ist der westlichste Bezirk von Benalmádena Costa, der sich teilweise in Richtung Fuengirola erstreckt. Es hat eine ausgezeichnete Anbindung über die Straße N-340 und ist gut mit der Cercanías-Station auf der Linie C-1 verbunden, die von Fuengirola nach Málaga führt. Die Urbanisation wurde für einen modernen Lebensstil konzipiert und bietet erstklassige Annehmlichkeiten, darunter ein voll ausgestattetes Fitnessstudio, einen Außen- und einen Innenpool und einen eleganten Aufenthaltsraum mit Coworking-Bereichen. Den Bewohnern stehen auch eine private Tiefgarage und Abstellräume zur Verfügung. Auf einem sanft erhöhten Gelände gelegen, genießen alle Apartments Meerblick und sind perfekt ausgerichtet, um den ganzen Tag über natürliches Licht zu nutzen. Die Bewohner haben Zugang zum Strand durch einen öffentlichen Gartenpark, der sich direkt vor dem Resort befindet. #ref:CBSH619_D
1.200.000 €
Apartment 3 Schlafzimmer Verkauf Escaldes-Engordany
Escaldes-Engordany

Apartment 3 Schlafzimmer Verkauf Escaldes-Engordany

124 m²Größe32 Bäder
Exclusive residential development located in the heart of Escaldes-Engordany, just 500 meters from the Principality's economic and social center.~Situated in a prime location, the development boasts spectacular panoramic views over the Andorra and Escaldes valleys, as well as excellent orientation with year-round sunshine.~The project comprises an elegant 14-story tower with 124 apartments, designed for comfort, functionality, and high energy efficiency.~The apartments feature large windows, spacious terraces, and contemporary architecture, creating bright and airy spaces that connect with the natural surroundings.~The development offers a variety of apartment types and sizes to suit different needs, all with a modern and functional layout.~~The homes feature:~- Spacious covered terraces with large glazed surfaces~- Open-plan kitchen, dining, and living areas~- High-performance thermal and acoustic insulation~- High-end finishes~~The building boasts comprehensive communal areas designed for the well-being and enjoyment of its residents:~- Outdoor solarium with panoramic views~- Fully equipped gym~- Landscaped outdoor spaces~- Exclusive access for residents to Camí del Falgueró and Rec del Solà~In addition, the building offers a concierge service and elegant communal areas with sophisticated finishes.~~The building has been designed with high-quality materials and modern construction solutions:~- Reinforced concrete structure with strategically placed metal elements~- Ventilated façade with a slate-colored ceramic finish~- High level of thermal insulation and energy efficiency~- The terraces feature non-slip, wood-effect porcelain tile flooring, metal railings, and decorative planters.~~The kitchens are open to the living-dining room and equipped with high-end materials and appliances:~- Neolith, Silestone, or similar countertops~- Integrated BORA extractor fan~- Siemens or similar appliances: induction hob, oven, microwave, refrigerator, dishwasher~- Contemporary upper and lower cabinets with solid color and wood finishes~- Extendable faucets~~The bathrooms incorporate premium materials and a modern design:~- High-end ceramic wall tiles~- Wall-hung vanity unit with integrated sink~- Hansgrohe or similar thermostatic faucets~- Glass shower enclosure~- Ultra-thin shower tray~- Recessed rain shower~~The homes feature materials selected for durability and comfort:~~- Aluminum exterior joinery with thermal break, Schüco or similar~- Triple glazing with double air chamber~- Large-format porcelain stoneware flooring (two finishes to choose from)~- Carré or similar built-in wardrobes Similar~- Armored entrance door~- Integrated LED lighting in several rooms~~The building incorporates modern systems to guarantee maximum comfort and efficiency:~- Centralized heating and hot water system connected to FEDA Ecoterm~- Underfloor heating throughout the property~- Ducted air conditioning (except in bathrooms)~- Dual-flow ventilation system with heat recovery~~The building has 4 floors dedicated to parking and storage, with automatic access.~~Pre-installation for electric vehicle charging~~A unique development in Escaldes-Engordany that combines location, views, construction quality, and complete communal areas.~Gali Real Estate at your service. #ref:05071/5210
800.000 €
Apartment 3 Schlafzimmer Verkauf Escaldes-Engordany
Escaldes-Engordany

Apartment 3 Schlafzimmer Verkauf Escaldes-Engordany

124 m²Größe32 Bäder
Exclusive residential development located in the heart of Escaldes-Engordany, just 500 meters from the Principality's economic and social center.~Situated in a prime location, the development boasts spectacular panoramic views over the Andorra and Escaldes valleys, as well as excellent orientation with year-round sunshine.~The project comprises an elegant 14-story tower with 124 apartments, designed for comfort, functionality, and high energy efficiency.~The apartments feature large windows, spacious terraces, and contemporary architecture, creating bright and airy spaces that connect with the natural surroundings.~The development offers a variety of apartment types and sizes to suit different needs, all with a modern and functional layout.~~The homes feature:~- Spacious covered terraces with large glazed surfaces~- Open-plan kitchen, dining, and living areas~- High-performance thermal and acoustic insulation~- High-end finishes~~The building boasts comprehensive communal areas designed for the well-being and enjoyment of its residents:~- Outdoor solarium with panoramic views~- Fully equipped gym~- Landscaped outdoor spaces~- Exclusive access for residents to Camí del Falgueró and Rec del Solà~In addition, the building offers a concierge service and elegant communal areas with sophisticated finishes.~~The building has been designed with high-quality materials and modern construction solutions:~- Reinforced concrete structure with strategically placed metal elements~- Ventilated façade with a slate-colored ceramic finish~- High level of thermal insulation and energy efficiency~- The terraces feature non-slip, wood-effect porcelain tile flooring, metal railings, and decorative planters.~~The kitchens are open to the living-dining room and equipped with high-end materials and appliances:~- Neolith, Silestone, or similar countertops~- Integrated BORA extractor fan~- Siemens or similar appliances: induction hob, oven, microwave, refrigerator, dishwasher~- Contemporary upper and lower cabinets with solid color and wood finishes~- Extendable faucets~~The bathrooms incorporate premium materials and a modern design:~- High-end ceramic wall tiles~- Wall-hung vanity unit with integrated sink~- Hansgrohe or similar thermostatic faucets~- Glass shower enclosure~- Ultra-thin shower tray~- Recessed rain shower~~The homes feature materials selected for durability and comfort:~~- Aluminum exterior joinery with thermal break, Schüco or similar~- Triple glazing with double air chamber~- Large-format porcelain stoneware flooring (two finishes to choose from)~- Carré or similar built-in wardrobes Similar~- Armored entrance door~- Integrated LED lighting in several rooms~~The building incorporates modern systems to guarantee maximum comfort and efficiency:~- Centralized heating and hot water system connected to FEDA Ecoterm~- Underfloor heating throughout the property~- Ducted air conditioning (except in bathrooms)~- Dual-flow ventilation system with heat recovery~~The building has 4 floors dedicated to parking and storage, with automatic access.~~Pre-installation for electric vehicle charging~~A unique development in Escaldes-Engordany that combines location, views, construction quality, and complete communal areas.~Gali Real Estate at your service. #ref:05069/5210
740.000 €
Spectacular new construction apartments in Casares
Casares Golf - Casares del Sol

Spectacular new construction apartments in Casares

We present this new housing development located in the area of Casares Costa. Located in an elevated position, the complex offers an incomparable retreat in the serene setting of Casares Costa, in the area known as Sierra Jordana, famous for its natural beauty and stunning sea views. This mountainous area is ideal for outdoor activities such as hiking and cycling, and is surrounded by a rich biodiversity characteristic of the Mediterranean landscape. It is also within easy reach of emblematic places such as the exclusive Finca Cortesin Golf Club and picturesque Andalusian villages that combine beaches, vibrant nightlife and high quality gastronomic offerings. Located in a unique setting with great sea and mountain views, the development is comprised of 36 homes in Phase I. This first phase is part of a master plan to develop more than 144 homes in 3 phases. The development is distinguished by its harmonious integration with the natural terrain, distributing buildings, gardens and common areas on different levels. The meandering pedestrian paths and staircases adapt to the slope, offering an accessible and fluid route throughout the complex. The project is designed around the integration of Mediterranean and tropical vegetation, composed of shrub plantings, creating an enveloping environment in the key areas: swimming pools, exercise areas and outdoor recreation areas. The wide range of amenities includes, an outdoor community pool with lounge area and a cozy bar, indoor wellness area with heated pool, spa and gym, walking trails, calisthenics park and a mini amphitheater in the recreational area. For more information, please contact us. #ref:CBSH87
Von 840.000 €
Penthouse 3 Schlafzimmer Verkauf Escaldes-Engordany
Escaldes-Engordany

Penthouse 3 Schlafzimmer Verkauf Escaldes-Engordany

215 m²Größe32 Bäder
Exclusive residential development located in the heart of Escaldes-Engordany, just 500 meters from the Principality's economic and social center.~Situated in a prime location, the development boasts spectacular panoramic views over the Andorra and Escaldes valleys, as well as excellent orientation with year-round sunshine.~The project comprises an elegant 14-story tower with 124 apartments, designed for comfort, functionality, and high energy efficiency.~The apartments feature large windows, spacious terraces, and contemporary architecture, creating bright and airy spaces that connect with the natural surroundings.~The development offers a variety of apartment types and sizes to suit different needs, all with a modern and functional layout.~~The homes feature:~- Spacious covered terraces with large glazed surfaces~- Open-plan kitchen, dining, and living areas~- High-performance thermal and acoustic insulation~- High-end finishes~~The building boasts comprehensive communal areas designed for the well-being and enjoyment of its residents:~- Outdoor solarium with panoramic views~- Fully equipped gym~- Landscaped outdoor spaces~- Exclusive access for residents to Camí del Falgueró and Rec del Solà~In addition, the building offers a concierge service and elegant communal areas with sophisticated finishes.~~The building has been designed with high-quality materials and modern construction solutions:~- Reinforced concrete structure with strategically placed metal elements~- Ventilated façade with a slate-colored ceramic finish~- High level of thermal insulation and energy efficiency~- The terraces feature non-slip, wood-effect porcelain tile flooring, metal railings, and decorative planters.~~The kitchens are open to the living-dining room and equipped with high-end materials and appliances:~- Neolith, Silestone, or similar countertops~- Integrated BORA extractor fan~- Siemens or similar appliances: induction hob, oven, microwave, refrigerator, dishwasher~- Contemporary upper and lower cabinets with solid color and wood finishes~- Extendable faucets~~The bathrooms incorporate premium materials and a modern design:~- High-end ceramic wall tiles~- Wall-hung vanity unit with integrated sink~- Hansgrohe or similar thermostatic faucets~- Glass shower enclosure~- Ultra-thin shower tray~- Recessed rain shower~~The homes feature materials selected for durability and comfort:~~- Aluminum exterior joinery with thermal break, Schüco or similar~- Triple glazing with double air chamber~- Large-format porcelain stoneware flooring (two finishes to choose from)~- Carré or similar built-in wardrobes Similar~- Armored entrance door~- Integrated LED lighting in several rooms~~The building incorporates modern systems to guarantee maximum comfort and efficiency:~- Centralized heating and hot water system connected to FEDA Ecoterm~- Underfloor heating throughout the property~- Ducted air conditioning (except in bathrooms)~- Dual-flow ventilation system with heat recovery~~The building has 4 floors dedicated to parking and storage, with automatic access.~~Pre-installation for electric vehicle charging~~A unique development in Escaldes-Engordany that combines location, views, construction quality, and complete communal areas.~Gali Real Estate at your service. #ref:05079/5210
2.030.000 €
Apartment 2 Schlafzimmer Verkauf Andorra la Vella
La Margineda

Apartment 2 Schlafzimmer Verkauf Andorra la Vella

84 m²Größe22 Bäder
Exclusive new development located just 500 meters from the center of Andorra la Vella and its main shopping street.~~The 14-story building is scheduled for completion in the first quarter of 2028 and will offer a modern, comfortable and functional environment with landscaped areas and a paddle tennis court.~~The apartments are characterized by their contemporary design, A-rated energy efficiency, and the use of premium materials.~~All units feature outdoor space with practical balconies or terraces, and a carefully considered orientation that guarantees natural light and thermal comfort year-round.~~Key Features~Structure and Façade: Prefabricated concrete system and ventilated façade with ceramic cladding that mimics concrete and engineered wood, providing elegance and durability.~Exterior Joinery: Aluminum or PVC with thermal break and triple glazing, guaranteeing optimal thermal and acoustic insulation.~Climate Control: Radiant floor heating and cooling system with domestic hot water production via the FEDA Ecoterm network, ensuring maximum efficiency and comfort. Home automation: pre-installation for scalable home automation and motorized blackout curtains in the living room.~LED lighting in kitchens, bathrooms, and common areas.~Pre-installation for electric vehicle charging in parking spaces.~~Interior finishes: Grato SPC laminate flooring and non-slip porcelain stoneware on balconies and terraces.~Fully equipped kitchens with MOBALPA or similar cabinetry, CERATOP or similar countertops, and SIEMENS or equivalent appliances.~Bathrooms with wall-hung vanities, thermostatic faucets, and resin shower tray with screen.~Security entrance door and lacquered interior doors.~~Sustainability and efficiency: Thanks to its construction design, advanced insulation, and state-of-the-art energy systems, the development achieves the highest energy rating of A, reducing consumption and environmental impact.~This 84 m2 property is a second-floor apartment with a 4.62 m2 balcony and a north-facing orientation. Features include:~- Entrance hall with built-in wardrobe.~~- Spacious living/dining room, fully equipped kitchen.~~- Functional laundry room and full bathroom in one room.~~- 1 large bedroom with built-in wardrobes.~~- Master suite with wardrobes and full bathroom.~- Access to the balcony from the living room for privacy.~~Option to purchase a parking space and a storage unit.~~Gali Real Estate at your service. #ref:04726/5210
598.000 €
Villa Posidonia - ibizenkische Eleganz in natürlicher Umgebung
Montañar - El Arenal

Villa Posidonia - ibizenkische Eleganz in natürlicher Umgebung

415 m²Größe1.000 m²Grundstück44 Bäder
Entdecken Sie die Villa Posidonia, einen luxuriösen Rückzugsort in der prestigeträchtigen Wohngegend Monte Olimpo in Javea, wo modernes Design mit der Wärme des ibizenkischen Stils in perfekter Harmonie mit der Natur verschmilzt. Mit vier geräumigen und hellen Schlafzimmern, drei Badezimmern und einem Gäste-WC wurde diese Villa mit 160 m² Innenfläche und 373 m² bebauter Fläche entworfen, um Komfort und Eleganz in jedem Detail zu bieten. Die exquisit gestaltete Küche integriert sich perfekt in das geräumige Wohn-Esszimmer und schafft einen gemütlichen und funktionalen Raum mit großen Fenstern, die den Innenraum mit natürlichem Licht durchfluten und Ihnen einen spektakulären Blick auf das Meer und die Berge ermöglichen. Im Außenbereich lädt eine große Terrasse mit privatem Pool zum Entspannen ein, während der gepflegte Garten mit pflegeleichter mediterraner Vegetation das Haus in eine Atmosphäre von Gelassenheit und Schönheit hüllt. Diese Villa wurde mit Miralbo-Exzellenz erbaut und komplett mit hochwertigen Materialien geliefert, die vom ersten Tag an genossen werden können. Es liegt nur sieben Autominuten vom Strand von Arenal und einen Kilometer von Restaurants und Supermärkten entfernt und verbindet perfekt die Privatsphäre einer natürlichen Umgebung mit dem Komfort, alle Dienstleistungen in der Nähe zu haben. Villa Posidonia ist viel mehr als ein Haus, es ist ein Lebensstil, in dem Modernität, Komfort und die mediterrane Essenz zusammenkommen, um das Zuhause Ihrer Träume zu schaffen. #ref:CBS560N
1.425.000 €
Luxuriöse Wohnanlage an der Neuen Goldenen Meile, Estepona
Selwo

Luxuriöse Wohnanlage an der Neuen Goldenen Meile, Estepona

Entdecken Sie die unvergleichliche Eleganz dieser neu gebauten Apartments mit 2, 3 und 4 Schlafzimmern sowie Doppelhaushälften mit 3 Schlafzimmern, die sich in der prestigeträchtigen Gegend Selwo-New Golden Mile befinden. Nur wenige Minuten von Puerto Banus und Estepona entfernt, bietet diese exklusive Wohnanlage einen Lebensstil von außergewöhnlichem Komfort und Bequemlichkeit. Genießen Sie eine große Auswahl an erstklassigen Annehmlichkeiten, darunter ein voll ausgestattetes Fitnessstudio, ein verjüngendes Spa, Coworking-Spaces, Paddle-Tennisplätze, Whirlpools und einen Sommerpool für Erwachsene und Kinder. Das Highlight ist der atemberaubende beheizte Infinity-Pool, der einen Panoramablick auf das Meer bietet. Darüber hinaus verfügt es über Spielplätze und einen 24-Stunden-Sicherheitsdienst für Ihre Ruhe. Diese Residenzen liegen auf einem Hügel und bieten einen atemberaubenden Meerblick und sind nur 2 km vom Strand entfernt. Jede Immobilie bietet großzügige Innen- und Außenbereiche, die sich durch ihre Materialien und Oberflächen von höchster Qualität auszeichnen. Insbesondere sind alle Einheiten mit 3 und 4 Schlafzimmern im gesamten Anwesen mit Fußbodenheizung ausgestattet und verfügen über großzügige Terrassen und private Gärten. Mit der Möglichkeit, die Innenausstattung vollständig anzupassen, flexiblen Layout-Layouts und exklusiven Möbelpaketen bieten diese Residenzen die Möglichkeit, ein Zuhause zu schaffen, das perfekt zu Ihrem Stil passt. Darüber hinaus genießen Sie einen Kundendienst nach dem Verkauf vor Ort. #ref:CBSH240
Von 579.000 €
Discover a Unique and Spectacular Estate in the Heart of Vallvidrera
Vallvidrera - Tibidabo - Les Planes

Discover a Unique and Spectacular Estate in the Heart of Vallvidrera

963 m²Größe88 Bäder
Coldwell Banker Llebrenc is honored to present this extraordinary estate nestled in a privileged natural setting, with wide, unobstructed views that stretch across the Sierra de Collserola. This exclusive location offers total privacy, surrounded by the impressive beauty of the Collserola Natural Park, one of Barcelona's most important green lungs. A Historic Masia with Timeless Charm The property is a true architectural gem dating back to 1693, originally built by the master builder Josep Masdeu i Puigdemasa. The masia, spanning 963 m², has been carefully restored and renovated over the years, with significant refurbishments in 1920 and 1955, and an adaptation in 1972 that preserved its original architectural elements. This residential complex exudes the historical character of the region, enhanced by the unique pink color that distinguishes it. Adjacent to the masia, there is a charming 63 m² chapel featuring a beautiful rose window on its main façade, including a sacristy and a spacious bathroom. Access to the chapel, which adds to the appeal of the Masia de la Budellera, is through a meticulously designed garden. Exquisite Architectural Details and Bright, Airy Spaces The masia boasts wooden beam ceilings, parquet and Catalan terracotta floors, balconies, and several terraces that create a warm and elegant atmosphere. It has been enjoyed as a spacious and comfortable family residence, with sunny rooms and delightful outdoor areas. However, its versatile design allows for a wide range of uses, from a private residence to an exclusive event space. The main entrance is through a majestic terrace with a balustrade that wraps around the ground floor, providing direct access to various rooms. Ground Floor (359 m²): A spacious entrance hall leads to several areas, including a lounge with a bar under a vaulted ceiling, a main living room with a fireplace, and a dining room featuring a stunning glass window overlooking the Vallès mountains. This floor also includes a large kitchen with an office area and access to a rear garden/patio, as well as a suite with an en-suite bathroom. First Floor (417 m²): Accessed via a hallway, this floor features a magnificent reading room with large arched windows, followed by another living room with a terrace offering panoramic views. There are four suites, all with balconies and en-suite bathrooms, a guest toilet, and a laundry/storage room. Second Floor (155 m²): This floor comprises a charming study with fabulous views, a storage room, three double bedrooms, a bathroom, and an attic. A beautiful staircase made of noble wood leads to a four-sided tower, which serves as a unique lookout offering exceptional 360° panoramic views of the surrounding natural landscape. The estate can be divided into two independent homes and allows for the construction of a new 409 m² residence within the plot. From the splendid garden-level terrace, you can access the sunny swimming pool. A Privileged Setting in Vallvidrera Vallvidrera, known for its tranquility and natural environment, is a green oasis just minutes away from the hustle and bustle of Barcelona. The area is surrounded by the Collserola Natural Park, perfect for hiking, cycling, and outdoor living. Thanks to its elevation, Vallvidrera offers exceptional views of the city and the Mediterranean, creating a serene and peaceful setting. The neighborhood has excellent public transport connections, including the Vallvidrera Funicular, which connects quickly to Peu del Funicular station and the S1 and S2 lines of the FGC trains, providing easy access to central Barcelona. Additionally, there are several bus lines ensuring seamless connectivity. Services and Amenities: Vallvidrera has supermarkets, local shops, and cozy restaurants offering traditional Catalan cuisine. The area also features highly regarded schools, such as Escola Montserrat, praised for their educational approach and privileged natural surroundings. Don't miss this unique opportunity! Contact us for more information and to arrange a personalized visit to this exceptional property in Vallvidrera. The sale price does not include taxes or expenses arising from the transaction which, in accordance with current regulations, are payable by the buyer: (i) for second-hand properties, the Property Transfer Tax (ITP) at the rate applicable in the corresponding Autonomous Community; (ii) for newly built properties, VAT and Stamp Duty (AJD) in accordance with current regulations; (iii) notary and land registry fees; and (iv) administrative/processing fees if contracted. Availability to be agreed. The offer is subject to price changes or withdrawal from the market without prior notice. The information provided, including surface areas, is for guidance purposes only. Real estate brokerage fees shall be borne by the corresponding party in accordance with the signed agreement. Detailed and personalized information will be provided to any interested party prior to the payment of any deposit, in compliance with applicable national and regional regulations. #ref:CB4414LL
3.500.000 €
Coldwell Banker Eminent Real Estate
Travessera de les Corts, 288
08029, Barcelona
10:00 a 19:00 h (de lunes a viernes) y sábados de 9:00 a 14:00 h.
Newsletter

Finden Sie Ihr Zuhause im Ausland mit Unterstützung des Coldwell Banker® Netzwerks

Besuchen Sie unsere internationalen Websites und finden Sie Ihre Wunschimmobilie an den exklusivsten Orten

Wir verwenden unsere eigenen Cookies und Cookies von Drittanbietern, um die Sicherheit unserer Website zu gewährleisten und ihren Inhalt zu personalisieren. Ebenso verwenden wir Cookies, um Daten über Ihre Navigation zu messen und zu erhalten und um Werbung an Ihren Geschmack und Ihre Vorlieben anzupassen. Drücken Sie die Schaltfläche "Alle akzeptieren", um zu bestätigen, dass Sie die angezeigten Informationen gelesen und akzeptiert haben. Um diese Cookies zu verwalten oder zu deaktivieren, klicken Sie auf "Einstellungen". Weitere Informationen zu Cookies erhalte Sie in unserer Cookie-Richtlinie.
Cookies ändern
Technik und Funktional Immer aktiv
Diese Website verwendet eigene Cookies, um Informationen zu sammeln, um unsere Dienste zu verbessern. Wenn Sie weiter surfen, akzeptieren Sie deren Installation. Der Benutzer hat die Möglichkeit, seinen Browser zu konfigurieren und auf Wunsch zu verhindern, dass er auf seiner Festplatte installiert wird, obwohl er bedenken muss, dass dies zu Schwierigkeiten beim Navigieren auf der Website führen kann.
Sie ermöglichen die Beobachtung und Analyse des Verhaltens der Nutzer dieser Website. Die durch diese Art von Cookies gesammelten Informationen werden verwendet, um die Aktivität des Webs zu messen, um Benutzernavigationsprofile zu erstellen, um basierend auf der Analyse der Nutzungsdaten der Benutzer des Dienstes Verbesserungen einzuführen. Sie ermöglichen es uns, die Präferenzinformationen des Benutzers zu speichern, um die Qualität unserer Dienstleistungen zu verbessern und durch empfohlene Produkte ein besseres Erlebnis zu bieten.
Diese Cookies werden verwendet, um Informationen über die Präferenzen und persönlichen Entscheidungen des Benutzers durch die kontinuierliche Beobachtung seiner Surfgewohnheiten zu speichern. Dank ihnen können wir die Surfgewohnheiten auf der Website kennen und Werbung in Bezug auf das Surfprofil des Benutzers anzeigen.