Detached house with swimming pool, garden and large terraces in La Plana - Bellsoleig
Größe
351 m²
Grundstück
601 m²
Schlafzimmer
6
Bäder
5
Parkplatz
pool
terrasse
Preis
1.490.000 €
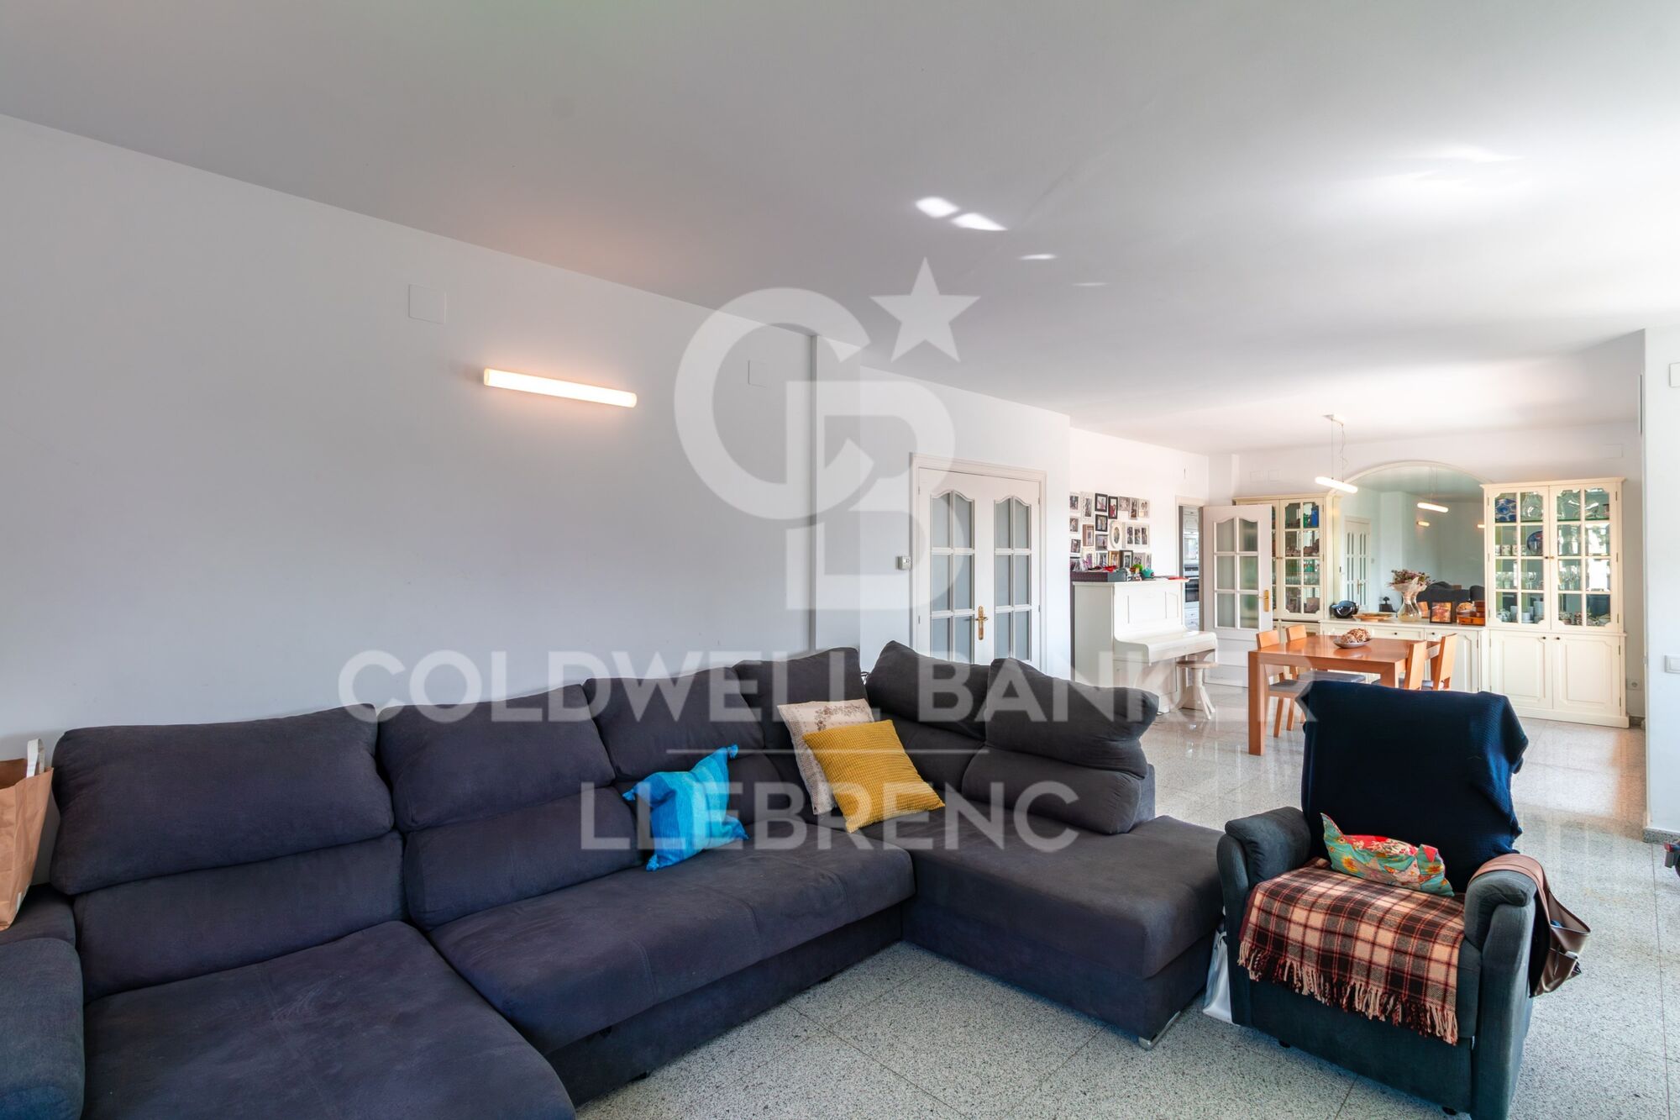
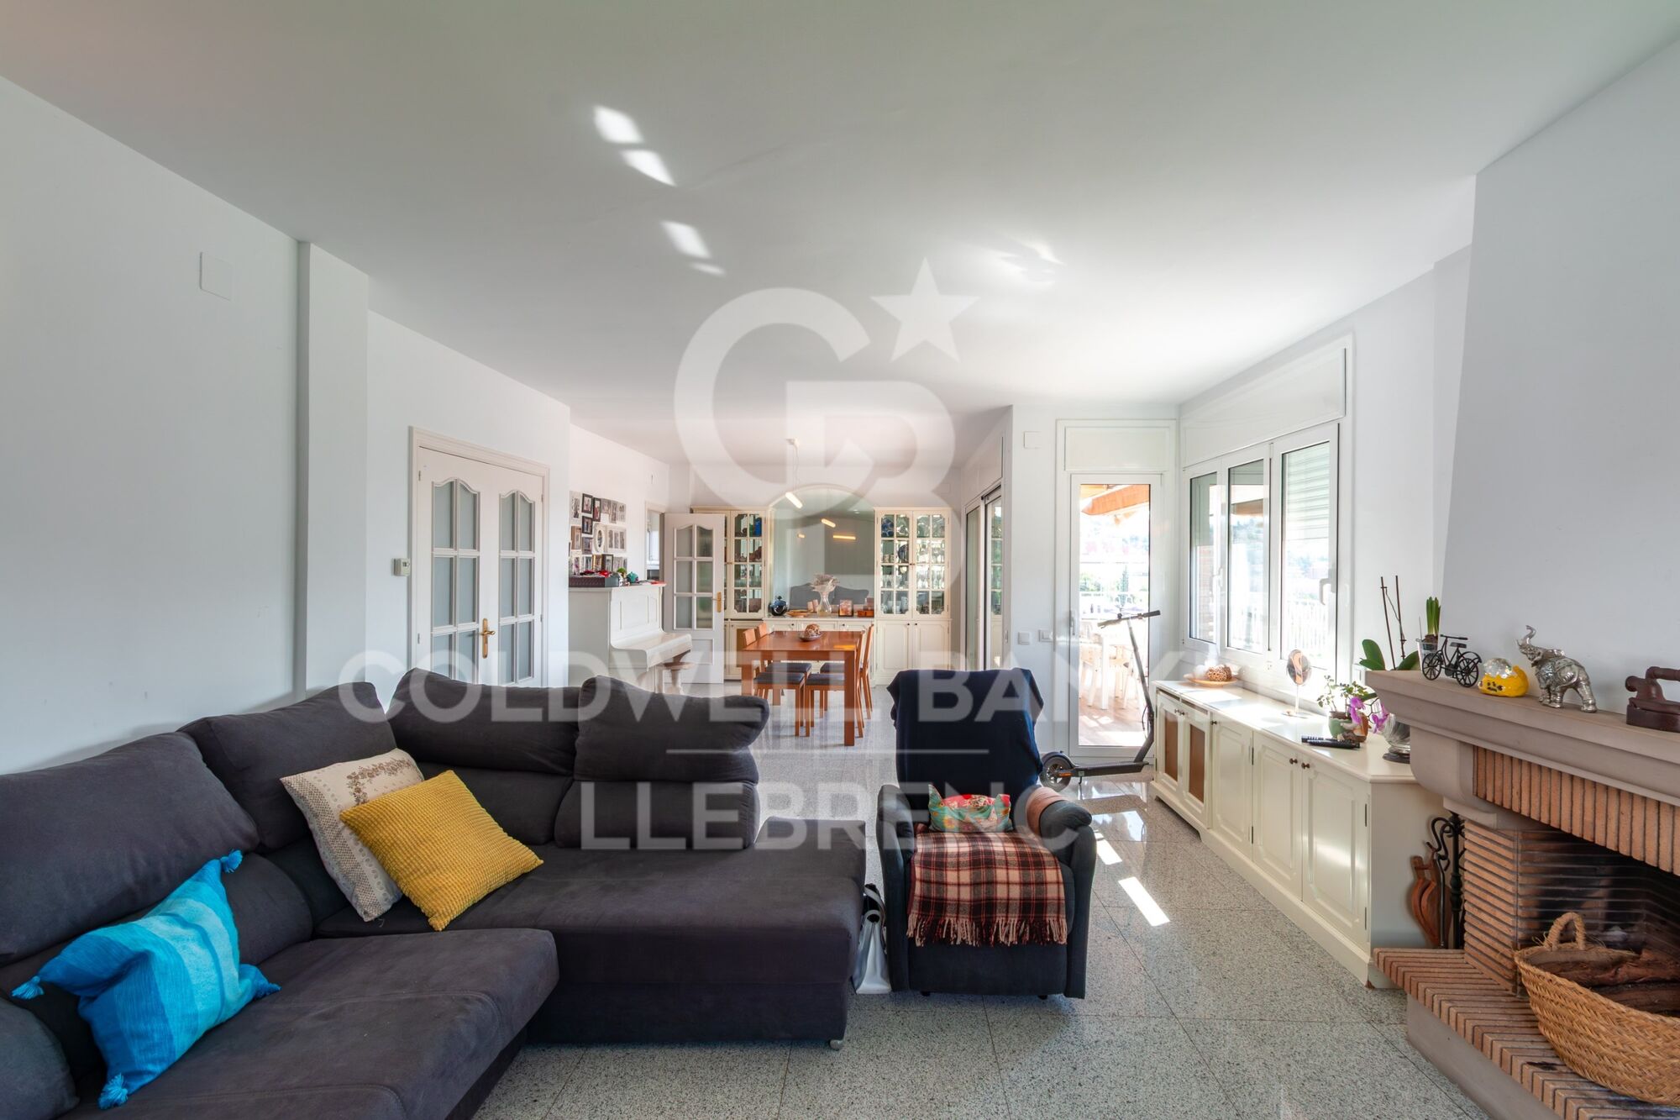
Discover this fantastic detached home located in La Plana - Bellsoleig, one of the most sought-after residential areas thanks to its tranquility, privacy, and natural surroundings. An ideal choice for those seeking space and peace while staying close to Barcelona.

Set in a green environment surrounded by parks, the property offers the perfect balance between family living, comfort, and relaxation, just minutes from the city.

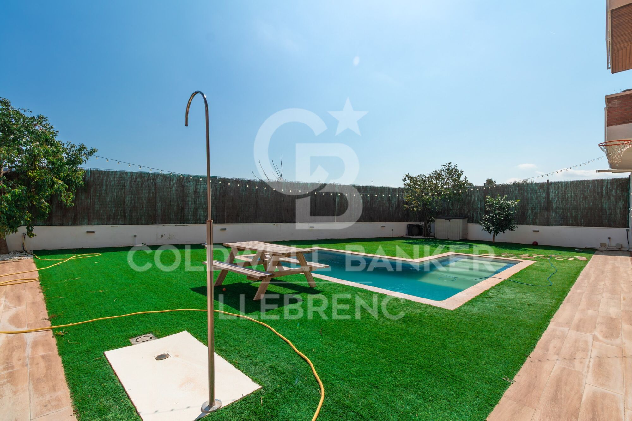
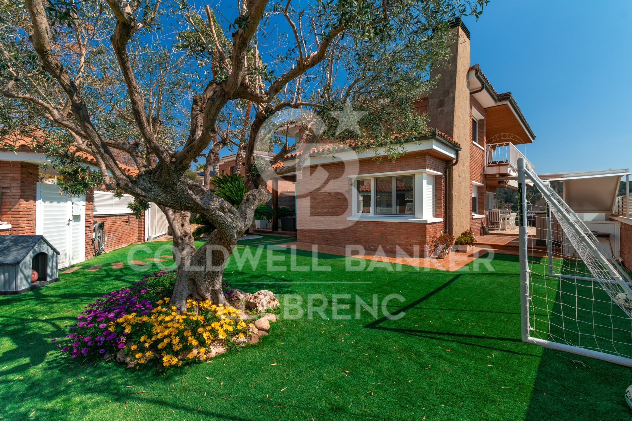
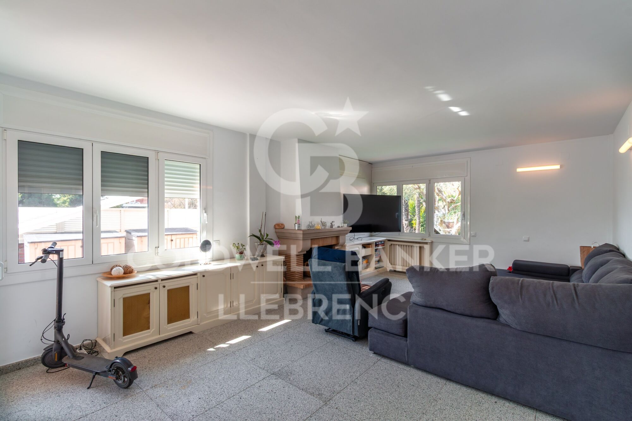
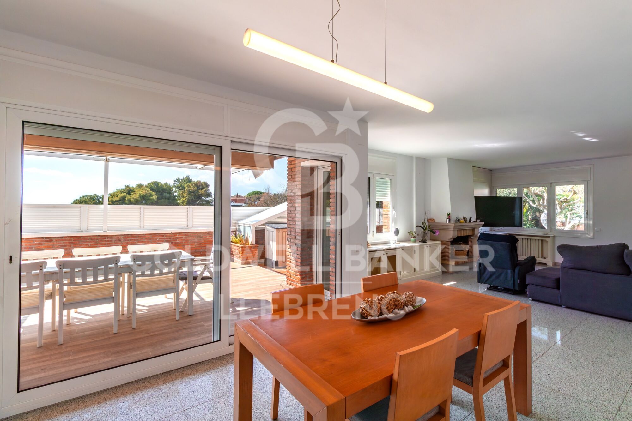
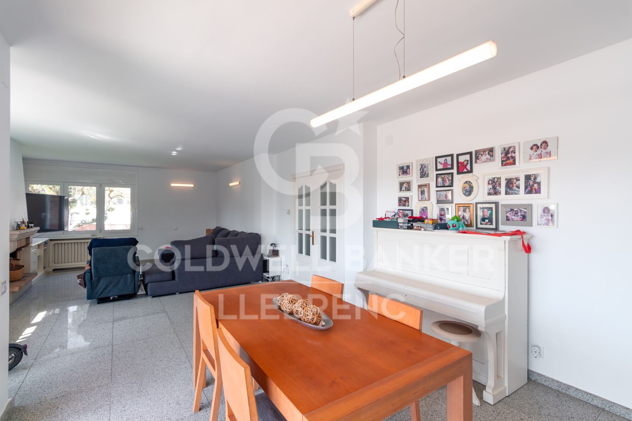
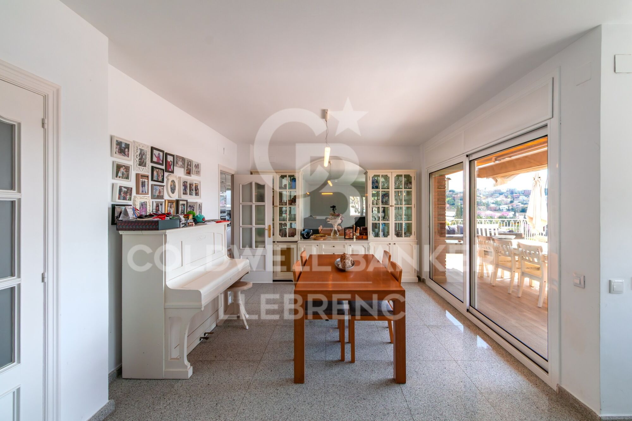
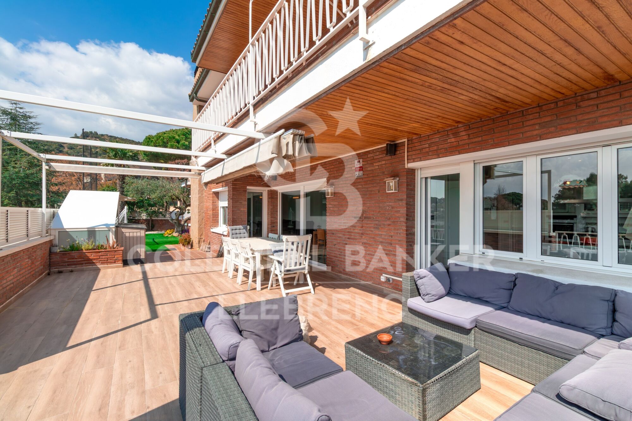
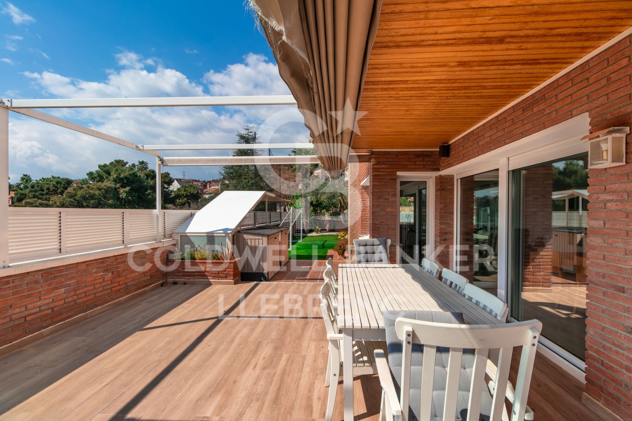
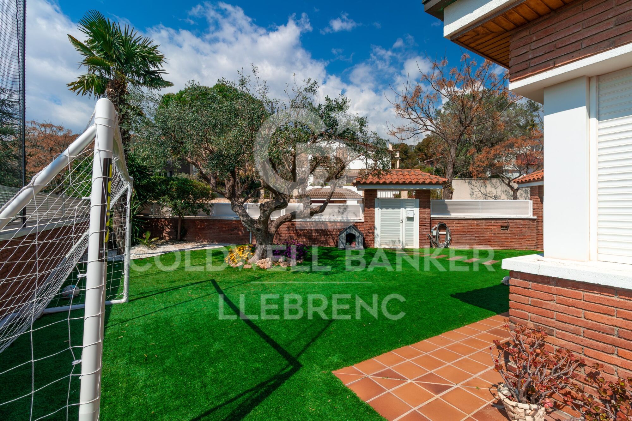
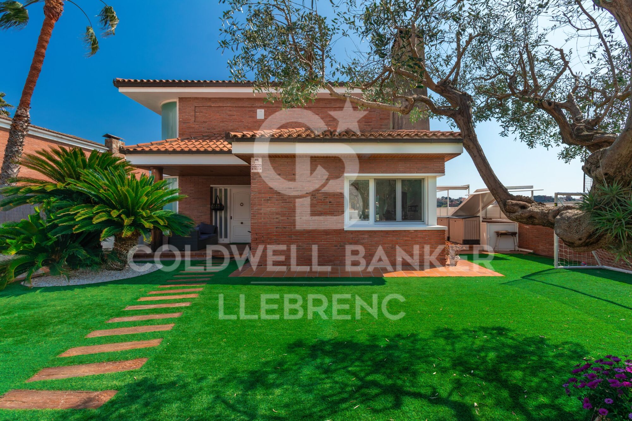
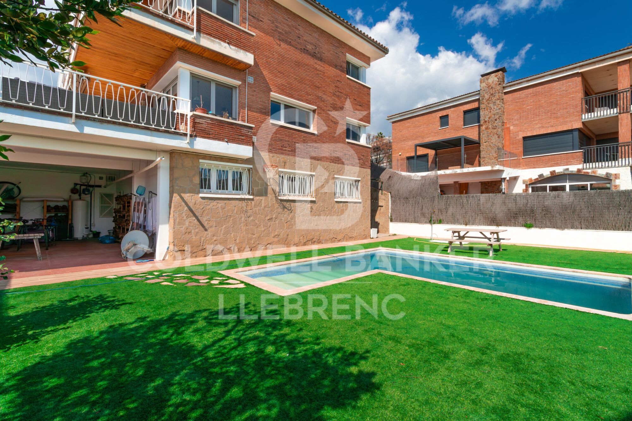
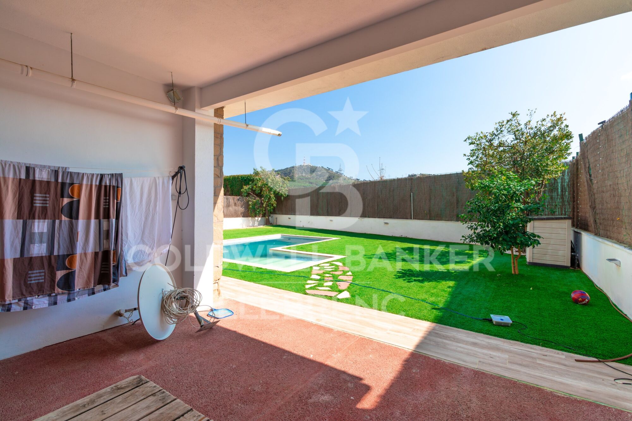
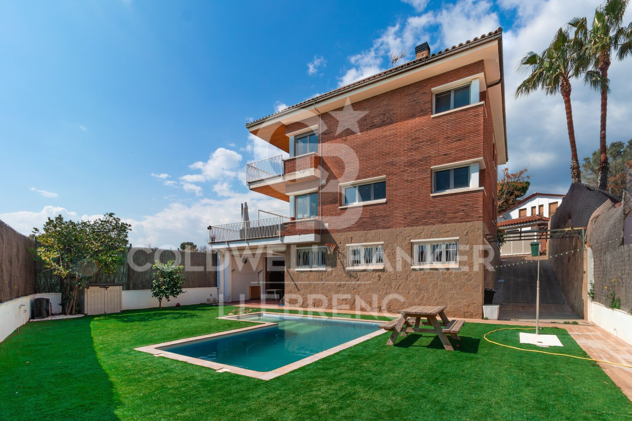
The house offers 351 sqm of built space on a 601 sqm plot. It stands out for its excellent orientation, abundant natural light, and open views. Outside, a well-maintained garden with a private pool and barbecue area invites you to enjoy the Mediterranean climate and outdoor living all year round.

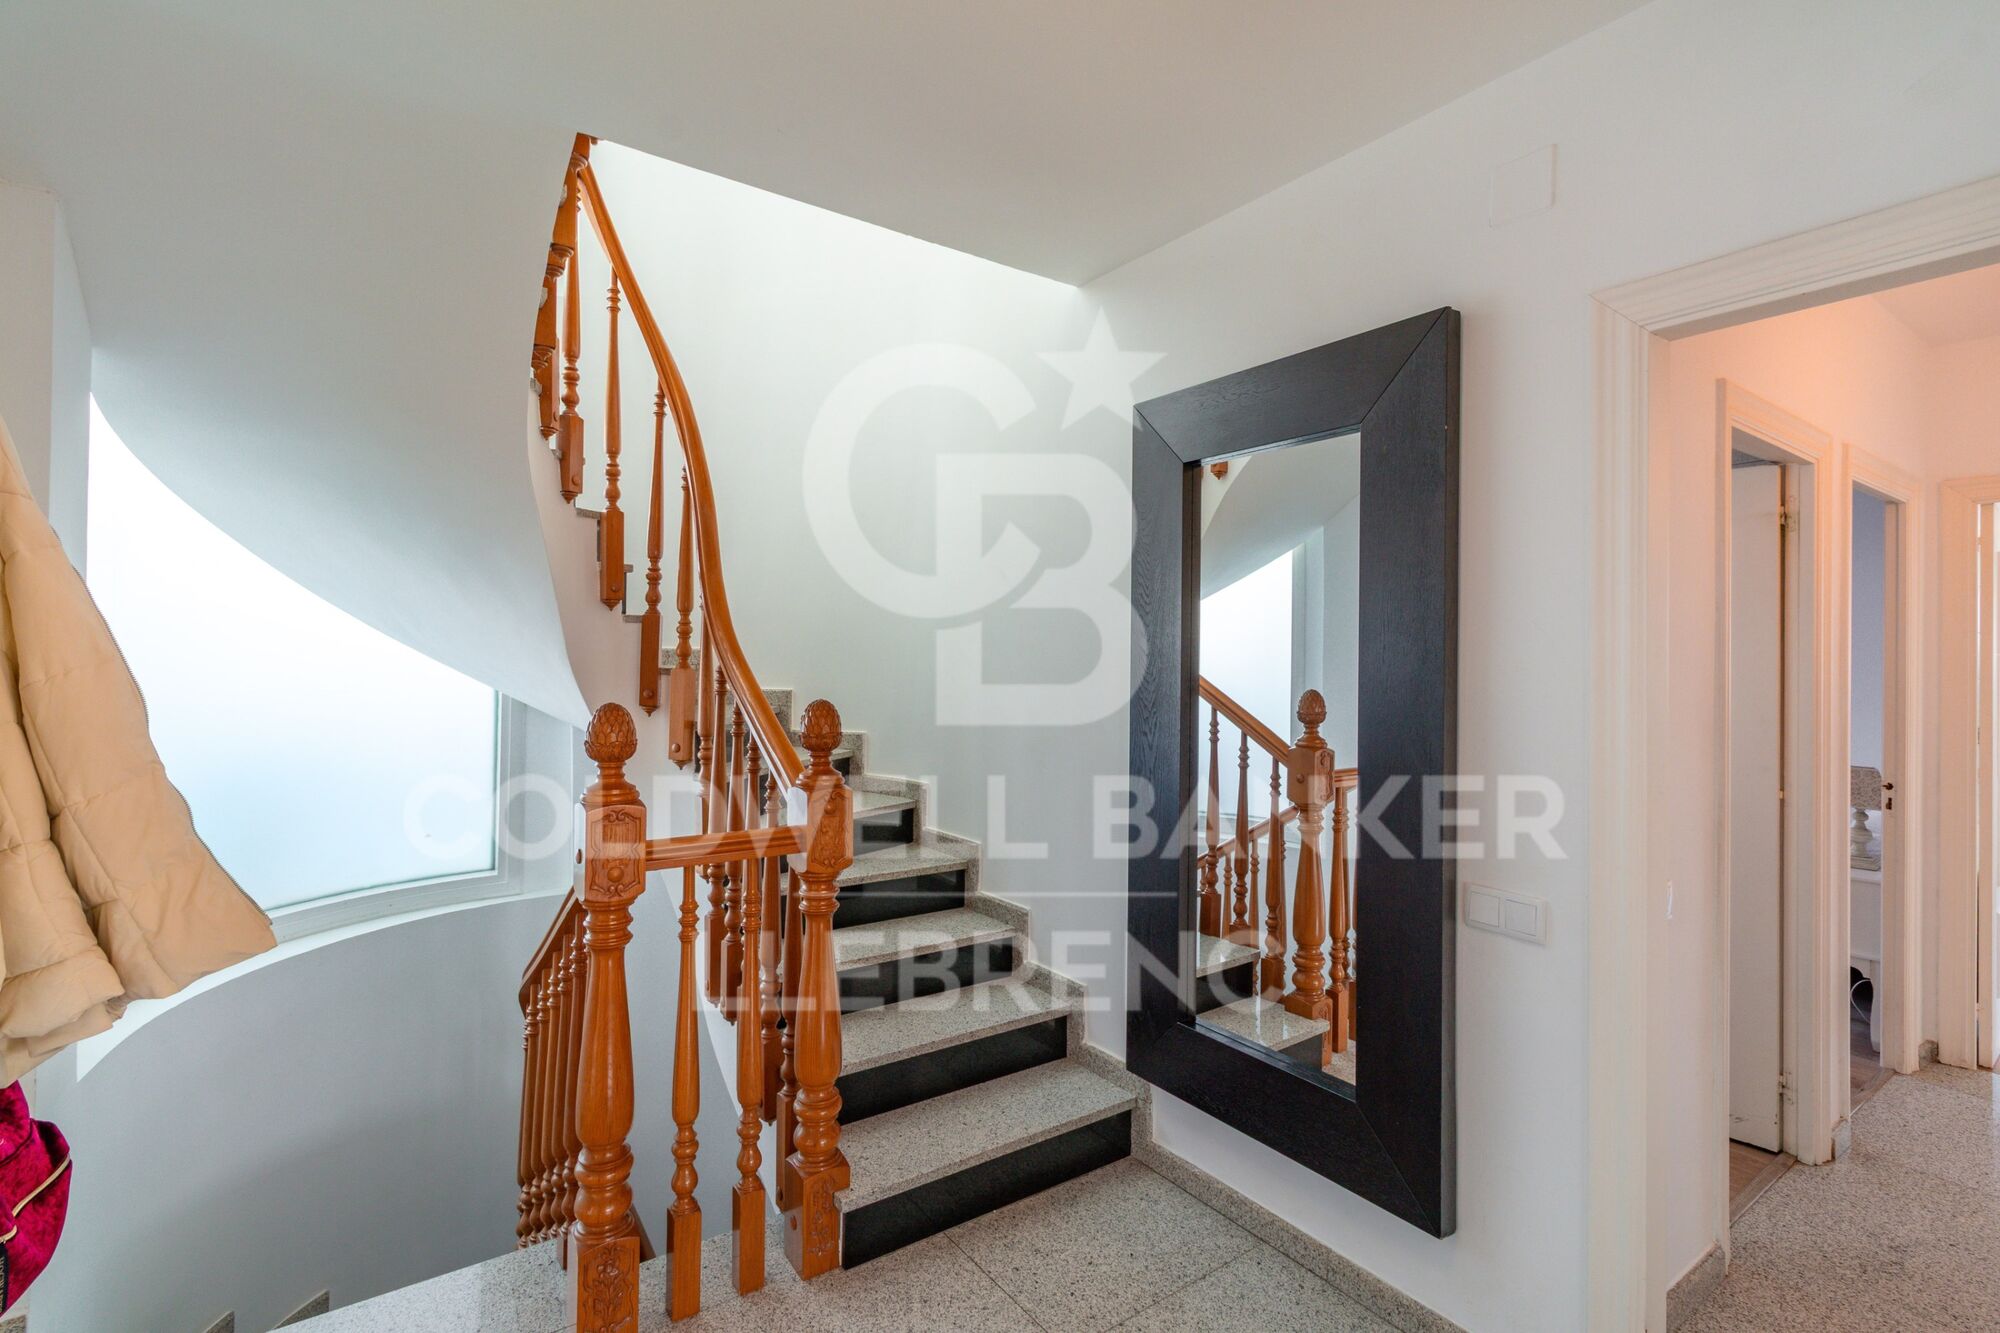
The property is distributed over three levels connected by an internal staircase:

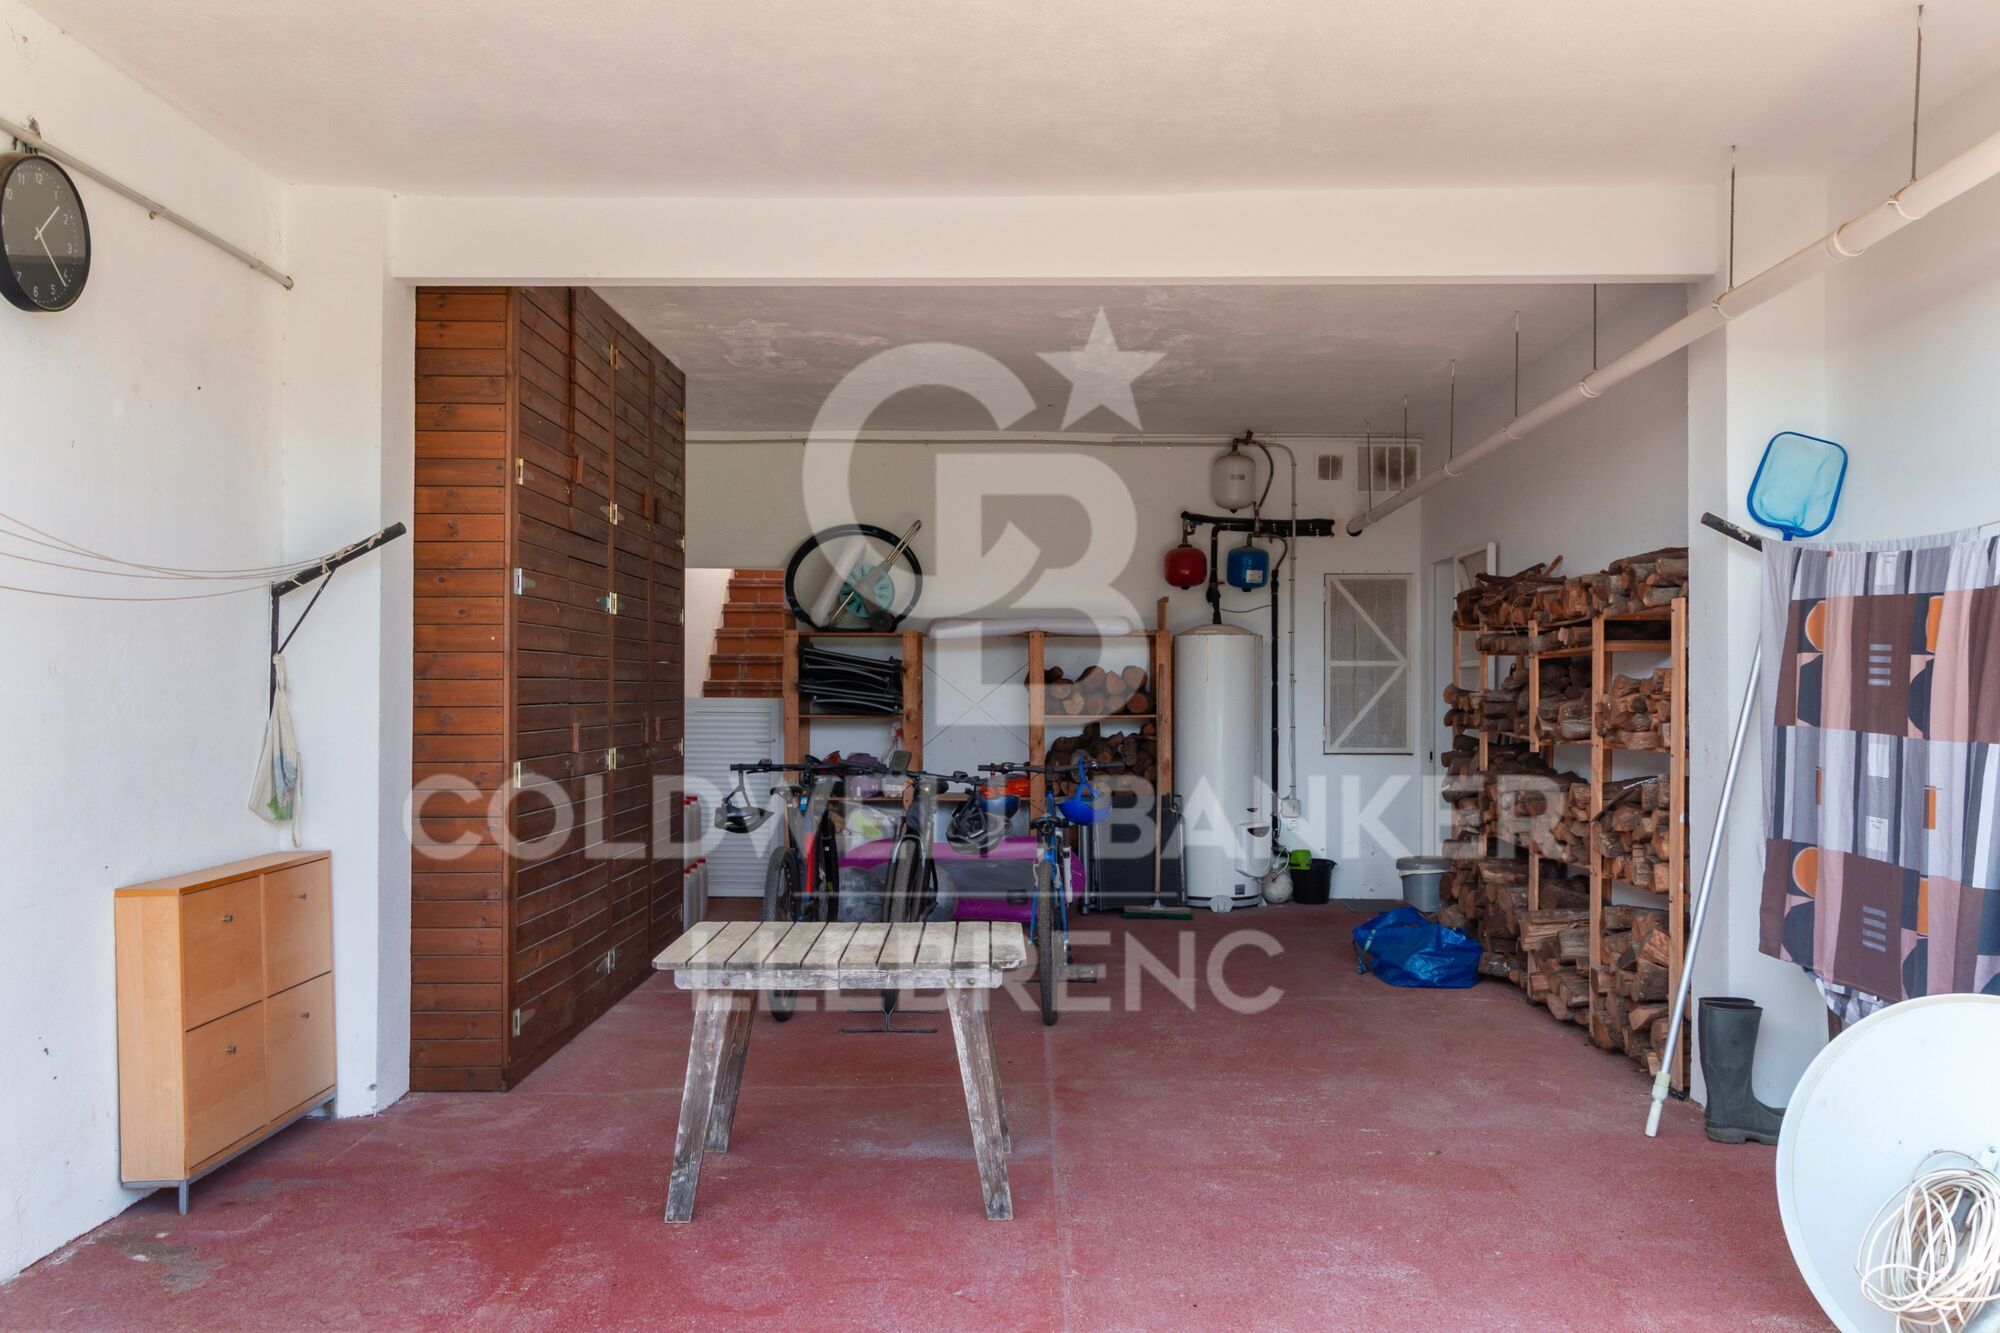
Basement (131 sqm):
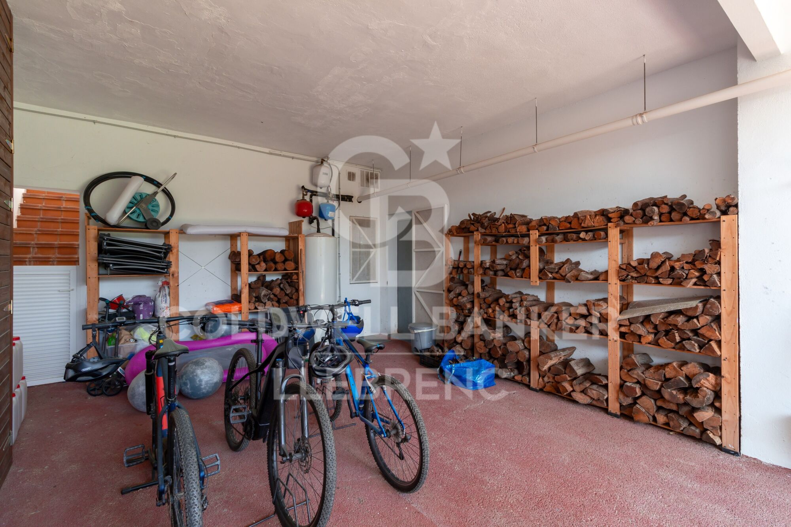
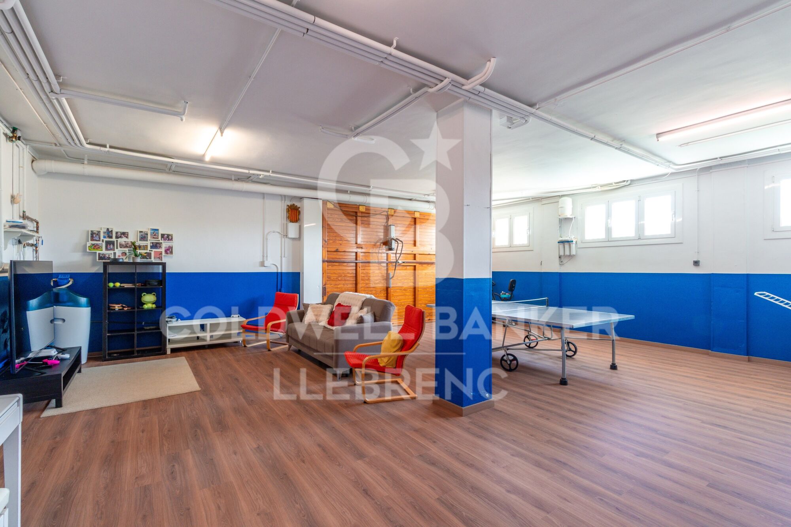
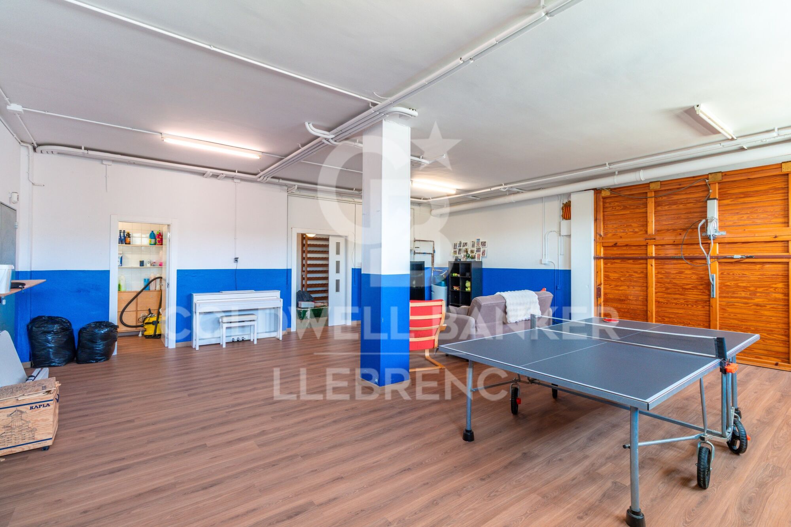
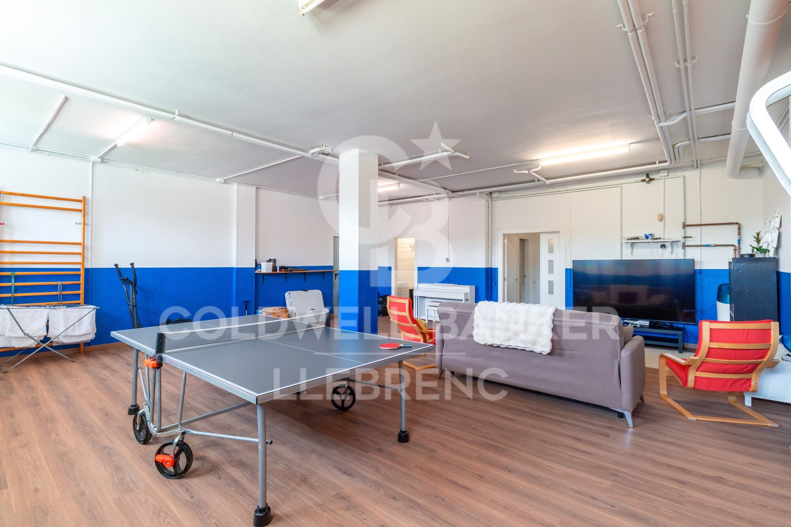
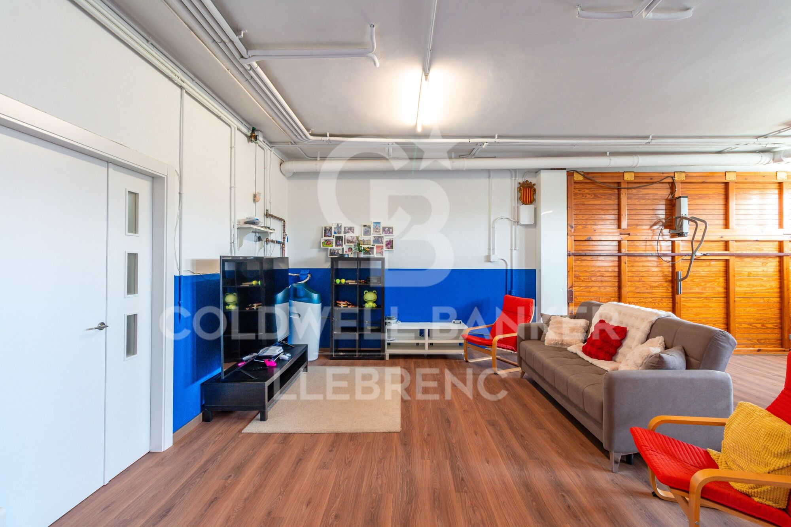
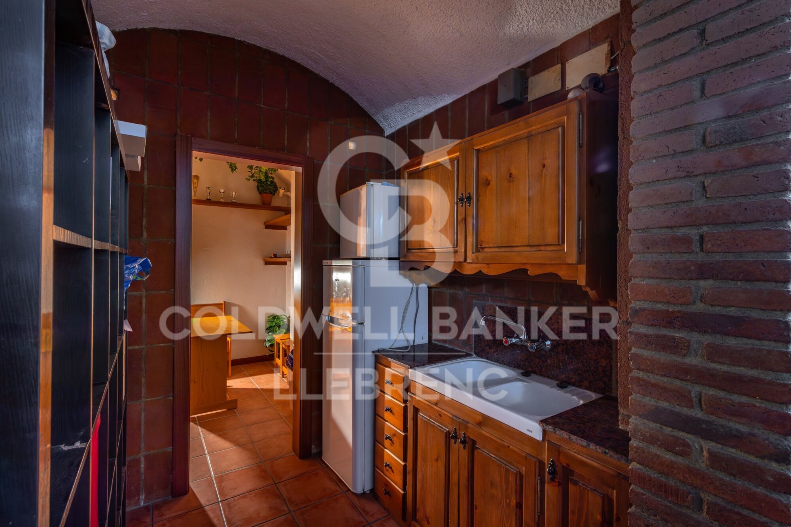
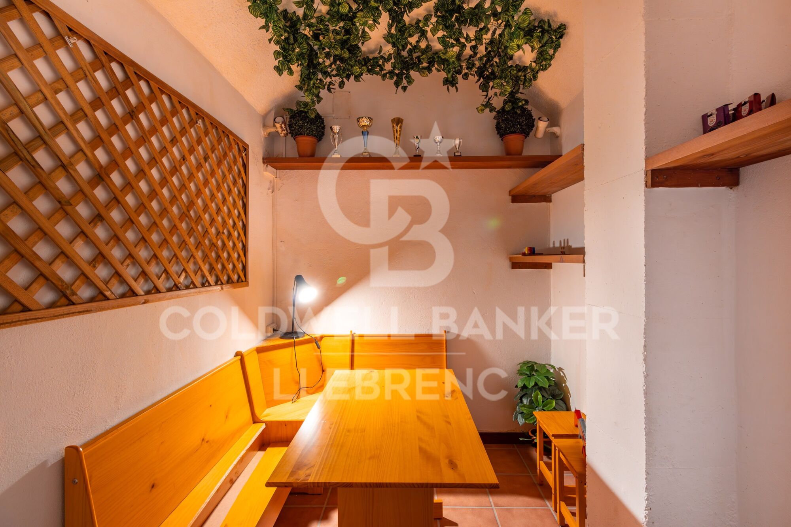
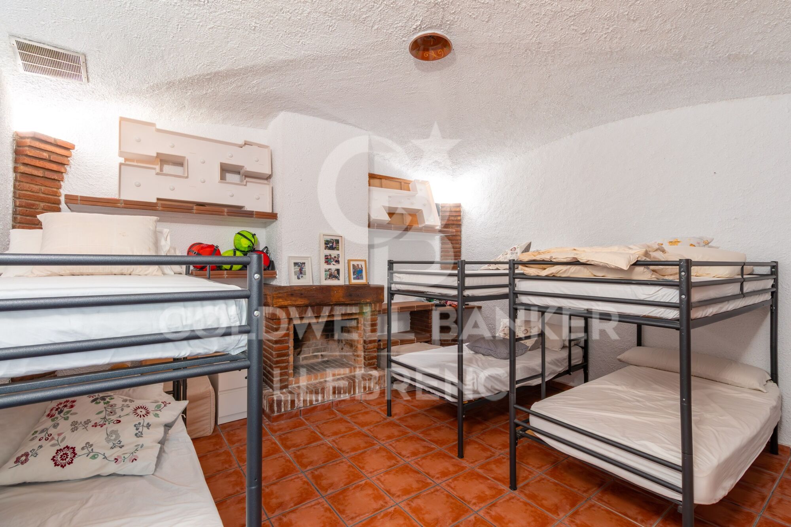
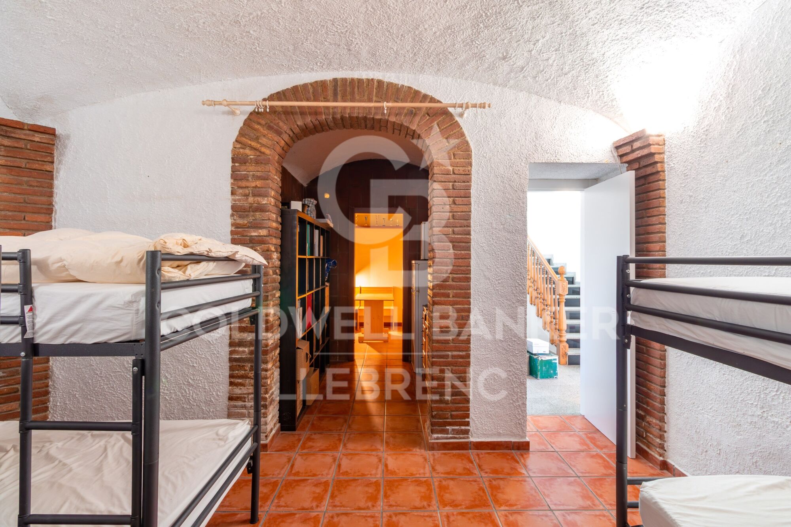
Spacious garage with room for 3-4 vehicles, along with a wine cellar and storage areas, providing great functionality.

Main floor (120 sqm):
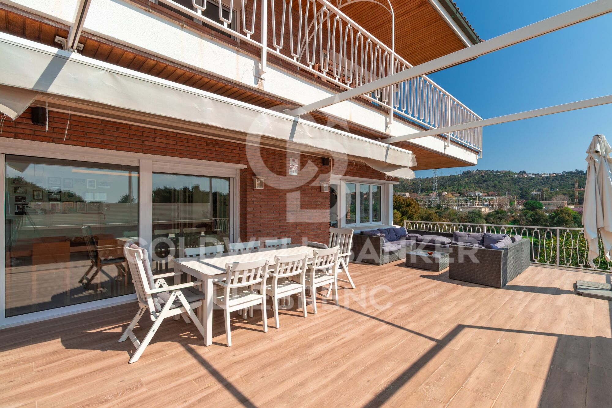
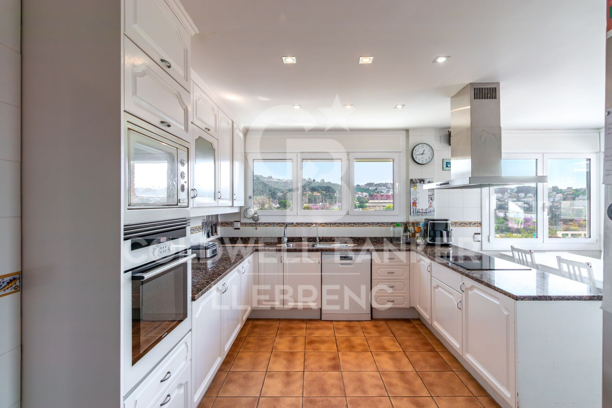
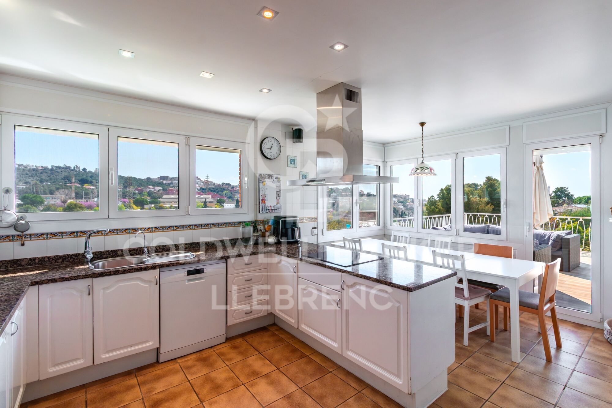
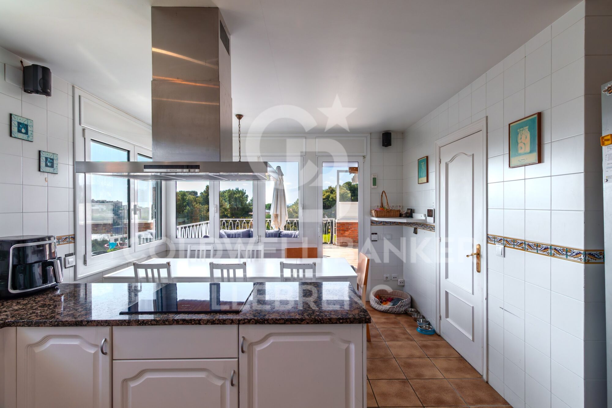
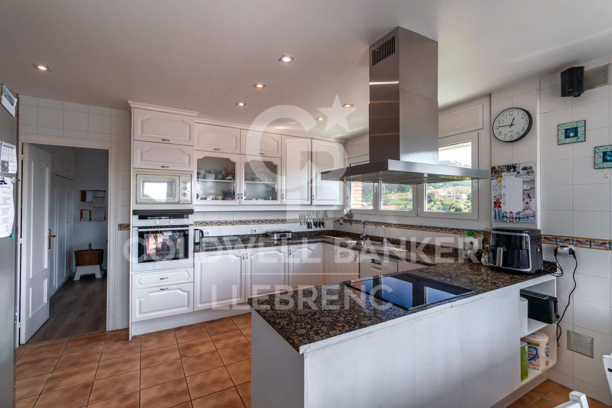
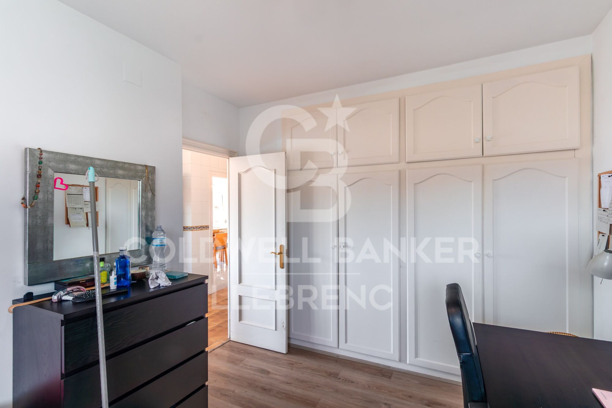
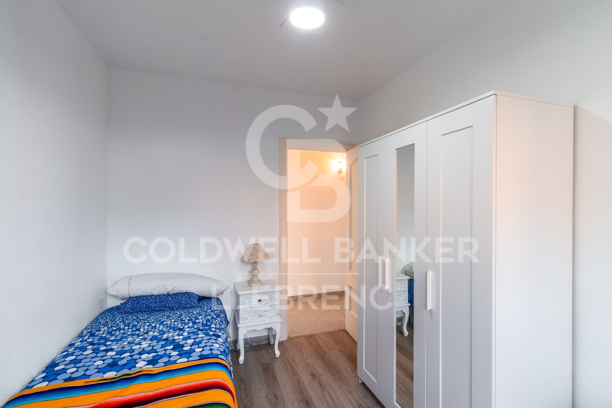
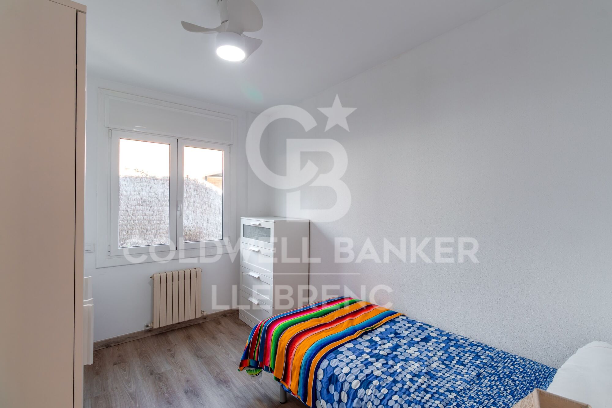
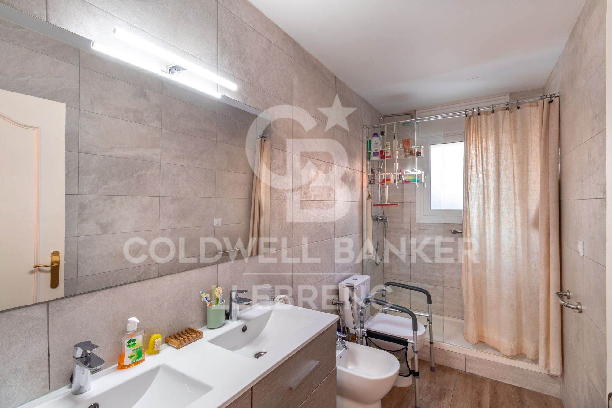
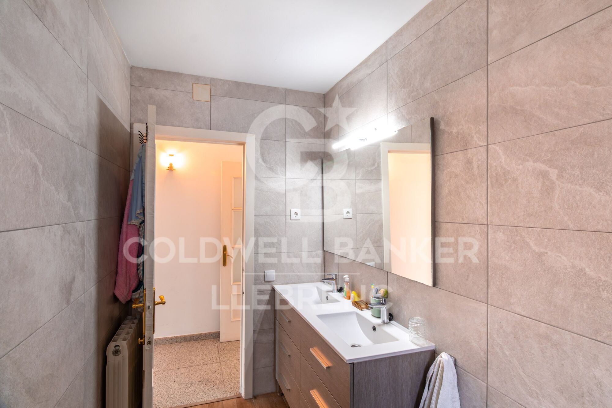
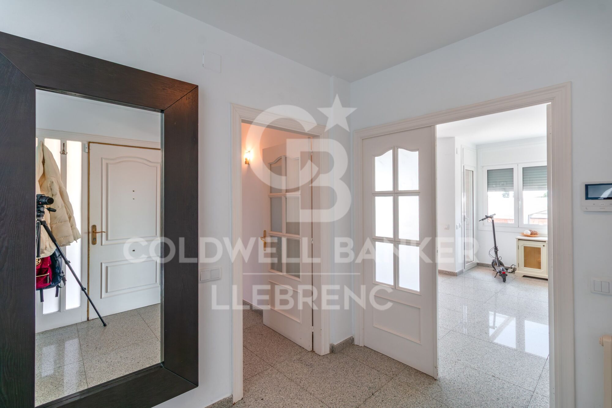
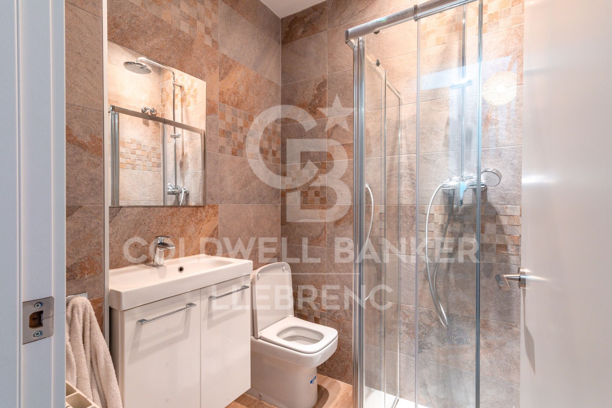
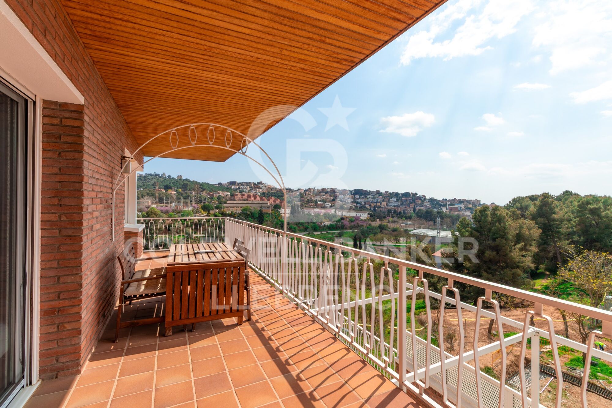
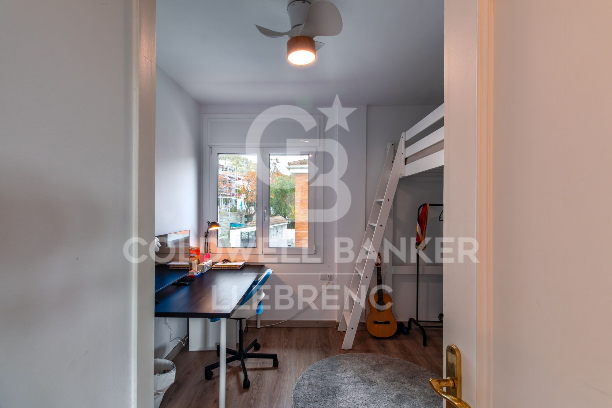
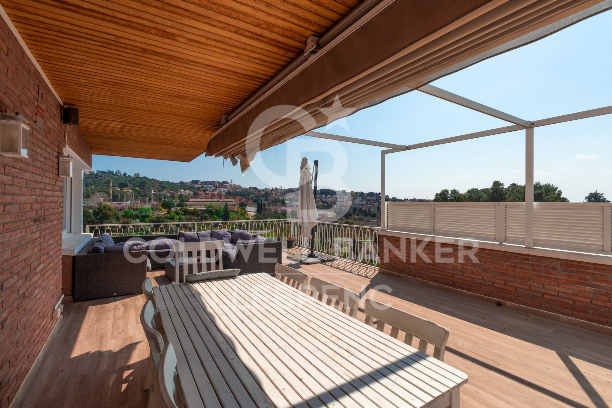
Features the day area with a large, bright living room and a fully equipped kitchen with direct access to a 60 sqm terrace, perfect for outdoor dining or relaxing. This level also connects to the garden. It includes two bedrooms and a full bathroom, ideal for guests, office use, or additional bedrooms.

First floor (100 sqm):
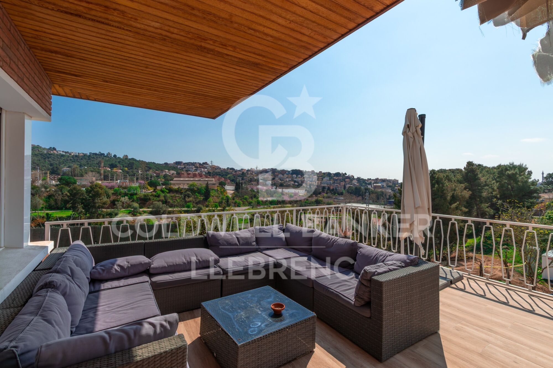
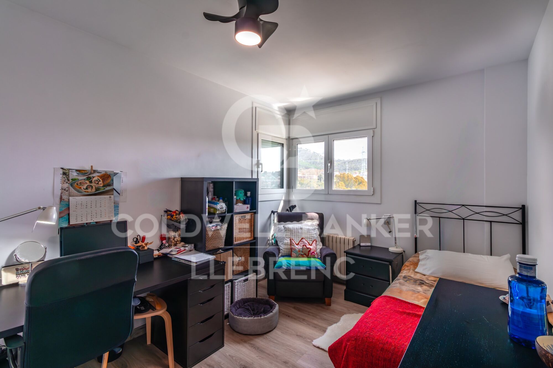
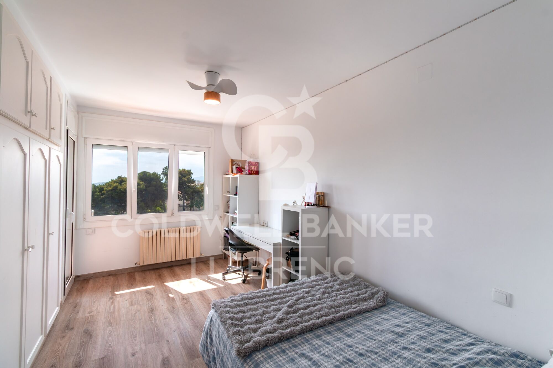
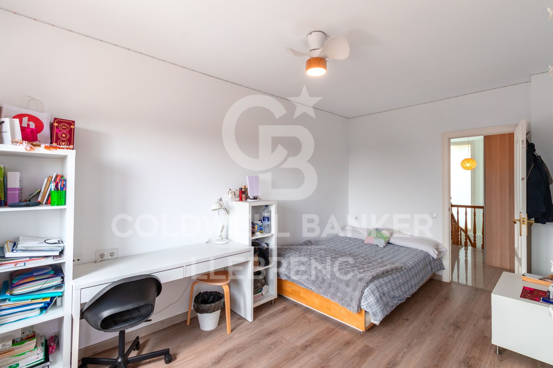
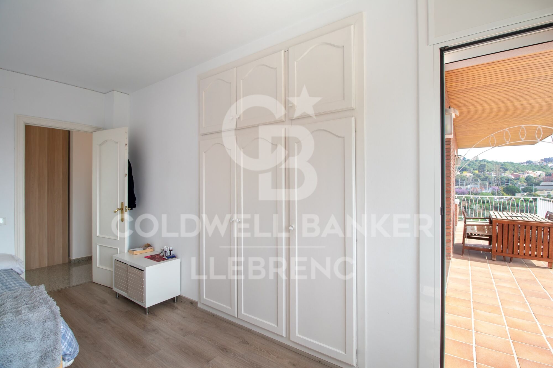
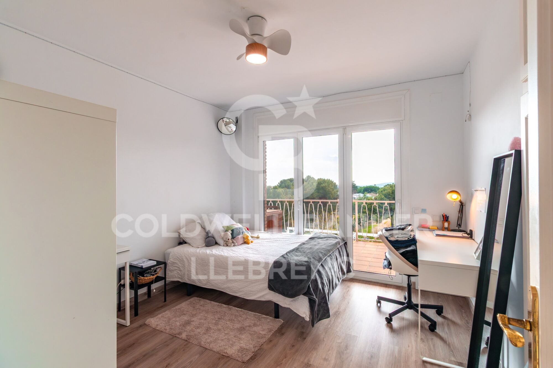
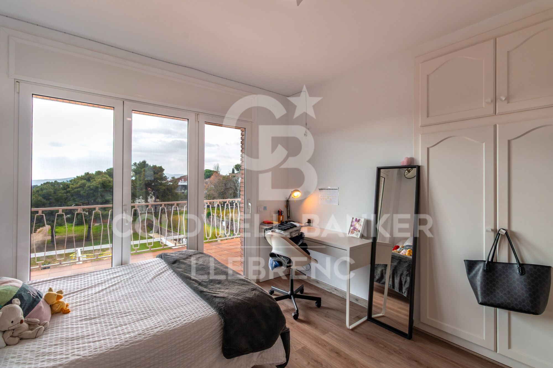
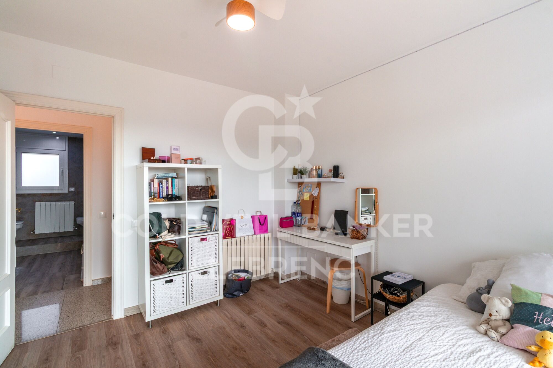
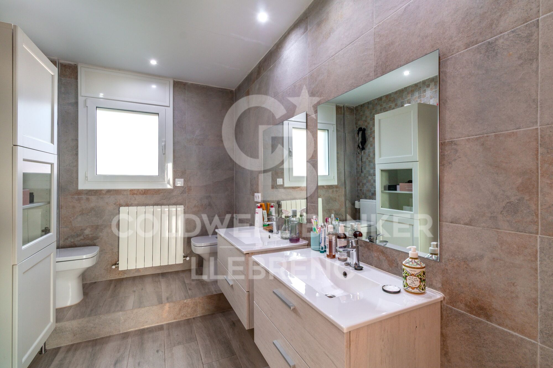
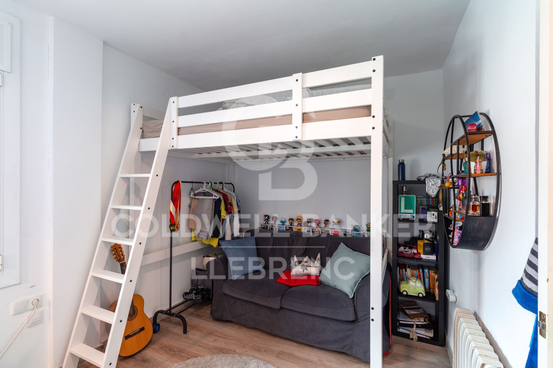
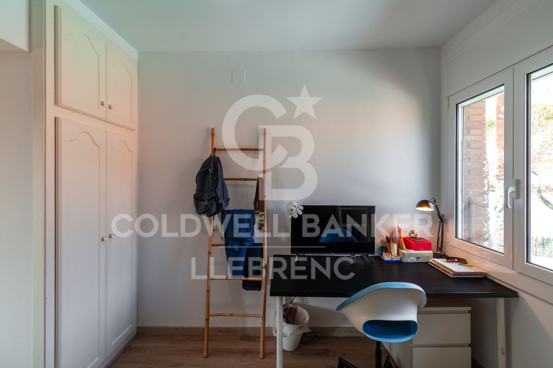
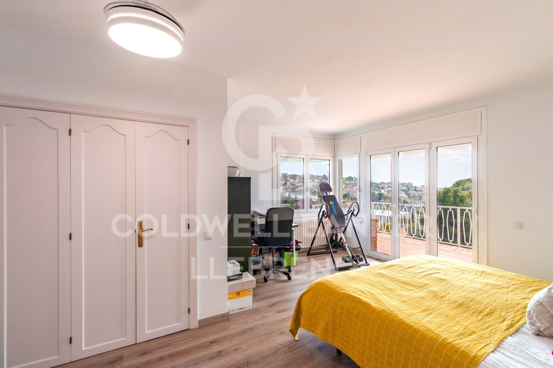
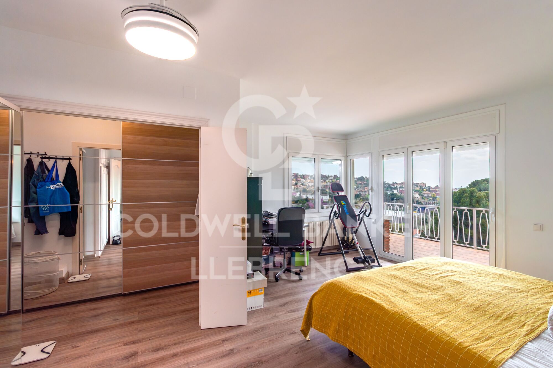
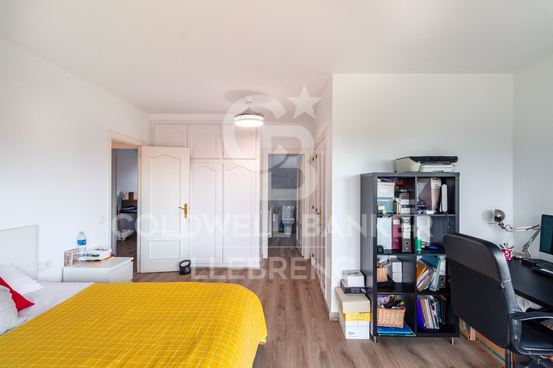
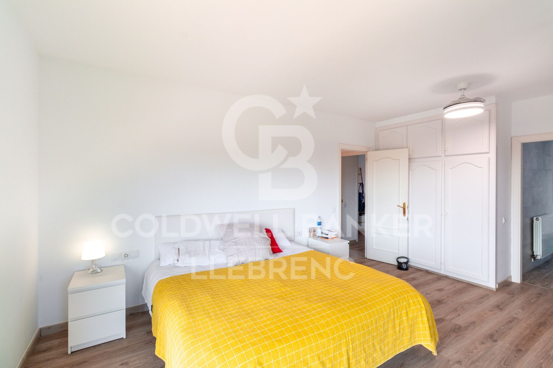
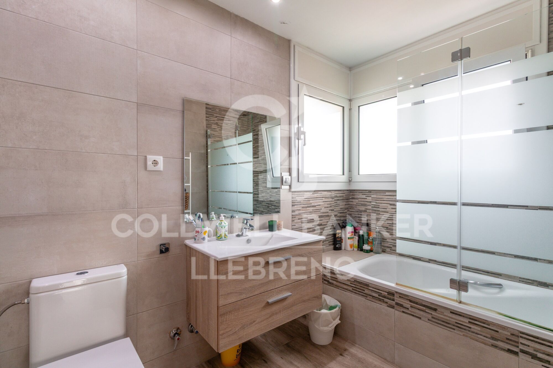
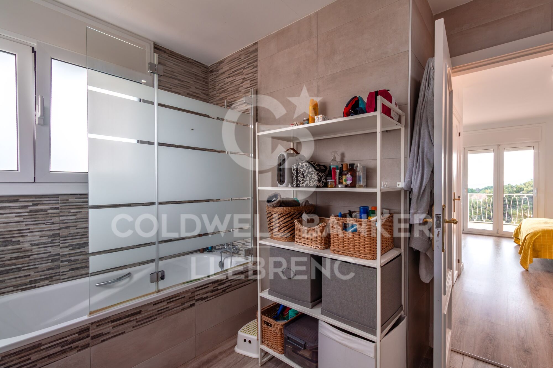
Dedicated to the night area, with four spacious double bedrooms and two full bathrooms. It also provides access to a pleasant 40 sqm terrace, perfect for enjoying the views and peaceful surroundings.

Built in 1988, the property is in very good condition and is located within a gated community with security, ensuring a safe and quiet environment.

An excellent opportunity for those looking for space, privacy, and quality of life in an exclusive residential area near Barcelona.

Contact us for more information or to arrange a viewing.

Conditions: The sale price does not include taxes or expenses derived from the transaction, which are payable by the buyer according to current regulations (ITP, VAT and AJD, depending on the case), as well as notary and land registry fees and any administrative costs. The stated surface areas are approximate and for guidance only. The offer may be subject to change or withdrawal without prior notice. Detailed information will be provided before formalizing any transaction or payment.
#ref:CB4445LL

Immobilieninformationen

zone
Barcelona provincia
Gegend
Baix Llobregat
standort
Sant Just Desvern
district
La Plana - Bellsoleig
Objekt typ
house
Verkauf
1.490.000 €
Referenz
CB4445LL
Schlafzimmer
6
Bäder
5
Surface
320 m2
Bebaute Fläche
351 m2

In der Nähe des Strandes / Meeres

pool
Bergblick
Abstellraum
Parkplatz
terrasse
Balkon
Einbauschränke
Energiezertifikat
  • houseA
    92-100
  • houseB
    81-91
  • houseC
    69-80
  • houseD
    55-68
  • houseE
    39-54
  • houseF
    21-38
  • houseG
    1-20

über Sant Just Desvern

Sant Just Desvern: Ein Charmantes Fleckchen

Sant Just Desvern, liebevoll als "Sant Just" bekannt, ist ein Ort, an dem Tradition und Moderne harmonisch miteinander verschmelzen. Diese schöne Stadt ist strategisch im Herzen von Katalonien gelegen und bietet eine unvergleichliche Lebensqualität.

Die Interessantesten Aspekte von Sant Just Desvern:

Natur und Schönheit: Sant Just Desvern ist von atemberaubenden Hügeln, Naturparks und Panoramablicken umgeben, die Sie sprachlos machen werden. Naturfreunde finden zahlreiche Wanderwege zum Erkunden und Genießen.

Kultur und Erbe: Die Altstadt von Sant Just Desvern ist ein kultureller Schatz mit gepflasterten Straßen und historischen Gebäuden. Hier befinden sich auch Museen und kulturelle Veranstaltungen, die das reiche Erbe Kataloniens feiern.

Moderne Annehmlichkeiten: Trotz ihrer ruhigen Atmosphäre bietet Sant Just Desvern eine breite Palette moderner Annehmlichkeiten, darunter hochwertige Schulen, Einkaufszentren und eine lebhafte kulinarische Szene.


Weitere Informationen anfordern
Ref.CB4445LL
Carretera de Sarriá a Vallvidrera, 263, Local 2A
08017, Barcelona
+34 934 06 92 22

Related properties

Exclusive New Development in Sant Just Desvern
La Plana - Bellsoleig
Exclusive New Development in Sant Just Desvern

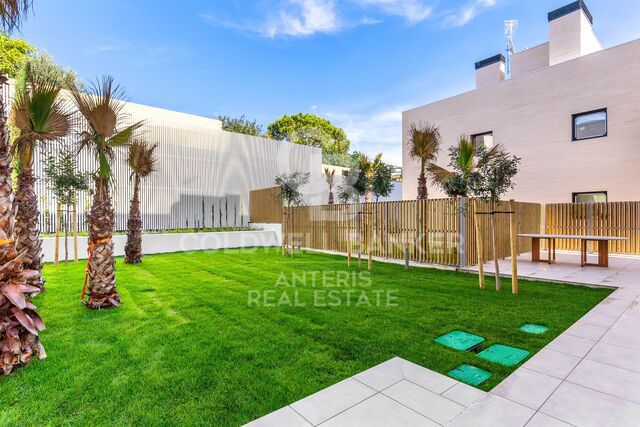
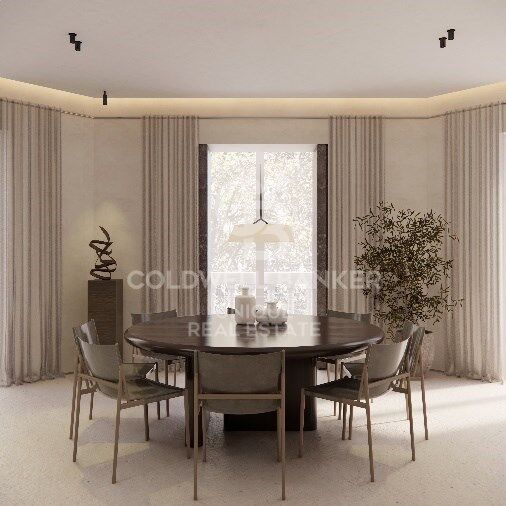
Coldwell Banker Anteris Real Estate presents Els Garrofers · Solanes, an exclusive new development in Sant Just Desvern, one of the most coveted and highly regarded residential areas of the Baix Llobregat, just minutes from the center of Barcelona. The homes offer 125 m² of usable interior space and an intelligent, light-filled layout that makes the most of natural light throughout the day. The magnificent 53 m² living-dining-kitchen area opens onto the exterior, perfect for family life and entertaining. The layout is completed by three spacious bedrooms, a cozy independent study, and three full bathrooms. The elegant master suite features a private en-suite bathroom. The day and night zones are clearly separated, ensuring privacy and comfort for the entire family. The qualities are first-rate and reflect an exquisite attention to every detail. The climate control system is based on aerothermal technology, with underfloor heating and cooling for optimal comfort year-round. The sophisticated high-end kitchen features elegant porcelain countertops and state-of-the-art integrated appliances. The warm bamboo parquet floors bring comfort and sustainability, while the lacquered wood interior doors enhance the overall sense of elegance. The homes also include motorized blinds, a smart toilet in the master suite, and robust aluminum exterior carpentry. The development holds the highest energy rating 'A,' with photovoltaic panels, a rainwater harvesting system, and energy-efficient LED lighting. Each home enjoys exceptional outdoor space: ground-floor units feature a terrace and a charming private garden with the option to install a private swimming pool, while upper-floor homes offer a spectacular terrace a rare luxury in new construction. The properties include two parking spaces and a generous storage room. Set in a peaceful, green environment next to the Bonaigua Sports Centre, the development is surrounded by well-kept parks, lush green areas, and several prestigious international schools. It is an exceptional choice for discerning families seeking quality of life, security, and tranquility without giving up easy access to the city. If you dream of living in a spacious, light-filled, high-quality home in one of the most desirable residential areas near Barcelona, contact us to schedule a private viewing. #ref:AND032GS
Preis auf Anfrage

Zuletzt angesehene Immobilien

Brand new apartment in the epicenter of the Costa del Sol in Fuengirola
Puerto Deportivo

Brand new apartment in the epicenter of the Costa del Sol in Fuengirola

Edificio España will house 33 luxury apartments and penthouses with the most modern equipment and the best qualities on the market. The project is a modern construction designed by the prestigious Estudio A-cero, just 350 meters from the sea. Strategically located between Marbella and Malaga, Fuengirola shines as one of the most vibrant cities on the Costa del Sol, a residential jewel in constant growth. At Edificio España, you will have the opportunity to enjoy all that this charming city has to offer: a wide range of leisure activities, a rich culture, top-quality services, a tranquil atmosphere and the authentic Mediterranean lifestyle. Here, you won't have to give up anything. With the ambition of becoming an emblem of Fuengirola, Edificio España is distinguished by its avant-garde architecture and design, its common areas, gym, sauna and commercial premises maintain its modern and sophisticated style. The excellent location of the development, in the heart of the city, next to the Plaza del Ayuntamiento, Plaza de la Constitución, Plaza España, Biopark Fuengirola and the commercial district, will guarantee you an unparalleled living experience. Just a 5-minute walk away, you will be on Fuengirola's Paseo Marítimo, the longest promenade on the Costa del Sol. This impressive outdoor leisure artery is home to 7 kilometers of beach, sun and entertainment. !!! LAST UNIT !!! #ref:CBSH97
Von 1.550.000 €
Reihenhaus im Herzen der Goldenen Meile, Marbella
Milla de Oro

Reihenhaus im Herzen der Goldenen Meile, Marbella

194 m²Größe201 m²Grundstück33 Bäder
Entdecken Sie dieses außergewöhnliche Reihenhaus im exklusiven Oasis Club, einer der begehrtesten Strandgemeinden an der Goldenen Meile von Marbella. Kürzlich renoviert mit einem vom Marbella Club inspirierten Design, vereint die Immobilie zeitlose Eleganz mit modernem Komfort. Das Eingangsgeschoss heißt Sie mit natürlichem Licht willkommen und besticht durch einen offenen Grundriss, der Wohnzimmer, Essbereich und Küche miteinander verbindet. Große Schiebetüren führen in einen privaten Garten, der für das Leben im Freien gestaltet ist, mit beheiztem Pool, Sommerküche sowie eleganten Lounge- und Essbereichen - Ihr eigenes Refugium am Meer. Eine Gästesuite mit eigenem Bad und ein Gäste-WC vervollständigen diese Etage. Im Obergeschoss befinden sich zwei weitere Schlafzimmer, beide mit Panoramablick auf das Meer. Die Hauptsuite bietet ein mediterranes Ambiente mit eigenem Bad und stilvollem Ankleidezimmer, während die zweite Suite auf eine großzügige Terrasse mit Lounge und Bar führt - der perfekte Ort, um die Sonnenuntergänge von Marbella zu genießen. Mit direktem Zugang von der Anlage zur Strandpromenade können Sie bis zum Puente Romano, Marbella Club oder sogar Puerto Banús spazieren. Luxuriöse Restaurants, Strandclubs und erstklassige Dienstleistungen sind bequem erreichbar. Diese Immobilie verbindet eine privilegierte Lage, raffiniertes Design und authentisches Leben am Meer - eine einzigartige Gelegenheit an der Goldenen Meile. #ref:CBSH1426
5.995.000 €
Elegante und Geräumige 6-Schlafzimmer-Villa zum Verkauf in Altos del Rodeo, Nueva Andalucía
Nueva Andalucía

Elegante und Geräumige 6-Schlafzimmer-Villa zum Verkauf in Altos del Rodeo, Nueva Andalucía

315 m²Größe500 m²Grundstück65 Bäder
Elegante und Geräumige 6-Schlafzimmer-Villa zum Verkauf in Altos del Rodeo, Nueva Andalucía Diese elegante und geräumige 6-Schlafzimmer-Villa befindet sich im prestigeträchtigen Wohngebiet Altos del Rodeo in Nueva Andalucía, nur wenige Minuten von Puerto Banús und den besten Annehmlichkeiten Marbellas entfernt. Über drei Ebenen mit 315 m² bebauter Fläche bietet die Immobilie eine einzigartige Gelegenheit, die perfekte Kombination aus klassischer mediterraner Architektur und modernem Wohnkomfort an der Costa del Sol zu genießen. Die Villa wurde mit Fokus auf Eleganz und Funktionalität gestaltet und verfügt über fünf großzügige Schlafzimmer, drei davon mit eigenem Bad. Ein sechstes Schlafzimmer, derzeit als Büro genutzt, kann als zusätzliches Schlafzimmer, Gästezimmer oder kreativer Raum dienen. Ein Vollbad und ein Gästebad sorgen für Komfort im Familienleben und bei Gästen. Die Innenräume sind sorgfältig mit maßgefertigten Möbeln und hochwertigen Oberflächen gestaltet und schaffen eine warme, anspruchsvolle Atmosphäre. Eine private Sauna ergänzt den Charme der Villa und bietet ein eigenes Entspannungsrefugium. Die Villa verfügt über eine große Terrasse, die nahtlos mit dem Privatpool verbunden ist, ideal für Entspannung, Mahlzeiten im Freien und Unterhaltung, ergänzt durch eine Dachterrasse und einen Garten. Die Ausrichtung garantiert reichlich Tageslicht und ruhige Poolblicke, während der offene Grundriss die Verbindung zwischen Innen- und Außenbereich unterstützt. Die private Garage ist mit einer Ladestation für Elektrofahrzeuge ausgestattet und bietet Komfort für ein modernes und umweltfreundliches Leben. Die Villa liegt in einer sicheren und ruhigen Nachbarschaft. Die Lage besticht durch die Nähe zu wichtigen Orten wie Real Club Pádel Marbella, Centro Plaza und El Corte Inglés sowie zu Luxusgeschäften, gehobenen Restaurants und erstklassigen Golfplätzen wie Guadalmina und Los Naranjos. Nur wenige Minuten mit dem Auto entfernt, bietet der Cortijo Blanco Strand entspannende Stunden am Meer mit goldenem Sand und kristallklarem Wasser. Familien profitieren von der Nähe zu renommierten internationalen Schulen wie Aloha College und San José School sowie von zuverlässigen Verkehrsanbindungen über lokale Buslinien und Taxis nach Marbella, San Pedro und Umgebung. Ursprünglich 1990 erbaut und kürzlich renoviert, vereint die Villa traditionelle Architektur mit zeitgemäßen Upgrades, was ihren langfristigen Wert steigert. Merkmale wie Garage, Abstellräume und großzügige Innen- und Außenbereiche ergänzen diese Luxusimmobilie. Ob als Hauptwohnsitz oder elegante Ferienunterkunft, diese Villa bietet einen Lebensstil, der Komfort, Eleganz und strategische Lage kombiniert, nur wenige Minuten vom pulsierenden Küstenleben Marbellas und seinen kulturellen und Freizeitangeboten entfernt. #ref:CBSH1473
2.150.000 €
Apartment 3 Schlafzimmer Verkauf Andorra la Vella
La Margineda

Apartment 3 Schlafzimmer Verkauf Andorra la Vella

118 m²Größe32 Bäder
Exclusive new development located just 500 meters from the center of Andorra la Vella and its main shopping street.~~The 14-story building is scheduled for completion in the first quarter of 2028 and will offer a modern, comfortable and functional environment with landscaped areas and a paddle tennis court.~~The apartments are characterized by their contemporary design, A-rated energy efficiency, and the use of premium materials.~~All units feature outdoor space with practical balconies or terraces, and a carefully considered orientation that guarantees natural light and thermal comfort year-round.~~Key Features~Structure and Façade: Prefabricated concrete system and ventilated façade with ceramic cladding that mimics concrete and engineered wood, providing elegance and durability.~Exterior Joinery: Aluminum or PVC with thermal break and triple glazing, guaranteeing optimal thermal and acoustic insulation.~Climate Control: Radiant floor heating and cooling system with domestic hot water production via the FEDA Ecoterm network, ensuring maximum efficiency and comfort. Home automation: pre-installation for scalable home automation and motorized blackout curtains in the living room.~LED lighting in kitchens, bathrooms, and common areas.~Pre-installation for electric vehicle charging in parking spaces.~~Interior finishes: Grato SPC laminate flooring and non-slip porcelain stoneware on balconies and terraces.~Fully equipped kitchens with MOBALPA or similar cabinetry, CERATOP or similar countertops, and SIEMENS or equivalent appliances.~Bathrooms with wall-hung vanities, thermostatic faucets, and resin shower tray with screen.~Security entrance door and lacquered interior doors.~~Sustainability and efficiency: Thanks to its construction design, advanced insulation, and state-of-the-art energy systems, the development achieves the highest energy rating of A, reducing consumption and environmental impact.~~This 100 m2 property is a first-floor apartment with an 18 m2 balcony and a south-facing orientation, ensuring sunshine all day long. It features:~- Entrance hall with built-in wardrobe.~~- Spacious living/dining room and fully equipped kitchen.~~- Guest bathroom.~~- Functional laundry room.~~- Full bathroom.~- Two large bedrooms with built-in wardrobes.~~- Master suite with built-in wardrobes and en-suite bathroom.~- Balcony access from every room.~~Option to purchase two parking spaces and a storage unit.~~Gali Real Estate at your service. #ref:04751/5210
703.000 €
Brand-new contemporary villa with sea views in La Alquería, Benahavís
La Alquería

Brand-new contemporary villa with sea views in La Alquería, Benahavís

573 m²Größe1.238 m²Grundstück44 Bäder
This top-quality, newly built (2024) contemporary villa is located in the exclusive residential area of La Alquería, Benahavís. South to west facing, it offers views of the mountains and partial sea views from the upper floor. The property is private, peaceful, and conveniently located just 10 minutes from the beach and San Pedro town center. Main Floor: You are welcomed by a bright entrance hall that leads into a spacious living and dining area with double-height ceilings. The open-plan kitchen, crafted by Modulnova and equipped with top-tier Miele appliances, complements the modern layout. This level also features a separate laundry room, guest toilet, and an en-suite guest bedroom. The living areas connect seamlessly to both covered and open terraces, the garden, and the private pool. Upper Floor: The master suite includes a dressing area and a luxurious en-suite bathroom. Two additional guest bedrooms, both en-suite, also enjoy access to terraces with lovely mountain and partial sea views. Lower Floor: A large multi-purpose room offers flexibility for entertainment or a gym. This level also includes a guest toilet, storage area, and a two-car garage. An additional covered carport accommodates two more vehicles. The property features a beautifully landscaped private garden and a heated saltwater pool. Built to the highest standards, it holds an A-rated energy certificate and includes Airzone A/C with heating, underfloor heating throughout, 20 solar panels, an elevator to all three floors, and an electric car charger. Note: Furniture is not included but can be negotiated separately. #ref:CBSH485
3.485.000 €
Exklusive Villa mit herrlichem Blick in Cumbre del Sol
Cumbre del Sol

Exklusive Villa mit herrlichem Blick in Cumbre del Sol

200 m²Größe853 m²Grundstück43 Bäder
Exklusives Haus in der Calle Fresnos, Cumbre del Sol! Willkommen in der Oase Ihrer Träume in der prestigeträchtigen Cumbre del Sol! Dieses exklusive Anwesen in der Calle Fresnos bietet eine unvergleichliche Kombination aus Eleganz, Stil und Komfort an einem der begehrtesten Reiseziele an der Costa Blanca. Höhepunkte: Erstklassige Lage: Dieses Haus befindet sich in der ruhigen und friedlichen Calle Fresnos in Cumbre del Sol und bietet Privatsphäre und Gelassenheit mit Panoramablick, der Ihnen den Atem rauben wird. Modernes Design: Mit einer zeitgenössischen und sorgfältig gestalteten Architektur zeichnet sich dieses Haus durch seine klaren Linien, hellen Räume und hochwertigen Oberflächen aus. Großzügige Räume: Mit einer bebauten Fläche von [bietet bebaute Fläche] bietet dieses Haus großzügige Innen- und Außenbereiche, die sich perfekt für Unterhaltung und Familiengenuss eignen. Exquisite Details: Jede Ecke dieses Anwesens wurde sorgfältig durchdacht und gestaltet, um Komfort und Stil zu bieten, von den Marmorböden bis hin zu den luxuriösen Armaturen im ganzen Haus. Garten und Pool: Genießen Sie Ihr eigenes Outdoor-Paradies im großzügigen Garten mit Swimmingpool, ideal zum Entspannen und Genießen des mediterranen Klimas zu jeder Jahreszeit. Verpassen Sie nicht die Gelegenheit, in diesem exklusiven Haus in Cumbre del Sol zu wohnen! Kontaktieren Sie uns noch heute, um weitere Informationen zu erhalten und einen persönlichen Besuch zu vereinbaren. Ihr Traumhaus erwartet Sie in der Fresnos Straße! #ref:CBS303
2.600.000 €
Haus 4 Schlafzimmer Verkauf Ordino
Coll d'Ordino

Haus 4 Schlafzimmer Verkauf Ordino

480 m²Größe45 Bäder
We are pleased to present the new construction of 'LES NERES D'ORDINO' homes, an exclusive residential project consisting of 5 luxury homes located in a fantastic location in Ordino, within walking distance to the centre of Ordino.~~The homes have a practical and functional layout, with all the comforts and using high quality finishes:~Heating system using a geothermal heat pump that is distributed through underfloor heating throughout the home, with additional towel racks in the bathrooms.~Mechanical ventilation system with heat recovery~In the garage, pre-installation for charging electric vehicles~Home automation to remotely control heating, lights, access door... with scalable and customised options on demand.~Interior doors from the CARRÉ, NORMA or similar brand~Parking door from HORMANN or similar~Kitchen with GAGGENAU or similar appliances, and kitchen furniture from BULTHAUP or similar.~Wheelchair accessible lift~Pre-installation of fireplace~Installation of a photovoltaic solar energy system.~All the houses are divided into four floors connected by a lift and a stairwell and have surfaces from 300 square metres of living space plus 200 m2 of garage; In addition, each house has its own porch, patio and terrace.~~The garages are on the ground floor and can accommodate 5-6 cars. The installation room and laundry area are also located on this floor.~~On the first floor we find the day area, with a surface area of 100 to 115 m2 depending on the house with a large living room, dining room and fully equipped designer kitchen, and guest bathroom. This floor is designed to enjoy with family and friends and to give a feeling of warmth and spaciousness, the space has large windows that guarantee the entry of sun and natural light. From this floor you can access the garden and terrace.~~On the second floor we find the sleeping area, with 3 large double bedrooms and 3 full bathrooms.~~On the third and last floor we find the main room, with a dimension of between 82 and 90 m2. It was initially conceived with a bedroom area and a study area, with two full bathrooms.~~DO NOT hesitate to contact us for any additional information you may require. #ref:04270/5210
2.300.000 €
Coldwell Banker Llebrenc
Carretera de Sarriá a Vallvidrera, 263, Local 2A
08017, Barcelona
10:00 a 19:00 h (de lunes a viernes) y sábados de 9:00 a 14:00 h.
Newsletter

Finden Sie Ihr Zuhause im Ausland mit Unterstützung des Coldwell Banker® Netzwerks

Besuchen Sie unsere internationalen Websites und finden Sie Ihre Wunschimmobilie an den exklusivsten Orten

Wir verwenden unsere eigenen Cookies und Cookies von Drittanbietern, um die Sicherheit unserer Website zu gewährleisten und ihren Inhalt zu personalisieren. Ebenso verwenden wir Cookies, um Daten über Ihre Navigation zu messen und zu erhalten und um Werbung an Ihren Geschmack und Ihre Vorlieben anzupassen. Drücken Sie die Schaltfläche "Alle akzeptieren", um zu bestätigen, dass Sie die angezeigten Informationen gelesen und akzeptiert haben. Um diese Cookies zu verwalten oder zu deaktivieren, klicken Sie auf "Einstellungen". Weitere Informationen zu Cookies erhalte Sie in unserer Cookie-Richtlinie.
Cookies ändern
Technik und Funktional Immer aktiv
Diese Website verwendet eigene Cookies, um Informationen zu sammeln, um unsere Dienste zu verbessern. Wenn Sie weiter surfen, akzeptieren Sie deren Installation. Der Benutzer hat die Möglichkeit, seinen Browser zu konfigurieren und auf Wunsch zu verhindern, dass er auf seiner Festplatte installiert wird, obwohl er bedenken muss, dass dies zu Schwierigkeiten beim Navigieren auf der Website führen kann.
Sie ermöglichen die Beobachtung und Analyse des Verhaltens der Nutzer dieser Website. Die durch diese Art von Cookies gesammelten Informationen werden verwendet, um die Aktivität des Webs zu messen, um Benutzernavigationsprofile zu erstellen, um basierend auf der Analyse der Nutzungsdaten der Benutzer des Dienstes Verbesserungen einzuführen. Sie ermöglichen es uns, die Präferenzinformationen des Benutzers zu speichern, um die Qualität unserer Dienstleistungen zu verbessern und durch empfohlene Produkte ein besseres Erlebnis zu bieten.
Diese Cookies werden verwendet, um Informationen über die Präferenzen und persönlichen Entscheidungen des Benutzers durch die kontinuierliche Beobachtung seiner Surfgewohnheiten zu speichern. Dank ihnen können wir die Surfgewohnheiten auf der Website kennen und Werbung in Bezug auf das Surfprofil des Benutzers anzeigen.