Plot for Sale in Valldoreix

Grundstück
1.000 m²
Preis
1.044.750 €
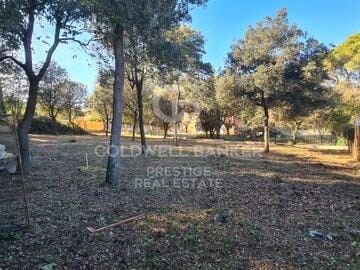
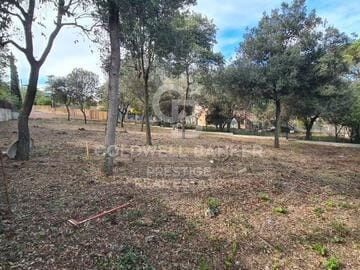
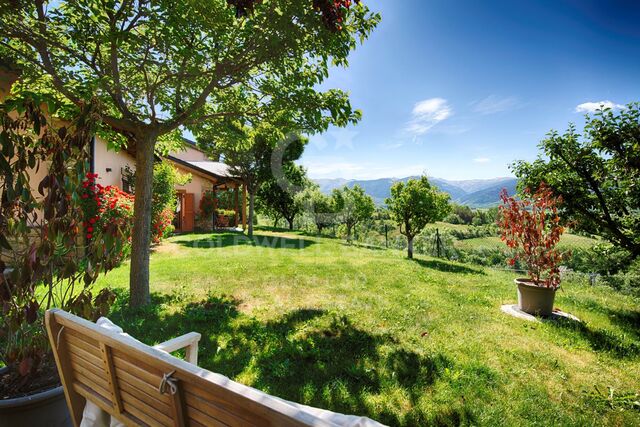
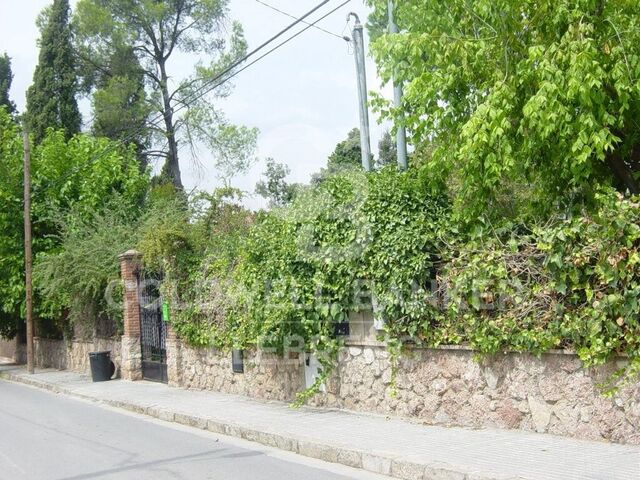
We are offering for sale a magnificent 1,000 m² plot of land in what is undoubtedly the best area of Valldoreix.

Located on Passeig Castanyer, it is close to the Town Hall, schools, supermarkets, gyms, public transport, restaurants, recreational parks, and access to tunnels and highways, among many other amenities.

The plot is practically flat, which greatly facilitates any housing project up to 600 m² with an 800 m² garden and simplifies all construction processes.

Its location offers complete privacy and tranquility in a neighborhood where all plots are at least 1,000 m², making it truly exclusive and highly valued.

We have the geotechnical and topographic surveys, as well as the final construction plans for a 280 m² single-story, designer house with a swimming pool. The building permit was applied for in August 2024 and is about to be granted.

on which changes can be proposed without altering the time and the process and therefore, having the possibility of building practically immediately
#ref:CBES2788

Immobilieninformationen

zone
Barcelona provincia
Gegend
Vallès Occidental
standort
Sant Cugat del Vallès
district
Valldoreix
Objekt typ
Grundstück
Verkauf
1.044.750 €
Referenz
CBES2788
Zustand / Erhaltung
Zur Renovierung
Energiezertifikat
  • Ausstehend

über Sant Cugat del Vallès

Suchen Sie den besten Ort, um inmitten der Natur zu leben, nur wenige Minuten von Barcelona entfernt? Das Leben in Sant Cugat del Vallés ist zur bevorzugten Option für Familien geworden, die eine natürliche Umgebung voller Ruhe genießen möchten, ohne auf eine gute Anbindung an die Großstadt zu verzichten.

Eingerahmt von den Bergen Collserola und Galliners verfügt Sant Cugat del Vallés über mehr als 8.000 Hektar geschützten Naturraums, in dem man der Umweltverschmutzung und der Hektik entfliehen und das Gefühl haben kann, dass die Zeit stehen geblieben ist.

Der Bezirk von Sant Cugat

Sant Cugat setzt sich aus 5 Bezirken zusammen: Sant Cugat núcleo, Mirasol, Valldoreix, La Floresta und Las Planas. Zu den herausragendsten Gegenden gehören die Altstadt von Sant Cugat, der Stadtteil Eixample, das exklusive Golfgebiet Can Trabal, der Parc Central und die Wohnsiedlung Mira-Sol.

Weitere Informationen anfordern
Ref.CBES2788
Avenida Diagonal, 626
08021, Barcelona
+34 932 41 30 82

Related properties

Large land for sale in Valldoreix for equipment
Valldoreix

Large land for sale in Valldoreix for equipment

1.445 m²Größe
Magnificent Opportunity in Valldoreix We present an exceptional 1,445 m² plot in Valldoreix, located on the prestigious Rambla del Jardí, one of the most sought-after and exclusive residential areas in the region. This spacious, perfectly leveled plot with south-facing orientation stands out for its impressive 21-meter frontage and its sunny location that guarantees natural light throughout the day. Construction and Usage Potential: The plot has an urban classification of 7b, allowing for the development of a public or private local facility. This makes it ideal for building projects such as: Schools or daycare centers Healthcare or residential centers Sports or cultural facilities Other community service spaces With a buildability of 1x1, the possibilities are wide and versatile, offering endless opportunities to develop valuable projects in a privileged location. Exclusive and Natural Environment in Valldoreix: Valldoreix is synonymous with tranquility, nature, and quality of life. Located in the Rossinyol sector, this plot offers spectacular panoramic views and is surrounded by green areas and elegant residences. The area seamlessly combines the charm of living in nature with the convenience of being well-connected to the city. Excellent Connectivity: Just minutes from the center of Sant Cugat del Vallès, Valldoreix has quick access to Barcelona via the Catalan Railway (FGC) and major routes like the AP-7 and the Vallvidrera Tunnels. This location allows you to enjoy a privileged residential environment without giving up proximity to urban life. Quality of Life and Comfort: Valldoreix is one of the most desired areas for those seeking a peaceful and secure lifestyle, with excellent services, prestigious schools, top-level sports facilities, and a unique natural environment. Important Details: The sale price does not include taxes or expenses, which are payable by the buyer under current regulations: ITP for previously transferred land, VAT and AJD for newly developed land or urban projects, as well as notary and registry fees and administrative costs if contracted. Availability to be agreed. The offer is subject to price changes or withdrawal without notice. Areas and boundaries are indicative. Brokerage fees shall be borne according to the agreement. Detailed information will be provided before any deposit is paid. Don't miss this investment opportunity in a dream setting! Contact us for more information or to schedule a personalized visit. #ref:CB2002LL
320.000 €

Zuletzt angesehene Immobilien

Wohnung mit repräsentativen architektonischen Elementen. 'La Dreta de l'Eixample ', Barcelona
Reserviert
Dreta de l'Eixample

Wohnung mit repräsentativen architektonischen Elementen. 'La Dreta de l'Eixample ', Barcelona

139 m²Größe33 Bäder
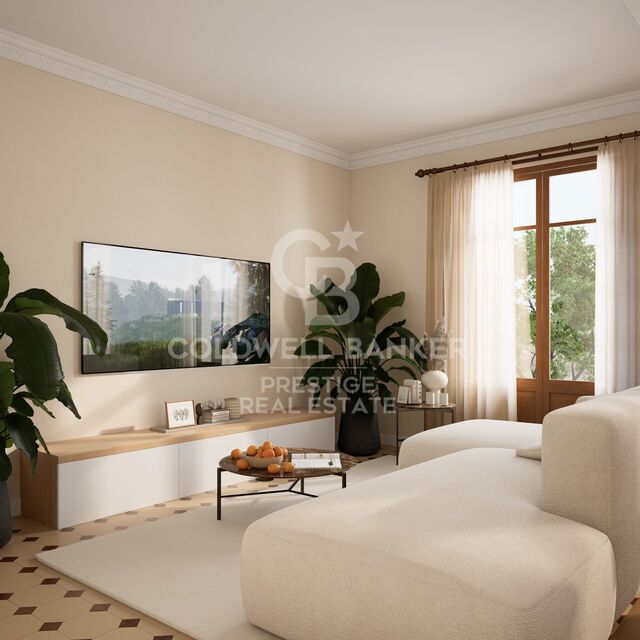
* Die angezeigten Bilder sind Renderings; Die Bauarbeiten werden im November 2025 abgeschlossen sein. Coldwell Banker Prestige lädt Sie ein, diese elegante, 140 m² große Hauptwohnung in einem königlichen Gebäude aus dem Jahr 1900 zu entdecken, in dem historischer Charme auf zeitgenössischen Komfort im Herzen der Dreta de l'Eixample trifft. Liegt drei Blocks vom Passeig de Gràcia & Av. Diagonal' entfernt. Originale hydraulische Böden und geformte Decken verleihen Charakter und Vornehmheit, während Sie auf dem Balkon die lebendige Atmosphäre der Stadt genießen können. Das geräumige Wohn-Esszimmer und die offene Küche mit modernem Design, ausgestattet mit hochwertigen Geräten, schaffen einen gemütlichen und funktionalen Raum für den Alltag. Dieses herrliche Anwesen verfügt über drei elegante Schlafzimmer, die maximalen Komfort bieten. Die Master-Suite besticht durch ihre Geräumigkeit und Helligkeit und bietet direkten Zugang zu einer bezaubernden Galerie, die sich perfekt als Lesebereich oder Entspannungsecke eignet. Die beiden anderen Schlafzimmer, ebenfalls mit eigenem Bad, garantieren Privatsphäre und Komfort für alle Haushaltsmitglieder oder Gäste. Die Raumaufteilung wurde sorgfältig durchdacht, wobei natürliches Licht, die Funktionalität jedes einzelnen Raumes und ein ständiges Wohlbefinden im Vordergrund standen. Darüber hinaus verfügt das Haus über einen praktischen Wäschebereich und ein Gästebad, die für zusätzlichen Komfort und Funktionalität sorgen. Dieses Haus befindet sich in der prestigeträchtigen 'Dreta de l'Eixample', nur einen kurzen Spaziergang von den besten Geschäften, Restaurants und öffentlichen Verkehrsmitteln entfernt, in einer der begehrtesten Gegenden Barcelonas. Auch heute noch ist Eixample eines der attraktivsten Viertel Barcelonas. Die Straßen sind voller Energie und Leben, dank der großen Auswahl an Geschäften, Restaurants, Cafés und Freizeitmöglichkeiten. Darüber hinaus beherbergt Eixample viele der wichtigsten Sehenswürdigkeiten der Stadt, wie die Sagrada Familia, Casa Batlló und Casa Milà. Wenn Sie auf der Suche nach einem Zuhause sind, das Geschichte, Eleganz und Funktionalität in einer unschlagbaren Lage vereint, ist diese Wohnung genau das Richtige für Sie. Kontaktieren Sie uns, um es zu besuchen! #ref:CBES2651
1.100.000 €
Luxusapartment mit Panoramablick über Málaga
Centro

Luxusapartment mit Panoramablick über Málaga

108 m²Größe32 Bäder
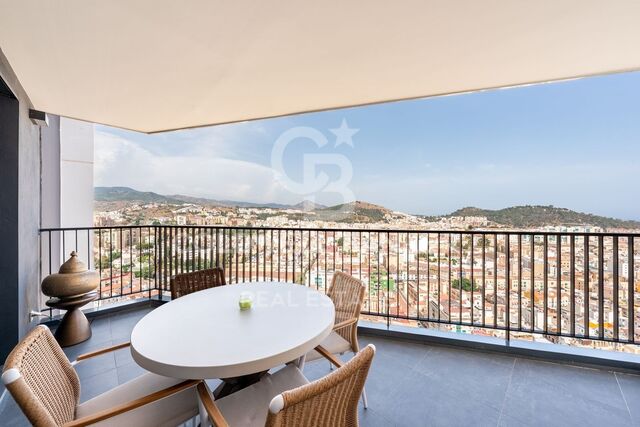
Entdecken Sie eine außergewöhnliche Art, Málaga von oben zu erleben. Diese elegante Residenz mit 3 Schlafzimmern und 2 Bädern befindet sich auf einer der oberen Etagen eines der markantesten Wohntürme der Stadt. Hoch über der Skyline von Málaga gelegen, bietet die Immobilie einen beeindruckenden Panoramablick, der sich von den Bergen bis zum Mittelmeer erstreckt, mit einem privilegierten Blick auf das Meer, die Skyline der Stadt und einige ihrer berühmtesten Wahrzeichen, darunter die Alcazaba. Eine einzigartige Perspektive, um Málaga zu erleben. Die Wohnung präsentiert sich in ausgezeichnetem Zustand und ist sofort bezugsbereit. Sie verbindet zeitgemäßes Design mit hellen und funktionalen Räumen. Bodentiefe Fenster lassen den ganzen Tag über reichlich natürliches Licht herein, während hochwertige Ausstattungen und ein effizientes aerothermisches Klimasystem ganzjährig für hohen Komfort und Energieeffizienz sorgen. Die sorgfältig ausgewählten Designermöbel ergänzen die moderne Ästhetik der Wohnung und können optional übernommen bzw. verhandelt werden. Damit bietet sich die Möglichkeit, eine vollständig ausgestattete Immobilie zu erwerben, die vom ersten Tag an bezugsfertig ist. Zu den größten Vorzügen dieser Immobilie gehören ihre hervorragende Lage und die optimale Anbindung an die Stadt. Der Strand, die historische Altstadt von Málaga, der Hafen, Einkaufszentren, Restaurants, internationale Schulen, Krankenhäuser und zahlreiche weitere Einrichtungen sind bequem erreichbar. Fußgängerwege und eigene Fahrradwege ermöglichen eine komfortable Fortbewegung. Eine Lage, die es erlaubt, das lebendige urbane Leben Málagas zu genießen, ohne unbedingt auf ein Auto angewiesen zu sein, und gleichzeitig die Nähe zum Mittelmeer zu schätzen. Die Residenz bietet darüber hinaus eine außergewöhnliche Auswahl an Einrichtungen und Gemeinschaftsbereichen, die den Alltag der Bewohner bereichern. Dazu gehören ein Infinity-Pool auf der Dachterrasse mit spektakulärem Panoramablick, eine großzügige Sonnenterrasse, gepflegte Gartenanlagen, ein vollständig ausgestatteter Fitnessbereich, ein Coworking-Bereich, ein privates Kino, eine vielseitig nutzbare Lounge für Veranstaltungen und Feiern, ein Spielzimmer für Kinder und Familien sowie eine gemeinschaftliche Waschküche. Das Gebäude verfügt zudem über intelligente Technologie, mit der bestimmte Gebäudedienste direkt über das Mobiltelefon gesteuert werden können. Zur Immobilie gehören außerdem ein privater Tiefgaragenstellplatz und ein Abstellraum, die zusätzlichen Komfort und wertvollen Stauraum bieten. Mit ihren beeindruckenden Ausblicken, dem zeitgemäßen Design, den umfangreichen Gemeinschaftseinrichtungen und der hervorragenden Lage stellt diese Immobilie eine attraktive Möglichkeit für alle dar, die einen Hauptwohnsitz in Málaga, einen exklusiven Zweitwohnsitz am Mittelmeer oder eine Immobilie mit Investitionspotenzial suchen. Ein helles, modernes und durchdacht gestaltetes Zuhause, in dem Architektur, natürliches Licht und der Panoramablick zu einem wesentlichen Bestandteil des Lebensgefühls in Málaga werden. #ref:CBSH1699
885.000 €
Außergewöhnliche Villa im Herzen von La Reserva de Sotogrande
Sotogrande Alto

Außergewöhnliche Villa im Herzen von La Reserva de Sotogrande

1.825 m²Größe4.501 m²Grundstück710 Bäder
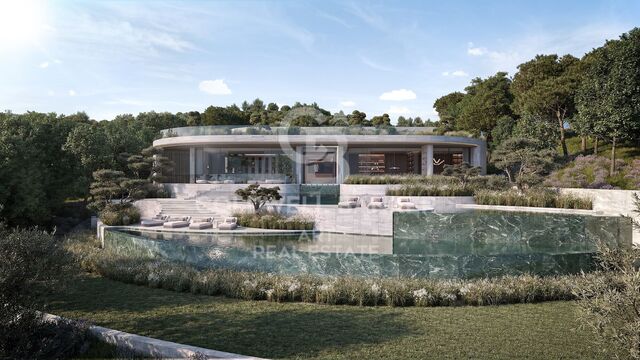
In der exklusivsten und privatesten Lage von **La Reserva de Sotogrande** gelegen, präsentiert sich DUNE als eine beeindruckende freistehende Villa, die als architektonisches Meisterwerk konzipiert und harmonisch in ihre natürliche Umgebung integriert wurde. Auf einem beeindruckenden Grundstück von ca. **4.500 m²** und mit einer bebauten Fläche von mehr als **1.825 m²** vereint diese außergewöhnliche Residenz großzügige Raumverhältnisse, Privatsphäre, zeitgenössisches Design und atemberaubende Ausblicke auf die Küste und die umliegende Landschaft von Sotogrande. Die Südausrichtung sorgt den ganzen Tag über für reichlich natürliches Licht, während die sorgfältig gestalteten Außenbereiche dazu einladen, das mediterrane Klima und die privilegierte Umgebung in vollen Zügen zu genießen. Die Villa erstreckt sich über mehrere Ebenen und verfügt über insgesamt **7 Schlafzimmer**, darunter eine spektakuläre Master-Suite, vier weitere Suiten, eine Gästesuite sowie eine Suite für das Servicepersonal. Darüber hinaus stehen **10 Badezimmer und Gästetoiletten** zur Verfügung, die mit besonderem Augenmerk auf höchsten Komfort und Privatsphäre gestaltet wurden. Zu den herausragenden Merkmalen der Immobilie gehört der exklusive Wellnessbereich mit einem **privaten Spa, einem Innenpool und einem Infinity-Außenpool**, der das ganze Jahr über einen außergewöhnlichen Ort zur Entspannung und Erholung bietet. Die Immobilie verfügt außerdem über einen **privaten Aufzug** sowie eine großzügige Garage mit Platz für **vier Fahrzeuge** und zusätzliche Bereiche, die ein außergewöhnliches Wohnerlebnis gewährleisten. DUNE ist Teil einer exklusiven Kollektion freistehender Villen in einer der ruhigsten und abgeschiedensten Lagen von La Reserva de Sotogrande. Die privilegierte Lage verbindet absolute Privatsphäre und Ruhe mit der Nähe zu einigen der besten Golfplätze, Sportclubs, Strände, Restaurants und Dienstleistungen von Sotogrande. Eine außergewöhnliche Residenz, die zeitgenössischen Luxus an der Costa del Sol neu definiert und Architektur, Natur, großzügige Räume und spektakuläre Ausblicke zu einem einzigartigen Zuhause vereint. #ref:CBSH1592
13.950.000 €
Wohnung 4 Schlafzimmer Verkauf Barcelona
Pedralbes

Wohnung 4 Schlafzimmer Verkauf Barcelona

125 m²Größe42 Bäder
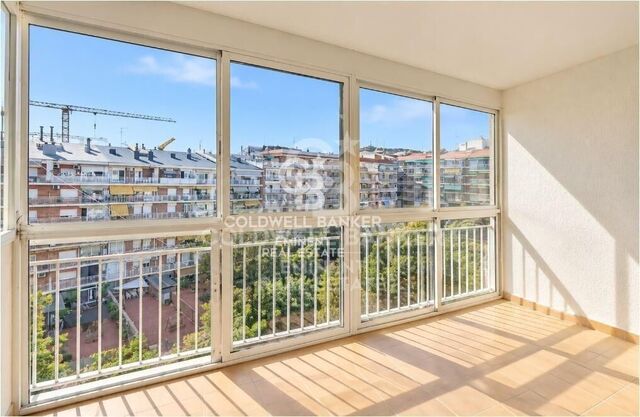
Si buscas una vivienda amplia, luminosa y tranquila, con buenas posibilidades de distribución y en una ubicación muy bien comunicada, este piso puede ser una excelente opción. La vivienda cuenta con **125 m² construidos y 110 m² útiles** y se encuentra en una **séptima planta con ascensor**, disfrutando de una agradable orientación oeste y de unas vistas abiertas hacia un **amplio patio de manzana**. Su condición de vivienda interior no implica falta de luz: al contrario, la altura y la orientación hacen que sea un piso especialmente luminoso y, además, muy silencioso. El espacio principal lo encontramos en un **salón-comedor de buenas dimensiones**, con abundante entrada de luz natural. La vivienda dispone también de **cocina independiente**, acompañada de una práctica galería. Actualmente, el balcón ha sido cerrado con carpintería de aluminio, convirtiéndose en una **galería que permite ganar metros y disponer de un espacio adicional durante todo el año**. Si se desea recuperar su configuración original, existe la posibilidad de volver a abrirlo. La zona de noche está formada por **cuatro dormitorios**, todos ellos de buenas dimensiones y con **armarios empotrados**, además de **dos baños completos**, ofreciendo comodidad tanto para una familia como para quienes necesitan disponer de habitaciones adicionales para despacho, invitados o vestidor. La vivienda dispone de **calefacción y aire acondicionado mediante bomba de frío/calor**, además de suministro de gas natural. Cuenta con **certificación energética C**. La finca está bien mantenida y ofrece **dos ascensores y servicio de portería**, aportando un plus de comodidad en el día a día. Su ubicación, **próxima al Hospital Dexeus**, permite disfrutar de todos los servicios, comercios, transporte público y equipamientos del entorno, sin renunciar a la tranquilidad que proporciona su orientación hacia un amplio patio de manzana. Una vivienda con **amplitud, luz, silencio y muchas posibilidades**, ideal para quienes valoran el espacio y una ubicación consolidada. En cumplimiento de las obligaciones de información previstas en la Ley 10/2025, de 28 de diciembre, de servicios de atención a la clientela y transparencia, así como en la normativa sectorial vigente, se hace constar que el precio indicado no incluye los gastos e impuestos inherentes a la adquisición (Itp, notaría, registro)...Honorarios Agencia del Vendedor: incluidos en el PVP. Para una información exhaustiva sobre el funcionamiento, tipos impositivos y bonificaciones del ITP en Cataluña, puede consultar el portal oficial de la Agencia Tributaria de la Agencia Tributaria Catalana. #ref:CBE01496
690.000 €
Chalet 5 Schlafzimmer Verkauf Nigrán
Nigrán centro

Chalet 5 Schlafzimmer Verkauf Nigrán

337 m²Größe55 Bäder
Máximo confort, espacio y luz natural en uno de los enclaves más cotizados de las Rías Baixas. Ubicada en pleno centro de Nigrán, a tan solo 100 metros de la emblemática Playa América y del Complejo Deportivo Dunas de Gaifar, se alza esta magnífica residencia adosada de 337 m² construídos. Una propiedad en perfecto estado de conservación tras una exhaustiva reforma integral, concebida para satisfacer las más altas exigencias de estilo de vida. Completamente exterior, la vivienda destaca por sus vistas despejadas, su orientación privilegiada y una entrada de luz natural excepcional en la totalidad de sus estancias. Distribución Arquitectónica en Cinco Niveles: Planta -1 (Área Operativa y Garaje - 92 m²): Gran parking: Zona de estacionamiento privado con capacidad para albergar cómodamente hasta 4 vehículos. Zonas de Servicio: Espacio independiente destinado a lavandería y una bodega privada. Planta Baja (Espacio de bienestar y Conexión Exterior - 64 m²): Salón de Invierno: Estancia amplia y de atmósfera envolvente, presidida por una imponente chimenea. Porche y Terraza Privada: Galería cubierta con acceso directo a la piscina comunitaria, perfecta para recepciones al aire libre o descanso en los meses de verano. Se completa con un baño completo en planta. Planta Primera (Nivel Social y Gastronómico - 43 m²): Cocina de Autor: Espacio vanguardista de líneas puras, plenamente equipado y proyectado con la luz natural como elemento central. Comedor de Cristal: Separado de la cocina por una amplia puerta corredera de cristal que aporta ligereza y la versatilidad de unificar ambientes. Cuenta además con un baño independiente en este nivel. Planta Segunda (Área de Descanso Principal - 76 m²): Gran Salón-Comedor: Espacio señorial de notables dimensiones, idóneo para recepciones formales y encuentros de alto nivel. Dormitorio Principal (Master Suite): Un refugio pensado para el descanso pleno, configurado en suite con su propio baño privado integrado. Planta Bajo Cubierta (Zona de Dormitorios - 55 m²): Junior Suite: Un dormitorio amplio equipado con su propio baño privado en suite. Dormitorios Adicionales: Tres habitaciones dobles sumamente luminosas, asistidas por otro gran baño completo compartido. Bienestar, Confort y Equipamiento: Zona de piscina y relax exterior: Disfrute de una terraza privada y acceso directo a una gran piscina comunitaria concebida para los momentos de desconexión Calidad y Aislamiento: Sistema de calefacción mediante caldera individual de gas natural (Saunier Duval). Carpintería exterior con persianas eléctricas incluidas las de tipo Velux que garantizan un elevado aislamiento térmico y acústico. Almacenamiento: Armarios empotrados a medida perfectamente integrados en la arquitectura de cada dormitorio. Ubicación Prime en las Rías Baixas: Emplazada en el término municipal de Nigrán enclave estratégico flanqueada por Vigo, Gondomar y Baiona, la propiedad ofrece un equilibrio perfecto entre la serenidad costera y la practicidad urbana. A un paso de parajes naturales únicos como Monteferro o Monte Lourido, y a escasos metros a pie de la playa, de instalaciones deportivas y de todos los servicios esenciales (colegios, supermercados, farmacias). Características Ficha Técnica: Distribución: 5 Dormitorios, 4 Baños completos, 1 Aseo de cortesía, 2 Salones. Entorno: Playa América, Parques y jardines. Instalaciones: Garaje privado (4 plazas), Piscina comunitaria, Bodega. #ref:CBIN915
695.000 €
Exclusive duplex penthouse with terrace next to Paseo de Gracia
Dreta de l'Eixample

Exclusive duplex penthouse with terrace next to Paseo de Gracia

33 Bäder
Coldwell Banker Anteris presents this exclusive duplex penthouse with terrace in an elegant building dating back to 1900, located in the prestigious Quadrat d'Or, next to the iconic Paseo de Gracia. The building retains the character of classic Barcelona architecture and offers excellent services, such as two lifts and a concierge service. The property has a floor area of 212 m² and a magnificent 40 m² private terrace, notable for its contemporary design, spaciousness and careful layout aimed at maximum comfort. It has three bedrooms and three bathrooms, with fitted wardrobes in all rooms. The master suite also includes a private balcony, which provides light and a pleasant additional outdoor space. The fully equipped American-style kitchen features lacquered finish furniture and blends elegantly into the space. The parquet floors add warmth, while the high-quality finishes, exterior woodwork with thermal break and excellent thermal and acoustic insulation guarantee a high level of comfort. The property has air conditioning and ducted heating for efficient climate control throughout the year. Located in Eixample Dreta, one of Barcelona's most exclusive and sought-after neighbourhoods, the area offers luxury shops, renowned restaurants, services and excellent transport links, just a few steps from Paseo de Gracia. A unique property that combines history, design and an unbeatable location in the heart of Barcelona. Contact us for more information and discover your next home. Some of the images have been generated using artificial intelligence for illustrative purposes and as a proposed decoration concept. Consumer information: The sale price does not include taxes or costs derived from the purchase transaction which, according to current regulations, are to be borne by the buyer (Property Transfer Tax - ITP, or where applicable VAT and Stamp Duty - AJD), nor notary and land registry fees. The information published, including surface areas, is for guidance purposes only and is not contractually binding. The offer may be subject to price changes or withdrawal from the market without prior notice. Real estate brokerage fees will apply according to the signed marketing agreement. Detailed information will be provided to any interested party before the payment of any deposit, in accordance with the applicable national and regional regulations. #ref:AV275
2.550.000 €
Exclusive residence with panoramic views in Estavar
Estavar

Exclusive residence with panoramic views in Estavar

300 m²Größe1.004 m²Grundstück42 Bäder
Located on a magnificent plot of 1,000 m² in Estavar, this exclusive property stands out for its excellent finishes, its magnificent orientation and spectacular panoramic views that can be enjoyed from practically any corner of the house. Upon entering the house, an elegant hall leads us to the large day area, where we find a bright living-dining room with fireplace and direct access to the porch and garden, creating a perfect continuity between the interior and exterior. The practical and functional office-type kitchen completes this space. On this same floor, designed to offer maximum comfort, the house also has a guest toilet, a suite-type room with direct access to the garden and a large garage with capacity for three vehicles, as well as a pantry, laundry and storage area. The upper floor houses a cosy multipurpose room, currently used as a relaxation area, as well as three large double bedrooms, two of them with access to a balcony from which to enjoy privileged views, and a bathroom. The house has an efficient aerothermal heating system, which guarantees maximum comfort and high energy efficiency throughout the year. An exclusive property where the construction quality, the spaciousness of its spaces and a privileged environment come together to offer a unique way of living in La Cerdanya. Coldwell Banker Glollar has the carte professionnelle, which guarantees maximum security, total transparency and a high level of service in both operations in Spain and France. #ref:CBG2182
850.000 €
Wohnung 2 Schlafzimmer Verkauf Barcelona
Dreta de l'Eixample

Wohnung 2 Schlafzimmer Verkauf Barcelona

79 m²Größe22 Bäder
Se trata de una oficina rehabilitada a vivienda , sin cambio de uso actualmente. Registrada como vivienda en el Registro de la Propiedad, pero actualmente no disponen de Cédula de Habitabilidad (CH) debido a la densidad y la normativa vigente. Por lo tanto, no es posible tramitar la CH en este momento, aunque la rehabilitación se está ejecutando siguiendo criterios de vivienda, con todas las instalaciones nuevas y eficientes, listas para uso residencial cuando se cumplan los requisitos normativos. Ubicada en una planta entresuelo, exterior, totalmente reformada a estrenar. Dispone de cocina americana equipada, 2 habitaciones, 2 baños, aire acondicionado, calefacción eléctrica, calentador de agua eléctrico, suelos de parquet, ventanas de doble cristal, armarios empotrados y conserje en la finca. El edificio cuenta con ascensor y ha pasado la ITE. El proyecto de rehabilitación en Calle Padilla, en el Eixample de Barcelona, comprende un total de cuatro oficinas adaptadas, todas con un diseño moderno, funcional y luminoso. Cada oficina mantiene una distribución que favorece la amplitud: el área de día es abierta y con luz natural, mientras que la zona de noche alberga las habitaciones, una de ellas en suite, y un baño de cortesía. Todas las oficinas cuentan con cocinas de primer nivel, climatización mediante aerotermia, suelos de parquet de roble claro, armarios empotrados y baños con microcemento y grifería empotrada. Oficina 1: 76,45 m². Espacios integrados y luminosos, con distribución funcional que maximiza el confort. Oficina 2: 94,04 m². Destaca por su amplitud, iluminación natural y líneas continuas que generan sensación de fluidez. Oficina 3: 92,32 m². Combina eficiencia y estilo, con zona de día abierta y zona de noche privada. Oficina 4: 73,01 m². Compacta pero funcional, con todos los acabados de alta calidad, ideal para quienes buscan confort y eficiencia. El conjunto se entrega completamente equipado y adaptado, con instalaciones nuevas (electricidad, agua, desagües y telecomunicaciones), eficiencia energética garantizada, aire acondicionado, calefacción y agua caliente mediante aerotermia, ventanas de aluminio con doble acristalamiento y acceso adaptado para movilidad reducida. Zona: Ubicada en el distrito del Eixample, próxima al Recinto Modernista de Sant Pau y a la parte más dinámica de la calle Córcega, en el extremo superior del barrio de Sagrada Familia. Una ubicación privilegiada que combina la mejor calidad de vida residencial con los beneficios de la gran ciudad. #ref:CBE01315
430.000 €
New development flat for sale in Rambla Cataluña
Dreta de l'Eixample

New development flat for sale in Rambla Cataluña

146 m²Größe23 Bäder
This stunning flat is situated in a newly built development on Rambla Catalunya. It is the result of a comprehensive refurbishment project that combines the charm of an early 20th-century building with the contemporary design of the Vilablanch studio. One of key features is its large, light-filled gallery, a true extension of the living area, bringing brightness and depth to the space throughout the day. The sleeping area has two spacious bedrooms, both with en-suite bathrooms. The master bedroom also has a dressing room and a small gallery overlooking the building's bright courtyard. In summary, this apartment represents a rare opportunity to live in a space that perfectly balances functionality, light and sophistication, right in the heart of the city. Discover the vibrant surroundings of Rambla de Catalunya, where you'll find a perfect combination of period architecture and exclusive shops, luxury restaurants, and unparalleled cultural offerings. With its wide sidewalks, trees, and cosmopolitan atmosphere, this area offers a unique lifestyle in the heart of the city. Living near Rambla de Catalunya means enjoying the best of Barcelona, with access to major avenues such as Passeig de Gràcia and a sophisticated urban experience that is second to none. The sale price does not include taxes or expenses related to the sale which, in accordance with current regulations, are the responsibility of the buyer: (i) for pre-owned homes, the Property Transfer Tax (ITP) at the rate applicable in the Autonomous Community; (ii) for new-construction homes, VAT and Stamp Duty (AJD) in accordance with current regulations; (iii) notary and registry fees; and (iv) administrative agency fees, if applicable. Availability to be agreed upon. The offer is subject to price changes or withdrawal from the market without prior notice. The information provided, including floor areas, is for guidance only. Real estate brokerage fees will be borne by the relevant party in accordance with the signed agreement. Detailed and personalized information will be provided to any interested party prior to the payment of any deposit, in accordance with applicable national and regional regulations. #ref:CBES2895
1.485.000 €
Coldwell Banker Prestige Real Estate
Avenida Diagonal, 626
08021, Barcelona
Lunes a jueves 10h a 14h y de 15h a 19h. Viernes de 9:30h a 14h y de 15h a 18:30h.
Newsletter

Finden Sie Ihr Zuhause im Ausland mit Unterstützung des Coldwell Banker® Netzwerks

Besuchen Sie unsere internationalen Websites und finden Sie Ihre Wunschimmobilie an den exklusivsten Orten

Wir verwenden unsere eigenen Cookies und Cookies von Drittanbietern, um die Sicherheit unserer Website zu gewährleisten und ihren Inhalt zu personalisieren. Ebenso verwenden wir Cookies, um Daten über Ihre Navigation zu messen und zu erhalten und um Werbung an Ihren Geschmack und Ihre Vorlieben anzupassen. Drücken Sie die Schaltfläche "Alle akzeptieren", um zu bestätigen, dass Sie die angezeigten Informationen gelesen und akzeptiert haben. Um diese Cookies zu verwalten oder zu deaktivieren, klicken Sie auf "Einstellungen". Weitere Informationen zu Cookies erhalte Sie in unserer Cookie-Richtlinie.
Cookies ändern
Technik und Funktional Immer aktiv
Diese Website verwendet eigene Cookies, um Informationen zu sammeln, um unsere Dienste zu verbessern. Wenn Sie weiter surfen, akzeptieren Sie deren Installation. Der Benutzer hat die Möglichkeit, seinen Browser zu konfigurieren und auf Wunsch zu verhindern, dass er auf seiner Festplatte installiert wird, obwohl er bedenken muss, dass dies zu Schwierigkeiten beim Navigieren auf der Website führen kann.
Sie ermöglichen die Beobachtung und Analyse des Verhaltens der Nutzer dieser Website. Die durch diese Art von Cookies gesammelten Informationen werden verwendet, um die Aktivität des Webs zu messen, um Benutzernavigationsprofile zu erstellen, um basierend auf der Analyse der Nutzungsdaten der Benutzer des Dienstes Verbesserungen einzuführen. Sie ermöglichen es uns, die Präferenzinformationen des Benutzers zu speichern, um die Qualität unserer Dienstleistungen zu verbessern und durch empfohlene Produkte ein besseres Erlebnis zu bieten.
Diese Cookies werden verwendet, um Informationen über die Präferenzen und persönlichen Entscheidungen des Benutzers durch die kontinuierliche Beobachtung seiner Surfgewohnheiten zu speichern. Dank ihnen können wir die Surfgewohnheiten auf der Website kennen und Werbung in Bezug auf das Surfprofil des Benutzers anzeigen.