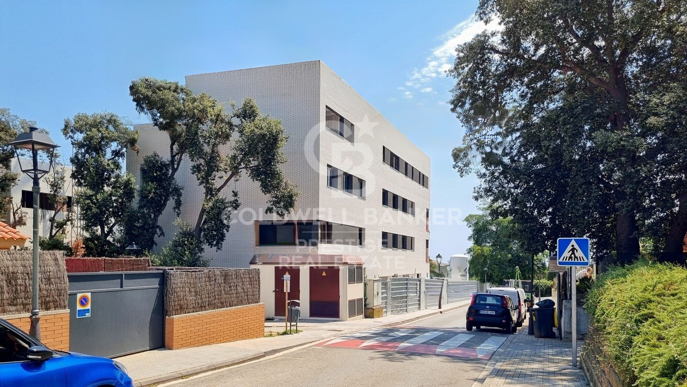
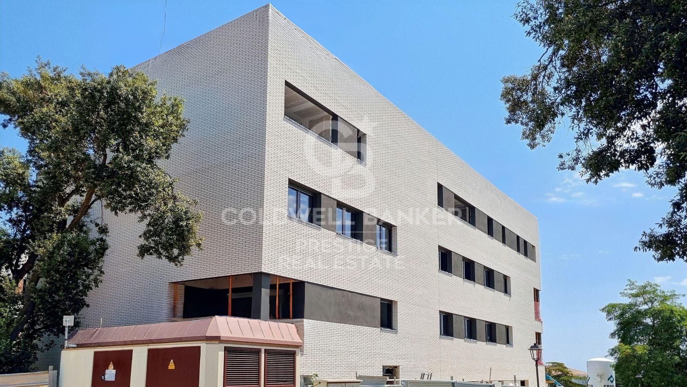
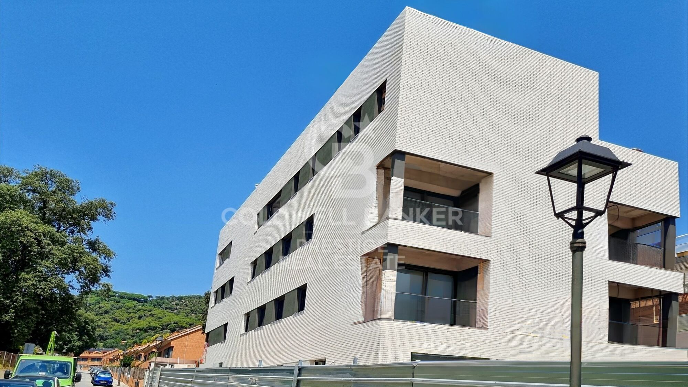
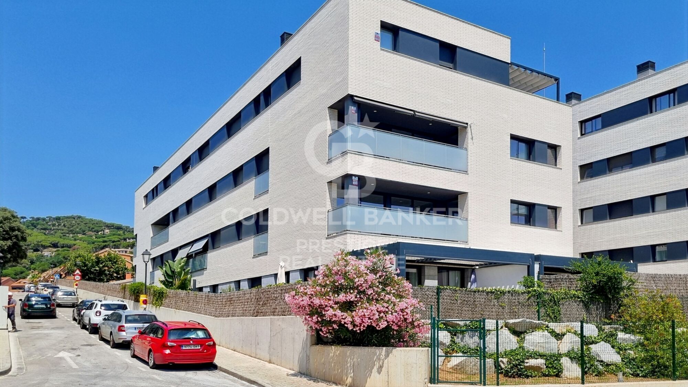
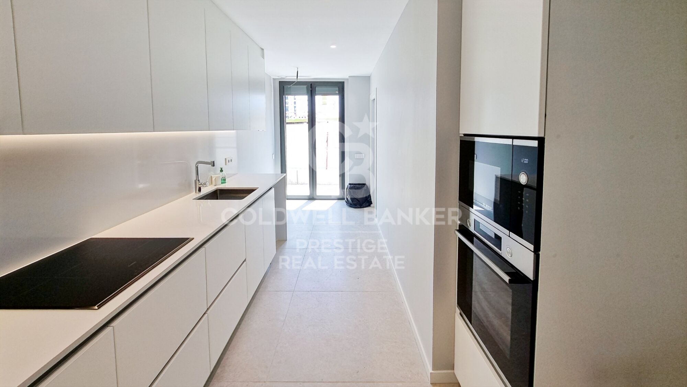
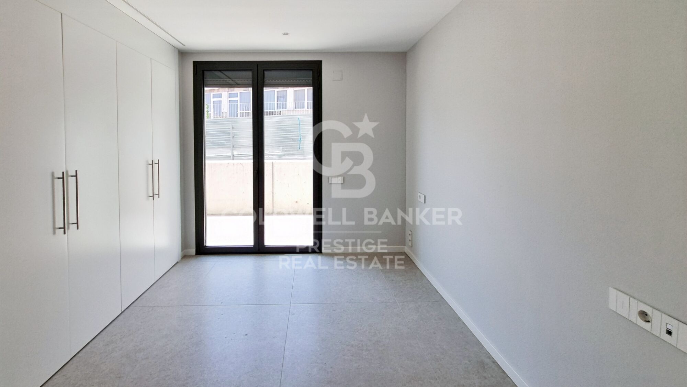
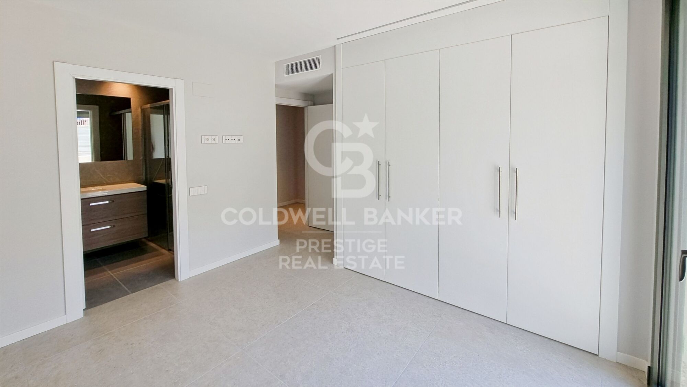
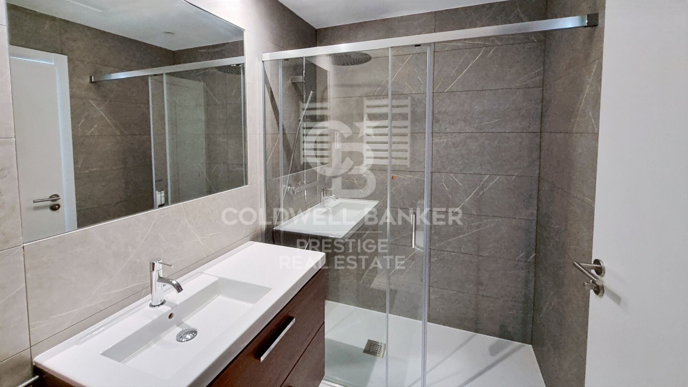
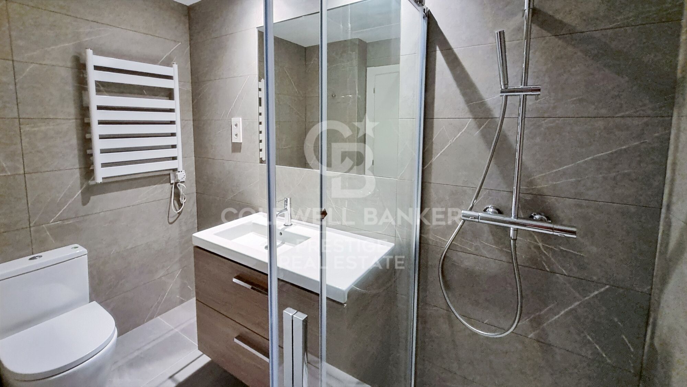
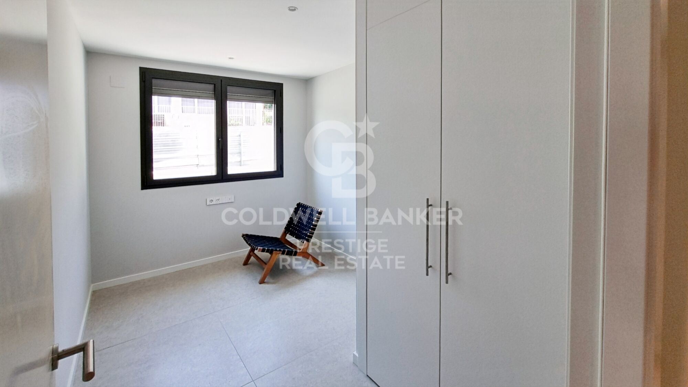
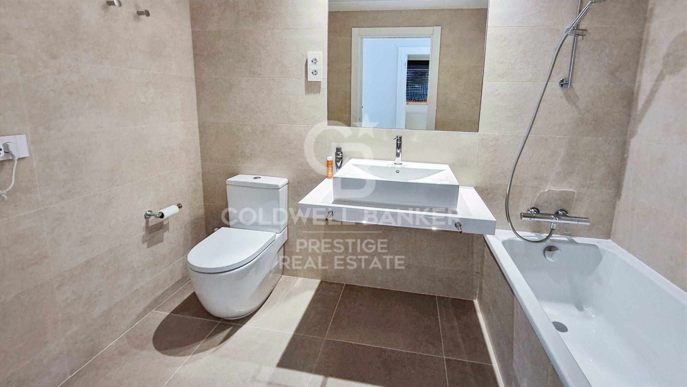
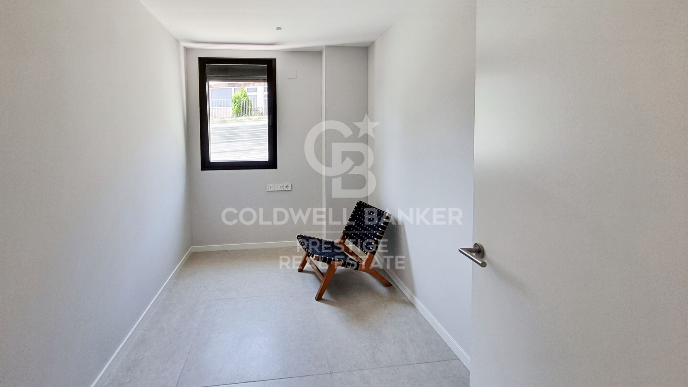
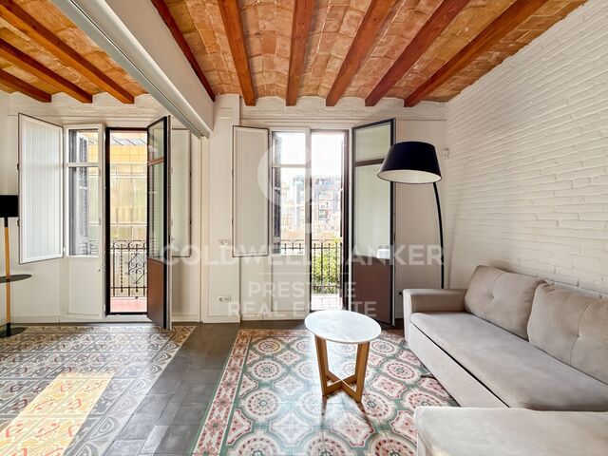
Brandneue Neubauwohnung in Llavaneres, geliefert im Juli 2025

Einheiten
4
Surface
81 m² - 126 m²
Immobilienvideo ansehen Immobilienvideo ansehen
von
Preis
422.000 €
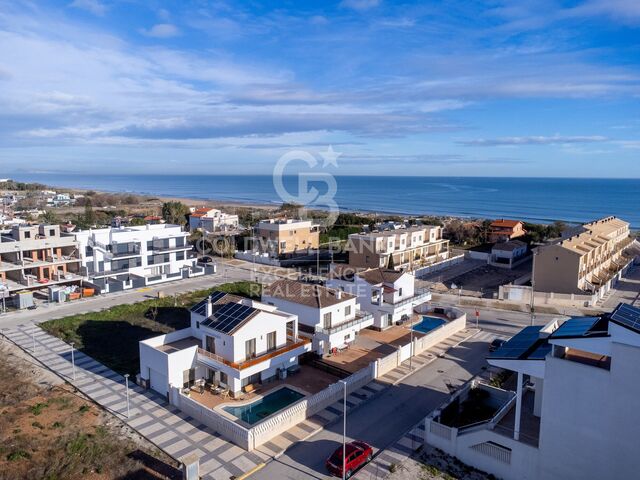
Die Residence Promotion befindet sich in Sant Andreu de Llavaneres, einer Stadt zwischen Meer und Bergen, nur 35 km von Barcelona entfernt. Der perfekte Rahmen für alle, die Ruhe und Natur suchen, ohne auf die Nähe zur Stadt zu verzichten.

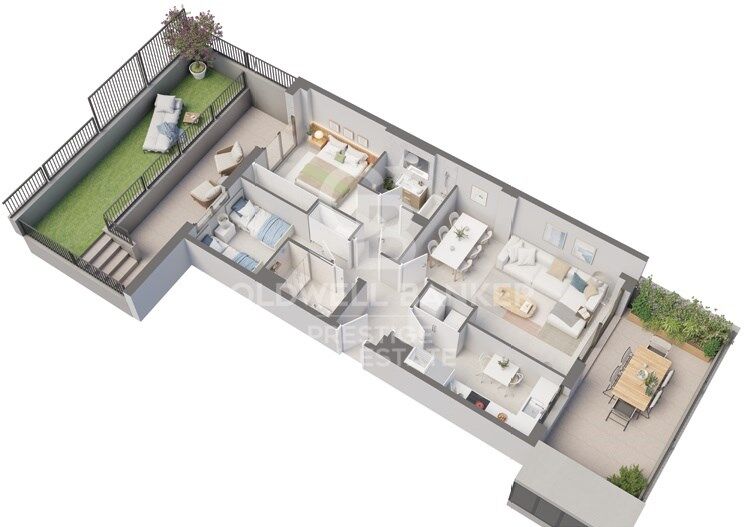
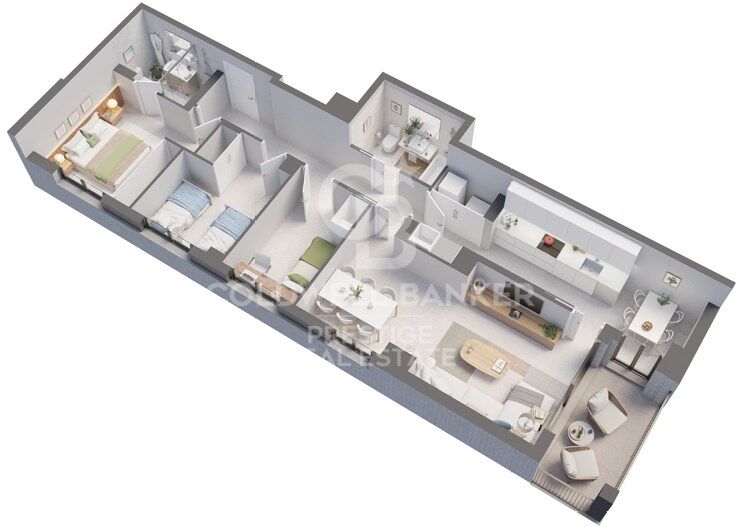
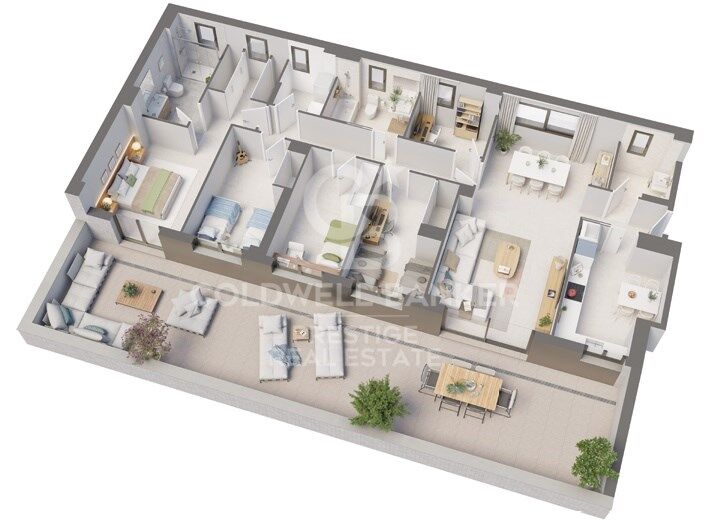
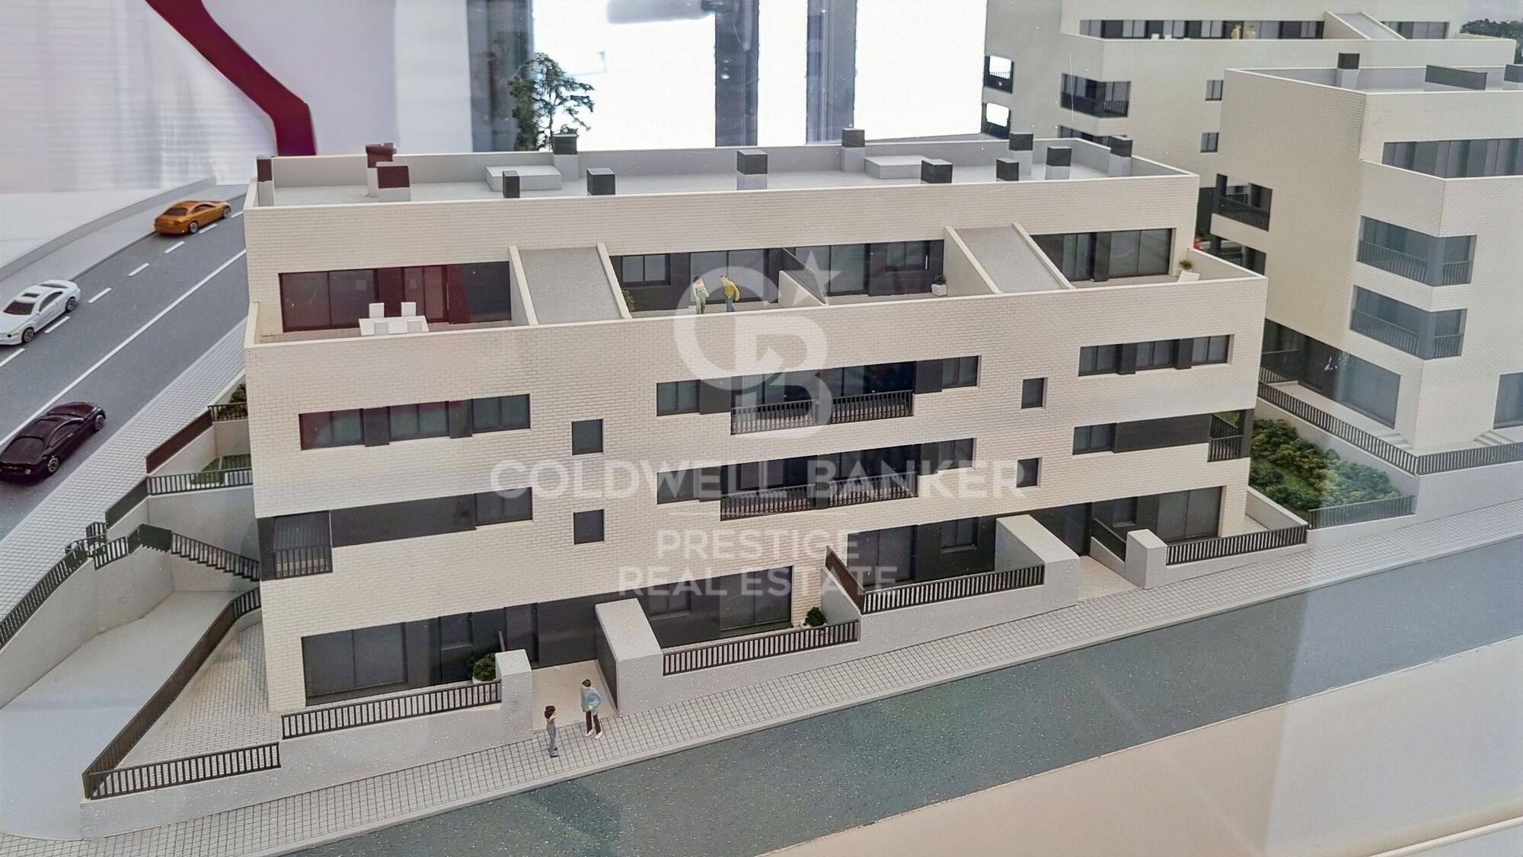
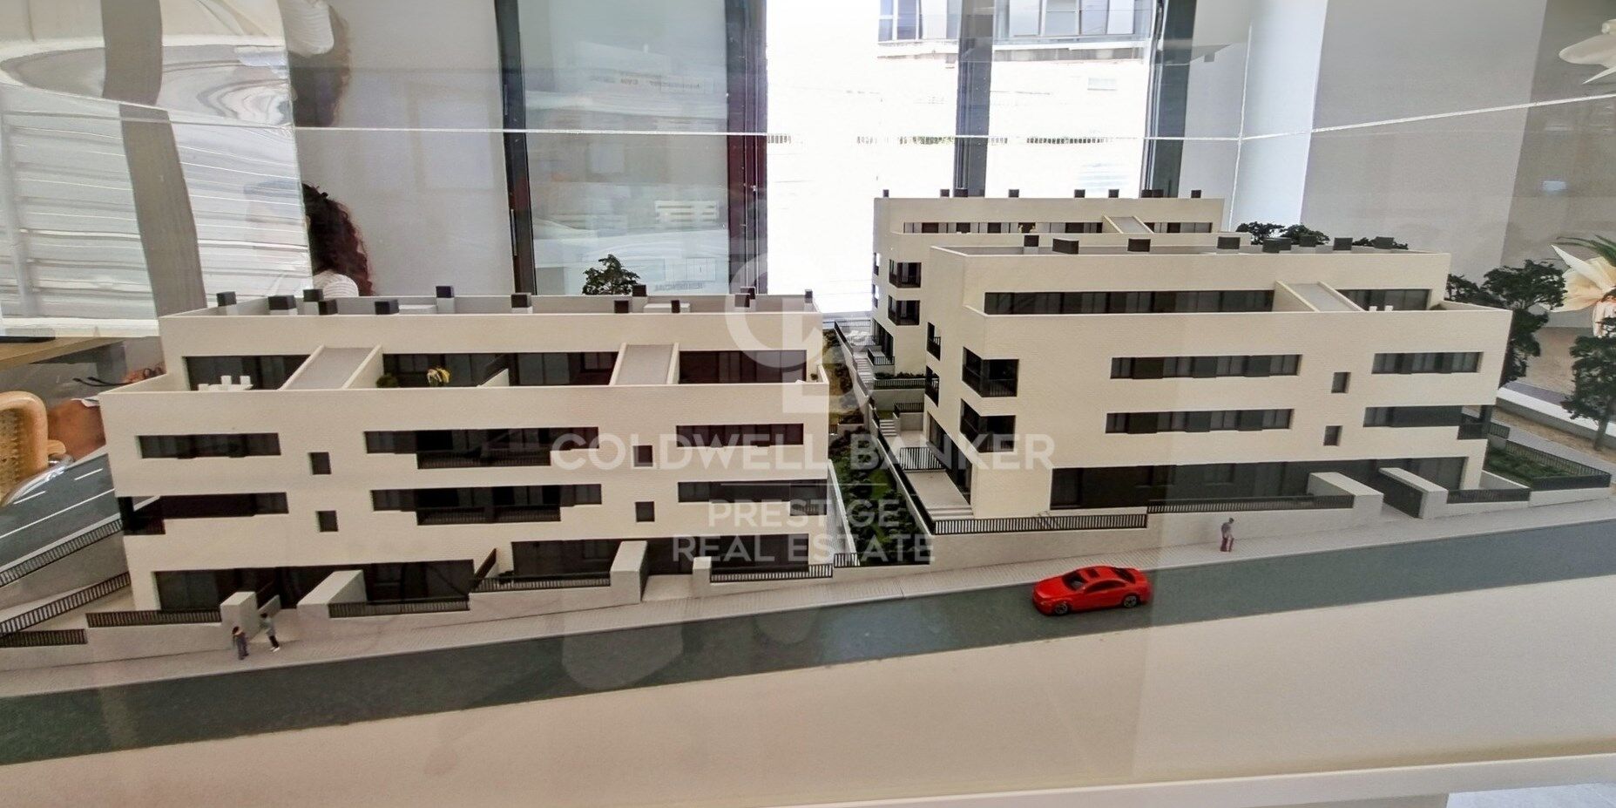
Die neue Anlage besteht aus Häusern mit 2, 3 und 4 Schlafzimmern in einer konsolidierten Enklave, umgeben von allen grundlegenden Dienstleistungen. Erdgeschosse und Maisonetten mit großen Terrassen, ideal, um besondere Momente zu feiern oder ein Abendessen mit Freunden oder zu zweit zu genießen.

- 32 Häuser
- 2, 3 und 4 Schlafzimmer
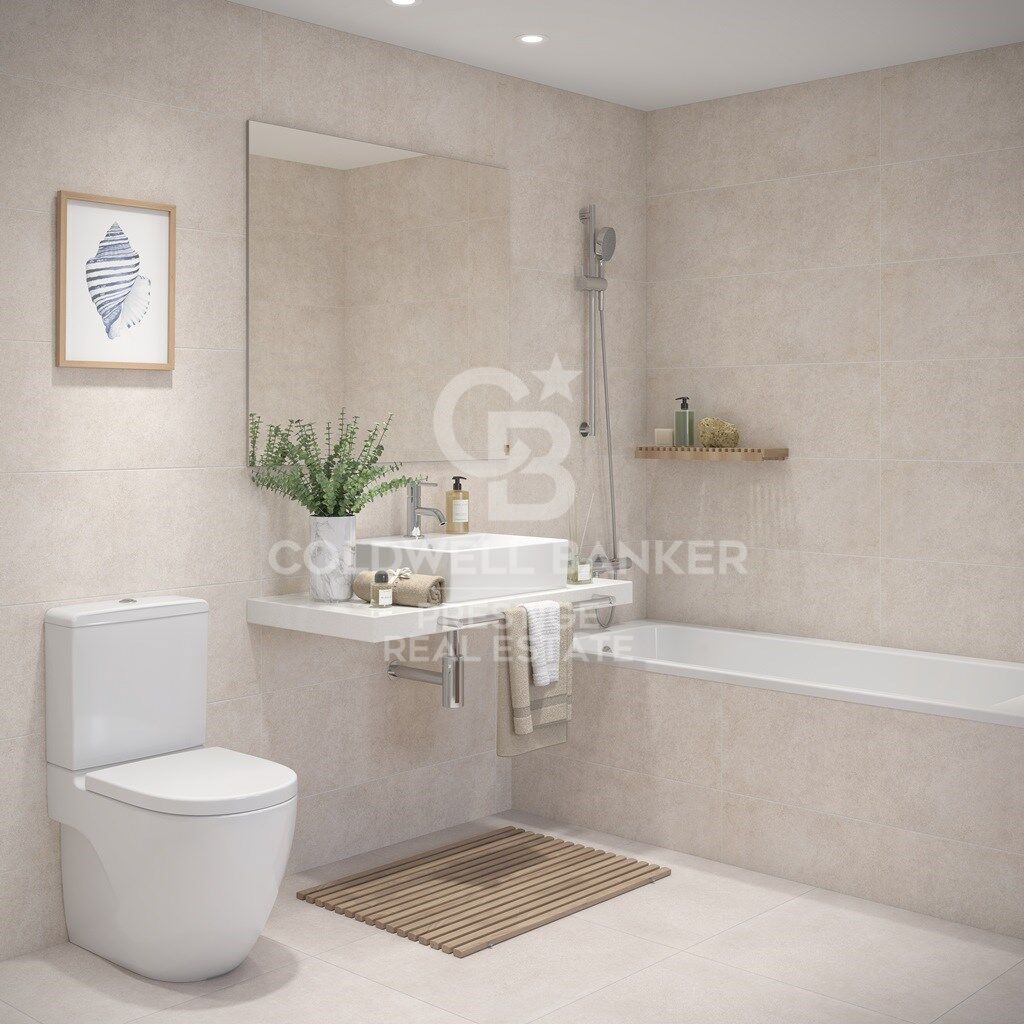
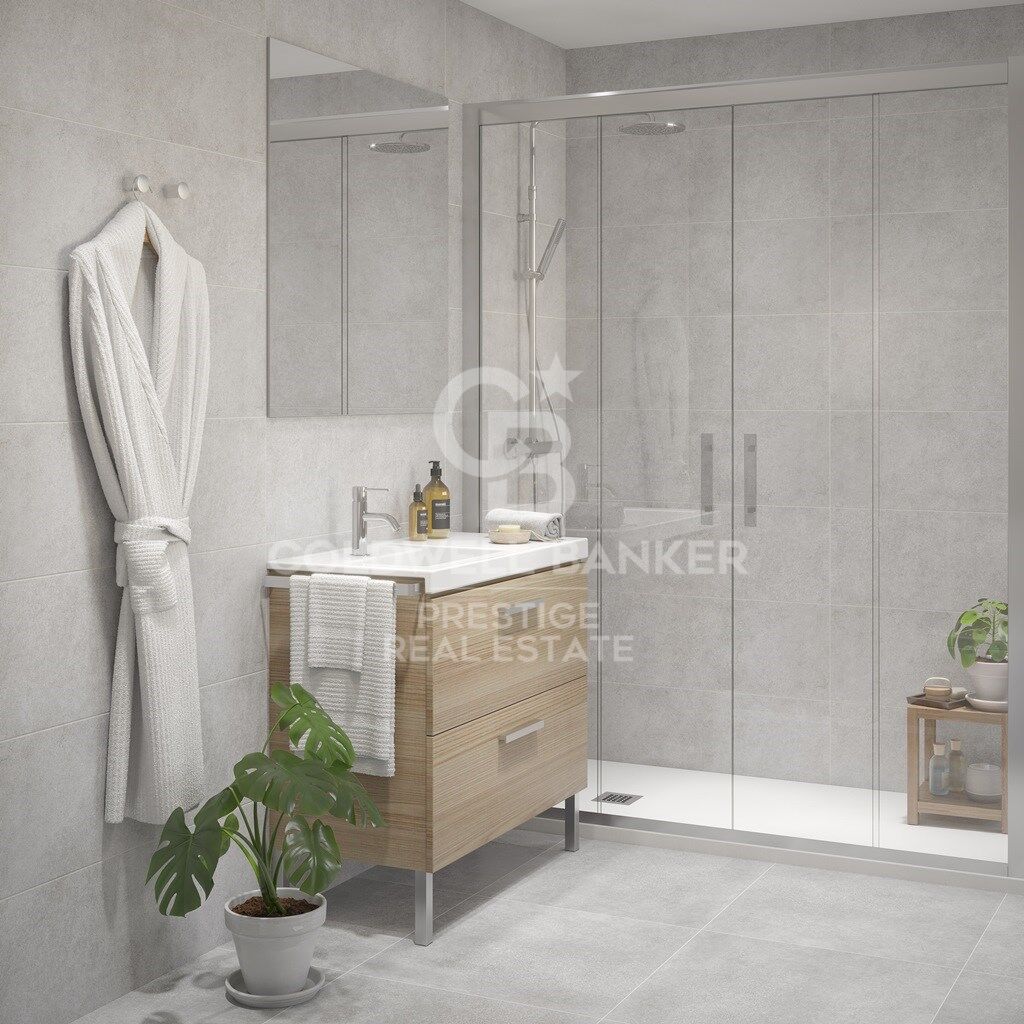
- 2 und 3 Badezimmer
- Preise: von 373.500 € bis 583.500 € + MwSt
- Große Terrassen
- Erdgeschoss mit Terrasse
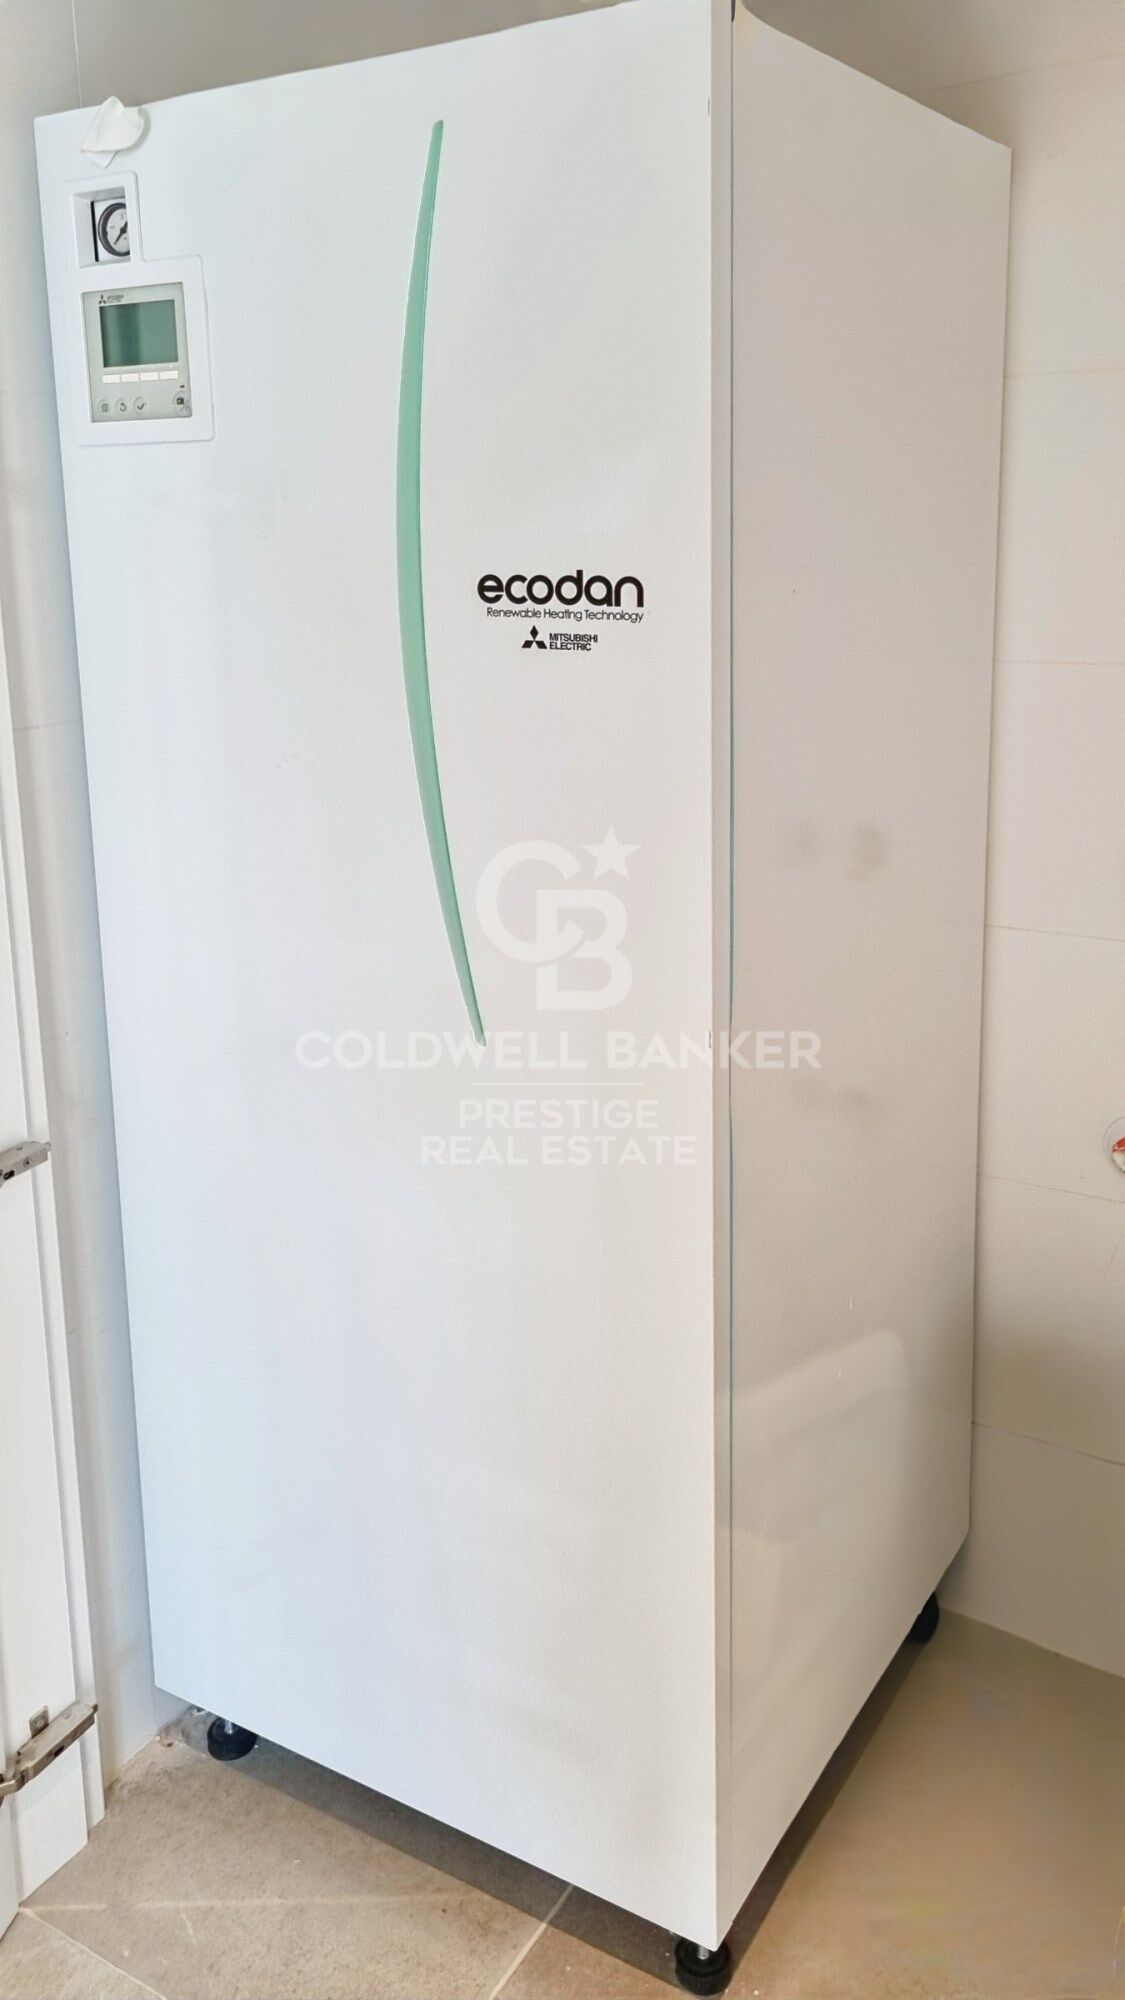
- Aerothermisch
- Garage im Preis inbegriffen
- Abstellraum im Preis inbegriffen

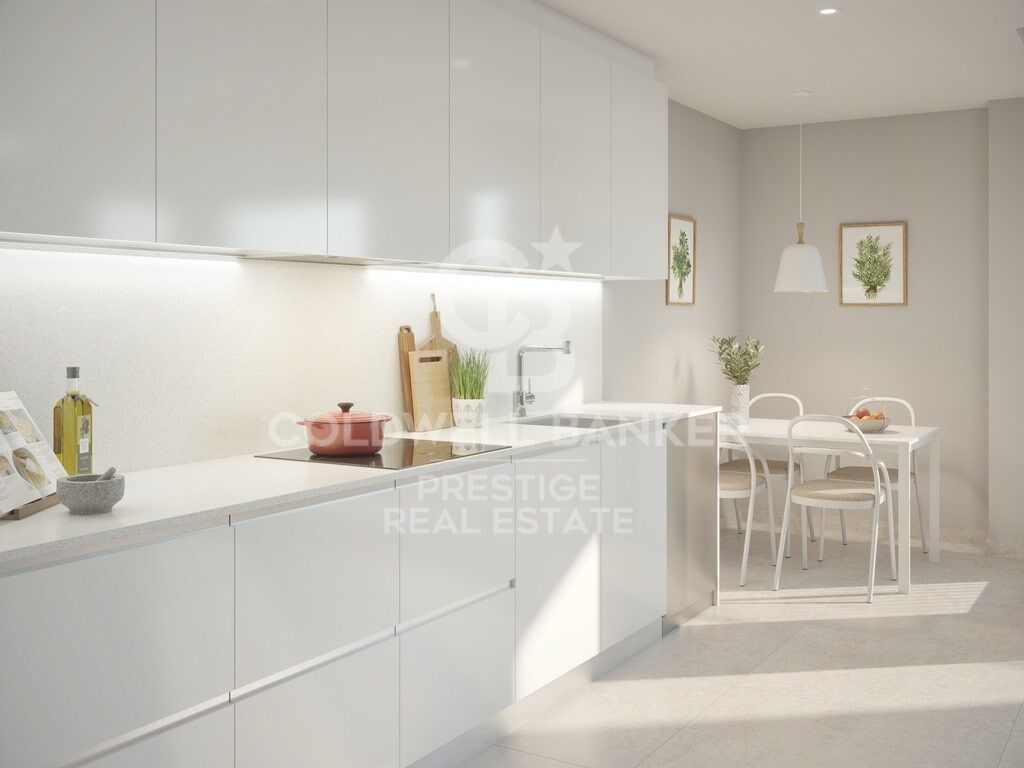
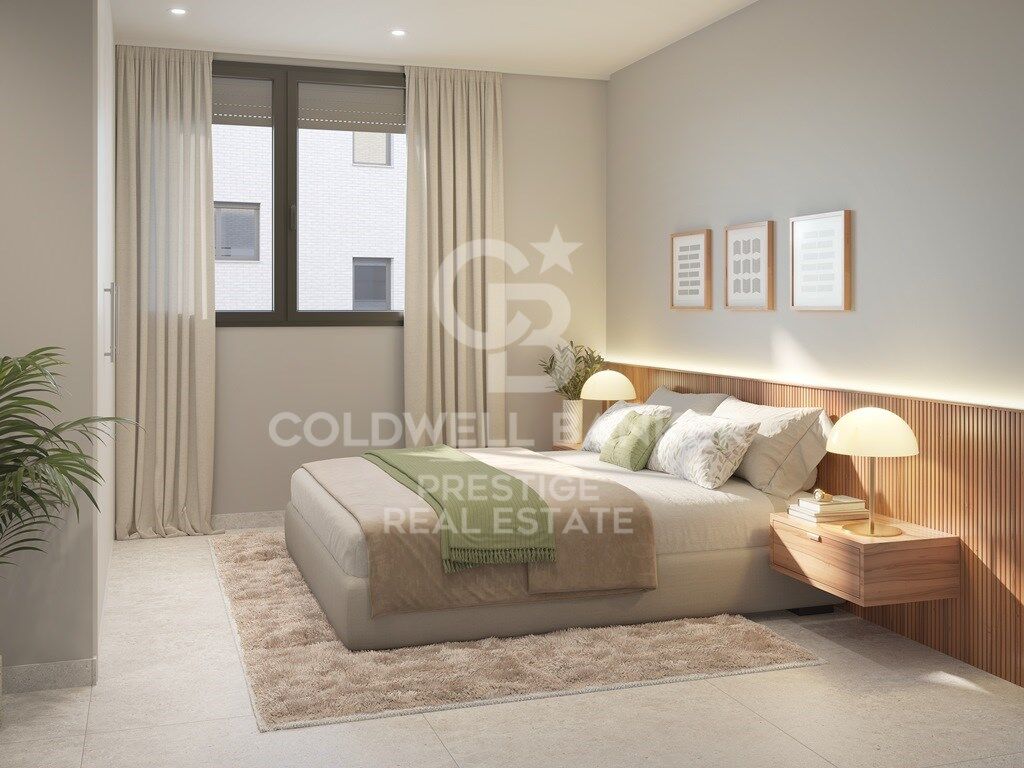
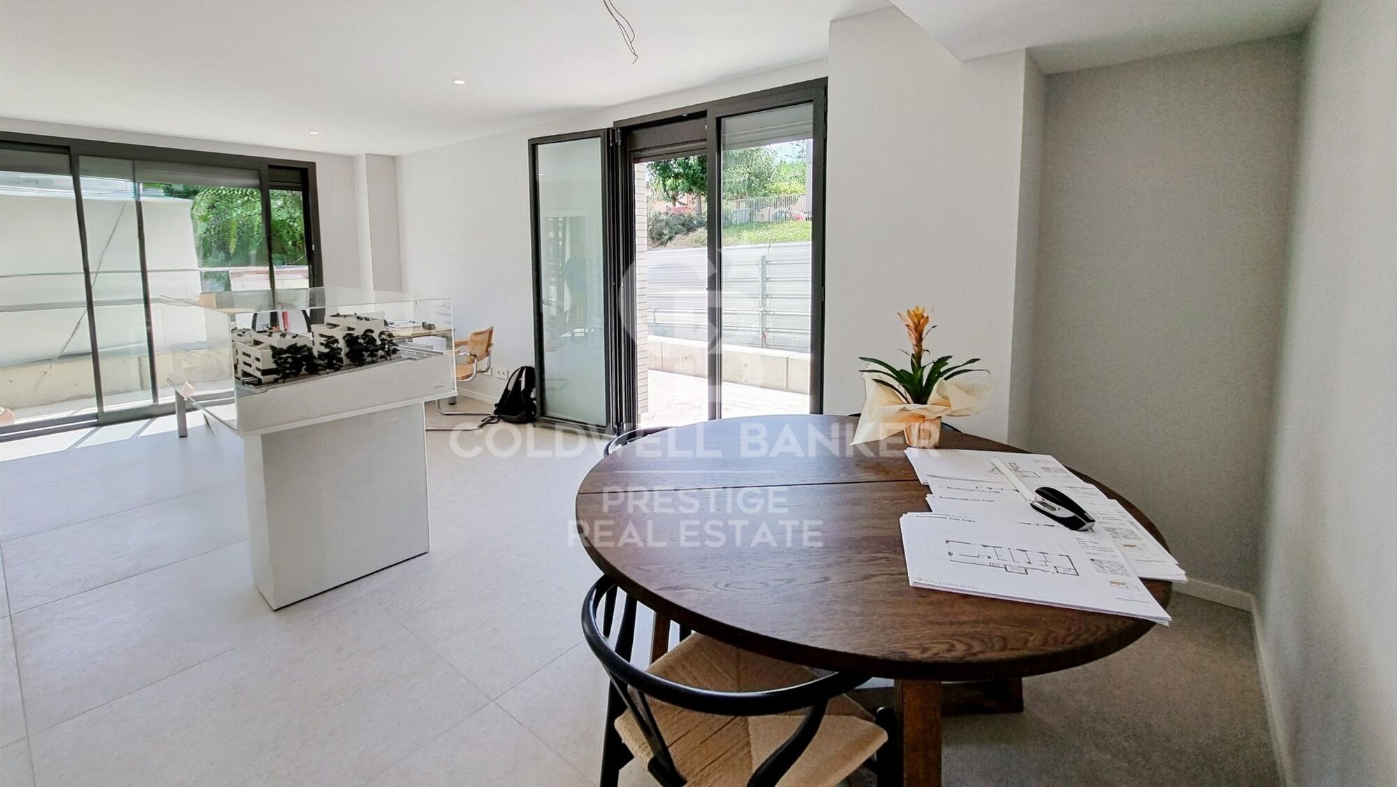
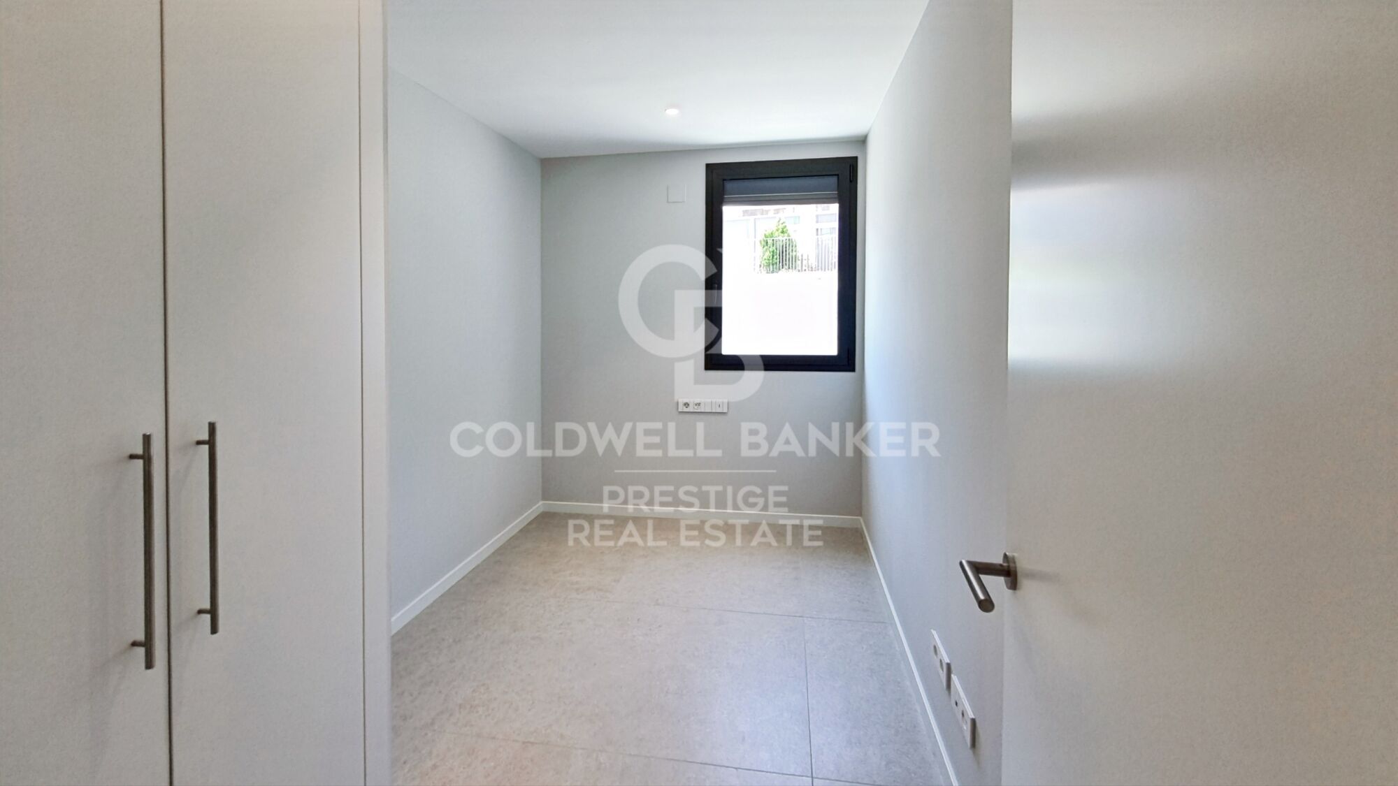
Die Innenräume sind in einem modernen und funktionalen Stil gestaltet und verfügen über eine sorgfältige Aufteilung, die es Ihnen ermöglicht, jede Ecke Ihres Zuhauses mit natürlichem Licht zu füllen. Die Häuser sind mit einer aerothermischen Klimaanlage ausgestattet, einer sauberen, ökologischen und umweltfreundlichen Energiequelle, die ihren zukünftigen Eigentümern Kühlung im Sommer, Heizung im Winter und Warmwasser das ganze Jahr über zu deutlich geringeren Kosten bietet.

Die Erdgeschosse der Wohnanlage verfügen über große Terrassen mit Gärten, wo Sie die Natur genießen können. Das
Der Ort wird zum Lieblingsaufenthalt der ganzen Familie. Dort können Sie besondere Tage feiern, zu zweit oder mit Freunden ein Abendessen genießen und mit den Kleinen spielen und so besondere Momente schaffen
einzigartig und besonders.

Für Sportliebhaber bietet die Gegend mehrere Möglichkeiten zum Golfen und Segeln, dem örtlichen Sportangebot schlechthin. Die Siedlung ist von drei Denkmälern von historischem Interesse umgeben: Can Casals, Can Morera und Can Amat. Dies ist nur ein kleiner Auszug aus dem Erbe der Enklave.

In seiner unmittelbaren Umgebung verfügt das Wohngebiet über alle grundlegenden Dienstleistungen, die für ein erfülltes Leben notwendig sind: Supermärkte, Sportzentren, Geschäfte, Schulen, Bibliotheken, Gesundheitszentren usw.
Darüber hinaus liegt es 7 Autominuten von den besten Stränden in Maresme entfernt: Platja de les Barques, Platja del Balís, Platja dels Tres Micos und Port Balís.
Das Residencial Can Trias ist sowohl mit öffentlichen als auch mit privaten Verkehrsmitteln gut angebunden, da es mehrere Buslinien in der Nähe und Autobahnen gibt, die eine schnelle Verbindung zu benachbarten Städten und Barcelona bieten.
#ref:CBES2291

Immobilieninformationen

zone
Barcelona provincia
Gegend
Maresme
standort
Sant Andreu de Llavaneres
district
Centre
Objekt typ
Neubau
Referenz
CBES2291
Einheiten in diesem Neubau
TypEinheitSurfaceTerrasseSchlafzimmerToilettenPreisZustandGrundrisse
WohnungCBES2291_B81 m2-32422.000 €verfügbarGrundriss anzeigen
WohnungCBES2291_C126 m2156 m243567.500 €verfügbarGrundriss anzeigen
WohnungCBES2291_E124 m2-43564.000 €verfügbarGrundriss anzeigen
WohnungCBES2291_D102 m2-42465.000 €verfügbarGrundriss anzeigen

In der Nähe des Strandes / Meeres

lift
Energiezertifikat
  • Ausstehend

über Sant Andreu de Llavaneres

Sant Andreu de Llavaneres, gelegen an der Nordostküste Kataloniens, ist eine charmante Gemeinde, die einen ruhigen und exklusiven Lebensstil in einer privilegierten Küstenumgebung bietet. Bekannt für seine natürliche Schönheit, sein angenehmes Klima und seine gastfreundliche Atmosphäre, zieht dieses Städtchen sowohl lokale Bewohner als auch Besucher an, die das Beste aus der Region erleben möchten.

Das Leben in Sant Andreu de Llavaneres ist geprägt von seiner ruhigen und familiären Atmosphäre. Die von Bäumen gesäumten Straßen, die malerischen Plätze und die Uferpromenade bieten eine idyllische Umgebung zum Spazierengehen, Sport treiben oder einfach nur am Meer zu entspannen. Die örtliche Gemeinschaft ist für ihre Gastfreundschaft und ihren Nachbarschaftsgeist bekannt und schafft eine warme und einladende Atmosphäre für diejenigen, die sich hier niederlassen möchten.

Einer der Hauptvorteile des Lebens in Sant Andreu de Llavaneres ist seine ausgezeichnete Lebensqualität. Neben seinen schönen Stränden und seinem mediterranen Klima bietet die Gemeinde eine Vielzahl von Dienstleistungen und Einrichtungen, darunter Geschäfte, Restaurants, Sportzentren und hochwertige Bildungseinrichtungen. Darüber hinaus ermöglicht die Nähe zur Stadt Barcelona, ​​weniger als 40 Kilometer entfernt, den Zugang zu allen kulturellen und kommerziellen Attraktionen einer großen Metropole.

Was den Immobilienmarkt betrifft, bietet Sant Andreu de Llavaneres eine Vielzahl hochwertiger Wohnoptionen. Von eleganten Villen am Meer bis hin zu luxuriösen Apartments in Wohnkomplexen gibt es Immobilien, die selbst den anspruchsvollsten Geschmack befriedigen. Obwohl die Preise möglicherweise höher sind als in anderen Regionen der Umgebung, garantiert eine Investition in eine Immobilie in Sant Andreu de Llavaneres eine ausgezeichnete Lebensqualität und eine langfristige Wertsteigerung.

Sant Andreu de Llavaneres ist ein ideales Ziel für diejenigen, die die Ruhe einer Küstenumgebung mit der Bequemlichkeit des Zugangs zu einer Vielzahl von Dienstleistungen und Aktivitäten verbinden möchten. Mit seinem exklusiven Lebensstil, seiner natürlichen Schönheit und seinem florierenden Immobilienmarkt bietet diese Gemeinde eine einzigartige Gelegenheit, das Beste aus dem Leben an der katalanischen Küste zu genießen.

Weitere Informationen anfordern
Ref.CBES2291
Avenida Diagonal, 626
08021, Barcelona
+34 932 41 30 82

Zuletzt angesehene Immobilien

For sale newly refurbished flat in the Born area
Sant Pere

For sale newly refurbished flat in the Born area

153 m²Größe33 Bäder
Newly refurbished flat for sale in the heart of El Born, with 3 bedrooms, 3 bathrooms, and 4 balconies. Newly renovated with high-quality finishes. Entering the flat, a hallway with an elegant original floor and a first courtesy bathroom, opens the way to the day area, with a large living-dining room with an open plan fully equipped kitchen. The living room stands out for its large restored original windows, which provide a lot of light to the area. Connected to the living room, we find a first room that can be used as an office, with a refined fireplace. The sleeping area offers 2 double bedrooms, both with en suite bathrooms and a balcony. In particular, the first suite has a bathroom with a comfortable shower. In contrast, the master bedroom has an open vanity area with a sophisticated double sink and a separate bathroom with a large bathtub. The property is part of a historic estate dating back to the 1930s, hosting an important art museum. Entering the flat you can appreciate an impressive entrance hall with unique modernist decoration, a jewel of the old town. Located in the heart of Barcelona, the Born is a vibrant neighborhood that perfectly combines historic charm with modern sophistication. Known for its narrow winding streets and perfectly preserved medieval architecture, the Born is a paradise for culture lovers and food enthusiasts. Do not hesitate to contact us for more information or to arrange a visit. #ref:CBES2261
1.380.000 €
Apartments with 2 and 3 bedrooms in Estepona
Estepona Pueblo

Apartments with 2 and 3 bedrooms in Estepona

Introducing a new residential project of 2 and 3-bedroom apartments located in Estepona, where you can enjoy stunning sea views. With its charming cobblestone streets and whitewashed buildings adorned with flowers, Estepona offers a unique allure that has made it a sought-after destination. The surrounding area boasts some of the most prestigious golf courses in Europe, an extensive selection of restaurants and hotels, beautiful beaches, and exclusive shopping districts. The project is ideally situated with excellent transport connections, just 5 minutes by car from Estepona, 10 minutes from Puerto Banús, and 20 minutes from Marbella. The development consists of three three-story blocks, each featuring: Ground floor with gardens and terraces Middle-floor apartments Penthouses with solariums and large terraces The residential complex includes underground parking and storage rooms. It offers homes thoughtfully designed to provide maximum comfort. With a selection of high-quality materials and meticulous design, this development will not go unnoticed. It stands out for its spacious interiors, large windows that allow you to enjoy the stunning sea views, and an abundance of natural light that fills every room. The common areas have been designed to provide spaces to relax and enjoy. Residents can enjoy: Expansive green areas perfect for resting and disconnecting from everyday life A communal swimming pool with an avant-garde design A chill-out area A coworking space A fully-equipped gym #ref:CBSH250
Von 525.000 €
Villa Taurus - MODERNES DESIGNPROJEKT IN EINER EXKLUSIVEN GEGEND VON JAVEA, IN DER NÄHE VON STRÄNDEN UND ANNEHMLICHKEITEN.
Centro ciudad

Villa Taurus - MODERNES DESIGNPROJEKT IN EINER EXKLUSIVEN GEGEND VON JAVEA, IN DER NÄHE VON STRÄNDEN UND ANNEHMLICHKEITEN.

415 m²Größe1.000 m²Grundstück44 Bäder
Willkommen in der Villa Taurus, einer eleganten Neubauresidenz in der prestigeträchtigen Urbanisation Monte Olimpo in Jávea, nördlich der Costa Blanca. Dieses exklusive Projekt verbindet die Ruhe der natürlichen Umgebung mit einem modernen und funktionalen architektonischen Design. Diese anspruchsvolle Villa erstreckt sich über eine Etage und bietet 3 Schlafzimmer, 2 Badezimmer und 1 Gäste-WC sowie eine voll ausgestattete Designerküche, die sich zu einem geräumigen Wohn-Esszimmer öffnet, das in natürliches Licht getaucht ist und durch große Fenster eindringt. Höhepunkte: Zeitgenössische und funktionale Architektur Helle Innenräume, die mit dem Außenbereich verbunden sind Küche und Bäder mit hochwertigen Oberflächen Privater Pool und pflegeleichter Landschaftsgarten Terrasse mit Blick auf die Natur mit freiem Blick Klimaanlage, Zentralheizung, Alarmanlage Schlüsselfertige Lieferung Bau von Miralbo Luxury Construction Der Außenbereich ist für Entspannung und das Leben im Freien konzipiert: eine großzügige Terrasse mit privatem Pool, umgeben von einem mediterranen Garten mit pflegeleichten Bäumen und Pflanzen, was die Villa Taurus zu einem perfekten Rückzugsort zwischen Natur und Komfort macht. Nur 7 Autominuten vom Strand von Arenal und 1 km von Annehmlichkeiten wie Restaurants, Supermärkten und internationalen Schulen entfernt, stellt dieses Anwesen eine außergewöhnliche Gelegenheit dar, das mediterrane Leben in einer der exklusivsten Gegenden von Javea zu genießen. Villa Taurus ist mehr als ein Haus: Es ist ein Lebensstil. Kontaktieren Sie uns noch heute, um einen Besichtigungstermin zu vereinbaren und Ihr neues Zuhause am Monte Olimpo zu entdecken. #ref:CBS536N
1.285.000 €
Neues Wohnprojekt mit exklusiven Wohnungen im Herzen von Estepona
Estepona Pueblo

Neues Wohnprojekt mit exklusiven Wohnungen im Herzen von Estepona

Wir präsentieren eine einmalige Gelegenheit, im exklusiven Wohnkomplex Paraíso de Azahar zu leben, im historischen Herzen dieser schönen Stadt an der Costa del Sol, zu Füßen der Kirche Nuestra Señora de los Remedios, eines historischen religiösen Bauwerks aus dem 18. Jahrhundert, umgeben von drei typischen und emblematischen Straßen von Estepona: Calle Sevilla, Calle Pozo de los Palos und Calle María Espinosa. Dieser prächtige Wohnkomplex, bestehend aus 10 exklusiven Wohnungen, wurde unter Einhaltung der kommunalen Vorschriften zum besonderen Schutz entworfen, wobei die traditionelle Ästhetik, die Ornamente und die typischen Farben andalusischer Häuser sorgfältig bewahrt werden. Die Wohnungen, mit 1, 2 oder 3 Schlafzimmern, verfügen je nach Typ über Terrassen, private Pools und Innenhöfe. Zur Ausstattung gehören eingebaute Küchen, Haushaltsgeräte, Aerothermie-Klima, Heizung und Doppelverglasung mit thermischer Trennung, unter anderem. Jede Wohnung verfügt über einen Stellplatz mit Aufzug für Fahrzeuge sowie einen Abstellraum. Die traditionelle Bauweise wird nach höchsten Qualitätsstandards in Technik und Materialauswahl umgesetzt, stets unter Aufsicht der Denkmalbehörde des historischen Zentrums. Aus all diesen Gründen stellt dieses Projekt eine außergewöhnliche Investitionsmöglichkeit dar, sowohl aufgrund der Lage als auch aufgrund der Einzigartigkeit des Wohnkomplexes selbst. #ref:CBSH1072
Von 770.000 €
Apartment 3 Schlafzimmer Verkauf Escaldes-Engordany
Escaldes-Engordany

Apartment 3 Schlafzimmer Verkauf Escaldes-Engordany

143 m²Größe32 Bäder
Exclusive residential development located in the heart of Escaldes-Engordany, just 500 meters from the Principality's economic and social center.~Situated in a prime location, the development boasts spectacular panoramic views over the Andorra and Escaldes valleys, as well as excellent orientation with year-round sunshine.~The project comprises an elegant 14-story tower with 124 apartments, designed for comfort, functionality, and high energy efficiency.~The apartments feature large windows, spacious terraces, and contemporary architecture, creating bright and airy spaces that connect with the natural surroundings.~The development offers a variety of apartment types and sizes to suit different needs, all with a modern and functional layout.~~The homes feature:~- Spacious covered terraces with large glazed surfaces~- Open-plan kitchen, dining, and living areas~- High-performance thermal and acoustic insulation~- High-end finishes~~The building boasts comprehensive communal areas designed for the well-being and enjoyment of its residents:~- Outdoor solarium with panoramic views~- Fully equipped gym~- Landscaped outdoor spaces~- Exclusive access for residents to Camí del Falgueró and Rec del Solà~In addition, the building offers a concierge service and elegant communal areas with sophisticated finishes.~~The building has been designed with high-quality materials and modern construction solutions:~- Reinforced concrete structure with strategically placed metal elements~- Ventilated façade with a slate-colored ceramic finish~- High level of thermal insulation and energy efficiency~- The terraces feature non-slip, wood-effect porcelain tile flooring, metal railings, and decorative planters.~~The kitchens are open to the living-dining room and equipped with high-end materials and appliances:~- Neolith, Silestone, or similar countertops~- Integrated BORA extractor fan~- Siemens or similar appliances: induction hob, oven, microwave, refrigerator, dishwasher~- Contemporary upper and lower cabinets with solid color and wood finishes~- Extendable faucets~~The bathrooms incorporate premium materials and a modern design:~- High-end ceramic wall tiles~- Wall-hung vanity unit with integrated sink~- Hansgrohe or similar thermostatic faucets~- Glass shower enclosure~- Ultra-thin shower tray~- Recessed rain shower~~The homes feature materials selected for durability and comfort:~~- Aluminum exterior joinery with thermal break, Schüco or similar~- Triple glazing with double air chamber~- Large-format porcelain stoneware flooring (two finishes to choose from)~- Carré or similar built-in wardrobes Similar~- Armored entrance door~- Integrated LED lighting in several rooms~~The building incorporates modern systems to guarantee maximum comfort and efficiency:~- Centralized heating and hot water system connected to FEDA Ecoterm~- Underfloor heating throughout the property~- Ducted air conditioning (except in bathrooms)~- Dual-flow ventilation system with heat recovery~~The building has 4 floors dedicated to parking and storage, with automatic access.~~Pre-installation for electric vehicle charging~~A unique development in Escaldes-Engordany that combines location, views, construction quality, and complete communal areas.~Gali Real Estate at your service. #ref:05156/5210
1.485.000 €
Land for sale in Can Rectoret with south orientation, tranquility, and nature.
Sant Gervasi- Galvany

Land for sale in Can Rectoret with south orientation, tranquility, and nature.

424 m²Größe
Excellent Opportunity in Can Rectoret: Corner and Sunny Plot in a Unique Natural Setting Presenting this corner plot of 424 m², ascending, sunny, and south-facing, perfect for building your dream single-family home. The plot allows for the construction of a home up to 169 m² distributed across three floors, offering ample space and flexibility to design your ideal home in a tranquil and natural environment. The land is located in the exclusive Can Rectoret neighborhood, a picturesque mountain area behind Tibidabo, within Collserola Park. This location allows you to enjoy peace and natural beauty without losing proximity to the city. From the plot, you have quick access to the Baixador de Vallvidrera FGC station, just 1 km away, approximately 15 minutes on foot. Additionally, the 128 bus line connects directly to the station, providing a convenient extra access point. Once at the station, the journey to downtown Barcelona takes just 20 minutes, allowing you to enjoy the peace of living in the mountains without sacrificing city convenience. The Can Rectoret neighborhood is located in a quiet residential area, surrounded by nature and offering stunning views of the Collserola Park landscapes. It's perfect for those seeking a more relaxed life, surrounded by green spaces and a healthy atmosphere, without being too far from the hustle and bustle of the city. The area also offers many outdoor activities, such as hiking and cycling, thanks to its proximity to the natural park. Don't miss the opportunity to build your home in this privileged environment. A unique investment in an exclusive, tranquil, and nature-filled neighborhood! Contact us for more details or to schedule a visit. The sale price does not include taxes or expenses, which are payable by the buyer under current regulations: ITP for previously transferred land, VAT and AJD for newly developed land or urban projects, as well as notary and registry fees and administrative costs if contracted. Availability to be agreed. The offer is subject to price changes or withdrawal without notice. Areas and boundaries are indicative. Brokerage fees shall be borne according to the agreement. Detailed information will be provided before any deposit is paid. #ref:CB2053LL
160.000 €
Apartment 3 Schlafzimmer Verkauf Escaldes-Engordany
Escaldes-Engordany

Apartment 3 Schlafzimmer Verkauf Escaldes-Engordany

125 m²Größe32 Bäder
Exclusive residential development located in the heart of Escaldes-Engordany, just 500 meters from the Principality's economic and social center.~Situated in a prime location, the development boasts spectacular panoramic views over the Andorra and Escaldes valleys, as well as excellent orientation with year-round sunshine.~The project comprises an elegant 14-story tower with 124 apartments, designed for comfort, functionality, and high energy efficiency.~The apartments feature large windows, spacious terraces, and contemporary architecture, creating bright and airy spaces that connect with the natural surroundings.~The development offers a variety of apartment types and sizes to suit different needs, all with a modern and functional layout.~~The homes feature:~- Spacious covered terraces with large glazed surfaces~- Open-plan kitchen, dining, and living areas~- High-performance thermal and acoustic insulation~- High-end finishes~~The building boasts comprehensive communal areas designed for the well-being and enjoyment of its residents:~- Outdoor solarium with panoramic views~- Fully equipped gym~- Landscaped outdoor spaces~- Exclusive access for residents to Camí del Falgueró and Rec del Solà~In addition, the building offers a concierge service and elegant communal areas with sophisticated finishes.~~The building has been designed with high-quality materials and modern construction solutions:~- Reinforced concrete structure with strategically placed metal elements~- Ventilated façade with a slate-colored ceramic finish~- High level of thermal insulation and energy efficiency~- The terraces feature non-slip, wood-effect porcelain tile flooring, metal railings, and decorative planters.~~The kitchens are open to the living-dining room and equipped with high-end materials and appliances:~- Neolith, Silestone, or similar countertops~- Integrated BORA extractor fan~- Siemens or similar appliances: induction hob, oven, microwave, refrigerator, dishwasher~- Contemporary upper and lower cabinets with solid color and wood finishes~- Extendable faucets~~The bathrooms incorporate premium materials and a modern design:~- High-end ceramic wall tiles~- Wall-hung vanity unit with integrated sink~- Hansgrohe or similar thermostatic faucets~- Glass shower enclosure~- Ultra-thin shower tray~- Recessed rain shower~~The homes feature materials selected for durability and comfort:~~- Aluminum exterior joinery with thermal break, Schüco or similar~- Triple glazing with double air chamber~- Large-format porcelain stoneware flooring (two finishes to choose from)~- Carré or similar built-in wardrobes Similar~- Armored entrance door~- Integrated LED lighting in several rooms~~The building incorporates modern systems to guarantee maximum comfort and efficiency:~- Centralized heating and hot water system connected to FEDA Ecoterm~- Underfloor heating throughout the property~- Ducted air conditioning (except in bathrooms)~- Dual-flow ventilation system with heat recovery~~The building has 4 floors dedicated to parking and storage, with automatic access.~~Pre-installation for electric vehicle charging~~A unique development in Escaldes-Engordany that combines location, views, construction quality, and complete communal areas.~Gali Real Estate at your service. #ref:05074/5210
875.000 €
Exceptional 7-bedroom luxury apartment in Nine Lions, Nueva Andalucía, Marbella
Nueva Andalucía

Exceptional 7-bedroom luxury apartment in Nine Lions, Nueva Andalucía, Marbella

325 m²Größe75 Bäder
A truly unique and stunning fully private 7-bedroom apartment located in the prestigious Nine Lions urbanisation in Nueva Andalucíaa highly sought-after, secure community of just 53 exclusive residences. Built to the highest standards in 2020, this south-facing home offers spectacular views of the Mediterranean coastline and is just a short drive from Puerto Banús, the beach, Marbella centre, and all essential amenities. This spacious apartment is laid out entirely on one level and features a private entrance. The main living area includes a cozy fireplace, a dining space, and an open-plan kitchen fully equipped with premium Gaggenau appliances. The property offers 7 bedrooms and 5.5 bathrooms, including a luxurious master suite with a dressing area and en-suite bathroom. There are 6 additional guest bedrooms, 4 bathrooms, and a guest toilet. All bathrooms are fitted with elegant Villeroy & Boch fixtures. Additional features include a private cinema room, laundry area, and ample storage. Enjoy direct access to a vast south-facing terrace with a summer kitchen by Napoleon and a Jacuzzi. The terrace is enclosed with glass curtains, creating a second all-season living space. Additional highlights: 3 garage spaces and further storage Elevator with direct access from the garage to the apartment Community amenities include landscaped gardens, three heated pools (two outdoor and one indoor), sauna, a fully equipped gym, and a clubhouse 24/7 security and concierge service The apartment is sold fully furnished, offering a luxurious turnkey lifestyle in one of Marbella's most exclusive locations. #ref:CBSH490
4.300.000 €
Coldwell Banker Prestige Real Estate
Avenida Diagonal, 626
08021, Barcelona
Lunes a jueves 10h a 14h y de 15h a 19h. Viernes de 9:30h a 14h y de 15h a 18:30h.
Newsletter

Finden Sie Ihr Zuhause im Ausland mit Unterstützung des Coldwell Banker® Netzwerks

Besuchen Sie unsere internationalen Websites und finden Sie Ihre Wunschimmobilie an den exklusivsten Orten

Wir verwenden unsere eigenen Cookies und Cookies von Drittanbietern, um die Sicherheit unserer Website zu gewährleisten und ihren Inhalt zu personalisieren. Ebenso verwenden wir Cookies, um Daten über Ihre Navigation zu messen und zu erhalten und um Werbung an Ihren Geschmack und Ihre Vorlieben anzupassen. Drücken Sie die Schaltfläche "Alle akzeptieren", um zu bestätigen, dass Sie die angezeigten Informationen gelesen und akzeptiert haben. Um diese Cookies zu verwalten oder zu deaktivieren, klicken Sie auf "Einstellungen". Weitere Informationen zu Cookies erhalte Sie in unserer Cookie-Richtlinie.
Cookies ändern
Technik und Funktional Immer aktiv
Diese Website verwendet eigene Cookies, um Informationen zu sammeln, um unsere Dienste zu verbessern. Wenn Sie weiter surfen, akzeptieren Sie deren Installation. Der Benutzer hat die Möglichkeit, seinen Browser zu konfigurieren und auf Wunsch zu verhindern, dass er auf seiner Festplatte installiert wird, obwohl er bedenken muss, dass dies zu Schwierigkeiten beim Navigieren auf der Website führen kann.
Sie ermöglichen die Beobachtung und Analyse des Verhaltens der Nutzer dieser Website. Die durch diese Art von Cookies gesammelten Informationen werden verwendet, um die Aktivität des Webs zu messen, um Benutzernavigationsprofile zu erstellen, um basierend auf der Analyse der Nutzungsdaten der Benutzer des Dienstes Verbesserungen einzuführen. Sie ermöglichen es uns, die Präferenzinformationen des Benutzers zu speichern, um die Qualität unserer Dienstleistungen zu verbessern und durch empfohlene Produkte ein besseres Erlebnis zu bieten.
Diese Cookies werden verwendet, um Informationen über die Präferenzen und persönlichen Entscheidungen des Benutzers durch die kontinuierliche Beobachtung seiner Surfgewohnheiten zu speichern. Dank ihnen können wir die Surfgewohnheiten auf der Website kennen und Werbung in Bezug auf das Surfprofil des Benutzers anzeigen.