




Newly built ground-floor unit in an exclusive seaside resort on the Costa Daurada

Größe
119 m²
Schlafzimmer
3
Bäder
2
Parkplatz
Preis
579.000 €
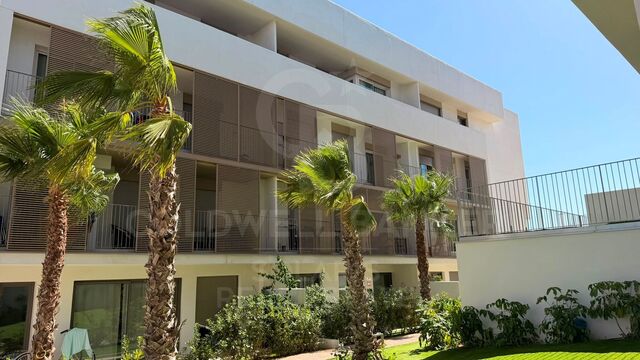
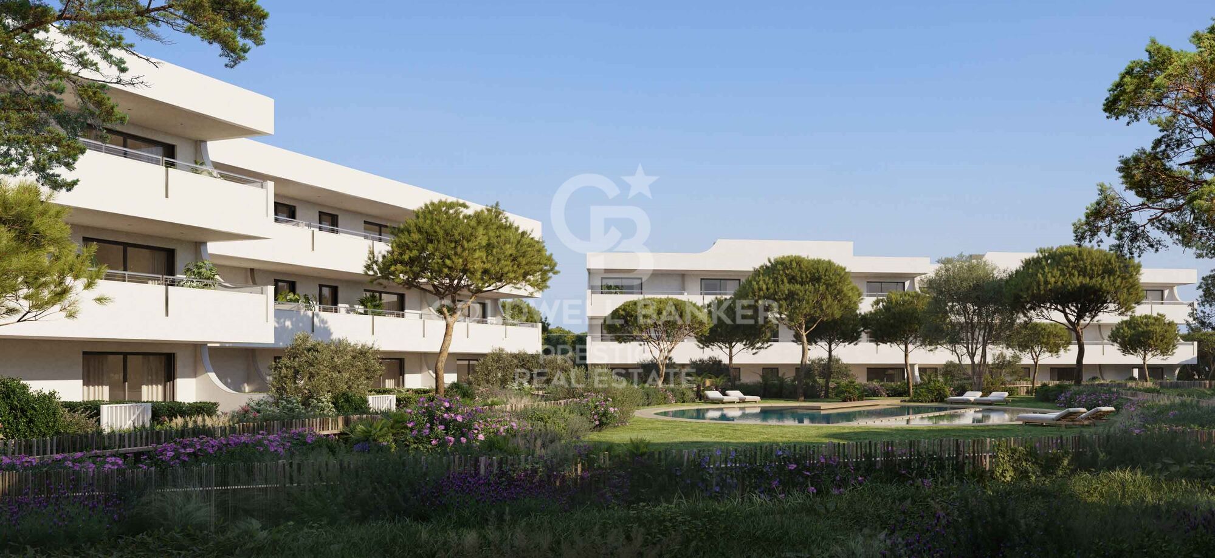
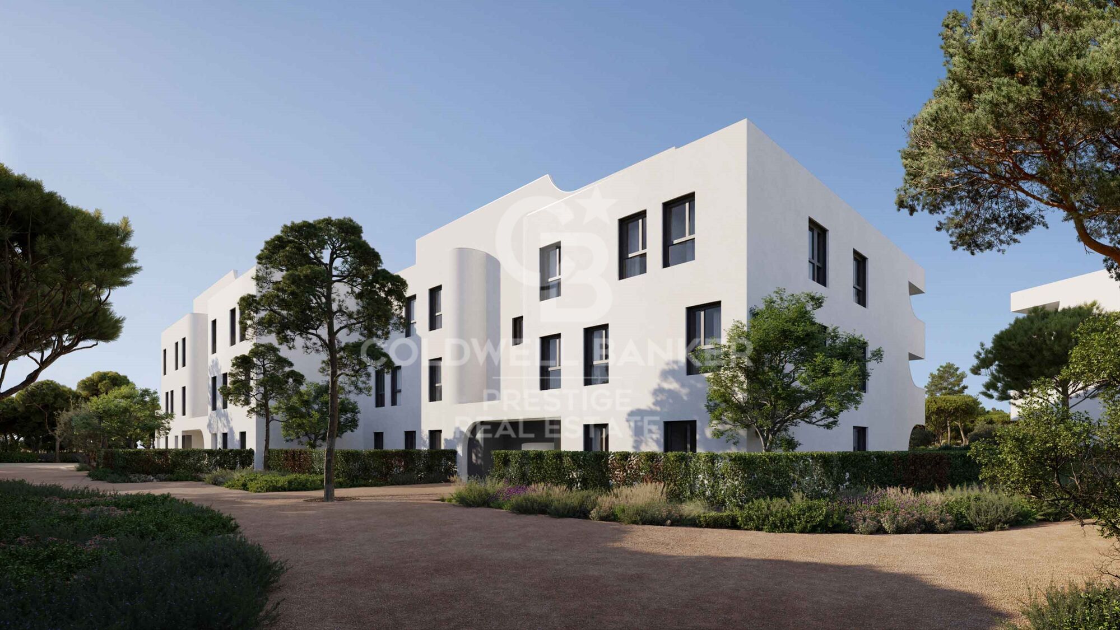
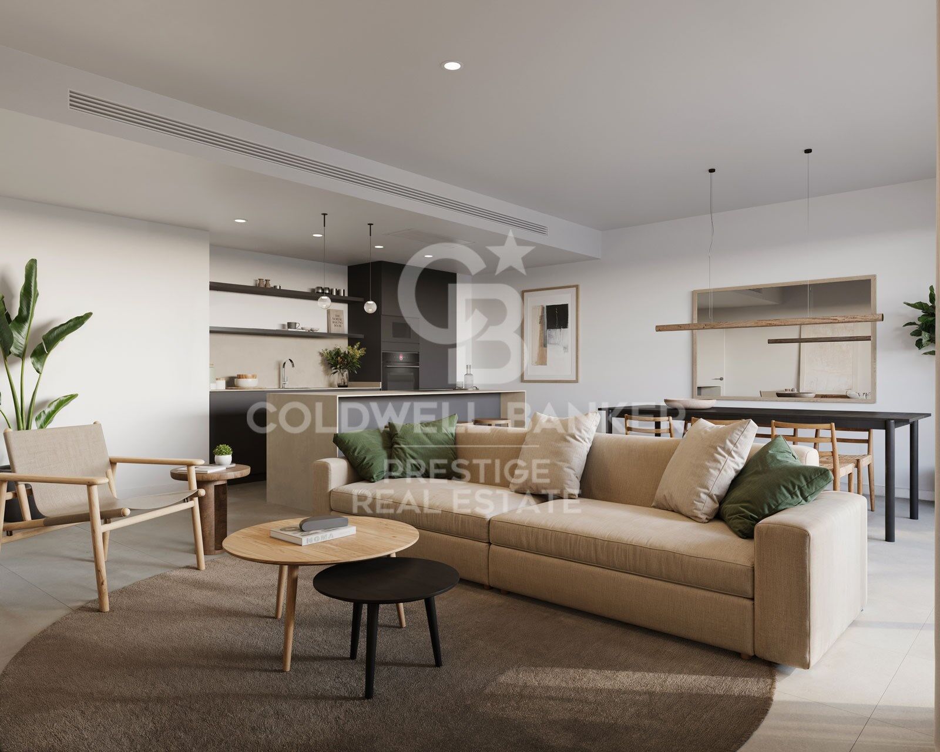
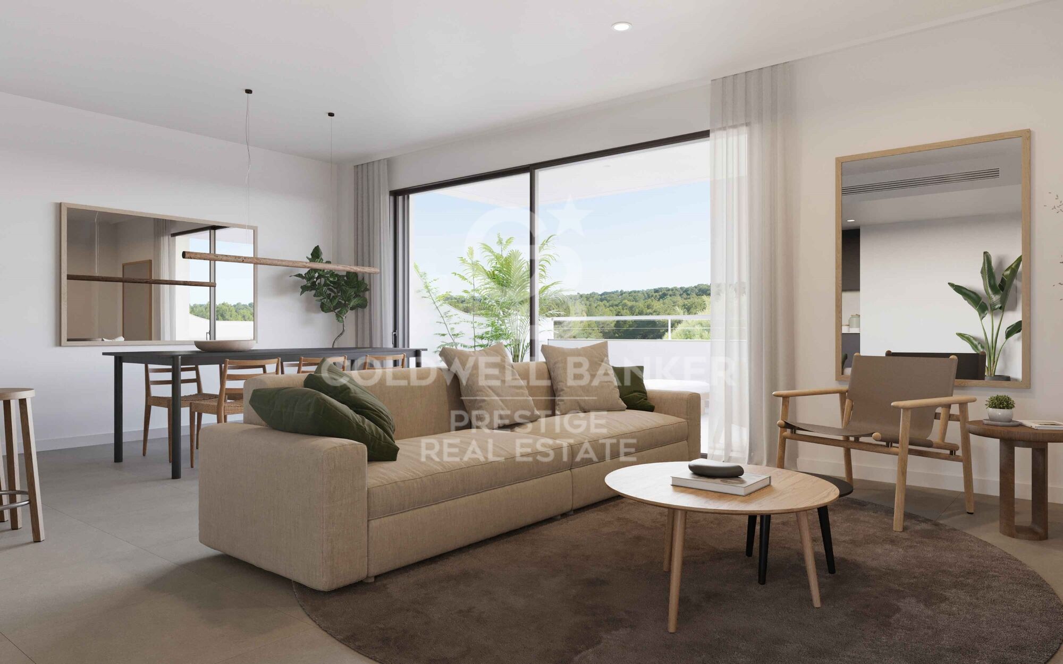
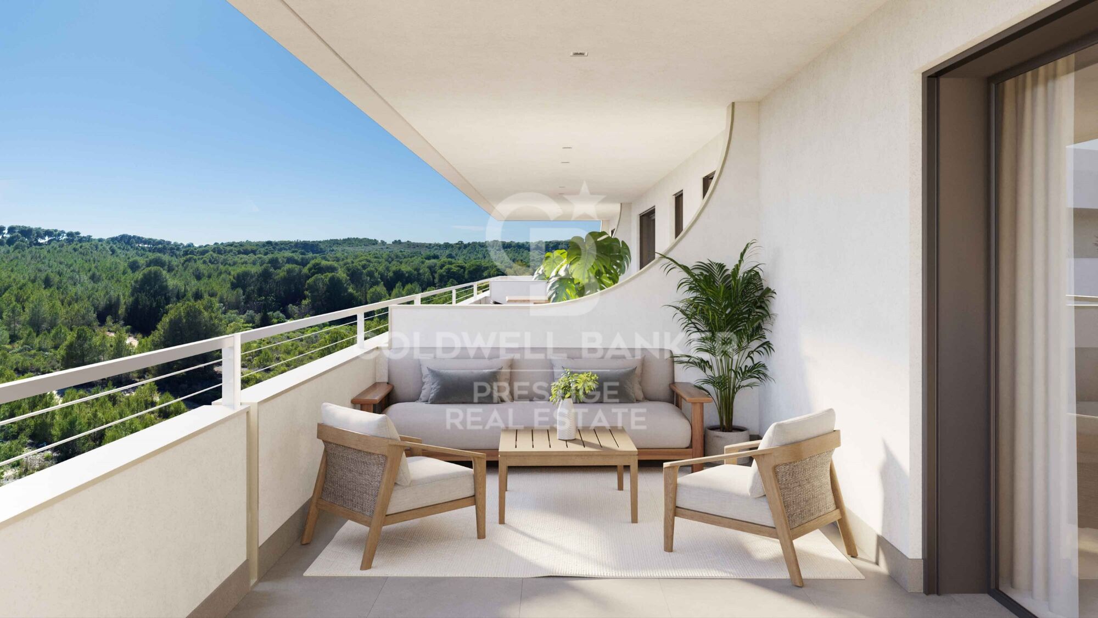
New-construction apartment for sale, measuring 119 m², located on the 'Costa Daurada.' It features a contemporary-style layout with 3 bedrooms and 2 bathrooms, and stands out especially for its terracean outdoor space ideal for enjoying the Mediterranean climate, relaxing, or creating a small area for breakfast or lunch al fresco.

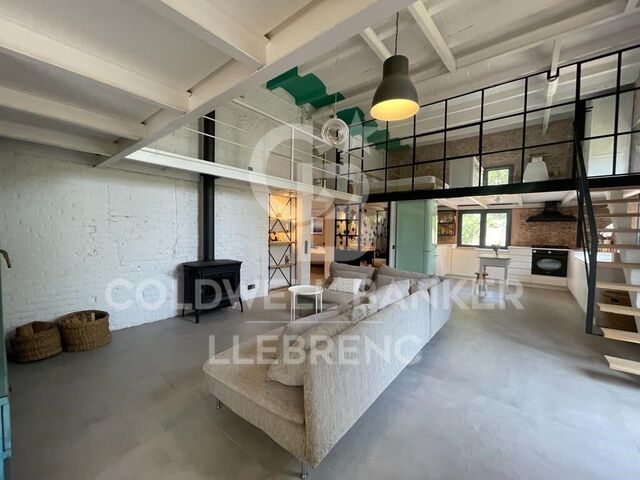
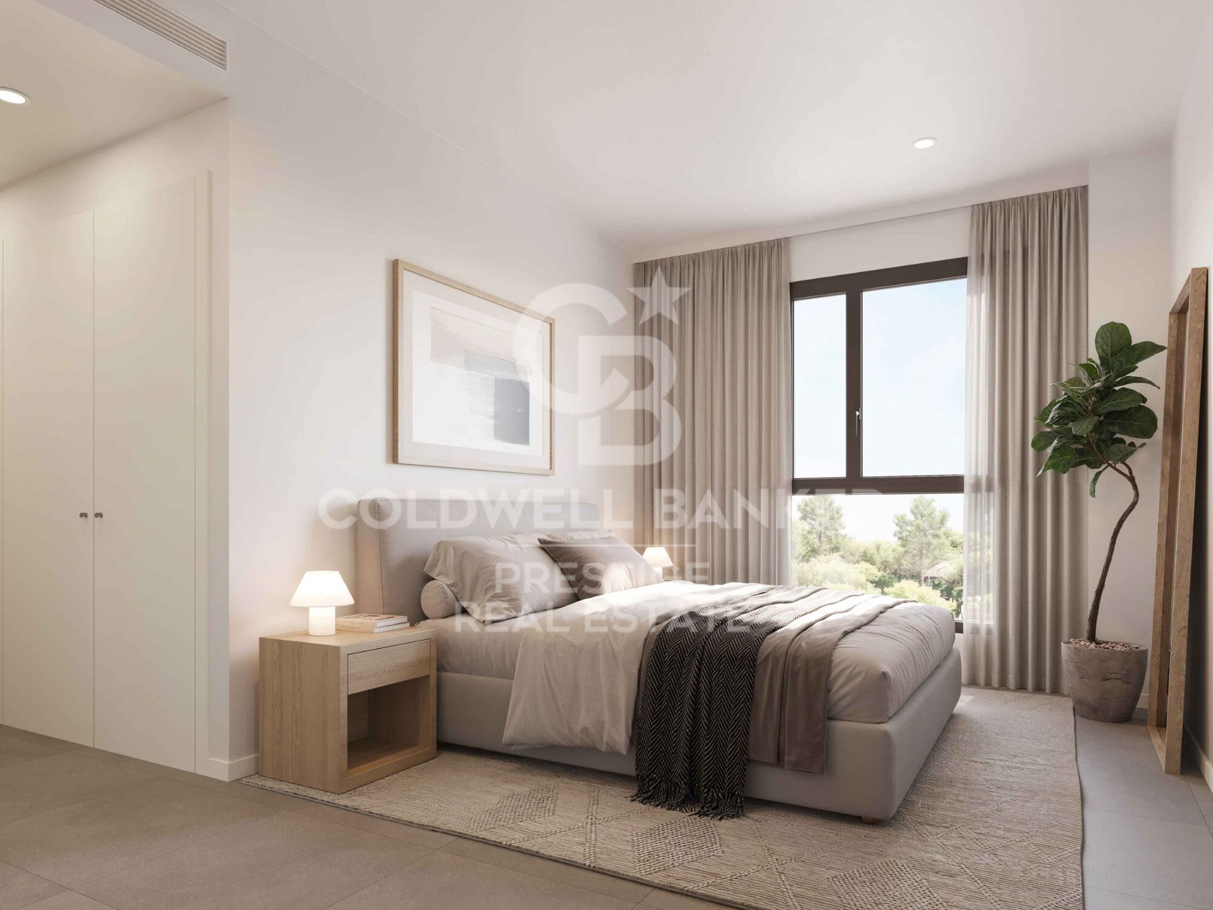
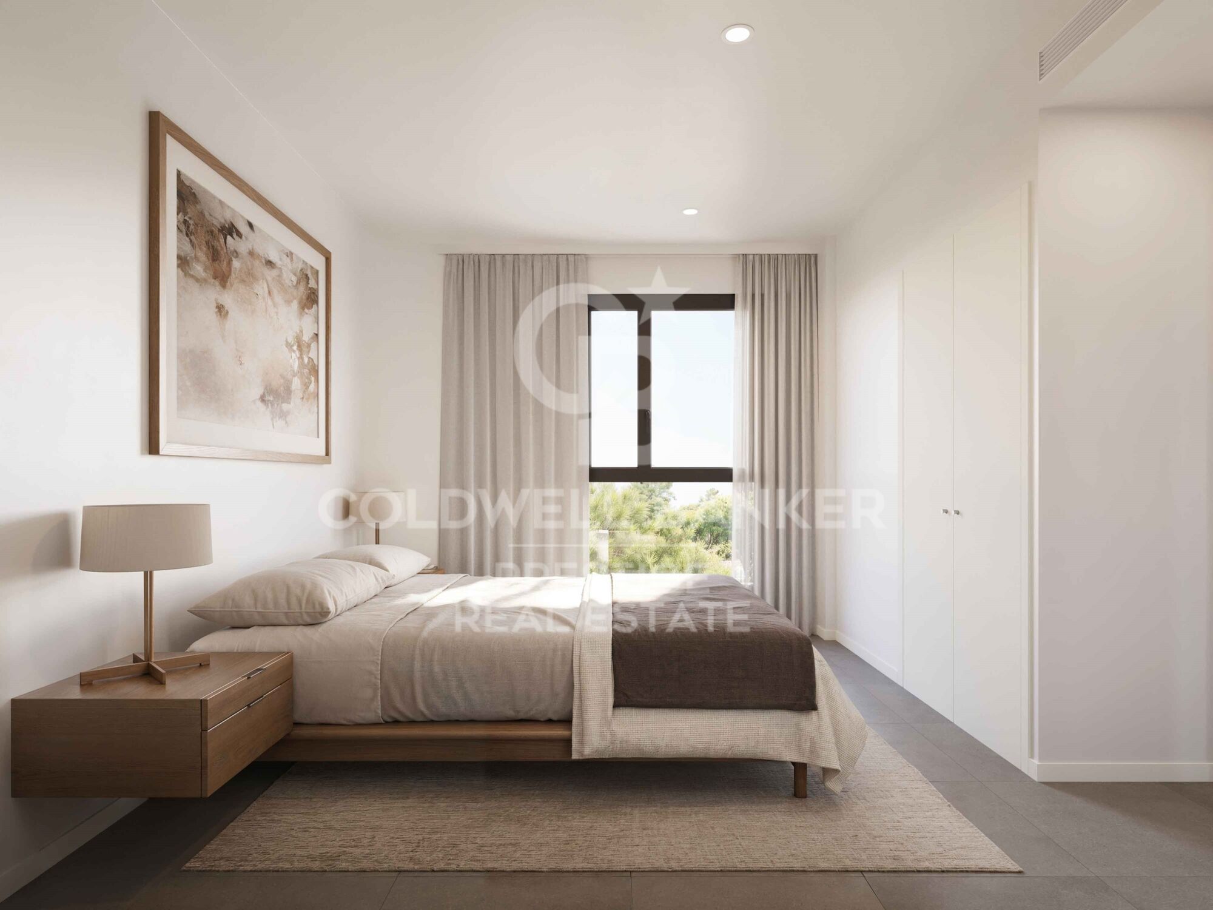
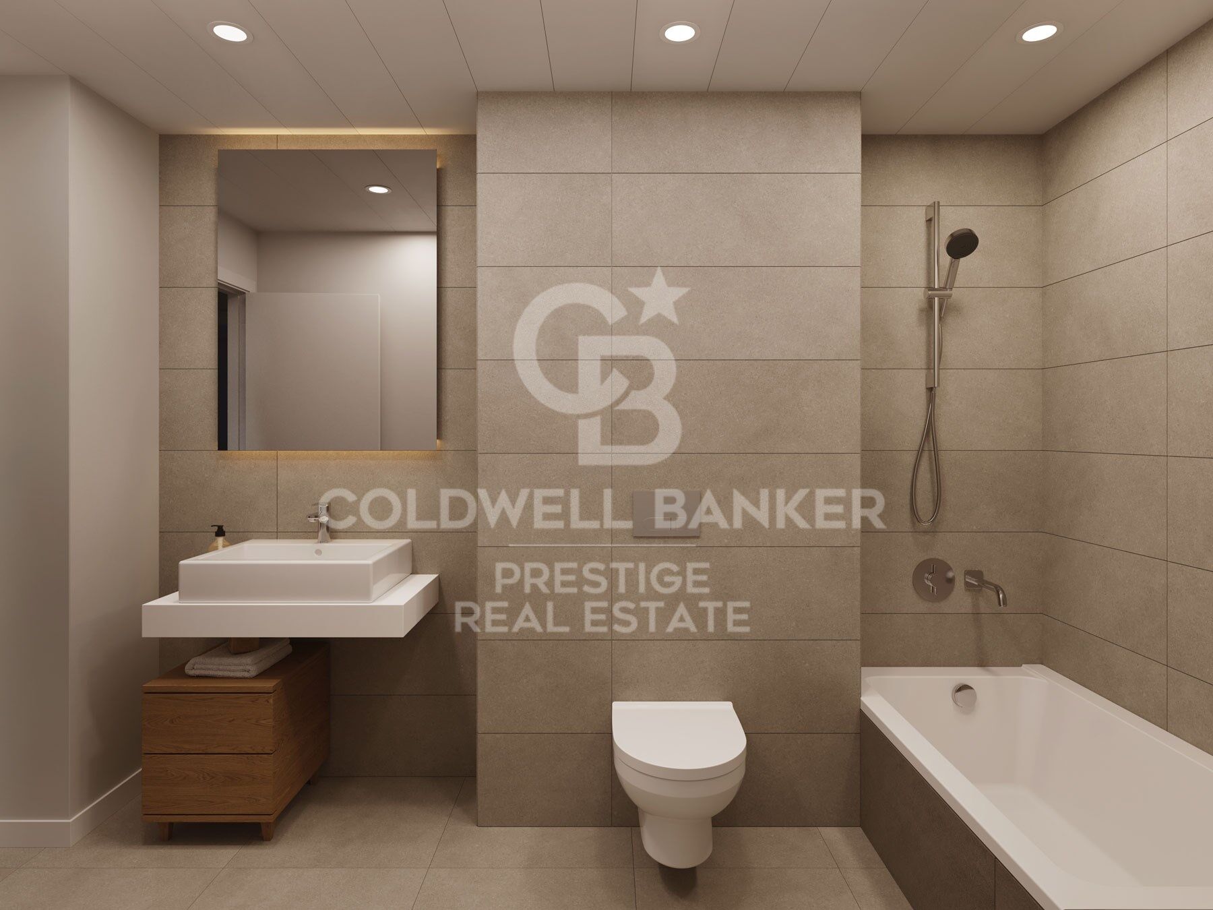
The home offers a comfortable and well-organized layout. It features 3 bedrooms: two double bedrooms and a master suite with a private bathroom, providing extra privacy and comfort. The second full bathroom serves the rest of the home.

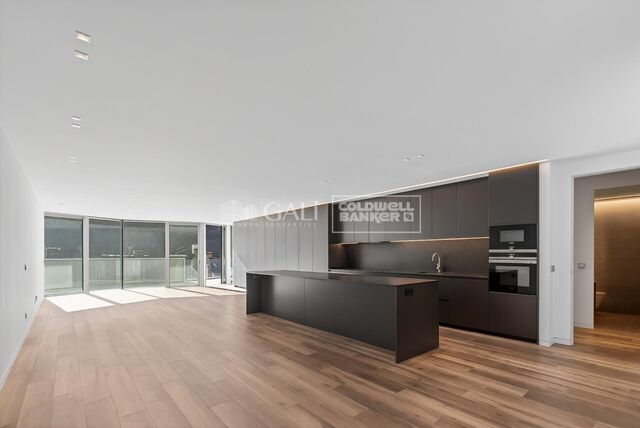
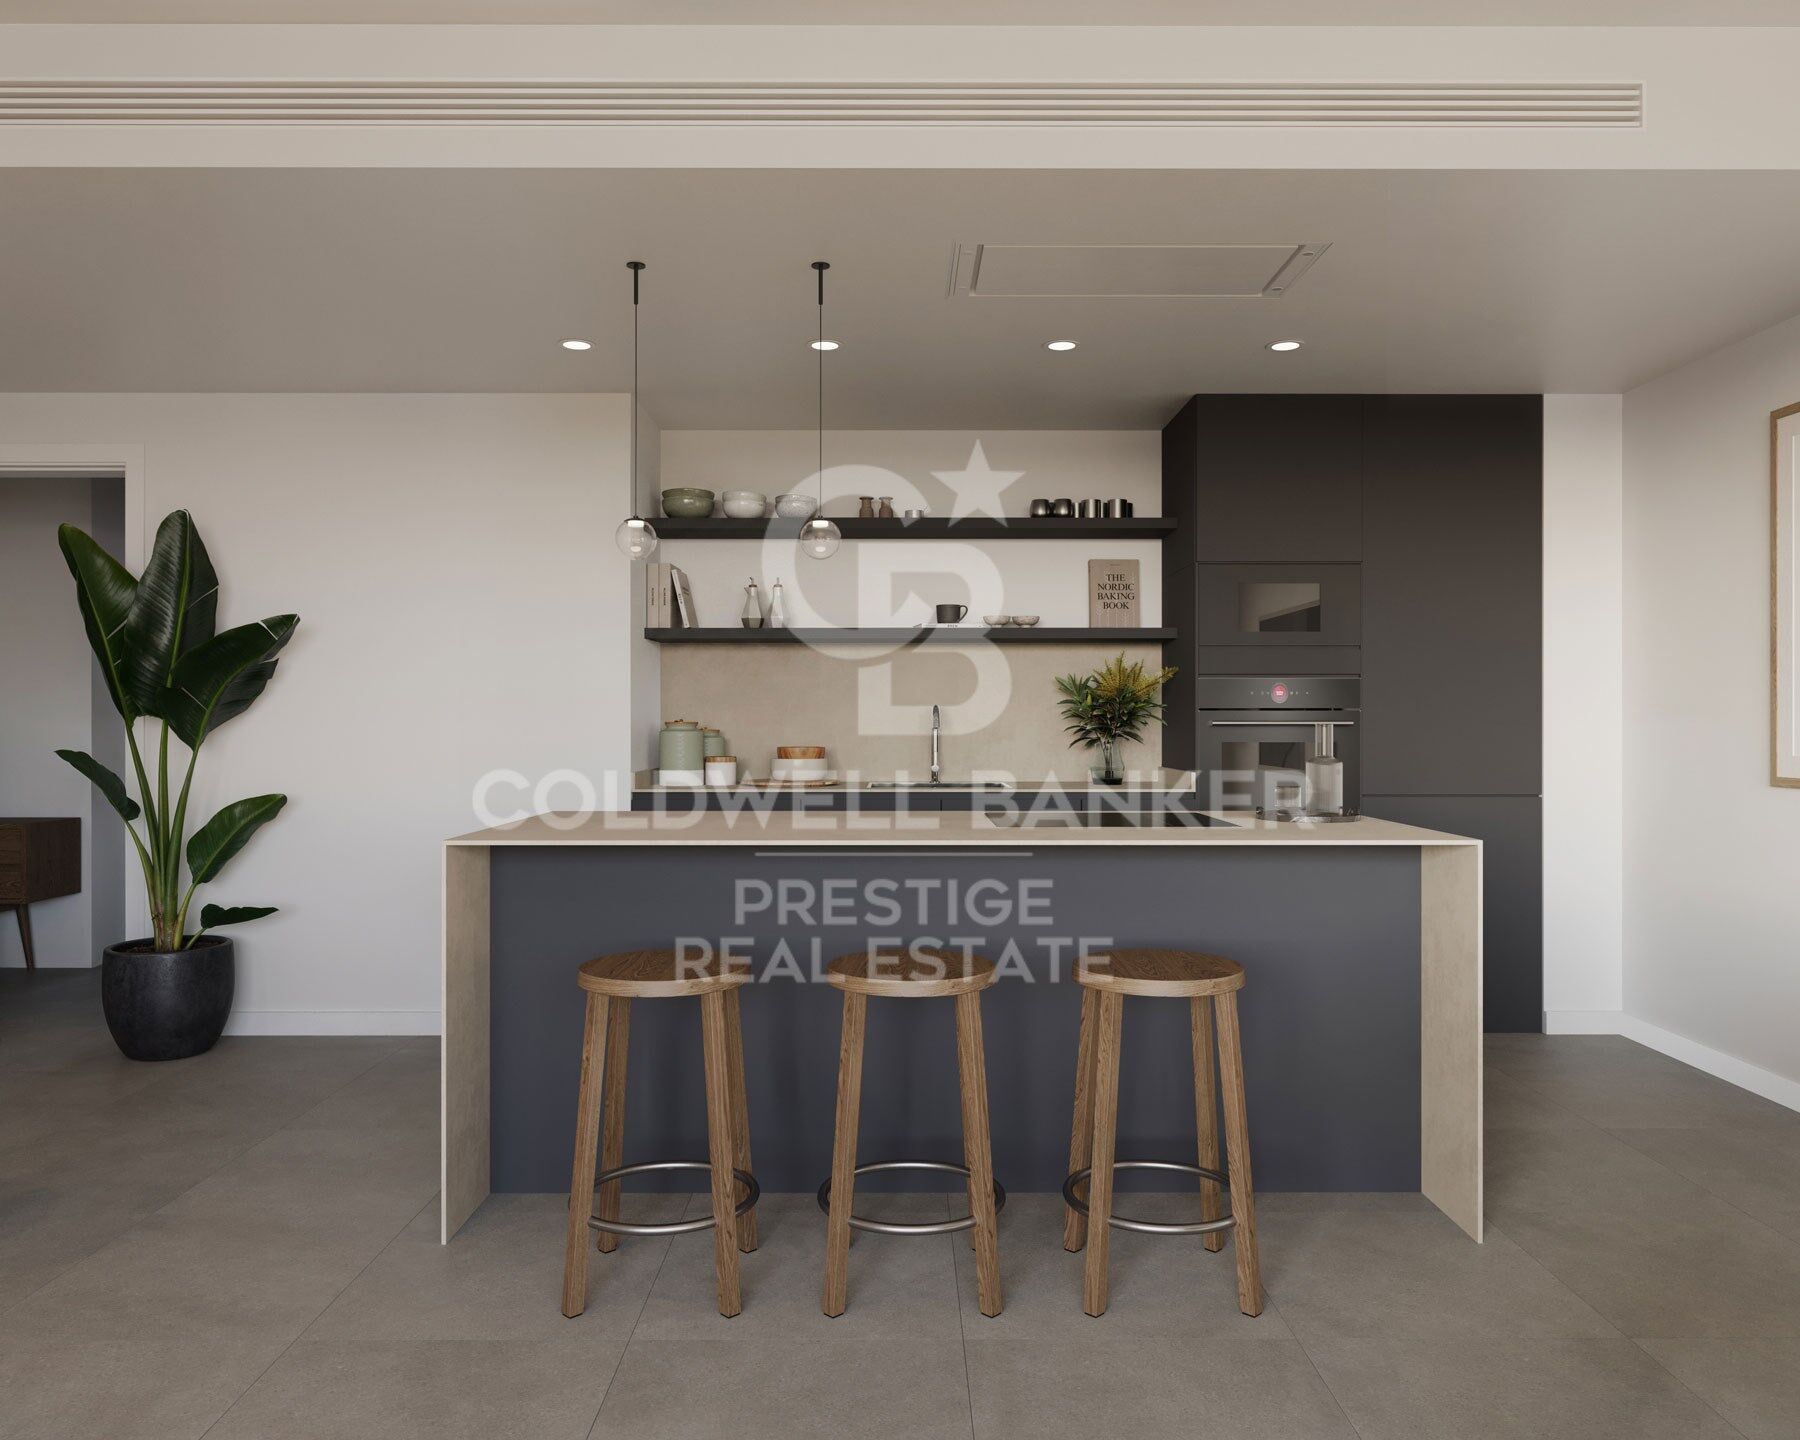
The kitchen is functionally integrated into the living space, designed to make daily life easier. Additionally, the home features a separate laundry area, providing greater convenience and organization.

The building has an elevator, facilitating access to all floors.

The property includes two parking spacesone standard and one electricas well as a storage unit, which is a major advantage for both storage and parking, especially in a highly sought-after area like 'La Costa Daurada.'

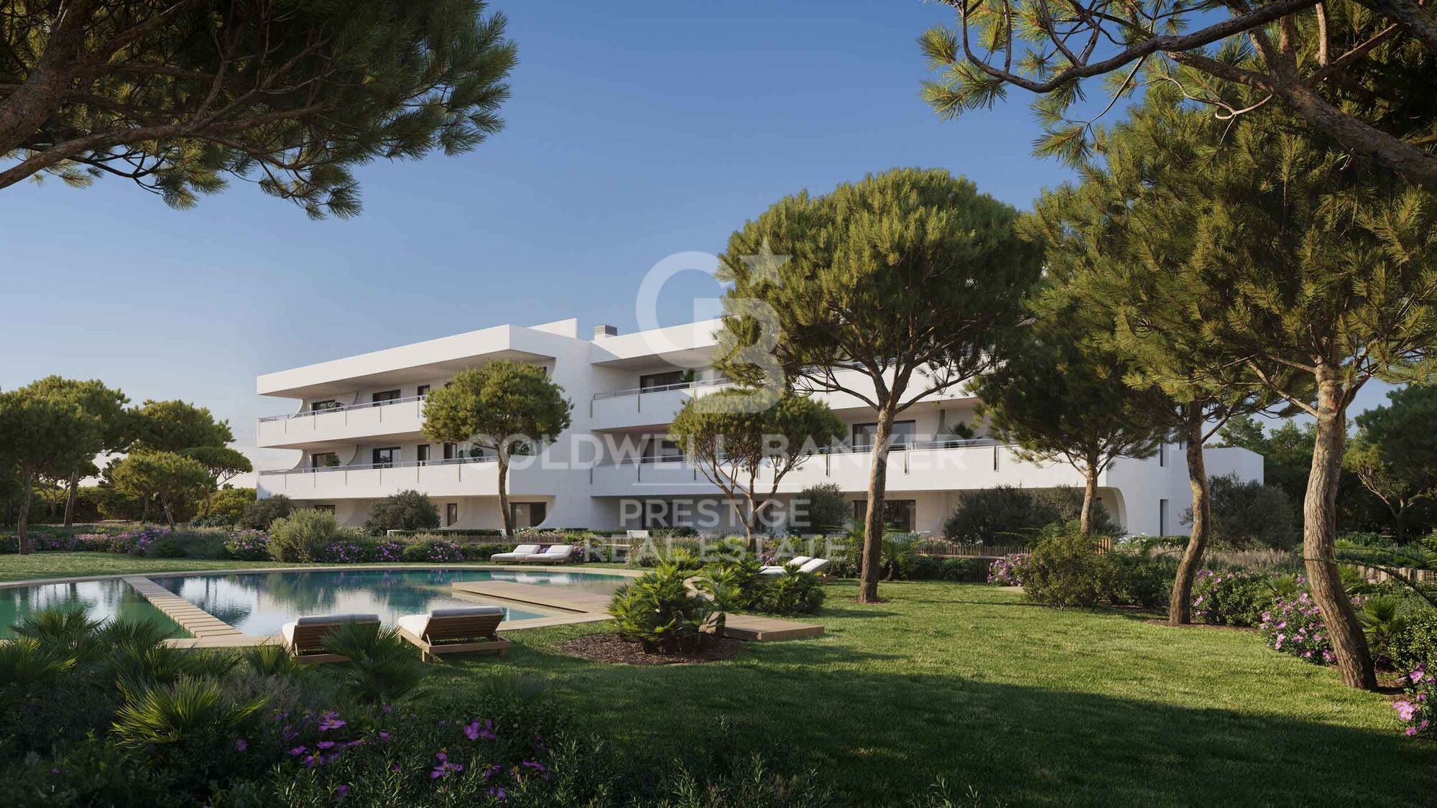
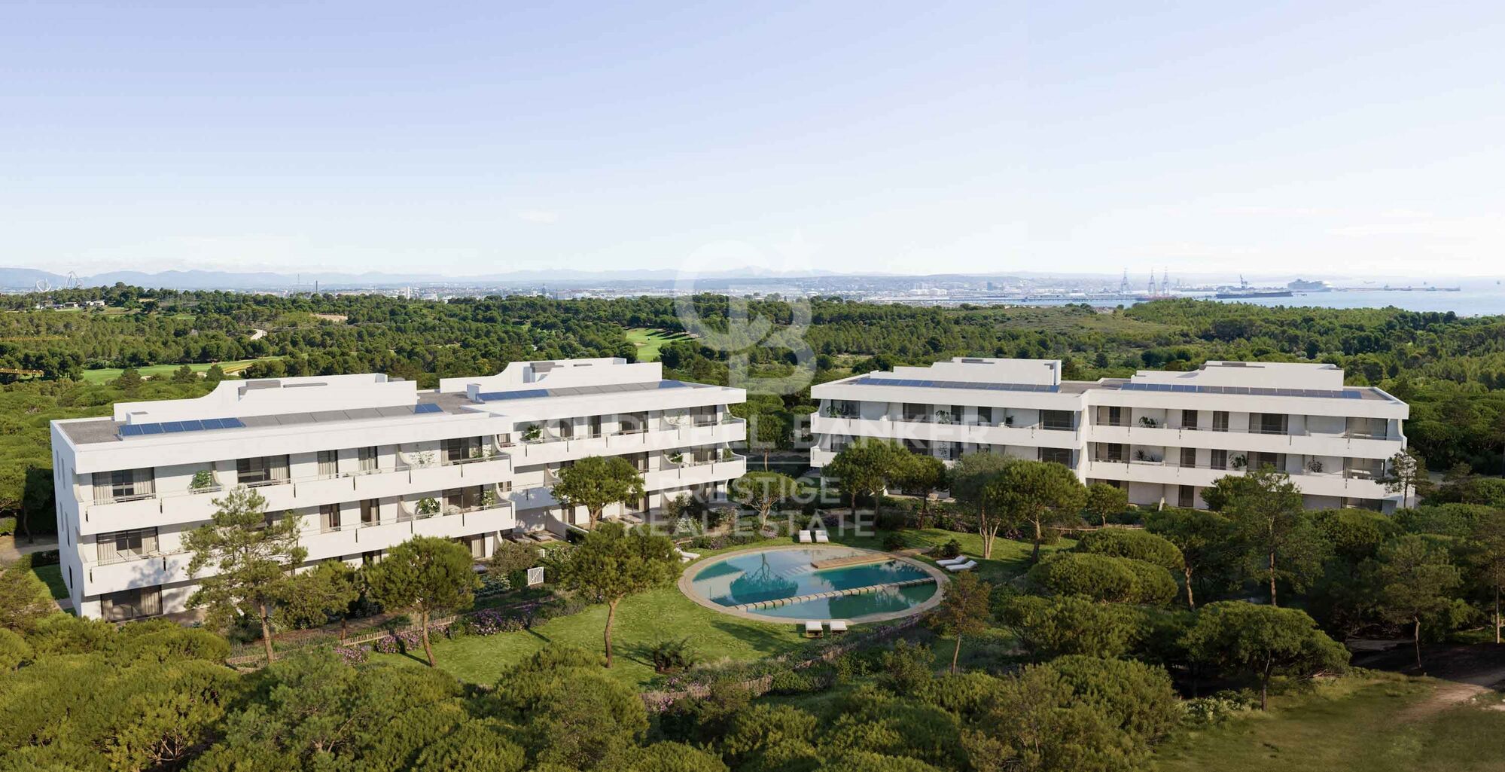
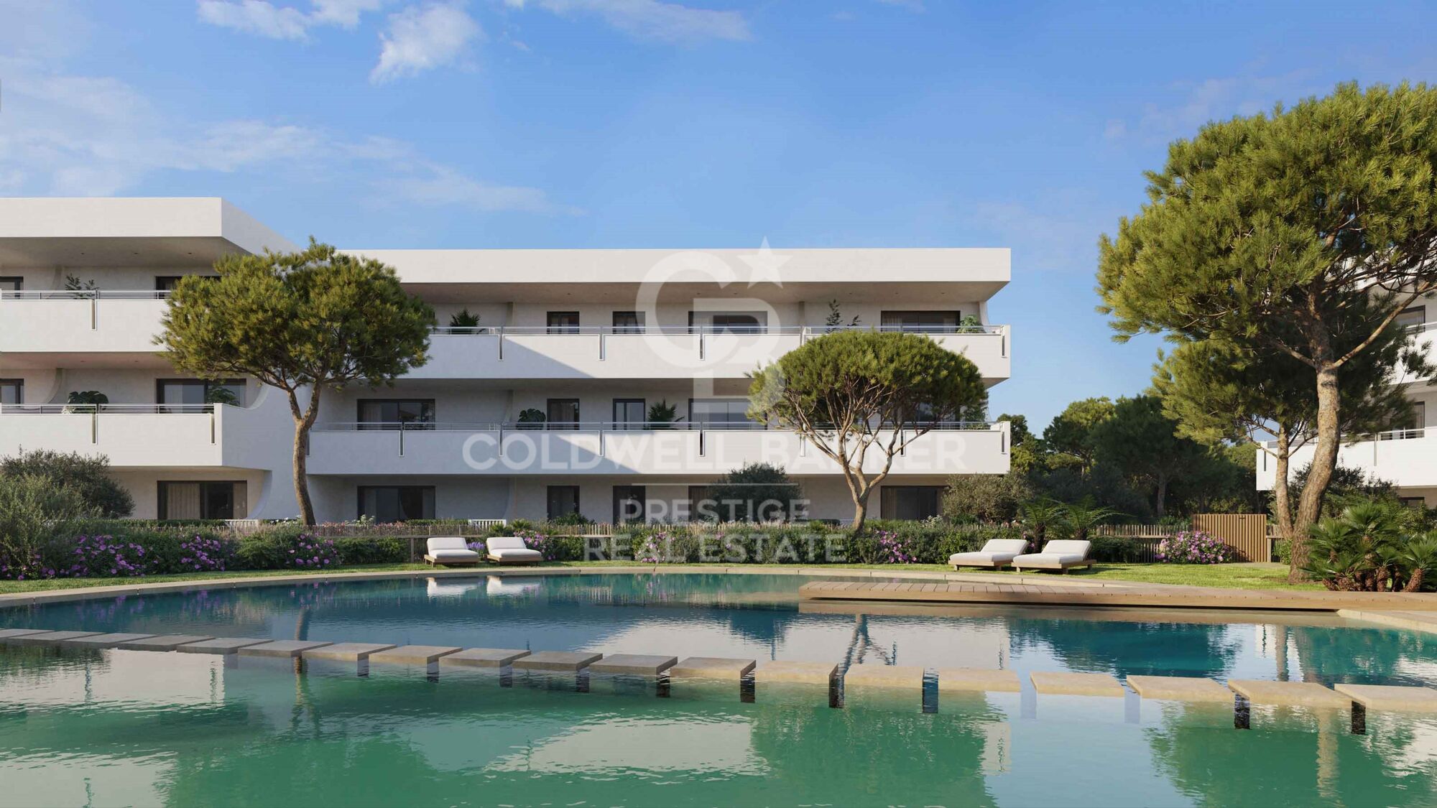
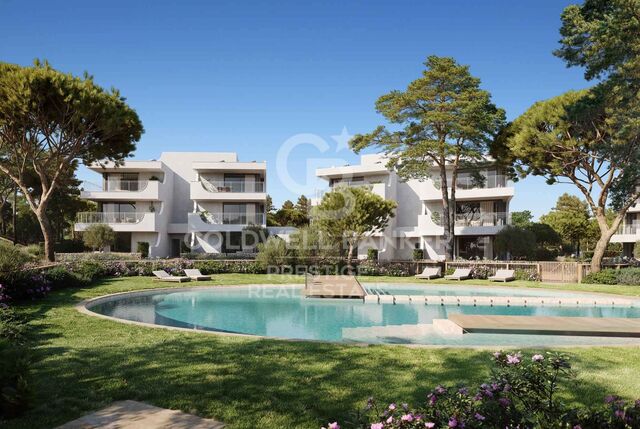
The development offers comprehensive communal areas designed for residents' leisure and well-being, including a communal garden, a communal pool, and communal golf courses. The complex also features security cameras, providing greater peace of mind and access control.

A modern and spacious home that combines well-designed interiors with a pleasant outdoor space and excellent community amenitiesideal as both a primary residence and a second home near the sea, perfect for those seeking comfort, spaciousness, and quality of life on the Costa Daurada.
#ref:CBES2969

Immobilieninformationen

zone
Tarragona provincia
Gegend
Tarragonès
standort
Salou
district
Pla de Maset - Cap de Salou
Objekt typ
Wohnung
Verkauf
579.000 €
Referenz
CBES2969
Schlafzimmer
3
Bäder
2
Surface
100 m2
Bebaute Fläche
119 m2
Zustand / Erhaltung
Neu

In der Nähe des Strandes / Meeres

lift
Parkplatz
Energiezertifikat
  • houseA
    92-100
  • houseB
    81-91
  • houseC
    69-80
  • houseD
    55-68
  • houseE
    39-54
  • houseF
    21-38
  • houseG
    1-20

über Salou

Salou ist eine Küstenstadt an der Costa Dorada in der Provinz Tarragona, Katalonien, Spanien. Mit seiner privilegierten Lage am Mittelmeer hat sich Salou zu einem führenden Touristenziel entwickelt und bietet eine hohe Lebensqualität, dank seines mediterranen Klimas, der weiten goldenen Sandstrände und der Nähe zu Freizeitparks wie PortAventura. Es ist der ideale Ort für diejenigen, die ein dynamisches Umfeld suchen, mit Zugang zu allen Dienstleistungen und einer großen Freizeitangebot.

In Salou können Einwohner und Touristen eine Vielzahl von Freizeitaktivitäten genießen, wie Wassersport, Spaziergänge entlang der Promenade, Wandern und Golf. Darüber hinaus bietet die Stadt eine reiche Kultur- und Gastronomieszene mit Restaurants, Bars und einem lebhaften Nachtleben. Die kosmopolitische Atmosphäre von Salou, kombiniert mit seiner schönen Natur, macht es zu einem perfekten Ort zum Leben, Investieren oder für einen Urlaub.

Der Immobilienmarkt in Salou verzeichnete in den letzten Jahren ein stetiges Wachstum, mit einer hohen Nachfrage nach Appartementen am Meer, Luxusvillen und Ferienhäusern. Diese Region zieht sowohl nationale als auch internationale Käufer an, die an einer Ferien- oder Wohnimmobilie interessiert sind. Salou ist eine ausgezeichnete Wahl für diejenigen, die eine gut gelegene Immobilie und eine hohe Lebensqualität suchen.



Weitere Informationen anfordern
Ref.CBES2969
Avenida Diagonal, 626
08021, Barcelona
+34 932 41 30 82

Related properties

Newly built ground-floor unit in an exclusive seaside resort on the Costa Daurada
Pla de Maset - Cap de Salou

Newly built ground-floor unit in an exclusive seaside resort on the Costa Daurada

129 m²Größe32 Bäder
New-construction apartment for sale, measuring 119 m², located on the 'Costa Daurada.' It features a contemporary-style layout with 3 bedrooms and 2 bathrooms, and stands out especially for its terracean outdoor space ideal for enjoying the Mediterranean climate, relaxing, or creating a small area for breakfast or lunch al fresco. The home offers a comfortable and well-organized layout. It features 3 bedrooms: two double bedrooms and a master suite with a private bathroom, providing extra privacy and comfort. The second full bathroom serves the rest of the home. The kitchen is functionally integrated into the living space, designed to make daily life easier. Additionally, the home features a separate laundry area, providing greater convenience and organization. The building has an elevator, facilitating access to all floors. The property includes two parking spacesone standard and one electricas well as a storage unit, which is a major advantage for both storage and parking, especially in a highly sought-after area like 'La Costa Daurada.' The development offers comprehensive communal areas designed for residents' leisure and well-being, including a communal garden, a communal pool, and communal golf courses. The complex also features security cameras, providing greater peace of mind and access control. A modern and spacious home that combines well-designed interiors with a pleasant outdoor space and excellent community amenitiesideal as both a primary residence and a second home near the sea, perfect for those seeking comfort, spaciousness, and quality of life on the Costa Daurada. #ref:CBES2969 (2)
637.000 €

Zuletzt angesehene Immobilien

a
Centro ciudad

a

177 m²Größe33 Bäder
Dieses elegante Apartment befindet sich in einer exklusiven Wohnanlage in Jávea und bietet Ihnen eine außergewöhnliche Lebensqualität in einer der begehrtesten Lagen der Costa Blanca. Die Lage ist unschlagbar: Angrenzend an den Plaza Parque Reina Sofía im Westen und die Vía Augusta im Osten, erreichen Sie alle Annehmlichkeiten bequem zu Fuß - Supermärkte, Schulen, Bibliotheken, Sport- und Gesundheitszentren. Auch die historische Altstadt von Jávea mit ihrem Hafen, einem der lebendigsten Viertel für Freizeit und Gastronomie, ist nur 5 Gehminuten entfernt. Der Strand von Montañar ist ebenfalls nur wenige Meter entfernt und lädt ganzjährig zum Baden ein. Die Immobilie besticht durch ihr modernes Design, ihre Großzügigkeit und den hervorragenden Lichteinfall dank großer Fenster und optimaler Ausrichtung. Das Apartment befindet sich im dritten Stock und verfügt über drei Schlafzimmer, zwei Badezimmer und ein Gäste-WC. Es bietet funktionale und komfortable Räumlichkeiten für den Alltag. Das Wohn- und Esszimmer bietet Zugang zu einer einladenden Terrasse, die zum Genießen des mediterranen Klimas einlädt. Große Fenster durchfluten alle Räume mit Tageslicht. Die Immobilie wurde mit hochwertigen Materialien erbaut, darunter durchgehend verlegte Porzellanfliesen, eine voll ausgestattete Küche und eine Klimaanlage mit Warm- und Kaltluftfunktion in Wohnzimmer und Schlafzimmern. Das Gebäude verfügt über ein effizientes aerothermisches System - eine nachhaltige Technologie, die die Energie der Luft zur Warmwasserbereitung nutzt. Dadurch wird der Energieverbrauch gesenkt und der Gasbedarf eliminiert. Die Wohnanlage bietet großzügige Gemeinschaftsbereiche für Ihr Wohlbefinden: Gärten, einen Swimmingpool, ein Fitnessstudio, einen Gemeinschaftsraum, Sanitäranlagen, ein Hallenbad, einen Clubraum und einen multifunktionalen Raum für private Veranstaltungen. Zur Immobilie gehören außerdem ein Parkplatz und ein Abstellraum im selben Gebäude - ein zusätzlicher Vorteil in puncto Komfort und Funktionalität. Gesamtpreis: 555.000 € Sonderangebot für kurze Zeit bis zum 31. August 2026! Sichern Sie sich jetzt einen Rabatt von 15.000 € auf die 3-Zimmer-Maisonette-Wohnung (113D) mit 3 Bädern. Zusätzlich erhalten Sie eine kostenlose Dekoration im Wert von 30.000 €. (Wohnung + Garage + Abstellraum) #ref:CBS939
555.000 €
145 m² Wohnung mit Terrasse, großem Potenzial und optionaler Garage neben der Stadt der Künste und Wissenschaften
Penya - Roja - Avda. Francia

145 m² Wohnung mit Terrasse, großem Potenzial und optionaler Garage neben der Stadt der Künste und Wissenschaften

145 m²Größe32 Bäder
145 m² Wohnung mit Terrasse, großem Potenzial und optionaler Garage neben der Stadt der Künste und Wissenschaften Coldwell Banker Excellence präsentiert dieses geräumige, 145 m² große Grundstück in einem gepflegten Gebäude aus dem Jahr 2001 im konsolidierten Gebiet der Avenida Baleares, neben dem Turia-Garten und nur wenige Minuten von der Stadt für Kunst und Wissenschaften entfernt. Seine ausgezeichnete Verteilung, Geräumigkeit und Leuchtkraft machen es zu einer großartigen Wahl für Familien, die Platz und Lebensqualität an einem der begehrtesten Orte Valencias suchen. Das Grundstück befindet sich in gutem Erhaltungszustand und bietet ein interessantes Potenzial für ästhetische Modernisierungen in Küche und Badezimmern, sodass es an den Geschmack des neuen Besitzers angepasst werden kann, ohne auf eine solide Baugrundlage zu verzichten. Als Mehrwert besteht die Möglichkeit, einen großen Garagenplatz im selben Gebäude für 30.000 € zu erwerben. Wichtige Merkmale: - 145 m² gebaut - 3 Schlafzimmer mit Einbauschränken (Möglichkeit, ein viertes Schlafzimmer zu ermöglichen) - Hauptschlafzimmer mit eigenem Bad - 2 vollständige Badezimmer - Geräumiges Wohnzimmer-Esszimmer - Separate Küche mit Zugang zu einer Innenterrasse/Terrasse von etwa 15 m² - Zentralisierte Warm-/Kaltklimaanlage - Glatte Wände - Aluminiumfenster mit Doppelverglasung Climalit - Aktualisierte elektrische Installation und PVC-Fallrohre - Erste Außenetage - Großer Aufzug mit direktem Zugang zur Garage - Wohnraum und Zugänge, die für Menschen mit eingeschränkter Mobilität angepasst sind - Finca, erbaut 2001 mit kontrolliertem Zugang und erhöhter Privatsphäre - Garagenplatz im selben Gebäude, optional für 30.000 € In einem der wertvollsten Wohngebiete Valencias gelegen, genießt das Anwesen eine ausgezeichnete Verbindung zum Stadtzentrum, zur Uferpromenade und zu den Hauptzufahrtsstraßen. Das Gebiet bietet ein umfassendes Dienstleistungsangebot, Geschäfte, Supermärkte, Bildungszentren, Sportanlagen und Restaurants sowie die Nähe zu großen Grünflächen wie dem Turia-Garten. Eine Immobilie, die Geräumigkeit, Lage und Potenzial für eine Neubewertung mit einem besonders attraktiven Wertversprechen in ihrem Segment verbindet. Der Preis beinhaltet keine Steuern oder Kauf- und Verkaufskosten, die vom Käufer zu zahlen sind (ITP oder, wo zutreffend, Mehrwertsteuer und AJD; Notar- und Standbuchgebühren; Vermittlungsprovision für Immobilien). Angebot unter der Vorbehalt, dass es ohne Vorankündigung geändert oder zurückgezogen werden kann; Indikative Daten und Oberflächen. #ref:CBEX2665
420.000 €
Apartment 3 Schlafzimmer Verkauf Escaldes-Engordany
Escaldes-Engordany

Apartment 3 Schlafzimmer Verkauf Escaldes-Engordany

123 m²Größe32 Bäder
Exclusive promotion of living in the center of Escaldes-Engordany, 500 meters from the economic and social center of Principado.~~It is a 123 m2 apartment plus 47 m2 of terrace. It consists of 3 rooms. One double suite type and the other two normal. All of them with built-in wardrobes. Kitchen open to the dining room and practical laundry area.~~Located in a unique enclave, its homes will have spectacular panoramic views over the Andorra Valley and Escaldes, and sun all year round.~~The second tower on the market, 15 stories high, is made up of 68 homes with 1 to 4 bedrooms. All rooms are exterior, with perimeter terraces.~~You will find homes of various types and lengths, very bright and functional, with modern design, perimeter terraces and high-end finishes.~~It is worth noting in this promotion the fantastic community areas with heated indoor pool, gym, garden areas and solarium (for the exclusive use of the owners). The owners will also be able to enjoy exclusive direct access to the Falgueró and Rec del Solà paths.~~Regarding the FINISHES AND QUALITIES of the homes, we would highlight:~- EXTERIOR CARPENTRY in aluminum with SCHUCO type thermal break or similar.~- Triple glass with double air chamber adapted to energy requirements.~- Stoneware flooring, with two finishing options to be chosen by the client.~- built-in cabinets of the Carré brand or similar~- Open KITCHENS with Neolith, Silestone or similar countertops, equipped with a 'BORA' type surface extractor fan incorporated into the hob, induction hob, oven, microwave, fridge and dishwasher from SIEMEMS or similar. Wall and base units of the Santos or similar brand, combining a solid color with an imitation wood finish. Extendable faucet.~- BATHROOMS with walls covered with top quality ceramics. Equipped with furniture with drawer and embedded sink. Hansgrohe or similar regulating taps, glass partition and mirror. Built-in shower 'rain' effect~- AIR CONDITIONING AND RENEWAL:~ * ACS production system and centralized air conditioning connected to~ FEDA ECOTERM.~ * Underfloor heating system throughout the house.~ * Air conditioning with cold air throughout the house except in bathrooms, through~ air ducts integrated into the false ceiling with supply and extraction.~ * Renewal of airer with double flow system with compact equipment~ with Siber or similar brand heat recuperator. Individualized equipment~ for each house.~- ELECTRICAL INSTALLATION:~ * Spotlights integrated into the false ceiling in bathrooms, laundry and kitchen.~ * LED strip lighting in the hallway and other rooms.~ * HOME AUTOMATION: home climate control system.~~With the possibility of buying parking spaces and storage rooms in the same building.~~Do not hesitate to contact us to clarify any questions and have additional information.~~Expected completion date: last quarter 2027. #ref:04104/5210
1.310.000 €
Wonderful duplex premises for sale in Republica Argentina Avenue
Vila de Gràcia

Wonderful duplex premises for sale in Republica Argentina Avenue

354 m²Größe3 Bäder
This impressive and spacious commercial property, located in the charming Putxet neighborhood, is set at street level and distributed over three floors, offering exceptional versatility for a wide range of services and commercial uses. The ground floor features two independent entrances, each with its own lobby and reception area. This level also includes three rooms currently used as dressing rooms, a guest toilet, and a bright meeting room with a kitchen, along with a large multipurpose space. The upper floor is currently arranged as an open-plan office area with a closed meeting room, as well as a bathroom with a shower. On the basement level (-1), there is a room adapted as a recording studio, two workrooms with access to an interior terrace, a guest toilet, and a small reception area. The property features parquet flooring and is equipped with air conditioning to ensure a comfortable and pleasant environment. There is the possibility of renting with an option to purchase. Please contact us to learn more about the terms and conditions. The sale price does not include taxes or expenses arising from the transaction which, in accordance with current regulations, are payable by the buyer: (i) for second-hand commercial premises, the Property Transfer Tax (ITP) at the rate applicable in the corresponding Autonomous Community; (ii) for newly built commercial premises, VAT and Stamp Duty (AJD) in accordance with current regulations; (iii) notary and land registry fees; and (iv) administrative/processing fees if contracted. Availability to be agreed. The offer is subject to price changes or withdrawal from the market without prior notice. The information provided, including surface areas, is for guidance purposes only. Real estate brokerage fees shall be borne by the corresponding party in accordance with the signed agreement. Detailed and personalized information will be provided to any interested party prior to the payment of any deposit, in compliance with applicable national and regional regulations. #ref:CB3198LL
780.000 €
Apartment 3 Schlafzimmer Verkauf Andorra la Vella
Centro

Apartment 3 Schlafzimmer Verkauf Andorra la Vella

208 m²Größe33 Bäder
Property available located in an exclusive new development in the heart of Andorra la Vella, a few steps from the renowned Pyrenees Shopping Centre and the country's main commercial thoroughfare, this elegant 182 m2 home with a 26 m2 terrace apart, represents the perfect balance between contemporary design, comfort and construction quality.~The property opens through a welcoming entrance hall with built-in wardrobes, leading to a sophisticated living area comprised of a fully equipped open-plan kitchen, seamlessly integrated with the spacious living-dining room. The kitchen features a NEOLITH sintered countertop and backsplash, designer cabinetry with a central island, and high-end integrated NEFF appliances, including a BOSCH induction hob and extractor hood, offering both functionality and aesthetics in a single space.~~The generously sized living room, bathed in natural light thanks to its large windows with SCHÜCO aluminum frames featuring thermal break and triple glazing, connects directly to the outdoor terrace, paved with floating porcelain tiles, ideal for enjoying the fresh air year-round.~~The sleeping area comprises three double bedrooms, two of which are en suite with full bathrooms, in addition to a second separate bathroom and a guest toilet. The bathrooms are equipped with large-format ceramic tiles, CATALANO sanitary ware, recessed thermostatic taps, and integrated shower trays with concealed drainage systems.~~The property features large-format interior flooring or natural parquet depending on the layout, interior partitions with reinforced thermal and acoustic insulation, Griesser aluminum adjustable exterior blinds, and a climate control system with underfloor heating and independent controls for each room, ensuring maximum thermal comfort.~~Completing this property are two spacious parking spaces included in the price, with direct elevator access from the main lobby.~~A unique home with premium finishes and top-brand materials, located in one of the most desirable areas of the capital.~~Currently rented~~Don't hesitate to contact us for more information or to schedule a visit.~Gali Real Estate, at your service. #ref:04920/5210
2.489.000 €
Coldwell Banker Prestige Real Estate
Avenida Diagonal, 626
08021, Barcelona
Lunes a jueves 10h a 14h y de 15h a 19h. Viernes de 9:30h a 14h y de 15h a 18:30h.
Newsletter

Finden Sie Ihr Zuhause im Ausland mit Unterstützung des Coldwell Banker® Netzwerks

Besuchen Sie unsere internationalen Websites und finden Sie Ihre Wunschimmobilie an den exklusivsten Orten

Wir verwenden unsere eigenen Cookies und Cookies von Drittanbietern, um die Sicherheit unserer Website zu gewährleisten und ihren Inhalt zu personalisieren. Ebenso verwenden wir Cookies, um Daten über Ihre Navigation zu messen und zu erhalten und um Werbung an Ihren Geschmack und Ihre Vorlieben anzupassen. Drücken Sie die Schaltfläche "Alle akzeptieren", um zu bestätigen, dass Sie die angezeigten Informationen gelesen und akzeptiert haben. Um diese Cookies zu verwalten oder zu deaktivieren, klicken Sie auf "Einstellungen". Weitere Informationen zu Cookies erhalte Sie in unserer Cookie-Richtlinie.
Cookies ändern
Technik und Funktional Immer aktiv
Diese Website verwendet eigene Cookies, um Informationen zu sammeln, um unsere Dienste zu verbessern. Wenn Sie weiter surfen, akzeptieren Sie deren Installation. Der Benutzer hat die Möglichkeit, seinen Browser zu konfigurieren und auf Wunsch zu verhindern, dass er auf seiner Festplatte installiert wird, obwohl er bedenken muss, dass dies zu Schwierigkeiten beim Navigieren auf der Website führen kann.
Sie ermöglichen die Beobachtung und Analyse des Verhaltens der Nutzer dieser Website. Die durch diese Art von Cookies gesammelten Informationen werden verwendet, um die Aktivität des Webs zu messen, um Benutzernavigationsprofile zu erstellen, um basierend auf der Analyse der Nutzungsdaten der Benutzer des Dienstes Verbesserungen einzuführen. Sie ermöglichen es uns, die Präferenzinformationen des Benutzers zu speichern, um die Qualität unserer Dienstleistungen zu verbessern und durch empfohlene Produkte ein besseres Erlebnis zu bieten.
Diese Cookies werden verwendet, um Informationen über die Präferenzen und persönlichen Entscheidungen des Benutzers durch die kontinuierliche Beobachtung seiner Surfgewohnheiten zu speichern. Dank ihnen können wir die Surfgewohnheiten auf der Website kennen und Werbung in Bezug auf das Surfprofil des Benutzers anzeigen.