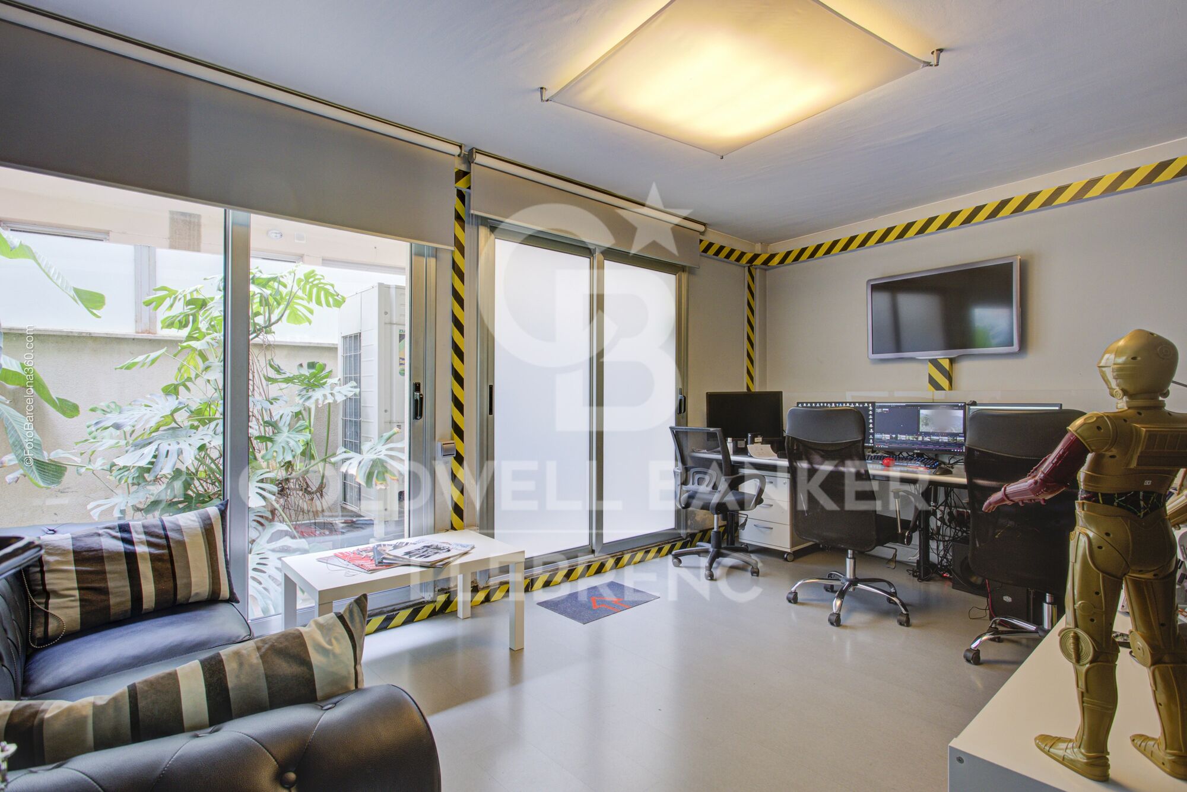
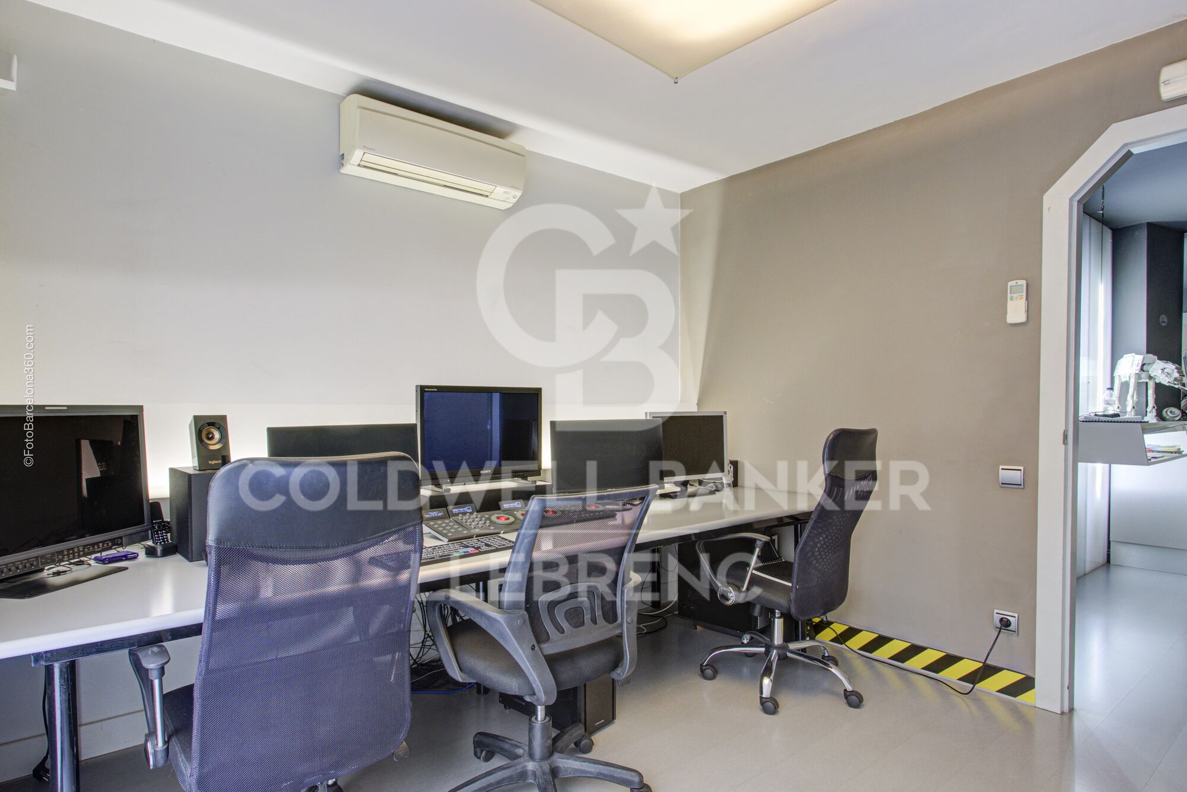
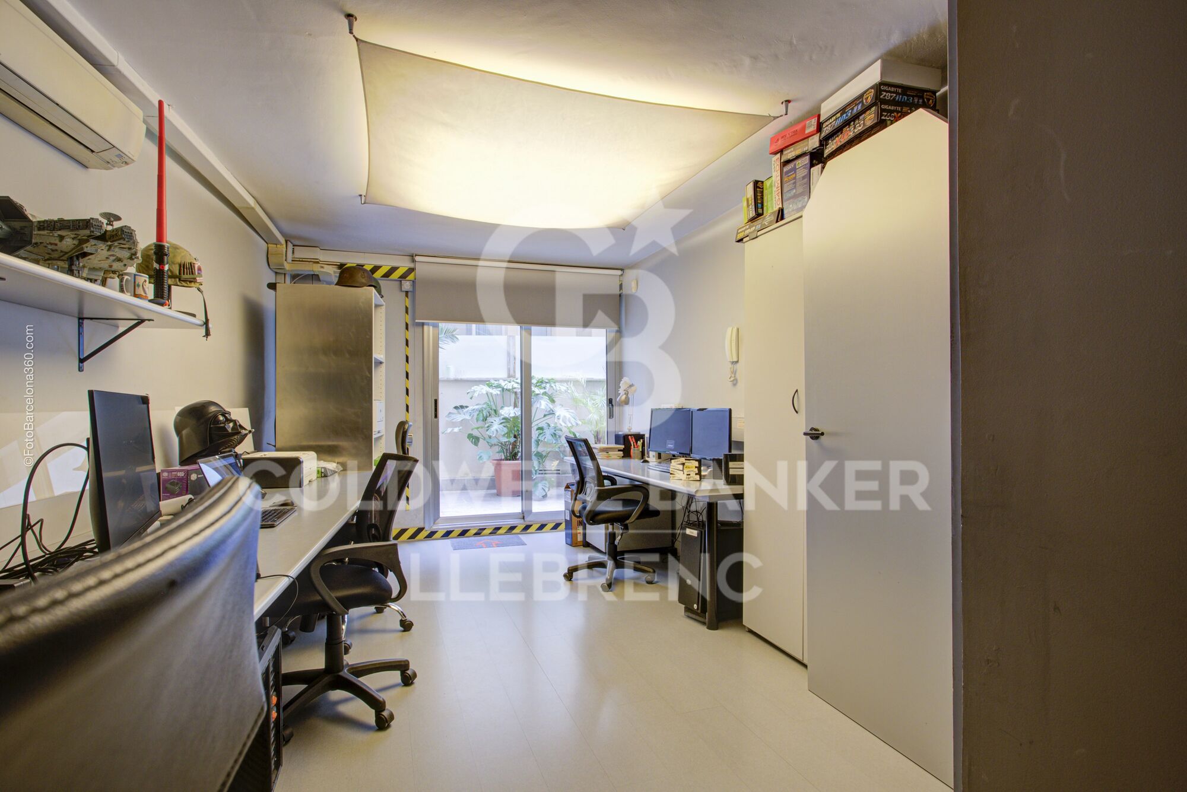
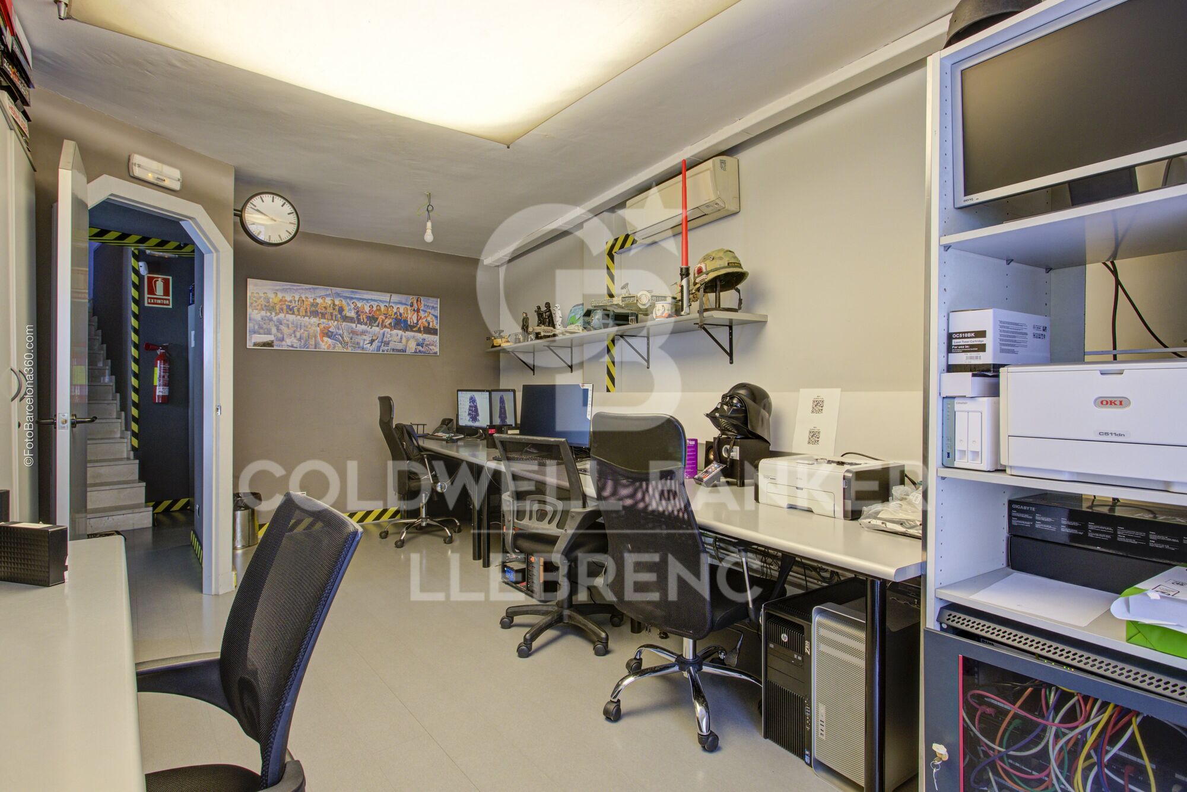
Wonderful duplex premises for sale in Republica Argentina Avenue

Größe
354 m²
Bäder
3
terrasse
Preis
780.000 €
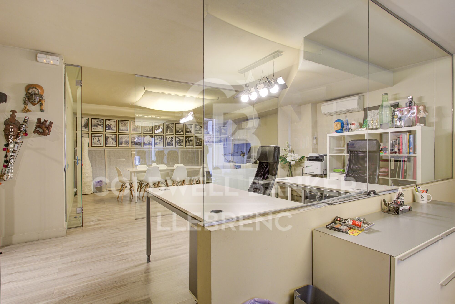
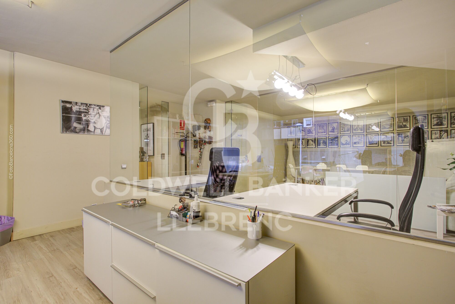
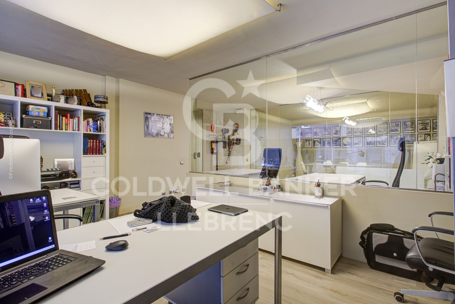
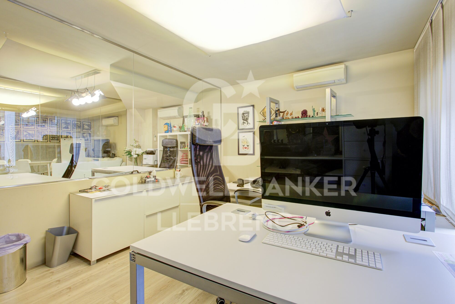
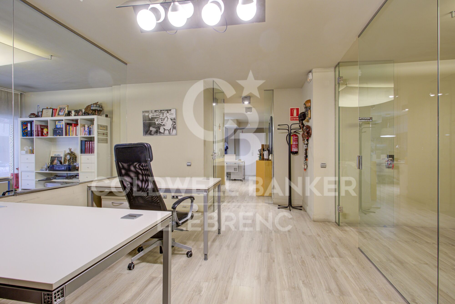
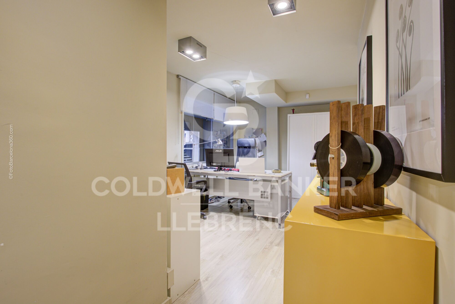
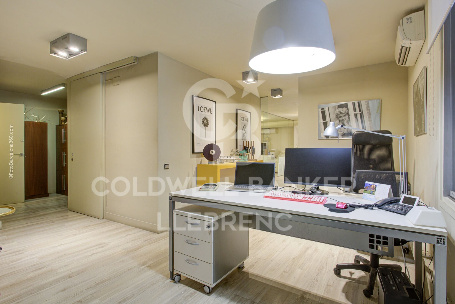
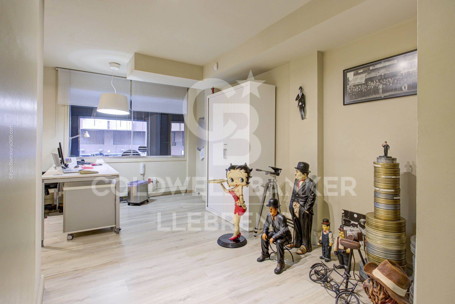
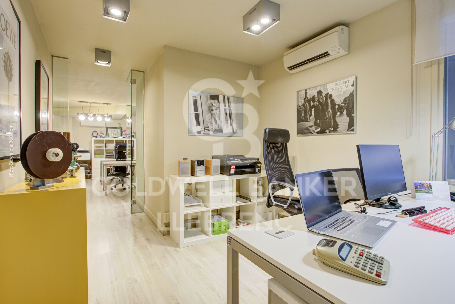
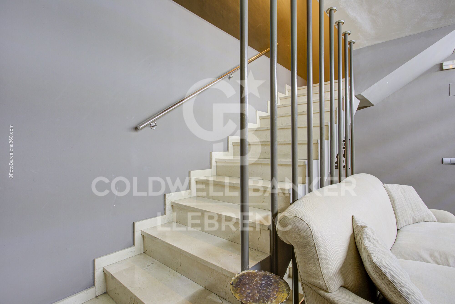
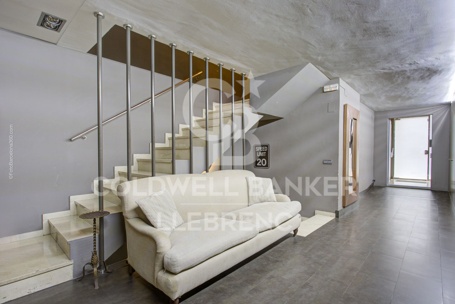
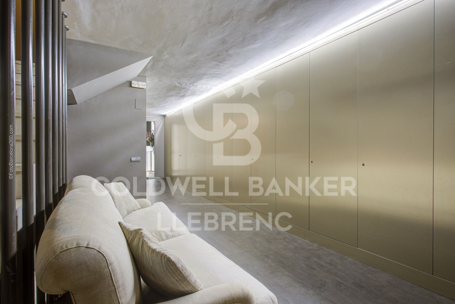
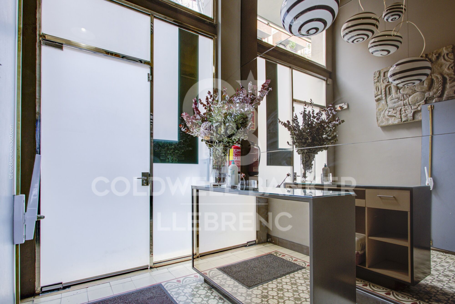
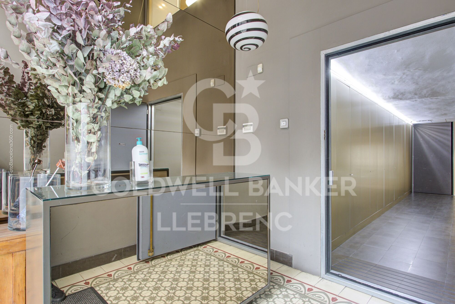
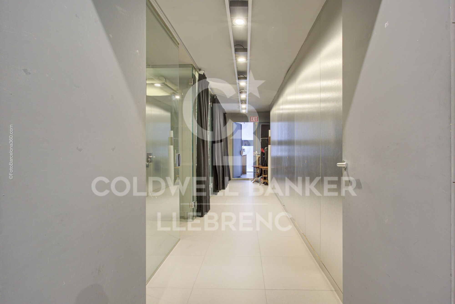
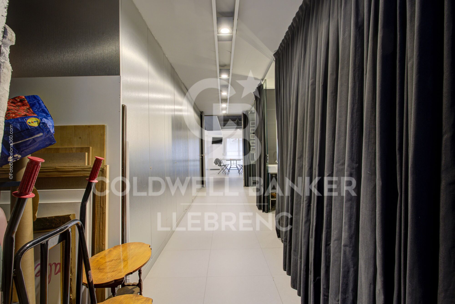
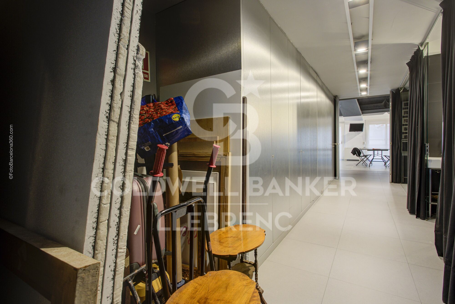
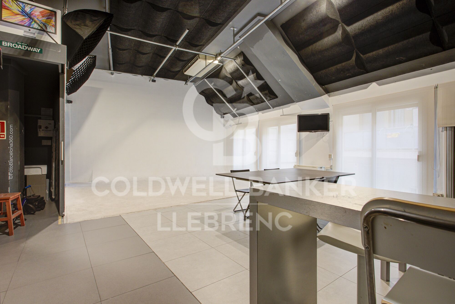
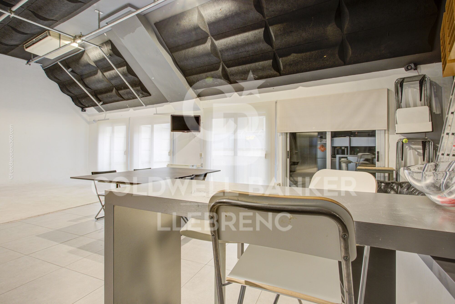
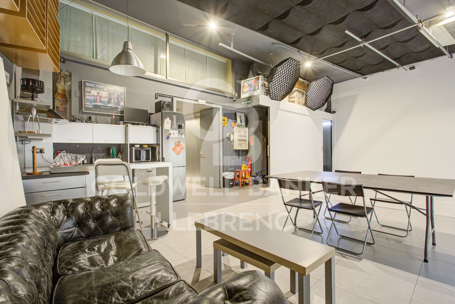
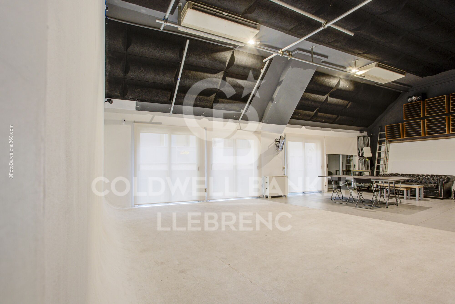
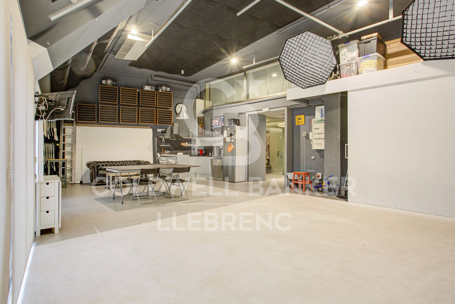
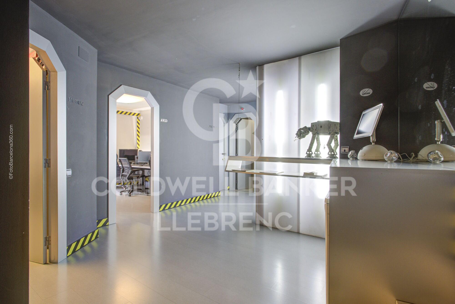
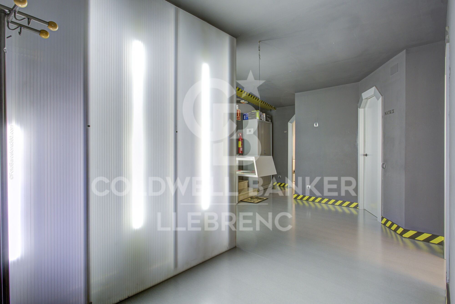
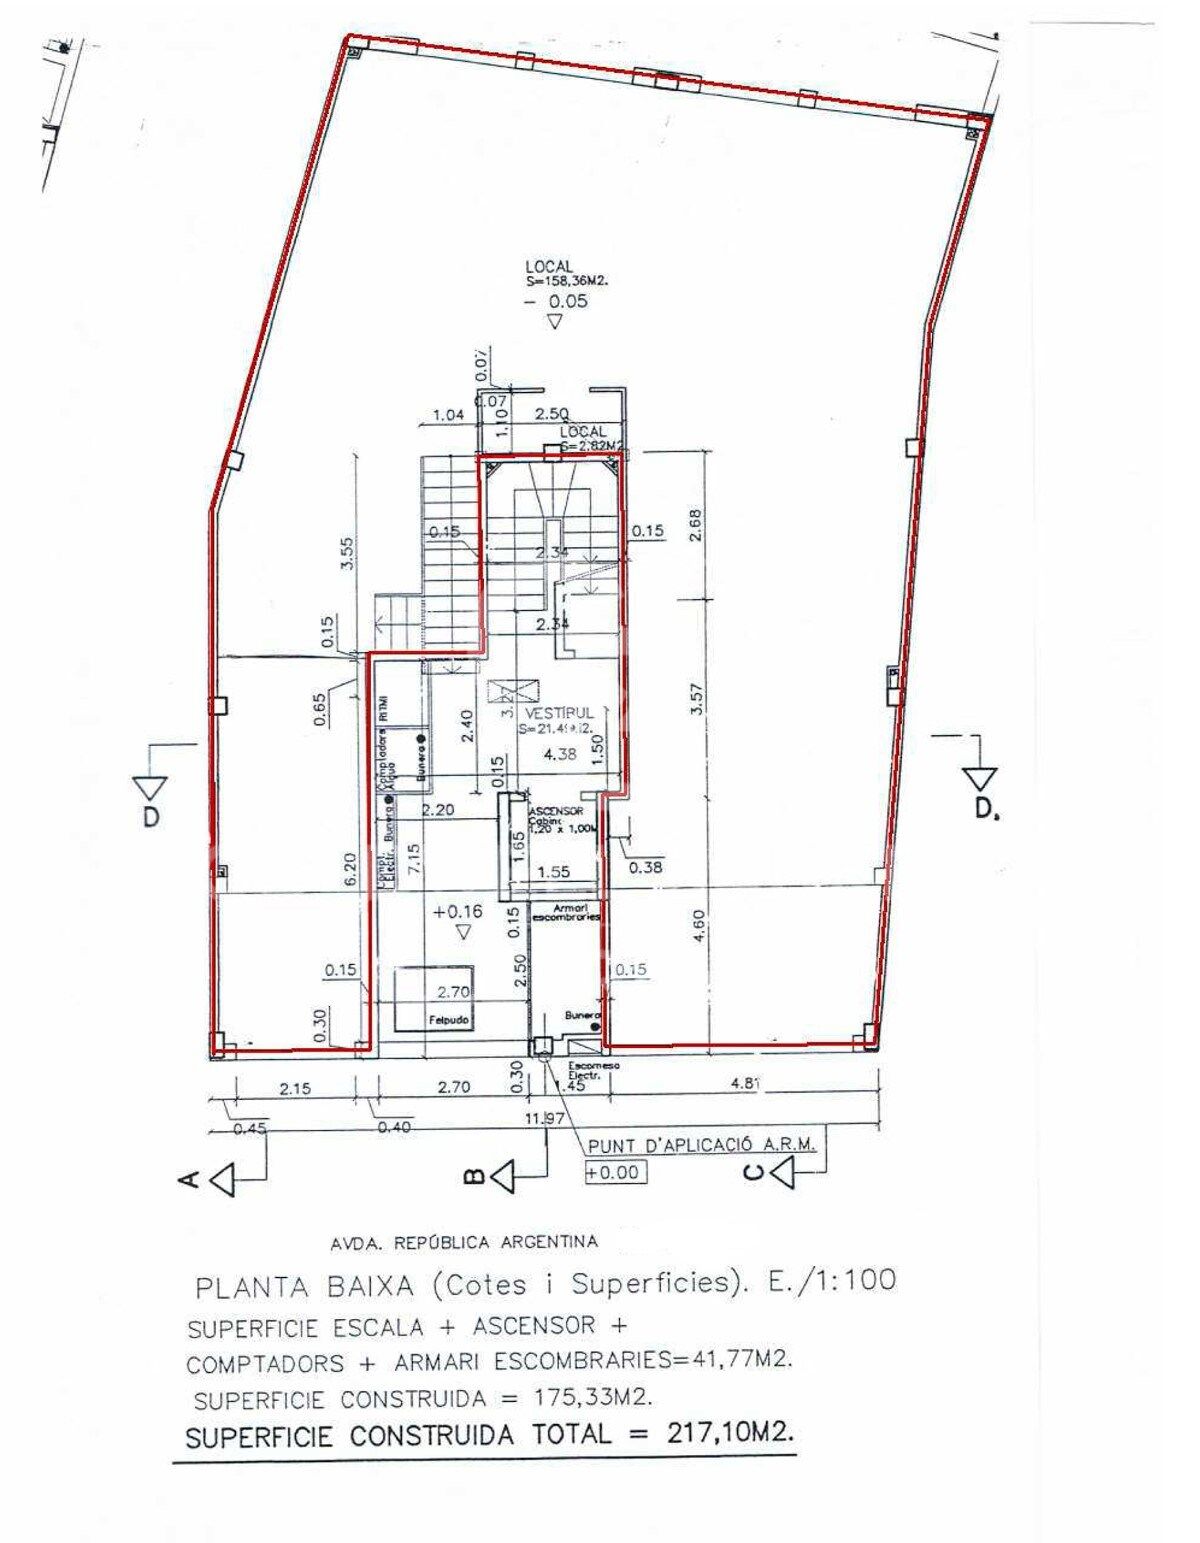
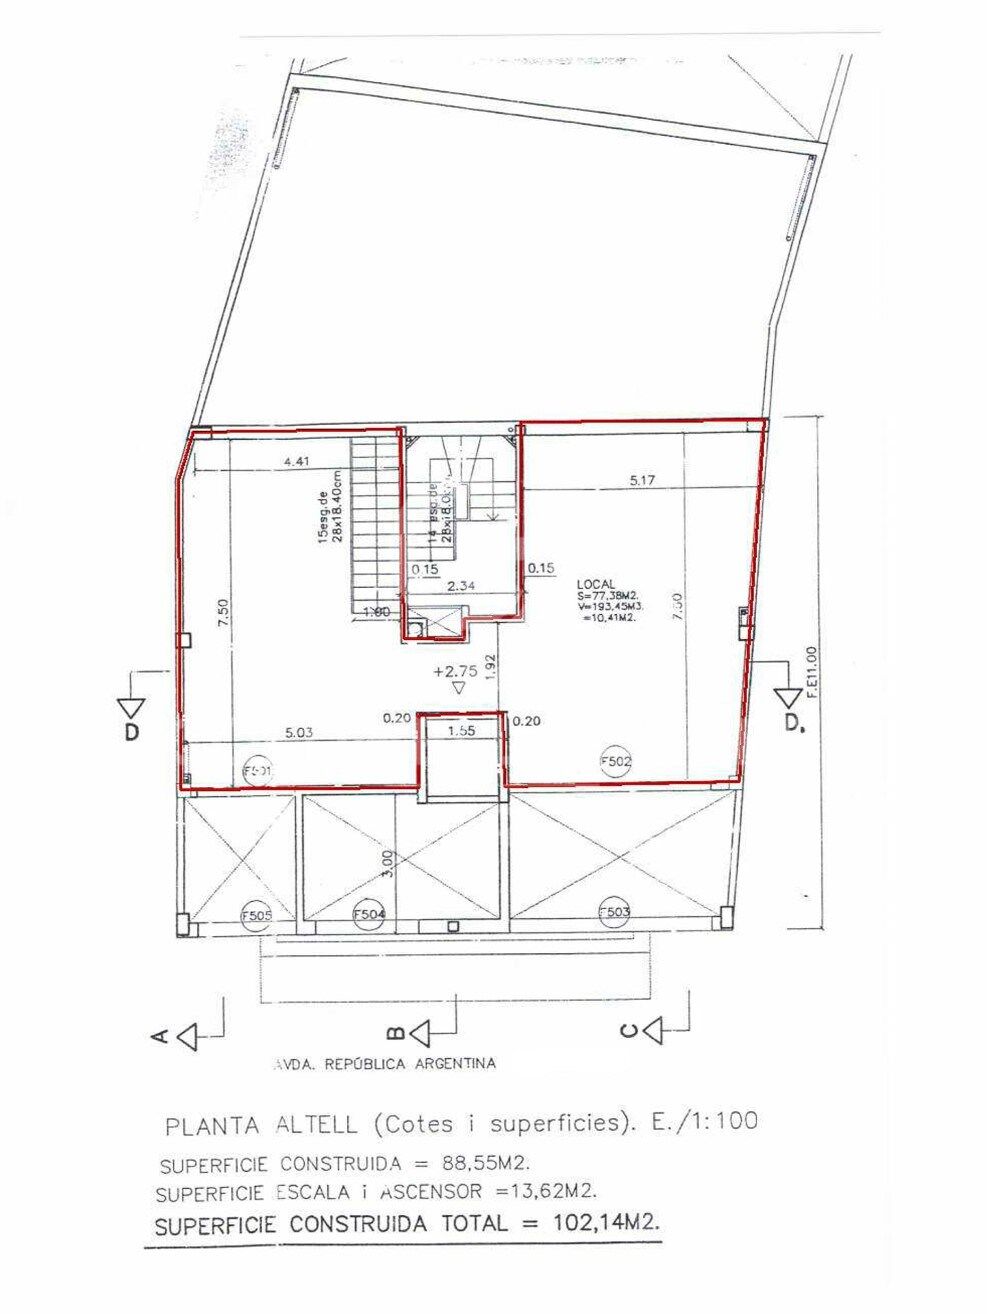
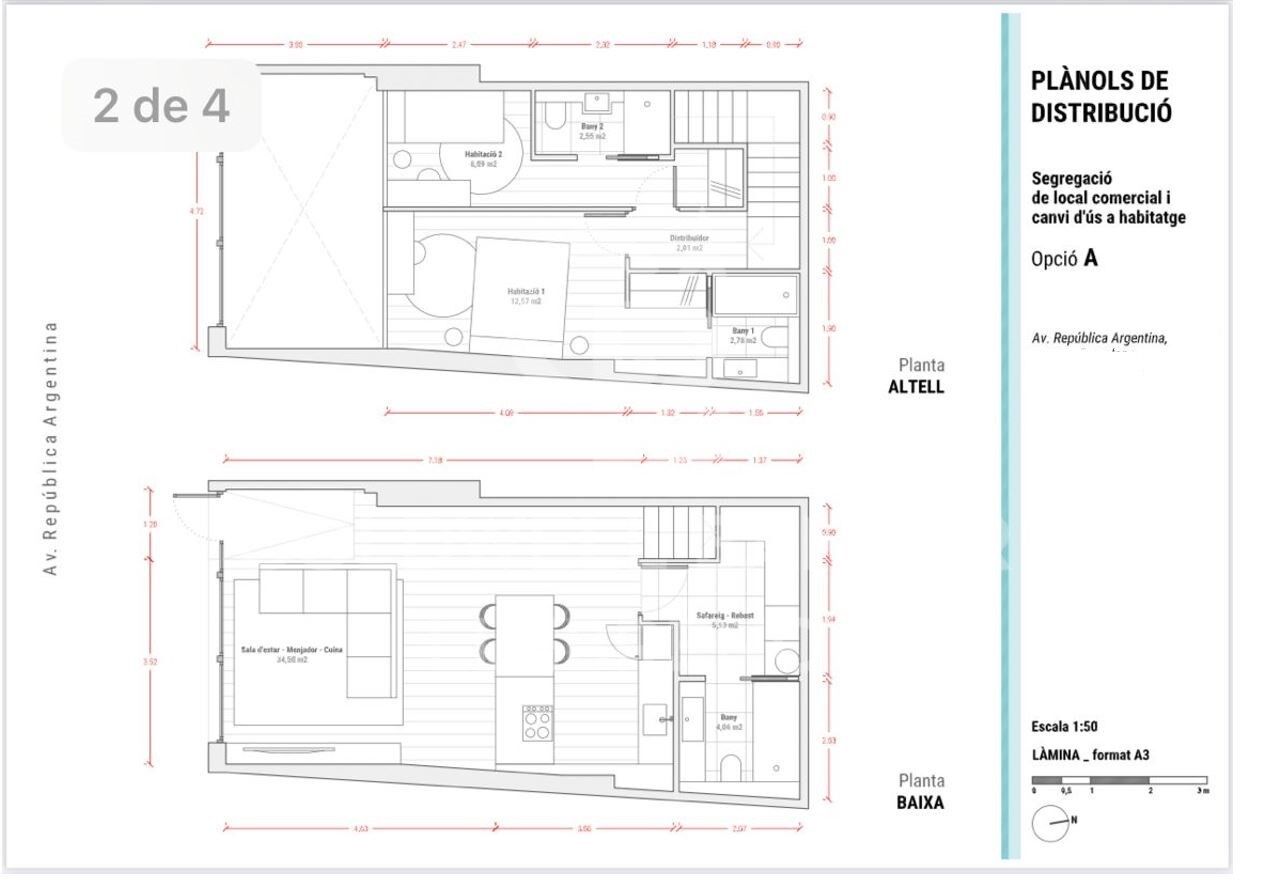
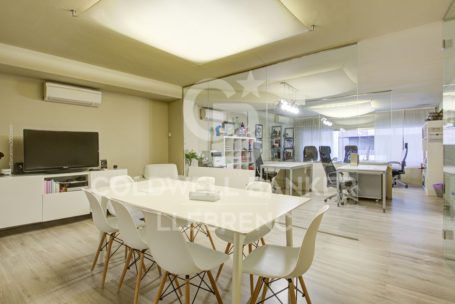
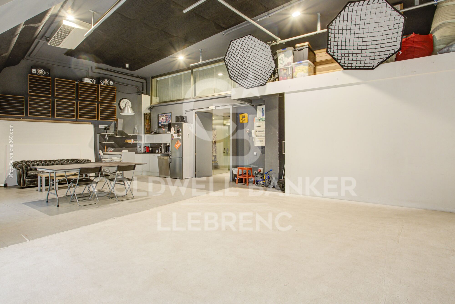
This impressive and spacious commercial property, located in the charming Putxet neighborhood, is set at street level and distributed over three floors, offering exceptional versatility for a wide range of services and commercial uses.

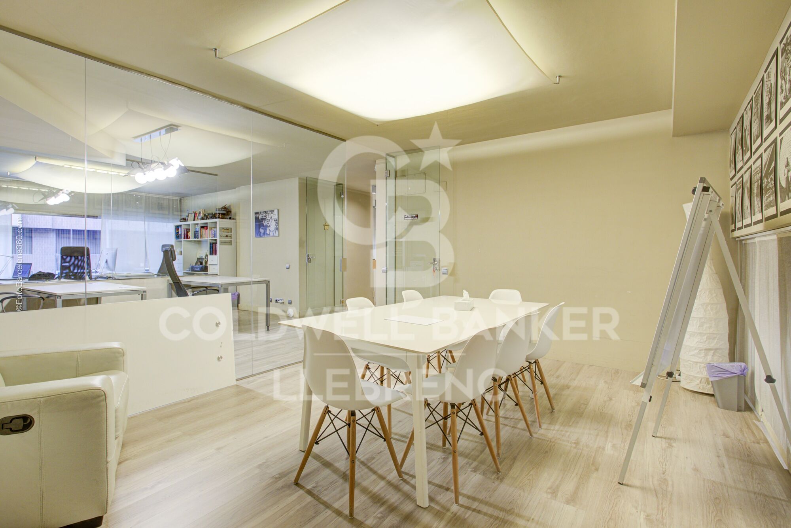
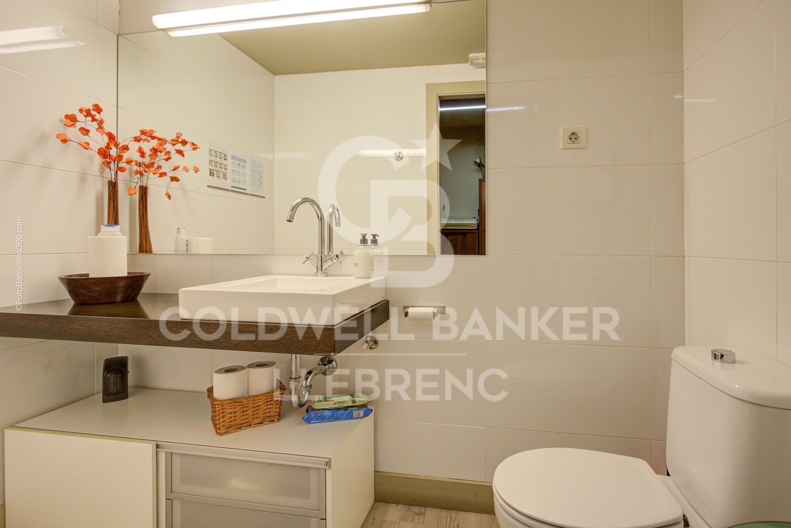
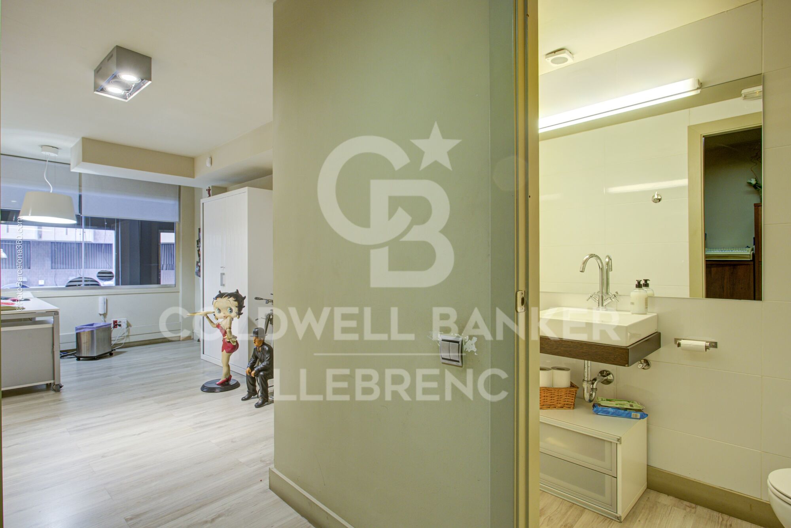
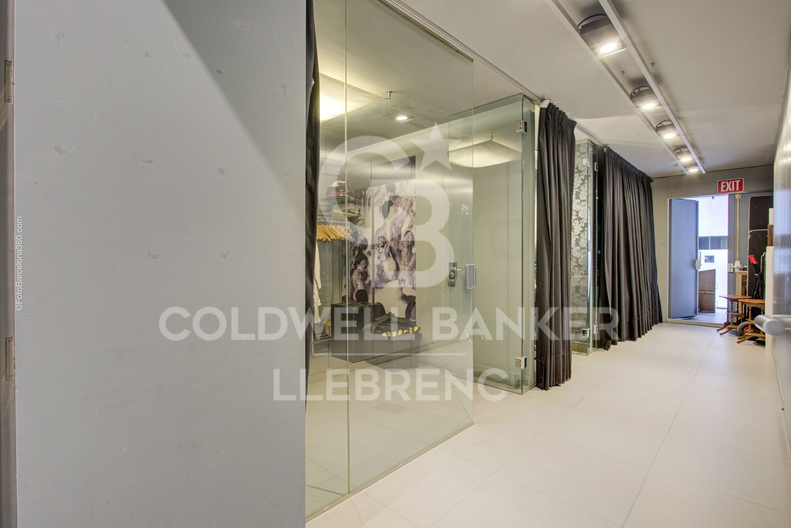
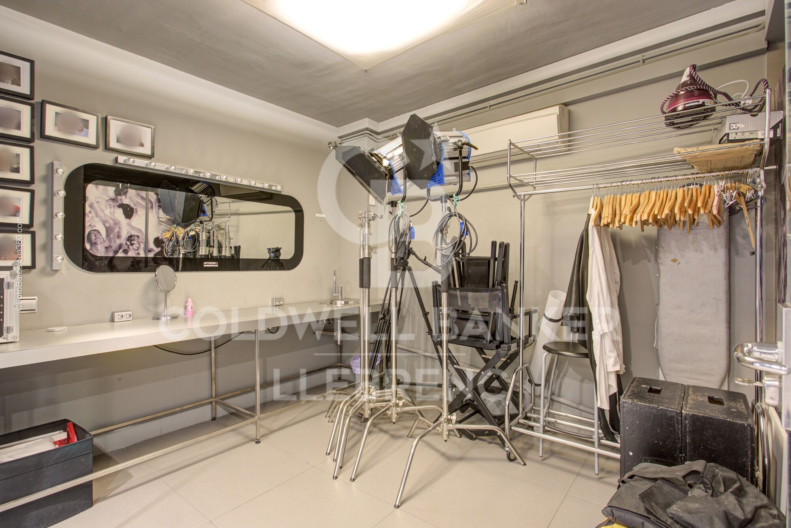
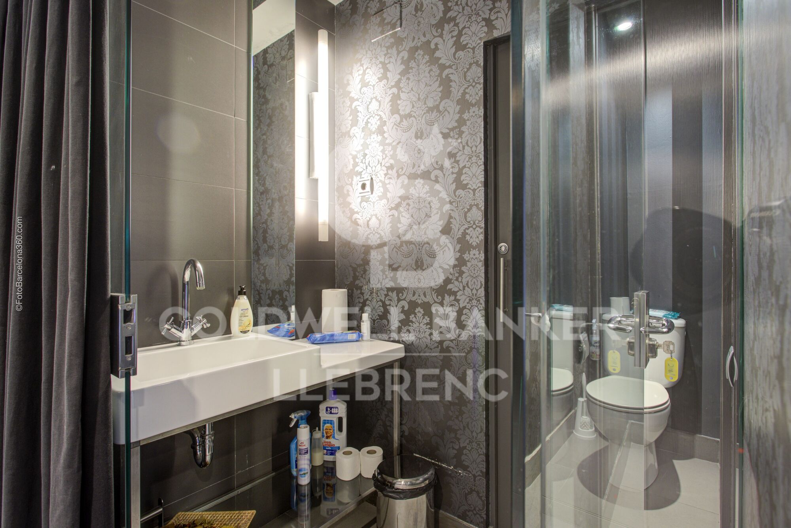
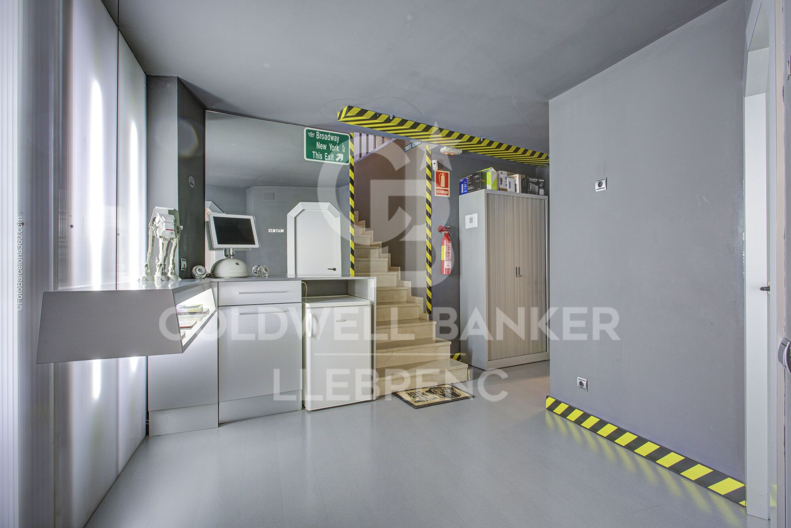
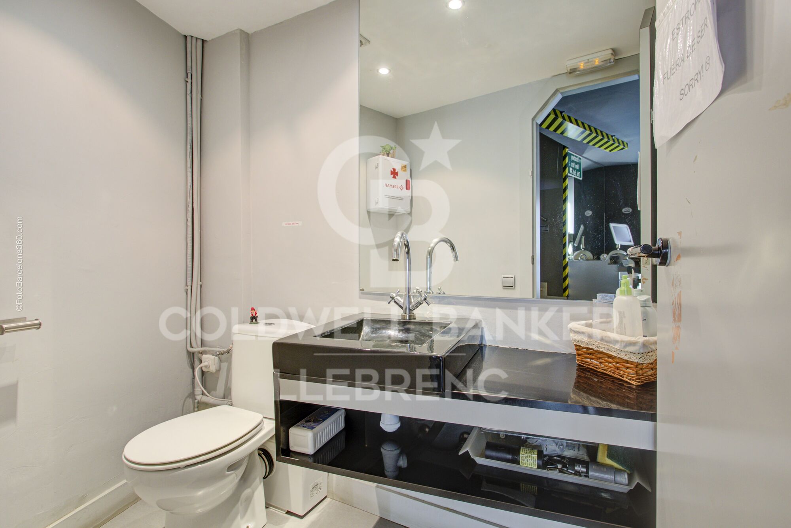
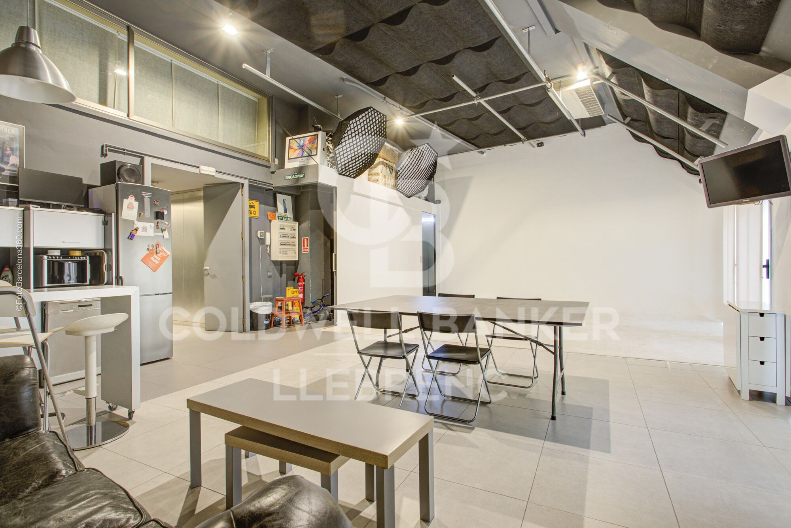
The ground floor features two independent entrances, each with its own lobby and reception area. This level also includes three rooms currently used as dressing rooms, a guest toilet, and a bright meeting room with a kitchen, along with a large multipurpose space.

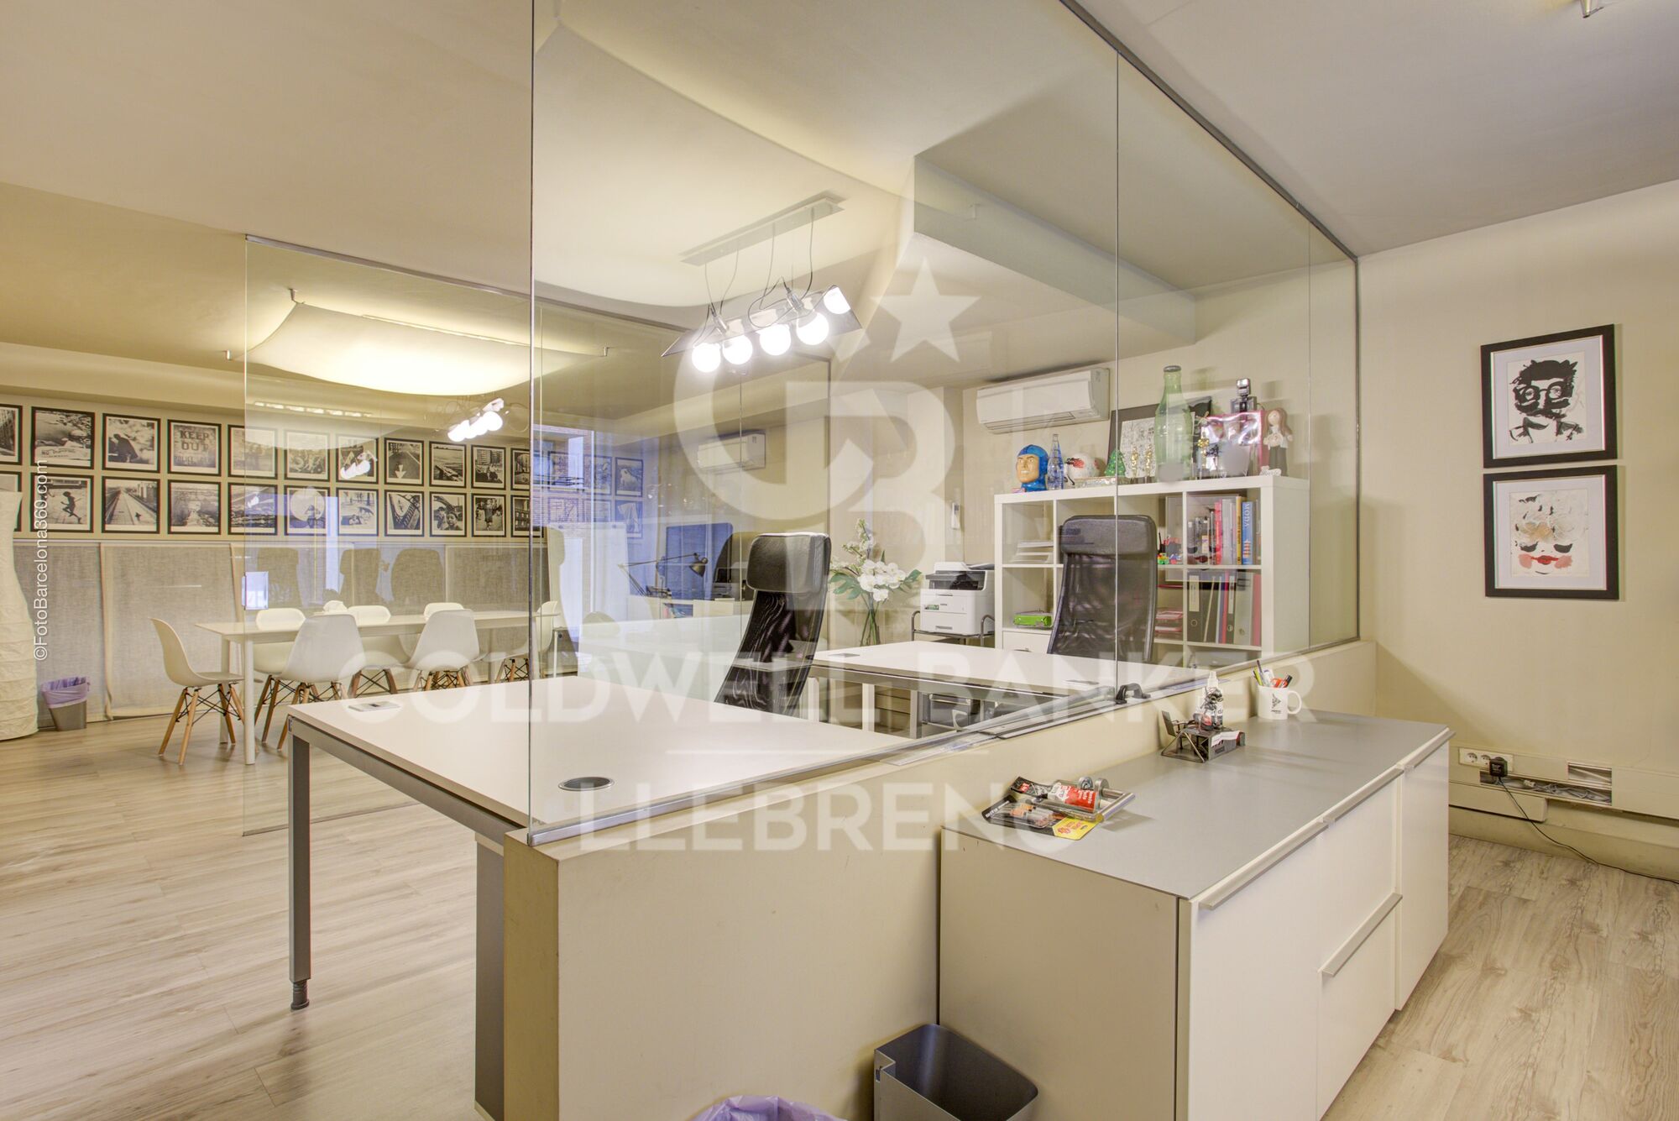
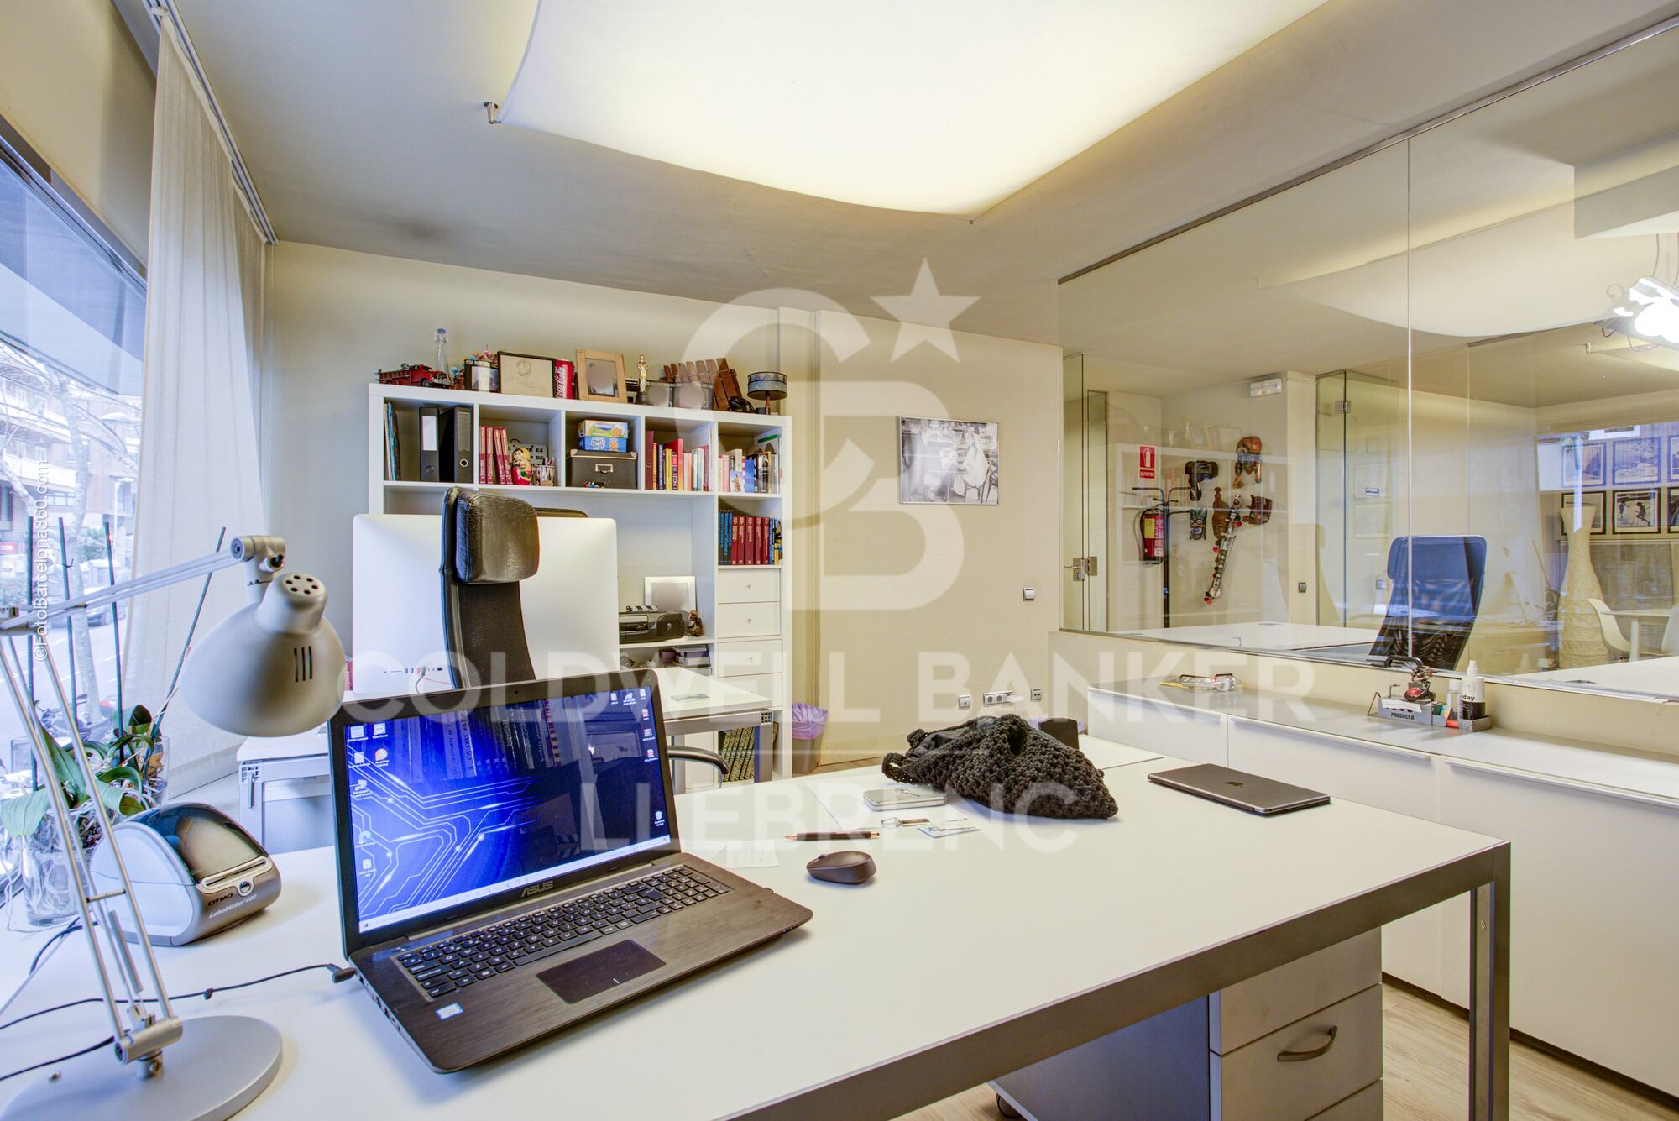
The upper floor is currently arranged as an open-plan office area with a closed meeting room, as well as a bathroom with a shower.

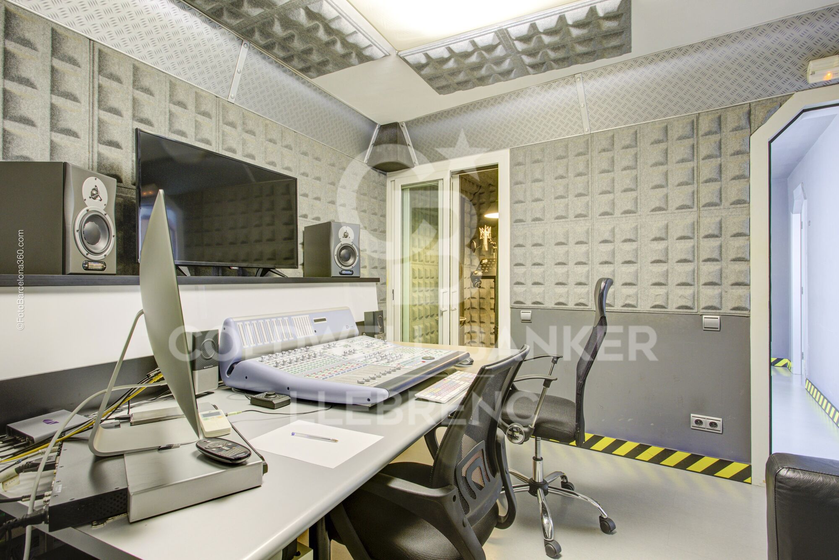
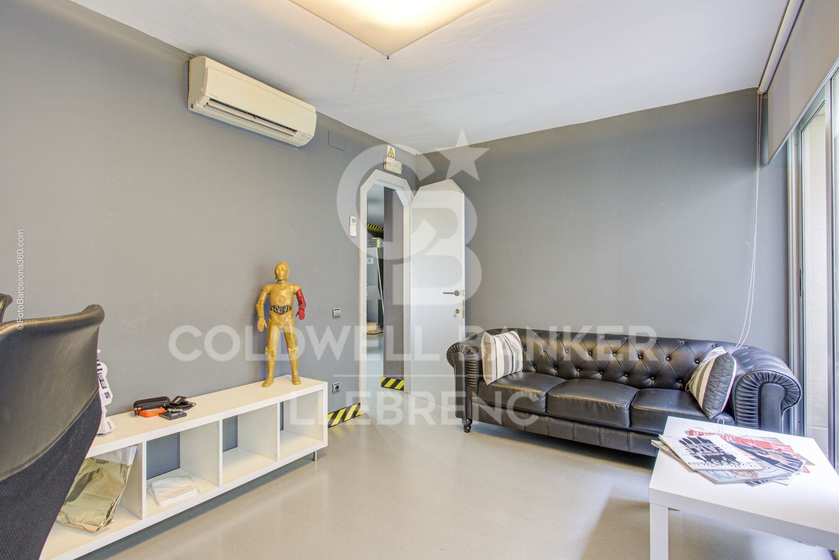
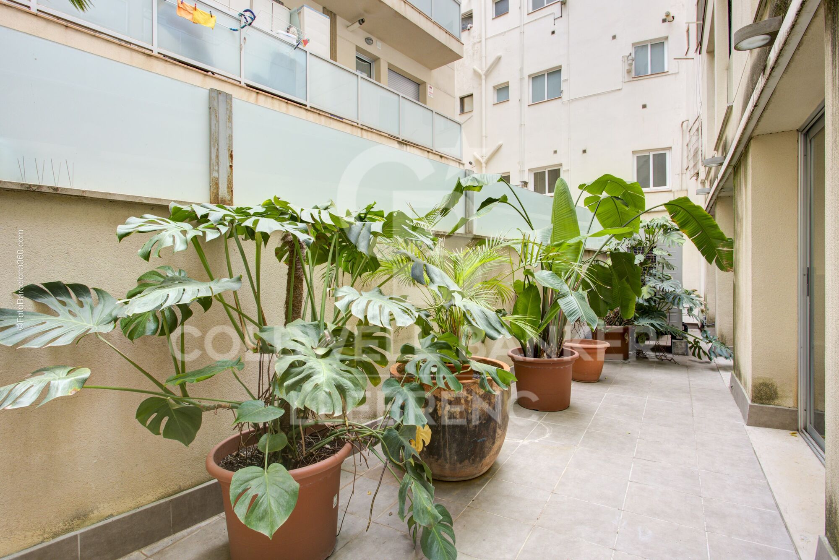
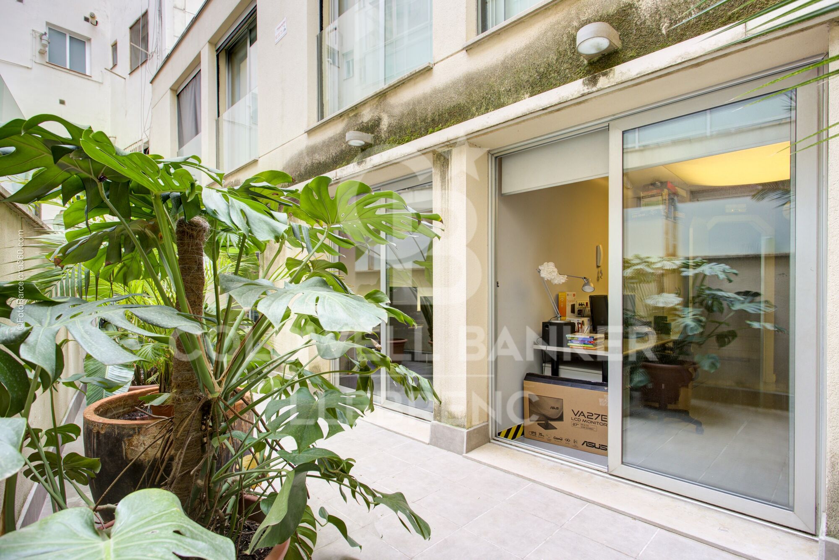
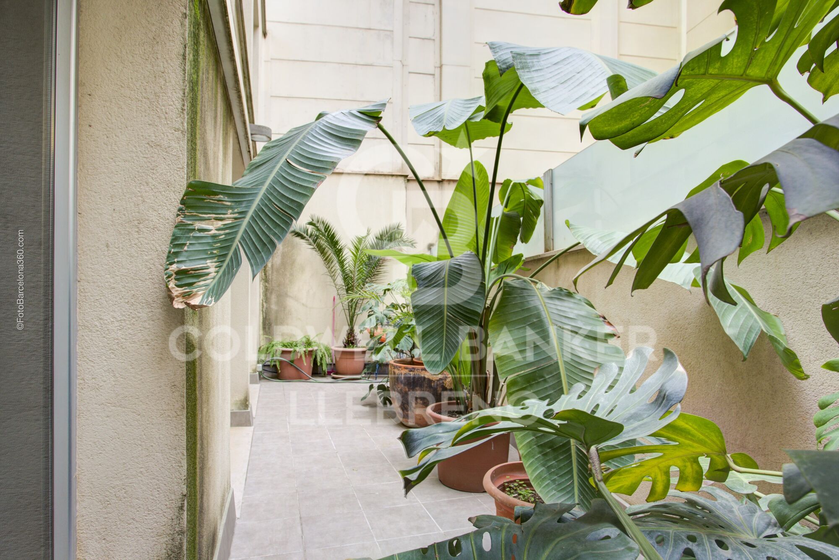
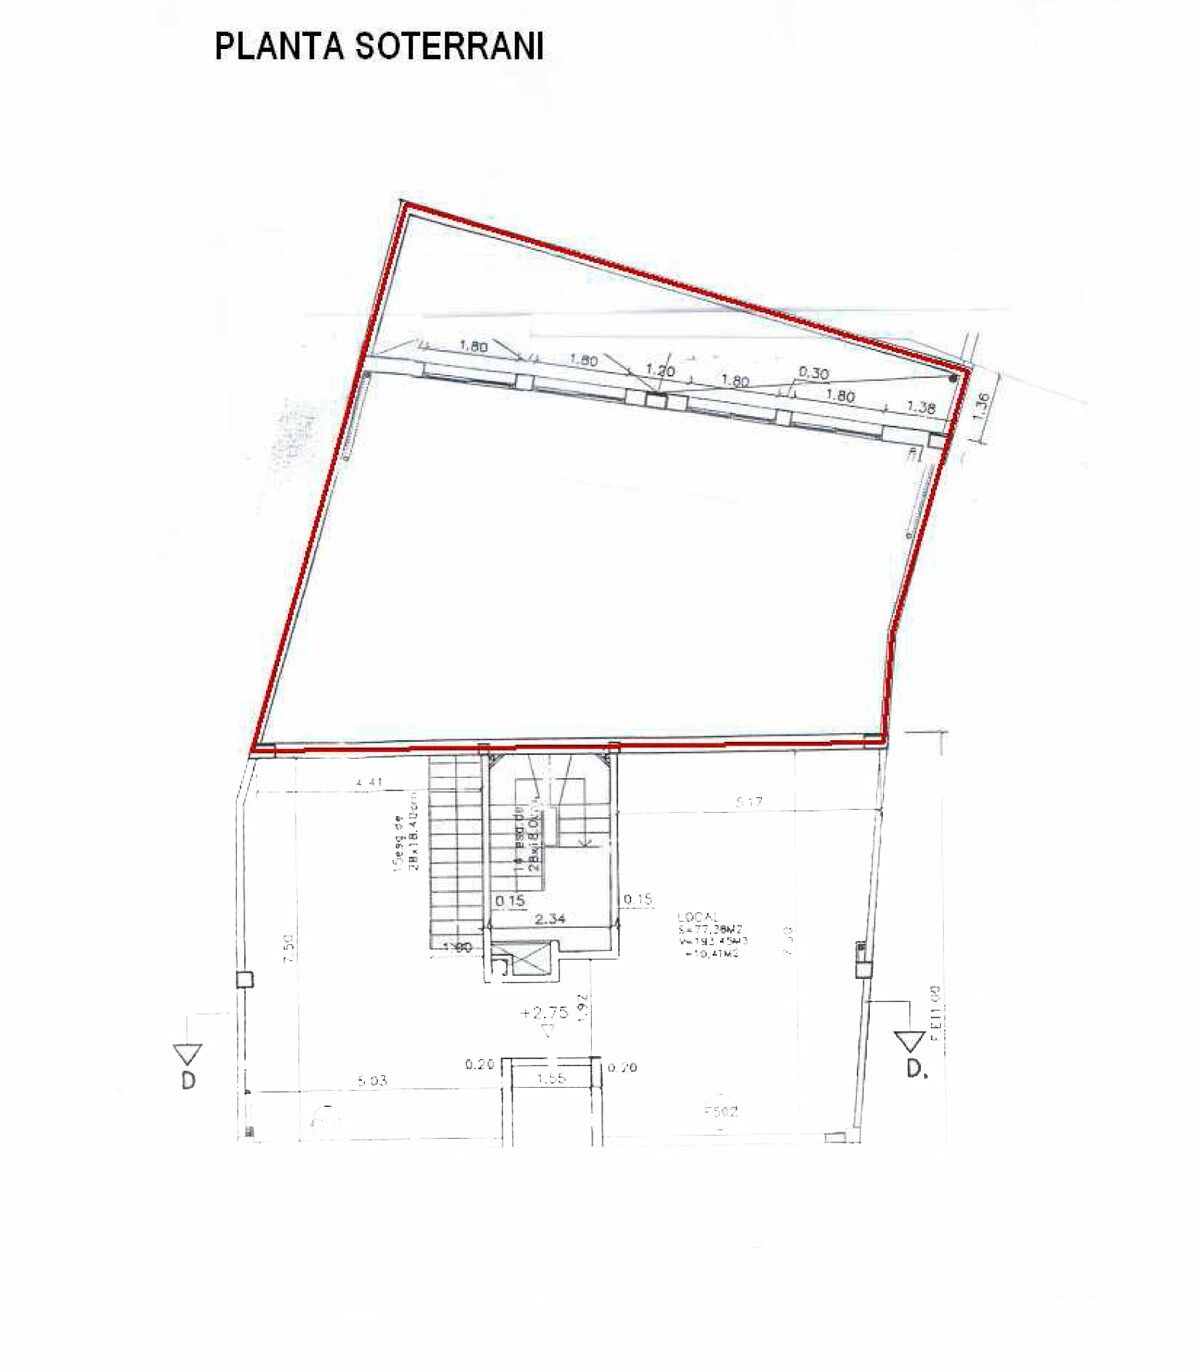
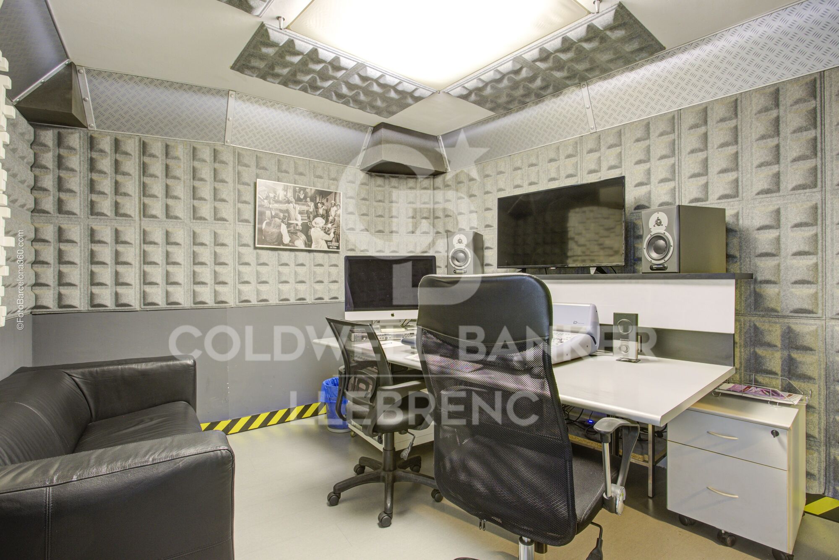
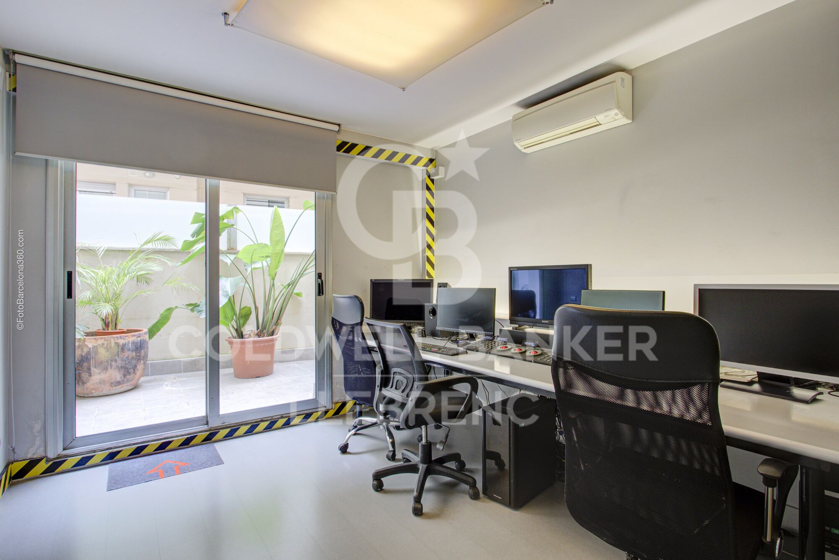
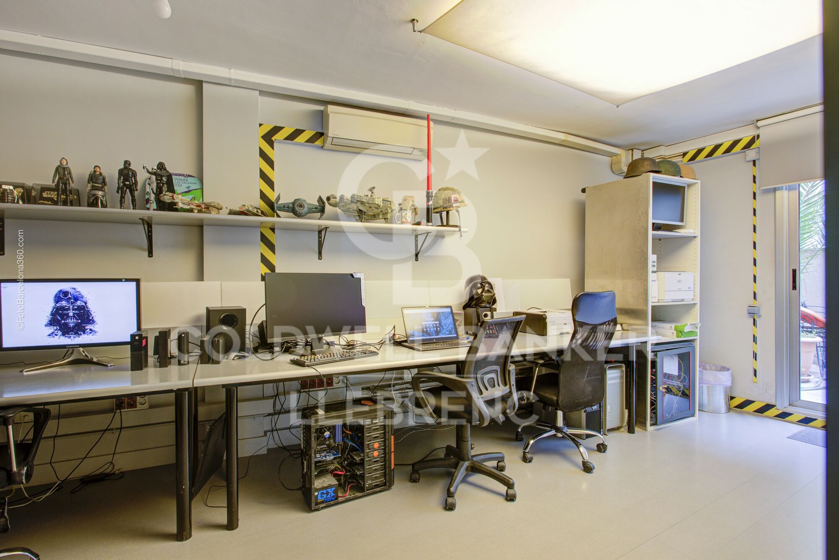
On the basement level (-1), there is a room adapted as a recording studio, two workrooms with access to an interior terrace, a guest toilet, and a small reception area.

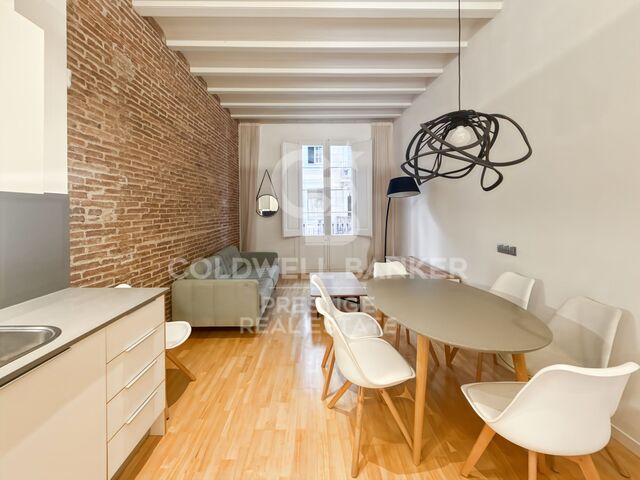
The property features parquet flooring and is equipped with air conditioning to ensure a comfortable and pleasant environment.

There is the possibility of renting with an option to purchase. Please contact us to learn more about the terms and conditions.

The sale price does not include taxes or expenses arising from the transaction which, in accordance with current regulations, are payable by the buyer: (i) for second-hand commercial premises, the Property Transfer Tax (ITP) at the rate applicable in the corresponding Autonomous Community; (ii) for newly built commercial premises, VAT and Stamp Duty (AJD) in accordance with current regulations; (iii) notary and land registry fees; and (iv) administrative/processing fees if contracted. Availability to be agreed. The offer is subject to price changes or withdrawal from the market without prior notice. The information provided, including surface areas, is for guidance purposes only. Real estate brokerage fees shall be borne by the corresponding party in accordance with the signed agreement. Detailed and personalized information will be provided to any interested party prior to the payment of any deposit, in compliance with applicable national and regional regulations.
#ref:CB3198LL

Immobilieninformationen

zone
Barcelona provincia
Gegend
Barcelona ciudad
standort
Barcelona
district
Vila de Gràcia
Objekt typ
Geschäft
Verkauf
780.000 €
Referenz
CB3198LL
Bäder
3
Surface
314 m2
Bebaute Fläche
354 m2

In der Nähe des Strandes / Meeres

telefon
terrasse
Energiezertifikat
  • houseA
    92-100
  • houseB
    81-91
  • houseC
    69-80
  • houseD
    55-68
  • houseE
    39-54
  • houseF
    21-38
  • houseG
    1-20

über Vila de Gràcia

Vila de Gràcia, eine bohemienne und charmante Ecke nördlich des historischen Zentrums von Barcelona, zeichnet sich durch ihre kreative Atmosphäre und ihren einzigartigen Gemeinschaftsgeist aus. Dieses Viertel, das einst ein unabhängiges Dorf war, behält seinen unverwechselbaren Charakter und präsentiert sich als lebhaftes Mikrokosmos.

Weitere Informationen anfordern
Ref.CB3198LL
Carretera de Sarriá a Vallvidrera, 263, Local 2A
08017, Barcelona
+34 934 06 92 22

Related properties

Wohnung 3 Schlafzimmer Verkauf Barcelona
Vila de Gràcia

Wohnung 3 Schlafzimmer Verkauf Barcelona

80 m²Größe32 Bäder
Diese Wohnung befindet sich in einer sehr ruhigen Wohngegend von Vallcarca i els Penitents, neben dem Collserola-Gebirge und nur wenige Minuten von Sant Gervasi entfernt. Sie bietet eine hervorragende Kombination aus Komfort, natürlichem Licht und grüner Umgebung. Die Immobilie verfügt über drei Schlafzimmer, zwei vollständige Badezimmer und eine große private Terrasse von 30 m² mit freiem Blick auf die natürliche Landschaft. Alle Räume liegen außen und profitieren von einer Südostausrichtung, die den ganzen Tag über viel Tageslicht garantiert. Das Wohn- und Esszimmer mit integrierter Küche schafft einen offenen und funktionalen Raum, ideal für ein komfortables und großzügiges Alltagsleben. Die Ausstattung ist von hoher Qualität: Holzböden, zonierte Klimaanlage, Heizung mit Wasserheizkörpern, Aluminiumfenster mit thermischer Trennung sowie elektrisch verstellbare Rollläden. Das Gebäude ist modern gebaut, hat nur wenige Nachbarn und verfügt über einen Aufzug. Außerdem besteht die Möglichkeit, einen Parkplatz und einen Abstellraum im selben Gebäude zu erwerben. Die Wohnung liegt in einer ruhigen Straße mit direktem Zugang zur Natur, in der Nähe von Schulen, öffentlichen Verkehrsmitteln und schnellen Verbindungen ins Zentrum von Barcelona. Eine perfekte Gelegenheit für alle, die in einer ruhigen, grünen Umgebung leben möchten, ohne auf die Stadt zu verzichten. #ref:CBE01269
723.000 €
Wohnung 3 Schlafzimmer Verkauf Barcelona
Vila de Gràcia

Wohnung 3 Schlafzimmer Verkauf Barcelona

135 m²Größe33 Bäder
Wir präsentieren diese prächtige Wohnung in der Calle Sèneca, im Herzen des Viertels Vila de Gràcia, einer der begehrtesten und charmantesten Gegenden Barcelonas. Es handelt sich um eine geräumige und sehr helle Wohnung, ideal für alle, die Komfort, Lage und Lebensqualität in einem urbanen Umfeld mit eigenem Charakter suchen. Die Immobilie verfügt über drei Schlafzimmer und zwei komplette Badezimmer mit einer komfortablen und funktionalen Aufteilung, die Wohn- und Schlafbereich klar trennt. Das gemütliche Wohn-Esszimmer mit Zugang zum Balkon genießt eine hervorragende Südausrichtung, die den Großteil des Tages für reichlich natürliches Licht sorgt. Die Wohnküche ist voll ausgestattet und bietet einen praktischen und komfortablen Raum für den Alltag. Die Wohnung befindet sich in einem sehr guten Erhaltungszustand, ist bezugsfertig und verfügt über eine Individualheizung sowie Klimaanlage, was den Komfort zu jeder Jahreszeit garantiert. Zudem ist sie mit Einbauschränken ausgestattet und wird möbliert übergeben, was einen sofortigen Einzug ohne Renovierungsbedarf ermöglicht. Gelegen in einem Gebäude mit Aufzug und umgeben von allen Dienstleistungen, Geschäften, Gastronomie und hervorragenden Verkehrsanbindungen, stellt diese Immobilie eine einzigartige Gelegenheit dar - sowohl als Hauptwohnsitz als auch als Investition in einer der gefragtesten Gegenden Barcelonas. #ref:CBE01375
885.000 €
Exklusives, renoviertes Penthouse mit großer Terrasse und Panoramablick in Barcelona
Vila de Gràcia

Exklusives, renoviertes Penthouse mit großer Terrasse und Panoramablick in Barcelona

112 m²Größe31 Bathroom
Coldwell Banker Eminent präsentiert dieses spektakuläre, vollständig renovierte Penthouse in einem modernisierten Gebäude, das zeitgenössisches Design, Komfort und eine erstklassige Lage perfekt vereint. Die Immobilie verfügt über eine bebaute Fläche von 79 m² und 71,05 m² Wohnfläche sowie über eine beeindruckende private Terrasse von 33 m² - ideal, um das Klima Barcelonas das ganze Jahr über zu genießen. Dank der hervorragenden Ausrichtung profitiert die Wohnung von viel natürlichem Licht den ganzen Tag über und schafft eine warme und einladende Atmosphäre. Sie umfasst drei Schlafzimmer, ein großzügiges und elegantes Wohnzimmer sowie eine durchdachte Raumaufteilung, die Komfort und Funktionalität maximiert, ergänzt durch ein komplettes Badezimmer. Jedes Detail wurde sorgfältig ausgewählt: hochwertige Materialien, einzigartiges Mobiliar und ein charakterstarkes Interior Design schaffen ein exklusives und stilvolles Ambiente. Das Badezimmer integriert natürliche Elemente, die ein Gefühl von Wohlbefinden und Harmonie vermitteln. Die Küche verfügt über große Panoramafenster mit freiem Blick über Barcelona und zählt zu den besonderen Highlights der Wohnung. Die Immobilie befindet sich in ausgezeichnetem Zustand und ist bezugsfertig - ideal für alle, die Wert auf Design, Qualität und ein langfristiges Zuhause legen. Gelegen in einer der bestangebundenen Lagen der Stadt, nur 1 Minute von der Metro entfernt, umgeben von allen Dienstleistungen und mit hervorragender Anbindung an ganz Barcelona. Eine einzigartige Immobilie für alle, die mehr als nur ein Zuhause suchen - einen Lebensstil. #ref:CBE01418
690.000 €
195 m² große Wohnung mit vielfältigen Räumlichkeiten und großem Potenzial im Herzen von Gràcia.
Vila de Gràcia

195 m² große Wohnung mit vielfältigen Räumlichkeiten und großem Potenzial im Herzen von Gràcia.

195 m²Größe52 Bäder
195 m² große Immobilie mit enormem Potenzial, aufgeteilt in drei unabhängige Bereiche, die große Vielseitigkeit bieten: eine Hauptwohnung von 92 m², ein Dachaufbau von 52 m² - ideal als Atelier, Kreativbereich oder Rückzugsort - und ein 52 m² großes, voll nutzbares Erdgeschoss, das als Fitnessstudio, Spielzimmer, Weinkeller oder separates Studio adaptiert werden kann.Das Objekt wird durch zwei Terrassen (20 m² und 40 m²) sowie einen 40 m² großen Innenhof ergänzt, welche die Außenbereiche erheblich erweitern.Die Wohnung bewahrt charaktervolle Elemente wie Holzbalken, Sichtziegelwände und hohe Decken, die für Persönlichkeit und Wärme sorgen. Die doppelte Ausrichtung garantiert den ganzen Tag über hervorragendes Tageslicht und Querlüftung. Das Objekt befindet sich in einem ruhigen Gebäude mit nur 3 Nachbarn.An der Plaça de la Vila de Gràcia gelegen, verbindet sie den Charme einer dörflichen Umgebung - mit Fußgängerzonen und einer nachbarschaftlichen Atmosphäre - mit einem intensiven kulturellen Leben, geprägt von Theatern, Galerien und emblematischen Veranstaltungen wie der Festa Major de Gràcia.Rechtlicher Hinweis:Der Verkaufspreis enthält keine Steuern oder Nebenkosten aus dem Kaufvertrag, die gemäß den geltenden Vorschriften dem Käufer zuzurechnen sind: (i) bei Gebrauchtimmobilien die Grunderwerbsteuer (ITP) gemäß dem in der Autonomen Gemeinschaft geltenden Satz; (ii) bei Neubauten die Mehrwertsteuer (IVA) und die Stempelsteuer (AJD) gemäß den geltenden Vorschriften; (iii) Notar- und Registergebühren; und (iv) Verwaltungskosten im Falle einer Beauftragung. Verfügbarkeit nach Vereinbarung. Das Angebot unterliegt Preisänderungen oder der Rücknahme vom Markt ohne vorherige Ankündigung. Die gemachten Angaben, einschließlich der Flächenangaben, dienen lediglich der Orientierung. Die Maklergebühren werden von der entsprechenden Partei gemäß dem unterzeichneten Auftrag übernommen. Allen Interessenten werden vor der Zahlung von Anzahlungen detaillierte und personalisierte Informationen gemäß den geltenden staatlichen und regionalen Vorschriften zur Verfügung gestellt. #ref:CBE01445
770.000 €

Zuletzt angesehene Immobilien

Apartment  Casares
Casares Golf - Casares del Sol

Apartment Casares

Project of 134 homes of 2, 3 and 4 bedrooms in a natural oasis. If you want to live in front of a golf course with magnificent views and high quality services, Bliss Homes is your opportunity to acquire a fantastic home at an unbeatable price in Casares Costa. 44 units available. The Costa del Sol enjoys an exceptional climate, one of the most special in Europe. With a high number of sunny days and protected from winter winds by a mountain range, in Casares Costa you can enjoy the enviable climate of the west coast of Malaga. The region offers excellent communication services, with nearby airports and a wide range of services from Marbella to Gibraltar. Golf courses, restaurants, shopping centers, marinas, hotels, hospitals and schools are at your disposal. The coastal area of Casares is booming for year-round residence or simply for a rich vacation. It is characterized by more established urbanizations with low-rise houses, large golf courses and easy access to the coastal towns of Sabinillas and Puerto de la Duquesa. Bliss Homes has paid special attention to the design of common spaces that not only stand out for their luminosity, spaciousness and warmth, but also promote a lifestyle in harmony with the natural environment. Offering residents the opportunity to live in constant connection with nature. This exclusive private residential complex is equipped with a sophisticated security system, goes beyond expectations by including first class facilities designed for wellness. Among these, there is a fully equipped indoor gym that allows residents to stay active and healthy without leaving the comfort of their home, which together with the communal pool and spacious landscaped areas offer an oasis of peace and quality. #ref:CBSH95
Von 381.000 €
Moderne Eleganz am Meer - luxuriöse Villa nur 300 m vom Strand entfernt, Marbesa, Marbella
Elviria - Cabopino

Moderne Eleganz am Meer - luxuriöse Villa nur 300 m vom Strand entfernt, Marbesa, Marbella

408 m²Größe670 m²Grundstück56 Bäder
Im Herzen von Marbesa, einem der exklusivsten und ruhigsten Viertel in Ost-Marbella, bietet diese beeindruckende freistehende Luxusvilla ein außergewöhnliches Lebensgefühl - nur 300 Meter vom Strand entfernt. Auf einem großzügigen Grundstück von 670 m² gelegen, bietet das Anwesen 408 m² stilvoll gestalteten Wohnraum, der modernen Komfort mit maritimem Flair vereint. Die Villa verfügt über fünf großzügige Schlafzimmer, die mit viel Liebe zum Detail gestaltet wurden, um eine Atmosphäre von Ruhe und Eleganz zu schaffen. Fünf hochwertig ausgestattete Badezimmer mit edlen Materialien unterstreichen den luxuriösen Charakter des Hauses. Das offene, moderne Küchendesign ist mit modernsten Geräten ausgestattet und bildet das Herzstück des Hauses - perfekt für Hobbyköche und Gastgeber. Die angrenzenden Wohnbereiche sind lichtdurchflutet und gehen fließend in die Außenbereiche über. Im Außenbereich verwandelt sich die Villa in eine private Oase mit einem beeindruckenden Infinity-Pool und einem liebevoll angelegten Garten - ideal für entspannte Stunden oder stilvolle Abendessen im Freien. Die großzügige Dachterrasse mit Panoramablick auf das Meer ist der perfekte Ort, um Gäste zu empfangen oder einfach nur die Aussicht zu genießen. Moderne Annehmlichkeiten wie Fußbodenheizung im gesamten Haus sorgen das ganze Jahr über für höchsten Wohnkomfort. Zwei Stellplätze bieten zusätzlichen Komfort. Die Schlafzimmer im Obergeschoss bieten herrliche Meerblicke - ideal für einen inspirierenden Start in den Tag. Nur wenige Schritte vom Strand entfernt und in der Nähe beliebter Beachclubs wie Sugar Bay, bietet diese Villa die perfekte Kombination aus Ruhe und Nähe zum Geschehen. Die pulsierende Innenstadt von Marbella ist in wenigen Minuten mit dem Auto erreichbar und bietet eine große Auswahl an Restaurants, Einkaufsmöglichkeiten und Unterhaltung. Diese Luxusvilla in Marbesa ist eine seltene Gelegenheit, das Beste des mediterranen Lebensstils zu genießen - sei es als Hauptwohnsitz oder als exklusives Feriendomizil. #ref:CBSH1065
3.345.000 €
Apartment 2 Schlafzimmer Verkauf Escaldes-Engordany
Escaldes-Engordany

Apartment 2 Schlafzimmer Verkauf Escaldes-Engordany

73 m²Größe22 Bäder
Exclusive residential development located in the heart of Escaldes-Engordany, just 500 meters from the Principality's economic and social center.~Situated in a prime location, the development boasts spectacular panoramic views over the Andorra and Escaldes valleys, as well as excellent orientation with year-round sunshine.~The project comprises an elegant 14-story tower with 124 apartments, designed for comfort, functionality, and high energy efficiency.~The apartments feature large windows, spacious terraces, and contemporary architecture, creating bright and airy spaces that connect with the natural surroundings.~The development offers a variety of apartment types and sizes to suit different needs, all with a modern and functional layout.~~The homes feature:~- Spacious covered terraces with large glazed surfaces~- Open-plan kitchen, dining, and living areas~- High-performance thermal and acoustic insulation~- High-end finishes~~The building boasts comprehensive communal areas designed for the well-being and enjoyment of its residents:~- Outdoor solarium with panoramic views~- Fully equipped gym~- Landscaped outdoor spaces~- Exclusive access for residents to Camí del Falgueró and Rec del Solà~In addition, the building offers a concierge service and elegant communal areas with sophisticated finishes.~~The building has been designed with high-quality materials and modern construction solutions:~- Reinforced concrete structure with strategically placed metal elements~- Ventilated façade with a slate-colored ceramic finish~- High level of thermal insulation and energy efficiency~- The terraces feature non-slip, wood-effect porcelain tile flooring, metal railings, and decorative planters.~~The kitchens are open to the living-dining room and equipped with high-end materials and appliances:~- Neolith, Silestone, or similar countertops~- Integrated BORA extractor fan~- Siemens or similar appliances: induction hob, oven, microwave, refrigerator, dishwasher~- Contemporary upper and lower cabinets with solid color and wood finishes~- Extendable faucets~~The bathrooms incorporate premium materials and a modern design:~- High-end ceramic wall tiles~- Wall-hung vanity unit with integrated sink~- Hansgrohe or similar thermostatic faucets~- Glass shower enclosure~- Ultra-thin shower tray~- Recessed rain shower~~The homes feature materials selected for durability and comfort:~~- Aluminum exterior joinery with thermal break, Schüco or similar~- Triple glazing with double air chamber~- Large-format porcelain stoneware flooring (two finishes to choose from)~- Carré or similar built-in wardrobes Similar~- Armored entrance door~- Integrated LED lighting in several rooms~~The building incorporates modern systems to guarantee maximum comfort and efficiency:~- Centralized heating and hot water system connected to FEDA Ecoterm~- Underfloor heating throughout the property~- Ducted air conditioning (except in bathrooms)~- Dual-flow ventilation system with heat recovery~~The building has 4 floors dedicated to parking and storage, with automatic access.~~Pre-installation for electric vehicle charging~~A unique development in Escaldes-Engordany that combines location, views, construction quality, and complete communal areas.~Gali Real Estate at your service. #ref:04941/5210
590.000 €
Stunning Newly Built Villa on the Beachside of San Pedro de Alcántara
San Pedro de Alcántara

Stunning Newly Built Villa on the Beachside of San Pedro de Alcántara

450 m²Größe610 m²Grundstück55 Bäder
This exquisite, newly built villa is located just moments from the beach and the charming paseo of San Pedro de Alcántara. Crafted to the highest German standards, the property offers unparalleled quality and modern design. Upon entering, you are greeted by an open and airy living and dining area, seamlessly connected to a fully open-plan kitchen equipped with premium Bosch appliances. This floor also features a convenient guest toilet and a spacious guest bedroom with an en-suite bathroom. From every area, you have direct access to both covered and open terraces, as well as the private poolideal for outdoor entertaining and relaxation. The master suite provides a luxurious retreat, complete with an en-suite bathroom and a generous dressing area. Another guest bedroom with an en-suite bathroom and private terrace is also located on this floor, ensuring comfort and privacy for all. The first floor also offers additional private terraces to enjoy the stunning surroundings. The villa's expansive roof terrace offers panoramic views, providing a perfect space for sunbathing or enjoying the serene coastal climate. A separate apartment on the lower floor includes a fully fitted kitchen, a guest bedroom with an en-suite bathroom, and an entertainment area, which could also be used as a gym or recreational space. This versatile area provides flexibility to meet your personal needs. This exceptional villa offers a rare combination of modern luxury, high-quality construction, and an unbeatable location. Perfectly situated on the beachside of San Pedro, this property is the ultimate coastal retreat. (The beautiful furniture could also be acquired at an extra price). #ref:CBSH213
2.950.000 €
Luxury property for sale in Pedralbes, Barcelona
Pedralbes

Luxury property for sale in Pedralbes, Barcelona

280 m²Größe54 Bäder
Exclusive High-End Residence for Sale in Pedralbes Discover this magnificent residence in Pedralbes, one of Barcelona's most exclusive areas. With a built area of 280 m² and 270 m² of usable space, this property stands out for its elegance, avant-garde design, and functionality, providing an unparalleled living experience. Layout and Spaces The residence is optimally distributed to maximize comfort and functionality: Living Room and Dining Room: Spacious living room with an adjacent dining area, ideal for gatherings and relaxation. Includes a courtesy toilet. Master Suite: A spectacular master suite that features a walk-in closet and a private bathroom. Kitchen: Modern semi-open kitchen, equipped with high-end appliances, which leads to the laundry room and a service room. Distributor: Spacious distributor fully equipped with large-capacity wardrobes. Bedrooms and Bathrooms: Two bedrooms sharing a fully equipped bathroom and an additional guest suite, perfect for visitors. Finishes and Design This residence is characterized by its high-quality finishes, taking care of every detail to offer a luxurious and comfortable environment: High-Quality Materials: Large-format porcelain flooring and cladding with a microcement effect and/or glued herringbone parquet with a top layer of oak wood. Design Details: Wood paneling in hallways and various rooms, creating a warm, cozy atmosphere. Gas heating and air conditioning, ensuring a perfect climate year-round. Security and Connectivity: State-of-the-art alarm and telecommunications system, guaranteeing peace of mind and connectivity. Terrace and Planters The residence features a spectacular terrace and additional planters, designed for enjoying the outdoors in a private, elegant setting. Perfect for relaxing and enjoying the Mediterranean climate. An Exceptional Interior Design Project Every corner of this residence has been designed with comfort and a high-end lifestyle in mind. The multiple design details and the quality of the materials used make this property a unique place to live. Pedralbes is known as one of Barcelona's most prestigious areas, offering a quiet, safe environment with easy access to exclusive services, international schools, and excellent connections to the city center. #ref:CBES2285
2.800.000 €
House with infinity pool and movie theater in prestigious residential area
Ciutat Diagonal

House with infinity pool and movie theater in prestigious residential area

972 m²Größe1.793 m²Grundstück86 Bäder
Coldwell Banker Anteris presents this exceptional luxury single-family home in Barcelona, a true architectural jewel that redefines the concept of elegance and comfort in one of the most prestigious residential areas of the entire province. On the ground floor, you will find a large garage with capacity for more than 4 large cars with gas station, which is also used as a party room. The machine room, gym, wine cellar (currently being used as a dressing room), laundry room, service quarters, cinema room and an open concept living room and kitchen with direct access to the exterior and barbecue area. Ideal spaces for entertaining family or friends, perfect for enjoying outdoor moments on warm summer days. On the first floor, an imposing double-height living-dining room with gas fireplace creates a cozy and elegant atmosphere. The kitchen with island, with direct access to the infinity pool, is a perfect place for culinary creativity. The night area, separated from the day area ensuring comfort and privacy, offers three double bedrooms en suite, a playroom with bathroom and the master suite with dressing room and Jacuzzi, with direct access to the pool and large windows overlooking Barcelona. On the second floor, a versatile multi-purpose space with fireplace, an office, a guest bedroom and a paint studio filled with natural light offer additional options for entertaining and relaxation. In addition, this level has access to a 70m2 solarium terrace. Its spacious outdoor areas include a basketball court, overflowing pool waterfall, fountain, doghouse with underfloor heating and privacy thanks to its vegetation and good maintenance. Among its amenities are that all floors are connected by stairs with automatic lighting and elevator. Home automation and piped music throughout the house. Generator that supports the entire house in case of loss of connection to the mains. All windows have laminated safety glass. Rainwater tank for irrigation, central vacuum cleaning, etc. Immerse yourself in the sophistication and comfort of this unique residence and discover incomparable luxury living 10 minutes from the city. Located in a quiet and peaceful residential area of Esplugues de Llobregat, La Miranda is surrounded by green areas and parks, offering a natural and peaceful environment for its residents. It also has a good range of services, such as international schools, sports centers and local stores. The area is well served by public transport and roads, providing easy access to the center of Barcelona and other metropolitan areas. It is an attractive residential option for those seeking a quiet, luxury lifestyle with access to urban services and amenities. #ref:AV156
Preis auf Anfrage
Wohnung 3 Schlafzimmer Verkauf Barcelona
Sant Gervasi- Galvany

Wohnung 3 Schlafzimmer Verkauf Barcelona

133 m²Größe32 Bäder
Coldwell Banker Eminent präsentiert diese Immobilie zum Verkauf in einem exklusiven klassischen Gebäude der Gegend, direkt neben der Plaza Francesc Macià und der Avenida Pau Casals, nur wenige Schritte vom Turó Park entfernt, mit dem Mehrwert einer touristischen Vermietlizenz. Hier zu leben bedeutet, die besten Luxusgeschäfte, den Galvany-Markt, Gourmet-Restaurants, Modeboutiquen und alle notwendigen Dienstleistungen in der gefragtesten Lage Barcelonas direkt vor der Tür zu haben. HAUPTMERKMALE: Diese lichtdurchflutete Immobilie im fünften Stock verfügt über 133 m² und besticht durch ein großzügiges Wohn-Esszimmer, das in zwei Bereiche unterteilt ist, die Wohn- und Essbereich perfekt trennen und ein anspruchsvolles sowie gemütliches Ambiente schaffen. Die voll ausgestattete offene Küche ist meisterhaft in den Raum integriert, um ein größeres Raumgefühl zu vermitteln und das natürliche Licht optimal zu nutzen. Der Schlafbereich besteht aus drei Doppelzimmern, darunter die Master-Suite mit eigenem Bad und Ankleidebereich, während die anderen beiden Zimmer über ein zweites komplettes Badezimmer mit Dusche verfügen. Zudem ist die Wohnung mit Heizung und Klimaanlage ausgestattet, was das ganze Jahr über maximalen Komfort garantiert. EINZIGARTIGE INVESTITIONSMÖGLICHKEIT: Zusätzlich zu ihren außergewöhnlichen Qualitäten verfügt diese Immobilie über eine TOURISTISCHE LIZENZ, was sie zu einer hochrentablen Anlage in einer privilegierten Enklave macht, in der eine konstante Nachfrage besteht. Ein Unikat, das wohnliches Prestige, funktionales Design und eine unschlagbare Lage in der 'Zona Alta' vereint. #ref:CBE01397
1.250.000 €
Apartment 3 Schlafzimmer Verkauf Escaldes-Engordany
Escaldes-Engordany

Apartment 3 Schlafzimmer Verkauf Escaldes-Engordany

125 m²Größe32 Bäder
Exclusive residential development located in the heart of Escaldes-Engordany, just 500 meters from the Principality's economic and social center.~Situated in a prime location, the development boasts spectacular panoramic views over the Andorra and Escaldes valleys, as well as excellent orientation with year-round sunshine.~The project comprises an elegant 14-story tower with 124 apartments, designed for comfort, functionality, and high energy efficiency.~The apartments feature large windows, spacious terraces, and contemporary architecture, creating bright and airy spaces that connect with the natural surroundings.~The development offers a variety of apartment types and sizes to suit different needs, all with a modern and functional layout.~~The homes feature:~- Spacious covered terraces with large glazed surfaces~- Open-plan kitchen, dining, and living areas~- High-performance thermal and acoustic insulation~- High-end finishes~~The building boasts comprehensive communal areas designed for the well-being and enjoyment of its residents:~- Outdoor solarium with panoramic views~- Fully equipped gym~- Landscaped outdoor spaces~- Exclusive access for residents to Camí del Falgueró and Rec del Solà~In addition, the building offers a concierge service and elegant communal areas with sophisticated finishes.~~The building has been designed with high-quality materials and modern construction solutions:~- Reinforced concrete structure with strategically placed metal elements~- Ventilated façade with a slate-colored ceramic finish~- High level of thermal insulation and energy efficiency~- The terraces feature non-slip, wood-effect porcelain tile flooring, metal railings, and decorative planters.~~The kitchens are open to the living-dining room and equipped with high-end materials and appliances:~- Neolith, Silestone, or similar countertops~- Integrated BORA extractor fan~- Siemens or similar appliances: induction hob, oven, microwave, refrigerator, dishwasher~- Contemporary upper and lower cabinets with solid color and wood finishes~- Extendable faucets~~The bathrooms incorporate premium materials and a modern design:~- High-end ceramic wall tiles~- Wall-hung vanity unit with integrated sink~- Hansgrohe or similar thermostatic faucets~- Glass shower enclosure~- Ultra-thin shower tray~- Recessed rain shower~~The homes feature materials selected for durability and comfort:~~- Aluminum exterior joinery with thermal break, Schüco or similar~- Triple glazing with double air chamber~- Large-format porcelain stoneware flooring (two finishes to choose from)~- Carré or similar built-in wardrobes Similar~- Armored entrance door~- Integrated LED lighting in several rooms~~The building incorporates modern systems to guarantee maximum comfort and efficiency:~- Centralized heating and hot water system connected to FEDA Ecoterm~- Underfloor heating throughout the property~- Ducted air conditioning (except in bathrooms)~- Dual-flow ventilation system with heat recovery~~The building has 4 floors dedicated to parking and storage, with automatic access.~~Pre-installation for electric vehicle charging~~A unique development in Escaldes-Engordany that combines location, views, construction quality, and complete communal areas.~Gali Real Estate at your service. #ref:05075/5210
910.000 €
Spektakulär renovierte Wohnung mit Balkon, Pool und nur wenige Schritte vom Strand entfernt.
Verkauft
La Vila Olímpica del Poblenou

Spektakulär renovierte Wohnung mit Balkon, Pool und nur wenige Schritte vom Strand entfernt.

162 m²Größe32 Bäder
Entdecken Sie dieses prächtige 162 m² große Apartment mit einem eleganten 3,30 m² großen Balkon mit Blick auf den Pool. Das Hotel liegt in La Vila Olímpica del Poblenou, einer unschlagbaren Lage in der Nähe des Strandes. Das Design dieses Hauses wurde so konzipiert, dass es Komfort und Funktionalität bietet. Es verfügt über ein geräumiges Wohn-Esszimmer von 52,39 m² mit integrierter Küchenzeile, die einen perfekten Raum schafft, um unvergessliche Momente mit Familie und Freunden zu teilen und eine helle und gemütliche Atmosphäre zu genießen. Diese Wohnung verfügt über drei sorgfältig verteilte Schlafzimmer: eine spektakuläre Suite mit Ankleidezimmer und Zugang zum Balkon mit Blick auf den Innenhof des Gebäudes, wo sich der Pool- und Gartenbereich befindet; ein geräumiges, lichtdurchflutetes Doppelzimmer, ideal zum Entspannen mit den Klängen der Natur; und ein vielseitiger dritter Raum, der sich perfekt als Büro oder Einzelzimmer anpasst. Für mehr Komfort bietet diese Unterkunft die Möglichkeit, für € 30.000 im selben Gebäude zu parken. Dieses Haus befindet sich in einer privilegierten Gegend und ermöglicht es Ihnen, die Nähe zum Strand sowie eine hervorragende Anbindung an öffentliche Verkehrsmittel, Geschäfte und Restaurants zu genießen. Wenn Sie auf der Suche nach einem exklusiven Zuhause mit allem Komfort in privilegierter Lage sind, ist dies Ihre Chance. Kontaktieren Sie uns, um es zu besuchen! #ref:VCBES2610
970.000 €
Apartments with 2 and 3 bedrooms in Estepona
Estepona Pueblo

Apartments with 2 and 3 bedrooms in Estepona

Introducing a new residential project of 2 and 3-bedroom apartments located in Estepona, where you can enjoy stunning sea views. With its charming cobblestone streets and whitewashed buildings adorned with flowers, Estepona offers a unique allure that has made it a sought-after destination. The surrounding area boasts some of the most prestigious golf courses in Europe, an extensive selection of restaurants and hotels, beautiful beaches, and exclusive shopping districts. The project is ideally situated with excellent transport connections, just 5 minutes by car from Estepona, 10 minutes from Puerto Banús, and 20 minutes from Marbella. The development consists of three three-story blocks, each featuring: Ground floor with gardens and terraces Middle-floor apartments Penthouses with solariums and large terraces The residential complex includes underground parking and storage rooms. It offers homes thoughtfully designed to provide maximum comfort. With a selection of high-quality materials and meticulous design, this development will not go unnoticed. It stands out for its spacious interiors, large windows that allow you to enjoy the stunning sea views, and an abundance of natural light that fills every room. The common areas have been designed to provide spaces to relax and enjoy. Residents can enjoy: Expansive green areas perfect for resting and disconnecting from everyday life A communal swimming pool with an avant-garde design A chill-out area A coworking space A fully-equipped gym #ref:CBSH250
Von 525.000 €
Elegante Wohnung im Königlichen Garten, Nueva Andalucía, Marbella
Nueva Andalucía

Elegante Wohnung im Königlichen Garten, Nueva Andalucía, Marbella

107 m²Größe22 Bäder
Entdecken Sie eine außergewöhnliche Gelegenheit, ein luxuriöses Apartment im Royal Garden, einer der renommiertesten Wohnanlagen Marbellas, zu besitzen. Perfekt gelegen, nur einen kurzen Spaziergang von den berühmten Stränden, Boutiquen und der pulsierenden Restaurantszene der Stadt entfernt, kombiniert dieses Anwesen die Ruhe einer geschlossenen Wohnanlage mit direktem Zugang zu den besten Dingen, die Marbella zu bieten hat. Dieses wunderschön gestaltete Apartment verfügt über zwei geräumige Schlafzimmer und zwei stilvolle Badezimmer, darunter ein eigenes Bad im Hauptschlafzimmer. Der offene Wohn- und Essbereich ist lichtdurchflutet und bietet eine einladende Atmosphäre, die sich ideal zum Entspannen und Unterhalten eignet. Die moderne Küche ist komplett mit hochwertigen Geräten ausgestattet, die für Komfort und Eleganz im Alltag sorgen. Ein herausragendes Merkmal dieses Hauses ist die weitläufige private Terrasse mit Blick auf die üppigen, sorgfältig gepflegten Gemeinschaftsgärten. Es ist ein idealer Ort, um im Freien zu speisen, sich mit einem Buch zu entspannen oder einfach nur die mediterrane Brise zu genießen. Royal Garden bietet den Bewohnern eine Reihe erstklassiger Annehmlichkeiten, darunter einen großen Gemeinschaftspool, wunderschön angelegte Gärten, eine sichere Tiefgarage und einen 24-Stunden-Sicherheitsdienst. Diese Merkmale gewährleisten einen Lebensstil von Komfort, Sicherheit und Freizeit, unabhängig davon, ob die Wohnung als ständiger Wohnsitz oder als Urlaubsdomizil genutzt wird. Neben seinem Charme und seiner Lage stellt diese Immobilie eine überzeugende Investitionsmöglichkeit dar. Mit einer starken Mietnachfrage sowohl von lokalen als auch von internationalen Besuchern bietet es ein hervorragendes Potenzial für langfristigen Wert und konstante Renditen. Dies ist Ihre Chance, ein elegantes Leben im Herzen von Marbella zu genießen, in einem Haus, das Platz, Stil und eine erstklassige Lage in einer der begehrtesten Gemeinden der Costa del Sol bietet. #ref:CBSH860
579.000 €
Reihenhaus 4 Schlafzimmer Verkauf Canillo
El Forn-El Prats-Meritxel

Reihenhaus 4 Schlafzimmer Verkauf Canillo

325 m²Größe119 m²Grundstück43 Bäder
'Promotion of 8 semi-detached houses very well located in Canillo, 5 minutes walk from the centre of Canillo. Surrounded by nature for mountain lovers and with views of the valley. Thanks to their orientation, these houses enjoy natural light and sun all year round. Moreover, they are close to all the communal services: the ice palace, supermarkets, the cable car...~~This particular house has 267.60m2 of living space plus 57.27m2 of terrace distributed as follows:~- Ground floor: where we find the garage with space for 2 vehicles and a cosy lobby area.~- First floor: where we find two large double bedrooms with fitted wardrobes, a complete bathroom and a laundry area.~- First floor: here we find the magnificent suite with a large complete bathroom, another bedroom (single) and another complete bathroom.~- Third floor: on this floor we find the day area, with a bright living-dining room with open plan kitchen and access to the spectacular garden / terrace of 57.27 m2.~~All floors are connected by a staircase and lift.~~This development offers state-of-the-art, high quality finishes, among which the following stand out:~-Interior flooring: imitation oak wood stoneware flooring in sheets and white lacquered skirting boards.~Garage: non-slip porcelain flooring with drainage for water collection. Pre-installation of charging points for electric vehicles.~~- Kitchen: fitted with units in wood-coloured finish, worktop and work front in reconfigured white marble. Integrated handles and drawers with ABS, central island in Neolith and extractor hood with active carbon filter recirculation.~Bathrooms: fitted with Roca compact toilets; wood-coloured washbasin units; extra-flat shower trays with glass screens and Roca bathroom accessories.~-Interior carpentry: interior doors finished in wood colour. Matte black handles with minimalist design. Built-in wardrobes with wood-coloured finish and vertical handles; fitted with drawer units and hanging rails and sliding doors.~Lift: An electric lift with integrated low-consumption machinery. With steel doors, interior paving the same as the floor plan, laminated wood walls, interior mirror.~-Electrical installation with portholes and recessed LED strips.~-Heating: Individual Vaillant aerothermal installation for air conditioning (heat) and domestic hot water production. With outdoor unit located on the rear façade and compact indoor unit. Heat distribution by means of underfloor heating. Temperature regulation with digital thermostats in each room. Electric towel rails in bathrooms. Pre-installation of fireplace.~-Decorative elements: planters between houses, planted with shrubs.~~It is also very important to highlight that this is a highly energy efficient and low consumption house:~- Use of aerothermal energy as a renewable energy source for the production of heating (underfloor heating) and for the production of hot water.~- Highly efficient thermal insulation (triple glazing, with double laminated safety glass on the inside and highly efficient on the outside).~~Construction end date: First half of 2027.~~Do not hesitate to contact us for any further information.' #ref:04341/5210
1.500.000 €
Coldwell Banker Llebrenc
Carretera de Sarriá a Vallvidrera, 263, Local 2A
08017, Barcelona
10:00 a 19:00 h (de lunes a viernes) y sábados de 9:00 a 14:00 h.
Newsletter

Finden Sie Ihr Zuhause im Ausland mit Unterstützung des Coldwell Banker® Netzwerks

Besuchen Sie unsere internationalen Websites und finden Sie Ihre Wunschimmobilie an den exklusivsten Orten

Wir verwenden unsere eigenen Cookies und Cookies von Drittanbietern, um die Sicherheit unserer Website zu gewährleisten und ihren Inhalt zu personalisieren. Ebenso verwenden wir Cookies, um Daten über Ihre Navigation zu messen und zu erhalten und um Werbung an Ihren Geschmack und Ihre Vorlieben anzupassen. Drücken Sie die Schaltfläche "Alle akzeptieren", um zu bestätigen, dass Sie die angezeigten Informationen gelesen und akzeptiert haben. Um diese Cookies zu verwalten oder zu deaktivieren, klicken Sie auf "Einstellungen". Weitere Informationen zu Cookies erhalte Sie in unserer Cookie-Richtlinie.
Cookies ändern
Technik und Funktional Immer aktiv
Diese Website verwendet eigene Cookies, um Informationen zu sammeln, um unsere Dienste zu verbessern. Wenn Sie weiter surfen, akzeptieren Sie deren Installation. Der Benutzer hat die Möglichkeit, seinen Browser zu konfigurieren und auf Wunsch zu verhindern, dass er auf seiner Festplatte installiert wird, obwohl er bedenken muss, dass dies zu Schwierigkeiten beim Navigieren auf der Website führen kann.
Sie ermöglichen die Beobachtung und Analyse des Verhaltens der Nutzer dieser Website. Die durch diese Art von Cookies gesammelten Informationen werden verwendet, um die Aktivität des Webs zu messen, um Benutzernavigationsprofile zu erstellen, um basierend auf der Analyse der Nutzungsdaten der Benutzer des Dienstes Verbesserungen einzuführen. Sie ermöglichen es uns, die Präferenzinformationen des Benutzers zu speichern, um die Qualität unserer Dienstleistungen zu verbessern und durch empfohlene Produkte ein besseres Erlebnis zu bieten.
Diese Cookies werden verwendet, um Informationen über die Präferenzen und persönlichen Entscheidungen des Benutzers durch die kontinuierliche Beobachtung seiner Surfgewohnheiten zu speichern. Dank ihnen können wir die Surfgewohnheiten auf der Website kennen und Werbung in Bezug auf das Surfprofil des Benutzers anzeigen.