Wohngebäude 4 Schlafzimmer Verkauf Puigcerdà
Größe
117 m²
Schlafzimmer
4
Bäder
2
Parkplatz
Preis
395.000 €
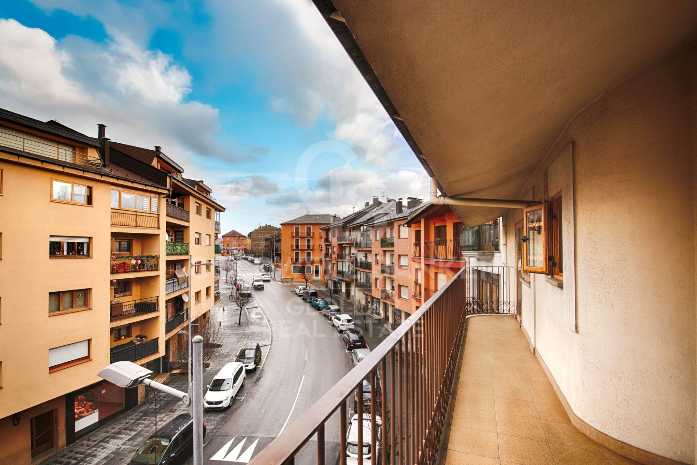
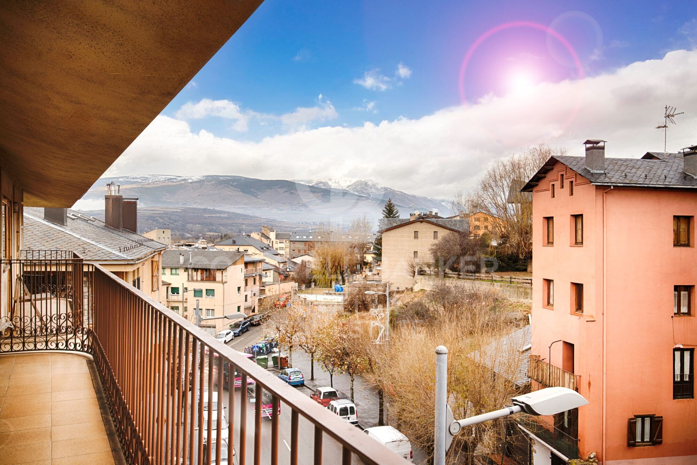
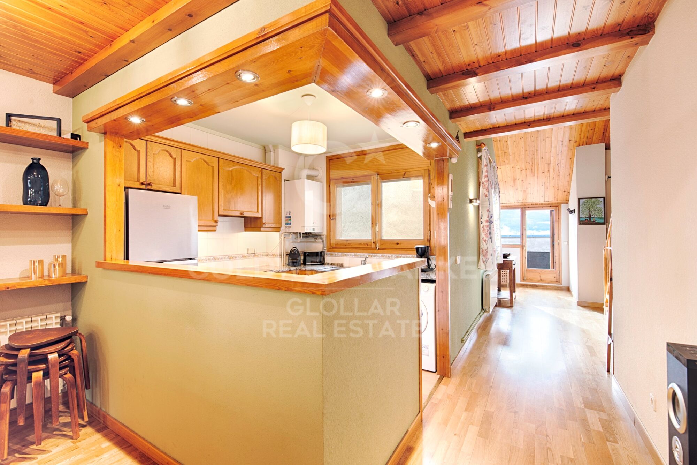
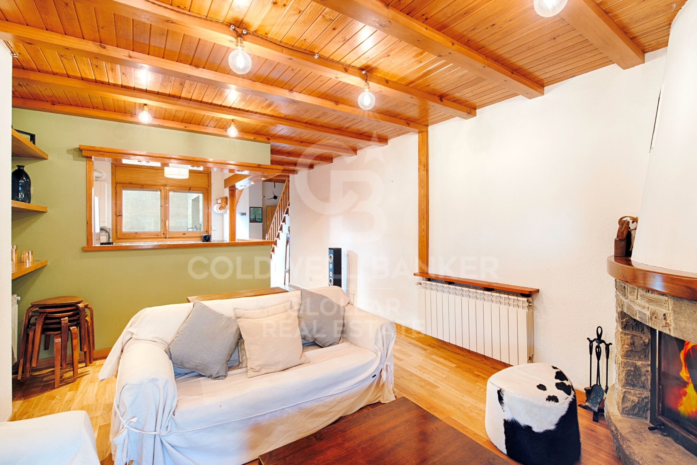
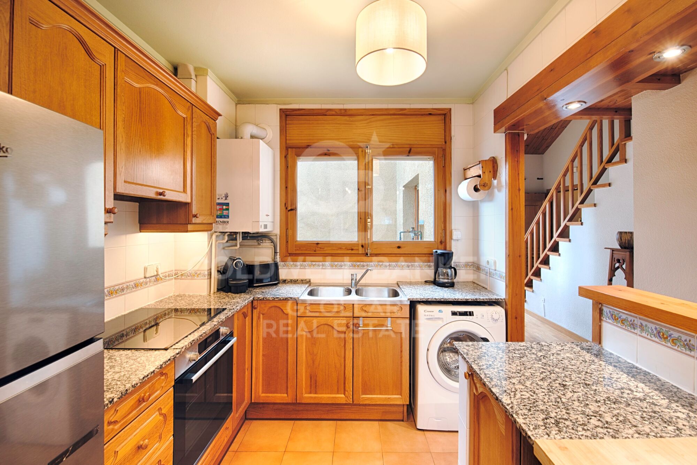
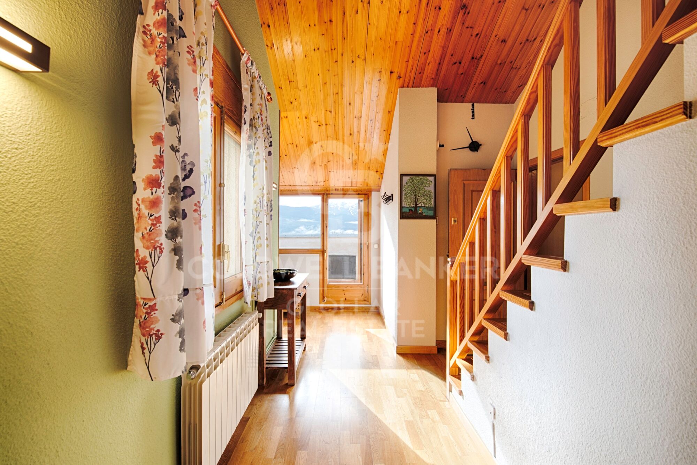
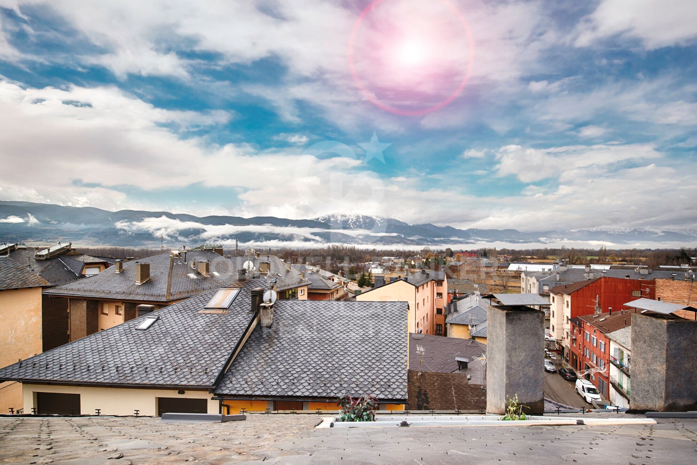
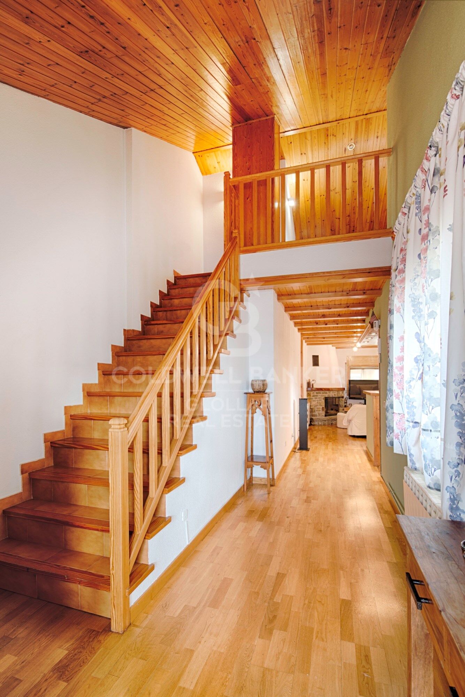
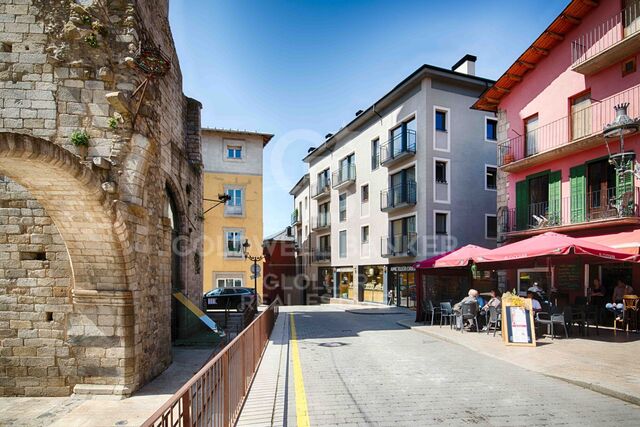
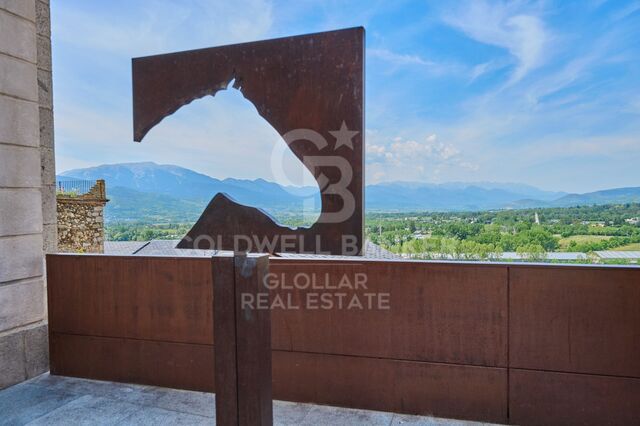
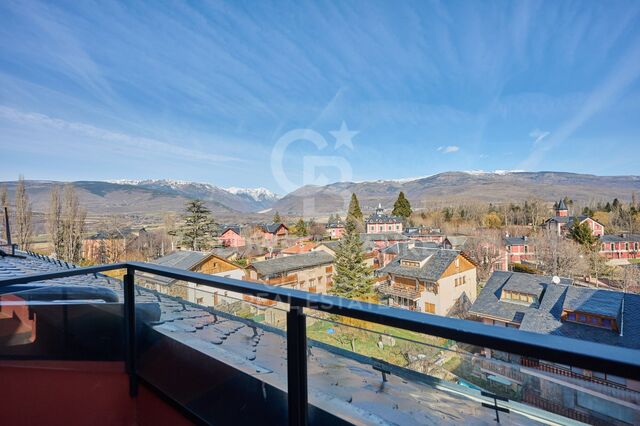
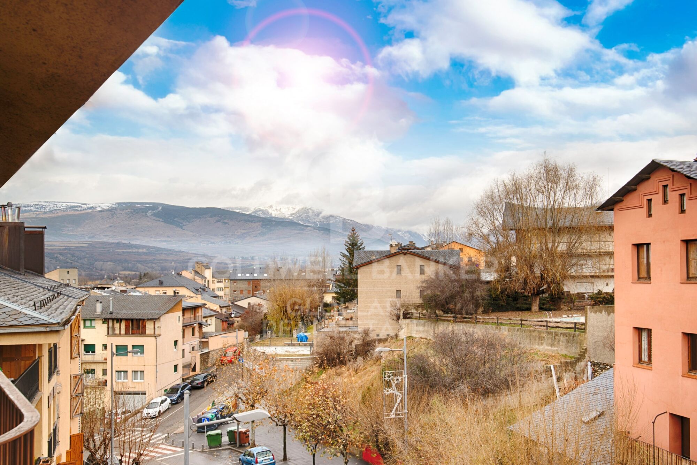
Este exclusivo apartamento dúplex tipo ático se encuentra en pleno corazón de Puigcerdà, ofreciendo vistas panorámicas y abundante luz natural en todos sus espacios. Situado en un edificio con ascensor, combina confort, estilo y funcionalidad en una ubicación privilegiada.
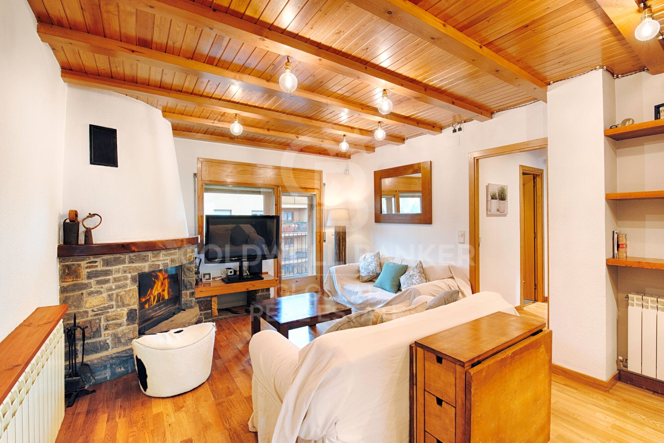
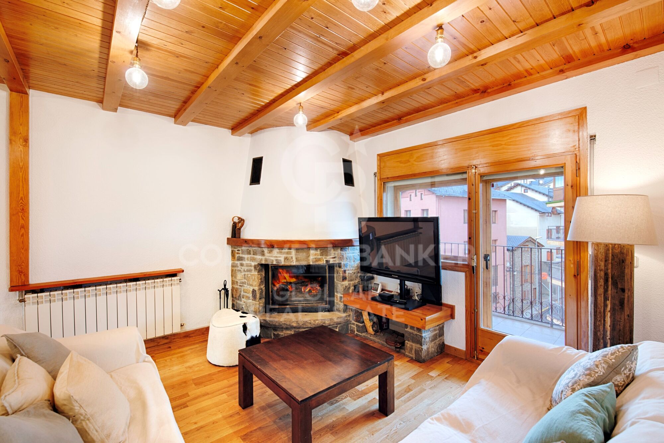
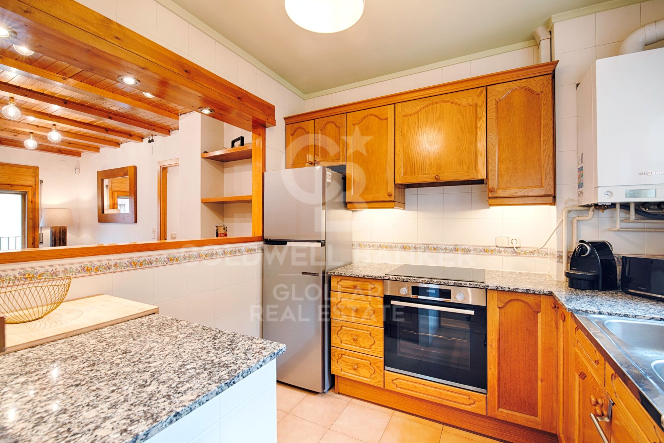
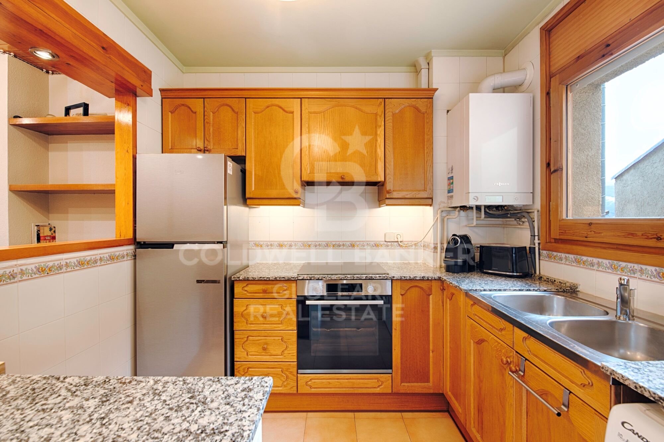
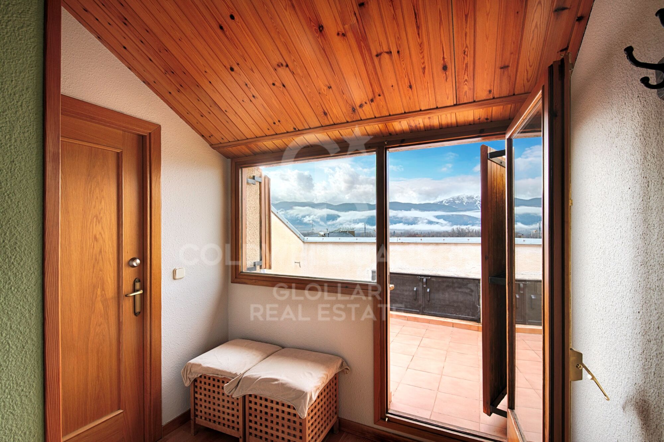
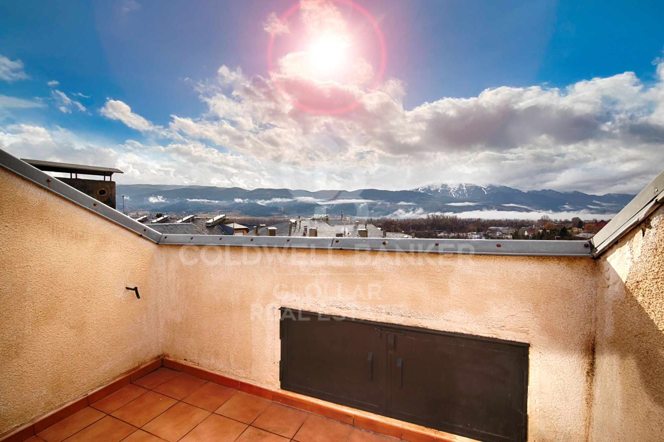
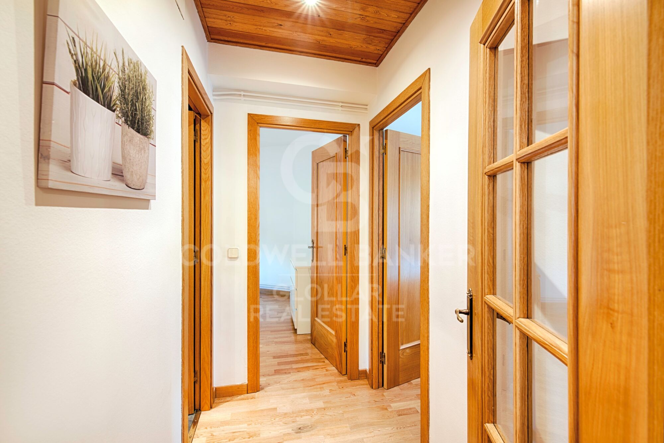
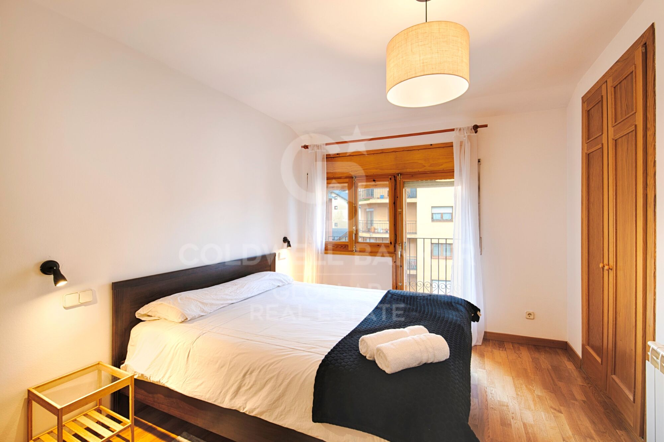
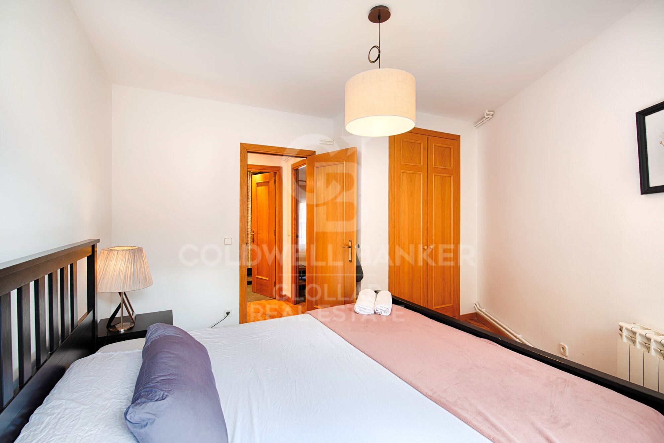
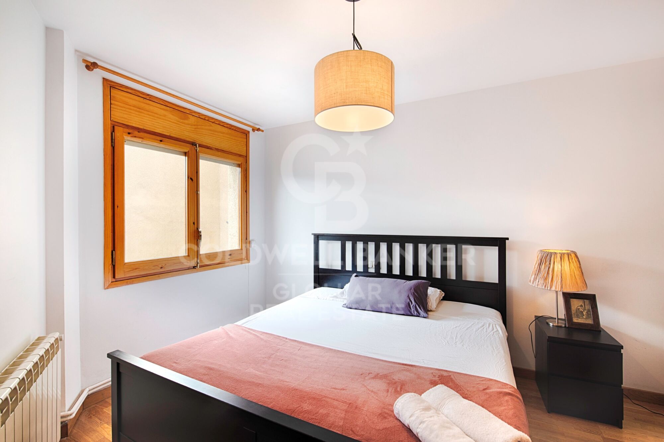
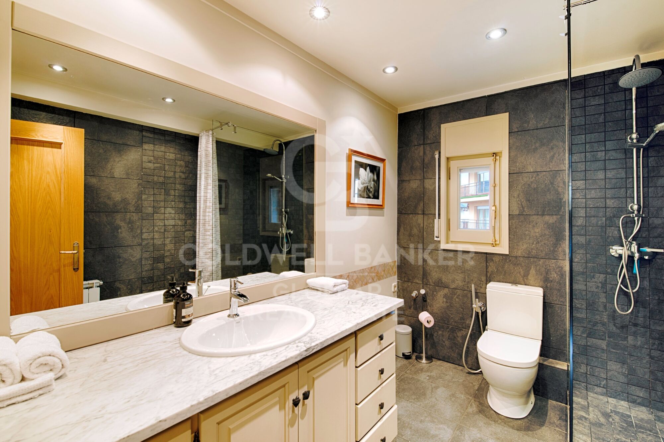
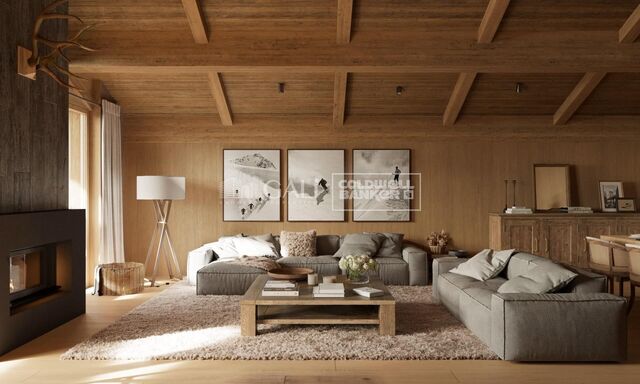
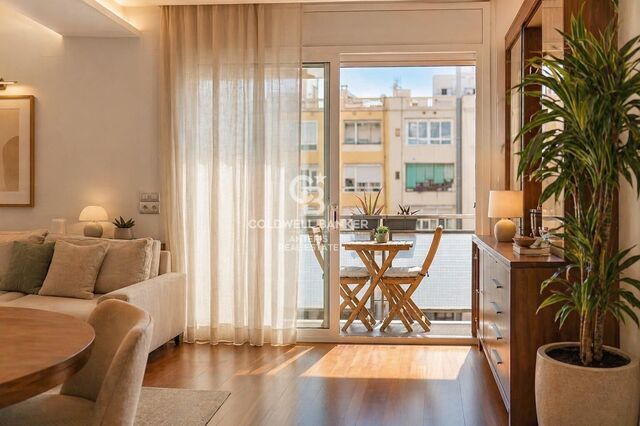
La planta principal cuenta con un salón-comedor con chimenea y salida a un amplio balcón, ideal para disfrutar del paisaje y del entorno. La cocina americana se integra de manera elegante con el espacio de día, creando un ambiente moderno y acogedor. En esta planta se encuentran tres habitaciones y un baño completo, así como la salida a una terraza tipo solárium, perfecta para relajarse al sol o disfrutar de momentos al aire libre.
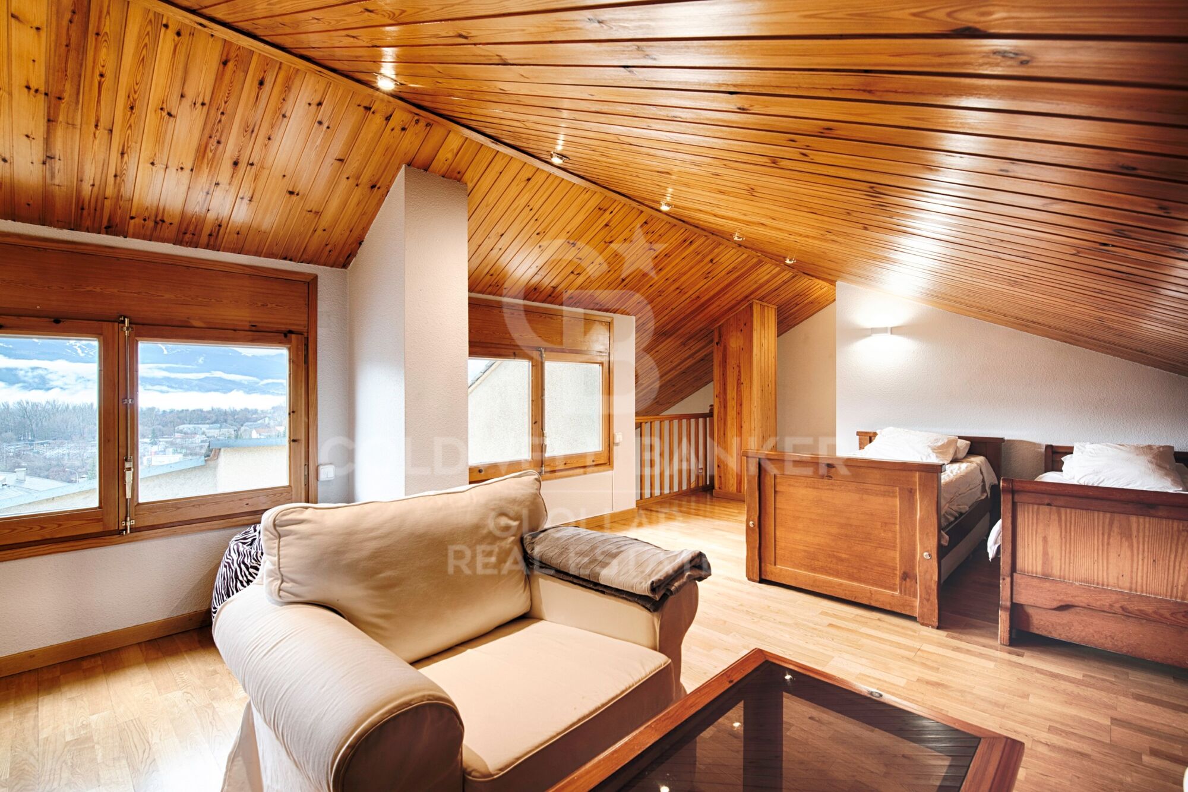
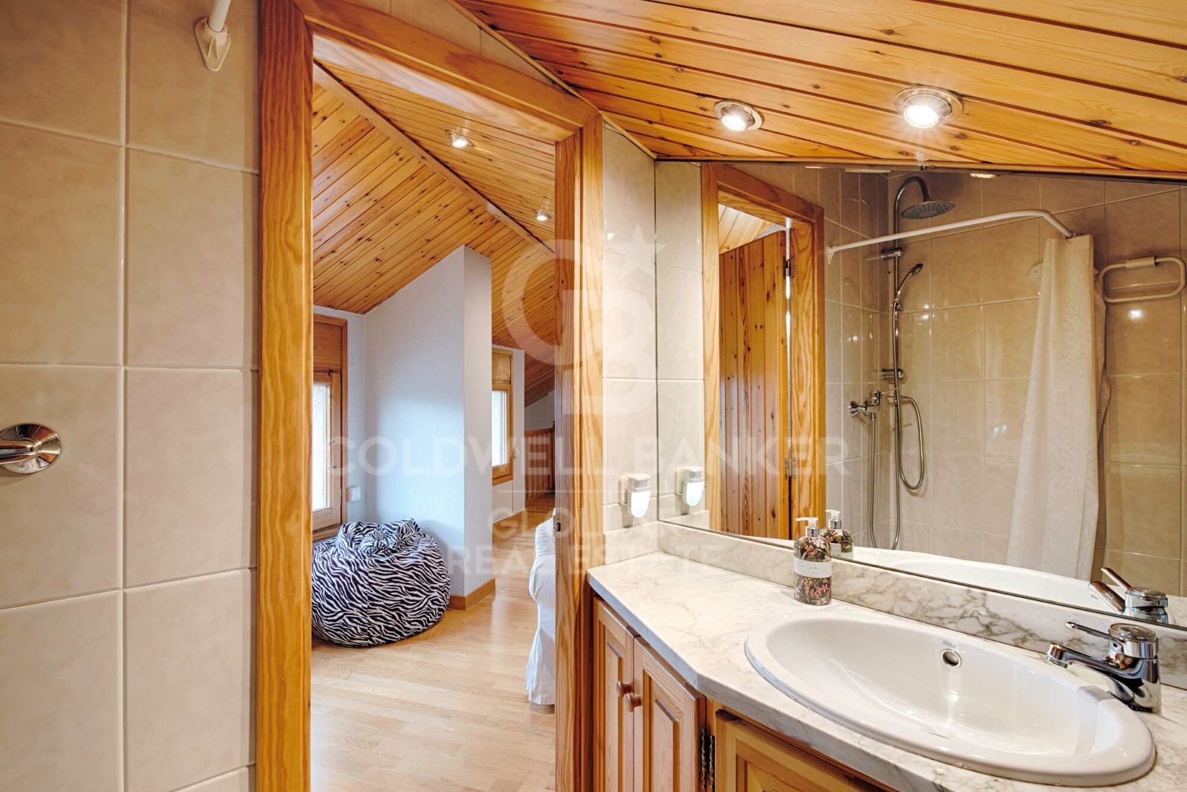
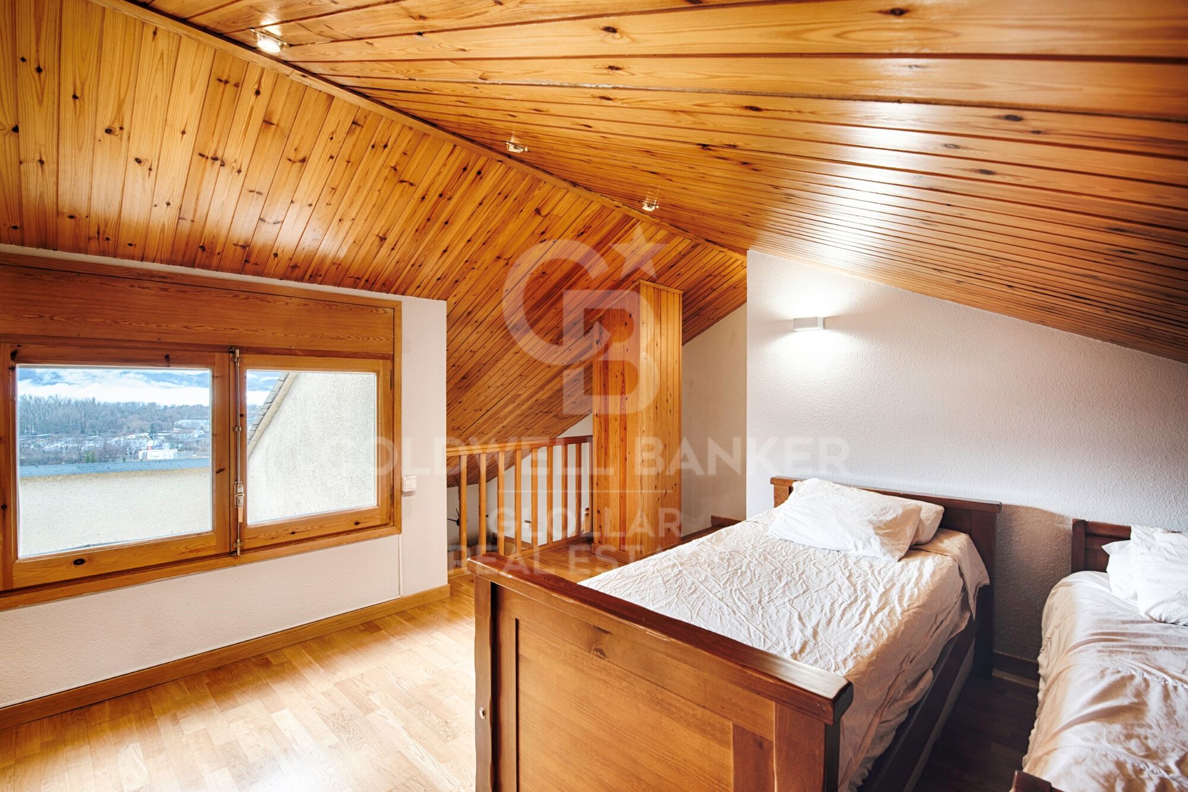
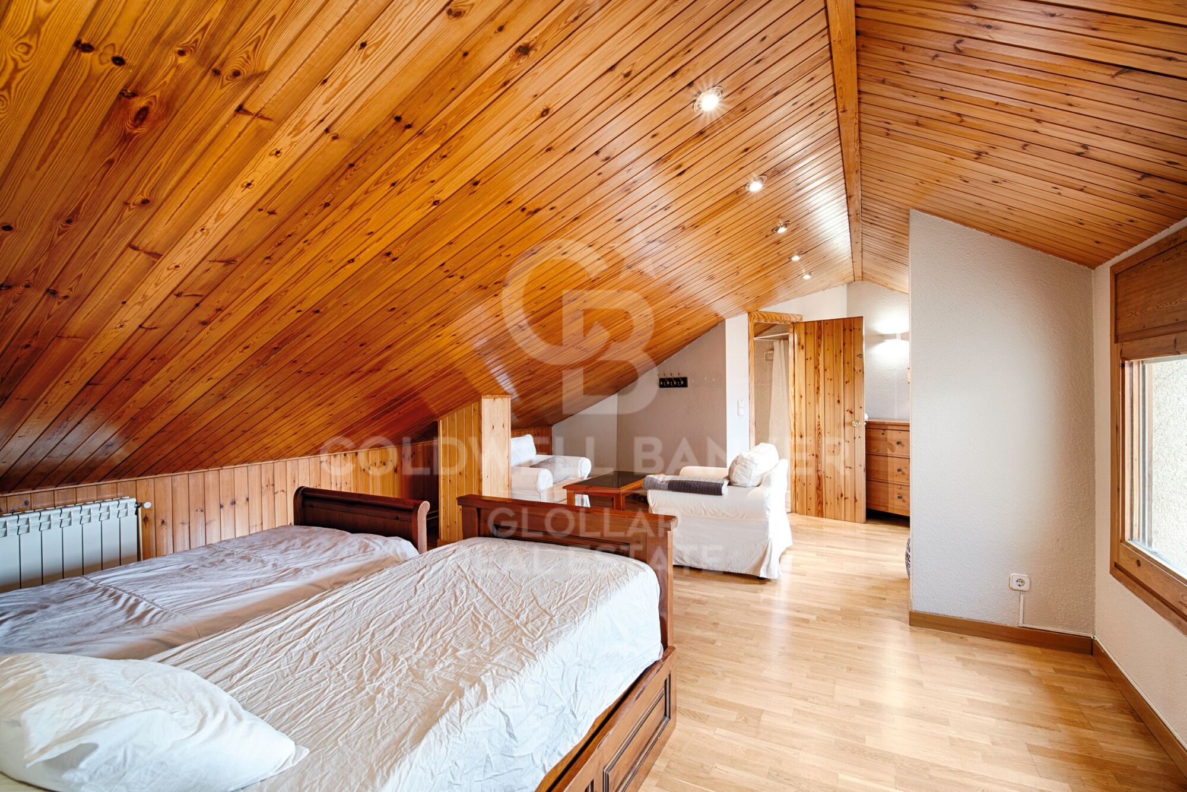
La planta superior alberga una suite abuhardillada muy amplia, con techos de madera, que permite disponer de un espacio independiente para trabajo, lectura o relax, convirtiéndose en un rincón privado dentro del apartamento.
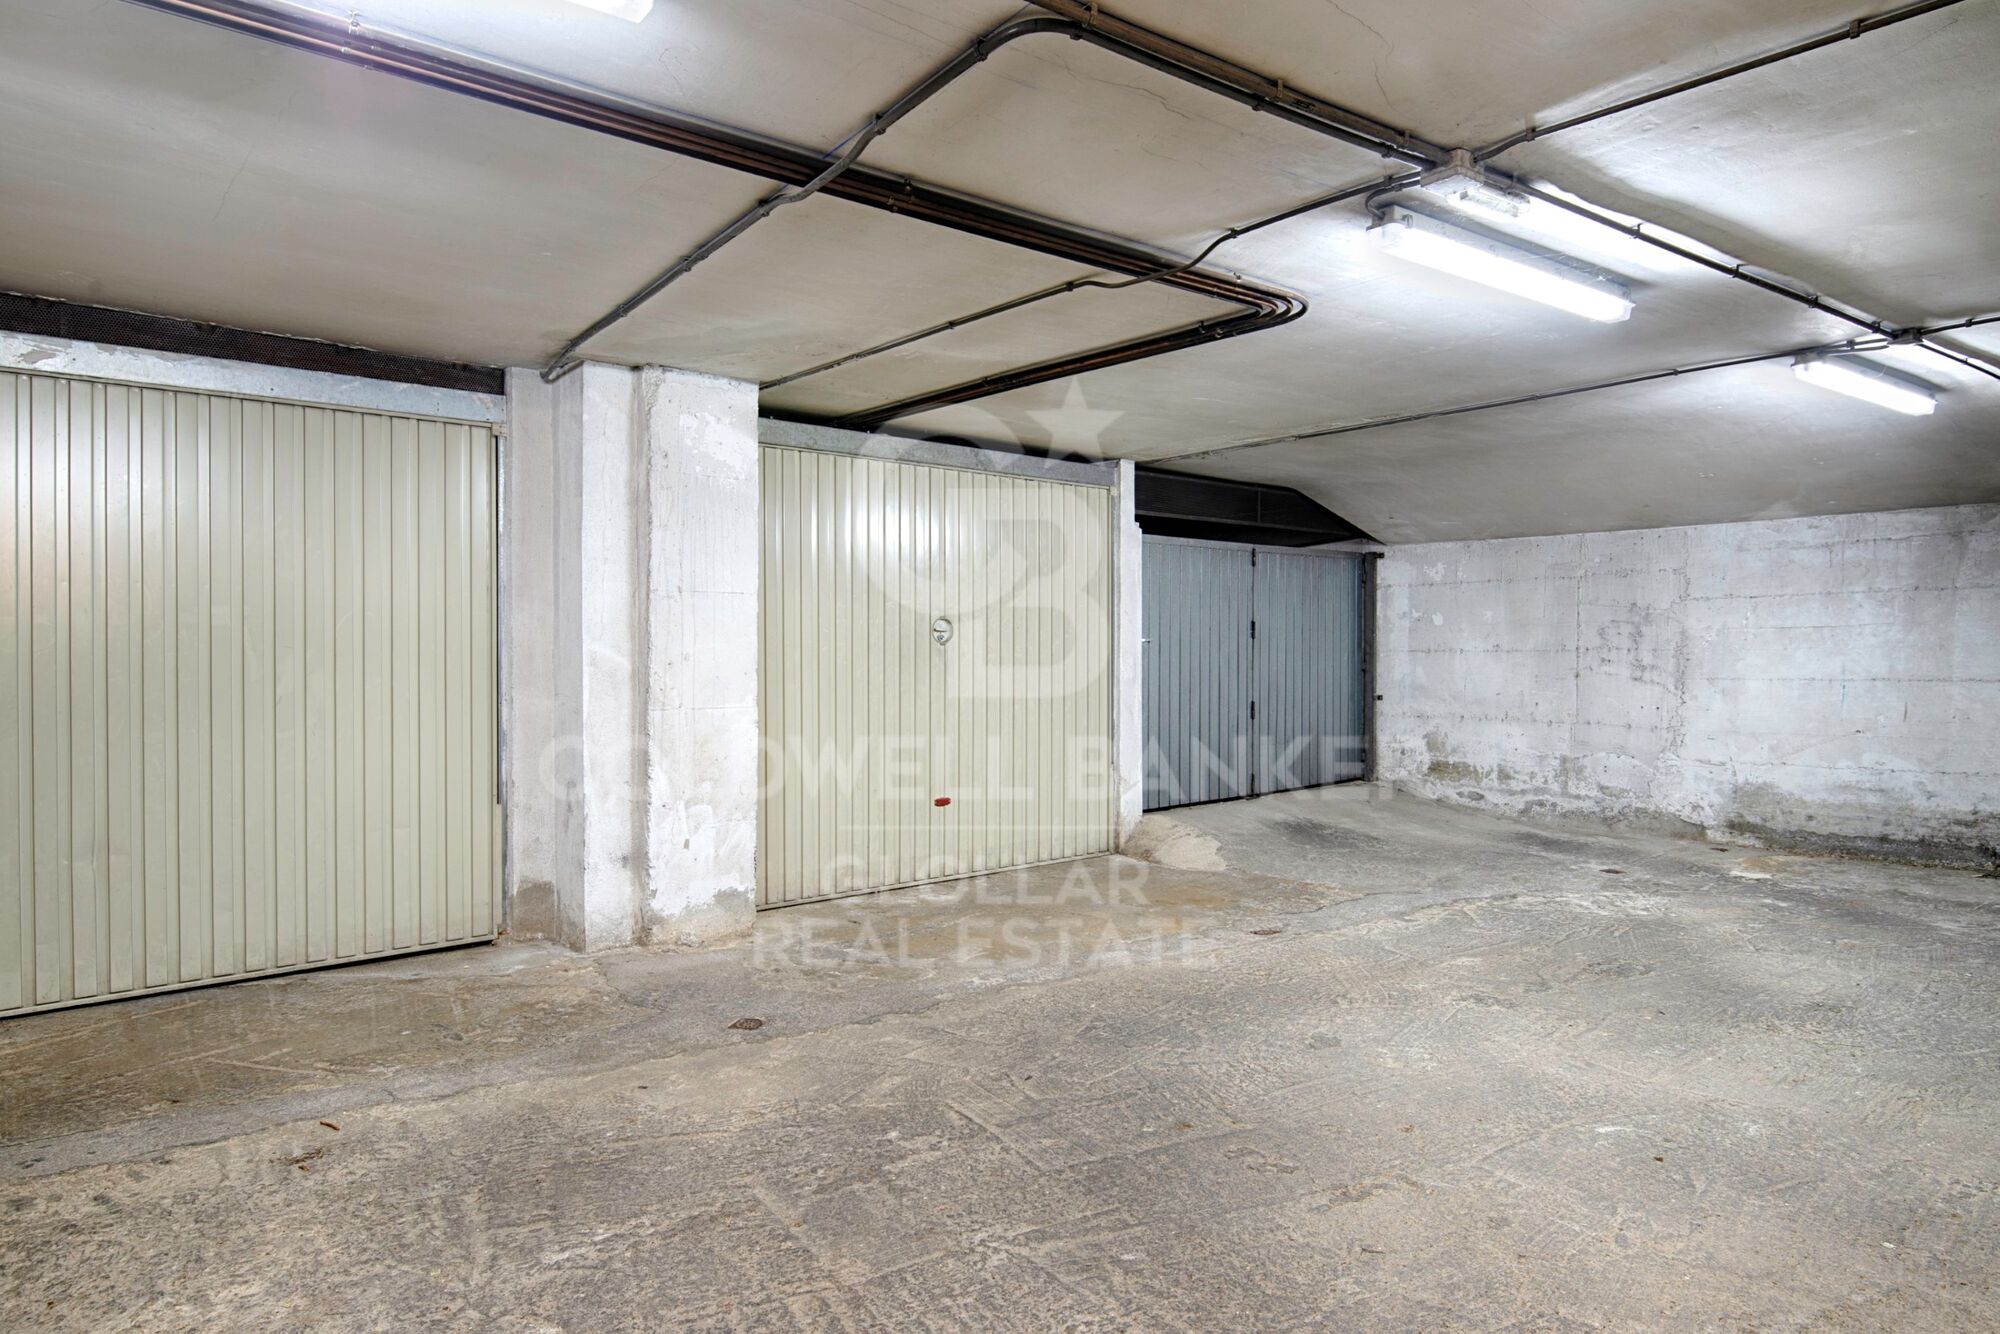
El inmueble cuenta con calefacción de gas, garantizando confort durante todo el año, y se completa con un garaje tipo box, que proporciona seguridad y espacio adicional de almacenamiento para el vehículo y pertenencias.
Un apartamento dúplex que destaca por su luminosidad, vistas, espacios amplios y versatilidad, ideal tanto como residencia habitual como segunda residencia en la Cerdaña.
#ref:CBG2150

Immobilieninformationen

zone
Girona - Costa Brava
Gegend
La Cerdanya
standort
Puigcerdà
Objekt typ
house
Verkauf
395.000 €
Referenz
CBG2150
Schlafzimmer
4
Bäder
2
Bebaute Fläche
117 m2

In der Nähe des Strandes / Meeres

lift
Parkplatz
Energiezertifikat
  • houseA
    92-100
  • houseB
    81-91
  • houseC
    69-80
  • houseD
    55-68
  • houseE
    39-54
  • houseF
    21-38
  • houseG
    1-20

über Puigcerdà

Puigcerdá ist die Hauptstadt der Region Cerdanya in der Provinz Girona, Katalonien, bekannt für ihre außergewöhnliche Lebensqualität und ihre beeindruckende natürliche Umgebung. In den katalanischen Pyrenäen gelegen, bietet Puigcerdá eine einzigartige Kombination aus landschaftlicher Schönheit, reichem kulturellem Erbe und einer Vielzahl von Outdoor-Aktivitäten.

Die strategische Lage von Puigcerdá in der Cerdanya ermöglicht einfachen Zugang zu einer breiten Palette von Freizeitaktivitäten das ganze Jahr über. Im Winter ziehen die nahegelegenen Skigebiete Schneesportbegeisterte an, während im Sommer Wanderwege und Fahrradrouten Outdoor-Abenteuer bieten. Zudem sind der See von Puigcerdá und der umliegende Park beliebte Treffpunkte für Einwohner und Besucher.

Das Dorf zeichnet sich durch saubere Luft, eine sichere Umgebung und eine gastfreundliche Gemeinschaft aus, was es zu einem idealen Ort für Familien und Rentner macht. Hochwertige lokale Dienstleistungen, darunter Gesundheitszentren, Schulen und eine Vielzahl von Geschäften und Restaurants, sorgen dafür, dass die Bewohner alles Notwendige in Reichweite haben.

Der Immobilienmarkt in Puigcerdá ist sehr dynamisch und bietet eine gute Auswahl an Optionen für alle Geschmäcker und Budgets. Von charmanten Landhäusern bis hin zu modernen Apartments und Luxus-Chalets bietet Puigcerdá Immobilien, die den Bedürfnissen jedes Käufers entsprechen. Die Nachfrage nach Immobilien ist in den letzten Jahren gestiegen, angetrieben durch die Attraktivität des Lebens in den Pyrenäen und das wachsende Interesse am ländlichen Tourismus.

Puigcerdá ist nicht nur ein attraktiver Ort zum Leben, sondern auch ein lebendiges und kulturell reiches Reiseziel. Die Stadt beherbergt lokale Festivals, Kunsthandwerksmärkte und Sportveranstaltungen, die das reiche Erbe und die dynamische Gemeinschaft der Region widerspiegeln. Mit ihren zahlreichen Attraktionen und einer unvergleichlichen natürlichen Umgebung garantiert Puigcerdá ein bereicherndes und erfüllendes Lebenserlebnis im Herzen der katalanischen Pyrenäen.

Weitere Informationen anfordern
Ref.CBG2150
Avinguda del Segre, 52
17520 , La Cerdanya - Puigcerdà
972 141 073

Related properties

Apartment  Verkauf Puigcerdà
Puigcerdà

Apartment Verkauf Puigcerdà
74 m²Größe
Este acogedor ático, situado en pleno centro de Puigcerdà, ofrece la combinación perfecta entre comodidad, funcionalidad y una ubicación inmejorable, con todos los comercios y servicios a pocos pasos para disfrutar de una vida práctica y confortable. Al entrar, un agradable pasillo con armarios empotrados nos conduce a la zona de día, donde encontramos un luminoso y acogedor salón-comedor con bonitas vistas a La Tosa. La vivienda cuenta con una cocina independiente, dos habitaciones exteriores y un baño completo. Además, dispone de un práctico espacio destinado a lavadora, secadora y almacenamiento, aportando un extra de funcionalidad y orden. El apartamento cuenta con calefacción de gas y, para mayor comodidad, la finca dispone de ascensor. INFORMACIÓN AL CONSUMIDOR El precio de venta no incluye impuestos ni gastos derivados de la compraventa que, conforme a la normativa vigente, corresponden al comprador: (i) en viviendas de segunda mano, el Impuesto sobre Transmisiones Patrimoniales (ITP) según tipo aplicable en la Comunidad Autónoma; (ii) en viviendas de obra nueva, el IVA y el Impuesto sobre Actos Jurídicos Documentados (AJD) según normativa vigente; i aranceles notariales y registrales; y (iv) gastos de gestoría en caso de contratarse. Disponibilidad a acordar. La oferta está sujeta a cambios de precio o retirada del mercado sin previo aviso. Los datos expuestos, incluidas las superficies, tienen carácter meramente orientativo. Los honorarios de intermediación inmobiliaria serán asumidos por la parte correspondiente según el encargo suscrito. Se facilitará a toda persona interesada información detallada y personalizada antes de la entrega de cualquier cantidad a cuenta, conforme a la normativa estatal y autonómica aplicable. #ref:CBG2174
245.000 €

Zuletzt angesehene Immobilien

Apartment 2 Schlafzimmer Verkauf Escaldes-Engordany
Escaldes-Engordany

Apartment 2 Schlafzimmer Verkauf Escaldes-Engordany

107 m²Größe22 Bäder
Exclusive residential development located in the heart of Escaldes-Engordany, just 500 meters from the Principality's economic and social center.~Situated in a prime location, the development boasts spectacular panoramic views over the Andorra and Escaldes valleys, as well as excellent orientation with year-round sunshine.~The project comprises an elegant 14-story tower with 124 apartments, designed for comfort, functionality, and high energy efficiency.~The apartments feature large windows, spacious terraces, and contemporary architecture, creating bright and airy spaces that connect with the natural surroundings.~The development offers a variety of apartment types and sizes to suit different needs, all with a modern and functional layout.~~The homes feature:~- Spacious covered terraces with large glazed surfaces~- Open-plan kitchen, dining, and living areas~- High-performance thermal and acoustic insulation~- High-end finishes~~The building boasts comprehensive communal areas designed for the well-being and enjoyment of its residents:~- Outdoor solarium with panoramic views~- Fully equipped gym~- Landscaped outdoor spaces~- Exclusive access for residents to Camí del Falgueró and Rec del Solà~In addition, the building offers a concierge service and elegant communal areas with sophisticated finishes.~~The building has been designed with high-quality materials and modern construction solutions:~- Reinforced concrete structure with strategically placed metal elements~- Ventilated façade with a slate-colored ceramic finish~- High level of thermal insulation and energy efficiency~- The terraces feature non-slip, wood-effect porcelain tile flooring, metal railings, and decorative planters.~~The kitchens are open to the living-dining room and equipped with high-end materials and appliances:~- Neolith, Silestone, or similar countertops~- Integrated BORA extractor fan~- Siemens or similar appliances: induction hob, oven, microwave, refrigerator, dishwasher~- Contemporary upper and lower cabinets with solid color and wood finishes~- Extendable faucets~~The bathrooms incorporate premium materials and a modern design:~- High-end ceramic wall tiles~- Wall-hung vanity unit with integrated sink~- Hansgrohe or similar thermostatic faucets~- Glass shower enclosure~- Ultra-thin shower tray~- Recessed rain shower~~The homes feature materials selected for durability and comfort:~~- Aluminum exterior joinery with thermal break, Schüco or similar~- Triple glazing with double air chamber~- Large-format porcelain stoneware flooring (two finishes to choose from)~- Carré or similar built-in wardrobes Similar~- Armored entrance door~- Integrated LED lighting in several rooms~~The building incorporates modern systems to guarantee maximum comfort and efficiency:~- Centralized heating and hot water system connected to FEDA Ecoterm~- Underfloor heating throughout the property~- Ducted air conditioning (except in bathrooms)~- Dual-flow ventilation system with heat recovery~~The building has 4 floors dedicated to parking and storage, with automatic access.~~Pre-installation for electric vehicle charging~~A unique development in Escaldes-Engordany that combines location, views, construction quality, and complete communal areas.~Gali Real Estate at your service. #ref:04958/5210
876.000 €
Apartment 2 Schlafzimmer Verkauf Escaldes-Engordany
Escaldes-Engordany

Apartment 2 Schlafzimmer Verkauf Escaldes-Engordany

113 m²Größe23 Bäder
Spectacular three-bedroom penthouse, two of them suite, with a total of three sinks and a laundry room, and an independent kitchen. It also has an office or free room of about 10 meters. From the dining room (55m2), there is access to an open terrace of 15.97 m2. The suite room is 24 m2, with a 10 m2 dressing room and a 5 m2 bathroom. It has access to a private open terrace of 11.66 m2. In short, a large apartment with views and sun.~ Located in a new building in one of the best residential areas of Escaldes, specifically in els Vilars. This promotion, called RESIDENCIAL MARIÓ is located in a quiet area, all and being a very short distance from the urban center and having services at hand.~ The real estate developer has been operating throughout France for more than 30 years, with more than 5,000 homes built, hotels and industrial premises.~ The building will have good thermal and acoustic insulation, and the carpentry will be made of anodized aluminum with a thermal break type TECHNAL or similar.~ The interior equipment of the floors will be common in all of them, with a kitchen equipped with an extractor hood, an induction hob and an oven from the BOSCH brand a stainless steel sink from the ROCA brand or similar.~ The kitchen furniture is from the Siematic brand or similar, and the countertop from SILESTONE or similar.~ All bathroom facilities are ROCA brand or similar and have an electric towel dryer.~ The heating works with the underfloor aerothermal system and there is also the installation of a hot-cold air conditioning system.~ Parking spaces are optional at a price of € 28,000 and storage rooms at a price of € 5,300. Completion of work scheduled for the end of 2,022. #ref:02147/5210
1.450.000 €
Charmantes Geschäftslokal im Herzen des Stadtteils Eixample, Barcelona
Dreta de l'Eixample

Charmantes Geschäftslokal im Herzen des Stadtteils Eixample, Barcelona

153 m²Größe1 Bathroom
Dieses 153 m² große Geschäftslokal im Erdgeschoss befindet sich im Herzen von L'Eixample und stellt eine einzigartige Gelegenheit sowohl für Unternehmer als auch für Investoren dar. Es wird mit einer gültigen Lizenz verkauft. Dank seiner strategischen Lage in der Calle Aribau, umgeben von Geschäften, Restaurants und mit ausgezeichneter Anbindung an öffentliche Verkehrsmittel, eignet es sich ideal für verschiedene Geschäftszwecke. Derzeit wird das Lokal als Zentrum für Medizin und alternative Therapien genutzt, doch seine vielseitige Raumaufteilung ermöglicht eine flexible Nutzung für unterschiedlichste Aktivitäten. Großer Empfangsbereich am Eingang - perfekt, um Kunden in einer professionellen und einladenden Atmosphäre zu empfangen. Vier vielseitige Räume, darunter: Zwei private Räume, ideal für Beratungen oder individuelle Behandlungen. Ein großer Raum mit einem Doppel-Whirlpool, speziell für Entspannungs- und Wellness-Behandlungen. Ein großzügiger Raum mit Spiegeln, perfekt für Gruppenkurse wie Yoga, Pilates oder funktionelles Training. Ein vollständiges Badezimmer mit Dusche und WC. Die meisten Wände bestehen aus Gipskarton, sodass die Raumaufteilung leicht an die Bedürfnisse des neuen Eigentümers angepasst werden kann. Zusätzliche Merkmale: Originaler 'Panot de Flor'-Boden aus Barcelona, kombiniert mit Pavigym-Belag - ideal für Sport- und Wellness-Aktivitäten. Sichtbare Natursteinwände und katalanisches Gewölbe für ein einzigartiges Ambiente. Optimales Raumklima dank drei Klimaanlagen (warm/kalt) und einem 300L-Elektroboiler. Ideal für Investoren Das Geschäftslokal wird mit einer Lizenz als Gesundheitszentrum ohne medizinische Leistungen verkauft. Dies ermöglicht entweder die Fortführung der aktuellen Tätigkeit oder eine Umwandlung für andere Geschäftszwecke. Zudem ist der Eigentümer bereit, als Mieter für einige Monate zu bleiben, was eine sofortige Rendite für Investoren sichert. Wenn Sie ein Geschäftslokal mit Charakter, erstklassiger Lage und vielseitigen Nutzungsmöglichkeiten suchen, dann ist dies Ihre Chance! Kontaktieren Sie uns für weitere Informationen oder zur Vereinbarung eines Besichtigungstermins. #ref:CBES2490
420.000 €
Plot with a brilliant and impeccable project and building permit
Bellaterra

Plot with a brilliant and impeccable project and building permit

1.000 m²Größe
We are pleased to present this 1,000m² corner plot in Bellaterra, complete with a building permit and a luxury detached villa project adapted to the plot's curved topography. This is the result of the prestigious DNA Barcelona Architects studio, led by Aryanour Djalali, author of iconic works in Tulum, Shenzhen, and Ibiza, designing a home that maximizes the plot's potential. The site is transformed, exceeding all expectations. The architecture features organic lines, natural stone finishes, and a play of volumes that optimizes light, privacy, and views. The design has all the necessary permits to begin construction immediately. According to the zoning regulations, a house of up to 500m² can be built, distributed over a ground floor plus two upper floors, with a maximum height of 9.15m. The basic project submitted for obtaining a license foresees a total of 410m2 built, of which 276m2 correspond to housing, distributed in two floors of 131m2 and a semi-basement floor that houses a multipurpose room, the swimming pool and the garage. LOCATION: Bellaterra is located in an elevated and sunny area, between the towns of Sant Cugat, Sabadell, Sant Quirze, and Cerdanyola. True to its roots, it has established itself as a prime residential area with a year-round family population. Separated from the Collserola mountain range, Bellaterra faces the sea to the southeast and the Montseny mountain range to the northeast. Its strategic location places it 12 minutes from Barcelona via the C-58 and 20 minutes from the AP-7 and B-30 highways. This connectivity provides access to all desirable services. In less than 5 minutes, you can reach leading hospitals, universities (UAB, UIC, and ESADE), the most prestigious international schools (Ágora, Europa International School, Japanese School, Thau, Viaró, La Vall), shopping centers (IKEA, Corte Inglés, cinemas), industrial estates (Can Sant Joan, Riu Sec, etc.), and prominent sports centers. It offers the services typical of a small town, such as a pharmacy, bank, church, restaurants, sports club, hair salon, pet shop, and gas stations, among others. In addition to two Generalitat Railway Stations, it offers everything you need to live in a natural setting without sacrificing immediate access to the surrounding cities. Bellaterra is located in an elevated and sunny area, between the towns of Sant Cugat, Sabadell, Sant Quirze, and Cerdanyola. True to its origins, it has established itself as a prime residential area with a family population residing year-round. Separated from the Collserola mountain range, Bellaterra faces the sea to the southeast and the Montseny mountain range to the northeast. Its strategic location places it 12 minutes from Barcelona via the C-58 and 20 minutes from the AP-7 and B-30 highways. This connectivity provides access to all desirable services. In less than 5 minutes, you'll be at leading hospitals, universities (UAB, UIC, and ESADE), the most prestigious international schools (Ágora, Europa School International, Japanese School, Thau, Viaró, La Vall), shopping centers (IKEA, Corte Inglés, cinemas), industrial estates (Can Sant Joan, Riu Sec, etc.), and prominent sports centers. It offers the services typical of a small town, such as a pharmacy, bank, church, restaurants, a sports club, a hair salon, a pet shop, and gas stations, among others. It also has two Generalitat railway stations. Everything you need to live in a natural setting without sacrificing immediate access to the surrounding cities. #ref:CBSC243
490.000 €
Moderne Eleganz mit Panoramablick: Eine einzigartige Villa in Benahavís
La Quinta

Moderne Eleganz mit Panoramablick: Eine einzigartige Villa in Benahavís

1.296 m²Größe2.033 m²Grundstück710 Bäder
Entdecken Sie ein seltenes Juwel im Herzen von Benahavís: Diese exklusive, bald fertiggestellte Villa thront auf einem der letzten verfügbaren Grundstücke und bietet einen ungestörten Panoramablick. Diese außergewöhnliche Immobilie verbindet markantes modernes Design mit praktischer Alltagstauglichkeit - eine außergewöhnliche Gelegenheit, ein Zuhause zu besitzen, das Luxus und Lebensstil perfekt widerspiegelt. Die Villa befindet sich in einer sicheren, geschlossenen Wohnanlage in einer der begehrtesten Gegenden Marbellas und ist sorgfältig darauf ausgelegt, all Ihren Bedürfnissen gerecht zu werden - von Entspannung bis hin zu Unterhaltung. Im Mittelpunkt dieses Hauses stehen die beeindruckenden Außenbereiche. Ein eleganter Infinity-Pool ist das Herzstück und fügt sich perfekt in die weitläufigen Küstenblicke ein. Daneben lädt eine versenkte Lounge zu gemütlichen Gesprächen unter den Sternen ein, während eine voll ausgestattete Außenküche das Essen im Freien zum Vergnügen macht. Ruhige Wasser-Elemente akzentuieren das Grundstück und schaffen eine harmonische Verbindung zwischen Architektur und Natur. Im Inneren beeindruckt die Villa ebenso: Große bodentiefe Fenster fluten jeden Raum mit natürlichem Licht und rahmen atemberaubende Ausblicke ein. Wellness und Komfort stehen im Vordergrund mit einem Innenpool, einem privaten Fitnessraum und einem separaten Büro mit eigenem Eingang - ideal für das Arbeiten von zuhause oder Kundentermine. Die Raumaufteilung ist offen gestaltet und bietet zugleich Privatsphäre, wo sie gewünscht wird - so entsteht die perfekte Balance zwischen Weite und Rückzugsort. Jedes Detail wurde sorgfältig ausgewählt, um die Lebensqualität zu steigern, ohne Kompromisse. Diese bald fertiggestellte Villa ist mehr als nur ein Zuhause - sie ist ein Lebensstil-Statement, das Ruhe, moderne Eleganz und unvergleichliche Ausblicke in einer der exklusivsten Lagen an der Costa del Sol vereint. #ref:CBSH405
13.900.000 €
Luxury apartments and penthouses in Marbella
Rïo Real - Los Monteros

Luxury apartments and penthouses in Marbella

Santa Clara Homes is a dream come true in the vicinity of Marbella. With 104 units of 3 and 4 bedrooms, located on gentle hills and caressed by the sea breeze, it offers the ideal place to live the best moments of your life. Santa Clara Homes is located in the area of Marbella East, just a few minutes drive from the entrance to the city. This privileged location provides easy access to exceptional golf resorts, first class educational and health services, and the most outstanding beaches of Marbella. The exclusive location of Santa Clara Homes guarantees a wide range of amenities, such as select restaurants, beach clubs and entertainment centers, all within a 10-minute drive. From Santa Clara, you will have direct access to the A-7 and the AP-7, which connect directly to Marbella Center and Puerto Banus, as well as other locations on the Costa del Sol. In addition, you will be conveniently connected to several golf courses and the airports of Malaga and Gibraltar, allowing you to reach any global destination in a matter of hours. Perfectly oriented, with a conception of open spaces in its entirety, you can choose between different orientations, as well as typologies of first floor homes with large terraces and spectacular gardens or penthouses with stunning panoramic views that will give you unparalleled views of the golf course and the surroundings and from where you can enjoy the long summer sunsets. Contemporary design and high quality in a gated community on the front line of golf with green areas designed for the enjoyment of the family under century-old pine trees and with the highest level of privacy possible. In the heart of Santa Clara Homes, its modern and elegant facilities dedicated to sports and relaxation will undoubtedly occupy much of your time. But it's not all about educating the body; We know that you are looking for a place to escape from stress and the daily routine. For this reason, Santa Clara Homes has two large swimming pools with a solarium that will allow you to enjoy as much as possible of the numerous hours of sunshine that Marbella offers its residents. #ref:CBSH106
Von 1.340.000 €
Exclusive bright apartment on Enric Granados street
Dreta de l'Eixample

Exclusive bright apartment on Enric Granados street

121 m²Größe22 Bäder
Coldwell Banker Anteris presents this exclusive high-floor apartment, with a floor area of 121 m² according to the land registry, located on the iconic Enric Granados street, in the heart of L'Antiga Esquerra de l'Eixample, one of Barcelona's most sought-after areas, just a step away from Paseo de Gracia and Avenida Diagonal. The property stands out for its exceptional natural light and a practical, well-balanced layout that maximizes every space. It currently offers two spacious double bedrooms and a home office, as well as two full bathrooms and a generous living-dining room, perfect for creating a warm, elegant, and comfortable atmosphere throughout the year. There is also the possibility of easily converting it into a third bedroom, adapting it to different needs. Located in a building with an elevator, this apartment offers peace and privacy, a true privilege in such a central location. Its surroundings perfectly combine the vibrant urban lifestyle with the charm of one of the city's most pleasant streets, surrounded by an excellent gastronomic scene, select shops, and all essential services. It also benefits from excellent public transport connections, providing easy access to any part of Barcelona. Some of the images in the listing have been generated using artificial intelligence tools, with the aim of showcasing the property's potential with a more modern and updated furnishing proposal. Contact us for more information or to arrange a viewing, either in person or virtually. Consumer information: The sale price does not include taxes or costs derived from the purchase, which, in accordance with current regulations, are the responsibility of the buyer (Property Transfer Tax or, where applicable, VAT and Stamp Duty), as well as notary and registry fees. The published information, including surface areas, is for guidance purposes only and is not contractual. The offer may be subject to price changes or withdrawal from the market without prior notice. Real estate agency fees will be applied according to the signed marketing agreement. Detailed information will be provided to any interested party before the delivery of any payment on account, in accordance with applicable state and regional regulations. #ref:AV309
845.000 €
Elegante Villa in den Hügeln von El Madroñal, Benahavís
El Madroñal

Elegante Villa in den Hügeln von El Madroñal, Benahavís

573 m²Größe2.616 m²Grundstück55 Bäder
Diese zweistöckige Luxusvilla, entworfen von einem renommierten Architekten, vereint architektonische Eleganz, modernen Komfort und zeitlosen mediterranen Stil. Mit Südausrichtung bietet sie spektakuläre Panoramablicke auf das Meer, die Berge und den privaten Pool. Die Villa verfügt über fünf luxuriöse Schlafzimmer mit eigenem Bad, ein Gäste-WC sowie ein separates Gästeapartment, das denselben hohen Standards entspricht wie das Haupthaus. Hochwertige Gaggenau-Geräte, elektrische Jalousien, ein modernes Alarmsystem und automatische Gartenbewässerung unterstreichen das Niveau dieser außergewöhnlichen Immobilie. Das Interieur ist modern und elegant eingerichtet, mit klaren Linien, hellen Räumen und hochwertigen Materialien. Weitläufige Terrassen erweitern die Wohnbereiche nach außen und schaffen ideale Orte zum Entspannen oder Unterhalten mit Blick auf die Costa del Sol. In der exklusiven, rund um die Uhr gesicherten Wohnanlage El Madroñal genießen Bewohner vollkommene Privatsphäre und Ruhe, nur 15 Minuten von der Küste und 5 Minuten von allen wichtigen Einrichtungen entfernt. In der Nähe befinden sich ausgezeichnete Restaurants wie La Casita und El Coto, der berühmte Los Arqueros Golf & Country Club, sowie die luxuriösen Einkaufs- und Freizeitangebote von Puerto Banús und Marbella. Familien profitieren von renommierten Schulen wie Aloha College und Marbella Montessori School. El Madroñal steht für Ruhe, Sicherheit und Exklusivität - eine seltene Kombination aus Natur, Komfort und Luxus. Diese Villa ist ein Rückzugsort für Genießer, die das Beste der Costa del Sol erleben möchten. #ref:CBSH1227
6.495.000 €
Coldwell Banker Glollar Real Estate
Avinguda del Segre, 52
17520 , La Cerdanya - Puigcerdà

Newsletter

Finden Sie Ihr Zuhause im Ausland mit Unterstützung des Coldwell Banker® Netzwerks

Besuchen Sie unsere internationalen Websites und finden Sie Ihre Wunschimmobilie an den exklusivsten Orten

Wir verwenden unsere eigenen Cookies und Cookies von Drittanbietern, um die Sicherheit unserer Website zu gewährleisten und ihren Inhalt zu personalisieren. Ebenso verwenden wir Cookies, um Daten über Ihre Navigation zu messen und zu erhalten und um Werbung an Ihren Geschmack und Ihre Vorlieben anzupassen. Drücken Sie die Schaltfläche "Alle akzeptieren", um zu bestätigen, dass Sie die angezeigten Informationen gelesen und akzeptiert haben. Um diese Cookies zu verwalten oder zu deaktivieren, klicken Sie auf "Einstellungen". Weitere Informationen zu Cookies erhalte Sie in unserer Cookie-Richtlinie.
Cookies ändern
Technik und Funktional Immer aktiv
Diese Website verwendet eigene Cookies, um Informationen zu sammeln, um unsere Dienste zu verbessern. Wenn Sie weiter surfen, akzeptieren Sie deren Installation. Der Benutzer hat die Möglichkeit, seinen Browser zu konfigurieren und auf Wunsch zu verhindern, dass er auf seiner Festplatte installiert wird, obwohl er bedenken muss, dass dies zu Schwierigkeiten beim Navigieren auf der Website führen kann.
Sie ermöglichen die Beobachtung und Analyse des Verhaltens der Nutzer dieser Website. Die durch diese Art von Cookies gesammelten Informationen werden verwendet, um die Aktivität des Webs zu messen, um Benutzernavigationsprofile zu erstellen, um basierend auf der Analyse der Nutzungsdaten der Benutzer des Dienstes Verbesserungen einzuführen. Sie ermöglichen es uns, die Präferenzinformationen des Benutzers zu speichern, um die Qualität unserer Dienstleistungen zu verbessern und durch empfohlene Produkte ein besseres Erlebnis zu bieten.
Diese Cookies werden verwendet, um Informationen über die Präferenzen und persönlichen Entscheidungen des Benutzers durch die kontinuierliche Beobachtung seiner Surfgewohnheiten zu speichern. Dank ihnen können wir die Surfgewohnheiten auf der Website kennen und Werbung in Bezug auf das Surfprofil des Benutzers anzeigen.