For sale single-family house with sea views in Aigua Xelida, Tamariu

Größe
428 m²
Grundstück
1.877 m²
Schlafzimmer
5
Bäder
3
Parkplatz
2
Preis
1.200.000 €
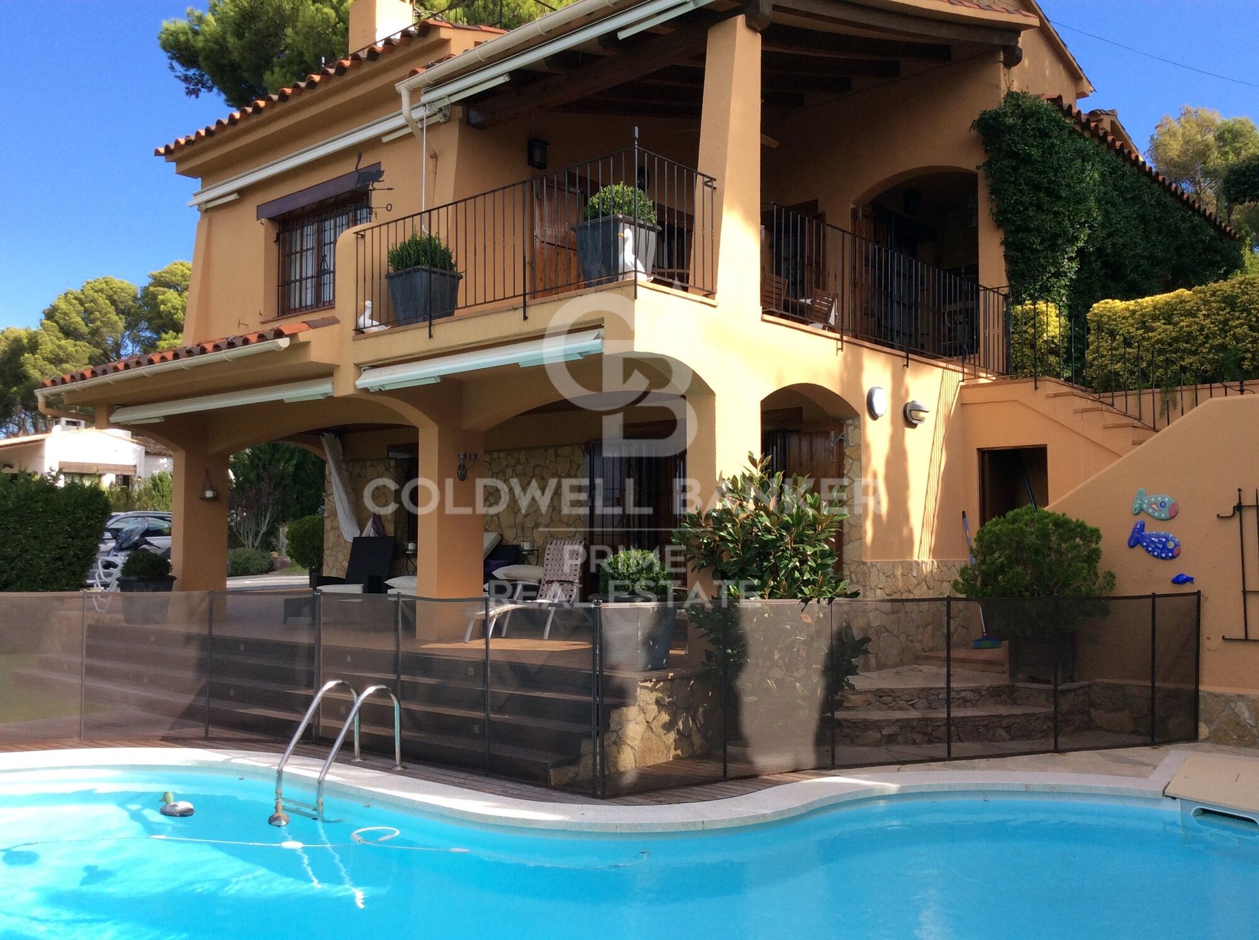
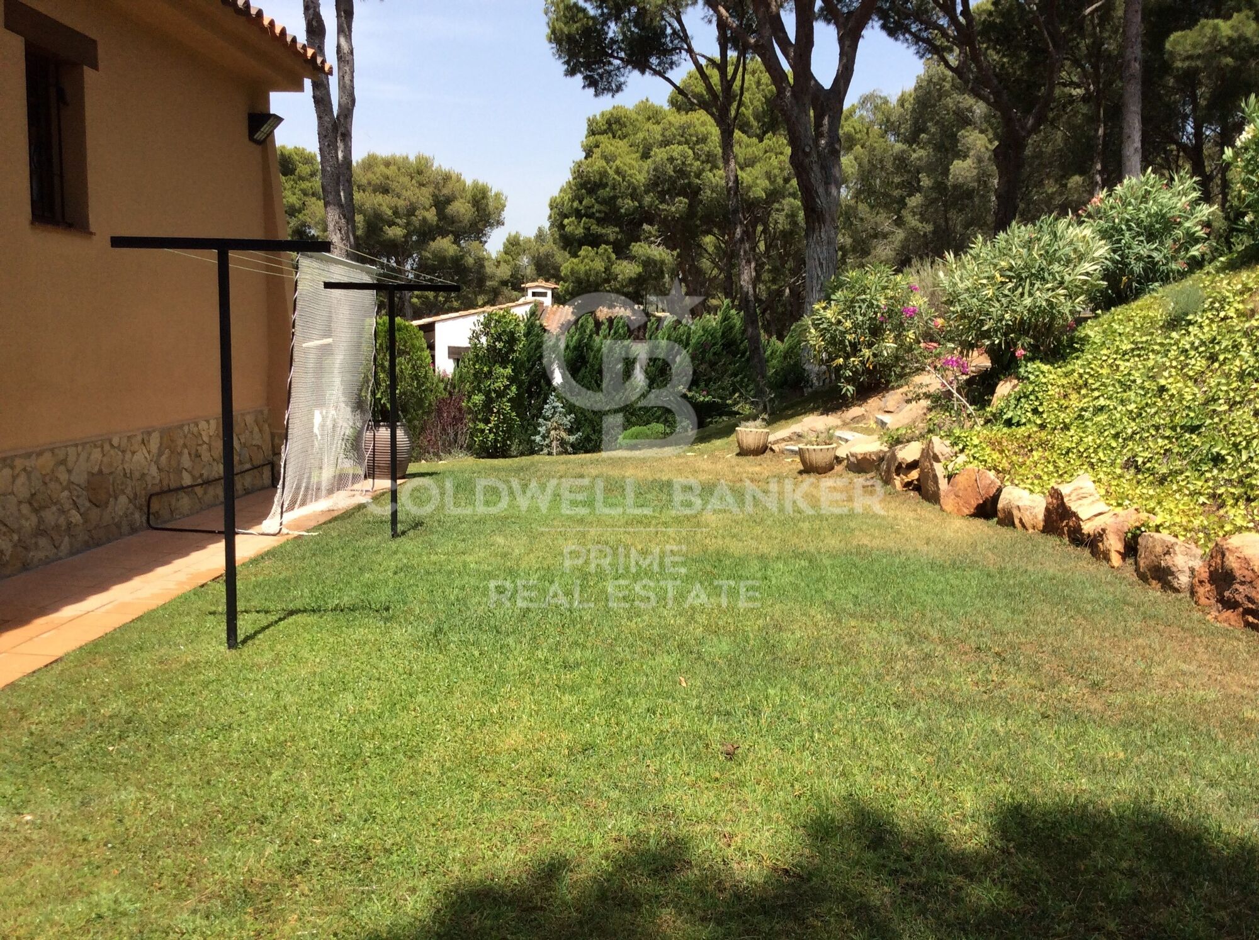
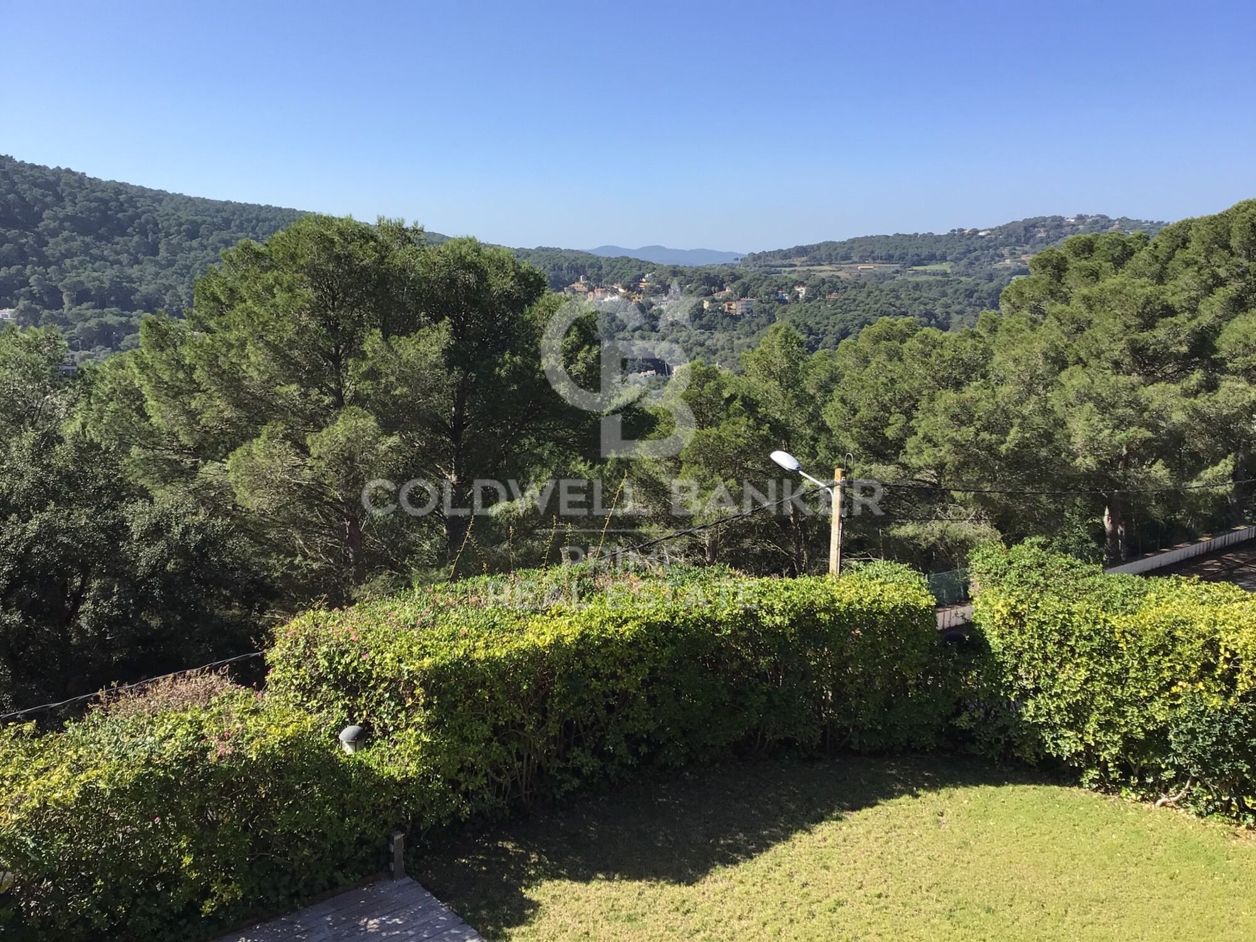
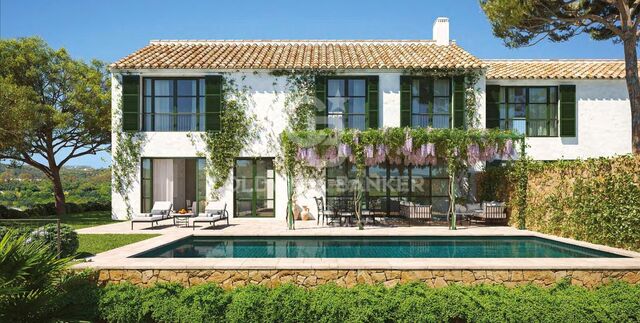
Charming Mediterranean-style villa located in the tranquil residential area of Aigua Xelida, in the delightful town of Tamariu, on the beautiful Costa Brava. Just a few minutes from the picturesque cove, the beach, and local amenities, this property offers an unparalleled residential experience.

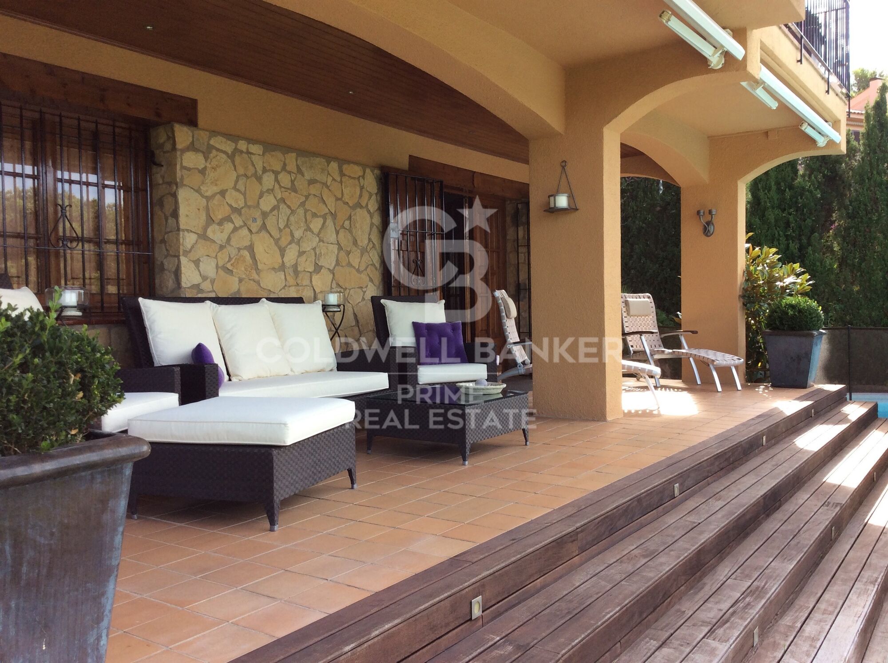
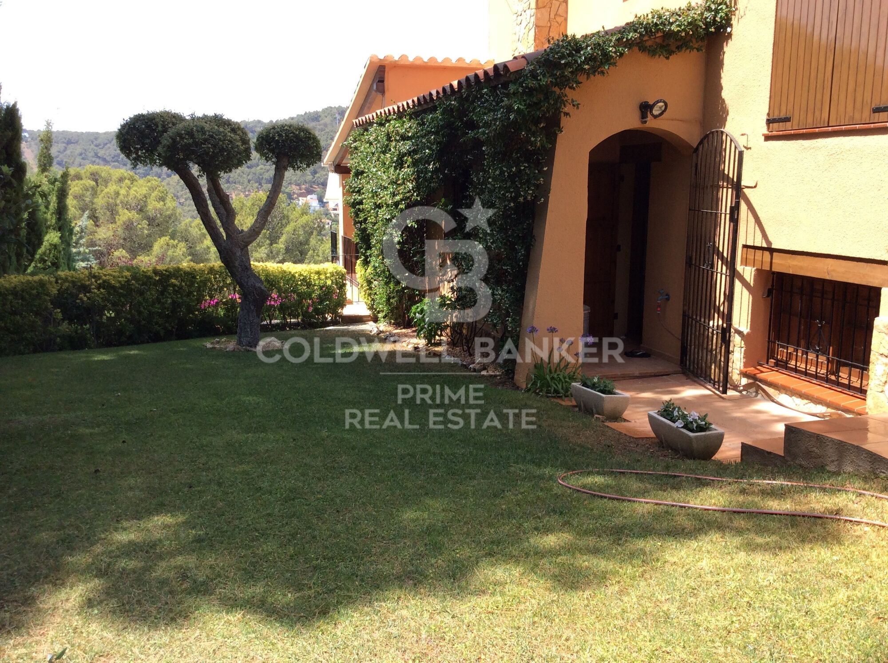
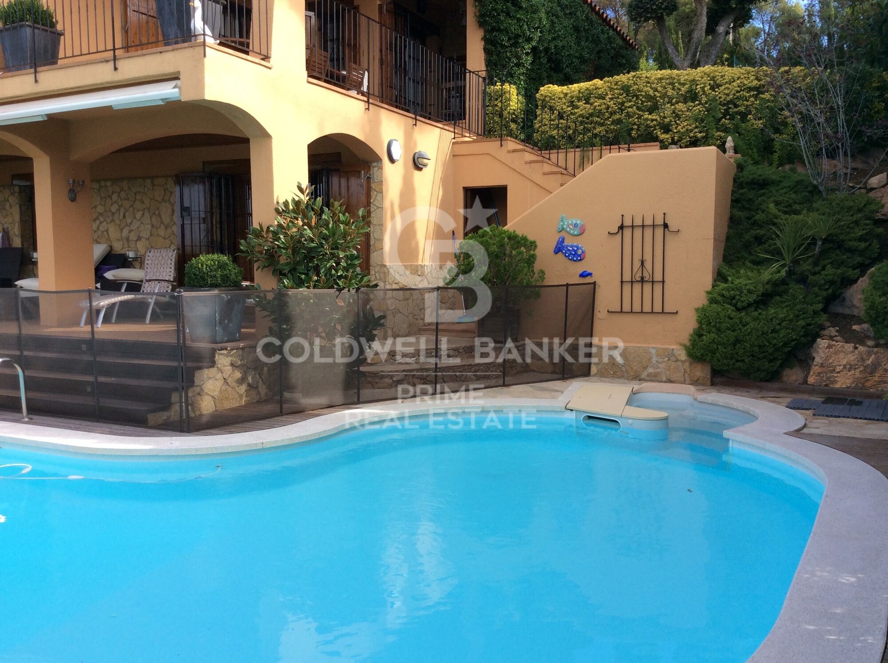
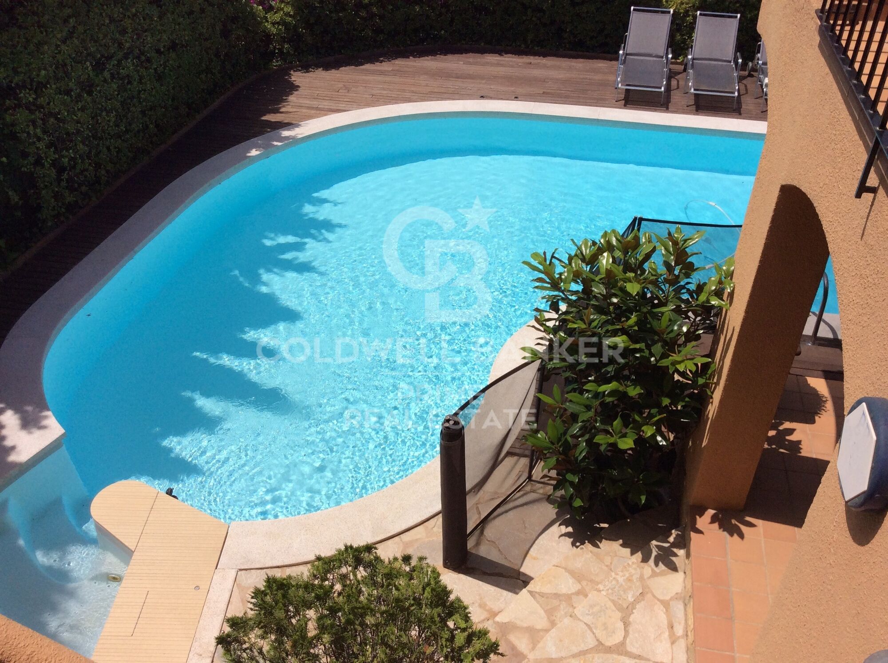
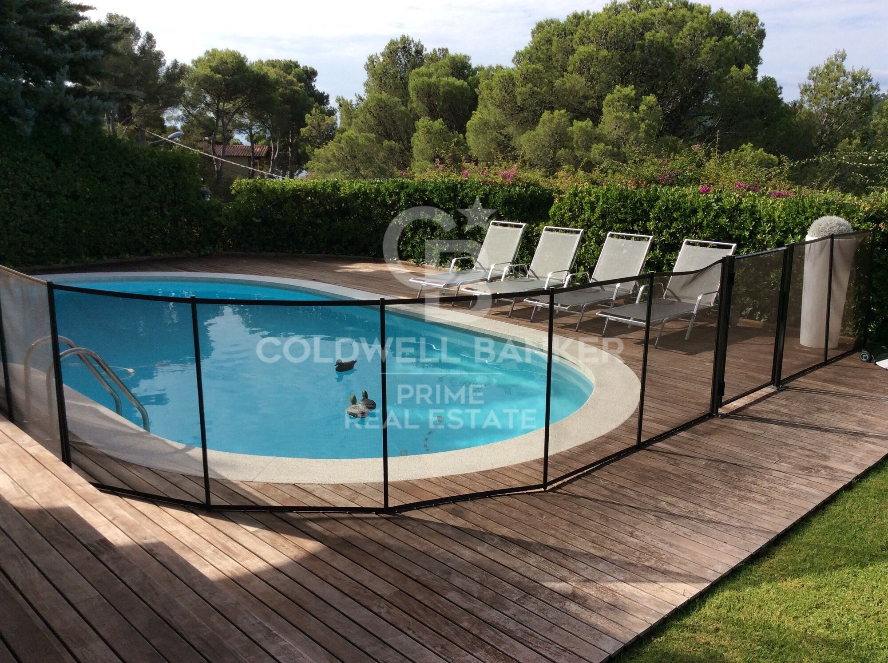
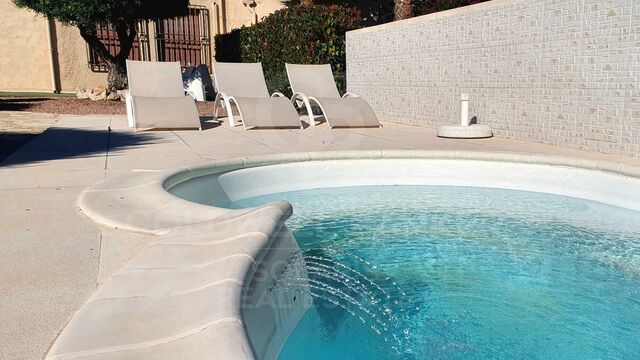
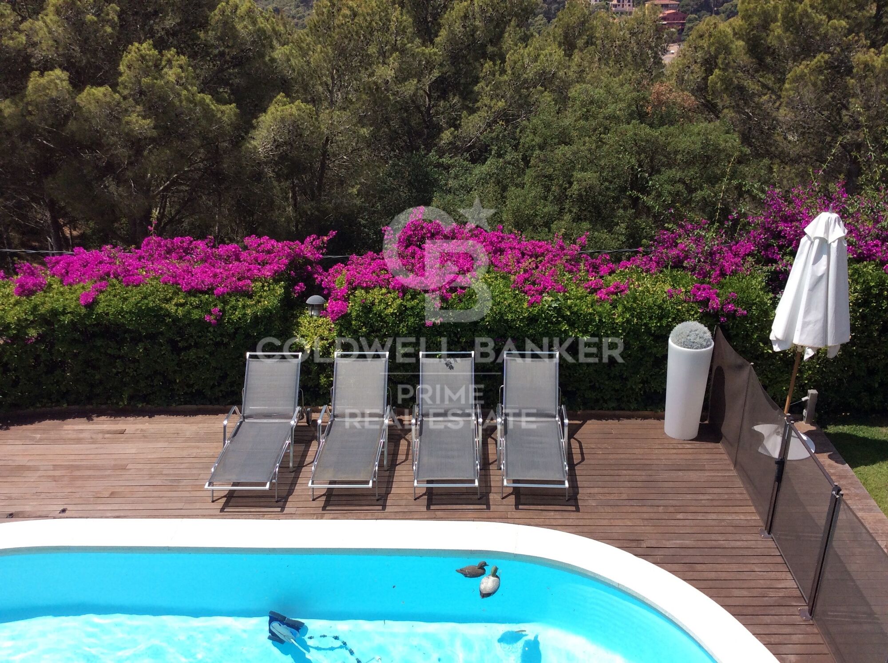
Bathed in sunlight for much of the day, thanks to its southwest orientation, the villa features several terraces, an expansive garden hosting a private pool with a saline chlorination system, a barbecue area, and convenient outdoor parking.

The house, with a built area of 428 m2 on a plot of 1,877 m2, includes a closed garage of 63 m2 for two cars, located at street level for added convenience.
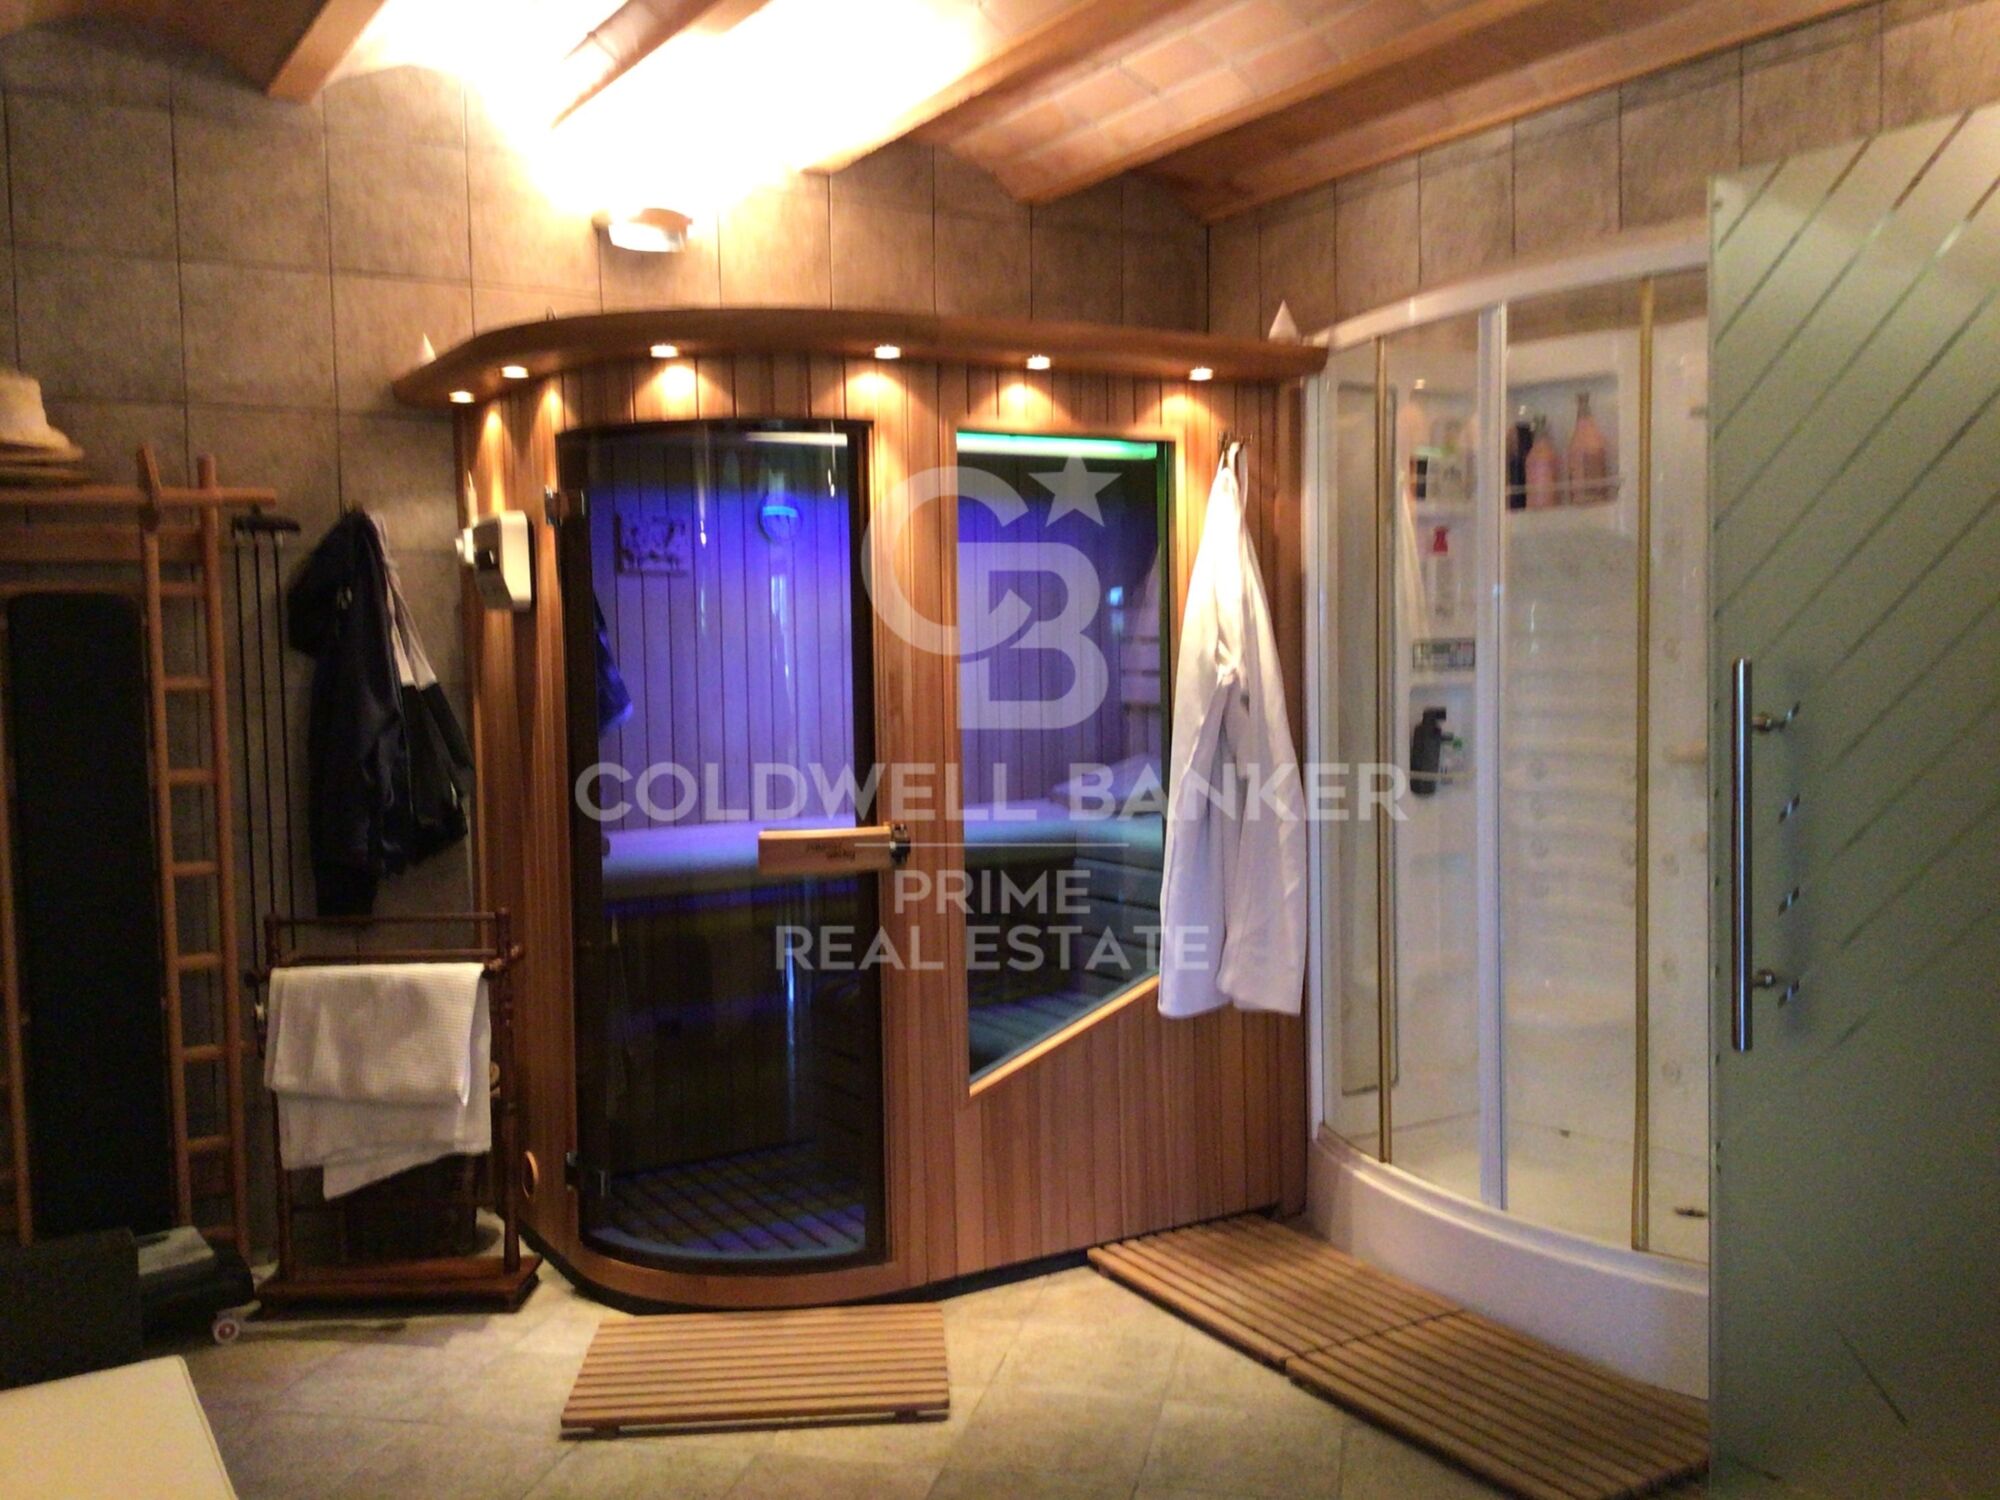
The layout of the home spans multiple levels. On the lower floor, opening to the garden and pool, you'll find a cozy lounge, a bar area, a gym, an office, a sauna with a hydro-massage shower, and a space designated for a wine cellar.
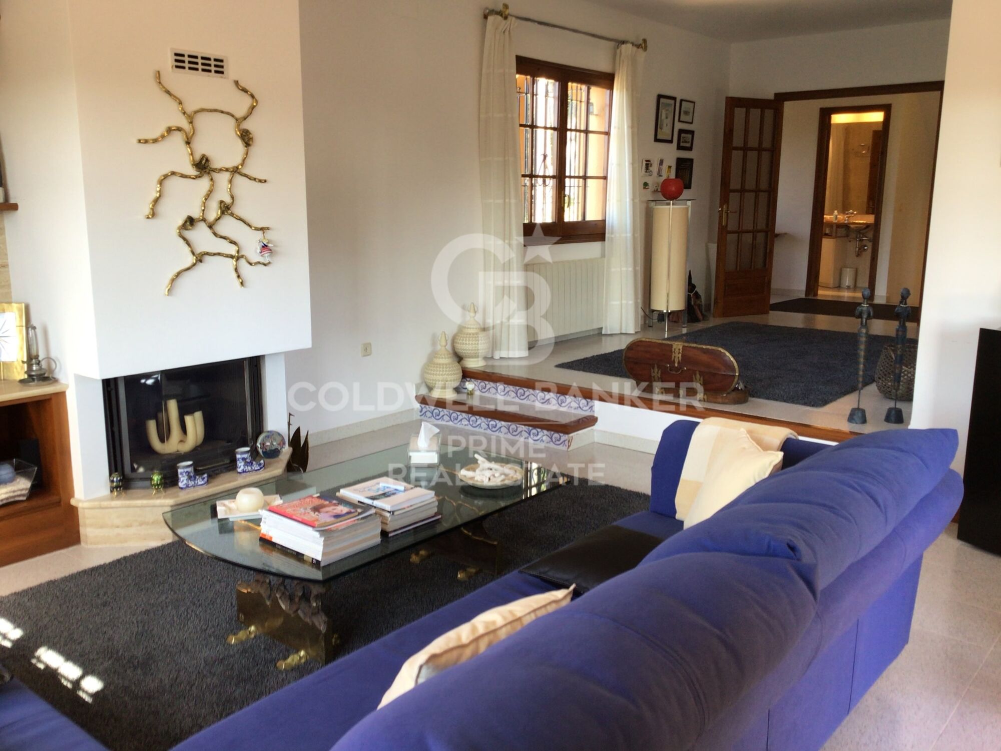
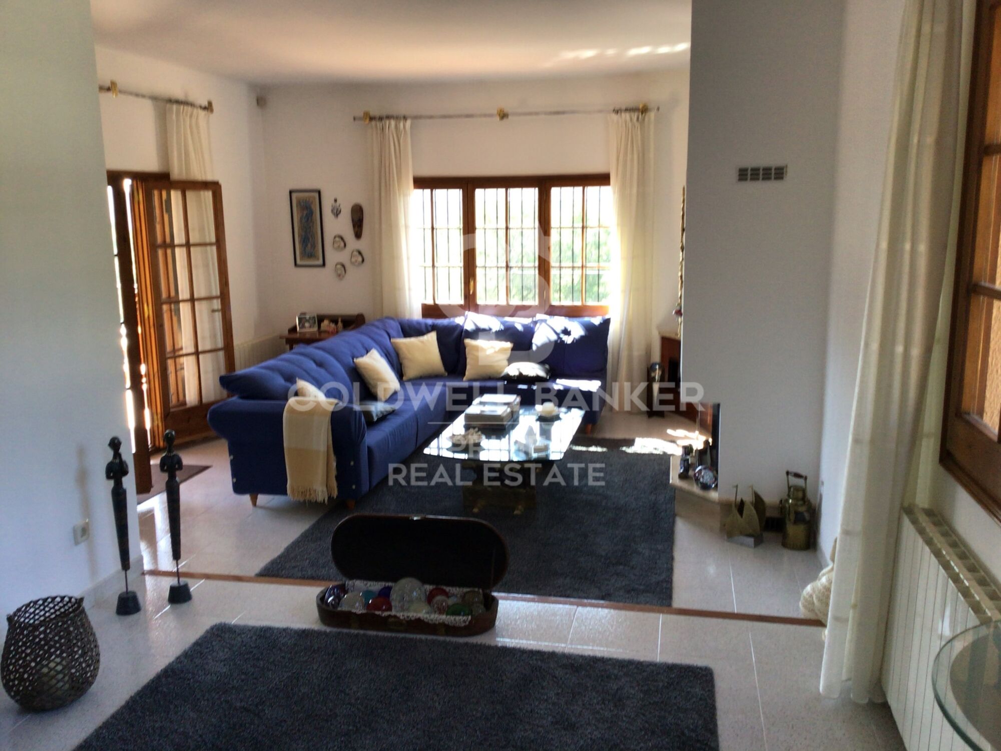
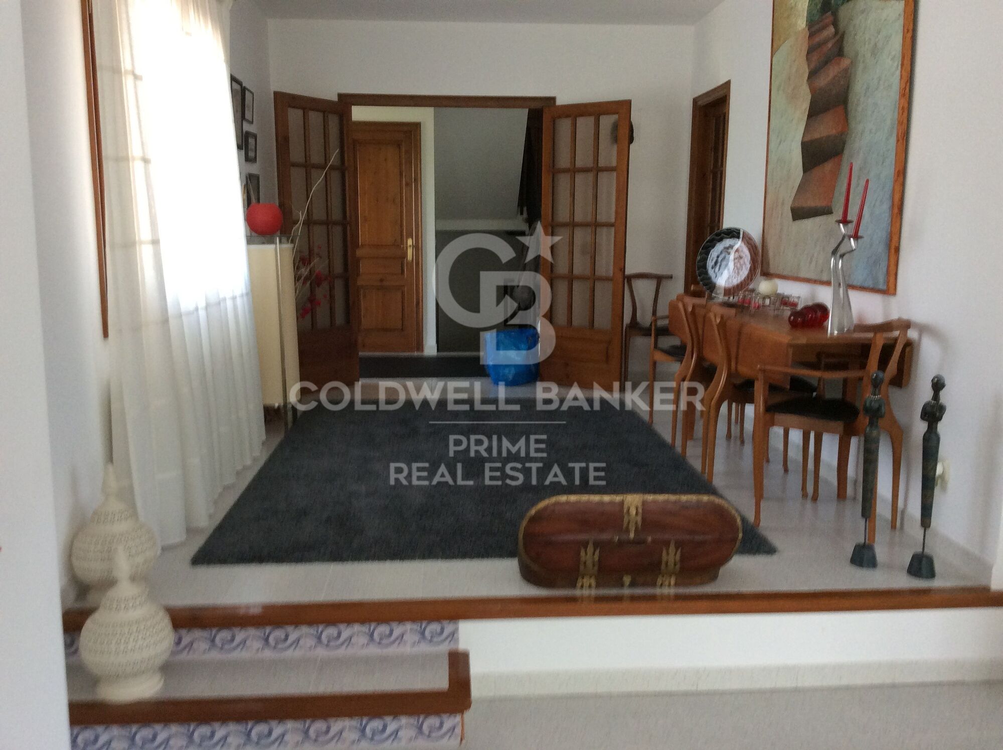
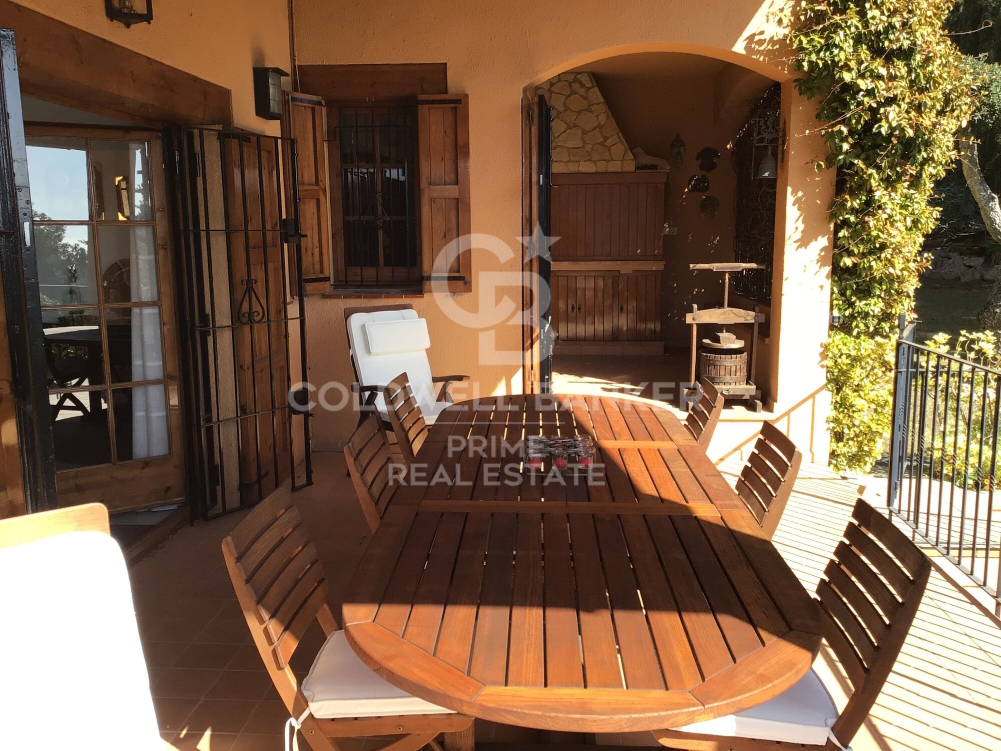
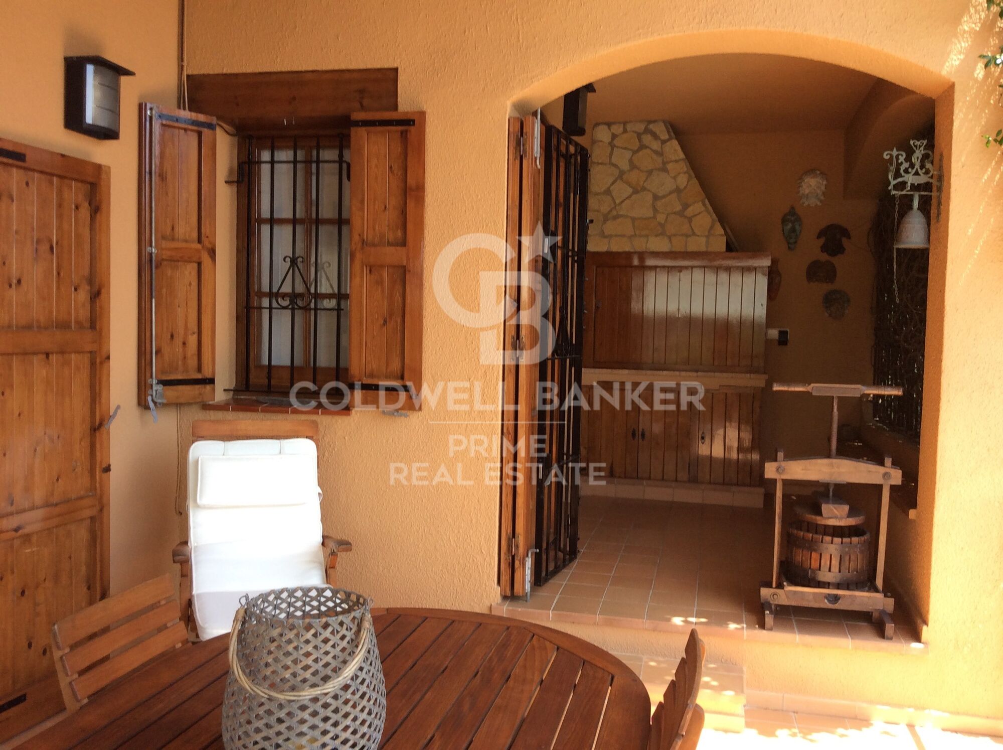
On the main entrance floor, a hall leads to a bright living room with a fireplace, a kitchen with a dining area, a laundry room, a pantry, and access to a porch with a barbecue area. Also on this level, there are two double bedrooms with built-in wardrobes and a bathroom with a shower.
The second floor accommodates two double bedrooms with built-in wardrobes and a full bathroom, as well as the master suite, complete with a dressing room, a full bathroom, and access to a terrace with views of the sea and the valley.

Noteworthy details include wooden and porcelain floors, diesel heating, air conditioning in the master suite and on the lower floor, a ceiling fan on the main terrace, a water softener, automatic garden irrigation, and an alarm system. This property not only offers modern conveniences but also seamlessly combines Mediterranean elegance with contemporary comfort, providing a unique and welcoming home in one of the most charming destinations on the Costa Brava.
#ref:CBPL1702

Immobilieninformationen

zone
Girona - Costa Brava
Gegend
Baix Empordà
standort
Palafrugell
district
Tamariu
Objekt typ
house
Verkauf
1.200.000 €
Referenz
CBPL1702
Schlafzimmer
5
Bäder
3
Surface
428 m2
Bebaute Fläche
428 m2

In der Nähe des Strandes / Meeres

heitzung
Meerblick
Bergblick
Kamin
Sicherheit
Parkplatz
Energiezertifikat
  • houseA
    92-100
  • houseB
    81-91
  • houseC
    69-80
  • houseD
    55-68
  • houseE
    39-54
  • houseF
    21-38
  • houseG
    1-20

über Palafrugell

Palafrugell, an der schönen Costa Brava gelegen, ist eine charmante Stadt, die das Beste des mediterranen Lebensstils mit der reichen katalanischen Tradition vereint. Mit seiner malerischen Küstenlage und den historischen Stätten bietet Palafrugell eine einzigartige Kulisse für ein entspanntes, aber dennoch lebendiges Leben.

Eine der Hauptattraktionen von Palafrugell ist zweifellos seine atemberaubende Küste. Mit einer Vielzahl von Buchten, Stränden und versteckten kleinen Buchten zieht die Costa Brava Sonnenanbeter, Wassersportler und Naturliebhaber gleichermaßen an. Hier kann man sich in kristallklarem Wasser abkühlen, entlang der Küste spazieren gehen oder einfach die spektakulären Sonnenuntergänge über dem Mittelmeer genießen.

 

Weitere Informationen anfordern
Ref.CBPL1702
Avenida Diagonal 626
08021, Barcelona
+34 932 41 30 82

Related properties

Brand new luxury property for sale with sea views in Begur
Tamariu

Brand new luxury property for sale with sea views in Begur

445 m²Größe2.000 m²Grundstück55 Bäder
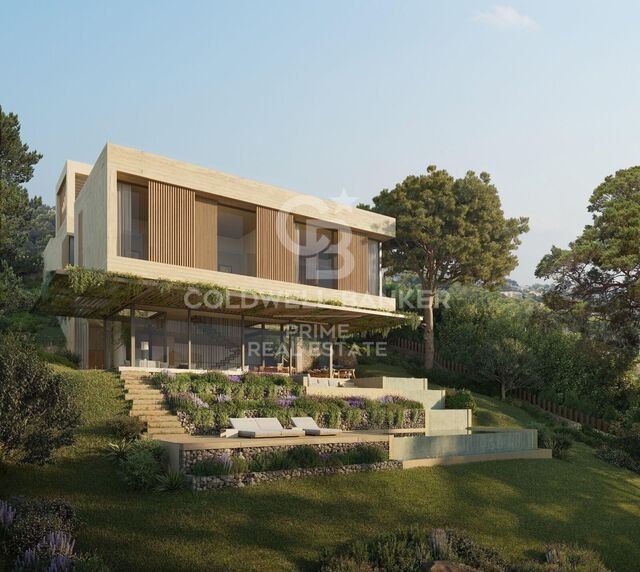
Splendid newly built detached house, close to the magnificent Cala de Aiguaxelida, Tamariu. This project, called Sa Xelida, consists of several detached and semi-detached homes that embody the best of the Mediterranean lifestyle. This dream property boasts a total living area of 445 m², situated on a generous 2,000 m² plot, offering spacious and luxurious living spaces with a panoramic view of the stunning surrounding landscape. Comfort is a priority, and each of the five en-suite bedrooms features a bathroom to ensure maximum privacy and comfort. On the main floor, there is a spacious living room, a dining room, and a modern, fully equipped kitchen with all the necessary conveniences. Additionally, on this same floor, there is a spectacular infinity pool on several levels, along with a beautiful terrace, perfect for enjoying unique sea views. The lower level of the house has a gym, sauna, cinema room, and billiards area. There is also an air-conditioned wine cellar and a machine room. Additionally, there is a laundry room and a guest bathroom. The property offers ample parking space, accompanied by a spacious storage room. This luxury new-build property in Tamariu is a reflection of the Mediterranean lifestyle at its best, ideal for those looking to enjoy the best that life has to offer. There are other single-family properties available with delivery 2027 House nº2 - 3.120.000€. House nº3 - 3.300.000€. House nº4 - 3.450.000€. House nº5 - 3.780.000€. House nº6 - 3.880.000€. House nº7 - 3.720.000€. House nº10 - (SOLD) #ref:CBPL1761
3.300.000 €
Brand new property for sale with sea views in Begur
Tamariu

Brand new property for sale with sea views in Begur

396 m²Größe652 m²Grundstück33 Bäder
Splendid new luxury semi-detached house to be built in the beautiful area of Aiguaxelida, Tamariu, located a few minutes from Begur. This project, called Sa Xelida, consists of several detached and semi-detached homes that embody the best of the Mediterranean lifestyle. With a total living area of 398 m², situated on a large plot of 652 m², this property offers spacious and luxurious living spaces, complemented by a spectacular panoramic view of the sea and the surrounding landscape. On the night floor, there are three bedrooms with private bathrooms to ensure maximum privacy and comfort, as well as a gym room, sauna, and an additional bathroom. On the day floor, there is a spacious living room, a dining room, and a modern kitchen equipped with all the comforts you could wish for. Furthermore, on the same floor, there is an impressive infinity pool spanning several levels, along with a terrace perfect for enjoying warm summer evenings overlooking the sea. The lower level of the house has an air-conditioned wine cellar, a storage room, a machine room, and a multi-purpose space. There is also a laundry room and a guest toilet. The property offers ample garage space for two cars and a storage room. This newly built townhouse in Tamariu is a real gem for those looking to experience the best of Mediterranean living. A dream home in an unbeatable location. A few more options are available within the resort. Delivery early 2026 Semi-detached properties available: House nº1A - 2.180.000€. House nº8A - 2.520.000€. House nº8B - 2.480.000€. House nº9A - 2.480.000€. House nº9B - VENDIDO House nº11A - 2.580.000€. House nº11B - 2.390.000€. #ref:CBPL1805
2.480.000 €
Luxusvilla in Tamariu, Costa Brava
Tamariu

Luxusvilla in Tamariu, Costa Brava

440 m²Größe967 m²Grundstück45 Bäder
Coldwell Banker Eminent lädt Sie ein, diese exklusive Villa in Tamariu zu entdecken Willkommen in dieser beeindruckenden Villa in Aigua Xelida, Tamariu, einer Immobilie, die Luxus, Komfort und Panoramablick auf das Meer kombiniert. Mit einer modernen Architektur in Form eines Schiffs und großen Fenstern bietet diese Residenz helle, offene Räume, die ideal für diejenigen sind, die eine Verbindung zur natürlichen Schönheit der Umgebung suchen. Nur wenige Minuten vom Strand entfernt, befindet sich diese halb-neue Villa auf einem Grundstück von 960 m², mit einer überwiegend nach Süden ausgerichteten Orientierung, die außergewöhnliche natürliche Beleuchtung während des gesamten Tages garantiert. Mit einer Baufläche von 550 m² erstreckt sich die Immobilie über vier Etagen und bietet Weite, Privatsphäre und ein makelloses Design. Verteilung der Immobilie Erdgeschoss: eleganter Eingangsbereich, geräumige Garage mit Platz für mehrere Autos und ein Technikraum. Hauptgeschoss: großer Eingangsbereich und ein doppeltes Schlafzimmer mit eigenem Bad, spektakulärem Meerblick und Zugang zu einer privaten Terrasse. Zweite Etage: zwei Schlafzimmer mit eigenem Bad, jedes mit eigenem Bad und Zugang zu einer großen Terrasse mit Meerblick. Dritte Etage: geräumiges Wohnzimmer mit Zugang zu einer weiteren Terrasse, sowie ein großes Schlafzimmer mit eigenem Bad. Oberste Etage: beeindruckendes Esszimmer mit offener Küche zum Wohnzimmer, umgeben von großen Fenstern, die auf eine Solarium-Terrasse mit einem spektakulären Pool und Wasserfall führen. Außenbereiche und Ausstattungen Das Äußere der Villa ist für Genuss und Entspannung ausgelegt, mit einem schönen Garten mit gut gepflegten grünen Bereichen, einem Pool mit Wasserfall und einem Chill-Out-Bereich, ideal, um unvergessliche Abende mit Familie und Freunden zu verbringen. Extras und Hauptmerkmale Die Villa ist ausgestattet mit Wasser, Klimaanlage und einem Alarmanlage sowie einem Aufzug, der alle Etagen verbindet. Sie wird möbliert und mit einer voll ausgestatteten Küche geliefert. Zusätzlich gibt es Grill, Weinkeller, Hauswirtschaftsraum, Abstellraum und die Immobilie ist sehr lichtdurchflutet. Außerdem verfügt sie über einen privaten Pool, Solarium und spektakulären Meerblick. Wenn Sie nach einer einzigartigen Immobilie mit modernem Design, großzügigen Räumen und unvergleichlichem Blick suchen, ist diese Villa in Tamariu die perfekte Wahl. Kontaktieren Sie uns für weitere Informationen und vereinbaren Sie Ihre Besichtigung. #ref:CBE01098
1.470.000 €

Zuletzt angesehene Immobilien

Haus zum Renovieren im Zentrum von Pontós, Katalonien - Ländlicher Tourismus
Im Alleinauftrag
Pontós

Haus zum Renovieren im Zentrum von Pontós, Katalonien - Ländlicher Tourismus

662 m²Größe531 m²Grundstück66 Bäder
Nutzen Sie die Gelegenheit, in diese Immobilie im Dorf Pontós in der Region Alt Empordà in Katalonien, Spanien, zu investieren. Die Immobilie ist im Register für ländlichen Tourismus von Katalonien eingetragen. Dank dieser Lizenz haben Sie die Möglichkeit, Ihre Immobilie legal für Kurzaufenthalte zu vermieten und Unterkünfte und touristische Dienstleistungen anzubieten. Diese Immobilie bietet ein bemerkenswertes Potenzial für Investoren. Der Hauptteil der Immobilie ist bereit für eine komplette Renovierung und bietet individuell gestaltbaren Raum auf drei Ebenen, einschließlich eines markanten Turms. Verwandeln Sie diese Struktur in eine spektakuläre Residenz oder ein einzigartiges Entwicklungsprojekt nach Ihren Wünschen. Darüber hinaus bieten der ehemalige Laden und die Bar im Erdgeschoss attraktive Geschäftsmöglichkeiten oder die Möglichkeit, zusätzlichen Wohnraum zu schaffen, was Ihrer Investition eine lukrative Dimension verleiht. Darüber hinaus umfasst die Immobilie eine große Garage mit 117 m2, die sich ideal zum Abstellen von Fahrzeugen und zur Lagerung eignet und zusätzliche Flexibilität für Ihre Projekte bietet. Mit insgesamt 545 m2 Wohnfläche verfügt diese Immobilie über eine beachtliche Größe, die strategisch im Herzen des Dorfes positioniert ist. Dies ist die ideale Gelegenheit für visionäre Investoren, diese leere Leinwand in eine Luxusimmobilie oder ein lukratives Immobilienprojekt in dieser beliebten Region Spaniens zu verwandeln. Verpassen Sie nicht diese einmalige Chance, in Prestigeimmobilien in Pontós zu investieren und Ihre Erfolgsvision zu verwirklichen. #ref:CBLX02903
649.000 €
Three-bedroom Andalusian villas in Finca Cortesín, Casares
Casares Golf - Casares del Sol

Three-bedroom Andalusian villas in Finca Cortesín, Casares

406 m²Größe558 m²Grundstück33 Bäder
The three villa types in this exclusive development each showcase sophisticated and refined features: Each villa is an elegant Andalusian residence nestled within the prestigious La Loma de Cortesín, located in the renowned Finca Cortesín resort. Designed by the acclaimed architects Torras y Sierra, these homes exemplify the captivating allure of Mediterranean architecture, seamlessly blending traditional charm with modern luxury. Set on expansive plots, the villas offer unrivaled panoramic sea views, while their meticulously landscaped private gardens create a tranquil oasis, with a private pool at the heart of it allinviting residents to embrace an outdoor lifestyle of leisure and relaxation. Step inside to discover a sanctuary of sophistication and comfort, where the seamless flow between indoor and outdoor spaces fosters an effortless way of living. Thoughtfully designed with families in mind, each residence boasts bespoke interiors, crafted with exquisite attention to detail, ensuring that every corner exudes elegance and charm. Nestled within a secure, gated community at the heart of the prestigious resort, the villas offer access to an array of 5-star amenities, including a luxurious spa and clubhouse, providing top-tier facilities for ultimate relaxation and enjoyment. With 24-hour security, this exceptional property offers a lifestyle of unmatched refinement and tranquility, epitomizing the essence of Andalusian luxury living. #ref:CBSH290_B
2.750.000 €
Apartment 3 Schlafzimmer Verkauf Escaldes-Engordany
Escaldes-Engordany

Apartment 3 Schlafzimmer Verkauf Escaldes-Engordany

215 m²Größe32 Bäder
Exclusive residential development located in the heart of Escaldes-Engordany, just 500 meters from the Principality's economic and social center.~Situated in a prime location, the development boasts spectacular panoramic views over the Andorra and Escaldes valleys, as well as excellent orientation with year-round sunshine.~The project comprises an elegant 14-story tower with 124 apartments, designed for comfort, functionality, and high energy efficiency.~The apartments feature large windows, spacious terraces, and contemporary architecture, creating bright and airy spaces that connect with the natural surroundings.~The development offers a variety of apartment types and sizes to suit different needs, all with a modern and functional layout.~~The homes feature:~- Spacious covered terraces with large glazed surfaces~- Open-plan kitchen, dining, and living areas~- High-performance thermal and acoustic insulation~- High-end finishes~~The building boasts comprehensive communal areas designed for the well-being and enjoyment of its residents:~- Outdoor solarium with panoramic views~- Fully equipped gym~- Landscaped outdoor spaces~- Exclusive access for residents to Camí del Falgueró and Rec del Solà~In addition, the building offers a concierge service and elegant communal areas with sophisticated finishes.~~The building has been designed with high-quality materials and modern construction solutions:~- Reinforced concrete structure with strategically placed metal elements~- Ventilated façade with a slate-colored ceramic finish~- High level of thermal insulation and energy efficiency~- The terraces feature non-slip, wood-effect porcelain tile flooring, metal railings, and decorative planters.~~The kitchens are open to the living-dining room and equipped with high-end materials and appliances:~- Neolith, Silestone, or similar countertops~- Integrated BORA extractor fan~- Siemens or similar appliances: induction hob, oven, microwave, refrigerator, dishwasher~- Contemporary upper and lower cabinets with solid color and wood finishes~- Extendable faucets~~The bathrooms incorporate premium materials and a modern design:~- High-end ceramic wall tiles~- Wall-hung vanity unit with integrated sink~- Hansgrohe or similar thermostatic faucets~- Glass shower enclosure~- Ultra-thin shower tray~- Recessed rain shower~~The homes feature materials selected for durability and comfort:~~- Aluminum exterior joinery with thermal break, Schüco or similar~- Triple glazing with double air chamber~- Large-format porcelain stoneware flooring (two finishes to choose from)~- Carré or similar built-in wardrobes Similar~- Armored entrance door~- Integrated LED lighting in several rooms~~The building incorporates modern systems to guarantee maximum comfort and efficiency:~- Centralized heating and hot water system connected to FEDA Ecoterm~- Underfloor heating throughout the property~- Ducted air conditioning (except in bathrooms)~- Dual-flow ventilation system with heat recovery~~The building has 4 floors dedicated to parking and storage, with automatic access.~~Pre-installation for electric vehicle charging~~A unique development in Escaldes-Engordany that combines location, views, construction quality, and complete communal areas.~Gali Real Estate at your service. #ref:05083/5210
1.860.000 €
Großzügige, neu renovierte Wohnung mit Garage und Blick auf den Turia in La Petxina
La Petxina

Großzügige, neu renovierte Wohnung mit Garage und Blick auf den Turia in La Petxina

171 m²Größe42 Bäder
Großzügige, neu renovierte Wohnung mit Garage und Blick auf den Turia in La Petxina Coldwell Banker Excellence präsentiert diese beeindruckende, neu renovierte Immobilie in Valencia, gelegen im etablierten Stadtteil La Petxina. Eine geräumige, moderne Wohnung, vollständig mit hochwertigen Materialien renoviert, die durch ihre Helligkeit, ihre ausgezeichnete Raumaufteilung und den freien Blick auf den Park überzeugt. Ideal für alle, die Komfort, Design und eine erstklassige Lage in einer der begehrtesten Gegenden der Stadt suchen. Hauptmerkmale: - 171 m² bebaute Fläche - 2 vollständige Badezimmer (eines en suite) - Großzügiges Wohn- und Esszimmer mit freiem Blick - Große, voll ausgestattete Küche mit Hauswirtschaftsbereich - Waschraum - Ankleidezimmer im Hauptschlafzimmer - Einbauschränke - Klimaanlage und Gasheizung - Parkettböden - Elektrische Rollläden - Video-Gegensprechanlage und Dienstboteneingang - Garagenstellplatz im Preis inbegriffen - Abstellraum im Preis inbegriffen Die Wohnung wurde vollständig mit hochwertigen Materialien und modernem Design renoviert, wobei Eleganz und Funktionalität im Vordergrund stehen. Die durchdachte Raumaufteilung mit minimalen Flurflächen maximiert den Wohnraum und vermittelt ein großzügiges Raumgefühl. Jedes Detail wurde sorgfältig ausgewählt, um Komfort, Ausgewogenheit und einen modernen Lebensstil zu bieten. In unmittelbarer Nähe der Turia-Gärten gelegen, in einer Gegend mit allen Dienstleistungen, öffentlichen Verkehrsmitteln, Schulen und Geschäften, bietet diese Wohnung eine hervorragende Lebensqualität. Die Nähe zum historischen Zentrum und zu Grünflächen macht sie zu einer idealen Wahl sowohl zum Wohnen als auch als Investition in einer der gefragtesten Gegenden von Valencia. Der Preis beinhaltet nicht die vom Käufer zu tragenden Steuern und Kaufnebenkosten (Grunderwerbsteuer bzw. ggf. MwSt. und Stempelsteuer; Notar- und Grundbuchkosten; Maklerprovision). Angebot freibleibend und ohne vorherige Ankündigung änderbar oder widerrufbar; Angaben und Flächen sind unverbindlich. #ref:CBEX2603
596.000 €
Apartment 3 Schlafzimmer Verkauf Altea
Altea Hills

Apartment 3 Schlafzimmer Verkauf Altea

152 m²Größe32 Bäder
Exclusiva vivienda reformada con jardín privado de 300 m² y vistas al Mediterráneo en prestigiosa urbanización de la Costa Blanca Descubra esta magnífica propiedad completamente reformada, situada en una de las urbanizaciones residenciales más prestigiosas de la Costa Blanca, con seguridad 24 horas que garantiza tranquilidad, privacidad y un entorno de alto nivel. La vivienda cuenta con 152 m² construidos, distribuidos en tres amplios dormitorios y dos baños completos, diseñados con un estilo moderno que combina elegancia, confort y funcionalidad. El salón-comedor, espacioso y muy luminoso, dispone de grandes ventanales con salida directa al jardín y una moderna chimenea, ideal para disfrutar durante los meses de invierno. La cocina abierta tipo americana, con abundante luz natural, está equipada con electrodomésticos de primera calidad, ofreciendo una distribución cómoda y eficiente, con acabados de alta gama. La vivienda se encuentra lista para entrar a vivir. Exterior y zonas de ocio Uno de los mayores atractivos de esta propiedad es su espectacular jardín privado de 300 m², perfectamente orientado para disfrutar del sol durante todo el día. Desde este espacio se pueden contemplar impresionantes vistas al mar Mediterráneo, creando un entorno único de relajación y bienestar. La vivienda dispone de piscina privada, rodeada de zonas ajardinadas y áreas de descanso, además de acceso a una amplia piscina comunitaria, ideal para disfrutar en familia o con amigos. El exterior se completa con una cocina al aire libre totalmente equipada, que incluye barbacoa, fregadero y zona de comedor, perfecta para reuniones, celebraciones y eventos sociales. Todo el jardín ofrece máxima privacidad, convirtiéndose en un auténtico oasis mediterráneo. Características adicionales * Aire acondicionado y ventiladores de techo en todas las estancias * Trastero y espacio de almacenamiento adicional * Vivienda totalmente reformada con materiales de alta calidad * Urbanización exclusiva con amplias zonas ajardinadas y piscina comunitaria * Entorno tranquilo, seguro y con vigilancia 24 horas * Excelente ubicación, cercana a servicios, comercios, restaurantes y zonas de ocio Una propiedad ideal tanto como residencia habitual, segunda vivienda o inversión, que combina exclusividad, confort y una ubicación privilegiada con vistas al mar y sol durante todo el año. #ref:CBSA769
520.000 €
Apartment 3 Schlafzimmer Verkauf Escaldes-Engordany
Escaldes-Engordany

Apartment 3 Schlafzimmer Verkauf Escaldes-Engordany

124 m²Größe32 Bäder
Exclusive residential development located in the heart of Escaldes-Engordany, just 500 meters from the Principality's economic and social center.~Situated in a prime location, the development boasts spectacular panoramic views over the Andorra and Escaldes valleys, as well as excellent orientation with year-round sunshine.~The project comprises an elegant 14-story tower with 124 apartments, designed for comfort, functionality, and high energy efficiency.~The apartments feature large windows, spacious terraces, and contemporary architecture, creating bright and airy spaces that connect with the natural surroundings.~The development offers a variety of apartment types and sizes to suit different needs, all with a modern and functional layout.~~The homes feature:~- Spacious covered terraces with large glazed surfaces~- Open-plan kitchen, dining, and living areas~- High-performance thermal and acoustic insulation~- High-end finishes~~The building boasts comprehensive communal areas designed for the well-being and enjoyment of its residents:~- Outdoor solarium with panoramic views~- Fully equipped gym~- Landscaped outdoor spaces~- Exclusive access for residents to Camí del Falgueró and Rec del Solà~In addition, the building offers a concierge service and elegant communal areas with sophisticated finishes.~~The building has been designed with high-quality materials and modern construction solutions:~- Reinforced concrete structure with strategically placed metal elements~- Ventilated façade with a slate-colored ceramic finish~- High level of thermal insulation and energy efficiency~- The terraces feature non-slip, wood-effect porcelain tile flooring, metal railings, and decorative planters.~~The kitchens are open to the living-dining room and equipped with high-end materials and appliances:~- Neolith, Silestone, or similar countertops~- Integrated BORA extractor fan~- Siemens or similar appliances: induction hob, oven, microwave, refrigerator, dishwasher~- Contemporary upper and lower cabinets with solid color and wood finishes~- Extendable faucets~~The bathrooms incorporate premium materials and a modern design:~- High-end ceramic wall tiles~- Wall-hung vanity unit with integrated sink~- Hansgrohe or similar thermostatic faucets~- Glass shower enclosure~- Ultra-thin shower tray~- Recessed rain shower~~The homes feature materials selected for durability and comfort:~~- Aluminum exterior joinery with thermal break, Schüco or similar~- Triple glazing with double air chamber~- Large-format porcelain stoneware flooring (two finishes to choose from)~- Carré or similar built-in wardrobes Similar~- Armored entrance door~- Integrated LED lighting in several rooms~~The building incorporates modern systems to guarantee maximum comfort and efficiency:~- Centralized heating and hot water system connected to FEDA Ecoterm~- Underfloor heating throughout the property~- Ducted air conditioning (except in bathrooms)~- Dual-flow ventilation system with heat recovery~~The building has 4 floors dedicated to parking and storage, with automatic access.~~Pre-installation for electric vehicle charging~~A unique development in Escaldes-Engordany that combines location, views, construction quality, and complete communal areas.~Gali Real Estate at your service. #ref:05067/5210
685.000 €
Apartment 3 Schlafzimmer Verkauf Escaldes-Engordany
Escaldes-Engordany

Apartment 3 Schlafzimmer Verkauf Escaldes-Engordany

263 m²Größe32 Bäder
Exclusive residential development located in the heart of Escaldes-Engordany, just 500 meters from the Principality's economic and social center.~Situated in a prime location, the development boasts spectacular panoramic views over the Andorra and Escaldes valleys, as well as excellent orientation with year-round sunshine.~The project comprises an elegant 14-story tower with 124 apartments, designed for comfort, functionality, and high energy efficiency.~The apartments feature large windows, spacious terraces, and contemporary architecture, creating bright and airy spaces that connect with the natural surroundings.~The development offers a variety of apartment types and sizes to suit different needs, all with a modern and functional layout.~~The homes feature:~- Spacious covered terraces with large glazed surfaces~- Open-plan kitchen, dining, and living areas~- High-performance thermal and acoustic insulation~- High-end finishes~~The building boasts comprehensive communal areas designed for the well-being and enjoyment of its residents:~- Outdoor solarium with panoramic views~- Fully equipped gym~- Landscaped outdoor spaces~- Exclusive access for residents to Camí del Falgueró and Rec del Solà~In addition, the building offers a concierge service and elegant communal areas with sophisticated finishes.~~The building has been designed with high-quality materials and modern construction solutions:~- Reinforced concrete structure with strategically placed metal elements~- Ventilated façade with a slate-colored ceramic finish~- High level of thermal insulation and energy efficiency~- The terraces feature non-slip, wood-effect porcelain tile flooring, metal railings, and decorative planters.~~The kitchens are open to the living-dining room and equipped with high-end materials and appliances:~- Neolith, Silestone, or similar countertops~- Integrated BORA extractor fan~- Siemens or similar appliances: induction hob, oven, microwave, refrigerator, dishwasher~- Contemporary upper and lower cabinets with solid color and wood finishes~- Extendable faucets~~The bathrooms incorporate premium materials and a modern design:~- High-end ceramic wall tiles~- Wall-hung vanity unit with integrated sink~- Hansgrohe or similar thermostatic faucets~- Glass shower enclosure~- Ultra-thin shower tray~- Recessed rain shower~~The homes feature materials selected for durability and comfort:~~- Aluminum exterior joinery with thermal break, Schüco or similar~- Triple glazing with double air chamber~- Large-format porcelain stoneware flooring (two finishes to choose from)~- Carré or similar built-in wardrobes Similar~- Armored entrance door~- Integrated LED lighting in several rooms~~The building incorporates modern systems to guarantee maximum comfort and efficiency:~- Centralized heating and hot water system connected to FEDA Ecoterm~- Underfloor heating throughout the property~- Ducted air conditioning (except in bathrooms)~- Dual-flow ventilation system with heat recovery~~The building has 4 floors dedicated to parking and storage, with automatic access.~~Pre-installation for electric vehicle charging~~A unique development in Escaldes-Engordany that combines location, views, construction quality, and complete communal areas.~Gali Real Estate at your service. #ref:05082/5210
1.940.000 €
Apartment 3 Schlafzimmer Verkauf Escaldes-Engordany
Escaldes-Engordany

Apartment 3 Schlafzimmer Verkauf Escaldes-Engordany

138 m²Größe32 Bäder
Exclusive residential development located in the heart of Escaldes-Engordany, just 500 meters from the Principality's economic and social center.~Situated in a prime location, the development boasts spectacular panoramic views over the Andorra and Escaldes valleys, as well as excellent orientation with year-round sunshine.~The project comprises an elegant 14-story tower with 124 apartments, designed for comfort, functionality, and high energy efficiency.~The apartments feature large windows, spacious terraces, and contemporary architecture, creating bright and airy spaces that connect with the natural surroundings.~The development offers a variety of apartment types and sizes to suit different needs, all with a modern and functional layout.~~The homes feature:~- Spacious covered terraces with large glazed surfaces~- Open-plan kitchen, dining, and living areas~- High-performance thermal and acoustic insulation~- High-end finishes~~The building boasts comprehensive communal areas designed for the well-being and enjoyment of its residents:~- Outdoor solarium with panoramic views~- Fully equipped gym~- Landscaped outdoor spaces~- Exclusive access for residents to Camí del Falgueró and Rec del Solà~In addition, the building offers a concierge service and elegant communal areas with sophisticated finishes.~~The building has been designed with high-quality materials and modern construction solutions:~- Reinforced concrete structure with strategically placed metal elements~- Ventilated façade with a slate-colored ceramic finish~- High level of thermal insulation and energy efficiency~- The terraces feature non-slip, wood-effect porcelain tile flooring, metal railings, and decorative planters.~~The kitchens are open to the living-dining room and equipped with high-end materials and appliances:~- Neolith, Silestone, or similar countertops~- Integrated BORA extractor fan~- Siemens or similar appliances: induction hob, oven, microwave, refrigerator, dishwasher~- Contemporary upper and lower cabinets with solid color and wood finishes~- Extendable faucets~~The bathrooms incorporate premium materials and a modern design:~- High-end ceramic wall tiles~- Wall-hung vanity unit with integrated sink~- Hansgrohe or similar thermostatic faucets~- Glass shower enclosure~- Ultra-thin shower tray~- Recessed rain shower~~The homes feature materials selected for durability and comfort:~~- Aluminum exterior joinery with thermal break, Schüco or similar~- Triple glazing with double air chamber~- Large-format porcelain stoneware flooring (two finishes to choose from)~- Carré or similar built-in wardrobes Similar~- Armored entrance door~- Integrated LED lighting in several rooms~~The building incorporates modern systems to guarantee maximum comfort and efficiency:~- Centralized heating and hot water system connected to FEDA Ecoterm~- Underfloor heating throughout the property~- Ducted air conditioning (except in bathrooms)~- Dual-flow ventilation system with heat recovery~~The building has 4 floors dedicated to parking and storage, with automatic access.~~Pre-installation for electric vehicle charging~~A unique development in Escaldes-Engordany that combines location, views, construction quality, and complete communal areas.~Gali Real Estate at your service. #ref:05066/5210
660.000 €
Spectacular house for sale and for rent in Vallvidrera with pool, garden and terraces
Vallvidrera - Tibidabo - Les Planes

Spectacular house for sale and for rent in Vallvidrera with pool, garden and terraces

570 m²Größe1.250 m²Grundstück76 Bäder
This exceptional detached house offers an unparalleled living experience in the heart of Vallvidrera, a privileged location that combines the serenity of nature with the convenience of urban life. Situated just steps away from the majestic Natural Park of the Collserola Range, this residence is surrounded by a lush natural environment, with panoramic views of the mountains and the iconic Montserrat. Furthermore, it enjoys excellent connectivity to the center of Barcelona and the Vallès region, thanks to its proximity to the Vallvidrera Superior Funicular Station. Possibility to rent the property for 2 years with a purchase option. This imposing property spans a constructed area of 570 square meters, spread across four levels, and features five bedrooms, a study, a service room, and six bathrooms. In its entirety, the residence includes a generous 200-square-meter terrace and an lush garden covering approximately 400 square meters. The ground floor, with a constructed area of 122 square meters, houses a spacious garage with room for three vehicles, a wine cellar, and a cozy 50-square-meter service apartment for guests. This apartment comprises two rooms, an open-plan kitchen, a bright living area, and two bathrooms. The first floor, with 122 square meters of constructed space, offers a suite-style bedroom with mountain views, a walk-in closet, a living room, and a charming terrace. The second floor, with a constructed area of 112 square meters, consists of three bedrooms, one of which is a suite, and an additional bathroom. The third floor, spread over two levels with a constructed area of 152 square meters, serves as the social core of the house. Here, you'll find two spacious living rooms, a roomy dining area, a designer kitchen with a central island, and access to a splendid terrace perfect for al fresco dining. This terrace leads to a generous swimming pool with a 'chill-out' relaxation area and a 21-square-meter auxiliary space. Additionally, this floor is completed with a spectacular suite featuring a walk-in closet and an exceptionally spacious bathroom with a bathtub offering stunning panoramic views. Quality finishes are evident throughout the residence, including marble floors, natural gas underfloor heating, air conditioning, an elevator connecting all floors, built-in closets, and high-quality double-glazed windows for optimal sound and thermal insulation. Moreover, the property boasts an excellent location that provides easy access to Barcelona and Vallès cities such as Sant Cugat, Rubí, Terrassa, and Sabadell via the Ferrocarrils de la Generalitat de Catalunya line. The Vallvidrera Superior Funicular Station is just a nine-minute walk away, with frequent funicular services connecting to the Peu de Funicular Station of the Ferrocarrils de la Generalitat de Catalunya. Trains run every six minutes, and on weekdays, you can reach the center of Barcelona (Plaça Catalunya) and Sant Cugat (both stations located within Zone 1 of the AMB transport system) in just 15 minutes. The sale price does not include taxes or expenses arising from the transaction which, in accordance with current regulations, are payable by the buyer: (i) for second-hand properties, the Property Transfer Tax (ITP) at the rate applicable in the corresponding Autonomous Community; (ii) for newly built properties, VAT and Stamp Duty (AJD) in accordance with current regulations; (iii) notary and land registry fees; and (iv) administrative/processing fees if contracted. Availability to be agreed. The offer is subject to price changes or withdrawal from the market without prior notice. The information provided, including surface areas, is for guidance purposes only. Real estate brokerage fees shall be borne by the corresponding party in accordance with the signed agreement. Detailed and personalized information will be provided to any interested party prior to the payment of any deposit, in compliance with applicable national and regional regulations. #ref:CB4364LL
1.600.000 €
Neue Apartments mit exklusivem Blick auf die Sierra Bermeja und das Mittelmeer in Estepona
Estepona Pueblo

Neue Apartments mit exklusivem Blick auf die Sierra Bermeja und das Mittelmeer in Estepona

Exklusive Neubauanlage in Estepona Diese exklusive Neubauanlage in Estepona umfasst 48 Wohneinheiten in privilegierter Lage, die Ruhe, atemberaubende Ausblicke und eine hervorragende Anbindung an die wichtigsten Sehenswürdigkeiten der Costa del Sol vereint. Die Wohnanlage besticht durch ihr zeitgenössisches Design, das Funktionalität mit einer eleganten Ästhetik und modernsten Materialien verbindet. Das Ergebnis sind hochwertige Wohnungen mit außergewöhnlichem Komfort und hoher Energieeffizienz. Die Apartments verfügen über 2 Schlafzimmer und 2 Badezimmer (eines davon en suite) sowie großzügige Terrassen, die einen spektakulären Blick auf die Sierra Bermeja und das Mittelmeer bieten. Jede Einheit ist mit einer voll ausgestatteten Küche mit Marken-Elektrogeräten, Klimaanlage, Heizung und Doppelverglasung ausgestattet. Die Penthäuser verfügen zusätzlich über ein privates Solarium auf dem Dach mit eigenem Pool - für ein exklusives Wohnerlebnis. Das Projekt wurde konzipiert, um das mediterrane Lebensgefühl das ganze Jahr über zu genießen - mit mehr als 300 Sonnentagen jährlich. Zu den gemeinschaftlichen Einrichtungen gehören gepflegte Gartenanlagen, ein Pool, ein Fitnessraum, ein Coworking-Bereich sowie eine soziale Begegnungszone. Zudem stehen Parkplätze und Abstellräume zur Verfügung. Die Wohnanlage befindet sich in einem der begehrtesten Wohngebiete Esteponas, in der Nähe der Altstadt, des Yachthafens und des Strandes Punta de Plata. Die hervorragende Lage ermöglicht eine schnelle Anbindung an die Hauptverkehrsstraßen A-7 und AP-7. Das Projekt wurde vom renommierten Architekturbüro Mónaco Arquitectos entworfen, das für seinen nachhaltigen, barrierefreien und modernen Designansatz bekannt ist. #ref:CBSH828
Von 462.000 €
Exklusive, zeitgenössische Kentia-Villa mit neuem Gebäude und Meerblick in Jávea
Cap Martí - El Tossalet - Pinomar

Exklusive, zeitgenössische Kentia-Villa mit neuem Gebäude und Meerblick in Jávea

300 m²Größe1.060 m²Grundstück44 Bäder
In einer der begehrtesten Adressen in Jávea, im prestigeträchtigen oberen Stadtteil von Tosalet, befindet sich diese außergewöhnliche Neubauvilla, ein Anwesen, in dem zeitgenössische Architektur von organischen Formen inspiriert ist, um einen einzigartigen Vorschlag an der Costa Blanca zu bieten. Die geschwungenen Linien, die Flüssigkeit der Räume und die perfekte Integration von Innen- und Außenbereich schaffen ein Zuhause mit eigener architektonischer Identität, weit entfernt von konventionellen Designs. Jeder Raum wurde so gestaltet, dass er natürliches Licht, Meerblicke und das Wesen des mediterranen Lebensstils optimal nutzt. Das Erdgeschoss beherbergt ein großzügiges, offenes Wohn- und Esszimmer mit einer eleganten integrierten Küche, einen hellen Raum, der vollständig zu den Terrassen hinausgeht, sowie den organisch gestalteten Pool, der einen natürlichen Übergang zwischen Architektur und Landschaft schafft. Die sorgfältig gestalteten Gärten und Außenbereiche laden Sie ein, das privilegierte Klima von Jávea das ganze Jahr über zu genießen. Im Obergeschoss gibt es drei Schlafzimmer, zwei davon mit eigenem Bad, alle mit direktem Zugang zu einer großen, nach Süden ausgerichteten Terrasse, von der aus man einen offenen Blick und die mediterrane Umgebung genießen kann. Das Untergeschoss bietet einen großen, offenen Raum mit vielfältigen Möglichkeiten zur Individualisierung, ideal als Kinoraum, privates Fitnessstudio, Wellnessbereich, Büro- oder Unterhaltungsbereich sowie als Wasch- und unabhängige Technikräume. Die Villa wurde mit hochwertigen Materialien und Designer-Oberflächen gebaut und verfügt über Fußbodenheizung, zentrale Klimaanlage, minimalistische Tischlerei, integrierte architektonische Beleuchtung, Einbauschränke und Photovoltaikanlagen, die Energieeffizienz, Komfort und Raffinesse verbinden. Eine Immobilie für alle, die exklusive Architektur, Privatsphäre und einen eleganten Lebensstil suchen, nur wenige Minuten von den Stränden, Restaurants, Marinas und allen Dienstleistungen entfernt, die Jávea zu bieten hat. Schlüsselmerkmale Neubau-Villa mit zeitgemäßem Design. Organische Architektur mit Südorientierung. Meerblick. 3 Schlafzimmer und 2 Badezimmer mit eigenem Bad. Große Terrassen und ein Designer-Pool. Angelegte Gärten. Großer Mehrzweckraum im Erdgeschoss. Fußbodenheizung. Zentrale Klimaanlage. Photovoltaik-Installation. Hochwertige Materialien und Oberflächen. #ref:CBS911N
1.600.000 €
Coldwell Banker Prime Real Estate
Avenida Diagonal 626
08021, Barcelona
Lunes a viernes 09:00 a 14:00h y de 15:30h a 19:00 h.
Newsletter

Finden Sie Ihr Zuhause im Ausland mit Unterstützung des Coldwell Banker® Netzwerks

Besuchen Sie unsere internationalen Websites und finden Sie Ihre Wunschimmobilie an den exklusivsten Orten

Wir verwenden unsere eigenen Cookies und Cookies von Drittanbietern, um die Sicherheit unserer Website zu gewährleisten und ihren Inhalt zu personalisieren. Ebenso verwenden wir Cookies, um Daten über Ihre Navigation zu messen und zu erhalten und um Werbung an Ihren Geschmack und Ihre Vorlieben anzupassen. Drücken Sie die Schaltfläche "Alle akzeptieren", um zu bestätigen, dass Sie die angezeigten Informationen gelesen und akzeptiert haben. Um diese Cookies zu verwalten oder zu deaktivieren, klicken Sie auf "Einstellungen". Weitere Informationen zu Cookies erhalte Sie in unserer Cookie-Richtlinie.
Cookies ändern
Technik und Funktional Immer aktiv
Diese Website verwendet eigene Cookies, um Informationen zu sammeln, um unsere Dienste zu verbessern. Wenn Sie weiter surfen, akzeptieren Sie deren Installation. Der Benutzer hat die Möglichkeit, seinen Browser zu konfigurieren und auf Wunsch zu verhindern, dass er auf seiner Festplatte installiert wird, obwohl er bedenken muss, dass dies zu Schwierigkeiten beim Navigieren auf der Website führen kann.
Sie ermöglichen die Beobachtung und Analyse des Verhaltens der Nutzer dieser Website. Die durch diese Art von Cookies gesammelten Informationen werden verwendet, um die Aktivität des Webs zu messen, um Benutzernavigationsprofile zu erstellen, um basierend auf der Analyse der Nutzungsdaten der Benutzer des Dienstes Verbesserungen einzuführen. Sie ermöglichen es uns, die Präferenzinformationen des Benutzers zu speichern, um die Qualität unserer Dienstleistungen zu verbessern und durch empfohlene Produkte ein besseres Erlebnis zu bieten.
Diese Cookies werden verwendet, um Informationen über die Präferenzen und persönlichen Entscheidungen des Benutzers durch die kontinuierliche Beobachtung seiner Surfgewohnheiten zu speichern. Dank ihnen können wir die Surfgewohnheiten auf der Website kennen und Werbung in Bezug auf das Surfprofil des Benutzers anzeigen.