Apartment 3 Schlafzimmer Verkauf Escaldes-Engordany
Größe
215 m²
Schlafzimmer
3
Bäder
2
terrasse
Preis
1.860.000 €
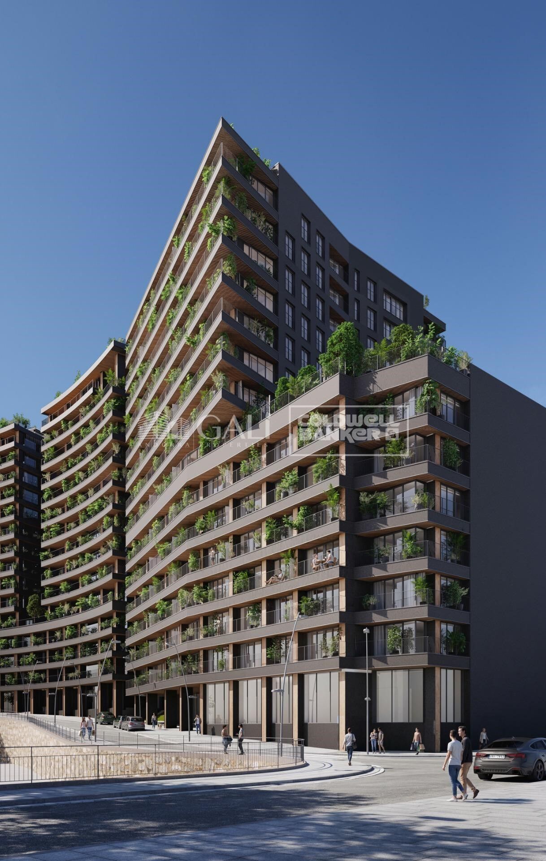
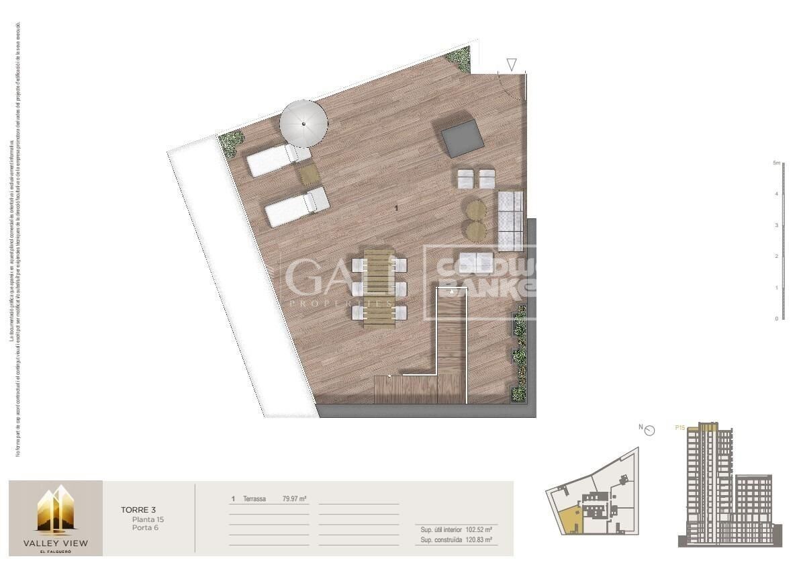
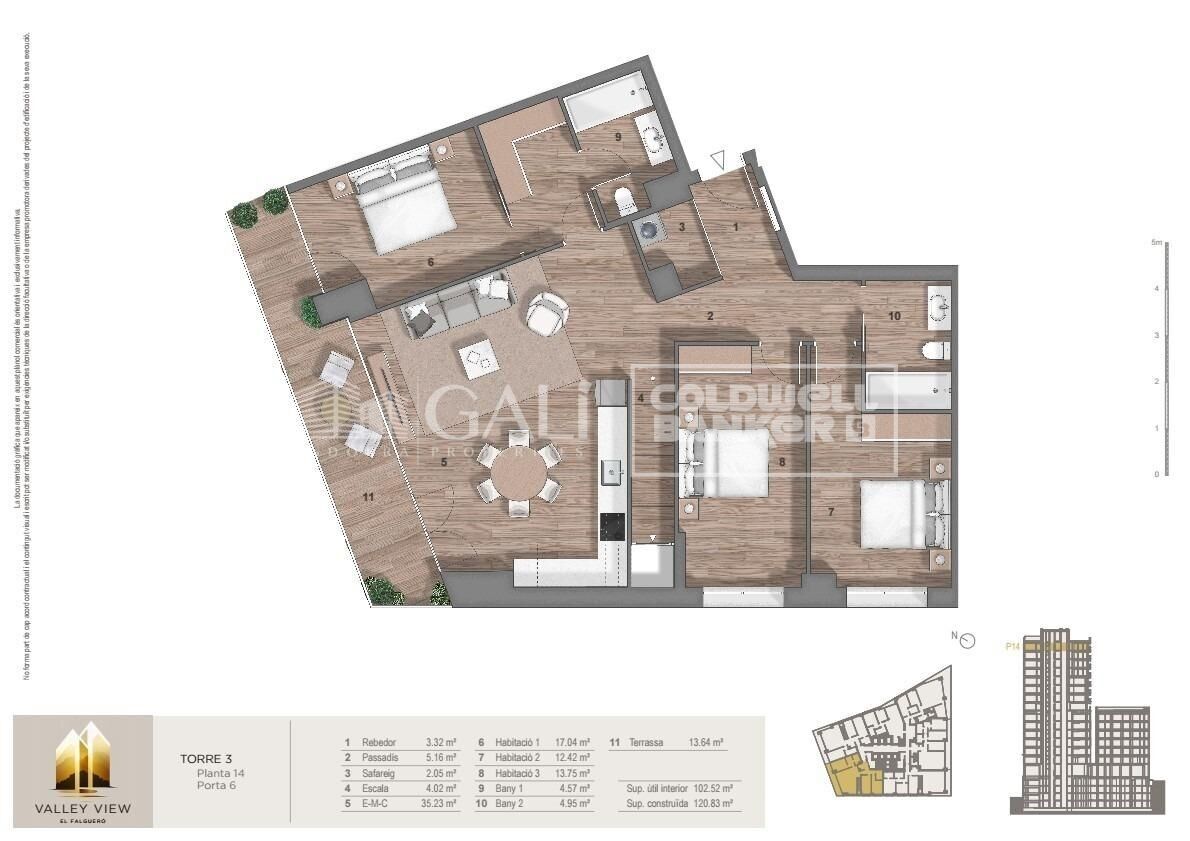
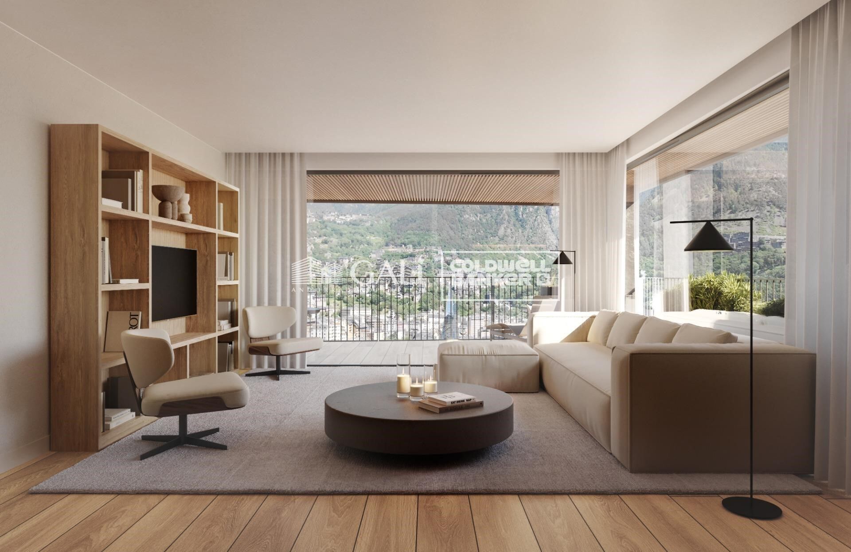
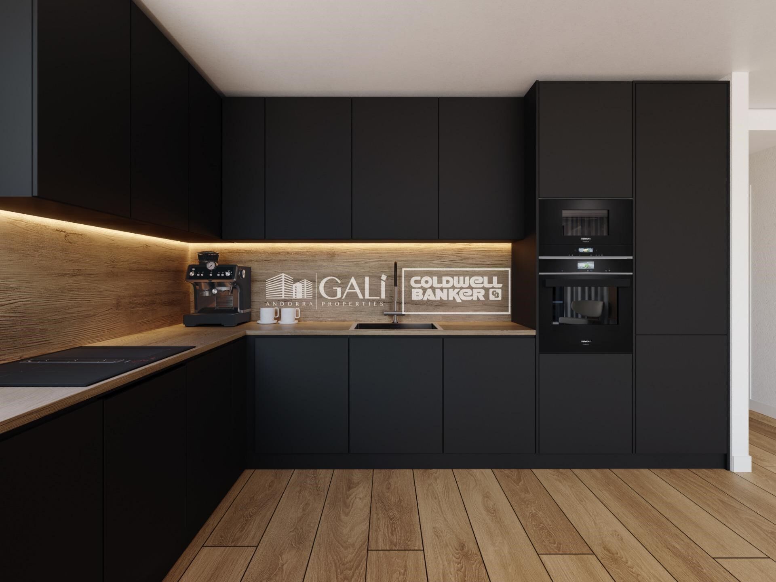
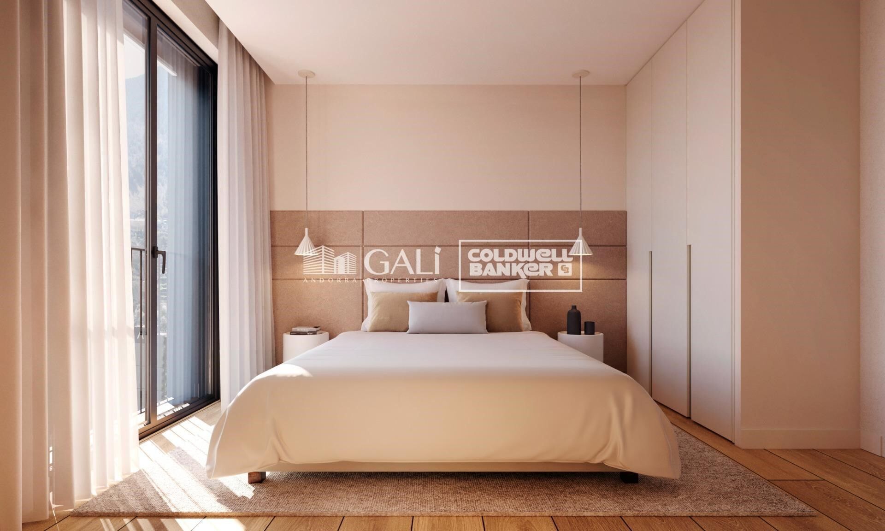
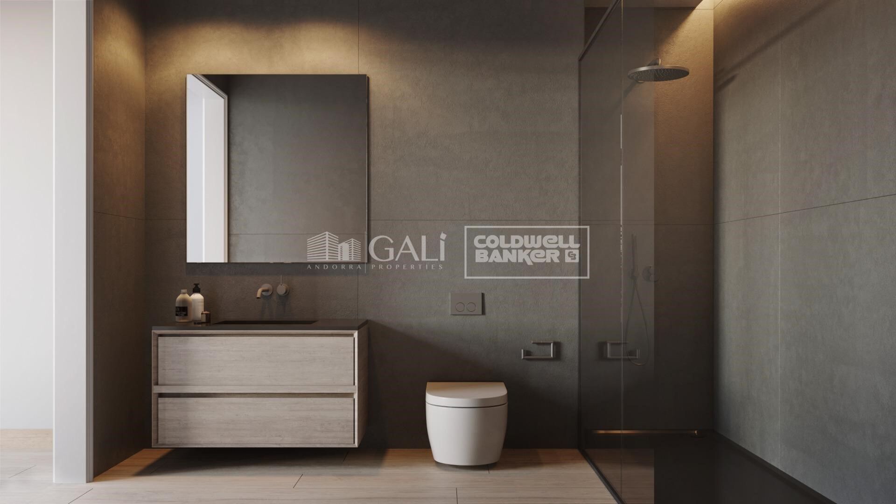
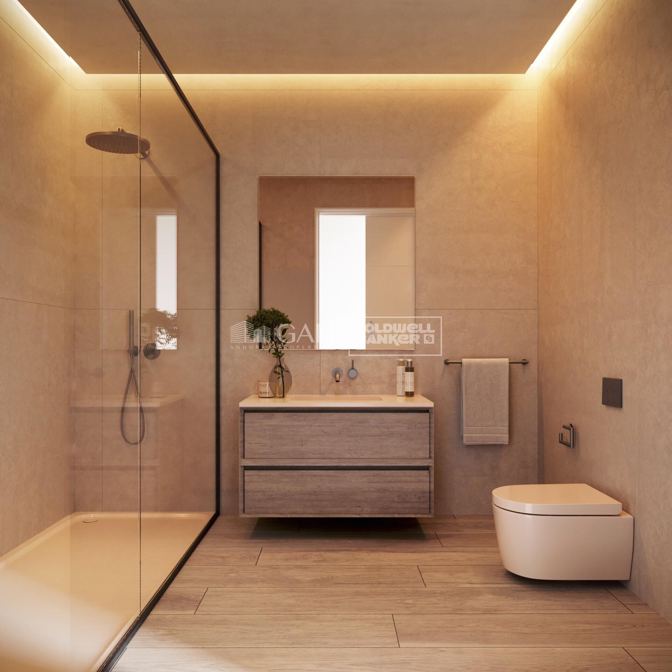
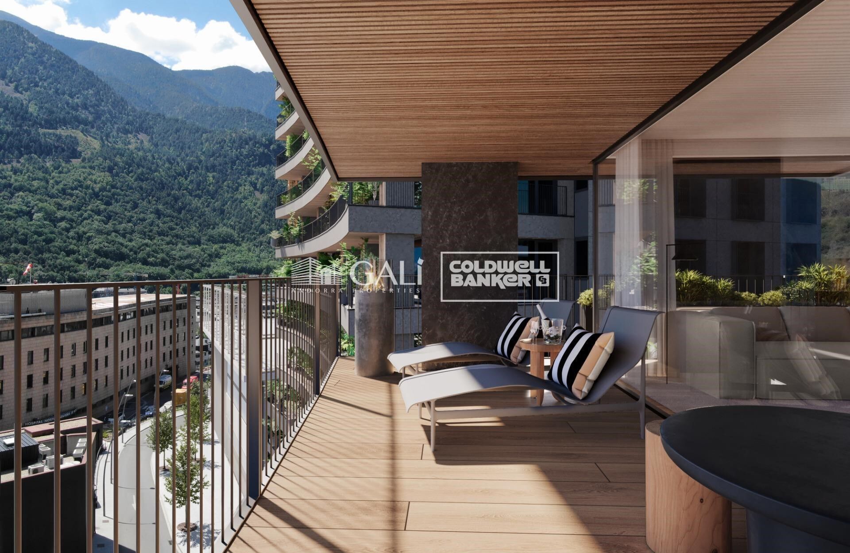
Exclusive residential development located in the heart of Escaldes-Engordany, just 500 meters from the Principality's economic and social center.~Situated in a prime location, the development boasts spectacular panoramic views over the Andorra and Escaldes valleys, as well as excellent orientation with year-round sunshine.~The project comprises an elegant 14-story tower with 124 apartments, designed for comfort, functionality, and high energy efficiency.~The apartments feature large windows, spacious terraces, and contemporary architecture, creating bright and airy spaces that connect with the natural surroundings.~The development offers a variety of apartment types and sizes to suit different needs, all with a modern and functional layout.~~The homes feature:~- Spacious covered terraces with large glazed surfaces~- Open-plan kitchen, dining, and living areas~- High-performance thermal and acoustic insulation~- High-end finishes~~The building boasts comprehensive communal areas designed for the well-being and enjoyment of its residents:~- Outdoor solarium with panoramic views~- Fully equipped gym~- Landscaped outdoor spaces~- Exclusive access for residents to Camí del Falgueró and Rec del Solà~In addition, the building offers a concierge service and elegant communal areas with sophisticated finishes.~~The building has been designed with high-quality materials and modern construction solutions:~- Reinforced concrete structure with strategically placed metal elements~- Ventilated façade with a slate-colored ceramic finish~- High level of thermal insulation and energy efficiency~- The terraces feature non-slip, wood-effect porcelain tile flooring, metal railings, and decorative planters.~~The kitchens are open to the living-dining room and equipped with high-end materials and appliances:~- Neolith, Silestone, or similar countertops~- Integrated BORA extractor fan~- Siemens or similar appliances: induction hob, oven, microwave, refrigerator, dishwasher~- Contemporary upper and lower cabinets with solid color and wood finishes~- Extendable faucets~~The bathrooms incorporate premium materials and a modern design:~- High-end ceramic wall tiles~- Wall-hung vanity unit with integrated sink~- Hansgrohe or similar thermostatic faucets~- Glass shower enclosure~- Ultra-thin shower tray~- Recessed rain shower~~The homes feature materials selected for durability and comfort:~~- Aluminum exterior joinery with thermal break, Schüco or similar~- Triple glazing with double air chamber~- Large-format porcelain stoneware flooring (two finishes to choose from)~- Carré or similar built-in wardrobes Similar~- Armored entrance door~- Integrated LED lighting in several rooms~~The building incorporates modern systems to guarantee maximum comfort and efficiency:~- Centralized heating and hot water system connected to FEDA Ecoterm~- Underfloor heating throughout the property~- Ducted air conditioning (except in bathrooms)~- Dual-flow ventilation system with heat recovery~~The building has 4 floors dedicated to parking and storage, with automatic access.~~Pre-installation for electric vehicle charging~~A unique development in Escaldes-Engordany that combines location, views, construction quality, and complete communal areas.~Gali Real Estate at your service.
#ref:05083/5210

Immobilieninformationen

zone
Principado de Andorra
Gegend
Andorra
standort
Escaldes-Engordany
Objekt typ
Wohnung
Verkauf
1.860.000 €
Referenz
05083/5210
Schlafzimmer
3
Bäder
2
Bebaute Fläche
215 m2
Zustand / Erhaltung
Neu

In der Nähe des Strandes / Meeres

lift
terrasse
Balkon
Energiezertifikat
  • houseA
    92-100
  • houseB
    81-91
  • houseC
    69-80
  • houseD
    55-68
  • houseE
    39-54
  • houseF
    21-38
  • houseG
    1-20

über Escaldes-Engordany

Escaldes-Engordany ist eine wunderschöne Stadt im Herzen von Andorra, die sich im nordöstlichen Teil des Landes befindet. Sie liegt in der Pfarrei Escaldes-Engordany, einer der sieben Pfarreien von Andorra. Die Stadt genießt eine malerische Lage, umgeben von den atemberaubenden Pyrenäen.

Ein wesentlicher Vorteil von Escaldes-Engordany ist seine strategische Lage innerhalb von Andorra. Sie bietet einen bequemen Zugang zu natürlichen Attraktionen und städtischen Annehmlichkeiten und ist daher ein idealer Ort zum Leben. Die Stadt profitiert auch von ihrer Nähe zur Hauptstadt Andorra la Vella, was den Bewohnern zusätzliche Dienstleistungen und Möglichkeiten bietet.

Escaldes-Engordany bietet eine hohe Lebensqualität, die sich durch Sicherheit, saubere Luft und eine friedliche Atmosphäre auszeichnet. Die Stadt verfügt über ausgezeichnete Gesundheitseinrichtungen, Bildungsmöglichkeiten und öffentliche Dienstleistungen. Sie bietet ein familienfreundliches Umfeld und fördert ein starkes Gemeinschaftsgefühl unter den Bewohnern.

Die Bewohner von Escaldes-Engordany können das ganze Jahr über eine Vielzahl von Aktivitäten genießen. Im Winter bieten die nahe gelegenen Skigebiete Grandvalira und Vallnord ausgezeichnete Möglichkeiten zum Skifahren, Snowboarden und anderen Wintersportarten. Während der Sommermonate eignet sich die Region ideal zum Wandern, Mountainbiken und Erkunden malerischer Wanderwege. Die Stadt veranstaltet auch kulturelle Events, Festivals und lokale Märkte, die die Traditionen Andorras präsentieren.

Der Immobilienmarkt in Escaldes-Engordany umfasst eine vielfältige Auswahl an Immobilien, darunter traditionelle Steinhäuser, moderne Apartments und Luxusvillen. Der Markt richtet sich sowohl an Einheimische als auch an internationale Käufer, die eine ruhige Bergoase oder ein Zweitheim in einer malerischen Umgebung suchen. Immobilien in Escaldes-Engordany bieten oft atemberaubende Bergblicke und einfachen Zugang zu Outdoor-Aktivitäten, was sie zu begehrten Investitionen für diejenigen macht, die einen Lebensstil in den Bergen von Andorra suchen.

Weitere Informationen anfordern
Ref.05083/5210
Na Maria Pla, 20. Local 1
AD500, Andorra La Vella
+376 801 700

Related properties

Apartment 3 Schlafzimmer Verkauf Escaldes-Engordany
Escaldes-Engordany

Apartment 3 Schlafzimmer Verkauf Escaldes-Engordany

263 m²Größe32 Bäder
Exclusive residential development located in the heart of Escaldes-Engordany, just 500 meters from the Principality's economic and social center.~Situated in a prime location, the development boasts spectacular panoramic views over the Andorra and Escaldes valleys, as well as excellent orientation with year-round sunshine.~The project comprises an elegant 14-story tower with 124 apartments, designed for comfort, functionality, and high energy efficiency.~The apartments feature large windows, spacious terraces, and contemporary architecture, creating bright and airy spaces that connect with the natural surroundings.~The development offers a variety of apartment types and sizes to suit different needs, all with a modern and functional layout.~~The homes feature:~- Spacious covered terraces with large glazed surfaces~- Open-plan kitchen, dining, and living areas~- High-performance thermal and acoustic insulation~- High-end finishes~~The building boasts comprehensive communal areas designed for the well-being and enjoyment of its residents:~- Outdoor solarium with panoramic views~- Fully equipped gym~- Landscaped outdoor spaces~- Exclusive access for residents to Camí del Falgueró and Rec del Solà~In addition, the building offers a concierge service and elegant communal areas with sophisticated finishes.~~The building has been designed with high-quality materials and modern construction solutions:~- Reinforced concrete structure with strategically placed metal elements~- Ventilated façade with a slate-colored ceramic finish~- High level of thermal insulation and energy efficiency~- The terraces feature non-slip, wood-effect porcelain tile flooring, metal railings, and decorative planters.~~The kitchens are open to the living-dining room and equipped with high-end materials and appliances:~- Neolith, Silestone, or similar countertops~- Integrated BORA extractor fan~- Siemens or similar appliances: induction hob, oven, microwave, refrigerator, dishwasher~- Contemporary upper and lower cabinets with solid color and wood finishes~- Extendable faucets~~The bathrooms incorporate premium materials and a modern design:~- High-end ceramic wall tiles~- Wall-hung vanity unit with integrated sink~- Hansgrohe or similar thermostatic faucets~- Glass shower enclosure~- Ultra-thin shower tray~- Recessed rain shower~~The homes feature materials selected for durability and comfort:~~- Aluminum exterior joinery with thermal break, Schüco or similar~- Triple glazing with double air chamber~- Large-format porcelain stoneware flooring (two finishes to choose from)~- Carré or similar built-in wardrobes Similar~- Armored entrance door~- Integrated LED lighting in several rooms~~The building incorporates modern systems to guarantee maximum comfort and efficiency:~- Centralized heating and hot water system connected to FEDA Ecoterm~- Underfloor heating throughout the property~- Ducted air conditioning (except in bathrooms)~- Dual-flow ventilation system with heat recovery~~The building has 4 floors dedicated to parking and storage, with automatic access.~~Pre-installation for electric vehicle charging~~A unique development in Escaldes-Engordany that combines location, views, construction quality, and complete communal areas.~Gali Real Estate at your service. #ref:05082/5210
1.940.000 €
Apartment 2 Schlafzimmer Verkauf Escaldes-Engordany
Escaldes-Engordany

Apartment 2 Schlafzimmer Verkauf Escaldes-Engordany
113 m²Größe23 Bäder
Spectacular three-bedroom penthouse, two of them suite, with a total of three sinks and a laundry room, and an independent kitchen. It also has an office or free room of about 10 meters. From the dining room (55m2), there is access to an open terrace of 15.97 m2. The suite room is 24 m2, with a 10 m2 dressing room and a 5 m2 bathroom. It has access to a private open terrace of 11.66 m2. In short, a large apartment with views and sun.~ Located in a new building in one of the best residential areas of Escaldes, specifically in els Vilars. This promotion, called RESIDENCIAL MARIÓ is located in a quiet area, all and being a very short distance from the urban center and having services at hand.~ The real estate developer has been operating throughout France for more than 30 years, with more than 5,000 homes built, hotels and industrial premises.~ The building will have good thermal and acoustic insulation, and the carpentry will be made of anodized aluminum with a thermal break type TECHNAL or similar.~ The interior equipment of the floors will be common in all of them, with a kitchen equipped with an extractor hood, an induction hob and an oven from the BOSCH brand a stainless steel sink from the ROCA brand or similar.~ The kitchen furniture is from the Siematic brand or similar, and the countertop from SILESTONE or similar.~ All bathroom facilities are ROCA brand or similar and have an electric towel dryer.~ The heating works with the underfloor aerothermal system and there is also the installation of a hot-cold air conditioning system.~ Parking spaces are optional at a price of € 28,000 and storage rooms at a price of € 5,300. Completion of work scheduled for the end of 2,022. #ref:02147/5210
1.450.000 €
Apartment 3 Schlafzimmer Verkauf Escaldes-Engordany
Escaldes-Engordany

Apartment 3 Schlafzimmer Verkauf Escaldes-Engordany
123 m²Größe32 Bäder
Exclusive promotion of living in the center of Escaldes-Engordany, 500 meters from the economic and social center of Principado.~~It is a 123 m2 apartment plus 47 m2 of terrace. It consists of 3 rooms. One double suite type and the other two normal. All of them with built-in wardrobes. Kitchen open to the dining room and practical laundry area.~~Located in a unique enclave, its homes will have spectacular panoramic views over the Andorra Valley and Escaldes, and sun all year round.~~The second tower on the market, 15 stories high, is made up of 68 homes with 1 to 4 bedrooms. All rooms are exterior, with perimeter terraces.~~You will find homes of various types and lengths, very bright and functional, with modern design, perimeter terraces and high-end finishes.~~It is worth noting in this promotion the fantastic community areas with heated indoor pool, gym, garden areas and solarium (for the exclusive use of the owners). The owners will also be able to enjoy exclusive direct access to the Falgueró and Rec del Solà paths.~~Regarding the FINISHES AND QUALITIES of the homes, we would highlight:~- EXTERIOR CARPENTRY in aluminum with SCHUCO type thermal break or similar.~- Triple glass with double air chamber adapted to energy requirements.~- Stoneware flooring, with two finishing options to be chosen by the client.~- built-in cabinets of the Carré brand or similar~- Open KITCHENS with Neolith, Silestone or similar countertops, equipped with a 'BORA' type surface extractor fan incorporated into the hob, induction hob, oven, microwave, fridge and dishwasher from SIEMEMS or similar. Wall and base units of the Santos or similar brand, combining a solid color with an imitation wood finish. Extendable faucet.~- BATHROOMS with walls covered with top quality ceramics. Equipped with furniture with drawer and embedded sink. Hansgrohe or similar regulating taps, glass partition and mirror. Built-in shower 'rain' effect~- AIR CONDITIONING AND RENEWAL:~ * ACS production system and centralized air conditioning connected to~ FEDA ECOTERM.~ * Underfloor heating system throughout the house.~ * Air conditioning with cold air throughout the house except in bathrooms, through~ air ducts integrated into the false ceiling with supply and extraction.~ * Renewal of airer with double flow system with compact equipment~ with Siber or similar brand heat recuperator. Individualized equipment~ for each house.~- ELECTRICAL INSTALLATION:~ * Spotlights integrated into the false ceiling in bathrooms, laundry and kitchen.~ * LED strip lighting in the hallway and other rooms.~ * HOME AUTOMATION: home climate control system.~~With the possibility of buying parking spaces and storage rooms in the same building.~~Do not hesitate to contact us to clarify any questions and have additional information.~~Expected completion date: last quarter 2027. #ref:04103/5210
1.249.000 €
Apartment 3 Schlafzimmer Verkauf Escaldes-Engordany
Escaldes-Engordany

Apartment 3 Schlafzimmer Verkauf Escaldes-Engordany
123 m²Größe32 Bäder
Exclusive promotion of living in the center of Escaldes-Engordany, 500 meters from the economic and social center of Principado.~~It is a 123 m2 apartment plus 47 m2 of terrace. It consists of 3 rooms. One double suite type and the other two normal. All of them with built-in wardrobes. Kitchen open to the dining room and practical laundry area.~~Located in a unique enclave, its homes will have spectacular panoramic views over the Andorra Valley and Escaldes, and sun all year round.~~The second tower on the market, 15 stories high, is made up of 68 homes with 1 to 4 bedrooms. All rooms are exterior, with perimeter terraces.~~You will find homes of various types and lengths, very bright and functional, with modern design, perimeter terraces and high-end finishes.~~It is worth noting in this promotion the fantastic community areas with heated indoor pool, gym, garden areas and solarium (for the exclusive use of the owners). The owners will also be able to enjoy exclusive direct access to the Falgueró and Rec del Solà paths.~~Regarding the FINISHES AND QUALITIES of the homes, we would highlight:~- EXTERIOR CARPENTRY in aluminum with SCHUCO type thermal break or similar.~- Triple glass with double air chamber adapted to energy requirements.~- Stoneware flooring, with two finishing options to be chosen by the client.~- built-in cabinets of the Carré brand or similar~- Open KITCHENS with Neolith, Silestone or similar countertops, equipped with a 'BORA' type surface extractor fan incorporated into the hob, induction hob, oven, microwave, fridge and dishwasher from SIEMEMS or similar. Wall and base units of the Santos or similar brand, combining a solid color with an imitation wood finish. Extendable faucet.~- BATHROOMS with walls covered with top quality ceramics. Equipped with furniture with drawer and embedded sink. Hansgrohe or similar regulating taps, glass partition and mirror. Built-in shower 'rain' effect~- AIR CONDITIONING AND RENEWAL:~ * ACS production system and centralized air conditioning connected to~ FEDA ECOTERM.~ * Underfloor heating system throughout the house.~ * Air conditioning with cold air throughout the house except in bathrooms, through~ air ducts integrated into the false ceiling with supply and extraction.~ * Renewal of airer with double flow system with compact equipment~ with Siber or similar brand heat recuperator. Individualized equipment~ for each house.~- ELECTRICAL INSTALLATION:~ * Spotlights integrated into the false ceiling in bathrooms, laundry and kitchen.~ * LED strip lighting in the hallway and other rooms.~ * HOME AUTOMATION: home climate control system.~~With the possibility of buying parking spaces and storage rooms in the same building.~~Do not hesitate to contact us to clarify any questions and have additional information.~~Expected completion date: last quarter 2027. #ref:04104/5210
1.310.000 €
Apartment 2 Schlafzimmer Verkauf Escaldes-Engordany
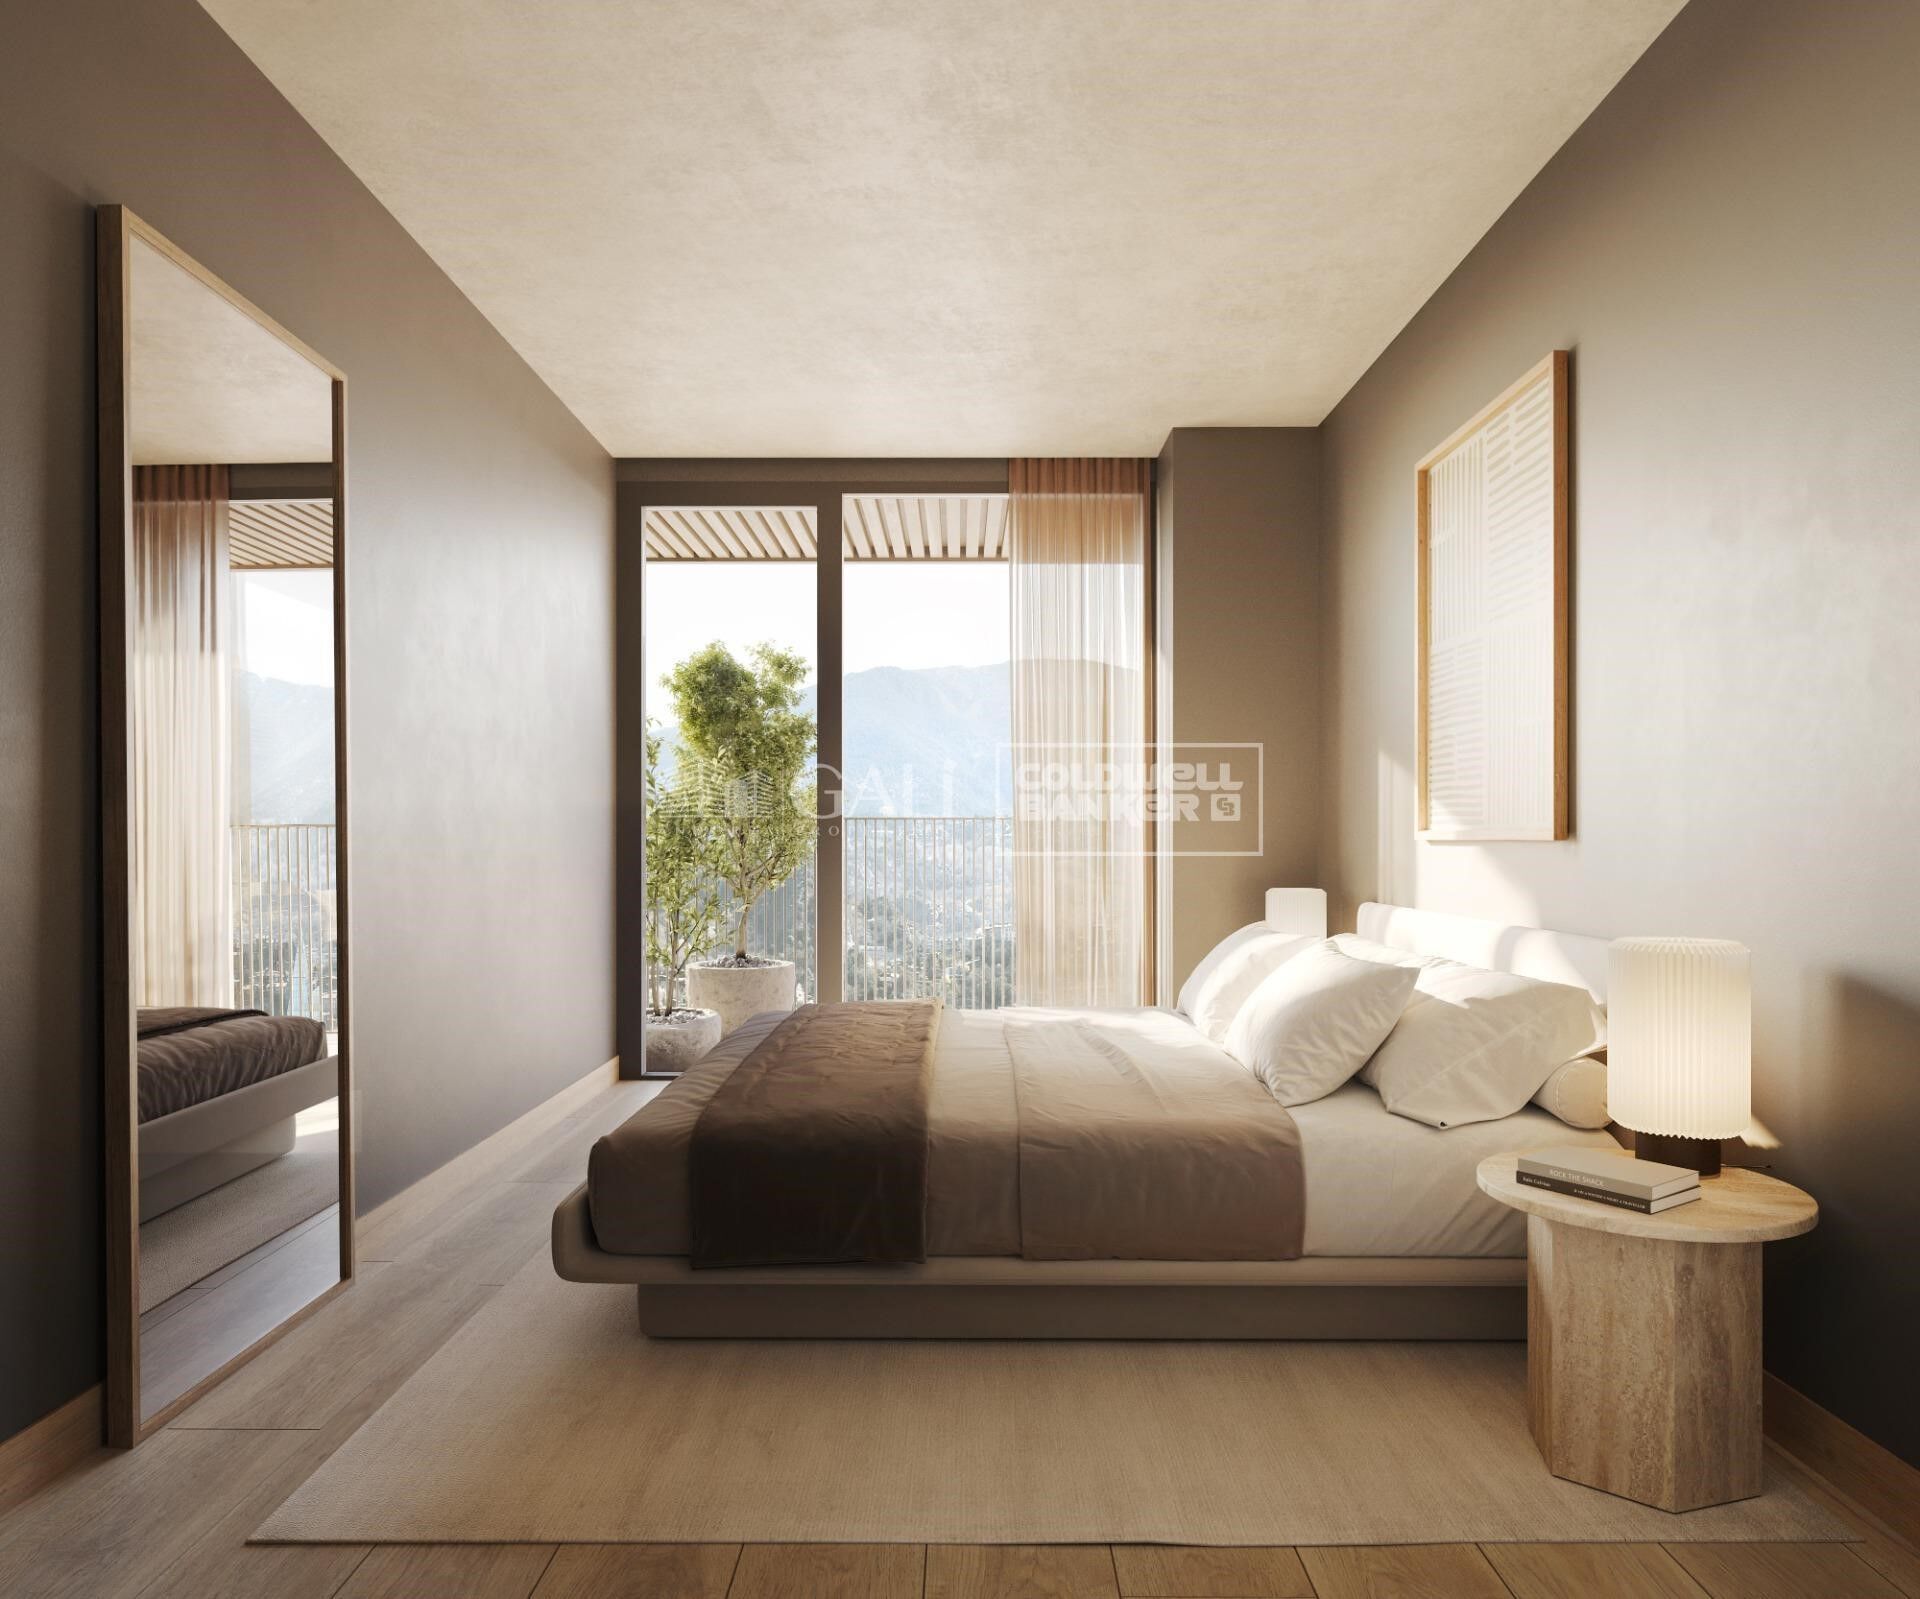
Escaldes-Engordany

Apartment 2 Schlafzimmer Verkauf Escaldes-Engordany
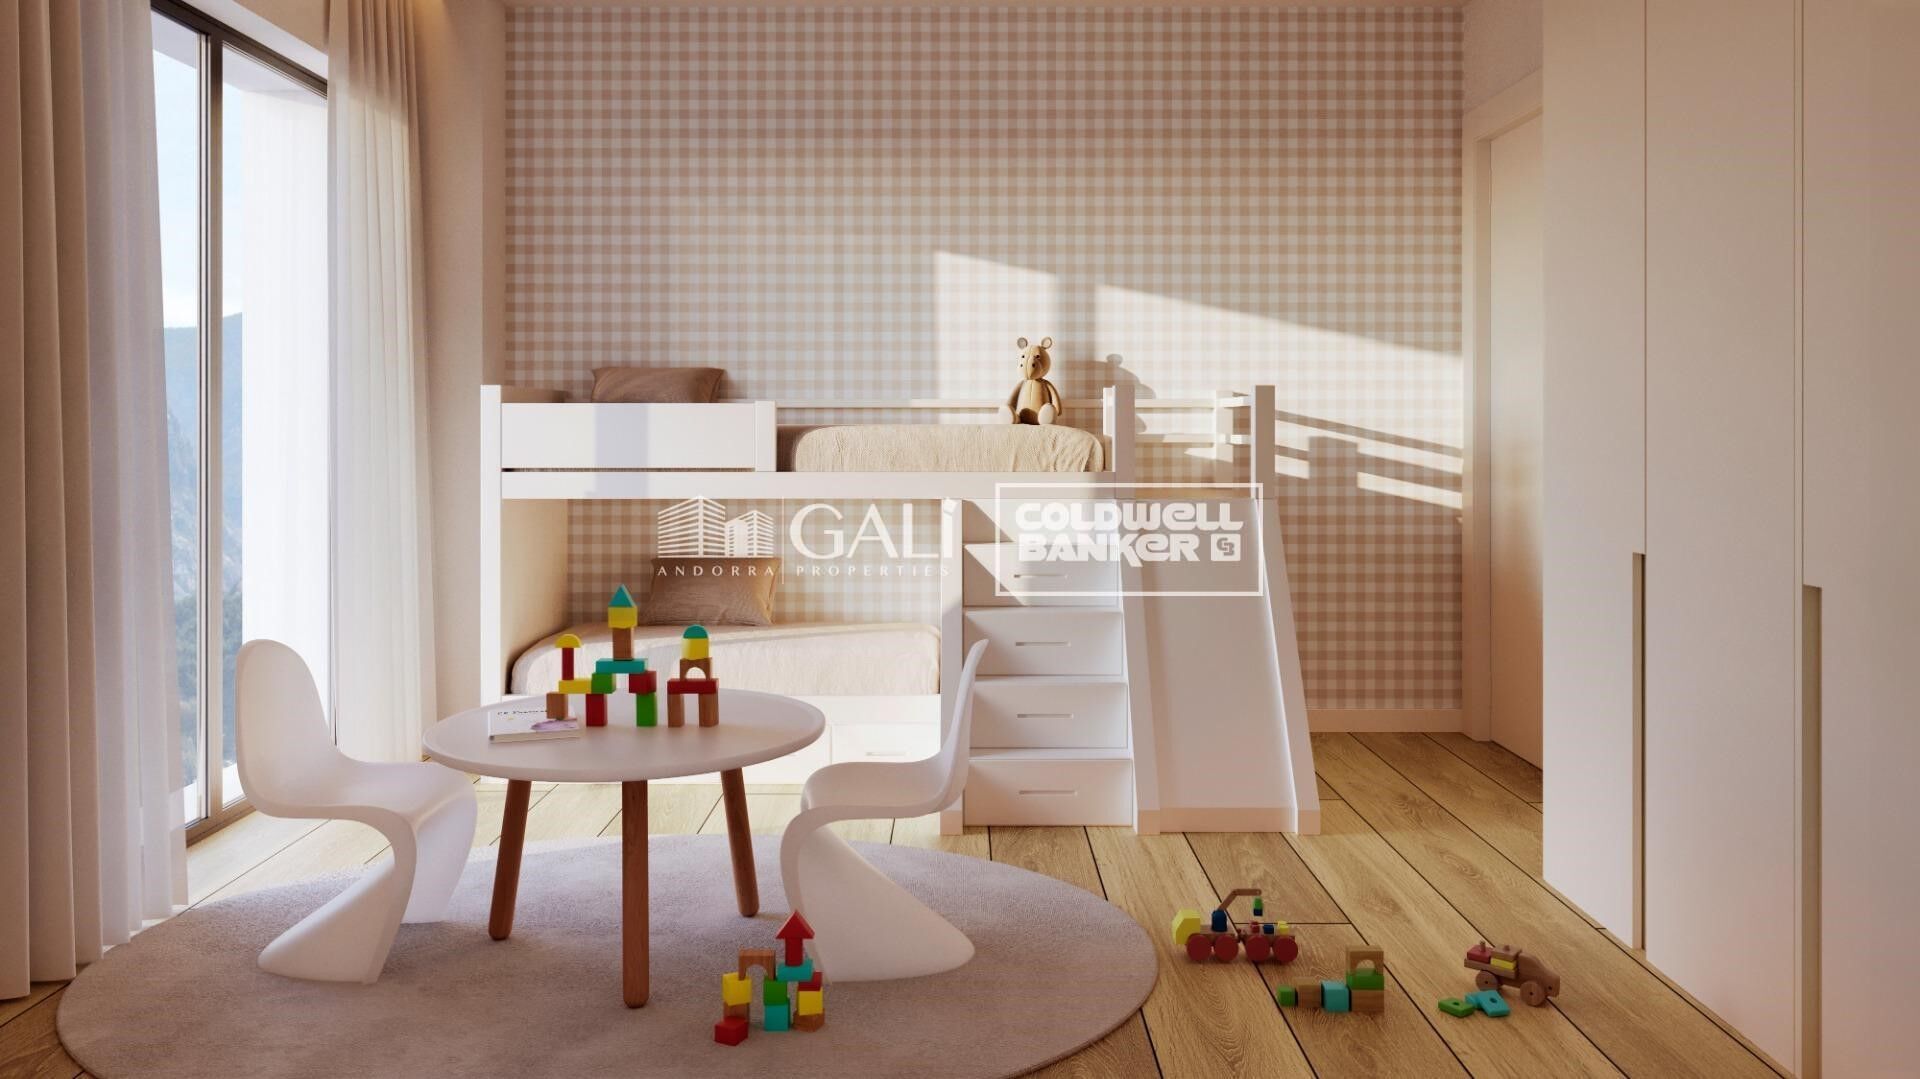
73 m²Größe22 Bäder
Exclusive residential development located in the heart of Escaldes-Engordany, just 500 meters from the Principality's economic and social center.~Situated in a prime location, the development boasts spectacular panoramic views over the Andorra and Escaldes valleys, as well as excellent orientation with year-round sunshine.~The project comprises an elegant 14-story tower with 124 apartments, designed for comfort, functionality, and high energy efficiency.~The apartments feature large windows, spacious terraces, and contemporary architecture, creating bright and airy spaces that connect with the natural surroundings.~The development offers a variety of apartment types and sizes to suit different needs, all with a modern and functional layout.~~The homes feature:~- Spacious covered terraces with large glazed surfaces~- Open-plan kitchen, dining, and living areas~- High-performance thermal and acoustic insulation~- High-end finishes~~The building boasts comprehensive communal areas designed for the well-being and enjoyment of its residents:~- Outdoor solarium with panoramic views~- Fully equipped gym~- Landscaped outdoor spaces~- Exclusive access for residents to Camí del Falgueró and Rec del Solà~In addition, the building offers a concierge service and elegant communal areas with sophisticated finishes.~~The building has been designed with high-quality materials and modern construction solutions:~- Reinforced concrete structure with strategically placed metal elements~- Ventilated façade with a slate-colored ceramic finish~- High level of thermal insulation and energy efficiency~- The terraces feature non-slip, wood-effect porcelain tile flooring, metal railings, and decorative planters.~~The kitchens are open to the living-dining room and equipped with high-end materials and appliances:~- Neolith, Silestone, or similar countertops~- Integrated BORA extractor fan~- Siemens or similar appliances: induction hob, oven, microwave, refrigerator, dishwasher~- Contemporary upper and lower cabinets with solid color and wood finishes~- Extendable faucets~~The bathrooms incorporate premium materials and a modern design:~- High-end ceramic wall tiles~- Wall-hung vanity unit with integrated sink~- Hansgrohe or similar thermostatic faucets~- Glass shower enclosure~- Ultra-thin shower tray~- Recessed rain shower~~The homes feature materials selected for durability and comfort:~~- Aluminum exterior joinery with thermal break, Schüco or similar~- Triple glazing with double air chamber~- Large-format porcelain stoneware flooring (two finishes to choose from)~- Carré or similar built-in wardrobes Similar~- Armored entrance door~- Integrated LED lighting in several rooms~~The building incorporates modern systems to guarantee maximum comfort and efficiency:~- Centralized heating and hot water system connected to FEDA Ecoterm~- Underfloor heating throughout the property~- Ducted air conditioning (except in bathrooms)~- Dual-flow ventilation system with heat recovery~~The building has 4 floors dedicated to parking and storage, with automatic access.~~Pre-installation for electric vehicle charging~~A unique development in Escaldes-Engordany that combines location, views, construction quality, and complete communal areas.~Gali Real Estate at your service. #ref:04941/5210
590.000 €

Zuletzt angesehene Immobilien

Neubauwohnungen und Penthäuser in Estepona
Costa Natura

Neubauwohnungen und Penthäuser in Estepona

Entdecken Sie ein exklusives Neubauprojekt in einer der begehrtesten Lagen von Estepona. Eine private Wohnanlage, die modernes Design, Qualität und Komfort vereint und Wohnungen bietet, die für den mediterranen Lebensstil das ganze Jahr über konzipiert wurden. Die Anlage umfasst Apartments mit 2, 3 und 4 Schlafzimmern, darunter Erdgeschosswohnungen mit Garten, Etagenwohnungen und Penthäuser. Jede Einheit überzeugt durch großzügige Grundrisse, helle Räume und hochwertige Ausstattungen und schafft so funktionale und elegante Wohnräume für modernes Wohnen. Die Gemeinschaftsbereiche sind auf Entspannung und Freizeit ausgelegt. Weitläufige Gärten, Swimmingpools und ein Solarium laden zum Abschalten ein, während Yoga-Bereiche und ein komplett ausgestatteter Spa mit Türkischem Bad, Whirlpool und Sauna für maximale Erholung sorgen. Zusätzlich stehen ein Fitnessraum, Coworking-Bereiche, Multimedia-Zonen und Spielbereiche zur Verfügung - ideal für die ganze Familie. Die Wohnanlage befindet sich in der ruhigen und exklusiven Gegend Arroyo Enmedio, umgeben von Natur und nur 800 Meter vom nächsten Strand entfernt - die perfekte Kombination aus Ruhe und Komfort. Die Lage ist hervorragend, mit mehr als sieben Golfplätzen im Umkreis von sieben Kilometern sowie Einkaufszentren, Restaurants und Schulen in unmittelbarer Nähe. Dank der schnellen Anbindung an die Autobahn A-7 erreicht man Marbella und den Flughafen Málaga in kurzer Zeit. Dieses Projekt vereint Moderne, Natur und Lebensqualität und ist der ideale Ort zum Wohnen, Entspannen und Genießen. #ref:CBSH1377
Von 695.000 €
Investitionsmöglichkeit mit hoher Rendite: Übernahme eines voll ausgestatteten und betriebsbereiten Gastronomielokals in Ruzafa
Russafa

Investitionsmöglichkeit mit hoher Rendite: Übernahme eines voll ausgestatteten und betriebsbereiten Gastronomielokals in Ruzafa

70 m²Größe1 Bathroom
Investitionsmöglichkeit mit hoher Rendite: Übernahme eines voll ausgestatteten und betriebsbereiten Gastronomielokals in Ruzafa Coldwell Banker Excellence präsentiert diese außergewöhnliche Investitions- und Unternehmerinitiative im Herzen von Ruzafa, einer der lebendigsten und konsolidiertesten Enklaven der valencianischen Gastronomieszene. Ein voll funktionsfähiges gastronomisches Etablissement, ausgestattet und sofort bereit, die Tätigkeit aufzunehmen, konzipiert für ein effizientes Liefer- und Takeaway-Modell mit großer Wachstumskapazität. Sein tadelloser Zustand zusammen mit einer bereits installierten professionellen Infrastruktur ermöglicht eine profitable Tätigkeit von Anfang an, ohne Renovierungen oder zusätzliche Investitionen erforderlich zu sein. Ein idealer Vorschlag sowohl für Betreiber im Horeca-Sektor als auch für Unternehmer, die ein solides, skalierbares Unternehmen mit hoher Projektion in Valencia aufbauen möchten. Wichtige Merkmale: - Ablösepreis: 94.000 € - Gastronomische Einrichtungen derzeit in Betrieb - Voll ausgestattete Industrieküche - Professioneller Pizzaofen - Doppelfritteuse und Industriegrillplatte - Rauchauslass installiert - Zugelassenes Brandschutzsystem - Optimierter Vorbereitungs- und Einsatzbereich - Bar für schnellen Verzehr - Industriekühlschränke und Gefrierschränke - 3 x 50' Fernsehbildschirme für digitales Menü - Integration mit Lieferplattformen - Effizientes Betriebsmodell und optimierte Struktur für hohe Rentabilität - Ein Badezimmer Im Herzen des Ruzafa-Viertels gelegen, genießt die Immobilie eine strategische Lage mit hohem Fußgängerzustrom, intensiver kommerzieller Aktivität und einer konsolidierten Kundschaft sowohl lokal als auch international. Die Gegend zeichnet sich durch ihre kosmopolitische Atmosphäre, exzellente Anbindung und eine starke gastronomische Identität aus und positioniert sich als eines der wichtigsten Restaurant- und Freizeitzentren Valencias. Das Umfeld ist besonders förderlich für Geschäftsmodelle mit Auslieferung, Takeaway und Private-Label-Entwicklung und bietet zudem erhebliches Wachstumspotenzial durch digitale Expansion, operative Optimierung und Verlängerung der Geschäftszeiten. Der Preis beinhaltet keine Steuern oder Ausgaben, die aus dem Kauf und Verkauf entstehen, die vom Käufer zu zahlen sind (ITP oder, wo zutreffend, Mehrwertsteuer und AJD, Notargebühren, Registergebühren und Vermittlungsgebühren für Immobilien). Angebot unter dem Vorbehalt, dass es ohne Vorankündigung geändert oder zurückgezogen werden kann. Daten und Oberflächen zu Orientierungszwecken. #ref:CBEX2644
900 €
Exklusives Duplex-Penthouse in der Urbanisation La Morera, Reserva de los Monteros, Marbella
Rïo Real - Los Monteros

Exklusives Duplex-Penthouse in der Urbanisation La Morera, Reserva de los Monteros, Marbella

242 m²Größe45 Bäder
Dieses beeindruckende Duplex-Penthouse befindet sich in der prestigeträchtigen Urbanisation La Morera in der Reserva de los Monteros - eine außergewöhnliche Immobilie, die das Konzept von Luxus neu definiert. Mit 4 Schlafzimmern und 5 Bädern, über 240 m² Wohnfläche sowie zusätzlichen 200 m² Terrassenflächen gehört dieses Penthouse zu den großzügigsten und exklusivsten Residenzen der Region. Innenarchitektur & Premium-Ausstattung Das Penthouse wurde vollständig renoviert und mit einem modernen, stilvollen Interior-Design ausgestattet, das zeitgenössische Eleganz mit erlesenen Materialien und hochwertigen Ausstattungsdetails vereint. Zu den Highlights zählen: Maßgeschneiderte Einbauschränke Neue Siematic-Designerküche mit Miele-Geräten Bang & Olufsen-Soundsystem Elektrischer Kamin im modernen Stil Hochwertige Kettal-Outdoormöbel für die Terrassen Der offene Grundriss von Wohn- und Essbereich sowie der spektakuläre Meerblick schaffen eine Atmosphäre von Ruhe und Großzügigkeit. Die Architektur maximiert die Verbindung zwischen Innen- und Außenbereich und lässt die natürliche Umgebung in jeden Raum einfließen. Terrassen mit Panoramablick Zwei private Terrassen ermöglichen einen unverbaubaren Blick auf das Mittelmeer - mit Ausblick bis nach Gibraltar und an klaren Tagen sogar nach Nordafrika. Ob beim Sonnenbaden, einem Glas Wein oder einem Abendessen unter freiem Himmel - die Außenbereiche bieten das perfekte Ambiente zum Entspannen und Genießen. Weitere Ausstattungsmerkmale 2 Tiefgaragenstellplätze Privater Abstellraum 24-Stunden-Sicherheitsdienst und Videoüberwachung für maximale Privatsphäre Gemeinschaftseinrichtungen wie ein großer Außenpool, ein beheizter Innenpool und ein komplett ausgestattetes Fitnessstudio Tropische Gartenanlage mit über 10.000 m² Fläche Direkter Strandzugang zur exklusiven Playa de Los Monteros Nur wenige Gehminuten entfernt liegt das renommierte Beach-Restaurant Trocadero Arena, während das Zentrum von Marbella in wenigen Fahrminuten erreichbar ist. Die Lage bietet somit die perfekte Kombination aus Ruhe, Exklusivität und urbaner Nähe - ideal für anspruchsvolle Käufer, die das Beste aus beiden Welten suchen. La Morera zählt zu den gefragtesten Adressen in Marbella und dieses Penthouse ist ein wahres Juwel direkt am Meer - eine einmalige Gelegenheit, luxuriöses Wohnen an der Küste in vollendeter Form zu erleben. #ref:CBSH200
5.350.000 €
Apartment 3 Schlafzimmer Verkauf Escaldes-Engordany
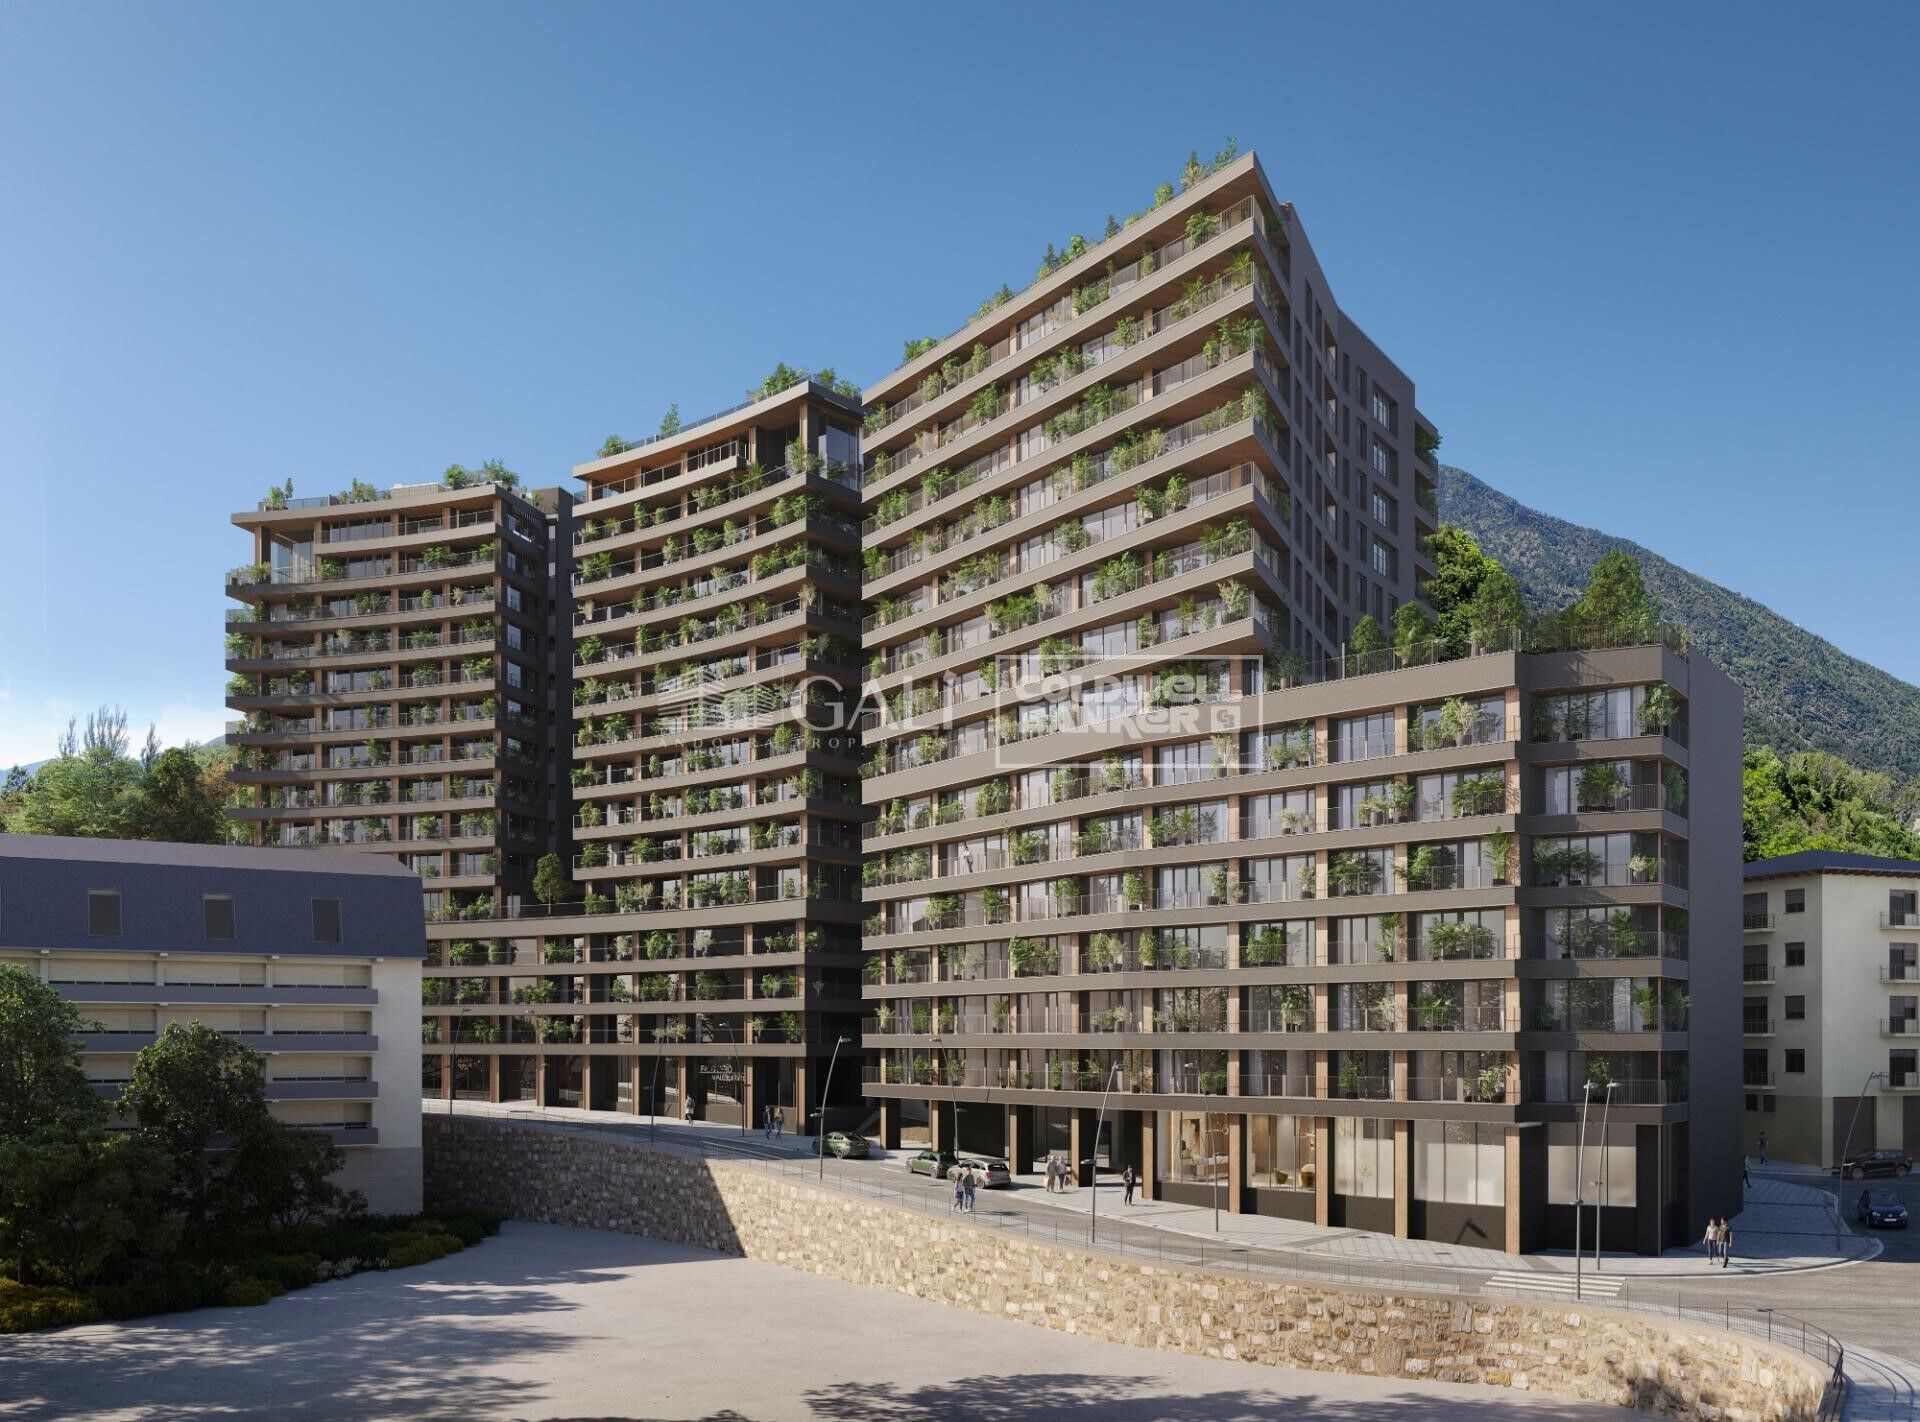
Escaldes-Engordany

Apartment 3 Schlafzimmer Verkauf Escaldes-Engordany
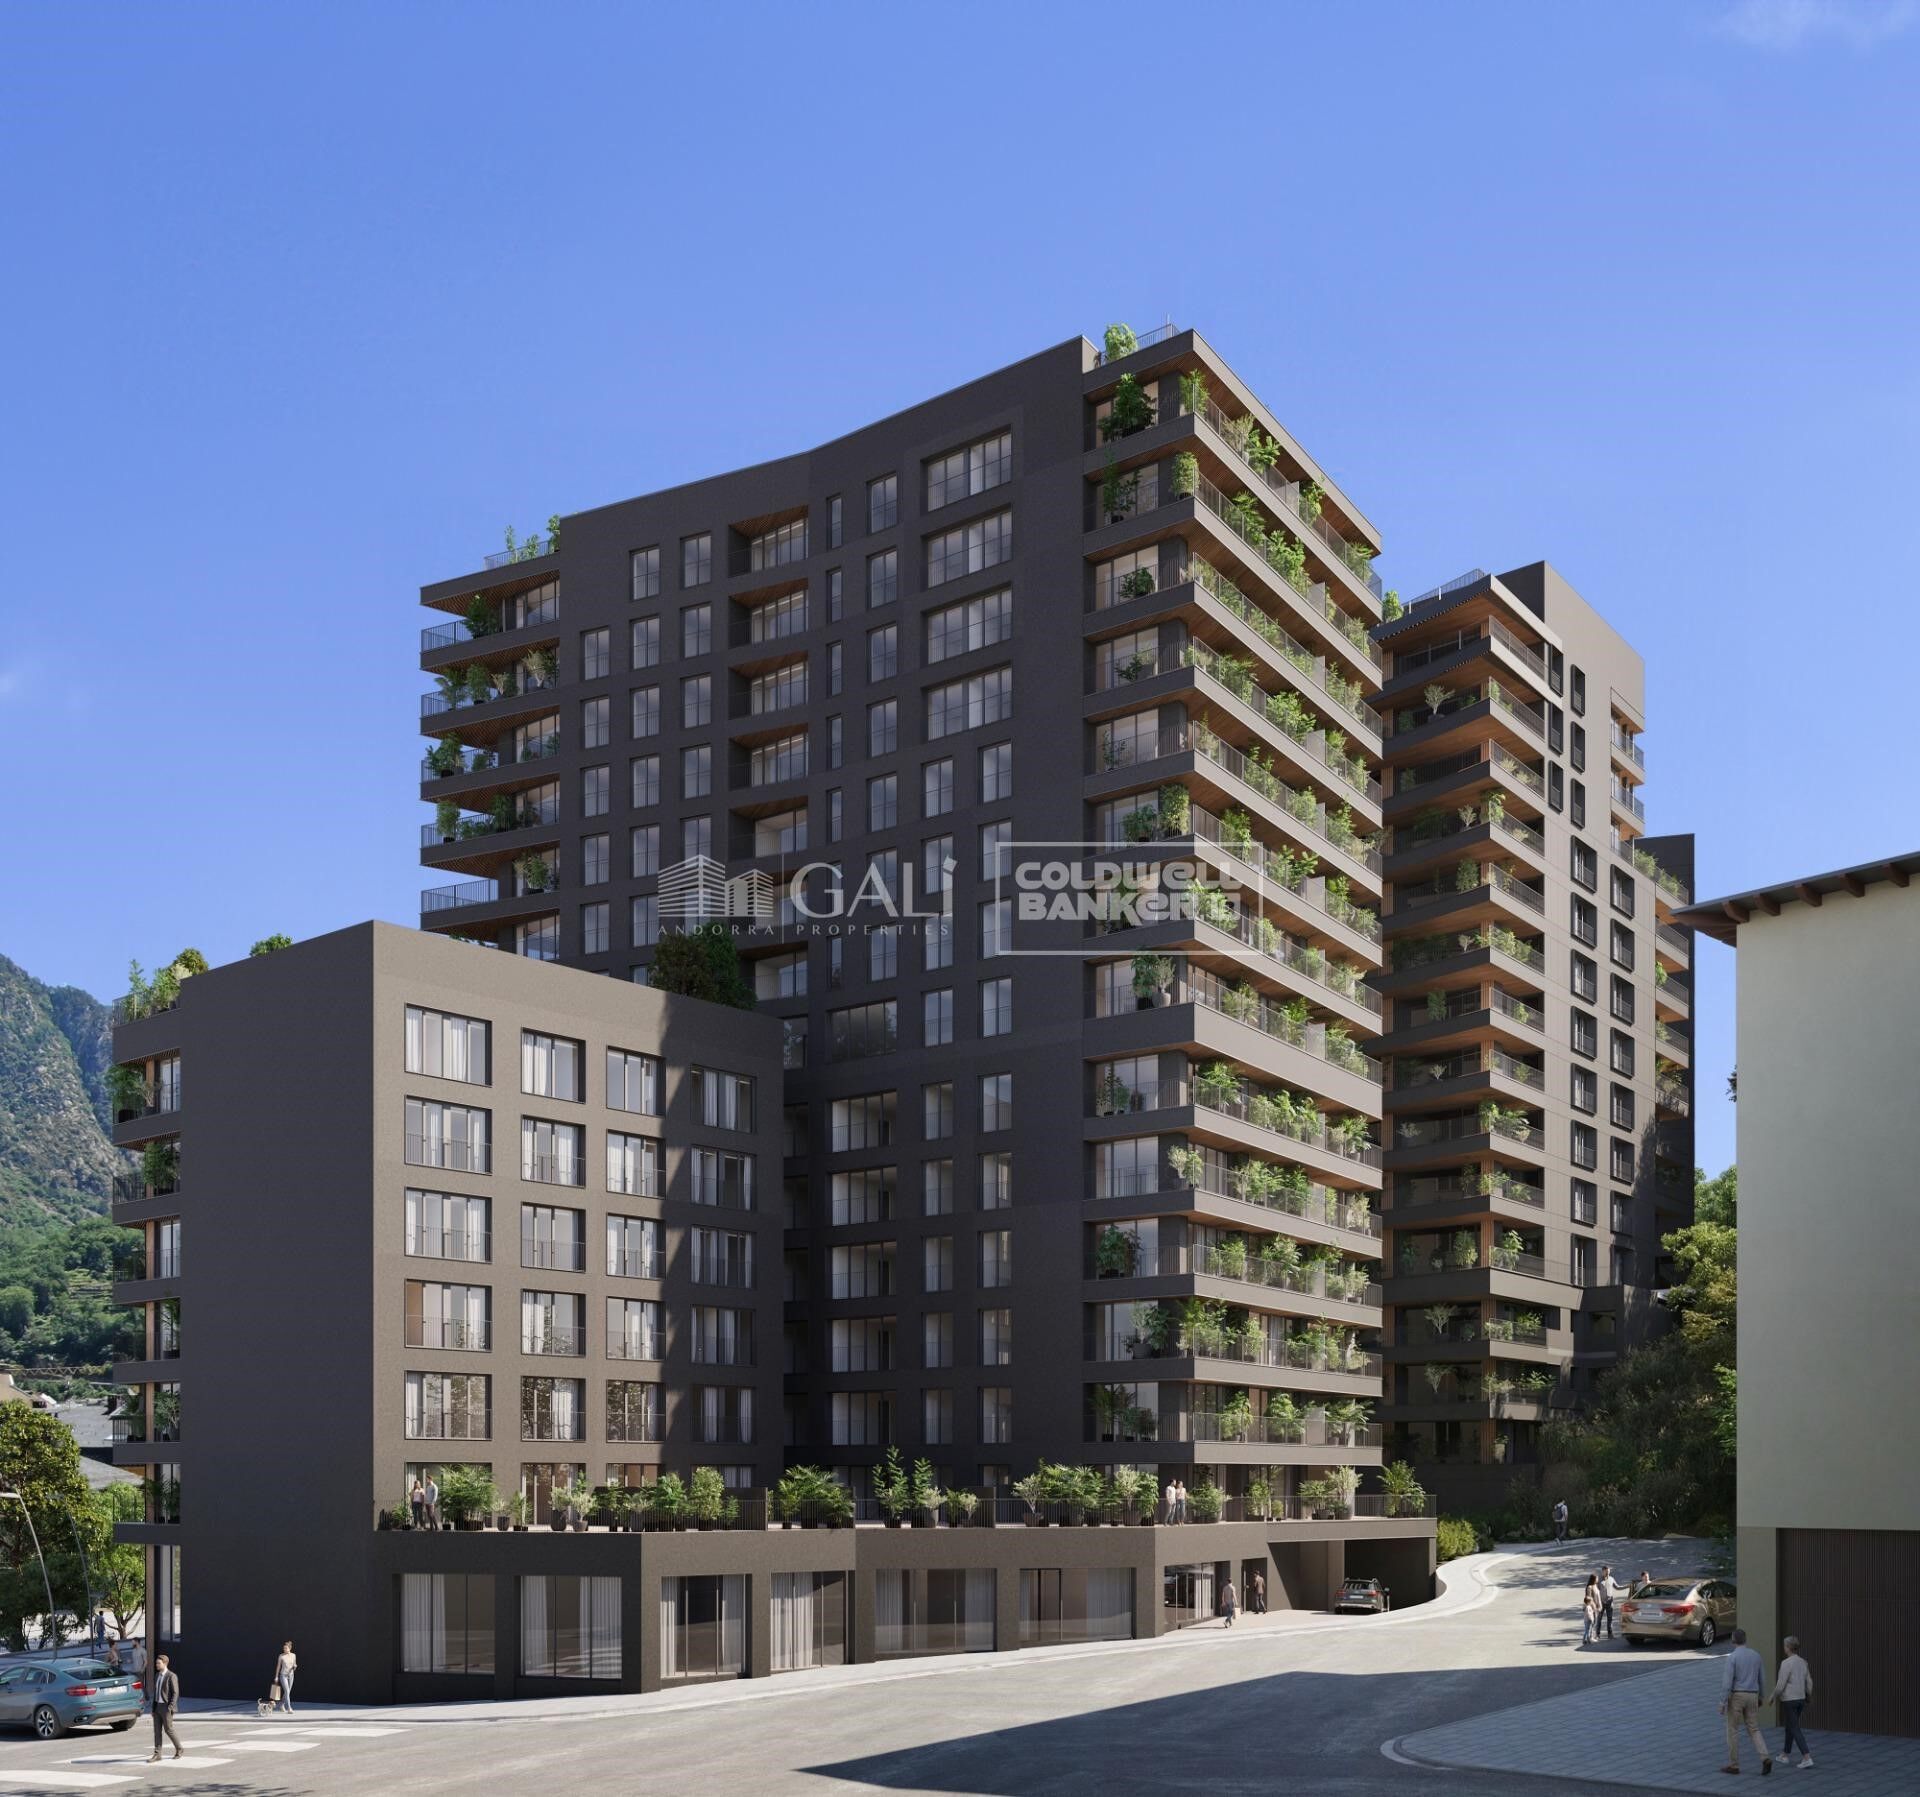
143 m²Größe32 Bäder
Exclusive residential development located in the heart of Escaldes-Engordany, just 500 meters from the Principality's economic and social center.~Situated in a prime location, the development boasts spectacular panoramic views over the Andorra and Escaldes valleys, as well as excellent orientation with year-round sunshine.~The project comprises an elegant 14-story tower with 124 apartments, designed for comfort, functionality, and high energy efficiency.~The apartments feature large windows, spacious terraces, and contemporary architecture, creating bright and airy spaces that connect with the natural surroundings.~The development offers a variety of apartment types and sizes to suit different needs, all with a modern and functional layout.~~The homes feature:~- Spacious covered terraces with large glazed surfaces~- Open-plan kitchen, dining, and living areas~- High-performance thermal and acoustic insulation~- High-end finishes~~The building boasts comprehensive communal areas designed for the well-being and enjoyment of its residents:~- Outdoor solarium with panoramic views~- Fully equipped gym~- Landscaped outdoor spaces~- Exclusive access for residents to Camí del Falgueró and Rec del Solà~In addition, the building offers a concierge service and elegant communal areas with sophisticated finishes.~~The building has been designed with high-quality materials and modern construction solutions:~- Reinforced concrete structure with strategically placed metal elements~- Ventilated façade with a slate-colored ceramic finish~- High level of thermal insulation and energy efficiency~- The terraces feature non-slip, wood-effect porcelain tile flooring, metal railings, and decorative planters.~~The kitchens are open to the living-dining room and equipped with high-end materials and appliances:~- Neolith, Silestone, or similar countertops~- Integrated BORA extractor fan~- Siemens or similar appliances: induction hob, oven, microwave, refrigerator, dishwasher~- Contemporary upper and lower cabinets with solid color and wood finishes~- Extendable faucets~~The bathrooms incorporate premium materials and a modern design:~- High-end ceramic wall tiles~- Wall-hung vanity unit with integrated sink~- Hansgrohe or similar thermostatic faucets~- Glass shower enclosure~- Ultra-thin shower tray~- Recessed rain shower~~The homes feature materials selected for durability and comfort:~~- Aluminum exterior joinery with thermal break, Schüco or similar~- Triple glazing with double air chamber~- Large-format porcelain stoneware flooring (two finishes to choose from)~- Carré or similar built-in wardrobes Similar~- Armored entrance door~- Integrated LED lighting in several rooms~~The building incorporates modern systems to guarantee maximum comfort and efficiency:~- Centralized heating and hot water system connected to FEDA Ecoterm~- Underfloor heating throughout the property~- Ducted air conditioning (except in bathrooms)~- Dual-flow ventilation system with heat recovery~~The building has 4 floors dedicated to parking and storage, with automatic access.~~Pre-installation for electric vehicle charging~~A unique development in Escaldes-Engordany that combines location, views, construction quality, and complete communal areas.~Gali Real Estate at your service. #ref:04988/5210
1.373.000 €
Freistehende Villa mit Panoramablick an der Goldenen Meile, Marbella
Milla de Oro

Freistehende Villa mit Panoramablick an der Goldenen Meile, Marbella

1.052 m²Größe1.191 m²Grundstück55 Bäder
Villa Sky vervollständigt diese exklusive Kollektion von drei Luxusresidenzen in Lomas del Virrey, mitten in der renommierten Goldenen Meile von Marbella. Diese freistehende Villa erstreckt sich über vier Etagen, verbunden durch einen privaten Aufzug und eine stilvolle Innentreppe. Im Erdgeschoss empfängt ein lichtdurchfluteter Eingangsbereich, der direkt auf eine südlich ausgerichtete Terrasse führt. Rechts öffnet sich ein offener und fließender Wohn-, Ess- und Küchenbereich, der durch bodentiefe Schiebetüren in die Terrasse und zum Pool übergeht. Die moderne Küche ist um eine zentrale Insel herum konzipiert und verfügt über einen separaten Vorbereitungsbereich. Eine Gäste-Suite mit begehbarem Kleiderschrank und eigenem Bad hat ebenfalls Zugang zur Terrasse. Im Obergeschoss bietet die Hauptsuite einen Ankleideraum, ein großzügiges Badezimmer und direkten Zugang zu einem privaten Außenbereich. Zwei weitere Schlafzimmer mit Ankleidezimmern und En-Suite-Bädern komplettieren diese Etage; eines davon öffnet sich ebenfalls zur Terrasse. Das Dachsolarium lädt zum Entspannen ein, mit einer überdachten Pergola und Vorinstallation für einen Grillplatz - perfekt, um die Aussicht und das Klima zu genießen. Das Untergeschoss bietet Raum für Freizeit und Komfort: ein Wohnbereich mit Bar, ein Weinkeller, ein fünftes Schlafzimmer mit eigenem Bad, sowie ein zentraler Patio, der für Tageslicht und natürliche Belüftung sorgt. Ein Gäste-WC, Wasch- und Hauswirtschaftsraum sowie ein Abstellraum sind diskret und funktional integriert. Mit fünf Schlafzimmern, fünf Bädern und über 500 m² fließender Wohnfläche vereint Villa Sky moderne Raffinesse mit natürlicher Ruhe - ein stilvoller Rückzugsort in unmittelbarer Nähe zu Stränden, Gourmetrestaurants und den exklusivsten Clubs Marbellas. Jede Villa bietet einen privaten Pool und weitläufige Außenbereiche für das ultimative mediterrane Lebensgefühl. #ref:CBSH703
6.690.000 €
Apartment 3 Schlafzimmer Verkauf Andorra la Vella
Centro

Apartment 3 Schlafzimmer Verkauf Andorra la Vella

105 m²Größe32 Bäder
Exclusive residential development located in the heart of Escaldes-Engordany, just 500 meters from the Principality's economic and social center.~Situated in a prime location, the development boasts spectacular panoramic views over the Andorra and Escaldes valleys, as well as excellent orientation with year-round sunshine.~The project comprises an elegant 14-story tower with 124 apartments, designed for comfort, functionality, and high energy efficiency.~The apartments feature large windows, spacious terraces, and contemporary architecture, creating bright and airy spaces that connect with the natural surroundings.~The development offers a variety of apartment types and sizes to suit different needs, all with a modern and functional layout.~~The homes feature:~- Spacious covered terraces with large glazed surfaces~- Open-plan kitchen, dining, and living areas~- High-performance thermal and acoustic insulation~- High-end finishes~~The building boasts comprehensive communal areas designed for the well-being and enjoyment of its residents:~- Outdoor solarium with panoramic views~- Fully equipped gym~- Landscaped outdoor spaces~- Exclusive access for residents to Camí del Falgueró and Rec del Solà~In addition, the building offers a concierge service and elegant communal areas with sophisticated finishes.~~The building has been designed with high-quality materials and modern construction solutions:~- Reinforced concrete structure with strategically placed metal elements~- Ventilated façade with a slate-colored ceramic finish~- High level of thermal insulation and energy efficiency~- The terraces feature non-slip, wood-effect porcelain tile flooring, metal railings, and decorative planters.~~The kitchens are open to the living-dining room and equipped with high-end materials and appliances:~- Neolith, Silestone, or similar countertops~- Integrated BORA extractor fan~- Siemens or similar appliances: induction hob, oven, microwave, refrigerator, dishwasher~- Contemporary upper and lower cabinets with solid color and wood finishes~- Extendable faucets~~The bathrooms incorporate premium materials and a modern design:~- High-end ceramic wall tiles~- Wall-hung vanity unit with integrated sink~- Hansgrohe or similar thermostatic faucets~- Glass shower enclosure~- Ultra-thin shower tray~- Recessed rain shower~~The homes feature materials selected for durability and comfort:~~- Aluminum exterior joinery with thermal break, Schüco or similar~- Triple glazing with double air chamber~- Large-format porcelain stoneware flooring (two finishes to choose from)~- Carré or similar built-in wardrobes Similar~- Armored entrance door~- Integrated LED lighting in several rooms~~The building incorporates modern systems to guarantee maximum comfort and efficiency:~- Centralized heating and hot water system connected to FEDA Ecoterm~- Underfloor heating throughout the property~- Ducted air conditioning (except in bathrooms)~- Dual-flow ventilation system with heat recovery~~The building has 4 floors dedicated to parking and storage, with automatic access.~~Pre-installation for electric vehicle charging~~A unique development in Escaldes-Engordany that combines location, views, construction quality, and complete communal areas.~Gali Real Estate at your service. #ref:05072/5210
690.000 €
Apartment 3 Schlafzimmer Vermietung Canillo
El Forn-El Prats-Meritxel

Apartment 3 Schlafzimmer Vermietung Canillo

120 m²Größe32 Bäder
Fantastic newly built apartment located in the parish of Canillo, in a privileged setting where tranquility, nature, and stunning mountain views blend perfectly together. An ideal location for those seeking quality of life, comfort, and a strong connection with the Andorran landscape all year round, both in winter and summer.~~The property offers approximately 120 m2 of built area, complemented by a pleasant 4.70 m2 terrace, perfect for enjoying natural light and the surrounding outdoor environment. Its modern and functional layout has been carefully designed to maximize every space, providing spaciousness, comfort, and excellent brightness throughout the home.~~The daytime area features a spacious living-dining room with a contemporary open-plan kitchen, creating an elegant, warm, and perfectly integrated atmosphere, ideal for both everyday living and entertaining family and friends. Large windows allow abundant natural light to enter and provide direct access to the terrace, creating a seamless connection between indoor and outdoor spaces.~~The sleeping area consists of three exterior bedrooms, all bright and comfortable. The master bedroom is a suite with a private bathroom, offering greater privacy and comfort. The property also includes two additional full bathrooms and a guest toilet, all designed with modern and functional finishes.~~In addition, the apartment features a separate laundry area and practical storage spaces that provide extra convenience and organization.~~Thanks to its orientation and large exterior openings, the apartment enjoys abundant natural light throughout much of the day, as well as pleasant open views of the natural surroundings.~~The property also includes two parking spaces and two storage rooms within the same building.~Pets are not allowed.~A monthly charge of 70 euros is made on account for heating and hot water consumption, subject to a year-end reconciliation.~Please do not hesitate to contact us for further information or to arrange a viewing.~Gali Real State at your service.~~ #ref:05178/5210
2.950 €
Beautiful new construction apartments in Estepona
Playa Bahía Dorada

Beautiful new construction apartments in Estepona

Absolute Estepona is located in the area of Buenas Noches, the quiet and relaxed enclave of Malaga, between Estepona and Casares. This small population center, quite unknown by many, had remained until now a little further away from the tourist exploitation. The area stands out for the Galera Beach. Very close to the beach Bahía Dorada, this sandy area is named after the Torre de la Galera located a few meters away and also called Torre de la Sal or Torre del Salto de la Mora. Just 550 meters from the beach of Estepona, this complex of 24 homes offers views of the Mediterranean and an atmosphere of light and tranquility. Live the lifestyle you deserve in this dream enclave and get ready to enjoy an absolute experience. There are currently 7 properties available. Because of its location, Buenas Noches is the ideal place to stay and spend a few days relaxing and at the same time have the opportunity to practice water activities or play golf in one of the courses that are scattered along the length and breadth of the coast. Each home has been designed to offer maximum comfort and sophistication, from penthouses with large terraces and solariums, middle apartments with large terraces with frontal sea views and spacious private gardens on the first floor. The project includes a large garden area, perfect for sunbathing or relaxing reading a book, while contemplating exceptional views of the Mediterranean Sea. Immerse yourself in an oasis of relaxation by the pool, where you can enjoy the warm sun and climate that the Costa del Sol has to offer. And if that's not enough, future residents will be able to keep fit in the fully equipped gym. #ref:CBSH92
Von 644.000 €
Apartment 2 Schlafzimmer Verkauf Escaldes-Engordany
Escaldes-Engordany

Apartment 2 Schlafzimmer Verkauf Escaldes-Engordany
96 m²Größe22 Bäder
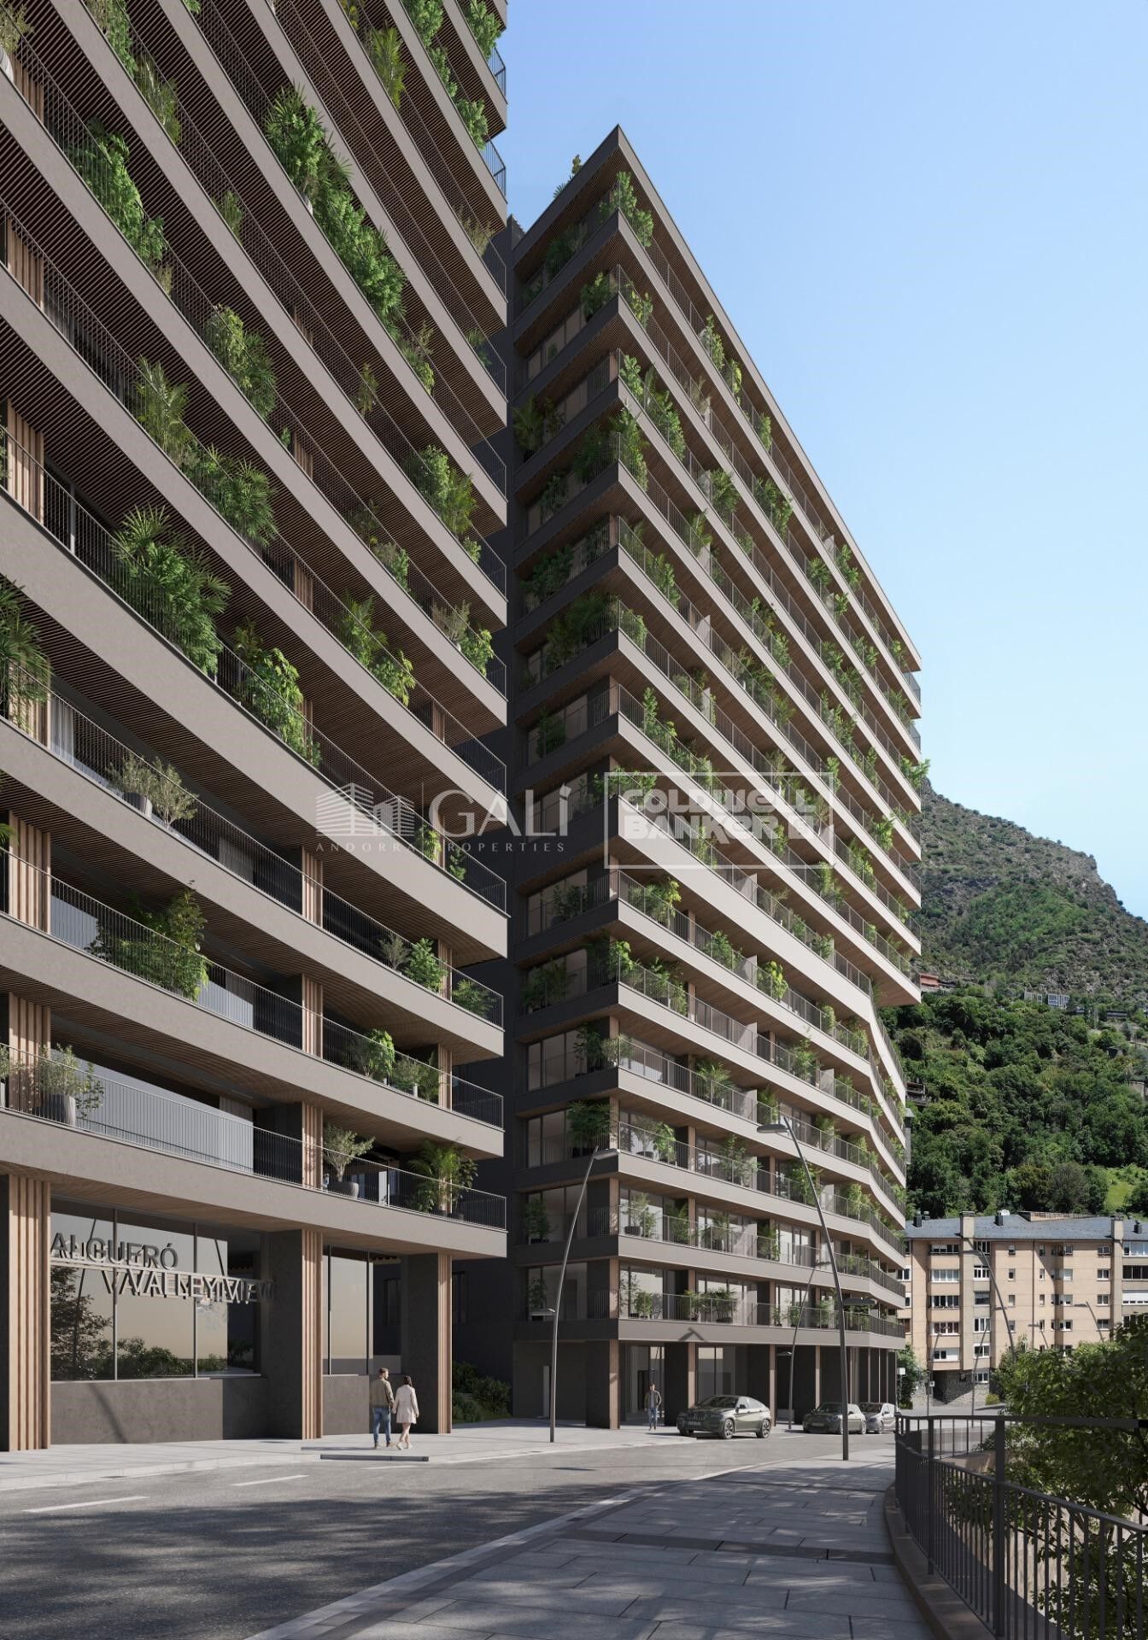
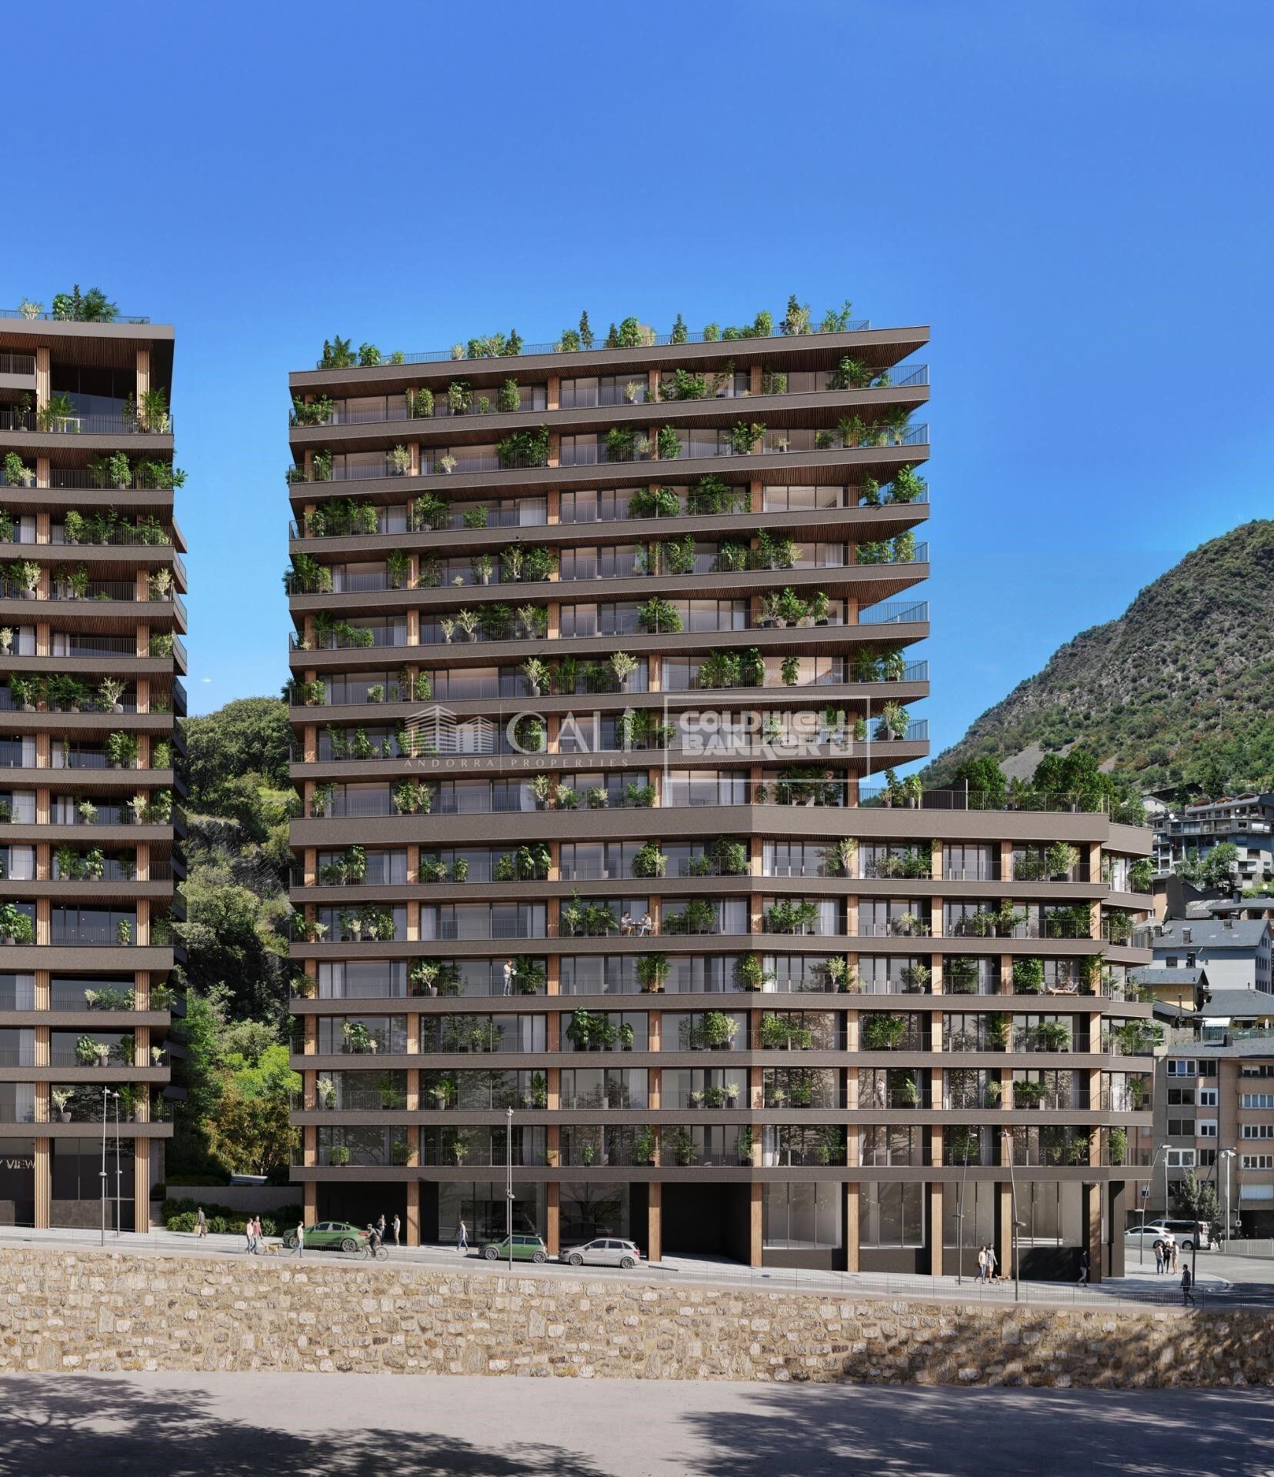
Exclusive residential development located in the heart of Escaldes-Engordany, just 500 meters from the Principality's economic and social center.~Situated in a prime location, the development boasts spectacular panoramic views over the Andorra and Escaldes valleys, as well as excellent orientation with year-round sunshine.~The project comprises an elegant 14-story tower with 124 apartments, designed for comfort, functionality, and high energy efficiency.~The apartments feature large windows, spacious terraces, and contemporary architecture, creating bright and airy spaces that connect with the natural surroundings.~The development offers a variety of apartment types and sizes to suit different needs, all with a modern and functional layout.~~The homes feature:~- Spacious covered terraces with large glazed surfaces~- Open-plan kitchen, dining, and living areas~- High-performance thermal and acoustic insulation~- High-end finishes~~The building boasts comprehensive communal areas designed for the well-being and enjoyment of its residents:~- Outdoor solarium with panoramic views~- Fully equipped gym~- Landscaped outdoor spaces~- Exclusive access for residents to Camí del Falgueró and Rec del Solà~In addition, the building offers a concierge service and elegant communal areas with sophisticated finishes.~~The building has been designed with high-quality materials and modern construction solutions:~- Reinforced concrete structure with strategically placed metal elements~- Ventilated façade with a slate-colored ceramic finish~- High level of thermal insulation and energy efficiency~- The terraces feature non-slip, wood-effect porcelain tile flooring, metal railings, and decorative planters.~~The kitchens are open to the living-dining room and equipped with high-end materials and appliances:~- Neolith, Silestone, or similar countertops~- Integrated BORA extractor fan~- Siemens or similar appliances: induction hob, oven, microwave, refrigerator, dishwasher~- Contemporary upper and lower cabinets with solid color and wood finishes~- Extendable faucets~~The bathrooms incorporate premium materials and a modern design:~- High-end ceramic wall tiles~- Wall-hung vanity unit with integrated sink~- Hansgrohe or similar thermostatic faucets~- Glass shower enclosure~- Ultra-thin shower tray~- Recessed rain shower~~The homes feature materials selected for durability and comfort:~~- Aluminum exterior joinery with thermal break, Schüco or similar~- Triple glazing with double air chamber~- Large-format porcelain stoneware flooring (two finishes to choose from)~- Carré or similar built-in wardrobes Similar~- Armored entrance door~- Integrated LED lighting in several rooms~~The building incorporates modern systems to guarantee maximum comfort and efficiency:~- Centralized heating and hot water system connected to FEDA Ecoterm~- Underfloor heating throughout the property~- Ducted air conditioning (except in bathrooms)~- Dual-flow ventilation system with heat recovery~~The building has 4 floors dedicated to parking and storage, with automatic access.~~Pre-installation for electric vehicle charging~~A unique development in Escaldes-Engordany that combines location, views, construction quality, and complete communal areas.~Gali Real Estate at your service. #ref:04984/5210

686.000 €
Wohnung in Dénia mit herrlicher Terrasse nur wenige Meter vom Strand entfernt
La Pedrera - Vessanes

Wohnung in Dénia mit herrlicher Terrasse nur wenige Meter vom Strand entfernt

105 m²Größe21 Bathroom
Verbessern Sie Ihr Wohnerlebnis mit dieser exquisiten 2-Zimmer-Wohnung, die sorgfältig nach höchsten Standards fertiggestellt wurde. Nur 2 km vom Strand Les Marines und nur einen Steinwurf von La Marineta Casiana entfernt, bietet diese Residenz unvergleichlichen Komfort. Ein gemütlicher 15-minütiger Spaziergang bringt Sie zum pulsierenden Yachthafen von Marina de Denia, der voller Unterhaltungsmöglichkeiten ist. Eingebettet in die ruhige Umarmung der Natur, aber umgeben von den wichtigsten Annehmlichkeiten, befindet sich diese Wohnung in den Ausläufern des majestätischen Berges Montgó. Angrenzend an einen Naturpark von immensem ökologischem Wert und die berühmte Grüne Zone von Denia fühlt es sich an, hier zu wohnen, als würde man in einem botanischen Paradies wohnen. Diese Residenz befindet sich in einer vornehmen Wohngegend mit Swimmingpools und großen Grünflächen und verfügt über Terrassen, auf denen Sie die belebende Brise des Mittelmeers genießen können. Genießen Sie bei Einbruch der Dunkelheit die charmante Atmosphäre des historischen Zentrums von Denia. Jede Residenz ist in Tageslicht getaucht, mit Penthäusern mit voll ausgestatteten Chillout-Solarien und Erdgeschossen mit privaten Gärten, ideal zum Sonnenbaden, Grillen oder einfach zum Entspannen mit einem Buch. Genießen Sie diese persönliche Oase, die sorgfältig gestaltet wurde, um sich inmitten einer atemberaubenden Umgebung zu entspannen. Mit dem Fokus auf Nachhaltigkeit und Energieeffizienz sind diese Häuser sorgfältig ausgerichtet, um das Sonnenlicht zu maximieren und die Umweltbelastung zu minimieren. Die Penthouse-Terrassen bieten das ganze Jahr über einen unvergleichlichen Panoramablick. Ausgestattet mit hochmodernen Küchenarmaturen und -geräten sowie einer Klimaanlage für ganzjährigen Komfort definieren diese Apartments das luxuriöse Wohnen neu. Im Herzen von Denia, Alicante, gelegen, verspricht dieses Anwesen ein unverwechselbares Lifestyle-Erlebnis, das Komfort, Luxus und kommunale Dienstleistungen inmitten weitläufiger Freiflächen und üppigem Grün kombiniert. Mit einer Vielzahl von Wohnungstypologien, Oberflächen und Ausrichtungen beginnen diese 103 m2 großen Wohnungen mit gemütlichen Terrassen bei 346.500 Euro. Finden Sie es jetzt heraus, um sich Ihr Stück Paradies zu sichern. #ref:CBS921
381.150 €
Luxusvilla mit 6 Suiten und Garten in Bellamar
Bellamar

Luxusvilla mit 6 Suiten und Garten in Bellamar

723 m²Größe2.024 m²Grundstück6
In einer der begehrtesten Gegenden von Bellamar (Castelldefels) verbindet diese freistehende Villa Privatsphäre, Geräumigkeit und Meerblick mit einer Südausrichtung, die den ganzen Tag über für maximales Tageslicht sorgt. Die Immobilie bietet eine Aufteilung, die sowohl für den Alltag als auch für Unterhaltungszwecke konzipiert ist. Der Wohnbereich gliedert sich in drei Wohnzimmer - eines davon mit Glasfront, die für zusätzliche Helligkeit sorgt -, einen eleganten Eingangsbereich und eine Gästetoilette. Die Küche im Office-Stil wird von einem Hauswirtschaftsraum ergänzt, der Funktionalität und Komfort bietet. Der Nachtbereich verfügt über fünf Schlafzimmer mit Zugang zur Terrasse und vier Badezimmer, zusätzlich zu insgesamt 6 Schlafzimmern und 8 Badezimmern in der Wohnung. Die Räume sind so konzipiert, dass sie Erholung, Unabhängigkeit und eine ständige Verbindung nach draußen bieten. Im Garten dreht sich eine gepflegte und abgeschirmte Umgebung um einen privaten Pool und eine Sonnenterrasse, ideal, um das mediterrane Klima zu genießen. Als Mehrwert verfügt die Immobilie über einen Sportbereich mit Umkleideraum, Squashplatz und zusätzlichem Badezimmer, der einen kompletten Lebensstil bietet, ohne das Haus verlassen zu müssen. Eine außergewöhnliche Residenz in erstklassiger Lage, perfekt für diejenigen, die Ruhe, Licht, Privatsphäre und Aussicht schätzen. Der Verkaufspreis beinhaltet keine Steuern oder Kosten, die sich aus dem Kauf ergeben und gemäß den geltenden Vorschriften vom Käufer zu tragen sind: (i) bei Gebrauchtimmobilien die Vermögensübertragungssteuer (ITP) gemäß dem in der Autonomen Gemeinschaft geltenden Steuersatz; (ii) bei Neubauten die Mehrwertsteuer und die Steuer auf dokumentierte Rechtsgeschäfte (AJD) gemäß den geltenden Vorschriften; (iii) Notar- und Registergebühren; und (iv) Verwaltungskosten, falls diese in Anspruch genommen werden. Verfügbarkeit nach Vereinbarung. Das Angebot kann ohne vorherige Ankündigung preislich geändert oder vom Markt genommen werden. Die angegebenen Daten, einschließlich der Flächenangaben, dienen lediglich als Anhaltspunkt. Die Maklergebühren werden von der entsprechenden Partei gemäß dem unterzeichneten Auftrag übernommen. Allen Interessenten werden vor der Zahlung einer Anzahlung detaillierte und personalisierte Informationen gemäß den geltenden staatlichen und autonomen Vorschriften zur Verfügung gestellt. #ref:CBES2852
3.650.000 €
New construction villa 150 m from the beach. MEDANO HOUSE RESIDENTIAL
El Médano

New construction villa 150 m from the beach. MEDANO HOUSE RESIDENTIAL

'NEW PROMOTION UNDER CONSTRUCTION. PRICES STARTING FROM €522,000 UP TO €574,000. (IGIC NOT INCLUDED) 22 exclusive and independent villas by the sea, with spacious gardens, swimming pools or jacuzzis in each house, located 150m from the most impressive and beautiful beaches in the Canary Islands. The villas, situated in residential land, will have up to 2 floors with separate entrances to each home's private garage. COMMITMENT TO ENVIRONMENTAL CONSERVATION AND SUSTAINABILITY. FACADES AND ENVELOPES OF THE HOUSES: External Thermal Insulation Systems (ETICS): This system is used to improve comfort and energy efficiency in new buildings. ETICS combines the use of thermal and acoustic insulating material with a decorative finishing coating that reduces the need for energy in homes. EXTERIOR ALUMINUM CARPENTRY: Exterior aluminum carpentry with Thermal Break and Double Glazing: This type of carpentry involves the insertion of a plastic material between the layers of aluminum in the windows to prevent heat conduction and the loss of interior temperature through the windows. In addition, double glazing is incorporated, consisting of two glass sheets with an air chamber in between, which provides much more effective thermal and acoustic insulation than single glazing. PHOTOVOLTAIC ENERGY: Incorporation of photovoltaic panels for electricity production. This reduces CO2 emissions into the atmosphere, as well as significantly lowering the electricity bill, in addition to helping reduce our carbon footprint. DOMESTIC HOT WATER PRODUCTION THROUGH AN AEROTHERMAL SYSTEM: For the production of Domestic Hot Water (DHW), an aerothermal system is used. Aerothermal energy is a system that collects energy from the air through a thermodynamic cycle, allowing for the production of hot water efficiently and sustainably.' Please note that IGIC refers to the Canary Islands General Indirect Tax (Impuesto General Indirecto de Canarias), which is not included in the mentioned prices. #ref:CBUQ100
Von 563.676 €
Coldwell Banker Andorra
Na Maria Pla, 20. Local 1
AD500, Andorra La Vella
De 9:00 a 19:00 h.
Newsletter

Finden Sie Ihr Zuhause im Ausland mit Unterstützung des Coldwell Banker® Netzwerks

Besuchen Sie unsere internationalen Websites und finden Sie Ihre Wunschimmobilie an den exklusivsten Orten

Wir verwenden unsere eigenen Cookies und Cookies von Drittanbietern, um die Sicherheit unserer Website zu gewährleisten und ihren Inhalt zu personalisieren. Ebenso verwenden wir Cookies, um Daten über Ihre Navigation zu messen und zu erhalten und um Werbung an Ihren Geschmack und Ihre Vorlieben anzupassen. Drücken Sie die Schaltfläche "Alle akzeptieren", um zu bestätigen, dass Sie die angezeigten Informationen gelesen und akzeptiert haben. Um diese Cookies zu verwalten oder zu deaktivieren, klicken Sie auf "Einstellungen". Weitere Informationen zu Cookies erhalte Sie in unserer Cookie-Richtlinie.
Cookies ändern
Technik und Funktional Immer aktiv
Diese Website verwendet eigene Cookies, um Informationen zu sammeln, um unsere Dienste zu verbessern. Wenn Sie weiter surfen, akzeptieren Sie deren Installation. Der Benutzer hat die Möglichkeit, seinen Browser zu konfigurieren und auf Wunsch zu verhindern, dass er auf seiner Festplatte installiert wird, obwohl er bedenken muss, dass dies zu Schwierigkeiten beim Navigieren auf der Website führen kann.
Sie ermöglichen die Beobachtung und Analyse des Verhaltens der Nutzer dieser Website. Die durch diese Art von Cookies gesammelten Informationen werden verwendet, um die Aktivität des Webs zu messen, um Benutzernavigationsprofile zu erstellen, um basierend auf der Analyse der Nutzungsdaten der Benutzer des Dienstes Verbesserungen einzuführen. Sie ermöglichen es uns, die Präferenzinformationen des Benutzers zu speichern, um die Qualität unserer Dienstleistungen zu verbessern und durch empfohlene Produkte ein besseres Erlebnis zu bieten.
Diese Cookies werden verwendet, um Informationen über die Präferenzen und persönlichen Entscheidungen des Benutzers durch die kontinuierliche Beobachtung seiner Surfgewohnheiten zu speichern. Dank ihnen können wir die Surfgewohnheiten auf der Website kennen und Werbung in Bezug auf das Surfprofil des Benutzers anzeigen.