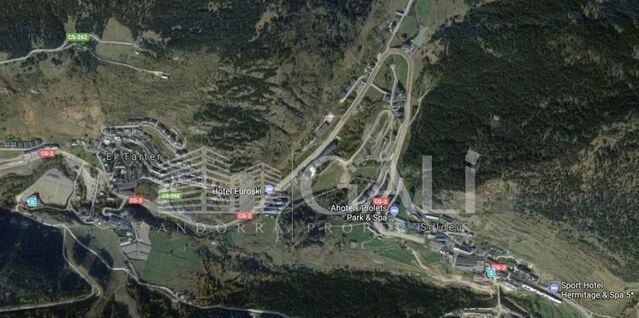
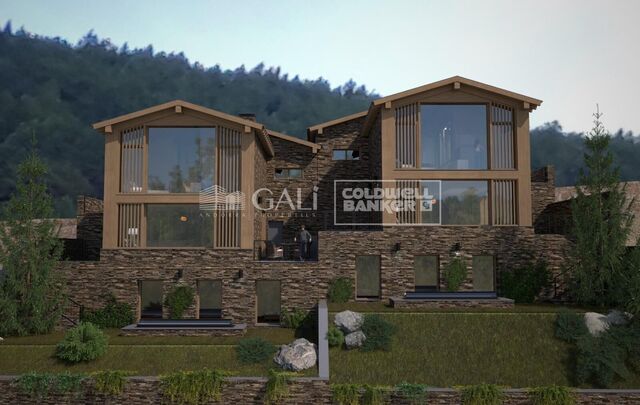
Apartment 2 Schlafzimmer Verkauf Osséja

Größe
61 m²
Schlafzimmer
2
Bäder
2
terrasse
Preis
260.000 €
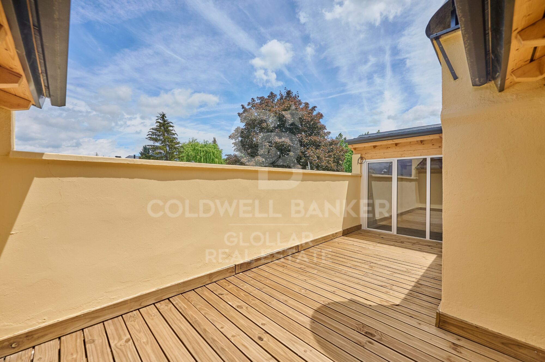
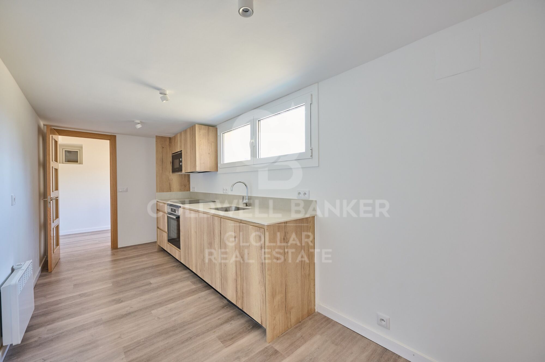
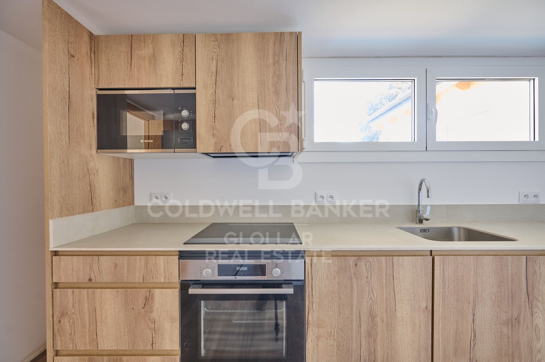
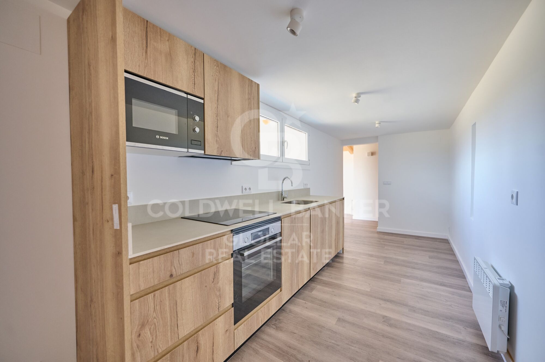
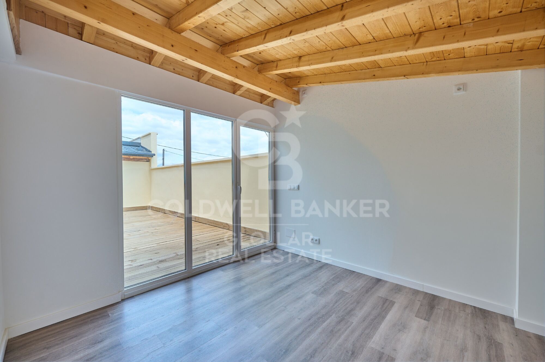
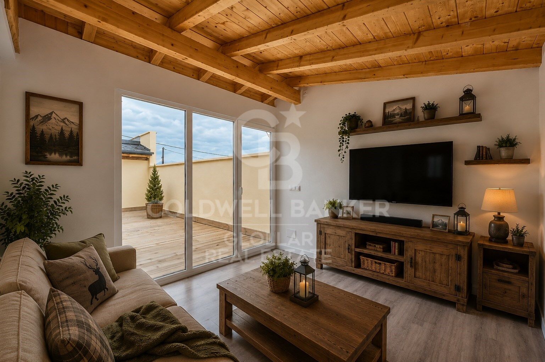
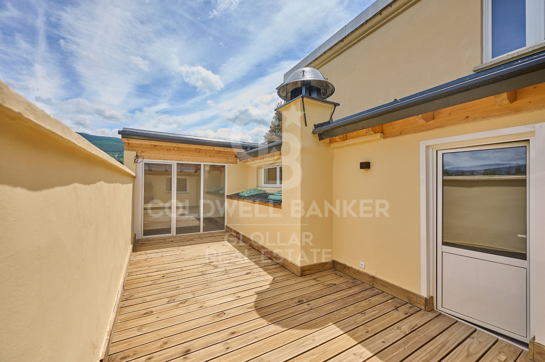
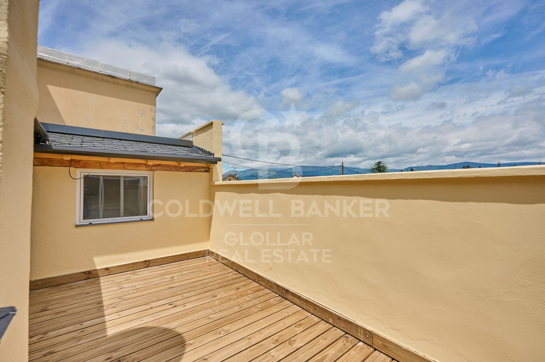
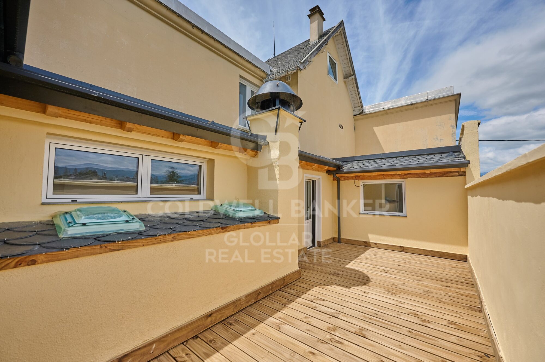
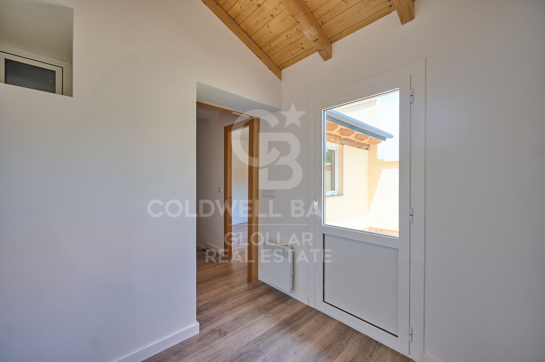
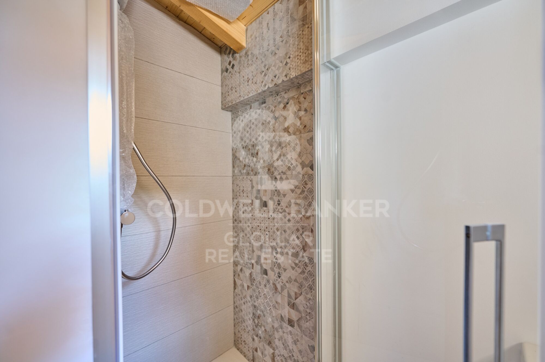
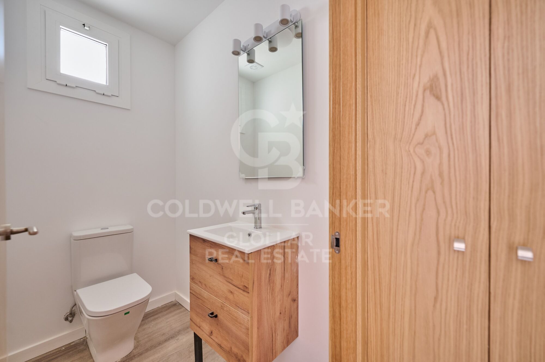
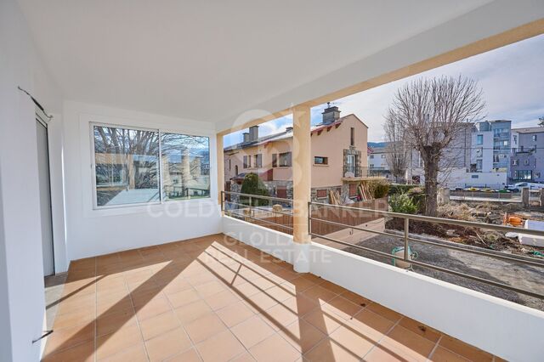
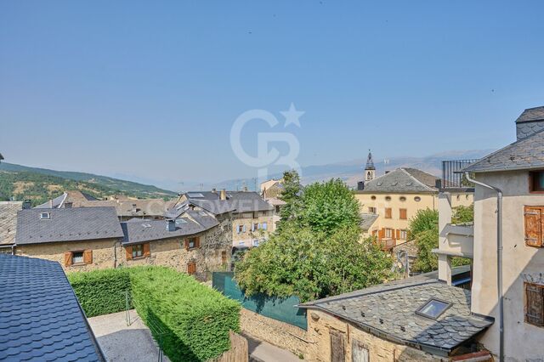
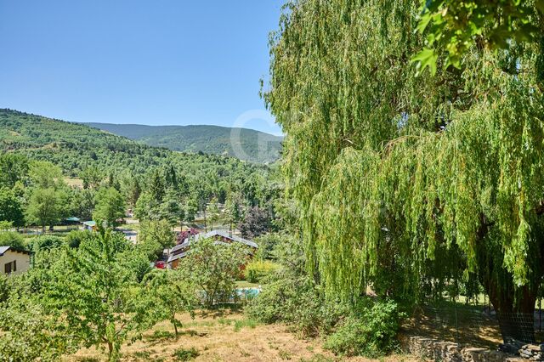
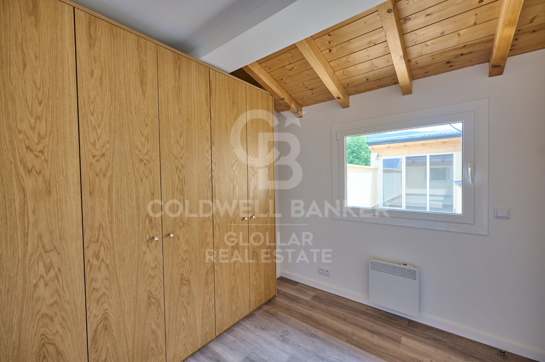
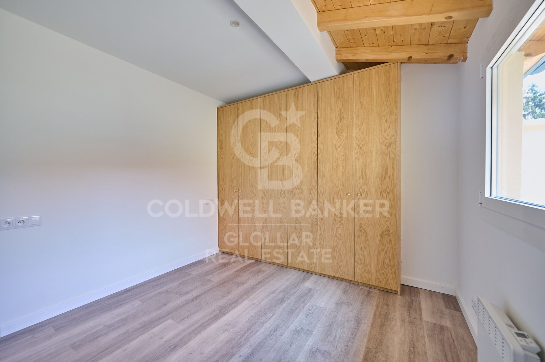
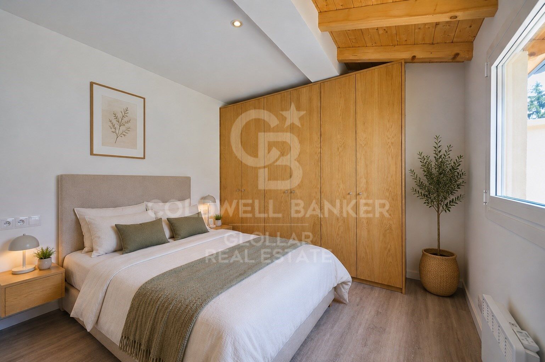
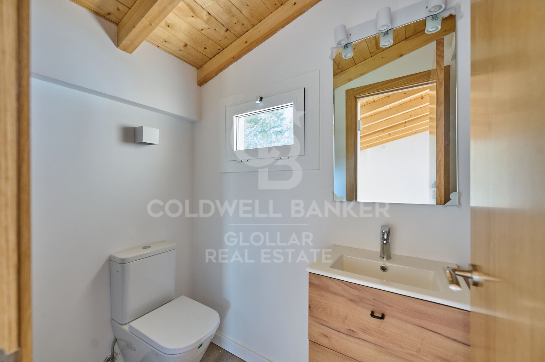
Ubicado en el encantador pueblo de Osséja, en plena Cerdaña, este acogedor apartamento es una oportunidad perfecta para quienes buscan tranquilidad, naturaleza y confort en un entorno privilegiado. La vivienda, completamente reformada, destaca por su excelente luminosidad y su cuidada distribución. El corazón del hogar es un agradable salón-comedor con techos de madera que aportan calidez y carácter, con salida directa a una fantástica terraza privada. Este espacio exterior se convierte en el lugar ideal para relajarse al aire libre, disfrutar de las vistas o compartir momentos en familia y con amigos. La cocina, abierta al comedor, está diseñada para integrarse perfectamente en el espacio, aportando funcionalidad y modernidad, ideal tanto para el día a día como para ocasiones especiales. La zona de noche ofrece el máximo confort, con dos habitaciones bien distribuidas, una de ellas con prácticos armarios empotrados. La vivienda dispone además de dos baños completos, pensados para garantizar comodidad y privacidad.
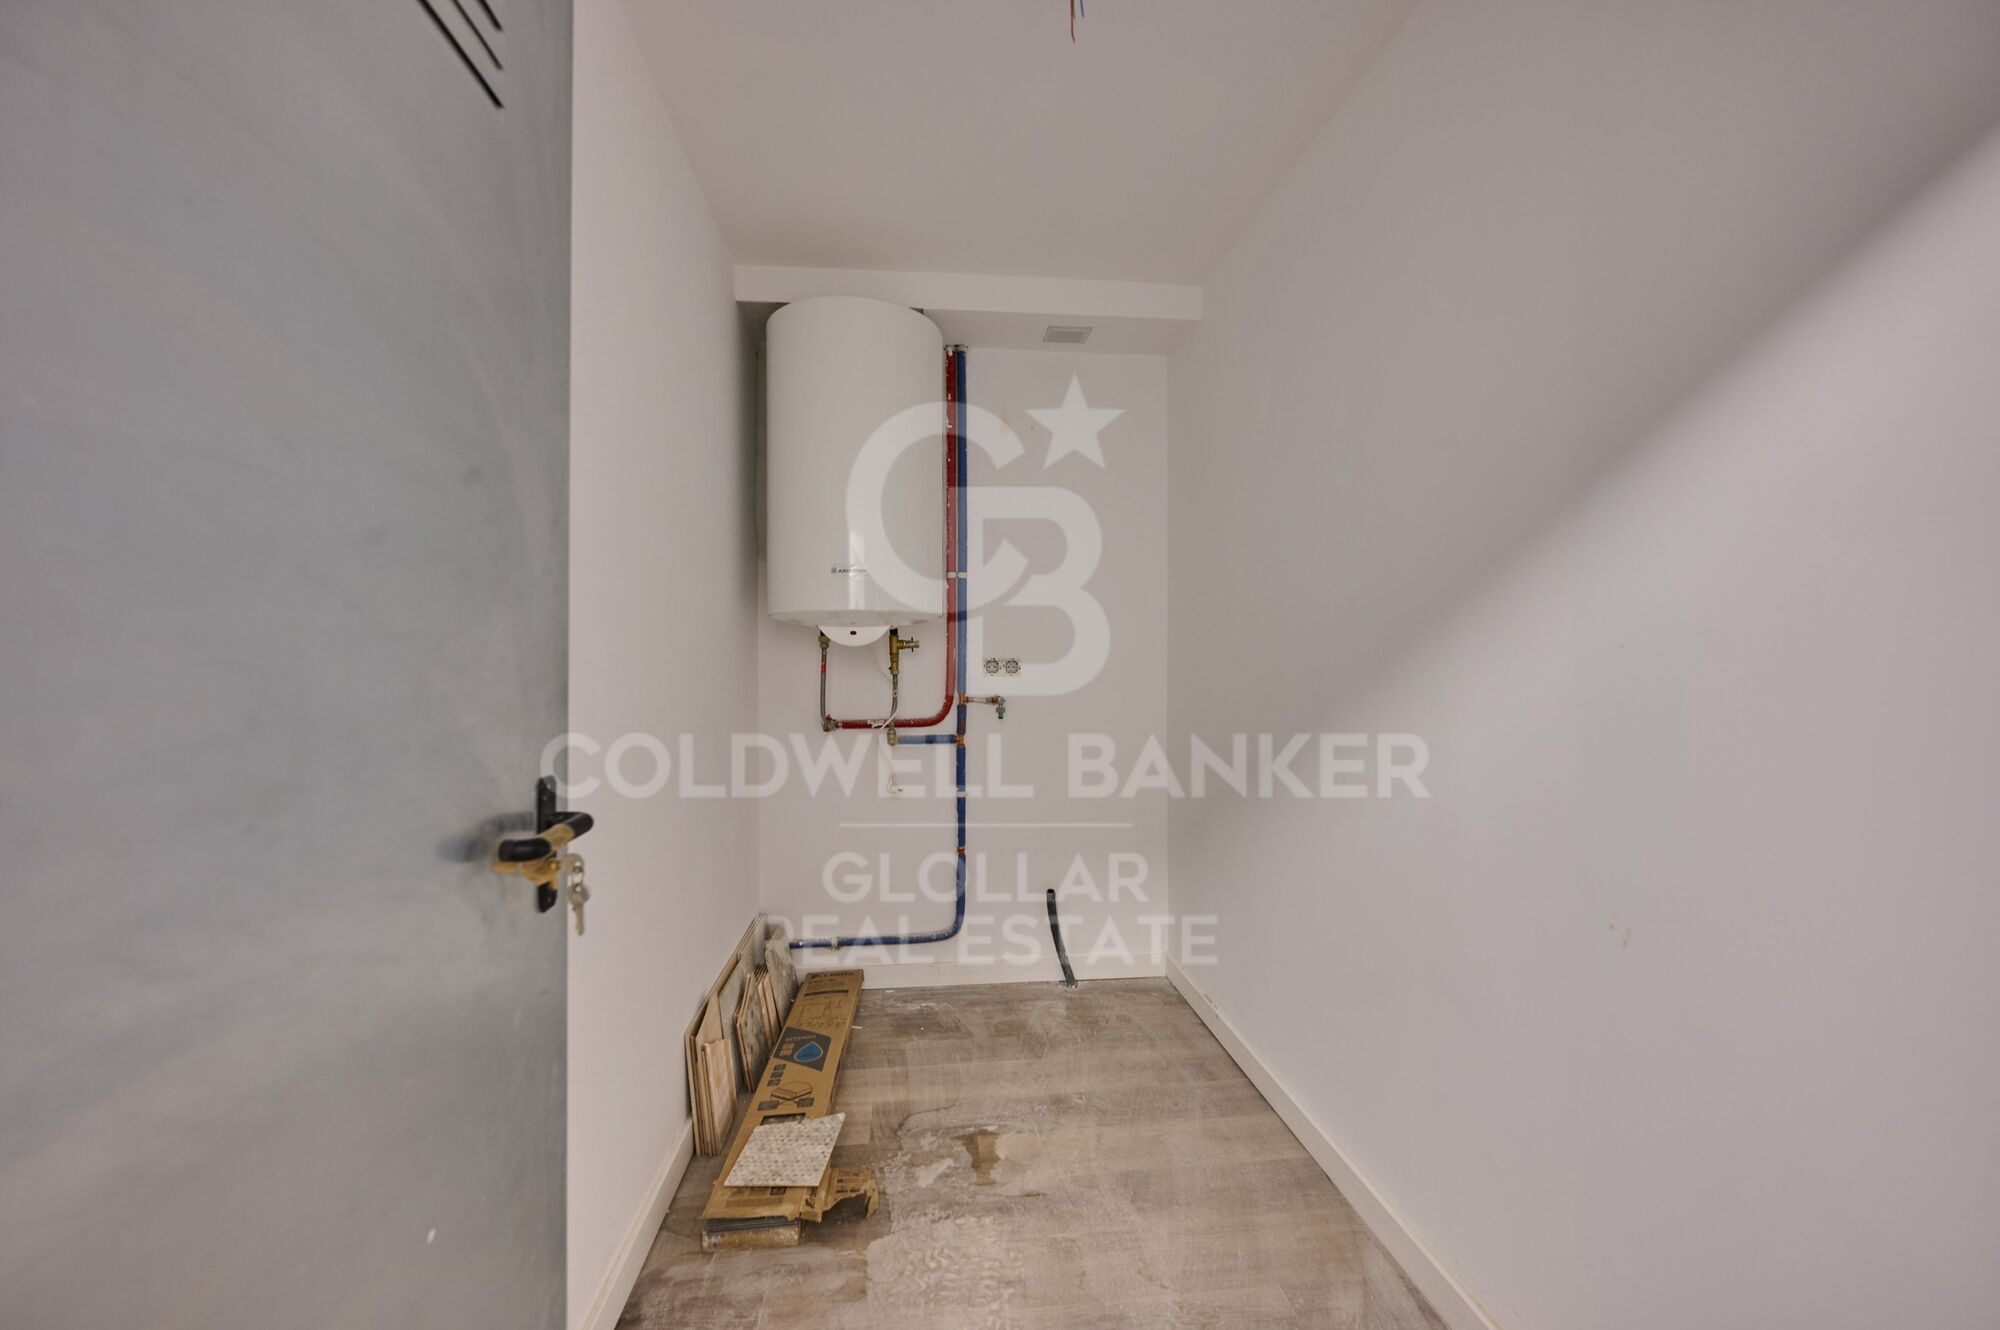
Este fantástico apartamento se completa con una plaza de parking y un trastero.
#ref:CBG2165

Immobilieninformationen

zone
Pyrénées-Orientales
Gegend
La Cerdanya
standort
Osséja
Objekt typ
Wohnung
Verkauf
260.000 €
Referenz
CBG2165
Schlafzimmer
2
Bäder
2
Bebaute Fläche
61 m2
Zustand / Erhaltung
Neu

In der Nähe des Strandes / Meeres

Bergblick
Abstellraum
terrasse
Einbauschränke
Energiezertifikat
  • Ausstehend

über Osséja

Osséja, gelegen in der charmanten Region der Französischen Cerdagne, bietet eine außergewöhnliche Lebensqualität in einer unvergleichlichen natürlichen Umgebung. Dieses malerische Bergdorf kombiniert die Ruhe seiner alpinen Landschaften mit einer strategischen Lage in der Nähe wichtiger Wanderwege und Skigebiete, wodurch Ossejá der perfekte Ort für diejenigen ist, die Ruhe und Zugang zu Outdoor-Aktivitäten suchen.

Die Lebensqualität in Ossejá zeichnet sich durch die frische Luft, die weitläufigen Grünflächen und die friedliche Umgebung aus. Die Bewohner genießen eine breite Palette von Freizeitaktivitäten, darunter Wandern, Skifahren und Radfahren, alles in einem idyllischen Setting, das einen entspannten und gesunden Lebensstil fördert. Das Dorf verfügt zudem über ein reichhaltiges Kulturleben und Gemeinschaftsveranstaltungen, die das Zugehörigkeitsgefühl stärken.

Der Immobilienmarkt in Ossejá bietet eine Vielzahl von Optionen, von gemütlichen Landhäusern bis zu modernen Immobilien mit Panoramablick. Die wachsende Nachfrage nach Immobilien in dieser Region wird durch die hohe Lebensqualität und die natürliche Schönheit angetrieben, mit Angeboten für alle Budgets und Vorlieben, sei es für Hauptwohnsitze oder Ferienhäuser.

Weitere Informationen anfordern
Ref.CBG2165
Avinguda del Segre, 52
17520 , La Cerdanya - Puigcerdà
972 141 073

Related properties

Apartment 3 Schlafzimmer Verkauf Osséja
Osséja

Apartment 3 Schlafzimmer Verkauf Osséja
97 m²Größe32 Bäder
Espectacular dúplex ubicado en el corazón de Osséja con carácter, calidez y un marcado estilo rústico. Sus magníficos acabados, con robustas paredes de piedra y techos de madera, crean un ambiente acogedor y tradicional, evocando la esencia de las casas de montaña, donde cada rincón transmite confort y autenticidad. Al cruzar la puerta, nos recibe un pasillo que nos guía hacia la zona de día, un espacio pensado para el disfrute y la convivencia. Aquí encontramos un amplio y luminoso salón-comedor con una acogedora chimenea, el lugar perfecto para relajarse en invierno. Desde el salón, se accede a un bonito balcón que ofrece vistas y un espacio ideal para disfrutar del aire puro de la Cerdaña. La cocina, abierta al comedor, está equipada con una práctica barra pasaplatos que la conecta con el resto del ambiente, aportando funcionalidad sin perder el encanto rústico que caracteriza la vivienda. En este mismo nivel, también se encuentra una habitación doble con armarios empotrados, así como un baño completo. Subiendo a la planta superior, nos encontramos con una amplia buhardilla con techos de madera que otorgan un aire cálido y especial. Este espacio versátil se puede adaptar a diferentes usos, ya sea como una sala de estar, zona de juegos o convertirse en dos cómodas habitaciones y otro baño completo, lo que añade aún más comodidad a la vivienda. El dúplex cuenta también con una zona de lavadero, un trastero y parking. #ref:CBG2083
310.000 €
rustikales Haus 3 Schlafzimmer Verkauf Osséja
Osséja

rustikales Haus 3 Schlafzimmer Verkauf Osséja
97 m²Größe803 m²Grundstück32 Bäder
Ubicada en Osséja, esta encantadora casa independiente ofrece un entorno inigualable para disfrutar de la tranquilidad de la montaña sin renunciar a la comodidad. Su excelente orientación garantiza luz natural durante todo el día y sus impresionantes vistas despejadas convierten cada rincón en un espacio especial. Construida sobre una generosa parcela de 803 m², esta propiedad no solo brinda un amplio jardín privado, sino que también cuenta con posibilidad de ampliación o construcción adicional, lo que la convierte en una inversión con gran potencial. La vivienda principal está distribuida en dos cómodas plantas, diseñadas para ofrecer el máximo confort y funcionalidad. En la planta baja, encontramos un amplio y luminoso salón-comedor con chimenea, un espacio ideal para relajarse en invierno o disfrutar de reuniones familiares. Desde aquí, se accede directamente al jardín, perfecto para aprovechar los días soleados y el aire puro de la montaña. La cocina, de concepto abierto, se integra armoniosamente con el comedor, creando un ambiente acogedor y práctico. En la zona de noche, la casa cuenta con tres habitaciones, una de ellas tipo suite , mientras que las otras dos comparten un baño completo. El exterior de la casa es un auténtico refugio de paz, con una gran extensión de jardín donde disfrutar de la naturaleza y la privacidad. La propiedad dispone además de una plaza de parking privada, zona de lavadero para mayor comodidad y un trastero ideal para almacenamiento adicional. #ref:CBG2079
475.000 €

Zuletzt angesehene Immobilien

Fourth floor flat in Nueva Andalucía
Nueva Andalucía

Fourth floor flat in Nueva Andalucía

32 Bäder
Welcome to your new home, located in Nueva Andalucía (Marbella) just a few minutes from Marbella and Puerto Banús. Discover this new development of new homes in Residencial Albatros, in Nueva Andalucía, Marbella, a neighbourhood in full expansion that is constantly adding new businesses and services to the area. It is also excellently connected by road and public transport. A magnificent building with a modern style and avant-garde architectural details, such as its peak shape in the corner of the building, with high quality finishes that guarantee the total satisfaction and maximum comfort of the residents. The Residencial is located just 5 minutes from the beach and several golf courses, enjoying excellent panoramic views of the coast and all the comforts of a luxury home, while maintaining an affordable price. All the properties are connected by pleasant garden areas, as well as enjoying top quality finishes and a modern design, which includes a large private terrace and parking space in the building itself. It also has a gym, chill-out area and a spectacular swimming pool on the roof of the building with unbeatable views of the sea and the mountains, an ideal place to enjoy a good swim and relax with the views. Undoubtedly, the house of your dreams for you and your family in a recently created neighbourhood in full expansion. For more information, do not hesitate to contact us. #ref:CBSH001_W
415.000 €
Luxury new build apartments in Mijas
Las Lagunas

Luxury new build apartments in Mijas

Las Lagunas is the most modern, commercial and active area of Mijas. A recently created town, whose strategic location is making it the best residential alternative of the Costa del Sol, for its excellent communications, climate, commercial offer and value for money of the new properties. With quick access to the A7 highway, you will be less than 5 minutes away from the best range of services and leisure options in the area and with excellent communications, both to Malaga city and to other points in the east of the province. The promotion belongs to a master plan of Las Lagunas Mijas that includes the development of several residential complexes, parks and a new commercial area. And, as if that were not enough, just a few minutes' walk away is the ambitious Gran Parque de la Costa del Sol, a 350,000 m² park where leisure and sports go hand in hand in a natural environment. Besides having a privileged location close to all services and amenities, this place offers spacious common areas designed for family enjoyment. You can relax and refresh yourself in the beautiful swimming pool surrounded by lush gardens. The little ones will also have their space for fun in the children's play area, where they can entertain themselves and enjoy themselves while you take care of yourself in the sauna or maintain your well-being in the gym. Here you will find everything you need for a balanced and happy life. The residential complex consists of spacious 1, 2 and 3 bedroom apartments and impressive 3 bedroom penthouses with large terraces where you can enjoy the wonderful Mediterranean climate all year round. In this new phase of Jardines de las Lagunas, an innovative feature has been added: underfloor heating in the bathrooms. This heating system, besides being cleaner and more efficient, creates a warm and cozy atmosphere in your future home. The residential area will provide you with total security and peace of mind, as surveillance cameras will be installed to ensure the protection of your home. This way you will be able to live with total confidence and enjoy the peace you deserve. #ref:CBSH105
Von 352.100 €
Villa Thalassa - Jávea / Xàbia
Portichol - Balcón al Mar

Villa Thalassa - Jávea / Xàbia

565 m²Größe1.000 m²Grundstück44 Bäder
Diese Villa befindet sich in der exklusiven Enklave Balcón al Mar und wird nach den höchsten Standards von Miralbo Urbana komplett renoviert und verbindet mediterranen Charme mit einem zeitgenössischen und eleganten Design. Das Anwesen bietet eine ideale Südausrichtung, die es Ihnen ermöglicht, dank der großen Fenster vom Hauptwohnzimmer aus viel natürliches Licht und einen atemberaubenden Blick auf das Meer und das Tal zu genießen. Im Obergeschoss öffnet sich die Hauptschlafzimmer-Suite auf eine private Terrasse, von der aus Sie einen Panoramablick genießen können, der bis nach Ibiza reicht und einen intimen und entspannenden Raum bietet. Das Anwesen verfügt über vier geräumige Schlafzimmer und vier Badezimmer, die in offenen und hellen Räumen verteilt sind, mit hochwertigen Oberflächen, die Luxus und Komfort widerspiegeln. Im Außenbereich stechen ein privater Swimmingpool, Pergolen für Schatten und ein sorgfältig gestalteter mediterraner Garten hervor, der die idyllische Atmosphäre des Hauses vervollständigt. Nur wenige Minuten von den schönsten Stränden und Buchten von Javea entfernt, ist die Villa Thalassa der perfekte Rückzugsort für alle, die Privatsphäre, Eleganz und den wahren mediterranen Lebensstil suchen. Der Abschluss der Renovierung ist für Februar 2026 geplant, wobei die Villa komplett renoviert und bezugsfertig geliefert wird. Eine einzigartige Gelegenheit, ein außergewöhnliches Zuhause in einer der begehrtesten Gegenden der Costa Blanca zu genießen. #ref:CBS611N
2.095.000 €
Haus 4 Schlafzimmer Verkauf Ordino
Coll d'Ordino

Haus 4 Schlafzimmer Verkauf Ordino

513 m²Größe45 Bäder
We are pleased to present the new construction of 'LES NERES D'ORDINO' homes, an exclusive residential project consisting of 5 luxury homes located in a fantastic location in Ordino, within walking distance to the centre of Ordino.~~The homes have a practical and functional layout, with all the comforts and using high quality finishes:~Heating system using a geothermal heat pump that is distributed through underfloor heating throughout the home, with additional towel racks in the bathrooms.~Mechanical ventilation system with heat recovery~In the garage, pre-installation for charging electric vehicles~Home automation to remotely control heating, lights, access door... with scalable and customised options on demand.~Interior doors from the CARRÉ, NORMA or similar brand~Parking door from HORMANN or similar~Kitchen with GAGGENAU or similar appliances, and kitchen furniture from BULTHAUP or similar.~Wheelchair accessible lift~Pre-installation of fireplace~Installation of a photovoltaic solar energy system.~All the houses are divided into four floors connected by a lift and a stairwell and have surfaces from 300 square metres of living space plus 200 m2 of garage; In addition, each house has its own porch, patio and terrace.~~The garages are on the ground floor and can accommodate 5-6 cars. The installation room and laundry area are also located on this floor.~~On the first floor we find the day area, with a surface area of 100 to 115 m2 depending on the house with a large living room, dining room and fully equipped designer kitchen, and guest bathroom. This floor is designed to enjoy with family and friends and to give a feeling of warmth and spaciousness, the space has large windows that guarantee the entry of sun and natural light. From this floor you can access the garden and terrace.~~On the second floor we find the sleeping area, with 3 large double bedrooms and 3 full bathrooms.~~On the third and last floor we find the main room, with a dimension of between 82 and 90 m2. It was initially conceived with a bedroom area and a study area, with two full bathrooms.~~DO NOT hesitate to contact us for any additional information you may require. #ref:04266/5210
2.600.000 €
Emblematische neoklassizistische Villa in Terramar mit Gästehaus und traumhaftem Garten
Can Girona - Terramar - Vinyet

Emblematische neoklassizistische Villa in Terramar mit Gästehaus und traumhaftem Garten

1.200 m²Größe3.600 m²Grundstück85 Bäder
Emblematisches neoklassizistisches Haus in zweiter Meereslinie der exklusiven Wohngegend Terramar, bekannt als Casa Macaya. Das Anwesen erstreckt sich über ein Grundstück von 3.600 m² und umfasst das Haupthaus, ein Gästehaus, ein Fitnessstudio, ein separates Büro, ein großes Schwimmbecken mit Umkleideräumen, ein Poolhaus mit Küche und eine herrliche Sommerveranda. Das Haupthaus verfügt über ein Untergeschoss mit Waschküche und technischen Räumen, ein großzügiges Erdgeschoss mit mehreren Wohnräumen, Esszimmer, Küche, Gästetoilette und einem Schlafzimmer mit eigenem Bad. Im ersten Stock befindet sich eine große Hauptsuite mit Ankleide, Badezimmer, Bibliothek und privater Terrasse sowie zwei weitere geräumige Doppelschlafzimmer mit Bad en suite und ein großes Büro, umgeben von einer Terrasse mit Meerblick. Ein separates Nebengebäude beherbergt die Personalunterkünfte mit Wohnzimmer, Küche, Bad und zwei Schlafzimmern (im Erdgeschoss), Garagenplätze sowie mehrere Lagerräume und Abstellräume. Im Obergeschoss befindet sich das Gästehaus mit 4 Schlafzimmern, 4 Bädern/WCs, Küche, Esszimmer und Wohnzimmer. Rund um dieses Nebengebäude befinden sich außerdem ein Fitnessraum, ein Bastelraum, Werkstatt, Lagerräume und ein Büro. Das gesamte Anwesen wird von einem wunderschönen, gepflegten Garten mit mehreren Terrassen, Zierbrunnen und einem rund 80 m² großen Schwimmbad mit Pergola abgerundet. #ref:CBES2208 (2) (2)
6.900.000 €
Chalet 5 Schlafzimmer Verkauf Begur
Fornells - Aiguablava

Chalet 5 Schlafzimmer Verkauf Begur

597 m²Größe1.945 m²Grundstück55 Bäder
Coldwell Banker Eminent presents this magnificent property located in Aiguablava, one of the most exclusive and appreciated locations on the entire Costa Brava. Conceived by the prestigious architecture studio Cobo del Arco, this house has been featured in renowned national architecture publications, standing out for its unique design and impeccable execution. Located just a few minutes walk from the sea, the coastal path, and multiple services, the house sits on a plot of 1,945 m² with a gentle slope, allowing you to enjoy open spaces, wide views, and perfect integration with the environment. From its impressive main entrance, the property surprises with a direct view of the sea and a lush pine forest, creating an unparalleled first impression. The ground floor is organized around a sophisticated glazed interior patio which, in addition to being an aesthetic element of great value, bathes the house with abundant natural light and reinforces the connection with the exterior landscape. On this floor there is a generous living-dining room with a fireplace, perfectly connected to the outside, where an elegant chill-out area with another outdoor fireplace and a designer pool has been arranged. The interior dining room flows seamlessly into a semi-open kitchen, which in turn gives access to the outdoor dining area and barbecue area. A staircase that surrounds the central patio leads us to the upper floor, where four bedrooms are distributed. The master suite has a dressing room, a full bathroom with a bathtub, access to a private terrace and panoramic views of the Mediterranean. A second, smaller suite also has a private bathroom and access to the terrace. The other two double bedrooms, one with sea views and the other with garden views, share a bathroom with a shower. In the semi-basement, designed for leisure and relaxation, we find a complete spa area with sauna, hammam and jacuzzi, as well as a billiard room, bar, cellar and direct access to the outside. This level also houses a laundry area, a garage for two cars and a motorcycle, and an additional room, ideal as a service bedroom. The carefully designed garden combines Mediterranean vegetation, fruit trees and a wide variety of flowers, creating a serene and natural environment that perfectly complements the architecture of the house. A unique residence, designed for those seeking a combination of contemporary design, privileged location and contact with nature. #ref:CBE01178
3.850.000 €
Country house with panoramic sea views in Mataró
Urbanitzacions

Country house with panoramic sea views in Mataró

435 m²Größe10.392 m²Grundstück65 Bäder
We are pleased to offer you this magnificent property, located 5 minutes from the Rodalies Mataró station, just a few minutes from the N-11 road and the C-32 highway. This is a Countryside House classified prior to 1950, with an exceptional layout, situated in a 'premium' environment in Maresme, in the town of Mataró, within the city of Barcelona. The main house is spread over two floors. The ground floor features a spacious living room with a fireplace, and the dining area is open to the kitchen, which has very generous dimensions. Next, there are 3 bedrooms, a full bathroom, a utility room, and a large multipurpose lounge with unobstructed garden views. The first floor includes a double room (27m2), and two triple rooms (40.6m2 and 43m2 respectively), along with two full bathrooms. To the left of the main house, there is a built-in barbecue, and in front of it, a large chill-out area with spectacular sea views. A few meters from this area, there is a spacious multipurpose space and two bathrooms, accompanied by a large terrace overlooking the extensive 10,000 square meter garden. Currently, the property features farm facilities for animals. Ideal for families, couples, or professionals looking to combine living and working space within the same location. The masia is oriented in all four directions, fully renovated, and surrounded by trees with spectacular sea views. The usage conditions are as follows: HR, HF, TR, E, AIP, AA. Recommended uses include rural housing, activities of public and educational interest, as well as recreational and leisure activities. The house is leased for 6 years to a foundation. The annual yield is 5%. #ref:CBE_0053
1.350.000 €
Doppelhaushälfte in Empuriabrava - Neue Entwicklungen
Requesens

Doppelhaushälfte in Empuriabrava - Neue Entwicklungen

162 m²Größe254 m²Grundstück43 Bäder
Wir präsentieren ein neu gebautes Haus im exklusiven Requesens-Sektor von Empuriabrava. Mit einer Südwestausrichtung genießt dieses Anwesen den ganzen Tag über reichlich natürliches Licht, das eine warme und einladende Atmosphäre schafft. Dieses Haus entfaltet sich auf drei Ebenen. Im Souterrain finden Sie einen großen zusätzlichen Bereich, ideal, um ihn an Ihre Bedürfnisse anzupassen, sei es als Spielzimmer, privates Fitnessstudio oder Heimkino. Das Erdgeschoss empfängt Sie mit einem Designer-Schlafzimmer, einem eleganten Flur, einer offenen Küche, einem geräumigen Wohn-Essbereich, der zum Herzstück des Hauses wird, und einem Badezimmer. Im ersten Stock finden Sie drei Schlafzimmer, die jeweils in einem raffinierten Stil gestaltet sind, und zwei Badezimmer, die maximalen Komfort und Privatsphäre bieten. Auf einem großzügigen Grundstück von 253,50 Quadratmetern gelegen, umfasst dieses neu gebaute Haus an der Costa Brava 162,20 Quadratmeter Wohnfläche. Das 2023 erbaute Haus ist ein Zeugnis zeitgenössischen Designs und verfügt über eine Gartenterrasse, der perfekte Ort, um das mediterrane Klima zu genießen, Abendessen im Freien zu veranstalten und in der Sonne zu entspannen. In Empuriabrava, einer der exklusivsten Gegenden der Costa Brava, haben Sie Zugang zu wunderschönen Stränden, aufregenden Wasseraktivitäten, Haute-Cuisine-Restaurants und einer breiten Palette von Dienstleistungen und Annehmlichkeiten. Kontaktieren Sie uns noch heute, um mehr zu erfahren und einen Besichtigungstermin zu vereinbaren, um diese Immobilie persönlich zu entdecken. #ref:CBLXACT256
649.000 €
Development of spectacular apartments in Benahavís
El Paraíso

Development of spectacular apartments in Benahavís

Located in the prestigious municipality of Benahavís, we present this new residential project, consisting of 60 spacious and bright apartments, each with garage space and private storage room. The homes, which start at 103 m² of living space and have terraces of 33 m², have been designed to maximize the comfort and enjoyment of its residents in an incomparable natural environment. This exclusive residential complex is part of the renowned private complex La Hacienda del Señorío de Cifuentes, sharing with it its four swimming pools surrounded by lush gardens, elegant fountains and a bar, all in a private enclosure with surveillance and an exclusive concierge service. Located in one of the quietest and safest areas of the Costa del Sol, it is integrated in the macro urbanization of Los Jaralillos, in a privileged position that offers panoramic views of the prestigious golf courses of Atalaya and El Paraiso, as well as the majestic bay of Marbella. This complex consists of 5 buildings, each with only 12 apartments of 2 and 3 bedrooms, all with large private terraces. Perched on a breathtakingly beautiful hillside, each apartment faces southeast to capture views of the golf valley and the bay of Marbella, providing its residents with an atmosphere of peace and security unmatched in the area. The terraces, in landscape format, are harmoniously integrated with the living rooms through large windows, optimizing the entry of natural light and framing the spectacular views of the surroundings. This design allows each home to be in constant connection with the landscape, creating a climate of relaxation and serenity for its residents. The homes are delivered fully equipped, ready to move into, with a careful selection of materials and high-end finishes. The modern and sophisticated Mediterranean-style interior aesthetics reinforce the exclusivity and prestige of this resort, turning each space into a luxury experience, surrounded by natural beauty. #ref:CBSH54
Von 635.000 €
Elegante und zeitlose Wohnung in der Straße Consell de Cent, Barcelona
Dreta de l'Eixample

Elegante und zeitlose Wohnung in der Straße Consell de Cent, Barcelona

201 m²Größe43 Bäder
Diese Wohnung befindet sich im vierten Stock eines Eckgebäudes aus dem Jahr 1900 und verbindet den ursprünglichen architektonischen Charme mit einer Renovierung, bei der auf jedes Detail geachtet wurde. Die großen Fenster geben den Blick frei auf die von Bäumen gesäumten Straßen, die Grünflächen und die emblematischen Denkmäler. Mit 201 m² Wohnfläche sind die Räume harmonisch und hell. Eine Eingangshalle mit Marmorböden führt zu vier Schlafzimmern, drei Bädern und einem Wohn-Esszimmer, das so gestaltet ist, dass man die Großzügigkeit und das natürliche Licht genießen kann. Die Küche der italienischen Firma Novacucina ist mit Smeg-Geräten, einem Weinkeller und einer großzügigen zentralen Insel ausgestattet. Ein diskreter Hauswirtschaftsraum ist in eines der Bäder integriert. Bei der Restaurierung wurden ausgewählte Materialien besonders hervorgehoben: französische Eichenböden im Fischgrätmuster, von Hand modellierte Stuckgesimse und Naturmarmor. Indirekte Beleuchtung hebt die fein gearbeiteten Decken hervor und unterstreicht die Höhe und den Reichtum der architektonischen Details. Die maßgefertigten Möbel vereinen zeitgenössische Stücke und wiederhergestellte Elemente, wobei die Identität des Hauses gewahrt bleibt. Zu den Annehmlichkeiten gehören eingebaute Lautsprecher, ein Bio-Ethanol-Kamin mit handgeschnitztem Marmor, Einbauschränke mit LED-Beleuchtung und Fußbodenheizung in den wichtigsten Räumen. Für weitere Informationen zögern Sie bitte nicht, uns zu kontaktieren. #ref:CBES2516
2.350.000 €
Coldwell Banker Glollar Real Estate
Avinguda del Segre, 52
17520 , La Cerdanya - Puigcerdà
Newsletter

Finden Sie Ihr Zuhause im Ausland mit Unterstützung des Coldwell Banker® Netzwerks

Besuchen Sie unsere internationalen Websites und finden Sie Ihre Wunschimmobilie an den exklusivsten Orten

Wir verwenden unsere eigenen Cookies und Cookies von Drittanbietern, um die Sicherheit unserer Website zu gewährleisten und ihren Inhalt zu personalisieren. Ebenso verwenden wir Cookies, um Daten über Ihre Navigation zu messen und zu erhalten und um Werbung an Ihren Geschmack und Ihre Vorlieben anzupassen. Drücken Sie die Schaltfläche "Alle akzeptieren", um zu bestätigen, dass Sie die angezeigten Informationen gelesen und akzeptiert haben. Um diese Cookies zu verwalten oder zu deaktivieren, klicken Sie auf "Einstellungen". Weitere Informationen zu Cookies erhalte Sie in unserer Cookie-Richtlinie.
Cookies ändern
Technik und Funktional Immer aktiv
Diese Website verwendet eigene Cookies, um Informationen zu sammeln, um unsere Dienste zu verbessern. Wenn Sie weiter surfen, akzeptieren Sie deren Installation. Der Benutzer hat die Möglichkeit, seinen Browser zu konfigurieren und auf Wunsch zu verhindern, dass er auf seiner Festplatte installiert wird, obwohl er bedenken muss, dass dies zu Schwierigkeiten beim Navigieren auf der Website führen kann.
Sie ermöglichen die Beobachtung und Analyse des Verhaltens der Nutzer dieser Website. Die durch diese Art von Cookies gesammelten Informationen werden verwendet, um die Aktivität des Webs zu messen, um Benutzernavigationsprofile zu erstellen, um basierend auf der Analyse der Nutzungsdaten der Benutzer des Dienstes Verbesserungen einzuführen. Sie ermöglichen es uns, die Präferenzinformationen des Benutzers zu speichern, um die Qualität unserer Dienstleistungen zu verbessern und durch empfohlene Produkte ein besseres Erlebnis zu bieten.
Diese Cookies werden verwendet, um Informationen über die Präferenzen und persönlichen Entscheidungen des Benutzers durch die kontinuierliche Beobachtung seiner Surfgewohnheiten zu speichern. Dank ihnen können wir die Surfgewohnheiten auf der Website kennen und Werbung in Bezug auf das Surfprofil des Benutzers anzeigen.