Apartment 2 Schlafzimmer Verkauf Osséja
Größe
50 m²
Schlafzimmer
2
Bathroom
1
terrasse
Preis
260.000 €
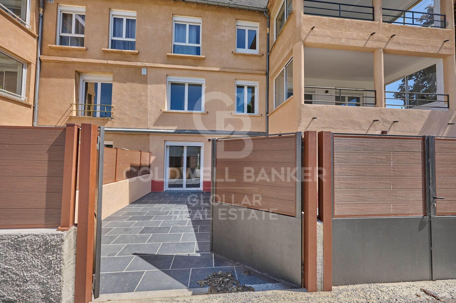
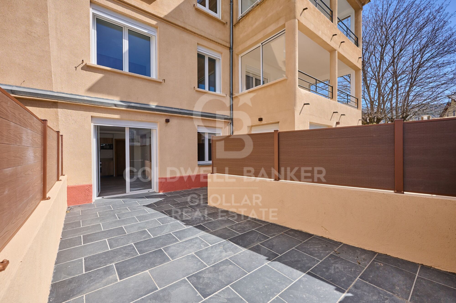
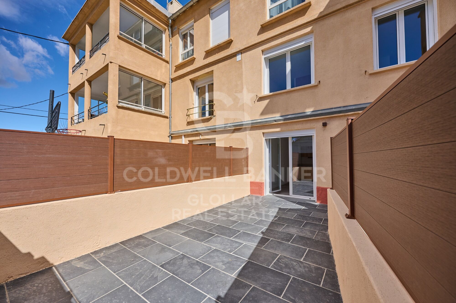
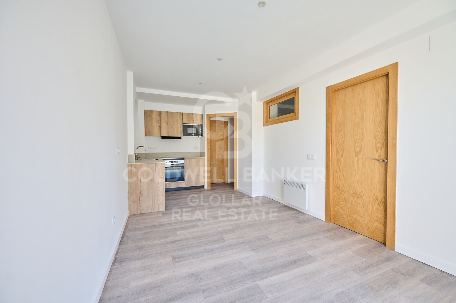
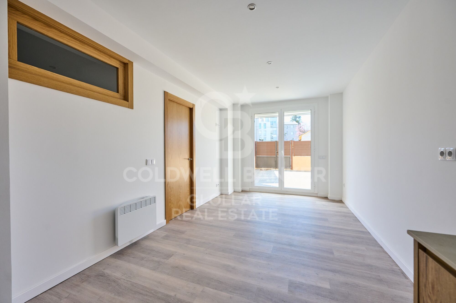
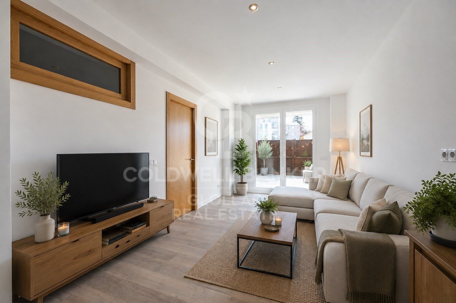
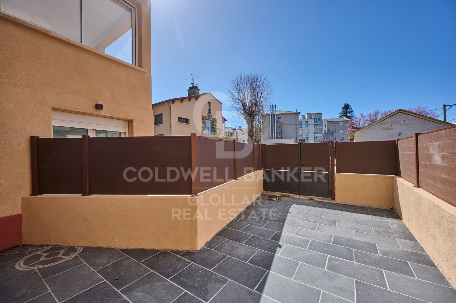
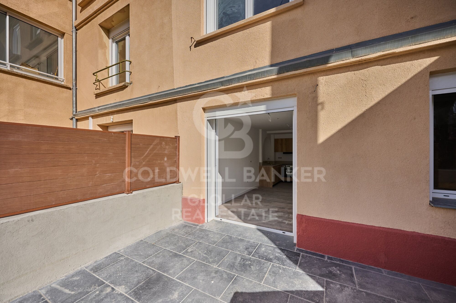
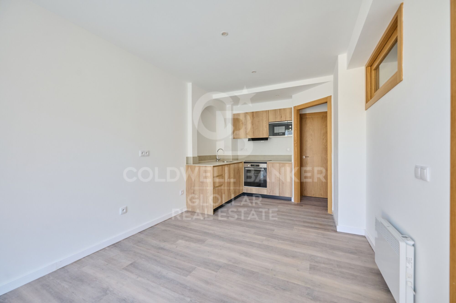
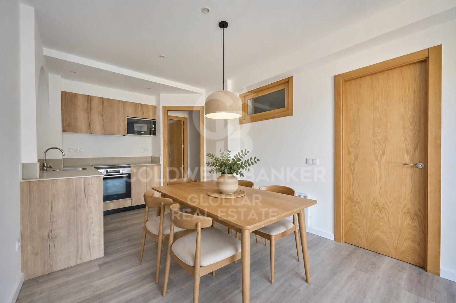
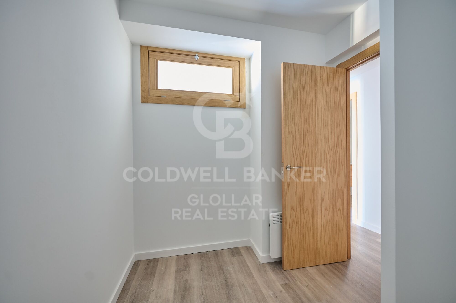
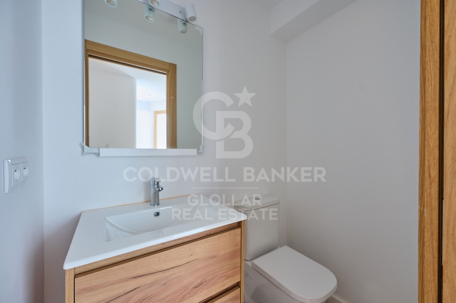
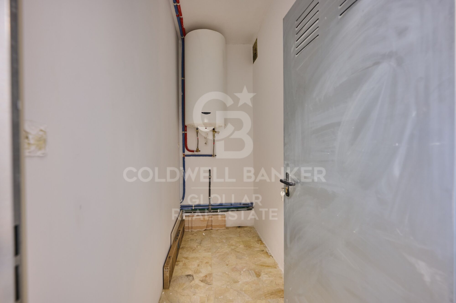
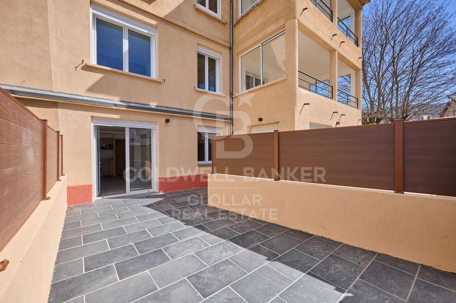
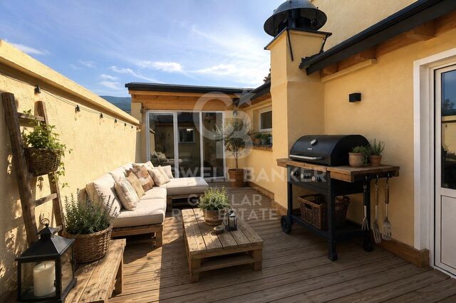
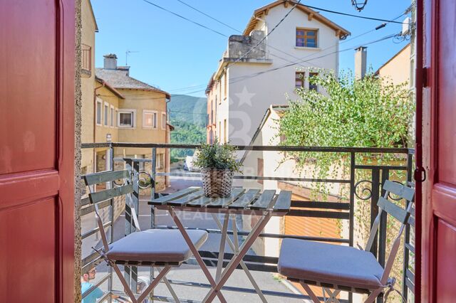
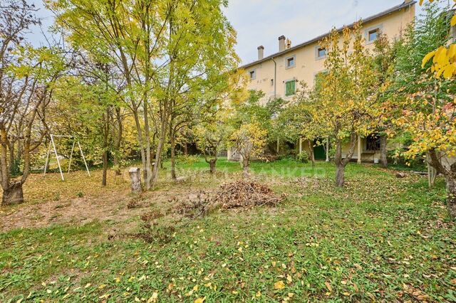
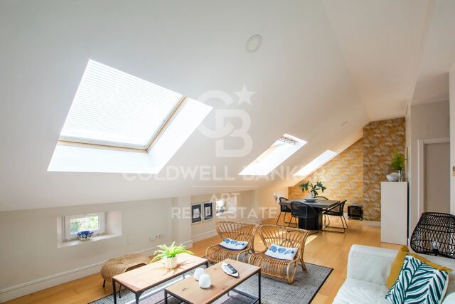
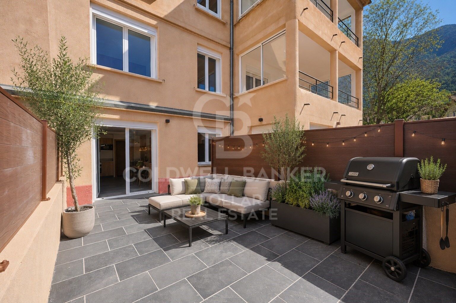
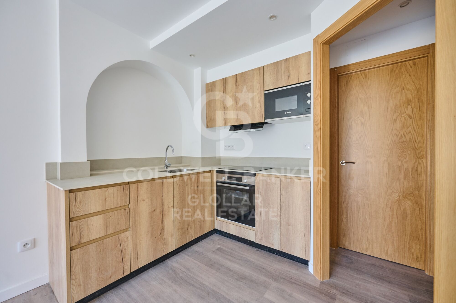
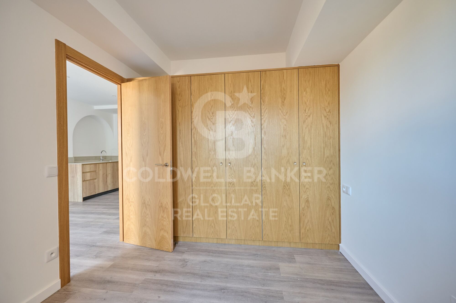
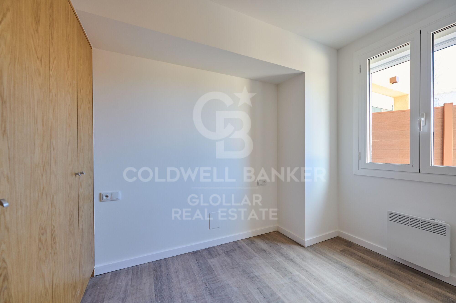
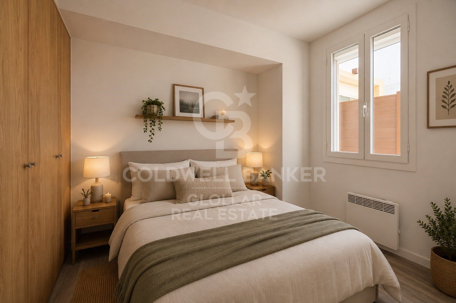
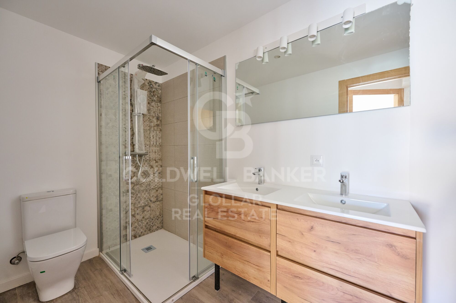
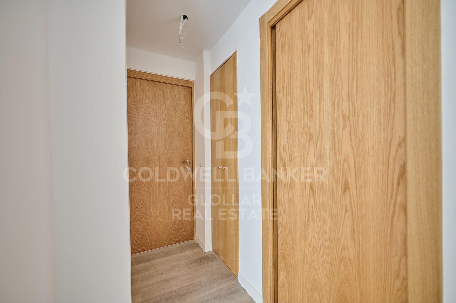
Acogedor apartamento en planta baja, completamente reformado, se encuentra en el encantador pueblo de Osséja, ofreciendo un estilo moderno y funcional. Disfruta de una gran terraza, perfecta para relajarse al aire libre o compartir momentos con familiares y amigos. La zona de día cuenta con un salón-comedor luminoso con acceso directo a la terraza y una cocina abierta integrada al comedor, creando un espacio amplio y acogedor. La zona de noche dispone de dos habitaciones, un baño completo y un aseo de cortesía para mayor comodidad. El apartamento se completa con dos plazas de parking y un trastero.
#ref:CBG2163

Immobilieninformationen

zone
Pyrénées-Orientales
Gegend
La Cerdanya
standort
Osséja
Objekt typ
Wohnung
Verkauf
260.000 €
Referenz
CBG2163
Schlafzimmer
2
Bäder
1
Bebaute Fläche
50 m2
Zustand / Erhaltung
Neu

In der Nähe des Strandes / Meeres

Abstellraum
terrasse
Energiezertifikat
  • Ausstehend

über Osséja

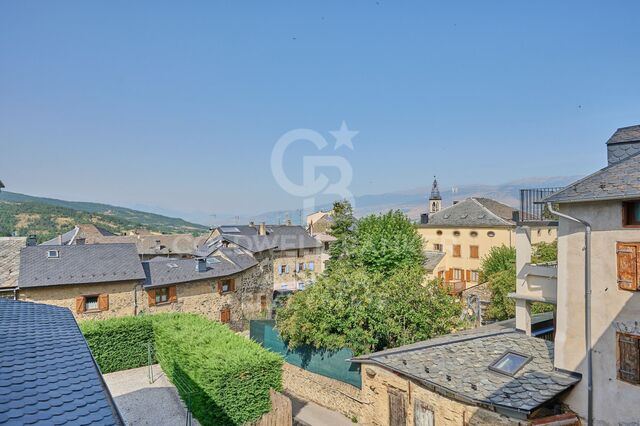
Osséja, gelegen in der charmanten Region der Französischen Cerdagne, bietet eine außergewöhnliche Lebensqualität in einer unvergleichlichen natürlichen Umgebung. Dieses malerische Bergdorf kombiniert die Ruhe seiner alpinen Landschaften mit einer strategischen Lage in der Nähe wichtiger Wanderwege und Skigebiete, wodurch Ossejá der perfekte Ort für diejenigen ist, die Ruhe und Zugang zu Outdoor-Aktivitäten suchen.

Die Lebensqualität in Ossejá zeichnet sich durch die frische Luft, die weitläufigen Grünflächen und die friedliche Umgebung aus. Die Bewohner genießen eine breite Palette von Freizeitaktivitäten, darunter Wandern, Skifahren und Radfahren, alles in einem idyllischen Setting, das einen entspannten und gesunden Lebensstil fördert. Das Dorf verfügt zudem über ein reichhaltiges Kulturleben und Gemeinschaftsveranstaltungen, die das Zugehörigkeitsgefühl stärken.

Der Immobilienmarkt in Ossejá bietet eine Vielzahl von Optionen, von gemütlichen Landhäusern bis zu modernen Immobilien mit Panoramablick. Die wachsende Nachfrage nach Immobilien in dieser Region wird durch die hohe Lebensqualität und die natürliche Schönheit angetrieben, mit Angeboten für alle Budgets und Vorlieben, sei es für Hauptwohnsitze oder Ferienhäuser.

Weitere Informationen anfordern
Ref.CBG2163
Avinguda del Segre, 52
17520 , La Cerdanya - Puigcerdà
972 141 073

Related properties

Apartment 3 Schlafzimmer Verkauf Osséja
Osséja

Apartment 3 Schlafzimmer Verkauf Osséja
97 m²Größe32 Bäder
Espectacular dúplex ubicado en el corazón de Osséja con carácter, calidez y un marcado estilo rústico. Sus magníficos acabados, con robustas paredes de piedra y techos de madera, crean un ambiente acogedor y tradicional, evocando la esencia de las casas de montaña, donde cada rincón transmite confort y autenticidad. Al cruzar la puerta, nos recibe un pasillo que nos guía hacia la zona de día, un espacio pensado para el disfrute y la convivencia. Aquí encontramos un amplio y luminoso salón-comedor con una acogedora chimenea, el lugar perfecto para relajarse en invierno. Desde el salón, se accede a un bonito balcón que ofrece vistas y un espacio ideal para disfrutar del aire puro de la Cerdaña. La cocina, abierta al comedor, está equipada con una práctica barra pasaplatos que la conecta con el resto del ambiente, aportando funcionalidad sin perder el encanto rústico que caracteriza la vivienda. En este mismo nivel, también se encuentra una habitación doble con armarios empotrados, así como un baño completo. Subiendo a la planta superior, nos encontramos con una amplia buhardilla con techos de madera que otorgan un aire cálido y especial. Este espacio versátil se puede adaptar a diferentes usos, ya sea como una sala de estar, zona de juegos o convertirse en dos cómodas habitaciones y otro baño completo, lo que añade aún más comodidad a la vivienda. El dúplex cuenta también con una zona de lavadero, un trastero y parking. #ref:CBG2083
310.000 €
Haus 9 Schlafzimmer Verkauf Osséja
Osséja

Haus 9 Schlafzimmer Verkauf Osséja
580 m²Größe1.500 m²Grundstück93 Bäder
Casa con encanto ubicada a solo 8 minutos de Puigcerdà, esta majestuosa casa de estilo señorial, construida en el año 1925, se encuentra emplazada en una amplia parcela de 1.500m², ofreciendo un espacio de privacidad y exclusividad. La propiedad se distribuye en 4 cómodas plantas, cada una cuidadosamente diseñada para brindar confort y elegancia a sus residentes. Al ingresar por el amplio recibidor de la planta principal, se despliega ante nosotros la zona de día, donde un luminoso y espacioso salón comedor con chimenea se convierte en el punto de encuentro ideal para reuniones familiares y sociales. Desde este espacio, se accede a una terraza acristalada, que ofrece vistas y crea un ambiente de bienestar. La cocina, independiente tipo office, junto con una zona de despensa. En esta misma planta, encontramos dos acogedoras habitaciones dobles y un baño completo, proporcionando espacios confortables para la vida diaria de la familia. En la planta superior, se encuentra la zona de noche, compuesta por 4 amplias habitaciones dobles, una de ellas con chimenea y salida a un balcón privado. Un baño completo y un aseo de cortesía completan este nivel. La planta superior alberga una encantadora buhardilla totalmente diáfana, un espacio versátil que puede adaptarse a diversas necesidades y usos, como sala de juegos, estudio o área de entretenimiento adicional, añadiendo un toque de encanto y versatilidad a la propiedad. En la planta inferior, se encuentran tres habitaciones dobles adicionales y un baño completo, ofreciendo espacio adicional para alojar a invitados o para ser utilizadas como dormitorios auxiliares. Desde aquí, se accede a una terraza y al exuberante jardín que rodea la propiedad. La casa cuenta con calefacción, una bodega y un lavadero. #ref:CBG1979
650.000 €
rustikales Haus 3 Schlafzimmer Verkauf Osséja
Osséja

rustikales Haus 3 Schlafzimmer Verkauf Osséja
97 m²Größe803 m²Grundstück32 Bäder
Ubicada en Osséja, esta encantadora casa independiente ofrece un entorno inigualable para disfrutar de la tranquilidad de la montaña sin renunciar a la comodidad. Su excelente orientación garantiza luz natural durante todo el día y sus impresionantes vistas despejadas convierten cada rincón en un espacio especial. Construida sobre una generosa parcela de 803 m², esta propiedad no solo brinda un amplio jardín privado, sino que también cuenta con posibilidad de ampliación o construcción adicional, lo que la convierte en una inversión con gran potencial. La vivienda principal está distribuida en dos cómodas plantas, diseñadas para ofrecer el máximo confort y funcionalidad. En la planta baja, encontramos un amplio y luminoso salón-comedor con chimenea, un espacio ideal para relajarse en invierno o disfrutar de reuniones familiares. Desde aquí, se accede directamente al jardín, perfecto para aprovechar los días soleados y el aire puro de la montaña. La cocina, de concepto abierto, se integra armoniosamente con el comedor, creando un ambiente acogedor y práctico. En la zona de noche, la casa cuenta con tres habitaciones, una de ellas tipo suite , mientras que las otras dos comparten un baño completo. El exterior de la casa es un auténtico refugio de paz, con una gran extensión de jardín donde disfrutar de la naturaleza y la privacidad. La propiedad dispone además de una plaza de parking privada, zona de lavadero para mayor comodidad y un trastero ideal para almacenamiento adicional. #ref:CBG2079
475.000 €

Zuletzt angesehene Immobilien

Wunderschönes Neubau-Penthouse mit privatem Solarium
Las Marinas / Les Marines

Wunderschönes Neubau-Penthouse mit privatem Solarium

61 m²Größe22 Bäder
Wir präsentieren dieses exklusive Penthouse mit 2 Schlafzimmern und 2 Bädern in der neuen Wohnanlage Victoria IV, ein einzigartiges Haus, das sich durch seine Geräumigkeit, Helligkeit und vor allem durch ein spektakuläres privates Solarium auszeichnet: ein Außenbereich, der das Erlebnis des Lebens an der Küste aufwertet. Dieses Penthouse wurde nach den Kriterien Qualität, Energieeffizienz und Komfort entworfen und eignet sich sowohl als dauerhafter Wohnsitz als auch als Investition. Die intelligente Aufteilung integriert ein geräumiges Wohn-Esszimmer mit großen Fenstern, die sich auf eine Hauptterrasse öffnen und den ganzen Tag über natürliches Licht garantieren. Die Küche, modern und funktional, ist komplett möbliert und ausgestattet und integriert sich perfekt in den Tagesbereich. Das private Solarium, das sich in der obersten Etage befindet, ist der eigentliche Protagonist: ein vielseitiger Raum, in dem Sie die Sonne genießen, Mahlzeiten im Freien organisieren oder eine persönliche Oase mit freiem Blick schaffen können. Das Hauptschlafzimmer verfügt über ein eigenes Bad und einen voll ausgestatteten Einbauschrank mit LED-Beleuchtung. Das zweite Schlafzimmer verfügt ebenfalls über einen Einbauschrank. Beide Badezimmer verfügen über hängende Toiletten, eine Duschwanne mit Trennwand und einen Waschbeckenschrank mit Spiegel. Zu den hervorgehobenen Qualitäten gehören: - Motorisierte Jalousien im Wohn- und Schlafzimmer - PVC-Außenschreinerei mit thermischer Trennung und Doppelverglasung Climalit - Porzellanböden im ganzen Haus - Gepanzerte Eingangstür - Vorinstallation einer Klimaanlage - Aerothermisches System für heißes Wasser Darüber hinaus verfügt es über einen Parkplatz mit Vorinstallation zum Aufladen von Elektrofahrzeugen und Zugang zu öffentlichen Bereichen mit Swimmingpool, Gärten, Kinderbereich und Video-Gegensprechanlage. Preis zwischen 399.000 € und 499.000 €, je nach Fläche und Ausrichtung. Ein exklusives Haus in einer der besten Wohngegenden von Dénia, in der Nähe aller Dienstleistungen und nur wenige Minuten vom Meer entfernt. #ref:CBS519
399.000 €
Stunning modern house with breathtaking panoramic views of the city
Sarrià

Stunning modern house with breathtaking panoramic views of the city

1.600 m²Größe3.000 m²Grundstück7
Coldwell Banker Anteris presents this stunning house located in the prestigious residential area of Can Caralleu, in the upper district of Sarrià, Barcelona. This property stands as a model of contemporary comfort and luxury. Upon entering this majestic home, the main floor welcomes you with an elegant entrance that opens to a grandiose living room. Extending seamlessly from the living room is a beautiful porch that overlooks a serene garden, offering breathtaking views that can truly be described as unparalleled. The main floor also features a fully equipped modern kitchen, a majestic master suite with a private office and separate access to the guest apartment - all designed to offer unparalleled comfort and luxury. The second floor houses two additional bedrooms sharing a full bathroom, along with a dedicated service area, covering all your accommodation needs. The exterior of this exceptional property is equally impressive. It features an extensive garden and a large pool area that promises endless hours of outdoor entertaining. For sports enthusiasts, there is a private paddle tennis court equipped with restrooms and changing rooms with shower. Last but not least, a spectacular parking area that can easily accommodate 15 to 20 cars, along with several storage rooms, enhances the practicality of this home. Without a doubt, this luxury villa in Can Caralleu offers a unique opportunity to experience the finer aspects of life in Barcelona. Known for its quiet and peaceful residential atmosphere, the tree-lined streets and green spaces contribute to a sense of serenity in the middle of the city. Considered one of the safest districts in Barcelona, it provides peace of mind for residents and is home to several renowned international schools and universities. If you'd like to find out more about this amazing property, do not hesitate to ask for more information or schedule a viewing! #ref:AV004
7.450.000 €
Iconic Building for Sale in Ocata, Masnou - Unique Opportunity for Investors!
Ocata

Iconic Building for Sale in Ocata, Masnou - Unique Opportunity for Investors!

286 m²Größe
Discover this exceptional building in Ocata, right on the beachfront, offering unparalleled sea views and incredible potential for discerning investors. Located in one of the most sought-after areas of El Masnou, this property not only boasts a prime location but is also part of a protected heritage area, enhancing its historical and architectural value. Key Features: Built area according to cadastral records: 286 m², distributed across 3 independent floors. Ground Floor: Approximately 110 m² to renovate completely. Includes a garage space for one car, which could also be converted into a private terrace. Ideal for designing a unique space that preserves the building's historical character. First Floor: 85 m² in good condition and currently rented. Features a cozy interior terrace, perfect for relaxation. Second Floor: 85 m² to renovate, currently rented. Access to a rooftop with an attic area and a terrace offering spectacular direct sea views. Strategic and Protected Location: This building is located in a protected historic area, renowned for its heritage value and unique charm. Just 300 meters from Ocata's Rodalies train station and 500 meters from Masnou Yacht Club, it is surrounded by vibrant shops, restaurants, and local amenities. The Ocata area combines rich history with tranquility and proximity to the center of Barcelona, making it an ideal place to live or invest. A Future-Proof Investment: In addition to its heritage value, the property is set to experience significant appreciation thanks to the transformation of the N-II into an urban road, improving the area's quality of life and accessibility. This building is a cornerstone for those seeking to combine historical charm with high investment potential. Don't miss this opportunity! Contact us for more information or to schedule a visit. Make your project a reality in the protected heart of Ocata, Masnou. The sale price does not include taxes or expenses arising from the transaction which, in accordance with current regulations, are payable by the buyer: (i) for second-hand properties, the Property Transfer Tax (ITP) at the rate applicable in the corresponding Autonomous Community; (ii) for newly built properties, VAT and Stamp Duty (AJD) in accordance with current regulations; (iii) notary and land registry fees; and (iv) administrative/processing fees if contracted. Availability to be agreed. The offer is subject to price changes or withdrawal from the market without prior notice. The information provided, including surface areas, is for guidance purposes only. Real estate brokerage fees shall be borne by the corresponding party in accordance with the signed agreement. Detailed and personalized information will be provided to any interested party prior to the payment of any deposit, in compliance with applicable national and regional regulations. #ref:CB4420LL
660.000 €
Luxury apartments in Cabopino, Marbella
Elviria - Cabopino

Luxury apartments in Cabopino, Marbella

This exclusive complex is made up of 12 state-of-the-art apartments and penthouses, with 3 and 4 bedrooms, almost all with en-suite bathrooms, carefully distributed in two blocks to optimise the uninterrupted views of the sea and the mountains. Located in Cabopino, an area known for its spectacular beaches, considered the most beautiful natural beaches in Marbella, and its dune reserve of high ecological value, ARUNA is located in one of the most coveted locations on the Costa del Sol. Residents enjoy a variety of entertainment options and services nearby. The private development has a perimeter fence, green areas, a communal pool, sauna, gym and co-working area. It is located in a privileged enclave like Cabopino, offering unrivalled proximity to a wide variety of services and entertainment options on the Costa del Sol. For golf lovers, the Cabopino Golf course is just a two-minute walk away, and the Santa Clara Golf and Santa María Golf Club Marbella courses are also nearby, providing a unique experience for fans of this sport. Those looking to relax by the sea can enjoy exclusive beach clubs such as Nikki Beach, Siroko Beach Marbella and La Plage Casanis. Furthermore, the proximity to the Cabopino Marina offers the opportunity to practice nautical activities or enjoy yacht rides. Just a few metres away, nature lovers can explore the impressive Artola Dunes. Nearby beaches such as Artola-Cabopino and Calahonda, considered the best natural beaches on the Costa del Sol, are perfect for enjoying the sun and sea during the hot summer months. For families, the location is also ideal, with access to prestigious international schools such as The English International College and the German School, ensuring a high-quality education in a multicultural environment. #ref:CBSH137
Von 1.250.000 €
Spacious ground floor with inner courtyard and porches
Centre - Sant Oleguer

Spacious ground floor with inner courtyard and porches

85 m²Größe32 Bäder
We present this NEW CONSTRUCTION FLAT IN THE CENTRE OF SABADELL. New building in the centre of Sabadell, 5 minutes from the Corte Inglés and the central market. 10 minutes from the FGC station and immediate access to the C58. We present this brand new 3 bedroom ground floor apartment with a patio of 11,21 and a porch of 3,30m2. The kitchen and the living-dining room visually form a single space very well distributed. From there we access to the inner courtyard which is an extension of the house providing one more room to enjoy it with the good weather. We also have 2 porches to enjoy at other times of the day. It has a large bedroom of 13.41 m2 with a refreshing view of the courtyard and en suite bathroom and two single bedrooms sharing a bathroom through a hallway. We offer a total of 23 homes, from 55m2 to 130m2, with 2, 3 and 4 bedrooms, large living-dining rooms, kitchens and bathrooms equipped with the best brands on the market and the latest energy-saving technologies. They also have large terraces and a spectacular communal swimming pool on the rooftop of the building with all luxury amenities and fantastic views, which will undoubtedly set a 'trend' in new construction in Sabadell, We have all kinds of compositions, ground floors with or without garden, flats with terrace or balcony, duplex. Top quality and comfort finishes such as aluminium carpentry with thermal bridge break, motorised blinds in the living room and double bedroom, ducted air conditioning, radiators with thermostat, laminated parquet flooring, porcelain stoneware tiles in bathrooms and kitchen, interior carpentry with solid doors lacquered in white, bathroom and kitchen worktops in Silestone. You will be able to choose the finishes according to three types: Urban, luxury and premium. Optional parking space and storage room, for 18.900 and 5000€ respectively. It is currently in the foundation phase and is expected to be delivered during the second half of 2024. Do not miss the possibility of knowing the details that surround this flat in this wonderful promotion! #ref:CBMT386GB
333.900 €
Coldwell Banker Glollar Real Estate
Avinguda del Segre, 52
17520 , La Cerdanya - Puigcerdà
Newsletter

Finden Sie Ihr Zuhause im Ausland mit Unterstützung des Coldwell Banker® Netzwerks

Besuchen Sie unsere internationalen Websites und finden Sie Ihre Wunschimmobilie an den exklusivsten Orten

Wir verwenden unsere eigenen Cookies und Cookies von Drittanbietern, um die Sicherheit unserer Website zu gewährleisten und ihren Inhalt zu personalisieren. Ebenso verwenden wir Cookies, um Daten über Ihre Navigation zu messen und zu erhalten und um Werbung an Ihren Geschmack und Ihre Vorlieben anzupassen. Drücken Sie die Schaltfläche "Alle akzeptieren", um zu bestätigen, dass Sie die angezeigten Informationen gelesen und akzeptiert haben. Um diese Cookies zu verwalten oder zu deaktivieren, klicken Sie auf "Einstellungen". Weitere Informationen zu Cookies erhalte Sie in unserer Cookie-Richtlinie.
Cookies ändern
Technik und Funktional Immer aktiv
Diese Website verwendet eigene Cookies, um Informationen zu sammeln, um unsere Dienste zu verbessern. Wenn Sie weiter surfen, akzeptieren Sie deren Installation. Der Benutzer hat die Möglichkeit, seinen Browser zu konfigurieren und auf Wunsch zu verhindern, dass er auf seiner Festplatte installiert wird, obwohl er bedenken muss, dass dies zu Schwierigkeiten beim Navigieren auf der Website führen kann.
Sie ermöglichen die Beobachtung und Analyse des Verhaltens der Nutzer dieser Website. Die durch diese Art von Cookies gesammelten Informationen werden verwendet, um die Aktivität des Webs zu messen, um Benutzernavigationsprofile zu erstellen, um basierend auf der Analyse der Nutzungsdaten der Benutzer des Dienstes Verbesserungen einzuführen. Sie ermöglichen es uns, die Präferenzinformationen des Benutzers zu speichern, um die Qualität unserer Dienstleistungen zu verbessern und durch empfohlene Produkte ein besseres Erlebnis zu bieten.
Diese Cookies werden verwendet, um Informationen über die Präferenzen und persönlichen Entscheidungen des Benutzers durch die kontinuierliche Beobachtung seiner Surfgewohnheiten zu speichern. Dank ihnen können wir die Surfgewohnheiten auf der Website kennen und Werbung in Bezug auf das Surfprofil des Benutzers anzeigen.