Haus 4 Schlafzimmer Verkauf Ordino

Größe
480 m²
Schlafzimmer
4
Bäder
5
Parkplatz
terrasse
Preis
2.600.000 €
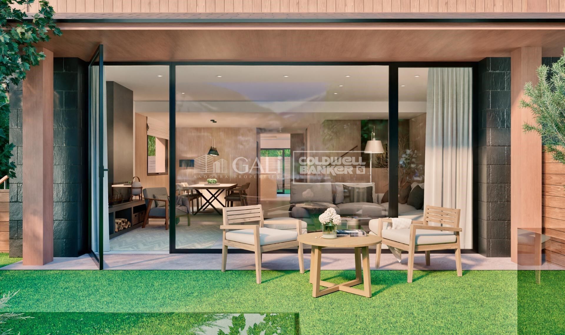
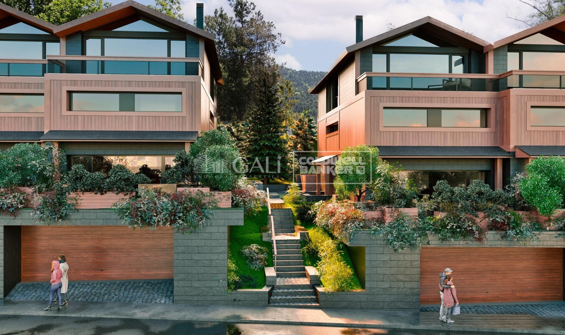
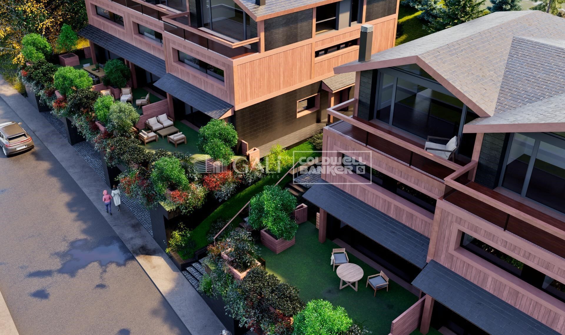
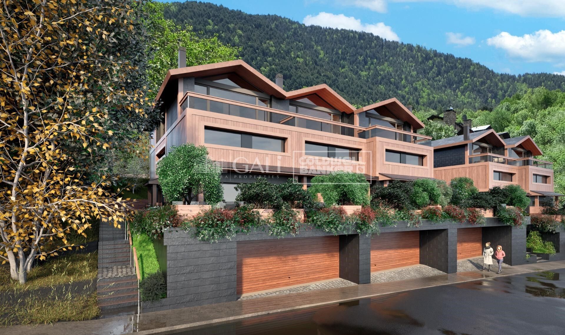
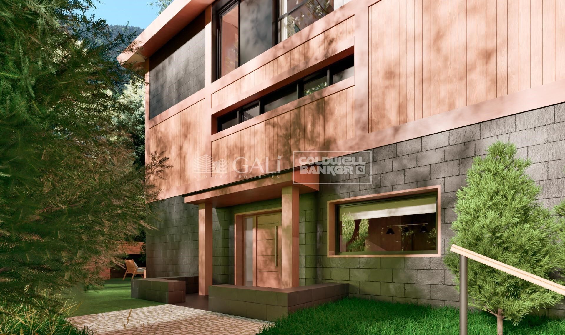
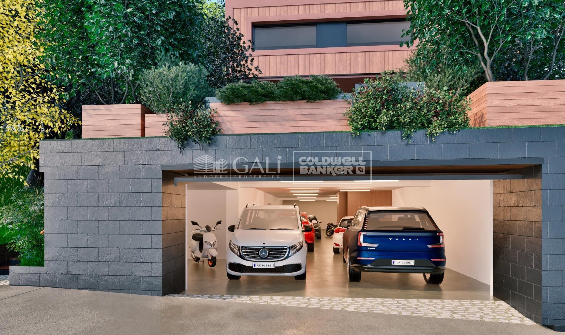
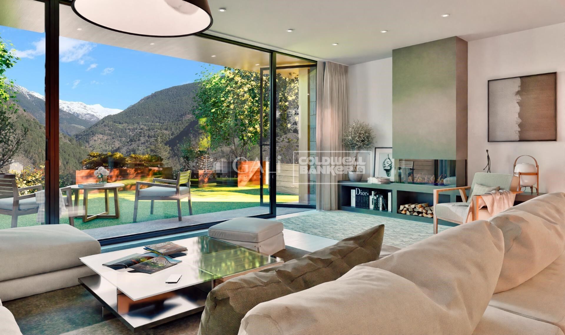
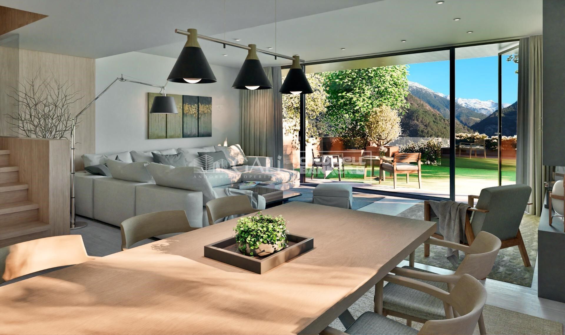
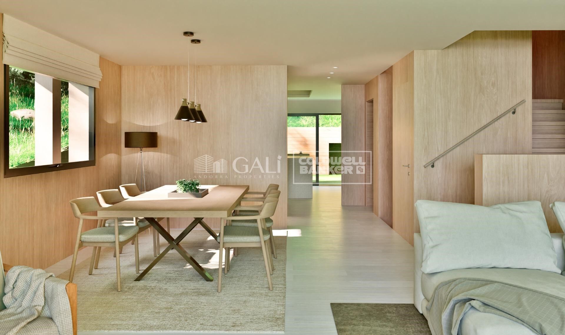
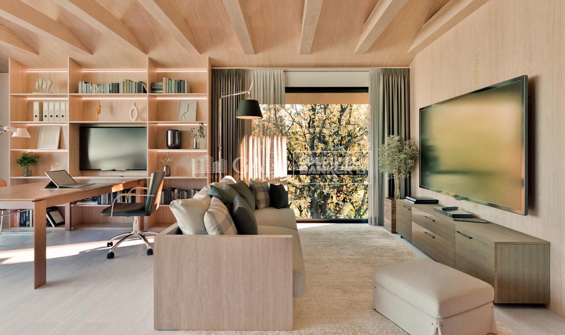
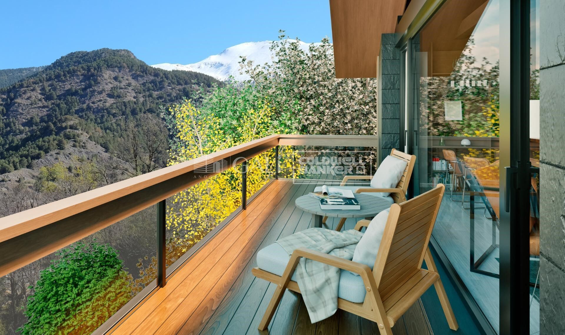
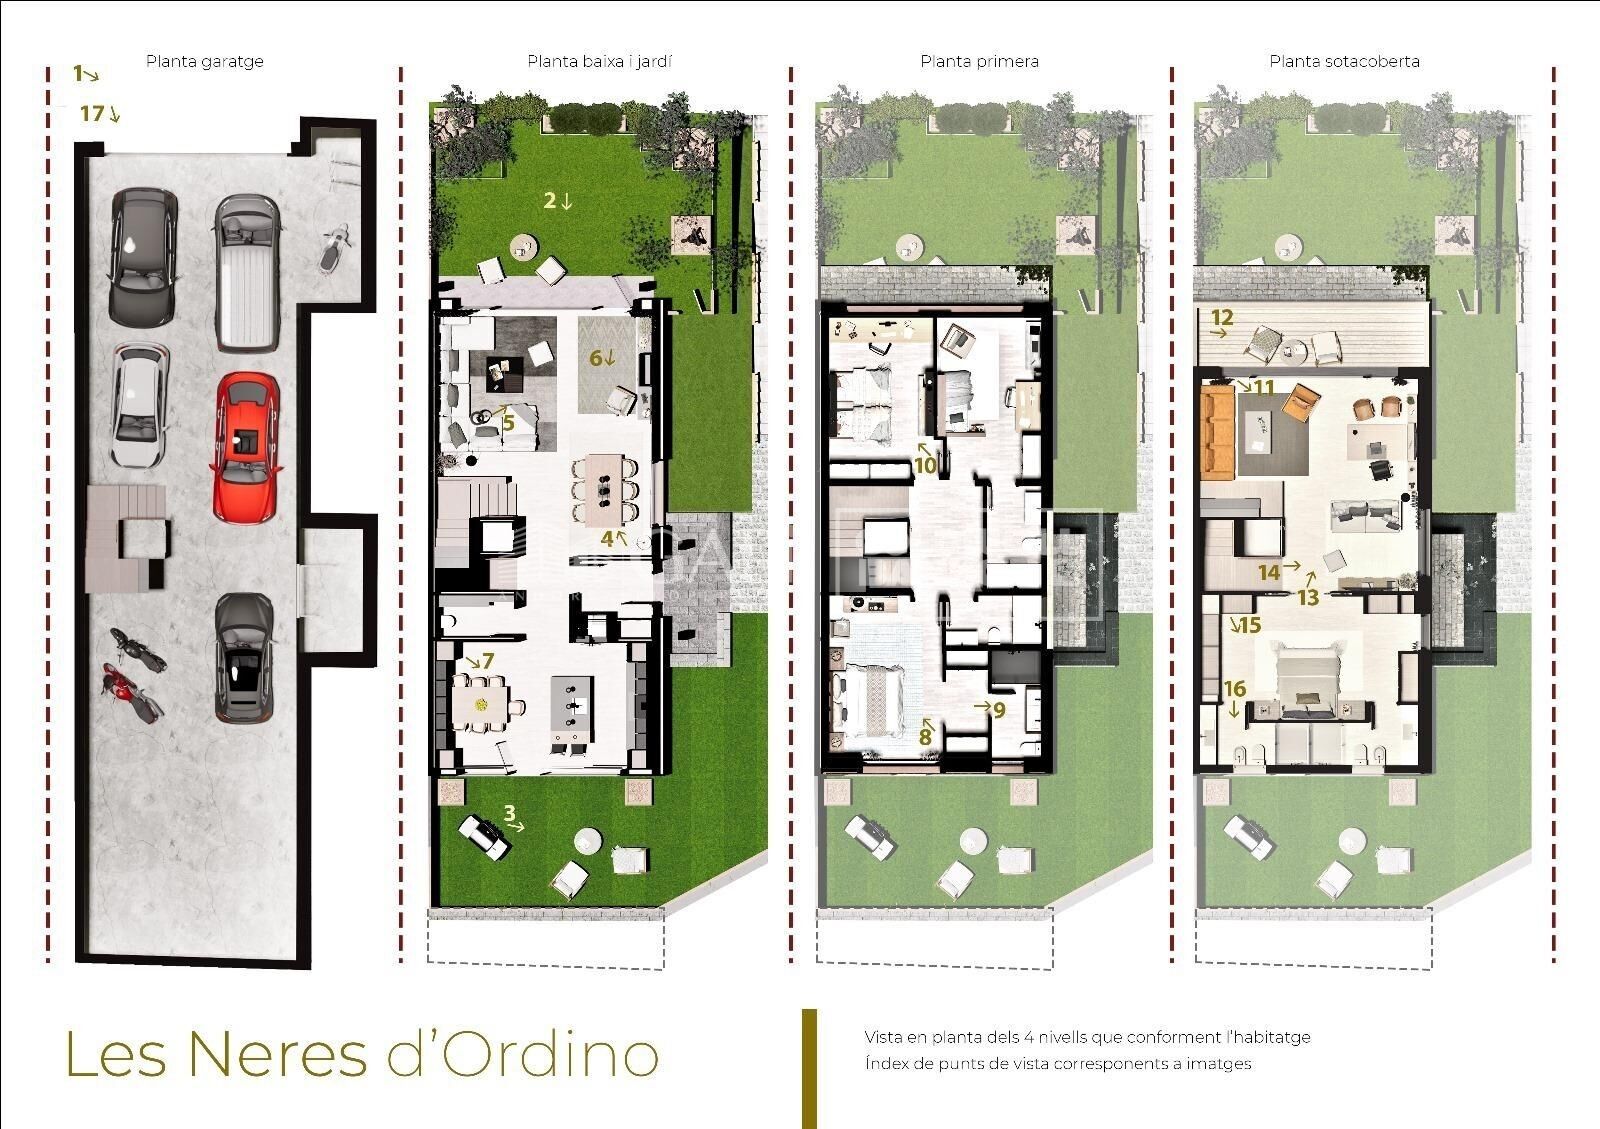
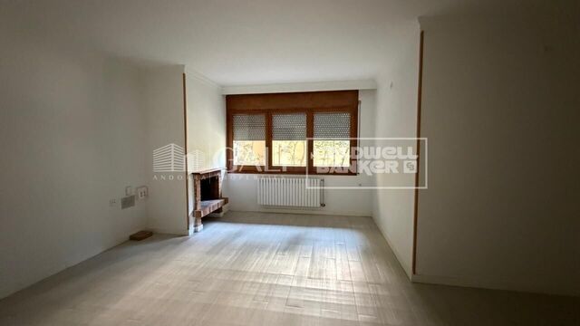
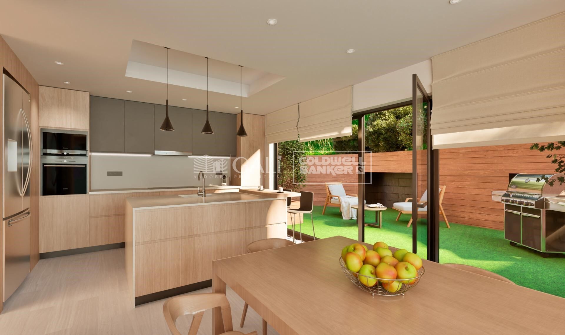
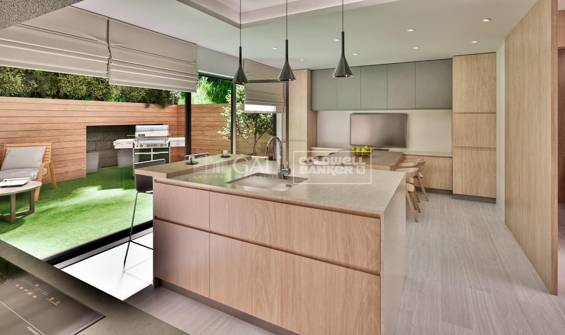
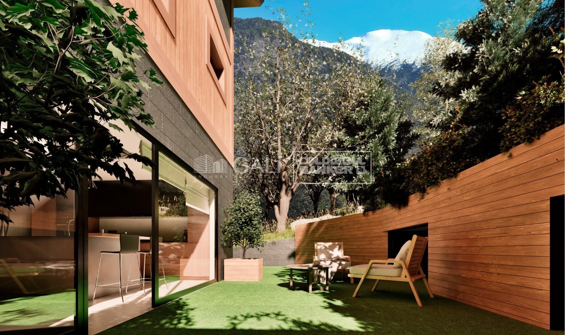
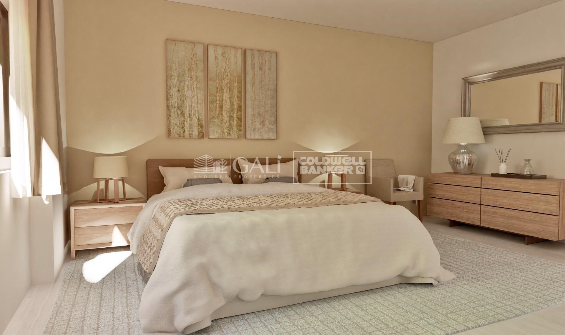
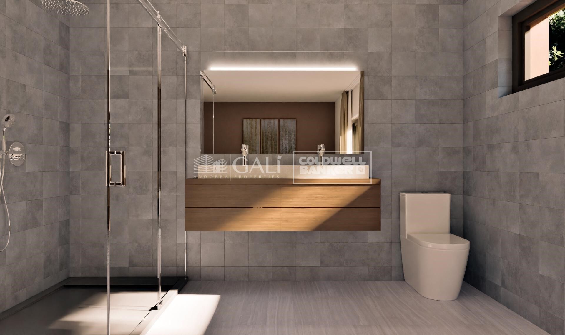
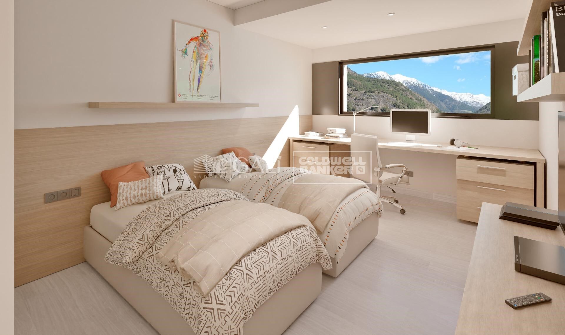
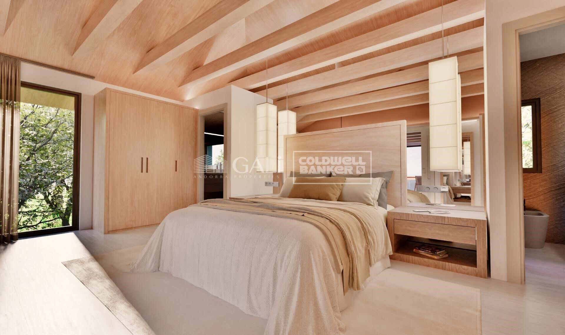
We are pleased to present the new construction of 'LES NERES D'ORDINO' homes, an exclusive residential project consisting of 5 luxury homes located in a fantastic location in Ordino, within walking distance to the centre of Ordino.~~The homes have a practical and functional layout, with all the comforts and using high quality finishes:~Heating system using a geothermal heat pump that is distributed through underfloor heating throughout the home, with additional towel racks in the bathrooms.~Mechanical ventilation system with heat recovery~In the garage, pre-installation for charging electric vehicles~Home automation to remotely control heating, lights, access door... with scalable and customised options on demand.~Interior doors from the CARRÉ, NORMA or similar brand~Parking door from HORMANN or similar~Kitchen with GAGGENAU or similar appliances, and kitchen furniture from BULTHAUP or similar.~Wheelchair accessible lift~Pre-installation of fireplace~Installation of a photovoltaic solar energy system.~All the houses are divided into four floors connected by a lift and a stairwell and have surfaces from 300 square metres of living space plus 200 m2 of garage; In addition, each house has its own porch, patio and terrace.~~The garages are on the ground floor and can accommodate 5-6 cars. The installation room and laundry area are also located on this floor.~~On the first floor we find the day area, with a surface area of 100 to 115 m2 depending on the house with a large living room, dining room and fully equipped designer kitchen, and guest bathroom. This floor is designed to enjoy with family and friends and to give a feeling of warmth and spaciousness, the space has large windows that guarantee the entry of sun and natural light. From this floor you can access the garden and terrace.~~On the second floor we find the sleeping area, with 3 large double bedrooms and 3 full bathrooms.~~On the third and last floor we find the main room, with a dimension of between 82 and 90 m2. It was initially conceived with a bedroom area and a study area, with two full bathrooms.~~DO NOT hesitate to contact us for any additional information you may require.
#ref:05209/5210

Immobilieninformationen

zone
Principado de Andorra
Gegend
Andorra
standort
Ordino
district
Ordino - Ansalonga - Sornàs
Objekt typ
house
Verkauf
2.600.000 €
Referenz
05209/5210
Schlafzimmer
4
Bäder
5
Bebaute Fläche
480 m2
Zustand / Erhaltung
Neu

In der Nähe des Strandes / Meeres

heitzung
lift
Parkplatz
terrasse
Energiezertifikat
  • Ausstehend

über Ordino

Ordino ist eine reizvolle Stadt, die im nördlichen Teil Andorras eingebettet ist und von den majestätischen Pyrenäen umgeben ist. Sie gehört zur Pfarrei Ordino, einer der sieben Pfarreien Andorras. Die Stadt genießt eine strategische Lage und bietet einen einfachen Zugang zu natürlichen Landschaften und Outdoor-Aktivitäten.

Einer der Hauptvorteile von Ordino ist seine friedliche Atmosphäre und die atemberaubende Umgebung. Die Stadt ist bekannt für ihre Nähe zu Skigebieten wie Vallnord, was sie zu einem begehrten Ziel für Wintersportbegeisterte macht. Darüber hinaus pflegt Ordino ein entspanntes Lebensgefühl und bietet dennoch Zugang zu städtischen Annehmlichkeiten und Dienstleistungen.

Ordino bietet eine hohe Lebensqualität, die sich durch Sicherheit, saubere Luft und eine eng verbundene Gemeinschaft auszeichnet. Die Stadt verfügt über ausgezeichnete Gesundheitseinrichtungen, Bildungseinrichtungen und öffentliche Dienstleistungen, die eine komfortable und familienfreundliche Umgebung für die Bewohner gewährleisten.

Einwohner und Besucher von Ordino können das ganze Jahr über eine Vielzahl von Aktivitäten genießen. Im Winter bieten die nahegelegenen Skigebiete Möglichkeiten zum Skifahren, Snowboarden und anderen Wintersportarten. In den wärmeren Monaten eignet sich Ordino hervorragend zum Wandern, Mountainbiken und Erkunden malerischer Wanderwege. Die Stadt veranstaltet auch kulturelle Events, Festivals und Märkte, die lokale Traditionen hervorheben.

Der Immobilienmarkt in Ordino bietet eine Vielzahl von Objekten, darunter gemütliche Apartments, traditionelle Häuser und charmante Chalets. Die Immobilien zeichnen sich oft durch atemberaubende Bergblicke und einfachen Zugang zu Outdoor-Aktivitäten aus. Der Markt richtet sich sowohl an Einheimische, die dauerhafte Wohnsitze suchen, als auch an internationale Käufer, die an Ferienhäusern oder Investitionsmöglichkeiten in Andorra interessiert sind.

Ordino ist eine malerische Stadt, die natürliche Schönheit, Outdoor-Aktivitäten und eine friedliche Atmosphäre kombiniert und somit ein ideales Ziel für Bewohner und Immobilienkäufer darstellt, die einen Lebensstil in den Bergen von Andorra suchen.

Weitere Informationen anfordern
Ref.05209/5210
Na Maria Pla, 20. Local 1
AD500, Andorra La Vella
+376 801 700

Related properties

Villa 5 Schlafzimmer Verkauf Ordino
Coll d'Ordino

Villa 5 Schlafzimmer Verkauf Ordino

666 m²Größe55 Bäder
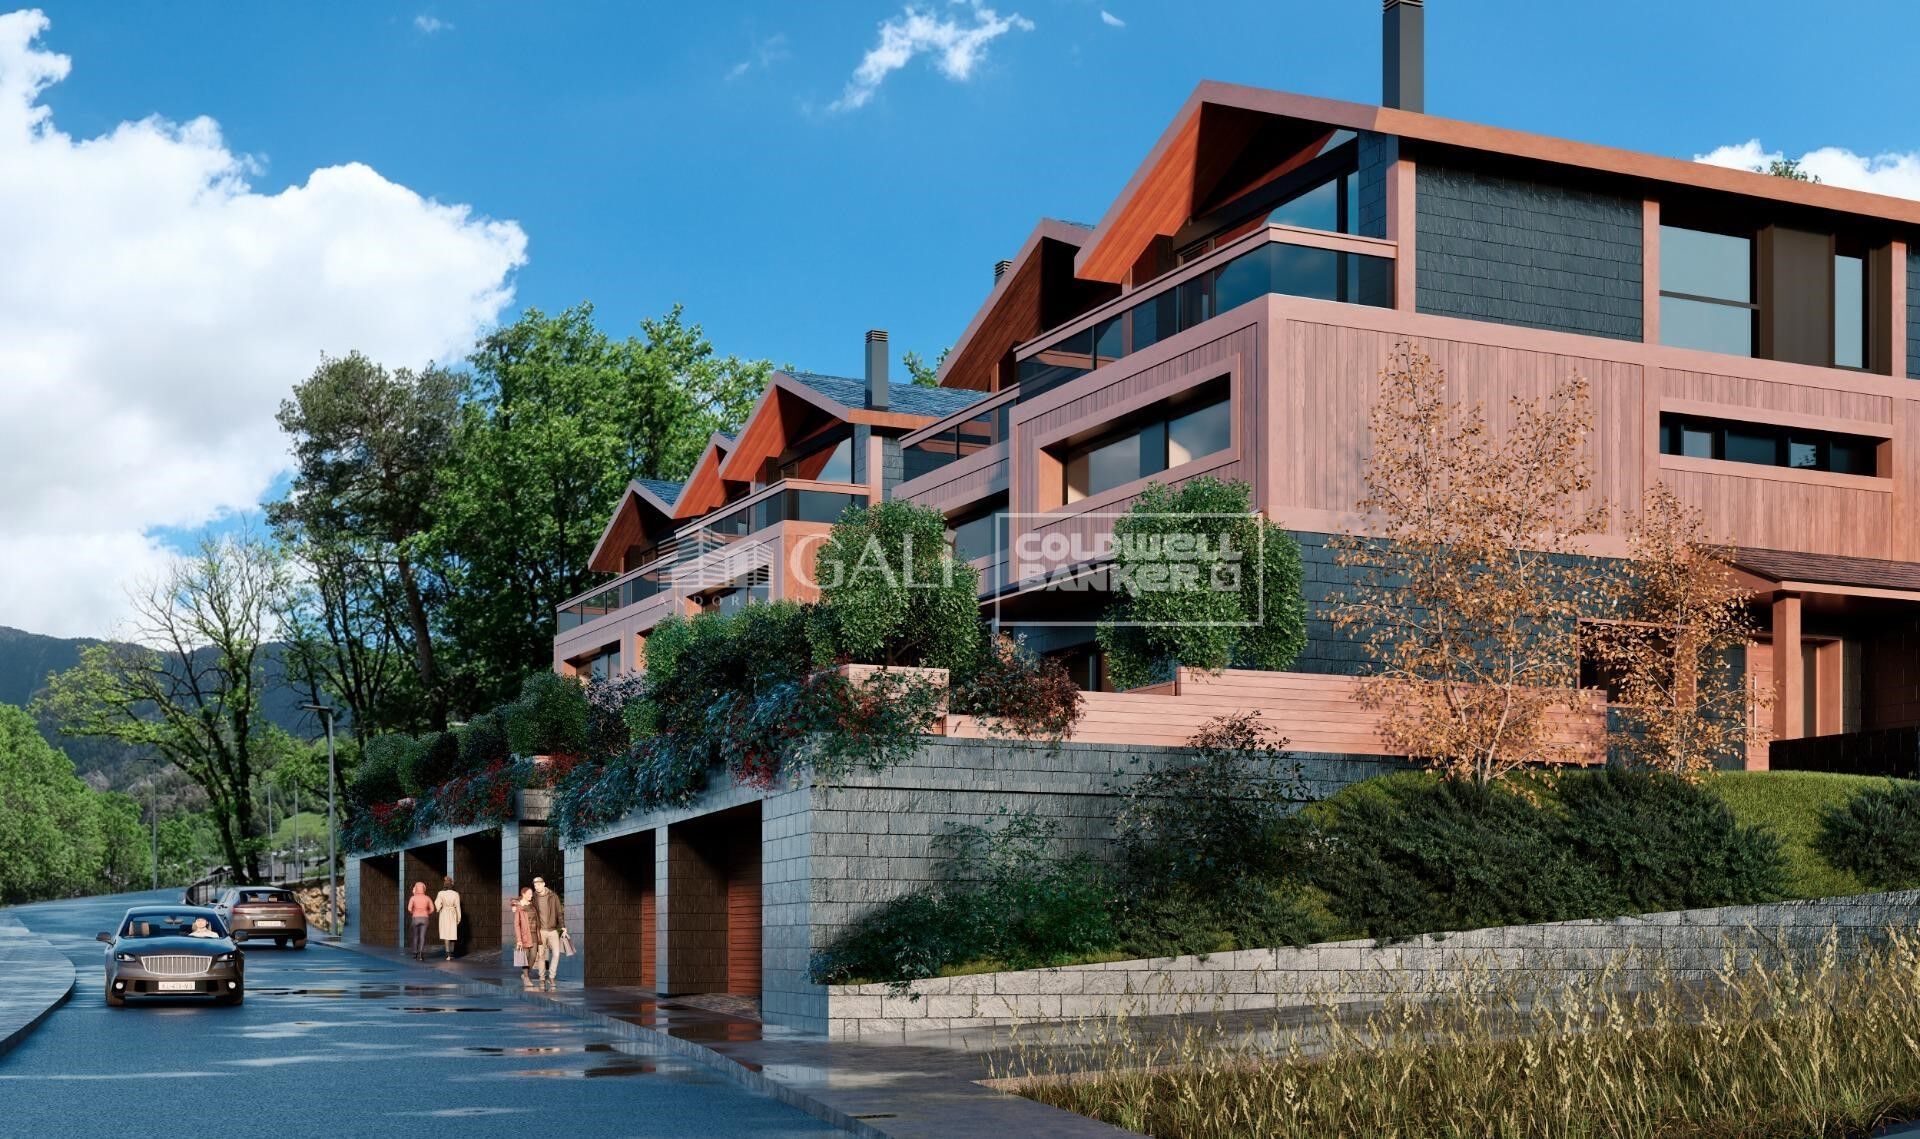
GAlÍ Real Estate is honored to present Ordino Mountain Residential Resort, located in a natural environment and with impressive mountain views. In this exclusive residential project, born from a modern reinterpretation of traditional Andorran architecture, the concept of a wooden cabin on a two-story stone podium is reinterpreted, which, far from being erected as a conventional housing block, organizes a residential community. exclusive around a common garden.~Despite being traditional materials, wood and stone are used in the project as contemporary materials, with the aim of achieving an innovative image but rooted in the place. Large panes of glass, oriented towards the incredible landscape of the country and the common spaces of the development, give the complex an innovative image and bring nature and architecture closer.~Impressive villas with five to eight bedrooms are offered on several floors and spacious two- and three-bedroom apartments with terraces with stunning views of the surrounding mountains. The homes have a modern design, with minimalist furniture, in neutral colors. They offer an open-plan layout, with large open spaces, such as the living-dining room with the open-plan kitchen, separated by a central island, as well as exclusive rooms such as a cinema room, spa or private gym. Likewise, the homes have BREEAM certification, a certification that recognizes sustainability efforts in terms of energy efficiency and environmentally friendly construction.~The development has common amenities spaces, including a spa and a gym, as well as a multifunctional, open-plan social club area with a room for children and another for adults.~~Both the spa and the gym are located in a privileged area of the plot. Through large glass panels, extraordinary views of the valley are obtained, which make this space the ideal place to relax and enjoy the silence and nature throughout the year. #ref:03983/5210
5.812.000 €
Haus 4 Schlafzimmer Verkauf Ordino
Coll d'Ordino

Haus 4 Schlafzimmer Verkauf Ordino
513 m²Größe45 Bäder
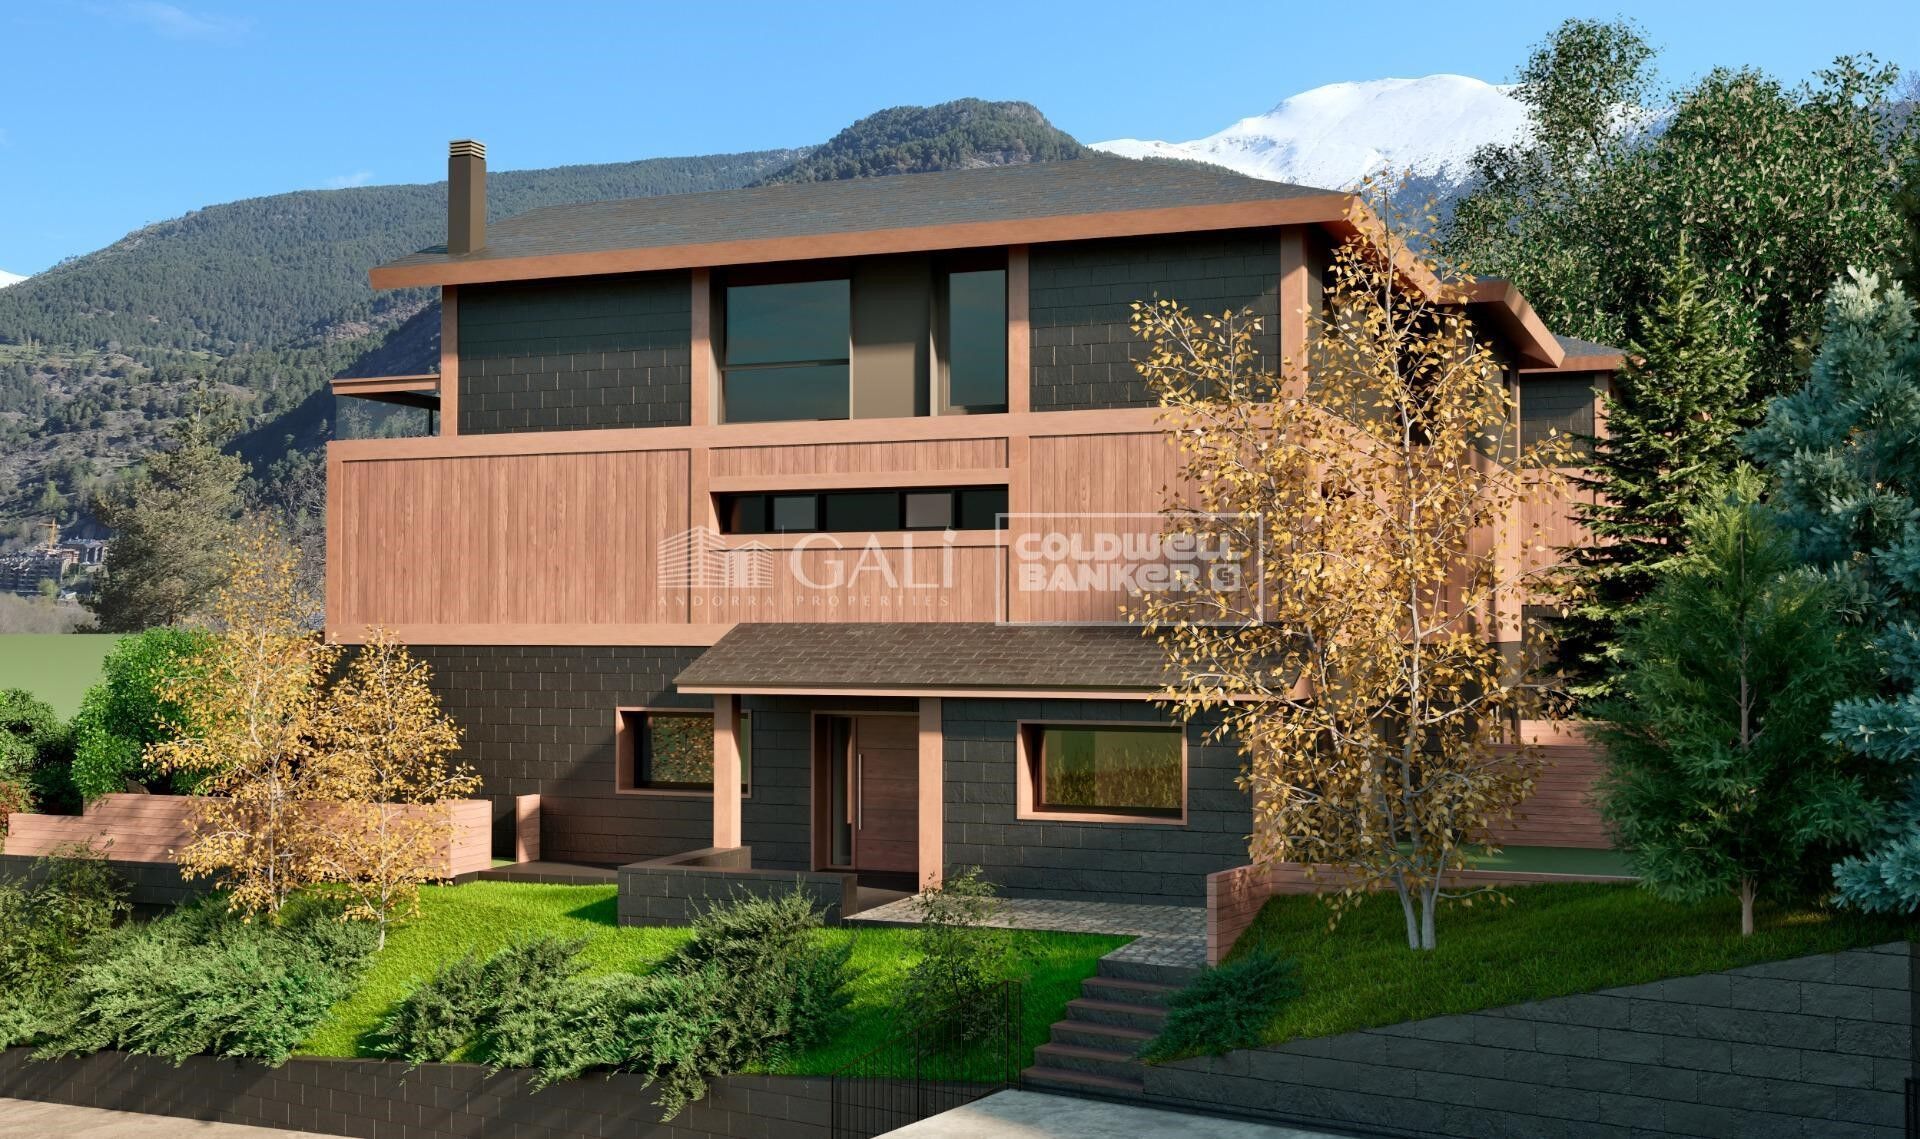
We are pleased to present the new construction of 'LES NERES D'ORDINO' homes, an exclusive residential project consisting of 5 luxury homes located in a fantastic location in Ordino, within walking distance to the centre of Ordino.~~The homes have a practical and functional layout, with all the comforts and using high quality finishes:~Heating system using a geothermal heat pump that is distributed through underfloor heating throughout the home, with additional towel racks in the bathrooms.~Mechanical ventilation system with heat recovery~In the garage, pre-installation for charging electric vehicles~Home automation to remotely control heating, lights, access door... with scalable and customised options on demand.~Interior doors from the CARRÉ, NORMA or similar brand~Parking door from HORMANN or similar~Kitchen with GAGGENAU or similar appliances, and kitchen furniture from BULTHAUP or similar.~Wheelchair accessible lift~Pre-installation of fireplace~Installation of a photovoltaic solar energy system.~All the houses are divided into four floors connected by a lift and a stairwell and have surfaces from 300 square metres of living space plus 200 m2 of garage; In addition, each house has its own porch, patio and terrace.~~The garages are on the ground floor and can accommodate 5-6 cars. The installation room and laundry area are also located on this floor.~~On the first floor we find the day area, with a surface area of 100 to 115 m2 depending on the house with a large living room, dining room and fully equipped designer kitchen, and guest bathroom. This floor is designed to enjoy with family and friends and to give a feeling of warmth and spaciousness, the space has large windows that guarantee the entry of sun and natural light. From this floor you can access the garden and terrace.~~On the second floor we find the sleeping area, with 3 large double bedrooms and 3 full bathrooms.~~On the third and last floor we find the main room, with a dimension of between 82 and 90 m2. It was initially conceived with a bedroom area and a study area, with two full bathrooms.~~DO NOT hesitate to contact us for any additional information you may require. #ref:05207/5210
2.850.000 €
Villa 7 Schlafzimmer Verkauf Ordino
Coll d'Ordino

Villa 7 Schlafzimmer Verkauf Ordino
695 m²Größe76 Bäder
GAlÍ Real Estate is honored to present Ordino Mountain Residential Resort, located in a natural environment and with impressive mountain views. In this exclusive residential project, born from a modern reinterpretation of traditional Andorran architecture, the concept of a wooden cabin on a two-story stone podium is reinterpreted, which, far from being erected as a conventional housing block, organizes a residential community. exclusive around a common garden.~Despite being traditional materials, wood and stone are used in the project as contemporary materials, with the aim of achieving an innovative image but rooted in the place. Large panes of glass, oriented towards the incredible landscape of the country and the common spaces of the development, give the complex an innovative image and bring nature and architecture closer.~Impressive villas with five to eight bedrooms are offered on several floors and spacious two- and three-bedroom apartments with terraces with stunning views of the surrounding mountains. The homes have a modern design, with minimalist furniture, in neutral colors. They offer an open-plan layout, with large open spaces, such as the living-dining room with the open-plan kitchen, separated by a central island, as well as exclusive rooms such as a cinema room, spa or private gym. Likewise, the homes have BREEAM certification, a certification that recognizes sustainability efforts in terms of energy efficiency and environmentally friendly construction.~The development has common amenities spaces, including a spa and a gym, as well as a multifunctional, open-plan social club area with a room for children and another for adults.~~Both the spa and the gym are located in a privileged area of the plot. Through large glass panels, extraordinary views of the valley are obtained, which make this space the ideal place to relax and enjoy the silence and nature throughout the year. #ref:03984/5210
5.812.000 €
Villa 6 Schlafzimmer Verkauf Ordino
Coll d'Ordino

Villa 6 Schlafzimmer Verkauf Ordino
707 m²Größe66 Bäder
GAlÍ Real Estate is honored to present Ordino Mountain Residential Resort, located in a natural environment and with impressive mountain views. In this exclusive residential project, born from a modern reinterpretation of traditional Andorran architecture, the concept of a wooden cabin on a two-story stone podium is reinterpreted, which, far from being erected as a conventional housing block, organizes a residential community. exclusive around a common garden.~Despite being traditional materials, wood and stone are used in the project as contemporary materials, with the aim of achieving an innovative image but rooted in the place. Large panes of glass, oriented towards the incredible landscape of the country and the common spaces of the development, give the complex an innovative image and bring nature and architecture closer.~Impressive villas with five to eight bedrooms are offered on several floors and spacious two- and three-bedroom apartments with terraces with stunning views of the surrounding mountains. The homes have a modern design, with minimalist furniture, in neutral colors. They offer an open-plan layout, with large open spaces, such as the living-dining room with the open-plan kitchen, separated by a central island, as well as exclusive rooms such as a cinema room, spa or private gym. Likewise, the homes have BREEAM certification, a certification that recognizes sustainability efforts in terms of energy efficiency and environmentally friendly construction.~The development has common amenities spaces, including a spa and a gym, as well as a multifunctional, open-plan social club area with a room for children and another for adults.~~Both the spa and the gym are located in a privileged area of the plot. Through large glass panels, extraordinary views of the valley are obtained, which make this space the ideal place to relax and enjoy the silence and nature throughout the year. #ref:03987/5210
6.967.000 €
Villa 6 Schlafzimmer Verkauf Ordino
Coll d'Ordino

Villa 6 Schlafzimmer Verkauf Ordino
707 m²Größe66 Bäder
GAlÍ Real Estate is honored to present Ordino Mountain Residential Resort, located in a natural environment and with impressive mountain views. In this exclusive residential project, born from a modern reinterpretation of traditional Andorran architecture, the concept of a wooden cabin on a two-story stone podium is reinterpreted, which, far from being erected as a conventional housing block, organizes a residential community. exclusive around a common garden.~Despite being traditional materials, wood and stone are used in the project as contemporary materials, with the aim of achieving an innovative image but rooted in the place. Large panes of glass, oriented towards the incredible landscape of the country and the common spaces of the development, give the complex an innovative image and bring nature and architecture closer.~Impressive villas with five to eight bedrooms are offered on several floors and spacious two- and three-bedroom apartments with terraces with stunning views of the surrounding mountains. The homes have a modern design, with minimalist furniture, in neutral colors. They offer an open-plan layout, with large open spaces, such as the living-dining room with the open-plan kitchen, separated by a central island, as well as exclusive rooms such as a cinema room, spa or private gym. Likewise, the homes have BREEAM certification, a certification that recognizes sustainability efforts in terms of energy efficiency and environmentally friendly construction.~The development has common amenities spaces, including a spa and a gym, as well as a multifunctional, open-plan social club area with a room for children and another for adults.~~Both the spa and the gym are located in a privileged area of the plot. Through large glass panels, extraordinary views of the valley are obtained, which make this space the ideal place to relax and enjoy the silence and nature throughout the year. #ref:03986/5210
6.829.000 €
Villa 7 Schlafzimmer Verkauf Ordino
Coll d'Ordino

Villa 7 Schlafzimmer Verkauf Ordino
697 m²Größe76 Bäder
GAlÍ Real Estate is honored to present Ordino Mountain Residential Resort, located in a natural environment and with impressive mountain views. In this exclusive residential project, born from a modern reinterpretation of traditional Andorran architecture, the concept of a wooden cabin on a two-story stone podium is reinterpreted, which, far from being erected as a conventional housing block, organizes a residential community. exclusive around a common garden.~Despite being traditional materials, wood and stone are used in the project as contemporary materials, with the aim of achieving an innovative image but rooted in the place. Large panes of glass, oriented towards the incredible landscape of the country and the common spaces of the development, give the complex an innovative image and bring nature and architecture closer.~Impressive villas with five to eight bedrooms are offered on several floors and spacious two- and three-bedroom apartments with terraces with stunning views of the surrounding mountains. The homes have a modern design, with minimalist furniture, in neutral colors. They offer an open-plan layout, with large open spaces, such as the living-dining room with the open-plan kitchen, separated by a central island, as well as exclusive rooms such as a cinema room, spa or private gym. Likewise, the homes have BREEAM certification, a certification that recognizes sustainability efforts in terms of energy efficiency and environmentally friendly construction.~The development has common amenities spaces, including a spa and a gym, as well as a multifunctional, open-plan social club area with a room for children and another for adults.~~Both the spa and the gym are located in a privileged area of the plot. Through large glass panels, extraordinary views of the valley are obtained, which make this space the ideal place to relax and enjoy the silence and nature throughout the year. #ref:03985/5210
5.812.000 €
Apartment 2 Schlafzimmer Verkauf Ordino
Coll d'Ordino

Apartment 2 Schlafzimmer Verkauf Ordino
166 m²Größe22 Bäder
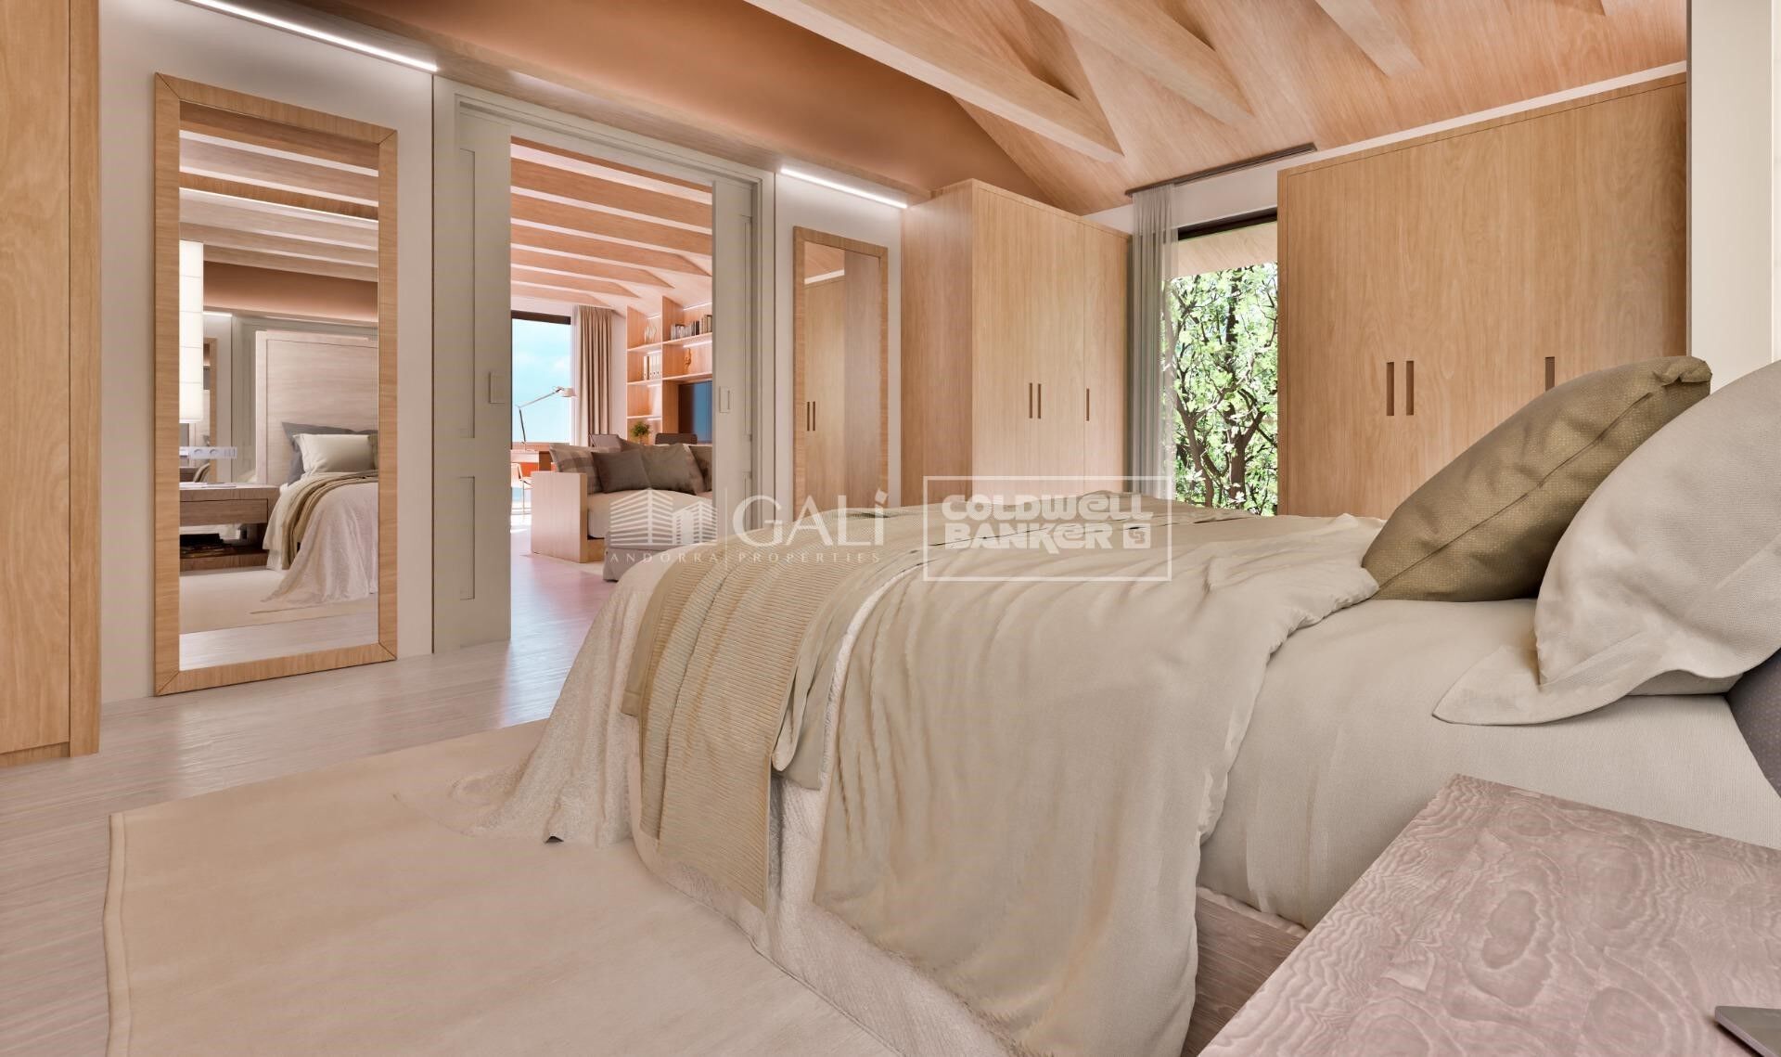
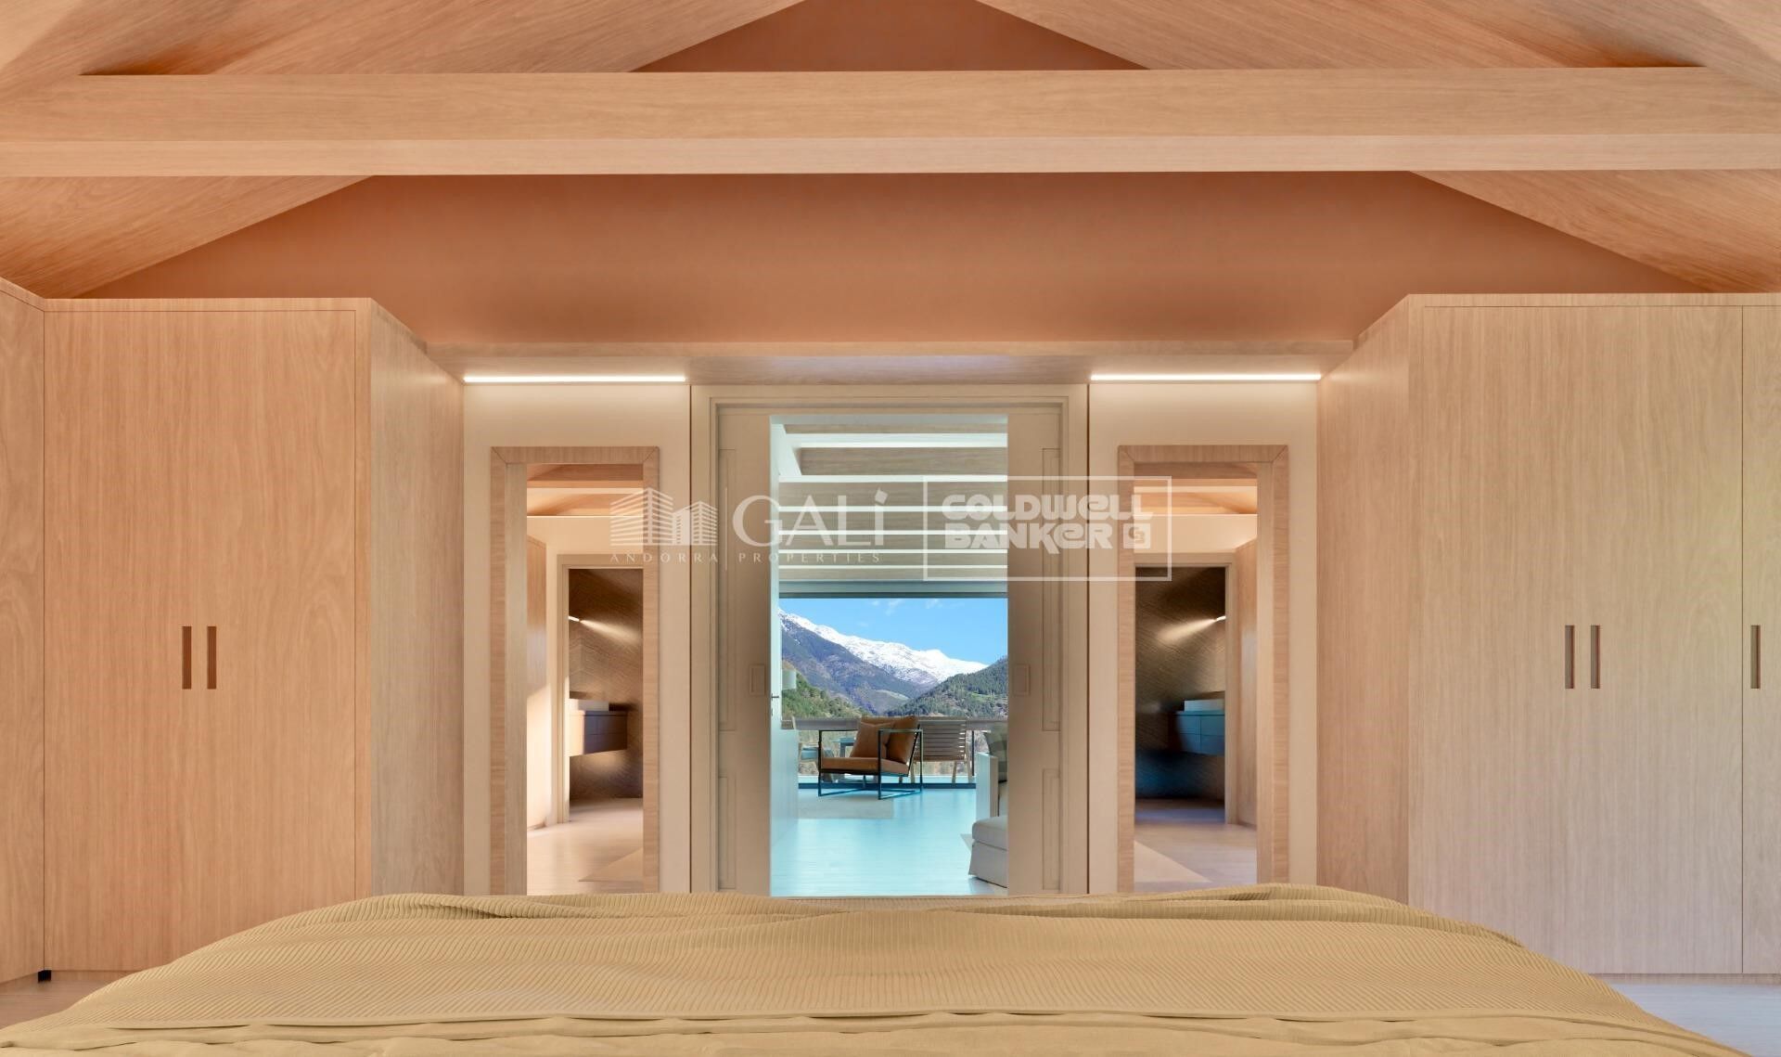
GAlÍ Real Estate is honored to present Ordino Mountain Residential Resort, located in a natural environment and with impressive mountain views. In this exclusive residential project, born from a modern reinterpretation of traditional Andorran architecture, the concept of a wooden cabin on a two-story stone podium is reinterpreted, which, far from being erected as a conventional housing block, organizes a residential community. exclusive around a common garden.~Despite being traditional materials, wood and stone are used in the project as contemporary materials, with the aim of achieving an innovative image but rooted in the place. Large panes of glass, oriented towards the incredible landscape of the country and the common spaces of the development, give the complex an innovative image and bring nature and architecture closer.~Impressive villas with five to eight bedrooms are offered on several floors and spacious two- and three-bedroom apartments with terraces with stunning views of the surrounding mountains. The homes have a modern design, with minimalist furniture, in neutral colors. They offer an open-plan layout, with large open spaces, such as the living-dining room with the open-plan kitchen, separated by a central island, as well as exclusive rooms such as a cinema room, spa or private gym. Likewise, the homes have BREEAM certification, a certification that recognizes sustainability efforts in terms of energy efficiency and environmentally friendly construction.~The development has common amenities spaces, including a spa and a gym, as well as a multifunctional, open-plan social club area with a room for children and another for adults.~~Both the spa and the gym are located in a privileged area of the plot. Through large glass panels, extraordinary views of the valley are obtained, which make this space the ideal place to relax and enjoy the silence and nature throughout the year. #ref:03978/5210
1.878.000 €
Apartment 2 Schlafzimmer Verkauf Ordino
Coll d'Ordino

Apartment 2 Schlafzimmer Verkauf Ordino
156 m²Größe22 Bäder
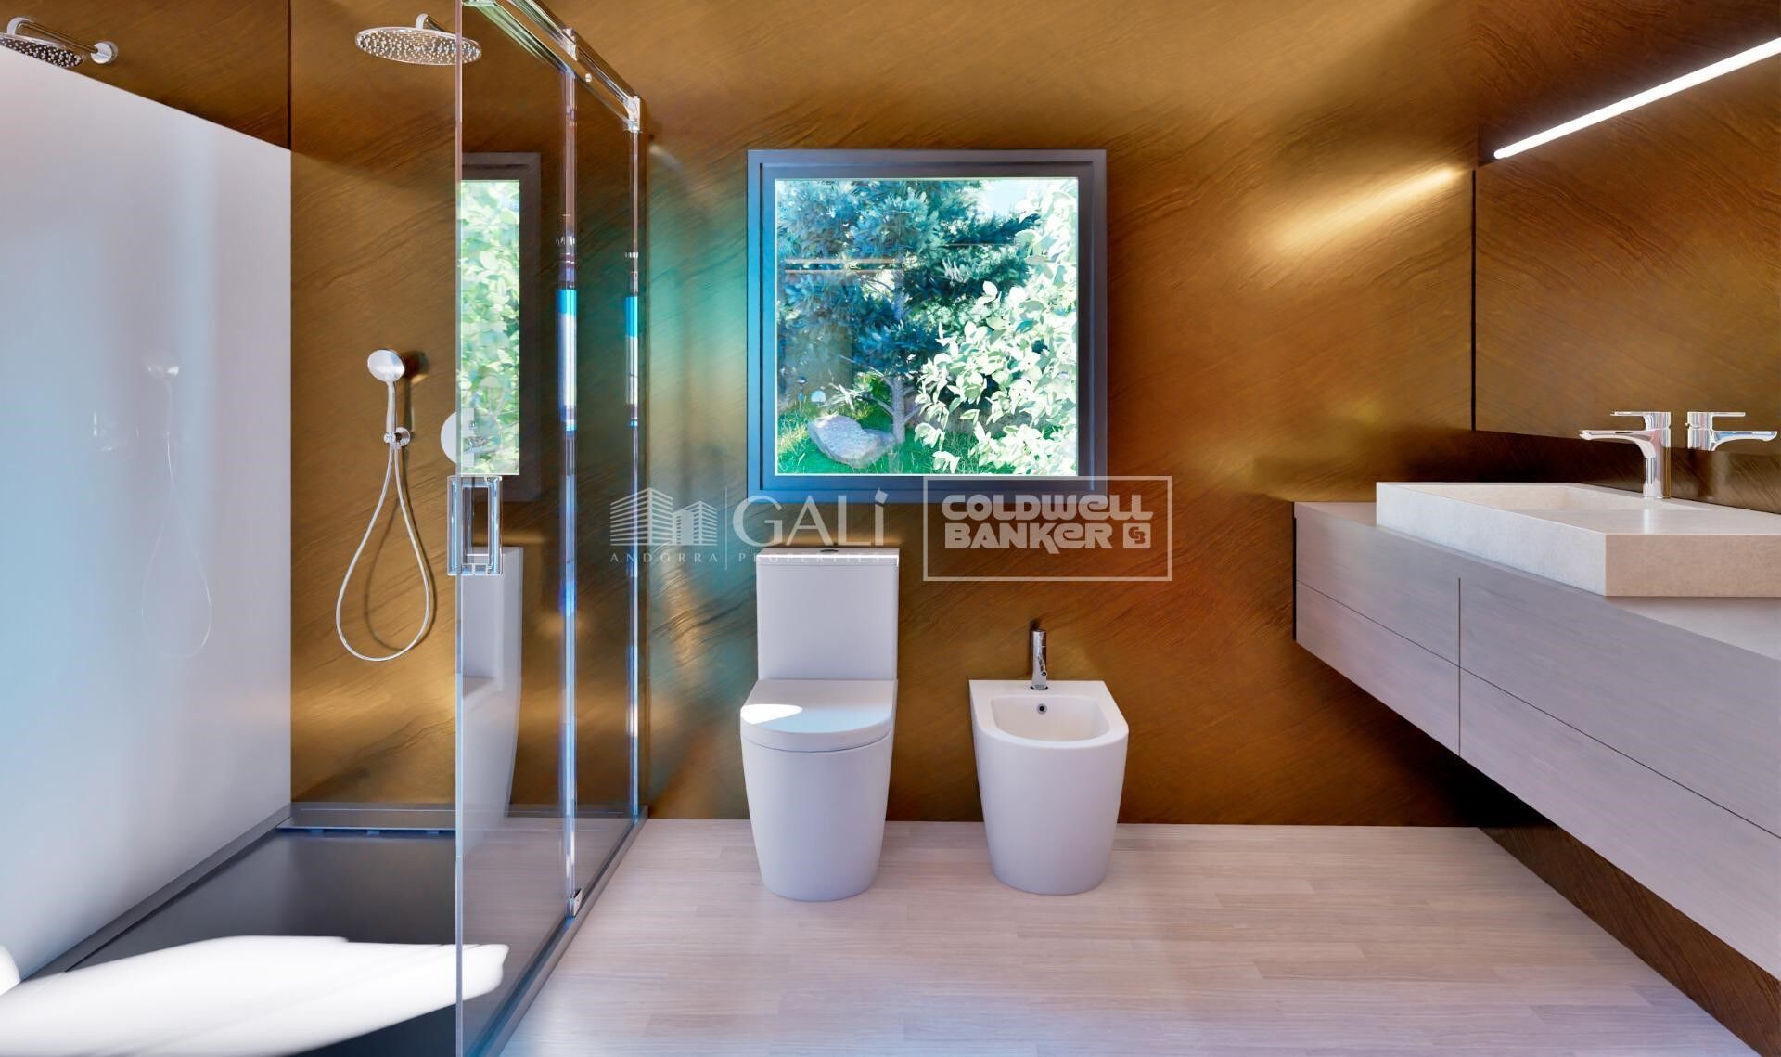
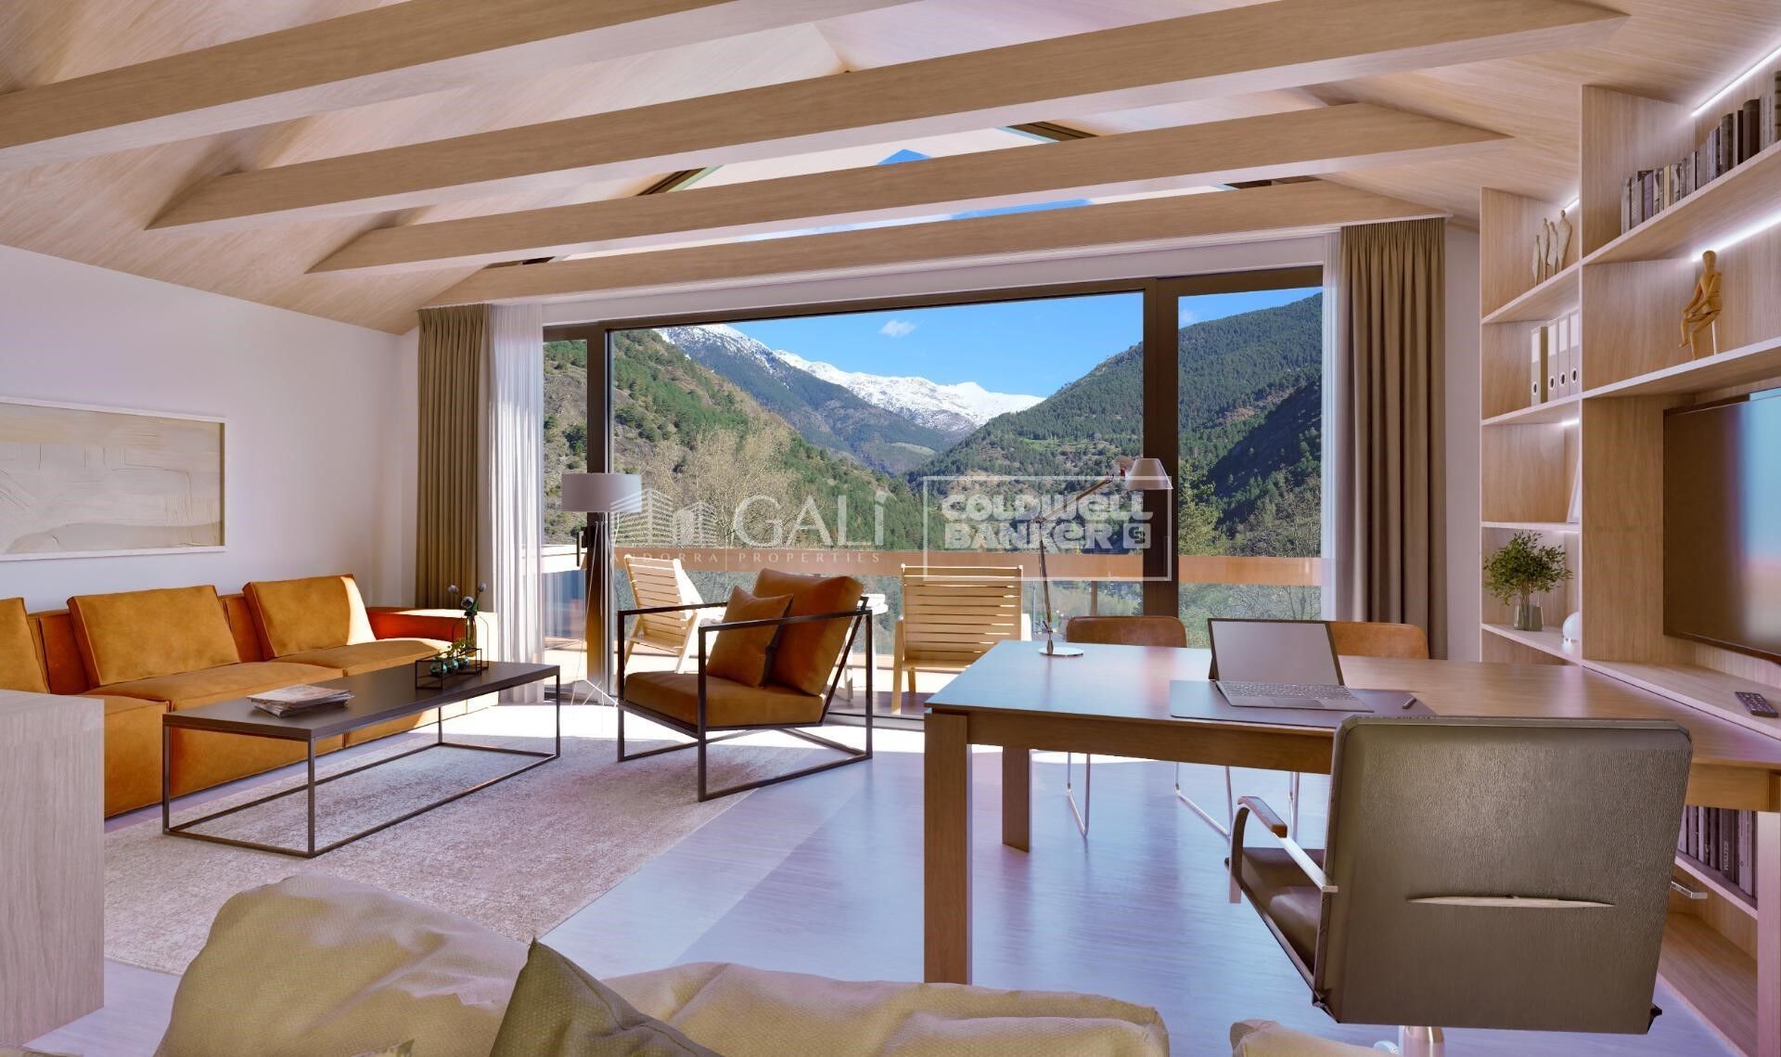
GAlÍ Real Estate is honored to present Ordino Mountain Residential Resort, located in a natural environment and with impressive mountain views. In this exclusive residential project, born from a modern reinterpretation of traditional Andorran architecture, the concept of a wooden cabin on a two-story stone podium is reinterpreted, which, far from being erected as a conventional housing block, organizes a residential community. exclusive around a common garden.~Despite being traditional materials, wood and stone are used in the project as contemporary materials, with the aim of achieving an innovative image but rooted in the place. Large panes of glass, oriented towards the incredible landscape of the country and the common spaces of the development, give the complex an innovative image and bring nature and architecture closer.~Impressive villas with five to eight bedrooms are offered on several floors and spacious two- and three-bedroom apartments with terraces with stunning views of the surrounding mountains. The homes have a modern design, with minimalist furniture, in neutral colors. They offer an open-plan layout, with large open spaces, such as the living-dining room with the open-plan kitchen, separated by a central island, as well as exclusive rooms such as a cinema room, spa or private gym. Likewise, the homes have BREEAM certification, a certification that recognizes sustainability efforts in terms of energy efficiency and environmentally friendly construction.~The development has common amenities spaces, including a spa and a gym, as well as a multifunctional, open-plan social club area with a room for children and another for adults.~~Both the spa and the gym are located in a privileged area of the plot. Through large glass panels, extraordinary views of the valley are obtained, which make this space the ideal place to relax and enjoy the silence and nature throughout the year. #ref:03979/5210
1.418.000 €

Zuletzt angesehene Immobilien

VILLA NEO - Exklusive zeitgenössische Villa mit mediterraner Inspiration
Cap Martí - El Tossalet - Pinomar

VILLA NEO - Exklusive zeitgenössische Villa mit mediterraner Inspiration

478 m²Größe1.000 m²Grundstück43 Bäder
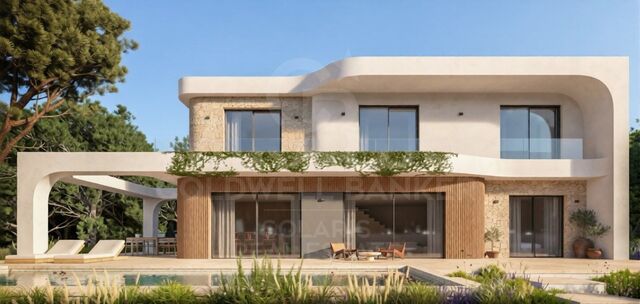
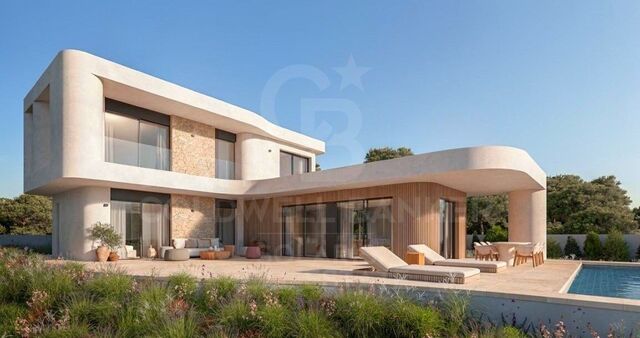
In einem ruhigen Wohngebiet, umgeben von mediterranem Grün, zeichnet sich diese elegante, zeitgenössische Villa durch ihre Architektur mit weichen Linien und geschwungenen Formen aus, die sorgfältig in die natürliche Landschaft integriert sind. Die Immobilie, die auf zwei Ebenen verteilt ist, wurde so konzipiert, dass sie ein komfortables und flüssiges Wohnerlebnis bietet, mit hellen Innenräumen, die eine konstante Verbindung zur Außenwelt gewährleisten. Große bodentiefe Fenster sorgen für reichlich natürliches Licht und schaffen einen harmonischen Übergang zwischen Wohnbereichen und Terrassen. Die Außenbereiche gewinnen besondere Bedeutung, mit großen überdachten und unüberdachten Terrassen, verschiedenen Außenbereichen und einem privaten Schwimmbad, das natürlich in den architektonischen Komplex integriert ist. Eine Umgebung, die das Mittelmeerklima das ganze Jahr über genießen soll, sowohl in entspannten Momenten als auch beim Empfang von Familie und Freunden. Die Kombination aus Naturstein, hellen Tönen und sorgfältig ausgewählten Materialien verleiht dem Haus Wärme und Raffinesse, während die geschwungenen Formen die Architektur mildern und ihre Integration in die Umgebung stärken. Jeder Raum wurde so gestaltet, dass er Komfort, Privatsphäre und eine enge Beziehung zur Natur fördert. Das Ergebnis ist eine zeitgenössische Villa mit zeitlosem Charakter, in der Architektur, Funktionalität und mediterraner Stil ein ruhiges und einladendes Zuhause in einer privilegierten Umgebung schaffen. #ref:CBS995N
1.395.000 €
Exklusive, lichtdurchflutete Wohnung in der Calle Jorge Juan, im Herzen des Salamanca-Viertels
Goya, Madrid

Exklusive, lichtdurchflutete Wohnung in der Calle Jorge Juan, im Herzen des Salamanca-Viertels

105 m²Größe32 Bäder
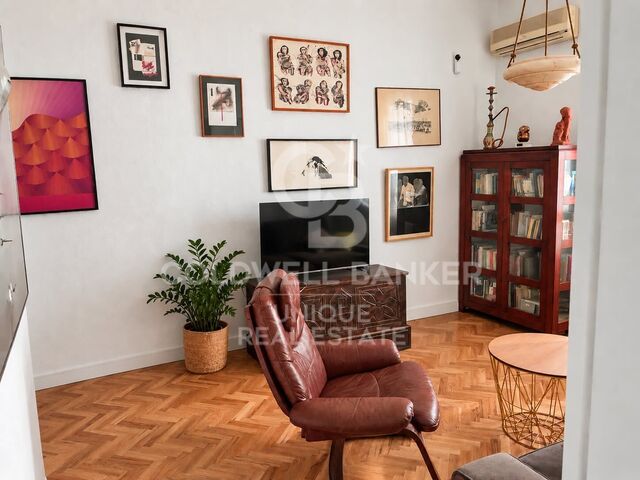
Diese attraktive Wohnung mit einer Wohnfläche von 105 m² befindet sich im dritten Obergeschoss eines repräsentativen Gebäudes in einer der begehrtesten Lagen des Madrider Stadtteils Salamanca, in der renommierten Calle Jorge Juan. Die Umgebung zeichnet sich durch ihre Eleganz, exklusive Boutiquen, erstklassige Restaurants und eine besonders gehobene Lebensqualität aus. Die Wohnung besticht durch ihren außergewöhnlichen Lichteinfall, der die Räume mit natürlichem Licht durchflutet und ein angenehmes Gefühl von Großzügigkeit und Wohlbefinden vermittelt. Ein besonderes Highlight sind die beeindruckenden Deckenhöhen von nahezu 3,50 Metern, die den Räumen zusätzlichen Charme, Eleganz und ein einzigartiges Raumgefühl verleihen. Die durchdachte Raumaufteilung umfasst drei Schlafzimmer, zwei Badezimmer sowie eine Küche mit Essbereich, die Komfort und Funktionalität im Alltag vereint. Das Anwesen befindet sich in einem repräsentativen Gebäude mit einem eleganten Eingangsbereich und Aufzug. Darüber hinaus zeichnet sich die Wohnung durch ihre besonders ruhige Atmosphäre aus und bietet damit ein ideales Zuhause für alle, die Helligkeit, Großzügigkeit und Charakter in einer der exklusivsten Wohnlagen Madrids suchen. Eine außergewöhnliche Immobilie, die erstklassige Lage, beeindruckende Lichtverhältnisse, großzügige Deckenhöhen und Ruhe harmonisch miteinander verbindet - eine besondere Gelegenheit im Herzen des Salamanca-Viertels. #ref:CBUQ1681
1.100.000 €
Exklusive zeitgenössische Villa mit Meerblick und Pool in Monte Olimpo
Cap Martí - El Tossalet - Pinomar

Exklusive zeitgenössische Villa mit Meerblick und Pool in Monte Olimpo

440 m²Größe1.000 m²Grundstück43 Bäder
Auf einem großzügigen, privaten Grundstück im prestigeträchtigen Wohnviertel Monte Olimpo gelegen, bietet diese elegante, zeitgenössische Villa atemberaubende Ausblicke auf Meer, Berge und Täler in einer privilegierten Naturlandschaft. Das Projekt wurde sorgfältig entworfen, um zeitgenössische Architektur mit dem Essenz des Mittelmeerraums zu verbinden und so ein anspruchsvolles, helles und funktionales Zuhause zu schaffen. Das Haus verfügt über vier große Schlafzimmer und drei Badezimmer, verteilt auf einen gut gepflegten Grundriss, der Geräumigkeit, Privatsphäre und Komfort bevorzugt. Große bodentiefe Fenster lassen natürliches Licht in die Innenräume strömen und schaffen eine flüssige Verbindung zu den Außenbereichen, wodurch eine angenehme Kontinuität zwischen Haus und Landschaft entsteht. Die Terrassen, Pergolas und Gartenbereiche bieten das ganze Jahr über unterschiedliche Umgebungen, um die Natur zu genießen - sei es zum Entspannen oder zum gemeinsamen Teilen von Momenten mit Familie und Freunden. Der private Pool nimmt einen zentralen Platz im Design ein und fügt sich natürlich in Architektur und Umgebung ein. Das Grundstück verfügt außerdem über einen überdachten Carport mit Platz für zwei Fahrzeuge und privaten Betonzugang. Die heimische mediterrane Vegetation wurde erhalten und gestärkt, was Privatsphäre bietet und die Integration der Villa in ihre natürliche Umgebung stärkt. Eine Immobilie mit modernen Linien, hochwertigen Materialien und sorgfältig gestalteten Räumen, die eine ausgewogene Kombination aus Design, Komfort und Natur in einem der attraktivsten Wohngebiete Jáveas bietet. #ref:CBS994N
1.445.000 €
Haus mit Grundstück 6 Schlafzimmer Verkauf Las Rozas de Madrid
Club de Golf

Haus mit Grundstück 6 Schlafzimmer Verkauf Las Rozas de Madrid

860 m²Größe4.798 m²Grundstück6
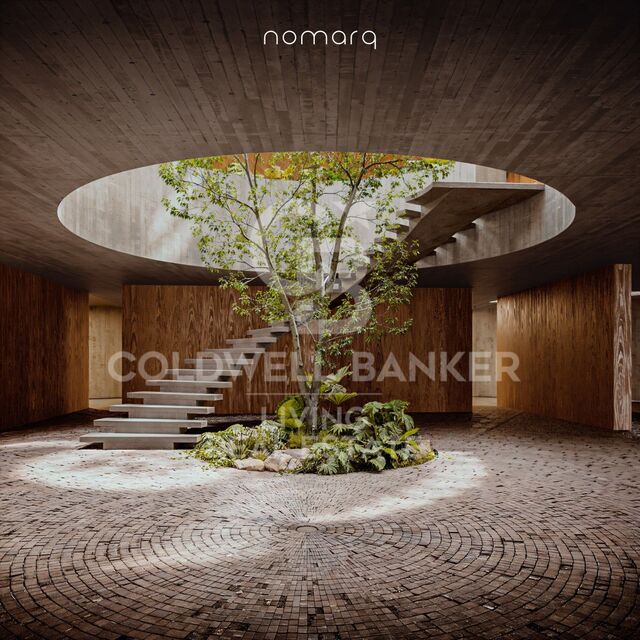
En Las Matas, en Las Rozas de Madrid, sobre una parcela de casi 4.800 m² rodeada de encinas y pinos, y con el campo de golf al otro lado de la calle, nace un proyecto residencial concebido para integrarse plenamente en su entorno. La parcela, con una suave pendiente hacia el Arroyo de la Torre, fue el punto de partida de una arquitectura que busca algo más que ocupar el terreno: busca formar parte de él. El proyecto, diseñado por nomarq, sitúa la vivienda en la cota más alta de la parcela y la eleva sobre una base de piedra que acompaña el camino de acceso. La llegada a la casa se convierte así en una experiencia en sí misma: un recorrido entre la vegetación que permite descubrir el paisaje antes de encontrarse con la arquitectura. Una arquitectura singular La vivienda adopta una geometría circular que permite relacionarse con el entorno en todas las direcciones. No existe una fachada principal ni una parte posterior; la casa se abre al paisaje y permite que la naturaleza siga siendo la verdadera protagonista. En el centro aparece uno de los elementos más especiales del proyecto: un gran patio circular de seis metros de diámetro y doble altura. Este espacio abierto conecta la vivienda con el cielo, aporta luz y ventilación natural y alberga una escalera escultórica que asciende alrededor de un árbol real. El resultado es una casa en la que interior y exterior se encuentran constantemente, y donde la naturaleza está presente desde cualquier punto de la vivienda. Dos niveles, dos formas de habitar La casa se organiza en dos plantas. En la parte inferior, parcialmente integrada en el terreno y contenida por el muro de piedra, se encuentran los espacios más funcionales: el acceso, el garaje y una zona de gimnasio y spa. Junto al camino de acceso, un segundo volumen independiente acoge la vivienda de invitados, preservando su privacidad y autonomía. Sobre esta base aparece el volumen principal de la vivienda, que parece flotar sobre el paisaje. Una envolvente de lamas de madera móviles permite controlar la entrada de luz y privacidad, creando una relación cambiante con el exterior a lo largo del día. En esta planta se desarrolla la vida familiar. El salón, comedor y cocina se orientan hacia el campo de golf y las vistas del atardecer, mientras que los dormitorios y la suite principal se abren hacia el arroyo y el bosque. Todo gira alrededor del patio central, verdadero corazón de la vivienda. Piedra, madera y naturaleza La materialidad del proyecto responde a la propia lógica del lugar. La piedra y el hormigón anclan la casa al terreno, mientras que la madera aporta ligereza al volumen superior, creando la sensación de que la vivienda flota sobre su propia base. Es precisamente este contraste entre lo pesado y lo ligero, entre lo excavado y lo suspendido, el que define la personalidad arquitectónica del proyecto. Una forma diferente de vivir Más que una casa convencional, este proyecto propone una manera diferente de relacionarse con el entorno. Una vivienda que no se impone sobre la parcela, sino que se adapta a ella y la incorpora a la experiencia de vivir. Una casa de líneas contemporáneas, rodeada de naturaleza, donde la luz, las vistas, la madera, la piedra y la vegetación forman parte de la arquitectura. Una casa que no se construye sobre el paisaje, sino que nace de él: un volumen de madera que parece flotar sobre una base de piedra, organizado alrededor de un patio central donde un árbol conecta la tierra con el cielo. #ref:CBLV69
6.540.000 €
Spektakuläre Apartments mit Panoramablick auf das Mittelmeer in Benalmádena
La Capellanía - El Higuerón

Spektakuläre Apartments mit Panoramablick auf das Mittelmeer in Benalmádena

Este exclusivo residencial presenta una nueva colección de tan solo 49 apartamentos de 2 a 4 dormitorios, incluyendo 15 exclusivos áticos dúplex. Las viviendas han sido diseñadas para ofrecer amplitud, privacidad y una excelente conexión con el entorno, con espectaculares vistas panorámicas al Mediterráneo. El complejo se encuentra dentro de una urbanización privada y cerrada, equipada con sistema de videovigilancia para garantizar la seguridad y tranquilidad de sus residentes. Su privilegiada ubicación, sobre una ladera con vistas abiertas al mar, crea un entorno excepcional donde naturaleza, arquitectura y bienestar se combinan en perfecta armonía. Su ubicación en Benalmádena ofrece un entorno tranquilo y residencial, al mismo tiempo que proporciona una excelente conexión con los principales puntos de interés de la Costa del Sol. El aeropuerto de Málaga se encuentra a menos de 20 minutos, Marbella a unos 30 minutos y, en las proximidades, encontrará una amplia variedad de restaurantes, comercios, colegios, servicios sanitarios y opciones de ocio. A unos 5 kilómetros se encuentra Puerto Marina, uno de los puertos deportivos más conocidos de la Costa del Sol, mientras que Fuengirola, a aproximadamente 2 kilómetros, ofrece extensas playas, servicios y una animada oferta de ocio y restauración. Las viviendas han sido concebidas con una distribución abierta y luminosa, integrando salón, comedor y cocina en un único espacio que favorece la amplitud y la entrada de luz natural. Los grandes ventanales conectan los interiores con amplias terrazas, creando una transición fluida entre los espacios interiores y exteriores. Los áticos dúplex de 3 dormitorios ofrecen una distribución especialmente cuidada. La zona de día se orienta hacia el Mediterráneo, mientras que los dormitorios secundarios se sitúan en una zona más privada. En la planta superior, la suite principal dispone de vestidor, baño privado y acceso a una terraza privada desde la que disfrutar de las vistas al mar. Las terrazas en ambos niveles permiten aprovechar al máximo el clima mediterráneo y disfrutar de diferentes ambientes exteriores a lo largo del día. La posición elevada de las viviendas proporciona una sensación de amplitud y unas vistas abiertas excepcionales. El residencial ofrece una completa selección de zonas comunes pensadas para el bienestar y el disfrute de sus residentes, entre ellas una gran piscina infinity, solárium y áreas de relajación al aire libre, piscina cubierta climatizada, hammam, sauna, gimnasio totalmente equipado y espacios destinados al yoga y la meditación. Una propuesta residencial concebida para quienes buscan un hogar contemporáneo en un entorno tranquilo, con excelentes vistas al Mediterráneo, amplias zonas exteriores y una completa oferta de bienestar, a pocos minutos de todos los servicios de la Costa del Sol. #ref:CBSH1707
Von 589.000 €
Geräumige und helle 4-Zimmer-Wohnung mit Terrasse neben dem Turia-Garten, Pla del Real
Mestalla

Geräumige und helle 4-Zimmer-Wohnung mit Terrasse neben dem Turia-Garten, Pla del Real

108 m²Größe42 Bäder
Geräumige und helle 4-Zimmer-Wohnung mit Terrasse neben dem Turia-Garten, Pla del Real Coldwell Banker Excellence präsentiert diese helle Wohnung zum Verkauf in der Calle Bélgica, einem privilegierten Standort neben der Avenida de Aragón und nur wenige Minuten vom Turia-Garten entfernt. Eine Immobilie, die besonders durch ihre Terrasse, ihre ungehinderten Ausblicke und ihre Höhe hervorsticht - drei Merkmale, die Leuchtkraft, visuelle Weite und ein angenehmes Raumgefühl bieten. Ihre Ausrichtung ermöglicht es Ihnen, nachmittags die Sonne zu genießen, was die Terrasse zu einem der Hauptakteure des Hauses macht. Der Grundriss bietet vier Schlafzimmer und zwei Badezimmer - eine vielseitige Konfiguration, die sich perfekt an die Bedürfnisse einer Familie oder derjenigen anpasst, die zusätzlichen Platz zum Telearbeiten, zum Empfang von Gästen oder zur Schaffung von Mehrzweckumgebungen wünschen. Das Wohnzimmer und Esszimmer sind mit der Terrasse verbunden und integrieren so den Außenbereich in den Alltag. Außerdem gibt es eine Klimaanlage im Wohnzimmer und Deckenventilatoren in den Schlafzimmern. Die Wohnung benötigt eine Modernisierung, die die Möglichkeit bietet, die Räume und Oberflächen nach den Vorlieben des Käufers zu renovieren, ohne unbedingt eine umfassende Renovierung in Betracht ziehen zu müssen. Wichtige Merkmale: - 4 Schlafzimmer - 2 Badezimmer - Wohnzimmer-Esszimmer mit Zugang zur Terrasse - Klimaanlage im Wohnzimmer - Deckenventilatoren in Schlafzimmern - Gebäude erbaut 1985 - Lage in der Nähe des Turia-Gartens Seine Lage ist eine weitere große Attraktion: neben der Avenida de Aragón, nahe dem Turia-Garten und mit guten öffentlichen Verkehrsanbindungen, Geschäften, Dienstleistungen und einfacher Anbindung an das Zentrum von Valencia. Ein Zuhause mit einer Kombination, die man kaum übersehen kann: Terrasse, ungehinderte Ausblicke, Höhe und eine ausgezeichnete Lage. Der ideale Ausgangspunkt, um in einem der konsolidierten Gebiete Valencias ein Zuhause nach Ihrem Geschmack zu schaffen. Der Preis beinhaltet keine Steuern oder Kauf- und Verkaufskosten, die vom Käufer zu zahlen sind (ITP oder, wo zutreffend, Mehrwertsteuer und AJD; Notar- und Standbuchgebühren; Immobilienmaklerprovision). Angebot vorbehaltlich von Änderung oder Rückzug ohne vorherige Ankündigung; indikative Daten und Oberflächen. #ref:CBEX2694
488.000 €
Enric Granados: Helle, frisch renovierte Wohnung in einer der oberen Etagen eines schönen Altbaus
L'Antiga Esquerra de l'Eixample

Enric Granados: Helle, frisch renovierte Wohnung in einer der oberen Etagen eines schönen Altbaus

146 m²Größe33 Bäder
Coldwell Banker Prestige präsentiert diese Wohnung mit 146 m² bebauter Fläche in der vorletzten Etage eines schönen, repräsentativen Altbaus in der Straße Enric Granados, einer der begehrtesten Adressen im Stadtteil Eixample von Barcelona. Die Wohnung wurde gerade vollständig renoviert und zeichnet sich durch ihre Lage in einer der oberen Etagen, ihre Ausrichtung zu zwei Seiten und den großzügigen Tageslichteinfall aus. Der durchgehende Grundriss ermöglicht natürliches Licht von beiden Seiten sowie eine angenehme Querlüftung. Der Wohnbereich umfasst ein großzügiges Wohn- und Esszimmer mit offener Küche. Die Räume sind komfortabel und funktional gestaltet. Moderne Ausstattungsdetails fügen sich harmonisch in den klassischen Charakter des Gebäudes ein. Die Wohnung verfügt über drei Doppelschlafzimmer. Das Hauptschlafzimmer bietet einen begehbaren Kleiderschrank und ein eigenes Badezimmer. Auch das zweite Schlafzimmer verfügt über ein Bad en suite. Für das dritte Doppelschlafzimmer steht ein weiteres, separates Badezimmer zur Verfügung. Insgesamt gibt es drei voll ausgestattete Badezimmer. Die französischen Balkone bewahren den Charme der traditionellen Architektur des Eixample und sorgen für zusätzlichen Tageslichteinfall. Enric Granados zählt zu den schönsten und beliebtesten Straßen Barcelonas. Sie ist bekannt für ihre breiten Gehwege, ihren Baumbestand und ihre angenehme Atmosphäre. In der Umgebung befinden sich zahlreiche Restaurants, Cafés, Kunstgalerien und kleine Geschäfte. Die Wohnung liegt im Herzen des Quadrat d'Or, nur wenige Gehminuten vom Passeig de Gràcia und der Rambla de Catalunya entfernt. Sämtliche Einrichtungen des täglichen Bedarfs sowie eine sehr gute Anbindung an den öffentlichen Nahverkehr befinden sich in unmittelbarer Nähe. Eine ausgezeichnete Gelegenheit für alle, die eine helle, frisch renovierte Wohnung in einer der oberen Etagen eines repräsentativen Altbaus in einer der gefragtesten Lagen des Eixample suchen. Für weitere Informationen oder zur Vereinbarung eines Besichtigungstermins kontaktieren Sie bitte Coldwell Banker Prestige. **Referenz: CBES2998** **Kaufpreis: 1.495.000 €** Der angegebene Kaufpreis versteht sich ohne Steuern und Erwerbsnebenkosten. Die geschätzte Grunderwerbsteuer (ITP) beträgt bei Anwendung des allgemeinen Steuertarifs in Katalonien 164.400 €. **Geschätzter Gesamtkaufpreis einschließlich ITP: 1.659.400 €**, zuzüglich Notar-, Grundbuch- und gegebenenfalls Verwaltungsgebühren. Der endgültige Betrag hängt von den Umständen des Erwerbs und der maßgeblichen steuerlichen Bemessungsgrundlage ab. #ref:CBES2998
1.495.000 €
Coldwell Banker Andorra
Na Maria Pla, 20. Local 1
AD500, Andorra La Vella
De 9:00 a 19:00 h.
Newsletter

Finden Sie Ihr Zuhause im Ausland mit Unterstützung des Coldwell Banker® Netzwerks

Besuchen Sie unsere internationalen Websites und finden Sie Ihre Wunschimmobilie an den exklusivsten Orten

Wir verwenden unsere eigenen Cookies und Cookies von Drittanbietern, um die Sicherheit unserer Website zu gewährleisten und ihren Inhalt zu personalisieren. Ebenso verwenden wir Cookies, um Daten über Ihre Navigation zu messen und zu erhalten und um Werbung an Ihren Geschmack und Ihre Vorlieben anzupassen. Drücken Sie die Schaltfläche "Alle akzeptieren", um zu bestätigen, dass Sie die angezeigten Informationen gelesen und akzeptiert haben. Um diese Cookies zu verwalten oder zu deaktivieren, klicken Sie auf "Einstellungen". Weitere Informationen zu Cookies erhalte Sie in unserer Cookie-Richtlinie.
Cookies ändern
Technik und Funktional Immer aktiv
Diese Website verwendet eigene Cookies, um Informationen zu sammeln, um unsere Dienste zu verbessern. Wenn Sie weiter surfen, akzeptieren Sie deren Installation. Der Benutzer hat die Möglichkeit, seinen Browser zu konfigurieren und auf Wunsch zu verhindern, dass er auf seiner Festplatte installiert wird, obwohl er bedenken muss, dass dies zu Schwierigkeiten beim Navigieren auf der Website führen kann.
Sie ermöglichen die Beobachtung und Analyse des Verhaltens der Nutzer dieser Website. Die durch diese Art von Cookies gesammelten Informationen werden verwendet, um die Aktivität des Webs zu messen, um Benutzernavigationsprofile zu erstellen, um basierend auf der Analyse der Nutzungsdaten der Benutzer des Dienstes Verbesserungen einzuführen. Sie ermöglichen es uns, die Präferenzinformationen des Benutzers zu speichern, um die Qualität unserer Dienstleistungen zu verbessern und durch empfohlene Produkte ein besseres Erlebnis zu bieten.
Diese Cookies werden verwendet, um Informationen über die Präferenzen und persönlichen Entscheidungen des Benutzers durch die kontinuierliche Beobachtung seiner Surfgewohnheiten zu speichern. Dank ihnen können wir die Surfgewohnheiten auf der Website kennen und Werbung in Bezug auf das Surfprofil des Benutzers anzeigen.