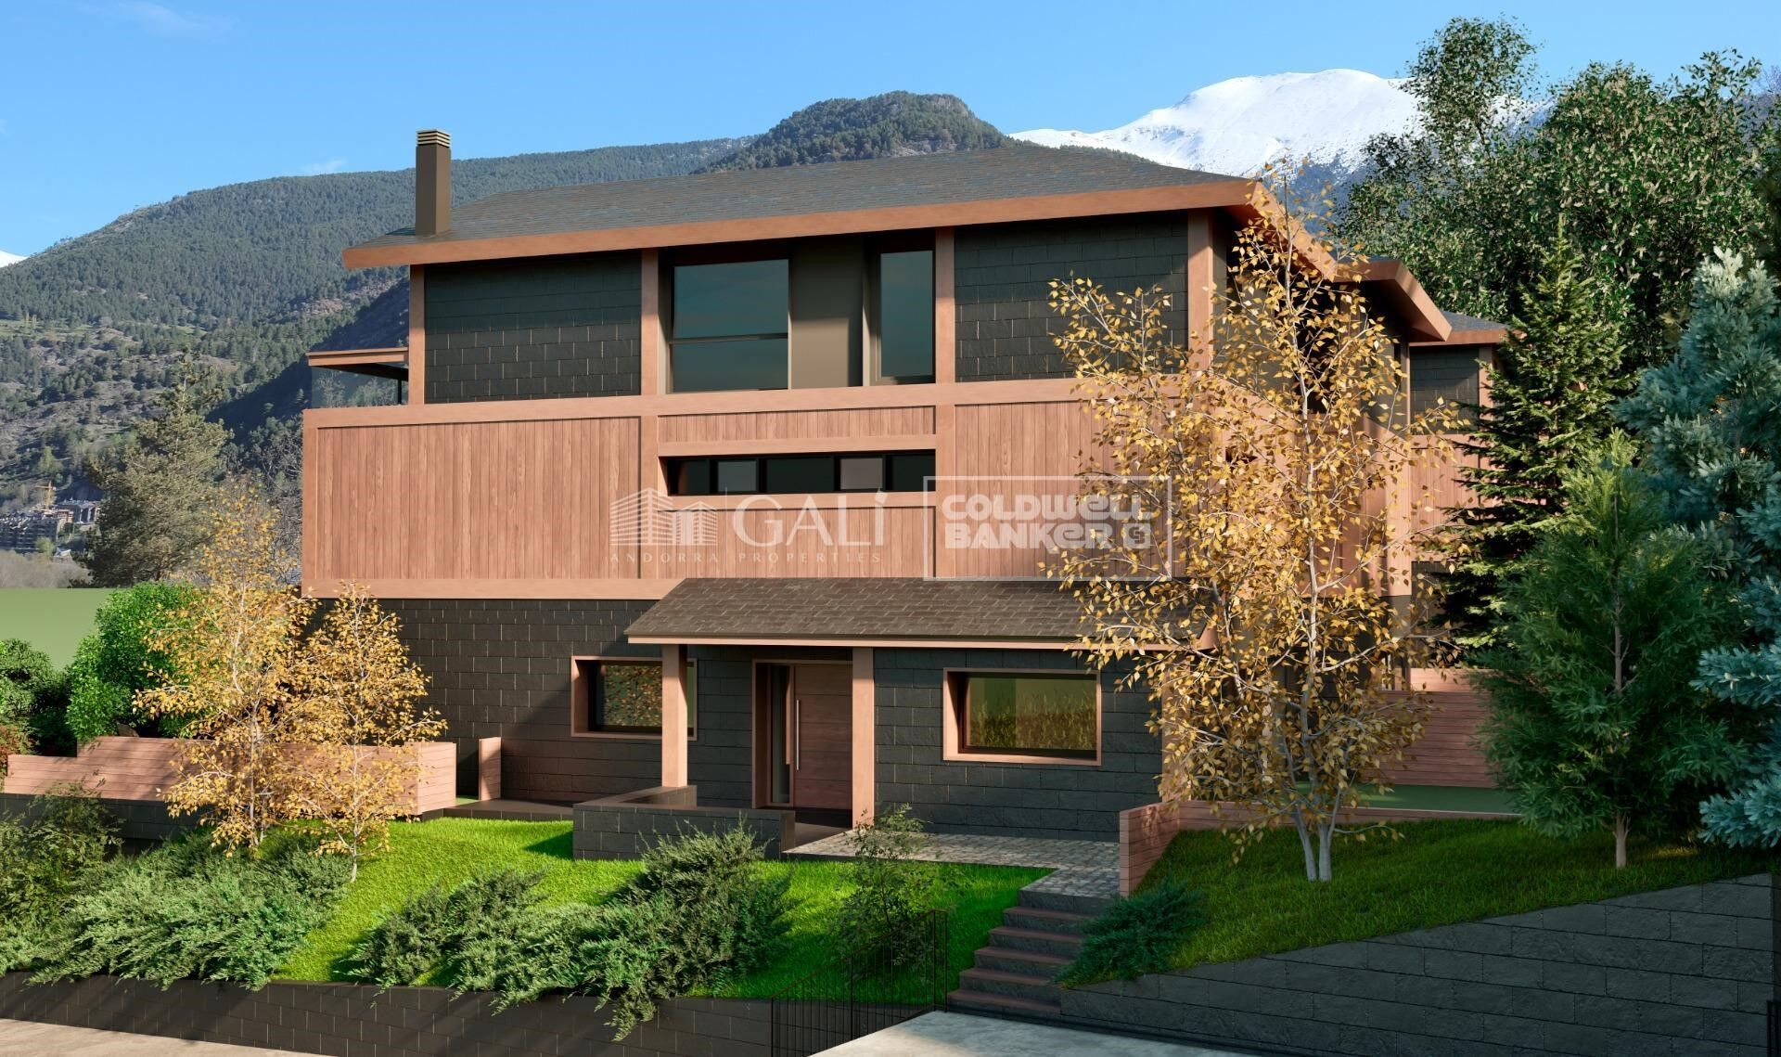
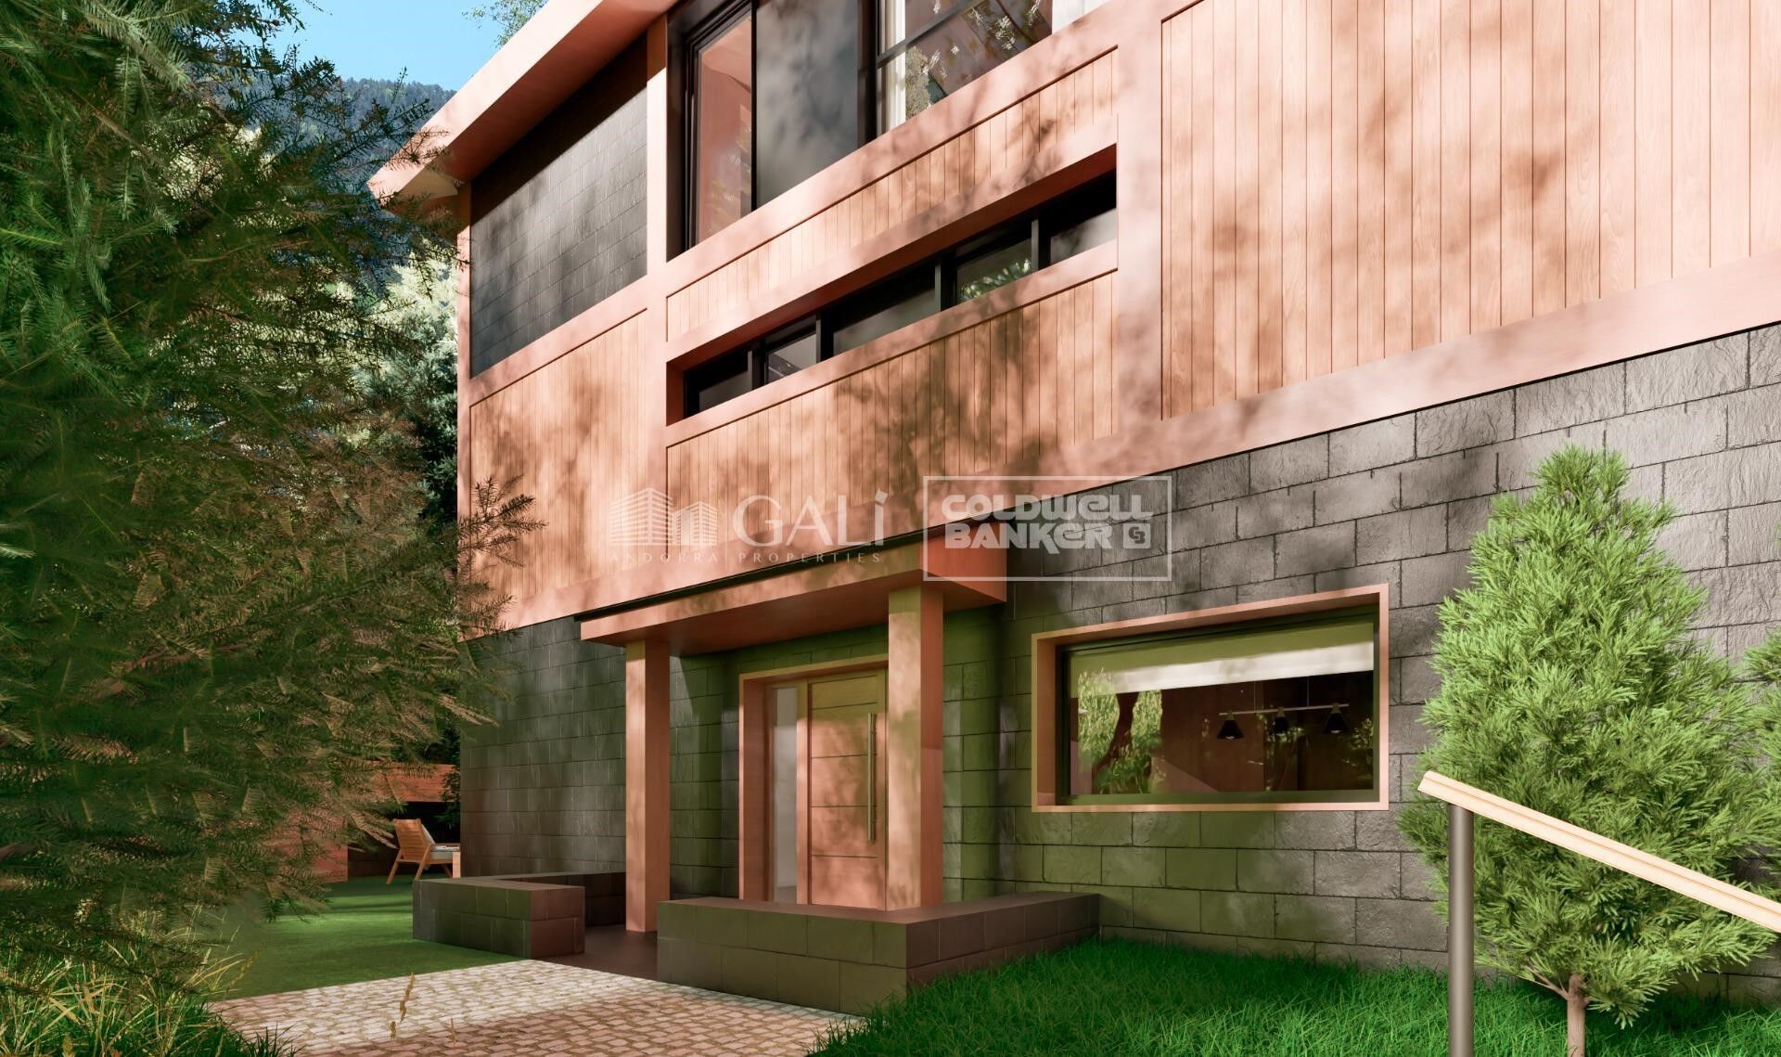
Haus 4 Schlafzimmer Verkauf Ordino

Größe
513 m²
Schlafzimmer
4
Bäder
5
Parkplatz
terrasse
Preis
2.850.000 €
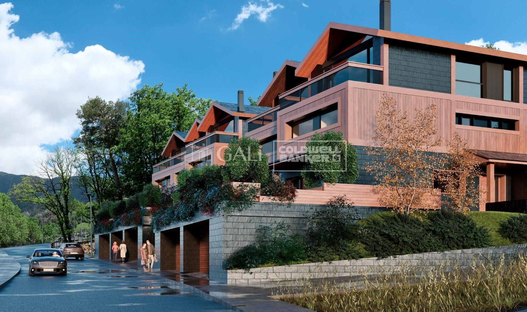
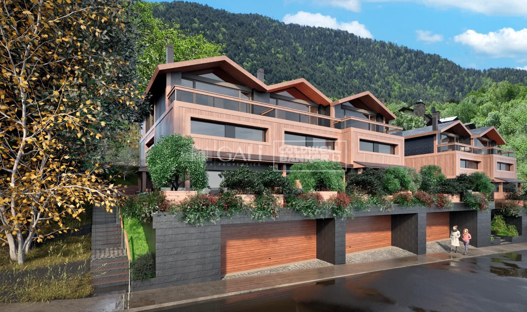
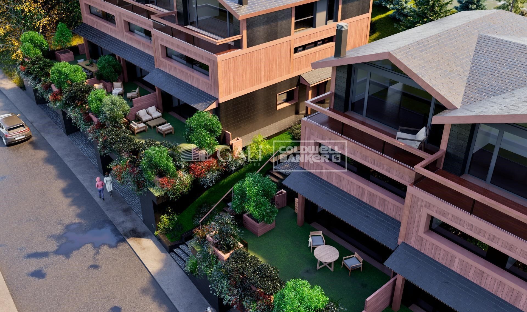
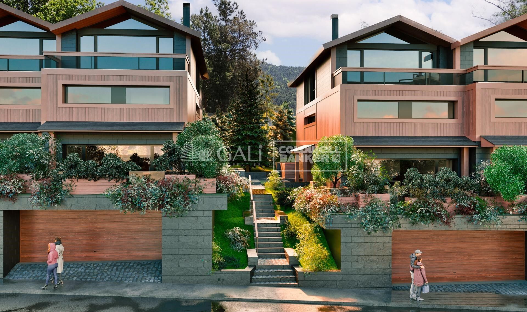
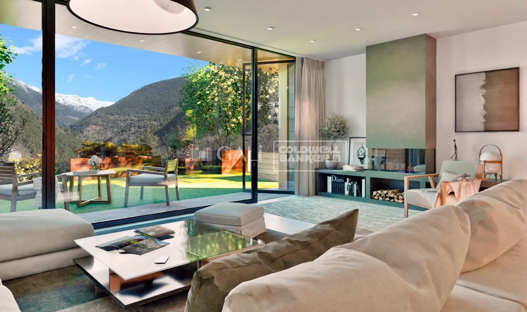
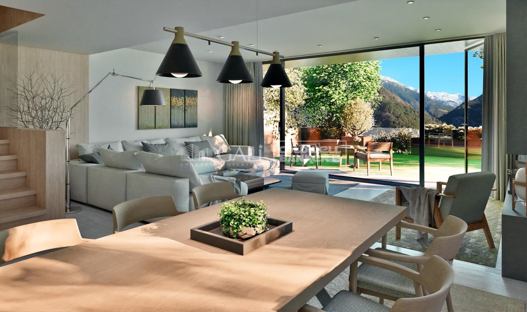
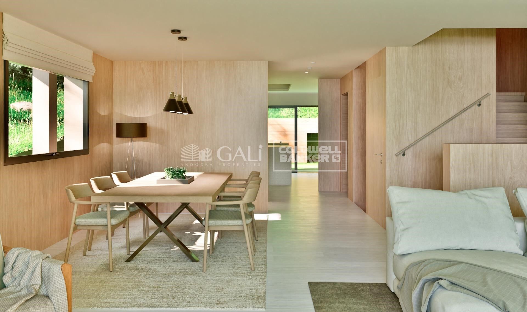
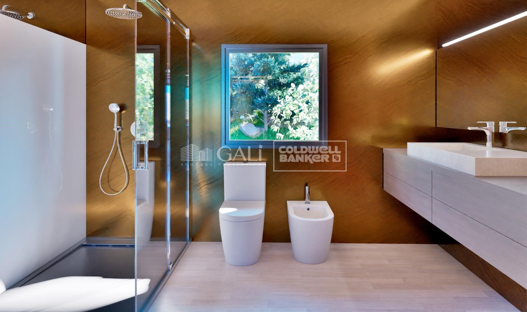
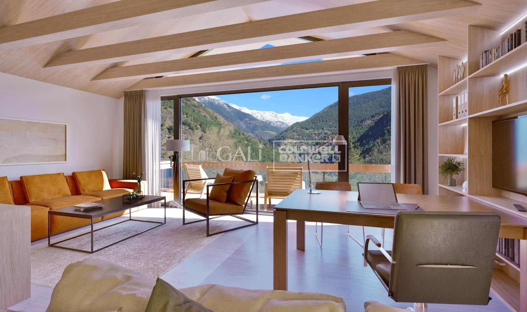
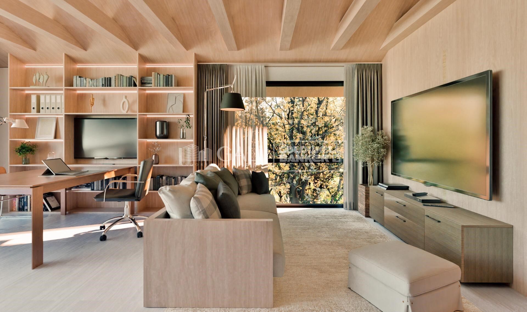
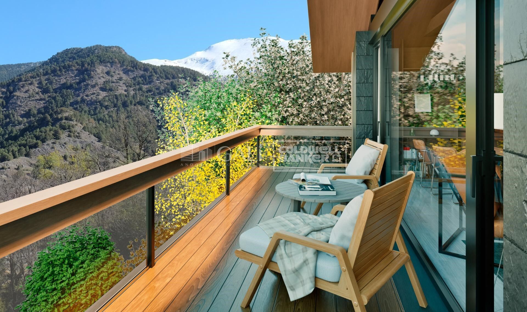
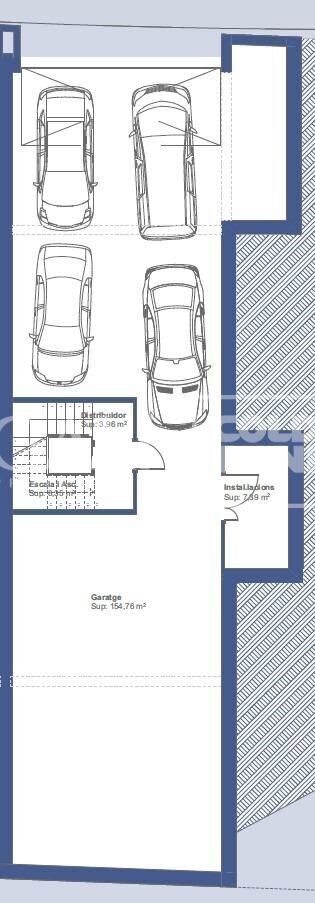
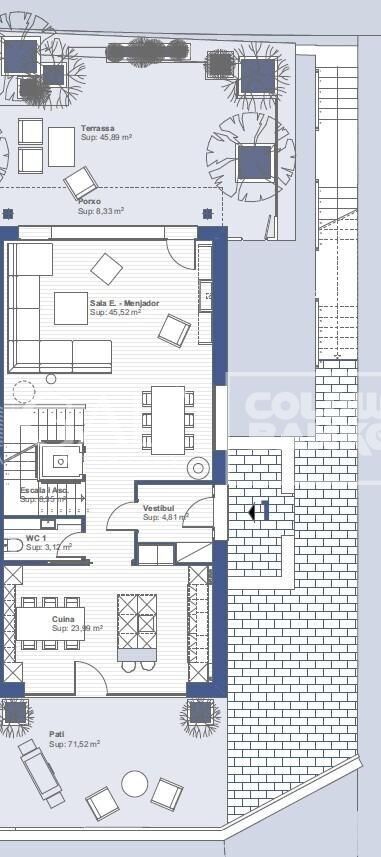
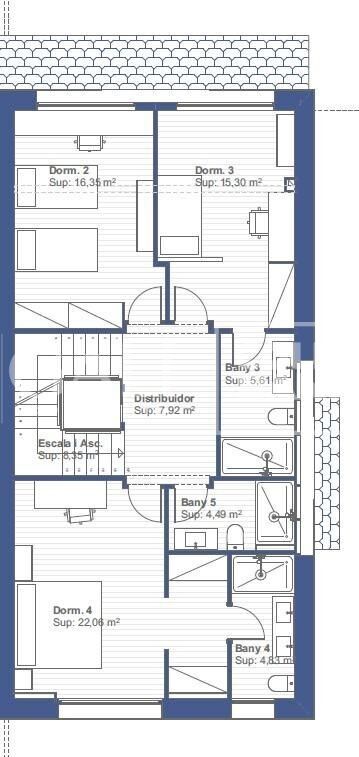
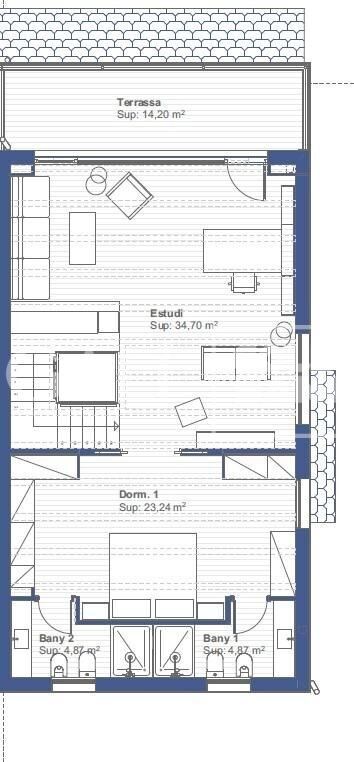
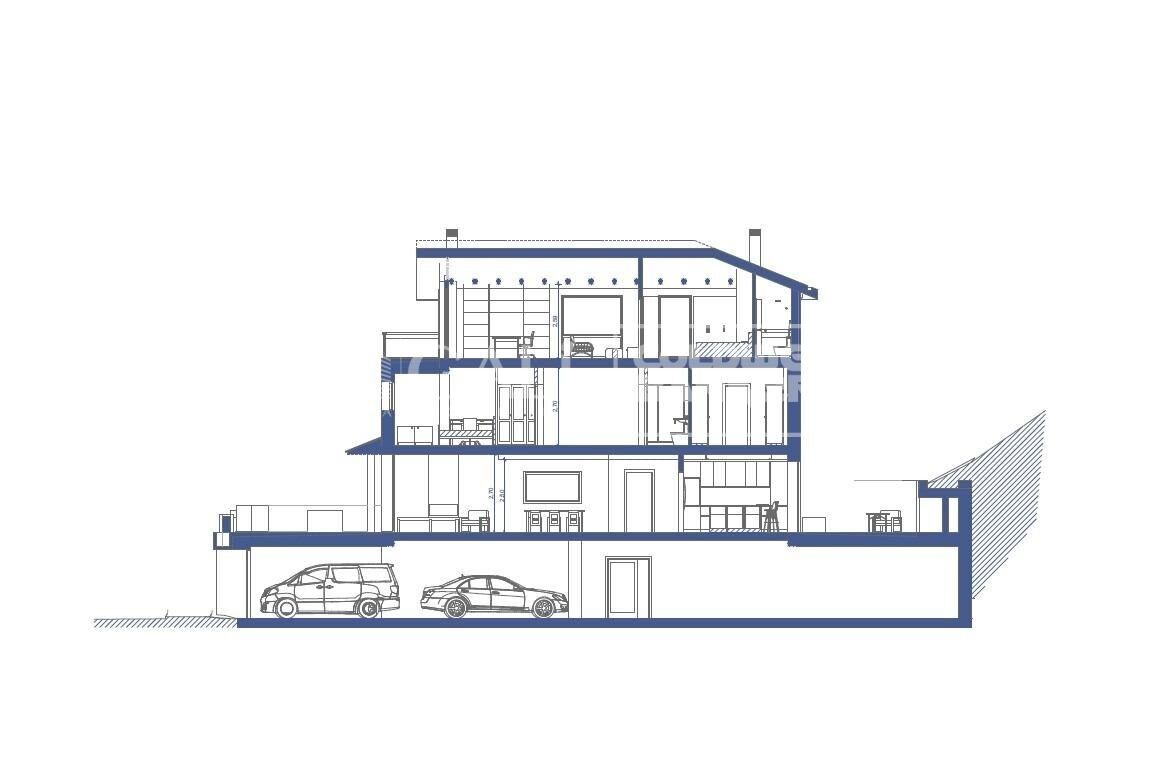
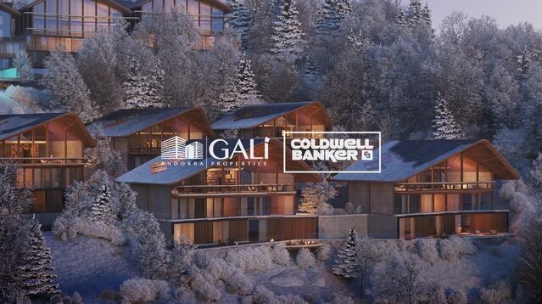
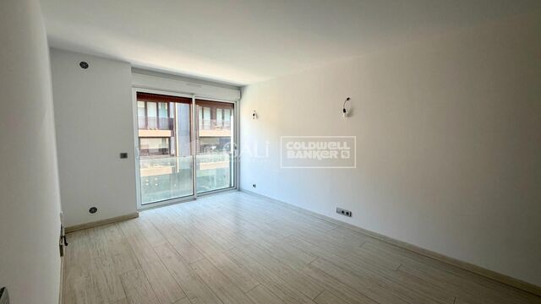
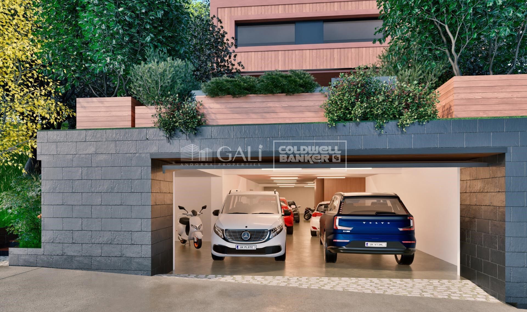
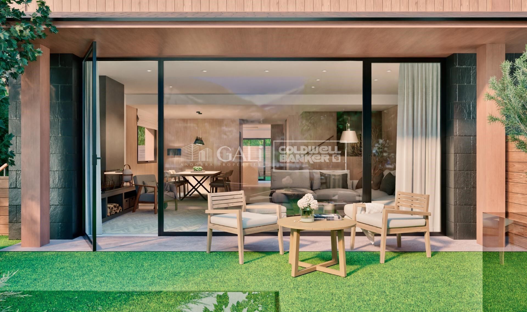
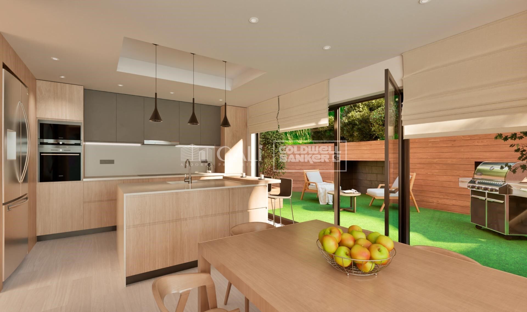
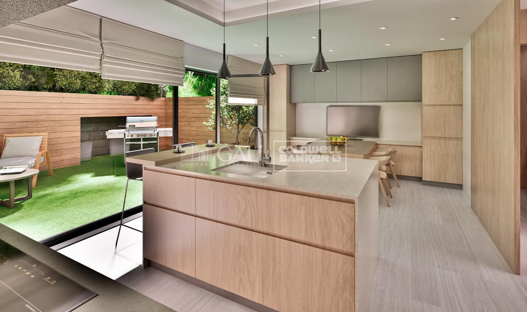
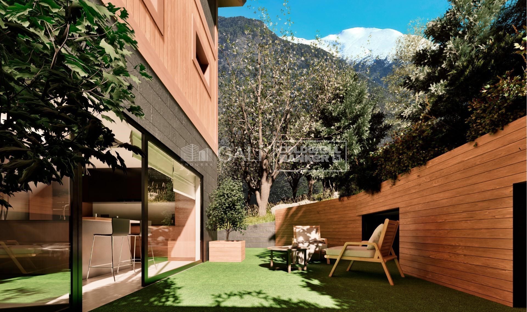
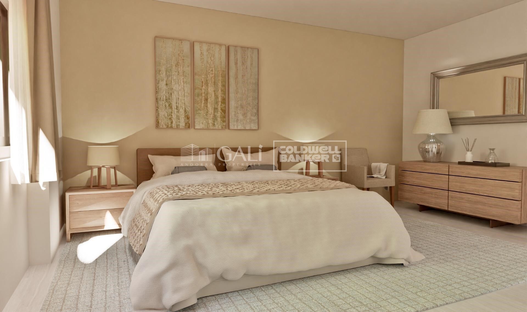
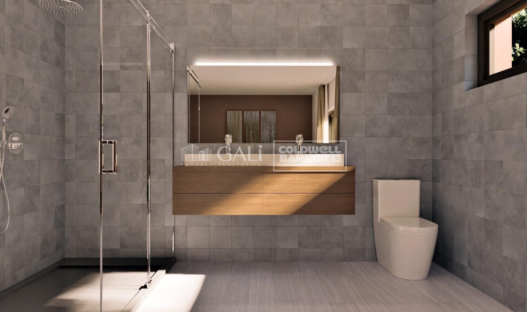
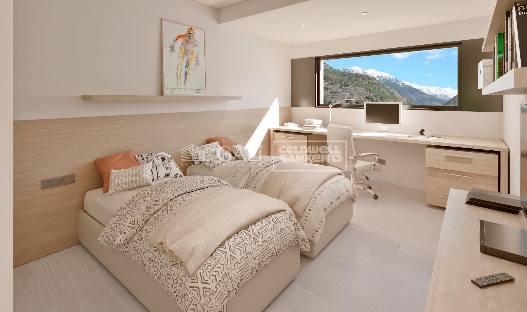
We are pleased to present the new construction of 'LES NERES D'ORDINO' homes, an exclusive residential project consisting of 5 luxury homes located in a fantastic location in Ordino, within walking distance to the centre of Ordino.~~The homes have a practical and functional layout, with all the comforts and using high quality finishes:~Heating system using a geothermal heat pump that is distributed through underfloor heating throughout the home, with additional towel racks in the bathrooms.~Mechanical ventilation system with heat recovery~In the garage, pre-installation for charging electric vehicles~Home automation to remotely control heating, lights, access door... with scalable and customised options on demand.~Interior doors from the CARRÉ, NORMA or similar brand~Parking door from HORMANN or similar~Kitchen with GAGGENAU or similar appliances, and kitchen furniture from BULTHAUP or similar.~Wheelchair accessible lift~Pre-installation of fireplace~Installation of a photovoltaic solar energy system.~All the houses are divided into four floors connected by a lift and a stairwell and have surfaces from 300 square metres of living space plus 200 m2 of garage; In addition, each house has its own porch, patio and terrace.~~The garages are on the ground floor and can accommodate 5-6 cars. The installation room and laundry area are also located on this floor.~~On the first floor we find the day area, with a surface area of 100 to 115 m2 depending on the house with a large living room, dining room and fully equipped designer kitchen, and guest bathroom. This floor is designed to enjoy with family and friends and to give a feeling of warmth and spaciousness, the space has large windows that guarantee the entry of sun and natural light. From this floor you can access the garden and terrace.~~On the second floor we find the sleeping area, with 3 large double bedrooms and 3 full bathrooms.~~On the third and last floor we find the main room, with a dimension of between 82 and 90 m2. It was initially conceived with a bedroom area and a study area, with two full bathrooms.~~DO NOT hesitate to contact us for any additional information you may require.
#ref:05207/5210

Immobilieninformationen

zone
Principado de Andorra
Gegend
Andorra
standort
Ordino
district
Ordino - Ansalonga - Sornàs
Objekt typ
house
Verkauf
2.850.000 €
Referenz
05207/5210
Schlafzimmer
4
Bäder
5
Bebaute Fläche
513 m2
Zustand / Erhaltung
Neu

In der Nähe des Strandes / Meeres

heitzung
lift
Parkplatz
terrasse
Energiezertifikat
  • Ausstehend

über Ordino

Ordino ist eine reizvolle Stadt, die im nördlichen Teil Andorras eingebettet ist und von den majestätischen Pyrenäen umgeben ist. Sie gehört zur Pfarrei Ordino, einer der sieben Pfarreien Andorras. Die Stadt genießt eine strategische Lage und bietet einen einfachen Zugang zu natürlichen Landschaften und Outdoor-Aktivitäten.

Einer der Hauptvorteile von Ordino ist seine friedliche Atmosphäre und die atemberaubende Umgebung. Die Stadt ist bekannt für ihre Nähe zu Skigebieten wie Vallnord, was sie zu einem begehrten Ziel für Wintersportbegeisterte macht. Darüber hinaus pflegt Ordino ein entspanntes Lebensgefühl und bietet dennoch Zugang zu städtischen Annehmlichkeiten und Dienstleistungen.

Ordino bietet eine hohe Lebensqualität, die sich durch Sicherheit, saubere Luft und eine eng verbundene Gemeinschaft auszeichnet. Die Stadt verfügt über ausgezeichnete Gesundheitseinrichtungen, Bildungseinrichtungen und öffentliche Dienstleistungen, die eine komfortable und familienfreundliche Umgebung für die Bewohner gewährleisten.

Einwohner und Besucher von Ordino können das ganze Jahr über eine Vielzahl von Aktivitäten genießen. Im Winter bieten die nahegelegenen Skigebiete Möglichkeiten zum Skifahren, Snowboarden und anderen Wintersportarten. In den wärmeren Monaten eignet sich Ordino hervorragend zum Wandern, Mountainbiken und Erkunden malerischer Wanderwege. Die Stadt veranstaltet auch kulturelle Events, Festivals und Märkte, die lokale Traditionen hervorheben.

Der Immobilienmarkt in Ordino bietet eine Vielzahl von Objekten, darunter gemütliche Apartments, traditionelle Häuser und charmante Chalets. Die Immobilien zeichnen sich oft durch atemberaubende Bergblicke und einfachen Zugang zu Outdoor-Aktivitäten aus. Der Markt richtet sich sowohl an Einheimische, die dauerhafte Wohnsitze suchen, als auch an internationale Käufer, die an Ferienhäusern oder Investitionsmöglichkeiten in Andorra interessiert sind.

Ordino ist eine malerische Stadt, die natürliche Schönheit, Outdoor-Aktivitäten und eine friedliche Atmosphäre kombiniert und somit ein ideales Ziel für Bewohner und Immobilienkäufer darstellt, die einen Lebensstil in den Bergen von Andorra suchen.

Weitere Informationen anfordern
Ref.05207/5210
Na Maria Pla, 20. Local 1
AD500, Andorra La Vella
+376 801 700

Related properties

Haus 4 Schlafzimmer Verkauf Ordino
Coll d'Ordino

Haus 4 Schlafzimmer Verkauf Ordino
506 m²Größe45 Bäder
We are pleased to present the new construction of 'LES NERES D'ORDINO' homes, an exclusive residential project consisting of 5 luxury homes located in a fantastic location in Ordino, within walking distance to the centre of Ordino.~~The homes have a practical and functional layout, with all the comforts and using high quality finishes:~Heating system using a geothermal heat pump that is distributed through underfloor heating throughout the home, with additional towel racks in the bathrooms.~Mechanical ventilation system with heat recovery~In the garage, pre-installation for charging electric vehicles~Home automation to remotely control heating, lights, access door... with scalable and customised options on demand.~Interior doors from the CARRÉ, NORMA or similar brand~Parking door from HORMANN or similar~Kitchen with GAGGENAU or similar appliances, and kitchen furniture from BULTHAUP or similar.~Wheelchair accessible lift~Pre-installation of fireplace~Installation of a photovoltaic solar energy system.~All the houses are divided into four floors connected by a lift and a stairwell and have surfaces from 300 square metres of living space plus 200 m2 of garage; In addition, each house has its own porch, patio and terrace.~~The garages are on the ground floor and can accommodate 5-6 cars. The installation room and laundry area are also located on this floor.~~On the first floor we find the day area, with a surface area of 100 to 115 m2 depending on the house with a large living room, dining room and fully equipped designer kitchen, and guest bathroom. This floor is designed to enjoy with family and friends and to give a feeling of warmth and spaciousness, the space has large windows that guarantee the entry of sun and natural light. From this floor you can access the garden and terrace.~~On the second floor we find the sleeping area, with 3 large double bedrooms and 3 full bathrooms.~~On the third and last floor we find the main room, with a dimension of between 82 and 90 m2. It was initially conceived with a bedroom area and a study area, with two full bathrooms.~~DO NOT hesitate to contact us for any additional information you may require. #ref:05208/5210
2.750.000 €
Villa 5 Schlafzimmer Verkauf Ordino
Coll d'Ordino

Villa 5 Schlafzimmer Verkauf Ordino

666 m²Größe55 Bäder
GAlÍ Real Estate is honored to present Ordino Mountain Residential Resort, located in a natural environment and with impressive mountain views. In this exclusive residential project, born from a modern reinterpretation of traditional Andorran architecture, the concept of a wooden cabin on a two-story stone podium is reinterpreted, which, far from being erected as a conventional housing block, organizes a residential community. exclusive around a common garden.~Despite being traditional materials, wood and stone are used in the project as contemporary materials, with the aim of achieving an innovative image but rooted in the place. Large panes of glass, oriented towards the incredible landscape of the country and the common spaces of the development, give the complex an innovative image and bring nature and architecture closer.~Impressive villas with five to eight bedrooms are offered on several floors and spacious two- and three-bedroom apartments with terraces with stunning views of the surrounding mountains. The homes have a modern design, with minimalist furniture, in neutral colors. They offer an open-plan layout, with large open spaces, such as the living-dining room with the open-plan kitchen, separated by a central island, as well as exclusive rooms such as a cinema room, spa or private gym. Likewise, the homes have BREEAM certification, a certification that recognizes sustainability efforts in terms of energy efficiency and environmentally friendly construction.~The development has common amenities spaces, including a spa and a gym, as well as a multifunctional, open-plan social club area with a room for children and another for adults.~~Both the spa and the gym are located in a privileged area of the plot. Through large glass panels, extraordinary views of the valley are obtained, which make this space the ideal place to relax and enjoy the silence and nature throughout the year. #ref:03983/5210
5.812.000 €
Haus 4 Schlafzimmer Verkauf Ordino
Coll d'Ordino

Haus 4 Schlafzimmer Verkauf Ordino
480 m²Größe45 Bäder
We are pleased to present the new construction of 'LES NERES D'ORDINO' homes, an exclusive residential project consisting of 5 luxury homes located in a fantastic location in Ordino, within walking distance to the centre of Ordino.~~The homes have a practical and functional layout, with all the comforts and using high quality finishes:~Heating system using a geothermal heat pump that is distributed through underfloor heating throughout the home, with additional towel racks in the bathrooms.~Mechanical ventilation system with heat recovery~In the garage, pre-installation for charging electric vehicles~Home automation to remotely control heating, lights, access door... with scalable and customised options on demand.~Interior doors from the CARRÉ, NORMA or similar brand~Parking door from HORMANN or similar~Kitchen with GAGGENAU or similar appliances, and kitchen furniture from BULTHAUP or similar.~Wheelchair accessible lift~Pre-installation of fireplace~Installation of a photovoltaic solar energy system.~All the houses are divided into four floors connected by a lift and a stairwell and have surfaces from 300 square metres of living space plus 200 m2 of garage; In addition, each house has its own porch, patio and terrace.~~The garages are on the ground floor and can accommodate 5-6 cars. The installation room and laundry area are also located on this floor.~~On the first floor we find the day area, with a surface area of 100 to 115 m2 depending on the house with a large living room, dining room and fully equipped designer kitchen, and guest bathroom. This floor is designed to enjoy with family and friends and to give a feeling of warmth and spaciousness, the space has large windows that guarantee the entry of sun and natural light. From this floor you can access the garden and terrace.~~On the second floor we find the sleeping area, with 3 large double bedrooms and 3 full bathrooms.~~On the third and last floor we find the main room, with a dimension of between 82 and 90 m2. It was initially conceived with a bedroom area and a study area, with two full bathrooms.~~DO NOT hesitate to contact us for any additional information you may require. #ref:05209/5210
2.600.000 €
Villa 7 Schlafzimmer Verkauf Ordino
Coll d'Ordino

Villa 7 Schlafzimmer Verkauf Ordino
695 m²Größe76 Bäder
GAlÍ Real Estate is honored to present Ordino Mountain Residential Resort, located in a natural environment and with impressive mountain views. In this exclusive residential project, born from a modern reinterpretation of traditional Andorran architecture, the concept of a wooden cabin on a two-story stone podium is reinterpreted, which, far from being erected as a conventional housing block, organizes a residential community. exclusive around a common garden.~Despite being traditional materials, wood and stone are used in the project as contemporary materials, with the aim of achieving an innovative image but rooted in the place. Large panes of glass, oriented towards the incredible landscape of the country and the common spaces of the development, give the complex an innovative image and bring nature and architecture closer.~Impressive villas with five to eight bedrooms are offered on several floors and spacious two- and three-bedroom apartments with terraces with stunning views of the surrounding mountains. The homes have a modern design, with minimalist furniture, in neutral colors. They offer an open-plan layout, with large open spaces, such as the living-dining room with the open-plan kitchen, separated by a central island, as well as exclusive rooms such as a cinema room, spa or private gym. Likewise, the homes have BREEAM certification, a certification that recognizes sustainability efforts in terms of energy efficiency and environmentally friendly construction.~The development has common amenities spaces, including a spa and a gym, as well as a multifunctional, open-plan social club area with a room for children and another for adults.~~Both the spa and the gym are located in a privileged area of the plot. Through large glass panels, extraordinary views of the valley are obtained, which make this space the ideal place to relax and enjoy the silence and nature throughout the year. #ref:03984/5210
5.812.000 €
Villa 6 Schlafzimmer Verkauf Ordino
Coll d'Ordino

Villa 6 Schlafzimmer Verkauf Ordino
707 m²Größe66 Bäder
GAlÍ Real Estate is honored to present Ordino Mountain Residential Resort, located in a natural environment and with impressive mountain views. In this exclusive residential project, born from a modern reinterpretation of traditional Andorran architecture, the concept of a wooden cabin on a two-story stone podium is reinterpreted, which, far from being erected as a conventional housing block, organizes a residential community. exclusive around a common garden.~Despite being traditional materials, wood and stone are used in the project as contemporary materials, with the aim of achieving an innovative image but rooted in the place. Large panes of glass, oriented towards the incredible landscape of the country and the common spaces of the development, give the complex an innovative image and bring nature and architecture closer.~Impressive villas with five to eight bedrooms are offered on several floors and spacious two- and three-bedroom apartments with terraces with stunning views of the surrounding mountains. The homes have a modern design, with minimalist furniture, in neutral colors. They offer an open-plan layout, with large open spaces, such as the living-dining room with the open-plan kitchen, separated by a central island, as well as exclusive rooms such as a cinema room, spa or private gym. Likewise, the homes have BREEAM certification, a certification that recognizes sustainability efforts in terms of energy efficiency and environmentally friendly construction.~The development has common amenities spaces, including a spa and a gym, as well as a multifunctional, open-plan social club area with a room for children and another for adults.~~Both the spa and the gym are located in a privileged area of the plot. Through large glass panels, extraordinary views of the valley are obtained, which make this space the ideal place to relax and enjoy the silence and nature throughout the year. #ref:03987/5210
6.967.000 €
Villa 6 Schlafzimmer Verkauf Ordino
Coll d'Ordino

Villa 6 Schlafzimmer Verkauf Ordino
707 m²Größe66 Bäder
GAlÍ Real Estate is honored to present Ordino Mountain Residential Resort, located in a natural environment and with impressive mountain views. In this exclusive residential project, born from a modern reinterpretation of traditional Andorran architecture, the concept of a wooden cabin on a two-story stone podium is reinterpreted, which, far from being erected as a conventional housing block, organizes a residential community. exclusive around a common garden.~Despite being traditional materials, wood and stone are used in the project as contemporary materials, with the aim of achieving an innovative image but rooted in the place. Large panes of glass, oriented towards the incredible landscape of the country and the common spaces of the development, give the complex an innovative image and bring nature and architecture closer.~Impressive villas with five to eight bedrooms are offered on several floors and spacious two- and three-bedroom apartments with terraces with stunning views of the surrounding mountains. The homes have a modern design, with minimalist furniture, in neutral colors. They offer an open-plan layout, with large open spaces, such as the living-dining room with the open-plan kitchen, separated by a central island, as well as exclusive rooms such as a cinema room, spa or private gym. Likewise, the homes have BREEAM certification, a certification that recognizes sustainability efforts in terms of energy efficiency and environmentally friendly construction.~The development has common amenities spaces, including a spa and a gym, as well as a multifunctional, open-plan social club area with a room for children and another for adults.~~Both the spa and the gym are located in a privileged area of the plot. Through large glass panels, extraordinary views of the valley are obtained, which make this space the ideal place to relax and enjoy the silence and nature throughout the year. #ref:03986/5210
6.829.000 €
Villa 7 Schlafzimmer Verkauf Ordino
Coll d'Ordino

Villa 7 Schlafzimmer Verkauf Ordino
697 m²Größe76 Bäder
GAlÍ Real Estate is honored to present Ordino Mountain Residential Resort, located in a natural environment and with impressive mountain views. In this exclusive residential project, born from a modern reinterpretation of traditional Andorran architecture, the concept of a wooden cabin on a two-story stone podium is reinterpreted, which, far from being erected as a conventional housing block, organizes a residential community. exclusive around a common garden.~Despite being traditional materials, wood and stone are used in the project as contemporary materials, with the aim of achieving an innovative image but rooted in the place. Large panes of glass, oriented towards the incredible landscape of the country and the common spaces of the development, give the complex an innovative image and bring nature and architecture closer.~Impressive villas with five to eight bedrooms are offered on several floors and spacious two- and three-bedroom apartments with terraces with stunning views of the surrounding mountains. The homes have a modern design, with minimalist furniture, in neutral colors. They offer an open-plan layout, with large open spaces, such as the living-dining room with the open-plan kitchen, separated by a central island, as well as exclusive rooms such as a cinema room, spa or private gym. Likewise, the homes have BREEAM certification, a certification that recognizes sustainability efforts in terms of energy efficiency and environmentally friendly construction.~The development has common amenities spaces, including a spa and a gym, as well as a multifunctional, open-plan social club area with a room for children and another for adults.~~Both the spa and the gym are located in a privileged area of the plot. Through large glass panels, extraordinary views of the valley are obtained, which make this space the ideal place to relax and enjoy the silence and nature throughout the year. #ref:03985/5210
5.812.000 €
Apartment 2 Schlafzimmer Verkauf Ordino
Coll d'Ordino

Apartment 2 Schlafzimmer Verkauf Ordino
166 m²Größe22 Bäder
GAlÍ Real Estate is honored to present Ordino Mountain Residential Resort, located in a natural environment and with impressive mountain views. In this exclusive residential project, born from a modern reinterpretation of traditional Andorran architecture, the concept of a wooden cabin on a two-story stone podium is reinterpreted, which, far from being erected as a conventional housing block, organizes a residential community. exclusive around a common garden.~Despite being traditional materials, wood and stone are used in the project as contemporary materials, with the aim of achieving an innovative image but rooted in the place. Large panes of glass, oriented towards the incredible landscape of the country and the common spaces of the development, give the complex an innovative image and bring nature and architecture closer.~Impressive villas with five to eight bedrooms are offered on several floors and spacious two- and three-bedroom apartments with terraces with stunning views of the surrounding mountains. The homes have a modern design, with minimalist furniture, in neutral colors. They offer an open-plan layout, with large open spaces, such as the living-dining room with the open-plan kitchen, separated by a central island, as well as exclusive rooms such as a cinema room, spa or private gym. Likewise, the homes have BREEAM certification, a certification that recognizes sustainability efforts in terms of energy efficiency and environmentally friendly construction.~The development has common amenities spaces, including a spa and a gym, as well as a multifunctional, open-plan social club area with a room for children and another for adults.~~Both the spa and the gym are located in a privileged area of the plot. Through large glass panels, extraordinary views of the valley are obtained, which make this space the ideal place to relax and enjoy the silence and nature throughout the year. #ref:03978/5210

1.878.000 €

Zuletzt angesehene Immobilien

Apartment 2 Schlafzimmer Vermietung Escaldes-Engordany
Escaldes-Engordany

Apartment 2 Schlafzimmer Vermietung Escaldes-Engordany

64 m²Größe22 Bäder
Fantastic apartment for rent located in one of the most central and sought-after areas of the country, just 50 metres from the main shopping area and approximately 300 metres from Caldea and Nostra Senyora de Meritxell Hospital.~~With a surface area of approximately 70 m2, the property offers a practical and functional layout, with comfortable and well-organised spaces.~~Entrance hall with built-in wardrobe.~Semi-open kitchen connected to the living-dining room, equipped with an extractor hood, ceramic hob and oven. It features ample cabinetry and storage space.~Spacious and bright living-dining room, with a large window providing plenty of natural light and access to a balcony.~One double bedroom with built-in wardrobes.~One single bedroom, also equipped with a built-in wardrobe.~Two fully equipped bathrooms.~~One of the property's main advantages is its excellent location, right in the city centre, with all amenities and shops within easy reach.~~The property is completed by a large parking space in the same building and a storage room, providing additional comfort and practicality.~~An excellent choice for those looking for a comfortable home in a prime location, with all amenities right in the heart of the country.~~Please do not hesitate to contact Immobiliaria Gali for further information or to arrange a viewing. We will be delighted to assist you. #ref:03556/5210
1.850 €
Neue Apartments nur fünf Gehminuten vom berühmten Strand La Carihuela in Torremolinos entfernt.
La Carihuela - Los Nidos

Neue Apartments nur fünf Gehminuten vom berühmten Strand La Carihuela in Torremolinos entfernt.

Neues Wohnprojekt in Torremolinos. Eine exklusive Wohnanlage mit 353 Einheiten, konzipiert für alle, die den authentischen mediterranen Lebensstil suchen - mit privilegierter Lage, zeitgenössischer Architektur und Räumen, die darauf ausgelegt sind, jeden Tag zu genießen. Nur fünf Gehminuten vom berühmten Strand La Carihuela entfernt, einem der bekanntesten Strände an der Costa del Sol, bietet diese Wohnanlage die perfekte Balance zwischen Entspannung, Freizeit und Gastronomie. Ein einzigartiges Umfeld, in dem Meer, Licht und Lebensqualität im Mittelpunkt stehen. Jede Wohnung wurde sorgfältig geplant, um maximale Helligkeit, Großzügigkeit und eine nahtlose Verbindung zum Außenbereich zu schaffen. Moderne, funktionale Grundrisse und großzügige Außenflächen ermöglichen es, das mediterrane Klima das ganze Jahr über direkt von zu Hause aus zu genießen. Die Wohnungen in den mittleren Etagen verfügen über großzügige Terrassen und privilegierte Ausblicke auf Torremolinos sowie auf die eleganten Gemeinschaftsbereiche mit Swimmingpools und liebevoll gestalteten Gartenanlagen. In der exklusivsten Ebene der Anlage bieten die Penthäuser ein außergewöhnliches Wohngefühl mit beeindruckenden privaten Terrassen, ausgestattet mit Pool, Jacuzzi, Chill-out-Bereich und spektakulären Panoramablicken. Die Terrassen sind nicht nur Außenbereiche, sondern echte Rückzugsorte am Meer. Der perfekte Ort für lange sonnige Frühstücke, entspannte Nachmittage, unvergessliche Sonnenuntergänge und besondere Abende mit den Liebsten. Ein Umfeld, das zum Abschalten, Durchatmen und bewussten Leben einlädt - für alle, die einen exklusiven, anspruchsvollen und wohlfühlorientierten Lebensstil suchen. #ref:CBSH1533
Von 576.000 €
Moderne Neubauvilla in Nueva Andalucía mit Meerblick
Nueva Andalucía

Moderne Neubauvilla in Nueva Andalucía mit Meerblick

532 m²Größe1.226 m²Grundstück55 Bäder
Als eine von nur fünf neu errichteten Villen befindet sich diese außergewöhnliche Immobilie in erhöhter Lage im Golf Valley von Nueva Andalucía. Sie verbindet zeitgenössische Architektur mit großzügigen Innenräumen, angelegten Außenbereichen und Blick auf das Mittelmeer und La Concha. Die Architektur wurde bewusst auf die besondere Umgebung abgestimmt. Klare, zeitgemäße Linien, bodentiefe Fenster und großzügige Öffnungen lassen viel Tageslicht in die Innenräume und schaffen eine harmonische Verbindung zwischen Haus, Terrassen und Garten. Anstelle von übertriebener Opulenz zeichnet sich das Design durch ausgewogene Proportionen, großzügige Raumverhältnisse und eine durchdachte Aufteilung aus, die sich sowohl für den Alltag als auch für das Empfangen von Gästen eignet. Die Villa erstreckt sich über drei Ebenen. Das Hauptgeschoss bildet den Mittelpunkt des Hauses mit einem offenen Wohn- und Essbereich sowie einer hochwertigen Küche, die mit erstklassigen Geräten ausgestattet ist. Große Schiebetüren führen direkt auf großzügige Terrassen, die angelegten Gärten und den Infinity-Pool und schaffen einen nahtlosen Übergang zwischen Innen- und Außenbereich. Auf dieser Ebene befinden sich außerdem drei Schlafzimmersuiten, die jeweils direkten Zugang zu den Außenbereichen oder einen Blick auf diese bieten. Die obere Etage ist vollständig der Master-Suite gewidmet und bietet ein außergewöhnliches Maß an Privatsphäre für eine Villa mit vier Schlafzimmern. Großzügige Raumverhältnisse, ein geräumiger Ankleidebereich und ein elegantes Badezimmer en suite werden durch die schönsten Ausblicke der Immobilie ergänzt, die sich über die Mittelmeerküste bis hin zur La Concha erstrecken. Die untere Ebene bietet eine zusätzliche Dimension und verfügt über einen zweiten Wohnbereich mit einer entspannteren Atmosphäre, abseits der wichtigsten Gesellschaftsbereiche. Ein privates Fitnessstudio und ein Weinkeller vervollständigen diese Etage und schaffen praktische Bereiche für Sport, Entspannung und geselliges Beisammensein, ohne die Hauptbereiche des Hauses zu beeinträchtigen. Diese Villa überzeugt durch zeitgenössische Architektur, eine durchdachte Aufteilung über drei Ebenen und Außenbereiche, die perfekt auf den mediterranen Lebensstil von Marbella abgestimmt sind. Die Lage in Nueva Andalucía ermöglicht eine schnelle Erreichbarkeit der besten Golfplätze, Restaurants, internationalen Schulen und von Puerto Banús und bietet gleichzeitig die Privatsphäre einer etablierten Wohngegend. #ref:CBSH1626
5.695.000 €
Apartment 3 Schlafzimmer Verkauf Andorra la Vella
Centro

Apartment 3 Schlafzimmer Verkauf Andorra la Vella

123 m²Größe32 Bäder
Exclusive promotion of living in the center of Escaldes-Engordany, 500 meters from the economic and social center of Principado.~~It is a 123 m2 apartment plus 47 m2 of terrace. It consists of 3 rooms. One double suite type and the other two normal. All of them with built-in wardrobes. Kitchen open to the dining room and practical laundry area.~~Located in a unique enclave, its homes will have spectacular panoramic views over the Andorra Valley and Escaldes, and sun all year round.~~The second tower on the market, 15 stories high, is made up of 68 homes with 1 to 4 bedrooms. All rooms are exterior, with perimeter terraces.~~You will find homes of various types and lengths, very bright and functional, with modern design, perimeter terraces and high-end finishes.~~It is worth noting in this promotion the fantastic community areas with heated indoor pool, gym, garden areas and solarium (for the exclusive use of the owners). The owners will also be able to enjoy exclusive direct access to the Falgueró and Rec del Solà paths.~~Regarding the FINISHES AND QUALITIES of the homes, we would highlight:~- EXTERIOR CARPENTRY in aluminum with SCHUCO type thermal break or similar.~- Triple glass with double air chamber adapted to energy requirements.~- Stoneware flooring, with two finishing options to be chosen by the client.~- built-in cabinets of the Carré brand or similar~- Open KITCHENS with Neolith, Silestone or similar countertops, equipped with a 'BORA' type surface extractor fan incorporated into the hob, induction hob, oven, microwave, fridge and dishwasher from SIEMEMS or similar. Wall and base units of the Santos or similar brand, combining a solid color with an imitation wood finish. Extendable faucet.~- BATHROOMS with walls covered with top quality ceramics. Equipped with furniture with drawer and embedded sink. Hansgrohe or similar regulating taps, glass partition and mirror. Built-in shower 'rain' effect~- AIR CONDITIONING AND RENEWAL:~ * ACS production system and centralized air conditioning connected to~ FEDA ECOTERM.~ * Underfloor heating system throughout the house.~ * Air conditioning with cold air throughout the house except in bathrooms, through~ air ducts integrated into the false ceiling with supply and extraction.~ * Renewal of airer with double flow system with compact equipment~ with Siber or similar brand heat recuperator. Individualized equipment~ for each house.~- ELECTRICAL INSTALLATION:~ * Spotlights integrated into the false ceiling in bathrooms, laundry and kitchen.~ * LED strip lighting in the hallway and other rooms.~ * HOME AUTOMATION: home climate control system.~~With the possibility of buying parking spaces and storage rooms in the same building.~~Do not hesitate to contact us to clarify any questions and have additional information.~~Expected completion date: last quarter 2027. #ref:04103/5210
1.249.000 €
Exclusivity, Natural Light and Spacious Living in One of Madrid's Most Prestigious Locations
Ibiza

Exclusivity, Natural Light and Spacious Living in One of Madrid's Most Prestigious Locations

122 m²Größe22 Bäder
Situé au sixième étage d'un immeuble d'angle, à l'intersection des rues Doctor Esquerdo et Jorge Juan, cet appartement d'exception bénéficie d'une orientation sud-est privilégiée, offrant une luminosité remarquable et de belles vues dégagées tout au long de la journée. Son emplacement privilégié, à deux pas du WiZink Center et avec le métro au pied de l'immeuble, permet de profiter pleinement des commerces, restaurants et services du prestigieux quartier de Salamanca, tout en bénéficiant du calme et du confort d'une résidence spacieuse. Pensé pour offrir de grands volumes et une distribution harmonieuse, le logement dispose d'un spectaculaire séjour avec salle à manger de plus de 40 m², ouvert sur deux façades et prolongé par deux agréables terrasses, idéales pour profiter de l'extérieur en toute intimité. La cuisine indépendante de 17 m² séduit par son design contemporain, son vaste îlot central, son mobilier italien haut de gamme et ses électroménagers intégrés de grandes marques. L'espace nuit comprend deux grandes chambres doubles avec placards intégrés. La suite parentale dispose d'un élégant dressing et d'une salle de bains privative, tandis qu'une seconde salle de bains complète dessert le reste de l'appartement. Une cave complète les prestations. La rénovation intégrale, réalisée par un prestigieux cabinet d'architecture, associe matériaux nobles, lignes contemporaines et finitions haut de gamme, donnant naissance à une résidence élégante, intemporelle et prête à être habitée. Un bien rare destiné à ceux qui recherchent espace, qualité et l'une des adresses les plus recherchées de Madrid. #ref:CBUQ1550
1.219.000 €
Apartment 2 Schlafzimmer Vermietung Andorra la Vella
Centro

Apartment 2 Schlafzimmer Vermietung Andorra la Vella

122 m²Größe22 Bäder
Exclusive apartment for rent in Torre Zenit 2 - Escaldes d'Engordany~~We present this magnificent 122 m2 apartment, located in the prestigious Torre Zenit 2, in the heart of Escaldes d'Engordany. Just a few steps from the Illa Carlemany shopping centre and surrounded by all the necessary services, this property offers comfort and luxury in an unbeatable location.~~Property layout:~Hall area: Entrance that gives access to all rooms.~Master suite: Large room with private bathroom, equipped with a glass shower that visually connects with the room. It has built-in wardrobes.~Second double bedroom: With built-in wardrobes.~Full bathroom: Functional and equipped with a bathtub.~Laundry/storage room: Additional space for storage and laundry.~Living-dining room with integrated kitchen: Spacious and bright, with a designer kitchen that includes a large central island panelled Siemens appliances. Direct access to the 11 m2 balcony, perfect for enjoying the views and natural light.~Additional features:~Northwest orientation, providing morning sun, with views of Caldea and landscaped parks in the area.~Two parking spaces located in the same building, guaranteeing maximum comfort.~This property combines modern design, large outdoor spaces and a privileged location.~Aerothermal system, underfloor heating, air conditioning through ducts on the ceiling, and state-of-the-art home automation system.~~If you want more information or schedule a visit, do not hesitate to contact Inmobiliaria Gali.~~We are at your disposal to help you find your new home! #ref:05195/5210
4.500 €
Newly built ground-floor unit in an exclusive seaside resort on the Costa Daurada
Pla de Maset - Cap de Salou

Newly built ground-floor unit in an exclusive seaside resort on the Costa Daurada

119 m²Größe32 Bäder
New-construction apartment for sale, measuring 119 m², located on the 'Costa Daurada.' It features a contemporary-style layout with 3 bedrooms and 2 bathrooms, and stands out especially for its terracean outdoor space ideal for enjoying the Mediterranean climate, relaxing, or creating a small area for breakfast or lunch al fresco. The home offers a comfortable and well-organized layout. It features 3 bedrooms: two double bedrooms and a master suite with a private bathroom, providing extra privacy and comfort. The second full bathroom serves the rest of the home. The kitchen is functionally integrated into the living space, designed to make daily life easier. Additionally, the home features a separate laundry area, providing greater convenience and organization. The building has an elevator, facilitating access to all floors. The property includes two parking spacesone standard and one electricas well as a storage unit, which is a major advantage for both storage and parking, especially in a highly sought-after area like 'La Costa Daurada.' The development offers comprehensive communal areas designed for residents' leisure and well-being, including a communal garden, a communal pool, and communal golf courses. The complex also features security cameras, providing greater peace of mind and access control. A modern and spacious home that combines well-designed interiors with a pleasant outdoor space and excellent community amenitiesideal as both a primary residence and a second home near the sea, perfect for those seeking comfort, spaciousness, and quality of life on the Costa Daurada. #ref:CBES2969
579.000 €
Außergewöhnliches Duplex-Penthouse im Herzen von Nueva Andalucía
Nueva Andalucía

Außergewöhnliches Duplex-Penthouse im Herzen von Nueva Andalucía

576 m²Größe55 Bäder
Außergewöhnliches Duplex-Penthouse in der exklusiven geschlossenen Gemeinde Los Arrayanes in Nueva Andalucía, das 660 m² raffinierten Innenraum und mehr als 400 m² private Terrassen bietet. Mit fünf Schlafzimmern, außergewöhnlicher Privatsphäre und Panoramablicken, die sich über die Mittelmeerküste, die Golfplätze und die ikonische Landschaft von Marbella erstrecken, ist dies eine Residenz, die das Penthouse-Leben neu definiert. An einer der begehrtesten Adressen von Nueva Andalucía gelegen, sind alle wichtigen Ziele, von Puerto Banús über erstklassige Golfplätze bis hin zu internationalen Schulen, nur wenige Minuten entfernt. Die Innenräume wurden sorgfältig gestaltet, um sowohl Geräumigkeit als auch Raffinesse zu bieten. Die geräumigen Wohn- und Essbereiche öffnen sich fließend zu den weitläufigen Außenterrassen und schaffen eine perfekte Verbindung zwischen Innen- und Außenleben. Die maßgeschneiderte Küche kombiniert Naturstein, hochwertige Geräte und elegante Details, während die Master-Suite einen eigenen privaten Unterschlupf mit einem spektakulären Ankleidezimmer, einem luxuriösen Badezimmer im Spa-Stil und direktem Zugang zur Terrasse mit freiem Blick bietet. Jeder Raum wurde sorgfältig mit einem klaren Fokus auf Qualität, Komfort und zeitlosem Design konzipiert. Was Feroz wirklich auszeichnet, ist sein außergewöhnliches Lifestyle-Angebot. Zu den privaten Wellnesseinrichtungen gehören ein Wellnessbereich mit Sauna und Hammam, ein voll ausgestatteter Fitnessraum, ein Unterhaltungsraum, ein Spielzimmer, Büroräume und weitläufige Freizeitbereiche, die sowohl für das Familienleben als auch für groß angelegte Unterhaltung konzipiert sind. Die großen Terrassen bieten mehrere Bereiche zum Entspannen, Essen und Entspannen, alles umrahmt von einer atemberaubenden Aussicht und absoluter Privatsphäre. Es ist ein Zuhause, das alle Aspekte des modernen Luxuslebens ohne Kompromisse abdecken kann. Gelegenheiten dieses Kalibers in Nueva Andalucía sind außergewöhnlich selten. Es verbindet die Geräumigkeit und Leistung einer privaten Villa mit der Sicherheit, dem Komfort und der Exklusivität einer luxuriösen Penthouse-Residenz. Für diejenigen, die Privatsphäre, Geräumigkeit, erstklassige Ausstattung und eine der besten Lagen in Marbella suchen, ist dies ein Penthouse im Himmel, das Sie persönlich erleben müssen. Buchen Sie noch heute Ihren privaten Besuch. #ref:CBSH1615
6.900.000 €
Exklusive Designerwohnung mit Balkon und stattlichem Charakter an der Gran Vía Fernando el Católico
Im Alleinauftrag
El Botànic

Exklusive Designerwohnung mit Balkon und stattlichem Charakter an der Gran Vía Fernando el Católico

124 m²Größe22 Bäder
Exklusive Designerwohnung in höhen Stockwerk mit großem Balkon und stattlichem Charakter an der Gran Vía Fernando el Católico Coldwell Banker Excellence präsentiert exklusiv dieses einzigartige 124 m² große Haus im siebten Stock eines eleganten Herrenhauses, entworfen vom Architekten José Cort Botí, an der Gran Vía Fernando el Católico. Eine Immobilie, die renoviert wurde, um die ursprüngliche Architektur mit zeitgemäßem Design zu verbinden und Geräumigkeit, natürliches Licht sowie ausgezeichnete Qualitäten zu bieten. Sie verfügt über große Fenster und einen großen Balkon. Sie verfügt über zwei Schlafzimmer, darunter eine große Suite mit Umkleideraum und privatem Bad; und ein zweites Badezimmer. Der Tagesbereich bietet ein großzügiges Wohn-Esszimmer, das mit dem Balkon verbunden ist, sowie eine elegante, unabhängige Küche mit einer zentralen Insel aus Macauba-blauem Quarzit. Wichtige Merkmale: - 124 m² gebaut - Siebter Außenstock mit Aufzug - Umfassende Renovierung zeitgenössischen Designs - Hohe Decken - Geräumiges Wohnzimmer-Esszimmer mit viel Tageslicht - Großer durchgehender Balkon mit Zugang vom Wohnzimmer und dem Hauptschlafzimmer - 2 große Schlafzimmer (Hauptschlafzimmer mit Umkleideraum) - 2 voll ausgestattete Badezimmer, eines davon mit eigenem Bad - Unabhängige Küche ausgestattet mit einer zentralen Insel aus Macauba-Blauquarzit - Außenzimmerei mit thermischer Trennung und Doppelverglasung - Ausgezeichnete Wärme- und Akustikdämmung - Mitsubishi zentrale Klimaanlage - Integrierte LED-Beleuchtung - Warmwasserrückleitungssystem, Wasserenthärter und individuelle Druckgruppe - Herrenhaus von 1962, entworfen vom Architekten José Cort Botí - Zugang für Menschen mit eingeschränkter Mobilität angepasst In einem der am stärksten konsolidierten Wohngebiete im Zentrum von Valencia gelegen, genießt das Anwesen eine ausgezeichnete Verbindung zum historischen Zentrum, den Turia-Gärten und den wichtigsten Sehenswürdigkeiten der Stadt. Eine privilegierte Umgebung, die Stadtleben, Architektur, Geschäfte, Restaurants, Schulen, öffentlichen Nahverkehr und Grünflächen vereint. Der Preis beinhaltet keine Steuern oder Kauf- und Verkaufskosten, die vom Käufer zu zahlen sind (ITP oder, wo zutreffend, Mehrwertsteuer und AJD; Notar- und Standbuchgebühren; Immobilienmaklerprovision). Angebot vorbehaltlich von Änderung oder Rückzug ohne vorherige Ankündigung; indikative Daten und Oberflächen. #ref:CBEX2669
639.000 €
Moderne Wohnungen nur wenige Minuten vom Strand entfernt in Estepona
Costa Natura

Moderne Wohnungen nur wenige Minuten vom Strand entfernt in Estepona

Entdecken Sie Idyllic, ein exklusives Neubauprojekt, in dem zeitgenössisches Design auf die Ruhe der Küste trifft. Es liegt nur 800 Meter vom Meer entfernt in der privilegierten Enklave von Arroyo Enmedio in Estepona. Diese private Boutique-Residenz bietet nur 38 sorgfältig gestaltete Häuser - geräumige Wohnungen, elegante Erdgeschosse und atemberaubende Penthäuser mit 2, 3 oder 4 Schlafzimmern - die alle mit einem kompromisslosen Engagement für Qualität, Komfort und Licht entworfen wurden. Die Innenräume sind hell und luftig, mit großen Fenstern, die den Panoramablick einrahmen, und großzügigen Terrassen, die das ganze Jahr über zum Leben im Freien einladen. Im Idyllic fließt das Leben in seinem eigenen Tempo. Entspannen Sie sich im luxuriösen Spa mit türkischem Bad, Jacuzzi und Sauna. Bleiben Sie im hochmodernen Fitnesscenter aktiv. Arbeiten Sie von zu Hause aus im Co-Working Space, oder entspannen Sie sich einfach in den Gärten und Salzwasserpools. Von Yogaräumen bis hin zu Freizeiträumen sind alle Annehmlichkeiten auf Wellness ausgerichtet. Mit individuell gestaltbaren Ausstattungsoptionen, die von der Natur - Land, Meer und Luft - inspiriert sind, haben Sie die Freiheit, ein Zuhause zu schaffen, das Ihren Stil widerspiegelt. Idyllic ist perfekt angebunden und liegt nur wenige Minuten von Golfplätzen, Geschäften, Restaurants und internationalen Schulen entfernt. Marbella, Sotogrande und der Flughafen von Malaga sind leicht zu erreichen. Idyllic ist nicht nur ein Ort zum Leben, es ist eine Art zu leben. Wunderschön gestaltet. Perfekt gelegen. Entworfen mit Ihnen im Sinn. #ref:CBSH524
Preis auf Anfrage
Newly renovated duplex penthouse with 72 sqm of terraces and views in Barcelona's Upper Zone
Sant Gervasi- Galvany

Newly renovated duplex penthouse with 72 sqm of terraces and views in Barcelona's Upper Zone

160 m²Größe44 Bäder
Newly renovated duplex penthouse with 72 sqm of terraces and views in Barcelona's Upper Zone Exceptional newly renovated duplex penthouse located on Plaza Adriano, in Barcelona's prestigious Upper Zone, within a prime residential setting that will soon benefit from an important pedestrian-friendly transformation. The property offers approximately 160 sqm of interior living space and three outstanding terraces totaling 72 sqm, combining generous proportions, natural light, privacy and spectacular views over Barcelona, the Mediterranean and Collserola. The main floor centers on a spacious, bright living and dining area with a fireplace, opening directly onto an impressive south-facing terrace of 32 sqm. Designed as a true extension of the living space, it is ideal for outdoor living throughout much of the year and enjoys attractive open views across the city. The modern, open-plan and fully equipped eat-in kitchen also provides direct access to a surprising rear terrace facing the mountains. This private, welcoming outdoor area features a professional barbecue*and enjoys open views towards Collserola. This level includes an interior bedroom and a bathroom that also serves as a guest powder room. The upper floor is dedicated to the sleeping area and comprises three en-suite bedrooms. The two front-facing suites each enjoy their own private terrace, with superb panoramic views over Barcelona extending to the sea. The third suite features a shower room and open views towards Collserola. The penthouse has just undergone a complete renovation with excellent materials and high-quality finishes, with particular attention paid to design, comfort, and functionality. The property also incorporates a comprehensive home automation system. The property includes one parking space suitable for a medium-sized car. A rare opportunity in Barcelona's Upper Zone: a newly renovated duplex penthouse in Barcelona with three terraces, south-facing orientation, city and sea views, fireplace, barbecue, home automation and parking, all in an exceptional residential location. #ref:CBES2971
2.295.000 €
NEUER PREIS · Stattliche Wohnung von 145 m² mit 3 Balkonen, hohen Decken und valencianischem Mosaik
Im Alleinauftrag
Sant Francesc

NEUER PREIS · Stattliche Wohnung von 145 m² mit 3 Balkonen, hohen Decken und valencianischem Mosaik

145 m²Größe32 Bäder
NEUER PREIS · Stattliche Wohnung von 145 m² mit 3 Balkonen, hohen Decken und valencianischem Mosaik in La Xerea Coldwell Banker Excellence präsentiert exklusiv dieses einzigartige 145 m² große Haus in La Xerea, einem der elegantesten und authentischsten Viertel von Ciutat Vella, nur wenige Schritte vom Turia-Garten entfernt. In einem stattlichen Gebäude aus dem Jahr 1900 untergebracht, bewahrt es originale Elemente, die ihm einen außergewöhnlichen Charakter verleihen: hohe Decken, Holzbalken, Hydraulikböden und valencianisches Mosaik. Das großzügige und helle Wohnzimmer mit großen Fenstern und Zugang zu drei Balkonen zu einer ruhigen Straße bildet das Herz des Hauses. Die eigenständige Küche, voll ausgestattet und mit Essbereich, lässt sich durch elegante Schiebetüren mit dem Wohnzimmer verbinden, sodass Sie offene oder unabhängige Räume genießen können. Der private Bereich verfügt über zwei große Doppelschlafzimmer, ein drittes Zimmer, das derzeit als Büro genutzt wird, und zwei voll ausgestattete Badezimmer. Außerdem verfügt es über einen Dachboden für vielseitige Nutzung, der vom Haus aus und über eine zweite Eingangstür zugänglich ist, ideal als Büro, Arbeitszimmer, Kreativbereich oder Lagerraum. Wichtige Merkmale: - 145 m² erbaut gemäß dem Kadastre - Herrenhaus von 1900 - Hohe Decken mit Holzbalken - Holz- und Hydraulikböden mit valencianischer Mosaik - Geräumiges und helles Wohnzimmer-Esszimmer - 3 Außenbalkone - Separate ausgestattete Küche mit Essbereich - 2 Doppelzimmer + zusätzliches Zimmer/Büro - 2 vollständige Badezimmer - Dachböden für vielseitige Nutzung - Ausgezeichneter Erhaltungszustand - Dritter Stock ohne Aufzug - La Xerea · Ciutat Vella Ein privilegierter Ort, um das Wesen von Valencia zu genießen. Der Turia-Garten ist nur wenige Schritte entfernt, zusammen mit dem historischen Zentrum, Denkmälern, Restaurants, Geschäften und allen täglichen Dienstleistungen. Eine Immobilie mit Geschichte, Architektur und Persönlichkeit für alle, die im Zentrum von Valencia etwas Besonderes suchen. Der Preis beinhaltet keine Steuern oder Kauf- und Verkaufskosten, die vom Käufer zu zahlen sind (ITP oder, wo zutreffend, Mehrwertsteuer und AJD; Notar- und Standbuchgebühren; Immobilienmaklerprovision). Indikative Daten und Oberflächen. Angebot unter dem Vorbehalt, dass es ohne vorherige Vorankündigung geändert oder zurückgezogen werden kann. #ref:CBEX2670
659.000 €
Coldwell Banker Andorra
Na Maria Pla, 20. Local 1
AD500, Andorra La Vella
De 9:00 a 19:00 h.
Newsletter

Finden Sie Ihr Zuhause im Ausland mit Unterstützung des Coldwell Banker® Netzwerks

Besuchen Sie unsere internationalen Websites und finden Sie Ihre Wunschimmobilie an den exklusivsten Orten

Wir verwenden unsere eigenen Cookies und Cookies von Drittanbietern, um die Sicherheit unserer Website zu gewährleisten und ihren Inhalt zu personalisieren. Ebenso verwenden wir Cookies, um Daten über Ihre Navigation zu messen und zu erhalten und um Werbung an Ihren Geschmack und Ihre Vorlieben anzupassen. Drücken Sie die Schaltfläche "Alle akzeptieren", um zu bestätigen, dass Sie die angezeigten Informationen gelesen und akzeptiert haben. Um diese Cookies zu verwalten oder zu deaktivieren, klicken Sie auf "Einstellungen". Weitere Informationen zu Cookies erhalte Sie in unserer Cookie-Richtlinie.
Cookies ändern
Technik und Funktional Immer aktiv
Diese Website verwendet eigene Cookies, um Informationen zu sammeln, um unsere Dienste zu verbessern. Wenn Sie weiter surfen, akzeptieren Sie deren Installation. Der Benutzer hat die Möglichkeit, seinen Browser zu konfigurieren und auf Wunsch zu verhindern, dass er auf seiner Festplatte installiert wird, obwohl er bedenken muss, dass dies zu Schwierigkeiten beim Navigieren auf der Website führen kann.
Sie ermöglichen die Beobachtung und Analyse des Verhaltens der Nutzer dieser Website. Die durch diese Art von Cookies gesammelten Informationen werden verwendet, um die Aktivität des Webs zu messen, um Benutzernavigationsprofile zu erstellen, um basierend auf der Analyse der Nutzungsdaten der Benutzer des Dienstes Verbesserungen einzuführen. Sie ermöglichen es uns, die Präferenzinformationen des Benutzers zu speichern, um die Qualität unserer Dienstleistungen zu verbessern und durch empfohlene Produkte ein besseres Erlebnis zu bieten.
Diese Cookies werden verwendet, um Informationen über die Präferenzen und persönlichen Entscheidungen des Benutzers durch die kontinuierliche Beobachtung seiner Surfgewohnheiten zu speichern. Dank ihnen können wir die Surfgewohnheiten auf der Website kennen und Werbung in Bezug auf das Surfprofil des Benutzers anzeigen.