Villa 6 Schlafzimmer Verkauf Ordino

Größe
707 m²
Schlafzimmer
6
Bäder
6
pool
terrasse
Preis
6.829.000 €
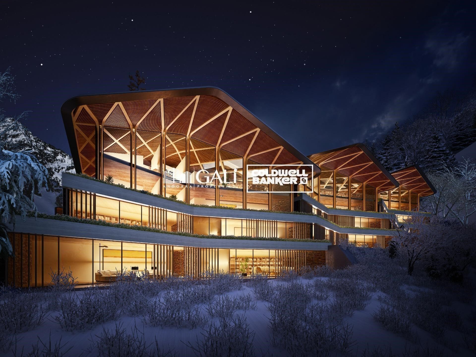
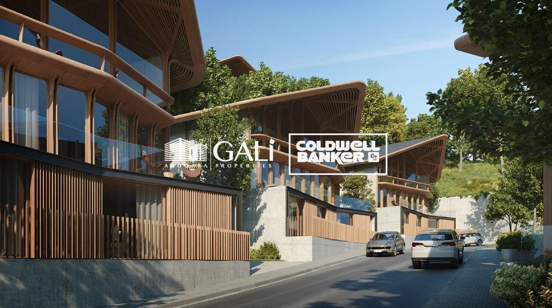
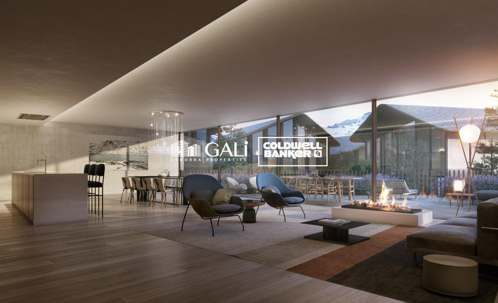
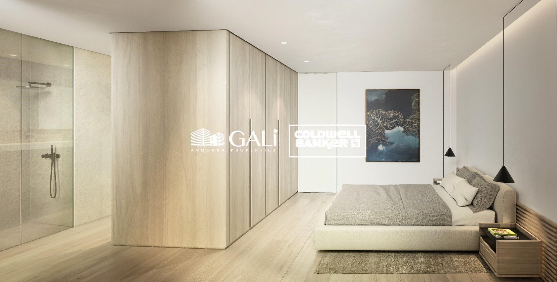
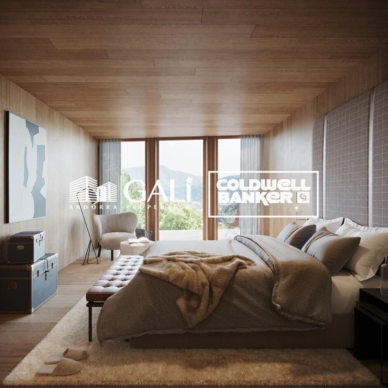
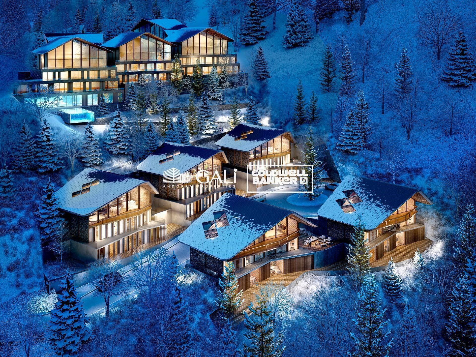
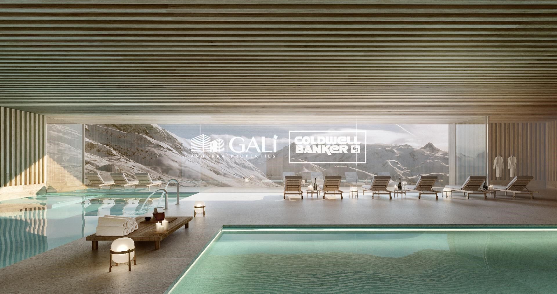
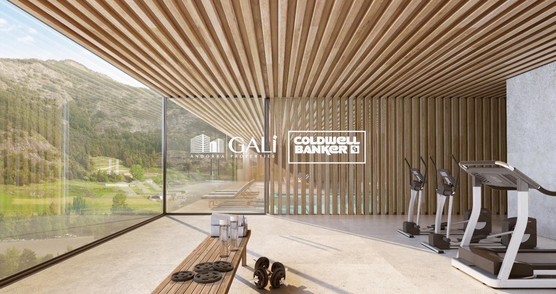
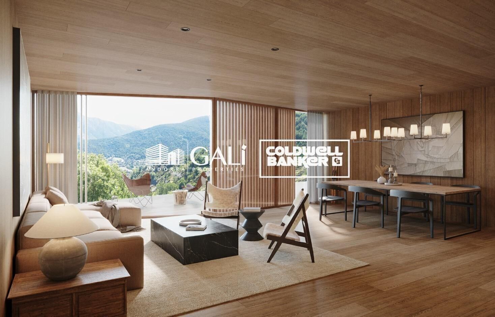
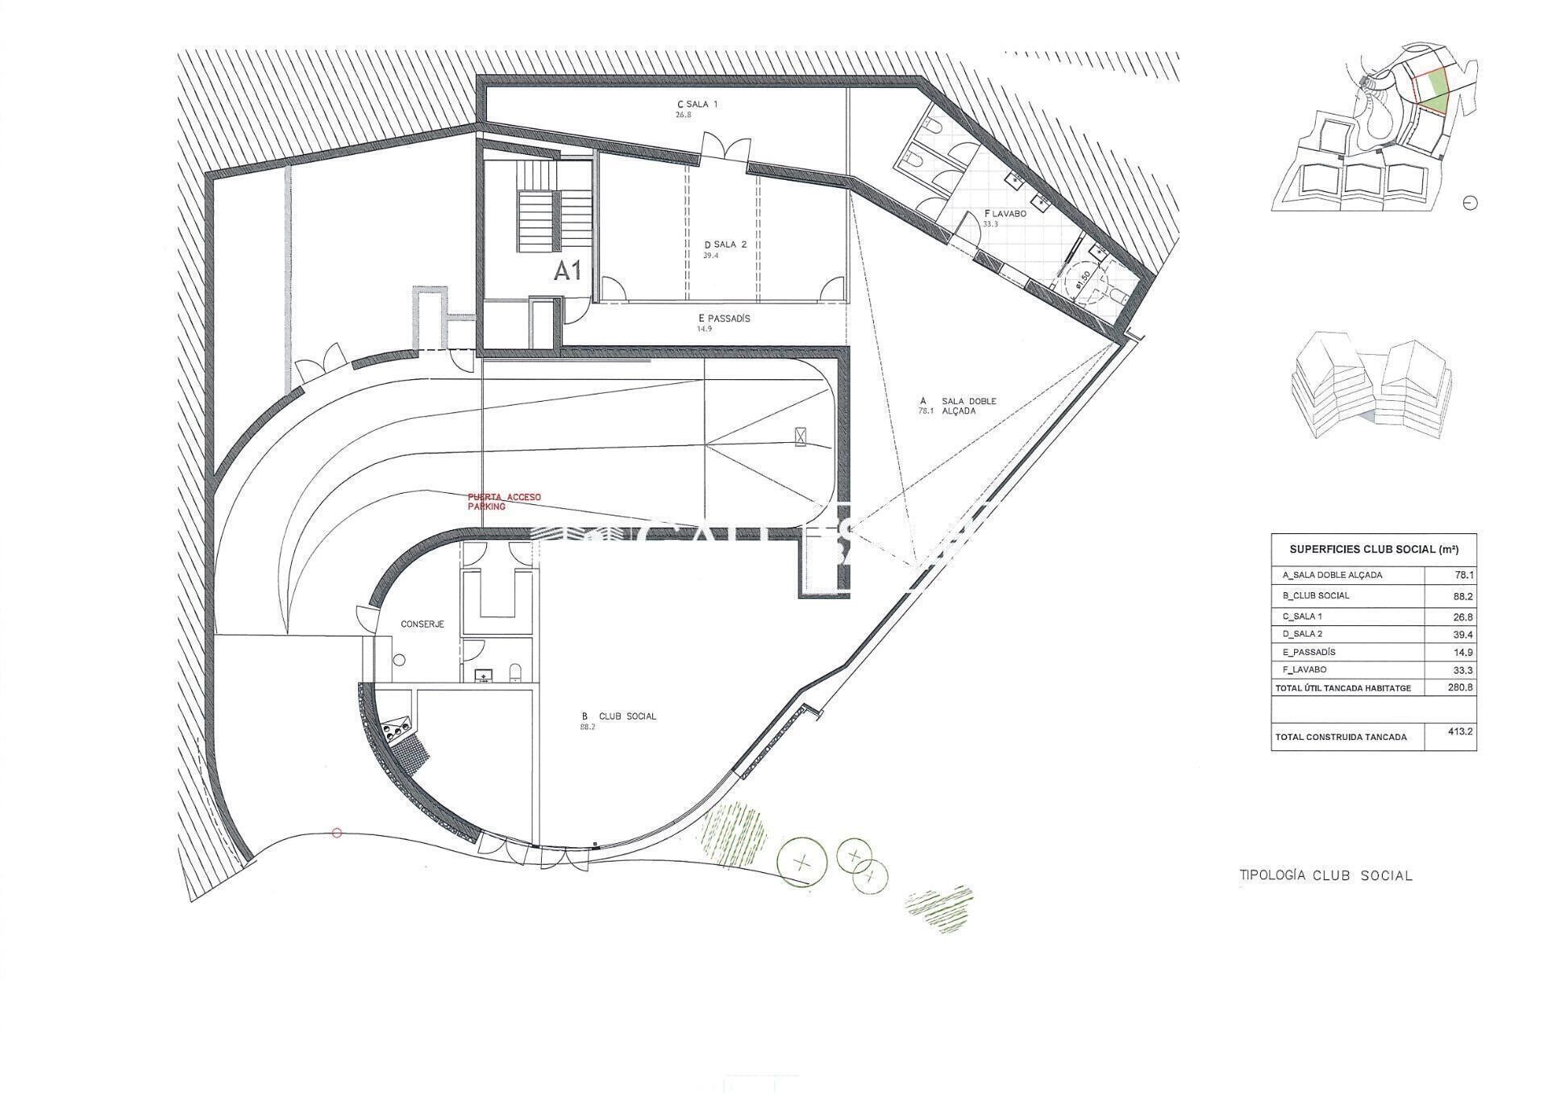
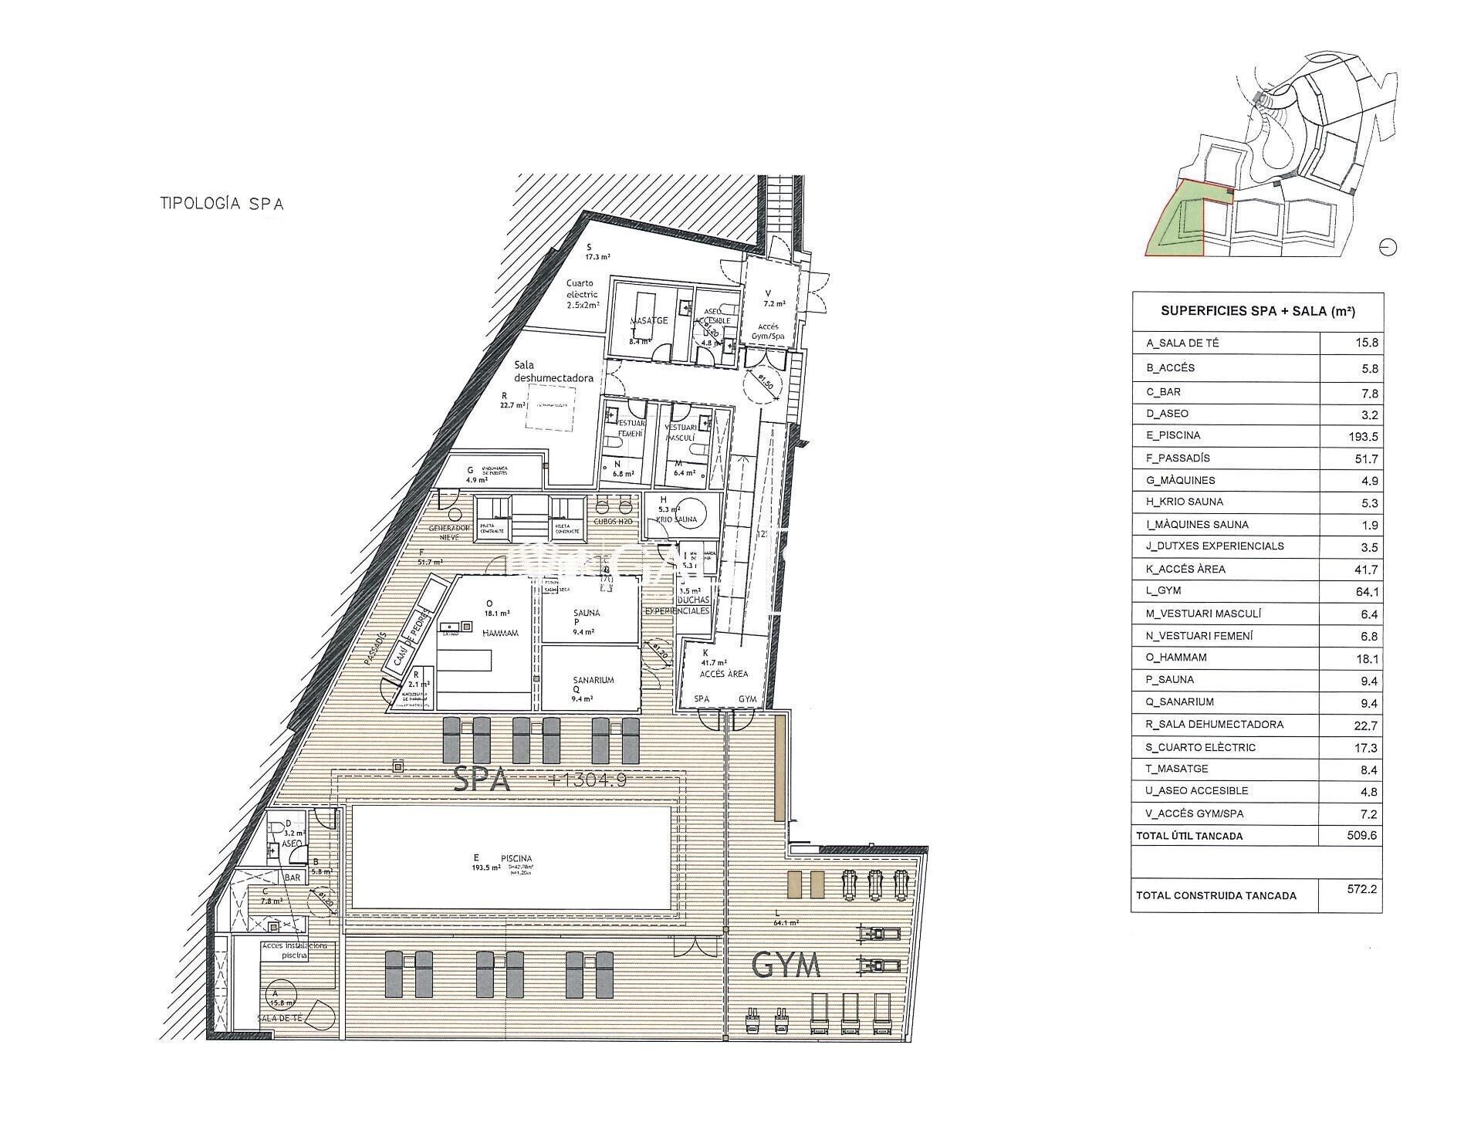
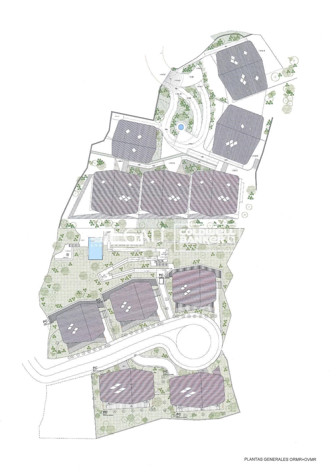
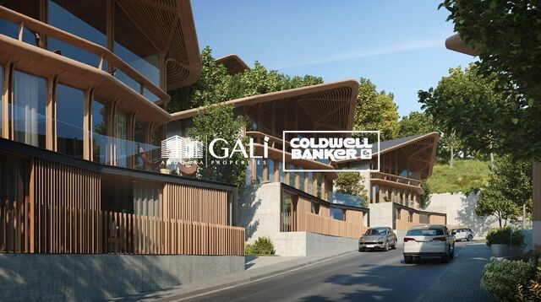
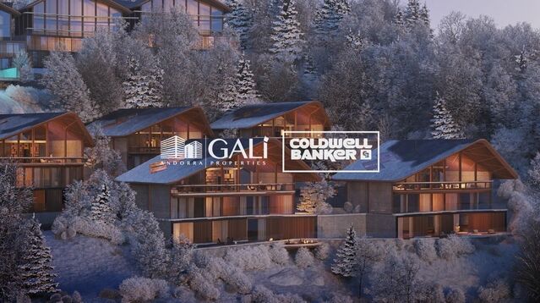
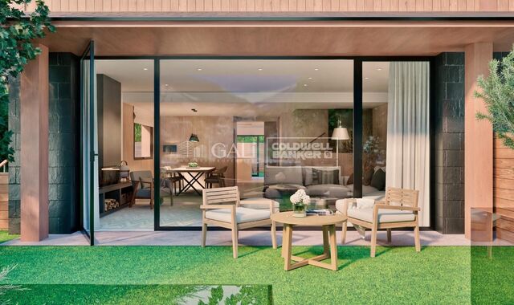
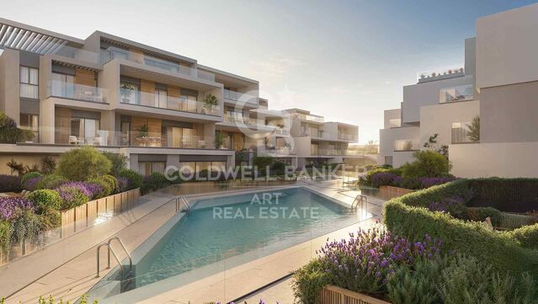
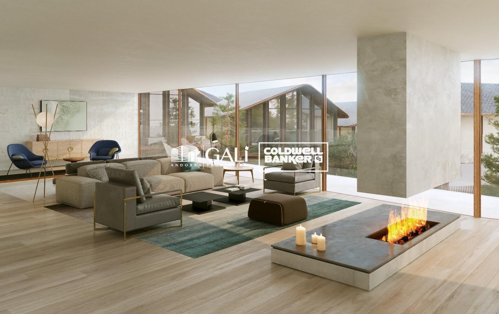
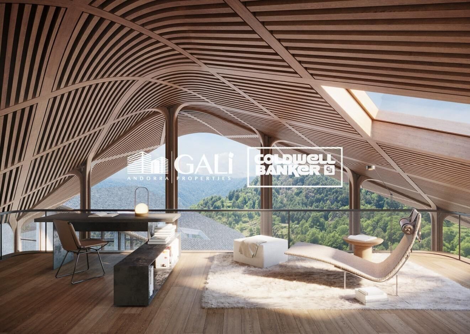
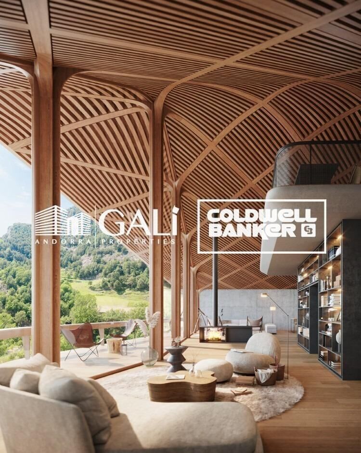
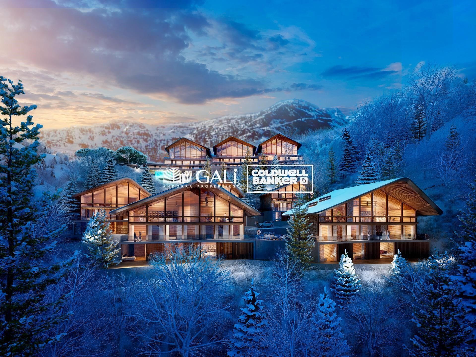
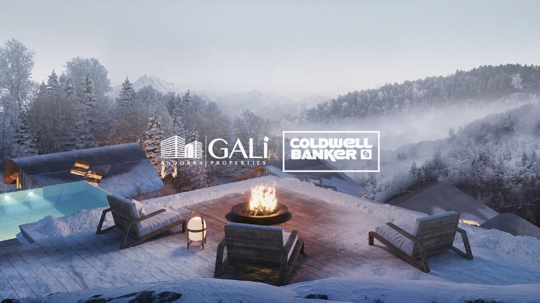
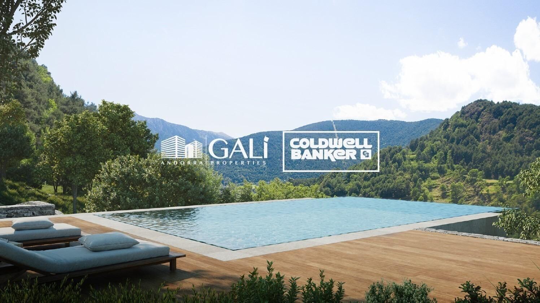
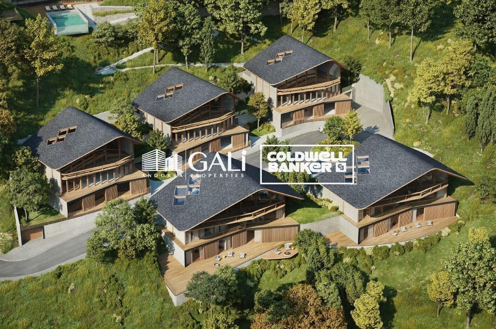
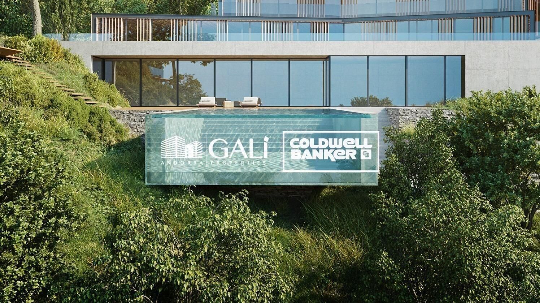
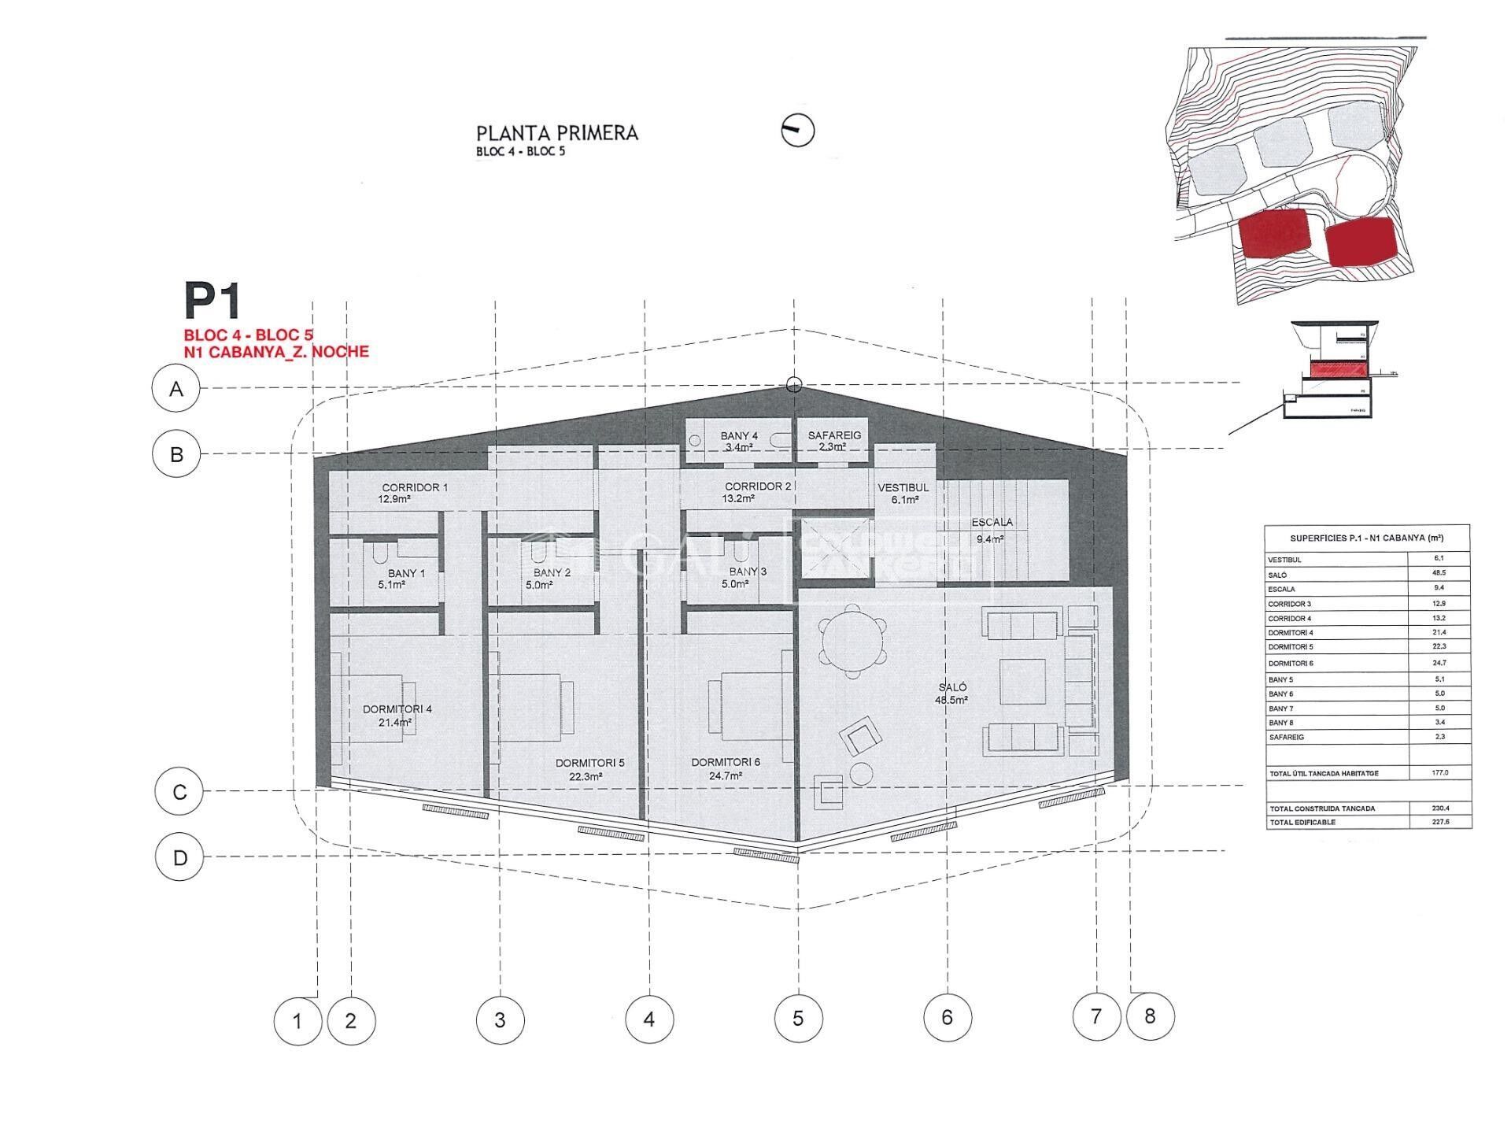
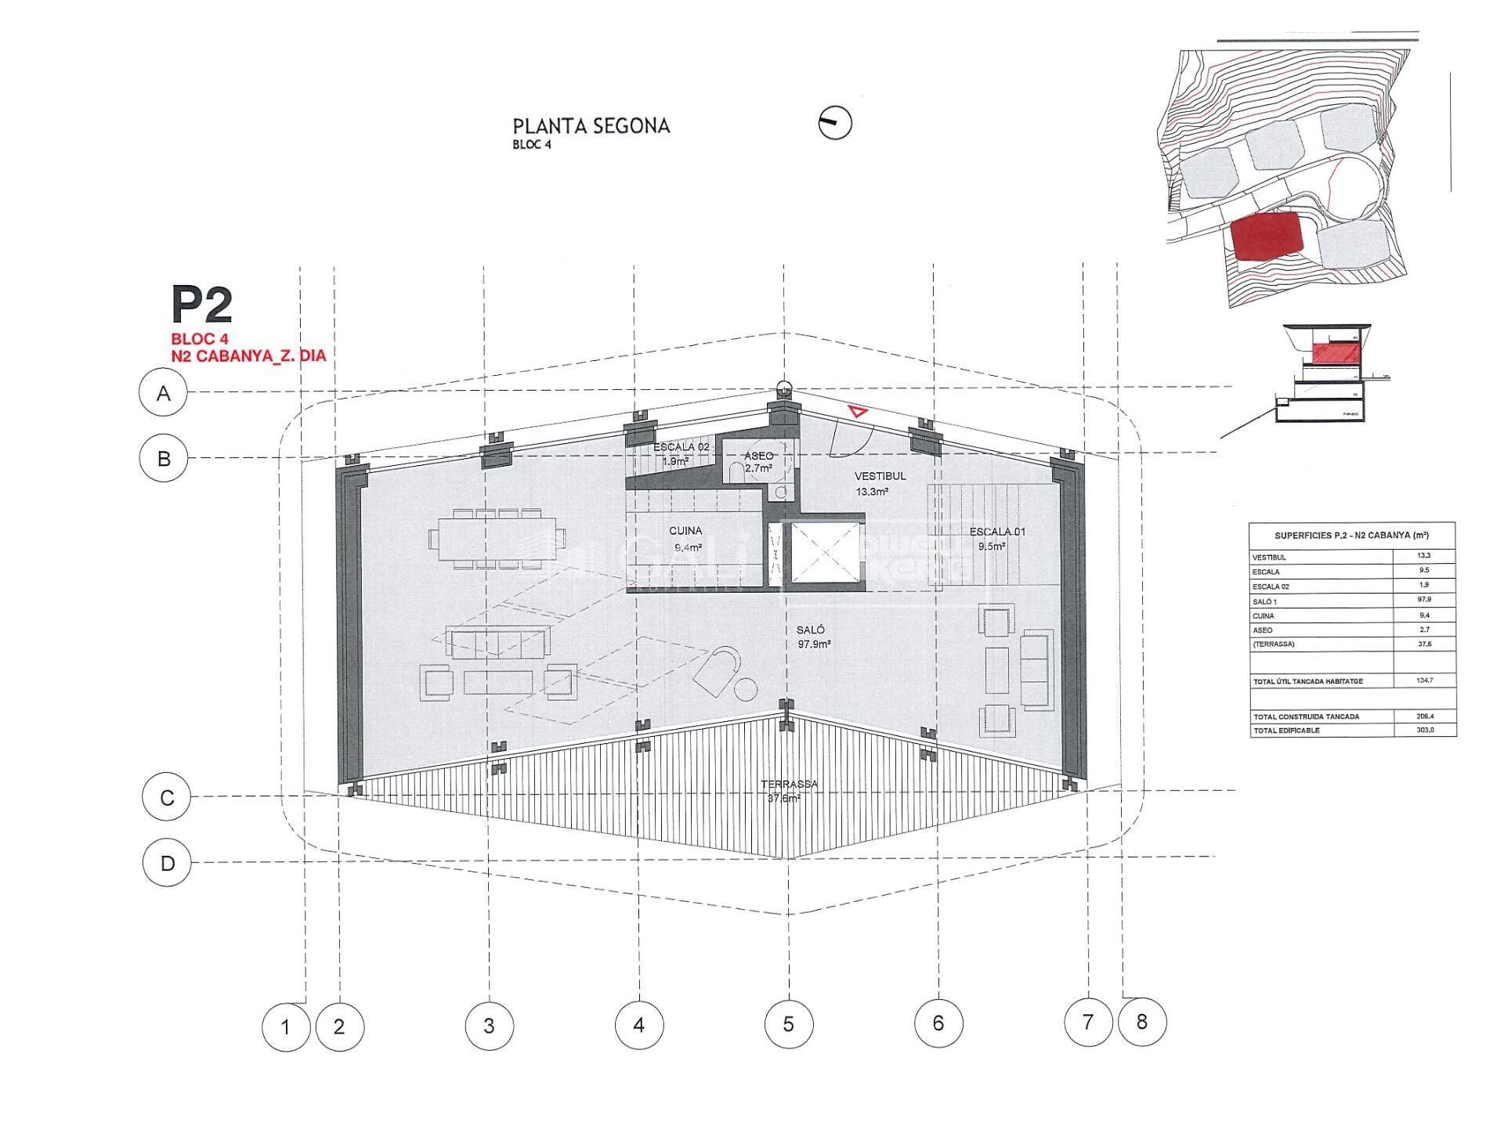
GAlÍ Real Estate is honored to present Ordino Mountain Residential Resort, located in a natural environment and with impressive mountain views. In this exclusive residential project, born from a modern reinterpretation of traditional Andorran architecture, the concept of a wooden cabin on a two-story stone podium is reinterpreted, which, far from being erected as a conventional housing block, organizes a residential community. exclusive around a common garden.~Despite being traditional materials, wood and stone are used in the project as contemporary materials, with the aim of achieving an innovative image but rooted in the place. Large panes of glass, oriented towards the incredible landscape of the country and the common spaces of the development, give the complex an innovative image and bring nature and architecture closer.~Impressive villas with five to eight bedrooms are offered on several floors and spacious two- and three-bedroom apartments with terraces with stunning views of the surrounding mountains. The homes have a modern design, with minimalist furniture, in neutral colors. They offer an open-plan layout, with large open spaces, such as the living-dining room with the open-plan kitchen, separated by a central island, as well as exclusive rooms such as a cinema room, spa or private gym. Likewise, the homes have BREEAM certification, a certification that recognizes sustainability efforts in terms of energy efficiency and environmentally friendly construction.~The development has common amenities spaces, including a spa and a gym, as well as a multifunctional, open-plan social club area with a room for children and another for adults.~~Both the spa and the gym are located in a privileged area of the plot. Through large glass panels, extraordinary views of the valley are obtained, which make this space the ideal place to relax and enjoy the silence and nature throughout the year.
#ref:03986/5210

Immobilieninformationen

zone
Principado de Andorra
Gegend
Andorra
standort
Ordino
district
Coll d'Ordino
Objekt typ
house
Verkauf
6.829.000 €
Referenz
03986/5210
Schlafzimmer
6
Bäder
6
Bebaute Fläche
707 m2
Zustand / Erhaltung
Neu

In der Nähe des Strandes / Meeres

pool
heitzung
lift
terrasse
Balkon
Energiezertifikat
  • Ausstehend

über Ordino

Ordino ist eine reizvolle Stadt, die im nördlichen Teil Andorras eingebettet ist und von den majestätischen Pyrenäen umgeben ist. Sie gehört zur Pfarrei Ordino, einer der sieben Pfarreien Andorras. Die Stadt genießt eine strategische Lage und bietet einen einfachen Zugang zu natürlichen Landschaften und Outdoor-Aktivitäten.

Einer der Hauptvorteile von Ordino ist seine friedliche Atmosphäre und die atemberaubende Umgebung. Die Stadt ist bekannt für ihre Nähe zu Skigebieten wie Vallnord, was sie zu einem begehrten Ziel für Wintersportbegeisterte macht. Darüber hinaus pflegt Ordino ein entspanntes Lebensgefühl und bietet dennoch Zugang zu städtischen Annehmlichkeiten und Dienstleistungen.

Ordino bietet eine hohe Lebensqualität, die sich durch Sicherheit, saubere Luft und eine eng verbundene Gemeinschaft auszeichnet. Die Stadt verfügt über ausgezeichnete Gesundheitseinrichtungen, Bildungseinrichtungen und öffentliche Dienstleistungen, die eine komfortable und familienfreundliche Umgebung für die Bewohner gewährleisten.

Einwohner und Besucher von Ordino können das ganze Jahr über eine Vielzahl von Aktivitäten genießen. Im Winter bieten die nahegelegenen Skigebiete Möglichkeiten zum Skifahren, Snowboarden und anderen Wintersportarten. In den wärmeren Monaten eignet sich Ordino hervorragend zum Wandern, Mountainbiken und Erkunden malerischer Wanderwege. Die Stadt veranstaltet auch kulturelle Events, Festivals und Märkte, die lokale Traditionen hervorheben.

Der Immobilienmarkt in Ordino bietet eine Vielzahl von Objekten, darunter gemütliche Apartments, traditionelle Häuser und charmante Chalets. Die Immobilien zeichnen sich oft durch atemberaubende Bergblicke und einfachen Zugang zu Outdoor-Aktivitäten aus. Der Markt richtet sich sowohl an Einheimische, die dauerhafte Wohnsitze suchen, als auch an internationale Käufer, die an Ferienhäusern oder Investitionsmöglichkeiten in Andorra interessiert sind.

Ordino ist eine malerische Stadt, die natürliche Schönheit, Outdoor-Aktivitäten und eine friedliche Atmosphäre kombiniert und somit ein ideales Ziel für Bewohner und Immobilienkäufer darstellt, die einen Lebensstil in den Bergen von Andorra suchen.

Weitere Informationen anfordern
Ref.03986/5210
Na Maria Pla, 20. Local 1
AD500, Andorra La Vella
+376 801 700

Related properties

Villa 6 Schlafzimmer Verkauf Ordino
Coll d'Ordino

Villa 6 Schlafzimmer Verkauf Ordino
707 m²Größe66 Bäder
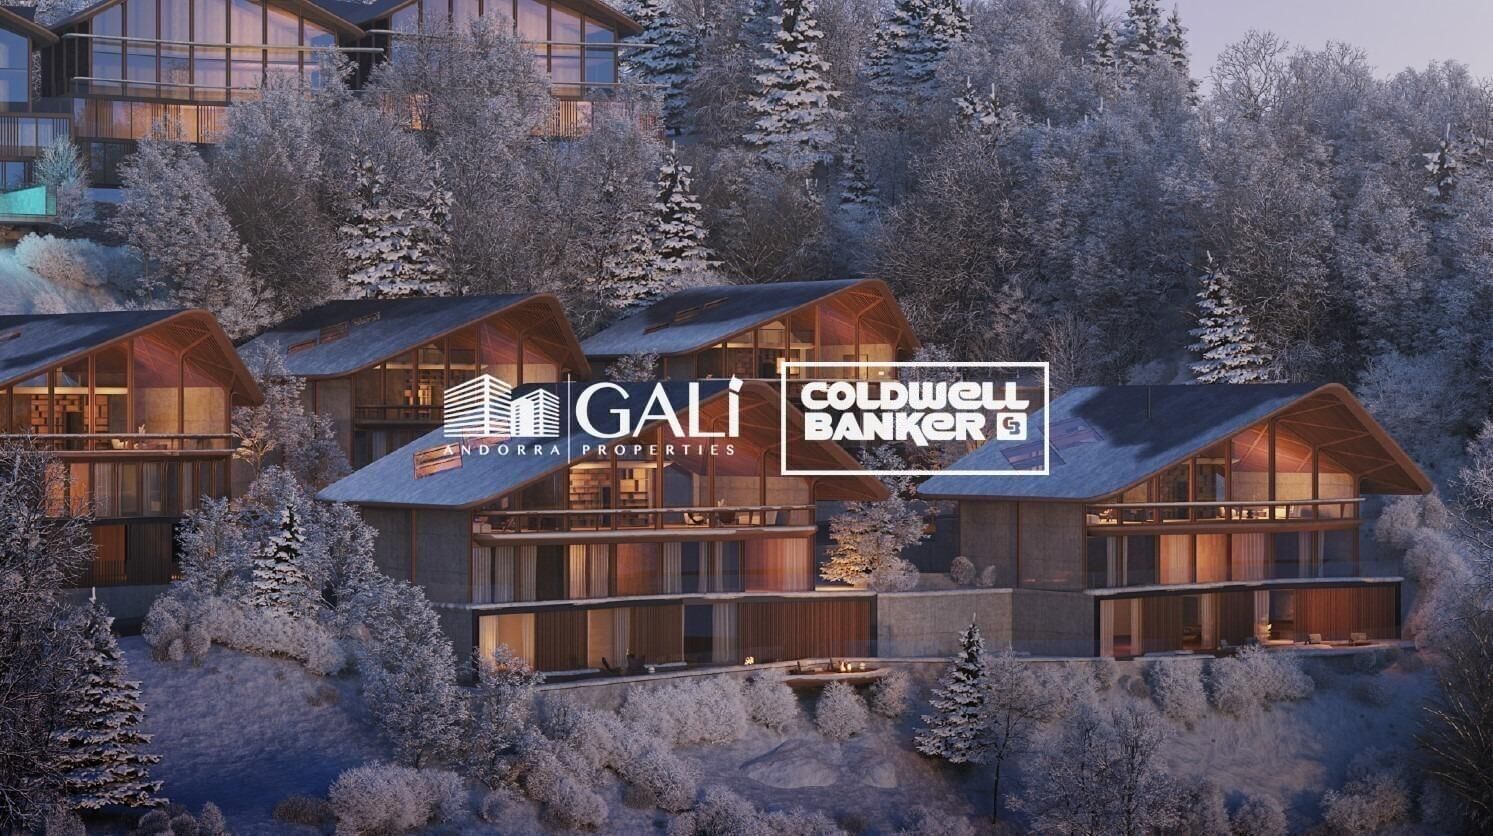
GAlÍ Real Estate is honored to present Ordino Mountain Residential Resort, located in a natural environment and with impressive mountain views. In this exclusive residential project, born from a modern reinterpretation of traditional Andorran architecture, the concept of a wooden cabin on a two-story stone podium is reinterpreted, which, far from being erected as a conventional housing block, organizes a residential community. exclusive around a common garden.~Despite being traditional materials, wood and stone are used in the project as contemporary materials, with the aim of achieving an innovative image but rooted in the place. Large panes of glass, oriented towards the incredible landscape of the country and the common spaces of the development, give the complex an innovative image and bring nature and architecture closer.~Impressive villas with five to eight bedrooms are offered on several floors and spacious two- and three-bedroom apartments with terraces with stunning views of the surrounding mountains. The homes have a modern design, with minimalist furniture, in neutral colors. They offer an open-plan layout, with large open spaces, such as the living-dining room with the open-plan kitchen, separated by a central island, as well as exclusive rooms such as a cinema room, spa or private gym. Likewise, the homes have BREEAM certification, a certification that recognizes sustainability efforts in terms of energy efficiency and environmentally friendly construction.~The development has common amenities spaces, including a spa and a gym, as well as a multifunctional, open-plan social club area with a room for children and another for adults.~~Both the spa and the gym are located in a privileged area of the plot. Through large glass panels, extraordinary views of the valley are obtained, which make this space the ideal place to relax and enjoy the silence and nature throughout the year. #ref:03987/5210
6.967.000 €
Villa 5 Schlafzimmer Verkauf Ordino
Coll d'Ordino

Villa 5 Schlafzimmer Verkauf Ordino
1.030 m²Größe1.200 m²Grundstück55 Bäder
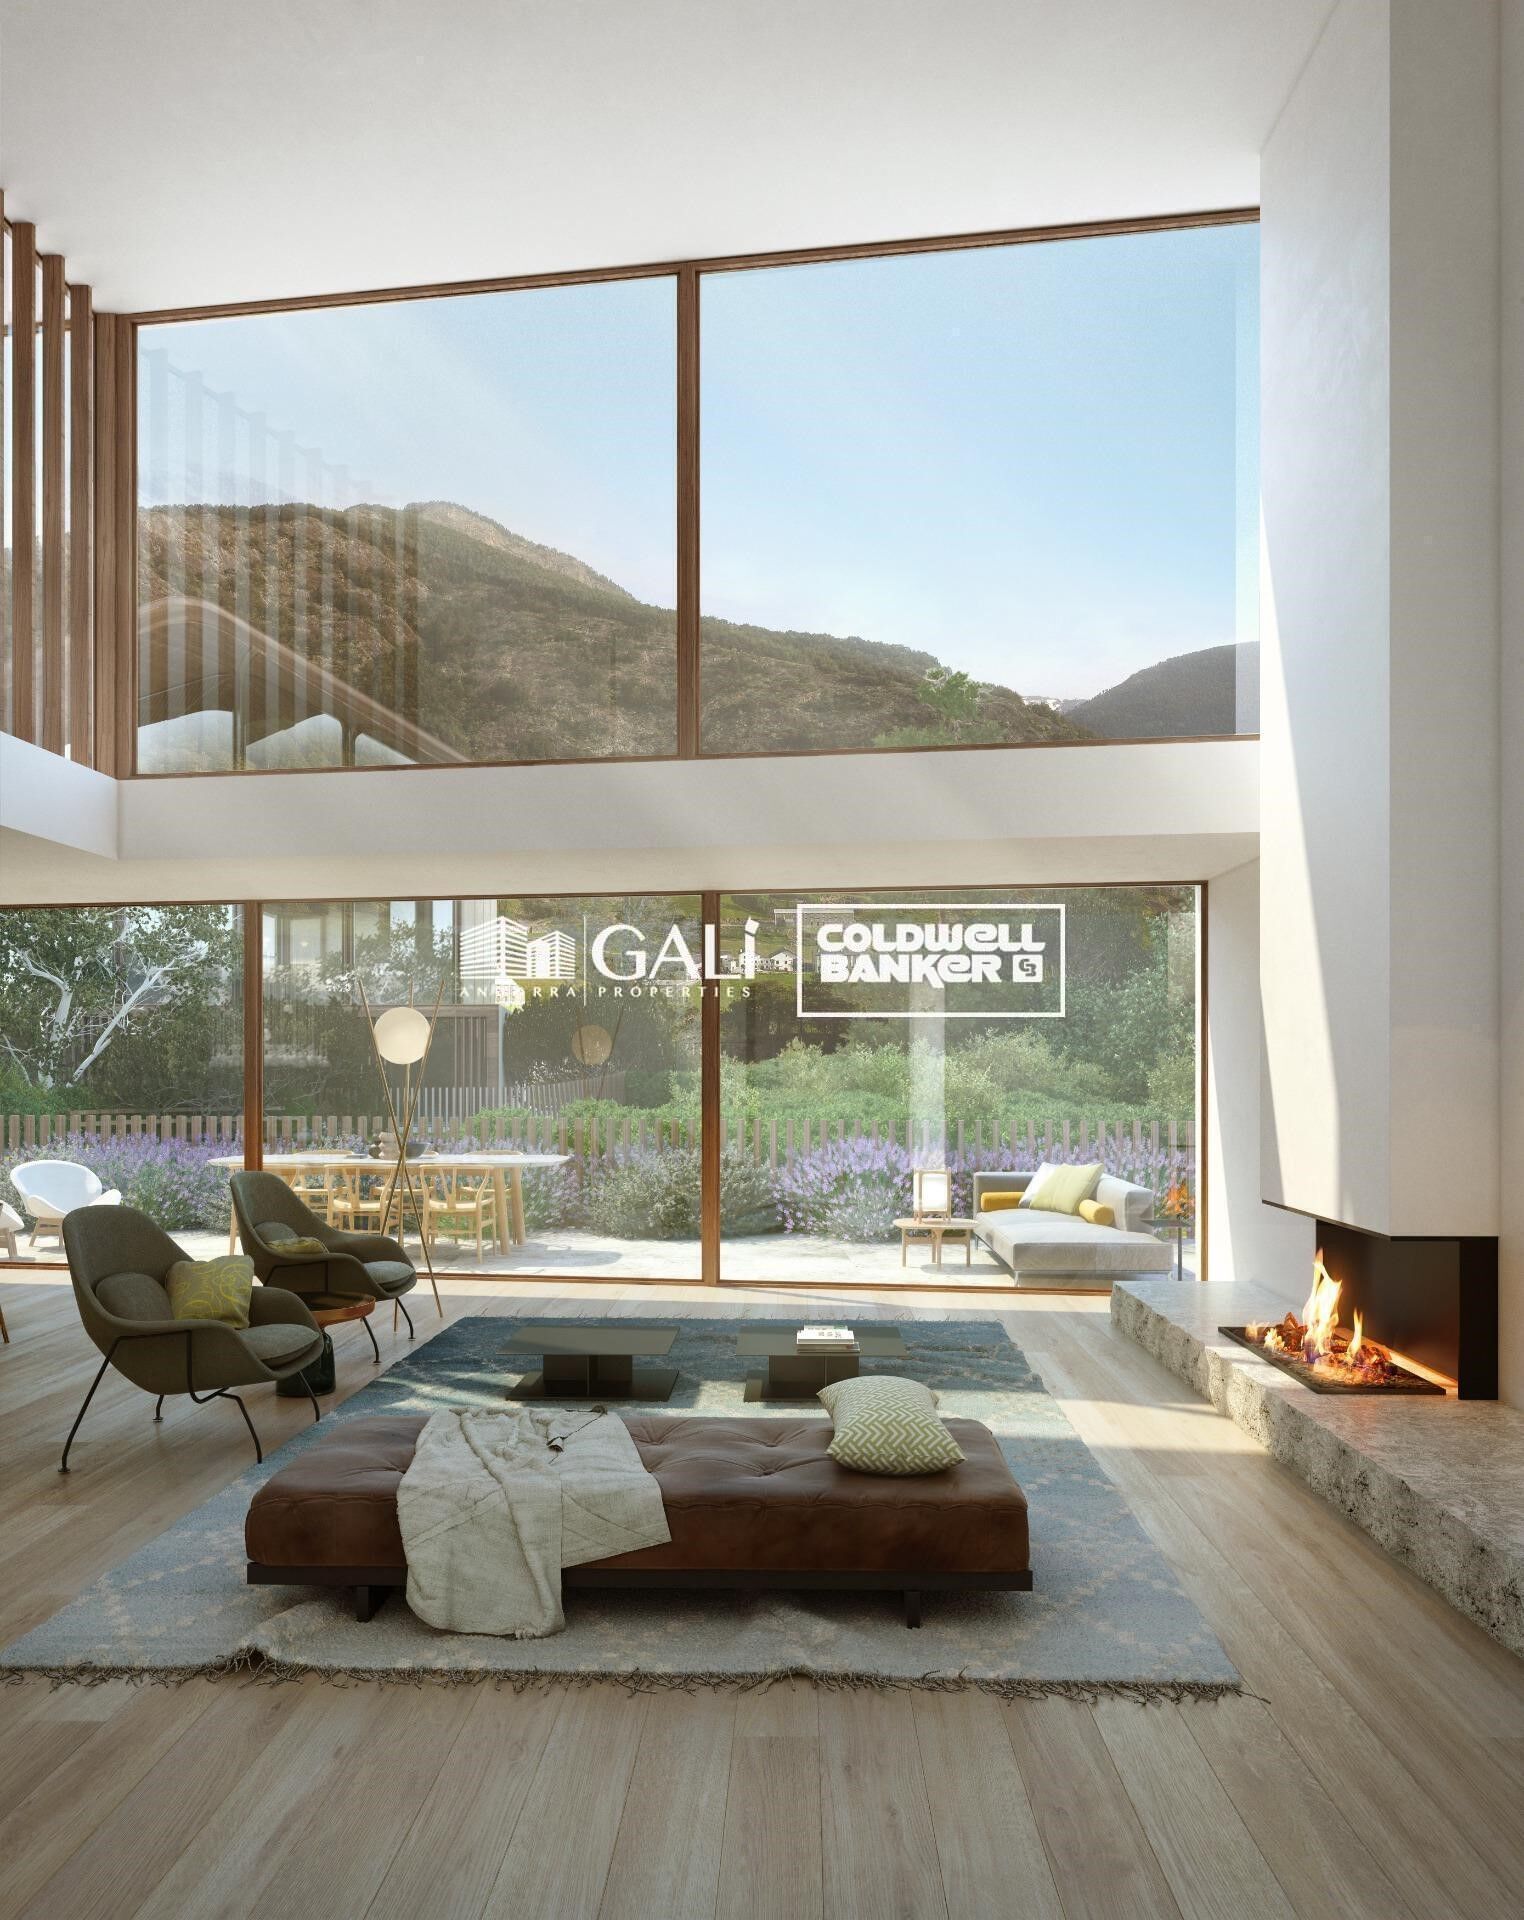
Set within an exclusive residential environment, this villa sits on expansive private plots of over 1,000 m2, enjoying a south-facing orientation and open, unobstructed panoramic views over the valley. Its location perfectly combines privacy, tranquillity and direct contact with nature, while offering excellent connectivity to the main urban centres, services and leisure areas.~~The project enjoys a strategic position, allowing quick access to the capital, shopping and dining districts, as well as the ski resort and numerous mountain and hiking trails. An ideal setting for both everyday living and peaceful getaways, where the landscape, sunlight and silence take centre stage. The absence of front-facing buildings ensures the long-term preservation of views, privacy and investment value.~~The architecture, inspired by traditional Scandinavian cabins and the Hygge philosophy, has been conceived to enhance well-being, natural light and seamless integration with the surroundings. The design respects the natural topography of the land, avoiding visual barriers and incorporating landscaped slopes with native vegetation to reinforce privacy and harmony with the landscape.~~The residence is organised around a spectacular main loft-style living space, built with wood and glass, featuring ceiling heights of up to 7 metres, expansive floor-to-ceiling windows and direct access to a generous covered terrace. This space houses the living area, dining room and a fully integrated designer kitchen, alongside an elegant master suite with walk-in wardrobe and bathroom, all enjoying open views over the valley.~~The lower level comprises four spacious en-suite bedrooms, all south-facing with stunning views, arranged around a bright central lobby that receives natural light through a Japanese-style courtyard. This level also features a dedicated wellness area, including a heated indoor swimming pool and a private gym, designed as a true sanctuary for relaxation and well-being.~~The basement level includes a large garage with capacity for six vehicles, technical and service areas, and pre-installation for electric vehicle charging.~~The villa has been designed with a carefully curated selection of noble and natural materials: natural stone and solid cedar wood façades, natural slate roofing, interior flooring in natural wood with an extra-matte oak finish, and high-performance aluminium exterior joinery with thermal break and triple glazing, ensuring maximum thermal and acoustic comfort.~~The kitchen, designed by Bulthaup, is delivered fully equipped with high-end appliances by Gaggenau, Neff and Bora.~~Bathrooms feature Corian furniture, Hansgrohe fittings, Geberit wall-hung sanitary ware and high-spec built-in showers.~~Comfort and energy efficiency are further enhanced by an advanced aerothermal system, underfloor heating, mechanical ventilation with heat recovery, architectural and indirect lighting, and a KNX home automation system allowing full control of the property, even remotely.~~The development includes a complete interior design project featuring internationally renowned brands such as Carl Hansen, B&B Italia, Louis Poulsen, Vitra and Gandía Blasco, ensuring a coherent, timeless and exceptionally high-end aesthetic.~~A truly exclusive and one-of-a-kind project where architecture, design, technology and nature come together to offer an outstanding living experience.~~Please do not hesitate to contact us to arrange a private viewing.~Immobiliaria Gali, at your disposal. #ref:04873/5210
6.500.000 €
Villa 7 Schlafzimmer Verkauf Ordino
Coll d'Ordino

Villa 7 Schlafzimmer Verkauf Ordino
695 m²Größe76 Bäder
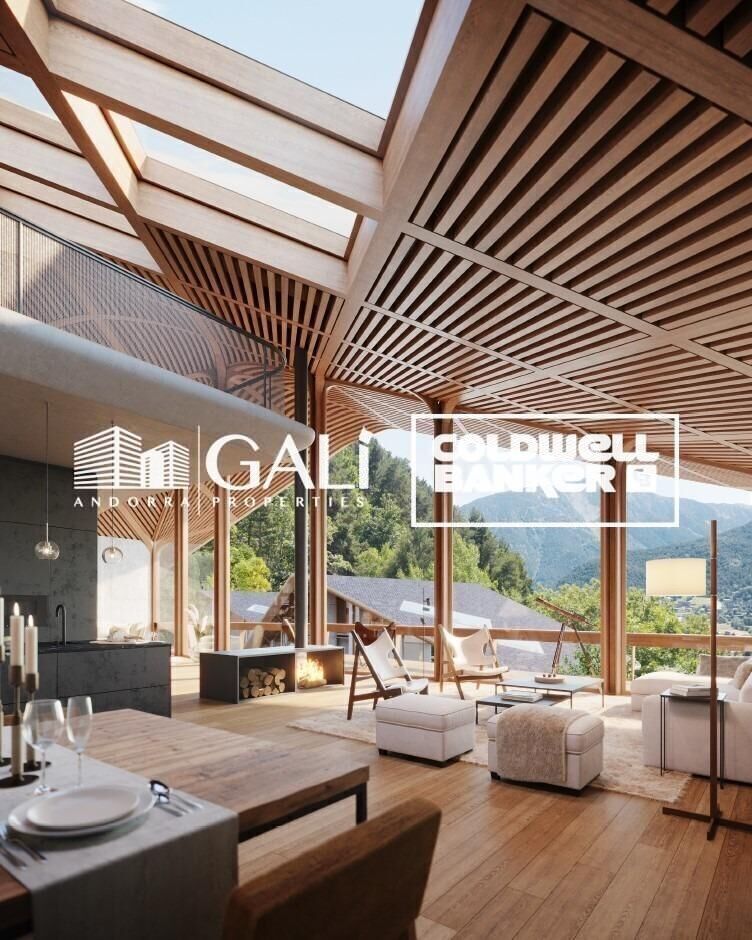
GAlÍ Real Estate is honored to present Ordino Mountain Residential Resort, located in a natural environment and with impressive mountain views. In this exclusive residential project, born from a modern reinterpretation of traditional Andorran architecture, the concept of a wooden cabin on a two-story stone podium is reinterpreted, which, far from being erected as a conventional housing block, organizes a residential community. exclusive around a common garden.~Despite being traditional materials, wood and stone are used in the project as contemporary materials, with the aim of achieving an innovative image but rooted in the place. Large panes of glass, oriented towards the incredible landscape of the country and the common spaces of the development, give the complex an innovative image and bring nature and architecture closer.~Impressive villas with five to eight bedrooms are offered on several floors and spacious two- and three-bedroom apartments with terraces with stunning views of the surrounding mountains. The homes have a modern design, with minimalist furniture, in neutral colors. They offer an open-plan layout, with large open spaces, such as the living-dining room with the open-plan kitchen, separated by a central island, as well as exclusive rooms such as a cinema room, spa or private gym. Likewise, the homes have BREEAM certification, a certification that recognizes sustainability efforts in terms of energy efficiency and environmentally friendly construction.~The development has common amenities spaces, including a spa and a gym, as well as a multifunctional, open-plan social club area with a room for children and another for adults.~~Both the spa and the gym are located in a privileged area of the plot. Through large glass panels, extraordinary views of the valley are obtained, which make this space the ideal place to relax and enjoy the silence and nature throughout the year. #ref:03984/5210
5.812.000 €
Villa 5 Schlafzimmer Verkauf Ordino
Coll d'Ordino

Villa 5 Schlafzimmer Verkauf Ordino
666 m²Größe55 Bäder
GAlÍ Real Estate is honored to present Ordino Mountain Residential Resort, located in a natural environment and with impressive mountain views. In this exclusive residential project, born from a modern reinterpretation of traditional Andorran architecture, the concept of a wooden cabin on a two-story stone podium is reinterpreted, which, far from being erected as a conventional housing block, organizes a residential community. exclusive around a common garden.~Despite being traditional materials, wood and stone are used in the project as contemporary materials, with the aim of achieving an innovative image but rooted in the place. Large panes of glass, oriented towards the incredible landscape of the country and the common spaces of the development, give the complex an innovative image and bring nature and architecture closer.~Impressive villas with five to eight bedrooms are offered on several floors and spacious two- and three-bedroom apartments with terraces with stunning views of the surrounding mountains. The homes have a modern design, with minimalist furniture, in neutral colors. They offer an open-plan layout, with large open spaces, such as the living-dining room with the open-plan kitchen, separated by a central island, as well as exclusive rooms such as a cinema room, spa or private gym. Likewise, the homes have BREEAM certification, a certification that recognizes sustainability efforts in terms of energy efficiency and environmentally friendly construction.~The development has common amenities spaces, including a spa and a gym, as well as a multifunctional, open-plan social club area with a room for children and another for adults.~~Both the spa and the gym are located in a privileged area of the plot. Through large glass panels, extraordinary views of the valley are obtained, which make this space the ideal place to relax and enjoy the silence and nature throughout the year. #ref:03983/5210
5.812.000 €
Villa 7 Schlafzimmer Verkauf Ordino
Coll d'Ordino

Villa 7 Schlafzimmer Verkauf Ordino
697 m²Größe76 Bäder
GAlÍ Real Estate is honored to present Ordino Mountain Residential Resort, located in a natural environment and with impressive mountain views. In this exclusive residential project, born from a modern reinterpretation of traditional Andorran architecture, the concept of a wooden cabin on a two-story stone podium is reinterpreted, which, far from being erected as a conventional housing block, organizes a residential community. exclusive around a common garden.~Despite being traditional materials, wood and stone are used in the project as contemporary materials, with the aim of achieving an innovative image but rooted in the place. Large panes of glass, oriented towards the incredible landscape of the country and the common spaces of the development, give the complex an innovative image and bring nature and architecture closer.~Impressive villas with five to eight bedrooms are offered on several floors and spacious two- and three-bedroom apartments with terraces with stunning views of the surrounding mountains. The homes have a modern design, with minimalist furniture, in neutral colors. They offer an open-plan layout, with large open spaces, such as the living-dining room with the open-plan kitchen, separated by a central island, as well as exclusive rooms such as a cinema room, spa or private gym. Likewise, the homes have BREEAM certification, a certification that recognizes sustainability efforts in terms of energy efficiency and environmentally friendly construction.~The development has common amenities spaces, including a spa and a gym, as well as a multifunctional, open-plan social club area with a room for children and another for adults.~~Both the spa and the gym are located in a privileged area of the plot. Through large glass panels, extraordinary views of the valley are obtained, which make this space the ideal place to relax and enjoy the silence and nature throughout the year. #ref:03985/5210
5.812.000 €
Haus 4 Schlafzimmer Verkauf Ordino
Coll d'Ordino

Haus 4 Schlafzimmer Verkauf Ordino
513 m²Größe45 Bäder
We are pleased to present the new construction of 'LES NERES D'ORDINO' homes, an exclusive residential project consisting of 5 luxury homes located in a fantastic location in Ordino, within walking distance to the centre of Ordino.~~The homes have a practical and functional layout, with all the comforts and using high quality finishes:~Heating system using a geothermal heat pump that is distributed through underfloor heating throughout the home, with additional towel racks in the bathrooms.~Mechanical ventilation system with heat recovery~In the garage, pre-installation for charging electric vehicles~Home automation to remotely control heating, lights, access door... with scalable and customised options on demand.~Interior doors from the CARRÉ, NORMA or similar brand~Parking door from HORMANN or similar~Kitchen with GAGGENAU or similar appliances, and kitchen furniture from BULTHAUP or similar.~Wheelchair accessible lift~Pre-installation of fireplace~Installation of a photovoltaic solar energy system.~All the houses are divided into four floors connected by a lift and a stairwell and have surfaces from 300 square metres of living space plus 200 m2 of garage; In addition, each house has its own porch, patio and terrace.~~The garages are on the ground floor and can accommodate 5-6 cars. The installation room and laundry area are also located on this floor.~~On the first floor we find the day area, with a surface area of 100 to 115 m2 depending on the house with a large living room, dining room and fully equipped designer kitchen, and guest bathroom. This floor is designed to enjoy with family and friends and to give a feeling of warmth and spaciousness, the space has large windows that guarantee the entry of sun and natural light. From this floor you can access the garden and terrace.~~On the second floor we find the sleeping area, with 3 large double bedrooms and 3 full bathrooms.~~On the third and last floor we find the main room, with a dimension of between 82 and 90 m2. It was initially conceived with a bedroom area and a study area, with two full bathrooms.~~DO NOT hesitate to contact us for any additional information you may require. #ref:05207/5210
2.850.000 €
Haus 4 Schlafzimmer Verkauf Ordino
Coll d'Ordino

Haus 4 Schlafzimmer Verkauf Ordino
480 m²Größe45 Bäder
We are pleased to present the new construction of 'LES NERES D'ORDINO' homes, an exclusive residential project consisting of 5 luxury homes located in a fantastic location in Ordino, within walking distance to the centre of Ordino.~~The homes have a practical and functional layout, with all the comforts and using high quality finishes:~Heating system using a geothermal heat pump that is distributed through underfloor heating throughout the home, with additional towel racks in the bathrooms.~Mechanical ventilation system with heat recovery~In the garage, pre-installation for charging electric vehicles~Home automation to remotely control heating, lights, access door... with scalable and customised options on demand.~Interior doors from the CARRÉ, NORMA or similar brand~Parking door from HORMANN or similar~Kitchen with GAGGENAU or similar appliances, and kitchen furniture from BULTHAUP or similar.~Wheelchair accessible lift~Pre-installation of fireplace~Installation of a photovoltaic solar energy system.~All the houses are divided into four floors connected by a lift and a stairwell and have surfaces from 300 square metres of living space plus 200 m2 of garage; In addition, each house has its own porch, patio and terrace.~~The garages are on the ground floor and can accommodate 5-6 cars. The installation room and laundry area are also located on this floor.~~On the first floor we find the day area, with a surface area of 100 to 115 m2 depending on the house with a large living room, dining room and fully equipped designer kitchen, and guest bathroom. This floor is designed to enjoy with family and friends and to give a feeling of warmth and spaciousness, the space has large windows that guarantee the entry of sun and natural light. From this floor you can access the garden and terrace.~~On the second floor we find the sleeping area, with 3 large double bedrooms and 3 full bathrooms.~~On the third and last floor we find the main room, with a dimension of between 82 and 90 m2. It was initially conceived with a bedroom area and a study area, with two full bathrooms.~~DO NOT hesitate to contact us for any additional information you may require. #ref:05209/5210
2.600.000 €
Haus 4 Schlafzimmer Verkauf Ordino
Coll d'Ordino

Haus 4 Schlafzimmer Verkauf Ordino
506 m²Größe45 Bäder
We are pleased to present the new construction of 'LES NERES D'ORDINO' homes, an exclusive residential project consisting of 5 luxury homes located in a fantastic location in Ordino, within walking distance to the centre of Ordino.~~The homes have a practical and functional layout, with all the comforts and using high quality finishes:~Heating system using a geothermal heat pump that is distributed through underfloor heating throughout the home, with additional towel racks in the bathrooms.~Mechanical ventilation system with heat recovery~In the garage, pre-installation for charging electric vehicles~Home automation to remotely control heating, lights, access door... with scalable and customised options on demand.~Interior doors from the CARRÉ, NORMA or similar brand~Parking door from HORMANN or similar~Kitchen with GAGGENAU or similar appliances, and kitchen furniture from BULTHAUP or similar.~Wheelchair accessible lift~Pre-installation of fireplace~Installation of a photovoltaic solar energy system.~All the houses are divided into four floors connected by a lift and a stairwell and have surfaces from 300 square metres of living space plus 200 m2 of garage; In addition, each house has its own porch, patio and terrace.~~The garages are on the ground floor and can accommodate 5-6 cars. The installation room and laundry area are also located on this floor.~~On the first floor we find the day area, with a surface area of 100 to 115 m2 depending on the house with a large living room, dining room and fully equipped designer kitchen, and guest bathroom. This floor is designed to enjoy with family and friends and to give a feeling of warmth and spaciousness, the space has large windows that guarantee the entry of sun and natural light. From this floor you can access the garden and terrace.~~On the second floor we find the sleeping area, with 3 large double bedrooms and 3 full bathrooms.~~On the third and last floor we find the main room, with a dimension of between 82 and 90 m2. It was initially conceived with a bedroom area and a study area, with two full bathrooms.~~DO NOT hesitate to contact us for any additional information you may require. #ref:05208/5210
2.750.000 €

Zuletzt angesehene Immobilien

Exklusive Villa im Marbella Club Golf Resort, Benahavís
Montemayor - Marbella Club

Exklusive Villa im Marbella Club Golf Resort, Benahavís

1.451 m²Größe5.100 m²Grundstück55 Bäder
Entdecken Sie eine außergewöhnliche Villa zum Verkauf im renommierten Marbella Club Golf Resort in Benahavís. Dieses Anwesen in erster Golflinie bietet 1.451 m² Wohnfläche plus 250 m² Terrassen - mit höchstem Luxus, atemberaubender Aussicht und modernster Ausstattung. Die großzügigen, lichtdurchfluteten Wohnräume sind elegant gestaltet, mit Marmorfußböden und bodentiefen Fenstern, die das Innen- und Außenleben nahtlos verbinden. Zeitgemäßes Interieur und stilvolle Möbel sorgen für eine warme und einladende Atmosphäre. Die hochwertige Küche ist mit modernsten Geräten, eleganten Schränken und großzügigen Arbeitsflächen ausgestattet - ideal für gesellige Abende oder den Alltag. Auch die Bäder überzeugen mit luxuriösen Ausstattungen und Spa-ähnlichem Ambiente. Zur Entspannung und Unterhaltung bietet die Villa ein privates Kino, ein voll ausgestattetes Fitnessstudio, eine Sauna und einen Infinity-Pool mit Blick auf den Golfplatz und die umliegenden Berge. Ein Weinkeller mit Barbereich rundet das Angebot ab - perfekt für gesellige Abende. Die liebevoll gestalteten Außenanlagen beeindrucken mit Oliven-, Orangen- und Mangobäumen sowie Lavendel- und Rosmarinbeeten. Die großzügigen Terrassen laden zum Sonnenbaden, Essen im Freien oder einfach nur zum Genießen der Aussicht ein. Die Villa ist mit Solarpanels und Batteriespeichern ausgestattet, die derzeit den Pool beheizen und bald die gesamte Villa mit Energie versorgen werden. Ein modernes Smart-Home-System regelt Beleuchtung, Klima und Sicherheit. Die flexible Raumaufteilung ermöglicht die Schaffung zusätzlicher Schlafzimmer oder individueller Rückzugsorte - ideal für Familien oder Gäste. Direkt an einem der exklusivsten Golfplätze der Region gelegen, bietet das Anwesen privilegierten Zugang zum Green und herrliche Ausblicke auf die gepflegten Fairways. Ein überdachter Parkplatz für bis zu sechs Fahrzeuge sowie 24/7-Sicherheitsdienst im Resort sorgen für Komfort und Sicherheit. Ob vom Wohnzimmer, der Terrasse oder dem Infinity-Pool - überall genießen Sie spektakuläre Ausblicke auf den Golfplatz, die Berge und von einem Teil des Grundstücks sogar auf das Meer. Diese Villa ist mehr als ein Zuhause - sie ist ein luxuriöser Lebensstil in einer der begehrtesten Lagen von Benahavís. Verpassen Sie nicht die Chance, dieses Juwel an der Costa del Sol zu erwerben. #ref:CBSH609
7.900.000 €
2,3 und 4 Schlafzimmer Penthäuser und Wohnungen in Estepona
Costa Natura

2,3 und 4 Schlafzimmer Penthäuser und Wohnungen in Estepona

193 m²Größe32 Bäder
Entdecken Sie Idyllic, ein exklusives Neubauprojekt, in dem zeitgenössisches Design auf die Ruhe der Küste trifft. Es liegt nur 800 Meter vom Meer entfernt in der privilegierten Enklave von Arroyo Enmedio in Estepona. Diese private Boutique-Residenz bietet nur 38 sorgfältig gestaltete Häuser - geräumige Wohnungen, elegante Erdgeschosse und atemberaubende Penthäuser mit 2, 3 oder 4 Schlafzimmern - die alle mit einem kompromisslosen Engagement für Qualität, Komfort und Licht entworfen wurden. Die Innenräume sind hell und luftig, mit großen Fenstern, die den Panoramablick einrahmen, und großzügigen Terrassen, die das ganze Jahr über zum Leben im Freien einladen. Im Idyllic fließt das Leben in seinem eigenen Tempo. Entspannen Sie sich im luxuriösen Spa mit türkischem Bad, Jacuzzi und Sauna. Bleiben Sie im hochmodernen Fitnesscenter aktiv. Arbeiten Sie von zu Hause aus im Co-Working Space, oder entspannen Sie sich einfach in den Gärten und Salzwasserpools. Von Yogaräumen bis hin zu Freizeiträumen sind alle Annehmlichkeiten auf Wellness ausgerichtet. Mit individuell gestaltbaren Ausstattungsoptionen, die von der Natur - Land, Meer und Luft - inspiriert sind, haben Sie die Freiheit, ein Zuhause zu schaffen, das Ihren Stil widerspiegelt. Idyllic ist perfekt angebunden und liegt nur wenige Minuten von Golfplätzen, Geschäften, Restaurants und internationalen Schulen entfernt. Marbella, Sotogrande und der Flughafen von Malaga sind leicht zu erreichen. Idyllic ist nicht nur ein Ort zum Leben, es ist eine Art zu leben. Wunderschön gestaltet. Perfekt gelegen. Entworfen mit Ihnen im Sinn. #ref:CBSH524_A
746.000 €
Luxusvillen mit 5 und 6 Schlafzimmern in Nueva Andalucía, Marbella
Nueva Andalucía

Luxusvillen mit 5 und 6 Schlafzimmern in Nueva Andalucía, Marbella

488 m²Größe1.015 m²Grundstück55 Bäder
Unser Entwicklungsvorschlag befindet sich in einer ruhigen und exklusiven Wohnanlage und bietet die perfekte Kombination aus Ruhe und Zugänglichkeit. Stellen Sie sich vor, Sie leben in einem privaten Resort, umgeben von hoch aufragenden Bergen und dem glitzernden Mittelmeer und doch nur wenige Schritte vom pulsierenden Lebensstil Marbellas entfernt. Hier erwerben Sie nicht nur ein Zuhause, sondern einen einzigartigen Lebensstil. Wohnen in absolutem Luxus und Privatsphäre, aber mit dem lebendigen Marbella nur wenige Minuten entfernt. Diese Anlage befindet sich im prestigeträchtigen Viertel Nueva Andalucía und bietet die Ruhe eines privaten Rückzugsortes, ohne die Nähe zum Zentrum von Marbella mit seinen exklusiven Restaurants, Geschäften und Unterhaltungsmöglichkeiten zu opfern, das nur wenige Gehminuten entfernt ist. Für Golfliebhaber ist dies ein Paradies. Perfektionieren Sie Ihre Technik auf international renommierten Golfplätzen wie Las Brisas und Los Naranjos, die nur wenige Minuten von Ihrer Haustür entfernt sind. Egal, ob Sie Ihr Spiel verbessern oder die atemberaubende Aussicht auf die grünen Plätze genießen möchten, diese Weltklasse-Golfplätze bieten ein unvergleichliches Erlebnis. Entdecken Sie ein Höchstmaß an Eleganz und Komfort in unseren Villen, die in einem modernen Stil und mit außergewöhnlichen Details gestaltet sind. Jedes Haus wird nach den höchsten Standards gebaut und kombiniert die Raffinesse luxuriöser Oberflächen mit der fortschrittlichsten Technologie. Die geräumigen Innenräume sowie die privaten Gärten und Terrassen schaffen die perfekte Umgebung, um die Sonne und das Leben im Freien zu genießen, während die Gemeinschaftsbereiche zum Entspannen und Teilen von Momenten der Ruhe einladen. Diese Anlage ist nicht nur ein Haus, sondern ein Refugium, in dem Komfort, Exklusivität und unmittelbarer Zugang zu allem, was Marbella zu bieten hat, zu finden sind. Mit Panoramablick, erstklassigen Einrichtungen und einer privilegierten Lage ist dies das ideale Zuhause für diejenigen, die Ruhe suchen, ohne auf die Dynamik und den Luxus von Marbella verzichten zu müssen. Willkommen in Ihrem neuen Zuhause, in dem Ruhe und Exklusivität perfekt verschmelzen. #ref:CBSH275_G
5.750.000 €
Elegantes Reihenhaus auf einer Ebene in erster Golflinie - Guadalmina
San Pedro de Alcántara

Elegantes Reihenhaus auf einer Ebene in erster Golflinie - Guadalmina

635 m²Größe1.178 m²Grundstück44 Bäder
Entdecken Sie Ihr Traumhaus in der exklusiven Golfanlage in erster Linie von Guadalmina. Dieses elegante Reihenhaus, umgeben von üppigen tropischen Gärten, bietet einen gehobenen Lebensstil in unmittelbarer Nähe zum Meer. Auf einem Grundstück von 635 m² mit einer bebauten Fläche von 1.178 m² gelegen, stellt diese Immobilie eine seltene Gelegenheit in einer charmanten und prestigeträchtigen Wohnanlage dar. Der Eingangsbereich empfängt Sie mit einem stilvollen, blumenreichen Innenhof und einem privaten Stellplatz. Im Inneren überzeugt ein großzügiger, lichtdurchfluteter Wohnbereich mit Kamin und direktem Zugang zum Gemeinschaftsgarten sowie eine moderne, voll ausgestattete Küche. Im Erdgeschoss befinden sich außerdem ein Gästezimmer mit Bad en suite sowie ein Gäste-WC. Im ersten Stock liegt die beeindruckende Master-Suite mit privater Terrasse, Bad en suite mit Whirlpool sowie zwei weitere Schlafzimmer, jeweils mit eigenem Bad und Terrassenzugang. Das oberste Stockwerk bietet ein exklusives Solarium mit atemberaubendem Panoramablick auf Meer und Berge - ideal, um das mediterrane Klima zu genießen. Die Wohnanlage verfügt über privaten Sicherheitsdienst und einen Gemeinschaftspool, was Komfort und Privatsphäre garantiert. Einbauschränke, Abstellraum und ein Garagenstellplatz runden dieses Angebot ab. Eine außergewöhnliche Immobilie, die Luxus, Eleganz und eine erstklassige Lage an der Costa del Sol vereint. #ref:CBSH1357
2.900.000 €
Einzigartige Wohnanlage mit Meerblick in Selwo, Estepona
Selwo

Einzigartige Wohnanlage mit Meerblick in Selwo, Estepona

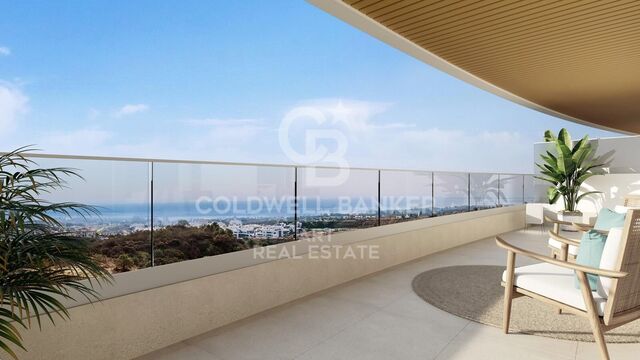
Es handelt sich um eine einzigartige Wohnanlage in erhöhter Lage im Gebiet Selwo Park, die einen privilegierten Blick auf die Küste und das Meer bietet. Die Anlage wird insgesamt 61 Zwei- und Drei-Zimmer-Apartments und Penthäuser umfassen, jeweils mit Garage und Abstellraum. Die moderne Architektur mit ihrem markanten, halbovalen Design bietet spektakuläre Ausblicke. Die Apartments zeichnen sich durch ein elegantes, zeitgemäßes Design aus, das das natürliche Licht und die umliegende Landschaft optimal zur Geltung bringt. Hochwertige Ausstattungen und Materialien werden mit den neuesten Trends und Technologien kombiniert. Die Küchen sind mit Geräten führender Marken und hochwertigen Materialien ausgestattet. Großzügige, offen gestaltete Wohnbereiche, komfortable Schlafzimmer mit luxuriösen Bädern und hochwertige Küchen italienischer Marken schaffen ein anspruchsvolles und zugleich funktionales Wohnambiente. Die großzügigen Wohnzimmer öffnen sich über breite Schiebetüren zu den Terrassen und verbinden Innen- und Außenbereiche harmonisch miteinander, sodass die freien Ausblicke optimal genossen werden können. Die Anlage bietet hervorragende Gemeinschaftsbereiche, darunter mediterrane Gärten, Swimmingpools für Erwachsene und Kinder sowie einen hochmodernen Fitnessbereich. Sie ist ideal für Naturliebhaber sowie für Golf- und Meeresfreunde. Eine ruhige und private Umgebung direkt am Naturpark mit Blick auf die Berge und das Meer und gleichzeitig in bequemer Nähe zu allen wichtigen Einrichtungen. Dank der hervorragenden Lage erreichen Sie das charmante historische Zentrum und den Yachthafen von Estepona in nur 10 Autominuten. Dort erwartet Sie eine große Auswahl an Restaurants, Geschäften und Dienstleistungen. Der Strand und die Promenade befinden sich nur wenige Minuten entfernt. Die Küste von Estepona erstreckt sich über 20 Kilometer zwischen Puerto Banús und Sotogrande, zwei der bedeutendsten Yachthäfen des Mittelmeers. #ref:CBSH384
Von 568.000 €
Spektakuläre Villa im mediterranen Stil in La Zagaleta
La Zagaleta

Spektakuläre Villa im mediterranen Stil in La Zagaleta

983 m²Größe4.418 m²Grundstück66 Bäder
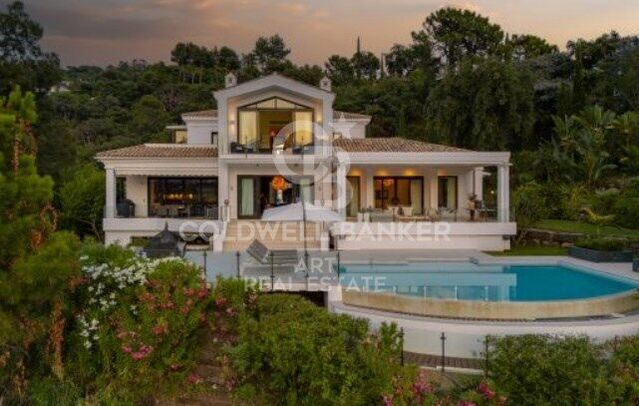
Diese luxuriöse Villa zum Verkauf in La Zagaleta ist eine elegante Residenz im mediterranen Stil, die absolute Privatsphäre und Ruhe in einer der renommiertesten Wohnanlagen Südeuropas bietet. Ideal gelegen, nur wenige Minuten von Marbella und Puerto Banús entfernt, ist diese Immobilie perfekt für anspruchsvolle Käufer, die Eleganz, Gelassenheit und einen exklusiven Lebensstil an der Costa del Sol suchen. Mit außergewöhnlicher architektonischer Vision entworfen und nach den höchsten Qualitätsstandards gebaut, vereint diese Villa zeitlosen mediterranen Charme mit modernen, raffinierten Innenräumen, die von einem der bekanntesten Innenarchitekten Marbellas gestaltet wurden. Edle Holz- und Marmorelemente, feine Textilien, ein Design-Kamin und stimmungsvolle Beleuchtung verleihen dem Haus eine Atmosphäre von dezentem Luxus. Sorgfältig ausgewählte Details wie eine Eingangstür aus massivem Iroko-Holz mit automatischem Zugang und kuratierte Kunstwerke unterstreichen die Exklusivität des Hauses. Auf einem nach Westen ausgerichteten Privatgrundstück von 4.418 m² gelegen, genießt die Villa atemberaubende Ausblicke auf die angelegten Gärten, die sanften Hügel und die umliegende Landschaft. Der großzügige Grundriss umfasst einen offenen Wohnbereich, eine moderne Gourmetküche und mehrere Innen- und Außenbereiche zum Speisen und Entspannen - ideal für Gäste und Unterhaltung. Das Anwesen verfügt über sechs geräumige Schlafzimmer, sechs Bäder en suite und sechs Gäste-WCs, alle mit hochwertigen Materialien ausgestattet. Zu den weiteren Annehmlichkeiten gehören ein Weinkeller, ein Privatkino, eine Bar, ein Fitnessraum, eine Sauna, ein Personalapartment und eine Garage für drei Fahrzeuge. Auch der Außenbereich beeindruckt mit reif angelegten Gärten, Holzterrassen und einem beheizten Infinity-Pool, der nahtlos in das architektonische Gesamtkonzept integriert ist. Diese private Villa in La Zagaleta garantiert vollständige Privatsphäre, ohne Einsicht von außen. Sie wird voll möbliert und in ausgezeichnetem Zustand angeboten, ausgestattet mit Fußbodenheizung, Klimaanlage, Panoramaglastüren, Doppelverglasung, Einbauschränken, Video-Gegensprechanlage und stilvollen Wasserelementen. Innerhalb von La Zagaleta, bekannt für 24-Stunden-Sicherheit, exklusive Golfplätze, Reitzentrum und spektakuläre Aussichten, verkörpert diese Residenz das Höchstmaß an Luxusimmobilien in Marbella. #ref:CBSH1253
5.990.000 €
Gartenhäuser und Luxusvillen in Sotogrande Alto
Sotogrande Alto

Gartenhäuser und Luxusvillen in Sotogrande Alto

311 m²Größe44 Bäder
Entdecken Sie dieses exklusive Neubauprojekt mit 49 Designvillen, entworfen vom renommierten Architekturbüro Torras y Sierra, gelegen in der begehrten Urbanisation Sotogrande Alto, direkt am Golfplatz La Cañada. Das Projekt zeichnet sich durch seine enge Verbindung mit der Natur aus: Vegetation und Außenräume stehen im Mittelpunkt und prägen die Architektur. Unter dem Motto Ein Garten mit Häusern' vereint das Projekt Exklusivität, Nachhaltigkeit und elegantes Design in einer geschützten, naturnahen Umgebung. Die Villen sind in drei verschiedene Typologien unterteilt: Patio-Häuser (19 Einheiten) Im nördlichen Teil des Grundstücks gelegen, bilden diese modernen Reihenhäuser das Dorf' des Projekts. Jedes Haus ist um einen privaten Patio mit Garten, Pool und Pergola organisiert. Die Wohnräume im Erdgeschoss gehen fließend in den Außenbereich über. Im Obergeschoss befinden sich 3 Schlafzimmer mit eigenem Bad. Gartenhäuser (24 Doppelhaushälften) Mit zeitloser Architektur passen sich diese Häuser dem natürlichen Gelände durch Terrassierungen an. Jede Einheit bietet ein eigenes Grundstück mit Garten, privatem Pool und großer Pergola, um das milde Klima Sotograndes zu genießen. Die meisten Grundstücke sind größer als 300 m². Freistehende Villen (6 Einheiten) Diese Villen befinden sich im südlichen Teil des Grundstücks, auf größeren Parzellen, teils über 1.000 m², und bieten besonders viel Privatsphäre. Sie verfügen über 4 Schlafzimmer, 4 Badezimmer und 1 Gäste-WC, mit denselben hochwertigen Ausstattungen wie die Gartenhäuser. Die Villen erfüllen höchste Anforderungen an Komfort, Energieeffizienz und Qualität. Ein zukunftsweisendes Luxuswohnprojekt in Sotogrande, das Architektur, Natur und Lebensqualität perfekt miteinander verbindet. #ref:CBSH695_B
1.385.000 €
Penthouse mit spektakulärer 70 m² Terrasse und großem Potenzial in Patraix
Barrio de Patraix

Penthouse mit spektakulärer 70 m² Terrasse und großem Potenzial in Patraix

180 m²Größe42 Bäder
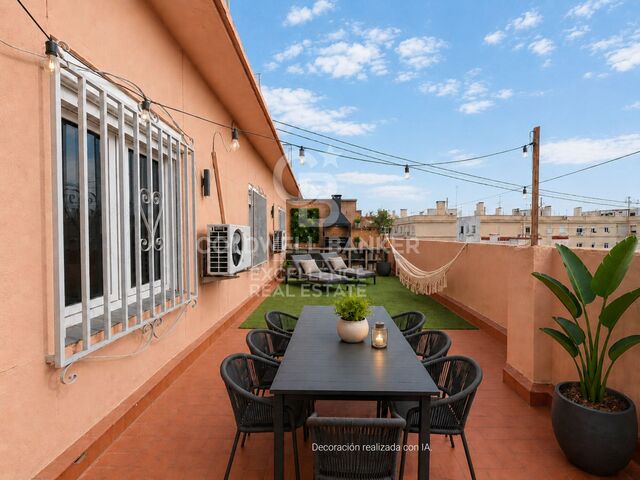
Penthouse mit spektakulärer 70 m² Terrasse und großem Potenzial in Patraix Coldwell Banker Excellence präsentiert diese exklusive Immobilie in Valencia, nur wenige Minuten vom Stadtzentrum entfernt. Ein einzigartiges Penthouse dank seiner beeindruckenden 70 m² Terrasse, hervorragenden Ausrichtung und außergewöhnlichen Helligkeit. Mit 110 m² Wohnfläche und vielfältigen Renovierungsmöglichkeiten ist es die ideale Gelegenheit, ein maßgeschneidertes Zuhause in einer der gefragtesten Gegenden der Stadt zu schaffen. Hauptmerkmale: - 110 m² Wohnfläche - Private Terrasse mit 70 m² - 4 Schlafzimmer - 1 komplettes Badezimmer + 1 Gäste-WC - Helles Wohn-Esszimmer - Separate Küche mit Zugang zur Terrasse - 5 m² Abstellraum -Etage mit Aufzug - Ost-Süd-Ausrichtung - Freier Ausblick - Gebäude aus dem Jahr 1953 - Renovierungsbedürftige Wohnung Das Penthouse befindet sich im Stadtteil Patraix, in einer ruhigen und etablierten Umgebung, in der Nähe aller Dienstleistungen, öffentlicher Verkehrsmittel, wichtiger Bahnhöfe und Grünflächen. Die große Terrasse, die Privatsphäre und die vielfältigen Gestaltungsmöglichkeiten machen diese Immobilie zu einer einzigartigen Gelegenheit sowohl zum Wohnen als auch zur Investition in Valencia. Der Preis versteht sich zuzüglich Steuern und Kaufnebenkosten des Käufers, einschließlich Notar-, Grundbuch- und Maklerkosten. Angaben und Flächen sind unverbindlich und können ohne vorherige Ankündigung geändert werden. #ref:CBEX25116
495.000 €
Luxury 2, 3 and 4 bedroom apartments in Marbella
Nueva Andalucía

Luxury 2, 3 and 4 bedroom apartments in Marbella

125 m²Größe32 Bäder
Isla Bela is just a 4-minute drive from Playa del Duque or Playa de Nueva Andalucía, where you can enjoy the sea and the gentle Mediterranean breeze. In the area surrounding the residential complex there are magnificent viewpoints from which to enjoy the exclusive views of the area. In addition, for lovers of nature, trekking or climbing, you can enjoy the magnificent Sierra de las Nieves National Park, a unique enclave where you can have unforgettable experiences. Isla Bela is in an ideal location with all the day-to- day services nearby: several restaurants, two large markets, local shops, a pharmacy, the Marbella Arena shopping centre, the Nao Pool Club and the Casino. In addition, it has several bus stations nearby, and is perfectly connected by car to Marbella, just 15 minutes from the historic centre and 40 minutes from Malaga airport. Isla Bela is a unique architectural project, designed as a natural valley surrounded by exclusive terraced houses, which rise up on rooftops to enjoy the most privileged views. Inspired by the concept of the Andalusian patio, it seeks to allow natural light to illuminate each home, generating a unique environment that harmonises nature with innovative architectural design. The residential complex has exclusive amenities for the care of body and mind: a gym, spa and indoor swimming pool, outdoor sports area, coworking area, social club, cinema and children's area. A whole range of top-quality residential services to enjoy a comfortable and relaxed life without having to leave the development. Isla Bela is designed as a natural universe surrounded by comfortable and exclusive homes. At the heart of the residential area, its outdoor spaces have been carefully landscaped. Native species coexist with beautiful flowers and palm trees, highlighting the natural beauty of the environment and guaranteeing the sustainability and durability of its green spaces. #ref:CBSH185_C
1.260.000 €
Illa del Bosc: Renovierte Wohnung mit Meerblick
Diagonal Mar i el Front Marítim del Poblenou

Illa del Bosc: Renovierte Wohnung mit Meerblick

151 m²Größe32 Bäder
Referenz: CBES2939 Coldwell Banker Prestige präsentiert diese exklusive Wohnung mit Panoramablick auf das Meer in Diagonal Mar, Barcelona. In einer der renommiertesten Wohnanlagen von Diagonal Mar, Barcelona, Illa del Bosc, befindet sich diese außergewöhnliche Wohnung mit 124 m² Wohnfläche und einer 15 m² großen Terrasse, die vor vier Jahren nahezu vollständig mit hochwertigen Materialien und modernem Design renoviert wurde. Die Wohnung verfügte ursprünglich über drei Schlafzimmer und bietet heute zwei großzügige Doppelschlafzimmer, darunter eine elegante Master-Suite mit eigenem Bad und Ankleidezimmer. Der ursprüngliche Grundriss mit drei Schlafzimmern kann problemlos wiederhergestellt werden. Der helle Wohn- und Essbereich öffnet sich durch große Fensterfronten zu einer herrlichen, mit Lumon verglasten Terrasse, die das ganze Jahr über genutzt werden kann und einen beeindruckenden Blick auf das Mittelmeer und den Diagonal Mar Park bietet. Die moderne Küche ist mit hochwertigen Elektrogeräten ausgestattet und verfügt über einen Essbereich sowie direkten Zugang zur Terrasse. Ein separater Hauswirtschaftsraum sorgt für zusätzlichen Komfort. Dank der hohen Etage und der optimalen Ausrichtung genießt die Wohnung den ganzen Tag über viel Tageslicht. Zur Ausstattung gehören eine Klimaanlage und Heizung über Luftkanäle, Holzböden sowie hochwertige Ausstattungsmerkmale. Im Kaufpreis ist ein Abstellraum im selben Gebäude enthalten. Ein Stellplatz kann optional für 25.000 € erworben werden. Die exklusive Wohnanlage Illa del Bosc bietet ihren Bewohnern einen Swimmingpool, Fitnessraum, Padelplätze, Kinderspielbereich, Concierge-Service sowie Sicherheitsdienst. Die Immobilie befindet sich im Herzen von Diagonal Mar, einem der begehrtesten Wohnviertel Barcelonas, nur wenige Gehminuten vom Strand, dem Diagonal Mar Park und dem Einkaufszentrum Diagonal Mar entfernt. Hervorragende Verkehrsanbindungen bestehen über die Metro (L4), die Straßenbahn und mehrere Buslinien. Eine außergewöhnliche Immobilie für alle, die mediterranes Wohnen mit dem Komfort und der Lebensqualität Barcelonas verbinden möchten. Kontaktieren Sie uns für weitere Informationen oder zur Vereinbarung eines Besichtigungstermins. #ref:CBES2939
1.050.000 €
Wohnung 2 Schlafzimmer, 3 Stockwerke Verkauf Barcelona
La Barceloneta

Wohnung 2 Schlafzimmer, 3 Stockwerke Verkauf Barcelona

118 m²Größe22 Bäder
Espectacular piso totalmente reformado, ubicado en una finca histórica, en la codiciada zona de Barceloneta. Una propiedad que combina la elegancia del patrimonio arquitectónico con las máximas comodidades contemporáneas, lista para entrar a vivir. El corazón de la vivienda es un amplio y luminoso salón-comedor con vistas despejadas a una de las avenidas más emblemáticas de la zona, que integra una moderna cocina abierta, creando un ambiente fluido y sofisticado. La zona de descanso cuenta con dos dormitorios dobles (uno de ellos tipo suite), ambos equipados con armarios empotrados. Suelos de parquet renovado en zonas comunes y dormitorios; gres y cerámica en baños. Carpintería exterior de aluminio con doble acristalamiento para un aislamiento perfecto y sistema de climatización individual mediante aerotermia. Sistema de CCTV y cerradura electrónica para su total tranquilidad. Cuenta con servicio de conserjería. Ubicado en un edificio con ascensor, la joya de la corona se encuentra en la parte superior: una terraza exclusiva con solárium y piscina, que regala impresionantes vistas de 360º sobre toda la ciudad y el mar, el lugar ideal para relajarse y disfrutar del clima mediterráneo. La propiedad se sitúa en pleno centro urbano, ofreciendo un estilo de vida cosmopolita con todo al alcance de la mano: Excelente acceso a transporte público y rápida salida a la autopista. A pocos pasos de parques, zonas verdes y la brisa del puerto. Rodeado de las mejores escuelas, farmacias, comercios y la oferta gastronómica más exclusiva de la ciudad, y opción de parking muy cerca de la finca Una oportunidad única para quienes buscan estrenar hogar en una ubicación emblemática con todas las facilidades modernas. El precio de venta no incluye impuestos ni gastos derivados de la compraventa que, conforme a la normativa vigente, corresponden al comprador: (i) en viviendas de segunda mano, el Impuesto sobre Transmisiones Patrimoniales (ITP) según tipo aplicable en la Comunidad Autónoma; (ii) en viviendas de obra nueva, el IVA y el Impuesto sobre Actos Jurídicos Documentados (AJD) según normativa vigente; (iii) aranceles notariales y registrales; y (iv) gastos de gestoría en caso de contratarse. Disponibilidad a acordar. La oferta está sujeta a cambios de precio o retirada del mercado sin previo aviso. Los datos expuestos, incluidas las superficies, tienen carácter meramente orientativo. Los honorarios de intermediación inmobiliaria serán asumidos por la parte correspondiente según el encargo suscrito. Se facilitará a toda persona interesada información detallada y personalizada antes de la entrega de cualquier cantidad a cuenta, conforme a la normativa estatal y autonómica aplicable. #ref:CBAP231
900.000 €
Coldwell Banker Andorra
Na Maria Pla, 20. Local 1
AD500, Andorra La Vella
De 9:00 a 19:00 h.
Newsletter

Finden Sie Ihr Zuhause im Ausland mit Unterstützung des Coldwell Banker® Netzwerks

Besuchen Sie unsere internationalen Websites und finden Sie Ihre Wunschimmobilie an den exklusivsten Orten

Wir verwenden unsere eigenen Cookies und Cookies von Drittanbietern, um die Sicherheit unserer Website zu gewährleisten und ihren Inhalt zu personalisieren. Ebenso verwenden wir Cookies, um Daten über Ihre Navigation zu messen und zu erhalten und um Werbung an Ihren Geschmack und Ihre Vorlieben anzupassen. Drücken Sie die Schaltfläche "Alle akzeptieren", um zu bestätigen, dass Sie die angezeigten Informationen gelesen und akzeptiert haben. Um diese Cookies zu verwalten oder zu deaktivieren, klicken Sie auf "Einstellungen". Weitere Informationen zu Cookies erhalte Sie in unserer Cookie-Richtlinie.
Cookies ändern
Technik und Funktional Immer aktiv
Diese Website verwendet eigene Cookies, um Informationen zu sammeln, um unsere Dienste zu verbessern. Wenn Sie weiter surfen, akzeptieren Sie deren Installation. Der Benutzer hat die Möglichkeit, seinen Browser zu konfigurieren und auf Wunsch zu verhindern, dass er auf seiner Festplatte installiert wird, obwohl er bedenken muss, dass dies zu Schwierigkeiten beim Navigieren auf der Website führen kann.
Sie ermöglichen die Beobachtung und Analyse des Verhaltens der Nutzer dieser Website. Die durch diese Art von Cookies gesammelten Informationen werden verwendet, um die Aktivität des Webs zu messen, um Benutzernavigationsprofile zu erstellen, um basierend auf der Analyse der Nutzungsdaten der Benutzer des Dienstes Verbesserungen einzuführen. Sie ermöglichen es uns, die Präferenzinformationen des Benutzers zu speichern, um die Qualität unserer Dienstleistungen zu verbessern und durch empfohlene Produkte ein besseres Erlebnis zu bieten.
Diese Cookies werden verwendet, um Informationen über die Präferenzen und persönlichen Entscheidungen des Benutzers durch die kontinuierliche Beobachtung seiner Surfgewohnheiten zu speichern. Dank ihnen können wir die Surfgewohnheiten auf der Website kennen und Werbung in Bezug auf das Surfprofil des Benutzers anzeigen.