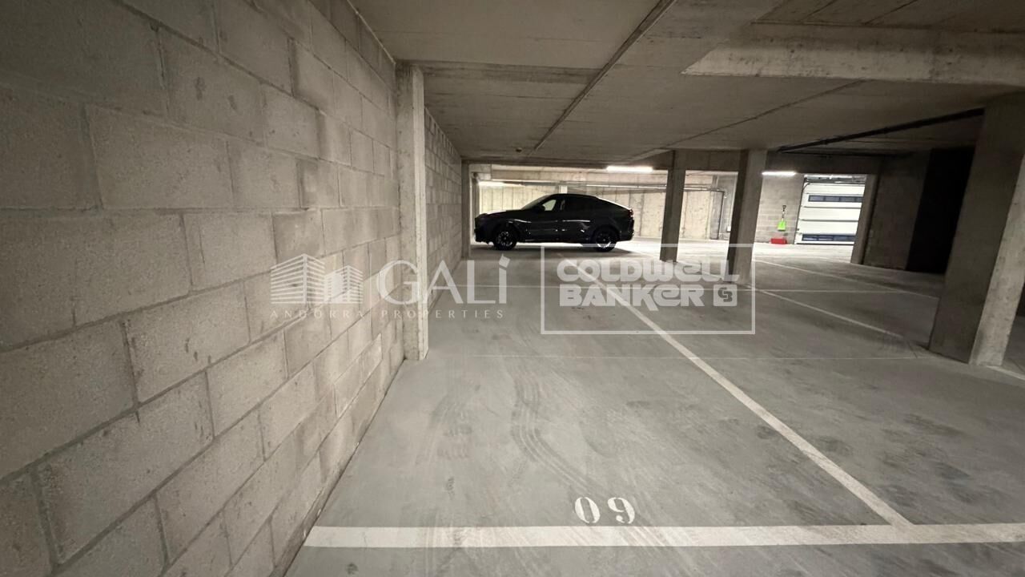
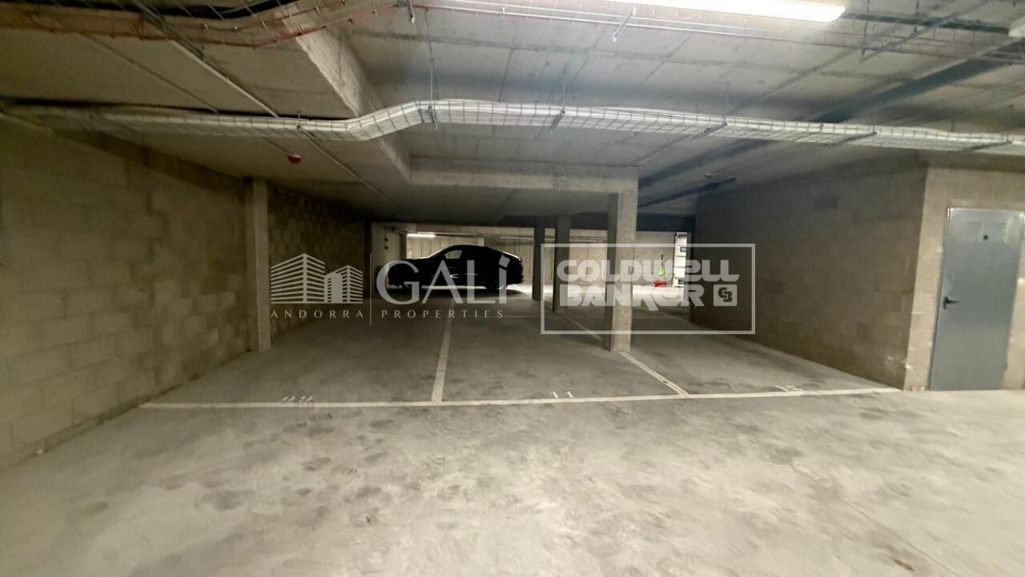
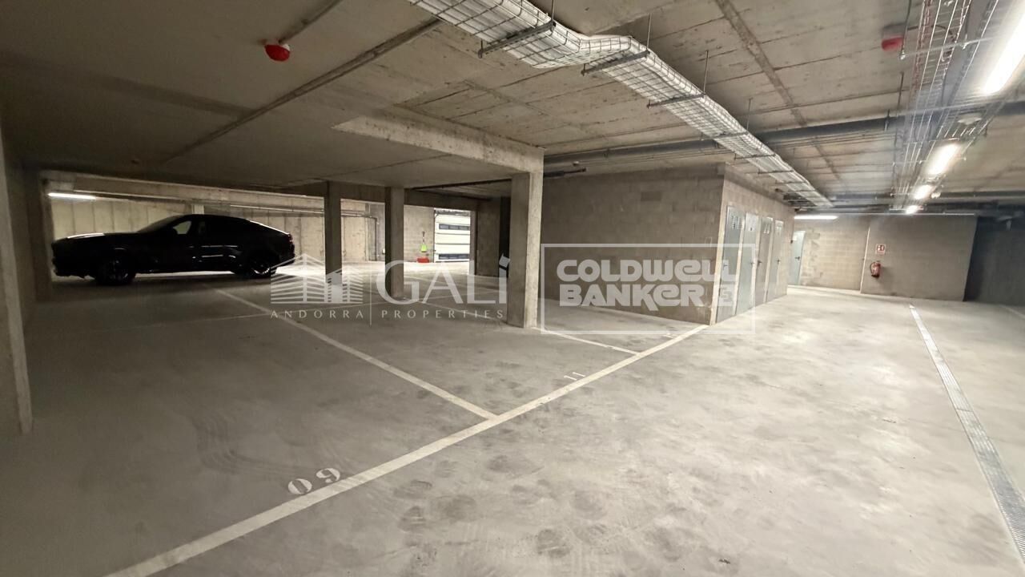
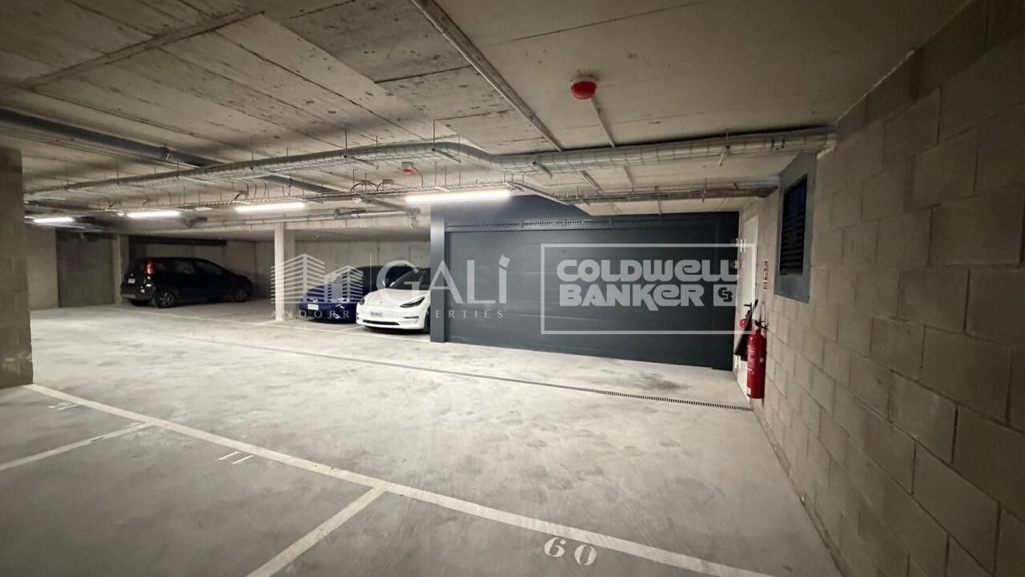
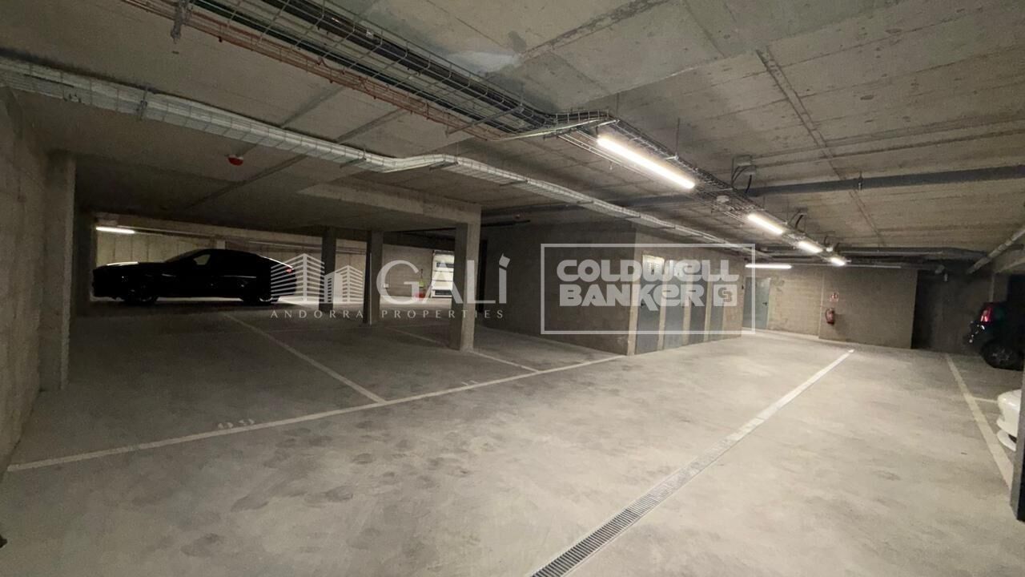
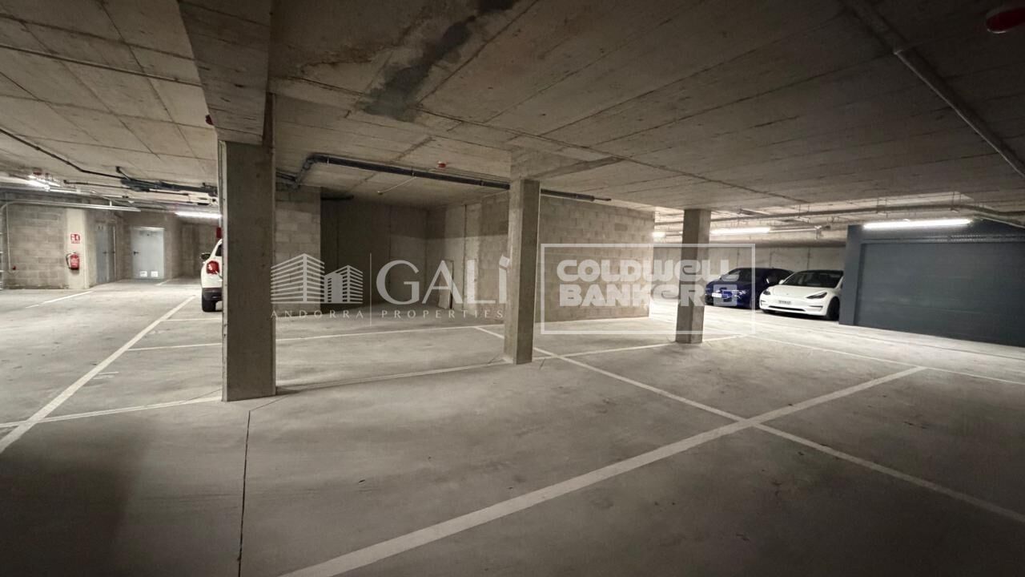
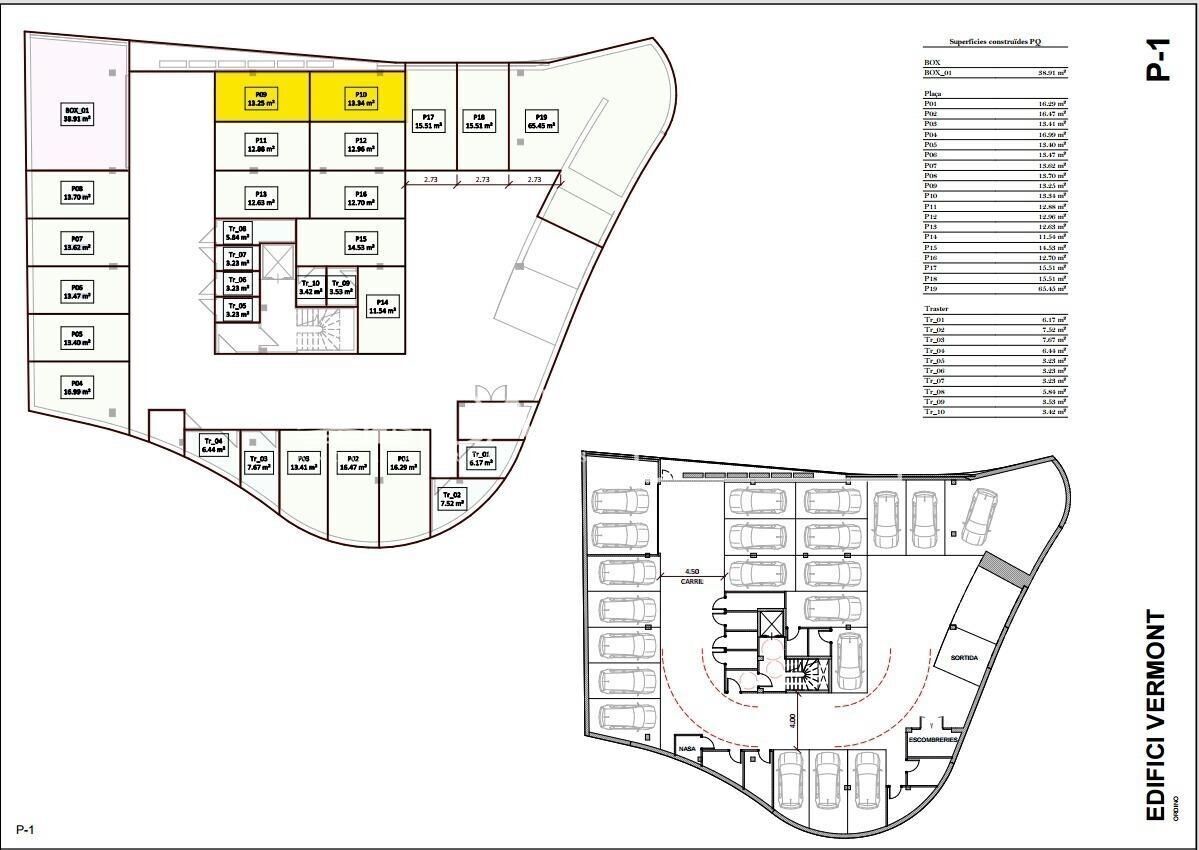
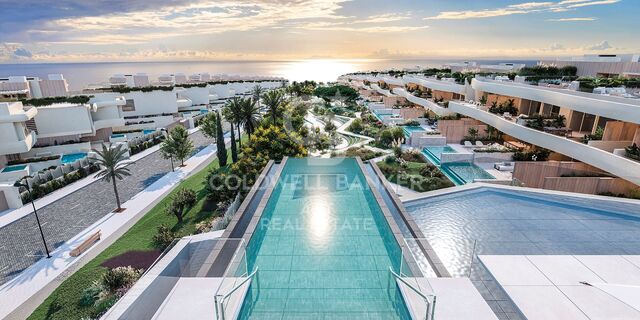
Parkplatz Verkauf Ordino

Größe
27 m²
Parkplatz
Preis
45.000 €

#ref:04589/5210

Immobilieninformationen

zone
Principado de Andorra
Gegend
Andorra
standort
Ordino
district
Coll d'Ordino
Objekt typ
Verkauf
45.000 €
Referenz
04589/5210
Bebaute Fläche
27 m2

In der Nähe des Strandes / Meeres

Parkplatz
Energiezertifikat
  • Ausstehend

über Ordino

Ordino ist eine reizvolle Stadt, die im nördlichen Teil Andorras eingebettet ist und von den majestätischen Pyrenäen umgeben ist. Sie gehört zur Pfarrei Ordino, einer der sieben Pfarreien Andorras. Die Stadt genießt eine strategische Lage und bietet einen einfachen Zugang zu natürlichen Landschaften und Outdoor-Aktivitäten.

Einer der Hauptvorteile von Ordino ist seine friedliche Atmosphäre und die atemberaubende Umgebung. Die Stadt ist bekannt für ihre Nähe zu Skigebieten wie Vallnord, was sie zu einem begehrten Ziel für Wintersportbegeisterte macht. Darüber hinaus pflegt Ordino ein entspanntes Lebensgefühl und bietet dennoch Zugang zu städtischen Annehmlichkeiten und Dienstleistungen.

Ordino bietet eine hohe Lebensqualität, die sich durch Sicherheit, saubere Luft und eine eng verbundene Gemeinschaft auszeichnet. Die Stadt verfügt über ausgezeichnete Gesundheitseinrichtungen, Bildungseinrichtungen und öffentliche Dienstleistungen, die eine komfortable und familienfreundliche Umgebung für die Bewohner gewährleisten.

Einwohner und Besucher von Ordino können das ganze Jahr über eine Vielzahl von Aktivitäten genießen. Im Winter bieten die nahegelegenen Skigebiete Möglichkeiten zum Skifahren, Snowboarden und anderen Wintersportarten. In den wärmeren Monaten eignet sich Ordino hervorragend zum Wandern, Mountainbiken und Erkunden malerischer Wanderwege. Die Stadt veranstaltet auch kulturelle Events, Festivals und Märkte, die lokale Traditionen hervorheben.

Der Immobilienmarkt in Ordino bietet eine Vielzahl von Objekten, darunter gemütliche Apartments, traditionelle Häuser und charmante Chalets. Die Immobilien zeichnen sich oft durch atemberaubende Bergblicke und einfachen Zugang zu Outdoor-Aktivitäten aus. Der Markt richtet sich sowohl an Einheimische, die dauerhafte Wohnsitze suchen, als auch an internationale Käufer, die an Ferienhäusern oder Investitionsmöglichkeiten in Andorra interessiert sind.

Ordino ist eine malerische Stadt, die natürliche Schönheit, Outdoor-Aktivitäten und eine friedliche Atmosphäre kombiniert und somit ein ideales Ziel für Bewohner und Immobilienkäufer darstellt, die einen Lebensstil in den Bergen von Andorra suchen.


Weitere Informationen anfordern
Ref.04589/5210
Na Maria Pla, 20. Local 1
AD500, Andorra La Vella
+376 801 700

Related properties

Apartment 2 Schlafzimmer Verkauf Ordino
Coll d'Ordino

Apartment 2 Schlafzimmer Verkauf Ordino

166 m²Größe22 Bäder
GAlÍ Real Estate is honored to present Ordino Mountain Residential Resort, located in a natural environment and with impressive mountain views. In this exclusive residential project, born from a modern reinterpretation of traditional Andorran architecture, the concept of a wooden cabin on a two-story stone podium is reinterpreted, which, far from being erected as a conventional housing block, organizes a residential community. exclusive around a common garden.~Despite being traditional materials, wood and stone are used in the project as contemporary materials, with the aim of achieving an innovative image but rooted in the place. Large panes of glass, oriented towards the incredible landscape of the country and the common spaces of the development, give the complex an innovative image and bring nature and architecture closer.~Impressive villas with five to eight bedrooms are offered on several floors and spacious two- and three-bedroom apartments with terraces with stunning views of the surrounding mountains. The homes have a modern design, with minimalist furniture, in neutral colors. They offer an open-plan layout, with large open spaces, such as the living-dining room with the open-plan kitchen, separated by a central island, as well as exclusive rooms such as a cinema room, spa or private gym. Likewise, the homes have BREEAM certification, a certification that recognizes sustainability efforts in terms of energy efficiency and environmentally friendly construction.~The development has common amenities spaces, including a spa and a gym, as well as a multifunctional, open-plan social club area with a room for children and another for adults.~~Both the spa and the gym are located in a privileged area of the plot. Through large glass panels, extraordinary views of the valley are obtained, which make this space the ideal place to relax and enjoy the silence and nature throughout the year. #ref:03978/5210
1.878.000 €
Apartment 2 Schlafzimmer Verkauf Ordino
Coll d'Ordino

Apartment 2 Schlafzimmer Verkauf Ordino

156 m²Größe22 Bäder
GAlÍ Real Estate is honored to present Ordino Mountain Residential Resort, located in a natural environment and with impressive mountain views. In this exclusive residential project, born from a modern reinterpretation of traditional Andorran architecture, the concept of a wooden cabin on a two-story stone podium is reinterpreted, which, far from being erected as a conventional housing block, organizes a residential community. exclusive around a common garden.~Despite being traditional materials, wood and stone are used in the project as contemporary materials, with the aim of achieving an innovative image but rooted in the place. Large panes of glass, oriented towards the incredible landscape of the country and the common spaces of the development, give the complex an innovative image and bring nature and architecture closer.~Impressive villas with five to eight bedrooms are offered on several floors and spacious two- and three-bedroom apartments with terraces with stunning views of the surrounding mountains. The homes have a modern design, with minimalist furniture, in neutral colors. They offer an open-plan layout, with large open spaces, such as the living-dining room with the open-plan kitchen, separated by a central island, as well as exclusive rooms such as a cinema room, spa or private gym. Likewise, the homes have BREEAM certification, a certification that recognizes sustainability efforts in terms of energy efficiency and environmentally friendly construction.~The development has common amenities spaces, including a spa and a gym, as well as a multifunctional, open-plan social club area with a room for children and another for adults.~~Both the spa and the gym are located in a privileged area of the plot. Through large glass panels, extraordinary views of the valley are obtained, which make this space the ideal place to relax and enjoy the silence and nature throughout the year. #ref:03979/5210
1.418.000 €
Apartment 2 Schlafzimmer Verkauf Ordino
Coll d'Ordino

Apartment 2 Schlafzimmer Verkauf Ordino

177 m²Größe22 Bäder
GAlÍ Real Estate is honored to present Ordino Mountain Residential Resort, located in a natural environment and with impressive mountain views. In this exclusive residential project, born from a modern reinterpretation of traditional Andorran architecture, the concept of a wooden cabin on a two-story stone podium is reinterpreted, which, far from being erected as a conventional housing block, organizes a residential community. exclusive around a common garden.~Despite being traditional materials, wood and stone are used in the project as contemporary materials, with the aim of achieving an innovative image but rooted in the place. Large panes of glass, oriented towards the incredible landscape of the country and the common spaces of the development, give the complex an innovative image and bring nature and architecture closer.~Impressive villas with five to eight bedrooms are offered on several floors and spacious two- and three-bedroom apartments with terraces with stunning views of the surrounding mountains. The homes have a modern design, with minimalist furniture, in neutral colors. They offer an open-plan layout, with large open spaces, such as the living-dining room with the open-plan kitchen, separated by a central island, as well as exclusive rooms such as a cinema room, spa or private gym. Likewise, the homes have BREEAM certification, a certification that recognizes sustainability efforts in terms of energy efficiency and environmentally friendly construction.~The development has common amenities spaces, including a spa and a gym, as well as a multifunctional, open-plan social club area with a room for children and another for adults.~~Both the spa and the gym are located in a privileged area of the plot. Through large glass panels, extraordinary views of the valley are obtained, which make this space the ideal place to relax and enjoy the silence and nature throughout the year. #ref:03980/5210
1.634.000 €
Villa 7 Schlafzimmer Verkauf Ordino
Coll d'Ordino

Villa 7 Schlafzimmer Verkauf Ordino

695 m²Größe76 Bäder
GAlÍ Real Estate is honored to present Ordino Mountain Residential Resort, located in a natural environment and with impressive mountain views. In this exclusive residential project, born from a modern reinterpretation of traditional Andorran architecture, the concept of a wooden cabin on a two-story stone podium is reinterpreted, which, far from being erected as a conventional housing block, organizes a residential community. exclusive around a common garden.~Despite being traditional materials, wood and stone are used in the project as contemporary materials, with the aim of achieving an innovative image but rooted in the place. Large panes of glass, oriented towards the incredible landscape of the country and the common spaces of the development, give the complex an innovative image and bring nature and architecture closer.~Impressive villas with five to eight bedrooms are offered on several floors and spacious two- and three-bedroom apartments with terraces with stunning views of the surrounding mountains. The homes have a modern design, with minimalist furniture, in neutral colors. They offer an open-plan layout, with large open spaces, such as the living-dining room with the open-plan kitchen, separated by a central island, as well as exclusive rooms such as a cinema room, spa or private gym. Likewise, the homes have BREEAM certification, a certification that recognizes sustainability efforts in terms of energy efficiency and environmentally friendly construction.~The development has common amenities spaces, including a spa and a gym, as well as a multifunctional, open-plan social club area with a room for children and another for adults.~~Both the spa and the gym are located in a privileged area of the plot. Through large glass panels, extraordinary views of the valley are obtained, which make this space the ideal place to relax and enjoy the silence and nature throughout the year. #ref:03984/5210
5.812.000 €
Villa 5 Schlafzimmer Verkauf Ordino
Coll d'Ordino

Villa 5 Schlafzimmer Verkauf Ordino

666 m²Größe55 Bäder
GAlÍ Real Estate is honored to present Ordino Mountain Residential Resort, located in a natural environment and with impressive mountain views. In this exclusive residential project, born from a modern reinterpretation of traditional Andorran architecture, the concept of a wooden cabin on a two-story stone podium is reinterpreted, which, far from being erected as a conventional housing block, organizes a residential community. exclusive around a common garden.~Despite being traditional materials, wood and stone are used in the project as contemporary materials, with the aim of achieving an innovative image but rooted in the place. Large panes of glass, oriented towards the incredible landscape of the country and the common spaces of the development, give the complex an innovative image and bring nature and architecture closer.~Impressive villas with five to eight bedrooms are offered on several floors and spacious two- and three-bedroom apartments with terraces with stunning views of the surrounding mountains. The homes have a modern design, with minimalist furniture, in neutral colors. They offer an open-plan layout, with large open spaces, such as the living-dining room with the open-plan kitchen, separated by a central island, as well as exclusive rooms such as a cinema room, spa or private gym. Likewise, the homes have BREEAM certification, a certification that recognizes sustainability efforts in terms of energy efficiency and environmentally friendly construction.~The development has common amenities spaces, including a spa and a gym, as well as a multifunctional, open-plan social club area with a room for children and another for adults.~~Both the spa and the gym are located in a privileged area of the plot. Through large glass panels, extraordinary views of the valley are obtained, which make this space the ideal place to relax and enjoy the silence and nature throughout the year. #ref:03983/5210
5.812.000 €
Villa 6 Schlafzimmer Verkauf Ordino
Coll d'Ordino

Villa 6 Schlafzimmer Verkauf Ordino

707 m²Größe66 Bäder
GAlÍ Real Estate is honored to present Ordino Mountain Residential Resort, located in a natural environment and with impressive mountain views. In this exclusive residential project, born from a modern reinterpretation of traditional Andorran architecture, the concept of a wooden cabin on a two-story stone podium is reinterpreted, which, far from being erected as a conventional housing block, organizes a residential community. exclusive around a common garden.~Despite being traditional materials, wood and stone are used in the project as contemporary materials, with the aim of achieving an innovative image but rooted in the place. Large panes of glass, oriented towards the incredible landscape of the country and the common spaces of the development, give the complex an innovative image and bring nature and architecture closer.~Impressive villas with five to eight bedrooms are offered on several floors and spacious two- and three-bedroom apartments with terraces with stunning views of the surrounding mountains. The homes have a modern design, with minimalist furniture, in neutral colors. They offer an open-plan layout, with large open spaces, such as the living-dining room with the open-plan kitchen, separated by a central island, as well as exclusive rooms such as a cinema room, spa or private gym. Likewise, the homes have BREEAM certification, a certification that recognizes sustainability efforts in terms of energy efficiency and environmentally friendly construction.~The development has common amenities spaces, including a spa and a gym, as well as a multifunctional, open-plan social club area with a room for children and another for adults.~~Both the spa and the gym are located in a privileged area of the plot. Through large glass panels, extraordinary views of the valley are obtained, which make this space the ideal place to relax and enjoy the silence and nature throughout the year. #ref:03987/5210
6.967.000 €
Villa 6 Schlafzimmer Verkauf Ordino
Coll d'Ordino

Villa 6 Schlafzimmer Verkauf Ordino

707 m²Größe66 Bäder
GAlÍ Real Estate is honored to present Ordino Mountain Residential Resort, located in a natural environment and with impressive mountain views. In this exclusive residential project, born from a modern reinterpretation of traditional Andorran architecture, the concept of a wooden cabin on a two-story stone podium is reinterpreted, which, far from being erected as a conventional housing block, organizes a residential community. exclusive around a common garden.~Despite being traditional materials, wood and stone are used in the project as contemporary materials, with the aim of achieving an innovative image but rooted in the place. Large panes of glass, oriented towards the incredible landscape of the country and the common spaces of the development, give the complex an innovative image and bring nature and architecture closer.~Impressive villas with five to eight bedrooms are offered on several floors and spacious two- and three-bedroom apartments with terraces with stunning views of the surrounding mountains. The homes have a modern design, with minimalist furniture, in neutral colors. They offer an open-plan layout, with large open spaces, such as the living-dining room with the open-plan kitchen, separated by a central island, as well as exclusive rooms such as a cinema room, spa or private gym. Likewise, the homes have BREEAM certification, a certification that recognizes sustainability efforts in terms of energy efficiency and environmentally friendly construction.~The development has common amenities spaces, including a spa and a gym, as well as a multifunctional, open-plan social club area with a room for children and another for adults.~~Both the spa and the gym are located in a privileged area of the plot. Through large glass panels, extraordinary views of the valley are obtained, which make this space the ideal place to relax and enjoy the silence and nature throughout the year. #ref:03986/5210
6.829.000 €
Apartment 2 Schlafzimmer Verkauf Ordino
Coll d'Ordino

Apartment 2 Schlafzimmer Verkauf Ordino

148 m²Größe22 Bäder
GAlÍ Real Estate is honored to present Ordino Mountain Residential Resort, located in a natural environment and with impressive mountain views. In this exclusive residential project, born from a modern reinterpretation of traditional Andorran architecture, the concept of a wooden cabin on a two-story stone podium is reinterpreted, which, far from being erected as a conventional housing block, organizes a residential community. exclusive around a common garden.~Despite being traditional materials, wood and stone are used in the project as contemporary materials, with the aim of achieving an innovative image but rooted in the place. Large panes of glass, oriented towards the incredible landscape of the country and the common spaces of the development, give the complex an innovative image and bring nature and architecture closer.~Impressive villas with five to eight bedrooms are offered on several floors and spacious two- and three-bedroom apartments with terraces with stunning views of the surrounding mountains. The homes have a modern design, with minimalist furniture, in neutral colors. They offer an open-plan layout, with large open spaces, such as the living-dining room with the open-plan kitchen, separated by a central island, as well as exclusive rooms such as a cinema room, spa or private gym. Likewise, the homes have BREEAM certification, a certification that recognizes sustainability efforts in terms of energy efficiency and environmentally friendly construction.~The development has common amenities spaces, including a spa and a gym, as well as a multifunctional, open-plan social club area with a room for children and another for adults.~~Both the spa and the gym are located in a privileged area of the plot. Through large glass panels, extraordinary views of the valley are obtained, which make this space the ideal place to relax and enjoy the silence and nature throughout the year. #ref:03977/5210
1.908.000 €

Zuletzt angesehene Immobilien

Außergewöhnliche Luxuswohnung in Castellana, Bezirk Salamanca, Madrid
Castellana

Außergewöhnliche Luxuswohnung in Castellana, Bezirk Salamanca, Madrid

272 m²Größe45 Bäder
Coldwell Banker Unique präsentiert diese exklusive Immobilie im prestigeträchtigen Stadtteil Salamanca, nur wenige Meter von der berühmten Calle de Serrano entfernt. Eine einzigartige Gelegenheit für alle, die das Beste von Madrid suchen: Eleganz, Privatsphäre und eine solide Investition in einer der begehrtesten Lagen Europas. Mit 272 m² besticht die Wohnung durch ihr anspruchsvolles Design und einen spektakulären Wohnbereich von ca. 100 m², der als offener, lichtdurchfluteter Raum konzipiert ist und Wohnzimmer, Essbereich und Küche in einer hochwertigen, modernen Ästhetik vereint. Die Immobilie bietet vier Schlafzimmer mit Bad en suite oder alternativ drei Hauptsuiten sowie ein separates Studio mit eigenem Zugang - ideal sowohl für Gäste als auch zur Erzielung attraktiver Mieteinnahmen. Das Gebäude ist eine private Immobilie mit nur einem Nachbarn pro Etage und bietet damit ein außergewöhnliches Maß an Exklusivität und Ruhe im Stadtzentrum. Zusätzlich stehen zwei optionale Garagenplätze sowie ein Abstellraum im Gebäude zur Verfügung. Das voll ausgestattete unabhängige Studio erzielt eine geschätzte Mieteinnahme von ca. 2.000 €/Monat und macht diese Immobilie besonders interessant für Investoren, die Eigennutzung und regelmäßige Erträge kombinieren möchten. Umgeben von Botschaften, Museen und Madrids bester Gastronomie sowie mit ausgezeichneter Anbindung zum Flughafen, eignet sich diese Immobilie sowohl als hochwertige Familienresidenz als auch als sichere Investition in bester Lage. Wir freuen uns, Ihnen diese einzigartige Immobilie persönlich vorzustellen und Sie beim Entdecken eines der exklusivsten Objekte Madrids zu begleiten. #ref:CBUQ1452
2.950.000 €
Villa 10 Schlafzimmer Verkauf Dénia
La Xara - La Sella

Villa 10 Schlafzimmer Verkauf Dénia

5.988 m²Größe39.789 m²Grundstück1010 Bäder
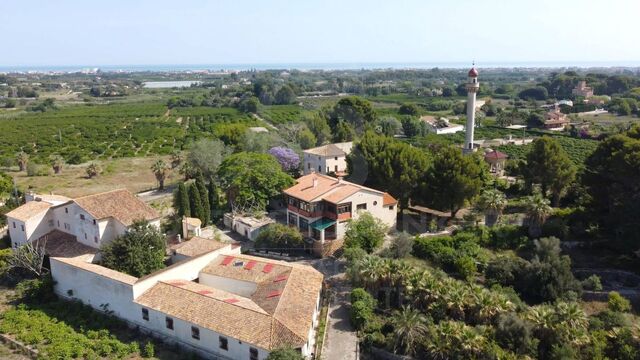
La Muntanyeta de La Xara ist ein Anwesen, das die Überreste des ehrgeizigen Kulturprojekts bewahrt, das der Dichter und Reisende Antonio Armell Lon in den 50er Jahren fördern wollte. Seine Vision war es, ein großes künstlerisches Zentrum des Mittelmeerraums zu schaffen, mit Gebäuden, die die verschiedenen Kulturen der Halbinsel repräsentieren, und einer beeindruckenden Bibliothek. Obwohl das Anwesen heute eine Ruine ist, ist es immer noch möglich, die Pracht dieses einzigartigen Projekts zu erkennen. Im Gegensatz zu größenwahnsinnigen Fiktionisten wie Charles Foster Kane versuchte Antonio Armell, die Kultur seiner Heimat näher zu bringen. Zu den Bauten gehören ein schlankes Minarett und andere vom Mittelmeer inspirierte Gebäude sowie die historische Bibliothek. Das Anwesen in La Xara verdient eine Sanierung, die die historische und architektonische Würde, die es hatte, wiederherstellt. Nach der Rodung der Vegetation kann man von außen die Gebäude betrachten, die einst ein hervorragendes Kulturzentrum bildeten. Aktuelle städtebauliche Situation Gemäß den Emergency Urban Planning Regulations of Denia (NUTD) ist das Anwesen als gemeines ländliches Land PL-09 gelistet. Die wichtigsten Aspekte sind: Freistehendes Einfamilienhaus: Mindestgrundstück: 10.000 m² Bebaubarkeit: 0,05 m²/m² Maximale Höhe: 2 Stockwerke / 7 m Hinweis: Es könnten nur 2.000 m² Wohnfläche gebaut werden, was den Abriss von überschüssiger Bestandsfläche bedeuten würde. Bestehende Gebäude: Haus: 989,09 m² Landhaus: 1.980,10 m² Restaurant: 1.196,76 m² Valencianische Hütte: 780,06 m² Minarett: 412,10 m² Gesamt bebaut: 5.358,11 m² Schwimmbad und Teiche: 630,87 m² Hotelmöglichkeit: Direkte Erhöhung des Grundrisses um 10 % (535,89 m² zusätzlich) Gesamtfläche: 5.900 m² Um weiter zu expandieren, können Sie eine DIC (Declaration of Community Interest) beim Ministerium für Stadtplanung beantragen. Bautenschutz: Hundertjähriges Haus und Minarett: teilweiser Schutz Erhalt von Fassaden und Dächern, Innenräume, die renoviert werden können Sonstige Gebäude: Ohne Schutz können saniert oder abgerissen werden, wobei ein Abriss zur Wahrung des Baurechts nicht empfohlen wird. #ref:CBS712N
8.000.000 €
Apartment 3 Schlafzimmer Verkauf Escaldes-Engordany
Escaldes-Engordany

Apartment 3 Schlafzimmer Verkauf Escaldes-Engordany

158 m²Größe32 Bäder
Exclusive residential development located in the heart of Escaldes-Engordany, just 500 meters from the Principality's economic and social center.~Situated in a prime location, the development boasts spectacular panoramic views over the Andorra and Escaldes valleys, as well as excellent orientation with year-round sunshine.~The project comprises an elegant 14-story tower with 124 apartments, designed for comfort, functionality, and high energy efficiency.~The apartments feature large windows, spacious terraces, and contemporary architecture, creating bright and airy spaces that connect with the natural surroundings.~The development offers a variety of apartment types and sizes to suit different needs, all with a modern and functional layout.~~The homes feature:~- Spacious covered terraces with large glazed surfaces~- Open-plan kitchen, dining, and living areas~- High-performance thermal and acoustic insulation~- High-end finishes~~The building boasts comprehensive communal areas designed for the well-being and enjoyment of its residents:~- Outdoor solarium with panoramic views~- Fully equipped gym~- Landscaped outdoor spaces~- Exclusive access for residents to Camí del Falgueró and Rec del Solà~In addition, the building offers a concierge service and elegant communal areas with sophisticated finishes.~~The building has been designed with high-quality materials and modern construction solutions:~- Reinforced concrete structure with strategically placed metal elements~- Ventilated façade with a slate-colored ceramic finish~- High level of thermal insulation and energy efficiency~- The terraces feature non-slip, wood-effect porcelain tile flooring, metal railings, and decorative planters.~~The kitchens are open to the living-dining room and equipped with high-end materials and appliances:~- Neolith, Silestone, or similar countertops~- Integrated BORA extractor fan~- Siemens or similar appliances: induction hob, oven, microwave, refrigerator, dishwasher~- Contemporary upper and lower cabinets with solid color and wood finishes~- Extendable faucets~~The bathrooms incorporate premium materials and a modern design:~- High-end ceramic wall tiles~- Wall-hung vanity unit with integrated sink~- Hansgrohe or similar thermostatic faucets~- Glass shower enclosure~- Ultra-thin shower tray~- Recessed rain shower~~The homes feature materials selected for durability and comfort:~~- Aluminum exterior joinery with thermal break, Schüco or similar~- Triple glazing with double air chamber~- Large-format porcelain stoneware flooring (two finishes to choose from)~- Carré or similar built-in wardrobes Similar~- Armored entrance door~- Integrated LED lighting in several rooms~~The building incorporates modern systems to guarantee maximum comfort and efficiency:~- Centralized heating and hot water system connected to FEDA Ecoterm~- Underfloor heating throughout the property~- Ducted air conditioning (except in bathrooms)~- Dual-flow ventilation system with heat recovery~~The building has 4 floors dedicated to parking and storage, with automatic access.~~Pre-installation for electric vehicle charging~~A unique development in Escaldes-Engordany that combines location, views, construction quality, and complete communal areas.~Gali Real Estate at your service. #ref:05002/5210
1.450.000 €
Wonderful house for sale in Vallvidrera
Vallvidrera - Tibidabo - Les Planes

Wonderful house for sale in Vallvidrera

380 m²Größe770 m²Grundstück66 Bäder
Welcome to the exclusive residential neighborhood of Vallvidrera, where you'll find this architectural gem designed by the renowned architect Barba Corsini. This beautiful villa, just a 5-minute walk from the Funicular Station, has been meticulously renovated following the iconic architect's guidelines. Impeccable finishes include ceramic and walnut parquet floors, solid walnut wood doors and built-in closets, as well as high-quality aluminum and glass enclosures. The interior design features a spacious living room with double-height ceilings, multiple spaces, and different levels complemented by a cozy fireplace. The main floor houses an elegant dining room, a fully equipped kitchen-office, and a convenient laundry room. Additionally, there are two complete suites, each with its own dressing room and an office for those seeking a private workspace. There is also a service apartment for added convenience. On the lower floor, you'll discover a stunning apartment with a suite and terrace, as well as a separate second suite, offering unique versatility in space distribution. The entire ensemble is enhanced by a splendid garden surrounding the property, creating an oasis of tranquility with a refreshing pool and changing room. Immerse yourself in the elegance and luxury of this unique property in Vallvidrera, where architectural quality merges with the natural beauty of the surroundings, providing an incomparable lifestyle. The sale price does not include taxes or expenses arising from the transaction which, in accordance with current regulations, are payable by the buyer: (i) for second-hand properties, the Property Transfer Tax (ITP) at the rate applicable in the corresponding Autonomous Community; (ii) for newly built properties, VAT and Stamp Duty (AJD) in accordance with current regulations; (iii) notary and land registry fees; and (iv) administrative/processing fees if contracted. Availability to be agreed. The offer is subject to price changes or withdrawal from the market without prior notice. The information provided, including surface areas, is for guidance purposes only. Real estate brokerage fees shall be borne by the corresponding party in accordance with the signed agreement. Detailed and personalized information will be provided to any interested party prior to the payment of any deposit, in compliance with applicable national and regional regulations. #ref:CB4207LL
1.395.000 €
Modernes Neubau-Meisterwerk mit Panoramablick in La Quinta, Benahavís
La Quinta

Modernes Neubau-Meisterwerk mit Panoramablick in La Quinta, Benahavís

913 m²Größe1.210 m²Grundstück55 Bäder
Diese kürzlich fertiggestellte und nach höchsten Standards erbaute Villa befindet sich in einer exklusiven, gesicherten Enklave mit nur drei Luxusresidenzen in der begehrten Gegend von La Quinta. Auf drei Ebenen konzipiert, vereint diese Fünf-Schlafzimmer-Villa zeitgemäße Eleganz, entspanntes Outdoor-Leben und atemberaubende Ausblicke auf das Mittelmeer und den Berg La Concha in perfekter Harmonie. Mit einer Gesamtbebauung von 913m², davon 307m² sorgfältig gestaltete Terrassenflächen, bietet dieses Haus höchsten Wohnkomfort und ein Höchstmaß an Raffinesse. Die weitläufige Master-Suite beeindruckt mit großzügigem Grundriss, begehbarem Ankleidebereich und einem Spa-inspirierten Badezimmer. Vier zusätzliche Gästezimmer werden von drei stilvoll ausgestatteten Badezimmern sowie einem separaten Gäste-WC ergänzt. Das Herzstück der Villa bildet ein 120m² großer offener Wohn-, Ess- und Küchenbereich, der direkt auf die nach Süden ausgerichtete Terrasse führt. Von dort gelangt man auf das Pooldeck mit Salzwasserpool, das für ganzjähriges Sonnenbaden und ein fließendes Innen-Außen-Erlebnis gestaltet wurde. Luxuriöse Ausstattungsmerkmale umfassen ein privates Fitnessstudio, einen maßgefertigten Weinkeller sowie einen multifunktionalen Entertainment-Raum mit Bar, Billardtisch und TV-Lounge. Im Außenbereich lädt eine voll ausgestattete Außenküche mit spektakulärem Blick auf den Sonnenuntergang zu stilvollen Dinnerabenden mit 8-10 Gästen im tropischen Gartenambiente ein. Die Villa wurde mit Fokus auf Energieeffizienz und modernste Technik gebaut: ein intelligentes Hausautomationssystem, kompatibel mit Apple HomeKit und Lutron, erlaubt die individuelle Klimasteuerung in jedem Raum. Fußbodenheizung sorgt ganzjährig für angenehmes Wohnklima, und die Energieeffizienzklasse A unterstreicht das nachhaltige Konzept ohne Abstriche beim Luxus. Weitere Highlights sind eine geschlossene Garage für drei Fahrzeuge, ein großzügiger Hauswirtschaftsraum sowie die durchgängige Verwendung hochwertigster Materialien - ein echtes schlüsselfertiges Zuhause für anspruchsvolle Käufer. Die Villa befindet sich in einer 24-Stunden-gesicherten Wohnanlage in La Quinta - einer Gegend, die für ihre Ruhe, ihre natürliche Umgebung und ihre Nähe zu geschützten Grünzonen bekannt ist, darunter Teile eines UNESCO-Biosphärenreservats. Trotz ihrer ruhigen Lage ist sie nur wenige Minuten von den besten Golfplätzen, Stränden und Restaurants der Costa del Sol entfernt. In unmittelbarer Nähe befinden sich Hotspots wie der La Quinta Golf & Country Club, Los Naranjos, Las Brisas sowie renommierte Gastronomiebetriebe wie Breathe, Magna Café und La Sala by the Sea. Auch Top-Schulen wie das Aloha College und die Laude San Pedro International School sind schnell erreichbar. Diese Villa ist ein seltenes Juwel der modernen Architektur - eine perfekte Symbiose aus Design, Nachhaltigkeit und Lebensqualität an der Costa del Sol, wo Technologie, Natur und Komfort in vollkommener Harmonie verschmelzen. #ref:CBSH424
5.750.000 €
Luxusvilla im Japandi-Stil in Nueva Andalucía, Marbella
Nueva Andalucía

Luxusvilla im Japandi-Stil in Nueva Andalucía, Marbella

327 m²Größe1.002 m²Grundstück56 Bäder
Ein wahres Meisterwerk in der ruhigen Nueva Andalucía, nur 5 Minuten von Puerto Banús entfernt. Diese vor Kurzem fertiggestellte Villa ist ein echtes Juwel und bietet eine ruhige Verschmelzung modernen Designs mit andalusischem Charakter - nur 7 Fahrminuten von Puerto Banús entfernt. Die Immobilie liegt in einer friedlichen Wohngegend, umgeben von reifen Gärten, und genießt eine natürliche, beruhigende Atmosphäre - das perfekte Refugium nur einen Steinwurf von der Küste entfernt. Im Inneren ist der Grundriss offen und luftig, mit einem Wohn und Essbereich, der nahtlos auf die Terrasse und den Garten übergeht. Bodentiefe Fenster fluten die Räume mit natürlichem Licht und schaffen eine warme und einladende Umgebung. Jedes Detail spiegelt außergewöhnliche Qualität wider - von reichhaltigen HartholzOberflächen bis zu erhaltenen originalen Türen, die der Immobilie authentischen andalusischen Charme verleihen und zeitlose Tradition mit moderner Eleganz verbinden. Der Außenbereich ist sowohl für Entspannung als auch für Unterhaltung gestaltet und verfügt über einen privaten Pool, Jacuzzi und einen voll ausgestatteten Pavillon. Der ruhige, grüne Garten mit den beruhigenden Klängen der Natur bietet ein echtes Refugium der Privatsphäre und Ruhe. Die Villa umfasst fünf Schlafzimmer ensuite, eines davon mit einem versteckten Raumkonzept, ideal für Gäste oder zur privaten Nutzung. Die Ausführungen im gesamten Haus wurden mit Sorgfalt und Präzision gefertigt und sorgen für ein Gefühl von raffiniertem Luxus in jeder Ecke. Dies ist nicht nur eine Residenz, sondern ein Lebensstil: ein zeitgenössischer andalusischer Rückzugsort, in dem Eleganz, Komfort und Authentizität in ruhiger Lage nahe der Küste aufeinandertreffen. #ref:CBSH1464
4.290.000 €
Reihenhaus 4 Schlafzimmer Verkauf Canillo
Canillo

Reihenhaus 4 Schlafzimmer Verkauf Canillo

255 m²Größe90 m²Grundstück43 Bäder
'Promotion of 8 semi-detached houses very well located in Canillo, 5 minutes walk from the centre of Canillo. Surrounded by nature for mountain lovers and with views of the valley. Thanks to their orientation, these houses enjoy natural light and sun all year round. Moreover, they are close to all the communal services: the ice palace, supermarkets, the cable car...~~This particular house has 230m2 of living space plus 25m2 of terrace distributed as follows:~- Ground floor: where we find the garage with space for 2 vehicles and a cosy lobby area.~- First floor: where we find two large double bedrooms with fitted wardrobes, a complete bathroom and a laundry area.~- First floor: here we find the magnificent suite with a large complete bathroom, another bedroom (single) and another complete bathroom.~- Third floor: on this floor we find the day area, with a bright living-dining room with open plan kitchen and access to the spectacular garden / terrace of 25 m2.~~All floors are connected by a staircase and lift.~~This development offers state-of-the-art, high quality finishes, among which the following stand out:~-Interior flooring: imitation oak wood stoneware flooring in sheets and white lacquered skirting boards.~Garage: non-slip porcelain flooring with drainage for water collection. Pre-installation of charging points for electric vehicles.~~- Kitchen: fitted with units in wood-coloured finish, worktop and work front in reconfigured white marble. Integrated handles and drawers with ABS, central island in Neolith and extractor hood with active carbon filter recirculation.~Bathrooms: fitted with Roca compact toilets; wood-coloured washbasin units; extra-flat shower trays with glass screens and Roca bathroom accessories.~-Interior carpentry: interior doors finished in wood colour. Matte black handles with minimalist design. Built-in wardrobes with wood-coloured finish and vertical handles; fitted with drawer units and hanging rails and sliding doors.~Lift: An electric lift with integrated low-consumption machinery. With steel doors, interior paving the same as the floor plan, laminated wood walls, interior mirror.~-Electrical installation with portholes and recessed LED strips.~-Heating: Individual Vaillant aerothermal installation for air conditioning (heat) and domestic hot water production. With outdoor unit located on the rear façade and compact indoor unit. Heat distribution by means of underfloor heating. Temperature regulation with digital thermostats in each room. Electric towel rails in bathrooms. Pre-installation of fireplace.~-Decorative elements: planters between houses, planted with shrubs.~~It is also very important to highlight that this is a highly energy efficient and low consumption house:~- Use of aerothermal energy as a renewable energy source for the production of heating (underfloor heating) and for the production of hot water.~- Highly efficient thermal insulation (triple glazing, with double laminated safety glass on the inside and highly efficient on the outside).~~Construction end date: First half of 2027.~~Do not hesitate to contact us for any further information.' #ref:04340/5210
1.300.000 €
Luxury new homes in Marbella
Las Chapas - El Rosario

Luxury new homes in Marbella

Exklusive Wohnsiedlung direkt am Strand in Marbella, bestehend aus 96 Wohnungen und Doppelhaushälften von außergewöhnlicher Qualität. Das Projekt befindet sich nur 4 Kilometer östlich des Zentrums von Marbella, in der prestigeträchtigen Gegend von Las Chapas, einer ruhigen Wohnenklave, die für ihre weitläufigen Strände, ihre natürliche Umgebung und ihre exklusiven Strandbars und Strandclubs bekannt ist. Seine privilegierte Lage am Meer wird durch ein Dünenreservat von hohem ökologischen Wert ergänzt, das als natürliche Barriere zwischen der Wohnanlage und der Küste fungiert und eine Umgebung von großer Schönheit und Privatsphäre schafft. Der Komplex wurde entworfen, um ein außergewöhnliches Wohnerlebnis zu bieten, mit weitläufigen, sorgfältig angelegten Gärten, die zwei herrliche Infinity-Pools, Ruhebereiche und elegante Pavillons beherbergen. Eine der großen Attraktionen ist sein exklusiver Sozialclub, der als Raum für Wohlbefinden, Freizeit und Zusammenleben konzipiert ist. Zu den Einrichtungen gehören ein komplettes Spa, ein 200 m² großes Innen-Fitnessstudio, ein Fitnessstudio im Freien mit Yoga-Bereich, ein Coworking-Bereich und ein spektakuläres Hallenbad von fast olympischen Abmessungen. Als Unterscheidungsmerkmal verfügt der Club auch über einen beeindruckenden Infinity-Pool, der mehr als 8 Meter über dem Boden hängt, von dem aus Sie einen außergewöhnlichen Panoramablick auf das Mittelmeer und die Berge genießen können. Der Raum wird durch eine elegante Cocktailbar vervollständigt, die die perfekte Kulisse zum Entspannen und Genießen des mediterranen Lebensstils schafft. Ein einzigartiges Angebot in Marbella, das eine privilegierte Lage am Meer, zeitgenössische Architektur, Natur und außergewöhnliche Einrichtungen kombiniert, die das ganze Jahr über maximalen Komfort genießen können. #ref:CBSH100
Von 5.200.000 €
Coldwell Banker Andorra
Na Maria Pla, 20. Local 1
AD500, Andorra La Vella
De 9:00 a 19:00 h.
Newsletter

Finden Sie Ihr Zuhause im Ausland mit Unterstützung des Coldwell Banker® Netzwerks

Besuchen Sie unsere internationalen Websites und finden Sie Ihre Wunschimmobilie an den exklusivsten Orten

Wir verwenden unsere eigenen Cookies und Cookies von Drittanbietern, um die Sicherheit unserer Website zu gewährleisten und ihren Inhalt zu personalisieren. Ebenso verwenden wir Cookies, um Daten über Ihre Navigation zu messen und zu erhalten und um Werbung an Ihren Geschmack und Ihre Vorlieben anzupassen. Drücken Sie die Schaltfläche "Alle akzeptieren", um zu bestätigen, dass Sie die angezeigten Informationen gelesen und akzeptiert haben. Um diese Cookies zu verwalten oder zu deaktivieren, klicken Sie auf "Einstellungen". Weitere Informationen zu Cookies erhalte Sie in unserer Cookie-Richtlinie.
Cookies ändern
Technik und Funktional Immer aktiv
Diese Website verwendet eigene Cookies, um Informationen zu sammeln, um unsere Dienste zu verbessern. Wenn Sie weiter surfen, akzeptieren Sie deren Installation. Der Benutzer hat die Möglichkeit, seinen Browser zu konfigurieren und auf Wunsch zu verhindern, dass er auf seiner Festplatte installiert wird, obwohl er bedenken muss, dass dies zu Schwierigkeiten beim Navigieren auf der Website führen kann.
Sie ermöglichen die Beobachtung und Analyse des Verhaltens der Nutzer dieser Website. Die durch diese Art von Cookies gesammelten Informationen werden verwendet, um die Aktivität des Webs zu messen, um Benutzernavigationsprofile zu erstellen, um basierend auf der Analyse der Nutzungsdaten der Benutzer des Dienstes Verbesserungen einzuführen. Sie ermöglichen es uns, die Präferenzinformationen des Benutzers zu speichern, um die Qualität unserer Dienstleistungen zu verbessern und durch empfohlene Produkte ein besseres Erlebnis zu bieten.
Diese Cookies werden verwendet, um Informationen über die Präferenzen und persönlichen Entscheidungen des Benutzers durch die kontinuierliche Beobachtung seiner Surfgewohnheiten zu speichern. Dank ihnen können wir die Surfgewohnheiten auf der Website kennen und Werbung in Bezug auf das Surfprofil des Benutzers anzeigen.