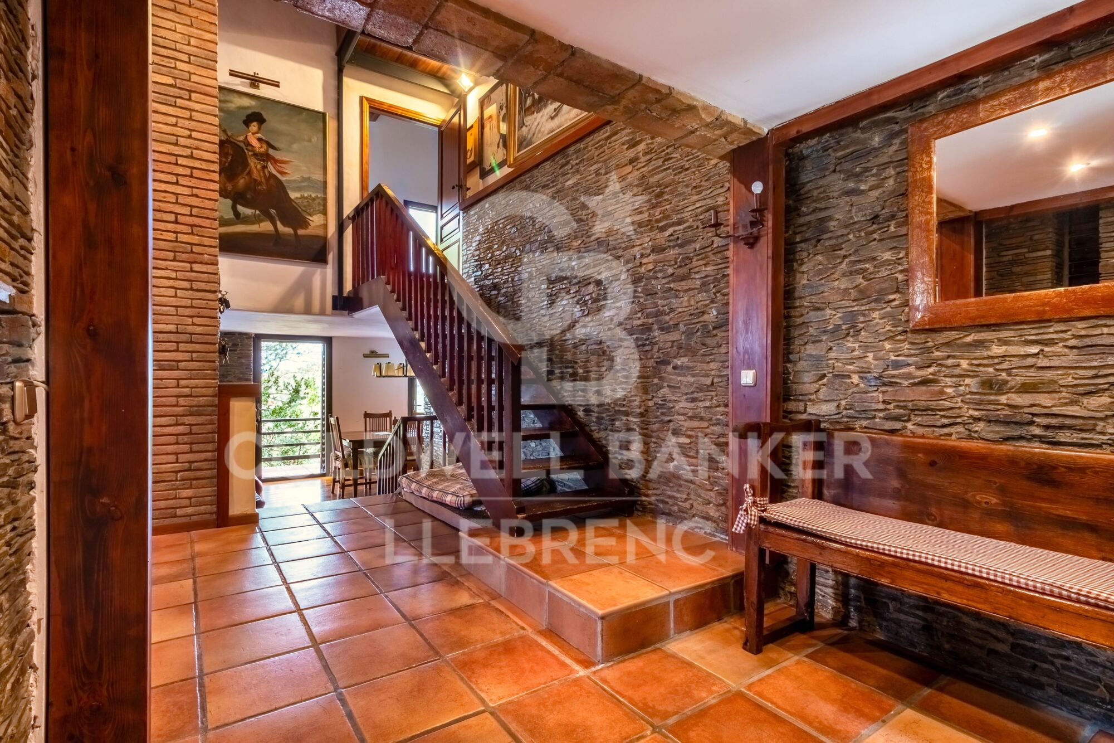
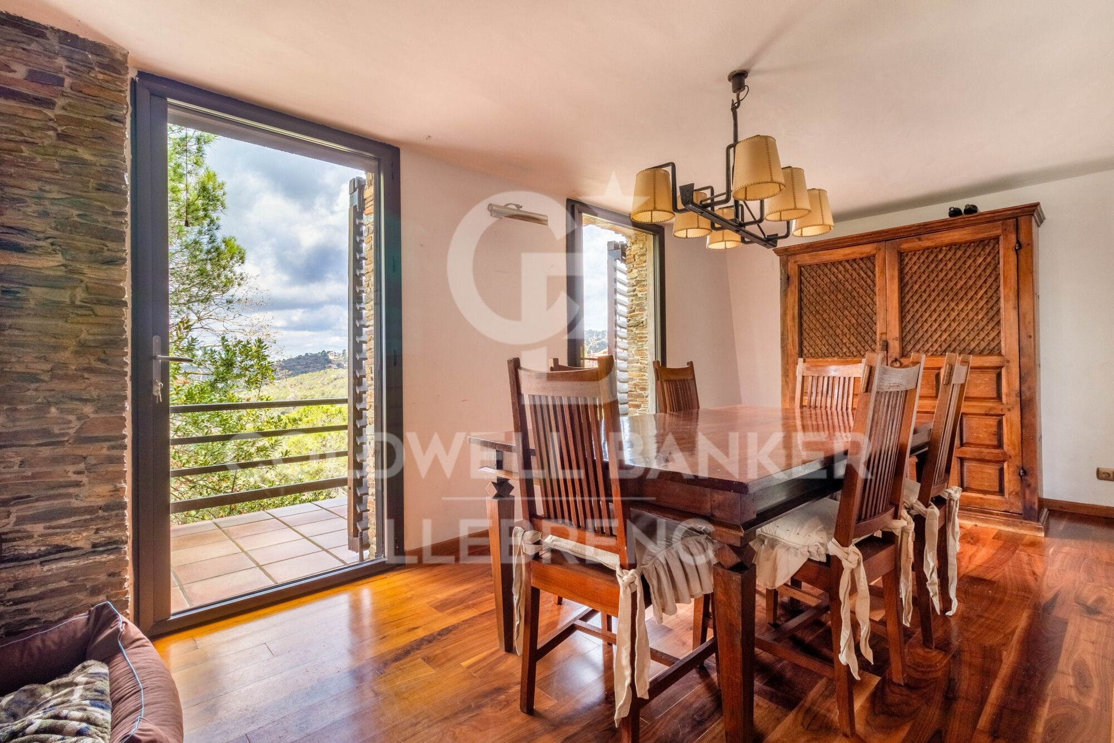
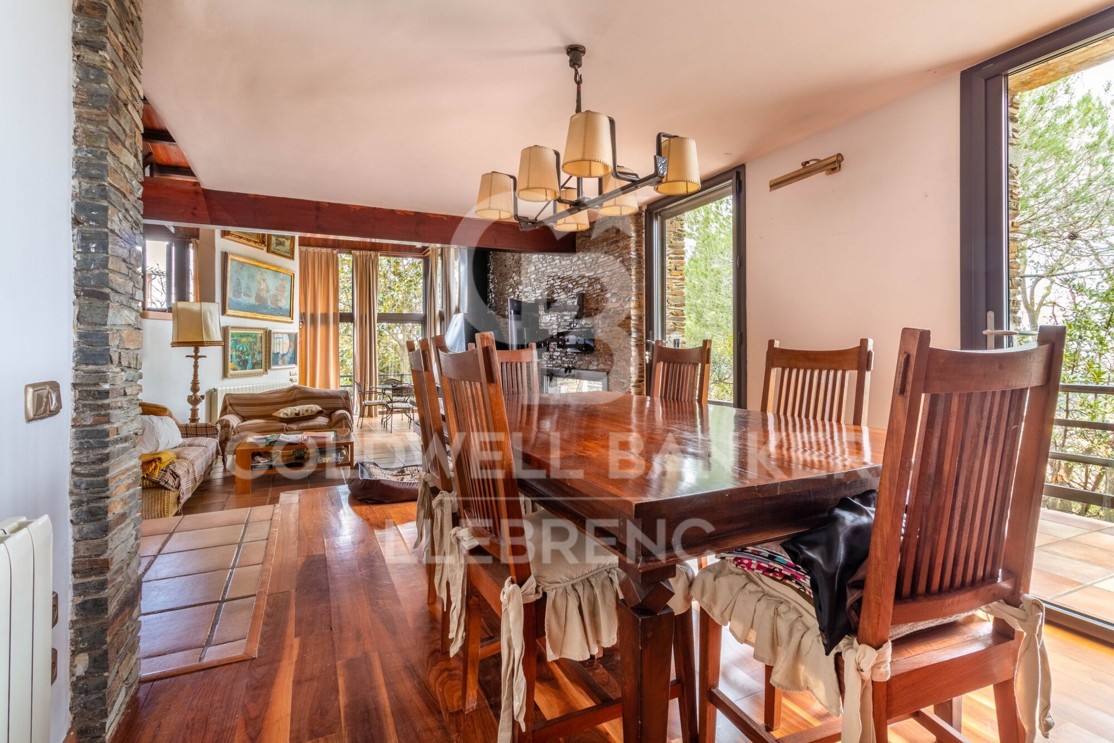
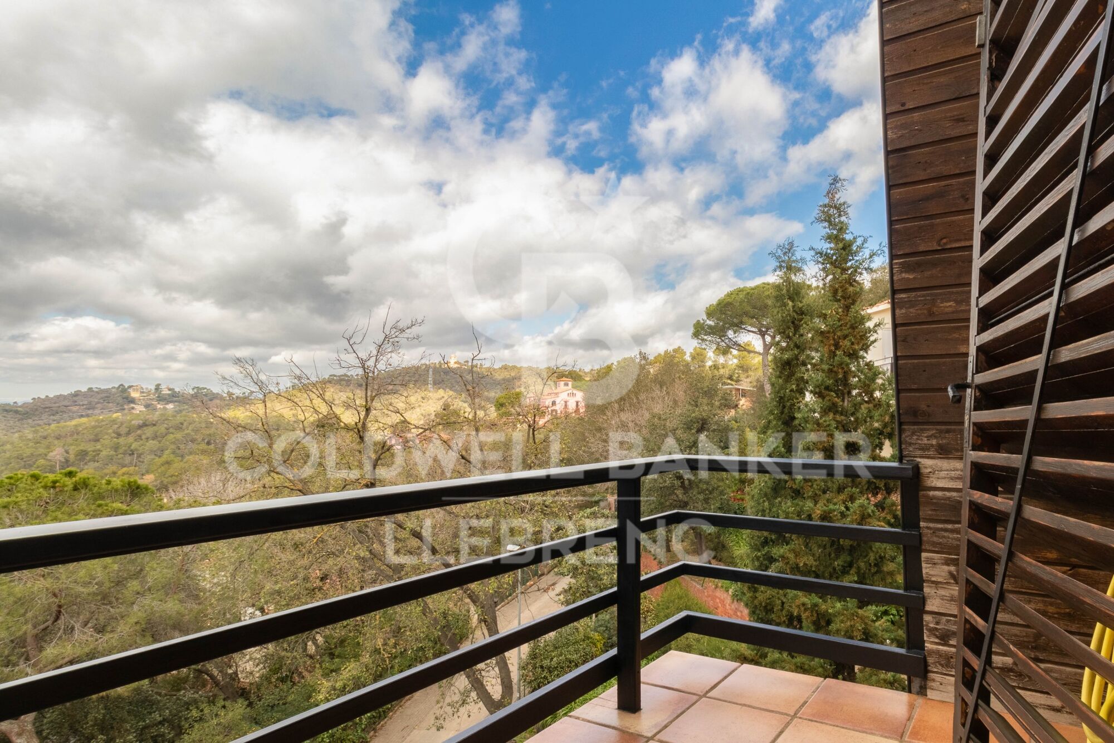
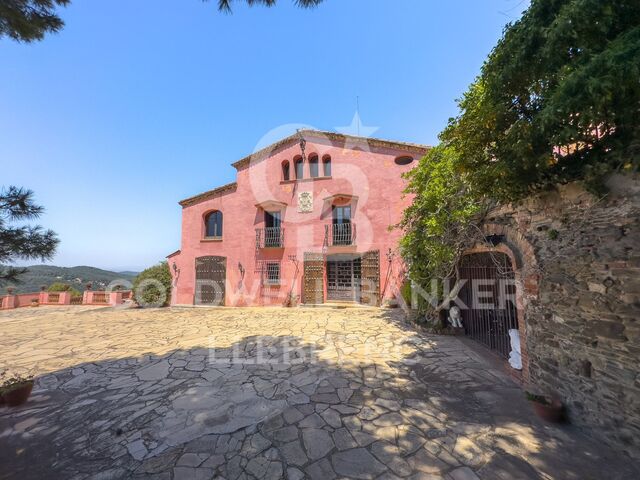
Wonderful house for sale in Vallvidrera
Größe
380 m²
Grundstück
770 m²
Schlafzimmer
6
Bäder
6
pool
terrasse
30 m²
Preis
1.395.000 €
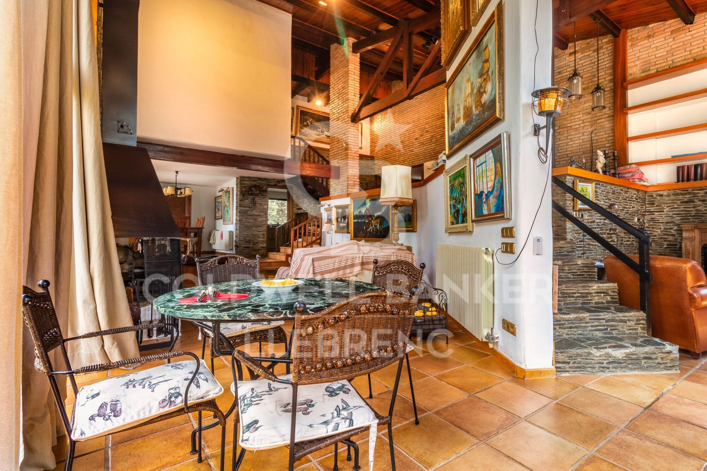
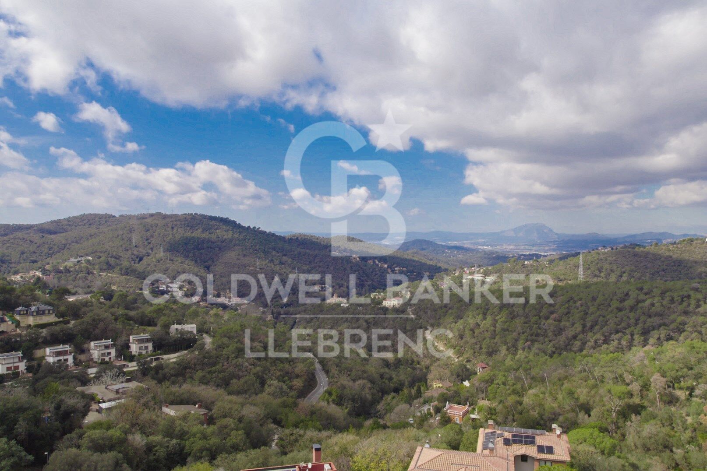
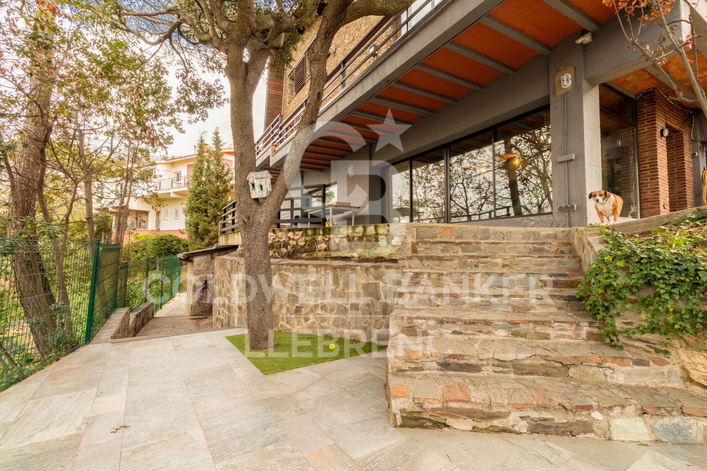
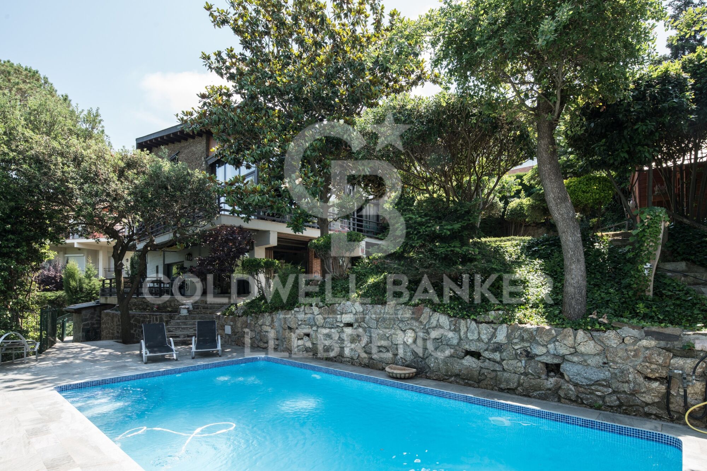
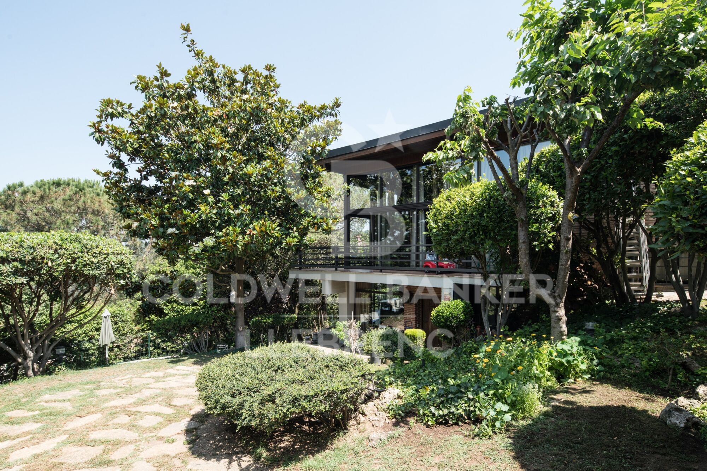
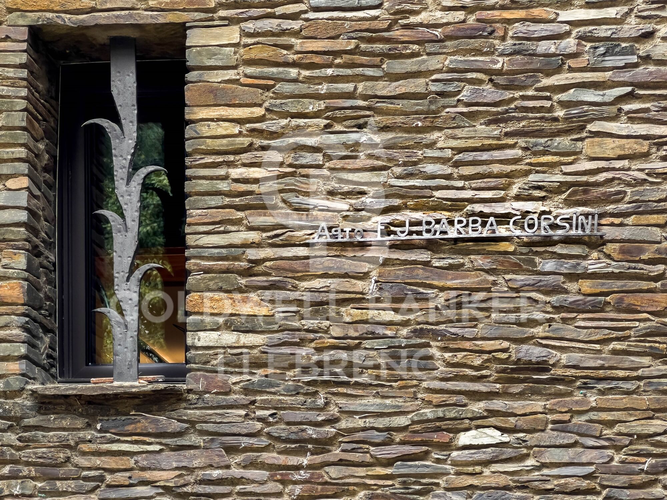
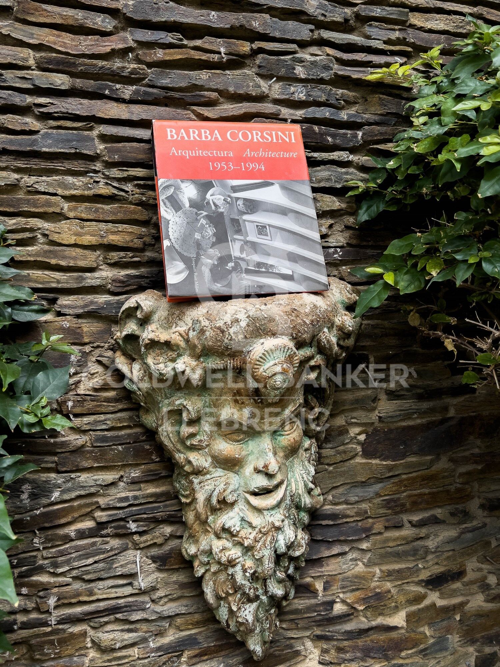
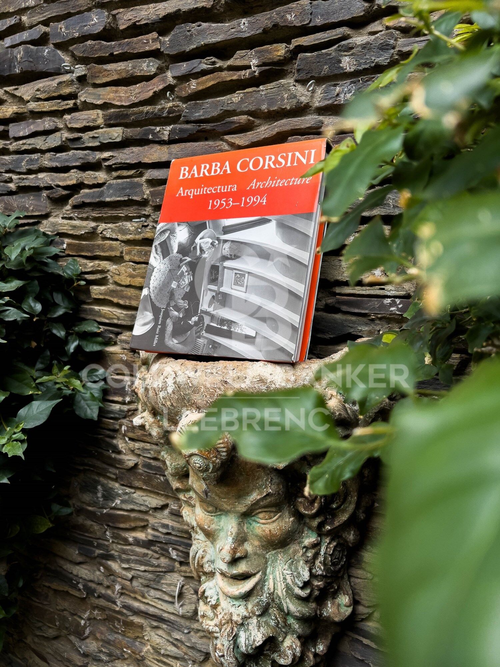
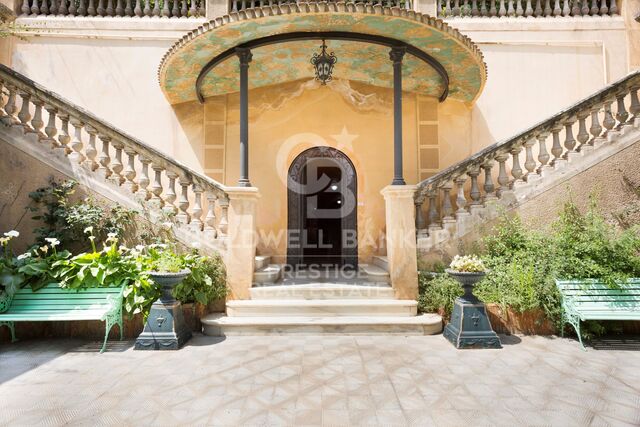
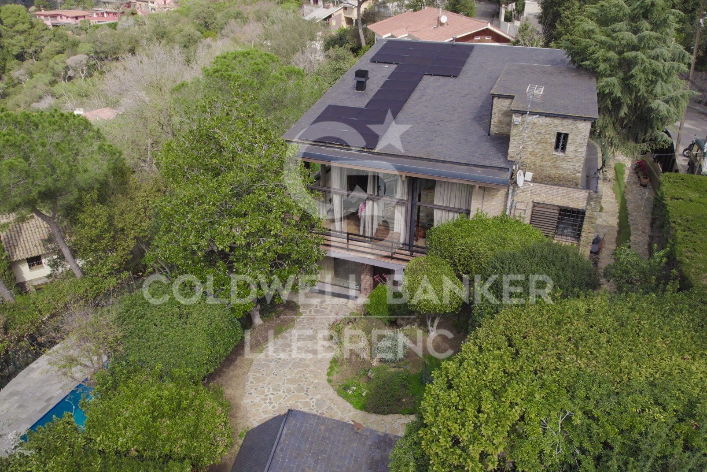
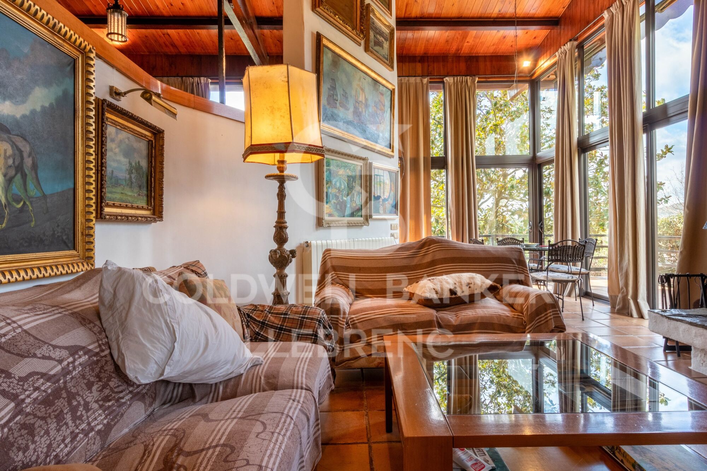
Welcome to the exclusive residential neighborhood of Vallvidrera, where you'll find this architectural gem designed by the renowned architect Barba Corsini. This beautiful villa, just a 5-minute walk from the Funicular Station, has been meticulously renovated following the iconic architect's guidelines.

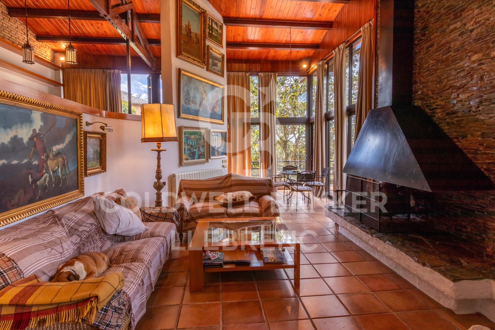
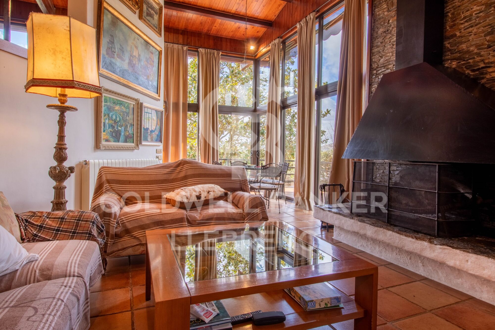
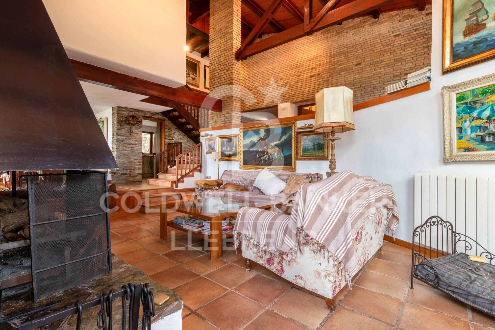
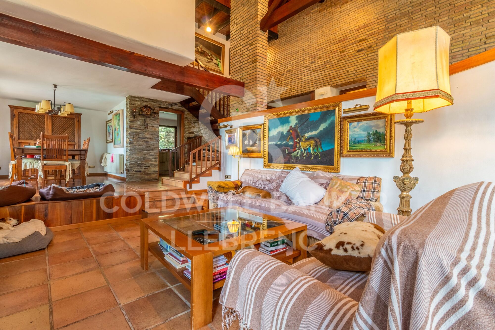
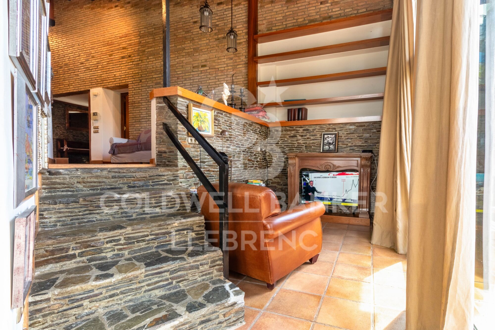
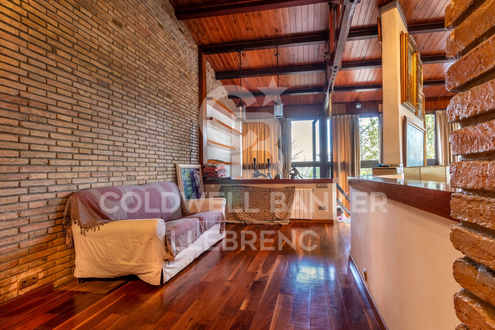
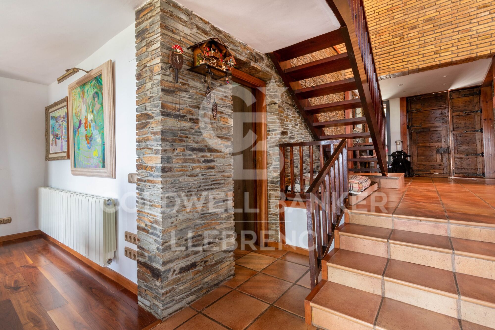
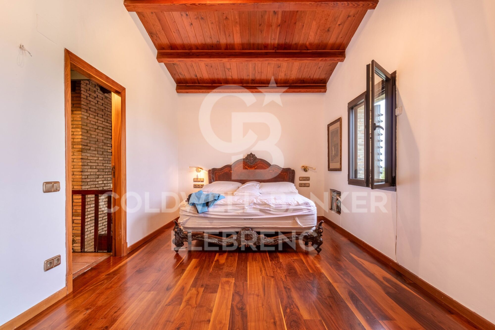
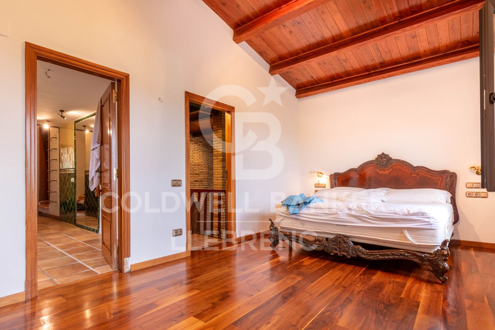
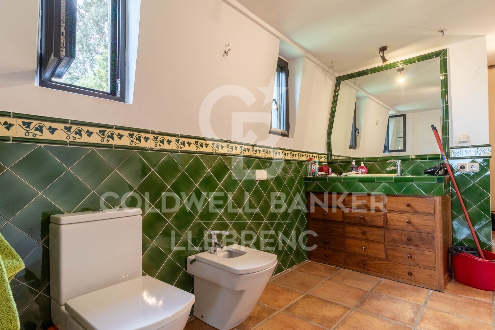
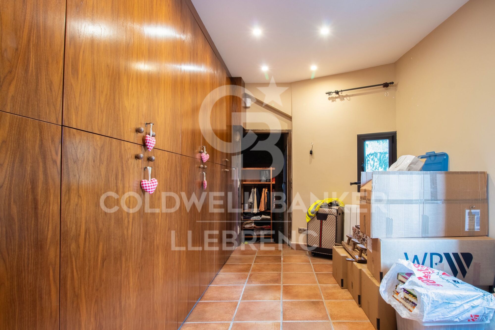
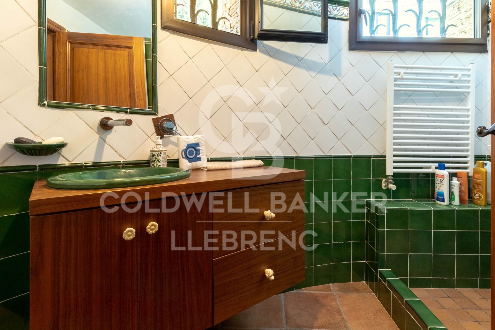
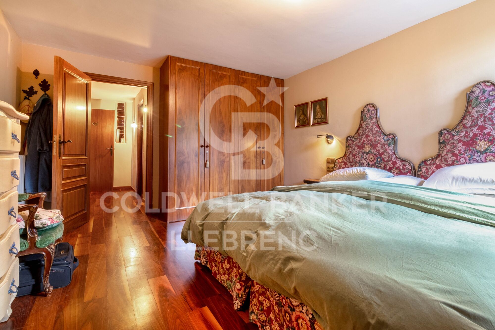
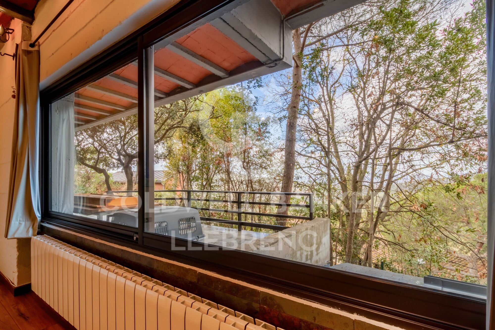
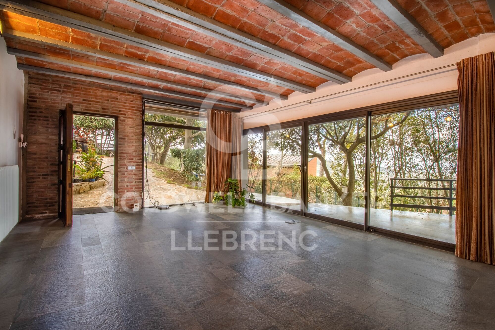
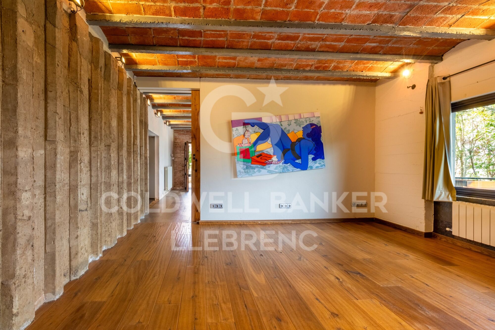
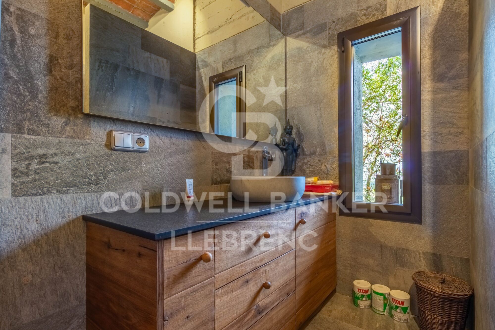
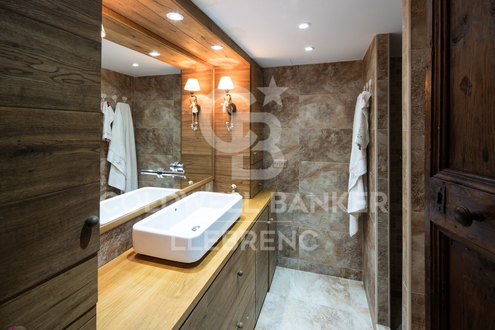
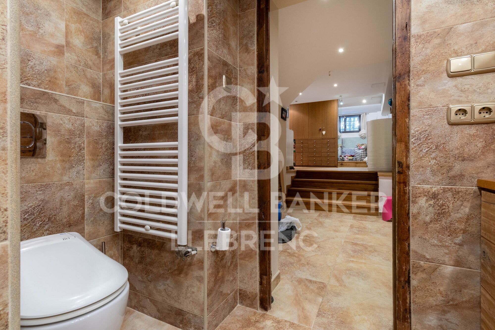
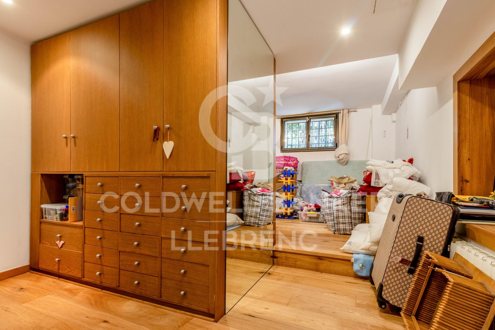
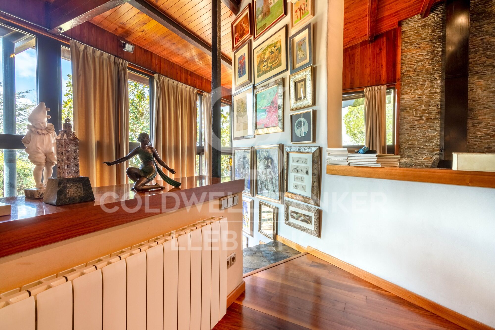
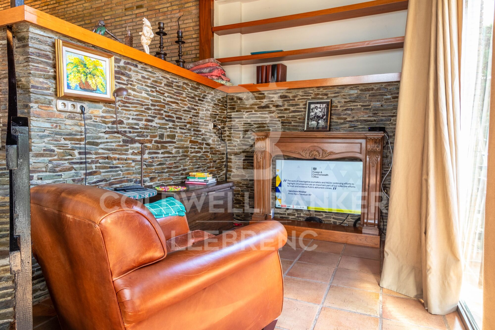
Impeccable finishes include ceramic and walnut parquet floors, solid walnut wood doors and built-in closets, as well as high-quality aluminum and glass enclosures. The interior design features a spacious living room with double-height ceilings, multiple spaces, and different levels complemented by a cozy fireplace.

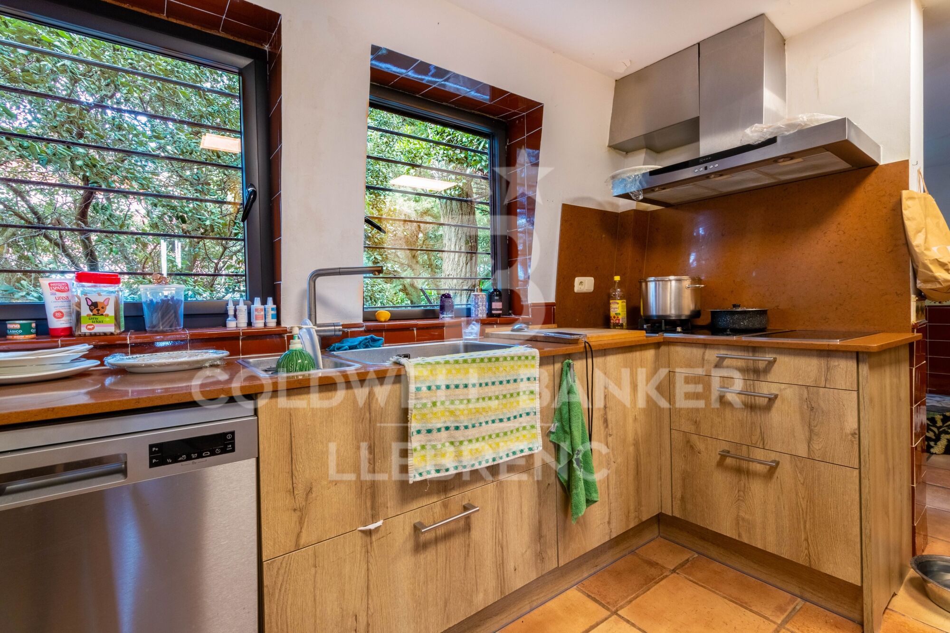
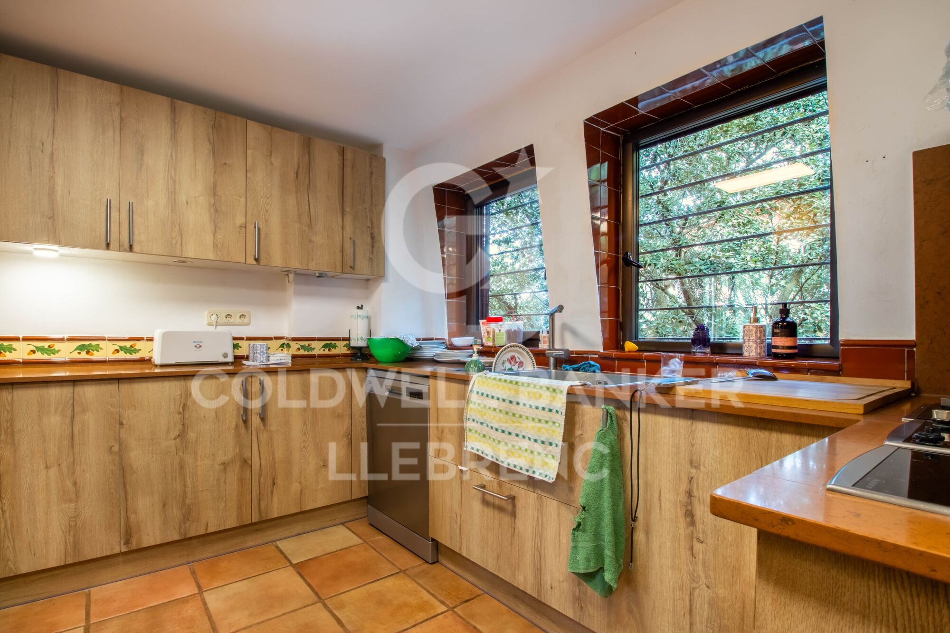
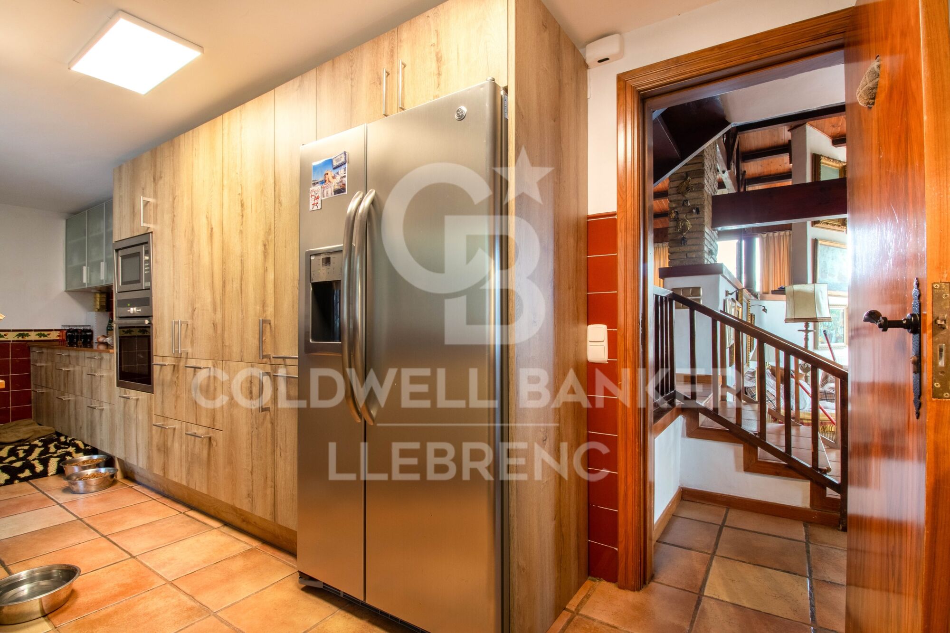
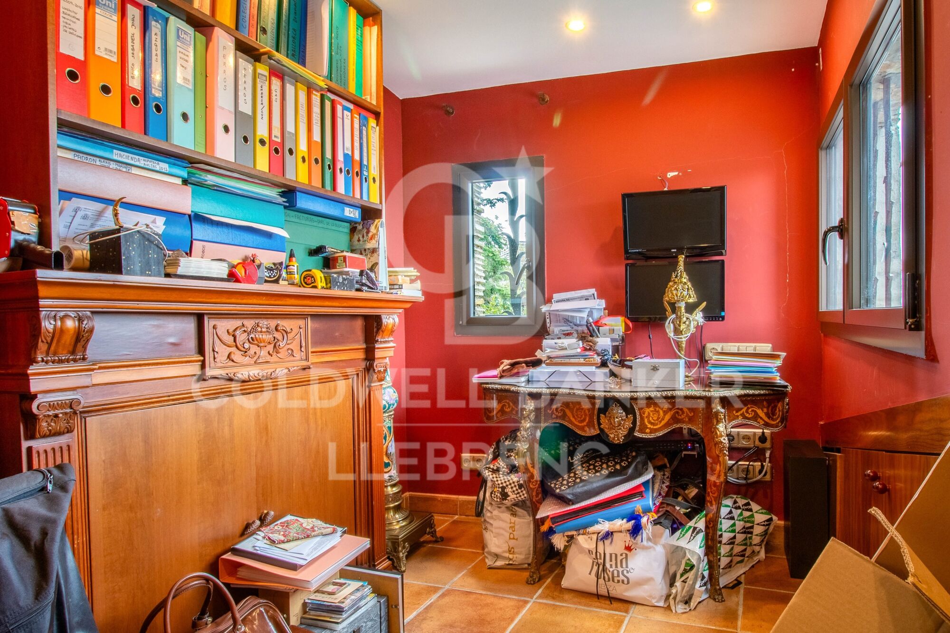
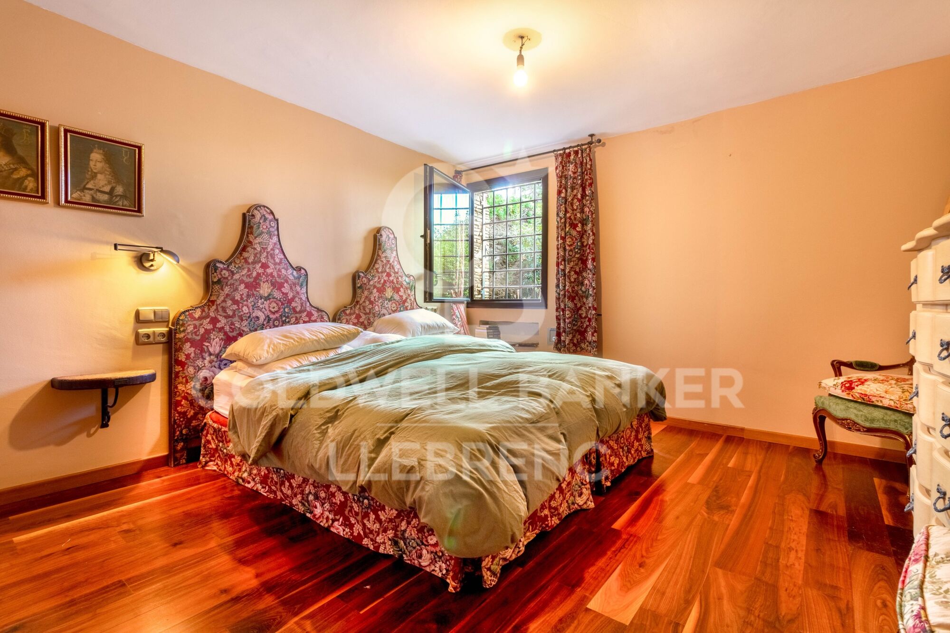
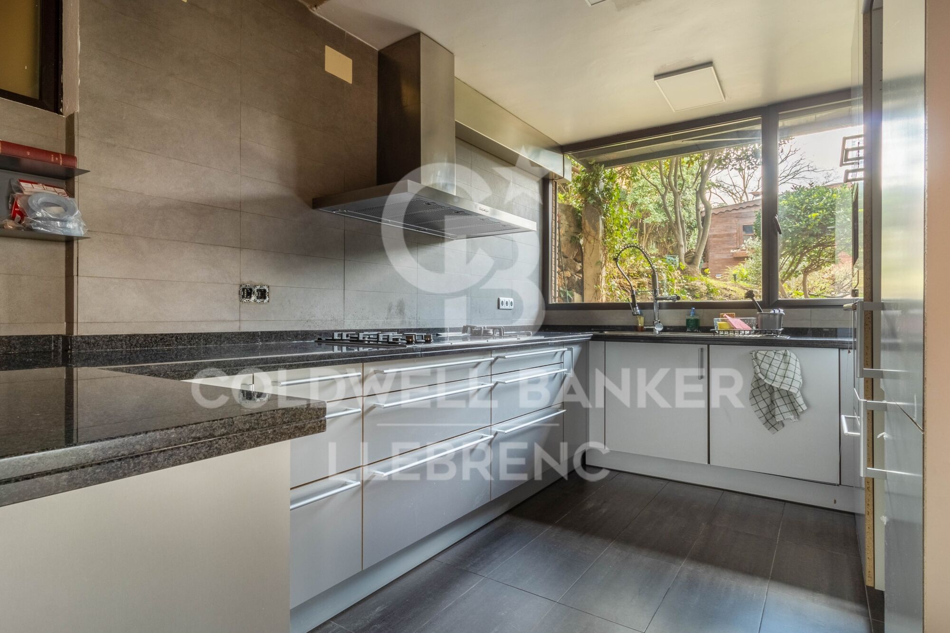
The main floor houses an elegant dining room, a fully equipped kitchen-office, and a convenient laundry room. Additionally, there are two complete suites, each with its own dressing room and an office for those seeking a private workspace. There is also a service apartment for added convenience.

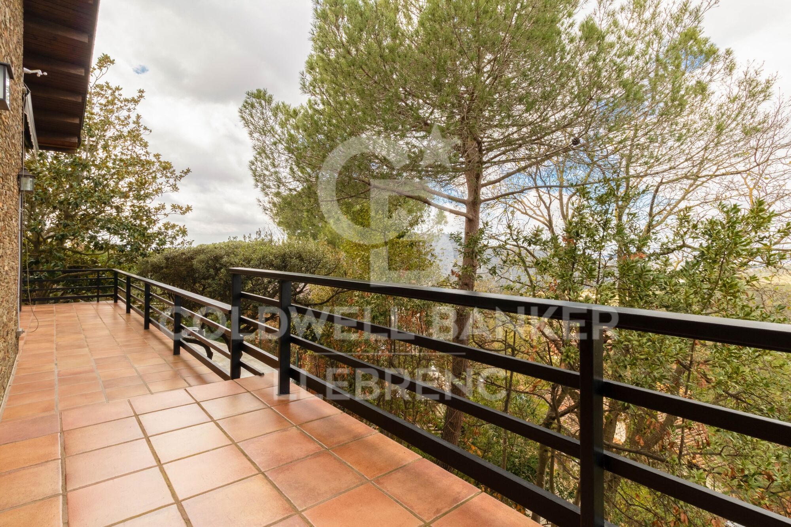
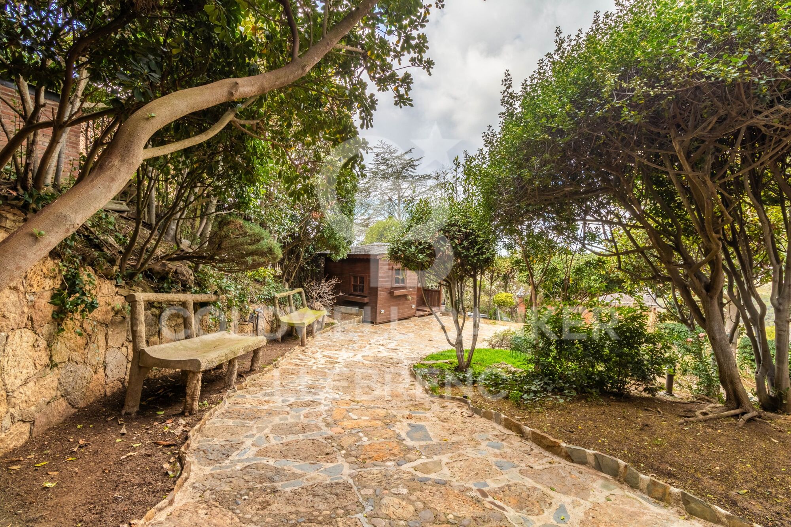
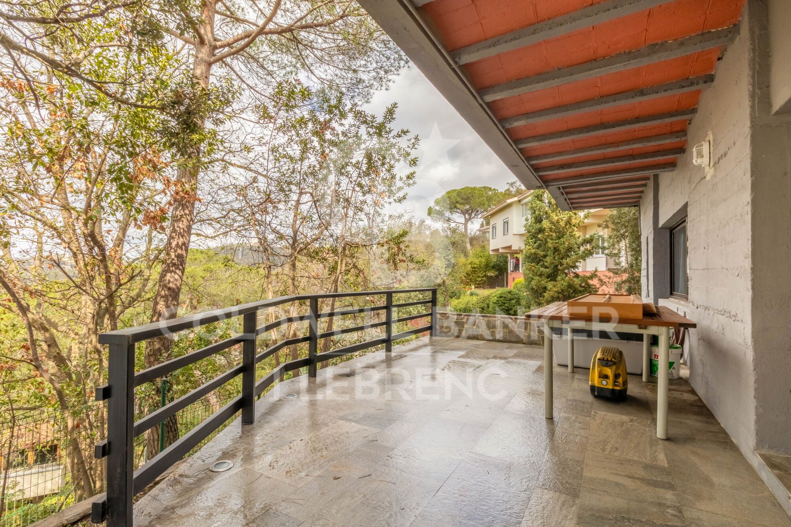
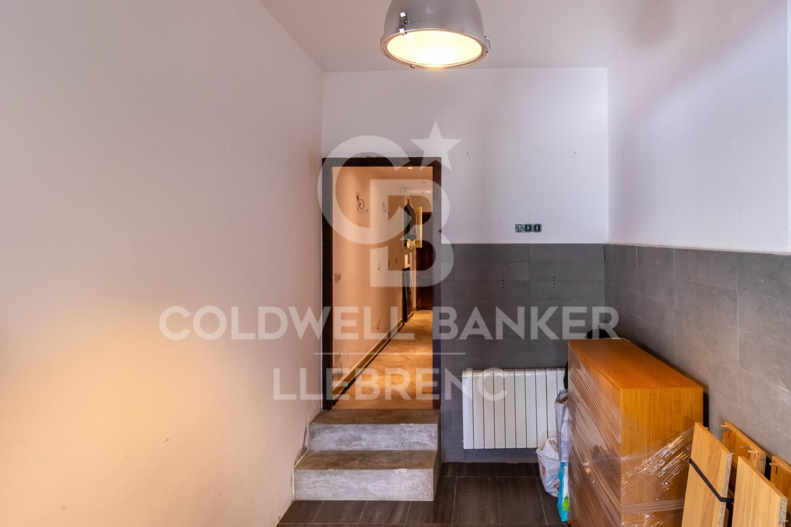
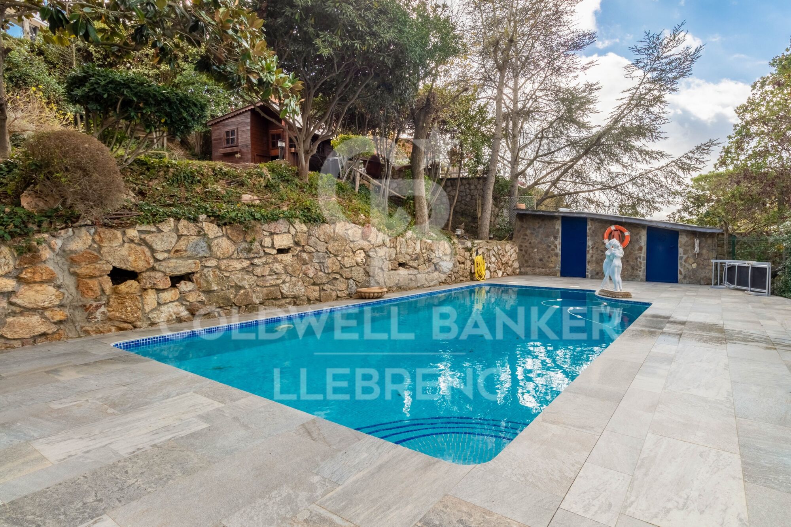
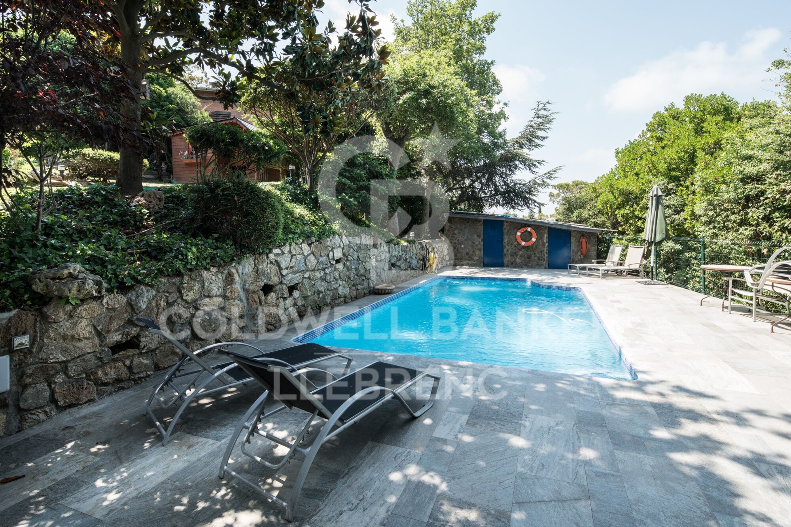
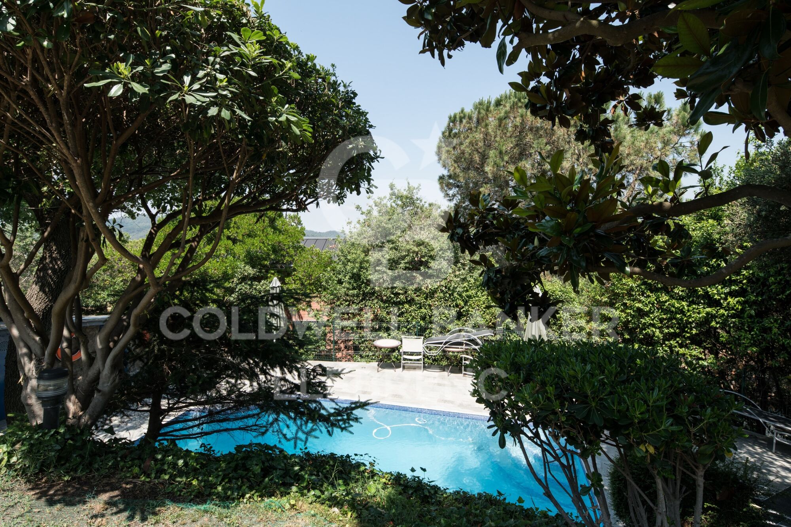
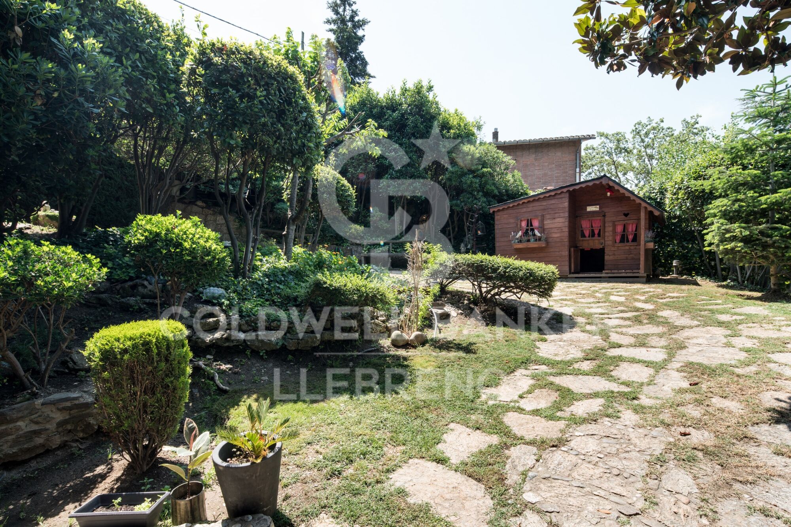
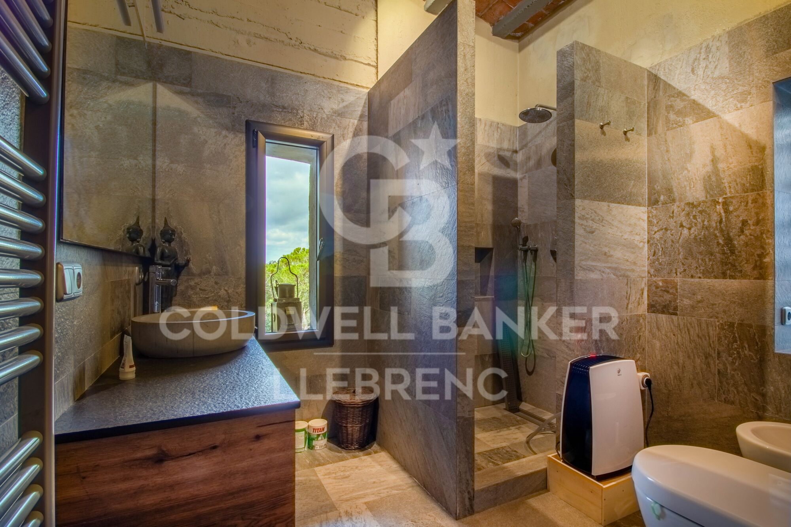
On the lower floor, you'll discover a stunning apartment with a suite and terrace, as well as a separate second suite, offering unique versatility in space distribution. The entire ensemble is enhanced by a splendid garden surrounding the property, creating an oasis of tranquility with a refreshing pool and changing room.

Immerse yourself in the elegance and luxury of this unique property in Vallvidrera, where architectural quality merges with the natural beauty of the surroundings, providing an incomparable lifestyle.

The sale price does not include taxes or expenses arising from the transaction which, in accordance with current regulations, are payable by the buyer: (i) for second-hand properties, the Property Transfer Tax (ITP) at the rate applicable in the corresponding Autonomous Community; (ii) for newly built properties, VAT and Stamp Duty (AJD) in accordance with current regulations; (iii) notary and land registry fees; and (iv) administrative/processing fees if contracted. Availability to be agreed. The offer is subject to price changes or withdrawal from the market without prior notice. The information provided, including surface areas, is for guidance purposes only. Real estate brokerage fees shall be borne by the corresponding party in accordance with the signed agreement. Detailed and personalized information will be provided to any interested party prior to the payment of any deposit, in compliance with applicable national and regional regulations.
#ref:CB4207LL

Immobilieninformationen

zone
Barcelona provincia
Gegend
Barcelona ciudad
standort
Barcelona
district
Vallvidrera - Tibidabo - Les Planes
Objekt typ
house
Verkauf
1.395.000 €
Referenz
CB4207LL
Schlafzimmer
6
Bäder
6
Surface
330 m2
Bebaute Fläche
380 m2
Zustand / Erhaltung
Renoviert

In der Nähe des Strandes / Meeres

pool
heitzung
Meerblick
Bergblick
Abstellraum
Kamin
terrasse
Energiezertifikat
  • houseA
    92-100
  • houseB
    81-91
  • houseC
    69-80
  • houseD
    55-68
  • houseE
    39-54
  • houseF
    21-38
  • houseG
    1-20

über Vallvidrera - Tibidabo - Les Planes

Vallvidrera, Tibidabo und Les Planes sind drei Stadtteile in Barcelona, gelegen in der Region Katalonien, im Stadtbezirk Sarrià-Sant Gervasi, bekannt für ihre erstklassige Lage auf den Collserola-Hügeln. Diese Stadtteile bieten eine ruhige Atmosphäre, umgeben von Natur, und sind nur wenige Minuten vom lebhaften Stadtzentrum entfernt. Das Leben in Vallvidrera, Tibidabo und Les Planes bedeutet, eine hohe Lebensqualität zu genießen, mit weiten Blicken auf die Stadt und einer idealen natürlichen Umgebung für diejenigen, die Ruhe suchen, ohne weit von städtischen Annehmlichkeiten entfernt zu sein.

Die Gegend ist ideal für Outdoor-Enthusiasten, mit dem Collserola Naturpark direkt vor der Tür, wo man wandern, Rad fahren oder die Panoramaaussicht vom Tibidabo genießen kann. Auf dem Immobilienmarkt bieten Vallvidrera, Tibidabo und Les Planes eine große Auswahl an Einzelhäusern, Luxusvillen und ruhigen Wohnungen, was sie zu einer ausgezeichneten Wahl für diejenigen macht, die eine entspannte Wohngegend suchen, aber dennoch gut mit dem Stadtzentrum verbunden sind.

Weitere Informationen anfordern
Ref.CB4207LL
Carretera de Sarriá a Vallvidrera, 263, Local 2A
08017, Barcelona
+34 934 06 92 22

Related properties

SPECTACULAR VERY SUNNY HOUSE WITH GARDEN IN A PRIVILEGED ENVIRONMENT
Vallvidrera - Tibidabo - Les Planes

SPECTACULAR VERY SUNNY HOUSE WITH GARDEN IN A PRIVILEGED ENVIRONMENT

385 m²Größe1.150 m²Grundstück76 Bäder
Magnificent home of 314 useful square meters, built in 2007, on a 1,150 sqm plot, located in an idyllic setting, within the Collserola natural park. Its location, 10 minutes from the railway, offers this house a phenomenal connection with the center of Barcelona, which will allow its future owners to enjoy nature, just a stone's throw from the city. The house is distributed over 3 floors and has 4 winds orientation. In the first, we find a large garage for 3 cars, machinery room and an independent loft-type apartment, with its own bathroom and kitchen. In the second, we find 5 double rooms, two of them en suite, and a large bathroom. On the third floor, we find a magnificent conservatory, a large kitchen with a central island and pantry, a toilet and an impressive suite with a dressing room. The house has pre-installation for an elevator. All rooms are exterior, and the design of the house, with large windows in all rooms, give it a really impressive light and integration with the outdoor spaces. The house is completed with a spacious and sunny garden, ideal for building a swimming pool. The house has a legalized natural water well. It is a really well built house, with high qualities and a modern and functional design. Its high-quality enclosures give the house high energy efficiency. Do not miss the opportunity to visit this property with us, specialists in the area and with extensive knowledge that will allow us to answer any questions you may have about it. The sale price does not include taxes or expenses arising from the transaction which, in accordance with current regulations, are payable by the buyer: (i) for second-hand properties, the Property Transfer Tax (ITP) at the rate applicable in the corresponding Autonomous Community; (ii) for newly built properties, VAT and Stamp Duty (AJD) in accordance with current regulations; (iii) notary and land registry fees; and (iv) administrative/processing fees if contracted. Availability to be agreed. The offer is subject to price changes or withdrawal from the market without prior notice. The information provided, including surface areas, is for guidance purposes only. Real estate brokerage fees shall be borne by the corresponding party in accordance with the signed agreement. Detailed and personalized information will be provided to any interested party prior to the payment of any deposit, in compliance with applicable national and regional regulations. #ref:CB4375LL
1.250.000 €
Wonderful rustic finca with a large garden and pool for sale in Vallvidrera
Vallvidrera - Tibidabo - Les Planes

Wonderful rustic finca with a large garden and pool for sale in Vallvidrera

1.863 m²Grundstück65 Bäder
Exclusive rustic property in Vallvidrera, located in one of the most privileged and sought-after areas of Barcelona. The property sits on a plot of 1,863 m² and houses a spacious single-storey house of 360 m² built, very bright and in excellent condition, which has 6 bedrooms and 5 bathrooms. The house is surrounded by a magnificent completely flat garden, with a swimming pool, which guarantees privacy and a perfect integration with the natural environment. Located in a quiet residential environment, the estate enjoys pleasant open views of the mountains of the Collserola Natural Park, combining nature and calm with excellent proximity to the neighbourhood's shops and the FGC Vallvidrera Superior station, which connects to the centre of Barcelona in approximately 20 minutes. The main house stands out for its large and well-distributed spaces. It has a large living room with fireplace, organised in two rooms, an indoor dining room and two outdoor dining areas, ideal for enjoying the garden and the climate. The modern kitchen with central island is complemented by an office, offering a functional and comfortable set. The rest area consists of two suites, two double bedrooms and two single bedrooms, all of them with direct access to the outside, as well as a total of five bathrooms. The property is completed with a separate service flat and outdoor parking for up to five vehicles. Currently, the property is rented with a contract in force until June 2027, which makes it an excellent investment opportunity, with guaranteed profitability in a unique location in Barcelona. The sale price does not include taxes or expenses arising from the transaction which, in accordance with current regulations, are payable by the buyer: (i) for second-hand properties, the Property Transfer Tax (ITP) at the rate applicable in the corresponding Autonomous Community; (ii) for newly built properties, VAT and Stamp Duty (AJD) in accordance with current regulations; (iii) notary and land registry fees; and (iv) administrative/processing fees if contracted. Availability to be agreed. The offer is subject to price changes or withdrawal from the market without prior notice. The information provided, including surface areas, is for guidance purposes only. Real estate brokerage fees shall be borne by the corresponding party in accordance with the signed agreement. Detailed and personalized information will be provided to any interested party prior to the payment of any deposit, in compliance with applicable national and regional regulations. #ref:CB4438LL
1.200.000 €
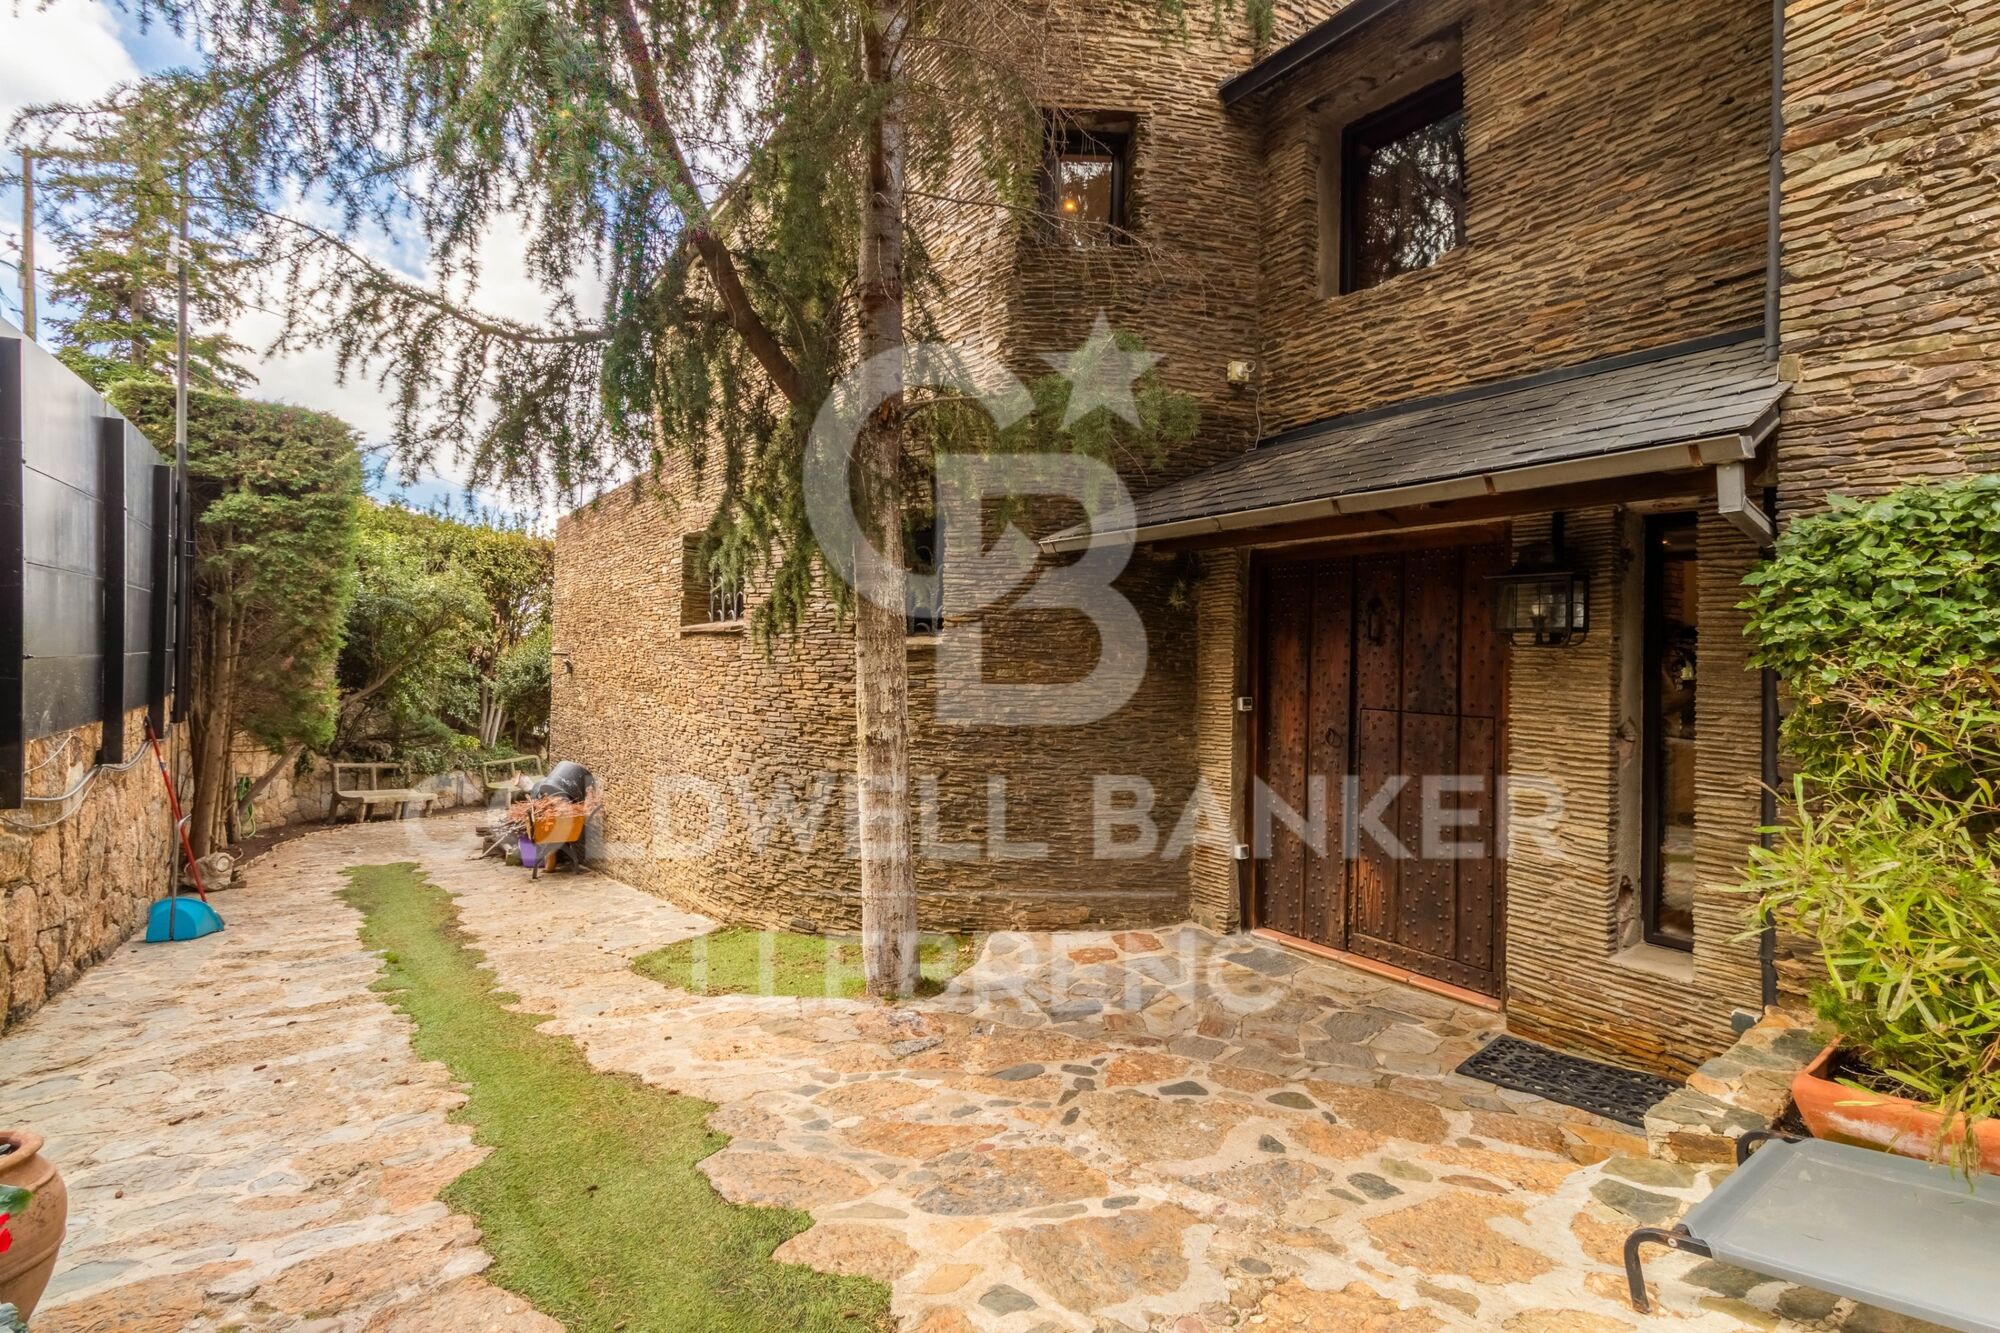
Wonderful house for sale in Vallvidrera with views of Barcelona, a large garden and pool
Vallvidrera - Tibidabo - Les Planes

Wonderful house for sale in Vallvidrera with views of Barcelona, a large garden and pool
483 m²Größe8.000 m²Grundstück83 Bäder
This magnificent tower extends over 483 square meters on a dreamy plot of 8,000 square meters. With a construction dating back to 1980, this property offers a spacious and versatile space spread over four floors, including a ground floor plus three levels. Additionally, it features a hydraulic elevator with 4 stops for added convenience. This exceptional building is suitable for various options, from offices to a complete residence, or even a combination of both, allowing you to enjoy spectacular views of the city of Barcelona and the sea. The southeast orientation provides sunshine throughout the day, and its main features include bright spaces, open-plan living areas, a generous garden, terraces, and a private pool. The property is excellently connected with dual access, from the city of Barcelona via a private road, as well as from Vallvidrera via a public street. Furthermore, it is only a 2-minute walk from the Vallvidrera Funicular and 20 minutes from the airport. The property's distribution is as follows: On the Ground Floor or Level -4, you will find a 52-square-meter summer dining room, which can also be used as a multipurpose room, an office, or even a home theater. This space opens up to a splendid garden with a barbecue and a generous pool. Additionally, on this level, there is a small kitchen, a shower room, a single room, a storage room, and the elevator machinery room. On this same floor, there is an extensive garden area of approximately 2,000 square meters, with direct vehicle access and ample parking space, on a total land area of about 8,000 square meters. On the 1st Floor or Level -3, a 40-square-meter multipurpose room offers stunning views of Barcelona and can be adapted to your needs, whether as an office, a game room, etc. You will also find a single room on this floor. The 2nd Floor or Level -2 features a spacious 50-square-meter living-dining room with a fireplace, an open kitchen of 22 square meters equipped with natural gas, a toilet, a laundry room, and access to a 28-square-meter covered terrace. On the 3rd Floor or Level -1, you will find two en-suite bedrooms, each with its own bathroom, and a 30-square-meter terrace. The 4th Floor or Upper Street Level offers two double bedrooms, a bathroom, and access to a 150-square-meter covered building terrace with impressive views and a chillout area. Additionally, the property has access from two different points for vehicles. In the rest of the estate, there is a two-level construction with 55 square meters plus 28 square meters, which can be used as a residence for a caretaker or guests. Also, next to the pool, you will find a toilet, a changing room, and a small storage area. Vallvidrera, a charming mountain neighborhood on the outskirts of Barcelona, offers a stunning natural environment with panoramic views of the city and the Mediterranean Sea. Its green-lined streets provide a peaceful and relaxing atmosphere, perfect for those looking to escape the urban hustle without going too far. With hiking and cycling routes and a funicular for easy access to Collserola, it's a paradise for nature lovers. Despite its rural setting, Vallvidrera has local amenities, shops, restaurants, and a welcoming community, making it an ideal place for families and professionals seeking a balanced life between the mountains and the city. The sale price does not include taxes or expenses arising from the transaction which, in accordance with current regulations, are payable by the buyer: (i) for second-hand properties, the Property Transfer Tax (ITP) at the rate applicable in the corresponding Autonomous Community; (ii) for newly built properties, VAT and Stamp Duty (AJD) in accordance with current regulations; (iii) notary and land registry fees; and (iv) administrative/processing fees if contracted. Availability to be agreed. The offer is subject to price changes or withdrawal from the market without prior notice. The information provided, including surface areas, is for guidance purposes only. Real estate brokerage fees shall be borne by the corresponding party in accordance with the signed agreement. Detailed and personalized information will be provided to any interested party prior to the payment of any deposit, in compliance with applicable national and regional regulations. #ref:CB4320LL
3.000.000 €
Spectacular house for sale and for rent in Vallvidrera with pool, garden and terraces
Vallvidrera - Tibidabo - Les Planes

Spectacular house for sale and for rent in Vallvidrera with pool, garden and terraces

570 m²Größe1.250 m²Grundstück76 Bäder
This exceptional detached house offers an unparalleled living experience in the heart of Vallvidrera, a privileged location that combines the serenity of nature with the convenience of urban life. Situated just steps away from the majestic Natural Park of the Collserola Range, this residence is surrounded by a lush natural environment, with panoramic views of the mountains and the iconic Montserrat. Furthermore, it enjoys excellent connectivity to the center of Barcelona and the Vallès region, thanks to its proximity to the Vallvidrera Superior Funicular Station. Possibility to rent the property for 2 years with a purchase option. This imposing property spans a constructed area of 570 square meters, spread across four levels, and features five bedrooms, a study, a service room, and six bathrooms. In its entirety, the residence includes a generous 200-square-meter terrace and an lush garden covering approximately 400 square meters. The ground floor, with a constructed area of 122 square meters, houses a spacious garage with room for three vehicles, a wine cellar, and a cozy 50-square-meter service apartment for guests. This apartment comprises two rooms, an open-plan kitchen, a bright living area, and two bathrooms. The first floor, with 122 square meters of constructed space, offers a suite-style bedroom with mountain views, a walk-in closet, a living room, and a charming terrace. The second floor, with a constructed area of 112 square meters, consists of three bedrooms, one of which is a suite, and an additional bathroom. The third floor, spread over two levels with a constructed area of 152 square meters, serves as the social core of the house. Here, you'll find two spacious living rooms, a roomy dining area, a designer kitchen with a central island, and access to a splendid terrace perfect for al fresco dining. This terrace leads to a generous swimming pool with a 'chill-out' relaxation area and a 21-square-meter auxiliary space. Additionally, this floor is completed with a spectacular suite featuring a walk-in closet and an exceptionally spacious bathroom with a bathtub offering stunning panoramic views. Quality finishes are evident throughout the residence, including marble floors, natural gas underfloor heating, air conditioning, an elevator connecting all floors, built-in closets, and high-quality double-glazed windows for optimal sound and thermal insulation. Moreover, the property boasts an excellent location that provides easy access to Barcelona and Vallès cities such as Sant Cugat, Rubí, Terrassa, and Sabadell via the Ferrocarrils de la Generalitat de Catalunya line. The Vallvidrera Superior Funicular Station is just a nine-minute walk away, with frequent funicular services connecting to the Peu de Funicular Station of the Ferrocarrils de la Generalitat de Catalunya. Trains run every six minutes, and on weekdays, you can reach the center of Barcelona (Plaça Catalunya) and Sant Cugat (both stations located within Zone 1 of the AMB transport system) in just 15 minutes. The sale price does not include taxes or expenses arising from the transaction which, in accordance with current regulations, are payable by the buyer: (i) for second-hand properties, the Property Transfer Tax (ITP) at the rate applicable in the corresponding Autonomous Community; (ii) for newly built properties, VAT and Stamp Duty (AJD) in accordance with current regulations; (iii) notary and land registry fees; and (iv) administrative/processing fees if contracted. Availability to be agreed. The offer is subject to price changes or withdrawal from the market without prior notice. The information provided, including surface areas, is for guidance purposes only. Real estate brokerage fees shall be borne by the corresponding party in accordance with the signed agreement. Detailed and personalized information will be provided to any interested party prior to the payment of any deposit, in compliance with applicable national and regional regulations. #ref:CB4364LL
1.600.000 €
Spectacular Designer House for Sale
Vallvidrera - Tibidabo - Les Planes

Spectacular Designer House for Sale

547 m²Größe1.002 m²Grundstück66 Bäder
Spectacular Designer House for Sale and possibility of rent to buy. This stunning designer residence stands majestically on a spacious plot of 1,002 square meters in the prestigious neighborhood of Can Cortès, a residential enclave of exclusive single-family homes next to the iconic Tibidabo. This property offers you the opportunity to live in a natural setting of unparalleled beauty, with panoramic views of the majestic mountains of Collserola Park, just 10 minutes from Barcelona and Sant Cugat. This luxurious home is spread over 4 floors comfortably connected by a modern elevator. The ground floor features a spacious garage with room for three large vehicles and a generous storage area. The second floor houses a versatile 60-square-meter cinema room, a guest toilet, and access to a spacious terrace where you can enjoy moments of relaxation and entertainment. On the third floor, you'll find a spacious living room with a fireplace, an elegant dining room, an office-style kitchen, the service area with a bedroom and a bathroom, and a laundry room. The top floor is dedicated to the bedrooms and consists of four bedrooms, including the impressive master suite, as well as a spacious bathroom. This wonderful estate offers several outdoor spaces for relaxation and moments with family and friends. From its spectacular rooftop, you can enjoy breathtaking mountain views, incredible starry nights, or beautiful sunrises. It also features a relaxation area with sun loungers for peaceful sunbathing and multiple terraces for sharing dinners with your loved ones. The original design of this property is enhanced by high-quality finishes and features. Jatoba wood parquet floors in the common areas, porcelain tiles in the kitchen and bathrooms, natural gas heating, and ducted air conditioning, as well as the fully equipped SANTOS kitchen, are just some of the conveniences offered by this residence. Furthermore, it boasts an outdoor heated pool powered by solar panels, an alarm system, and video surveillance to ensure the safety of your loved ones, along with numerous extras that make this house a dream come true. If you're in search of an exceptional property in a privileged natural setting, do not hesitate to visit this house. Don't miss out on this unique opportunity! The sale price does not include taxes or expenses arising from the transaction which, in accordance with current regulations, are payable by the buyer: (i) for second-hand properties, the Property Transfer Tax (ITP) at the rate applicable in the corresponding Autonomous Community; (ii) for newly built properties, VAT and Stamp Duty (AJD) in accordance with current regulations; (iii) notary and land registry fees; and (iv) administrative/processing fees if contracted. Availability to be agreed. The offer is subject to price changes or withdrawal from the market without prior notice. The information provided, including surface areas, is for guidance purposes only. Real estate brokerage fees shall be borne by the corresponding party in accordance with the signed agreement. Detailed and personalized information will be provided to any interested party prior to the payment of any deposit, in compliance with applicable national and regional regulations. #ref:CB4404LL
1.950.000 €
Spectacular designer house for sale in Vallvidrera with garden and pool
Vallvidrera - Tibidabo - Les Planes

Spectacular designer house for sale in Vallvidrera with garden and pool
439 m²Größe563 m²Grundstück43 Bäder
Spectacular contemporary design house in Vallvidrera, designed by architect Norman Cinnamond, built in 2000. The property, located in an exclusive community of 5 houses, offers panoramic views of Barcelona and is close to the city center and Sarrià via the funicular. The house has three floors. On the main floor, a spacious hallway leads to an impressive living-dining room with access to a 90 m² terrace offering panoramic views of Barcelona. The fully equipped kitchen has a pantry and laundry area with a separate entrance. Additionally, on this floor, there is a bedroom with a bathroom, which can be converted into an additional bedroom, and access to the garage with space for two cars from inside the house. On the upper floor, the sleeping area includes two large bedrooms with dressing rooms and full bathrooms, flooded with natural light and incredible city views. On the lower floor, accessible both by stairs from the main floor and by a garden path from the porch, there is a 115 m² summer apartment with dressing room and full bathroom, with independent access. From here, there is direct access to the garden area, swimming pool, utility room, and a small storage room. The house, with a facade clad in natural stone and slate floors on the noble floor and wood on the upper floor, offers a timeless design and high-quality materials. It features radiant heating throughout, ducted air conditioning, and quality exterior closures. We are facing an extraordinary residence, an architectural masterpiece that few will fully appreciate. Designed in a fan shape, this house offers the possibility to enjoy panoramic views from any point, providing a unique perspective in every corner. The large windows, designed with dimensions larger than usual, have been strategically placed on all floors to capture natural light and bathe each space with a unique luminosity. This careful attention to detail ensures a unique experience in every room. The spacious and well-distributed areas fill the house with a sense of comfort and serenity. Combined with the spectacular views it offers, this property becomes a sanctuary of tranquility and well-being, a truly exceptional place that invites relaxation and enjoyment to the fullest. In summary, this property is an exceptional jewel and the ideal choice for those looking to live in an exclusive location with excellent city connections and surrounded by nature. Located in Vallvidrera, an area that boasts the largest natural park in the city of Barcelona, the Collserola mountain range offers the perfect combination of tranquility and proximity to the city. The sale price does not include taxes or expenses arising from the transaction which, in accordance with current regulations, are payable by the buyer: (i) for second-hand properties, the Property Transfer Tax (ITP) at the rate applicable in the corresponding Autonomous Community; (ii) for newly built properties, VAT and Stamp Duty (AJD) in accordance with current regulations; (iii) notary and land registry fees; and (iv) administrative/processing fees if contracted. Availability to be agreed. The offer is subject to price changes or withdrawal from the market without prior notice. The information provided, including surface areas, is for guidance purposes only. Real estate brokerage fees shall be borne by the corresponding party in accordance with the signed agreement. Detailed and personalized information will be provided to any interested party prior to the payment of any deposit, in compliance with applicable national and regional regulations. #ref:CB4407LL
2.800.000 €

Zuletzt angesehene Immobilien

Investitionsmöglichkeit mit hoher Rendite: Übernahme eines voll ausgestatteten und betriebsbereiten Gastronomielokals in Ruzafa
Russafa

Investitionsmöglichkeit mit hoher Rendite: Übernahme eines voll ausgestatteten und betriebsbereiten Gastronomielokals in Ruzafa

70 m²Größe1 Bathroom
Investitionsmöglichkeit mit hoher Rendite: Übernahme eines voll ausgestatteten und betriebsbereiten Gastronomielokals in Ruzafa Coldwell Banker Excellence präsentiert diese außergewöhnliche Investitions- und Unternehmerinitiative im Herzen von Ruzafa, einer der lebendigsten und konsolidiertesten Enklaven der valencianischen Gastronomieszene. Ein voll funktionsfähiges gastronomisches Etablissement, ausgestattet und sofort bereit, die Tätigkeit aufzunehmen, konzipiert für ein effizientes Liefer- und Takeaway-Modell mit großer Wachstumskapazität. Sein tadelloser Zustand zusammen mit einer bereits installierten professionellen Infrastruktur ermöglicht eine profitable Tätigkeit von Anfang an, ohne Renovierungen oder zusätzliche Investitionen erforderlich zu sein. Ein idealer Vorschlag sowohl für Betreiber im Horeca-Sektor als auch für Unternehmer, die ein solides, skalierbares Unternehmen mit hoher Projektion in Valencia aufbauen möchten. Wichtige Merkmale: - Ablösepreis: 94.000 € - Gastronomische Einrichtungen derzeit in Betrieb - Voll ausgestattete Industrieküche - Professioneller Pizzaofen - Doppelfritteuse und Industriegrillplatte - Rauchauslass installiert - Zugelassenes Brandschutzsystem - Optimierter Vorbereitungs- und Einsatzbereich - Bar für schnellen Verzehr - Industriekühlschränke und Gefrierschränke - 3 x 50' Fernsehbildschirme für digitales Menü - Integration mit Lieferplattformen - Effizientes Betriebsmodell und optimierte Struktur für hohe Rentabilität - Ein Badezimmer Im Herzen des Ruzafa-Viertels gelegen, genießt die Immobilie eine strategische Lage mit hohem Fußgängerzustrom, intensiver kommerzieller Aktivität und einer konsolidierten Kundschaft sowohl lokal als auch international. Die Gegend zeichnet sich durch ihre kosmopolitische Atmosphäre, exzellente Anbindung und eine starke gastronomische Identität aus und positioniert sich als eines der wichtigsten Restaurant- und Freizeitzentren Valencias. Das Umfeld ist besonders förderlich für Geschäftsmodelle mit Auslieferung, Takeaway und Private-Label-Entwicklung und bietet zudem erhebliches Wachstumspotenzial durch digitale Expansion, operative Optimierung und Verlängerung der Geschäftszeiten. Der Preis beinhaltet keine Steuern oder Ausgaben, die aus dem Kauf und Verkauf entstehen, die vom Käufer zu zahlen sind (ITP oder, wo zutreffend, Mehrwertsteuer und AJD, Notargebühren, Registergebühren und Vermittlungsgebühren für Immobilien). Angebot unter dem Vorbehalt, dass es ohne Vorankündigung geändert oder zurückgezogen werden kann. Daten und Oberflächen zu Orientierungszwecken. #ref:CBEX2644
900 €
Spektakuläre Villa in Santa Apolonia mit 1.648 m² Grundstück.
Im Alleinauftrag
El Vedat - Santa Apolonia

Spektakuläre Villa in Santa Apolonia mit 1.648 m² Grundstück.

996 m²Größe75 Bäder
Spektakuläre Villa in Santa Apolonia mit 1.648 m² Grundstück. Coldwell Banker Excellence präsentiert exklusiv diese außergewöhnliche freistehende Villa in Santa Apolonia, eine der exklusivsten Urbanisierungen Valencias. Sie befindet sich auf einem spektakulär gestalteten Grundstück von 1.648 m² mit ungehinderter Sicht, absoluter Privatsphäre sowie großen Innen- und Außenbereichen. Umgeben von Natur und aus edlen Materialien und eleganter stattlicher Architektur erbaut, bietet dieses einzigartige Anwesen Geräumigkeit, Ruhe und eine außergewöhnliche Lebensqualität in einer privilegierten Umgebung. Höhepunkte der Immobilie: - 996 m², erbaut über 4 Stockwerke - Privates Grundstück von 1.648 m² - 7 geräumige Schlafzimmer - 5 vollständige Badezimmer - Großes Wohnzimmer-Esszimmer mit Kamin und Barschrank - Gemütliches Wohnzimmer mit authentischen valencianischen Fliesen - Küche mit Massivholzstange und Gasfeuer - Heller Innenhof, bedeckt mit valencianischen Fliesen von Gimeno Ríos - Mehrere Terrassen und elegante Vorhalle mit freiliegenden Arkaden - Lernbereich oder Mehrzweckraum mit privater Terrasse - Großer offener Keller mit mehreren Möglichkeiten - Privates Schwimmbad - Parkplätze für bis zu 4 Fahrzeuge - Voliere und Zwinger - Marmorböden - Renovierte Mobila-Holzzimmerei - Türen und Schränke, die mit Eichenholz bezogen sind - Dekorative Fenster mit Bleiglasfenstern - Erdgas mit Kesselheizung - 4 Klimaanlagen - Private Urbanisierung mit Überwachungs- und Sozialclub Das Leben in Santa Apolonia bedeutet, eine der begehrtesten Wohngebiete Valencias zu genießen, umgeben von Natur und mit einer ausgezeichneten Verbindung zur Stadt. Die Urbanisierung bietet private Sicherheit, Exklusivität und eine ruhige, vertraute Atmosphäre - ideal für alle, die sich abschalten möchten, ohne auf die Nähe aller Dienstleistungen zu verzichten. Die großen Grünflächen, die Privatsphäre und die geschlossene Umgebung machen diesen Ort zum perfekten Ort, um ein echtes Zuhause zu schaffen. Kontaktieren Sie uns und entdecken Sie persönlich alles, was Ihnen diese großartige Villa zu bieten hat. Der Preis beinhaltet keine Steuern oder Kauf- und Verkaufskosten, die vom Käufer zu zahlen sind (ITP oder, wo zutreffend, Mehrwertsteuer und AJD; Notar- und Standbuchgebühren; Vermittlungsprovision für Immobilien). Angebot unter der Vorbehalt, dass es ohne Vorankündigung geändert oder zurückgezogen werden kann; Indikative Daten und Oberflächen. #ref:CBEX2642
1.150.000 €
221 Hektar Land in Sant Llorenç de la Muga
Sant Llorenç de la Muga

221 Hektar Land in Sant Llorenç de la Muga

2.209.727 m²Größe
Inmitten der unberührten Landschaften von Sant Llorenç de la Muga, im Hinterland des Empordà, erstreckt sich dieses Naturgebiet über eine Fläche von etwa 221 Hektar. Dieses Privatgrundstück erstreckt sich zwischen mediterranen Wäldern, Pinienwäldern, Naturwiesen und Macchia-Gebieten und bildet eine abwechslungsreiche und harmonische Landschaft. Das Anwesen beherbergt zudem zwei Ruinenhäuser sowie eine dem Heiligen Georg gewidmete Kapelle, die dem Ganzen eine historische Dimension und ein großes Sanierungspotenzial verleihen. Mit seiner außergewöhnlichen Größe von mehr als 2,2 Millionen Quadratmetern eignet sich dieses Anwesen sowohl für die Schaffung eines Öko-Anwesens oder einer gehobenen Unterkunft inmitten der Natur als auch für einen privaten Rückzugsort, der dem Wohlbefinden und Aktivitäten im Freien gewidmet ist. Das Anwesen bietet zudem Raum für ein landwirtschaftliches Projekt, insbesondere rund um den Wein- oder Olivenanbau, das perfekt zur Umgebung passt. Das Anwesen liegt 25 km von Figueres, 45 km von Empuriabrava und nur 30 km von der französischen Grenze entfernt und bietet eine seltene Balance zwischen Erreichbarkeit und Privatsphäre im Herzen einer Region, die für die Schönheit ihrer Landschaften, ihre Gastronomie und ihre Lebensqualität bekannt ist. Große Naturgrundstücke dieser Größenordnung sind heute auf dem Markt besonders selten, was dieses Anwesen zu einer attraktiven Investitionsmöglichkeit macht, sowohl für Investoren als auch für Naturliebhaber oder Träger von Projekten im Bereich des nachhaltigen Tourismus. #ref:CBLX03270
1.600.000 €
Luxusapartments im historischen Herzen von Málaga
Centro

Luxusapartments im historischen Herzen von Málaga

Exklusive Wohnanlage mit nur 9 Einheiten mit 1, 2 und 3 Schlafzimmern, die auf Ihren Lebensstil zugeschnitten sind, im historischen Zentrum von Málaga. Hier aufzuwachen bedeutet, Teil der lebendigen Seele der Stadt zu sein und umgeben von Geschichte, Kunst und Kultur zu leben. Mit der majestätischen Catedral de Málaga als Nachbarin und dem Charme der umliegenden Fußgängerzonen verbindet dieser einzigartige Standort auf perfekte Weise die Ruhe eines besonderen Umfelds mit der Energie des urbanen Lebens, in dem Tradition und Moderne harmonisch miteinander verschmelzen. Neben seiner unschlagbaren Lage und seinem historischen Wert verfügt das Gebäude über vollständig restaurierte Fassaden, die das ursprüngliche Design und die architektonische Essenz bewahren. Hohe Decken und Balkone mit Blick auf die Kathedrale sorgen für außergewöhnliche Helligkeit und eine elegante, anspruchsvolle Atmosphäre. Hier zu wohnen bedeutet, das echte Zentrum von Málaga zu genießen - direkt gegenüber der Kathedrale und nur wenige Schritte vom Museo Picasso Málaga, dem Teatro Romano de Málaga und der Alcazaba de Málaga entfernt. Alles ist in unmittelbarer Nähe: exklusive Boutiquen, Restaurants, traditionelle Märkte, Dienstleistungen, Schulen und ein unerschöpfliches Kulturangebot. Zudem verfügt die Anlage über hervorragende Verkehrsanbindungen mit nahegelegenen Bushaltestellen sowie schnellem Zugang zum Estación de Málaga-María Zambrano und zum Aeropuerto de Málaga-Costa del Sol, wodurch nationale und internationale Verbindungen optimal gewährleistet sind. #ref:CBSH1372
Von 524.000 €
Penthouse 3 Schlafzimmer Verkauf Barcelona
Sant Gervasi- Galvany

Penthouse 3 Schlafzimmer Verkauf Barcelona

115 m²Größe33 Bäder
Coldwell Banker Prestige presenta este exclusivo ático en la codiciada zona de Sant Gervasi - La Bonanova. Situado en una finca clásica completamente rehabilitada, este hogar ofrece la combinación perfecta de elegancia y confort en un entorno tranquilo y bien comunicado. La vivienda, de 115 m² construidos, ha sido reformada con un diseño cuidado y materiales de alta calidad. El amplio salón comedor, con cocina integrada, se abre a una encantadora terraza de 12 m² que permite disfrutar de la vida al aire libre sin perder la privacidad del hogar. Dispone de tres dormitorios, uno de ellos en suite, además de dos baños completos y un aseo de cortesía. La reforma ha conservado los detalles originales de la finca, como las molduras y la personalidad de los espacios, al mismo tiempo que incorpora acabados modernos: carpintería de aluminio de alta gama, armarios empotrados a medida, puertas con cierre imantado y climatización por conductos en toda la vivienda. Se trata de una propiedad exterior, luminosa y funcional, pensada para quienes buscan un hogar sofisticado y confortable en una de las mejores zonas residenciales de Barcelona. El precio de venta no incluye impuestos ni gastos derivados de la compraventa que, conforme a la normativa vigente, corresponden al comprador: (i) en viviendas de segunda mano, el Impuesto sobre Transmisiones Patrimoniales (ITP) según tipo aplicable en la Comunidad Autónoma; (ii) en viviendas de obra nueva, el IVA y el Impuesto sobre Actos Jurídicos Documentados (AJD) según normativa vigente; (iii) aranceles notariales y registrales; y (iv) gastos de gestoría en caso de contratarse. Disponibilidad a acordar. La oferta está sujeta a cambios de precio o retirada del mercado sin previo aviso. Los datos expuestos, incluidas las superficies, tienen carácter meramente orientativo. Los honorarios de intermediación inmobiliaria serán asumidos por la parte correspondiente según el encargo suscrito. Se facilitará a toda persona interesada información detallada y personalizada antes de la entrega de cualquier cantidad a cuenta, conforme a la normativa estatal y autonómica aplicable. #ref:CBES2807
883.000 €
Coldwell Banker Llebrenc
Carretera de Sarriá a Vallvidrera, 263, Local 2A
08017, Barcelona
10:00 a 19:00 h (de lunes a viernes) y sábados de 9:00 a 14:00 h.
Newsletter

Finden Sie Ihr Zuhause im Ausland mit Unterstützung des Coldwell Banker® Netzwerks

Besuchen Sie unsere internationalen Websites und finden Sie Ihre Wunschimmobilie an den exklusivsten Orten

Wir verwenden unsere eigenen Cookies und Cookies von Drittanbietern, um die Sicherheit unserer Website zu gewährleisten und ihren Inhalt zu personalisieren. Ebenso verwenden wir Cookies, um Daten über Ihre Navigation zu messen und zu erhalten und um Werbung an Ihren Geschmack und Ihre Vorlieben anzupassen. Drücken Sie die Schaltfläche "Alle akzeptieren", um zu bestätigen, dass Sie die angezeigten Informationen gelesen und akzeptiert haben. Um diese Cookies zu verwalten oder zu deaktivieren, klicken Sie auf "Einstellungen". Weitere Informationen zu Cookies erhalte Sie in unserer Cookie-Richtlinie.
Cookies ändern
Technik und Funktional Immer aktiv
Diese Website verwendet eigene Cookies, um Informationen zu sammeln, um unsere Dienste zu verbessern. Wenn Sie weiter surfen, akzeptieren Sie deren Installation. Der Benutzer hat die Möglichkeit, seinen Browser zu konfigurieren und auf Wunsch zu verhindern, dass er auf seiner Festplatte installiert wird, obwohl er bedenken muss, dass dies zu Schwierigkeiten beim Navigieren auf der Website führen kann.
Sie ermöglichen die Beobachtung und Analyse des Verhaltens der Nutzer dieser Website. Die durch diese Art von Cookies gesammelten Informationen werden verwendet, um die Aktivität des Webs zu messen, um Benutzernavigationsprofile zu erstellen, um basierend auf der Analyse der Nutzungsdaten der Benutzer des Dienstes Verbesserungen einzuführen. Sie ermöglichen es uns, die Präferenzinformationen des Benutzers zu speichern, um die Qualität unserer Dienstleistungen zu verbessern und durch empfohlene Produkte ein besseres Erlebnis zu bieten.
Diese Cookies werden verwendet, um Informationen über die Präferenzen und persönlichen Entscheidungen des Benutzers durch die kontinuierliche Beobachtung seiner Surfgewohnheiten zu speichern. Dank ihnen können wir die Surfgewohnheiten auf der Website kennen und Werbung in Bezug auf das Surfprofil des Benutzers anzeigen.