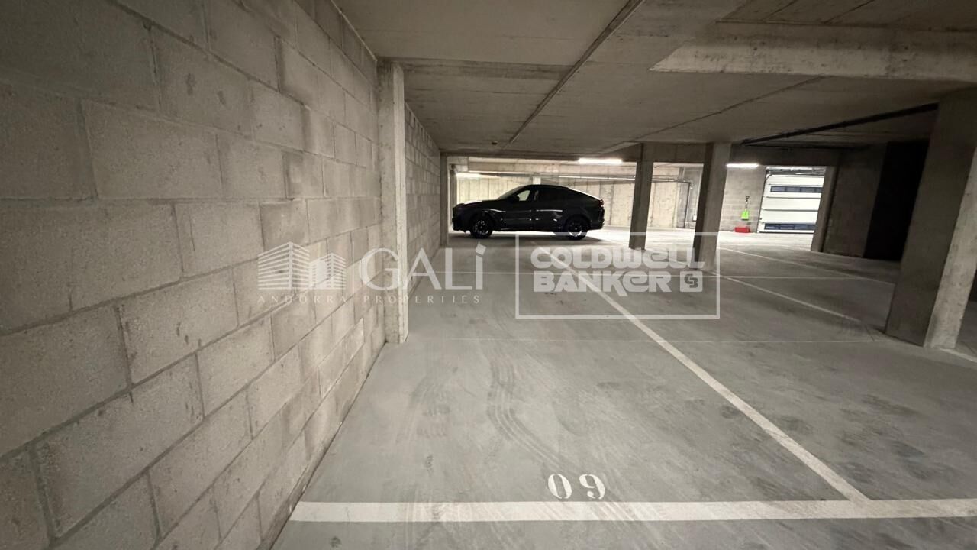
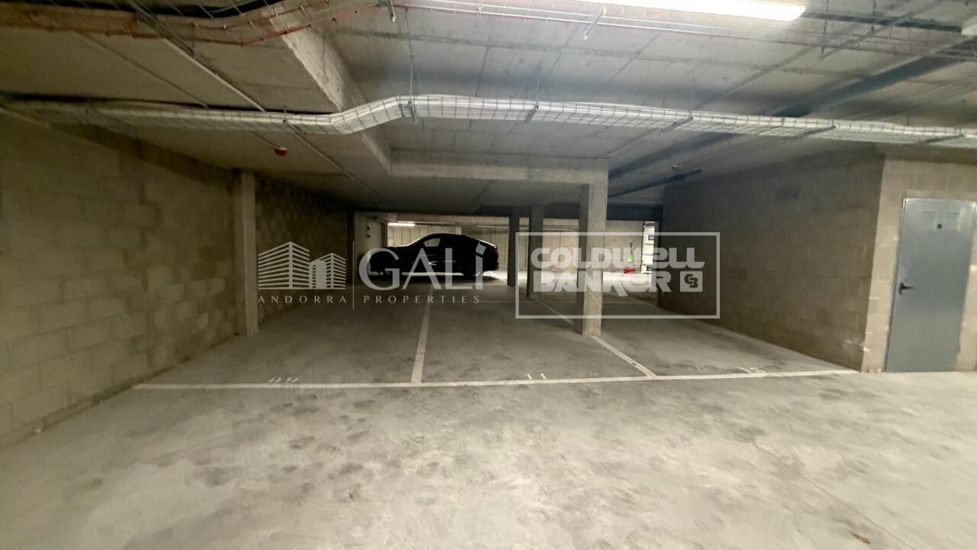
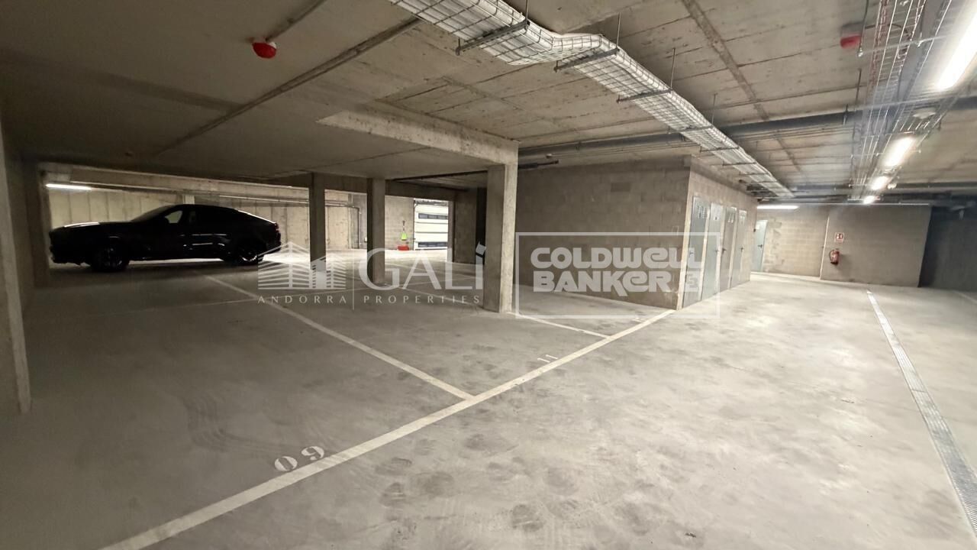
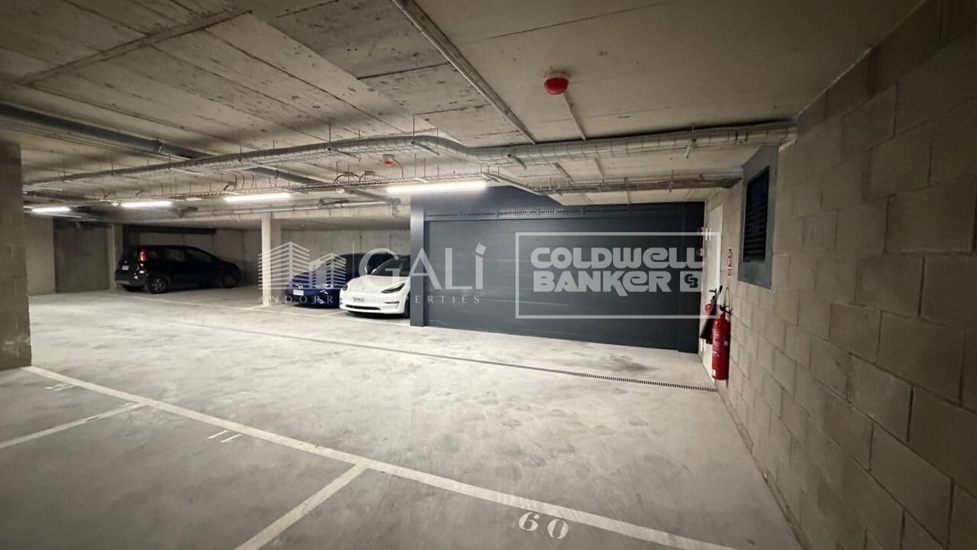
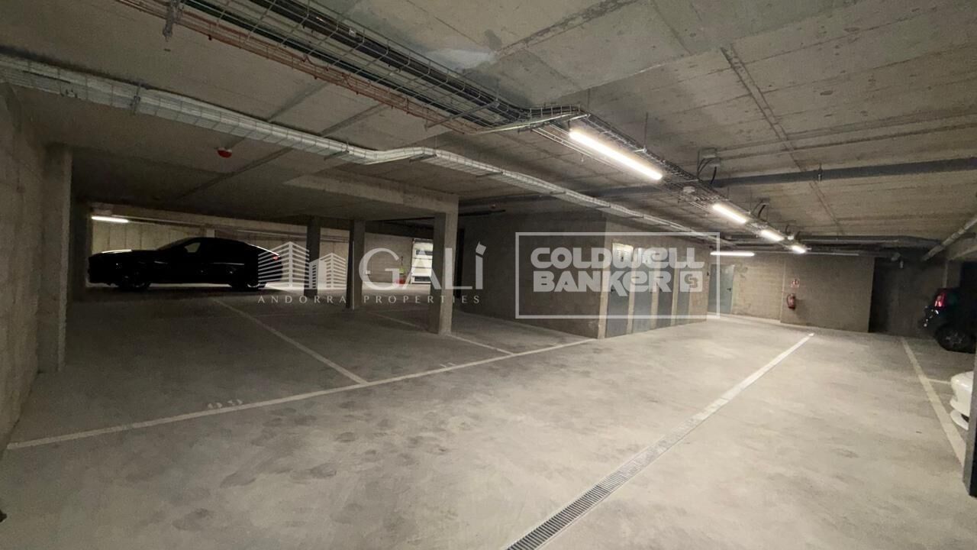
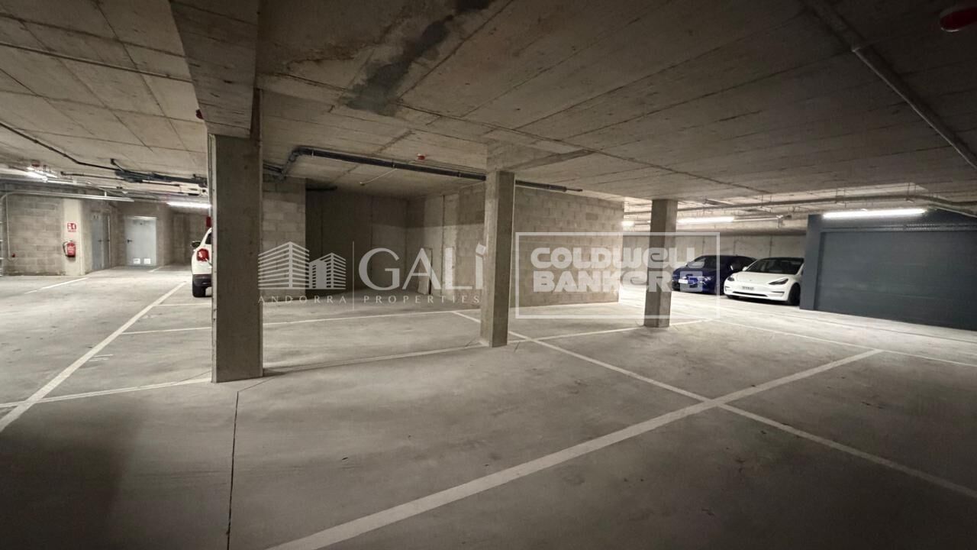
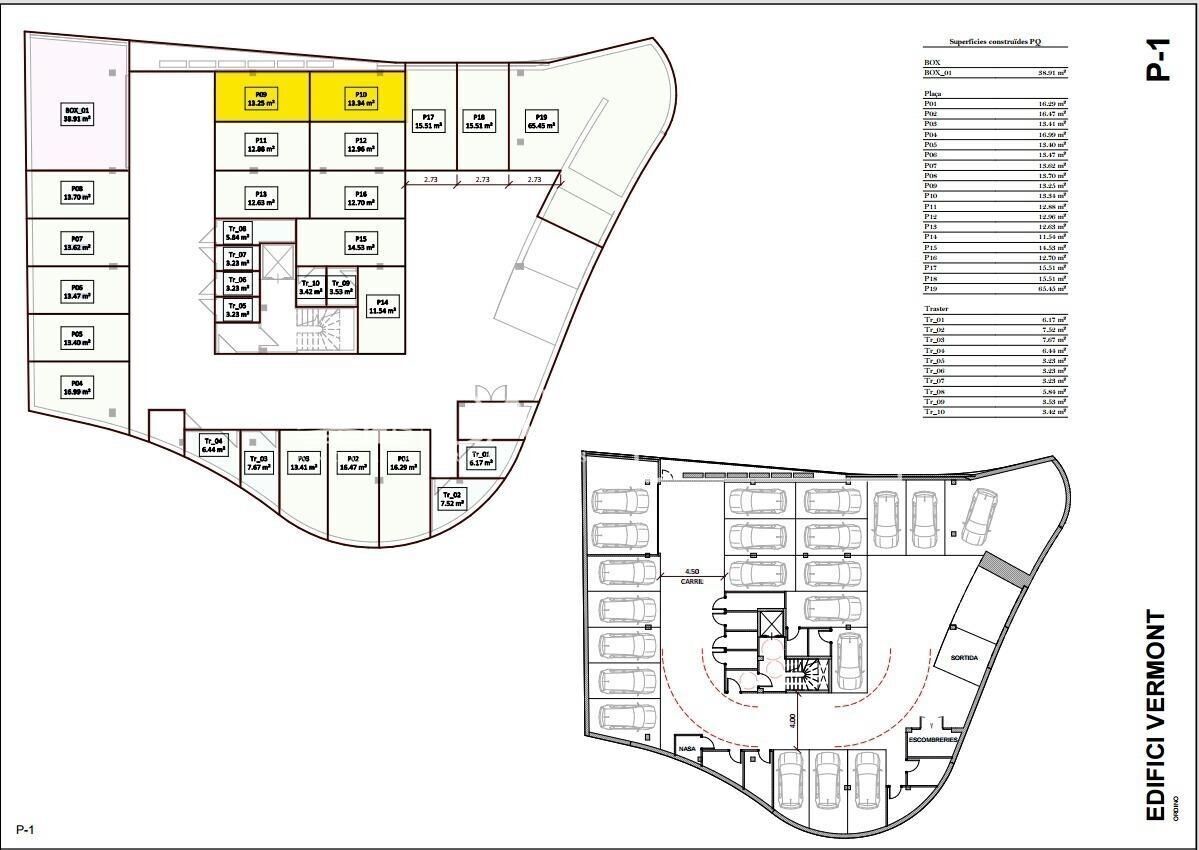
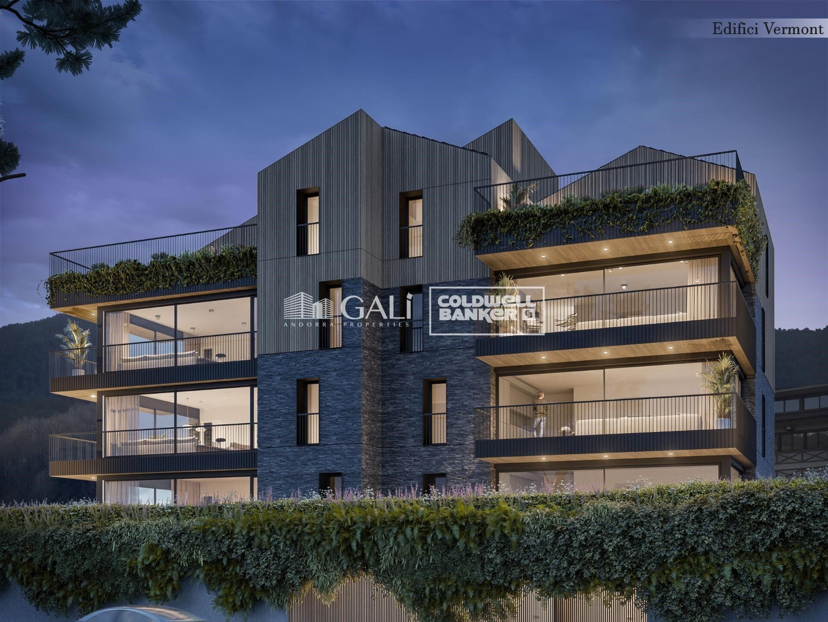
Parkplatz Verkauf Ordino

Größe
27 m²
Parkplatz
Preis
45.000 €

#ref:04589/5210

Immobilieninformationen

zone
Principado de Andorra
Gegend
Andorra
standort
Ordino
district
Coll d'Ordino
Objekt typ
Verkauf
45.000 €
Referenz
04589/5210
Bebaute Fläche
27 m2

In der Nähe des Strandes / Meeres

Parkplatz
Energiezertifikat
  • Ausstehend

über Ordino

Ordino ist eine reizvolle Stadt, die im nördlichen Teil Andorras eingebettet ist und von den majestätischen Pyrenäen umgeben ist. Sie gehört zur Pfarrei Ordino, einer der sieben Pfarreien Andorras. Die Stadt genießt eine strategische Lage und bietet einen einfachen Zugang zu natürlichen Landschaften und Outdoor-Aktivitäten.

Einer der Hauptvorteile von Ordino ist seine friedliche Atmosphäre und die atemberaubende Umgebung. Die Stadt ist bekannt für ihre Nähe zu Skigebieten wie Vallnord, was sie zu einem begehrten Ziel für Wintersportbegeisterte macht. Darüber hinaus pflegt Ordino ein entspanntes Lebensgefühl und bietet dennoch Zugang zu städtischen Annehmlichkeiten und Dienstleistungen.

Ordino bietet eine hohe Lebensqualität, die sich durch Sicherheit, saubere Luft und eine eng verbundene Gemeinschaft auszeichnet. Die Stadt verfügt über ausgezeichnete Gesundheitseinrichtungen, Bildungseinrichtungen und öffentliche Dienstleistungen, die eine komfortable und familienfreundliche Umgebung für die Bewohner gewährleisten.

Einwohner und Besucher von Ordino können das ganze Jahr über eine Vielzahl von Aktivitäten genießen. Im Winter bieten die nahegelegenen Skigebiete Möglichkeiten zum Skifahren, Snowboarden und anderen Wintersportarten. In den wärmeren Monaten eignet sich Ordino hervorragend zum Wandern, Mountainbiken und Erkunden malerischer Wanderwege. Die Stadt veranstaltet auch kulturelle Events, Festivals und Märkte, die lokale Traditionen hervorheben.

Der Immobilienmarkt in Ordino bietet eine Vielzahl von Objekten, darunter gemütliche Apartments, traditionelle Häuser und charmante Chalets. Die Immobilien zeichnen sich oft durch atemberaubende Bergblicke und einfachen Zugang zu Outdoor-Aktivitäten aus. Der Markt richtet sich sowohl an Einheimische, die dauerhafte Wohnsitze suchen, als auch an internationale Käufer, die an Ferienhäusern oder Investitionsmöglichkeiten in Andorra interessiert sind.

Ordino ist eine malerische Stadt, die natürliche Schönheit, Outdoor-Aktivitäten und eine friedliche Atmosphäre kombiniert und somit ein ideales Ziel für Bewohner und Immobilienkäufer darstellt, die einen Lebensstil in den Bergen von Andorra suchen.


Weitere Informationen anfordern
Ref.04589/5210
Na Maria Pla, 20. Local 1
AD500, Andorra La Vella
+376 801 700

Related properties

Apartment 2 Schlafzimmer Verkauf Ordino
Coll d'Ordino

Apartment 2 Schlafzimmer Verkauf Ordino

166 m²Größe22 Bäder
GAlÍ Real Estate is honored to present Ordino Mountain Residential Resort, located in a natural environment and with impressive mountain views. In this exclusive residential project, born from a modern reinterpretation of traditional Andorran architecture, the concept of a wooden cabin on a two-story stone podium is reinterpreted, which, far from being erected as a conventional housing block, organizes a residential community. exclusive around a common garden.~Despite being traditional materials, wood and stone are used in the project as contemporary materials, with the aim of achieving an innovative image but rooted in the place. Large panes of glass, oriented towards the incredible landscape of the country and the common spaces of the development, give the complex an innovative image and bring nature and architecture closer.~Impressive villas with five to eight bedrooms are offered on several floors and spacious two- and three-bedroom apartments with terraces with stunning views of the surrounding mountains. The homes have a modern design, with minimalist furniture, in neutral colors. They offer an open-plan layout, with large open spaces, such as the living-dining room with the open-plan kitchen, separated by a central island, as well as exclusive rooms such as a cinema room, spa or private gym. Likewise, the homes have BREEAM certification, a certification that recognizes sustainability efforts in terms of energy efficiency and environmentally friendly construction.~The development has common amenities spaces, including a spa and a gym, as well as a multifunctional, open-plan social club area with a room for children and another for adults.~~Both the spa and the gym are located in a privileged area of the plot. Through large glass panels, extraordinary views of the valley are obtained, which make this space the ideal place to relax and enjoy the silence and nature throughout the year. #ref:03978/5210
1.878.000 €
Apartment 2 Schlafzimmer Verkauf Ordino
Coll d'Ordino

Apartment 2 Schlafzimmer Verkauf Ordino

156 m²Größe22 Bäder
GAlÍ Real Estate is honored to present Ordino Mountain Residential Resort, located in a natural environment and with impressive mountain views. In this exclusive residential project, born from a modern reinterpretation of traditional Andorran architecture, the concept of a wooden cabin on a two-story stone podium is reinterpreted, which, far from being erected as a conventional housing block, organizes a residential community. exclusive around a common garden.~Despite being traditional materials, wood and stone are used in the project as contemporary materials, with the aim of achieving an innovative image but rooted in the place. Large panes of glass, oriented towards the incredible landscape of the country and the common spaces of the development, give the complex an innovative image and bring nature and architecture closer.~Impressive villas with five to eight bedrooms are offered on several floors and spacious two- and three-bedroom apartments with terraces with stunning views of the surrounding mountains. The homes have a modern design, with minimalist furniture, in neutral colors. They offer an open-plan layout, with large open spaces, such as the living-dining room with the open-plan kitchen, separated by a central island, as well as exclusive rooms such as a cinema room, spa or private gym. Likewise, the homes have BREEAM certification, a certification that recognizes sustainability efforts in terms of energy efficiency and environmentally friendly construction.~The development has common amenities spaces, including a spa and a gym, as well as a multifunctional, open-plan social club area with a room for children and another for adults.~~Both the spa and the gym are located in a privileged area of the plot. Through large glass panels, extraordinary views of the valley are obtained, which make this space the ideal place to relax and enjoy the silence and nature throughout the year. #ref:03979/5210
1.418.000 €
Apartment 2 Schlafzimmer Verkauf Ordino
Coll d'Ordino

Apartment 2 Schlafzimmer Verkauf Ordino

177 m²Größe22 Bäder
GAlÍ Real Estate is honored to present Ordino Mountain Residential Resort, located in a natural environment and with impressive mountain views. In this exclusive residential project, born from a modern reinterpretation of traditional Andorran architecture, the concept of a wooden cabin on a two-story stone podium is reinterpreted, which, far from being erected as a conventional housing block, organizes a residential community. exclusive around a common garden.~Despite being traditional materials, wood and stone are used in the project as contemporary materials, with the aim of achieving an innovative image but rooted in the place. Large panes of glass, oriented towards the incredible landscape of the country and the common spaces of the development, give the complex an innovative image and bring nature and architecture closer.~Impressive villas with five to eight bedrooms are offered on several floors and spacious two- and three-bedroom apartments with terraces with stunning views of the surrounding mountains. The homes have a modern design, with minimalist furniture, in neutral colors. They offer an open-plan layout, with large open spaces, such as the living-dining room with the open-plan kitchen, separated by a central island, as well as exclusive rooms such as a cinema room, spa or private gym. Likewise, the homes have BREEAM certification, a certification that recognizes sustainability efforts in terms of energy efficiency and environmentally friendly construction.~The development has common amenities spaces, including a spa and a gym, as well as a multifunctional, open-plan social club area with a room for children and another for adults.~~Both the spa and the gym are located in a privileged area of the plot. Through large glass panels, extraordinary views of the valley are obtained, which make this space the ideal place to relax and enjoy the silence and nature throughout the year. #ref:03980/5210
1.634.000 €
Villa 7 Schlafzimmer Verkauf Ordino
Coll d'Ordino

Villa 7 Schlafzimmer Verkauf Ordino

695 m²Größe76 Bäder
GAlÍ Real Estate is honored to present Ordino Mountain Residential Resort, located in a natural environment and with impressive mountain views. In this exclusive residential project, born from a modern reinterpretation of traditional Andorran architecture, the concept of a wooden cabin on a two-story stone podium is reinterpreted, which, far from being erected as a conventional housing block, organizes a residential community. exclusive around a common garden.~Despite being traditional materials, wood and stone are used in the project as contemporary materials, with the aim of achieving an innovative image but rooted in the place. Large panes of glass, oriented towards the incredible landscape of the country and the common spaces of the development, give the complex an innovative image and bring nature and architecture closer.~Impressive villas with five to eight bedrooms are offered on several floors and spacious two- and three-bedroom apartments with terraces with stunning views of the surrounding mountains. The homes have a modern design, with minimalist furniture, in neutral colors. They offer an open-plan layout, with large open spaces, such as the living-dining room with the open-plan kitchen, separated by a central island, as well as exclusive rooms such as a cinema room, spa or private gym. Likewise, the homes have BREEAM certification, a certification that recognizes sustainability efforts in terms of energy efficiency and environmentally friendly construction.~The development has common amenities spaces, including a spa and a gym, as well as a multifunctional, open-plan social club area with a room for children and another for adults.~~Both the spa and the gym are located in a privileged area of the plot. Through large glass panels, extraordinary views of the valley are obtained, which make this space the ideal place to relax and enjoy the silence and nature throughout the year. #ref:03984/5210
5.812.000 €
Villa 5 Schlafzimmer Verkauf Ordino
Coll d'Ordino

Villa 5 Schlafzimmer Verkauf Ordino

666 m²Größe55 Bäder
GAlÍ Real Estate is honored to present Ordino Mountain Residential Resort, located in a natural environment and with impressive mountain views. In this exclusive residential project, born from a modern reinterpretation of traditional Andorran architecture, the concept of a wooden cabin on a two-story stone podium is reinterpreted, which, far from being erected as a conventional housing block, organizes a residential community. exclusive around a common garden.~Despite being traditional materials, wood and stone are used in the project as contemporary materials, with the aim of achieving an innovative image but rooted in the place. Large panes of glass, oriented towards the incredible landscape of the country and the common spaces of the development, give the complex an innovative image and bring nature and architecture closer.~Impressive villas with five to eight bedrooms are offered on several floors and spacious two- and three-bedroom apartments with terraces with stunning views of the surrounding mountains. The homes have a modern design, with minimalist furniture, in neutral colors. They offer an open-plan layout, with large open spaces, such as the living-dining room with the open-plan kitchen, separated by a central island, as well as exclusive rooms such as a cinema room, spa or private gym. Likewise, the homes have BREEAM certification, a certification that recognizes sustainability efforts in terms of energy efficiency and environmentally friendly construction.~The development has common amenities spaces, including a spa and a gym, as well as a multifunctional, open-plan social club area with a room for children and another for adults.~~Both the spa and the gym are located in a privileged area of the plot. Through large glass panels, extraordinary views of the valley are obtained, which make this space the ideal place to relax and enjoy the silence and nature throughout the year. #ref:03983/5210
5.812.000 €
Villa 6 Schlafzimmer Verkauf Ordino
Coll d'Ordino

Villa 6 Schlafzimmer Verkauf Ordino

707 m²Größe66 Bäder
GAlÍ Real Estate is honored to present Ordino Mountain Residential Resort, located in a natural environment and with impressive mountain views. In this exclusive residential project, born from a modern reinterpretation of traditional Andorran architecture, the concept of a wooden cabin on a two-story stone podium is reinterpreted, which, far from being erected as a conventional housing block, organizes a residential community. exclusive around a common garden.~Despite being traditional materials, wood and stone are used in the project as contemporary materials, with the aim of achieving an innovative image but rooted in the place. Large panes of glass, oriented towards the incredible landscape of the country and the common spaces of the development, give the complex an innovative image and bring nature and architecture closer.~Impressive villas with five to eight bedrooms are offered on several floors and spacious two- and three-bedroom apartments with terraces with stunning views of the surrounding mountains. The homes have a modern design, with minimalist furniture, in neutral colors. They offer an open-plan layout, with large open spaces, such as the living-dining room with the open-plan kitchen, separated by a central island, as well as exclusive rooms such as a cinema room, spa or private gym. Likewise, the homes have BREEAM certification, a certification that recognizes sustainability efforts in terms of energy efficiency and environmentally friendly construction.~The development has common amenities spaces, including a spa and a gym, as well as a multifunctional, open-plan social club area with a room for children and another for adults.~~Both the spa and the gym are located in a privileged area of the plot. Through large glass panels, extraordinary views of the valley are obtained, which make this space the ideal place to relax and enjoy the silence and nature throughout the year. #ref:03987/5210
6.967.000 €
Villa 6 Schlafzimmer Verkauf Ordino
Coll d'Ordino

Villa 6 Schlafzimmer Verkauf Ordino

707 m²Größe66 Bäder
GAlÍ Real Estate is honored to present Ordino Mountain Residential Resort, located in a natural environment and with impressive mountain views. In this exclusive residential project, born from a modern reinterpretation of traditional Andorran architecture, the concept of a wooden cabin on a two-story stone podium is reinterpreted, which, far from being erected as a conventional housing block, organizes a residential community. exclusive around a common garden.~Despite being traditional materials, wood and stone are used in the project as contemporary materials, with the aim of achieving an innovative image but rooted in the place. Large panes of glass, oriented towards the incredible landscape of the country and the common spaces of the development, give the complex an innovative image and bring nature and architecture closer.~Impressive villas with five to eight bedrooms are offered on several floors and spacious two- and three-bedroom apartments with terraces with stunning views of the surrounding mountains. The homes have a modern design, with minimalist furniture, in neutral colors. They offer an open-plan layout, with large open spaces, such as the living-dining room with the open-plan kitchen, separated by a central island, as well as exclusive rooms such as a cinema room, spa or private gym. Likewise, the homes have BREEAM certification, a certification that recognizes sustainability efforts in terms of energy efficiency and environmentally friendly construction.~The development has common amenities spaces, including a spa and a gym, as well as a multifunctional, open-plan social club area with a room for children and another for adults.~~Both the spa and the gym are located in a privileged area of the plot. Through large glass panels, extraordinary views of the valley are obtained, which make this space the ideal place to relax and enjoy the silence and nature throughout the year. #ref:03986/5210
6.829.000 €

Zuletzt angesehene Immobilien

600 m² building plot for sale in Vallvidrera with project and construction license.
Vallvidrera - Tibidabo - Les Planes

600 m² building plot for sale in Vallvidrera with project and construction license.

600 m²Größe
Presenting this magnificent 600 m² urban plot with project and construction license, located in the prestigious area of Vallvidrera, only 7 minutes walking distance from the Vallvidrera Superior Funicular. With an excellent urban planning rating of 20a/11, this parcel allows for the construction of a single-family home with a ground floor and two additional floors, up to a maximum height of 9.15 meters. It has a building potential of up to 75% and a floor occupancy rate of up to 30%. Unmatched Surroundings and Panoramic Views Nestled in a privileged natural environment, this land offers stunning panoramic views of Vallès and the Montserrat mountain, ideal for those seeking a life surrounded by nature without sacrificing the convenience of a well-connected location. Its northwest orientation and descending slope allow for ideal lighting and a pleasant backdrop of native vegetation. Construction Potential The land allows for the construction of a spacious single-family home of approximately 400 m² distributed across the ground floor and two levels, ideal for making the most of the plot's potential. With a frontage exceeding 15 meters, the land offers numerous design and layout options to suit your preferences. Prime Location with Excellent Connections Located in one of Barcelona's most sought-after areas, this plot combines the peace and tranquility of a natural setting with proximity to Vallvidrera center and all its amenities. With easy access to the Ronda de Dalt and convenient connections to the airport, it's the perfect location for enjoying urban life in a mountain environment. Vallvidrera: The Perfect Place for Outdoor Living Vallvidrera is one of Barcelona's most popular destinations for walking, outdoor sports, and enjoying spectacular views. This land represents a unique opportunity to build your dream home in a natural setting, just a stone's throw from the city. Please contact us for more information. Don't miss out on this unique investment opportunity in one of Barcelona's best areas! The sale price does not include taxes or expenses, which are payable by the buyer under current regulations: ITP for previously transferred land, VAT and AJD for newly developed land or urban projects, as well as notary and registry fees and administrative costs if contracted. Availability to be agreed. The offer is subject to price changes or withdrawal without notice. Areas and boundaries are indicative. Brokerage fees shall be borne according to the agreement. Detailed information will be provided before any deposit is paid. #ref:CB2103LL
498.000 €
For sale renovated apartment in El Born
Sant Pere

For sale renovated apartment in El Born

77 m²Größe21 Bathroom
Located in the very heart of Barcelona's historic center, this apartment is situated in the Born district, one of the city's most dynamic areas with a strong personality. Its location is unbeatable: just a few steps from Jaume I metro station, Via Laietana, and the iconic Carrer de la Princesa. Set within a modernist building dating back to 1936, the property has been carefully renovated by a renowned architectural studio. During the refurbishment, original features of great value were preserved, such as high ceilings with restored moldings, hydraulic tile floors, and period woodwork, all harmoniously combined with contemporary finishes that add comfort and style. The apartment includes a spacious entrance hall, a bright living room with a balcony and large windows, a fully equipped designer kitchen, two bedrooms (one double and one single), a complete bathroom, and an ideal space for an office or study area. The blend of historical details with modern design, together with its excellent natural light and location, make this property a unique opportunity, both as a residence and as an investment, in one of Barcelona's most charming neighborhoods. El Born is one of the city's most sought-after neighborhoods, known for its bohemian atmosphere, historic streets, exclusive boutiques, trendy restaurants, and a rich cultural offering led by the Picasso Museum and the Mercado del Born. Living here means enjoying a vibrant and authentic environment in the very heart of Barcelona. Please note that this period building does not have an elevator. Do not hesitate to contact us for more information or to arrange a visit! #ref:CBES2757
465.000 €
Wohnung 2 Schlafzimmer, 3 Stockwerke Verkauf Barcelona
La Barceloneta

Wohnung 2 Schlafzimmer, 3 Stockwerke Verkauf Barcelona

92 m²Größe22 Bäder
Located in an emblematic fully restored 19th-century building, this spectacular flat combines the prestige of classical architecture with a contemporary luxury renovation. Situated in the sought-after Barceloneta area, overlooking Port Vell, the property stands out for its abundant natural light and delightful direct sea views. The layout of this flat has been thoughtfully designed to ensure privacy and comfort in every room: it features a spacious living and dining room bathed in natural light, and a fully independent kitchen equipped with high-end appliances, ideal for those who appreciate separate living spaces. There are 2 double bedrooms, both en suite (with private bathroom) and built-in wardrobes, plus an additional guest cloakroom. Renovated parquet flooring throughout, aluminium double-glazed windows for perfect insulation, and an aerothermal climate control system (heating and air conditioning). The property is delivered fully furnished and equipped, ready to move into from day one, with a carefully curated selection of designer furniture that complements and enhances every space. As part of this exclusive community in the heart of Ciutat Vella, residents enjoy first-class amenities: a communal rooftop terrace with outdoor swimming pool and relaxation areas offering stunning 360º views over the harbour and the city. Concierge service, CCTV security system, high-security doors and lift. Option of nearby parking and excellent connectivity to the Ronda Litoral, Renfe and the metro network. Just a few minutes' walk from El Born and the Gothic Quarter, the property is surrounded by museums, five-star hotels and Barcelona's most exclusive dining scene. A place where history meets modernity in the city's maritime heart. A sophisticated, fully furnished home ready to move into, in one of the most prestigious addresses in the city. Within the same building, we have further exclusive properties available with varying layouts, from 1 to 3 bedrooms, suited to different needs. Please do not hesitate to contact us to discover all available options. The asking price does not include taxes or costs associated with the purchase which, in accordance with current regulations, are the responsibility of the buyer: (i) for second-hand properties, the Property Transfer Tax (ITP) at the rate applicable in the relevant Autonomous Community; (ii) for new-build properties, VAT and Stamp Duty (AJD) in accordance with current legislation; (iii) notarial and land registry fees; and (iv) administrative management fees where applicable. Availability to be agreed. The offer is subject to price changes or withdrawal from the market without prior notice. All details provided, including floor areas, are for guidance purposes only. Estate agency fees shall be borne by the corresponding party in accordance with the mandate signed. Detailed and personalised information will be provided to any interested party prior to the handover of any deposit, in compliance with applicable national and regional regulations. ref: CBAP235. #ref:CBAP235
820.000 €
Modernes schlüsselfertiges Villenprojekt in Valle Romano, Estepona
Costa Natura

Modernes schlüsselfertiges Villenprojekt in Valle Romano, Estepona

217 m²Größe502 m²Grundstück33 Bäder
Eine außergewöhnliche Gelegenheit, eine brandneue, moderne Villa im aufstrebenden Wohngebiet Valle Romano in Estepona zu erwerben. Dieses schlüsselfertige Projekt befindet sich auf einem 502 m² großen Grundstück und wird nach hohen Qualitätsstandards errichtet - eine gelungene Verbindung aus modernem Design und komfortablem Wohnen. Die Villa bietet eine Wohnfläche von 217 m² sowie großzügige Terrassen und einen privaten Poolbereich - ideal für ein Leben im Innen- und Außenbereich. Die Raumaufteilung umfasst 3 bis 4 Schlafzimmer und 3 Badezimmer, was sie perfekt für Familien, Urlaubszwecke oder als Investition macht. Hinweis: Die Küche ist nicht im Preis inbegriffen, sodass der Käufer sie individuell auswählen und gestalten kann. Der Bau beginnt, sobald ein Käufer feststeht, wobei Anpassungen in der Ausstattung und - soweit möglich - im Grundriss berücksichtigt werden können. In direkter Nachbarschaft zum renommierten Valle Romano Golfclub gelegen, bietet das Anwesen eine ruhige Lage, nur 5 bis 10 Minuten vom Strand, dem lebendigen Zentrum Esteponas und allen Annehmlichkeiten entfernt. Dieses aufstrebende Gebiet bietet ein ausgezeichnetes Preis-Leistungs-Verhältnis und eine steigende Nachfrage an der Costa del Sol. Eine stilvolle und funktionale Villa in vielversprechender Lage - bereit, nach Ihren Vorstellungen gebaut zu werden. #ref:CBSH765
1.150.000 €
Fantastische Villen in Lomas de Marbella Club
Milla de Oro

Fantastische Villen in Lomas de Marbella Club

Das Anwesen befindet sich im Lomas de Marbella Club, einer prestigeträchtigen Urbanisation an der Goldenen Meile. Es ist eine sehr ruhige Enklave mit direktem Zugang von der Autobahn AP-7 zu allen Sehenswürdigkeiten der Stadt und der Costa del Sol. Die privilegierte Lage ermöglicht es Ihnen, 10 Minuten vom Zentrum Marbellas, 40 km vom internationalen Flughafen Málaga, 50 km vom AVE-Bahnhof und 85 km vom Flughafen Gibraltar entfernt zu sein. Die umzäunte Urbanisation Las Lomas del Marbella Club gilt als Elite und ist eine der besten Adressen in Südspanien. Sie zählt zu den beliebtesten Luxuswohngebieten Marbellas und bewahrt ihr elegantes und ursprüngliches Erscheinungsbild mit großzügigen und perfekten Grünflächen, 24-Stunden-Sicherheitsdienst, Lebensqualität und Architektur. Die Lage nördlich der Goldenen Meile, gegenüber der Puente Romano und in der Nähe der Königlichen Moschee mit ihrer beeindruckenden andalusisch-arabischen Architektur, macht sie zu einer privilegierten Gegend. Diese Urbanisation ist ein Treffpunkt für lokale und internationale Prominente, spanische Adlige und die europäische Elite und bietet die exklusivsten Villen und Anwesen der Gegend. Die Urbanisation liegt in der Nähe eines legendären 5-Sterne-Hotels, Michelin-Sterne-Restaurants, zahlreicher Golfplätze und internationaler Schulen sowie von Marbella und Puerto Banús. Zahlreiche Modeboutiquen, Restaurants und ein abwechslungsreiches Nachtleben erwarten Sie. Die vier Villen wurden nach höchsten Qualitäts- und Luxusstandards entworfen und verfügen über Energiesysteme und die Merkmale modernster Architektur. Schönheit, Eleganz und Komfort zeichnen diese nach Süden ausgerichteten Villen aus, die sowohl klassisch als auch modern wirken und mit hochwertigen Materialien und Materialien ausgestattet sind. Jede Villa ist gut proportioniert und erstreckt sich über drei Ebenen und eine Dachterrasse. So entsteht eine geschmackvolle Residenz mit sechs Schlafzimmern und mehreren Unterhaltungsbereichen. Beim Betreten der Villa befindet sich das Erdgeschoss mit einem großen, in mehrere Bereiche unterteilten Raum. Die voll ausgestattete Küche mit modernsten Geräten verfügt über eine maßgefertigte Kochinsel. Das Obergeschoss besteht aus drei Schlafzimmern mit Bädern und Ankleidezimmern en-suite. Das Hauptschlafzimmer mit Zugang zur großen Terrasse bietet einen spektakulären Blick auf den Pool und das Meer. Das attraktive Untergeschoss bietet drei Stellplätze, einen Waschraum, eine Küche und direkten Aufzug zur Küche im Erdgeschoss. Darüber hinaus befinden sich auf dieser Etage drei weitere Schlafzimmer, ideal für Gäste. #ref:CBSH229
Von 6.400.000 €
Moderne Eleganz in Guadalmina Alta, Marbella
San Pedro de Alcántara

Moderne Eleganz in Guadalmina Alta, Marbella

1.057 m²Größe1.640 m²Grundstück67 Bäder
Diese moderne Villa mit sechs Schlafzimmern befindet sich auf einem privaten Grundstück von mehr als 1.600 m² in der prestigeträchtigen Gegend Guadalmina Alta in San Pedro de Alcántara, Marbella. Mit einer bebauten Fläche von mehr als 1.000 m² verbindet die Residenz meisterhaft kühne moderne Architektur mit praktischen Wohnräumen und hochwertigen Oberflächen. Klare Linien, großflächige Verglasungen und üppig angelegte Gärten verleihen dem Anwesen eine raffinierte Präsenz und eine außergewöhnliche Attraktivität des Bordsteins. Die Hauptebene ist für ein entspanntes Leben im Innen- und Außenbereich konzipiert. Ein geräumiger, offener Wohn- und Essbereich geht nahtlos in große Terrassen und den einladenden Pool über. Vom Boden bis zur Decke reichende Glastüren durchfluten die Innenräume mit natürlichem Licht und bieten direkten Zugang zu stilvollen Ess- und Entspannungszonen im Freien. Die Designerküche ist komplett ausgestattet und verfügt über doppelt hohe Decken, die das Gefühl der Offenheit verstärken. Sein durchdachtes Layout eignet sich sowohl für den Alltag als auch für elegante Unterhaltung. Das Haus bietet sechs großzügige Schlafzimmer, darunter eine herausragende Hauptsuite mit begehbarem Kleiderschrank und einem luxuriösen Bad. Ein spezielles Homeoffice sorgt für einen ruhigen und produktiven Arbeitsbereich, während die untere Ebene über einen privaten Fitnessraum, einen Medienraum und einen Freizeitbereich verfügt - ideal für modernes, flexibles Wohnen. Jedes Zimmer wurde sorgfältig auf Komfort und Funktionalität ausgelegt, mit viel Liebe zum Detail, die sich in jedem Material und jeder Ausführung zeigt. Im Außenbereich verfügt die Villa über einen privaten Pool, gepflegte Rasenflächen und eine Vielzahl von sonnenbeschienenen und schattigen Terrassen, die sich perfekt für Mahlzeiten im Freien oder zum ruhigen Entspannen eignen. Ein sicherer, bewachter Eingang, ausreichend Parkplätze sowie integrierte Klima- und Beleuchtungssysteme tragen zum Komfort und zur Attraktivität des Hauses bei. Mit großzügigem Platzangebot, raffiniertem Stil und einer erstklassigen Lage ist dies eine außergewöhnliche Investitionsmöglichkeit in einer der begehrtesten Wohngegenden Marbellas. #ref:CBSH1130
6.500.000 €
Luxusvilla mit Panoramablick auf das Meer in Bahía de las Rocas, Manilva
Chullera

Luxusvilla mit Panoramablick auf das Meer in Bahía de las Rocas, Manilva

717 m²Größe1.146 m²Grundstück54 Bäder
Entdecken Sie eine exklusive Wohnanlage von nur drei schlüsselfertigen Villen in Bahía de las Rocas, die einen unvergleichlichen Meerblick, Privatsphäre und Luxus bieten. Jede Villa liegt nur 900 Meter vom Strand entfernt und bietet ein atemberaubendes Panorama auf das Mittelmeer, Gibraltar und die nordafrikanische Küste. Wichtige Highlights: Schlüsselfertig in 12 Monaten - Baugenehmigung genehmigt; Der Bau beginnt sofort. Erstklassige Lage - Nur 5 Minuten von Sotogrande entfernt, in der Nähe von erstklassigen Golfplätzen, Yachthäfen und Annehmlichkeiten. Großzügige Grundstücke - von 962 m² bis 1.146 m² mit weitläufigen bebauten Flächen. Luxuriöse Oberflächen - Moderne Architektur mit hochwertigen Materialien. Private Oase im Freien - Salzwasserpool, Garten im mediterranen Stil und automatische Bewässerung. Smart Home-Funktionen - Vorinstallierte Telekommunikation, WLAN und ein Sicherheitssystem. Exklusive Funktionen: Komplett installierte Designer-Bäder mit Glasduschkabinen Hochwertige Einbauschränke Energieeffizientes aerothermisches Hisense-System Premium-Aluminiumschreinerei mit thermischer Trennung Smart-Home-Automatisierung für Komfort und Sicherheit Dies ist mehr als nur ein Zuhause - es ist eine intelligente Lifestyle-Investition in einer der begehrtesten Küstenlagen Andalusiens. Ideal für Familien, die einen dauerhaften Wohnsitz suchen, oder Investoren, die vom stark nachgefragten Markt für Luxusvermietungen profitieren möchten. Vorteile für die Investition: Schneller ROI - Nutzen Sie die ganzjährige Attraktivität von Sotogrande für Golfer, Luxusreisende und Expats Geringer Wartungsaufwand - Hochwertige Materialien und intelligente Systeme für mühelose Wartung Exklusives Wohnen - Nur drei Villen in einer ruhigen, begehrten Enklave verfügbar #ref:CBSH597
2.171.000 €
A08_ Neubau-Triplex mit Gemeinschaftspool _ Can Ricart, Halle A
Diagonal Mar i el Front Marítim del Poblenou

A08_ Neubau-Triplex mit Gemeinschaftspool _ Can Ricart, Halle A

188 m²Größe24 Bäder
Coldwell Banker Eminent präsentiert ein großartiges Neubauprojekt: Can Ricart Lofts. Dieses Projekt lässt vier symbolträchtige Gebäude aus dem industriellen Barcelona des 19. Jahrhunderts, die als Kulturerbe von nationalem Interesse gelten, wieder aufleben und verwandelt sie in 25 exklusive Wohnungen von außergewöhnlicher Schönheit und Charakter, mit exquisitem Design und hochwertiger Ausstattung. Can Ricart Lofts befindet sich im großen Parc Central del Poblenou und verkörpert den Geist einer Smart City: großzügige, nachhaltige und kreative Räume, in denen man wieder mit dem nachbarschaftlichen Leben in Verbindung treten kann. Eine Oase der Ruhe mit vier autofreien Wohnblöcken, die restaurierte historische Gebäude mit neuen, architektonisch beeindruckenden Projekten vereinen. Lofts Halle A Die größte der vier historischen Bauten, Halle A, umfasst 12 Lofts, darunter 2 Triplex-Wohnungen, und verfügt über einen gemeinschaftlichen Pool. Die ursprünglichen Bögen der denkmalgeschützten Fassaden wurden restauriert und die alten Tore neu interpretiert, um helle Eingänge zu schaffen. Die hintere Fassade wurde versetzt, um einen angenehmen, intimen Außenkorridor zu schaffen. Lofts Halle B Die Halle B bietet 5 Lofts neben dem ikonischen, restaurierten Schornstein von Can Ricart. Ihre Fassaden bewahren die originalen Bögen, die jetzt zu großen Fenstern und Eingangstüren umgestaltet wurden. Alle Lofts verfügen über private Innen-Terrassen, auf denen man den mediterranen Himmel in völliger Privatsphäre genießen kann. Lofts Halle C Die 4 Lofts der Halle C liegen ebenfalls neben dem Schornstein von Can Ricart. Sie bieten beeindruckende Raumhöhen, Innen-Terrassen, private Gärten, Oberlichter, und eine offene Galerie, ideal als Arbeits- oder Studierbereich. Lofts Halle D Die Halle D erinnert am stärksten an den klassischen amerikanischen Loft-Stil, mit großen Raumhöhen, Fenstern über die gesamte Fassade und weichem, gefiltertem Licht. Das Projekt umfasst zwei Lofts im Erdgeschoss, sowie ein Loft und ein Duplex mit großer Terrasse im zweiten Stock. Das dynamische Technologieviertel 22@ zieht Talente, digitale Nomaden, Start-ups und führende Technologieunternehmen an. Das trendige Viertel Poblenou bietet eine faszinierende Mischung aus Hightech-Unternehmen, Universitäten, Studentenwohnheimen, Hotels, Parks und einem reichen kulturellen und Freizeitangebot. #ref:CBE01260
1.250.000 €
Luxuriöses Duplex-Penthouse mit Panoramablick in Torre Halcones, Benahavis
La Quinta

Luxuriöses Duplex-Penthouse mit Panoramablick in Torre Halcones, Benahavis

189 m²Größe33 Bäder
Dieses elegante, komplett renovierte Duplex-Penthouse bietet eine einzigartige Gelegenheit, das Leben in Hanglage mit Stil und Komfort in der exklusiven und sicheren Gemeinschaft Torre Halcones zu genießen. Mit ca. 180 m² Wohnfläche und einer großen Terrasse bietet das Anwesen einen spektakulären Blick auf das Mittelmeer, nahegelegene Golfplätze und die Sierra de las Nieves. Layout und Design: Das Anwesen erstreckt sich über zwei Etagen und verfügt über 3 große Schlafzimmer mit Bad, ein Gäste-WC und eine helle und einladende Inneneinrichtung. Die Südostausrichtung begünstigt zusammen mit den bodentiefen Cortizo Slim-Fenstern den Eintritt von natürlichem Licht und eine perfekte Verbindung mit der Außenwelt. Fischgrätholzböden und raumhohe Türen sorgen für ein Gefühl von Geräumigkeit und Eleganz. Küche und Ausstattung: Die Küche mit nordischem Design in natürlichem Nussbaum ist mit Gaggenau- und Smeg-Geräten ausgestattet und in das Wohn-Esszimmer integriert, ideal sowohl für informelle Meetings als auch für elegante Abendessen. Alle Tischlerarbeiten wurden nach Maß gefertigt, um eine einheitliche und raffinierte Ästhetik zu gewährleisten. Premium-Details: 15 eingebaute Sonos-Lautsprecher (innen und außen) Buster & Punch Schalter und Stecker Mikrozement in Badezimmern und Toiletten Getönte Glasspiegel und Designer-Bildschirme Fußbodenheizung in den Bädern Airzone Klimatisierungssystem Dimmbare Beleuchtung im ganzen Haus Verdecktes Büro und zusätzlicher Lagerraum von 20 m² Das Hauptschlafzimmer zeichnet sich durch sein großes 16 m langes Ankleidezimmer, das 210 cm große schwedische Hotelbett und das en-suite Badezimmer mit doppelter Regendusche aus. Exterieur und Lage: Die Terrasse bietet Mykonos-Steinböden, eine Außenküche und einen beheizten Mini-Pool, der das ganze Jahr über mit Blick auf das offene Meer und die Berge genossen werden kann. Inklusive Garagenplatz und großem Abstellraum. Das Hotel liegt in Monte Halcones, einer ruhigen Urbanisation mit andalusischer und mediterraner Architektur, nur wenige Minuten vom Einkaufszentrum Monte Halcones und dem charmanten Dorf Benahavis entfernt. In der Nähe von Golfplätzen wie La Quinta und Los Arqueros, Wanderwegen, internationalen Schulen und mit hervorragender Anbindung an Puerto Banús und den Flughafen Málaga. Eine Immobilie, die Luxus, personalisiertes Design und eine unschlagbare Lage für diejenigen kombiniert, die Lebensqualität an der Costa del Sol suchen. #ref:CBSH591
1.950.000 €
Atena-82: Exklusive Apartments in Jávea
Montañar - El Arenal

Atena-82: Exklusive Apartments in Jávea

92 m²Größe22 Bäder
Atenas 82 ist ein exklusives neues Wohnprojekt in Cala Blanca, einer der begehrtesten Gegenden von Jávea. Es wurde für maximalen Komfort konzipiert und vereint moderne Architektur, hochwertige Materialien und eine privilegierte Lage nur wenige Minuten vom Meer entfernt. Aktuell sind nur noch 8 Wohneinheiten verfügbar: 5 Erdgeschosswohnungen mit großzügigen Terrassen und direktem Zugang zu den Gemeinschaftsbereichen, ab 521.000 €. 3 Maisonette-Penthäuser mit lichtdurchfluteten Räumen, privaten Terrassen und Panoramablick, ab 515.000 €. Alle Wohneinheiten verfügen über einen Parkplatz und einen Abstellraum. Einige sind zudem bereits mit Haushaltsgeräten und Klimaanlage ausgestattet. Ausstattung Aufgrund des fortgeschrittenen Baustadiums ist eine individuelle Gestaltung der Ausstattung nicht mehr möglich. Alle verfügbaren Wohneinheiten werden mit der exklusiven Ausstattung NATURAL übergeben - einem eleganten und zeitlosen Design im mediterranen Stil, das sich durch helle, sanfte Farbtöne und Materialien auszeichnet, die Wärme und Wohlbefinden ausstrahlen. Zahlungsbedingungen Reservierung: 10.000 € Kaufvertrag: 30 % des Gesamtpreises Zwischenzahlung: 30 % am 1. Juli 2026 Restzahlung: bei Übergabe der Immobilie Baufortschritt Der Bau schreitet planmäßig voran und ist weit fortgeschritten. Die Übergabe ist für das letzte Quartal 2027 geplant. Atenas 82 bietet Ihnen die einmalige Gelegenheit, ein modernes Haus in einer außergewöhnlichen Lage in Jávea zu erwerben - ideal als Hauptwohnsitz, Zweitwohnsitz oder Kapitalanlage an der Costa Blanca. #ref:CBS768
515.000 €
Coldwell Banker Andorra
Na Maria Pla, 20. Local 1
AD500, Andorra La Vella
De 9:00 a 19:00 h.
Newsletter

Finden Sie Ihr Zuhause im Ausland mit Unterstützung des Coldwell Banker® Netzwerks

Besuchen Sie unsere internationalen Websites und finden Sie Ihre Wunschimmobilie an den exklusivsten Orten

Wir verwenden unsere eigenen Cookies und Cookies von Drittanbietern, um die Sicherheit unserer Website zu gewährleisten und ihren Inhalt zu personalisieren. Ebenso verwenden wir Cookies, um Daten über Ihre Navigation zu messen und zu erhalten und um Werbung an Ihren Geschmack und Ihre Vorlieben anzupassen. Drücken Sie die Schaltfläche "Alle akzeptieren", um zu bestätigen, dass Sie die angezeigten Informationen gelesen und akzeptiert haben. Um diese Cookies zu verwalten oder zu deaktivieren, klicken Sie auf "Einstellungen". Weitere Informationen zu Cookies erhalte Sie in unserer Cookie-Richtlinie.
Cookies ändern
Technik und Funktional Immer aktiv
Diese Website verwendet eigene Cookies, um Informationen zu sammeln, um unsere Dienste zu verbessern. Wenn Sie weiter surfen, akzeptieren Sie deren Installation. Der Benutzer hat die Möglichkeit, seinen Browser zu konfigurieren und auf Wunsch zu verhindern, dass er auf seiner Festplatte installiert wird, obwohl er bedenken muss, dass dies zu Schwierigkeiten beim Navigieren auf der Website führen kann.
Sie ermöglichen die Beobachtung und Analyse des Verhaltens der Nutzer dieser Website. Die durch diese Art von Cookies gesammelten Informationen werden verwendet, um die Aktivität des Webs zu messen, um Benutzernavigationsprofile zu erstellen, um basierend auf der Analyse der Nutzungsdaten der Benutzer des Dienstes Verbesserungen einzuführen. Sie ermöglichen es uns, die Präferenzinformationen des Benutzers zu speichern, um die Qualität unserer Dienstleistungen zu verbessern und durch empfohlene Produkte ein besseres Erlebnis zu bieten.
Diese Cookies werden verwendet, um Informationen über die Präferenzen und persönlichen Entscheidungen des Benutzers durch die kontinuierliche Beobachtung seiner Surfgewohnheiten zu speichern. Dank ihnen können wir die Surfgewohnheiten auf der Website kennen und Werbung in Bezug auf das Surfprofil des Benutzers anzeigen.