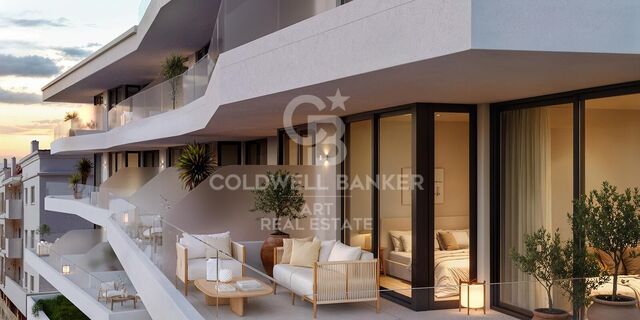
Erdgeschoss 4 Schlafzimmer Verkauf Ordino
Größe
134 m²
Schlafzimmer
4
Bäder
3
Parkplatz
Preis
1.150.000 €
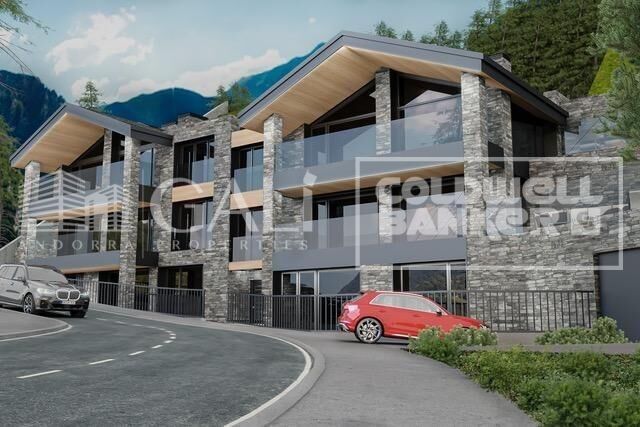
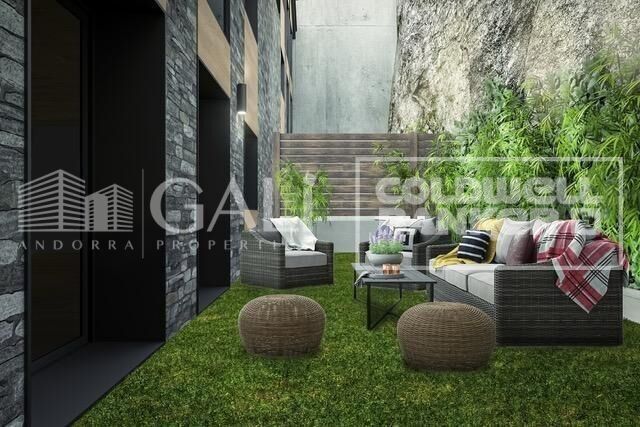
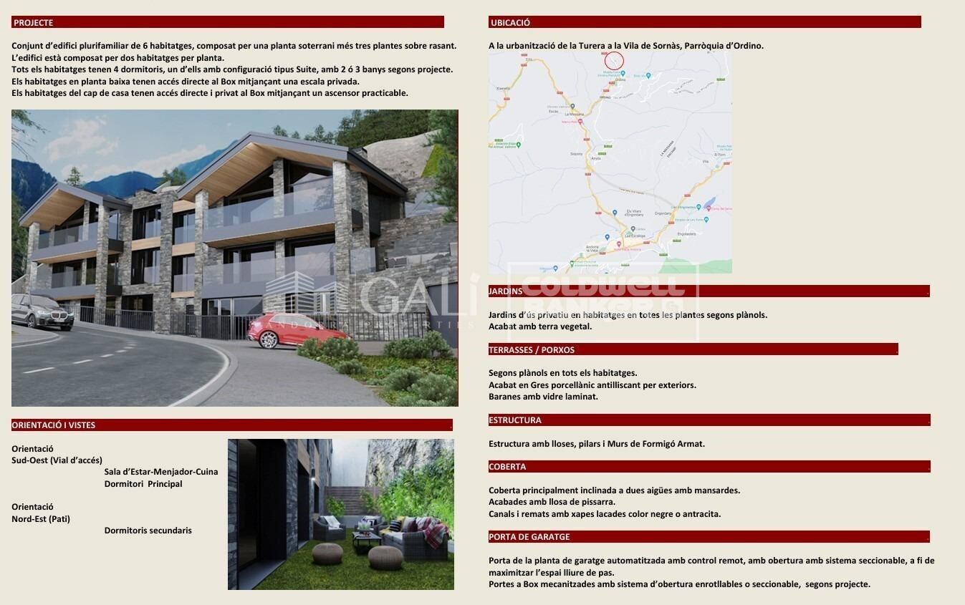
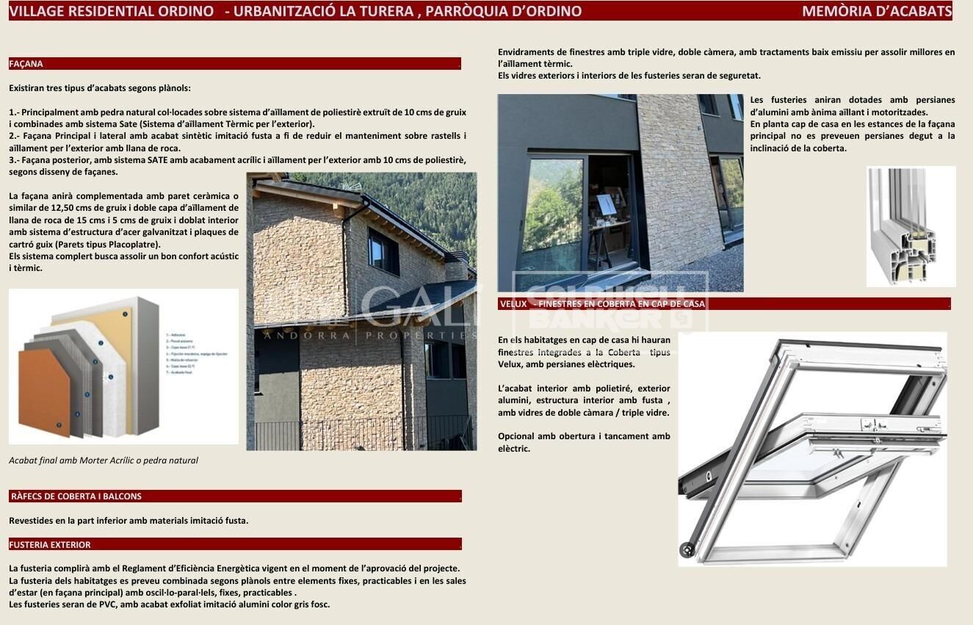
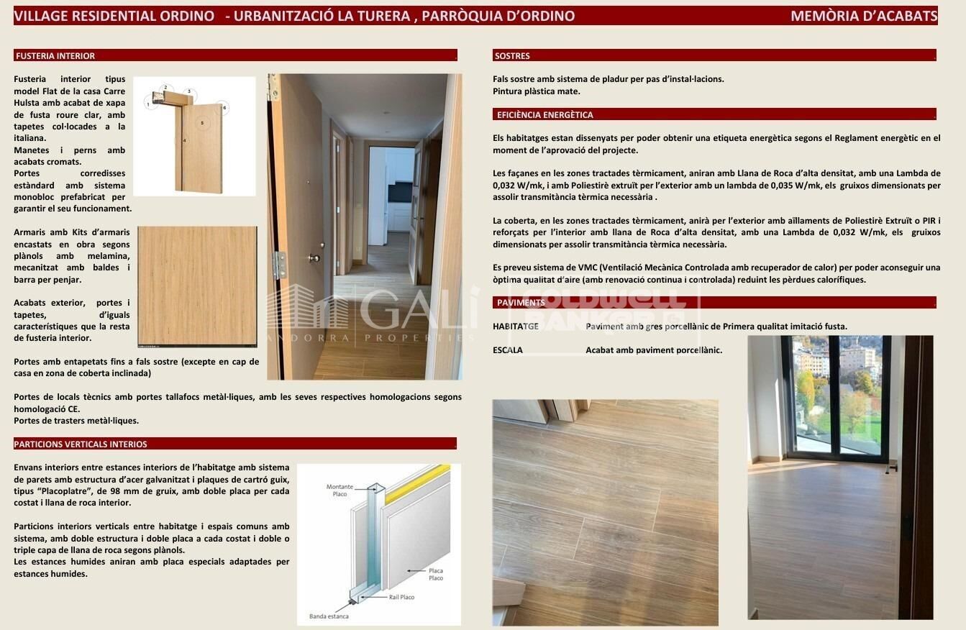
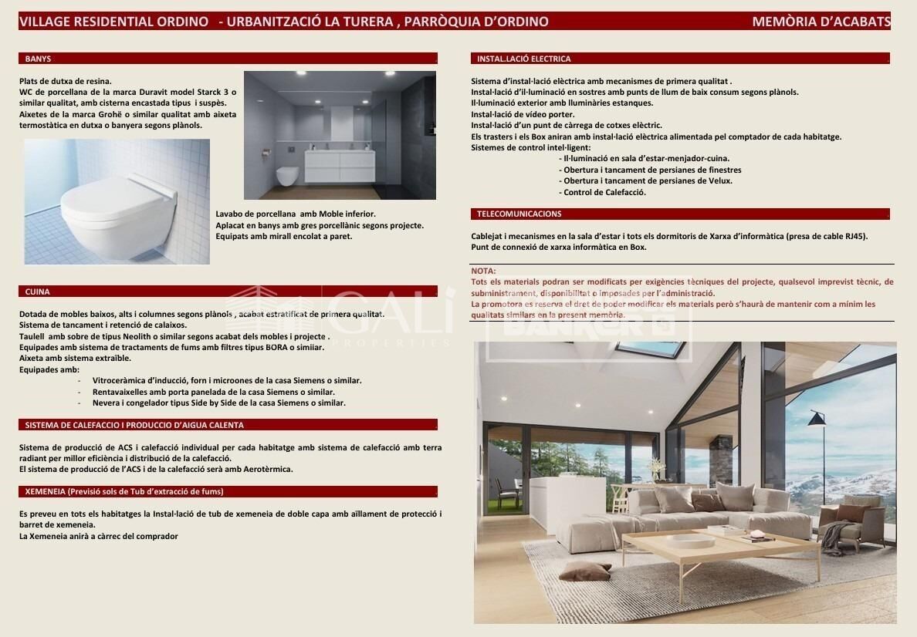
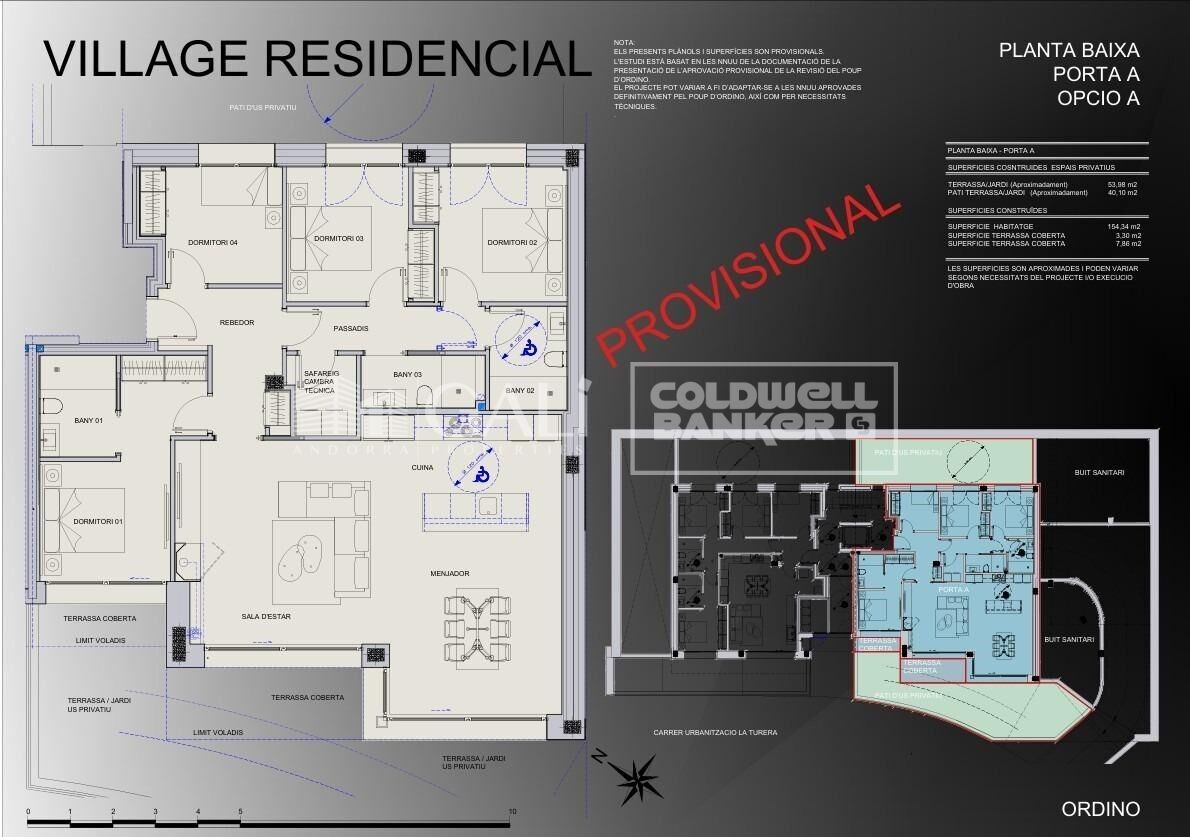
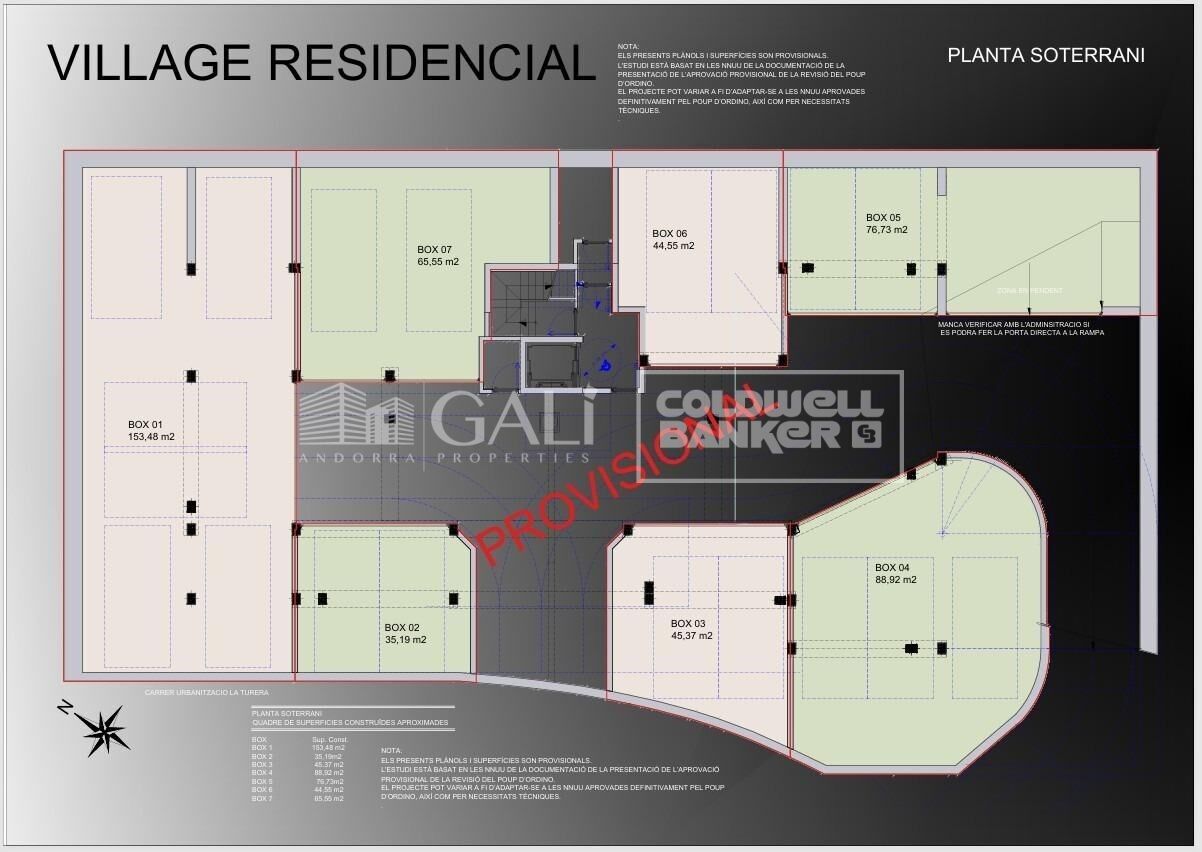
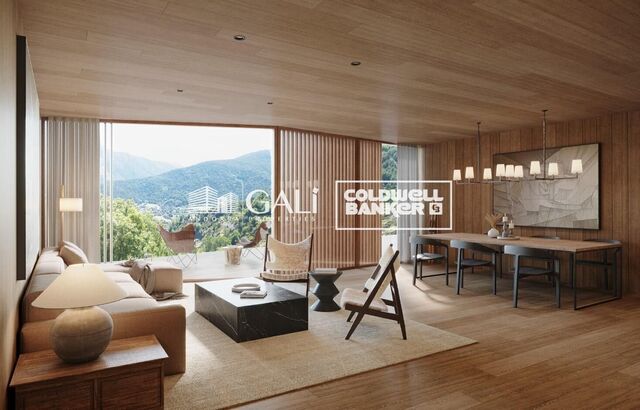
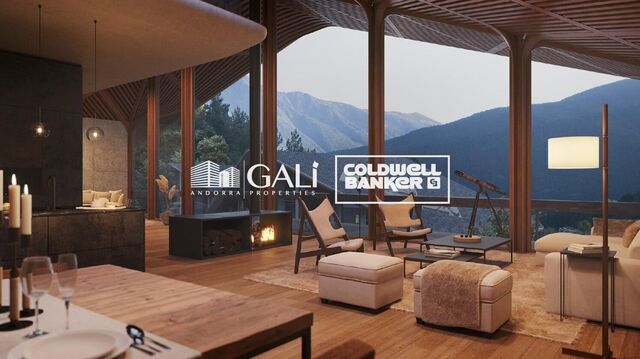
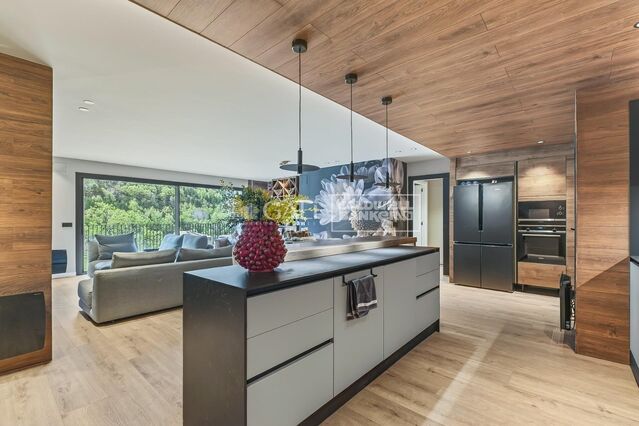
New development in the Ordino area, in the Turera residential area, close to the center of Ordino, yet free from traffic.~~This property has four bedrooms, two of which are en-suite. There is also a third bathroom to serve the other two double bedrooms.~~It features a large living-dining room with an open-plan American-style kitchen.~~It also includes a laundry area.~Start of construction: scheduled for April 2026.~Completion: two years after the start date.~The ground floor apartments have private access to their storage units, and the penthouses also have access, but in this case via a private elevator. The kitchen, dining room, and master bedroom are well-oriented, facing southwest. The other secondary bedrooms face northeast.~~Among other features, the following stand out:~Triple-glazed windows with motorized aluminum blinds~MVHR (Mechanical Ventilation) system for continuous and controlled air renewal~Underfloor heating via aerothermal system~Kitchens equipped with Siemens appliances.~~The development is located in a quiet area with little traffic, as the road is exclusive to the development and is not a through road, and you could even walk to the center of Ordino.
#ref:04842/5210

Immobilieninformationen

zone
Principado de Andorra
Gegend
Andorra
standort
Ordino
district
Coll d'Ordino
Objekt typ
Wohnung
Verkauf
1.150.000 €
Referenz
04842/5210
Schlafzimmer
4
Bäder
3
Bebaute Fläche
134 m2
Zustand / Erhaltung
Neu

In der Nähe des Strandes / Meeres

lift
Parkplatz
Balkon
Energiezertifikat
  • Ausstehend

über Ordino

Ordino ist eine reizvolle Stadt, die im nördlichen Teil Andorras eingebettet ist und von den majestätischen Pyrenäen umgeben ist. Sie gehört zur Pfarrei Ordino, einer der sieben Pfarreien Andorras. Die Stadt genießt eine strategische Lage und bietet einen einfachen Zugang zu natürlichen Landschaften und Outdoor-Aktivitäten.

Einer der Hauptvorteile von Ordino ist seine friedliche Atmosphäre und die atemberaubende Umgebung. Die Stadt ist bekannt für ihre Nähe zu Skigebieten wie Vallnord, was sie zu einem begehrten Ziel für Wintersportbegeisterte macht. Darüber hinaus pflegt Ordino ein entspanntes Lebensgefühl und bietet dennoch Zugang zu städtischen Annehmlichkeiten und Dienstleistungen.

Ordino bietet eine hohe Lebensqualität, die sich durch Sicherheit, saubere Luft und eine eng verbundene Gemeinschaft auszeichnet. Die Stadt verfügt über ausgezeichnete Gesundheitseinrichtungen, Bildungseinrichtungen und öffentliche Dienstleistungen, die eine komfortable und familienfreundliche Umgebung für die Bewohner gewährleisten.

Einwohner und Besucher von Ordino können das ganze Jahr über eine Vielzahl von Aktivitäten genießen. Im Winter bieten die nahegelegenen Skigebiete Möglichkeiten zum Skifahren, Snowboarden und anderen Wintersportarten. In den wärmeren Monaten eignet sich Ordino hervorragend zum Wandern, Mountainbiken und Erkunden malerischer Wanderwege. Die Stadt veranstaltet auch kulturelle Events, Festivals und Märkte, die lokale Traditionen hervorheben.

Der Immobilienmarkt in Ordino bietet eine Vielzahl von Objekten, darunter gemütliche Apartments, traditionelle Häuser und charmante Chalets. Die Immobilien zeichnen sich oft durch atemberaubende Bergblicke und einfachen Zugang zu Outdoor-Aktivitäten aus. Der Markt richtet sich sowohl an Einheimische, die dauerhafte Wohnsitze suchen, als auch an internationale Käufer, die an Ferienhäusern oder Investitionsmöglichkeiten in Andorra interessiert sind.

Ordino ist eine malerische Stadt, die natürliche Schönheit, Outdoor-Aktivitäten und eine friedliche Atmosphäre kombiniert und somit ein ideales Ziel für Bewohner und Immobilienkäufer darstellt, die einen Lebensstil in den Bergen von Andorra suchen.

Weitere Informationen anfordern
Ref.04842/5210
Na Maria Pla, 20. Local 1
AD500, Andorra La Vella
+376 801 700

Related properties

Erdgeschoss 4 Schlafzimmer Verkauf Ordino
Coll d'Ordino

Erdgeschoss 4 Schlafzimmer Verkauf Ordino
212 m²Größe44 Bäder
Extraordinary high-end ground floor apartment located in the prestigious Scandinavian Homes complex, a contemporary development designed for those who understand luxury as space, privacy, and a connection with nature.~~With 212 m2 of interior space and a spectacular 131 m2 terrace offering panoramic views over the valley, this property offers a residential experience that is hard to match in Andorra. Natural light floods every room thanks to its open-plan design and large windows, creating a warm, elegant, and deeply inviting atmosphere.~~The living area has been designed for enjoyment and entertaining. A spacious living-dining room with a fireplace flows seamlessly into a sophisticated open-plan kitchen with a central island, fully equipped with BULTHAUP furniture and GAGGENAU appliances, absolute benchmarks in design and functionality. A convenient separate laundry room completes the picture.~~The sleeping area comprises four double bedrooms, each with its own en-suite bathroom and built-in wardrobes, ensuring maximum comfort and privacy. Three of the bedrooms also enjoy access to a private interior terrace, while the elegant master suite includes a dressing room and direct access to the main terrace.~~The property includes an exclusive 52 m2 private garage with space for two vehicles, adding convenience and functionality to daily life.~Scandinavian Homes comprises only eight residences, offering a serene, intimate, and highly exclusive environment. Every detail has been carefully selected: solid cedar wood paneling, underfloor heating, integrated home automation, a high-security armored door, and premium finishes certified with A energy efficiency. In addition to its impeccable construction quality, the location is simply exceptional. Just minutes from the Arcalís ski resort and the Sorteny Natural Park, this residence represents the perfect balance between contemporary sophistication and unspoiled nature.~~A unique property for those seeking exclusivity, spaciousness, and quality of life in one of Andorra's most privileged locations. #ref:05159/5210
1.950.000 €
Apartment 2 Schlafzimmer Verkauf Ordino

Coll d'Ordino

Apartment 2 Schlafzimmer Verkauf Ordino

166 m²Größe22 Bäder
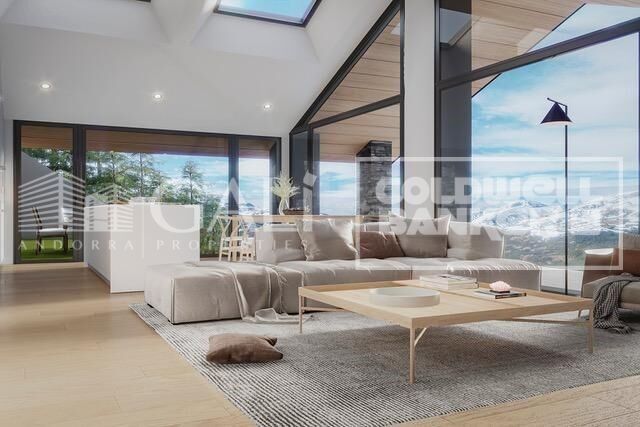
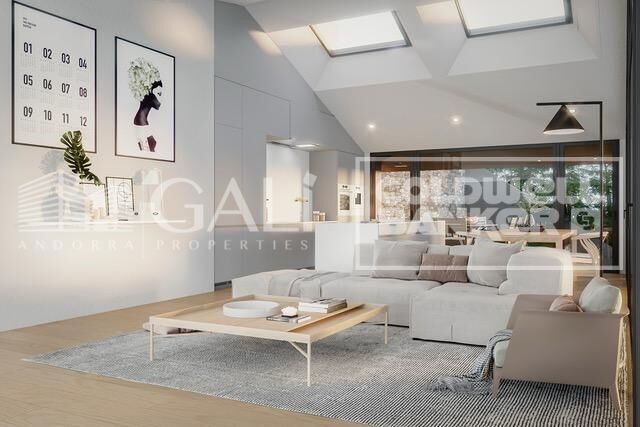
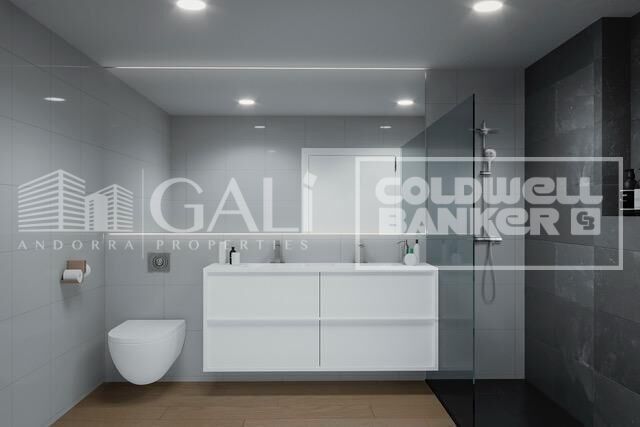
GAlÍ Real Estate is honored to present Ordino Mountain Residential Resort, located in a natural environment and with impressive mountain views. In this exclusive residential project, born from a modern reinterpretation of traditional Andorran architecture, the concept of a wooden cabin on a two-story stone podium is reinterpreted, which, far from being erected as a conventional housing block, organizes a residential community. exclusive around a common garden.~Despite being traditional materials, wood and stone are used in the project as contemporary materials, with the aim of achieving an innovative image but rooted in the place. Large panes of glass, oriented towards the incredible landscape of the country and the common spaces of the development, give the complex an innovative image and bring nature and architecture closer.~Impressive villas with five to eight bedrooms are offered on several floors and spacious two- and three-bedroom apartments with terraces with stunning views of the surrounding mountains. The homes have a modern design, with minimalist furniture, in neutral colors. They offer an open-plan layout, with large open spaces, such as the living-dining room with the open-plan kitchen, separated by a central island, as well as exclusive rooms such as a cinema room, spa or private gym. Likewise, the homes have BREEAM certification, a certification that recognizes sustainability efforts in terms of energy efficiency and environmentally friendly construction.~The development has common amenities spaces, including a spa and a gym, as well as a multifunctional, open-plan social club area with a room for children and another for adults.~~Both the spa and the gym are located in a privileged area of the plot. Through large glass panels, extraordinary views of the valley are obtained, which make this space the ideal place to relax and enjoy the silence and nature throughout the year. #ref:03978/5210
1.878.000 €
Apartment 2 Schlafzimmer Verkauf Ordino

Coll d'Ordino

Apartment 2 Schlafzimmer Verkauf Ordino

156 m²Größe22 Bäder
GAlÍ Real Estate is honored to present Ordino Mountain Residential Resort, located in a natural environment and with impressive mountain views. In this exclusive residential project, born from a modern reinterpretation of traditional Andorran architecture, the concept of a wooden cabin on a two-story stone podium is reinterpreted, which, far from being erected as a conventional housing block, organizes a residential community. exclusive around a common garden.~Despite being traditional materials, wood and stone are used in the project as contemporary materials, with the aim of achieving an innovative image but rooted in the place. Large panes of glass, oriented towards the incredible landscape of the country and the common spaces of the development, give the complex an innovative image and bring nature and architecture closer.~Impressive villas with five to eight bedrooms are offered on several floors and spacious two- and three-bedroom apartments with terraces with stunning views of the surrounding mountains. The homes have a modern design, with minimalist furniture, in neutral colors. They offer an open-plan layout, with large open spaces, such as the living-dining room with the open-plan kitchen, separated by a central island, as well as exclusive rooms such as a cinema room, spa or private gym. Likewise, the homes have BREEAM certification, a certification that recognizes sustainability efforts in terms of energy efficiency and environmentally friendly construction.~The development has common amenities spaces, including a spa and a gym, as well as a multifunctional, open-plan social club area with a room for children and another for adults.~~Both the spa and the gym are located in a privileged area of the plot. Through large glass panels, extraordinary views of the valley are obtained, which make this space the ideal place to relax and enjoy the silence and nature throughout the year. #ref:03979/5210
1.418.000 €
Apartment 2 Schlafzimmer Verkauf Ordino

Coll d'Ordino

Apartment 2 Schlafzimmer Verkauf Ordino

177 m²Größe22 Bäder
GAlÍ Real Estate is honored to present Ordino Mountain Residential Resort, located in a natural environment and with impressive mountain views. In this exclusive residential project, born from a modern reinterpretation of traditional Andorran architecture, the concept of a wooden cabin on a two-story stone podium is reinterpreted, which, far from being erected as a conventional housing block, organizes a residential community. exclusive around a common garden.~Despite being traditional materials, wood and stone are used in the project as contemporary materials, with the aim of achieving an innovative image but rooted in the place. Large panes of glass, oriented towards the incredible landscape of the country and the common spaces of the development, give the complex an innovative image and bring nature and architecture closer.~Impressive villas with five to eight bedrooms are offered on several floors and spacious two- and three-bedroom apartments with terraces with stunning views of the surrounding mountains. The homes have a modern design, with minimalist furniture, in neutral colors. They offer an open-plan layout, with large open spaces, such as the living-dining room with the open-plan kitchen, separated by a central island, as well as exclusive rooms such as a cinema room, spa or private gym. Likewise, the homes have BREEAM certification, a certification that recognizes sustainability efforts in terms of energy efficiency and environmentally friendly construction.~The development has common amenities spaces, including a spa and a gym, as well as a multifunctional, open-plan social club area with a room for children and another for adults.~~Both the spa and the gym are located in a privileged area of the plot. Through large glass panels, extraordinary views of the valley are obtained, which make this space the ideal place to relax and enjoy the silence and nature throughout the year. #ref:03980/5210
1.634.000 €
Apartment 2 Schlafzimmer Verkauf Ordino
Coll d'Ordino

Apartment 2 Schlafzimmer Verkauf Ordino

148 m²Größe22 Bäder
GAlÍ Real Estate is honored to present Ordino Mountain Residential Resort, located in a natural environment and with impressive mountain views. In this exclusive residential project, born from a modern reinterpretation of traditional Andorran architecture, the concept of a wooden cabin on a two-story stone podium is reinterpreted, which, far from being erected as a conventional housing block, organizes a residential community. exclusive around a common garden.~Despite being traditional materials, wood and stone are used in the project as contemporary materials, with the aim of achieving an innovative image but rooted in the place. Large panes of glass, oriented towards the incredible landscape of the country and the common spaces of the development, give the complex an innovative image and bring nature and architecture closer.~Impressive villas with five to eight bedrooms are offered on several floors and spacious two- and three-bedroom apartments with terraces with stunning views of the surrounding mountains. The homes have a modern design, with minimalist furniture, in neutral colors. They offer an open-plan layout, with large open spaces, such as the living-dining room with the open-plan kitchen, separated by a central island, as well as exclusive rooms such as a cinema room, spa or private gym. Likewise, the homes have BREEAM certification, a certification that recognizes sustainability efforts in terms of energy efficiency and environmentally friendly construction.~The development has common amenities spaces, including a spa and a gym, as well as a multifunctional, open-plan social club area with a room for children and another for adults.~~Both the spa and the gym are located in a privileged area of the plot. Through large glass panels, extraordinary views of the valley are obtained, which make this space the ideal place to relax and enjoy the silence and nature throughout the year. #ref:03977/5210
1.908.000 €
Villa 7 Schlafzimmer Verkauf Ordino
Coll d'Ordino

Villa 7 Schlafzimmer Verkauf Ordino

695 m²Größe76 Bäder
GAlÍ Real Estate is honored to present Ordino Mountain Residential Resort, located in a natural environment and with impressive mountain views. In this exclusive residential project, born from a modern reinterpretation of traditional Andorran architecture, the concept of a wooden cabin on a two-story stone podium is reinterpreted, which, far from being erected as a conventional housing block, organizes a residential community. exclusive around a common garden.~Despite being traditional materials, wood and stone are used in the project as contemporary materials, with the aim of achieving an innovative image but rooted in the place. Large panes of glass, oriented towards the incredible landscape of the country and the common spaces of the development, give the complex an innovative image and bring nature and architecture closer.~Impressive villas with five to eight bedrooms are offered on several floors and spacious two- and three-bedroom apartments with terraces with stunning views of the surrounding mountains. The homes have a modern design, with minimalist furniture, in neutral colors. They offer an open-plan layout, with large open spaces, such as the living-dining room with the open-plan kitchen, separated by a central island, as well as exclusive rooms such as a cinema room, spa or private gym. Likewise, the homes have BREEAM certification, a certification that recognizes sustainability efforts in terms of energy efficiency and environmentally friendly construction.~The development has common amenities spaces, including a spa and a gym, as well as a multifunctional, open-plan social club area with a room for children and another for adults.~~Both the spa and the gym are located in a privileged area of the plot. Through large glass panels, extraordinary views of the valley are obtained, which make this space the ideal place to relax and enjoy the silence and nature throughout the year. #ref:03984/5210
5.812.000 €

Zuletzt angesehene Immobilien

Außenwohnung mit Terrasse und 3 Schlafzimmern in Goya, Madrid
Goya, Madrid

Außenwohnung mit Terrasse und 3 Schlafzimmern in Goya, Madrid

115 m²Größe32 Bäder
Coldwell Banker Unique präsentiert diese außergewöhnliche Gelegenheit an einer der prestigeträchtigsten Straßen Madrids. Gelegen im begehrten Stadtteil Goya, verbindet dieses exklusive Apartment klassische Eleganz mit zeitgemäßem Komfort und bietet ein erstklassiges Wohnerlebnis. Mit 115m² Bruttofläche und 105m² Wohnfläche verfügt die Wohnung über drei Schlafzimmer, erweiterbar auf vier, sowie zwei voll ausgestattete Badezimmer, darunter ein en-suite Badezimmer im Hauptschlafzimmer. Im dritten Obergeschoss mit Aufzug gelegen, sorgt die Nordwest- und Südost-Ausrichtung für optimale Lichtverhältnisse und schafft eine helle und ruhige Atmosphäre. Die Wohnung wurde vollständig mit hochwertigen Materialien und kompletter Schalldämmung renoviert, inklusive einer möblierten privaten Terrasse und reichlich Stauraum durch Einbauschränke. Die integrierte Klimaanlage und die individuelle Gasheizung gewährleisten ganzjährigen Komfort. Jedes Detail, von der funktionalen Raumaufteilung bis hin zu den Premium-Finishes, spiegelt die sorgfältige Aufmerksamkeit für Qualität und das Wohlbefinden der Bewohner wider. Das repräsentative Gebäude mit aktualisierter ITE bis 2030 verfügt über einen Concierge, eine ausgewählte Gemeinschaft mit niedrigen Kosten und keine geplanten Sonderumlagen, was Sicherheit, Ruhe und eine sorgenfreie Investition garantiert. Die Verkehrsanbindung ist hervorragend, mit den U-Bahn-Stationen Goya und Manuel Becerra in unmittelbarer Nähe, nahe Einkaufszentren wie El Corte Inglés, Mercadona und Carrefour sowie einfacher Zugang zu Freizeitangeboten, Dienstleistungen und renommierten Schulen. Im Herzen des Stadtteils Salamanca gelegen, stellt diese Immobilie eine strategische Investition mit hohem Wertsteigerungspotenzial dar, bezugsfertig ohne weitere Renovierungsarbeiten. Eine einzigartige Gelegenheit für alle, die in einem Umfeld leben oder investieren möchten, in dem Madrids Tradition auf Moderne trifft. #ref:CBUQ855
1.250.000 €
Exklusive Apartments nur 300 Meter vom Meer entfernt - Costa del Sol
Torrequebrada

Exklusive Apartments nur 300 Meter vom Meer entfernt - Costa del Sol

Nur 300 Meter von einigen der besten Strände von Benalmádena entfernt, vereint dieses exklusive Wohnprojekt Komfort, Stil und eine privilegierte Lage. In der Umgebung finden Sie eine breite Palette an Dienstleistungen, darunter Restaurants, Golfplätze, Supermärkte, Schulen, Gesundheitszentren und den Renfe Cercanías Bahnhof. Benalmádena ist eine der lebendigsten und attraktivsten Gemeinden an der Costa del Sol. Das milde Klima das ganze Jahr über, die atemberaubenden Strände und das vielfältige Freizeitangebot sowie eine hervorragende Infrastruktur und Anbindung machen diesen Standort zum idealen Ziel für alle, die in Lebensqualität und Wohlbefinden investieren möchten. Das Projekt umfasst 8 exklusive Wohnungen mit 1, 2 und 3 Schlafzimmern sowie 2 Dreizimmer-Duplex-Penthouses. Das Design des Gebäudes und seine Integration in die Umgebung wurden sorgfältig geplant, um einen harmonischen und optisch ansprechenden Raum zu schaffen. Die großzügigen Terrassen von bis zu 180 m² ermöglichen es, das privilegierte mediterrane Klima der Costa del Sol in vollen Zügen zu genießen. Diese Außenbereiche sind ein integraler Bestandteil der Wohnungen und mit dem gleichen Bodenbelag wie der Innenbereich versehen, wodurch ästhetische Konsistenz und visuelle Kontinuität gewährleistet sind. Ideal zum Entspannen, für gesellige Stunden oder um die Zeit im Freien zu genießen. #ref:CBSH1436
Von 680.000 €
4-Zimmer-Wohnung mit Terrasse zur Renovierung in Almagro, Madrid.
Almagro

4-Zimmer-Wohnung mit Terrasse zur Renovierung in Almagro, Madrid.

260 m²Größe43 Bäder
Coldwell Banker Unique präsentiert diese exklusive Immobilie zur Renovierung in einer der etabliertesten und begehrtesten Lagen Madrids, im Stadtteil Chamberí-Almagro. Eine einmalige Gelegenheit sowohl als Hauptwohnsitz als auch als Kapitalanlage in einer strategischen Lage der Hauptstadt. Die Wohnung verfügt über eine Fläche von ca. 260 m² und bietet vielfältige Möglichkeiten zur Modernisierung und Neuaufteilung. Eine elegante Eingangshalle führt in ein großzügiges und helles Wohn-Esszimmer mit Zugang zu einer angenehmen Terrasse, ideal, um dank der hervorragenden Südausrichtung und der großen Fenster den ganzen Tag über natürliches Licht zu genießen. Der Schlafbereich umfasst vier Schlafzimmer und drei Badezimmer und bietet damit viel Platz und Komfort für Familien. Die geräumige und funktionale Küche verfügt über einen separaten Dienstboteneingang. Zur Immobilie gehören außerdem ein großer Abstellraum und ein Stellplatz im selben Gebäude - ein außergewöhnlicher Mehrwert in dieser Lage. Sie ist mit individuell regulierbarer Zentralheizung ausgestattet. Die Immobilie befindet sich in einem soliden und repräsentativen Gebäude aus dem Jahr 1964 in gutem Erhaltungszustand, mit festem Hausmeister, was Sicherheit und Komfort gewährleistet. Die Umgebung bietet hervorragende Verkehrsanbindungen mit nahegelegenen Metrostationen Gregorio Marañón (Linie 10) und Alonso Cano (Linie 7), die eine schnelle Verbindung in alle Teile der Stadt ermöglichen. Almagro zählt zu den elegantesten und prestigeträchtigsten Vierteln Madrids. Bekannt für seine herrschaftlichen Gebäude, Botschaften und institutionellen Sitze, verbindet es ein gehobenes Wohnumfeld mit einem breiten Angebot an Dienstleistungen, internationalen Schulen, renommierten Restaurants und exzellenter Infrastruktur. In Almagro zu wohnen bedeutet, ein distinguiertes und ruhiges Umfeld im Herzen der Hauptstadt zu genießen. #ref:CBUQ1293
2.150.000 €
Spectacular designer house for sale in Vallvidrera with garden and pool
Vallvidrera - Tibidabo - Les Planes

Spectacular designer house for sale in Vallvidrera with garden and pool

439 m²Größe563 m²Grundstück43 Bäder
Spectacular contemporary design house in Vallvidrera, designed by architect Norman Cinnamond, built in 2000. The property, located in an exclusive community of 5 houses, offers panoramic views of Barcelona and is close to the city center and Sarrià via the funicular. The house has three floors. On the main floor, a spacious hallway leads to an impressive living-dining room with access to a 90 m² terrace offering panoramic views of Barcelona. The fully equipped kitchen has a pantry and laundry area with a separate entrance. Additionally, on this floor, there is a bedroom with a bathroom, which can be converted into an additional bedroom, and access to the garage with space for two cars from inside the house. On the upper floor, the sleeping area includes two large bedrooms with dressing rooms and full bathrooms, flooded with natural light and incredible city views. On the lower floor, accessible both by stairs from the main floor and by a garden path from the porch, there is a 115 m² summer apartment with dressing room and full bathroom, with independent access. From here, there is direct access to the garden area, swimming pool, utility room, and a small storage room. The house, with a facade clad in natural stone and slate floors on the noble floor and wood on the upper floor, offers a timeless design and high-quality materials. It features radiant heating throughout, ducted air conditioning, and quality exterior closures. We are facing an extraordinary residence, an architectural masterpiece that few will fully appreciate. Designed in a fan shape, this house offers the possibility to enjoy panoramic views from any point, providing a unique perspective in every corner. The large windows, designed with dimensions larger than usual, have been strategically placed on all floors to capture natural light and bathe each space with a unique luminosity. This careful attention to detail ensures a unique experience in every room. The spacious and well-distributed areas fill the house with a sense of comfort and serenity. Combined with the spectacular views it offers, this property becomes a sanctuary of tranquility and well-being, a truly exceptional place that invites relaxation and enjoyment to the fullest. In summary, this property is an exceptional jewel and the ideal choice for those looking to live in an exclusive location with excellent city connections and surrounded by nature. Located in Vallvidrera, an area that boasts the largest natural park in the city of Barcelona, the Collserola mountain range offers the perfect combination of tranquility and proximity to the city. The sale price does not include taxes or expenses arising from the transaction which, in accordance with current regulations, are payable by the buyer: (i) for second-hand properties, the Property Transfer Tax (ITP) at the rate applicable in the corresponding Autonomous Community; (ii) for newly built properties, VAT and Stamp Duty (AJD) in accordance with current regulations; (iii) notary and land registry fees; and (iv) administrative/processing fees if contracted. Availability to be agreed. The offer is subject to price changes or withdrawal from the market without prior notice. The information provided, including surface areas, is for guidance purposes only. Real estate brokerage fees shall be borne by the corresponding party in accordance with the signed agreement. Detailed and personalized information will be provided to any interested party prior to the payment of any deposit, in compliance with applicable national and regional regulations. #ref:CB4407LL
2.800.000 €
Penthouse 3 Schlafzimmer Verkauf Barcelona
Sant Gervasi- Galvany

Penthouse 3 Schlafzimmer Verkauf Barcelona

284 m²Größe34 Bäder
Espectacular atico con terraza de 50 metros cuadrados, altillo y dos plazas de parking en Sarria - Tres Torres. Buscas espacio, luz y una terraza impresionante en la Zona Alta? Este atico exclusivo lo tiene todo. Ubicado en una finca moderna de 1979, ofrece vistas excepcionales, privacidad y una distribucion ideal para todo tipo de familias. La vivienda destaca por su terraza de 50 metros cuadrados a pie de salon. Esta orientada al este, por lo que es perfecta para disfrutar del sol y organizar cenas al aire libre con vistas despejadas. En la planta principal, de 133 m2, encontramos un amplio recibidor que distribuye la casa. Hacia un lado se accede al gran salon comedor en dos ambientes con salida directa a la terraza. Al otro lado se ubica la cocina office actualizada, muy espaciosa, con zona para mesa diaria y salida a un lavadero exterior independiente. La zona de noche de esta planta cuenta con dos suites dobles, una de ellas tiene acceso directo a la terraza. La segunda suite, tambien orientada a la terraza y con vistas despejadas, dispone de un gran vestidor y un amplio cuarto de baño completo. Subiendo las escaleras desde el recibidor se llega a la planta altillo. Este espacio cuenta con 94 metros cuadrados (no incluidos en registro) mas un encantador patio interior de 10 metros cuadrados que llena de luz todo el ambiente. Aqui encontraras un segundo gran salon polivalente con amplios ventanales, una tercera suite con su propio baño completo integrado, y un baño de cortesia adicional. Toda la parte baja del altillo dispone de armarios aprovechados como trastero. El piso esta equipado con calefaccion por radiadores y aire acondicionado mediante split. La finca es accesible, cuenta con rampa en la porteria y dispone de dos ascensores. Ademas, el precio incluye una plaza de aparcamiento doble en la misma finca, con espacio suficiente para dos coches y varias motos. La ubicacion es inmejorable, en el limite entre Sarria y Les Tres Torres, a escasos metros de la parada de Ferrocarriles de Sarria. Esta situacion permite disfrutar de la tranquilidad residencial de Tres Torres y de los servicios y comercios del casco antiguo de Sarria, ademas de su proximidad a los colegios mas prestigiosos de la Zona Alta de Barcelona. No dejes pasar esta oportunidad en la Zona Alta. Contacta con nosotros para concertar una visita. #ref:CBE01133
1.695.000 €
Große Wohnanlage in den Gebieten Las Mesas, Estepona
Estepona Pueblo

Große Wohnanlage in den Gebieten Las Mesas, Estepona

Wohnsiedlung für diejenigen, die einen Lebensstil suchen, der Komfort, Ruhe und eine hervorragende Verbindung zwischen Stadt, Meer und Bergen kombiniert. Seine privilegierte Lage im Stadtgebiet von Estepona ermöglicht es Ihnen, ein breites Angebot an Freizeit, Kultur, Stränden und Naturräumen zu genießen. Das Hotel liegt in Las Mesas, einer der am schnellsten wachsenden Gegenden von Estepona, und bietet die perfekte Kombination aus städtischem Leben und natürlicher Umgebung. Nur wenige Schritte entfernt befinden sich das Messe-, Sport- und Freizeitgelände, Supermärkte, Schulen und öffentliche Verkehrsmittel sowie eine schnelle Verbindung zum Stadtzentrum und zum Parque de Las Mesas. Estepona hat sich dank seiner mehr als 20 Kilometer Küste, seiner Strände mit kristallklarem Wasser und seinem angenehmen mediterranen Klima als eines der attraktivsten Reiseziele an der Costa del Sol etabliert. Die Nähe zum Meer, zum Yachthafen und zur charmanten Altstadt ermöglicht es Ihnen, einen authentischen Küstenlebensstil mit all dem andalusischen Charakter zu genießen. Die Wohnanlage bietet außergewöhnliche Gemeinschaftsräume, die das ganze Jahr über Wohlbefinden genießen können. Zu den Einrichtungen gehören zwei Außenpools, ein Innenpool mit Spa, ein voll ausgestatteter Fitnessraum, ein Calisthenics-Bereich im Freien und ein Kinderbereich. Der Komplex enthält auch Details, die ein höheres Maß an Komfort bieten sollen, wie eine elegante Eingangshalle, eine Tiefgarage mit Platz zum Waschen von Fahrzeugen und gepflegte Gärten. Die vollständig geschlossene Urbanisation mit kontrolliertem Zugang wurde entworfen, um die Ruhe und Privatsphäre eines exklusiven Resorts zu bieten und erstklassige Dienstleistungen mit dem Komfort und der einladenden Atmosphäre eines echten Zuhauses zu kombinieren. #ref:CBSH930
Von 595.000 €
Renoviertes Außen-Penthouse mit Terrasse, Garage und Abstellraum in Recoletos, Madrid
Goya, Madrid

Renoviertes Außen-Penthouse mit Terrasse, Garage und Abstellraum in Recoletos, Madrid

170 m²Größe2
Coldwell Banker Unique präsentiert dieses spektakuläre, renovierte Penthouse mit einzigartigem Design im prestigeträchtigen Stadtteil Recoletos, nur zwei Gehminuten vom Retiro-Park entfernt - in einer der exklusivsten und gefragtesten Lagen Madrids. Die Immobilie befindet sich in einem eleganten und repräsentativen Gebäude aus dem Jahr 1970 und bietet einen Concierge-Service, einen Abstellraum sowie einen Garagenstellplatz und damit höchsten Wohnkomfort im urbanen Premiumsegment. Mit 170 m² Wohnfläche vereint diese helle Immobilie Design, Funktionalität und Komfort in perfekter Weise und eignet sich ideal sowohl für das Familienleben als auch für gesellige Anlässe in einem stilvollen Ambiente. Der Wohnbereich verfügt über ein großzügiges Wohnzimmer mit direktem Zugang zu einer wunderschönen und komfortablen 16 m² großen Terrasse, einem privilegierten Ort, der den ganzen Tag über viel natürliches Licht bietet. Die voll ausgestattete Küche besticht durch Designmaterialien und hochwertige Elektrogeräte. Zusätzlich gibt es einen separaten Hauswirtschaftsraum für Waschmaschine und Trockner. Der Schlafbereich umfasst zwei großzügige und komfortable Schlafzimmer mit Bad en suite. Eines davon bietet direkten Zugang zu einer eleganten privaten Terrasse, auf der Sie das ganze Jahr über einen Whirlpool mit herrlicher Aussicht und absoluter Privatsphäre genießen können. Die Wohnung verfügt außerdem über einen vielseitig nutzbaren Raum, ideal als Büro, Lesezimmer oder optionales drittes Schlafzimmer. Zusätzlich gibt es ein Gäste-WC. Im Stadtteil Recoletos gelegen, einer der renommiertesten Wohngegenden der Autonomen Gemeinschaft Madrid mit hervorragender Lebensqualität, ist die Immobilie von allen Annehmlichkeiten umgeben: Grünflächen, Schulen, Apotheken, Supermärkte und Krankenhäuser. Zudem bestehen ausgezeichnete Verkehrsanbindungen mit nahegelegenen Metro- und Busverbindungen. Eine exklusive Immobilie, bezugsfertig oder ideal als Investition in einer der besten Lagen Madrids. #ref:CBUQ1438
1.980.000 €
Traumhaftes Penthouse im Herzen des Quadrat d'Or: Geschichte und Luxus
L'Antiga Esquerra de l'Eixample

Traumhaftes Penthouse im Herzen des Quadrat d'Or: Geschichte und Luxus

139 m²Größe23 Bäder
Coldwell Banker Eminent präsentiert dieses exklusive Duplex-Penthouse im Herzen des Quadrat d'Or - ein architektonisches Juwel in einem herrschaftlichen Gebäude, das Geschichte, Eleganz und Moderne vereint. Die Sonne durchflutet jeden Winkel der Wohnung den ganzen Tag über, beleuchtet die Räume und hebt die architektonischen Details hervor. Was will man mehr? Aufteilung der Wohnung Hauptetage Großzügiges Wohn-Esszimmer mit Ostausrichtung, mit original erhaltenen modernistischen Fenstertüren und Stuckverzierungen - perfekt für einen großen Esstisch, um Gäste zu empfangen. Separate Bulthaup-Küche, praktisch und funktional, mit idealer Größe für stressfreies Kochen. Doppelzimmer mit Einbauschränken. Komplett ausgestattetes Badezimmer mit eleganten Oberflächen. Hauswirtschaftsbereich hinter einem unauffälligen Schrank verborgen - platzsparend und ästhetisch. Obergeschoss und Turm (77 m²) Das Highlight der Immobilie: Suite mit integriertem WC im Turm, komplett umgeben von einer spektakulären Terrasse. Chill-out- und Grillbereich mit voll ausgestatteter Außenküche - ideal für gesellige Abende mit Blick auf die Skyline von Barcelona. Extras und Besonderheiten Panzerglas für maximale Sicherheit und Isolierung. Maßgeschneiderte Schränke mit hochwertigen Oberflächen und großzügigem Stauraum. Vollbad im Erdgeschoss, auch als Gäste-WC nutzbar. Geräumiger Abstellraum mit 12,9 m². Zwei große Parkplätze im selben Gebäude - selten in historischen Bauten - mit direktem Zugang per Aufzug und einfacher Einfahrt. 41 m² Gemeinschaftsbereiche mit hohem Mehrwert. Ein historisches Gebäude mit exklusivem Service Das Gebäude wurde mit großem Geschmack komplett renoviert und bewahrt die Würde und den Charme klassischer herrschaftlicher Bauten in Barcelona. Seine architektonischen Details und die elegante Atmosphäre vermitteln Ruhe und Exklusivität. Zudem gibt es einen Concierge-Service, der zusätzlichen Komfort und Sicherheit bietet. Dieses Penthouse ist ein echter Aussichtspunkt über Barcelona - ein einzigartiger Ort, an dem Geschichte auf Moderne trifft. Zögern Sie nicht, es zu besichtigen - Sie werden sich verlieben. #ref:CBE01132
1.700.000 €
Coldwell Banker Andorra
Na Maria Pla, 20. Local 1
AD500, Andorra La Vella
De 9:00 a 19:00 h.
Newsletter

Finden Sie Ihr Zuhause im Ausland mit Unterstützung des Coldwell Banker® Netzwerks

Besuchen Sie unsere internationalen Websites und finden Sie Ihre Wunschimmobilie an den exklusivsten Orten

Wir verwenden unsere eigenen Cookies und Cookies von Drittanbietern, um die Sicherheit unserer Website zu gewährleisten und ihren Inhalt zu personalisieren. Ebenso verwenden wir Cookies, um Daten über Ihre Navigation zu messen und zu erhalten und um Werbung an Ihren Geschmack und Ihre Vorlieben anzupassen. Drücken Sie die Schaltfläche "Alle akzeptieren", um zu bestätigen, dass Sie die angezeigten Informationen gelesen und akzeptiert haben. Um diese Cookies zu verwalten oder zu deaktivieren, klicken Sie auf "Einstellungen". Weitere Informationen zu Cookies erhalte Sie in unserer Cookie-Richtlinie.
Cookies ändern
Technik und Funktional Immer aktiv
Diese Website verwendet eigene Cookies, um Informationen zu sammeln, um unsere Dienste zu verbessern. Wenn Sie weiter surfen, akzeptieren Sie deren Installation. Der Benutzer hat die Möglichkeit, seinen Browser zu konfigurieren und auf Wunsch zu verhindern, dass er auf seiner Festplatte installiert wird, obwohl er bedenken muss, dass dies zu Schwierigkeiten beim Navigieren auf der Website führen kann.
Sie ermöglichen die Beobachtung und Analyse des Verhaltens der Nutzer dieser Website. Die durch diese Art von Cookies gesammelten Informationen werden verwendet, um die Aktivität des Webs zu messen, um Benutzernavigationsprofile zu erstellen, um basierend auf der Analyse der Nutzungsdaten der Benutzer des Dienstes Verbesserungen einzuführen. Sie ermöglichen es uns, die Präferenzinformationen des Benutzers zu speichern, um die Qualität unserer Dienstleistungen zu verbessern und durch empfohlene Produkte ein besseres Erlebnis zu bieten.
Diese Cookies werden verwendet, um Informationen über die Präferenzen und persönlichen Entscheidungen des Benutzers durch die kontinuierliche Beobachtung seiner Surfgewohnheiten zu speichern. Dank ihnen können wir die Surfgewohnheiten auf der Website kennen und Werbung in Bezug auf das Surfprofil des Benutzers anzeigen.