Exklusive moderne Villa mit Lizenz in Alejandría Villas, Moraira

Größe
360 m²
Grundstück
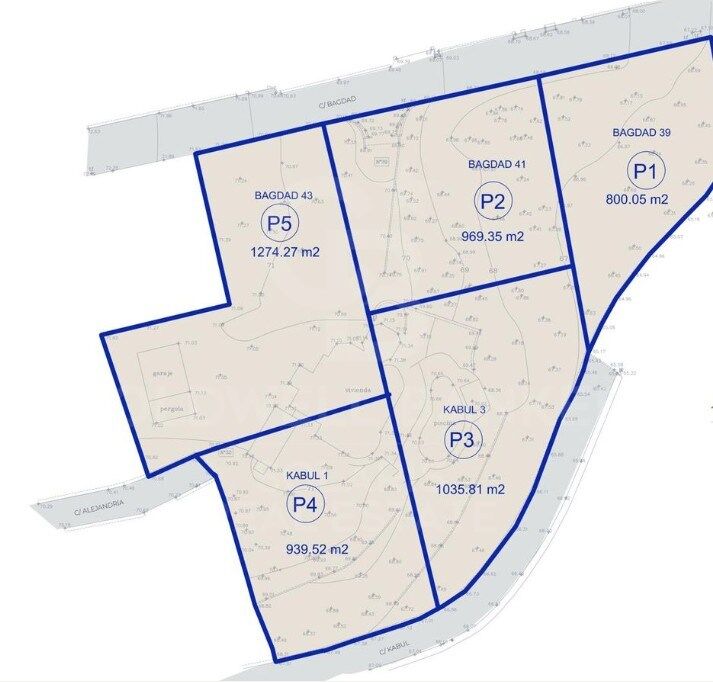
1.274 m²
Schlafzimmer
4
Bäder
5
pool
terrasse
Preis
2.350.000 €
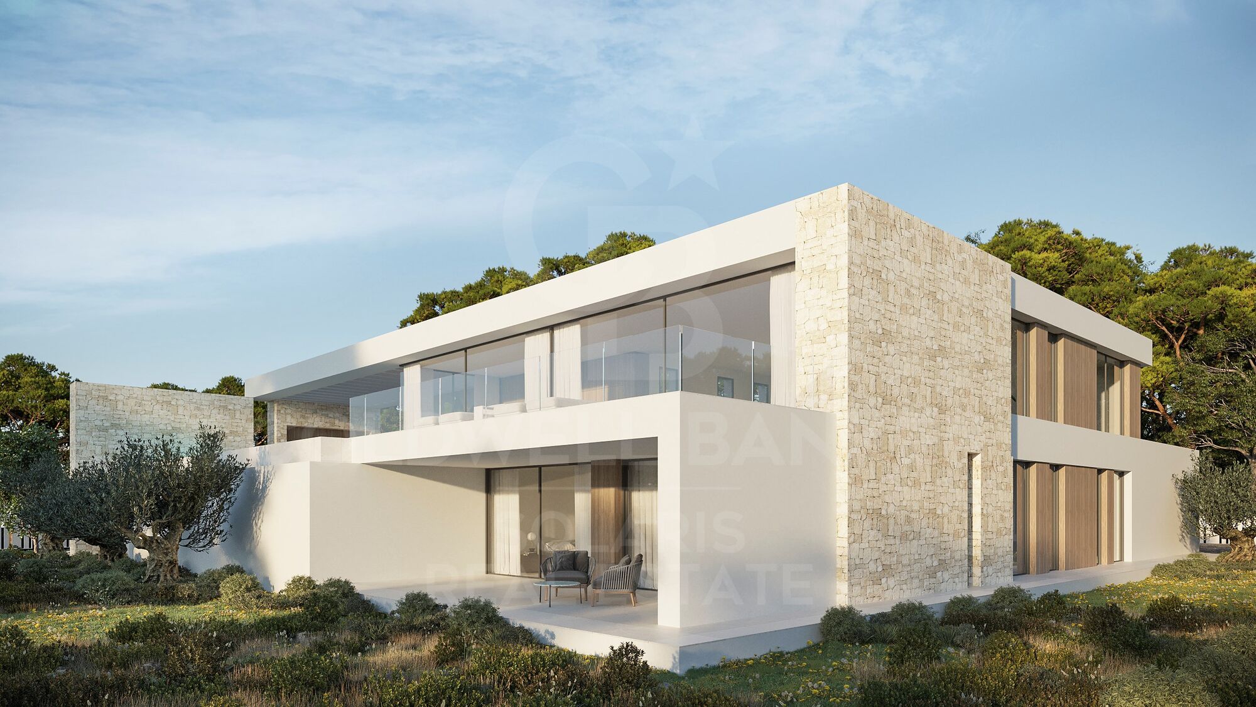
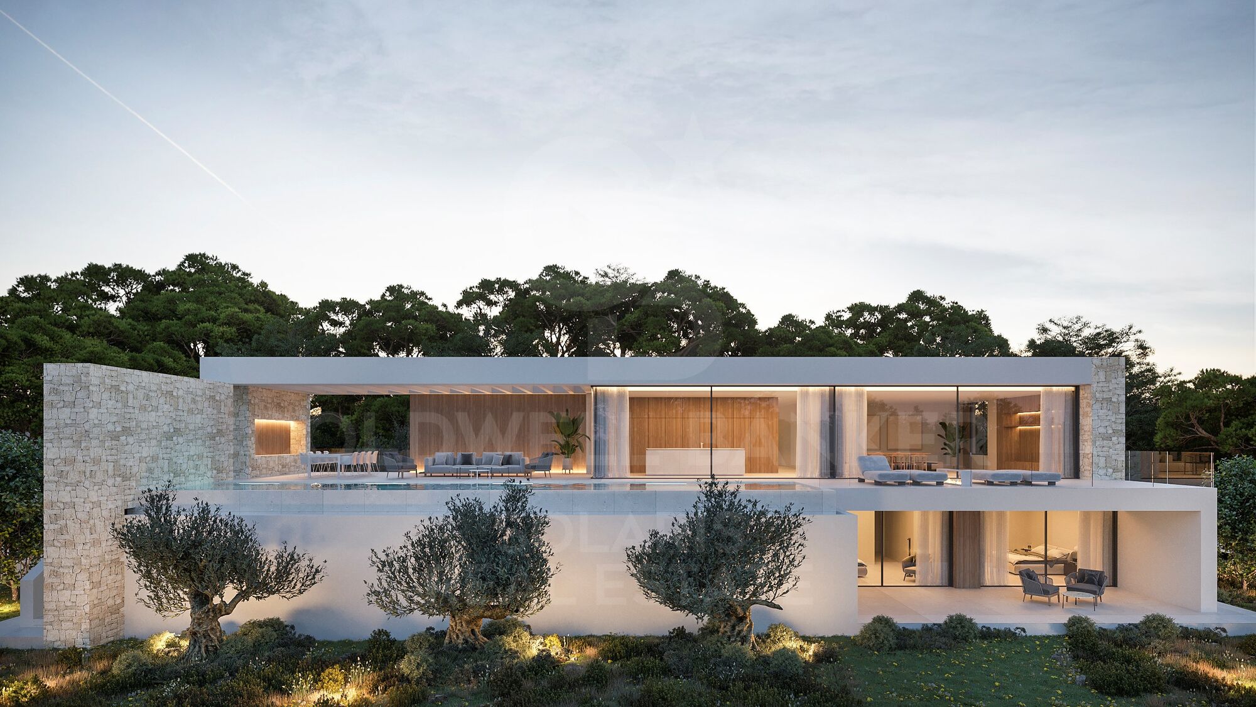
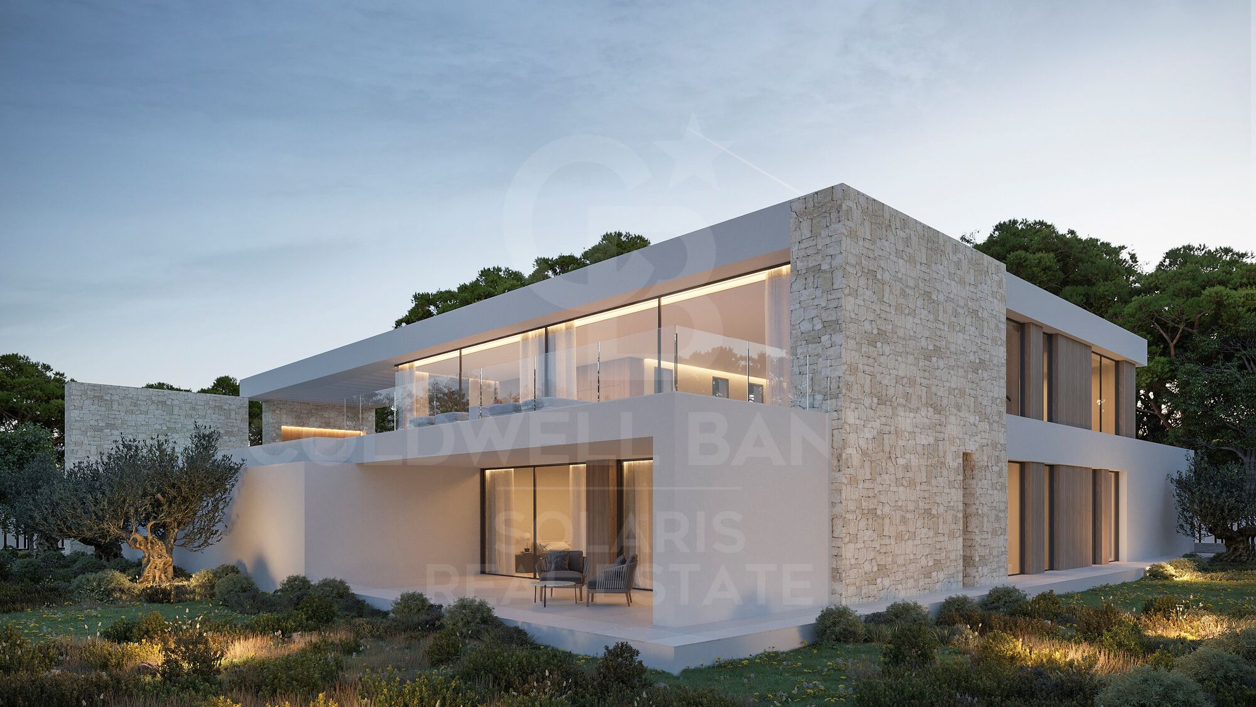
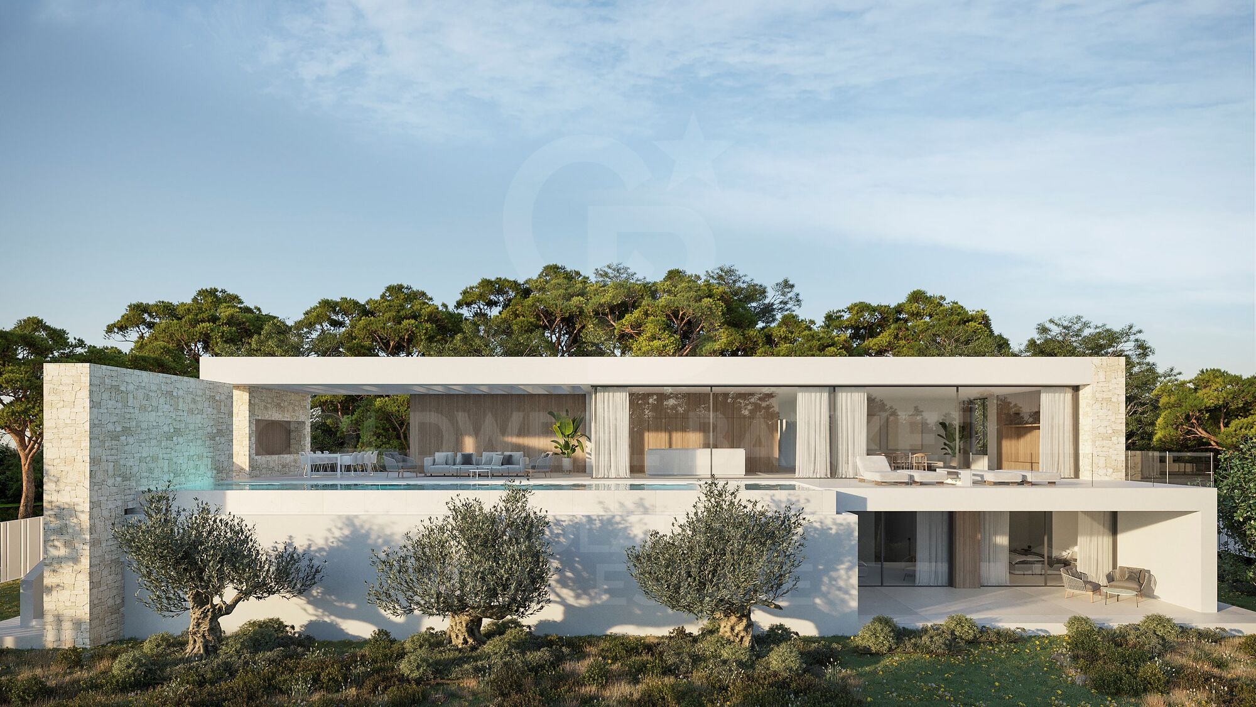
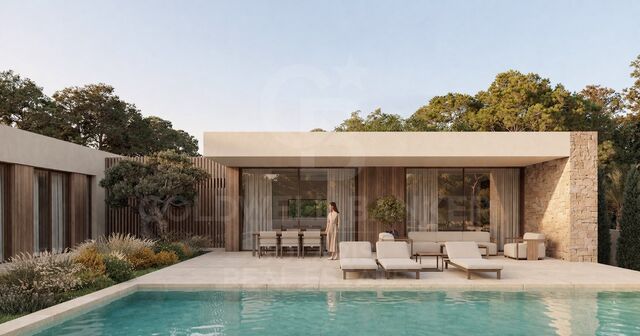
Diese neue Villa befindet sich in der begehrten Urbanisation Alejandría Villas in Moraira und wird auf dem Grundstück P2 eines Doppelgrundstücks von 1.770 m² errichtet.

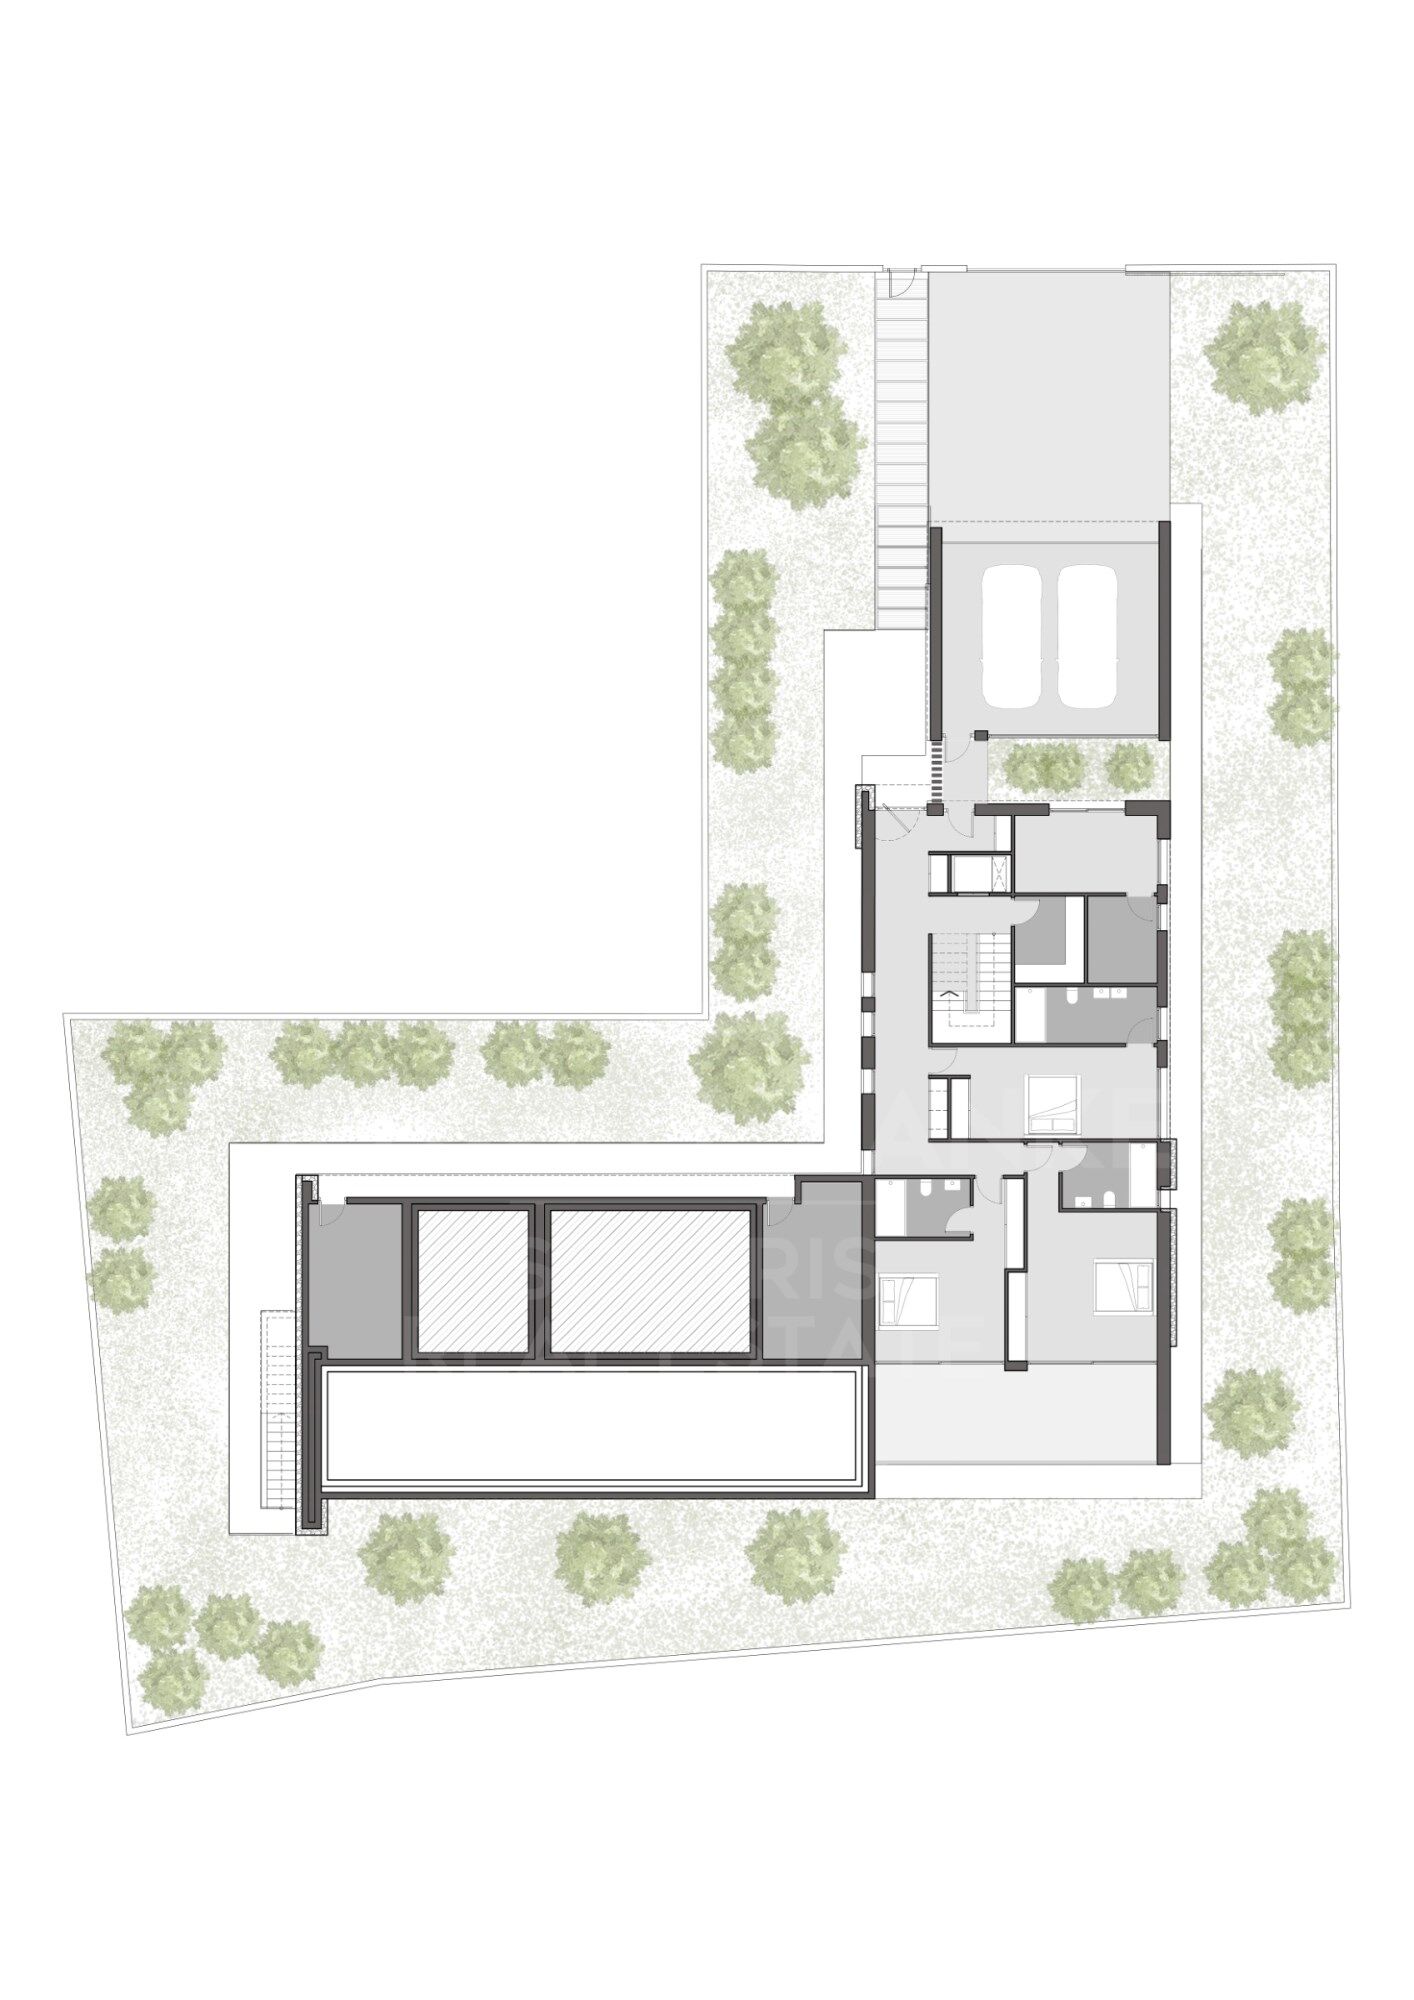
Das Grundstück ist sorgfältig auf zwei Ebenen verteilt:

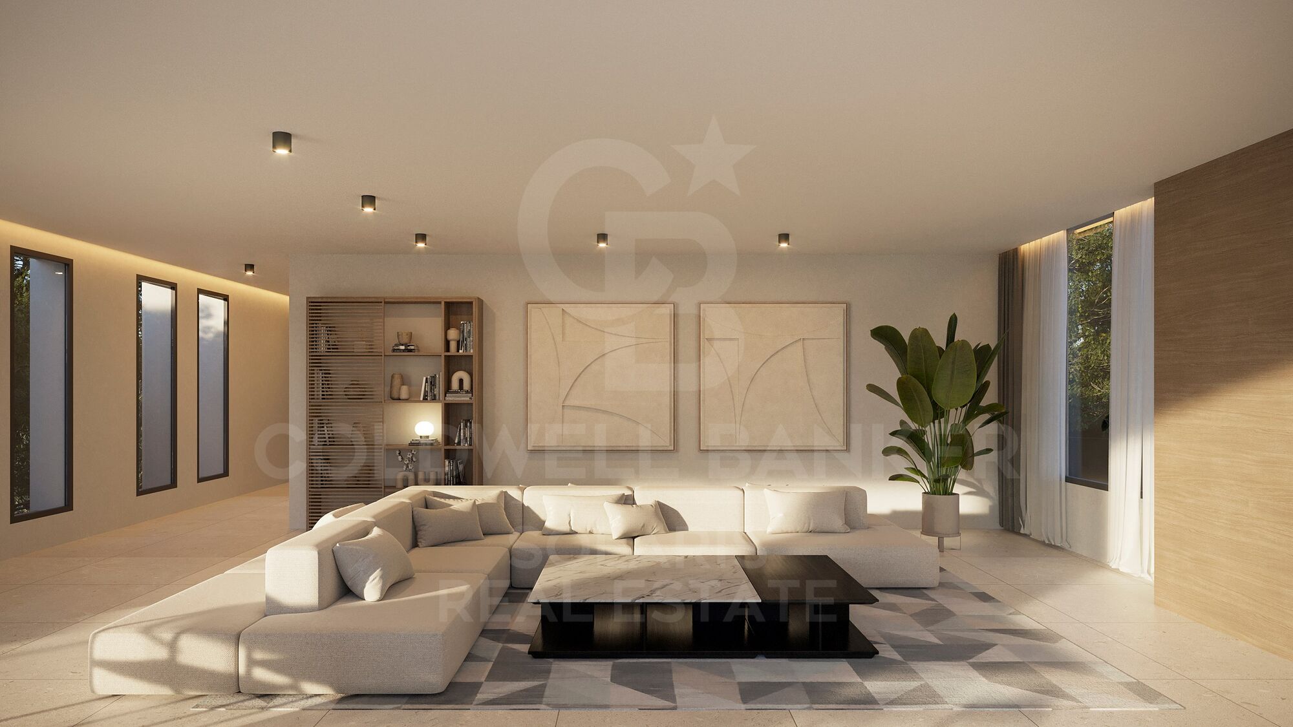
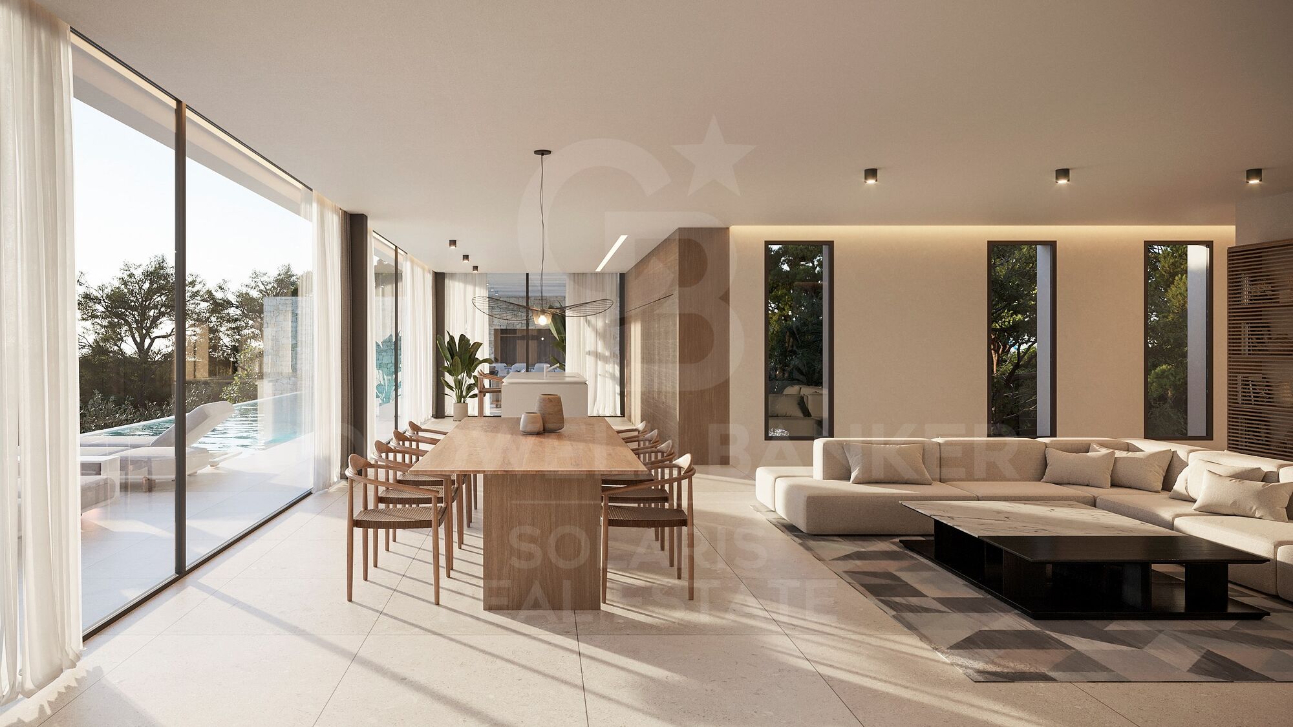
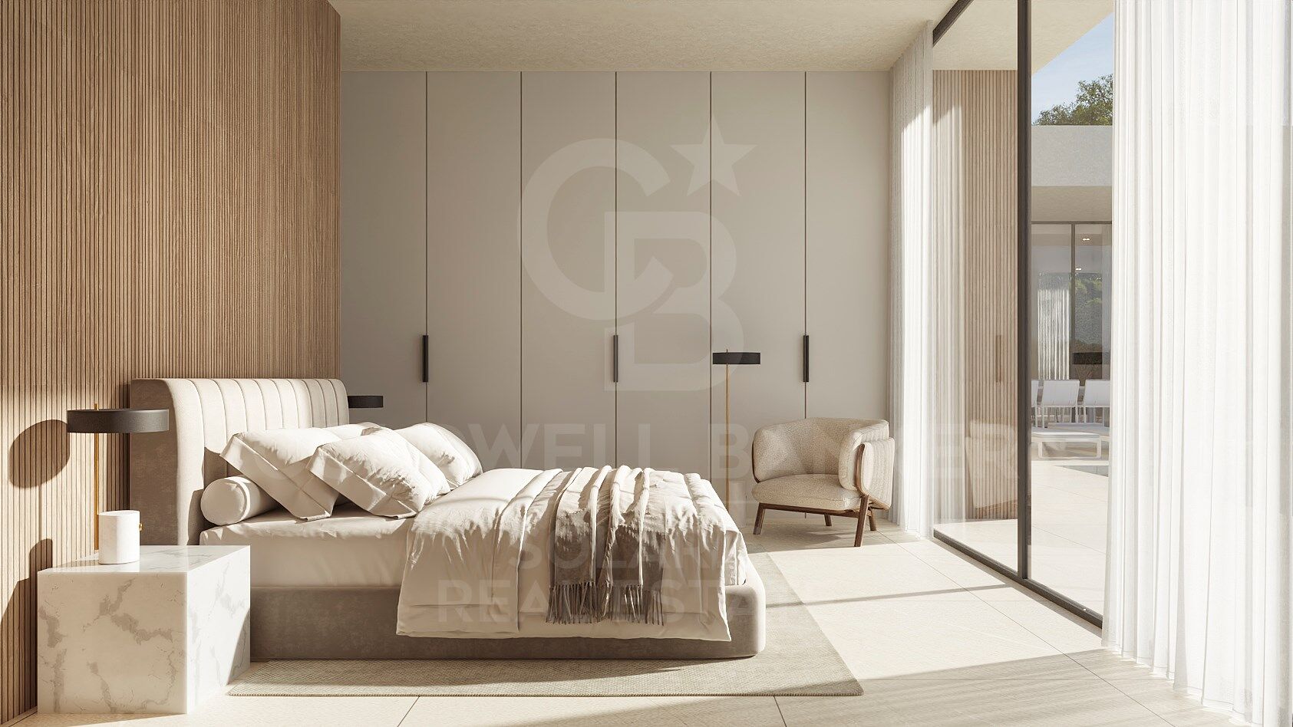
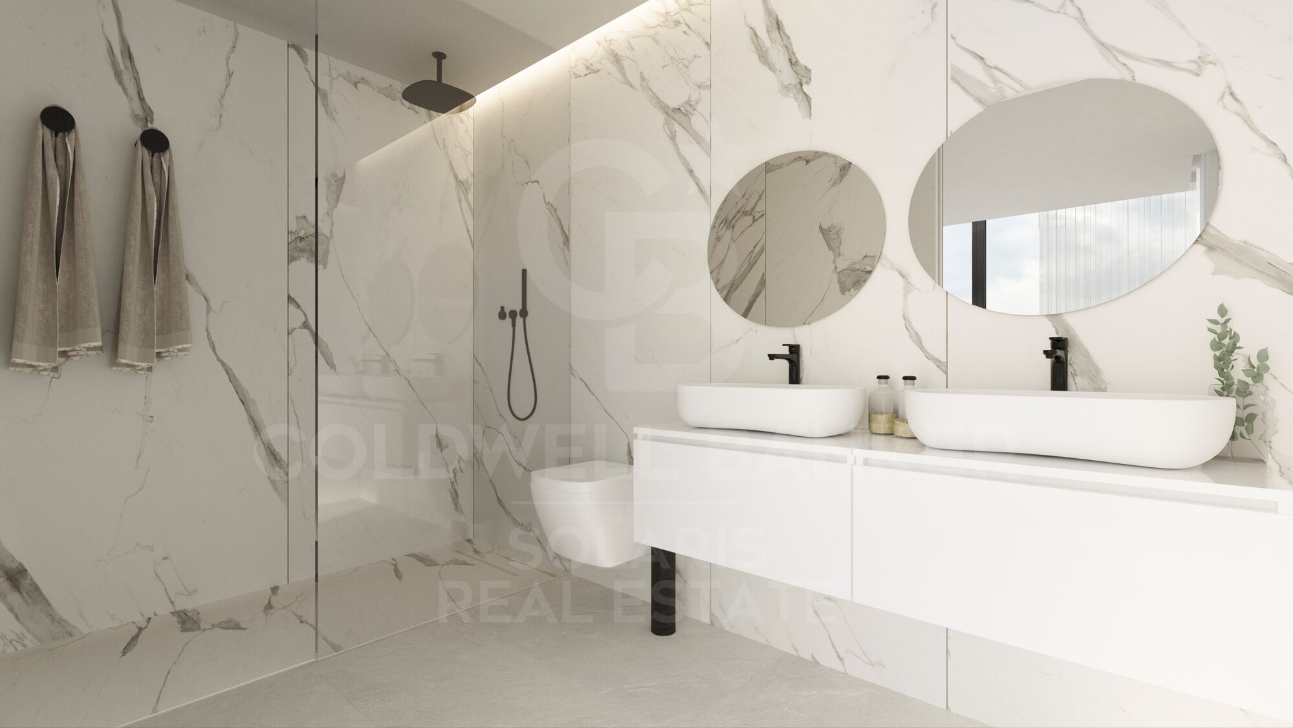
Erdgeschoss: 3 elegante Schlafzimmer mit eigenem Bad, Gästetoilette, Abstellraum und ein geräumiges Wohnzimmer, das zu einer modernen, voll ausgestatteten und zeitgenössischen Küche geöffnet ist.

Obergeschoss: 1 Hauptschlafzimmer mit eigenem Bad und einer offenen Terrasse von 60 m², perfekt zum Genießen des mediterranen Klimas und der Aussicht auf die Umgebung.

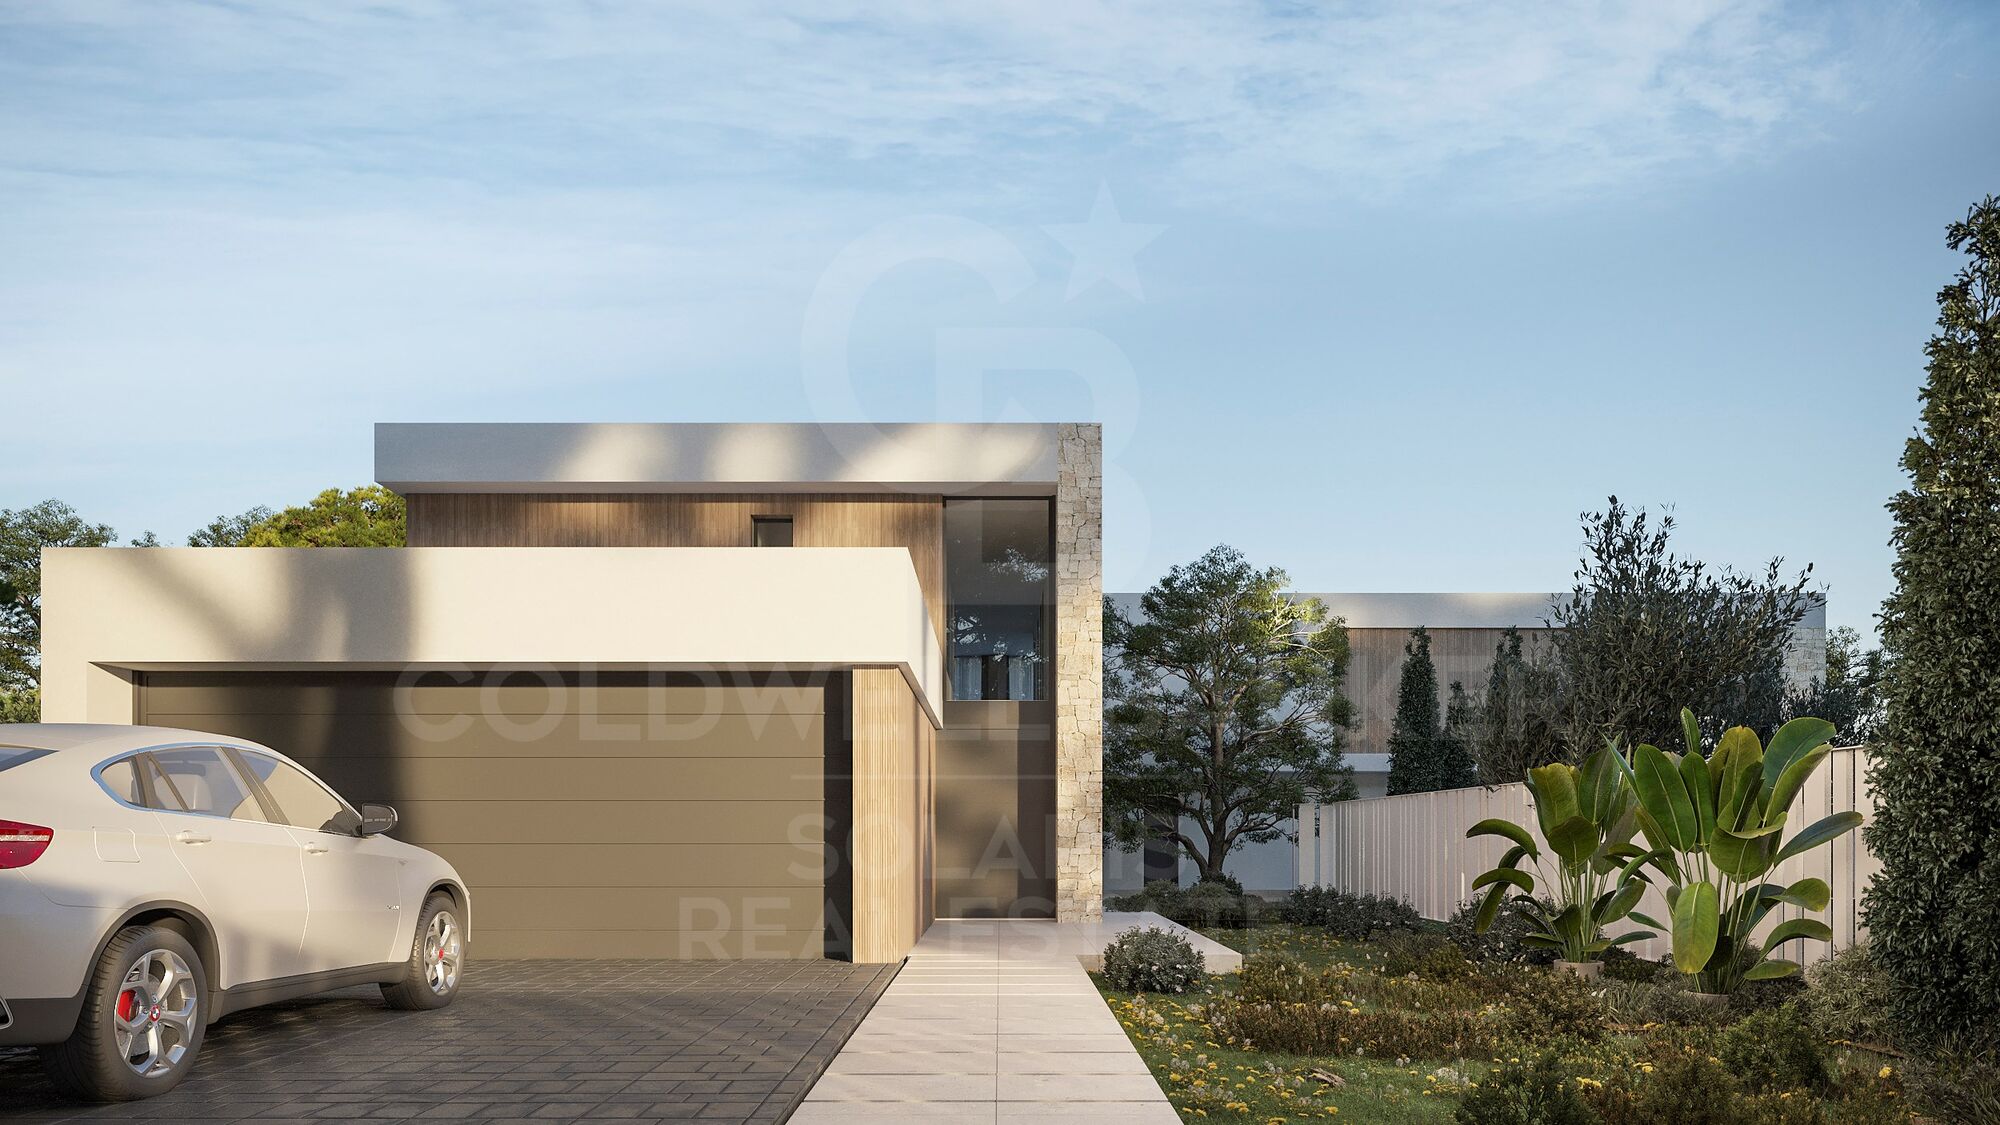
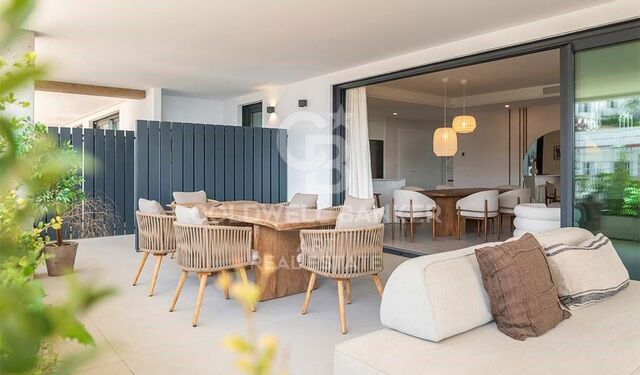
Das Äußere bietet einen für Freizeit und Komfort gestalteten Raum mit einer überdachten und unüberdachten Terrasse, einem 45 m² großen Schwimmbad, einem privaten Garten und einem Parkplatz.

Diese Villa stellt die perfekte Kombination aus Luxus, Funktionalität und modernem Design in einer der exklusivsten Enklaven Morairas dar.
#ref:CBS765N

Immobilieninformationen

zone
Costa Blanca
Gegend
Alicante
standort
Moraira
district
Moravit - Cap Blanc
Objekt typ
house
Verkauf
2.350.000 €
Referenz
CBS765N
Schlafzimmer
4
Bäder
5
Bebaute Fläche
360 m2
Zustand / Erhaltung
Zur Renovierung

In der Nähe des Strandes / Meeres

pool
A/C
Meerblick
lift
terrasse
Energiezertifikat
  • Ausstehend

über Moraira

Moraira, an der Küste von Alicante gelegen, ist eine charmante Küstenstadt, die für ihre natürliche Schönheit, ihre kristallklaren Strände und ihre entspannte Atmosphäre bekannt ist. In der Comarca Marina Alta an der Costa Blanca gelegen, lockt dieses Touristenziel Besucher und Bewohner mit seinem mediterranen Klima, malerischen Landschaften und reichen Gastronomieangebot an.

Das Leben in Moraira bietet eine perfekte Mischung aus Meeresruhe und städtischen Annehmlichkeiten. Die gepflasterten Straßen und die Altstadt bewahren den Charme vergangener Zeiten, während moderne Einrichtungen und Dienstleistungen allen Komfort für das moderne Leben bieten.

 

Weitere Informationen anfordern
Ref.CBS765N
Playa del Arenal, Av. de la Libertad 12 Bajo
03730, Jávea
+34 865 61 53 75 +34 648 84 69 84

Related properties

Villa Bagdad | Zeitgenössisches Design, Privatsphäre und mediterrane Exklusivität
Moravit - Cap Blanc

Villa Bagdad | Zeitgenössisches Design, Privatsphäre und mediterrane Exklusivität

187 m²Größe969 m²Grundstück33 Bäder
Entdecken Sie einen neuen Ausdruck mediterranen Luxus in einer der begehrtesten Gegenden Morairas. Diese exklusive, neu errichtete Villa, entworfen vom renommierten Architekturstudio Pepe Giner, vereint zeitgenössische Linien, minimalistische Eleganz und eine perfekte Verbindung zur natürlichen Umgebung. Das auf einem Stockwerk konzipierte Gebäude bietet maximalen Komfort und Funktionalität und zeichnet sich durch seine anspruchsvolle Architektur, seine großen Räume und die außergewöhnliche Qualität seiner Oberflächen aus. Das Haus befindet sich auf einem Grundstück von 969 m² und ist nach Süden ausgerichtet; das Haus hat 187 m², die sorgfältig verteilt sind, um tagsüber Tageslicht zu genießen. Es verfügt über drei große Schlafzimmer, zwei voll ausgestattete Badezimmer und eine Gästetoilette, was eine ideale Umgebung sowohl für einen dauerhaften Wohnsitz als auch für ein zweites Hochhaushaus schafft. Jedes Detail wurde nach denselben Exzellenzstandards ausgewählt, die auch die zuvor erfolgreichen Villen prägen, die kürzlich verkauft wurden, und garantieren hochwertige Materialien, zeitloses Design und ein einzigartiges Wohnerlebnis. Eine außergewöhnliche Gelegenheit, eine exklusive Off-Plan-Immobilie mit attraktiver Zahlungsformel zu erwerben: Nur 10 % des Preises werden auf ein notariell geschütztes Konto während des Baus eingezahlt, die restlichen 90 % werden bei der Lieferung der Immobilie bezahlt. Wichtige Merkmale: Grundstück von 969 m² 187 m² gebaut 3 Schlafzimmer 2 Badezimmer + 1 Gästetoilette Nach Süden ausgerichtet Erwartete Fertigstellung: zweites Quartal 2027 Eine Residenz für alle, die Privatsphäre, charakteristische Architektur und den authentischen mediterranen Lebensstil suchen. #ref:CBS892
1.490.000 €

Zuletzt angesehene Immobilien

Spectacular Designer House for Sale
Vallvidrera - Tibidabo - Les Planes

Spectacular Designer House for Sale

547 m²Größe1.002 m²Grundstück66 Bäder
Spectacular Designer House for Sale and possibility of rent to buy. This stunning designer residence stands majestically on a spacious plot of 1,002 square meters in the prestigious neighborhood of Can Cortès, a residential enclave of exclusive single-family homes next to the iconic Tibidabo. This property offers you the opportunity to live in a natural setting of unparalleled beauty, with panoramic views of the majestic mountains of Collserola Park, just 10 minutes from Barcelona and Sant Cugat. This luxurious home is spread over 4 floors comfortably connected by a modern elevator. The ground floor features a spacious garage with room for three large vehicles and a generous storage area. The second floor houses a versatile 60-square-meter cinema room, a guest toilet, and access to a spacious terrace where you can enjoy moments of relaxation and entertainment. On the third floor, you'll find a spacious living room with a fireplace, an elegant dining room, an office-style kitchen, the service area with a bedroom and a bathroom, and a laundry room. The top floor is dedicated to the bedrooms and consists of four bedrooms, including the impressive master suite, as well as a spacious bathroom. This wonderful estate offers several outdoor spaces for relaxation and moments with family and friends. From its spectacular rooftop, you can enjoy breathtaking mountain views, incredible starry nights, or beautiful sunrises. It also features a relaxation area with sun loungers for peaceful sunbathing and multiple terraces for sharing dinners with your loved ones. The original design of this property is enhanced by high-quality finishes and features. Jatoba wood parquet floors in the common areas, porcelain tiles in the kitchen and bathrooms, natural gas heating, and ducted air conditioning, as well as the fully equipped SANTOS kitchen, are just some of the conveniences offered by this residence. Furthermore, it boasts an outdoor heated pool powered by solar panels, an alarm system, and video surveillance to ensure the safety of your loved ones, along with numerous extras that make this house a dream come true. If you're in search of an exceptional property in a privileged natural setting, do not hesitate to visit this house. Don't miss out on this unique opportunity! The sale price does not include taxes or expenses arising from the transaction which, in accordance with current regulations, are payable by the buyer: (i) for second-hand properties, the Property Transfer Tax (ITP) at the rate applicable in the corresponding Autonomous Community; (ii) for newly built properties, VAT and Stamp Duty (AJD) in accordance with current regulations; (iii) notary and land registry fees; and (iv) administrative/processing fees if contracted. Availability to be agreed. The offer is subject to price changes or withdrawal from the market without prior notice. The information provided, including surface areas, is for guidance purposes only. Real estate brokerage fees shall be borne by the corresponding party in accordance with the signed agreement. Detailed and personalized information will be provided to any interested party prior to the payment of any deposit, in compliance with applicable national and regional regulations. #ref:CB4404LL
1.950.000 €
Luxury homes in Altos de los Monteros in Marbella
Rïo Real - Los Monteros

Luxury homes in Altos de los Monteros in Marbella

Would you like to live in a unique place in a natural environment near Marbella? We present this new development of luxury homes in Altos de los Monteros in Marbella. This project is characterised by being located in a strategic place, in a natural environment at the foot of Sierra Blanca and its imposing mountain 'La Concha'. Furthermore, it is only a few minutes from the centre of Marbella and the La Cañada Shopping Centre, with good motorway connections. All the properties in this complex are built with top quality materials and finishes, with west orientation to enjoy the fantastic sun during the day, Marbella's special climate all year round and the spectacular sea views. Typology of the properties are 2 and 3 bedrooms distributed in ground floor, first floor and penthouses, divided in 2 phases. The ground floor with an incredible terrace and private pool; the penthouses with panoramic views, solarium and private pool. All properties come with a garage and storage room included in the price. In addition to the residential buildings, the complex will be endowed with communal areas and landscaped gardens. More than 20.000 m2 of green spaces surrounding each block of flats with plants and trees. This project includes 2 fully equipped gyms so that you can do sport all year round without leaving the complex, two communal swimming pools plus an indoor SPA pool, a social club and a co-working room. Do not miss this opportunity to have the house of your dreams. For more information, do not hesitate to contact us. #ref:CBSH004
Von 575.000 €
Apartment 3 Schlafzimmer Vermietung Escaldes-Engordany
Escaldes-Engordany

Apartment 3 Schlafzimmer Vermietung Escaldes-Engordany

330 m²Größe33 Bäder
EXCLUSIVE DEVELOPMENT - ESCALA - IN ENGOLASTERS~~In Inmobiliaria Gali, we are pleased to present the exclusive ESCALA development, located in the privileged natural environment of San Miguel de Engolasters, a high standing development designed by the prestigious architecture studio Rafael de la-Hoz.~The building, perfectly integrated into the mountainous landscape, stands out for its contemporary design and its openness to the exterior. Thanks to its location on a natural vantage point, the property enjoys abundant natural light throughout the day and offers incomparable panoramic views over Andorra la Vella and Escaldes-Engordany.~Just minutes from the commercial, financial and administrative centre of the Principality, this exclusive penthouse offers quick access to a wide range of services, leisure and sports facilities, including the main ski resorts and mountain activities.~Each element has been carefully selected to offer a perfect balance between design, functionality and state-of-the-art technology, guaranteeing a unique living experience in a sophisticated and natural environment.~~As main features we can highlight:~~- Designer kitchens: We work with high-end kitchen manufacturers, internationally renowned for their innovation and excellence in finishes. Flexibility for customisation of materials and colours during the initial phase of the project. Assembly once the work has been completed to ensure maximum precision and quality.~- Appliances: Leading suppliers in technology and reliability, such as SIEMENS, guarantee superior performance in the kitchen and laundry.~- Surfaces: Stone, supplied by leading manufacturers such as Neolith, with the largest formats on the market to: minimise visible joints, maximise visual continuity in façades and interiors, high resistance, low maintenance and contemporary aesthetics.~- Wooden carpentry, with coherent and elegant design throughout the home, from floors to ceilings: Doors, wardrobes and interior cladding made by manufacturers who collaborate on top-level international projects.~- High Performance Windows: Minimalist opening systems with ultra-thin profiles (20 mm), maximising views and natural light. High thermal and acoustic insulation. Compatible with automation, integrated mosquito nets, curved formats, open corners, etc.~- Taps and fittings: superior quality, innovative design, technological efficiency and sustainability.~- Underfloor Heating and Cooling: Hybrid underfloor heating/cooling system, which offers thermal comfort superior to conventional air conditioning. ECODAN technology by Mitsubishi Electric, based on aerothermal energy. Double generator per home for maximum reliability. Domestic hot water (DHW) included.~- Green Roofs: Ecological system of landscape integration that combines construction engineering and gardening techniques. Specialised vegetation on roofs, terraces and semi-buried areas.~- Ambient lighting creating a warm and welcoming atmosphere.~- Domotics and Access Control: Integral intelligent system that manages all the spaces in the home through an intuitive digital platform. Control of lights, climate, blinds and access. Immediate alerts for water, smoke or intrusion. Remote access for deliveries or visits. Complete management from mobile phones, in real time and with maximum security.~~This unit, on the 6th floor, consists of 330m2, including a panoramic terrace of 110m2 which can be accessed from every room in the property and provides uninterrupted views of the valley. They are distributed internally as follows:~~- 1 Master suite with dressing room and full bathroom~- 2 additional suites, each with its own bathroom.~- Spacious day area with fully equipped designer kitchen (high-end appliances), separate laundry room, living-dining room, and multipurpose space (library or chill-out).~To guarantee maximum comfort, the property includes:~- 3 private parking spaces in the same building~- 1 storage room~- Exclusive access to the gym and a private spa with panoramic views, ideal for relaxing at the end of the day.~~This development, with its modern and elegant design, is designed to offer maximum comfort, privacy and well-being in one of the most valued residential areas of the Principality. ESCALA is not just a home, it is a unique lifestyle in the heart of Andorra. #ref:04411/5210
Preis auf Anfrage
Coldwell Banker Solaris Real Estate
Playa del Arenal, Av. de la Libertad 12 Bajo
03730, Jávea
Lunes a viernes de 09:00 a 18:00 h Sábados abierto de 10:00 a 13:30
Newsletter

Finden Sie Ihr Zuhause im Ausland mit Unterstützung des Coldwell Banker® Netzwerks

Besuchen Sie unsere internationalen Websites und finden Sie Ihre Wunschimmobilie an den exklusivsten Orten

Wir verwenden unsere eigenen Cookies und Cookies von Drittanbietern, um die Sicherheit unserer Website zu gewährleisten und ihren Inhalt zu personalisieren. Ebenso verwenden wir Cookies, um Daten über Ihre Navigation zu messen und zu erhalten und um Werbung an Ihren Geschmack und Ihre Vorlieben anzupassen. Drücken Sie die Schaltfläche "Alle akzeptieren", um zu bestätigen, dass Sie die angezeigten Informationen gelesen und akzeptiert haben. Um diese Cookies zu verwalten oder zu deaktivieren, klicken Sie auf "Einstellungen". Weitere Informationen zu Cookies erhalte Sie in unserer Cookie-Richtlinie.
Cookies ändern
Technik und Funktional Immer aktiv
Diese Website verwendet eigene Cookies, um Informationen zu sammeln, um unsere Dienste zu verbessern. Wenn Sie weiter surfen, akzeptieren Sie deren Installation. Der Benutzer hat die Möglichkeit, seinen Browser zu konfigurieren und auf Wunsch zu verhindern, dass er auf seiner Festplatte installiert wird, obwohl er bedenken muss, dass dies zu Schwierigkeiten beim Navigieren auf der Website führen kann.
Sie ermöglichen die Beobachtung und Analyse des Verhaltens der Nutzer dieser Website. Die durch diese Art von Cookies gesammelten Informationen werden verwendet, um die Aktivität des Webs zu messen, um Benutzernavigationsprofile zu erstellen, um basierend auf der Analyse der Nutzungsdaten der Benutzer des Dienstes Verbesserungen einzuführen. Sie ermöglichen es uns, die Präferenzinformationen des Benutzers zu speichern, um die Qualität unserer Dienstleistungen zu verbessern und durch empfohlene Produkte ein besseres Erlebnis zu bieten.
Diese Cookies werden verwendet, um Informationen über die Präferenzen und persönlichen Entscheidungen des Benutzers durch die kontinuierliche Beobachtung seiner Surfgewohnheiten zu speichern. Dank ihnen können wir die Surfgewohnheiten auf der Website kennen und Werbung in Bezug auf das Surfprofil des Benutzers anzeigen.