Beautiful chalet in Verge de Montserrat

Größe
445 m²
Grundstück
826 m²
Schlafzimmer
4
Bäder
4
Parkplatz
Preis
1.480.000 €
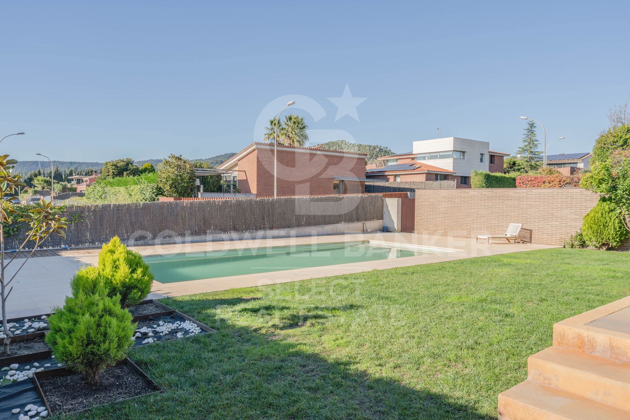
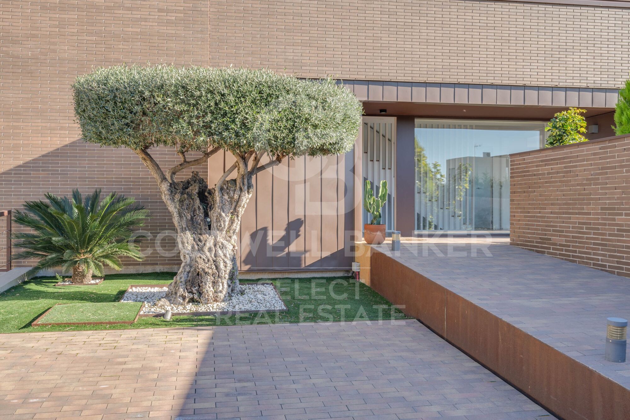
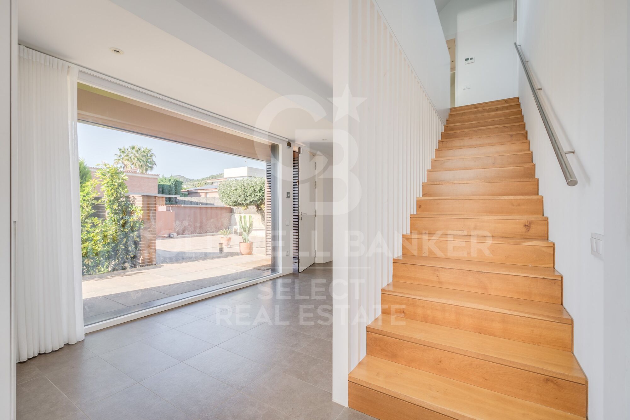
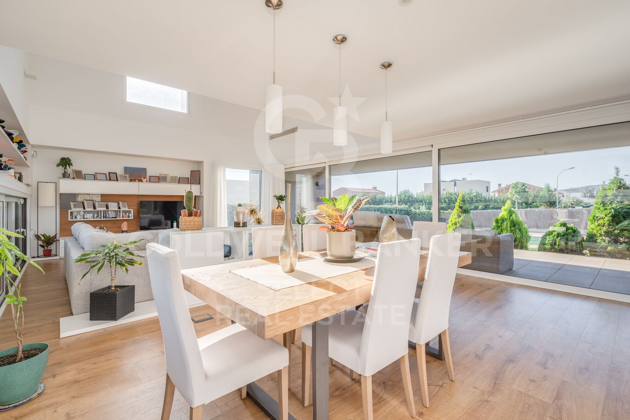
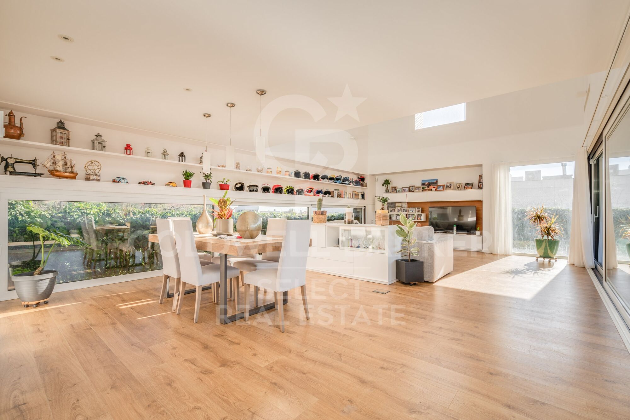
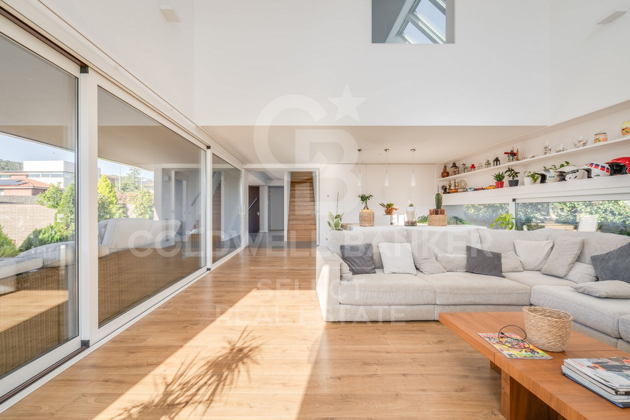
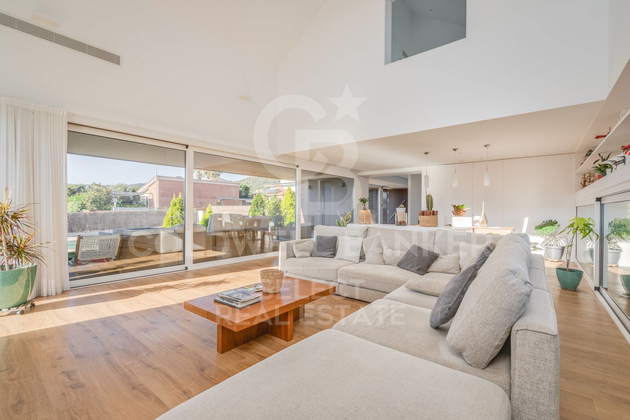
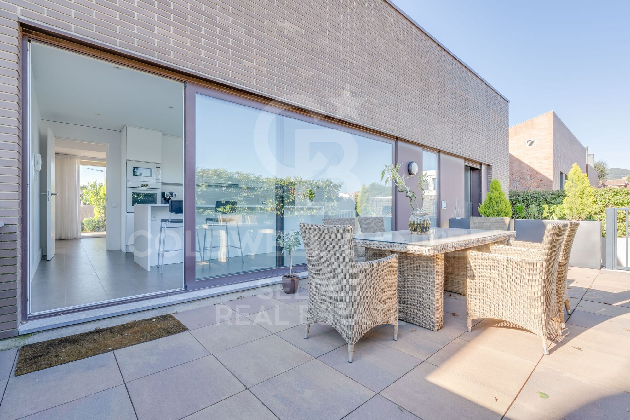
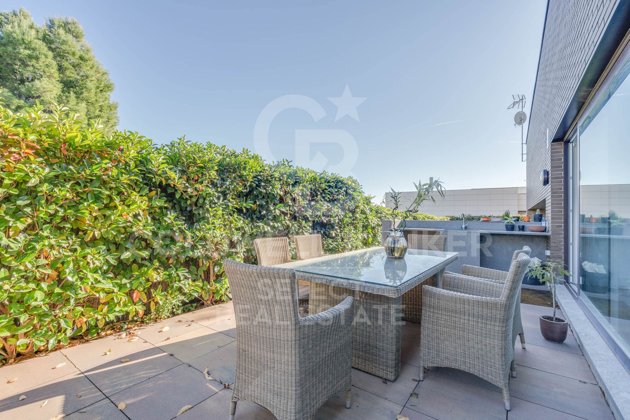
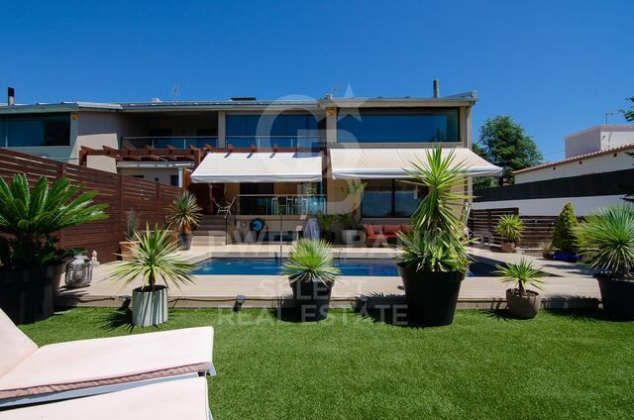
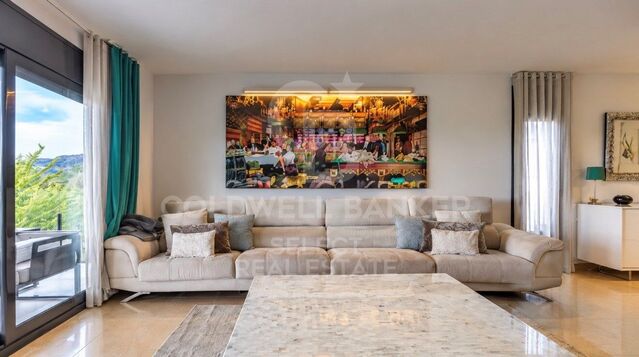
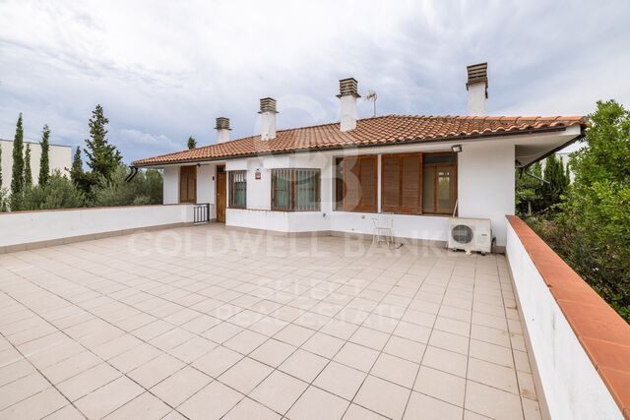
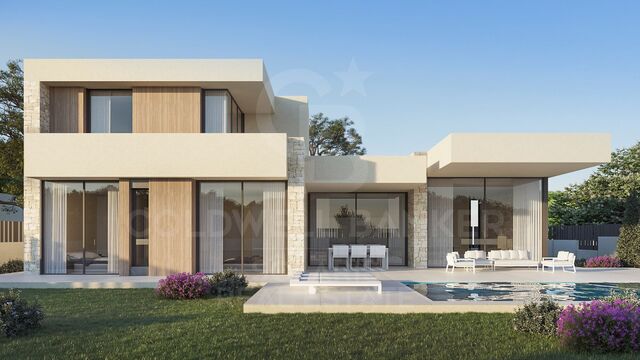
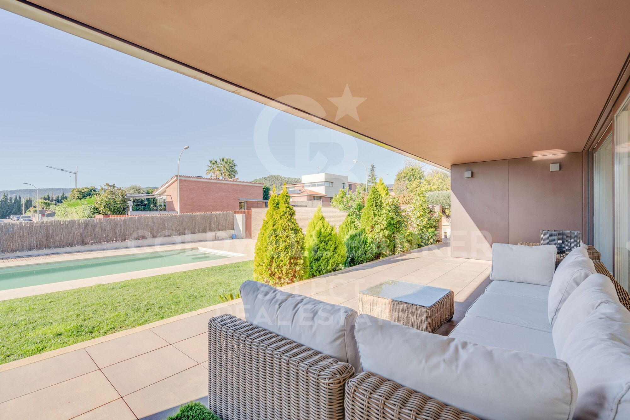
Coldwell Banker Style Real Estate is pleased to exclusively present this charming villa, located in one of the most privileged areas of Matadepera, specifically in Verge de Montserrat. This magnificent property sits on a generous plot of 800 square metres, completely flat, which makes it an ideal space to enjoy the outdoors.

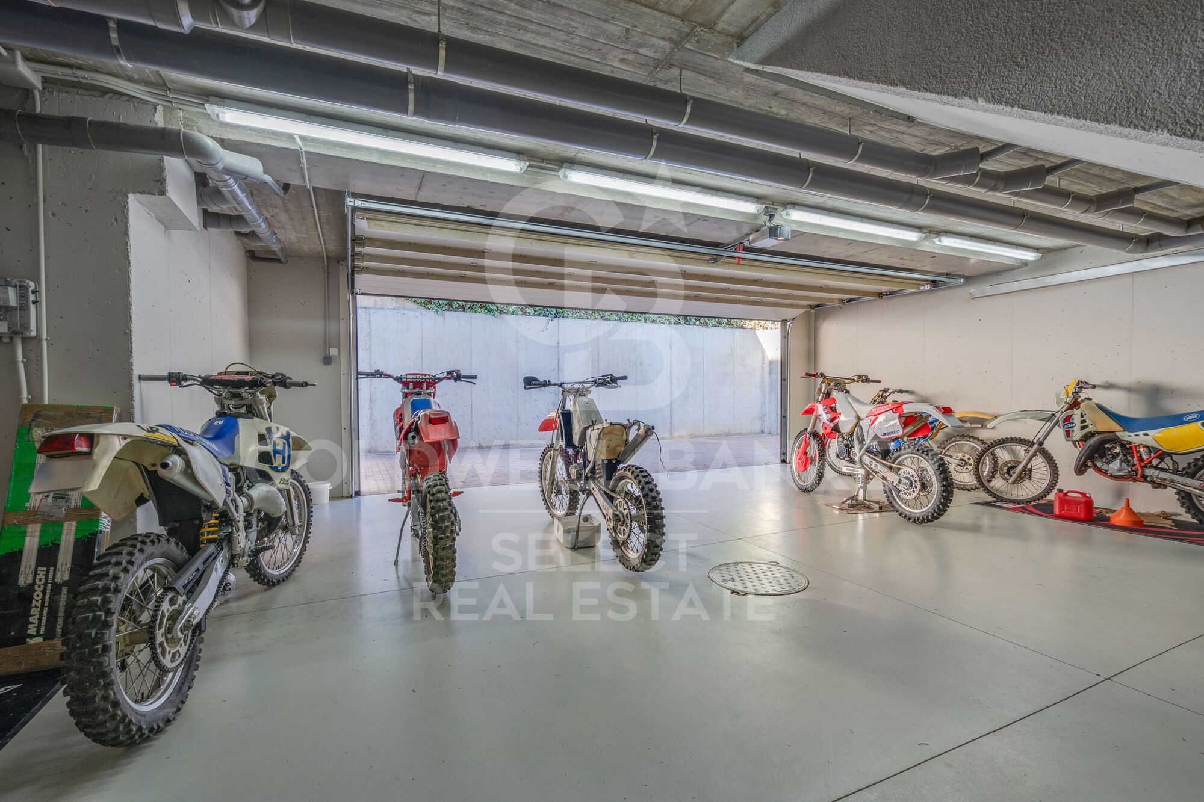
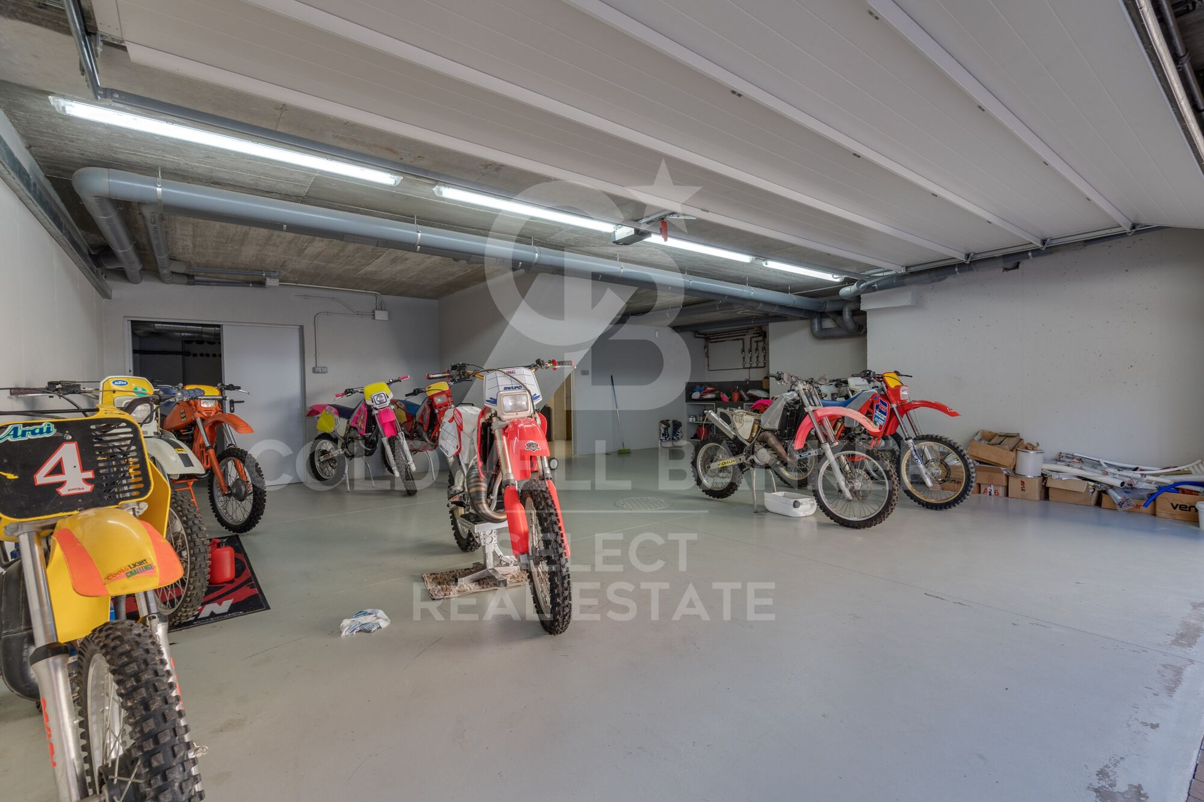
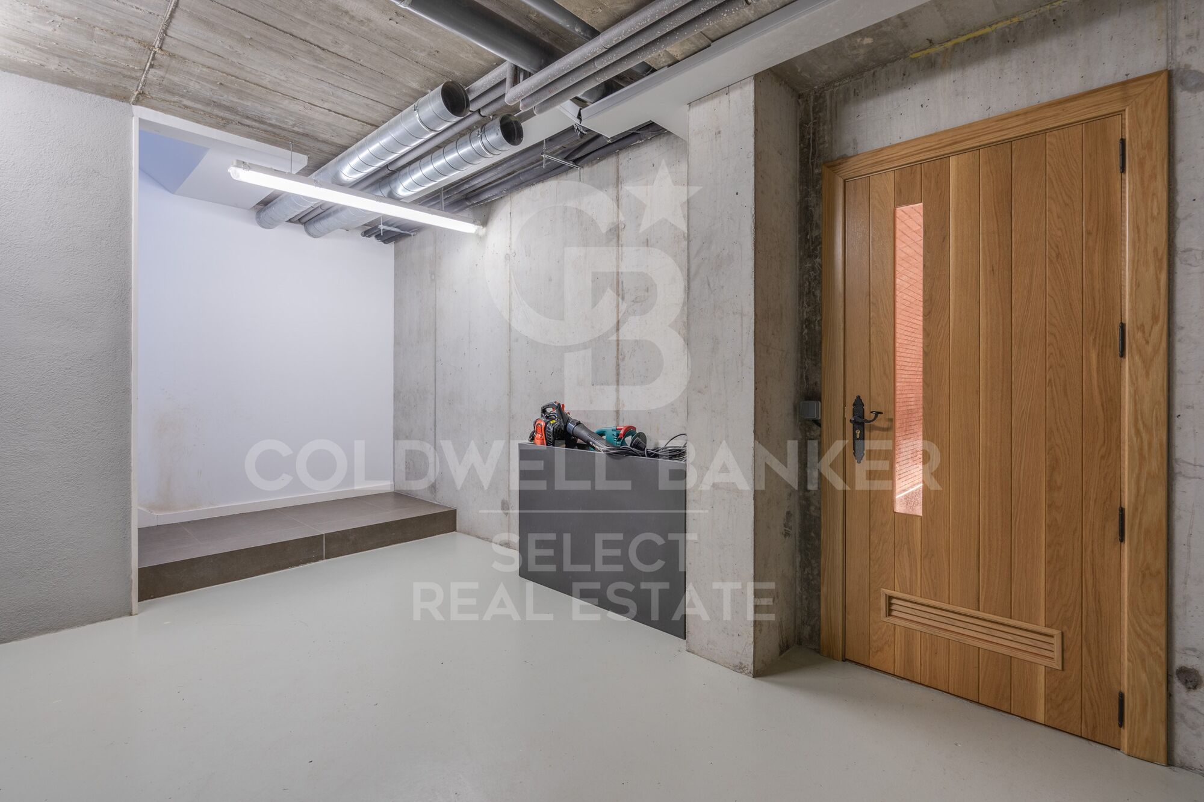
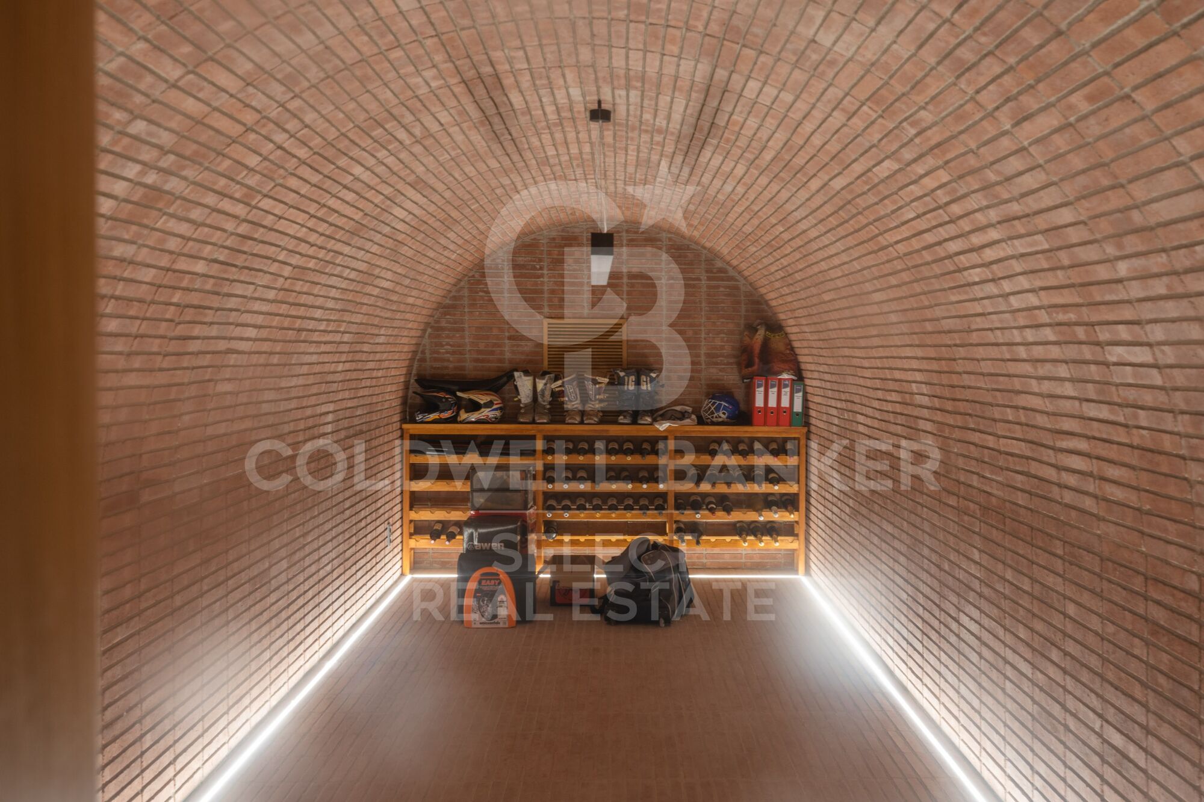
On the basement level, the house has a large garage that can house several vehicles, as well as a room for the machinery and another for the pool purifier. A beautiful wine cellar is also included, perfect for wine lovers and family gatherings.

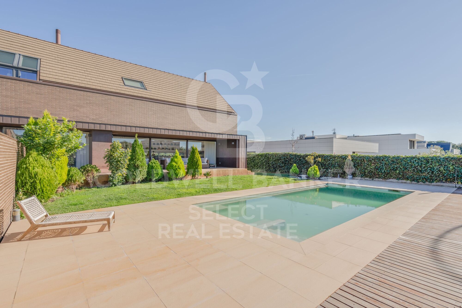
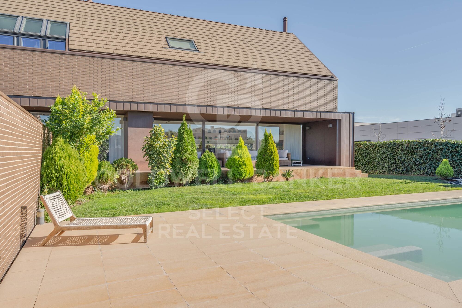
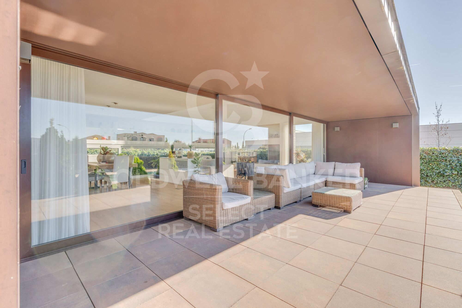
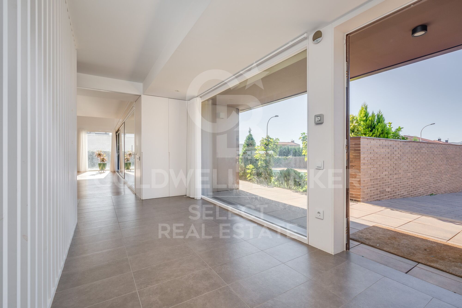
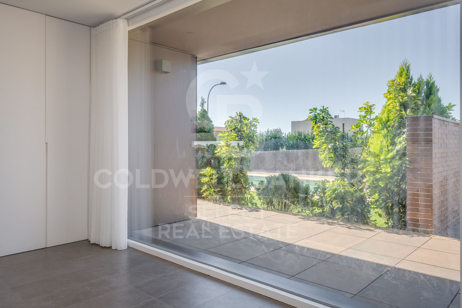
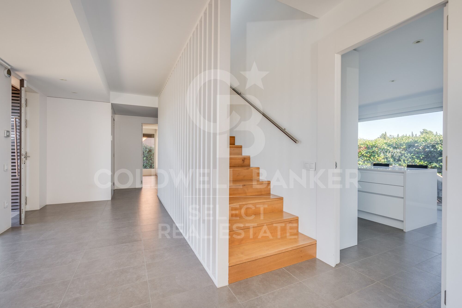
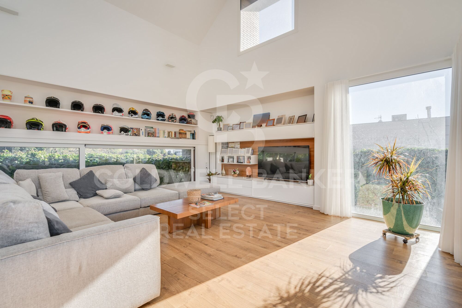
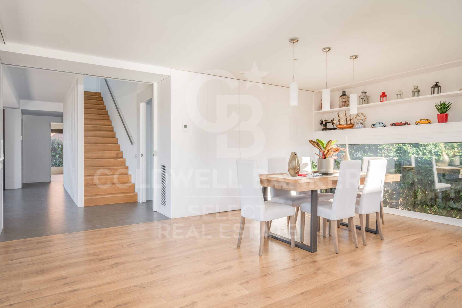
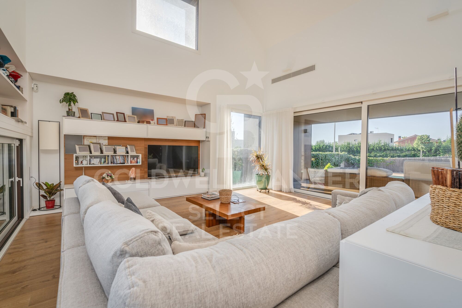
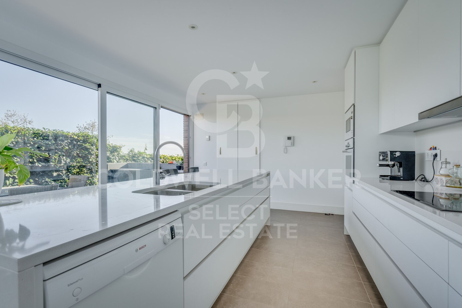
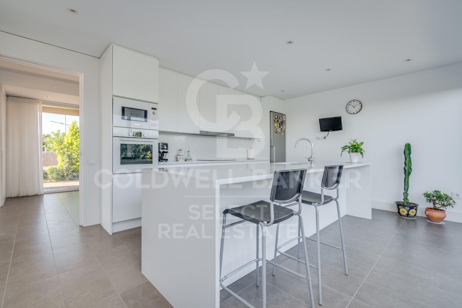
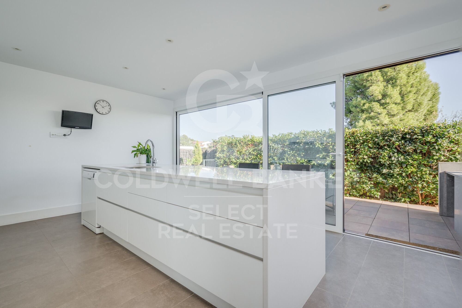
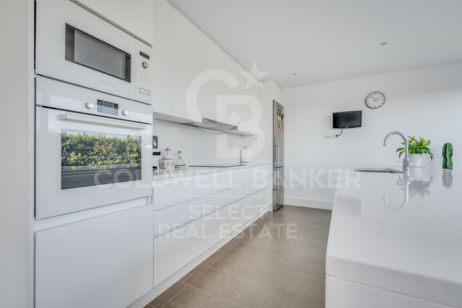
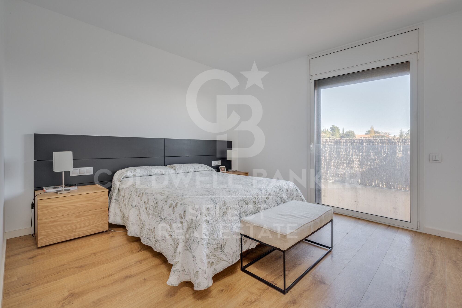
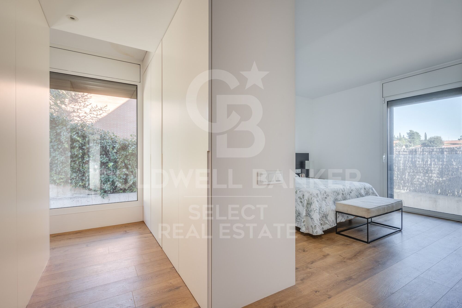
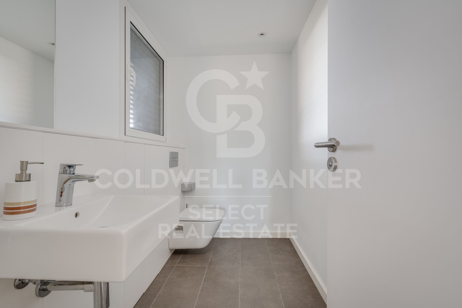
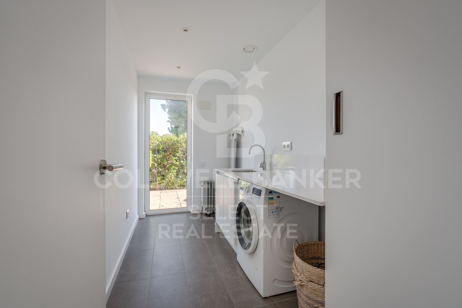
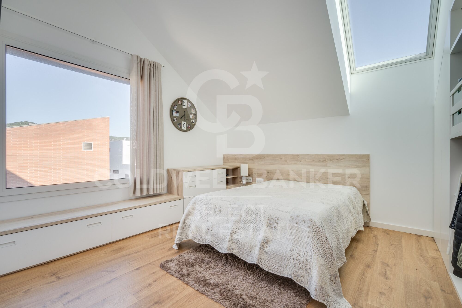
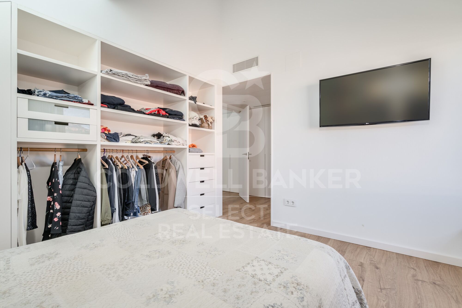
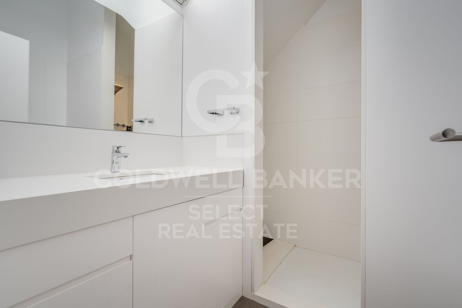
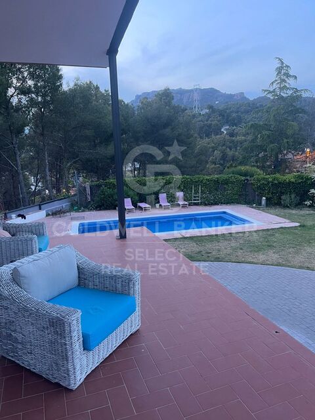
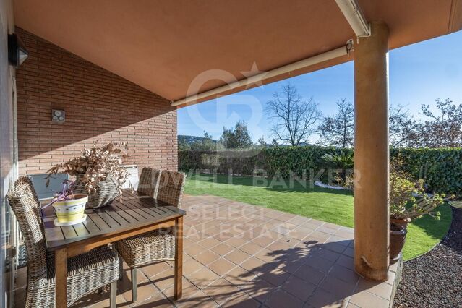
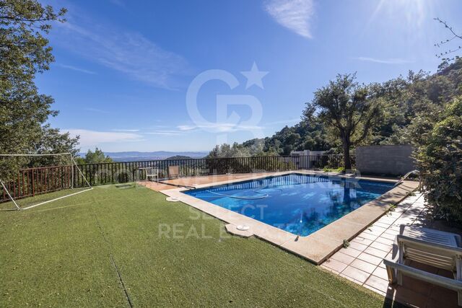
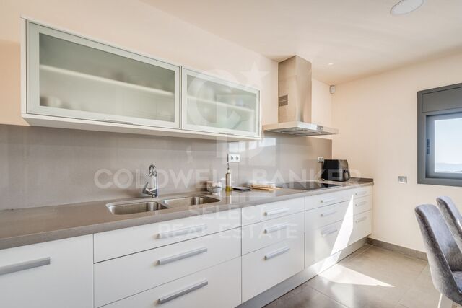
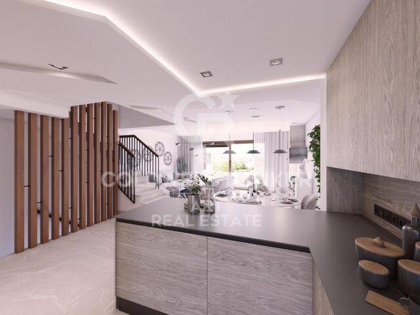
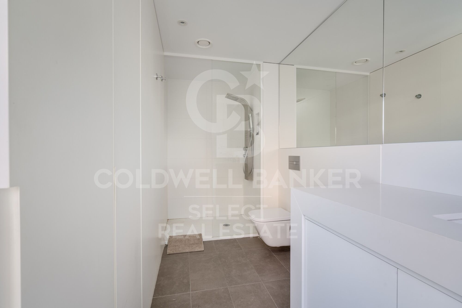
As we go up to the ground floor, we find an extensive garden surrounding a refreshing swimming pool, creating a perfect environment for leisure and relaxation. Inside the house, there is a welcoming entrance hall that leads to a spacious living-dining room, ideal for enjoying time with family or friends. The office-style kitchen is functional and bright, and is complemented by a guest toilet, a laundry room and a double bedroom with its own en-suite bathroom.
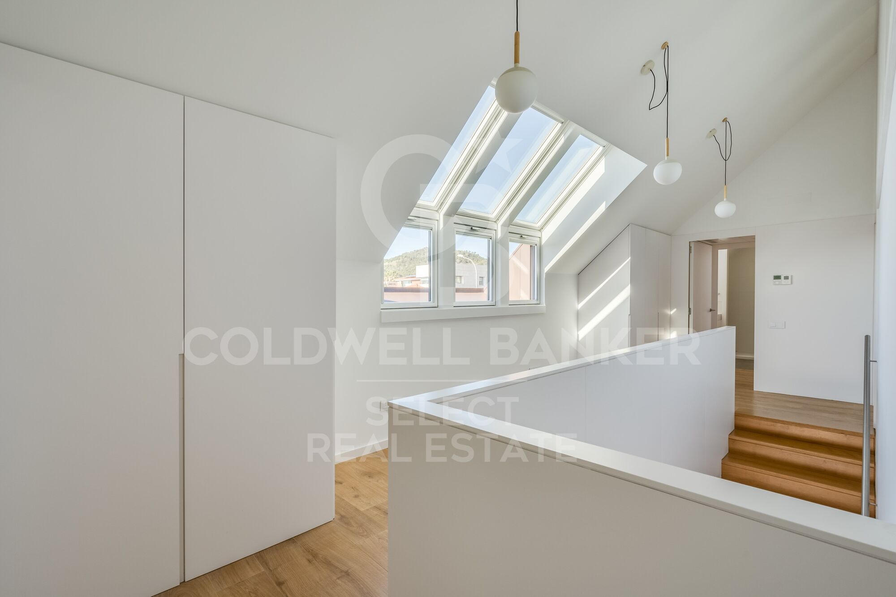
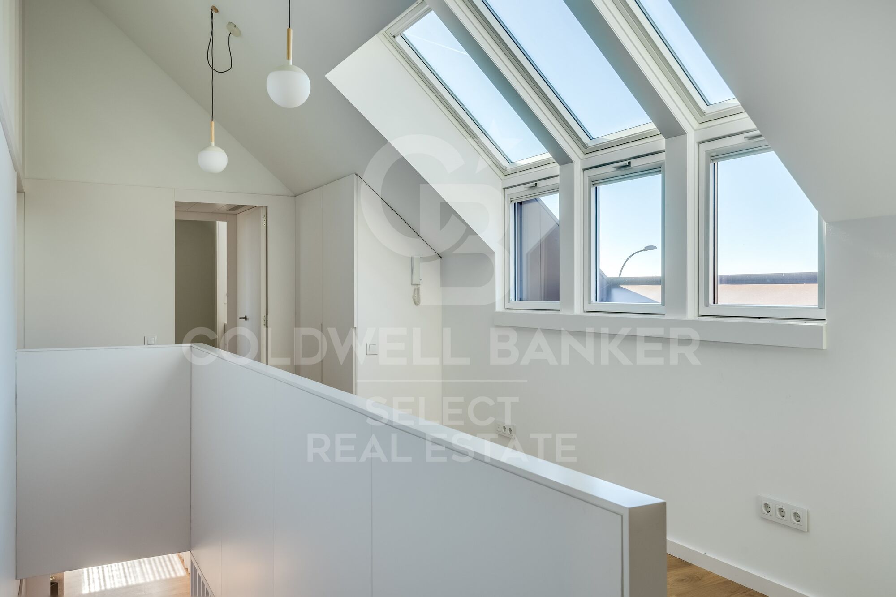
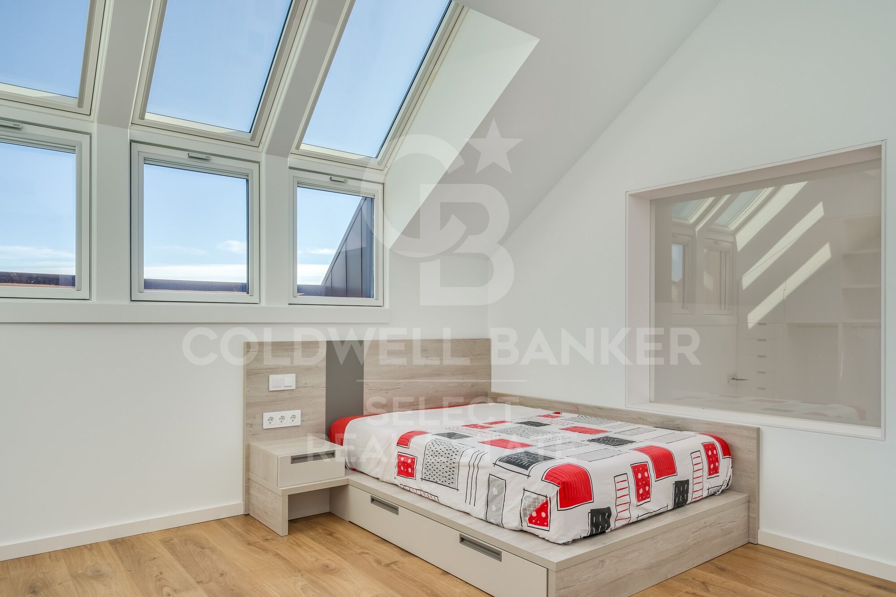
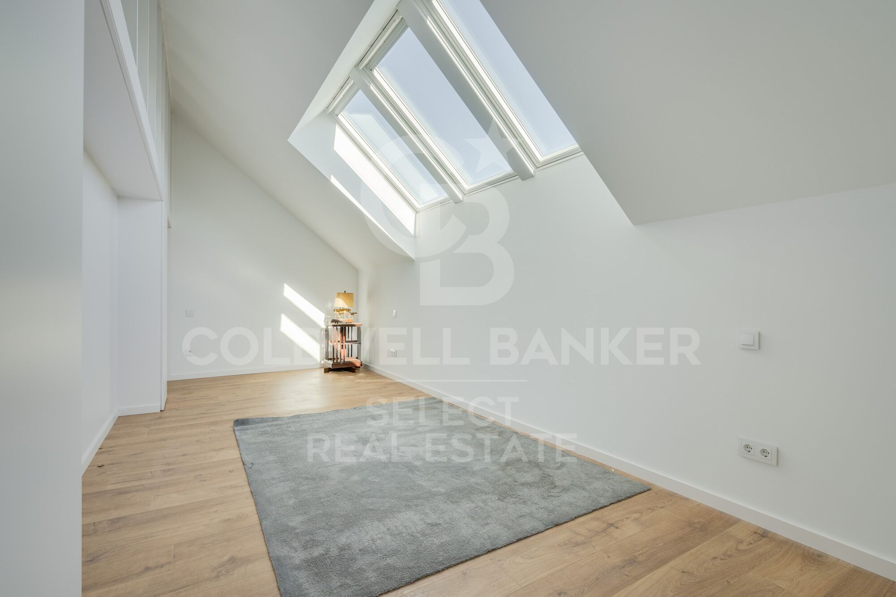
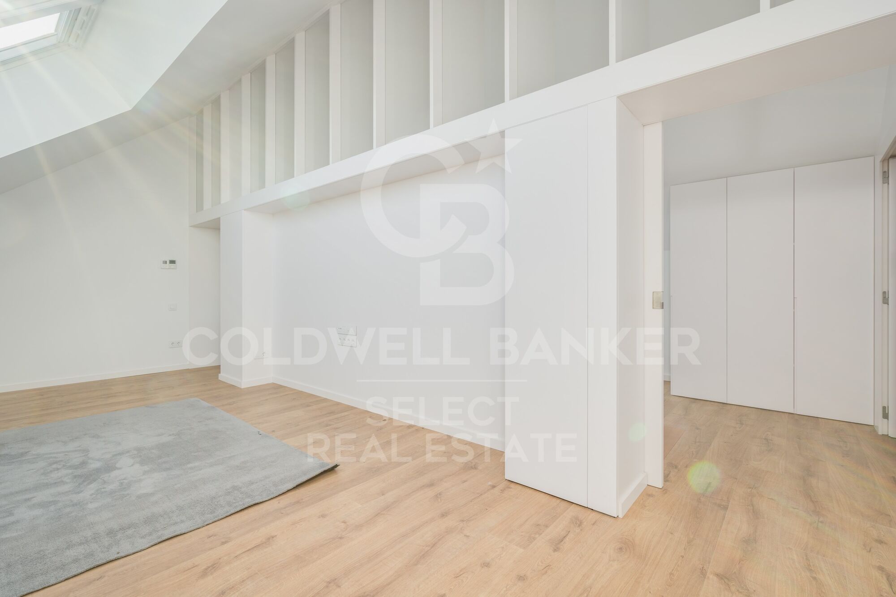
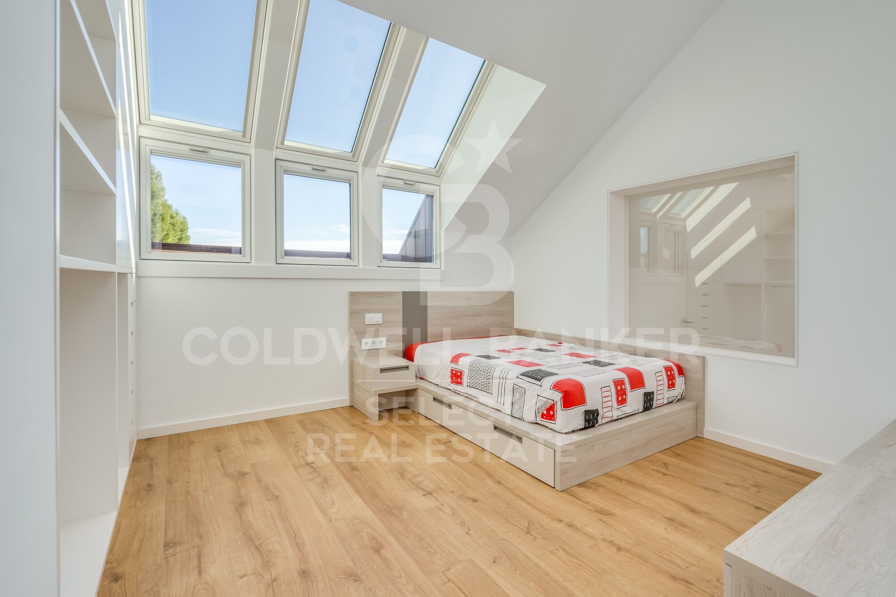
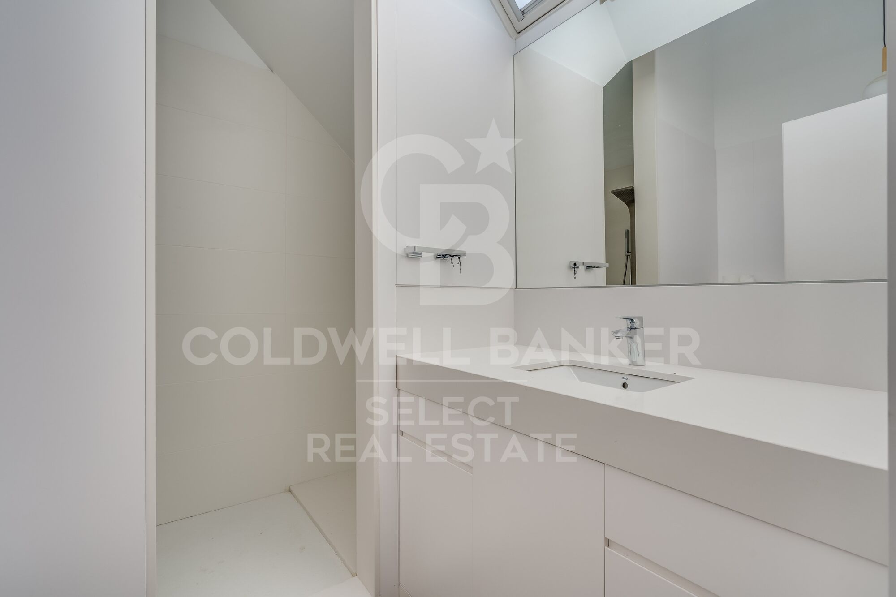
On the first floor, there are two double bedrooms, each with an en-suite bathroom, offering comfort and privacy. In addition, there is a study that can be converted into two single bedrooms, offering flexibility according to the needs of the future owners.

This villa stands out not only for its design and distribution, but also for its location in a quiet and exclusive area, ideal to enjoy nature and tranquillity, without renouncing to the proximity of services and amenities.

A unique opportunity that you won't want to miss!
#ref:CBMT662

Immobilieninformationen

zone
Barcelona provincia
Gegend
Vallès Occidental
standort
Matadepera
Objekt typ
house
Verkauf
1.480.000 €
Referenz
CBMT662
Schlafzimmer
4
Bäder
4
Surface
400 m2
Bebaute Fläche
445 m2

In der Nähe des Strandes / Meeres

Parkplatz
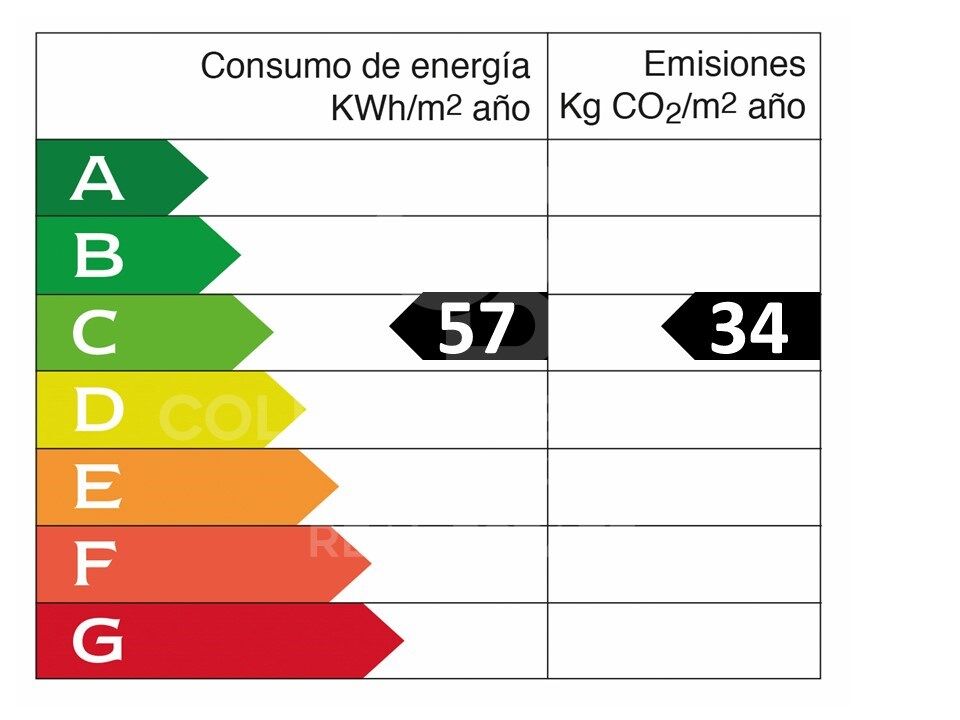
Energiezertifikat
  • houseA
    92-100
  • houseB
    81-91
  • houseC
    69-80
  • houseD
    55-68
  • houseE
    39-54
  • houseF
    21-38
  • houseG
    1-20

über Matadepera

Matadepera ist eine Gemeinde in der Region Vallés Occidental, sehr gut gelegen, in der Nähe der Städte Terrassa und Sabadell, nur 10 Minuten von Sant Cugat und 25 Minuten von Barcelona und den Stränden der Küste entfernt. Eine ideale Wohngegend, um in einer sehr attraktiven und ruhigen natürlichen Umgebung zu leben. Es befindet sich am Fuße des Naturparks Sant Llorenç del Munt, der seinen höchsten Punkt in La Mola mit einer Höhe von 1.104 m hat, und der Serra de l'Obac und hat eine Fläche von 24,83 km². Diese natürliche und friedliche Umgebung charakterisiert den Lebensstil von Matadepera.

Weitere Informationen anfordern
Ref.CBMT662
Plaça Dr. Galtes 6, local 3
08172, Sant Cugat del Vallès
+34 933 391 823

Related properties

Chalet 5 +1 Schlafzimmer Verkauf Matadepera
Matadepera

Chalet 5 +1 Schlafzimmer Verkauf Matadepera

405 m²Größe1.190 m²Grundstück53 Bäder
Coldwell Banker Select te presenta una propiedad única en Matadepera, ubicada en la exclusiva urbanización Can Prat, donde la tranquilidad, la naturaleza y las vistas al Parque Natural de Sant Llorenç se convierten en parte de tu día a día. Mucho más que una casa de 405 m² construidos: hablamos de amplitud, luz natural durante todo el día gracias a su orientación sur y una espectacular parcela completamente plana de 1.189 m² pensada para disfrutar de cada momento. Un hogar ideal para quienes sueñan con privacidad, comodidad y espacios para compartir inolvidables reuniones con familia y amigos. UNA VIVIENDA QUE ENAMORA DESDE EL PRIMER MOMENTO - Reforma reciente: Fachada recién pintada y canales nuevos. - Preparada para el futuro: Preinstalación para placas solares, descalcificadora, sistema de ósmosis y depósito de reserva de agua de 3.000 litros para garantizar máxima tranquilidad durante todo el año. - Gran capacidad de aparcamiento: Espacio exterior para hasta 6 vehículos más garaje cerrado con acceso directo a la vivienda. DISTRIBUCIÓN PERFECTA PARA DISFRUTAR EN FAMILIA Planta principal - Zona de día Impresionante salón-comedor de 45 m² con chimenea y salida a una magnífica terraza cubierta panorámica, donde las vistas a Sant Llorenç crean un ambiente simplemente espectacular. Amplia cocina office de 20 m², luminosa y funcional, conectada con una segunda terraza de 45 m² ideal para cenas al aire libre y veladas inolvidables. Zona de noche La vivienda dispone de 6 habitaciones exteriores, amplias y luminosas. La suite principal ofrece armarios empotrados, aire acondicionado y un espacio extra versátil perfecto para vestidor, despacho o incluso una sauna privada. Un baño pensado para desconectar Con exclusiva mini piscina romana integrada, convirtiendo cada baño en una experiencia de relax sin salir de casa. Desván de 30 m² Actualmente destinado a almacenaje y equipado con dos calentadores de 150 litros. CALIDAD Y CONFORT EN CADA DETALLE Ventanas Gradhermetic de alta calidad oscilobatientes. Suelos de terrazo y parquet. Calefacción en todas las estancias. Chimenea en el salón. Suministros dados de alta. Cédula de habitabilidad y certificado energético vigentes. Garaje cerrado, sala de herramientas, estudio exterior y amplios espacios auxiliares. Una casa sólida, elegante y acogedora, rodeada de naturaleza y diseñada para vivir con calma, comodidad y privacidad. Llámanos y ven a descubrir el hogar donde empezará tu nueva vida. Los honorarios de la agencia no están incluidos #ref:XAL_76
675.000 €
Chalet 4 Schlafzimmer Verkauf Matadepera
Matadepera

Chalet 4 Schlafzimmer Verkauf Matadepera

424 m²Größe613 m²Grundstück45 Bäder
Coldwell Banker Select offers you this spectacular house in the centre of Matadepera. Imagine waking up every day surrounded by nature, light and tranquillity, in one of the most exclusive residential areas of Matadepera. A home designed to enjoy comfort, privacy and quality of life, just a few minutes from all services and perfectly connected to Barcelona. We present this magnificent property of 400 m² built on a plot of 610 m², carefully oriented to make the most of the open views to the natural surroundings and the entry of light throughout the day. SPACIOUS, BRIGHT AND LIVELY SPACES The main floor welcomes us with an impressive double-height living-dining room, elegant and welcoming, which becomes the true heart of the house. A space designed to share unforgettable moments while enjoying beautiful views of the natural landscape. The large kitchen, fully equipped and with direct access to the garden, perfectly connects the interior with the exterior, creating an ideal environment for family and social life. On this same floor we find: Three exterior bedrooms A fantastic suite with a walk-in closet An additional full bathroom Guest toilet PRIVATE EXTERIOR TO ENJOY ALL YEAR ROUND The outdoor area has been designed to experience the Mediterranean at its best: A pleasant terrace-dining room, garden with attention to detail, saline pool and an elegant chill-out area that invites you to relax, share meetings with friends or simply disconnect in total privacy. UPPER FLOOR: SPACE AND VERSATILITY The upper floor offers a spectacular open-plan room of approximately 50 m², currently used as a living room, with the possibility of creating up to two additional bedrooms according to the needs of each family. In addition, it has a bright studio with open views of the countryside, perfect for teleworking, reading or enjoying moments of calm, along with a full bathroom. AN AUTHENTIC PRIVATE WELLNESS AREA The lower floor is designed for well-being and comfort: Glazed gym Jacuzzi Full bathroom Wine cellar Engine room Large garage with capacity for three vehicles An exclusive area designed to enjoy comfort and personal care without leaving home. COMFORT, EFFICIENCY AND QUALITY Built with high quality materials and finishes, the house has: Ducted air conditioning Heating Solar panels Excellent energy efficiency A unique property that combines spaciousness, design, functionality and privacy in a privileged natural environment. A home designed for those looking to live with more space, more tranquillity and an exceptional quality of life. Contact us and discover the house where you really want to live. In compliance with Law 3/2017 of 13 February of the Civil Code of Catalonia, which approves the Regulation on consumer information in the purchase and sale of homes in Catalonia, it is reported that notary fees, registry fees, taxes and other expenses inherent to the sale are not included in the sale price. Furniture, appliances and décor are not included in the sale price #ref:XAL_77
970.000 €
Chalet 4 Schlafzimmer Verkauf Matadepera
Matadepera

Chalet 4 Schlafzimmer Verkauf Matadepera

351 m²Größe1.000 m²Grundstück43 Bäder
Majestuosa villa con piscina ubicada en la prestigiosa urbanización de Les Pedritxes, en Matadepera, donde la elegancia se fusiona con un entorno natural privilegiado y vistas panorámicas incomparables. Construida en 2002 sobre una parcela totalmente llana de 1.000 m', la propiedad ofrece 339 m' diseñados para garantizar el máximo confort, luminosidad y privacidad. La vivienda, distribuida en dos plantas, destaca por sus amplios espacios y su excelente orientación. En la planta principal, un imponente recibidor da paso a un sofisticado salón-comedor con salida al jardín, una gran cocina independiente, zona de lavandería, baño de cortesía, una habitación doble y una exclusiva suite con vestidor y baño privado. También encontramos un acogedor salón de estilo rústico con chimenea y barra de bar, perfecto para celebraciones, además de bodega y trastero. La planta superior alberga una elegante zona polivalente con acceso a una espectacular terraza-solárium desde la que se contemplan La Mola y, en días despejados, incluso el mar. Dos luminosas habitaciones dobles y un baño completan este nivel. Acabados de primer nivel suelos de mármol, carpintería de alta calidad, aire acondicionado, calefacción, descalcificador y ósmosis junto con un garaje automático, elevan aún más el estándar de la propiedad. El exterior seduce con un cuidado jardín, zona de barbacoa y una magnífica piscina de agua salada, creando un auténtico oasis privado. Una residencia excepcional para quienes buscan distinción, tranquilidad y una calidad de vida extraordinaria. El precio de venta no incluye impuestos ni gastos derivados de la compraventa que, conforme a la normativa vigente, corresponden al comprador: (i) en viviendas de segunda mano, el Impuesto sobre Transmisiones Patrimoniales (ITP) según tipo aplicable en la Comunidad Autónoma; (ii) en viviendas de obra nueva, el IVA y el Impuesto sobre Actos Jurídicos Documentados (AJD) según normativa vigente; (iii) aranceles notariales y registrales; y (iv) gastos de gestoría en caso de contratarse. Disponibilidad a acordar. La oferta está sujeta a cambios de precio o retirada del mercado sin previo aviso. Los datos expuestos, incluidas las superficies, tienen carácter meramente orientativo. Los honorarios de intermediación inmobiliaria serán asumidos por la parte correspondiente según el encargo suscrito. Se facilitará a toda persona interesada información detallada y personalizada antes de la entrega de cualquier cantidad a cuenta, conforme a la normativa estatal y autonómica aplicable. #ref:XAL_56
875.000 €
Exclusive house in Les Pedritxes
Matadepera

Exclusive house in Les Pedritxes

4.000 m²Grundstück74 Bäder
Coldwell Banker Style Real Estate presents this magnificent property located in the prestigious Les Pedritxes residential area of Matadepera, an enclave surrounded by nature and tranquillity. With a plot of 4,000 m², this residence offers maximum privacy and spectacular views of the surrounding forest, creating an ideal environment for those seeking relaxation and comfort in complete harmony with their surroundings. The house, with a built area of 608 m², is distributed over two floors currently configured as two independent dwellings connected internally, allowing for great flexibility of use: ideal for large families, visitors or even for combining living and working. Its sustainable infrastructure guarantees total self-sufficiency thanks to solar panels, a high-capacity generator, a rainwater collection system, a water softener and three 1,000-litre tanks. On the main floor, a spacious 70 m² living room with a wood-burning fireplace and panoramic views creates a cosy and bright space. The area is completed by a fully equipped kitchen, wine cellar, two bedrooms, a full bathroom and an en-suite bedroom with a private bathroom. The upper floor offers a second living-dining room with kitchen, two double bedrooms, a shared bathroom, and a master suite with dressing room. From this floor, stairs lead to an attic/study, perfect as a reading corner or work area. In addition, there is a multipurpose room with a fireplace, currently used as an office and gym. Outside, the private swimming pool is the heart of outdoor life, surrounded by unrivalled natural surroundings, ideal for enjoying unforgettable moments of relaxation and leisure with family and friends. The property also has a garage, which could be converted into an additional room or leisure space according to your needs. This property represents a unique opportunity for those seeking the perfect combination of comfort, sustainability and quality of life in one of the most privileged settings in the area. At Coldwell Banker, we offer you the services of our best estate agents to provide you with professional, personalised and efficient service. If you wish, we can carry out a financing study at no cost. Do not hesitate to contact us to discover your next home in Les Pedritxes! #ref:CBMT703
799.000 €
Detached villa in Matadepera
Matadepera

Detached villa in Matadepera

512 m²Größe1.100 m²Grundstück77 Bäder
Exclusive design house in Matadepera Coldwell Banker presents this stunning designer home located in one of the most exclusive and sought-after areas of Matadepera. This dream home extends over more than 500 m² built on a plot of 1,100 m², and has 7 bedrooms and 7 bathrooms. Upon entering, we are greeted by a spacious hall that leads us to a spacious living room with access to the terrace, as well as a cosy kitchen fully equipped with high-end appliances and also with access to the terrace. On this floor, we find a suite with a dressing room and spectacular views, as well as a guest toilet. There is also an enclosed garage with automatic folding door for convenience. On the lower floor is the rest area, which includes 4 double bedrooms and 2 full bathrooms. A magnificent suite with access to the terrace and views of the pool and the mountains stands out. The other three double bedrooms also have access to the terrace and share the views, each with its own full bathroom. On the top level, there is a separate flat that has a living room, open kitchen, access to the pool, two bedrooms (one double and one spacious single) and a full bathroom. This floor also houses a gym. The main garden is adorned with a green and well-kept lawn, which surrounds a spectacular saline water pool with waterfall and fountain. Next to the pool, there is a chill-out area with a bioclimatic pergola, as well as a sauna in the garden and a rest area with table and chairs, perfect for enjoying pleasant evenings. The property is equipped with the best security measures, both outside and inside. It is distinguished by its exclusivity, privacy, unobstructed and panoramic views, high-quality finishes and elegant modernist architecture. Located in the best area of Matadepera, this property is close to the mountain of Sant Llorenç de Munt i l'Obac and the best schools, such as Montcau La Mola, Gresol. Do not hesitate to request a visit. #ref:CBMT674
1.300.000 €

Zuletzt angesehene Immobilien

Flat for rent in the modernist building Casa Burés
Dreta de l'Eixample

Flat for rent in the modernist building Casa Burés

120 m²Größe22 Bäder
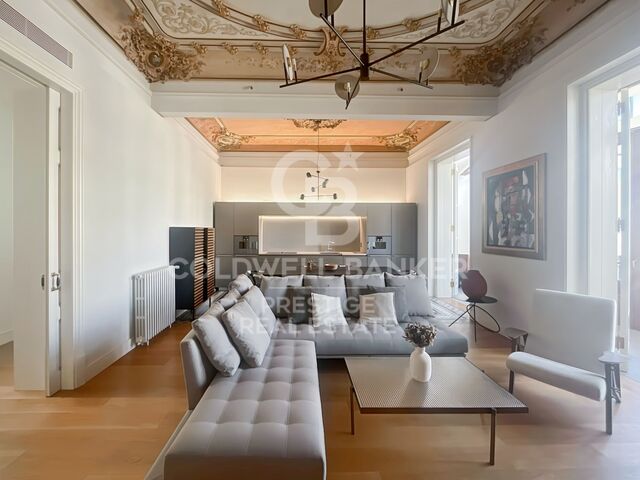
Long-stay contract, available from 1 October Discover this spectacular flat for rent of 120 m2, with 2 bedrooms and 2 bathrooms in the emblematic Casa Bures, where privacy and comfort merge in an exclusive environment that preserves the charm and elegance of the early twentieth century. Upon entering the flat, we discover an impressive living-dining room where the ceiling has been maintained with original decorative elements of the period; the open plan kitchen, fully equipped, is perfectly integrated into the environment. The large gallery overlooking the courtyard provides the day area with incredible natural light. From the living room we access the master suite with its complete bathroom, which also has access to the gallery. The property also has another complete bathroom and an additional double bedroom. Equipped with high-end appliances and elegantly furnished, this property offers an incomparable atmosphere of luxury and style. Casa Burés is more than just a building, it is an icon of Catalan modernisme, built between 1900 and 1905 by some of the most important craftsmen of the time. Its location in Barcelona's Eixample district, one of the city's most emblematic areas in terms of modernista architecture, makes it a privileged place to live. The restoration carried out between 2015 and 2017 has preserved all the listed decorative details, maintaining the essence and authenticity of this magnificent building. The communal areas of the Casa Burés building add an extra touch of luxury and exclusivity to this exceptional property. With access to complete communal areas, including a heated outdoor swimming pool on the upper terrace, an indoor pool, gymnasium, entertainment room, home cinema and work area on the ground floor, residents can enjoy a variety of leisure and relaxation options without leaving home. In addition, concierge and security services are provided 24 hours a day, 365 days a year to ensure the peace of mind and security of all residents. #ref:CBES2999
9.000 €
Wohnung mit 40 m² 'La Nova Esquerra de l'Eixample', Barcelona
Verkauft
Sant Antoni

Wohnung mit 40 m² 'La Nova Esquerra de l'Eixample', Barcelona

120 m²Größe31 Bathroom
Coldwell Banker Prestige freut sich, dieses spektakuläre, vollständig renovierte Penthouse zu präsentieren, das Eleganz, Komfort und eine privilegierte Lage im Herzen von Barcelona vereint. Die Immobilie bietet 77 m² Wohnfläche sowie eine großartige 40 m² Terrasse, ideal zum Genießen des mediterranen Klimas und für gesellige Treffen mit Familie und Freunden. Gelegen im renommierten Viertel L'Eixample, nur 10 Gehminuten von der Plaça Espanya entfernt, bietet dieses Zuhause ein unvergleichliches urbanes Wohnerlebnis. Das Innere verfügt über ein helles Wohn- und Esszimmer mit offener Designküche, ausgestattet mit hochwertigen Materialien und einer amerikanischen Silestone-Arbeitsplatte, die sich harmonisch zur Terrasse hin öffnet. Es gibt ein geräumiges äußeres Doppelzimmer mit direktem Zugang zur Terrasse, zwei Einzelzimmer, die sich ideal als Gästezimmer oder Büro eignen, sowie ein voll ausgestattetes Badezimmer mit italienischer Keramik. Zusätzlich gibt es ein Gäste-WC und einen separaten Waschraum, die höchste Funktionalität bieten. Ausstattung: Klimaanlage über Kanalsystem (warm/kalt) Komplette Erneuerung der Elektro- und Wasserinstallationen Hohe Decken mit eingelassener LED-Beleuchtung Wasserresistenter Laminatboden AC5 Massive, weiß lackierte Innentüren Doppelverglasung aus Aluminium in allen Räumen Das Leben in L'Eixample bedeutet, in einer prestigeträchtigen Wohngegend zu leben, die für ihre modernistische Architektur, hervorragende Anbindung sowie ihr reiches kulturelles, gastronomisches und kommerzielles Angebot bekannt ist. Wenn Sie eine exklusive Immobilie mit erstklassiger Ausstattung in einer unschlagbaren Lage suchen, ist dies Ihre Gelegenheit. Kontaktieren Sie uns, um eine private Besichtigung zu vereinbaren und Ihr neues Zuhause im Herzen Barcelonas zu entdecken. #ref:VCBES2767
610.000 €
Bright Corner Apartment in L'Antiga Esquerra de l'Eixample
L'Antiga Esquerra de l'Eixample

Bright Corner Apartment in L'Antiga Esquerra de l'Eixample

127 m²Größe42 Bäder
Coldwell Banker Anteris is pleased to present this excellent apartment located in L'Antiga Esquerra de l'Eixample, one of Barcelona's most iconic and sought-after neighbourhoods. The property offers a comfortable and functional layout, featuring a spacious living-dining room, three double bedrooms, a versatile study ideal for remote working or as a reading area, one full bathroom, a guest toilet, and an additional utility gallery. Thanks to its southeast orientation and corner position within the building, the apartment enjoys abundant natural light and excellent ventilation throughout the day. Notable features include parquet flooring, adding warmth and elegance throughout the home, double-glazed windows that provide excellent thermal and acoustic insulation, and air conditioning with both heating and cooling functions. The apartment is located in a well-maintained building with concierge service, set within an established residential area known for its excellent transport links, wide range of shops and services, and the vibrant character that defines one of Barcelona's most emblematic neighbourhoods. Don't miss this unique opportunity to live in a prime location. Contact us today to arrange a viewing. Please note that the images shown correspond to a property with an identical layout where the renovation has already been completed. They are therefore intended for illustrative purposes only. Consumer Information: The sale price does not include taxes or expenses arising from the purchase transaction, which, in accordance with current regulations, are payable by the buyer (Property Transfer Tax - ITP - or, where applicable, VAT and Stamp Duty), nor does it include notary and Land Registry fees. All information provided, including floor areas, is for guidance purposes only and does not constitute a contractual offer. The property may be subject to price changes or withdrawal from the market without prior notice. Real estate agency fees shall be applied in accordance with the terms of the signed marketing agreement. Detailed information will be provided to any interested party prior to the payment of any deposit, in compliance with applicable national and regional regulations. #ref:AV313
735.000 €
2-Zimmer-Wohnung in Goya
Goya, Madrid

2-Zimmer-Wohnung in Goya

83 m²Größe22 Bäder
Coldwell Banker Unique präsentiert diese exklusive Immobilie im Herzen des Stadtteils Salamanca, einer der begehrtesten und prestigeträchtigsten Gegenden Madrids. Umgeben von hochwertigen Boutiquen, Restaurants, Freizeitangeboten und sämtlichen Einrichtungen des täglichen Bedarfs bietet die Immobilie eine perfekte Kombination aus Ruhe, Komfort und hervorragender Anbindung an den Rest der Stadt. Die Wohnung befindet sich im sechsten Stock eines klassischen Gebäudes aus dem Jahr 1928 mit Aufzug und blickt auf einen großzügigen Innenhof eines Häuserblocks. Dank ihrer Südwest-Ausrichtung genießt sie angenehmes Tageslicht und zugleich die für diese Art von Lage charakteristische Ruhe. Die Immobilie verfügt über 83 m² und bietet eine funktionale Raumaufteilung mit einem großzügigen Wohn- und Esszimmer, einer vollständig ausgestatteten Küche, zwei Schlafzimmern und zwei Badezimmern. Sie wurde sorgfältig mit einem zeitgemäßen Design gestaltet, das Eleganz, Funktionalität und hochwertige Materialien miteinander verbindet. Die Wohnung wird vollständig möbliert und bezugsfertig übergeben und ist somit ideal für alle, die Komfort suchen, ohne auf Stil zu verzichten. Zur Ausstattung gehören eine Split-Klimaanlage sowie eine individuelle Heizung mit Heizkessel, die das ganze Jahr über für höchsten Wohnkomfort sorgen. Eine hervorragende Gelegenheit, eine elegante, funktionale und bezugsfertige Immobilie in einer der exklusivsten Lagen Madrids zu genießen - ideal sowohl als Hauptwohnsitz als auch als Immobilieninvestment. #ref:CBUQ1596
1.229.000 €
New development penthouse with terrace in Rambla Cataluña
Dreta de l'Eixample

New development penthouse with terrace in Rambla Cataluña

219 m²Größe35 Bäder
This incredible duplex penthouse is located in a new-build building on Rambla Catalunya. A comprehensive renovation project that combines the charm of an early 1900s building with the contemporary design of the Vilablanch studio. This spectacular property of over 219 m2 stands out for its high-quality comprehensive renovation and minimalist, sophisticated design. The living room, bathed in natural light, incorporates a kitchen equipped with high-end appliances, offering an environment where historical prestige is combined with the utmost contemporary comfort. On this upper floor, there is also a guest bathroom and a convenient storage area. The main advantage of this apartment is undoubtedly its 60 m2 private terrace overlooking Rambla Cataluña, accessible from the living room, a true oasis in the city. This exceptional outdoor space offers breathtaking views of Rambla Cataluña, Tibidabo, and the sea. The perfectly laid-out sleeping area consists of three double bedrooms, two of which have their own en-suite bathroom and dressing room, both exterior with views of Rambla Cataluña. The third bedroom is interior, very quiet, overlooking the building's fully renovated courtyard. The sleeping area also has a guest bathroom. Discover the vibrant surroundings of Rambla de Catalunya, where you'll find a perfect combination of period architecture and exclusive shops, luxury restaurants, and unparalleled cultural offerings. With its wide sidewalks, trees, and cosmopolitan atmosphere, this area offers a unique lifestyle in the heart of the city. Living near Rambla de Catalunya means enjoying the best of Barcelona, with access to major avenues such as Passeig de Gràcia and a sophisticated urban experience that is second to none. #ref:CBES2030
4.300.000 €
Villa Tulipa 11
El Montgó

Villa Tulipa 11

716 m²Grundstück33 Bäder
Entdecken Sie diese prächtige und exklusive Villa in Dénia, entworfen mit einem zeitgenössischen Charakter, in dem Komfort und Stil perfekt miteinander verschmelzen. Mit einer gebauten Fläche von 235 m² und einer großen überdachten Veranda befindet sich dieses Anwesen auf einem Grundstück von 716,33 m², das völlige Privatsphäre und Ruhe bietet. Die Architektur dieser Villa verbindet moderne Linien mit warmen, natürlichen Materialien wie Stein und Holz und schafft so ein harmonisches Ganzes mit einer eleganten und einladenden Ästhetik. Große Panoramafenster lassen reichlich natürliches Licht herein, wodurch die Innenräume hell, geräumig und luftig sind und die Verbindung zur Außenumgebung verstärkt werden. Im Inneren finden Sie ein sorgfältig durchdachter Grundriss mit großzügigen Wohnbereichen, ideal zum Entspannen und zum Verbringen von Momenten mit Familie und Freunden. Die offene Küche ist mit modernsten Geräten und hochwertigen Oberflächen ausgestattet - perfekt für Feinschmecker. Die Schlafzimmer sind gemütlich und hell, mit großen Fenstern und ausreichend Stauraum und bieten eine wahre Oase voller Ruhe und Privatsphäre. Das Äußere ist ein echtes Paradies: ein exquisit gestalteter Garten mit verschiedenen Grünflächen, ein privater Pool zum Abkühlen an heißen Tagen und eine große, sonnige Terrasse, auf der man das milde mediterrane Klima genießen kann. Hier kann man entspannen, unter den Sternen speisen oder einfach die Aussicht und Ruhe der Umgebung genießen. Diese Villa liegt in einem ruhigen und exklusiven Wohnviertel von Dénia und bietet das Beste aus beiden Welten: Nähe zum lebendigen Zentrum mit Geschäften, Restaurants und kulturellen Attraktionen sowie eine friedliche Umgebung, die Privatsphäre und Ruhe garantiert. Dieser Standort an der Costa Blanca ist ideal sowohl für einen festen Wohnsitz, ein zweites Zuhause als auch als Investition mit hoher Rentabilität. Das Projekt befindet sich bereits im Bau und gibt Ihnen die Möglichkeit, bald ein modernes Haus mit luxuriösen Oberflächen und einer einzigartigen Lage zu besitzen. Verpassen Sie nicht die Gelegenheit, in einer Traumvilla zu leben, in der Komfort, Design und Natur perfekt zusammenkommen. Ein echtes Juwel auf der sonnigen Costa Blanca! #ref:CBS692
1.250.000 €
Wohnung mit originalen Bodenbelägen und katalanischer Gewölbedecke. Eixample, Barcelona
La Nova Esquerra de l'Eixample

Wohnung mit originalen Bodenbelägen und katalanischer Gewölbedecke. Eixample, Barcelona

86 m²Größe32 Bäder
Coldwell Banker Prestige präsentiert diese charmante Immobilie in einem klassischen Gebäude aus dem Jahr 1936, das die ursprünglichen Elemente der katalanischen Architektur weitestgehend bewahrt hat. Gelegen im Eixample, einem der renommiertesten und begehrtesten Viertel Barcelonas, bietet diese Wohnung einen anspruchsvollen Lebensstil, der Komfort, Eleganz und Exklusivität vereint. Verlieben Sie sich in ein Zuhause mit Charakter, in dem originale Bodenbeläge und die elegante katalanische Gewölbedecke eine einzigartige und stilvolle Atmosphäre schaffen. Das großzügige und lichtdurchflutete Wohn- und Esszimmer öffnet sich zu einem charmanten Balkon, der dazu einlädt, das natürliche Licht und ruhige Momente wie den Morgenkaffee zu genießen. Die voll ausgestattete Küche wurde für maximalen Komfort und Funktionalität konzipiert. Die Immobilie verfügt über drei Doppelschlafzimmer, darunter eine herausragende Master-Suite mit eigenem Bad, sowie ein weiteres voll ausgestattetes Badezimmer, das dieses exklusive Wohnangebot abrundet. Der Eixample zählt auch heute zu den attraktivsten Stadtteilen Barcelonas. Seine lebendigen Straßen bieten eine große Auswahl an Geschäften, Restaurants, Cafés und Freizeitmöglichkeiten. Zudem befinden sich hier einige der wichtigsten Sehenswürdigkeiten der Stadt, darunter die Sagrada Familia, Casa Batlló und Casa Milà. Wenn Sie auf der Suche nach einer Immobilie sind, die Geschichte, Eleganz und Funktionalität in bester Lage vereint, ist diese Wohnung genau das Richtige für Sie. Kontaktieren Sie uns, um einen Besichtigungstermin zu vereinbaren. #ref:CBES2842
645.000 €
Wohnung zum Verkauf in El Born
Borne

Wohnung zum Verkauf in El Born

76 m²Größe22 Bäder
Coldwell Banker Eminent präsentiert diese exklusive Wohnung im Stadtteil El Born, die perfekte Verschmelzung von historischem Charme und modernem Komfort. DER RAUM Beim Betreten werden Sie von einem beeindruckenden Wohn-Esszimmer mit hohen Decken im 'Volta Catalana'-Stil empfangen, die Weite und Charakter verleihen. Der Wohnbereich ist dank der bodentiefen Fenster lichtdurchflutet, und der Essbereich fügt sich harmonisch in eine hochwertige offene Küche ein. SCHLAFZIMMER UND BÄDER Erholung ist in den 2 Doppelzimmern mit Bad en Suite garantiert. Jedes Schlafzimmer ist geräumig und komfortabel mit integriertem Privatbad für maximale Privatsphäre, ausgestattet mit modernen Oberflächen, Regenduschen und Bidet. PREMIUM-AUSSTATTUNG Voll ausgestattete Küche: Cerankochfeld, Backofen, Geschirrspüler, Mikrowelle. Hauswirtschaftsbereich: Separater Raum mit Platz für eine Waschmaschine. Klimatisierung: Warmwasser das ganze Jahr über und ein gemütliches Ambiente. UNSCHLAGBARE LAGE In Ciutat Vella gelegen, sind Sie nur einen Schritt von der Geschichte Barcelonas entfernt: 5 Gehminuten vom Parc de la Ciutadella entfernt. Ganz in der Nähe der Strände von Barceloneta und der Plaza Catalunya. Hervorragende Anbindung: U-Bahn Jaume I und Barceloneta (L4). Umgeben von den besten Restaurants, Museen und dem kulturellen Leben von El Born. Der Verkaufspreis beinhaltet keine Steuern oder Kosten, die mit dem Kauf und Verkauf verbunden sind und gemäß den geltenden Vorschriften vom Käufer zu tragen sind: (i) bei gebrauchten Wohnungen die Grunderwerbsteuer (ITP) gemäß dem in der Autonomen Gemeinschaft geltenden Satz; (ii) bei Neubauwohnungen die Mehrwertsteuer und die Steuer auf gestempelte Rechtsgeschäfte (AJD) gemäß den geltenden Vorschriften; (iii) Notar- und Registergebühren; und (iv) Verwaltungskosten, falls diese in Anspruch genommen werden. Verfügbarkeit nach Vereinbarung. Das Angebot unterliegt Preisänderungen oder Rücknahme vom Markt ohne vorherige Ankündigung. Die angegebenen Daten, einschließlich der Flächen, sind rein indikativ. Die Maklergebühren werden je nach unterzeichnetem Auftrag von der entsprechenden Partei getragen. Alle Interessenten erhalten detaillierte und personalisierte Informationen, bevor sie eine Anzahlung leisten, gemäß den geltenden staatlichen und autonomen Vorschriften. #ref:CBE01411
370.000 €
Exklusive Immobilie am Paseo de Gracia
Dreta de l'Eixample

Exklusive Immobilie am Paseo de Gracia

221 m²Größe33 Bäder
Situated on the prestigious Passeig de Gràcia, this residence stands out for its sophistication and unbeatable location. Offering direct views of Antoni Gaudí's iconic Casa Batlló, the apartment allows you to immerse yourself in the grandeur of Catalan modernist architecture. It is also surrounded by other architectural masterpieces, including Casa Amatller and Casa Lleó i Morera. The property includes: 3 double bedrooms, two of which are en suite, all with built-in wardrobes. A fully equipped, open-plan kitchen with modern finishes. Additional spaces, such as a laundry room and a guest bathroom. A bright living-dining area with large windows offering breathtaking views. Centralized air conditioning and heating. Double-glazed windows for thermal and acoustic insulation. Elegant marble floors, newly renovated. Security system and concierge service. Parking. Living in this apartment places you at the heart of Barcelona's modernist movement. The Eixample district combines historical grandeur with a cosmopolitan vibe. Its excellent public transport connections and proximity to high-end restaurants, luxury boutiques, and cultural landmarks make this location a unique choice for those seeking convenience, luxury, and exclusivity. Perfect for Architecture Enthusiasts and Urban Luxury Lovers. If you desire to reside at the cultural and vibrant heart of Barcelona, surrounded by masterpieces of modernism, this apartment is your ideal home. #ref:CBES2901
3.500.000 €
Spacious and Charming Exterior Apartment in L'Antiga Esquerra de l'Eixample
L'Antiga Esquerra de l'Eixample

Spacious and Charming Exterior Apartment in L'Antiga Esquerra de l'Eixample

127 m²Größe32 Bäder
Coldwell Banker Anteris presents this spacious and bright apartment located in L'Antiga Esquerra de l'Eixample, one of Barcelona's most sought-after and iconic neighborhoods. Situated in a charming building that is in excellent condition, with the mandatory building inspection (ITE) successfully completed and concierge service available, this 127 m² exterior property stands out for its south-facing orientation, ensuring abundant natural light throughout the day. The apartment offers a practical and comfortable layout, featuring a spacious 30 m² living and dining area, three double bedrooms, a walk-in closet, a study ideal for remote work or a reading area, a separate kitchen, one full bathroom, a guest toilet, and an additional utility gallery. There is also the option to purchase the property fully renovated for €783,000, including the following upgrades: Split-system air conditioning and heating in the living-dining room and master suite. Laminated parquet flooring and new ceramic wall and floor coverings in the bathrooms. Restoration of the original windows. Fully renovated kitchen with laminated cabinetry, Silestone countertops, and Balay appliances. Complete renewal of all installations and utilities. The property retains the classic character of Barcelona's Eixample district, offering generous living spaces and exceptional natural light in an elegant and peaceful residential setting. Its prime location at the intersection of Villarroel and París streets provides easy access to a wide range of shops, restaurants, services, hospitals, and excellent public transport connections, making it an ideal choice for those seeking comfort and quality of life in the heart of Barcelona. Don't miss this unique opportunity to live in one of the city's most desirable locations. Contact us today to schedule a viewing! Consumer information: The sale price does not include taxes or costs derived from the purchase, which according to current regulations are the buyer's responsibility (property transfer tax or, where applicable, VAT and stamp duty), as well as notary and registry fees. The published information, including surface areas, is for guidance only and not contractual. The offer may be subject to price changes or withdrawal from the market without prior notice. Real estate agency fees will apply according to the signed marketing agreement. Detailed information will be provided to any interested party before any payment is made, in accordance with applicable state and regional regulations. #ref:AV312
760.000 €
Coldwell Banker Select Real Estate
Plaça Dr. Galtes 6, local 3
08172, Sant Cugat del Vallès
De lunes a viernes de 10:00 a 19:00
Newsletter

Finden Sie Ihr Zuhause im Ausland mit Unterstützung des Coldwell Banker® Netzwerks

Besuchen Sie unsere internationalen Websites und finden Sie Ihre Wunschimmobilie an den exklusivsten Orten

Wir verwenden unsere eigenen Cookies und Cookies von Drittanbietern, um die Sicherheit unserer Website zu gewährleisten und ihren Inhalt zu personalisieren. Ebenso verwenden wir Cookies, um Daten über Ihre Navigation zu messen und zu erhalten und um Werbung an Ihren Geschmack und Ihre Vorlieben anzupassen. Drücken Sie die Schaltfläche "Alle akzeptieren", um zu bestätigen, dass Sie die angezeigten Informationen gelesen und akzeptiert haben. Um diese Cookies zu verwalten oder zu deaktivieren, klicken Sie auf "Einstellungen". Weitere Informationen zu Cookies erhalte Sie in unserer Cookie-Richtlinie.
Cookies ändern
Technik und Funktional Immer aktiv
Diese Website verwendet eigene Cookies, um Informationen zu sammeln, um unsere Dienste zu verbessern. Wenn Sie weiter surfen, akzeptieren Sie deren Installation. Der Benutzer hat die Möglichkeit, seinen Browser zu konfigurieren und auf Wunsch zu verhindern, dass er auf seiner Festplatte installiert wird, obwohl er bedenken muss, dass dies zu Schwierigkeiten beim Navigieren auf der Website führen kann.
Sie ermöglichen die Beobachtung und Analyse des Verhaltens der Nutzer dieser Website. Die durch diese Art von Cookies gesammelten Informationen werden verwendet, um die Aktivität des Webs zu messen, um Benutzernavigationsprofile zu erstellen, um basierend auf der Analyse der Nutzungsdaten der Benutzer des Dienstes Verbesserungen einzuführen. Sie ermöglichen es uns, die Präferenzinformationen des Benutzers zu speichern, um die Qualität unserer Dienstleistungen zu verbessern und durch empfohlene Produkte ein besseres Erlebnis zu bieten.
Diese Cookies werden verwendet, um Informationen über die Präferenzen und persönlichen Entscheidungen des Benutzers durch die kontinuierliche Beobachtung seiner Surfgewohnheiten zu speichern. Dank ihnen können wir die Surfgewohnheiten auf der Website kennen und Werbung in Bezug auf das Surfprofil des Benutzers anzeigen.