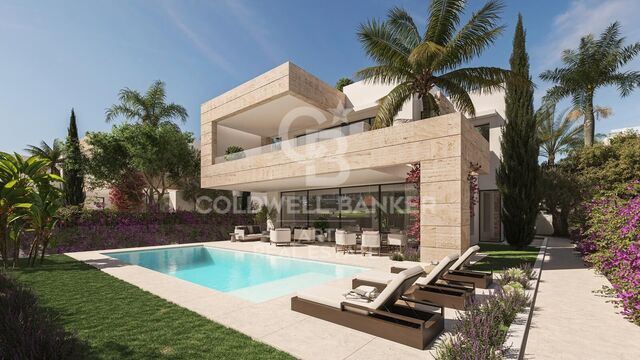
Moderne Luxusvilla im Herzen von Nueva Andalucía, Marbella
Größe
545 m²
Grundstück
1.503 m²
Schlafzimmer
6
Bäder
5
Parkplatz
4
terrasse
342 m²
Preis
5.850.000 €
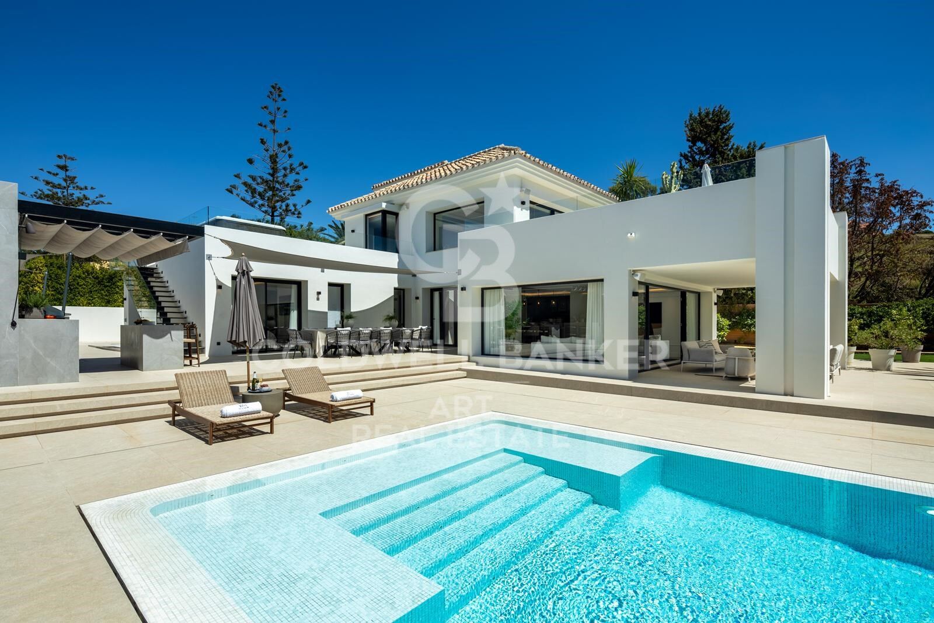
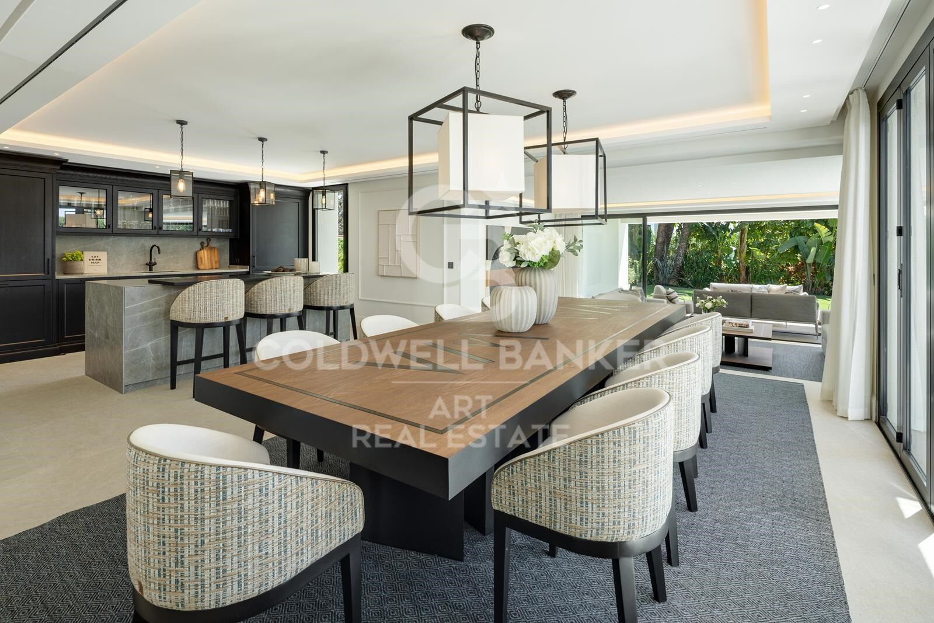
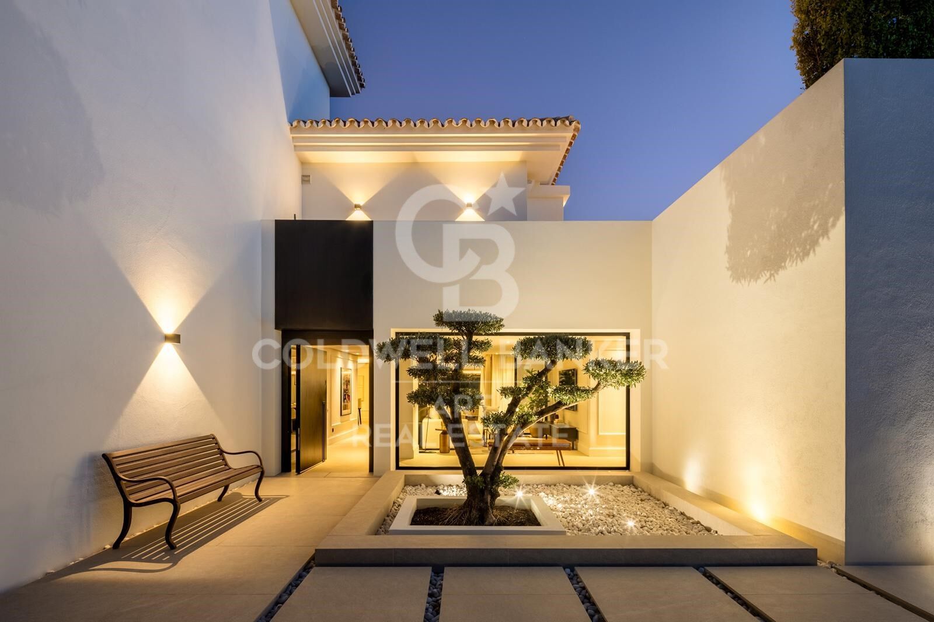
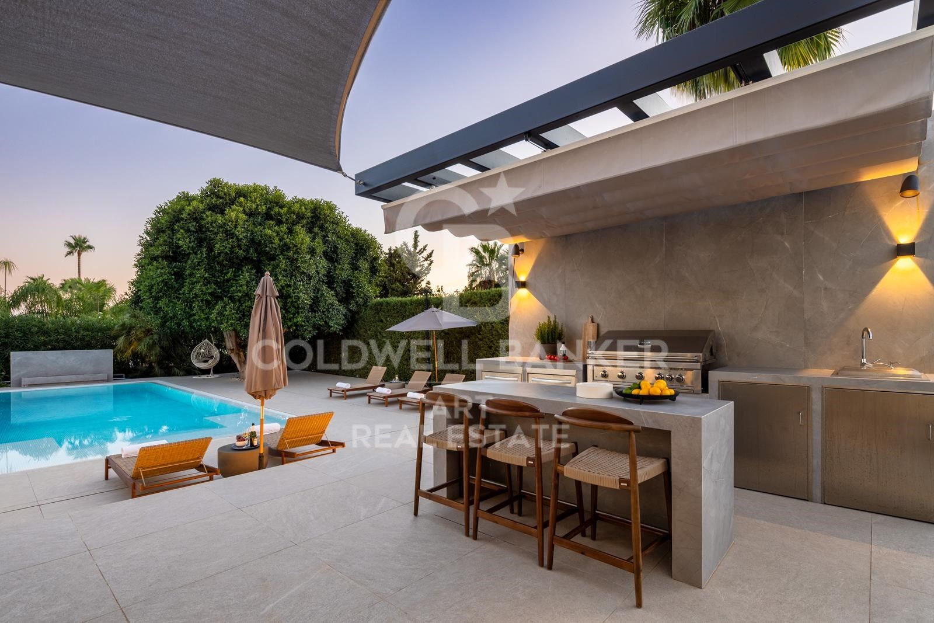
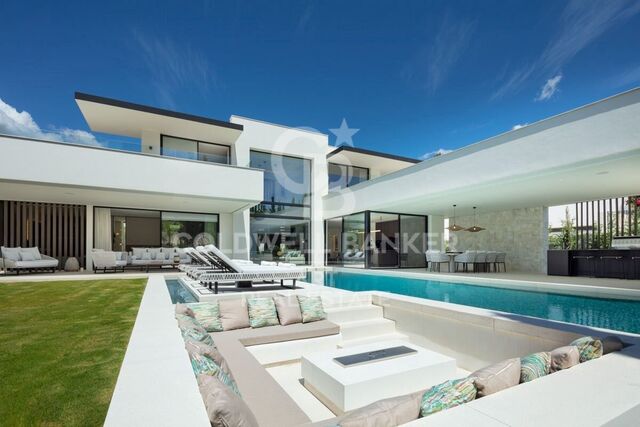
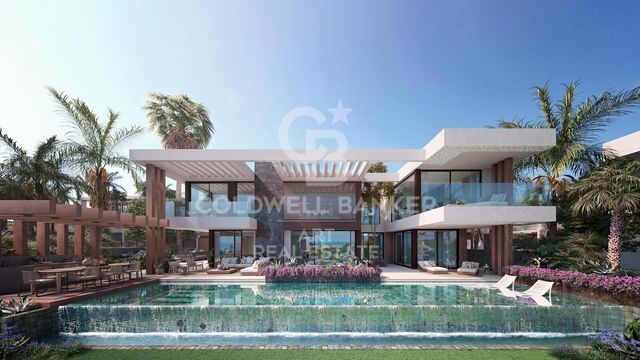
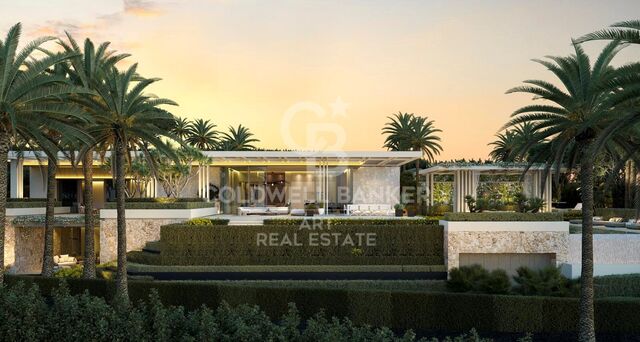
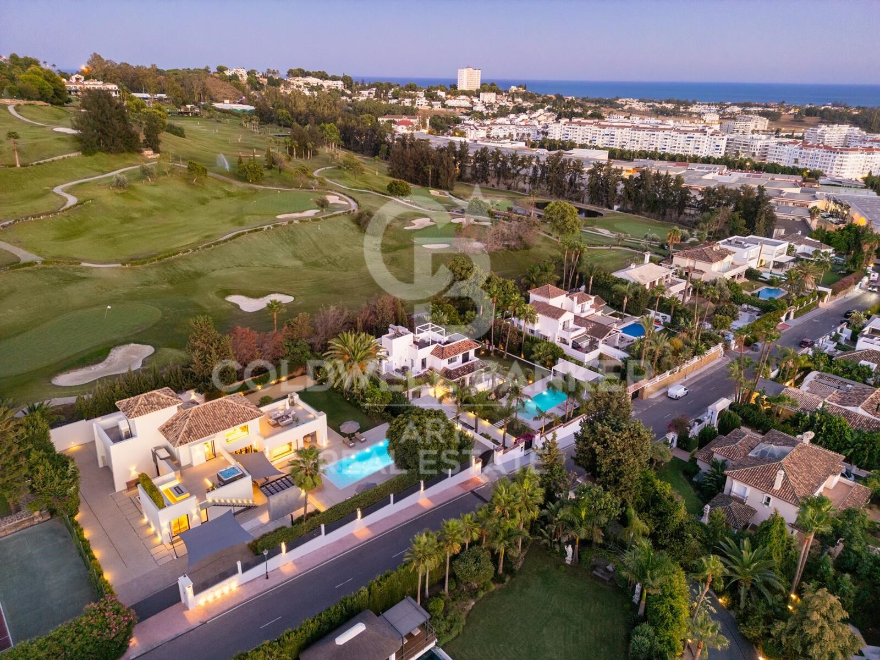
Diese moderne und elegante Villa befindet sich im begehrten Nueva Andalucía, einer der exklusivsten Wohngegenden der Costa del Sol. Entworfen vom renommierten Architekten Francisco Martínez Galván, verbindet sie zeitgenössische mediterrane Architektur mit Funktionalität und höchster Bauqualität.

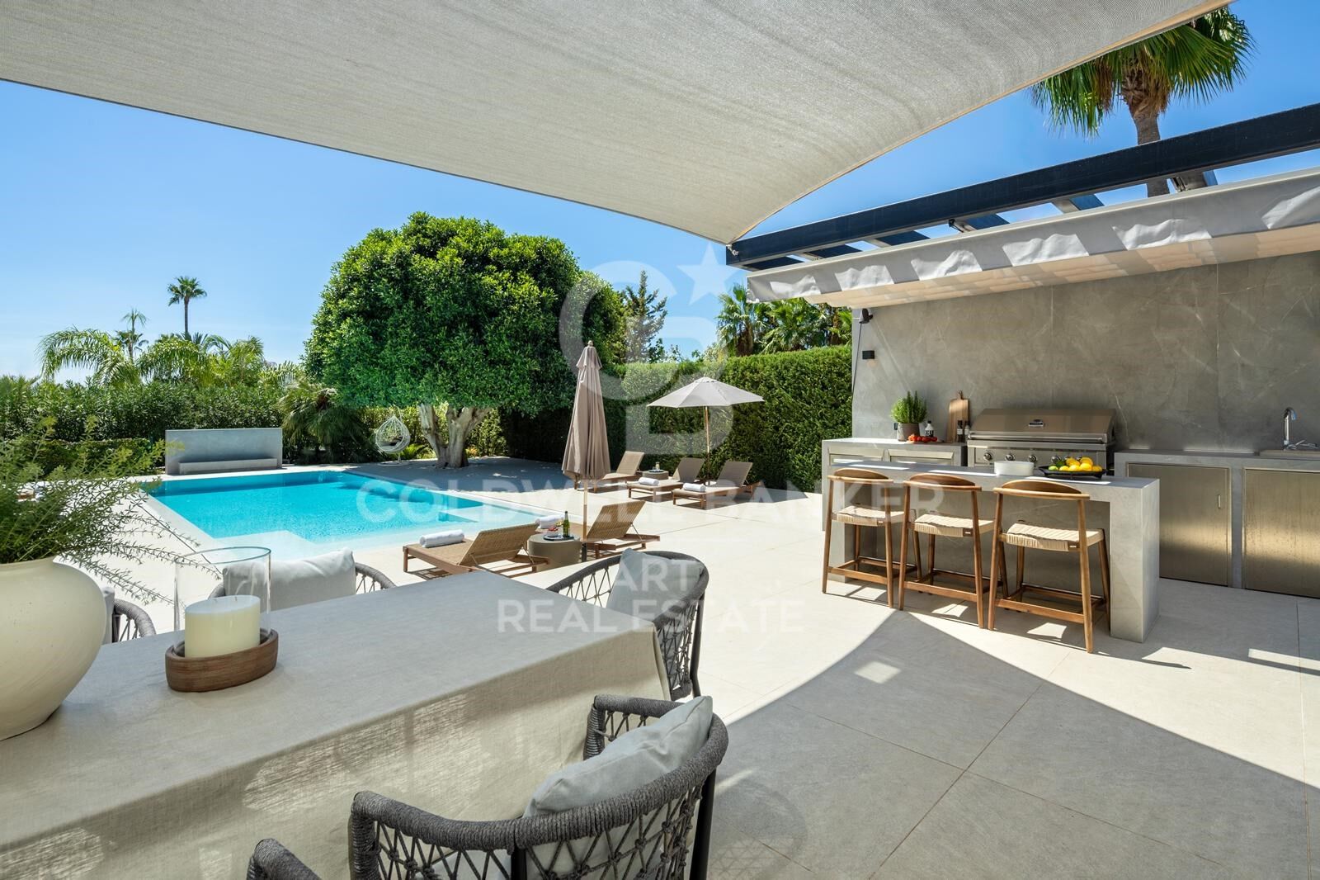
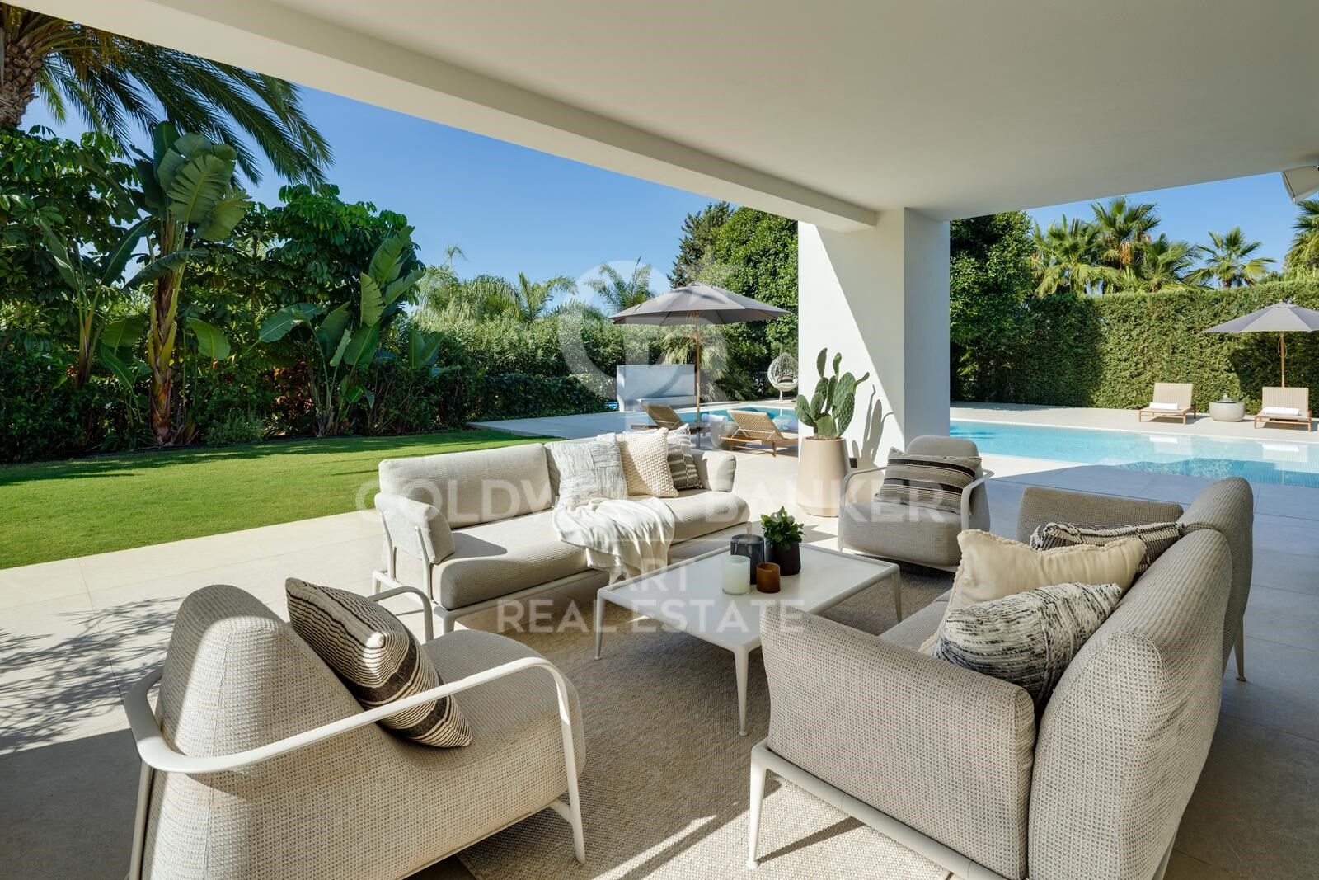
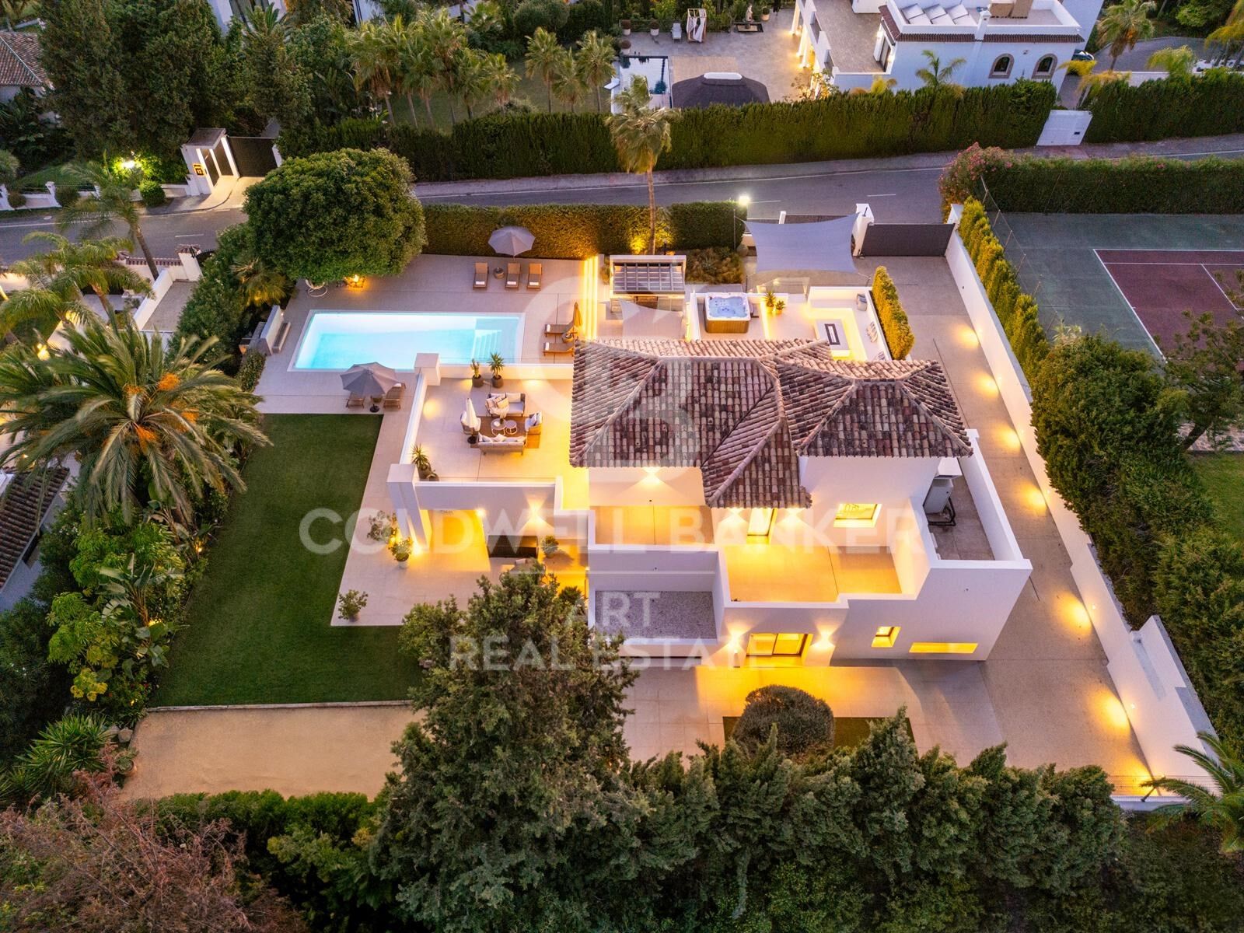
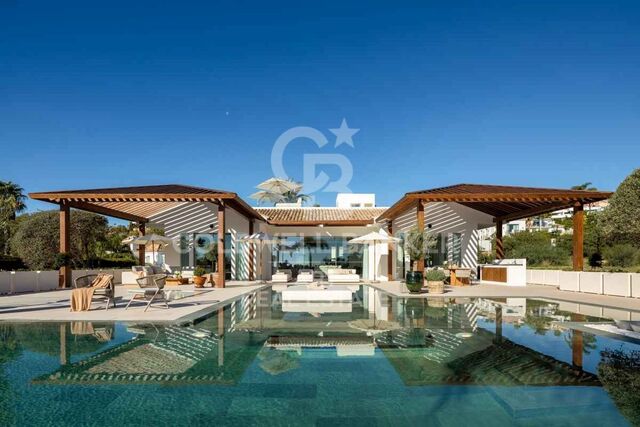
Mit Meerblick und einem maßgeschneiderten Salzwasserpool bietet sie ein Leben voller Privatsphäre, Komfort und Stil.

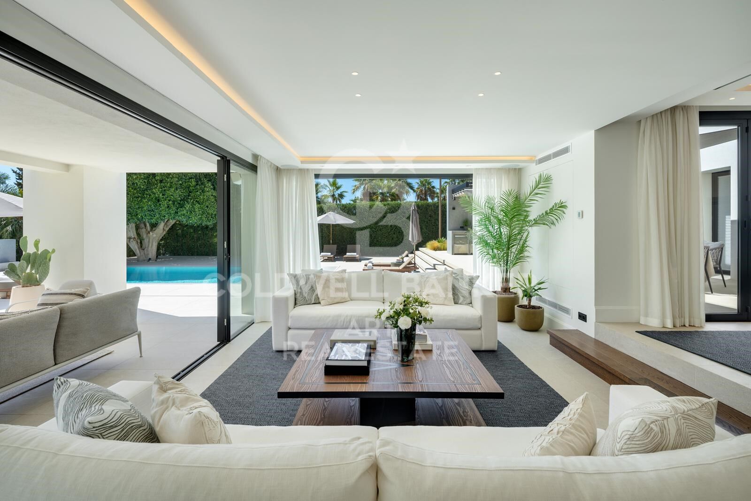
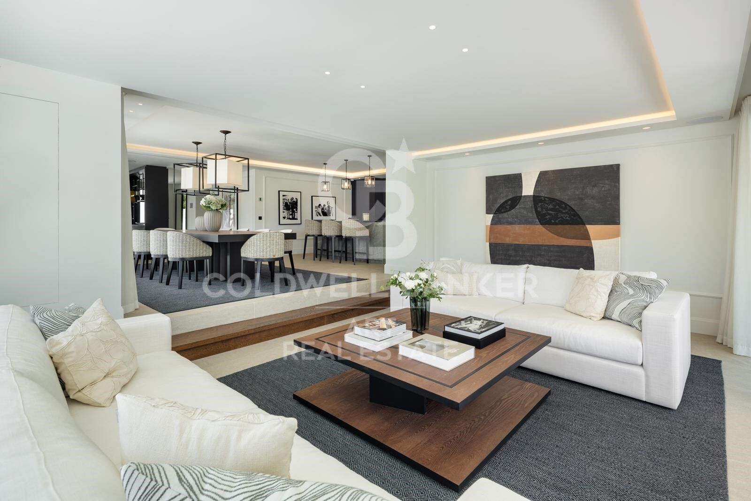
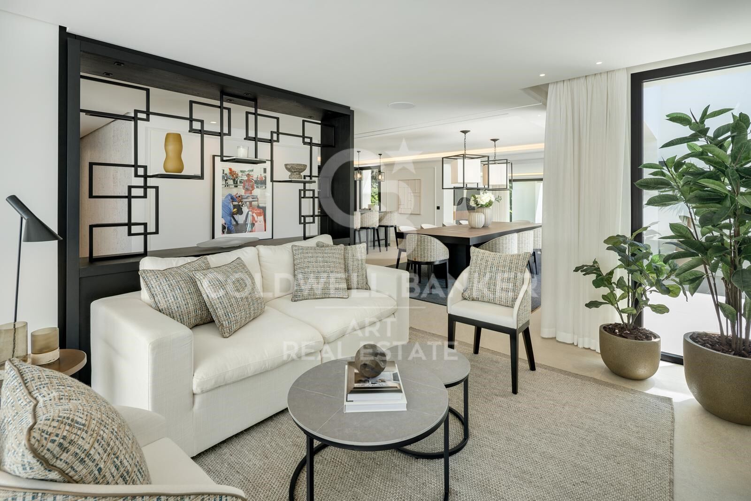
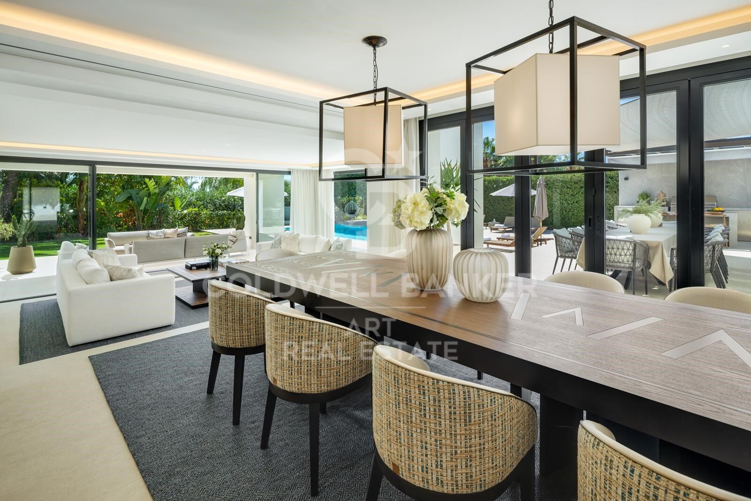
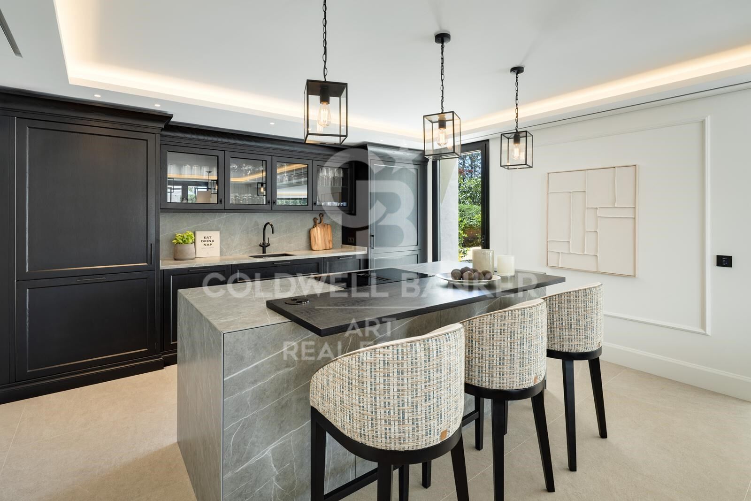
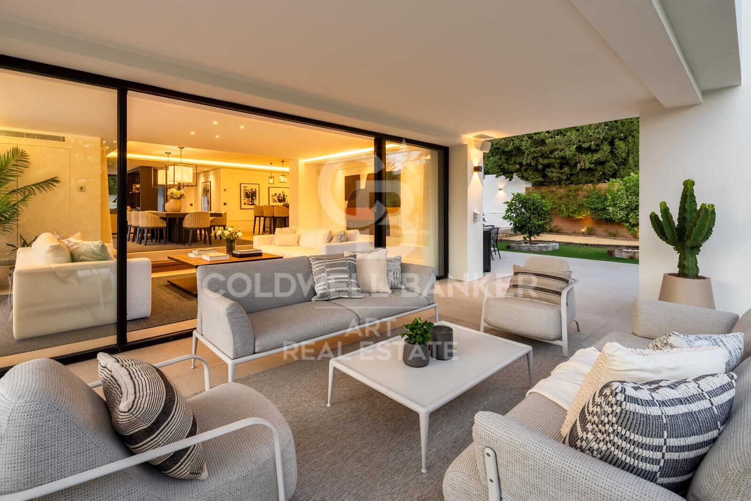
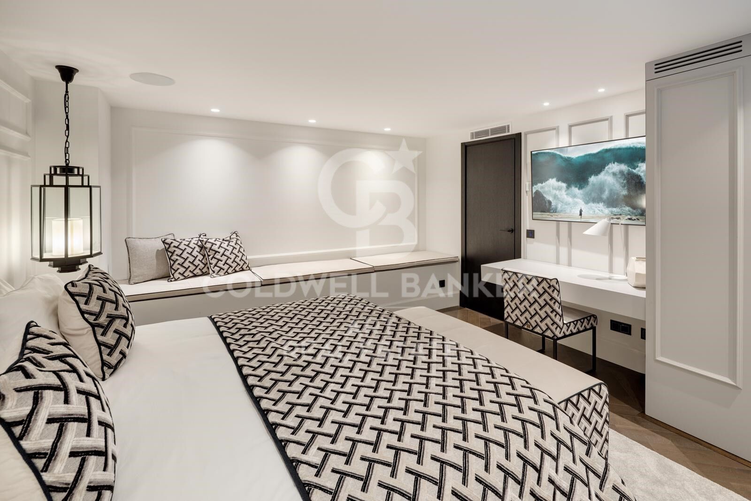
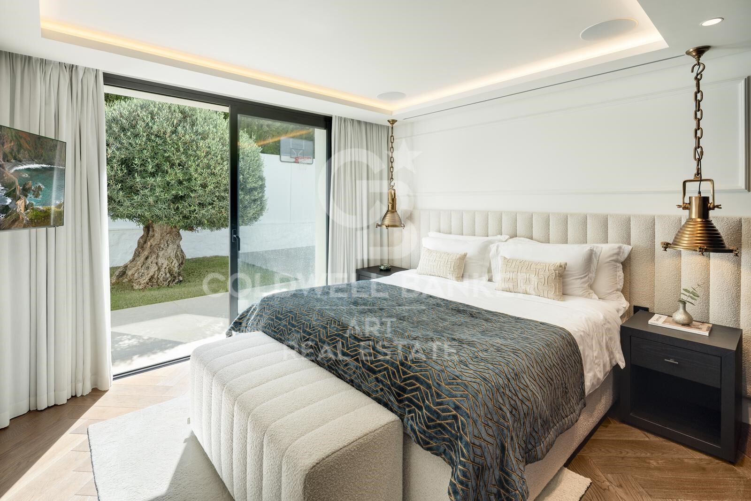
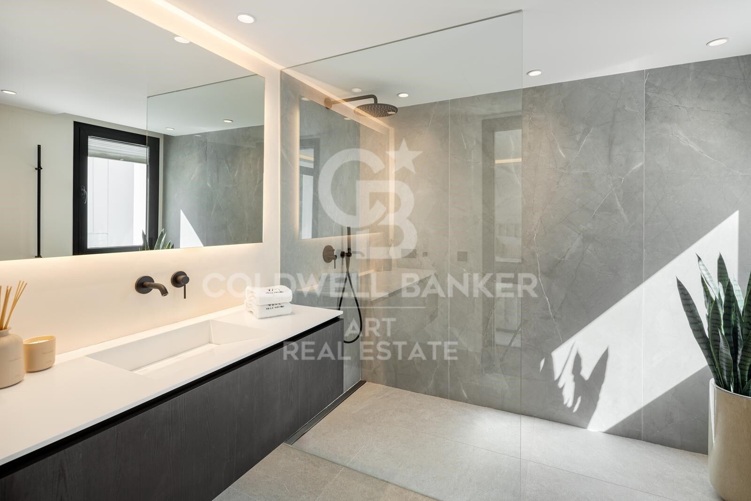
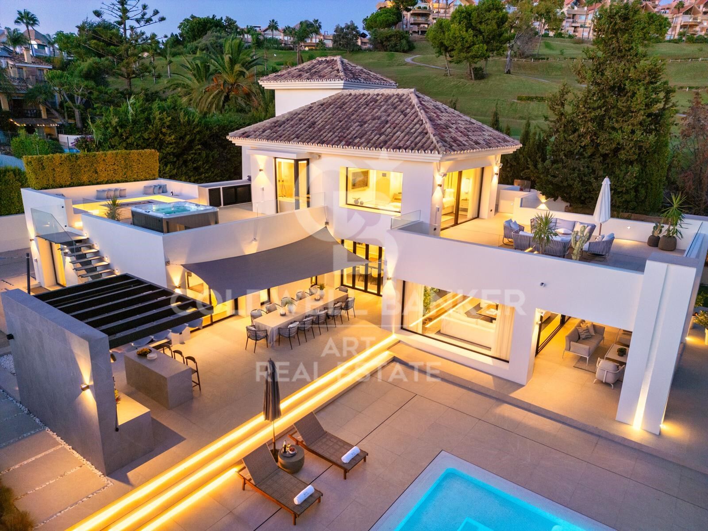
Die Villa erstreckt sich über drei Etagen mit sechs Schlafzimmern und fünf Badezimmern, die geschickt angeordnet sind, um Raum und Licht zu maximieren. Das Erdgeschoss verfügt über eine offene Raumgestaltung mit Siemens-Küche, Essbereich, TV-Lounge und Wohnzimmer, das auf Terrassen mit Außenküche und Essplatz führt. Drei Schlafzimmer haben eigene Bäder, und ein Gäste-WC ergänzt die Ausstattung. Schwedisches Fischgrätenparkett verleiht Wärme und Eleganz.

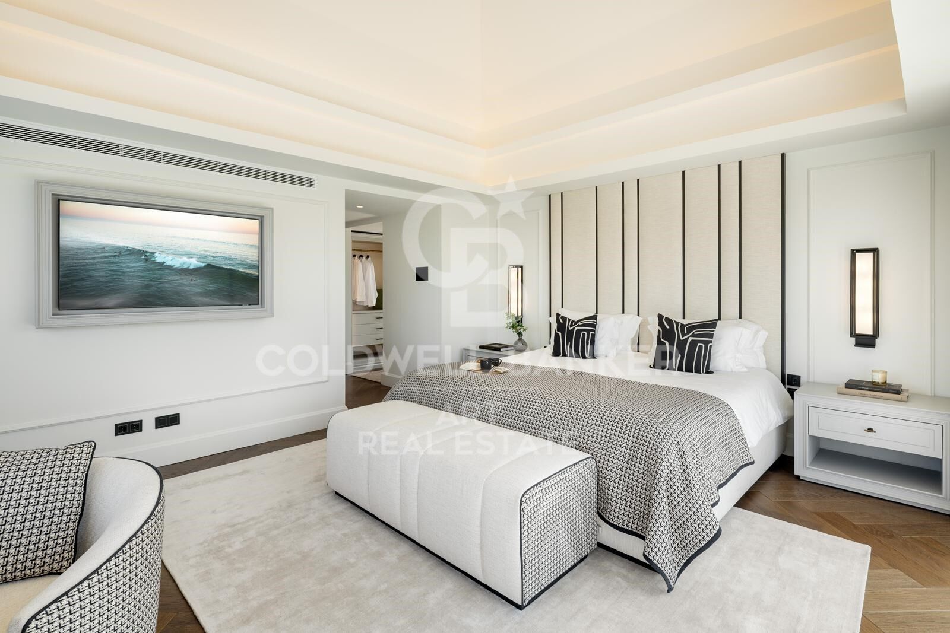
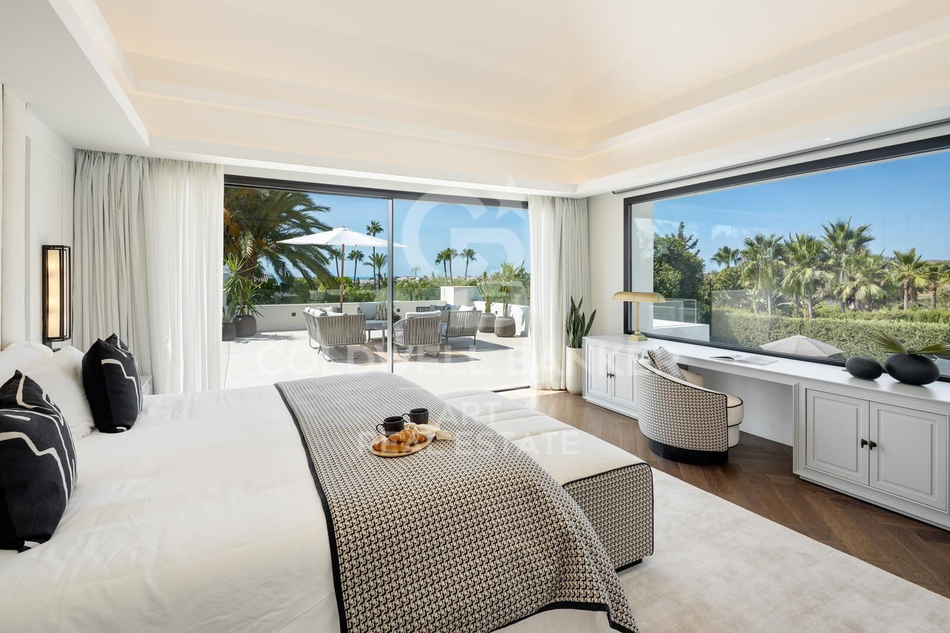
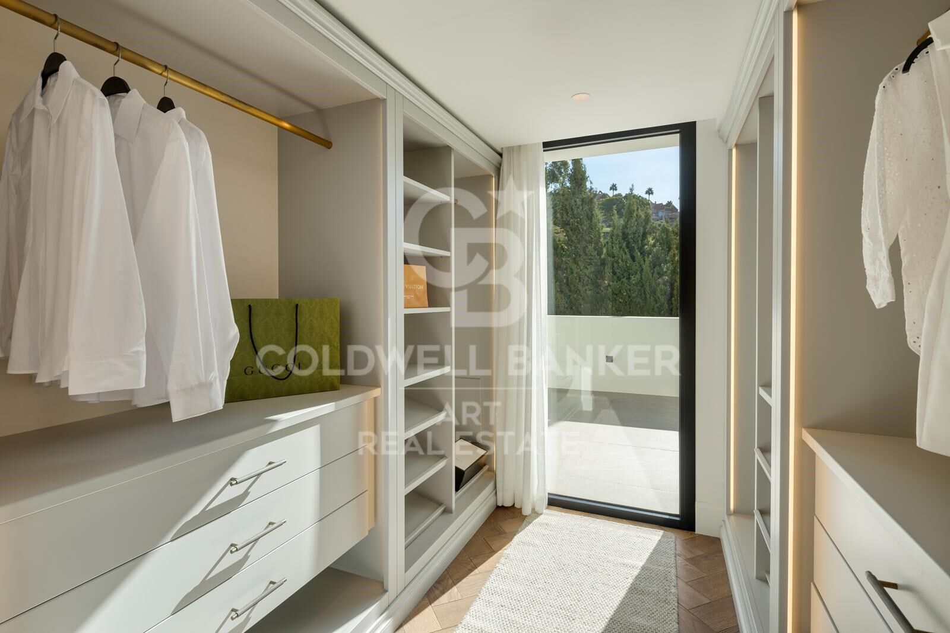
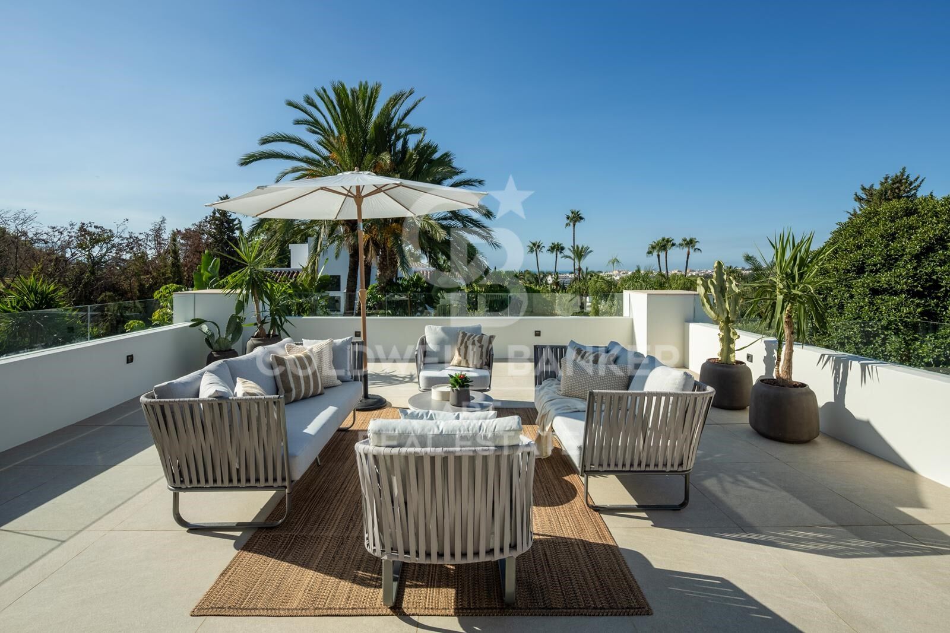
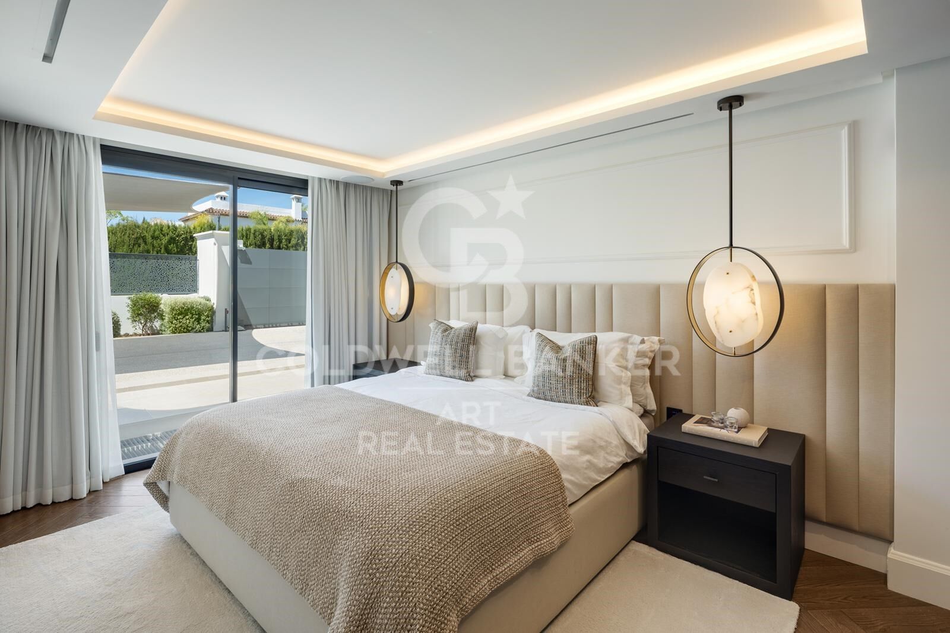
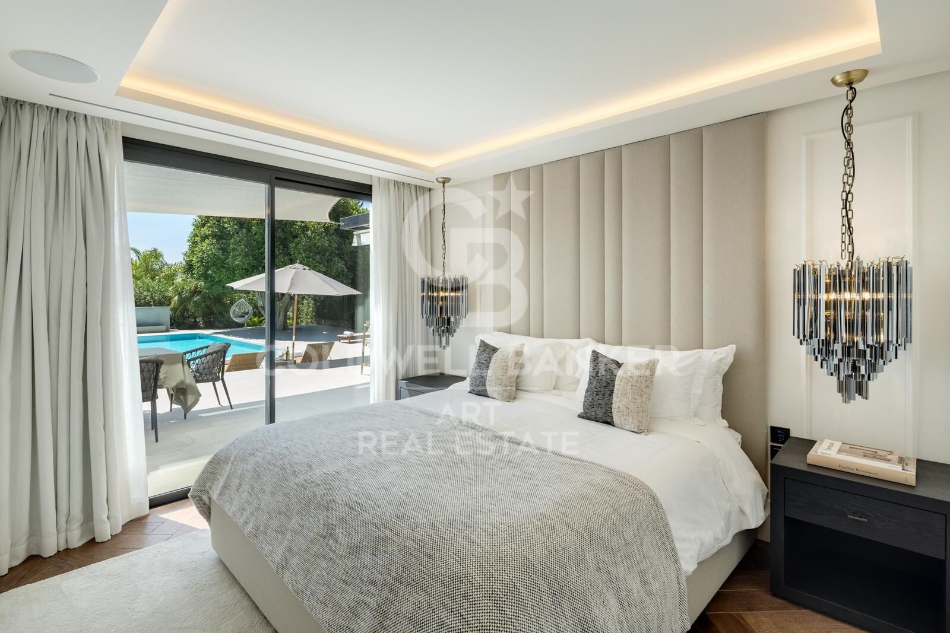
Die obere Etage ist dem Master-Bereich gewidmet - mit Ankleidezimmer, Bad, zwei Terrassen mit Meerblick und privatem Whirlpool.

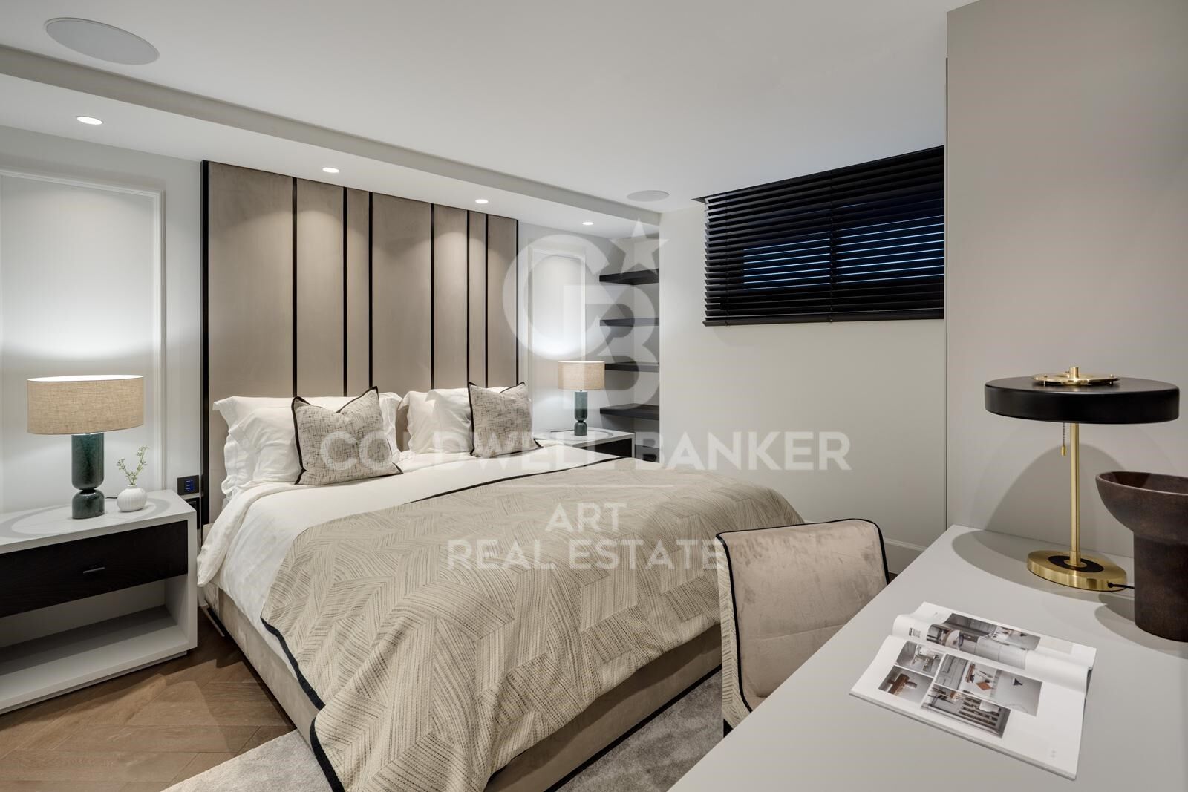
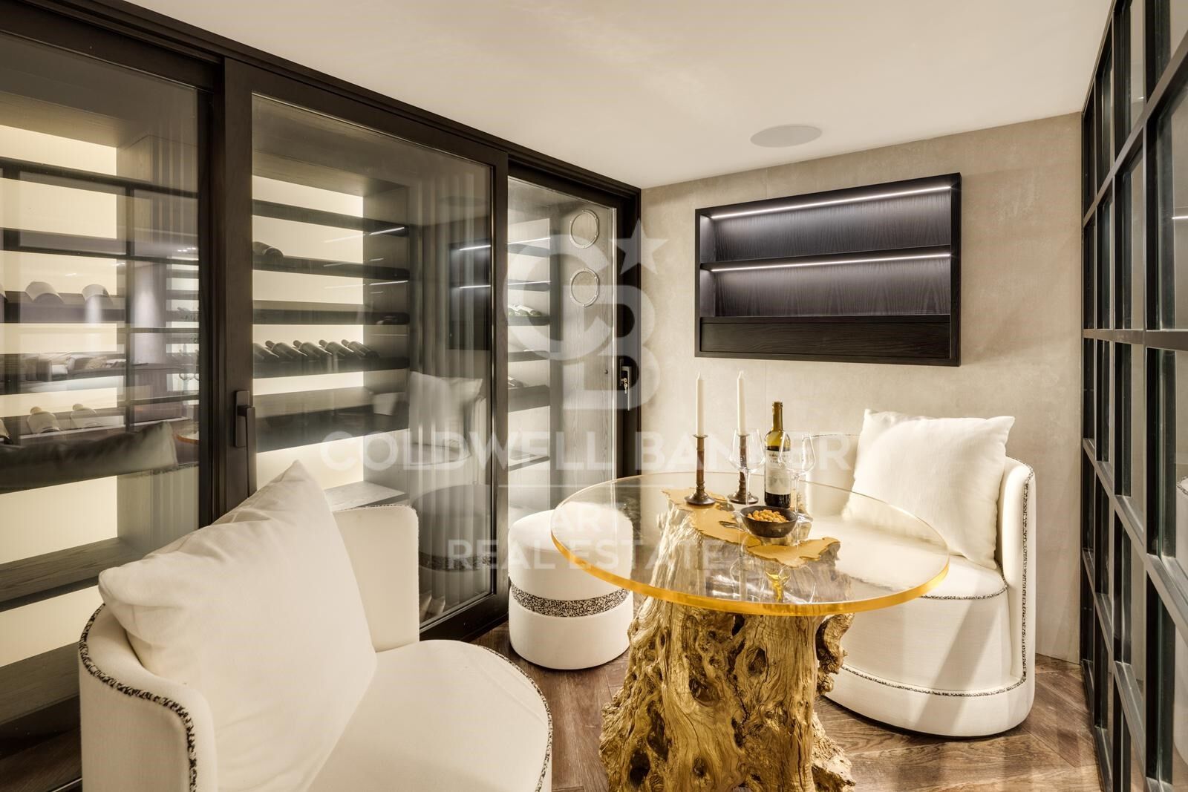
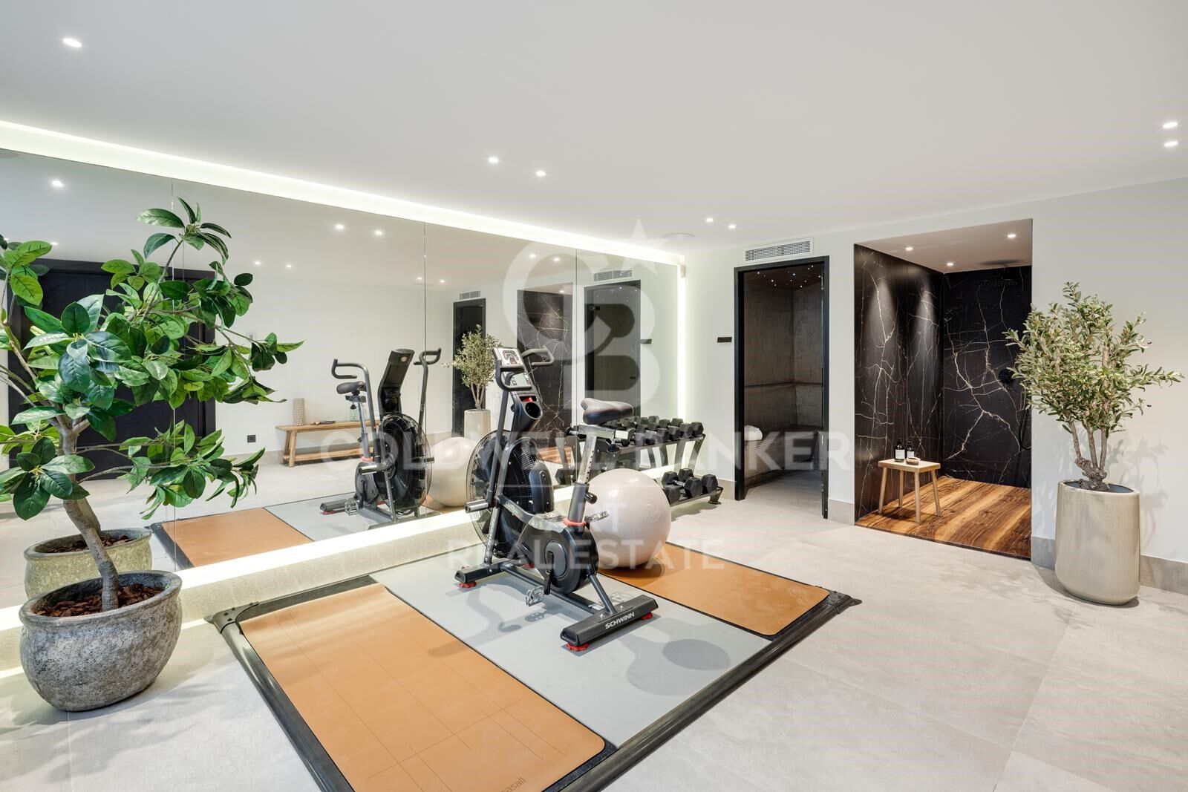
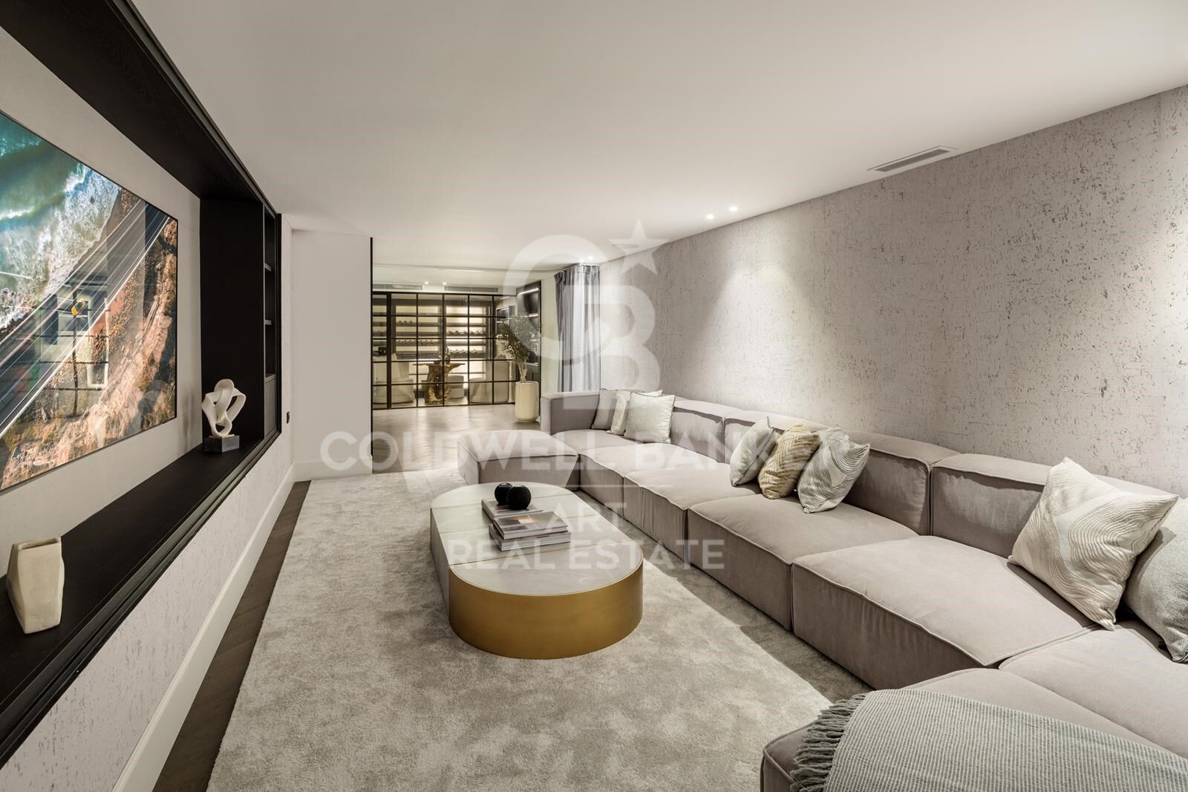
Das Untergeschoss bietet Wellness und Unterhaltung: Innenpool, Fitnessstudio, Dampfbad, klimatisierter Weinkeller und schallisolierte Lounge mit Bar und TV-Bereich. Zwei weitere Schlafzimmer teilen sich ein Bad.

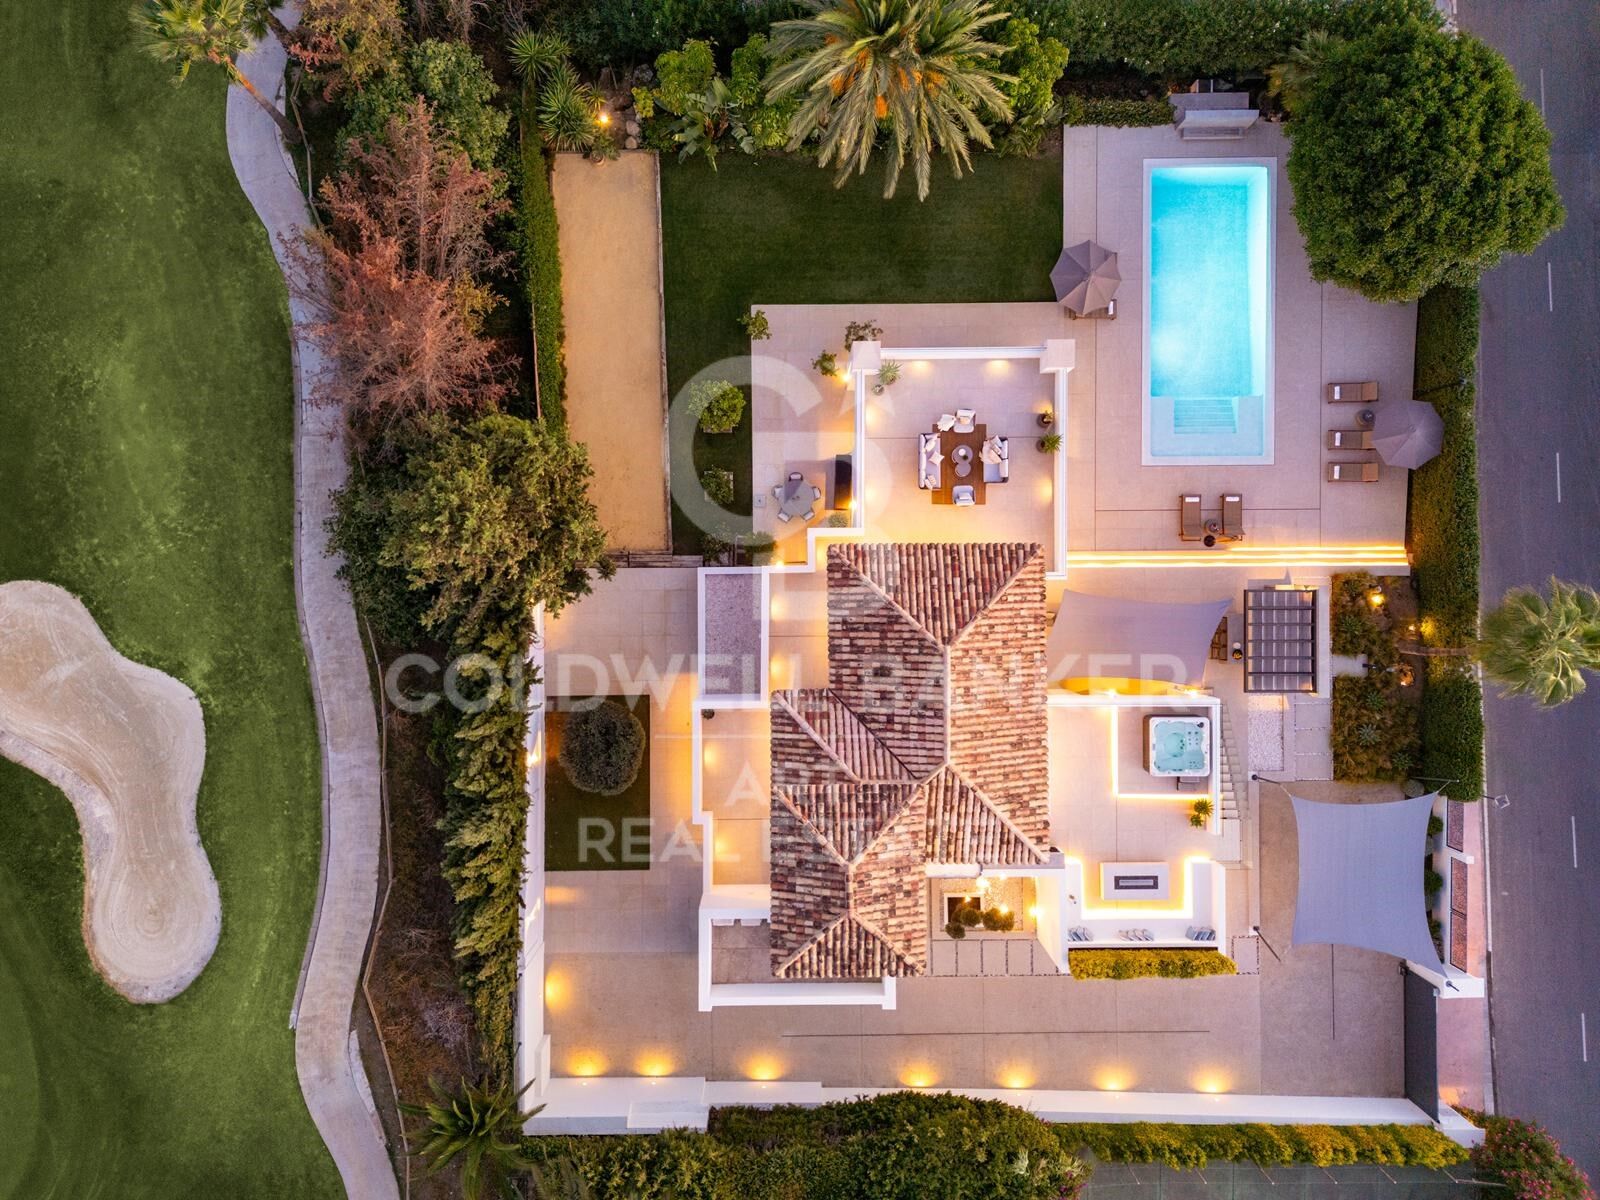
Im Außenbereich erwarten Sie tropische Gärten, mehrere Terrassen, Grillbereich, Boulefeld und ein integriertes Soundsystem. Der KNX-gesteuerte Salzwasserpool, Parkplätze, Waschküche und Abstellräume sorgen für Komfort.

Im Golf Valley gelegen, in der Nähe der Golfclubs Los Naranjos, Aloha und Las Brisas, ist die Villa nur wenige Minuten von feinen Restaurants, Boutiquen und internationalen Schulen entfernt. Puerto Banús und die Golden Mile-Strände sind schnell erreichbar.

Diese Immobilie bietet eine seltene Gelegenheit, ein Zuhause zu erwerben, das modernes Design, Luxusausstattung und erstklassige Lage vereint.
#ref:CBSH1229

Immobilieninformationen

zone
Costa del Sol
Gegend
Málaga
standort
Marbella
district
Nueva Andalucía
Objekt typ
house
Verkauf
5.850.000 €
Referenz
CBSH1229
Schlafzimmer
6
Bäder
5
Bebaute Fläche
545 m2

In der Nähe des Strandes / Meeres

Meerblick
Sicherheit
Parkplatz
Energiezertifikat
  • Ausstehend

über Marbella

Leben in Marbella bedeutet, sich in einen außergewöhnlichen Lebensstil zu vertiefen. Von seinem sonnigen Klima während eines Großteils des Jahres über hochwertige Bildungsmöglichkeiten bis hin zu einer lebendigen Kulturszene hat Marbella alles, um Ihre Erwartungen zu erfüllen. Erstklassige Gesundheitsversorgung und ein breites Spektrum an Dienstleistungen machen diese Stadt ideal für Bewohner jeden Alters.

Sicherheit und Lebensqualität verschmelzen mit der Exklusivität der Immobilien in Marbella. Coldwell Banker Spain wird Sie dabei unterstützen, das perfekte Zuhause zu finden, das Ihre Vorstellung vom Leben in diesem Küstenparadies ergänzt. Ein idyllischer Ort an der spanischen Küste, an dem Luxus mit mediterranem Charme verschmilzt. Bei Coldwell Banker Spain laden wir Sie ein, diese einzigartige Ecke zu erkunden und zu entdecken, warum Marbella mehr ist als nur ein Reiseziel; es ist ein Lebensstil.

Weitere Informationen anfordern
Ref.CBSH1229
Urb. Coto de la Serena Local 7B,
29680, Estepona
952 680 284

Related properties

Beeindruckende moderne Villa in der begehrten Gegend Las Brisas, Nueva Andalucía
Nueva Andalucía

Beeindruckende moderne Villa in der begehrten Gegend Las Brisas, Nueva Andalucía

667 m²Größe1.176 m²Grundstück55 Bäder
Im begehrten Viertel Las Brisas in Nueva Andalucía gelegen, ist diese exquisite Villa eine wahre Oase aus Luxus und Komfort. Die Immobilie befindet sich inmitten wunderschön angelegter Gärten und bietet einen privaten Swimmingpool sowie einen versenkten Chill-out-Bereich. Großzügige Terrassen schaffen ideale Voraussetzungen für das Leben im Freien - mit einer Außenküche, einem Essbereich und mehreren Lounge-Zonen, perfekt zum Entspannen oder stilvollen Unterhalten unter der Sonne. Im Inneren überzeugt die Villa mit einem offenen Grundriss, der den hellen Wohnbereich, den Essbereich und die hochmoderne, voll ausgestattete Küche mit Premium-Geräten harmonisch miteinander verbindet. Das Haus verfügt über fünf großzügig geschnittene Schlafzimmer, darunter eine beeindruckende Master-Suite mit begehbarem Kleiderschrank und eigenem Bad mit hochwertigen Ausstattungen. Bodentiefe Fenster sorgen im gesamten Haus für einen fließenden Übergang zwischen Innen- und Außenbereichen und lassen viel natürliches Licht in jeden Raum. Das Untergeschoss der Villa ist ganz dem Wohlbefinden und der Unterhaltung gewidmet: Es bietet einen Billardtisch, eine Sauna sowie ein voll ausgestattetes Fitness- und Yogastudio - ideale Voraussetzungen für Entspannung und Freizeitgenuss. Im Herzen von Nueva Andalucía gelegen, befindet sich die Villa nur wenige Minuten von erstklassigen Golfplätzen, renommierten internationalen Schulen, exklusiven Boutiquen und Gourmetrestaurants entfernt - die perfekte Wahl sowohl für das ganzjährige Wohnen als auch für luxuriöse Urlaubsaufenthalte. #ref:CBSH333
5.995.000 €
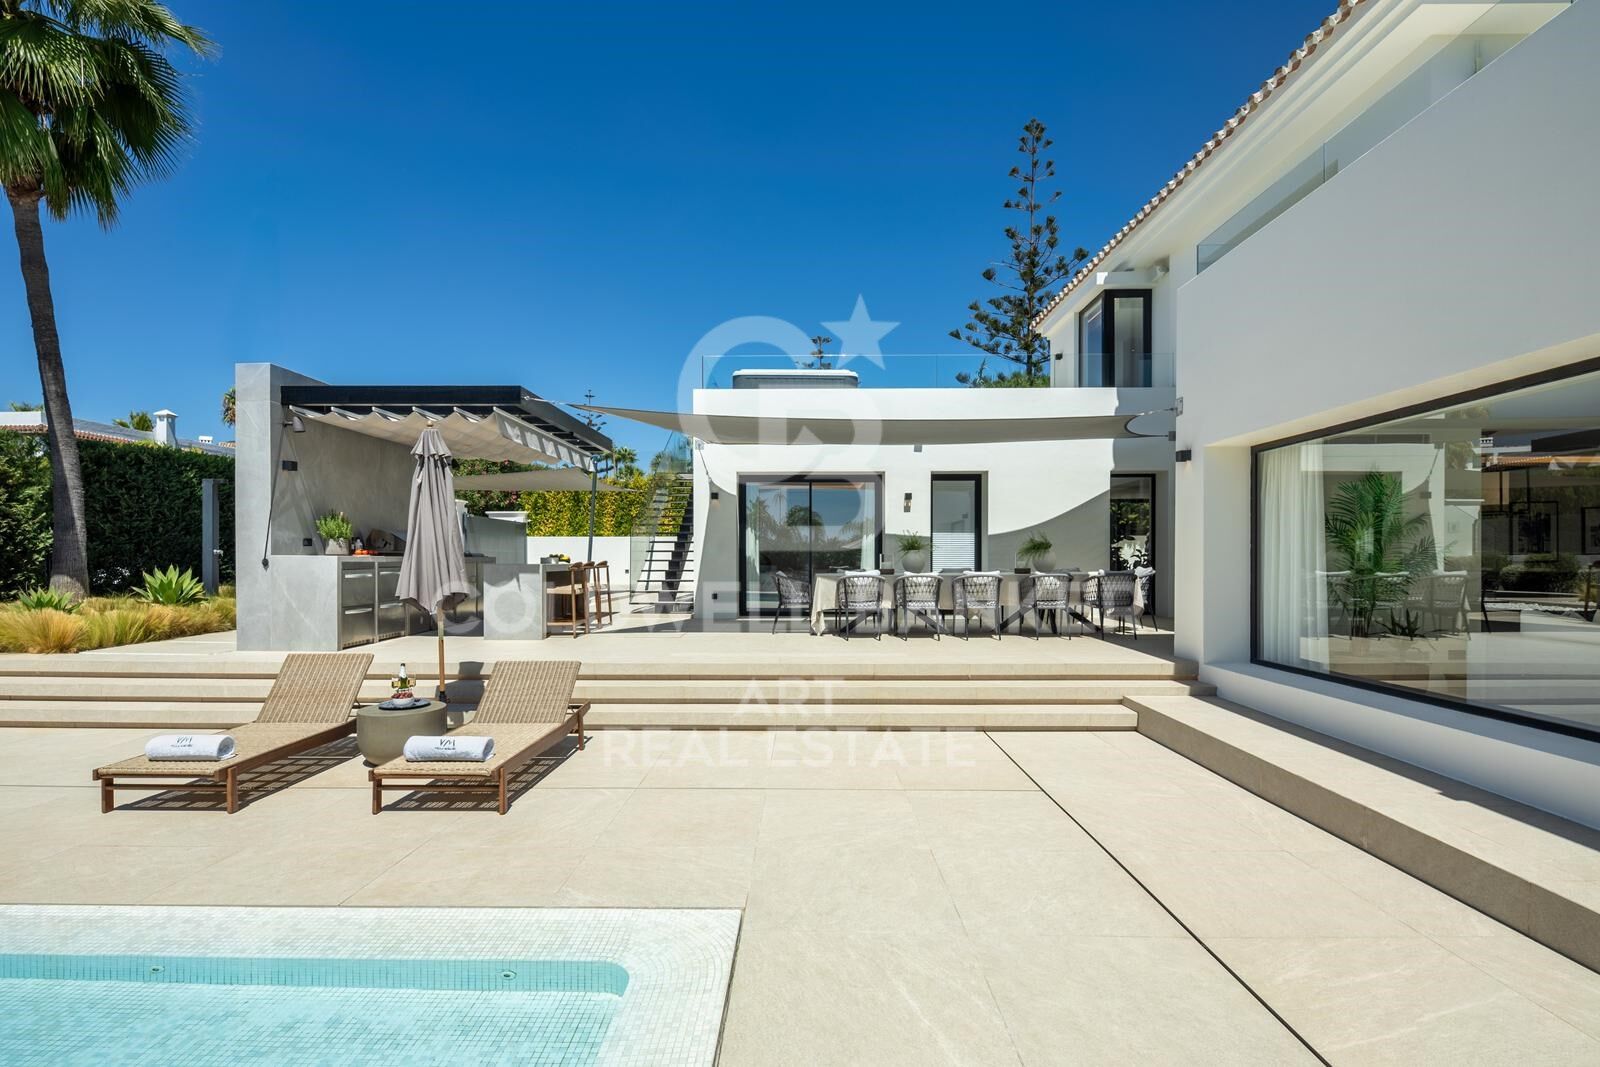
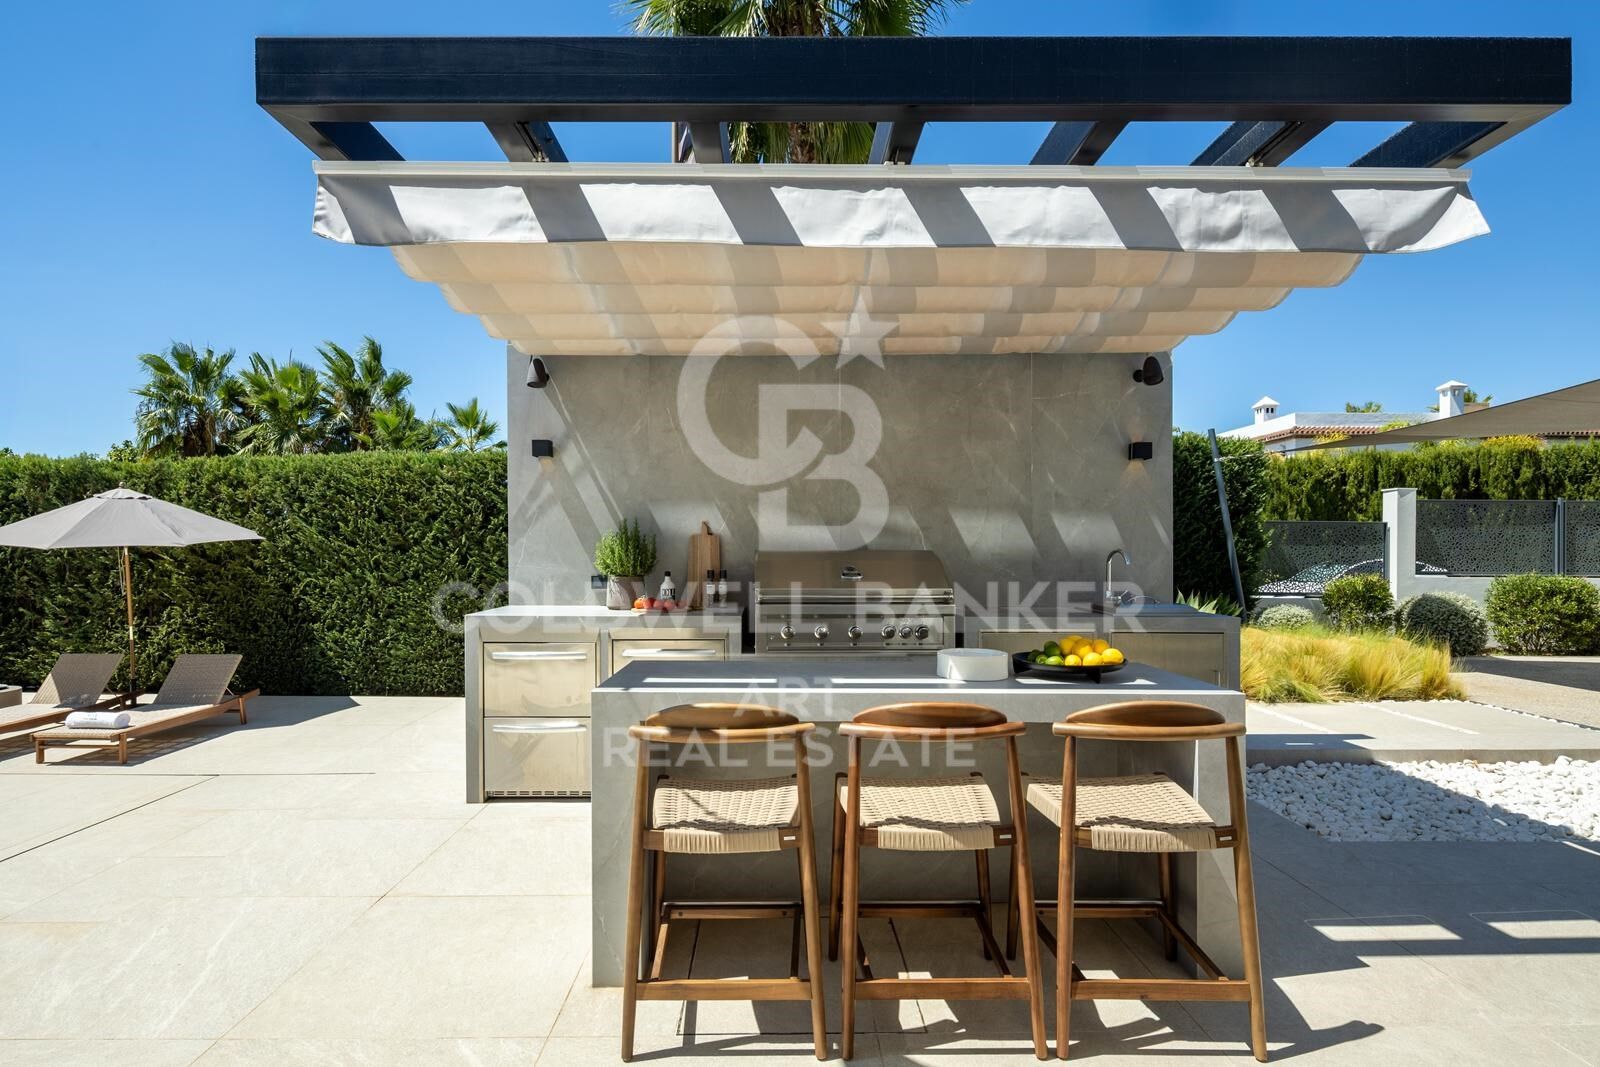
Luxusvillen mit 5 und 6 Schlafzimmern in Nueva Andalucía, Marbella
Nueva Andalucía

Luxusvillen mit 5 und 6 Schlafzimmern in Nueva Andalucía, Marbella
488 m²Größe1.015 m²Grundstück55 Bäder
Unser Entwicklungsvorschlag befindet sich in einer ruhigen und exklusiven Wohnanlage und bietet die perfekte Kombination aus Ruhe und Zugänglichkeit. Stellen Sie sich vor, Sie leben in einem privaten Resort, umgeben von hoch aufragenden Bergen und dem glitzernden Mittelmeer und doch nur wenige Schritte vom pulsierenden Lebensstil Marbellas entfernt. Hier erwerben Sie nicht nur ein Zuhause, sondern einen einzigartigen Lebensstil. Wohnen in absolutem Luxus und Privatsphäre, aber mit dem lebendigen Marbella nur wenige Minuten entfernt. Diese Anlage befindet sich im prestigeträchtigen Viertel Nueva Andalucía und bietet die Ruhe eines privaten Rückzugsortes, ohne die Nähe zum Zentrum von Marbella mit seinen exklusiven Restaurants, Geschäften und Unterhaltungsmöglichkeiten zu opfern, das nur wenige Gehminuten entfernt ist. Für Golfliebhaber ist dies ein Paradies. Perfektionieren Sie Ihre Technik auf international renommierten Golfplätzen wie Las Brisas und Los Naranjos, die nur wenige Minuten von Ihrer Haustür entfernt sind. Egal, ob Sie Ihr Spiel verbessern oder die atemberaubende Aussicht auf die grünen Plätze genießen möchten, diese Weltklasse-Golfplätze bieten ein unvergleichliches Erlebnis. Entdecken Sie ein Höchstmaß an Eleganz und Komfort in unseren Villen, die in einem modernen Stil und mit außergewöhnlichen Details gestaltet sind. Jedes Haus wird nach den höchsten Standards gebaut und kombiniert die Raffinesse luxuriöser Oberflächen mit der fortschrittlichsten Technologie. Die geräumigen Innenräume sowie die privaten Gärten und Terrassen schaffen die perfekte Umgebung, um die Sonne und das Leben im Freien zu genießen, während die Gemeinschaftsbereiche zum Entspannen und Teilen von Momenten der Ruhe einladen. Diese Anlage ist nicht nur ein Haus, sondern ein Refugium, in dem Komfort, Exklusivität und unmittelbarer Zugang zu allem, was Marbella zu bieten hat, zu finden sind. Mit Panoramablick, erstklassigen Einrichtungen und einer privilegierten Lage ist dies das ideale Zuhause für diejenigen, die Ruhe suchen, ohne auf die Dynamik und den Luxus von Marbella verzichten zu müssen. Willkommen in Ihrem neuen Zuhause, in dem Ruhe und Exklusivität perfekt verschmelzen. #ref:CBSH275_G
5.750.000 €
Reihenhaus 5 Schlafzimmer, 3 Stockwerke Verkauf Marbella
Nueva Andalucía

Reihenhaus 5 Schlafzimmer, 3 Stockwerke Verkauf Marbella

210 m²Größe136 m²Grundstück54 Bäder
This elegant five-bedroom villa is located in an exclusive Andalusian-style urbanization, less than a kilometer from the beach of Puerto Banus, in one of the most sought-after areas of Marbella. Surrounded by all the necessary services and with excellent connections, the urbanization offers a quiet atmosphere with charming streets typical of Andalusia, large garden areas and a communal pool. The property, of modern design, will be completely refurbished to become a luxury home with top quality materials and the latest features. The renovation includes the installation of photovoltaic panels and advanced thermal insulation, which guarantees a very efficient energy consumption. The project allows the buyer to customize the finishes, and the villa will be delivered in an estimated 7 months. Originally built in 1984, the villa will be completely renovated, including the demolition of the interior, the construction of a new facade with thermal insulation and the implementation of high-end details. Featured Spaces: - Two unique interior courtyards: - Entrance patio: An elegant outdoor lounge with a lush vertical garden that brings freshness and luminosity. - Patio in front of the dining room: A cozy corner with vertical gardens, ideal for enjoying a coffee or an aperitif outdoors. - Large rooftop terrace: Designed for dinners and meetings, it has a barbecue and space to enjoy starry nights. Distribution by floors: 1. Ground floor: - Spacious living and dining room. - Modern kitchen with pantry. - Bedroom or office with bathroom en suite. - Storage room and utility room. 2. Second floor: - Master bedroom with bathroom en suite. - Two additional bedrooms sharing a bathroom. - All bedrooms have access to private terraces. 3. Second floor: - Access to the spectacular terrace with barbecue. - One bedroom with bathroom en suite, ideal for guests or as an independent space. This villa combines the charm of Andalusian style with the comfort and functionality of a modern renovation, offering an exceptional quality of life in a privileged location. #ref:CBSH88
780.000 €
Beautiful Contemporary Villa with Sea Views in La Cerquilla, Nueva Andalucía
Nueva Andalucía

Beautiful Contemporary Villa with Sea Views in La Cerquilla, Nueva Andalucía

404 m²Größe1.142 m²Grundstück55 Bäder
Nestled in the prestigious La Cerquilla, Nueva Andalucía, this modern villa offers an unparalleled fusion of luxury, comfort, and convenience. Located in Marbella's coveted Golf Valley, the property enjoys captivating views of both the sea and the mountains, while being just minutes away from essential amenities. The villa's contemporary architecture optimizes natural light, with expansive floor-to-ceiling glass doors that effortlessly merge indoor and outdoor living spaces. The open-plan layout elevates both style and functionality, featuring a sleek, modern kitchen with a striking marble island at its center and top-of-the-line integrated appliances. Designed for year-round enjoyment, the outdoor spaces are perfect for relaxation and entertainment. Spacious terraces offer multiple areas for al fresco dining and lounging, while the private pool is complemented by a stylish pergola at its edge. An outdoor kitchen with a built-in BBQ enhances the villa's appeal, providing an ideal setting for hosting gatherings. The floating staircase leads to the upper floor, where five meticulously designed bedrooms provide the ultimate in comfort and privacy. The master suite stands out with direct access to a private terrace, offering panoramic views, and a luxurious en-suite bathroom that epitomizes high-end living. Additionally, the villa boasts an impressive entertainment level, featuring a custom bar and a cozy TV areaperfect for socializing. Thoughtfully integrated lighting illuminates the space at night, creating an inviting atmosphere both indoors and across the covered terraces. A private driveway leads to a secure entrance and a carport, ensuring the utmost privacy and exclusivity. This villa is the epitome of refined living, offering a modern lifestyle in one of Marbella's most sought-after locations. #ref:CBSH299
3.995.000 €
Elegante mediterrane Golfvilla in erster Meereslinie in Nueva Andalucía
Nueva Andalucía

Elegante mediterrane Golfvilla in erster Meereslinie in Nueva Andalucía

854 m²Größe1.543 m²Grundstück67 Bäder
Diese Villa befindet sich im prestigeträchtigen Golftal von Nueva Andalucía und ist ein Meisterwerk mediterraner Eleganz, kombiniert mit zeitgenössischen balinesisch inspirierten Akzenten. Diese exquisite Residenz befindet sich in erster Linie auf einem Golfplatz und bietet einen atemberaubenden Blick auf das Meer, üppige Golfplätze und den ikonischen Berg La Concha. Die perfekte Verschmelzung von Architektur und Design schafft einen ruhigen Rückzugsort, ideal für diejenigen, die raffinierten Luxus in Marbella suchen. Im Inneren verfügt die Villa über einen offenen Grundriss, der durch eine neutrale Farbpalette und viel natürliches Licht unterstrichen wird. Die moderne Küche ist mit modernsten Geräten ausgestattet, während breite Glastüren zu großzügigen Terrassen führen, die dazu einladen, die Schönheit des Lebens im Freien zu genießen. Mit fünf luxuriösen Schlafzimmern, darunter eine atemberaubende Master-Suite mit Zugang zu einer Terrasse, einem Ankleidezimmer und einem spektakulären Badezimmer, wurde jedes Detail sorgfältig gestaltet, um Komfort und Stil zu bieten. Die Annehmlichkeiten der Villa heben das Wohnerlebnis auf ein unvergleichliches Niveau. Vom Infinity-Pool mit Blick auf den Golfplatz bis hin zum Private Spa mit Whirlpool und Sauna ist jede Ecke zum Genießen gestaltet. Das Anwesen verfügt auch über ein Heimkino, einen voll ausgestatteten Fitnessraum und einen Unterhaltungsraum, was es zu einem außergewöhnlichen Rückzugsort für Familien, leidenschaftliche Golfer und anspruchsvolle Käufer macht. #ref:CBSH321
8.995.000 €
Elegant villa that blends tradition with modern living in Las Brisas, Nueva Andalucía, Marbella
Nueva Andalucía

Elegant villa that blends tradition with modern living in Las Brisas, Nueva Andalucía, Marbella
1.257 m²Größe2.563 m²Grundstück56 Bäder
Welcome to a villa that feels like home from the moment you arrivewhere modern features meet traditional charm to create a warm, inviting atmosphere. Ideally located in the heart of Las Brisas, this exceptional residence offers tranquility and privacy, just moments from world-class golf courses, fine dining, and the vibrant lifestyle of Nueva Andalucía. Spread gracefully across three levels, the villa's layout is designed to maximize space, flow, and natural light. At its heart lies a charming central patio that fills the interiors with daylight and adds a sense of openness, connecting each area with elegance and ease. The master suite is a true sanctuary, offering serene golf course views and a private outdoor showera perfect place to begin or end your day in harmony with nature. The expansive basement, over 250m² with soaring ceilings, is dedicated to wellness and entertainment. It features a private cinema room, a luxurious spa with sauna and steam room, a fully equipped gym, and a garage with a car-turning plate for added convenience. This level opens directly to the landscaped garden, creating a seamless indoor-outdoor lifestyle. Throughout the villa, multiple TV lounges provide flexible spaces for relaxing, reading, or enjoying time with family and friendseach room thoughtfully designed to enhance everyday comfort. Outside, the beautifully landscaped garden invites you to enjoy the best of the Mediterranean climate, whether hosting summer barbecues, sunbathing in peace, or simply breathing in the fresh air of your own private haven. This villa is more than just a propertyit's a lifestyle. A blend of elegance and functionality in one of Marbella's most sought-after neighborhoods. #ref:CBSH409
8.300.000 €

Zuletzt angesehene Immobilien

LAST FLAT PLOT IN EXCLUSIVE AND QUIET AREA OF BELLATERRA
Bellaterra

LAST FLAT PLOT IN EXCLUSIVE AND QUIET AREA OF BELLATERRA

1.314 m²Größe
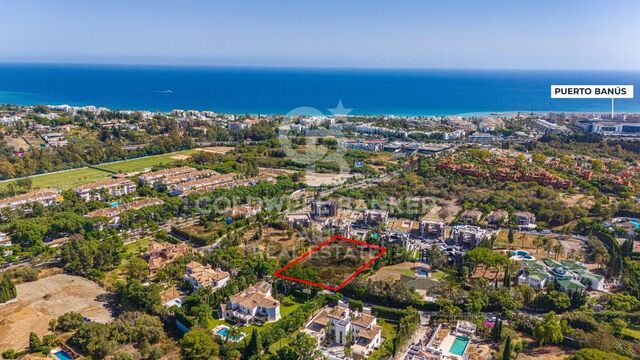
We are pleased to present this spectacular plot of 1,300M2, practically flat and located in a quiet area of great privacy, which enjoys the best orientation and location. It is located on a long and beautiful street that has magnificent recently built designer houses and ends in a dead-end square ideal for providing a safe area for the neighborhood to meet. It is the perfect plot for lovers of tranquility and nature! It borders on one side with the forest area, making it easy for us to enter the forest for excursions or walks. At the same time, it has almost immediate access to the B1414 road that connects us in a few minutes by car with the commercial area of Bellaterra or takes us to the AP7 and B-30 motorways or the C-58. On the plot we are allowed to build a single-family home in accordance with the urban classification 20a11, which supposes a buildability of 50%, a maximum occupation of 20% and a minimum separation with the sides of 5m., to the front and back of 8m, among other parameters. You have in your hands the opportunity to buy the last available plot on this magnificent street in Bellaterra where you can make the house of your dreams and live in a safe, private and natural environment! LOCATION: Bellaterra is located in an elevated and sunny area, between the towns of Sant Cugat, Sabadell, Sant Quirze and Cerdanyola. Faithful to its origins, it has established itself as a residential area par excellence, with a family population resident throughout the year. Separated from the Sierra de Collserola, Bellaterra faces the sea to the Southeast and Montseny to the Northeast. Its strategic location places it 12 minutes from Barcelona via the C-58 and 20 minutes from the AP-7 and B-30. This connectivity allows access to all desirable services. In less than 5 minutes we are at the reference hospitals, universities (UAB, UIC and ESADE), the most prestigious international schools (Ágora, Europa School International, Japanese School, Thau, Viaró, La Vall), shopping centres (IKEA; Corte Inglés, cinemas), industrial estates (Can Sant Joan, ..) and prominent sports centres. It has the services typical of a small town such as a pharmacy, bank office, church, restaurants, sports club, hairdresser, pet shop, petrol stations, among others. In addition to 2 Generalitat railway stations. Everything you need to live in a natural environment without giving up immediate connection to the cities that surround it. #ref:CBSC213
695.000 €
Discover a Unique and Spectacular Estate in the Heart of Vallvidrera
Vallvidrera - Tibidabo - Les Planes

Discover a Unique and Spectacular Estate in the Heart of Vallvidrera

963 m²Größe88 Bäder
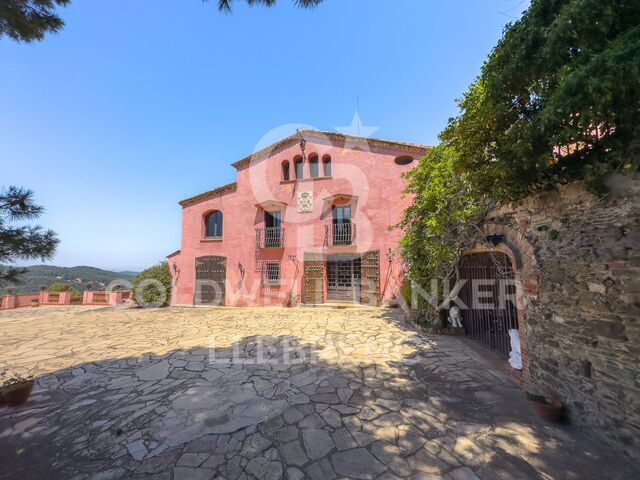
Coldwell Banker Llebrenc is honored to present this extraordinary estate nestled in a privileged natural setting, with wide, unobstructed views that stretch across the Sierra de Collserola. This exclusive location offers total privacy, surrounded by the impressive beauty of the Collserola Natural Park, one of Barcelona's most important green lungs. A Historic Masia with Timeless Charm The property is a true architectural gem dating back to 1693, originally built by the master builder Josep Masdeu i Puigdemasa. The masia, spanning 963 m², has been carefully restored and renovated over the years, with significant refurbishments in 1920 and 1955, and an adaptation in 1972 that preserved its original architectural elements. This residential complex exudes the historical character of the region, enhanced by the unique pink color that distinguishes it. Adjacent to the masia, there is a charming 63 m² chapel featuring a beautiful rose window on its main façade, including a sacristy and a spacious bathroom. Access to the chapel, which adds to the appeal of the Masia de la Budellera, is through a meticulously designed garden. Exquisite Architectural Details and Bright, Airy Spaces The masia boasts wooden beam ceilings, parquet and Catalan terracotta floors, balconies, and several terraces that create a warm and elegant atmosphere. It has been enjoyed as a spacious and comfortable family residence, with sunny rooms and delightful outdoor areas. However, its versatile design allows for a wide range of uses, from a private residence to an exclusive event space. The main entrance is through a majestic terrace with a balustrade that wraps around the ground floor, providing direct access to various rooms. Ground Floor (359 m²): A spacious entrance hall leads to several areas, including a lounge with a bar under a vaulted ceiling, a main living room with a fireplace, and a dining room featuring a stunning glass window overlooking the Vallès mountains. This floor also includes a large kitchen with an office area and access to a rear garden/patio, as well as a suite with an en-suite bathroom. First Floor (417 m²): Accessed via a hallway, this floor features a magnificent reading room with large arched windows, followed by another living room with a terrace offering panoramic views. There are four suites, all with balconies and en-suite bathrooms, a guest toilet, and a laundry/storage room. Second Floor (155 m²): This floor comprises a charming study with fabulous views, a storage room, three double bedrooms, a bathroom, and an attic. A beautiful staircase made of noble wood leads to a four-sided tower, which serves as a unique lookout offering exceptional 360° panoramic views of the surrounding natural landscape. The estate can be divided into two independent homes and allows for the construction of a new 409 m² residence within the plot. From the splendid garden-level terrace, you can access the sunny swimming pool. A Privileged Setting in Vallvidrera Vallvidrera, known for its tranquility and natural environment, is a green oasis just minutes away from the hustle and bustle of Barcelona. The area is surrounded by the Collserola Natural Park, perfect for hiking, cycling, and outdoor living. Thanks to its elevation, Vallvidrera offers exceptional views of the city and the Mediterranean, creating a serene and peaceful setting. The neighborhood has excellent public transport connections, including the Vallvidrera Funicular, which connects quickly to Peu del Funicular station and the S1 and S2 lines of the FGC trains, providing easy access to central Barcelona. Additionally, there are several bus lines ensuring seamless connectivity. Services and Amenities: Vallvidrera has supermarkets, local shops, and cozy restaurants offering traditional Catalan cuisine. The area also features highly regarded schools, such as Escola Montserrat, praised for their educational approach and privileged natural surroundings. Don't miss this unique opportunity! Contact us for more information and to arrange a personalized visit to this exceptional property in Vallvidrera. The sale price does not include taxes or expenses arising from the transaction which, in accordance with current regulations, are payable by the buyer: (i) for second-hand properties, the Property Transfer Tax (ITP) at the rate applicable in the corresponding Autonomous Community; (ii) for newly built properties, VAT and Stamp Duty (AJD) in accordance with current regulations; (iii) notary and land registry fees; and (iv) administrative/processing fees if contracted. Availability to be agreed. The offer is subject to price changes or withdrawal from the market without prior notice. The information provided, including surface areas, is for guidance purposes only. Real estate brokerage fees shall be borne by the corresponding party in accordance with the signed agreement. Detailed and personalized information will be provided to any interested party prior to the payment of any deposit, in compliance with applicable national and regional regulations. #ref:CB4414LL
3.500.000 €
Penthouse 3 Schlafzimmer Verkauf Escaldes-Engordany
Escaldes-Engordany

Penthouse 3 Schlafzimmer Verkauf Escaldes-Engordany

215 m²Größe32 Bäder
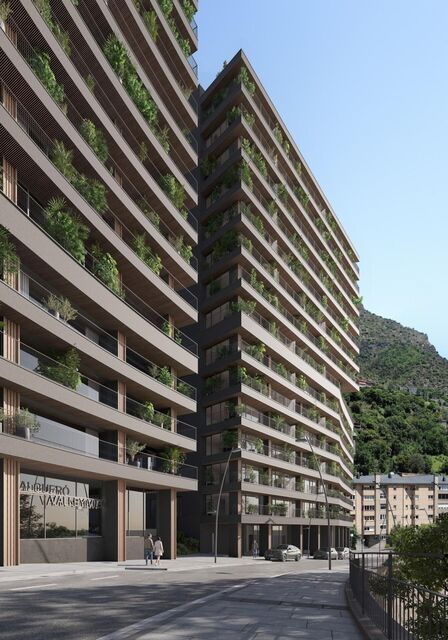
Exclusive residential development located in the heart of Escaldes-Engordany, just 500 meters from the Principality's economic and social center.~Situated in a prime location, the development boasts spectacular panoramic views over the Andorra and Escaldes valleys, as well as excellent orientation with year-round sunshine.~The project comprises an elegant 14-story tower with 124 apartments, designed for comfort, functionality, and high energy efficiency.~The apartments feature large windows, spacious terraces, and contemporary architecture, creating bright and airy spaces that connect with the natural surroundings.~The development offers a variety of apartment types and sizes to suit different needs, all with a modern and functional layout.~~The homes feature:~- Spacious covered terraces with large glazed surfaces~- Open-plan kitchen, dining, and living areas~- High-performance thermal and acoustic insulation~- High-end finishes~~The building boasts comprehensive communal areas designed for the well-being and enjoyment of its residents:~- Outdoor solarium with panoramic views~- Fully equipped gym~- Landscaped outdoor spaces~- Exclusive access for residents to Camí del Falgueró and Rec del Solà~In addition, the building offers a concierge service and elegant communal areas with sophisticated finishes.~~The building has been designed with high-quality materials and modern construction solutions:~- Reinforced concrete structure with strategically placed metal elements~- Ventilated façade with a slate-colored ceramic finish~- High level of thermal insulation and energy efficiency~- The terraces feature non-slip, wood-effect porcelain tile flooring, metal railings, and decorative planters.~~The kitchens are open to the living-dining room and equipped with high-end materials and appliances:~- Neolith, Silestone, or similar countertops~- Integrated BORA extractor fan~- Siemens or similar appliances: induction hob, oven, microwave, refrigerator, dishwasher~- Contemporary upper and lower cabinets with solid color and wood finishes~- Extendable faucets~~The bathrooms incorporate premium materials and a modern design:~- High-end ceramic wall tiles~- Wall-hung vanity unit with integrated sink~- Hansgrohe or similar thermostatic faucets~- Glass shower enclosure~- Ultra-thin shower tray~- Recessed rain shower~~The homes feature materials selected for durability and comfort:~~- Aluminum exterior joinery with thermal break, Schüco or similar~- Triple glazing with double air chamber~- Large-format porcelain stoneware flooring (two finishes to choose from)~- Carré or similar built-in wardrobes Similar~- Armored entrance door~- Integrated LED lighting in several rooms~~The building incorporates modern systems to guarantee maximum comfort and efficiency:~- Centralized heating and hot water system connected to FEDA Ecoterm~- Underfloor heating throughout the property~- Ducted air conditioning (except in bathrooms)~- Dual-flow ventilation system with heat recovery~~The building has 4 floors dedicated to parking and storage, with automatic access.~~Pre-installation for electric vehicle charging~~A unique development in Escaldes-Engordany that combines location, views, construction quality, and complete communal areas.~Gali Real Estate at your service. #ref:05079/5210
2.030.000 €
Exklusive Luxusvillen mit modernem Design in El Campanario, Marbella
Benamara - Atalaya

Exklusive Luxusvillen mit modernem Design in El Campanario, Marbella
In der prestigeträchtigen Wohnanlage El Campanario, nur zehn Minuten von Puerto Banús entfernt, stellt THE CLUB VASARI VILLAS' eine neue luxuriöse Entwicklung mit Premium-Services dar. Dieses einzigartige Refugium vereint die Ruhe einer natürlichen Umgebung mit der Nähe zu allen wichtigen Einrichtungen und Freizeitangeboten und bietet Villen mit modernem Design, die das Konzept von Luxus und entspanntem Wohnen neu definieren. Die in diesem Projekt verfügbaren Villen zeichnen sich durch ihr modernes und funktionales Design aus, mit Ausstattungsmerkmalen, die maximalen Komfort und Exklusivität garantieren. Jede Immobilie verfügt über einen privaten Garten und einen privaten Pool - ideal, um das mediterrane Klima zu genießen. Darüber hinaus bieten sie einen Panoramablick auf den Golfplatz, den Garten und den Pool und schaffen so eine Atmosphäre von Ruhe und Luxus. Das Smart-Home-System, Aerothermie und Fußbodenheizung sorgen für ein energieeffizientes und technologisch fortschrittliches Zuhause. Die Wohnanlage bietet eine Vielzahl an gemeinschaftlichen Einrichtungen, die auf Wohlbefinden und Unterhaltung ausgerichtet sind. Dazu gehören ein Zugang zu einem Social Club mit Fitnessstudio, SPA mit Sauna und Innenpool sowie ein Salzwasser-Außenpool und ein Kinderbecken. Sportliebhaber werden die Tennis- und Padelplätze zu schätzen wissen, während die Kleinsten einen eigenen Spielplatz genießen können. Ein Co-Working-Bereich ist ebenfalls vorhanden - ideal für alle, die ein professionelles Umfeld in der Nähe ihres Zuhauses suchen. Die geschlossene Wohnanlage garantiert maximale Sicherheit mit 24-Stunden-Überwachung und gesichertem Zugang. Zudem gibt es einen Concierge-Service und eine Tiefgarage für zusätzlichen Komfort. Die strategische Lage mit unbegrenztem Zugang zum Golfplatz und nahegelegenen Verkehrsanbindungen macht THE CLUB VASARI VILLAS' zur idealen Wahl für alle, die eine luxuriöse Residenz und einen gesunden Lebensstil an der Costa del Sol suchen. #ref:CBSH375
Von 1.950.000 €
Coldwell Banker Art Real Estate
Urb. Coto de la Serena Local 7B,
29680, Estepona
De 10 a 19 hs
Newsletter

Finden Sie Ihr Zuhause im Ausland mit Unterstützung des Coldwell Banker® Netzwerks

Besuchen Sie unsere internationalen Websites und finden Sie Ihre Wunschimmobilie an den exklusivsten Orten

Wir verwenden unsere eigenen Cookies und Cookies von Drittanbietern, um die Sicherheit unserer Website zu gewährleisten und ihren Inhalt zu personalisieren. Ebenso verwenden wir Cookies, um Daten über Ihre Navigation zu messen und zu erhalten und um Werbung an Ihren Geschmack und Ihre Vorlieben anzupassen. Drücken Sie die Schaltfläche "Alle akzeptieren", um zu bestätigen, dass Sie die angezeigten Informationen gelesen und akzeptiert haben. Um diese Cookies zu verwalten oder zu deaktivieren, klicken Sie auf "Einstellungen". Weitere Informationen zu Cookies erhalte Sie in unserer Cookie-Richtlinie.
Cookies ändern
Technik und Funktional Immer aktiv
Diese Website verwendet eigene Cookies, um Informationen zu sammeln, um unsere Dienste zu verbessern. Wenn Sie weiter surfen, akzeptieren Sie deren Installation. Der Benutzer hat die Möglichkeit, seinen Browser zu konfigurieren und auf Wunsch zu verhindern, dass er auf seiner Festplatte installiert wird, obwohl er bedenken muss, dass dies zu Schwierigkeiten beim Navigieren auf der Website führen kann.
Sie ermöglichen die Beobachtung und Analyse des Verhaltens der Nutzer dieser Website. Die durch diese Art von Cookies gesammelten Informationen werden verwendet, um die Aktivität des Webs zu messen, um Benutzernavigationsprofile zu erstellen, um basierend auf der Analyse der Nutzungsdaten der Benutzer des Dienstes Verbesserungen einzuführen. Sie ermöglichen es uns, die Präferenzinformationen des Benutzers zu speichern, um die Qualität unserer Dienstleistungen zu verbessern und durch empfohlene Produkte ein besseres Erlebnis zu bieten.
Diese Cookies werden verwendet, um Informationen über die Präferenzen und persönlichen Entscheidungen des Benutzers durch die kontinuierliche Beobachtung seiner Surfgewohnheiten zu speichern. Dank ihnen können wir die Surfgewohnheiten auf der Website kennen und Werbung in Bezug auf das Surfprofil des Benutzers anzeigen.