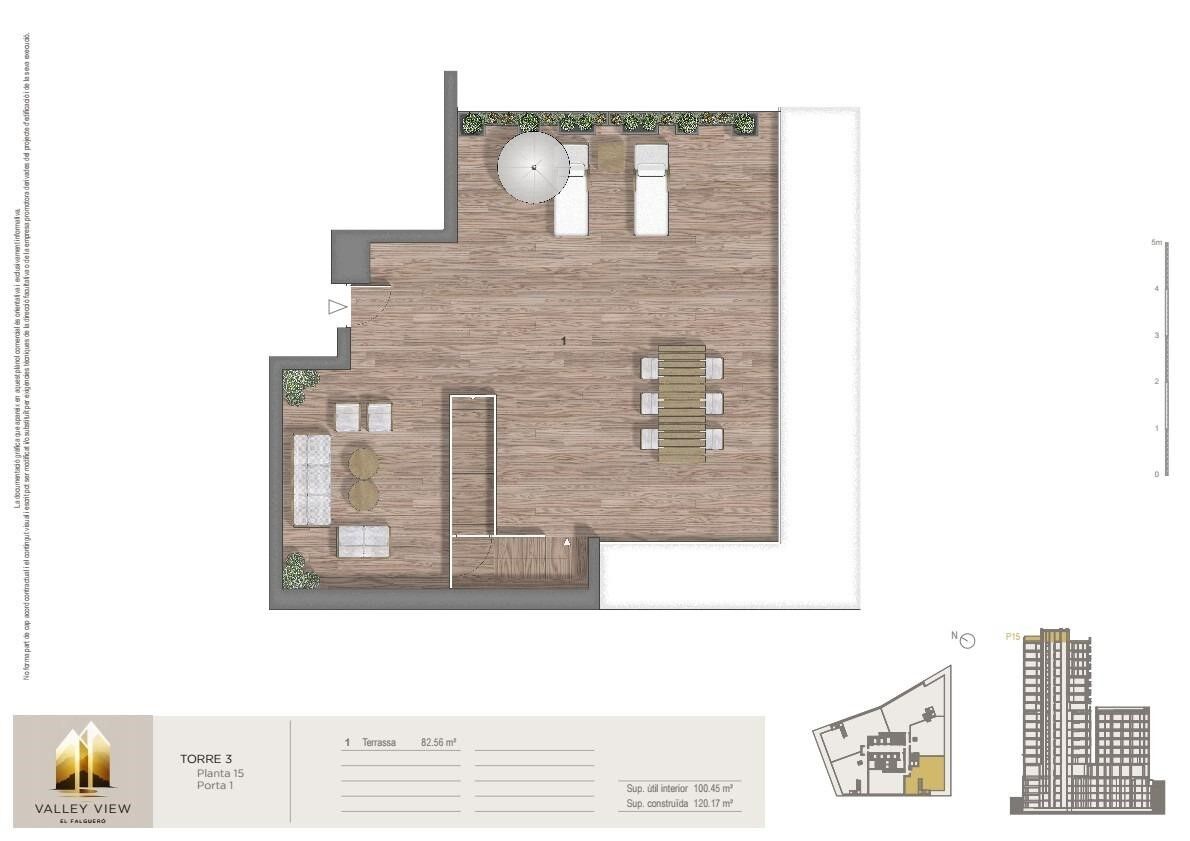
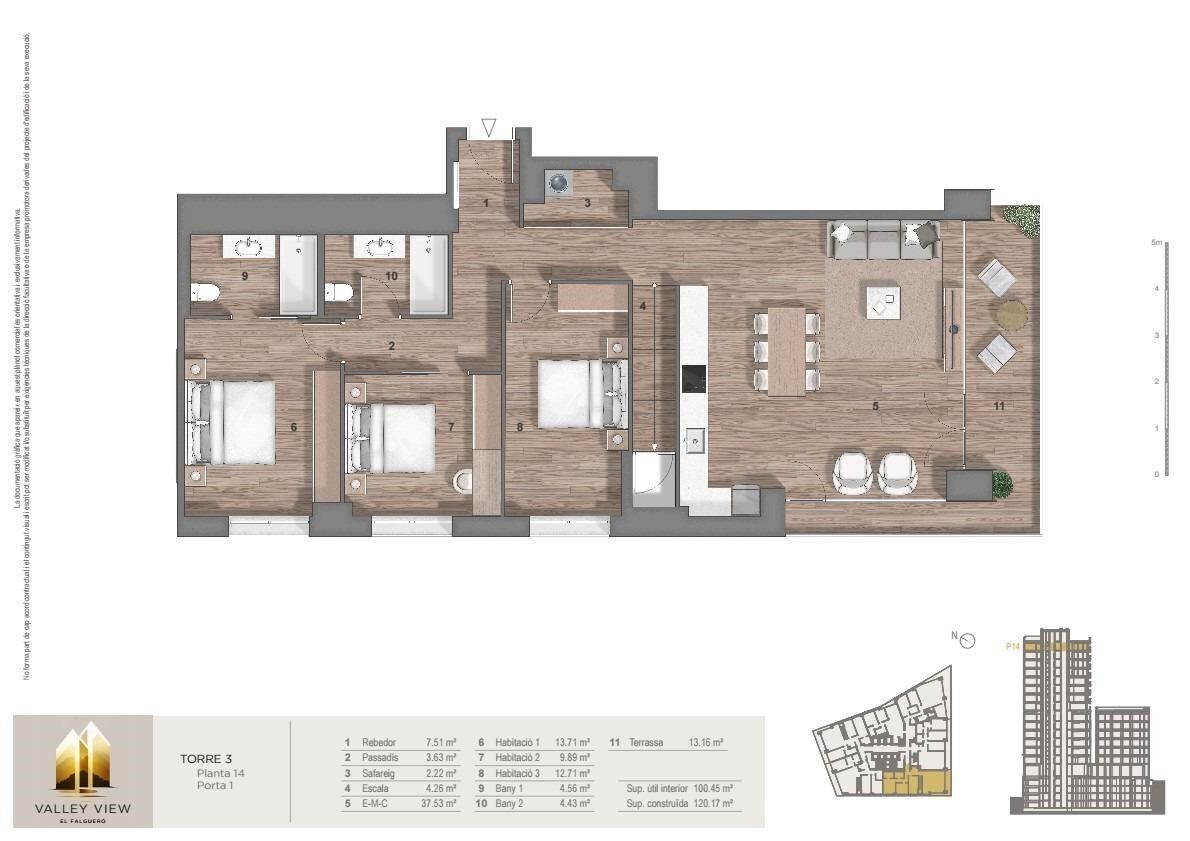
Penthouse 3 Schlafzimmer Verkauf Escaldes-Engordany
Größe
215 m²
Schlafzimmer
3
Bäder
2
terrasse
Preis
2.030.000 €
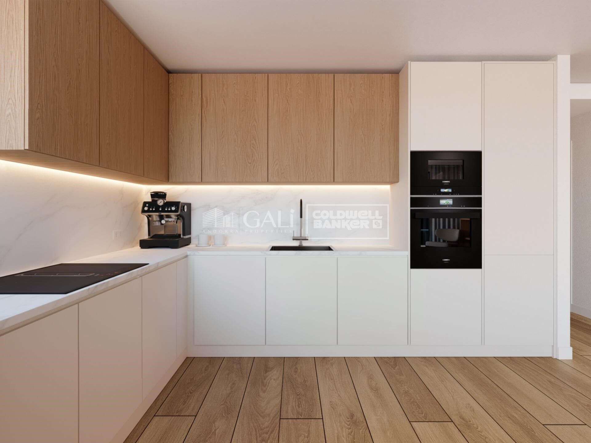
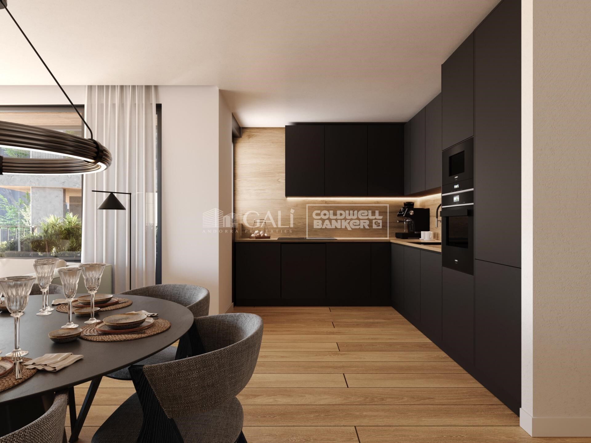
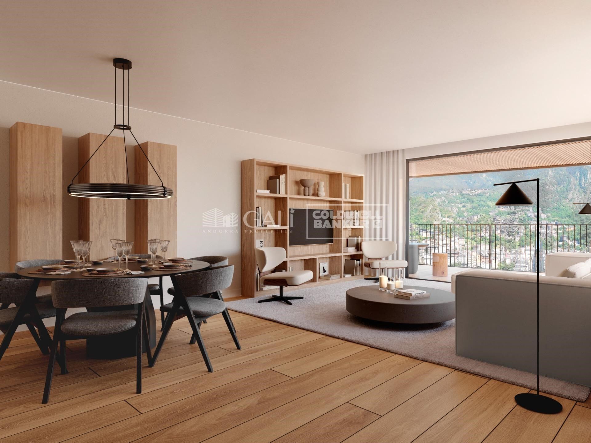
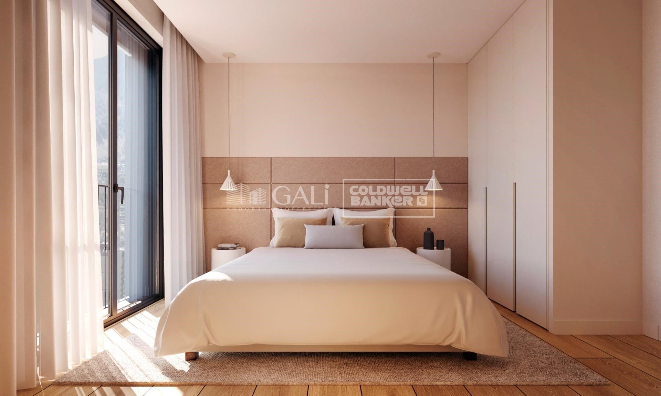
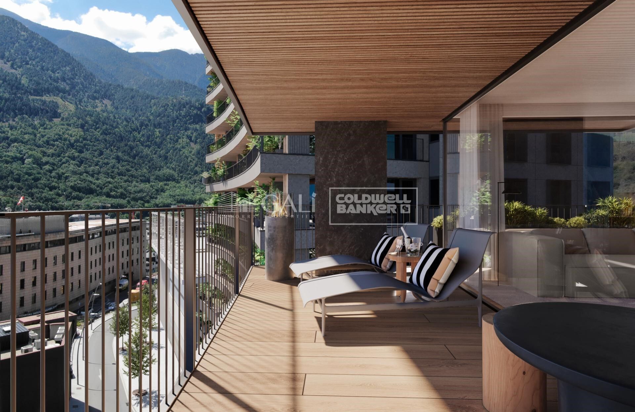
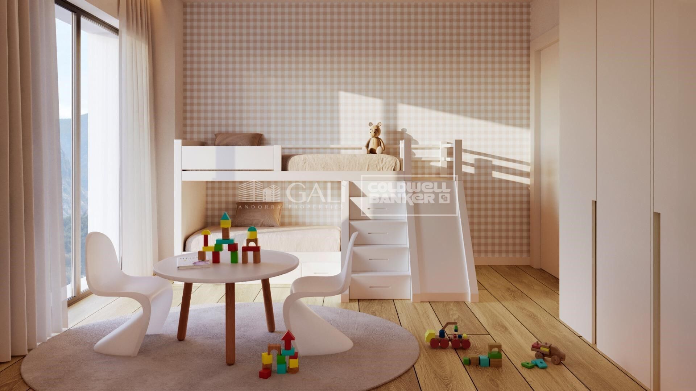
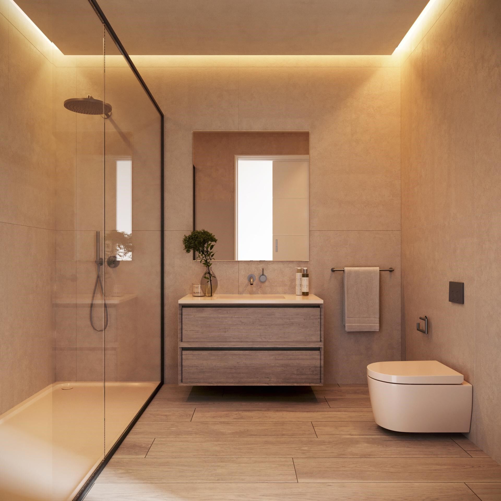
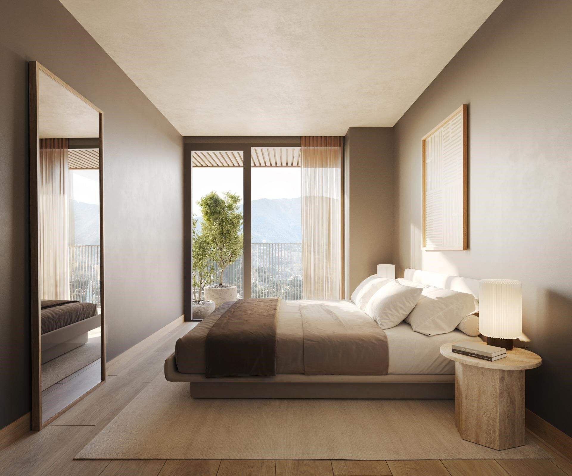
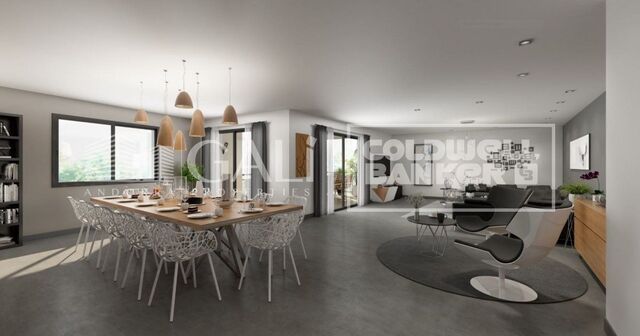
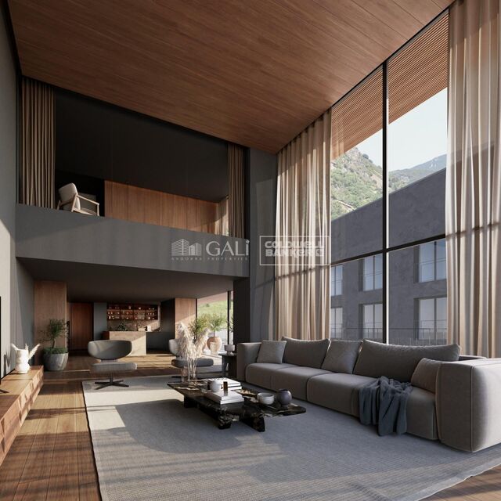
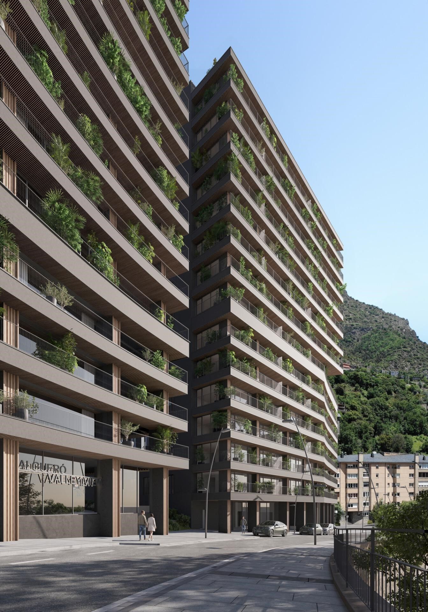
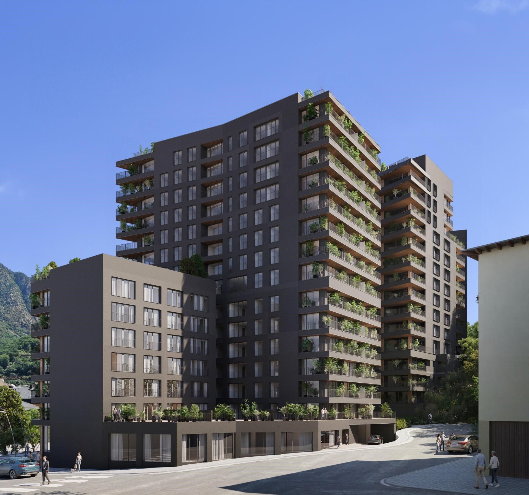
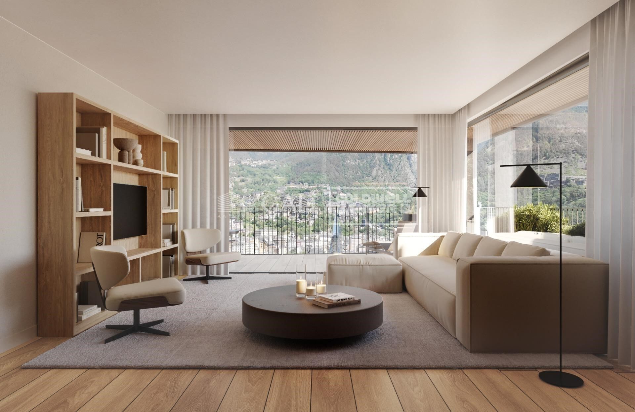
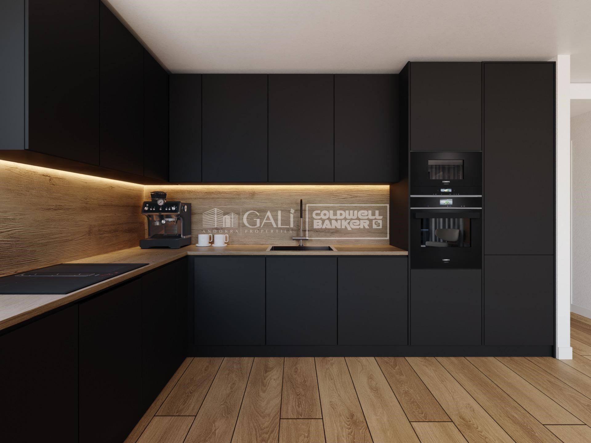
Exclusive residential development located in the heart of Escaldes-Engordany, just 500 meters from the Principality's economic and social center.~Situated in a prime location, the development boasts spectacular panoramic views over the Andorra and Escaldes valleys, as well as excellent orientation with year-round sunshine.~The project comprises an elegant 14-story tower with 124 apartments, designed for comfort, functionality, and high energy efficiency.~The apartments feature large windows, spacious terraces, and contemporary architecture, creating bright and airy spaces that connect with the natural surroundings.~The development offers a variety of apartment types and sizes to suit different needs, all with a modern and functional layout.~~The homes feature:~- Spacious covered terraces with large glazed surfaces~- Open-plan kitchen, dining, and living areas~- High-performance thermal and acoustic insulation~- High-end finishes~~The building boasts comprehensive communal areas designed for the well-being and enjoyment of its residents:~- Outdoor solarium with panoramic views~- Fully equipped gym~- Landscaped outdoor spaces~- Exclusive access for residents to Camí del Falgueró and Rec del Solà~In addition, the building offers a concierge service and elegant communal areas with sophisticated finishes.~~The building has been designed with high-quality materials and modern construction solutions:~- Reinforced concrete structure with strategically placed metal elements~- Ventilated façade with a slate-colored ceramic finish~- High level of thermal insulation and energy efficiency~- The terraces feature non-slip, wood-effect porcelain tile flooring, metal railings, and decorative planters.~~The kitchens are open to the living-dining room and equipped with high-end materials and appliances:~- Neolith, Silestone, or similar countertops~- Integrated BORA extractor fan~- Siemens or similar appliances: induction hob, oven, microwave, refrigerator, dishwasher~- Contemporary upper and lower cabinets with solid color and wood finishes~- Extendable faucets~~The bathrooms incorporate premium materials and a modern design:~- High-end ceramic wall tiles~- Wall-hung vanity unit with integrated sink~- Hansgrohe or similar thermostatic faucets~- Glass shower enclosure~- Ultra-thin shower tray~- Recessed rain shower~~The homes feature materials selected for durability and comfort:~~- Aluminum exterior joinery with thermal break, Schüco or similar~- Triple glazing with double air chamber~- Large-format porcelain stoneware flooring (two finishes to choose from)~- Carré or similar built-in wardrobes Similar~- Armored entrance door~- Integrated LED lighting in several rooms~~The building incorporates modern systems to guarantee maximum comfort and efficiency:~- Centralized heating and hot water system connected to FEDA Ecoterm~- Underfloor heating throughout the property~- Ducted air conditioning (except in bathrooms)~- Dual-flow ventilation system with heat recovery~~The building has 4 floors dedicated to parking and storage, with automatic access.~~Pre-installation for electric vehicle charging~~A unique development in Escaldes-Engordany that combines location, views, construction quality, and complete communal areas.~Gali Real Estate at your service.
#ref:05079/5210

Immobilieninformationen

zone
Principado de Andorra
Gegend
Andorra
standort
Escaldes-Engordany
Objekt typ
Dachgeschoss
Verkauf
2.030.000 €
Referenz
05079/5210
Schlafzimmer
3
Bäder
2
Bebaute Fläche
215 m2
Zustand / Erhaltung
Neu

In der Nähe des Strandes / Meeres

lift
terrasse
Balkon
Energiezertifikat
  • houseA
    92-100
  • houseB
    81-91
  • houseC
    69-80
  • houseD
    55-68
  • houseE
    39-54
  • houseF
    21-38
  • houseG
    1-20

über Escaldes-Engordany

Escaldes-Engordany ist eine wunderschöne Stadt im Herzen von Andorra, die sich im nordöstlichen Teil des Landes befindet. Sie liegt in der Pfarrei Escaldes-Engordany, einer der sieben Pfarreien von Andorra. Die Stadt genießt eine malerische Lage, umgeben von den atemberaubenden Pyrenäen.

Ein wesentlicher Vorteil von Escaldes-Engordany ist seine strategische Lage innerhalb von Andorra. Sie bietet einen bequemen Zugang zu natürlichen Attraktionen und städtischen Annehmlichkeiten und ist daher ein idealer Ort zum Leben. Die Stadt profitiert auch von ihrer Nähe zur Hauptstadt Andorra la Vella, was den Bewohnern zusätzliche Dienstleistungen und Möglichkeiten bietet.

Escaldes-Engordany bietet eine hohe Lebensqualität, die sich durch Sicherheit, saubere Luft und eine friedliche Atmosphäre auszeichnet. Die Stadt verfügt über ausgezeichnete Gesundheitseinrichtungen, Bildungsmöglichkeiten und öffentliche Dienstleistungen. Sie bietet ein familienfreundliches Umfeld und fördert ein starkes Gemeinschaftsgefühl unter den Bewohnern.

Die Bewohner von Escaldes-Engordany können das ganze Jahr über eine Vielzahl von Aktivitäten genießen. Im Winter bieten die nahe gelegenen Skigebiete Grandvalira und Vallnord ausgezeichnete Möglichkeiten zum Skifahren, Snowboarden und anderen Wintersportarten. Während der Sommermonate eignet sich die Region ideal zum Wandern, Mountainbiken und Erkunden malerischer Wanderwege. Die Stadt veranstaltet auch kulturelle Events, Festivals und lokale Märkte, die die Traditionen Andorras präsentieren.

Der Immobilienmarkt in Escaldes-Engordany umfasst eine vielfältige Auswahl an Immobilien, darunter traditionelle Steinhäuser, moderne Apartments und Luxusvillen. Der Markt richtet sich sowohl an Einheimische als auch an internationale Käufer, die eine ruhige Bergoase oder ein Zweitheim in einer malerischen Umgebung suchen. Immobilien in Escaldes-Engordany bieten oft atemberaubende Bergblicke und einfachen Zugang zu Outdoor-Aktivitäten, was sie zu begehrten Investitionen für diejenigen macht, die einen Lebensstil in den Bergen von Andorra suchen.

Weitere Informationen anfordern
Ref.05079/5210
Na Maria Pla, 20. Local 1
AD500, Andorra La Vella
+376 801 700

Related properties

städisches Grundstück Verkauf Escaldes-Engordany
Escaldes-Engordany

städisches Grundstück Verkauf Escaldes-Engordany

400 m²Größe
GALÍ Real Estate is honored to present this formidable plot that has an approved project for the construction of a home in one of the best residential areas of Andorra, in Escaldes.~The plot has an area of 400 m2. The project allows the possibility of building a house with an approximate area of 1100 m2 distributed over 6 floors. Its location and orientation allow it to have fantastic views and great luminosity, which will be reinforced with huge windows that occupy the entire wall of the building. The project combines modern design with high quality materials, as well as taking into account the impact on the environment.~In the semi-basement floors we find different areas that complement the home. The -3 floor has a technical room, a multipurpose room and two interior patios to take advantage of natural light. The semi-basement floor -2 has a very large garage, as well as an outdoor area. The semi-basement floor has a laundry room, an access ramp to the garage and a large outdoor area.~The ground floor, intended for the day area, has a very large living-dining room with an open kitchen and a central island, complemented by a guest toilet.~The first floor, intended for the night area, has two double bedrooms with private bathrooms and access to a wonderful terrace with incredible views of the natural environment, as well as a single bedroom with its private bathroom.~Finally, the ground floor offers a bedroom with its private bathroom and a multipurpose room, which can be used as a family room, games room or even an office.~Without a doubt, this residence could be the dream home of anyone who wants to live in an idyllic place with a wonderful natural environment, very close to all the services that the country offers.~Do not hesitate to contact us for any other type of complementary information. #ref:03798/5210
715.000 €
Apartment 2 Schlafzimmer Verkauf Escaldes-Engordany
Escaldes-Engordany

Apartment 2 Schlafzimmer Verkauf Escaldes-Engordany
113 m²Größe23 Bäder
Spectacular three-bedroom penthouse, two of them suite, with a total of three sinks and a laundry room, and an independent kitchen. It also has an office or free room of about 10 meters. From the dining room (55m2), there is access to an open terrace of 15.97 m2. The suite room is 24 m2, with a 10 m2 dressing room and a 5 m2 bathroom. It has access to a private open terrace of 11.66 m2. In short, a large apartment with views and sun.~ Located in a new building in one of the best residential areas of Escaldes, specifically in els Vilars. This promotion, called RESIDENCIAL MARIÓ is located in a quiet area, all and being a very short distance from the urban center and having services at hand.~ The real estate developer has been operating throughout France for more than 30 years, with more than 5,000 homes built, hotels and industrial premises.~ The building will have good thermal and acoustic insulation, and the carpentry will be made of anodized aluminum with a thermal break type TECHNAL or similar.~ The interior equipment of the floors will be common in all of them, with a kitchen equipped with an extractor hood, an induction hob and an oven from the BOSCH brand a stainless steel sink from the ROCA brand or similar.~ The kitchen furniture is from the Siematic brand or similar, and the countertop from SILESTONE or similar.~ All bathroom facilities are ROCA brand or similar and have an electric towel dryer.~ The heating works with the underfloor aerothermal system and there is also the installation of a hot-cold air conditioning system.~ Parking spaces are optional at a price of € 28,000 and storage rooms at a price of € 5,300. Completion of work scheduled for the end of 2,022. #ref:02147/5210
1.450.000 €
Apartment 3 Schlafzimmer Verkauf Escaldes-Engordany
Escaldes-Engordany

Apartment 3 Schlafzimmer Verkauf Escaldes-Engordany
123 m²Größe32 Bäder
Exclusive promotion of living in the center of Escaldes-Engordany, 500 meters from the economic and social center of Principado.~~It is a 123 m2 apartment plus 47 m2 of terrace. It consists of 3 rooms. One double suite type and the other two normal. All of them with built-in wardrobes. Kitchen open to the dining room and practical laundry area.~~Located in a unique enclave, its homes will have spectacular panoramic views over the Andorra Valley and Escaldes, and sun all year round.~~The second tower on the market, 15 stories high, is made up of 68 homes with 1 to 4 bedrooms. All rooms are exterior, with perimeter terraces.~~You will find homes of various types and lengths, very bright and functional, with modern design, perimeter terraces and high-end finishes.~~It is worth noting in this promotion the fantastic community areas with heated indoor pool, gym, garden areas and solarium (for the exclusive use of the owners). The owners will also be able to enjoy exclusive direct access to the Falgueró and Rec del Solà paths.~~Regarding the FINISHES AND QUALITIES of the homes, we would highlight:~- EXTERIOR CARPENTRY in aluminum with SCHUCO type thermal break or similar.~- Triple glass with double air chamber adapted to energy requirements.~- Stoneware flooring, with two finishing options to be chosen by the client.~- built-in cabinets of the Carré brand or similar~- Open KITCHENS with Neolith, Silestone or similar countertops, equipped with a 'BORA' type surface extractor fan incorporated into the hob, induction hob, oven, microwave, fridge and dishwasher from SIEMEMS or similar. Wall and base units of the Santos or similar brand, combining a solid color with an imitation wood finish. Extendable faucet.~- BATHROOMS with walls covered with top quality ceramics. Equipped with furniture with drawer and embedded sink. Hansgrohe or similar regulating taps, glass partition and mirror. Built-in shower 'rain' effect~- AIR CONDITIONING AND RENEWAL:~ * ACS production system and centralized air conditioning connected to~ FEDA ECOTERM.~ * Underfloor heating system throughout the house.~ * Air conditioning with cold air throughout the house except in bathrooms, through~ air ducts integrated into the false ceiling with supply and extraction.~ * Renewal of airer with double flow system with compact equipment~ with Siber or similar brand heat recuperator. Individualized equipment~ for each house.~- ELECTRICAL INSTALLATION:~ * Spotlights integrated into the false ceiling in bathrooms, laundry and kitchen.~ * LED strip lighting in the hallway and other rooms.~ * HOME AUTOMATION: home climate control system.~~With the possibility of buying parking spaces and storage rooms in the same building.~~Do not hesitate to contact us to clarify any questions and have additional information.~~Expected completion date: last quarter 2027. #ref:04103/5210
1.249.000 €
Apartment 3 Schlafzimmer Verkauf Escaldes-Engordany
Escaldes-Engordany

Apartment 3 Schlafzimmer Verkauf Escaldes-Engordany
123 m²Größe32 Bäder
Exclusive promotion of living in the center of Escaldes-Engordany, 500 meters from the economic and social center of Principado.~~It is a 123 m2 apartment plus 47 m2 of terrace. It consists of 3 rooms. One double suite type and the other two normal. All of them with built-in wardrobes. Kitchen open to the dining room and practical laundry area.~~Located in a unique enclave, its homes will have spectacular panoramic views over the Andorra Valley and Escaldes, and sun all year round.~~The second tower on the market, 15 stories high, is made up of 68 homes with 1 to 4 bedrooms. All rooms are exterior, with perimeter terraces.~~You will find homes of various types and lengths, very bright and functional, with modern design, perimeter terraces and high-end finishes.~~It is worth noting in this promotion the fantastic community areas with heated indoor pool, gym, garden areas and solarium (for the exclusive use of the owners). The owners will also be able to enjoy exclusive direct access to the Falgueró and Rec del Solà paths.~~Regarding the FINISHES AND QUALITIES of the homes, we would highlight:~- EXTERIOR CARPENTRY in aluminum with SCHUCO type thermal break or similar.~- Triple glass with double air chamber adapted to energy requirements.~- Stoneware flooring, with two finishing options to be chosen by the client.~- built-in cabinets of the Carré brand or similar~- Open KITCHENS with Neolith, Silestone or similar countertops, equipped with a 'BORA' type surface extractor fan incorporated into the hob, induction hob, oven, microwave, fridge and dishwasher from SIEMEMS or similar. Wall and base units of the Santos or similar brand, combining a solid color with an imitation wood finish. Extendable faucet.~- BATHROOMS with walls covered with top quality ceramics. Equipped with furniture with drawer and embedded sink. Hansgrohe or similar regulating taps, glass partition and mirror. Built-in shower 'rain' effect~- AIR CONDITIONING AND RENEWAL:~ * ACS production system and centralized air conditioning connected to~ FEDA ECOTERM.~ * Underfloor heating system throughout the house.~ * Air conditioning with cold air throughout the house except in bathrooms, through~ air ducts integrated into the false ceiling with supply and extraction.~ * Renewal of airer with double flow system with compact equipment~ with Siber or similar brand heat recuperator. Individualized equipment~ for each house.~- ELECTRICAL INSTALLATION:~ * Spotlights integrated into the false ceiling in bathrooms, laundry and kitchen.~ * LED strip lighting in the hallway and other rooms.~ * HOME AUTOMATION: home climate control system.~~With the possibility of buying parking spaces and storage rooms in the same building.~~Do not hesitate to contact us to clarify any questions and have additional information.~~Expected completion date: last quarter 2027. #ref:04104/5210
1.310.000 €

Zuletzt angesehene Immobilien

Villa 5 Schlafzimmer Verkauf La Massana
Arinsal-Erts

Villa 5 Schlafzimmer Verkauf La Massana

1.120 m²Größe985 m²Grundstück54 Bäder
Spectacular individual villa for sale in the Principality of Andorra, built on a large plot of 985m2.~ ~ Located in La Massana, in a quiet residential area and close to the center of La Massana, and the cable car that accesses the ski slopes of Vallnord.~ Due to its location and orientation, enjoy sunshine throughout the year and magnificent views of the La Massana valley. It is a recently built house, with top quality finishes, that mixes a modern style with rustic touches.~ ~ It has a total of 1,120 m2 built, divided into 4 floors connected with stairs and elevator. The house is distributed as follows:~ - Floor -2: on this floor we find a cozy wine cellar, perfectly equipped to enjoy dinner with friends, wine tasting and any event with family or friends in a select environment.~ - Floor -1: on this floor there is a large garage, with capacity for 7-8 cars, the hall that gives access to housing, and the recreational area. This recreational area consists of a large multipurpose room, currently equipped for cinema and games room (with billiards and bar type bar that gives an informal and fun touch). In the next room, we find another room currently equipped for gym (with weight machines and pin table). From this floor, you leave to a part of the garden, of 71 m2, where we find an outdoor jacuzzi, from which you can enjoy the spectacular views. Also on this floor we find the machine room of the elevator and geothermal.~ - Floor 1: On this floor we find a large room divided into two spaces: living room and dining room; Both rooms are separated by a cozy designer fireplace. Also on this floor we find a modern and practical kitchen. Both the kitchen and the living room have access to the garden (about 150m2). Access is through large windows, which give all these environments great luminosity and allow you to enjoy the views. On the side of the kitchen there is a glazed room with fireplace / barbecue. And attached to the living room there is also a glazed room that is currently used as a reading room. On this same floor we find a courtesy bathroom, and a suite room.~ - Floor 2: On floor 2 we find the night area of the house, with 3 spacious suite rooms, and a fourth room that currently serves as a washing room and iron. It should be noted the breadth of the bedrooms and bathrooms, which have access to a terrace. The main room has a large dressing room and a spectacular bathroom with shower and jacuzzi.~ ~ The house, designed by a prestigious architect, has an alarm system and a home automation plant. The windows are made of aluminum with triple glass and the blinds are electric. The heating works with geothermal system and is distributed by underfloor heating. The structure has been built with demanding anti-seismic levels.~ ~ It is a dream home, for its location, design and finishes. #ref:01919/5210
4.250.000 €
Villa vor den Brücken mit 30 m Liegeplatz und Garage in Empuriabrava
Carmençó

Villa vor den Brücken mit 30 m Liegeplatz und Garage in Empuriabrava

544 m²Größe1.759 m²Grundstück74 Bäder
In Empuriabrava gibt es nur wenige Immobilien, bei denen man einen Katamaran, ein Segelboot oder ein langes Motorboot direkt am Grundstück anlegen kann. Diese Villa bietet diese Möglichkeit, da sie vor den Brücken liegt - der Grenze, die den Tiefgang und die maximale Höhe in den Kanälen bestimmt. Ein 30 Meter langer Liegeplatz mit direktem Zugang zum Kanal und eine 10 x 4 m große Bootsgarage machen diesen Liegeplatz zu einem der leistungsfähigsten der Stadt. Der Zugang zum Meer ist schnell und direkt. Das Grundstück bietet Raum für das Leben im Freien, ohne dass sich alles nur um das Wasser dreht: Swimmingpool, Terrassen, Essbereich im Freien, überdachte Terrasse und Garten. Die Hauptvilla bietet Platz für eine große Familie oder eine Gruppe. Darüber hinaus gibt es ein separates Apartment mit Küche und Wohnzimmer. Die 36 m² große Garage, die Photovoltaikanlage und zwei Zufahrten für Fahrzeuge (Hauptstraße und ruhige Sackgasse) runden ein kompromissloses Anwesen ab. 400 Meter vom Strand und 100 Meter vom Zentrum entfernt, mit allen Annehmlichkeiten zu Fuß erreichbar. Empuriabrava, befahrbare Kanäle, Costa Brava Nord Empuriabrava ist die größte nautische Wohnsiedlung Europas mit mehr als 30 km befahrbaren Kanälen und direktem Zugang zum Mittelmeer. Die Immobilien vor den Brücken sind bei Eignern großer Boote besonders gefragt, da sie keine Höhen- oder Tiefgangbeschränkungen aufweisen. 10 Minuten von Roses, 40 Minuten von Girona und seinem internationalen Flughafen entfernt und mit direkter Anbindung an die AP-7 ab Figueres. #ref:CBLX021028
2.300.000 €
Urban land for sale in Vallvidrera
Vallvidrera - Tibidabo - Les Planes

Urban land for sale in Vallvidrera

452 m²Größe
We present this exclusive urban plot of 452 m² - with approximately 424 m² of buildable space - located in the prestigious area of Vallvidrera, just a 12-minute walk from the Vallvidrera Superior Funicular. With urban planning qualification 20a/10, the plot allows the construction of a single-family house on the ground floor + two floors, with a maximum height of 9.15 metres, a buildable area of 75% and a maximum occupancy per floor of 30%. Nature, light and privileged views Located in an incomparable natural environment, this plot is ideal for those looking for tranquillity without giving up the proximity to Barcelona. Its northwest orientation and downward slope ensure pleasant lighting throughout the day. The native vegetation of the surroundings provides a green, serene and very characteristic atmosphere of Vallvidrera. Great construction possibilities The plot allows to project a single-family house of about 220 m² distributed over three levels, taking advantage of the slope to obtain bright spaces and unobstructed views. Its 14-metre façade offers multiple design and distribution options, adapting to all types of architectural styles. Prime location and excellent connections Located in one of the most valued areas of Barcelona, this land combines the peace of the mountains with the comfort of being just minutes from the centre of Vallvidrera and all its services. It has easy access to the Ronda de Dalt and good connections to the airport, making this enclave an ideal option for both a permanent residence and a second home. Vallvidrera: living in the middle of nature just a stone's throw from the city Vallvidrera is a perfect environment to enjoy the outdoors, walk, play sports and contemplate its spectacular views over Barcelona and Collserola. This plot represents a unique opportunity to build your dream home in a privileged natural environment, but just a few minutes from the city. Do not hesitate to contact us for more information. Opportunities like this don't come up often! Purchase and sale costs and taxes not included in the price. #ref:CB2109LL
280.000 €
Luxusvilla mit Meerblick in Llançà, Neubau
Carboneres - La Farella

Luxusvilla mit Meerblick in Llançà, Neubau

289 m²Größe604 m²Grundstück54 Bäder
Willkommen in Ihrer Oase am Meer in Llançà, wo Eleganz und Komfort in diesem spektakulären Neubau verschmelzen. Mit einer bebauten Fläche von 288 Quadratmetern auf einem großzügigen Grundstück von etwa 600 Metern definiert dieses Haus den Luxus am Meer neu. Wenn Sie durch die Eingangstür treten, werden Sie von der Meeresbrise und der Helligkeit, die jeden Winkel dieses Hauses durchflutet, begrüßt. Das Haus verfügt über 5 Schlafzimmer, darunter 3 Ankleidezimmer und zwei Doppelschlafzimmer, die allen Familienmitgliedern einen gemütlichen Platz bieten. Die 4 kompletten Badezimmer, alle mit Duschwannen aus Steinzeug ausgestattet, bieten einen Hauch von Raffinesse und Modernität. Das Herzstück des Hauses ist ein sehr großes Wohn- und Esszimmer, das sich harmonisch mit einer offenen Küche verbindet, die mit hochwertigen Materialien wie Silestone und Hochdrucklaminat ausgestattet ist. Die halbinselförmige Küche bietet einen Panoramablick auf das Meer und macht jede Mahlzeit zu einem einzigartigen Erlebnis. Genießen Sie Momente der Entspannung und Unterhaltung in dem fantastischen Garten, der sich bis zum Horizont erstreckt und einen unvergleichlichen Blick auf das Mittelmeer bietet. Erfrischen Sie sich im 8 m langen und 3 m breiten Schwimmbad mit Salzelektrolyse und pH-Regulierung und genießen Sie die sonnigen Tage in aller Ruhe. Zu Ihrer Bequemlichkeit verfügt die Immobilie über eine Garage mit automatischem Tor, die Sicherheit und einfachen Zugang bietet. Das Haus ist ausgestattet mit einer aerothermischen Heizung und einer integrierten Klimaanlage in allen Räumen ausgestattet, was das ganze Jahr über Energieeffizienz und Komfort garantiert. Die hochwertigen Tischlerarbeiten spiegeln sich in den doppelt verglasten Aluminium-Sicherheitsfenstern von K-line und den motorisierten Jalousien von K-line wider, die nicht nur für ein sicheres Umfeld, sondern auch für ein elegantes Design sorgen. In der prestigeträchtigen Gegend des Strandes La Farella in Llançà gelegen, ist diese Immobilie mehr als nur ein Haus; sie ist ein Lebensstil direkt am Meer, der Sie dazu einlädt, jeden Tag wie einen Urlaub in einem Küstenparadies zu leben. #ref:CBLX02869
1.375.000 €
Charming property for sale in Vallvidrera with modernist elements, garden and pool
Vallvidrera - Tibidabo - Les Planes

Charming property for sale in Vallvidrera with modernist elements, garden and pool

216 m²Größe863 m²Grundstück53 Bäder
Lovely modernist estate in Vallvidrera with views of the Collserola Natural Park. This impressive property, designed by the modernist architect Ramon Ribera i Rodríguez, offers 216 m² of built space on a 863 m² plot, spread over three floors with a total of five bedrooms, three bathrooms, a terrace, an exquisite garden with modernist elements, a refreshing pool area, and a garage suitable for a large car. On the ground floor, or daytime area, you will find a cozy winter lounge with a fireplace and large windows, a double bedroom, an independent kitchen with a laundry area, a dining room, a wine cellar, and a full bathroom. Furthermore, at this level, there is a charming summer dining area with a garden terrace, all adorned with original and modernist elements such as wooden beams with ornate columns. Going up a staircase with original details, you reach a mezzanine with a bright double bedroom featuring large windows. The upper floor, or nighttime area, houses three bedrooms, one in the form of a suite, another double, and a single, along with a spacious full bathroom with a bathtub. There is also an outstanding terrace offering breathtaking views of the natural park and modernist elements. The estate features a beautiful outdoor garden providing areas for relaxation, children's play, and ideal leisure spaces for enjoying evenings with friends and family. Additionally, there is a spacious pool area with a summer porch. It is worth noting that the entire property is adorned with modernist details that can be seen in the photographs, such as columns, original ceilings, mosaics, and decorative elements. Located in the picturesque neighborhood of Vallvidrera in Barcelona, this beautiful modernist estate is immersed in a truly special environment. Vallvidrera, part of the city of Barcelona, is an oasis of tranquility and nature, just minutes away from the hustle and bustle of the city. Surrounded by the spectacular Collserola Natural Park, this property enjoys stunning views of lush vegetation and the natural beauty that characterizes it. Nature enthusiasts will find a paradise for exploration, with trails, hiking routes, and opportunities to connect with the local flora and fauna. The neighborhood of Vallvidrera offers a peaceful and tranquil life, far from the stress of urban living, yet with the convenience of having everything you need within reach. Moreover, the local community is warm and welcoming, creating a perfect environment for families. In conclusion, this modernist estate is not only an architectural gem but also a serene retreat in the midst of nature, allowing you to enjoy the tranquility and majesty of Collserola while maintaining a close connection to the vibrant city of Barcelona. It's a unique opportunity to experience the perfect balance between luxury and nature in an unparalleled setting. Don't miss the opportunity to visit this magnificent property filled with modernist charm. Purchase costs and taxes are not included. Please do not hesitate to contact us to schedule a visit. #ref:CB4395LL
1.800.000 €
Charmante Immobilie, umgeben von Natur und Weinbergen in Castellví de Rosanes.
Castellví de Rosanes

Charmante Immobilie, umgeben von Natur und Weinbergen in Castellví de Rosanes.

249 m²Größe34.000 m²Grundstück43 Bäder
In der malerischen und ruhigen Gemeinde Castellví de Rosanes, nur wenige Minuten von Martorell und nur 40 Minuten von Barcelona entfernt, finden Sie dieses einzigartige Anwesen inmitten von Natur und Weinbergen, ideal für diejenigen, die Ruhe und Verbindung mit der natürlichen Umgebung suchen. Das Anwesen besteht aus drei verschiedenen Bereichen, die in unabhängigen Urkunden eingetragen sind: Turmhaus und Grundstücksfläche: 6.000 m² Städtische Grundstücksfläche: 24.482 m² Wohn- und Grundstücksfläche: 9.793 m² Turmhaus Mit einer bebauten Fläche von 249 m², die sich auf drei Etagen verteilt, vereint dieses Haupthaus Charme und Funktionalität. Im Inneren finden wir: Gemütlicher Flur Wohnzimmer mit Kamin Geräumige Küche-Esszimmer 2 Badezimmer 3 Doppelzimmer (2 davon mit Kamin) und 1 Einzelzimmer Dachgeschoss mit hohen Decken und 2 Terrassen (1 überdacht) Das Haus verfügt über eine Ölheizung und eine Alarmanlage. Außen Die Umgebung des Tower House bietet mehrere Annehmlichkeiten: Schwimmbad mit Solarium Grillplatz Brunnen und Wassertank mit Fassungsvermögen zum Befüllen des Pools Lagerräume Garten mit Obstbäumen Land In diesem Bereich befindet sich ein zweistöckiges Haus, das sich derzeit aufgrund des teilweisen Einsturzes des Daches in einem umfassenden Renovierungszustand befindet. Das Anwesen verfügt über einen ländlichen Abstellraum und einen separaten direkten Zugang von der Straße. Entwicklungsmöglichkeiten Das Anwesen bietet die Möglichkeit, weitere Häuser auf dem städtischen Land zu bauen, was es zu einer vielseitigen Investition mit großem Potenzial macht. Perfekt angebunden und mit allen wichtigen Dienstleistungen zur Hand, bietet dieses Anwesen eine einzigartige Umgebung, um ländliche Ruhe zu genießen, ohne die Nähe zur Stadt zu opfern. #ref:CBES2438
650.000 €
Fourth floor flat in Nueva Andalucía
Nueva Andalucía

Fourth floor flat in Nueva Andalucía

32 Bäder
Welcome to your new home, located in Nueva Andalucía (Marbella) just a few minutes from Marbella and Puerto Banús. Discover this new development of new homes in Residencial Albatros, in Nueva Andalucía, Marbella, a neighbourhood in full expansion that is constantly adding new businesses and services to the area. It is also excellently connected by road and public transport. A magnificent building with a modern style and avant-garde architectural details, such as its peak shape in the corner of the building, with high quality finishes that guarantee the total satisfaction and maximum comfort of the residents. The Residencial is located just 5 minutes from the beach and several golf courses, enjoying excellent panoramic views of the coast and all the comforts of a luxury home, while maintaining an affordable price. All the properties are connected by pleasant garden areas, as well as enjoying top quality finishes and a modern design, which includes a large private terrace and parking space in the building itself. It also has a gym, chill-out area and a spectacular swimming pool on the roof of the building with unbeatable views of the sea and the mountains, an ideal place to enjoy a good swim and relax with the views. Undoubtedly, the house of your dreams for you and your family in a recently created neighbourhood in full expansion. For more information, do not hesitate to contact us. #ref:CBSH001_W
415.000 €
Villa 7 Schlafzimmer Verkauf Ordino
Coll d'Ordino

Villa 7 Schlafzimmer Verkauf Ordino

695 m²Größe76 Bäder
GAlÍ Real Estate is honored to present Ordino Mountain Residential Resort, located in a natural environment and with impressive mountain views. In this exclusive residential project, born from a modern reinterpretation of traditional Andorran architecture, the concept of a wooden cabin on a two-story stone podium is reinterpreted, which, far from being erected as a conventional housing block, organizes a residential community. exclusive around a common garden.~Despite being traditional materials, wood and stone are used in the project as contemporary materials, with the aim of achieving an innovative image but rooted in the place. Large panes of glass, oriented towards the incredible landscape of the country and the common spaces of the development, give the complex an innovative image and bring nature and architecture closer.~Impressive villas with five to eight bedrooms are offered on several floors and spacious two- and three-bedroom apartments with terraces with stunning views of the surrounding mountains. The homes have a modern design, with minimalist furniture, in neutral colors. They offer an open-plan layout, with large open spaces, such as the living-dining room with the open-plan kitchen, separated by a central island, as well as exclusive rooms such as a cinema room, spa or private gym. Likewise, the homes have BREEAM certification, a certification that recognizes sustainability efforts in terms of energy efficiency and environmentally friendly construction.~The development has common amenities spaces, including a spa and a gym, as well as a multifunctional, open-plan social club area with a room for children and another for adults.~~Both the spa and the gym are located in a privileged area of the plot. Through large glass panels, extraordinary views of the valley are obtained, which make this space the ideal place to relax and enjoy the silence and nature throughout the year. #ref:03984/5210
5.812.000 €
Coldwell Banker Andorra
Na Maria Pla, 20. Local 1
AD500, Andorra La Vella
De 9:00 a 19:00 h.
Newsletter

Finden Sie Ihr Zuhause im Ausland mit Unterstützung des Coldwell Banker® Netzwerks

Besuchen Sie unsere internationalen Websites und finden Sie Ihre Wunschimmobilie an den exklusivsten Orten

Wir verwenden unsere eigenen Cookies und Cookies von Drittanbietern, um die Sicherheit unserer Website zu gewährleisten und ihren Inhalt zu personalisieren. Ebenso verwenden wir Cookies, um Daten über Ihre Navigation zu messen und zu erhalten und um Werbung an Ihren Geschmack und Ihre Vorlieben anzupassen. Drücken Sie die Schaltfläche "Alle akzeptieren", um zu bestätigen, dass Sie die angezeigten Informationen gelesen und akzeptiert haben. Um diese Cookies zu verwalten oder zu deaktivieren, klicken Sie auf "Einstellungen". Weitere Informationen zu Cookies erhalte Sie in unserer Cookie-Richtlinie.
Cookies ändern
Technik und Funktional Immer aktiv
Diese Website verwendet eigene Cookies, um Informationen zu sammeln, um unsere Dienste zu verbessern. Wenn Sie weiter surfen, akzeptieren Sie deren Installation. Der Benutzer hat die Möglichkeit, seinen Browser zu konfigurieren und auf Wunsch zu verhindern, dass er auf seiner Festplatte installiert wird, obwohl er bedenken muss, dass dies zu Schwierigkeiten beim Navigieren auf der Website führen kann.
Sie ermöglichen die Beobachtung und Analyse des Verhaltens der Nutzer dieser Website. Die durch diese Art von Cookies gesammelten Informationen werden verwendet, um die Aktivität des Webs zu messen, um Benutzernavigationsprofile zu erstellen, um basierend auf der Analyse der Nutzungsdaten der Benutzer des Dienstes Verbesserungen einzuführen. Sie ermöglichen es uns, die Präferenzinformationen des Benutzers zu speichern, um die Qualität unserer Dienstleistungen zu verbessern und durch empfohlene Produkte ein besseres Erlebnis zu bieten.
Diese Cookies werden verwendet, um Informationen über die Präferenzen und persönlichen Entscheidungen des Benutzers durch die kontinuierliche Beobachtung seiner Surfgewohnheiten zu speichern. Dank ihnen können wir die Surfgewohnheiten auf der Website kennen und Werbung in Bezug auf das Surfprofil des Benutzers anzeigen.