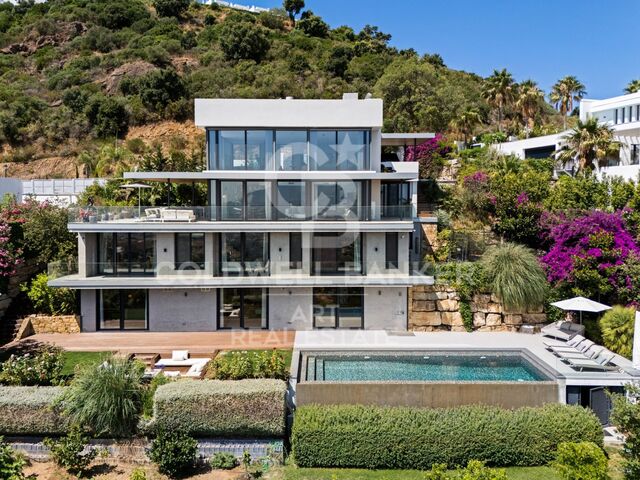
Luxusvilla in Sierra Blanca mit herrlichem Meerblick
Größe
2200 m²
Grundstück
2.574 m²
Schlafzimmer
8
Bäder
10
Preis
11.950.000 €
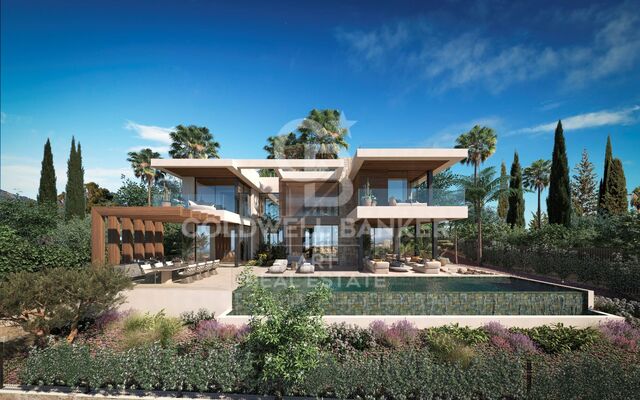
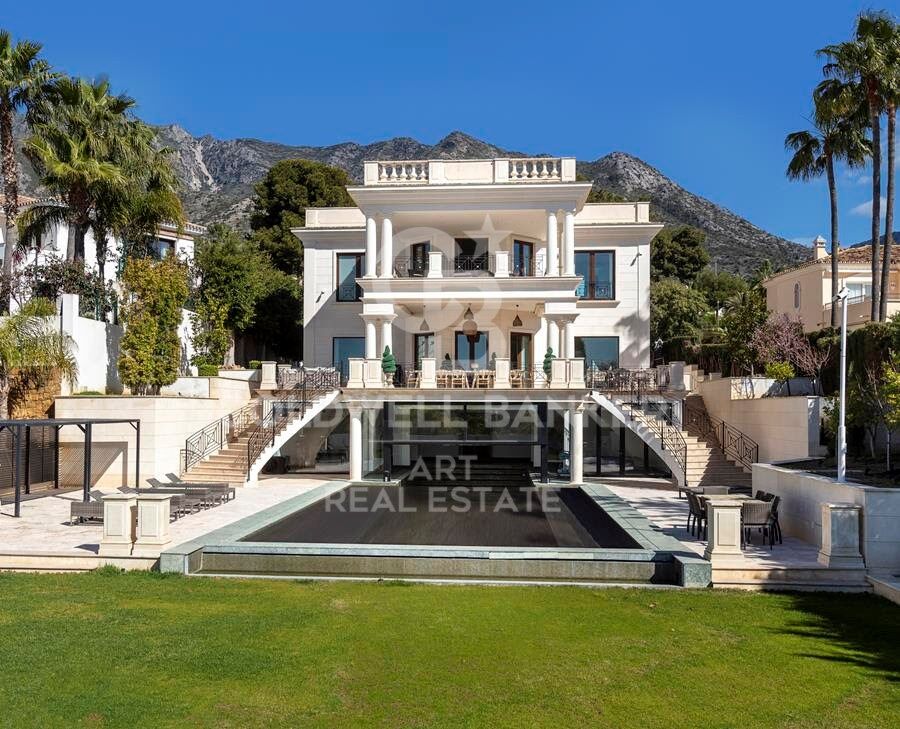
Imposante Luxusvilla in der prestigeträchtigen Gegend von Sierra Blanca, einer der exklusivsten Standorte von Marbella.

Entworfen vom renommierten Architekten Ismael Mérida auf einem großen Doppelgrundstück, kombiniert diese spektakuläre Residenz zeitgenössische Architektur, großzügige Räume und Oberflächen von höchster Qualität.

Das Anwesen hat eine bebaute Fläche von ca. 2.200 m² auf einem Grundstück von 2.574 m², die ein außergewöhnliches Maß an Privatsphäre und Geräumigkeit bietet.

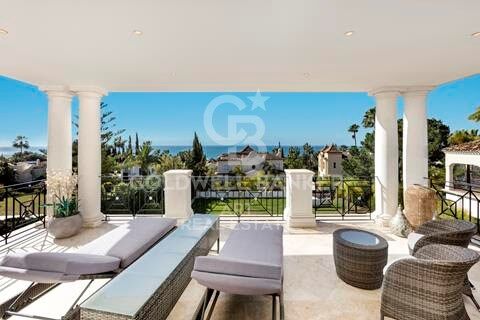
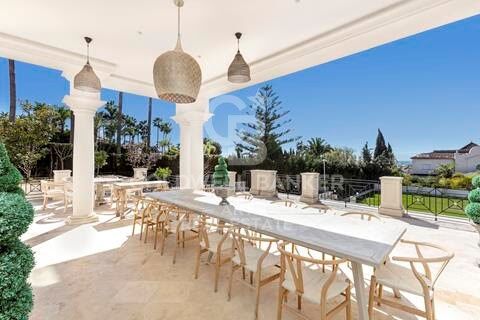
Eine elegante Doppeltreppe begrüßt das Haus und führt zu den anspruchsvollen Wohn- und Essbereichen. Die Innenräume sind nahtlos mit einer großen Außenterrasse verbunden, was eine perfekte Kontinuität zwischen Innen und Außen schafft und einen herrlichen Blick auf das Meer bietet.

Der Außenbereich verfügt über einen spektakulären olympischen beheizten Salzwasserpool, der das ganze Jahr über genossen werden kann.

Die Villa verfügt über 8 Schlafzimmer und 10 Badezimmer sowie große Bereiche für Wohlbefinden und Unterhaltung. Zu den Einrichtungen gehören ein voll ausgestatteter Fitnessraum sowie eine Sauna und ein Dampfbad, das einen authentischen privaten Entspannungsraum schafft.

Die hohen Decken, die verputzten Wände und die sorgfältige Auswahl an Materialien und Oberflächen verleihen jedem Raum Eleganz und Charakter. Jedes Detail wurde entworfen, um ein außergewöhnliches Wohnerlebnis zu bieten, das Design, Komfort, Privatsphäre und einen privilegierten Blick auf das Mittelmeer kombiniert.
#ref:CBSH1603

Immobilieninformationen

zone
Costa del Sol
Gegend
Málaga
standort
Marbella
district
Milla de Oro
Objekt typ
house
Verkauf
11.950.000 €
Referenz
CBSH1603
Schlafzimmer
8
Bäder
10
Bebaute Fläche
2200 m2
Energiezertifikat
  • Ausstehend

über Marbella

Leben in Marbella bedeutet, sich in einen außergewöhnlichen Lebensstil zu vertiefen. Von seinem sonnigen Klima während eines Großteils des Jahres über hochwertige Bildungsmöglichkeiten bis hin zu einer lebendigen Kulturszene hat Marbella alles, um Ihre Erwartungen zu erfüllen. Erstklassige Gesundheitsversorgung und ein breites Spektrum an Dienstleistungen machen diese Stadt ideal für Bewohner jeden Alters.

Sicherheit und Lebensqualität verschmelzen mit der Exklusivität der Immobilien in Marbella. Coldwell Banker Spain wird Sie dabei unterstützen, das perfekte Zuhause zu finden, das Ihre Vorstellung vom Leben in diesem Küstenparadies ergänzt. Ein idyllischer Ort an der spanischen Küste, an dem Luxus mit mediterranem Charme verschmilzt. Bei Coldwell Banker Spain laden wir Sie ein, diese einzigartige Ecke zu erkunden und zu entdecken, warum Marbella mehr ist als nur ein Reiseziel; es ist ein Lebensstil.


Weitere Informationen anfordern
Ref.CBSH1603
Urb. Coto de la Serena Local 7B,
29680, Estepona
952 680 284

Related properties

Beautiful beachside House in Marbella Golden Mile
Milla de Oro

Beautiful beachside House in Marbella Golden Mile

220 m²Größe220 m²Grundstück44 Bäder
This 'Petit Palais' is a beautifully refurbished house situated just a few meters from Marbellas´s incredible Golden Mile beaches and surrounded by tropical gardens. This sleek, light, modern home offers an idyllic retreat in a peaceful community, nestled amongst the most popular and vibrant areas of Marbella. With four spacious bedrooms, making it perfect for families and tourism. Boasts large front and rear terraces, equipped with comfortable outdoor furniture and dining areas, ideal for enjoying meals al fresco or relaxing in the sea breeze. The property is sold totally furnish with a fully equipped kitchen and all the modern conveniences including high-speed Wi-Fi, washing machine and air conditioning to ensure a comfortable stay. All manner of activities and attractions are available on the doorstep, including two communal swimming pools, a tennis court and a paddle tennis court all within the community and free to use. There is a beachfront walkway (paseo maritimo) connecting Marbella to the east, with Puerto Banus to the west, and all can be accessed by walking or cycling. Marbella is renowned for its glamorous lifestyle, pristine beaches, and historic charm. The Golden Mile, a stretch of coastline between Marbella and Puerto Banús, is the heart of the action, and the community of Marbellamar is perfectly placed within walking distance to all the main hot-spots. You can bask in the sun on sandy beaches, swim in the Mediterranean and eat in top cuisine restaurants. #ref:CBSH174
2.600.000 €
Luxury villa in exclusive location, Golden Mile, Marbella
Milla de Oro

Luxury villa in exclusive location, Golden Mile, Marbella

552 m²Größe1.100 m²Grundstück45 Bäder
This villa, currently under construction, is located in a residential complex consisting of four exceptional, private, detached single-family villas, each with an outdoor heated swimming pool. It is fully furnished with designer furniture and finishes of excellent quality, making this property an ideal contemporary oasis. The villa is spread across three levels and sits on a plot of 1,100 m² with a Mediterranean-style garden, an outdoor heated swimming pool with purification equipment and a salt chlorinator. The entrance level, located on the upper floor of the house, features an entrance area with a carport and direct access to the villa. This level includes the master bedroom with its private bathroom and a generously sized walk-in closet. The master bedroom opens onto a spacious terrace offering panoramic views of the surroundings. The ground floor comprises 3 bedrooms, 2 full bathrooms, and 1 guest toilet, a large living room with an integrated dining area, and a fully equipped kitchen with countertops, lighting, furniture, and top-brand appliances with contemporary design: refrigerator, oven, microwave, dishwasher, integrated washer-dryer, sink, faucets, induction cooktop, and a GAGGENAU or similar brand extractor fan. The living room has direct access to the private garden, pool, and a large barbecue area. The basement is versatile and includes a laundry room, a large family room with a home cinema, wine bar, pre-installation for sauna and gym facilities, ample storage space, and staff quarters equipped with its own bathroom. Other amenities include: air conditioning, underfloor heating throughout the house with the Airzone system. Smart Home system for climate and lighting control. Installation of a SCHINDLER or similar elevator at the center of the staircase. Located in the heart of the Golden Mile, with direct access to the Marbella ring road, this exclusive enclave is only 900 meters from the beach and nearby services. #ref:CBSH238
4.850.000 €
Luxury Villa with Sea Views in Marbella's Golden Mile
Milla de Oro

Luxury Villa with Sea Views in Marbella's Golden Mile

397 m²Größe1.500 m²Grundstück55 Bäder
Located in the heart of Marbella's prestigious Golden Mile, this beautifully renovated villa perfectly blends modern luxury, privacy, and sustainability. Situated in one of the most coveted areas of the Costa del Sol, the property has been meticulously redesigned with high-end finishes, advanced technology, and a seamless indoor-outdoor living concept. The spacious open-plan living room is flooded with natural light through expansive windows, featuring a cozy fireplace and direct access to a generous southwest-facing terrace offering breathtaking sea views and unforgettable sunsets. The designer kitchen, complete with a central island and premium finishes, combines style, functionality, and contemporary elegance. The villa boasts five refined bedrooms, each designed with soft neutral tones and luxurious details, ensuring comfort and tranquility. Outside, beautifully landscaped gardens surround a private pool and several chill-out areas, all oriented to capture Marbella's iconic sunsets. Sustainability is a key feature, with solar energy systems and a greywater recycling septic system used for garden irrigation, enhancing the property's eco-efficiency and long-term appeal. Conveniently located near Marbella's city center and the renowned Swan International School, the villa also offers enhanced security, including 12-hour security patrols and approved measures to further reinforce perimeter safety. Additionally, the property includes approximately 40 m² of unused buildable area, providing potential for future customization or expansion. This is a truly exceptional residence that offers modern comfort, environmental awareness, and an unbeatable locationdefining the true essence of Golden Mile living. #ref:CBSH345
4.490.000 €
Elegant Andalusian villa on Marbella's Golden Mile
Milla de Oro

Elegant Andalusian villa on Marbella's Golden Mile

992 m²Größe1.475 m²Grundstück54 Bäder
This exceptional villa is a true masterpiece of Andalusian charm and refined design, perfectly positioned on Marbella's prestigious Golden Mile. Offering a lifestyle of tranquility, sophistication, and unmatched convenience, it sits within an exclusive community featuring lush gardens, paddle tennis courts, and a children's playgroundan ideal setting for families and discerning buyers. Set on a generous 1,475 m² plot, the residence offers 992 m² of meticulously designed living space across three levels. From the moment you arrive, the villa's grandeur and architectural beauty make a lasting impression. The main level welcomes you with a striking double-height foyer, leading to a formal dining area, cozy TV lounge, and an elegant living room centered around a classic fireplace. Large glass doors open to a sun-drenched porch with serene views of the landscaped garden and shimmering saltwater pool. A second porch near the kitchen features a built-in barbecue, perfect for alfresco dining. The chef's kitchen is fully equipped with a pantry, breakfast nook, and a separate laundry area. This floor also includes a luxurious master suite with rich wooden floors, a spacious walk-in wardrobe, and a spa-like bathroom complete with Jacuzzi and walk-in shower. An additional office and guest bathroom round out the ground floor. Upstairs, you'll find four bedroomsthree en-suite with built-in wardrobes. The fourth, originally intended as a study or library, has access to three terraces with stunning views of the Mediterranean Sea and surrounding mountainsan inspiring setting for work or relaxation. The lower level is designed for enjoyment and functionality. It features a stylish entertainment room with a bar, fireplace, and wine cellar, as well as a gym and games area. Practical amenities include a utility room and a large storage space that could be converted into a cinema room or staff quarters. Every detail of this home reflects thoughtful luxury: underfloor heating, climate control, double-glazed windows, and marble flooring throughout. Security is top-tier, with electric blinds, an advanced alarm system, and a private water reserve. Parking includes a two-car garage, covered spaces, and a spacious driveway. Blending traditional Andalusian elegance with modern luxury, this rare villa offers an extraordinary living experiencewhether as a primary home or a refined holiday retreaton Marbella's iconic Golden Mile. #ref:CBSH484
4.500.000 €

Zuletzt angesehene Immobilien

Villa 5 Schlafzimmer Verkauf Canillo
Soldeu-El Tarter-Incles

Villa 5 Schlafzimmer Verkauf Canillo

437 m²Größe55 Bäder
Exclusive promotion in La Pleta d'Incles located in the Incles Valley, one of the most privileged natural areas in Andorra.~~Promotion of 4 single-family houses, four stories high with garden. Carefully designed by a prestigious architect. They are characterized by a sensory search and respect for the environment. This house, of 437.01 m2, is distributed in 3 suites with direct access to the garden and a master suite with study, dressing room and impressive windows with dreamlike panoramic views of the ski slopes, fully integrated into the area, caring for and respecting the natural environment. It has 5 bathrooms, gym, laundry, private garden, fireplace, parking for one or two cars with direct access to the sky room, and can have a Spa, Hammam, cinema room, games room, depending on the different layouts needed. .~~The houses are integrated into the mountain, where natural light enters through large windows, designed with the finest materials, and a careful study of sunlight that guides all rooms so that they have the maximum number of hours of sunshine. Adapting to the terrain, they open and slide along floors to seek the views and natural light on its three facades.~~They are located 1 minute from the Soldeu ski slopes, one of the towns that serve as the entrance to Grandvalira, the largest ski area in the Pyrenees. So that in winter you can enjoy the fantastic ski slopes and in summer the pleasant walks through privileged places in Andorran nature. You are also just a few minutes from the center of Andorra so you can have fun taking advantage of its wide commercial and leisure offer.~~The surfaces of the houses in La Pleta d'Incles range from 437m2 to 482m2.~~Expected completion date 2026 #ref:05133/5210
2.600.000 €
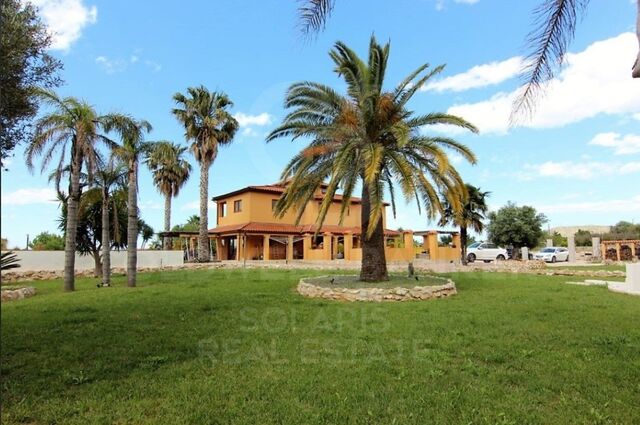
Rustikales Haus mit großem Grundstück zum Verkauf in Pedreguer
Pedreguer

Rustikales Haus mit großem Grundstück zum Verkauf in Pedreguer

570 m²Größe10.000 m²Grundstück54 Bäder
Dieses wunderschöne und geräumige, rustikale Haus, voller Charme und Charakter, ist komfortabel über drei Stockwerke verteilt und bietet in jeder Ecke Geräumigkeit, Funktionalität und eine gemütliche Atmosphäre. Im Erdgeschoss gibt es ein geräumiges und helles Wohnzimmer, das zum Ausruhen einlädt, mit großen Fenstern, die tagsüber natürliches Licht hereinlassen und einen Blick auf die grüne Umgebung bieten, die das Grundstück umgibt. Die Küche, voll ausgestattet und von einem funktionalen Speisesaal begleitet, ist das Herzstück dieser Etage: ein idealer Raum sowohl für den täglichen Gebrauch als auch für Treffen mit Familie und Freunden. Auf dieser Ebene finden wir außerdem eine Gästetoilette und ein Doppelzimmer mit privatem Bad, das derzeit als Büro genutzt wird - ideal für alle, die von zu Hause aus arbeiten oder einen ruhigen Ort für persönliche Aktivitäten suchen. Im ersten Stock entdecken wir vier geräumige Doppelschlafzimmer, alle mit Einbauschränken und reichlich natürlichem Licht. Auf diesem Stockwerk gibt es außerdem ein komplettes Badezimmer und, als Highlight, das Hauptschlafzimmer mit elegantem Badezimmer und direktem Zugang zu einer privaten Terrasse. Von hier aus genießen Sie wunderschöne offene Ausblicke auf die Landschaft - ein perfekter Ort, um den Tag mit einem Kaffee zu beginnen oder sich bei Sonnenuntergang zu entspannen. Der Keller bietet dank seines hervorragenden Grundrisses noch mehr Möglichkeiten. Hier finden Sie ein voll ausgestattetes Fitnessstudio, einen großzügig großen Abstellraum und einen multifunktionalen Raum, der für verschiedene Zwecke genutzt werden kann: Heimkino, Spielzimmer, Musikstudio, Weinkeller oder sogar Hobbybereich. Die Möglichkeiten sind endlos und ermöglichen es, das Haus an die individuellen Bedürfnisse jeder Familie anzupassen. Außen sticht das Grundstück durch eine geräumige, teilweise überdachte Terrasse hervor, die den Pool umgibt und eine perfekte Umgebung schafft, um das Mittelmeerklima das ganze Jahr über zu genießen. Darüber hinaus verfügt das Gelände über mehrere Außenbereiche, die strategisch günstig positioniert sind, um die beste Aussicht zu nutzen und intime Ecken zu bieten, in denen Sie entspannen, lesen oder angenehme Momente im Freien teilen können. Das große, flache Grundstück ist eine der größten Attraktionen dieses Anwesens. Mit einer natürlichen Umgebung, die Frieden und Ruhe vermittelt, bietet dieses Land eine wahre Oase der Ruhe, Privatsphäre und Raum. Es ist ideal für alle, die sich mit der Natur verbinden, große Gärten anlegen oder sogar Pferde oder andere Tiere halten möchten, dank der ausgezeichneten Bedingungen des Landes. Zusammenfassend vereint diese Immobilie Geräumigkeit, Komfort, Vielseitigkeit und eine unschlagbare natürliche Umgebung und ist damit eine perfekte Gelegenheit für alle, die ein Zuhause mit Charakter, großen Räumen und völliger Privatsphäre in einer privilegierten ländlichen Umgebung suchen. #ref:CBSJ751
1.495.000 €
Apartment with terrace in Bellver de Cerdanya
Bellver de Cerdanya

Apartment with terrace in Bellver de Cerdanya

92 m²Größe32 Bäder
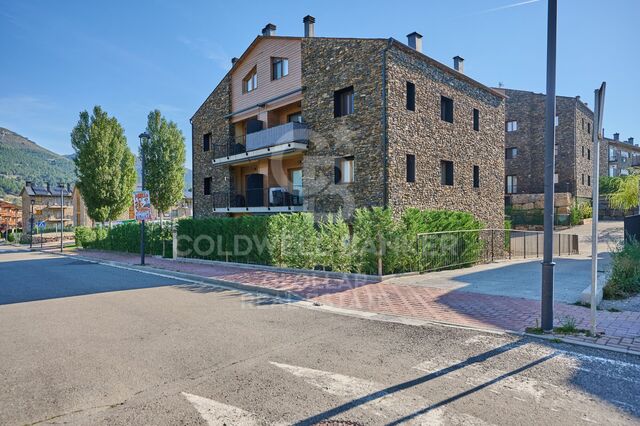
Located in a pleasant area of Bellver de Cerdanya, next to the sports area, surrounded by large green areas and very close to the municipal swimming pool, we find this attractive flat located in a newly built building that combines modern design, comfort and the characteristic aesthetics of Ceretaro architecture, with an elegant stone façade. The house stands out for its comfortable and functional layout, with the day and night areas perfectly differentiated. The day area has a bright living-dining room with fireplace and direct access to a pleasant terrace, from where you can enjoy beautiful views and the natural environment. The kitchen, open to the dining room, integrates perfectly into the space, creating a spacious, practical and welcoming atmosphere. The night area has three bedrooms, one of them suite-style. In addition, it has a second full bathroom that serves the other two bedrooms. The property is completed with a parking space and a practical storage room. The building has a lift and the house has an air conditioning system using aerothermal and natural gas, offering excellent energy efficiency and a high level of comfort throughout the year. A modern, functional home that is perfectly integrated into the surroundings of La Cerdanya. **CONSUMER INFORMATION** The sale price does not include taxes or expenses derived from the sale which, in accordance with current regulations, correspond to the buyer: (i) in second-hand homes, the Property Transfer Tax (ITP), according to the rate applicable in **Catalonia**; (ii) in new-build homes, VAT and Stamp Duty (AJD), according to current regulations; (iii) notary and registry fees; and (iv) management expenses, if contracted. **Furniture, decorative elements and furnishings that may appear in photographs or visits to the property are not included in the sale price, unless expressly agreed otherwise.** Availability to be agreed. Offer is subject to price change or withdrawal without notice. The data presented, including the surfaces, are for guidance purposes only. Real estate brokerage fees will be borne by the selling party. Any interested person will be provided with detailed and personalised information before the delivery of any amount on account, in accordance with the state and regional regulations applicable in Catalonia. #ref:CBG2194
450.000 €
Grundstück in La Carolina, Marbella Golden Mile, Marbella
Milla de Oro

Grundstück in La Carolina, Marbella Golden Mile, Marbella

488 m²Größe1.108 m²Grundstück55 Bäder
Grundstück von 1.108 m² in La Carolina, auf der Goldenen Meile von Marbella, mit einem vollständig entwickelten Villenprojekt, nur wenige Gehminuten vom Marbella Club entfernt und von einem offenen Blick auf das Meer und die Berge gerahmt. Es handelt sich um einen direkten Zugang zu einer der konsolidierten Adressen an der Küste, ohne die Verzögerungen, von vorne zu beginnen. Das von Ismael Mérida Gómez entworfene Projekt schlägt eine Residenz vor, die sich auf Proportionen, Licht und kontrolliertes Leben im Freien dreht. Die optionalen Innenräume von J. A. BLUMEN bieten eine definierte Ästhetik, wenn Sie sich entscheiden, die Vision so zu vervollständigen, wie sie konzipiert wurde. Die Verteilung legt Wert auf Fluidität und Funktionalität, mit großen Terrassen, einem Solarium auf dem Dach und einer starken Verbindung zwischen den Innenräumen und der natürlichen Umgebung. Draußen wird das Konzept gleichermaßen gepflegt: großer Poolbereich, separates Poolhaus, angelegte Gärten und sowohl überdachter Außenparkplatz als auch private Garage für mehrere Fahrzeuge. Carolina ist immer noch eine der ruhigsten Wohnsiedlungen der Goldenen Meile: zentral, aber ohne Exposition. Es ist nur wenige Minuten von der Küste, der römischen Brücke und allen konsolidierten Dienstleistungen entfernt und bewahrt dennoch ein Gefühl der Beständigkeit, das durch reife Vegetation und geringe Baudichte definiert ist. #ref:CBSH1617
2.195.000 €
Reihenhaus 4 Schlafzimmer Verkauf Canillo
Canillo

Reihenhaus 4 Schlafzimmer Verkauf Canillo

325 m²Größe119 m²Grundstück43 Bäder
'Promotion of 8 semi-detached houses very well located in Canillo, 5 minutes walk from the centre of Canillo. Surrounded by nature for mountain lovers and with views of the valley. Thanks to their orientation, these houses enjoy natural light and sun all year round. Moreover, they are close to all the communal services: the ice palace, supermarkets, the cable car...~~This particular house has 267.60m2 of living space plus 57.27m2 of terrace distributed as follows:~- Ground floor: where we find the garage with space for 2 vehicles and a cosy lobby area.~- First floor: where we find two large double bedrooms with fitted wardrobes, a complete bathroom and a laundry area.~- First floor: here we find the magnificent suite with a large complete bathroom, another bedroom (single) and another complete bathroom.~- Third floor: on this floor we find the day area, with a bright living-dining room with open plan kitchen and access to the spectacular garden / terrace of 57.27 m2.~~All floors are connected by a staircase and lift.~~This development offers state-of-the-art, high quality finishes, among which the following stand out:~-Interior flooring: imitation oak wood stoneware flooring in sheets and white lacquered skirting boards.~Garage: non-slip porcelain flooring with drainage for water collection. Pre-installation of charging points for electric vehicles.~~- Kitchen: fitted with units in wood-coloured finish, worktop and work front in reconfigured white marble. Integrated handles and drawers with ABS, central island in Neolith and extractor hood with active carbon filter recirculation.~Bathrooms: fitted with Roca compact toilets; wood-coloured washbasin units; extra-flat shower trays with glass screens and Roca bathroom accessories.~-Interior carpentry: interior doors finished in wood colour. Matte black handles with minimalist design. Built-in wardrobes with wood-coloured finish and vertical handles; fitted with drawer units and hanging rails and sliding doors.~Lift: An electric lift with integrated low-consumption machinery. With steel doors, interior paving the same as the floor plan, laminated wood walls, interior mirror.~-Electrical installation with portholes and recessed LED strips.~-Heating: Individual Vaillant aerothermal installation for air conditioning (heat) and domestic hot water production. With outdoor unit located on the rear façade and compact indoor unit. Heat distribution by means of underfloor heating. Temperature regulation with digital thermostats in each room. Electric towel rails in bathrooms. Pre-installation of fireplace.~-Decorative elements: planters between houses, planted with shrubs.~~It is also very important to highlight that this is a highly energy efficient and low consumption house:~- Use of aerothermal energy as a renewable energy source for the production of heating (underfloor heating) and for the production of hot water.~- Highly efficient thermal insulation (triple glazing, with double laminated safety glass on the inside and highly efficient on the outside).~~Construction end date: First half of 2027.~~Do not hesitate to contact us for any further information.' #ref:04341/5210
1.500.000 €
Spektakuläre Villa auf dem Plan, in der exklusiven Enklave von La Mairena, Marbella
Ojén

Spektakuläre Villa auf dem Plan, in der exklusiven Enklave von La Mairena, Marbella

709 m²Größe2.545 m²Grundstück56 Bäder
Entdecken Sie das höchste Niveau des raffinierten Lebens in dieser spektakulären Villa auf dem Plan, die sich in der exklusiven Enklave La Mairena, Marbella, befindet. Umgeben von der Ruhe der Berge und gleichzeitig nur wenige Minuten von der pulsierenden Küste von Marbella entfernt, bietet dieses Luxusanwesen eine einzigartige Kombination aus Ruhe, Privatsphäre und der Nähe zu den besten Dienstleistungen der Gegend. Die Villa wurde entwickelt, um die Essenz des mediterranen Lebensstils einzufangen, und verfügt über fünf Schlafzimmer und sechs Badezimmer, die sich auf große offene Räume verteilen, die von natürlichem Licht durchflutet sind. Die Innen- und Außenbereiche lassen sich dank der raumhochen Fenster harmonisch integrieren, die einen atemberaubenden Blick auf das Mittelmeer und die Sierra de las Nieves bieten. Jedes Schlafzimmer verfügt über ein eigenes Bad und wurde sorgfältig angeordnet, um Privatsphäre und freie Sicht zu gewährleisten. Die Master-Suite zeichnet sich durch ihre private Terrasse, ein geräumiges Ankleidezimmer und ein Spa-Bad mit einer freien Badewanne zum Horizont aus. Der Hauptsitzbereich erstreckt sich in eine spektakuläre Oase im Freien mit einem großen Pool, einer Sonnenterrasse und schattigen Ruhebereichen, ideal für Unterhaltung oder Entspannung mit Blick auf das Meer und die Naturlandschaft. Die Küche, die mit hochwertigen Geräten und maßgefertigten Möbeln ausgestattet ist, fügt sich nahtlos in die eleganten Ess- und Wohnzimmerbereiche ein und schafft eine ideale Atmosphäre, um stilvoll zu leben und zu empfangen. Diese Villa in La Mairena ist viel mehr als eine Residenz: Es ist ein Erlebnis. Ein idyllisches Luxus-Heiligtum, atemberaubende Aussichten und mediterraner Charme erwarten Sie. #ref:CBSH1625
3.500.000 €
Coldwell Banker Art Real Estate
Urb. Coto de la Serena Local 7B,
29680, Estepona
De 10 a 19 hs
Newsletter

Finden Sie Ihr Zuhause im Ausland mit Unterstützung des Coldwell Banker® Netzwerks

Besuchen Sie unsere internationalen Websites und finden Sie Ihre Wunschimmobilie an den exklusivsten Orten

Wir verwenden unsere eigenen Cookies und Cookies von Drittanbietern, um die Sicherheit unserer Website zu gewährleisten und ihren Inhalt zu personalisieren. Ebenso verwenden wir Cookies, um Daten über Ihre Navigation zu messen und zu erhalten und um Werbung an Ihren Geschmack und Ihre Vorlieben anzupassen. Drücken Sie die Schaltfläche "Alle akzeptieren", um zu bestätigen, dass Sie die angezeigten Informationen gelesen und akzeptiert haben. Um diese Cookies zu verwalten oder zu deaktivieren, klicken Sie auf "Einstellungen". Weitere Informationen zu Cookies erhalte Sie in unserer Cookie-Richtlinie.
Cookies ändern
Technik und Funktional Immer aktiv
Diese Website verwendet eigene Cookies, um Informationen zu sammeln, um unsere Dienste zu verbessern. Wenn Sie weiter surfen, akzeptieren Sie deren Installation. Der Benutzer hat die Möglichkeit, seinen Browser zu konfigurieren und auf Wunsch zu verhindern, dass er auf seiner Festplatte installiert wird, obwohl er bedenken muss, dass dies zu Schwierigkeiten beim Navigieren auf der Website führen kann.
Sie ermöglichen die Beobachtung und Analyse des Verhaltens der Nutzer dieser Website. Die durch diese Art von Cookies gesammelten Informationen werden verwendet, um die Aktivität des Webs zu messen, um Benutzernavigationsprofile zu erstellen, um basierend auf der Analyse der Nutzungsdaten der Benutzer des Dienstes Verbesserungen einzuführen. Sie ermöglichen es uns, die Präferenzinformationen des Benutzers zu speichern, um die Qualität unserer Dienstleistungen zu verbessern und durch empfohlene Produkte ein besseres Erlebnis zu bieten.
Diese Cookies werden verwendet, um Informationen über die Präferenzen und persönlichen Entscheidungen des Benutzers durch die kontinuierliche Beobachtung seiner Surfgewohnheiten zu speichern. Dank ihnen können wir die Surfgewohnheiten auf der Website kennen und Werbung in Bezug auf das Surfprofil des Benutzers anzeigen.