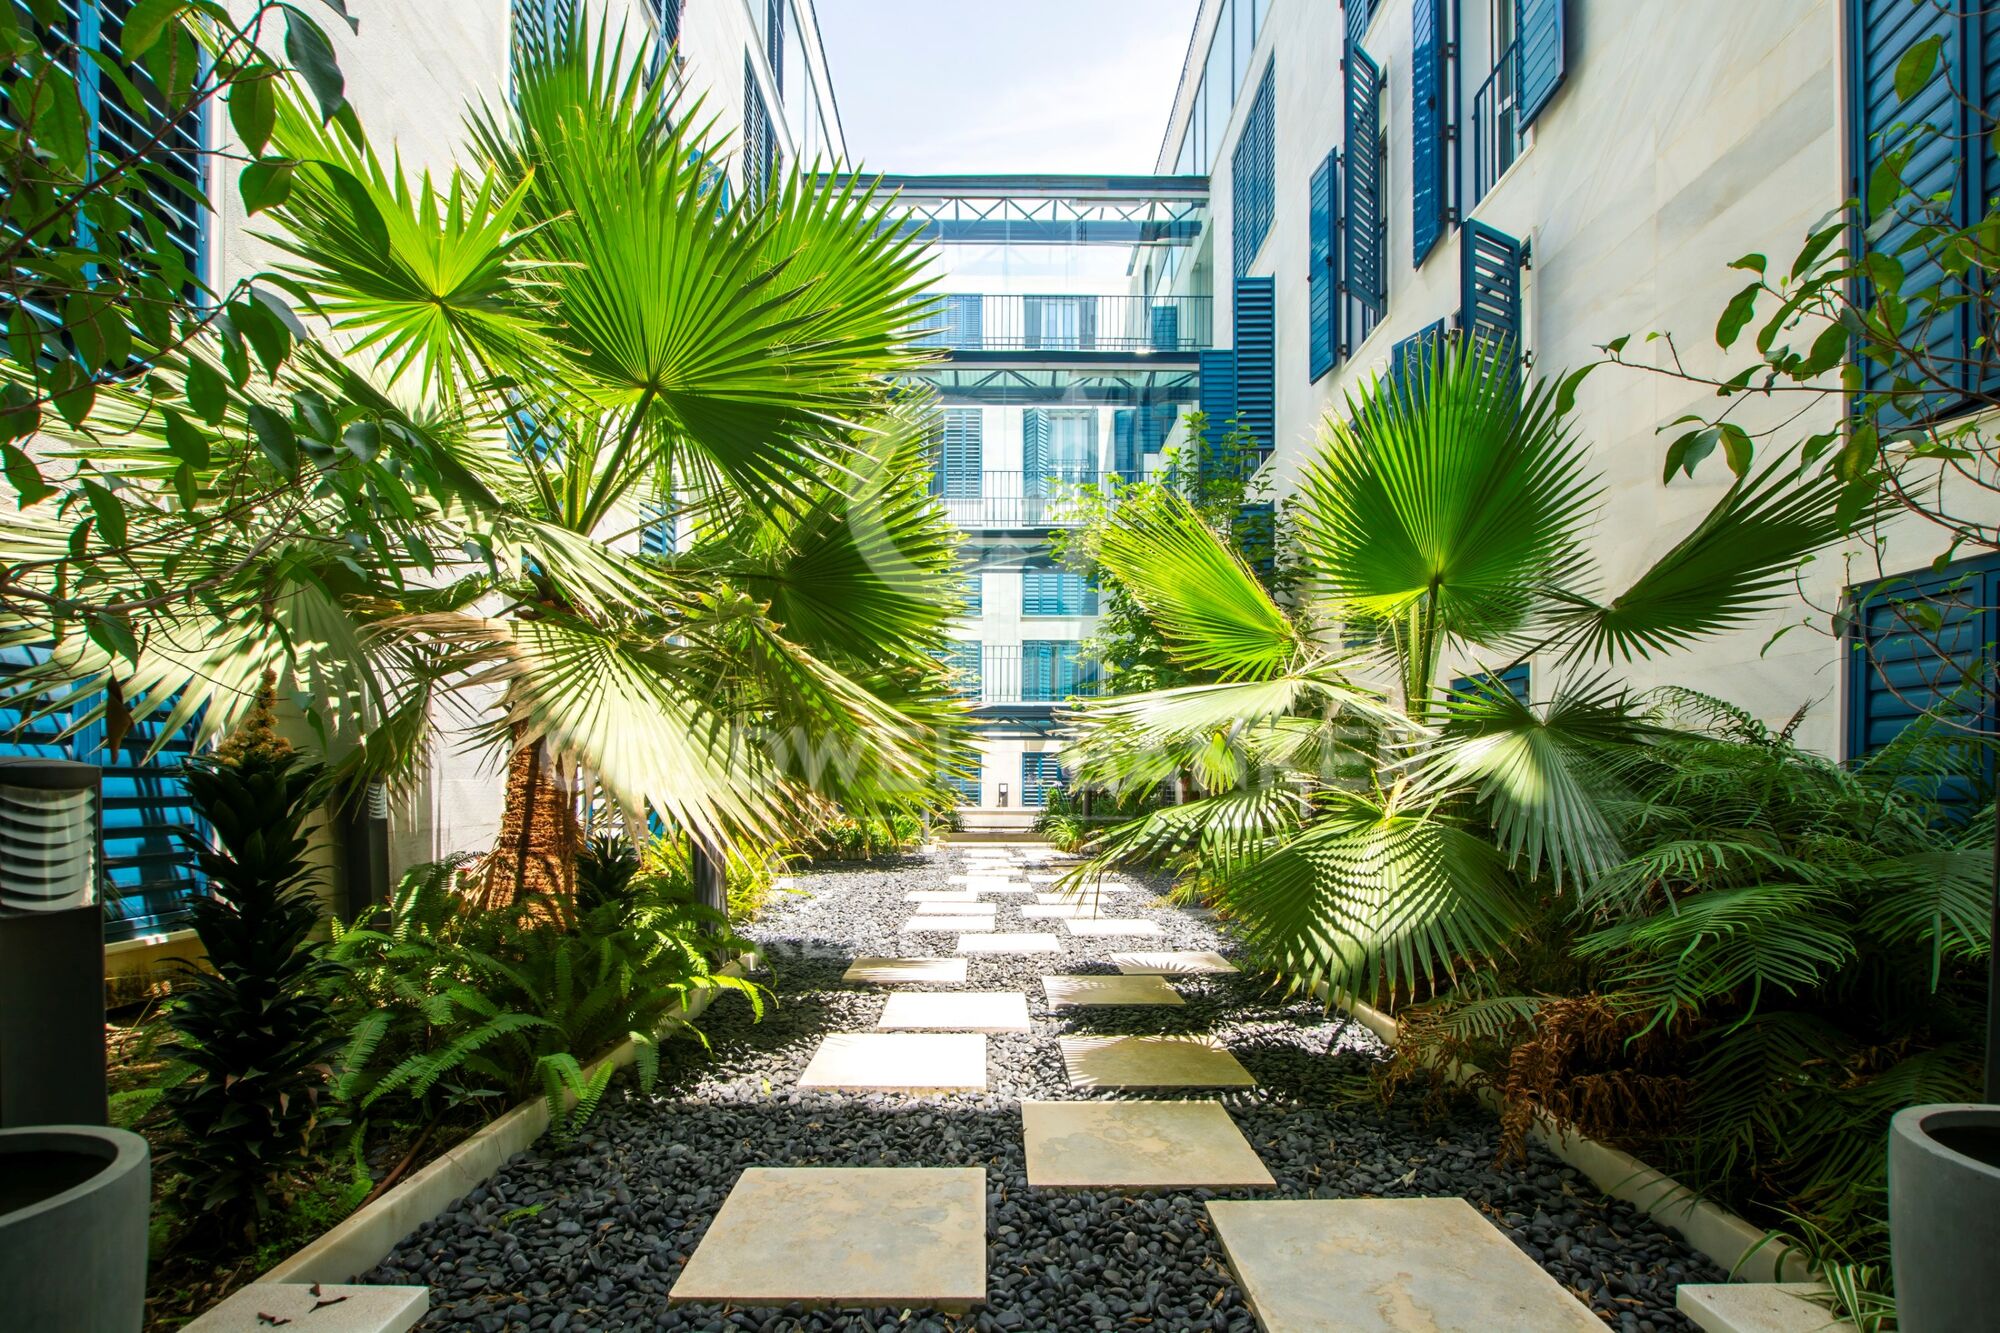
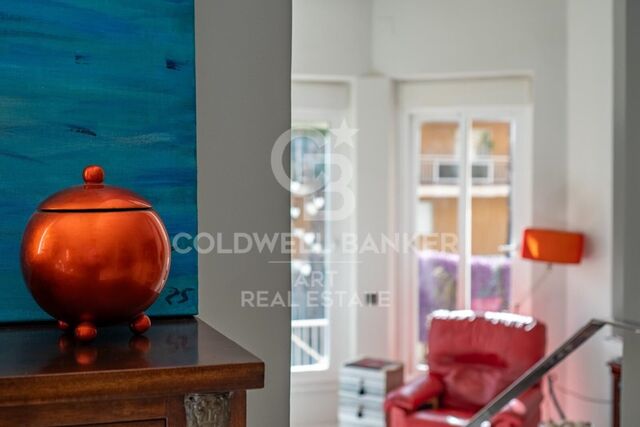
Luxusapartments im historischen Herzen von Málaga
Einheiten
11
Surface
72 m² - 226 m²
von
Preis
524.000 €
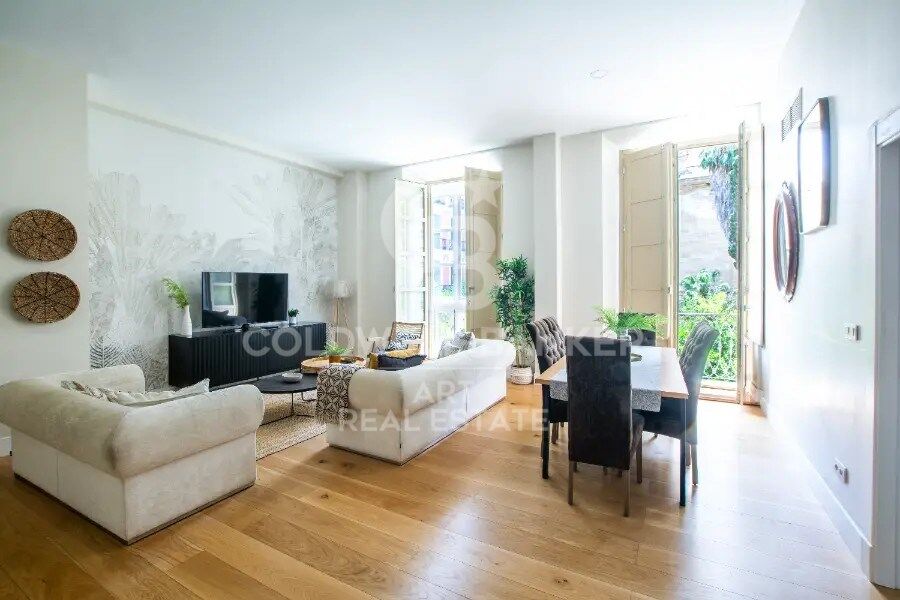
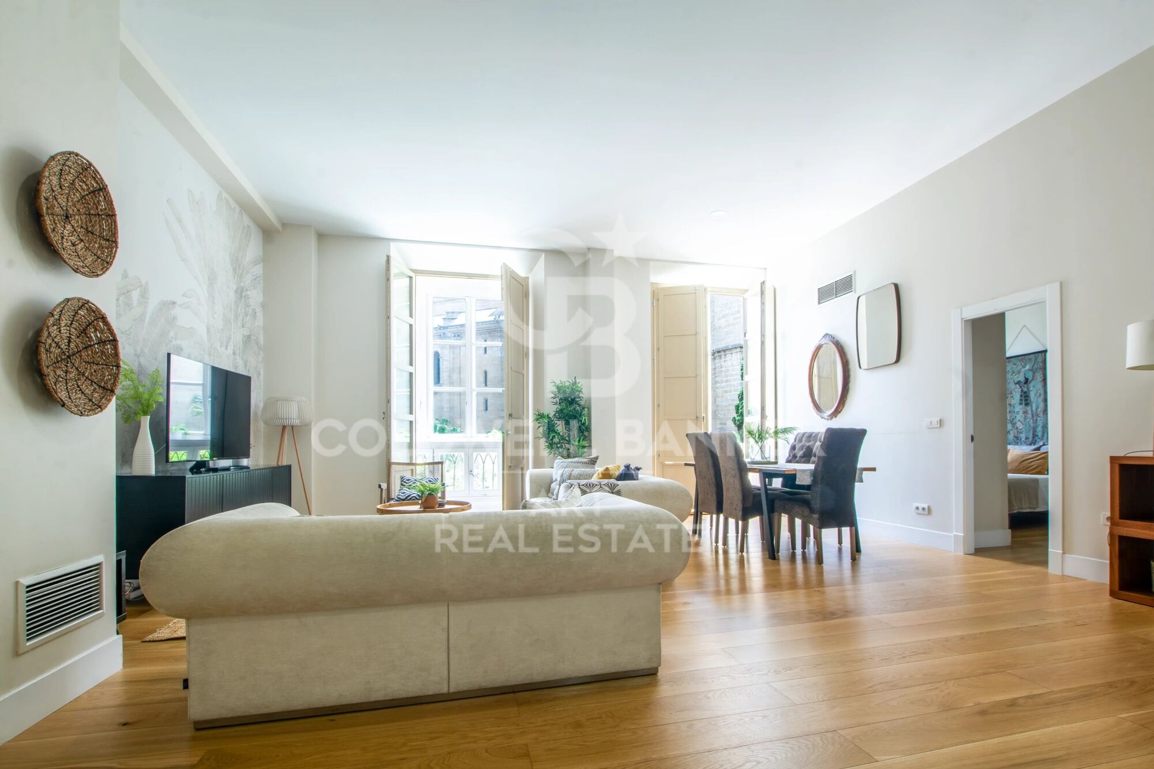
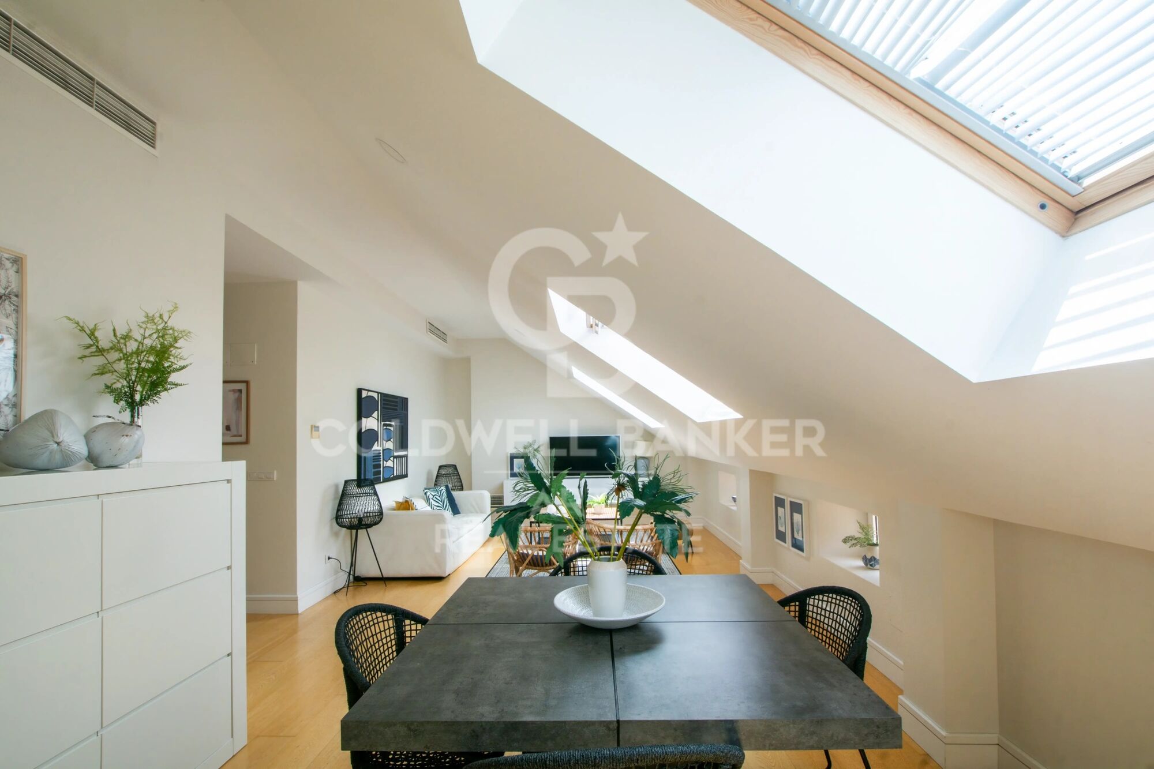
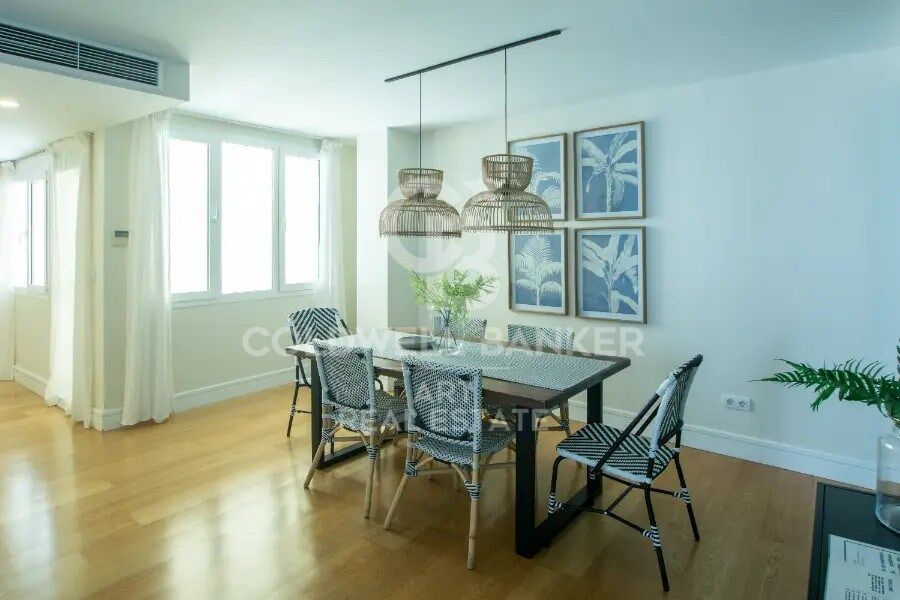
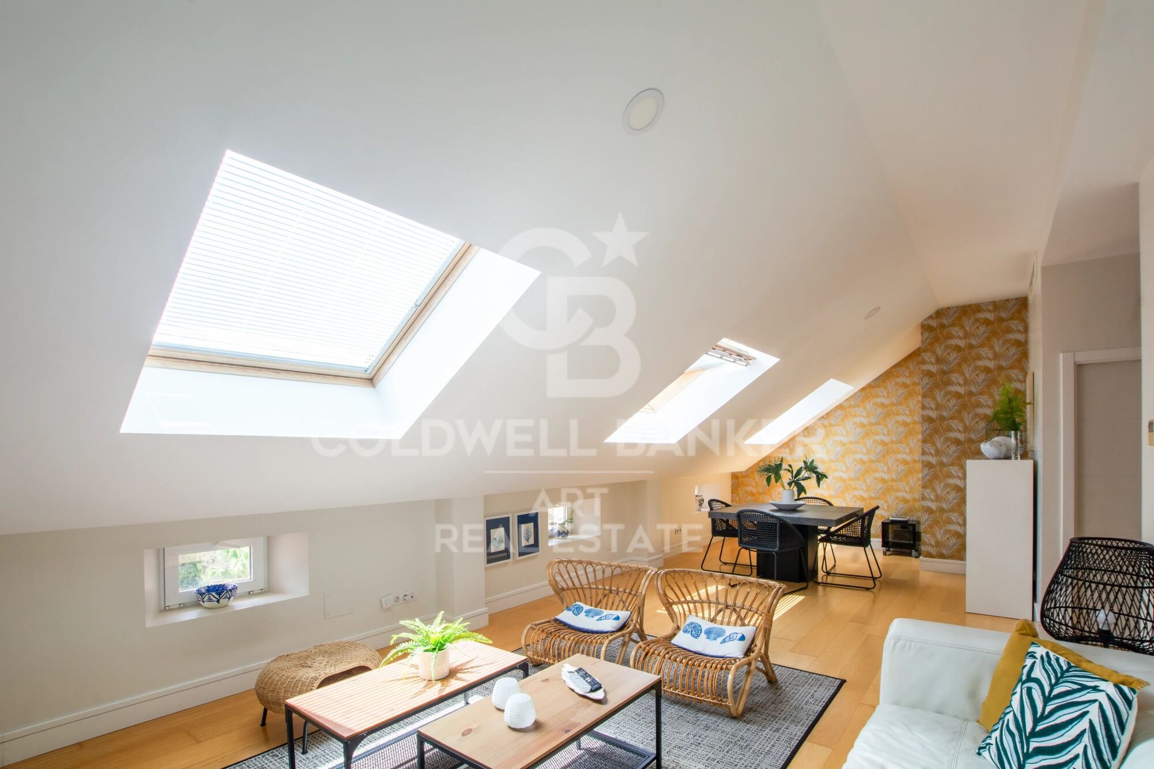
Exklusive Wohnanlage mit nur 9 Einheiten mit 1, 2 und 3 Schlafzimmern, die auf Ihren Lebensstil zugeschnitten sind, im historischen Zentrum von Málaga.

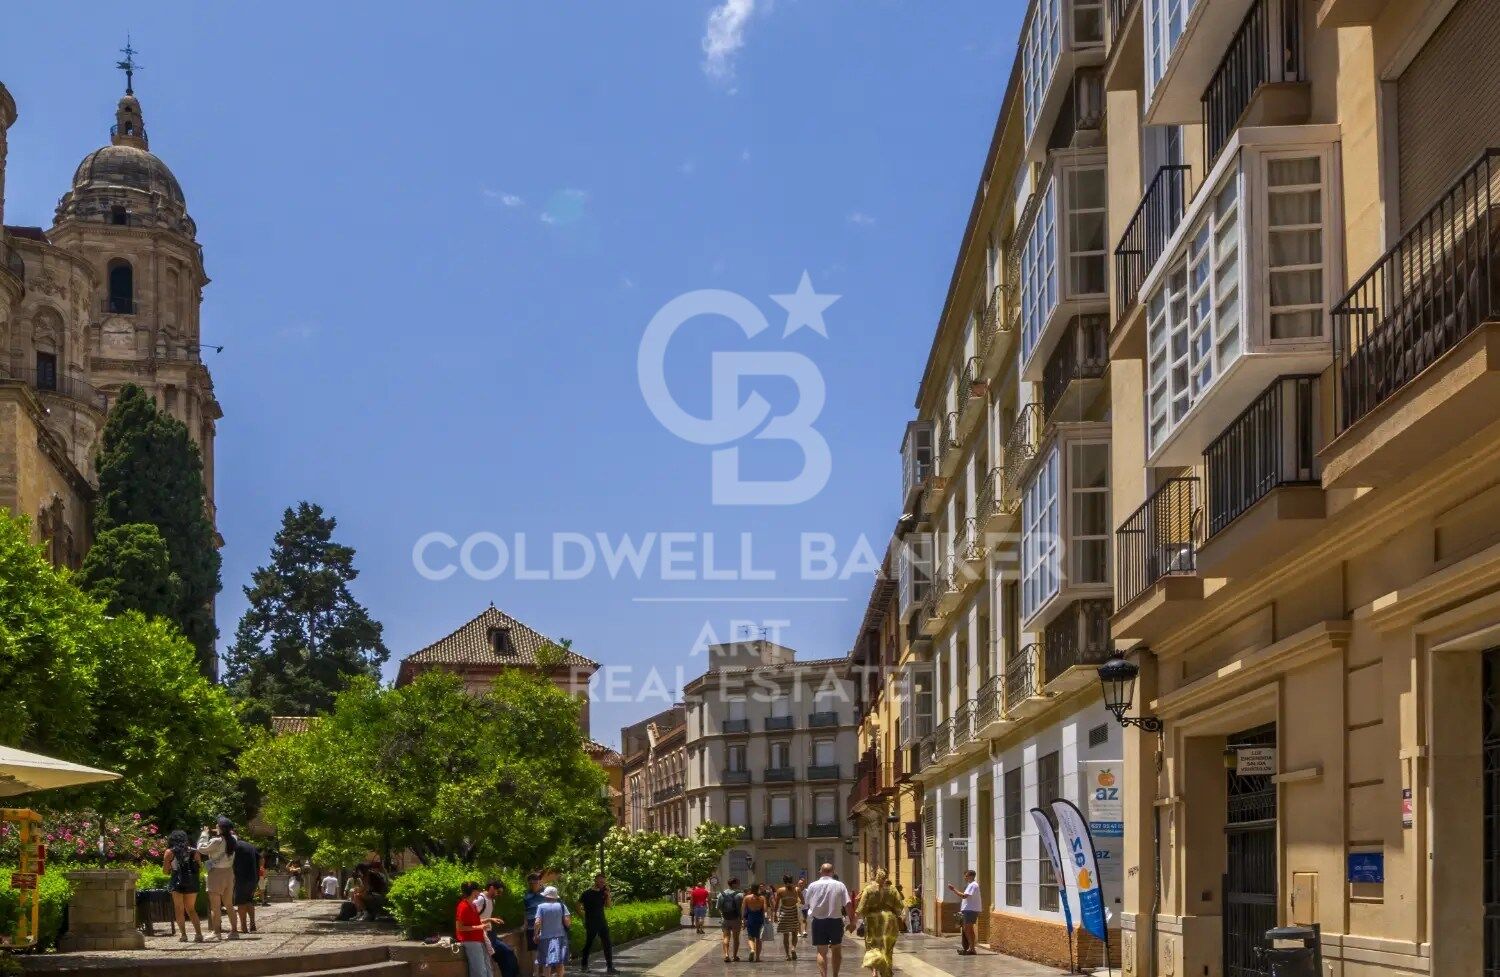
Hier aufzuwachen bedeutet, Teil der lebendigen Seele der Stadt zu sein und umgeben von Geschichte, Kunst und Kultur zu leben. Mit der majestätischen Catedral de Málaga als Nachbarin und dem Charme der umliegenden Fußgängerzonen verbindet dieser einzigartige Standort auf perfekte Weise die Ruhe eines besonderen Umfelds mit der Energie des urbanen Lebens, in dem Tradition und Moderne harmonisch miteinander verschmelzen.

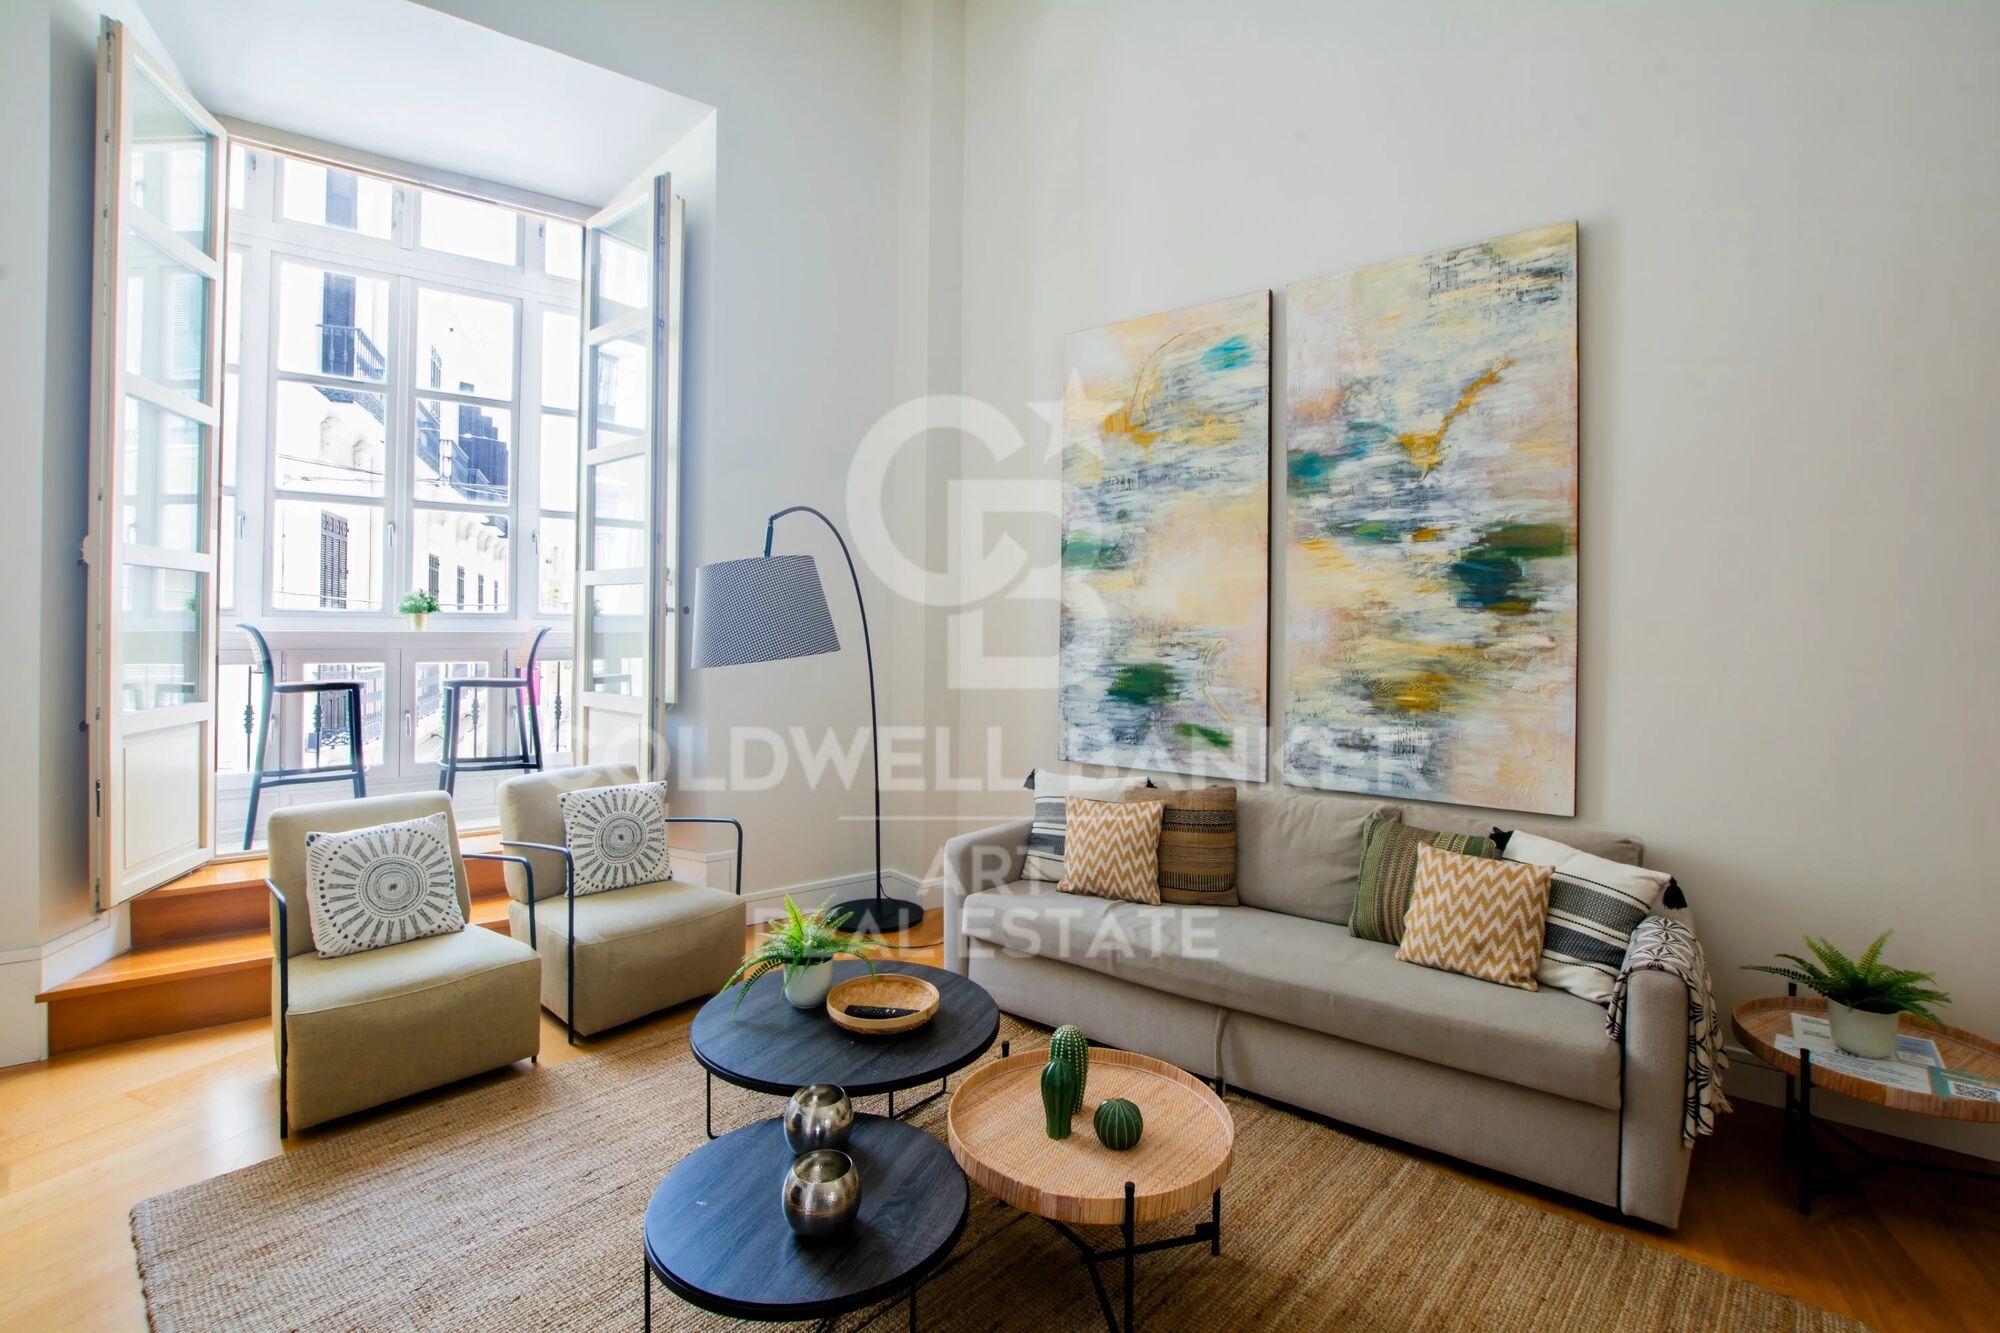
Neben seiner unschlagbaren Lage und seinem historischen Wert verfügt das Gebäude über vollständig restaurierte Fassaden, die das ursprüngliche Design und die architektonische Essenz bewahren. Hohe Decken und Balkone mit Blick auf die Kathedrale sorgen für außergewöhnliche Helligkeit und eine elegante, anspruchsvolle Atmosphäre.

Hier zu wohnen bedeutet, das echte Zentrum von Málaga zu genießen - direkt gegenüber der Kathedrale und nur wenige Schritte vom Museo Picasso Málaga, dem Teatro Romano de Málaga und der Alcazaba de Málaga entfernt.

Alles ist in unmittelbarer Nähe: exklusive Boutiquen, Restaurants, traditionelle Märkte, Dienstleistungen, Schulen und ein unerschöpfliches Kulturangebot.

Zudem verfügt die Anlage über hervorragende Verkehrsanbindungen mit nahegelegenen Bushaltestellen sowie schnellem Zugang zum Estación de Málaga-María Zambrano und zum Aeropuerto de Málaga-Costa del Sol, wodurch nationale und internationale Verbindungen optimal gewährleistet sind.
#ref:CBSH1372

Immobilieninformationen

zone
Costa del Sol
Gegend
Málaga
standort
Málaga
district
Centro
Objekt typ
Neubau
Referenz
CBSH1372
Einheiten in diesem Neubau
TypEinheitSurfaceSchlafzimmerToilettenPreisZustand
WohnungCBSH1372_H90 m2331.864.000 €verfügbar
WohnungCBSH1372_G161 m2332.289.000 €verfügbar
DuplexCBSH1372_J189 m2231.398.650 €verfügbar
WohnungCBSH1372_I112 m222651.780 €verfügbar
DuplexCBSH1372_K219 m222875.000 €verfügbar
WohnungCBSH1372_F192 m2331.744.200 €verfügbar
WohnungCBSH1372_E226 m2332.065.500 €verfügbar
WohnungCBSH1372_A137 m2221.016.000 €verfügbar
WohnungCBSH1372_B72 m211524.000 €verfügbar
DuplexCBSH1372_C107 m2221.193.400 €verfügbar
WohnungCBSH1372_D74 m211537.000 €verfügbar

In der Nähe des Strandes / Meeres

lift
Energiezertifikat
  • Ausstehend

über Málaga

Erkunden Sie die Essenz von Malaga
Malaga, Geburtsort von Künstlern und vom Glanz der mediterranen Sonne durchflutet, fasziniert Einwohner und Besucher gleichermaßen mit einer einzigartigen Mischung aus Geschichte und Moderne. Schlendern Sie durch die charmanten Kopfsteinpflasterstraßen und entdecken Sie die Magie der Plätze, wo soziales Leben mit historischer Architektur verschmilzt.

Kulturelle und kulinarische Attraktionen
Die Stadt bietet eine reiche kulturelle Szene, von der imposanten Alcazaba und dem römischen Theater bis zu Museen, die berühmten Persönlichkeiten wie Picasso, der hier geboren wurde, huldigen. Genießen Sie das Nachtleben in lokalen Bars und Restaurants, wo die andalusische Gastronomie selbst den anspruchsvollsten Gaumen erfreut.

Vorteile des Lebens in Malaga
Mediterranes Klima: Malaga genießt über 300 Sonnentage im Jahr und bietet ein gemäßigtes mediterranes Klima, das zu Outdoor-Aktivitäten in jeder Jahreszeit einlädt.



Weitere Informationen anfordern
Ref.CBSH1372
Urb. Coto de la Serena Local 7B,
29680, Estepona
952 680 284

Related properties

Exklusive Wohnung in einer der renommiertesten Lagen Málagas
Centro

Exklusive Wohnung in einer der renommiertesten Lagen Málagas

174 m²Größe32 Bäder
Wir präsentieren Ihnen diese außergewöhnliche Immobilie in einem der begehrtesten und exklusivsten Wohngebiete Málagas, das für seine hohe Lebensqualität, seine Nähe zu allen Annehmlichkeiten und sein ruhiges, familienfreundliches Umfeld geschätzt wird. Diese großzügige Wohnung überzeugt durch ihre beeindruckende Größe sowie ihr erhebliches Potenzial zur Neuaufteilung. Derzeit verfügt sie über drei geräumige Schlafzimmer, kann jedoch problemlos auf vier oder sogar fünf Zimmer erweitert werden - perfekt für unterschiedliche Wohnanforderungen. Die Wohnung wurde vor einigen Jahren vollständig und hochwertig renoviert. Die verwendeten Materialien sowie die durchdachte Gestaltung verbinden Funktionalität, Eleganz und Komfort. Besonders hervorzuheben ist das große Wohn-Esszimmer, das dank seiner großzügigen Fensterfronten, der Südausrichtung und dem direkten Zugang zum Außenbereich den ganzen Tag über von natürlichem Licht durchflutet wird. Von den Haupträumen gelangt man auf die beeindruckende 200 m² große Terrasse - ein außergewöhnlicher Außenbereich, der in städtischen Lagen nur selten zu finden ist. Die Fläche ermöglicht die Gestaltung verschiedener Bereiche wie Essplatz im Freien, Lounge, Sonnenbereich oder bepflanzte Entspannungszonen. Ein idealer Ort, um das mediterrane Klima zu genießen, Gäste zu empfangen oder in voller Privatsphäre zu entspannen. Angenehme Meerblicke verleihen eine ruhige und exklusive Atmosphäre. Die Schlafzimmer sind hell und großzügig, Stauraumlösungen sind optimal integriert und die Küche bietet großes Potenzial für individuelle Gestaltung. Klimasteuerung und hochwertige Renovierung sorgen für Komfort zu jeder Jahreszeit. Das Gebäude ist gepflegt und befindet sich in einem etablierten Viertel mit guter Anbindung an Schulen, Einkaufsmöglichkeiten, Grünflächen, öffentliche Verkehrsmittel und Hauptverkehrsachsen. Eine außergewöhnliche Gelegenheit für alle, die Großzügigkeit, Flexibilität, Qualität und eine erstklassige Lage in Málaga suchen. #ref:CBSH1309
1.250.000 €

Zuletzt angesehene Immobilien

Duplex-Penthouse mit privatem Pool und Panoramablick in Los Arrayanes, Nueva Andalucía
Nueva Andalucía

Duplex-Penthouse mit privatem Pool und Panoramablick in Los Arrayanes, Nueva Andalucía

363 m²Größe43 Bäder
Dieses geräumige Maisonette-Penthouse befindet sich in der exklusiven Gemeinde Los Arrayanes, in der ruhigen und erhöhten Gegend von Supermanzana JKL, Nueva Andalucía. Mit einer bebauten Fläche von ca. 363 m² und 439 m² Terrassen vereint das Anwesen Großzügigkeit, Privatsphäre und einen außergewöhnlichen Panoramablick. Vertrieb & Design Verteilt auf zwei Etagen bietet das Penthouse 4 geräumige Schlafzimmer, 3 moderne Badezimmer und eine offene Raumaufteilung, die Wohnzimmer, Esszimmer und Küche in einer hellen und eleganten Atmosphäre vereint. Die voll ausgestattete Küche verfügt über hochwertige Geräte und ein funktionales Design. Dank seiner Südostausrichtung genießt das Haus den ganzen Tag über natürliches Licht. Hochwertige Oberflächen Fußbodenheizung Elektrische Jalousien Doppelt verglaste Fenster Möbel im skandinavischen Stil Privater Pool auf der oberen Terrasse mit Blick auf das Meer, die Berge und die Gemeinschaftsgärten Community & Standort Los Arrayanes ist ein geschlossener Komplex mit 24-Stunden-Sicherheitsdienst, Aufzügen, gepflegten Gärten und zwei Gemeinschaftspools. Es verfügt über vier Tiefgaragenplätze. Nur wenige Minuten von Stränden wie Puerto Banús und Río Verde, Strandclubs wie Ocean Club oder La Sala by the Sea entfernt und umgeben von renommierten Golfplätzen wie Las Brisas, Los Naranjos und Aloha Golf. Dienstleistungen in der Nähe Internationale Schulen (Aloha College, Laude San Pedro), Einkaufszentren wie El Corte Inglés oder La Cañada und eine große Auswahl an Restaurants wie Breathe, Magna Café und Vovem. Konnektivität Hervorragende Anbindung an die A-7 und AP-7, öffentliche Verkehrsmittel und gute Anbindung an den Flughafen Málaga. Dieses Penthouse stellt eine einzigartige Gelegenheit dar, stilvoll in einer der begehrtesten Gegenden der Costa del Sol zu leben, perfekt als dauerhafter Wohnsitz, Zweitwohnsitz oder renditestarke Investition. #ref:CBSH592
2.295.000 €
Apartment 2 Schlafzimmer Verkauf Escaldes-Engordany
Escaldes-Engordany

Apartment 2 Schlafzimmer Verkauf Escaldes-Engordany

111 m²Größe22 Bäder
Exclusive residential development located in the heart of Escaldes-Engordany, just 500 meters from the Principality's economic and social center.~Situated in a prime location, the development boasts spectacular panoramic views over the Andorra and Escaldes valleys, as well as excellent orientation with year-round sunshine.~The project comprises an elegant 14-story tower with 124 apartments, designed for comfort, functionality, and high energy efficiency.~The apartments feature large windows, spacious terraces, and contemporary architecture, creating bright and airy spaces that connect with the natural surroundings.~The development offers a variety of apartment types and sizes to suit different needs, all with a modern and functional layout.~~The homes feature:~- Spacious covered terraces with large glazed surfaces~- Open-plan kitchen, dining, and living areas~- High-performance thermal and acoustic insulation~- High-end finishes~~The building boasts comprehensive communal areas designed for the well-being and enjoyment of its residents:~- Outdoor solarium with panoramic views~- Fully equipped gym~- Landscaped outdoor spaces~- Exclusive access for residents to Camí del Falgueró and Rec del Solà~In addition, the building offers a concierge service and elegant communal areas with sophisticated finishes.~~The building has been designed with high-quality materials and modern construction solutions:~- Reinforced concrete structure with strategically placed metal elements~- Ventilated façade with a slate-colored ceramic finish~- High level of thermal insulation and energy efficiency~- The terraces feature non-slip, wood-effect porcelain tile flooring, metal railings, and decorative planters.~~The kitchens are open to the living-dining room and equipped with high-end materials and appliances:~- Neolith, Silestone, or similar countertops~- Integrated BORA extractor fan~- Siemens or similar appliances: induction hob, oven, microwave, refrigerator, dishwasher~- Contemporary upper and lower cabinets with solid color and wood finishes~- Extendable faucets~~The bathrooms incorporate premium materials and a modern design:~- High-end ceramic wall tiles~- Wall-hung vanity unit with integrated sink~- Hansgrohe or similar thermostatic faucets~- Glass shower enclosure~- Ultra-thin shower tray~- Recessed rain shower~~The homes feature materials selected for durability and comfort:~~- Aluminum exterior joinery with thermal break, Schüco or similar~- Triple glazing with double air chamber~- Large-format porcelain stoneware flooring (two finishes to choose from)~- Carré or similar built-in wardrobes Similar~- Armored entrance door~- Integrated LED lighting in several rooms~~The building incorporates modern systems to guarantee maximum comfort and efficiency:~- Centralized heating and hot water system connected to FEDA Ecoterm~- Underfloor heating throughout the property~- Ducted air conditioning (except in bathrooms)~- Dual-flow ventilation system with heat recovery~~The building has 4 floors dedicated to parking and storage, with automatic access.~~Pre-installation for electric vehicle charging~~A unique development in Escaldes-Engordany that combines location, views, construction quality, and complete communal areas.~Gali Real Estate at your service. #ref:04975/5210
669.000 €
Exclusive modern villa in La Reserva de Sotogrande
Sotogrande Alto

Exclusive modern villa in La Reserva de Sotogrande

1.061 m²Größe2.560 m²Grundstück44 Bäder
Villa Lago: Elegance and Nature in Perfect Harmony Introducing a stunning villa in La Reserva Club, where luxury and nature merge seamlessly. With panoramic views of the golf course, the Mediterranean Sea and the iconic Rock of Gibraltar, this unique villa redefines the concept of contemporary living. Surrounded by nature, Villa Lago is designed to make the most of its location. Its contemporary design, with expansive floor-to-ceiling glass panels, provides optimal exposure to natural light with unparalleled views from every room. Thanks to its minimalist architecture, the design connects the interior spaces with the surrounding natural environment, creating a seamless connection between the indoor and outdoor areas. The masterfully executed design opens up views from the pool area to the golf course, while at the same time creating a spacious outdoor living area for year-round enjoyment. The villa is distributed over two floors, with the upper floor housing the more private areas, including 4 en-suite bedrooms, each with large terraces overlooking the golf course. Surrounded by golf and nature views, the master bedroom has a large terrace, dressing room and en-suite bathroom. The ground floor houses the living areas, a large open plan space with state-of-the-art kitchen, dining and lounge area that connects to the outdoor terrace and barbecue area, swimming pool and front garden. The exterior design has been carefully planned to take advantage of the sunlight, allowing for optimal exposure and temperatures throughout the seasons. It enjoys a spacious outdoor lounge overlooking the golf course, perfect for relaxing and entertaining in all seasons. Set in a privileged natural environment, Villa Lago offers privacy and an exclusive lifestyle for those seeking a luxury residence with all the comforts. Don't miss the opportunity to experience life at its finest. Contact us for more details or to arrange a viewing. #ref:CBSH21
4.950.000 €
Iconic Building for Sale in Ocata, Masnou - Unique Opportunity for Investors!
Ocata

Iconic Building for Sale in Ocata, Masnou - Unique Opportunity for Investors!

286 m²Größe
Discover this exceptional building in Ocata, right on the beachfront, offering unparalleled sea views and incredible potential for discerning investors. Located in one of the most sought-after areas of El Masnou, this property not only boasts a prime location but is also part of a protected heritage area, enhancing its historical and architectural value. Key Features: Built area according to cadastral records: 286 m², distributed across 3 independent floors. Ground Floor: Approximately 110 m² to renovate completely. Includes a garage space for one car, which could also be converted into a private terrace. Ideal for designing a unique space that preserves the building's historical character. First Floor: 85 m² in good condition and currently rented. Features a cozy interior terrace, perfect for relaxation. Second Floor: 85 m² to renovate, currently rented. Access to a rooftop with an attic area and a terrace offering spectacular direct sea views. Strategic and Protected Location: This building is located in a protected historic area, renowned for its heritage value and unique charm. Just 300 meters from Ocata's Rodalies train station and 500 meters from Masnou Yacht Club, it is surrounded by vibrant shops, restaurants, and local amenities. The Ocata area combines rich history with tranquility and proximity to the center of Barcelona, making it an ideal place to live or invest. A Future-Proof Investment: In addition to its heritage value, the property is set to experience significant appreciation thanks to the transformation of the N-II into an urban road, improving the area's quality of life and accessibility. This building is a cornerstone for those seeking to combine historical charm with high investment potential. Don't miss this opportunity! Contact us for more information or to schedule a visit. Make your project a reality in the protected heart of Ocata, Masnou. The sale price does not include taxes or expenses arising from the transaction which, in accordance with current regulations, are payable by the buyer: (i) for second-hand properties, the Property Transfer Tax (ITP) at the rate applicable in the corresponding Autonomous Community; (ii) for newly built properties, VAT and Stamp Duty (AJD) in accordance with current regulations; (iii) notary and land registry fees; and (iv) administrative/processing fees if contracted. Availability to be agreed. The offer is subject to price changes or withdrawal from the market without prior notice. The information provided, including surface areas, is for guidance purposes only. Real estate brokerage fees shall be borne by the corresponding party in accordance with the signed agreement. Detailed and personalized information will be provided to any interested party prior to the payment of any deposit, in compliance with applicable national and regional regulations. #ref:CB4420LL
660.000 €
Exclusive Penthouse in Bahia de la Plata, Estepona
Punta Plata

Exclusive Penthouse in Bahia de la Plata, Estepona

127 m²Größe22 Bäder
This stunning duplex penthouse is located in the exclusive Bahía de la Plata complex, positioned on the frontline beach in the highly sought-after New Golden Mile of Estepona. With a south-facing orientation and breathtaking sea views, this home offers the perfect combination of luxury, comfort, and location, making it ideal for those looking for the best on the Costa del Sol. Spread across two levels, the property stands out for its spaciousness, contemporary design, and high-quality finishes. Large windows flood the home with natural light, while panoramic views of the Mediterranean Sea create a peaceful and relaxing atmosphere. Key Features: Entrance: An elegant hallway leads into the open-plan living and dining area, which is filled with light and offers direct sea views. The space is perfectly designed to create a welcoming, modern atmosphere, ideal for both family living and entertaining guests. Fully Fitted Kitchen: The independent kitchen is fully equipped with top-of-the-line appliances, high-quality cabinetry, and an integrated laundry area for added convenience. Master Suite: The master bedroom, oriented towards the sea, is spacious and offers direct access to the terrace. It features an en-suite bathroom equipped with the latest in comfort and design, creating a luxurious private retreat. Guest Toilet: A convenient guest toilet is located on the main floor. Direct Terrace Access: From the living room and kitchen, you have direct access to a generous 31 m² terrace, perfect for enjoying the Mediterranean climate and sea views, ideal for outdoor dining or simply relaxing in the sun. Upper Floor: Separate Bedroom & Bathroom: The upper floor features a separate bedroom with its own private bathroom, offering total privacy for guests or family members. Private Pool Terrace: The highlight of this floor is the private terrace, which comes complete with its own pool. From this space, you can enjoy uninterrupted sea views, making it the perfect spot for relaxation or enjoying a refreshing swim in total privacy. Additional Features: Garage & Storage: The property includes a private garage space, as well as a storage room, providing extra convenience and space for storage. Prime Location: Situated on the frontline beach, this penthouse offers direct access to the sea and is just a short walk from Estepona town center. Here, you will find a wide variety of restaurants, shops, bars, and services, all within a charming and picturesque setting. Exclusive Environment: Bahia de la Plata is a luxury residential complex known for its security, beauty, and peaceful ambiance, making it ideal for those seeking an exclusive retreat with all modern comforts. This duplex penthouse is the perfect option for those who wish to enjoy coastal living, without compromising on proximity to the city and its services. With modern construction, luxury finishes, and elegant design, this property offers a unique opportunity to live in one of the most privileged locations on the Costa del Sol. Contact us for more information or to schedule a viewing and discover this coastal paradise! #ref:CBSH196
630.000 €
Luxury residences in La Cala Golf Mijas
La Cala Golf - Lagar Martell

Luxury residences in La Cala Golf Mijas

We present a new concept of luxury in La Cala Golf Mijas: an exclusive complex of 58 homes with a contemporary design. These properties are located in a stunning natural environment, in the Andalusian countryside, where tranquility and serenity are the protagonists. The complex offers spectacular views of the La Cala golf course and is located just a few minutes from La Cala de Mijas. This development belongs to the prestigious Wyndham Group, one of the world leaders in the luxury hotel and residential sector. The brand is distinguished by offering an extraordinary lifestyle, aimed at those looking for the best in a second home. Owners will enjoy first-class facilities in the common areas, including state-of-the-art gyms, sauna, steam baths and swimming pools. The complex is strategically located on the 6th hole of the south course of La Cala, surrounded by over 90 holes of golf within a 5 minute drive, including the prestigious Santa Golf and Calanova courses, with access to over 70 courses on the Costa del Sol. In addition, this property can be part of the exclusive rental network managed by Wyndham, which takes care of all aspects of administration, ensuring a worry-free experience. Don't miss the opportunity to acquire an extraordinary residence in one of the most enchanting locations on the Costa del Sol. For more information or if you would like to make a visit, please do not hesitate to contact us. #ref:CBSH33
Von 1.100.000 €
Coldwell Banker Art Real Estate
Urb. Coto de la Serena Local 7B,
29680, Estepona
De 10 a 19 hs
Newsletter

Finden Sie Ihr Zuhause im Ausland mit Unterstützung des Coldwell Banker® Netzwerks

Besuchen Sie unsere internationalen Websites und finden Sie Ihre Wunschimmobilie an den exklusivsten Orten

Wir verwenden unsere eigenen Cookies und Cookies von Drittanbietern, um die Sicherheit unserer Website zu gewährleisten und ihren Inhalt zu personalisieren. Ebenso verwenden wir Cookies, um Daten über Ihre Navigation zu messen und zu erhalten und um Werbung an Ihren Geschmack und Ihre Vorlieben anzupassen. Drücken Sie die Schaltfläche "Alle akzeptieren", um zu bestätigen, dass Sie die angezeigten Informationen gelesen und akzeptiert haben. Um diese Cookies zu verwalten oder zu deaktivieren, klicken Sie auf "Einstellungen". Weitere Informationen zu Cookies erhalte Sie in unserer Cookie-Richtlinie.
Cookies ändern
Technik und Funktional Immer aktiv
Diese Website verwendet eigene Cookies, um Informationen zu sammeln, um unsere Dienste zu verbessern. Wenn Sie weiter surfen, akzeptieren Sie deren Installation. Der Benutzer hat die Möglichkeit, seinen Browser zu konfigurieren und auf Wunsch zu verhindern, dass er auf seiner Festplatte installiert wird, obwohl er bedenken muss, dass dies zu Schwierigkeiten beim Navigieren auf der Website führen kann.
Sie ermöglichen die Beobachtung und Analyse des Verhaltens der Nutzer dieser Website. Die durch diese Art von Cookies gesammelten Informationen werden verwendet, um die Aktivität des Webs zu messen, um Benutzernavigationsprofile zu erstellen, um basierend auf der Analyse der Nutzungsdaten der Benutzer des Dienstes Verbesserungen einzuführen. Sie ermöglichen es uns, die Präferenzinformationen des Benutzers zu speichern, um die Qualität unserer Dienstleistungen zu verbessern und durch empfohlene Produkte ein besseres Erlebnis zu bieten.
Diese Cookies werden verwendet, um Informationen über die Präferenzen und persönlichen Entscheidungen des Benutzers durch die kontinuierliche Beobachtung seiner Surfgewohnheiten zu speichern. Dank ihnen können wir die Surfgewohnheiten auf der Website kennen und Werbung in Bezug auf das Surfprofil des Benutzers anzeigen.