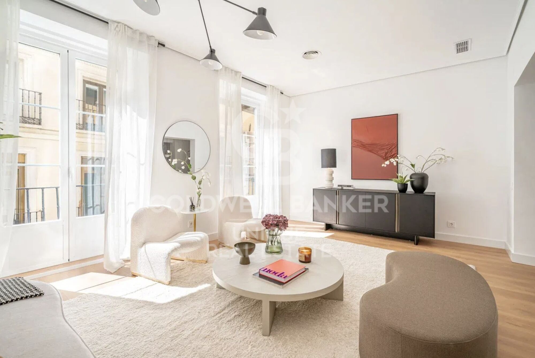
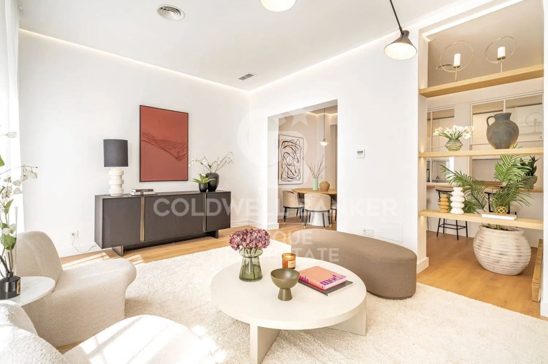
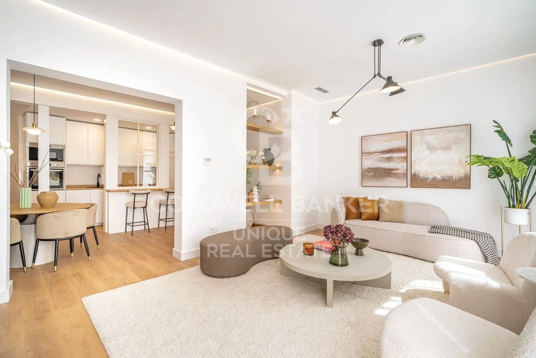
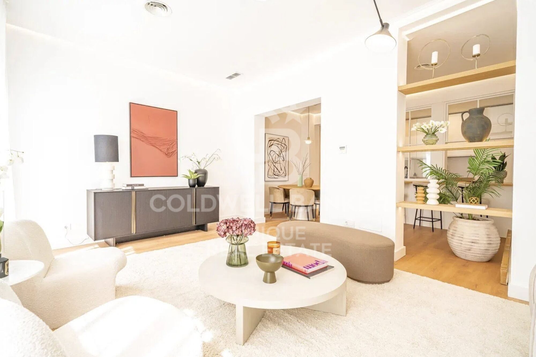
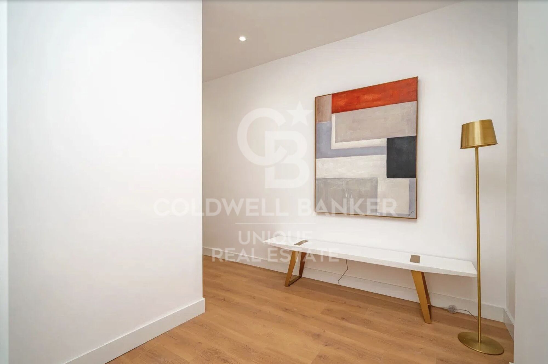
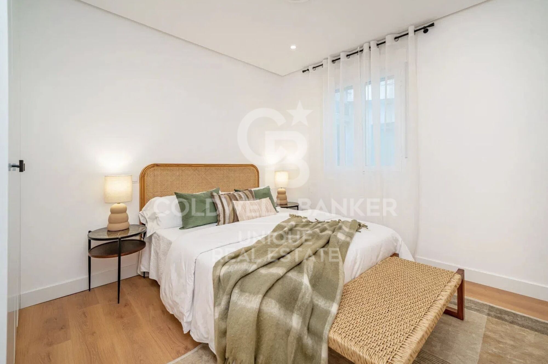
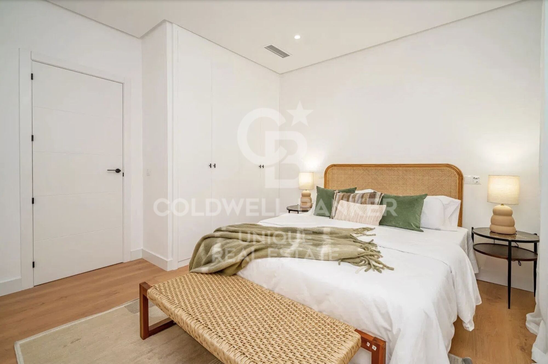
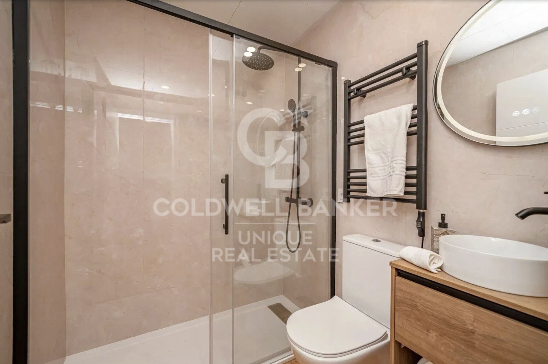
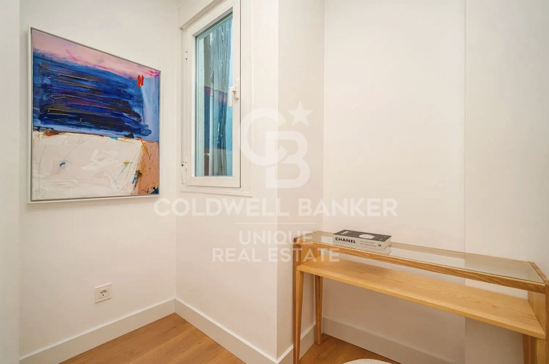
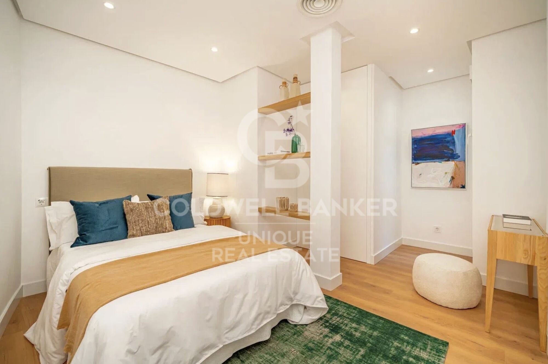
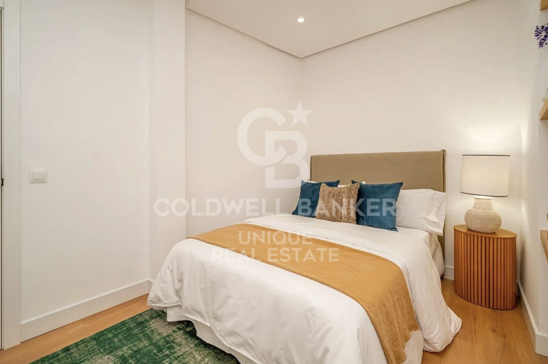
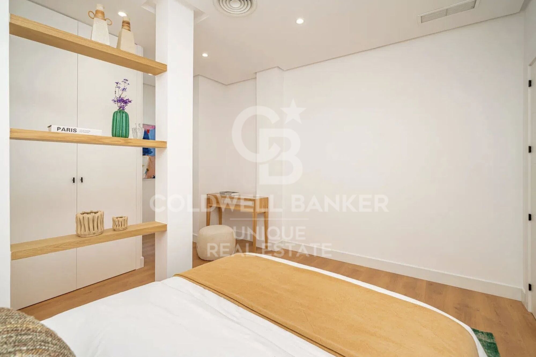
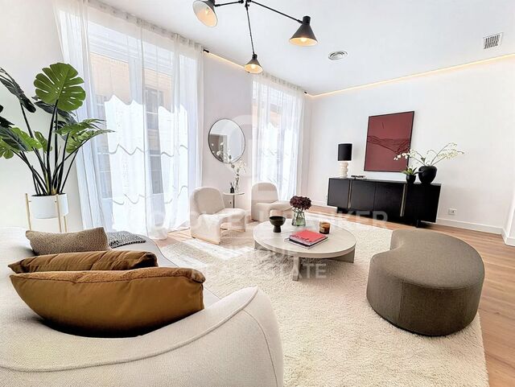
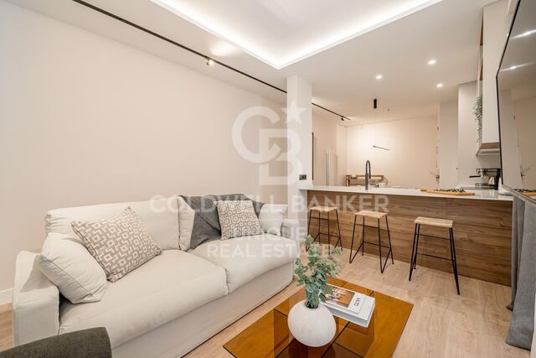
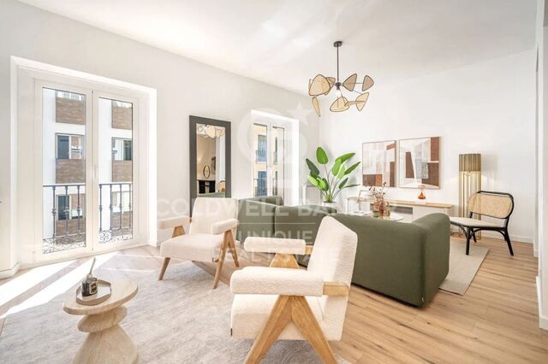
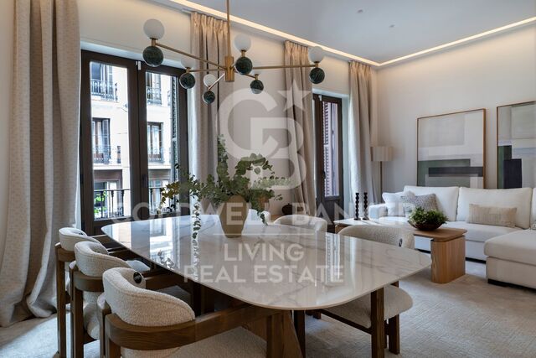
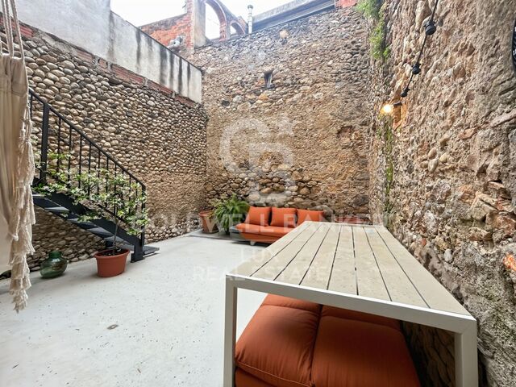
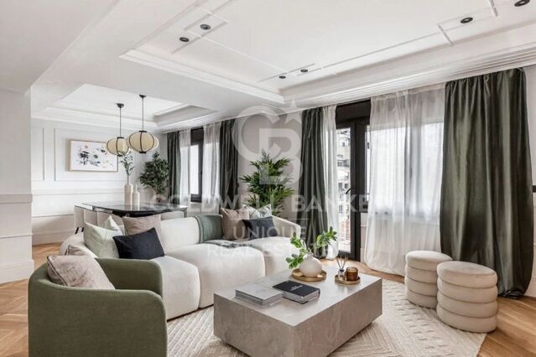
Exklusiv renovierte Außenwohnung mit 2 Schlafzimmern im Zentrum von Madrid
Größe
124 m²
Schlafzimmer
2
Bäder
2
Preis
1.095.000 €
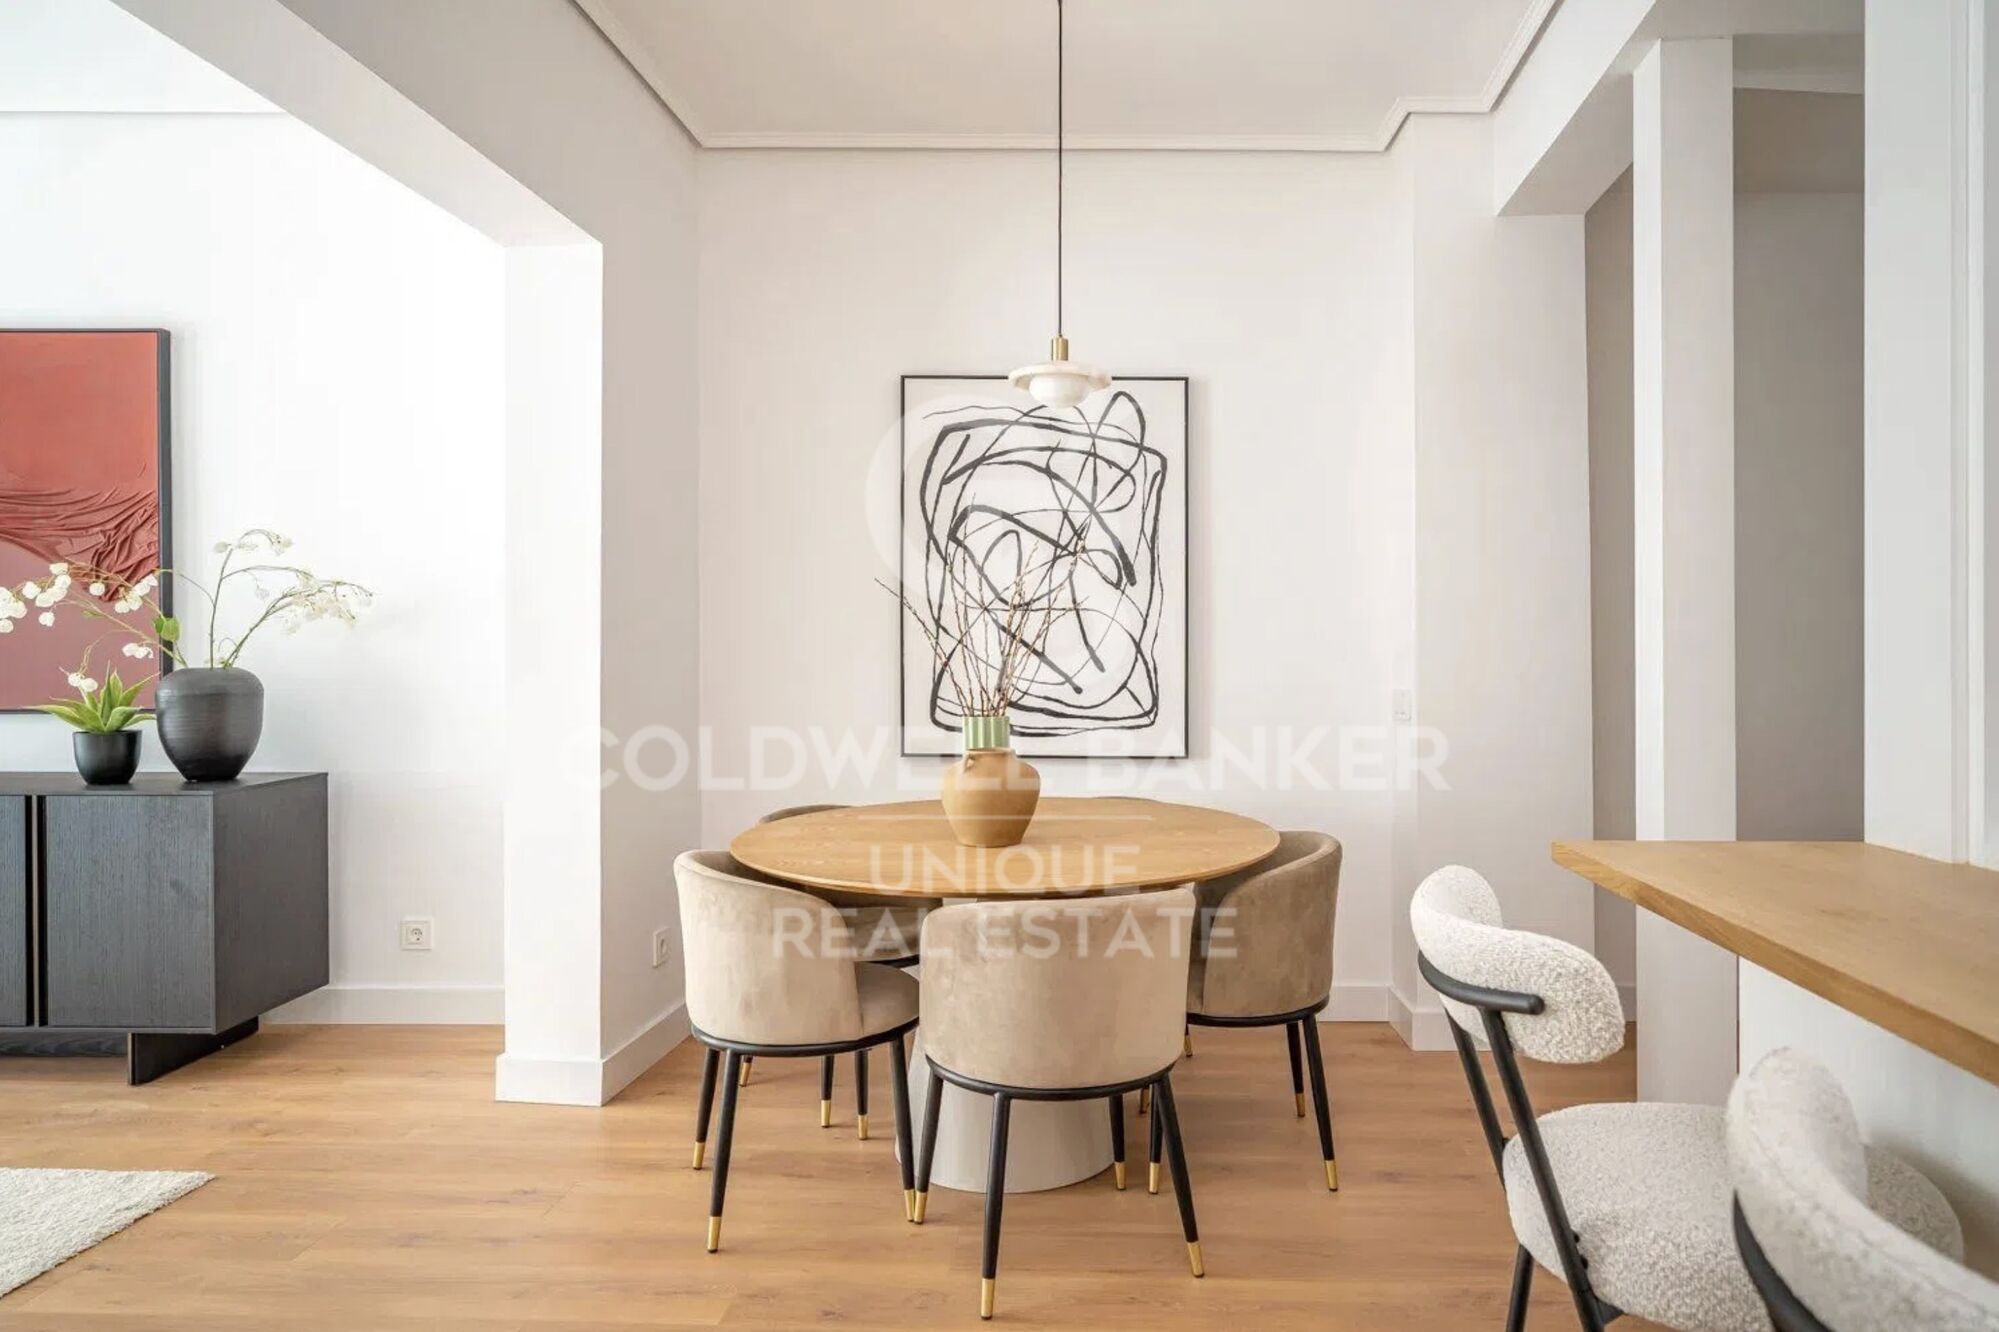
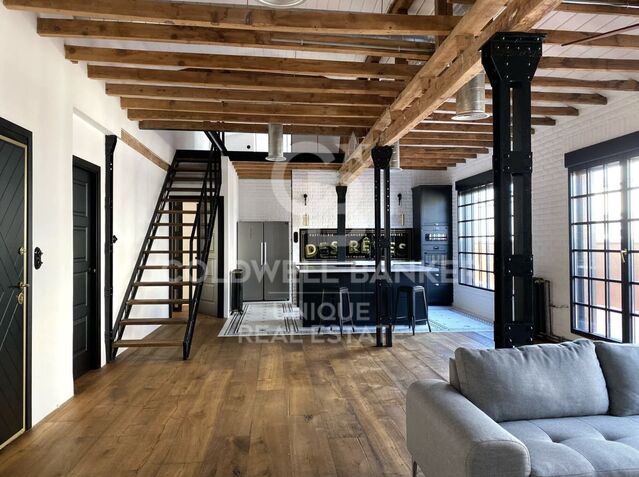
Coldwell Banker Unique präsentiert diese wunderschöne, vollständig renovierte Wohnung, gelegen in einem repräsentativen Gebäude mit Aufzug und Abstellraum, im Herzen von Madrid.

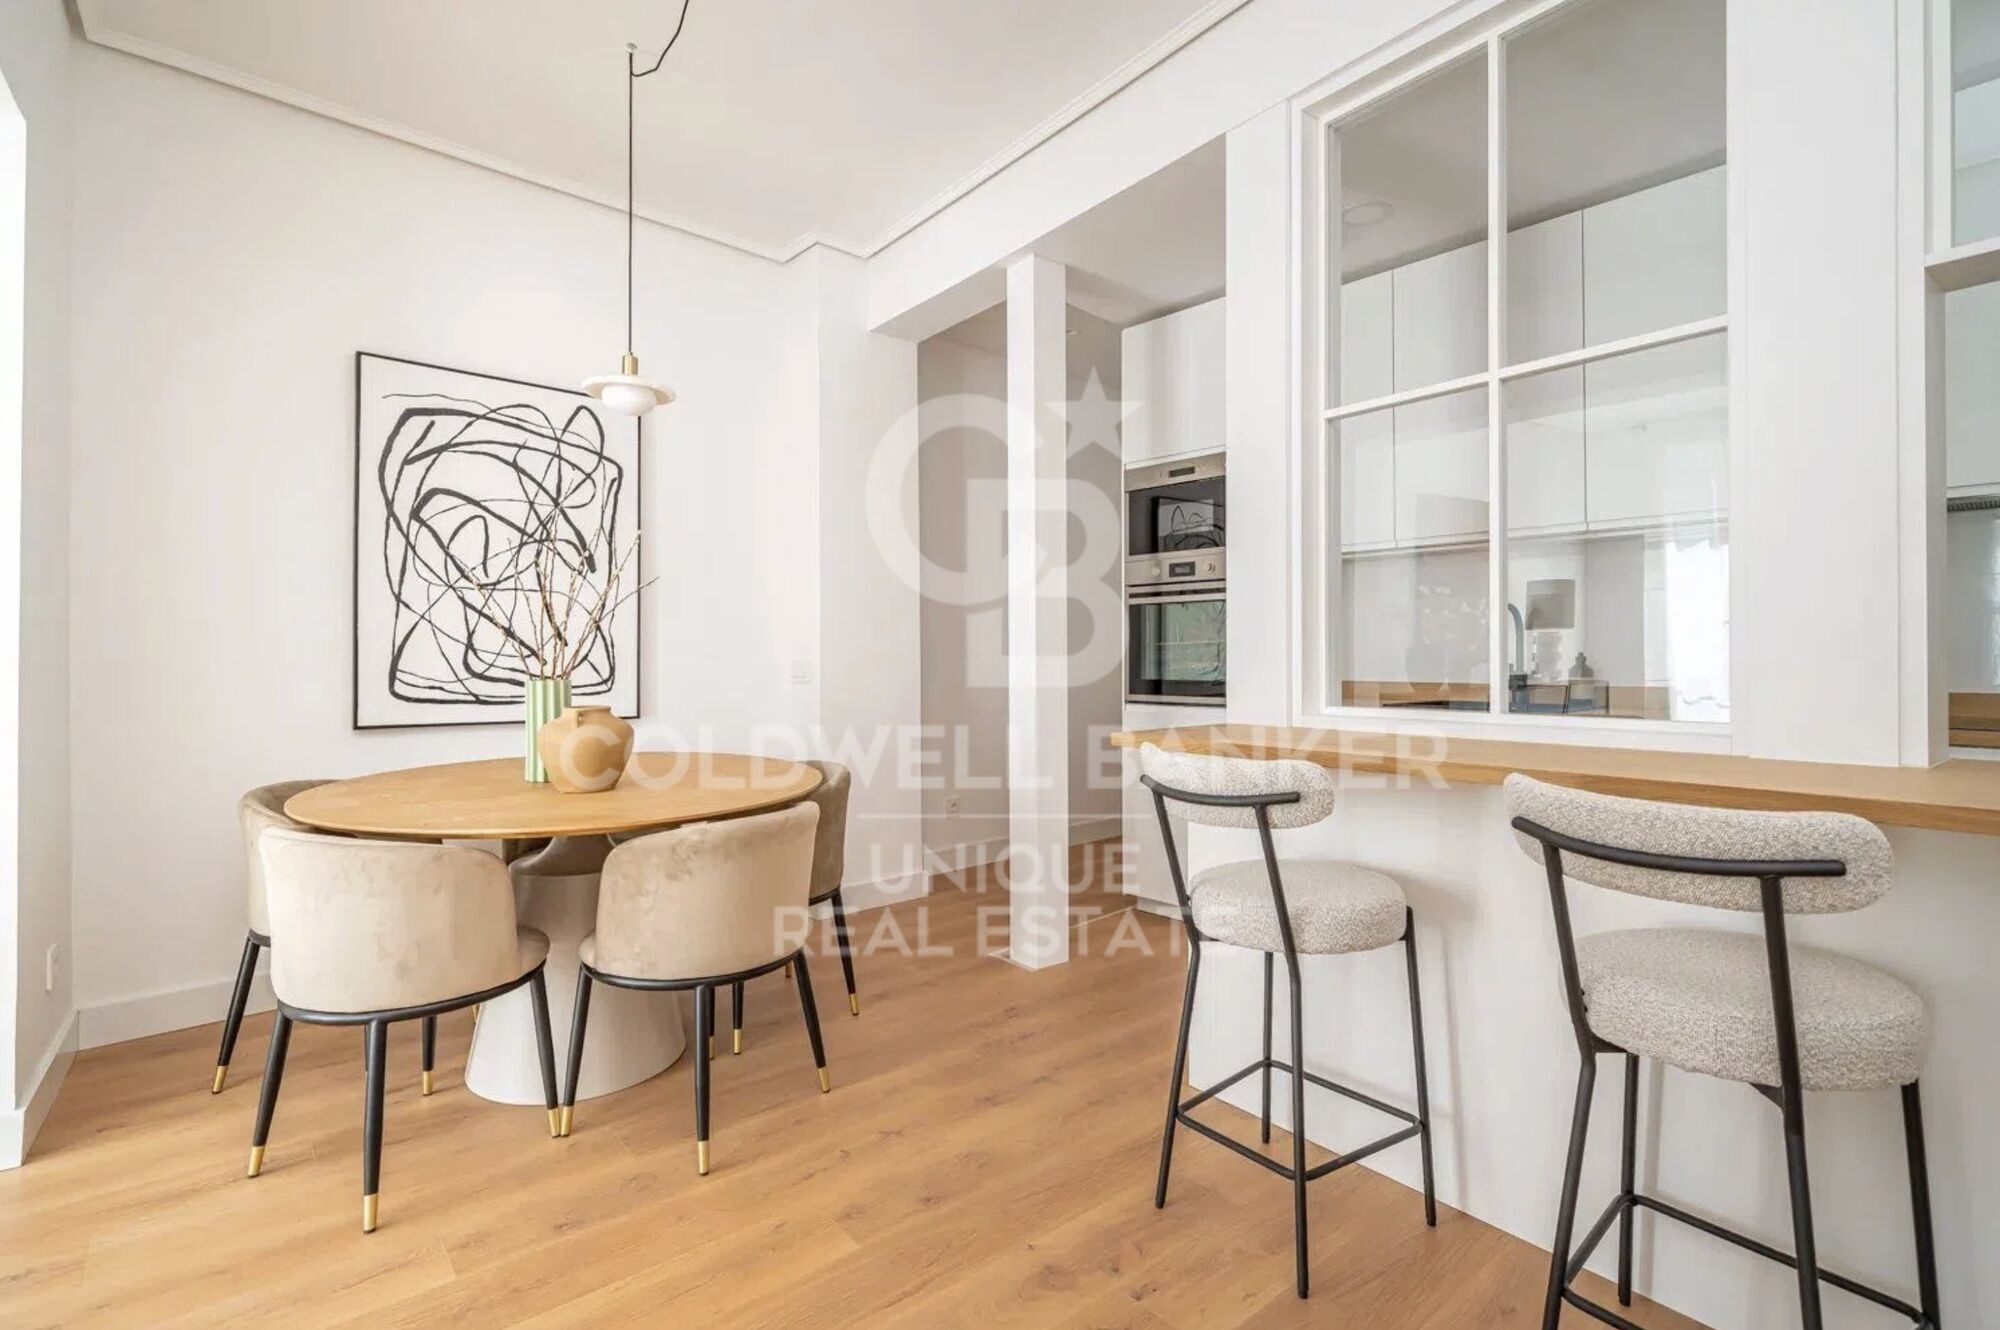
Mit einer Wohnfläche von 124 m² besticht diese Immobilie durch ihre ausgezeichnete Raumaufteilung und ihr zeitgemäßes Design, das Eleganz, Komfort und Funktionalität vereint.

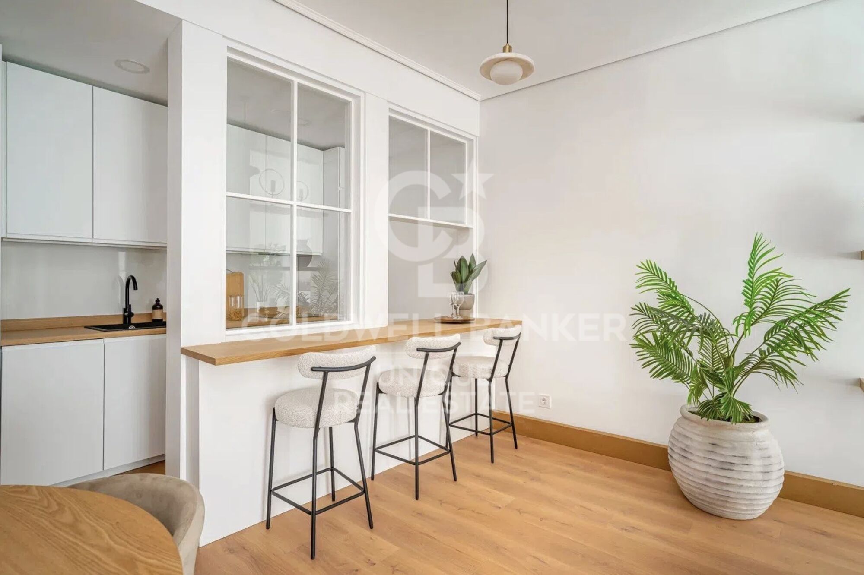
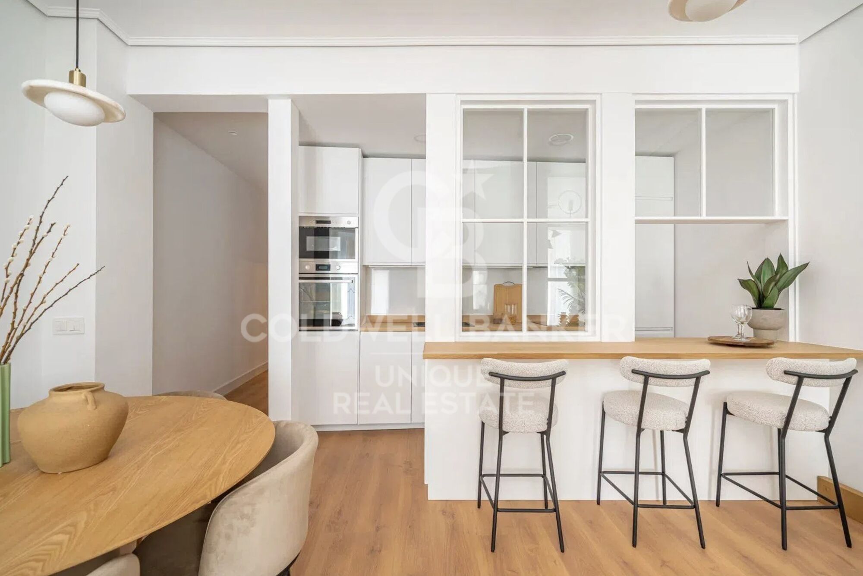
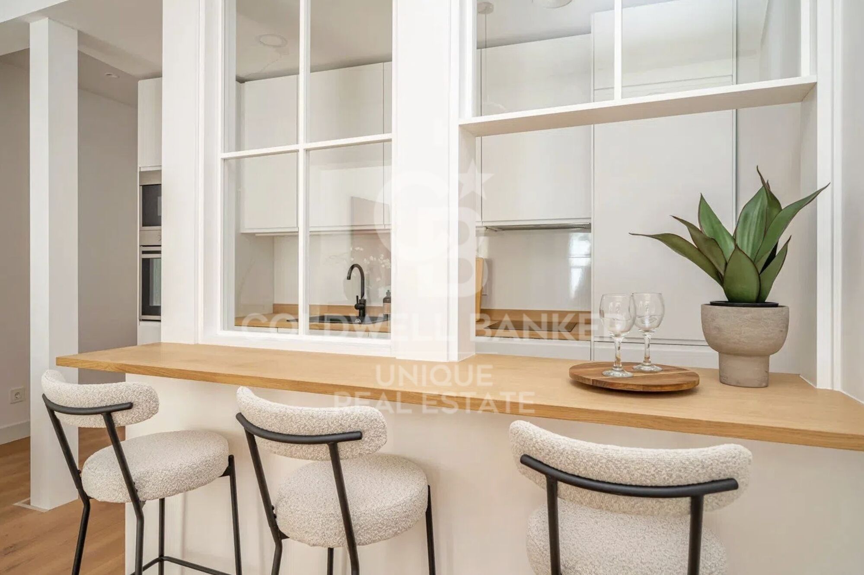
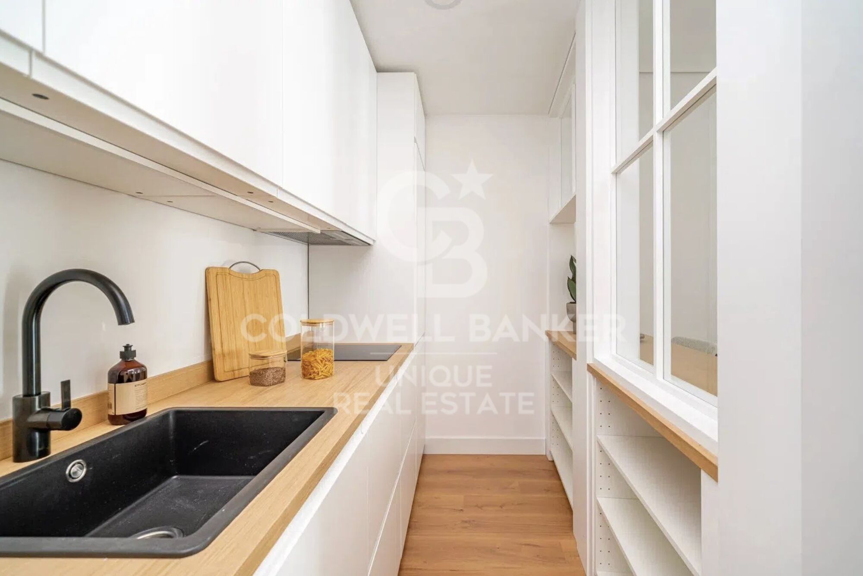
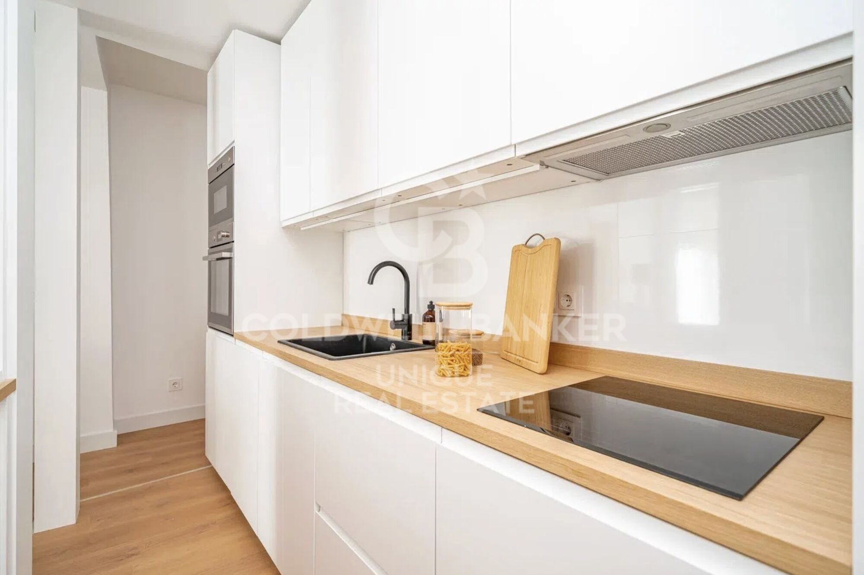
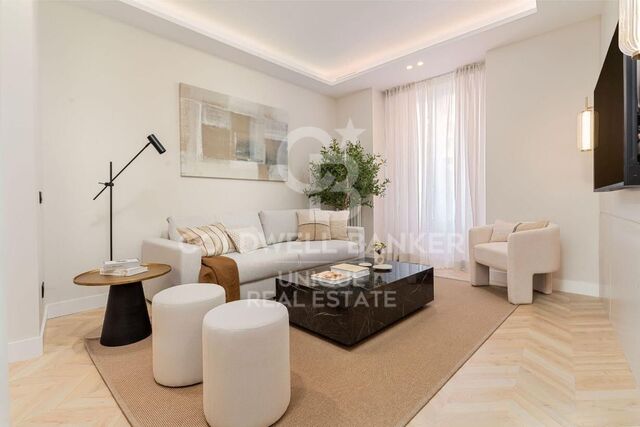
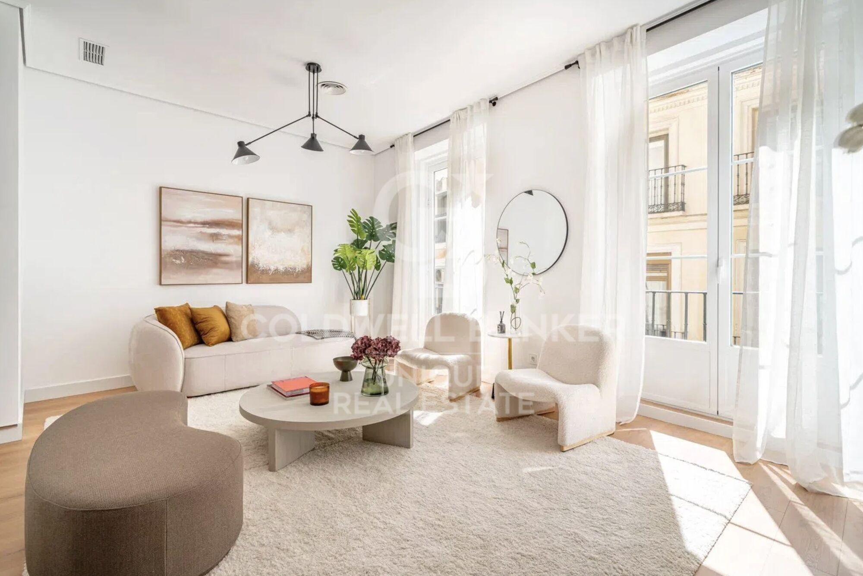
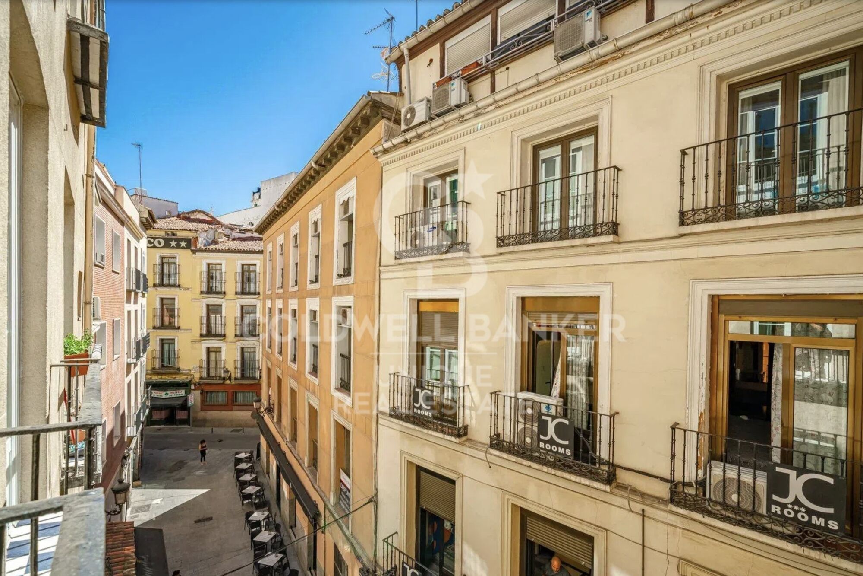
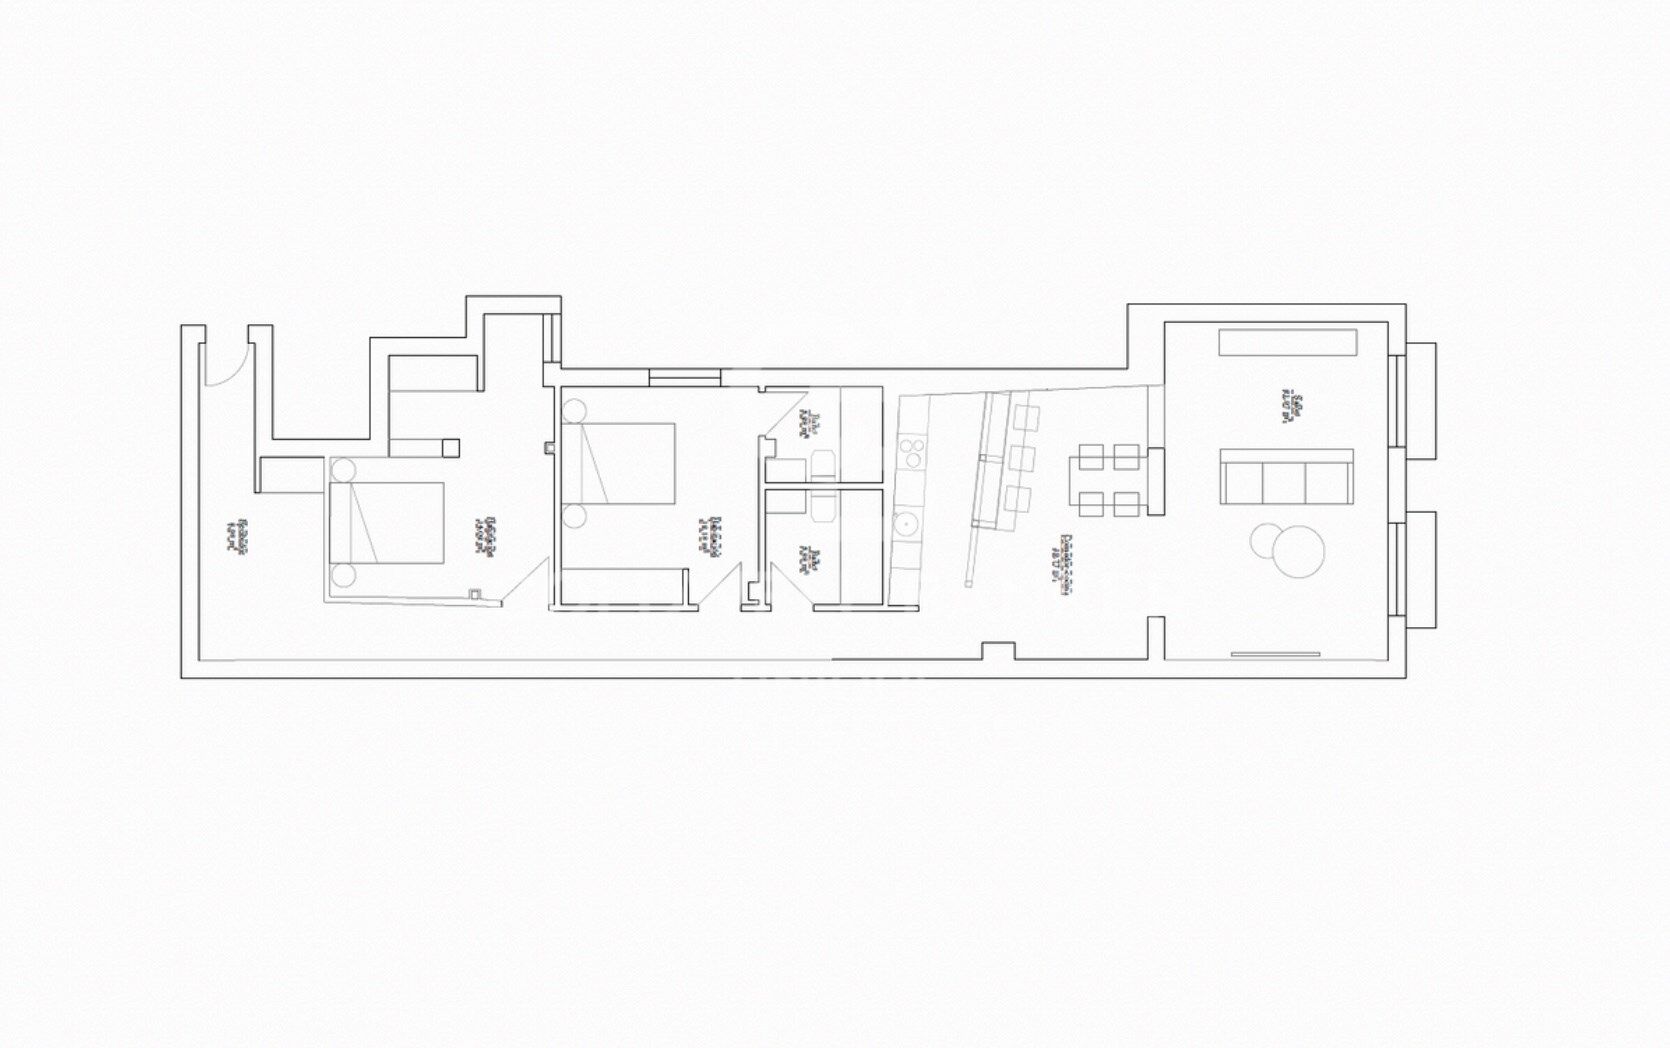
Beim Betreten der Wohnung empfängt Sie ein großzügiger, heller Wohnbereich mit offenem Konzept, der Küche, Ess- und Wohnzimmer harmonisch miteinander verbindet - ein fließender Raum, ideal für den Alltag und gesellige Momente. Große Fenster durchfluten den Raum mit natürlichem Licht und führen auf einen charmanten Balkon, perfekt zum Entspannen und um die lebendige Atmosphäre Madrids zu genießen.

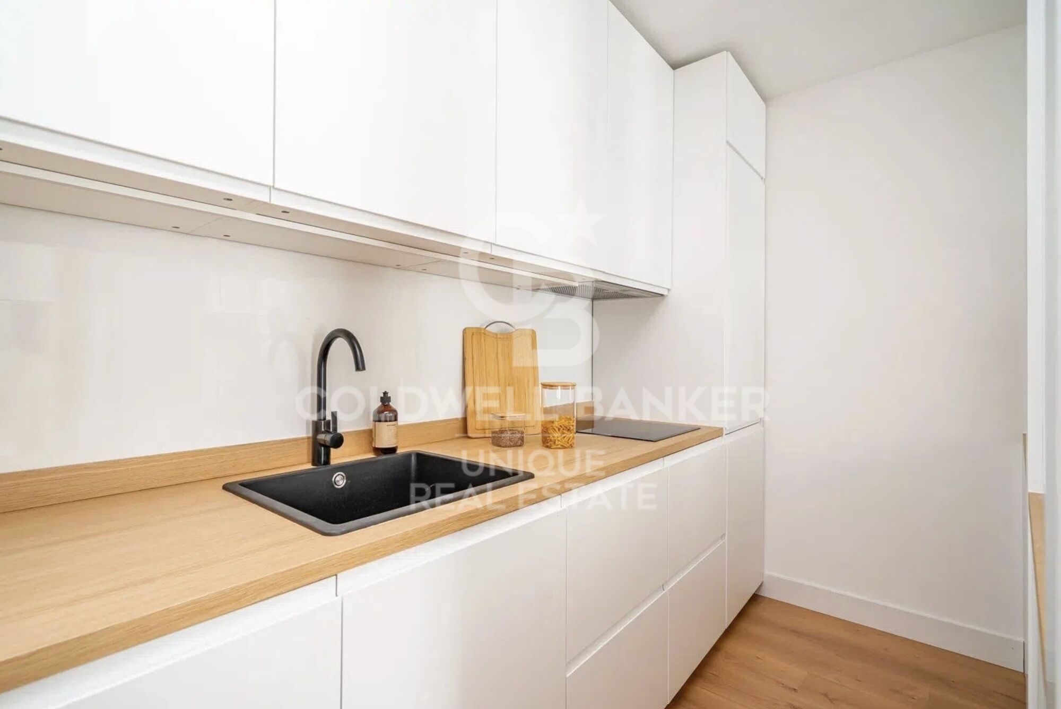
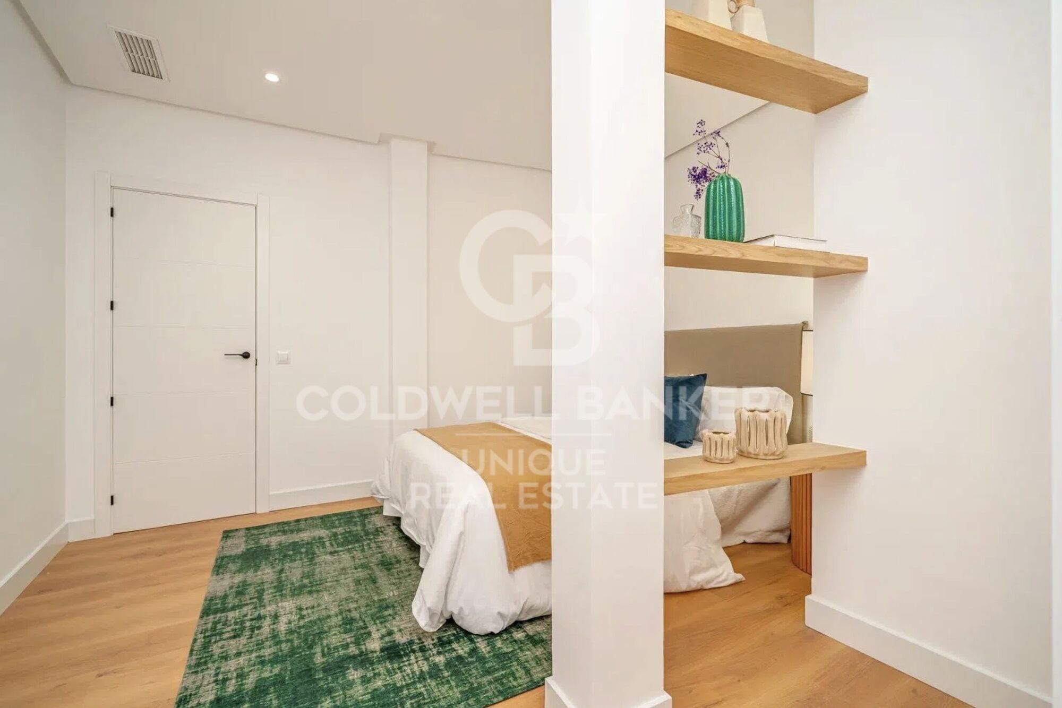
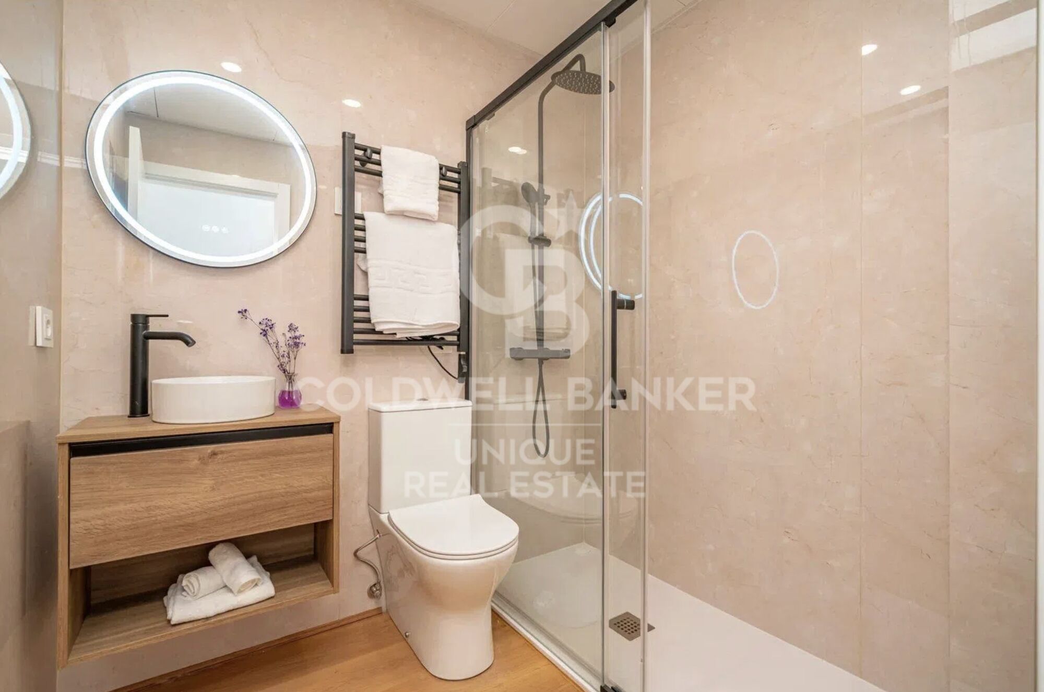
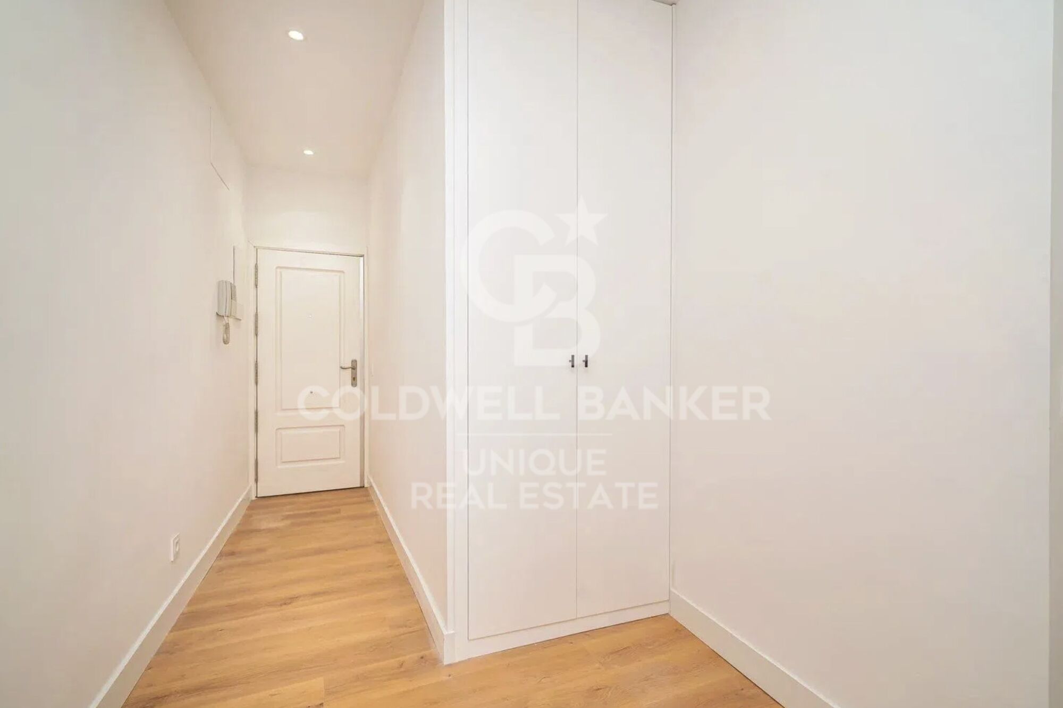
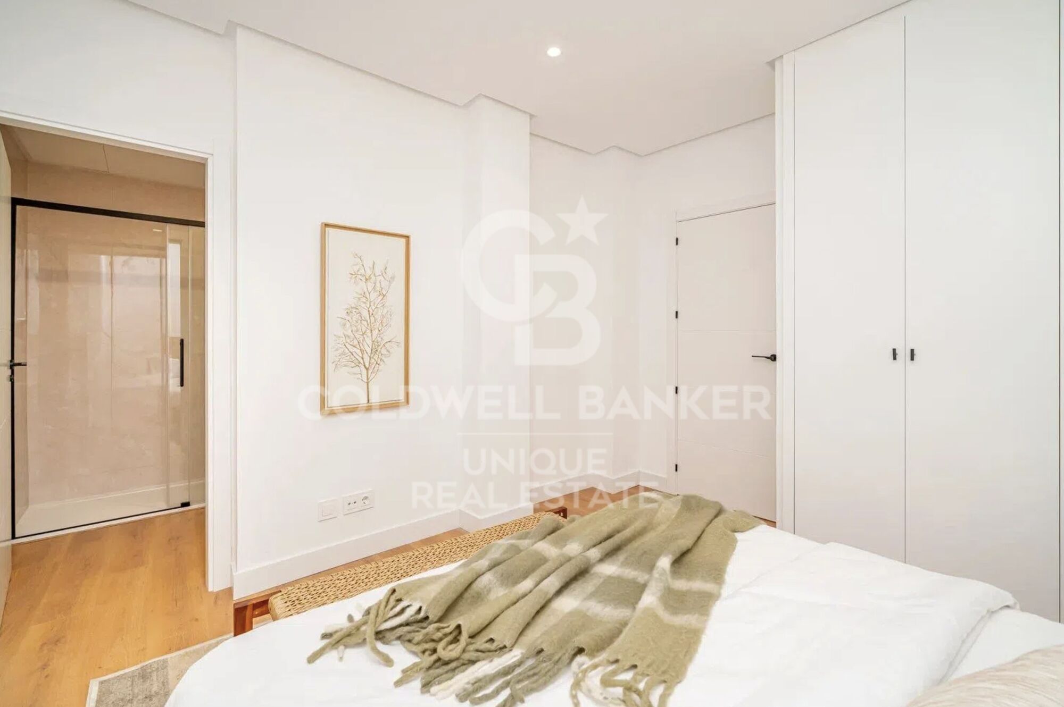
Der Schlafbereich ist klar vom Wohnbereich getrennt und umfasst zwei Schlafzimmer sowie zwei voll ausgestattete Badezimmer, eines davon en suite, was Privatsphäre und Komfort gewährleistet. Die umfassende Renovierung wurde mit hochwertigen Materialien und viel Liebe zum Detail durchgeführt und kombiniert moderne Oberflächen mit einer warmen, eleganten Note. Die Wohnung verfügt über Einbauschränke, Klimaanlage, Abstellraum und befindet sich im dritten Obergeschoss eines repräsentativen Gebäudes mit Aufzug.

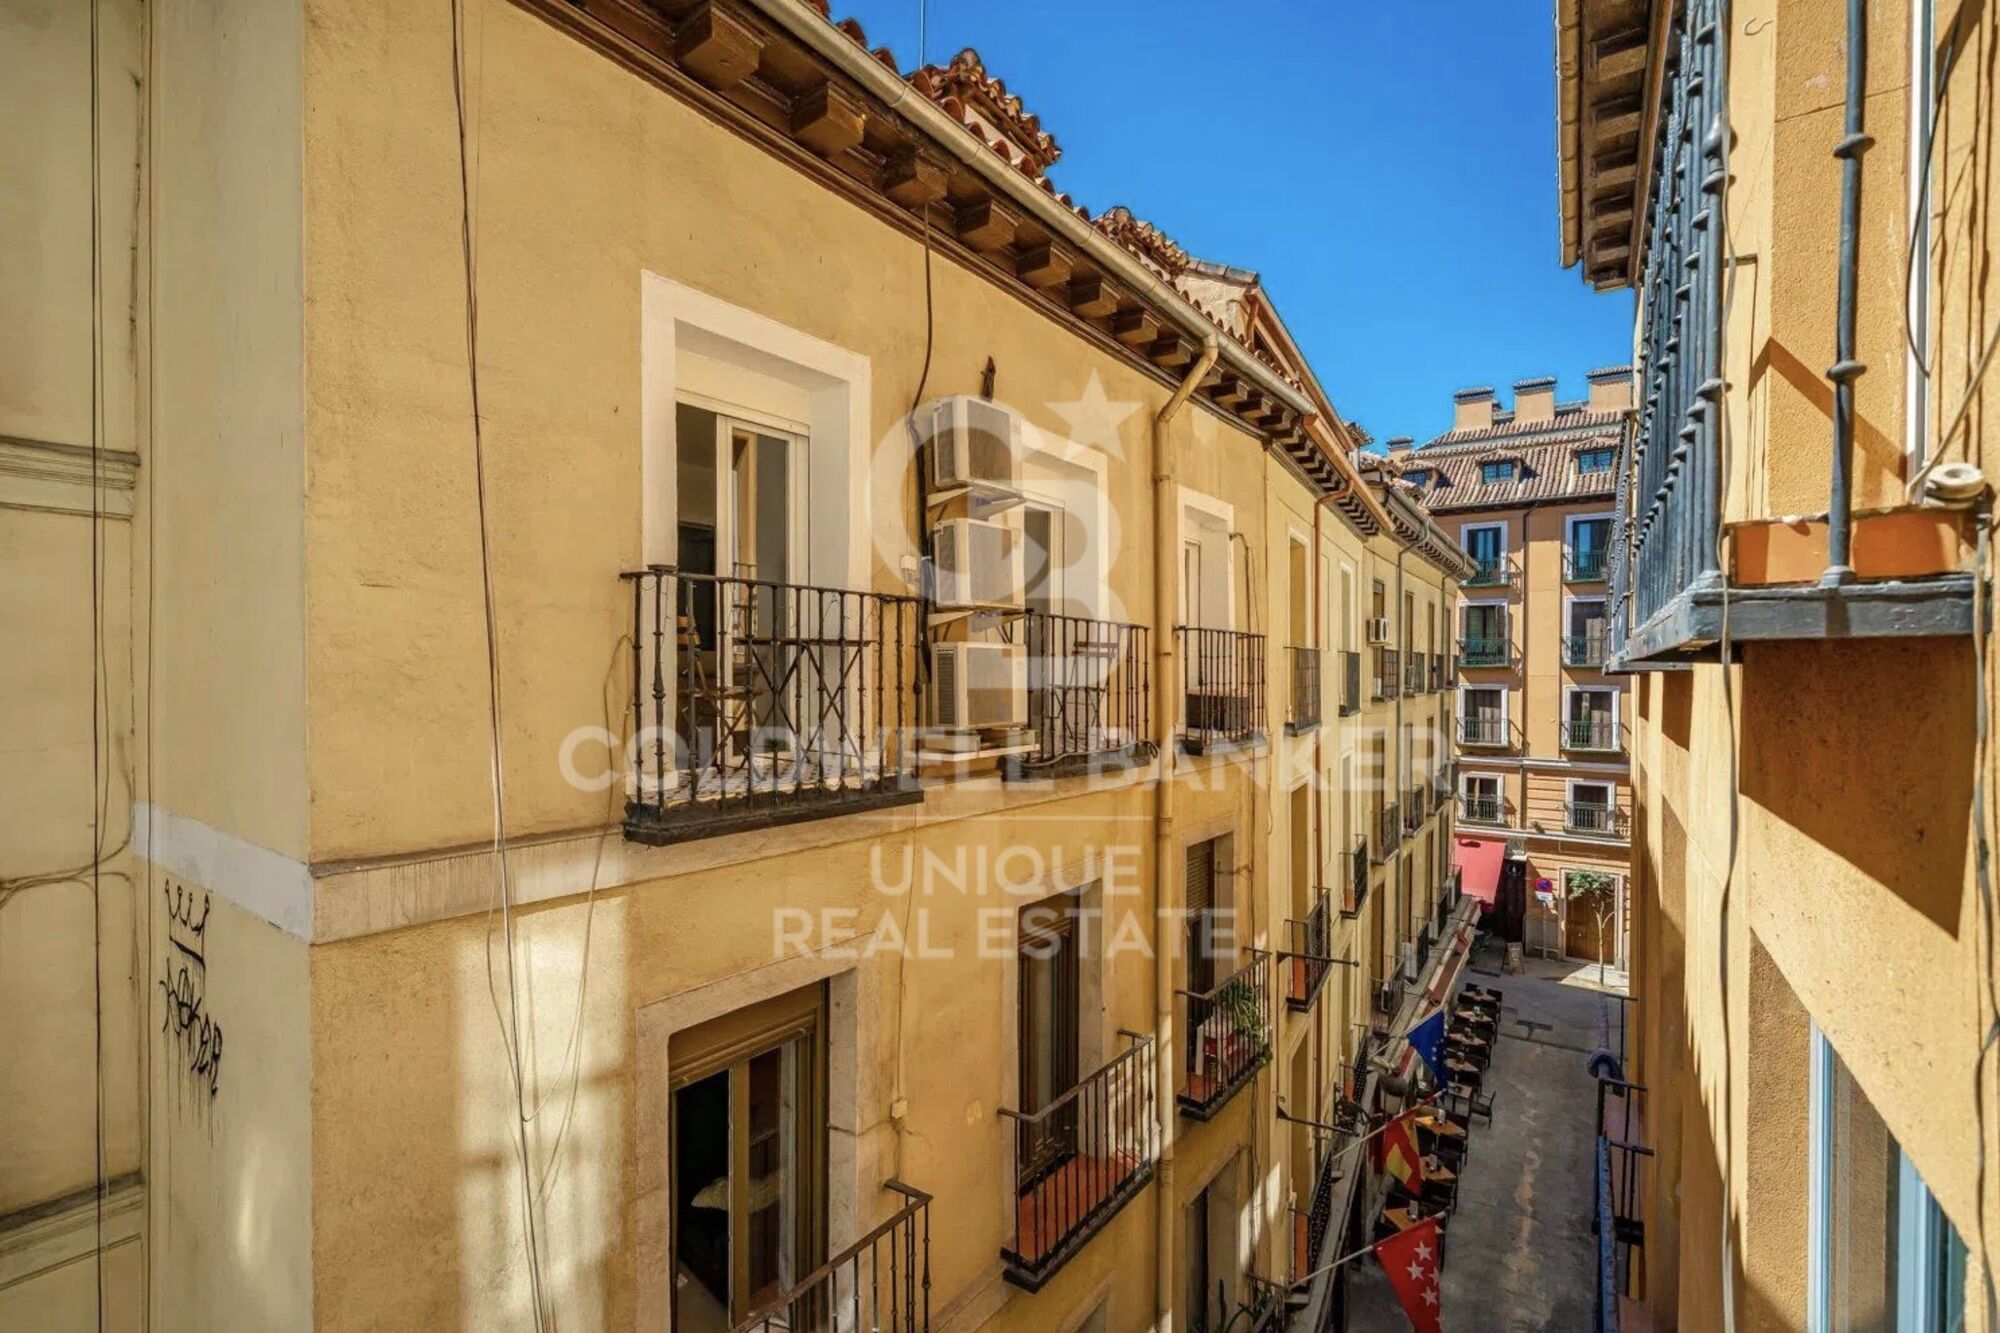
Das Leben in dieser Gegend bedeutet, eine privilegierte Lage zu genießen - nur wenige Schritte von der Puerta del Sol, der Plaza de Canalejas, dem Literatenviertel und der Gran Vía entfernt. Die Umgebung bietet ein breites kulturelles, gastronomisches und kommerzielles Angebot sowie hervorragende Verkehrsanbindungen durch U-Bahn, Busse und Nahverkehrszüge. Hier spürt man den echten Geist Madrids, wo Geschichte und Moderne in perfekter Harmonie miteinander verschmelzen.

Erleben Sie das Gefühl, ein einzigartiges Zuhause im Herzen Madrids zu beziehen - eine helle, elegante Wohnung, die darauf ausgelegt ist, den authentischen urbanen Lebensstil zu genießen, bei dem jedes Detail auf Komfort, Qualität und ein exklusives Stadterlebnis ausgerichtet ist.
#ref:CBUQ1085

Immobilieninformationen

zone
Madrid provincia
Gegend
Madrid ciudad
standort
Madrid
district
Sol
Objekt typ
Wohnung
Verkauf
1.095.000 €
Referenz
CBUQ1085
Schlafzimmer
2
Bäder
2
Bebaute Fläche
124 m2
Zustand / Erhaltung
Renoviert

In der Nähe des Strandes / Meeres

A/C
Abstellraum
lift
möbliert
Balkon
Einbauschränke
Energiezertifikat
  • Ausstehend

über Sol

Sol, das pulsierende Herz von Madrid. Dieses ikonische Viertel im historischen Zentrum der Stadt ist bekannt für seine Energie, Vitalität und seine Rolle als Treffpunkt für Einheimische und Besucher gleichermaßen. Von Coldwell Banker Spanien laden wir Sie ein, die Wunder des Lebens in Sol zu entdecken, wo Geschichte und Moderne in einer Umgebung voller Aktivität miteinander verschmelzen.

Plaza Mayor und Historisches Umfeld: Sol beherbergt die ikonische Plaza Mayor, einen Ort, an dem die Geschichte lebendig wird. Die Kopfsteinpflastergassen, die alte Architektur und die Reiterstatue von Felipe III schaffen eine charmante Umgebung. Die Plaza Mayor ist die Bühne für kulturelle Veranstaltungen, Festivals und traditionelle Märkte.

Puerta del Sol: Puerta del Sol, der Nullpunkt der spanischen Fernstraßen, ist das Epizentrum der Stadt und ein symbolischer Orientierungspunkt. Hier befindet sich die berühmte Uhr von Puerta del Sol, und es ist der Ort, an dem sich die Madrilenen versammeln, um das Neue Jahr zu feiern.

Einkaufsmöglichkeiten und Stadtleben: Sol ist ein Paradies für Shopping- und Stadtleben-Enthusiasten. Straßen wie Preciados und Carmen bieten eine Vielzahl von Geschäften, Boutiquen und Kaufhäusern. Das geschäftige Leben der Gegend mit seinen Restaurants, Cafés und Theatern schafft eine lebendige Atmosphäre.

Museen und Kultur: Die Nähe von Sol zu den wichtigsten Museen und kulturellen Sehenswürdigkeiten von Madrid macht es zu einem privilegierten Ort. Das Kunst-Dreieck, bestehend aus dem Prado-Museum, dem Reina Sofia-Museum und dem Thyssen-Bornemisza-Museum, ist zu Fuß erreichbar und bietet Zugang zu künstlerischen Meisterwerken.

Verkehr und Verbindungen: Sol verfügt über ausgezeichnete Verkehrsanbindungen, einschließlich Bahnhöfen und U-Bahn-Stationen. Dies erleichtert die Navigation in der Stadt und die Erkundung anderer Viertel von Madrid. Die Zugänglichkeit macht Sol zu einem idealen Ausgangspunkt, um die Vielfalt der Hauptstadt zu entdecken.

Von seiner reichen Geschichte bis zu seinem lebendigen Stadtleben präsentiert sich Sol als ein Ort, an dem Vergangenheit und Gegenwart miteinander verschmelzen und eine einzigartige Umgebung schaffen, die den dynamischen Geist von Madrid widerspiegelt.

Weitere Informationen anfordern
Ref.CBUQ1085
Calle de Jorge Juan, 55
28001, Madrid
+34 915 73 52 23

Related properties

Renovierte Außenwohnung im Zentrum von Madrid
Sol, Madrid

Renovierte Außenwohnung im Zentrum von Madrid

124 m²Größe22 Bäder
Coldwell Banker Unique präsentiert diese großartige, brandneue, komplett renovierte Immobilie, die sich in einem repräsentativen Gebäude mit Aufzug und Lagerraum im Herzen von Madrid befindet. Mit 124 m² bietet das Gebäude eine komfortable und funktionale Grundrissanlage, die Geräumigkeit und Helligkeit vereint, mit einem großzügigen Wohnzimmer in natürlichem Licht, einer integrierten Küche mit einem Essbereich, der perfekt für den täglichen Gebrauch gestaltet ist, zwei Schlafzimmern und zwei voll ausgestatteten Badezimmern, eines davon mit eigenem Bad. Die Renovierung wurde detailliert durchgeführt, wobei auf hochwertige Materialien und Oberflächen sowie ein zeitgemäßes, zeitloses Design gesetzt wird, das Ästhetik, Wärme und Praktikabilität in Einklang bringt. Die großen Fenster ermöglichen den ganzen Tag über einen hervorragenden Tageslichteingang und schaffen gemütliche, elegante und besonders angenehme Räume zum Leben. Da es sich um einen Direktverkauf der Immobilie handelt, ist ein transparenterer, geschlossenerer und agilerer Prozess garantiert. Es ist eine ideale Gelegenheit sowohl als dauerhaftes Zuhause als auch für Investitionen in einem der begehrtesten und konsolidiertesten Gebiete der Hauptstadt. Neben Sol zu wohnen bedeutet, eine absolut privilegierte Lage zu genießen, nur wenige Meter von Puerta del Sol entfernt, dem wahren Nervenzentrum Madrids. Das Gebiet bietet alle Arten von Dienstleistungen, darunter Geschäfte, Restaurants, Theater, Museen sowie ein breites kulturelles und gastronomisches Angebot sowie eine ausgezeichnete Anbindung an den öffentlichen Nahverkehr mit U-Bahn, Bussen und Vorortzügen, die den Zugang zu jedem Punkt in der Stadt erleichtern. In dieser Umgebung kann man die authentische Madrider Atmosphäre atmen, in der Geschichte, Kultur und Dynamik einen einzigartigen Ort zum Leben und Investieren bieten. Die Immobilie befindet sich im dritten Stock eines repräsentativen Gebäudes mit einem Aufzug und verfügt über einen Abstellraum, zwei Schlafzimmer, zwei Badezimmer - eines mit eigenem Bad - sowie eine brandneue, umfassende Renovierung, die sie bezugsfertig macht. #ref:CBUQ1330
926.000 €
Exklusive Außenwohnung mit 4 Schlafzimmern im Herzen von Madrid
Sol, Madrid

Exklusive Außenwohnung mit 4 Schlafzimmern im Herzen von Madrid
179 m²Größe44 Bäder
Coldwell Banker Unique präsentiert diese wunderschöne, lichtdurchflutete Außenwohnung im Herzen von Madrid, im ikonischen Stadtteil Sol. Die privilegierte Lage macht sie zu einer hervorragenden Investitionsmöglichkeit mit hoher Rentabilität in einer der gefragtesten Gegenden der Hauptstadt. Die Wohnung befindet sich im dritten Stock eines klassischen Gebäudes mit Aufzug und wurde vollständig mit hochwertigen Materialien renoviert. Sie verbindet die Eleganz des traditionellen Madrider Stils mit modernem Komfort und Funktionalität. Mit einer Gesamtfläche von 179 m² (163 m² Wohnfläche) bietet die Immobilie eine großzügige und helle Raumaufteilung. Beim Betreten öffnet sich ein offener Wohnbereich, der Wohnzimmer, Esszimmer und eine Küche mit zentraler Kochinsel harmonisch miteinander verbindet - ein Raum, der durch seine hohen Decken, zwei Balkone mit freiem Blick und sein stilvolles Design besticht. Der Schlafbereich umfasst vier Schlafzimmer, drei davon mit eigenem Bad, darunter ein Hauptschlafzimmer mit Ankleideraum und großem privaten Badezimmer. Zudem gibt es ein weiteres Gästebad neben dem Wohnzimmer. Hochleistungsfenster und eine Klimaanlage über Luftkanäle sorgen für optimalen thermischen Komfort und hervorragende Energieeffizienz. Die Wohnung verfügt außerdem über Einbauschränke, einen Abstellraum und eine Ost-Ausrichtung, die den ganzen Tag über wunderbares Tageslicht bietet. Eingebettet in ein klassisches Gebäude aus dem Jahr 1900, verkörpert diese Immobilie die perfekte Harmonie zwischen Geschichte, Design und Lebensqualität und bietet ein einzigartiges Zuhause in einer der lebendigsten und exklusivsten Gegenden Madrids. #ref:CBUQ1084
1.495.000 €
Wohnung 4 Schlafzimmer Verkauf Madrid

Sol, Madrid

Wohnung 4 Schlafzimmer Verkauf Madrid

132 m²Größe43 Bäder
Coldwell Banker Living Real Estate presenta esta vivienda única, reformada íntegramente con materiales premium de la más alta gama y un proyecto de interiorismo de primer nivel. Una propiedad singular donde la historia y el diseño contemporáneo conviven con una calidad constructiva excepcional Situado en una segunda planta exterior, este espectacular inmueble ofrece una distribución impecable: cuatro dormitorios, dos de ellos en suite con baño integrado, y un tercer baño que da servicio a las otras dos habitaciones. El salón-comedor, amplio y luminoso, cuenta con dos balcones a la Calle Mayor, mientras que el dormitorio principal disfruta de una elegante galería tipo balcón, también orientada a la calle, que aporta carácter y una luz extraordinaria. En pleno corazón histórico de Madrid, dentro de un edificio perteneciente al conjunto monumental de la Plaza Mayor y protegido por Patrimonio Nacional, se presenta esta vivienda única, completamente reformada con un proyecto de interiorismo de alto nivel y acabados premium. Una pieza singular que combina la esencia arquitectónica original con el confort y la estética contemporánea más exigente. La vivienda, distribuida con gran coherencia y elegancia, se entrega totalmente decorada, lista para entrar a vivir, con una selección cuidada de materiales nobles, iluminación diseñada a medida y carpinterías artesanales de suelo a techo. Arquitectura y estructura El inmueble conserva su estructura tradicional de madera y muros de carga, reforzada con soluciones técnicas de última generación que garantizan solidez, aislamiento y confort. Los forjados han sido consolidados con sistemas de alta resistencia, manteniendo el carácter histórico del edificio. Calidades interiores Carpintería interior en DM macizo, lacada en blanco roto, con puertas pantografiadas y armarios completamente vestidos e iluminados. Tarima natural de roble cepillado en estancias principales y piedra caliza envejecida en zonas nobles y baños. Falsos techos con iluminación indirecta, creando ambientes cálidos y sofisticados. Pintura plástica mate Valentine Valón RAL 9022, aplicada con tratamiento previo para un acabado impecable. Climatización y confort Aire acondicionado por conductos Daikin con bomba de calor. Calefacción por suelo radiante sectorizado, con caldera de condensación Saunier Duval. Aislamiento termoacústico de alto rendimiento en tabiques y trasdosados. Cocina y electrodomésticos Cocina de diseño NEUS, lacada en blanco extra mate, con interiores en madera y encimeras ASCALE Urban White. Equipada con electrodomésticos Siemens de gama alta, campana Pando y grifería Galindo en acabado bronce viejo. Baños de diseño Baños en piedra caliza envejecida y porcelánicos de gran formato, con lavabos y platos de ducha realizados a medida. Griferías empotradas TRES en acabado bronzo, mamparas de vidrio de suelo a techo y sanitarios suspendidos Geberit. Carpintería exterior Ventanas de PVC imitación madera en fachada principal y aluminio Cortizo Cor70 en patios interiores, con doble acristalamiento Guardian LamiGlass acústico y persianas motorizadas. Tecnología y telecomunicaciones Instalación completa de red, fibra, puntos RJ45, WiFi 6 con doble punto de acceso, switch profesional y amplificación de TV. Todo centralizado en un PAU de alta capacidad. Una vivienda irrepetible en una de las direcciones más emblemáticas de Madrid, donde la historia y el diseño contemporáneo conviven en perfecta armonía. Ideal para quienes buscan una propiedad exclusiva, con carácter y lista para disfrutar desde el primer día. #ref:CBLVPIS_31
1.390.000 €
Renoviertes Duplex-Penthouse in Außenlage mit Terrasse in Sol, Madrid

Sol, Madrid

Renoviertes Duplex-Penthouse in Außenlage mit Terrasse in Sol, Madrid

200 m²Größe22 Bäder
Coldwell Banker Unique präsentiert dieses wunderschöne Penthouse mit einem einzigartigen Design, das vom ersten Moment an begeistert - ein Zuhause, dessen wahre Essenz sich auf Fotos kaum einfangen lässt. Die Immobilie verfügt über 183 m² bebaute Fläche, verteilt auf 132 m² Wohnfläche und eine spektakuläre 51 m² große Terrasse, sowie einen attraktiven Duplex-Zusatzbereich mit 30 m² Dachboden/Abstellraum und weiteren 20 m² als gemütlicher Ruhe- oder Arbeitsbereich, was insgesamt 182 m² Wohnfläche plus die großzügige Terrasse ergibt. Beim Betreten empfängt Sie ein beeindruckender Loftbereich, gestaltet als großzügiger, offener Raum mit Wohn-, Ess- und Küchenbereich, durchflutet von natürlichem Licht dank großer Fensterfronten und mit direktem Zugang zur Terrasse, wodurch eine perfekte Verbindung zwischen Innen- und Außenbereich entsteht. Hinter der Küche befindet sich eine praktische Speisekammer mit zusätzlichem Zugang zur Terrasse. Auf derselben Etage gibt es ein Schlafzimmer mit komplettem Badezimmer ausgestattet mit WC, Waschbecken und Dusche das auf einen hellen Innenhof ausgerichtet ist. Das Hauptschlafzimmer besticht durch seine Großzügigkeit und seinen Komfort, mit begehbarem Doppelkleiderschrank und einem eleganten Bad en suite mit WC, Doppelwaschbecken, Dusche und Badewanne. Die 51 m² große Terrasse wird zweifellos Ihr Lieblingsort sein, um den Alltag zu genießen, sei es beim Frühstück in der Sonne, bei gemeinsamen Mahlzeiten oder bei besonderen Momenten wie Silvester, wenn Sie die traditionellen Trauben essen, während Sie den Fall der Kugel an der Uhr der Puerta del Sol beobachten und die Feuerwerke aus erster Reihe genießen. Das Dachgeschoss mit seinen Schrägen verleiht der Immobilie einen besonderen Charme und bietet einen Abstellraum von etwa 30 m² sowie einen offenen Bereich, ideal als Ruhezone, Arbeitsbereich oder Chill-out-Bereich. Es handelt sich um ein außergewöhnliches Penthouse im Herzen der Stadt, in einer der ruhigsten Straßen der Hauptstadt, wo sich Privatsphäre und urbanes Leben perfekt vereinen. #ref:CBUQ1554
2.300.000 €

Zuletzt angesehene Immobilien

Haus 4 Schlafzimmer Verkauf La Massana
Sispony

Haus 4 Schlafzimmer Verkauf La Massana

547 m²Größe44 Bäder
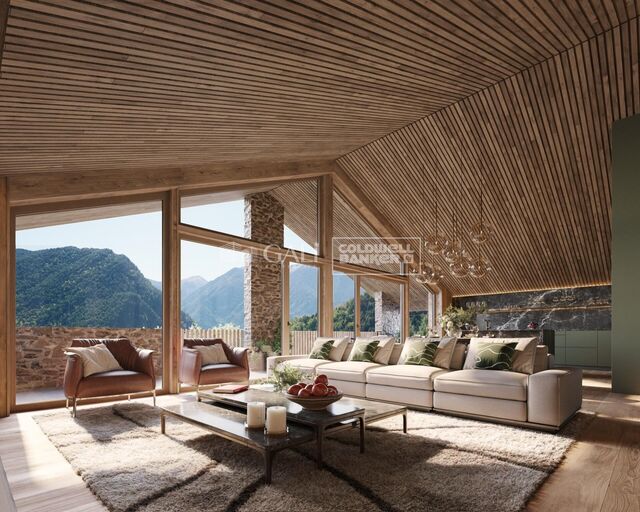
We are pleased to present the new housing development LES LLARS DE LA FONT, an exclusive residential project consisting of 3 elegant houses located in a fantastic enclave in La Massana, in the historic centre of Sispony. Carefully placed in the main street. Their stone and wood façades blend in with the mountain and the village's traditional borders.~They are designed to be energy efficient and use the latest technologies and construction techniques to minimise environmental impact and make responsible use of resources. They are homes that make the most of natural light, are insulated from inclement weather and outside noise, ventilated in a controlled manner, thus obtaining a high level of comfort and wellbeing, as well as excellent air quality and a healthy indoor environment, all while using the minimum amount of energy and therefore achieving the maximum energy rating class A.~~Cal Blauet, has a constructed area of 547m2 including 116m2 of terraces. In addition, it shares with the other 2 units of the promotion, a garden of 384m2.~It is divided into 3 floors plus basement, communicated by lift and stairs.~- Floor 0: Comprising a large entrance hall leading to the spectacular day area, comprising a spacious living-dining room with a fully-equipped open-plan designer kitchen. It also has a guest toilet. This floor is designed to enjoy with family and friends and to give a feeling of warmth and spaciousness, the space has large windows that guarantee the entry of sun and natural light, through its first terrace.~- Floor -1: Composed of the sleeping area. It consists of 3 large double bedrooms, all of them en suite, with fitted wardrobes and access to the second terrace of the house.~- Floor -2: for this floor there are two options of distribution~ A: a Master suite with dressing room and a complete bathroom with a marvellous spa area. ~ B: a suite with dressing room and bathroom and a multi-purpose room that can be used as a gym, living room...~ In both options, always with access to the third terrace of the house. Also on this floor, there is a comfortable laundry area.~- Floor - 3: Here we find the garage with capacity for 4 cars. On this floor there is also a storage room.~~All the rooms of the house have direct connection with three large south-east facing terraces that guarantee an enormous amount of sunshine and excellent panoramic views.~The homes have a rainwater reuse system, and domestic hot water is produced by means of a highly efficient aerothermal system.~As for the qualities of the development, natural materials of proximity are used, such as stone masonry walls and slate tiles, or wooden roofing and carpentry, avoiding the use of polluting or toxic materials. ~~Highlights:~- High-performance exterior carpentry with concealed leaf and triple low-emission glazing. Armoured access door and fixed side panel in natural wood veneer with oak finish and automated sectional door with remote control in garages.~- Terraces with non-slip natural stone paving slabs, natural stone or coated steel railings. Garden planters and rust steel handrails on terraces. Natural stone masonry garden fences.~ High quality interior cladding, paint, natural stone, steel, wood or rectified porcelain stoneware according to design and decoration.~- General flooring of wood flooring, or rectified porcelain stoneware in bathrooms and polished concrete with epoxy resin in the garage.~- Interior woodwork in oak veneer with matt stainless steel handles and fittings. Fitted wardrobes with worktop vessels and doors and fronts veneered to match the joinery, with recast handle.~- Fully fitted kitchen with high quality Bosch appliances, large Franke stainless steel sink and Grohe pull-out mixer tap. High-end base units and tall units with soft close and heavy duty drawers, model ONE08 finished in Ernestomeda. Worktop, front and shelf in artificial marble stone.~- Bathrooms with high quality materials and modern and functional design. Shower with shower enclosure made of artificial stone or, depending on the option chosen, a bathtub with sauna is also available.~- The layout of the lower floor is flexible and allows the entire floor to be converted into a fantastic 60m2 suite or to combine a bedroom with a spacious multipurpose room. The house can thus be adapted to different needs and ways of living.~- Stuv model C.1 integrated fireplace insert~- Ski locker with locker, bench and boot warmer~- Low-maintenance landscaping, consisting of shrubs and hydroseeding~- Silent lift through the house and lift for vehicles to access the garage. ~- Pre-installation for electric vehicle charging. Bicycle rack including charging point. Photovoltaic installation~- Jung Smart Home home automation system including the connection gateway with aerothermics and internet connectivity, with integrated control displays in the video door entry system. Garage door control, lighting, air conditioning and hot water production, security and anti-intrusion with movement detectors, alarm and video surveillance.~- Underfloor air-conditioning with underfloor heating that provides a pleasant warmth at a low, evenly distributed temperature; and ventiloconventors that cool the air quickly. Both units are concealed and are powered by aerothermal energy. They also have an indoor air renewal system with heat recovery and filtering of allergens and pollutants.~~Do not hesitate to contact us for any further information you may require.~ #ref:04247/5210
4.050.000 €
Discover a Unique and Spectacular Estate in the Heart of Vallvidrera
Vallvidrera - Tibidabo - Les Planes

Discover a Unique and Spectacular Estate in the Heart of Vallvidrera

963 m²Größe88 Bäder
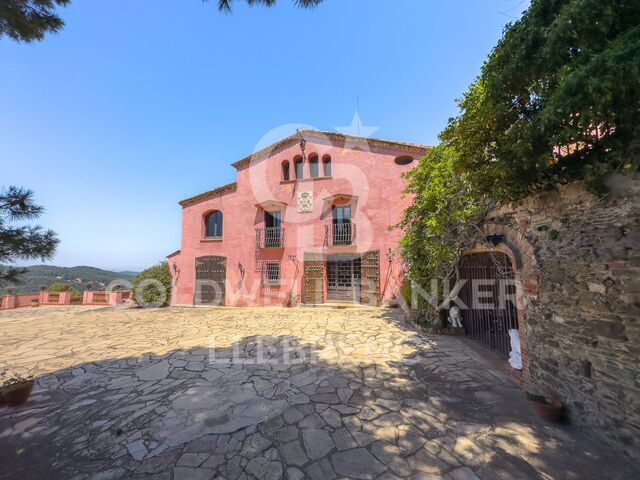
Coldwell Banker Llebrenc is honored to present this extraordinary estate nestled in a privileged natural setting, with wide, unobstructed views that stretch across the Sierra de Collserola. This exclusive location offers total privacy, surrounded by the impressive beauty of the Collserola Natural Park, one of Barcelona's most important green lungs. A Historic Masia with Timeless Charm The property is a true architectural gem dating back to 1693, originally built by the master builder Josep Masdeu i Puigdemasa. The masia, spanning 963 m², has been carefully restored and renovated over the years, with significant refurbishments in 1920 and 1955, and an adaptation in 1972 that preserved its original architectural elements. This residential complex exudes the historical character of the region, enhanced by the unique pink color that distinguishes it. Adjacent to the masia, there is a charming 63 m² chapel featuring a beautiful rose window on its main façade, including a sacristy and a spacious bathroom. Access to the chapel, which adds to the appeal of the Masia de la Budellera, is through a meticulously designed garden. Exquisite Architectural Details and Bright, Airy Spaces The masia boasts wooden beam ceilings, parquet and Catalan terracotta floors, balconies, and several terraces that create a warm and elegant atmosphere. It has been enjoyed as a spacious and comfortable family residence, with sunny rooms and delightful outdoor areas. However, its versatile design allows for a wide range of uses, from a private residence to an exclusive event space. The main entrance is through a majestic terrace with a balustrade that wraps around the ground floor, providing direct access to various rooms. Ground Floor (359 m²): A spacious entrance hall leads to several areas, including a lounge with a bar under a vaulted ceiling, a main living room with a fireplace, and a dining room featuring a stunning glass window overlooking the Vallès mountains. This floor also includes a large kitchen with an office area and access to a rear garden/patio, as well as a suite with an en-suite bathroom. First Floor (417 m²): Accessed via a hallway, this floor features a magnificent reading room with large arched windows, followed by another living room with a terrace offering panoramic views. There are four suites, all with balconies and en-suite bathrooms, a guest toilet, and a laundry/storage room. Second Floor (155 m²): This floor comprises a charming study with fabulous views, a storage room, three double bedrooms, a bathroom, and an attic. A beautiful staircase made of noble wood leads to a four-sided tower, which serves as a unique lookout offering exceptional 360° panoramic views of the surrounding natural landscape. The estate can be divided into two independent homes and allows for the construction of a new 409 m² residence within the plot. From the splendid garden-level terrace, you can access the sunny swimming pool. A Privileged Setting in Vallvidrera Vallvidrera, known for its tranquility and natural environment, is a green oasis just minutes away from the hustle and bustle of Barcelona. The area is surrounded by the Collserola Natural Park, perfect for hiking, cycling, and outdoor living. Thanks to its elevation, Vallvidrera offers exceptional views of the city and the Mediterranean, creating a serene and peaceful setting. The neighborhood has excellent public transport connections, including the Vallvidrera Funicular, which connects quickly to Peu del Funicular station and the S1 and S2 lines of the FGC trains, providing easy access to central Barcelona. Additionally, there are several bus lines ensuring seamless connectivity. Services and Amenities: Vallvidrera has supermarkets, local shops, and cozy restaurants offering traditional Catalan cuisine. The area also features highly regarded schools, such as Escola Montserrat, praised for their educational approach and privileged natural surroundings. Don't miss this unique opportunity! Contact us for more information and to arrange a personalized visit to this exceptional property in Vallvidrera. The sale price does not include taxes or expenses arising from the transaction which, in accordance with current regulations, are payable by the buyer: (i) for second-hand properties, the Property Transfer Tax (ITP) at the rate applicable in the corresponding Autonomous Community; (ii) for newly built properties, VAT and Stamp Duty (AJD) in accordance with current regulations; (iii) notary and land registry fees; and (iv) administrative/processing fees if contracted. Availability to be agreed. The offer is subject to price changes or withdrawal from the market without prior notice. The information provided, including surface areas, is for guidance purposes only. Real estate brokerage fees shall be borne by the corresponding party in accordance with the signed agreement. Detailed and personalized information will be provided to any interested party prior to the payment of any deposit, in compliance with applicable national and regional regulations. #ref:CB4414LL
3.500.000 €
Beautiful and functional house in Bellaterra
Bellaterra

Beautiful and functional house in Bellaterra

248 m²Größe1.069 m²Grundstück43 Bäder
Welcome to this beautiful house with a high-quality construction in an excellently preserved condition, where privacy and tranquility will delight any family. The property is set on a generous 1,069 m² plot and features a built area of 248 m², distributed in a highly functional layout with finishes cared for down to the smallest detail. The house is located in the upper area of Bellaterra, surrounded by nature and bordering a large forest areaideal for enjoying hiking routes or bike rides that connect directly to Sant Cugat. Entering through the pedestrian gate, you are greeted by an impressive main facade framed by a mature cypress tree. The gabled roof and arched windows beautifully evoke the essence of traditional countryside ( classic Catalan country estates -Masia-). . Once inside the entrance hall, a spacious and bright living-dining room crowned by a large fireplace unfolds to the left. Its floor-to-ceiling windows flood the space with natural light and seamlessly connect the interior with the surrounding landscape. From here, you can access the excellent terrace, which, when furnished with comfortable outdoor sofas, allows you to enjoy views of the garden practically all year round. Returning to the entrance hall, we find the large and highly functional kitchen, with enough central space to comfortably fit a storage island with a breakfast bar. The kitchen also connects directly to the outdoor terrace and the garden. This floor features a double bedroom, a full bathroom, and a laundry area with direct access to the garden. Going down a few steps, you will find a 43 m² basement with a window, ideal for setting up a game room or a home gym, among other possibilities. We access the first floor via the staircase located in the entrance hall. Halfway up, it connects to the garage, and continuing upwards, we reach the night area. Here, a large hallway leads to the master bedroom, which features an en-suite bathroom and a private terrace, as well as two additional double bedrooms and a shared family bathroom. Finally, going up another half-level, you will find a very bright multi-purpose room with its own private terrace, ideal as a study area, library, or home office. Regarding amenities and finishes, the house comes equipped with built-in wardrobes in all bedrooms, automated blinds, white aluminum window frames, ceramic tile flooring with underfloor gas heating, and a kitchen and bathrooms by the renowned brand Porcelanosa. The garden is very large, featuring mature trees and established vegetation. It is well-structured into different areas, yet highly practical and easy to maintain. A lush, leafy area stands out, featuring a metal pergola covered in natural climbing vines that brings a romantic atmosphere to the outdoor space. Additionally, it offers a large flat area, perfect for setting up a sports zone (football or basketball) or for building a swimming pool! LOCATION: Bellaterra stands in a privileged enclave: an elevated, sun-drenched area that has established itself as the residential refuge par excellence for those seeking the highest quality of life just a stone's throw from Barcelona. Strategically located between Sant Cugat and Cerdanyola, and sheltered by the Collserola mountain range, this exclusive community offers a unique orientation that embraces both the Mediterranean breeze and the serenity of the Montseny mountains. Living here means enjoying the luxury of time, thanks to exceptional connectivity that puts the city center just 12 minutes away, while maintaining immediate access to the AP-7 and B-30 highways, alongside the convenience of having two train stations within the town itself. This environment, home to a high-standing family community throughout the year, stands out as the epicenter of educational excellence in Catalonia. Within a radius of less than five minutes, families have access to the most prestigious national and international schools, such as Viaró, La Vall, Waldorf, Ágora, and Europa International School, as well as world-renowned university hubs like ESADE, UIC, and UAB. Bellaterra offers the perfect harmony between pure contact with nature and proximity to premium servicesranging from top-tier hospitals and exclusive sports centers to the most select commercial brands. All of this is enjoyed without losing the community essence and privacy of a town that features its own sports club, high-quality dining options, and all essential day-to-day services. It is, ultimately, the ideal destination for those who demand a protected and secure natural environment without renouncing an immediate connection to the cosmopolitan pulse of the surrounding cities. #ref:CAS_83
1.100.000 €
Newsletter

Finden Sie Ihr Zuhause im Ausland mit Unterstützung des Coldwell Banker® Netzwerks

Besuchen Sie unsere internationalen Websites und finden Sie Ihre Wunschimmobilie an den exklusivsten Orten

Wir verwenden unsere eigenen Cookies und Cookies von Drittanbietern, um die Sicherheit unserer Website zu gewährleisten und ihren Inhalt zu personalisieren. Ebenso verwenden wir Cookies, um Daten über Ihre Navigation zu messen und zu erhalten und um Werbung an Ihren Geschmack und Ihre Vorlieben anzupassen. Drücken Sie die Schaltfläche "Alle akzeptieren", um zu bestätigen, dass Sie die angezeigten Informationen gelesen und akzeptiert haben. Um diese Cookies zu verwalten oder zu deaktivieren, klicken Sie auf "Einstellungen". Weitere Informationen zu Cookies erhalte Sie in unserer Cookie-Richtlinie.
Cookies ändern
Technik und Funktional Immer aktiv
Diese Website verwendet eigene Cookies, um Informationen zu sammeln, um unsere Dienste zu verbessern. Wenn Sie weiter surfen, akzeptieren Sie deren Installation. Der Benutzer hat die Möglichkeit, seinen Browser zu konfigurieren und auf Wunsch zu verhindern, dass er auf seiner Festplatte installiert wird, obwohl er bedenken muss, dass dies zu Schwierigkeiten beim Navigieren auf der Website führen kann.
Sie ermöglichen die Beobachtung und Analyse des Verhaltens der Nutzer dieser Website. Die durch diese Art von Cookies gesammelten Informationen werden verwendet, um die Aktivität des Webs zu messen, um Benutzernavigationsprofile zu erstellen, um basierend auf der Analyse der Nutzungsdaten der Benutzer des Dienstes Verbesserungen einzuführen. Sie ermöglichen es uns, die Präferenzinformationen des Benutzers zu speichern, um die Qualität unserer Dienstleistungen zu verbessern und durch empfohlene Produkte ein besseres Erlebnis zu bieten.
Diese Cookies werden verwendet, um Informationen über die Präferenzen und persönlichen Entscheidungen des Benutzers durch die kontinuierliche Beobachtung seiner Surfgewohnheiten zu speichern. Dank ihnen können wir die Surfgewohnheiten auf der Website kennen und Werbung in Bezug auf das Surfprofil des Benutzers anzeigen.