Renovierte, außenliegende 3-Zimmer-Wohnung in Lista, Madrid
Größe
153 m²
Schlafzimmer
3
Bäder
3
Parkplatz
terrasse
Preis
2.189.000 €
Coldwell Banker Unique präsentiert eine elegante und helle Wohnung im angesehenen Stadtteil Lista, im exklusiven Bezirk Salamanca.

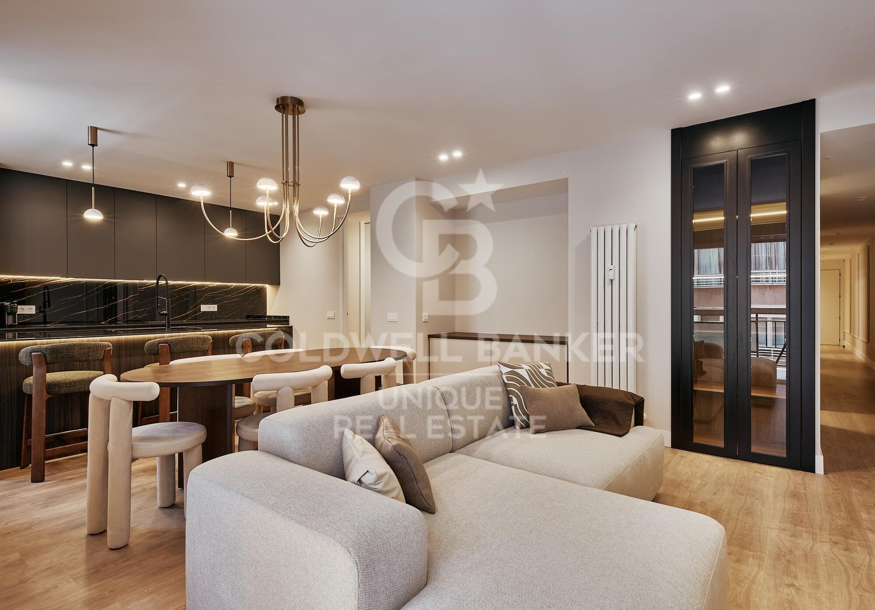
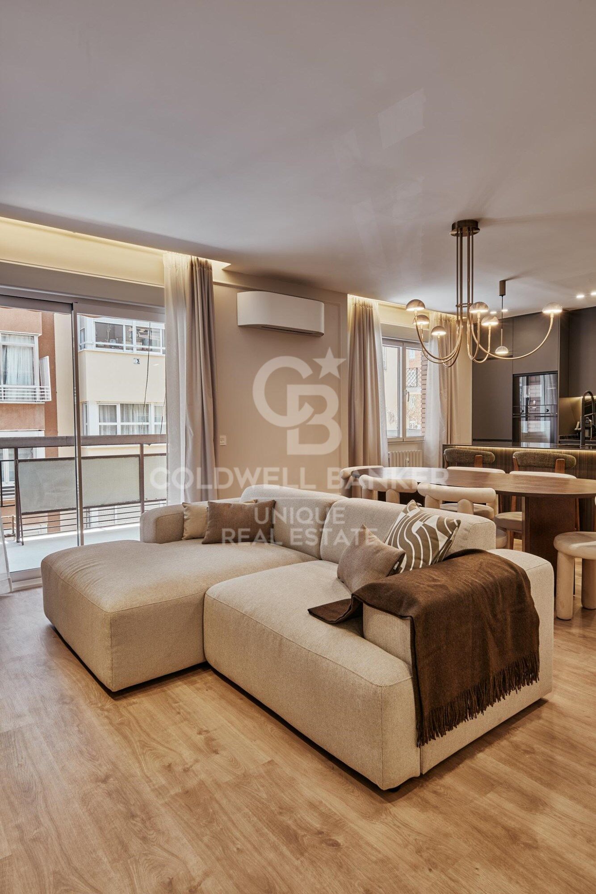
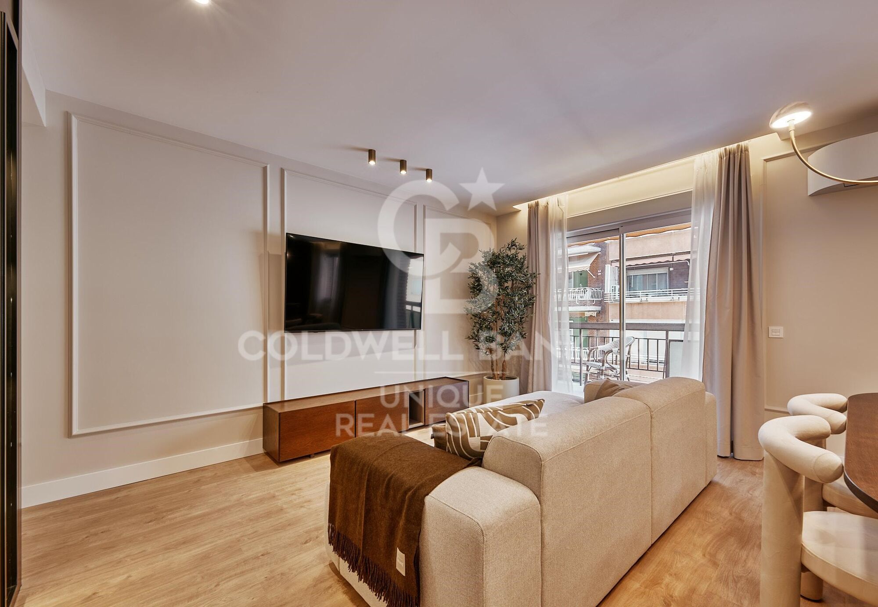
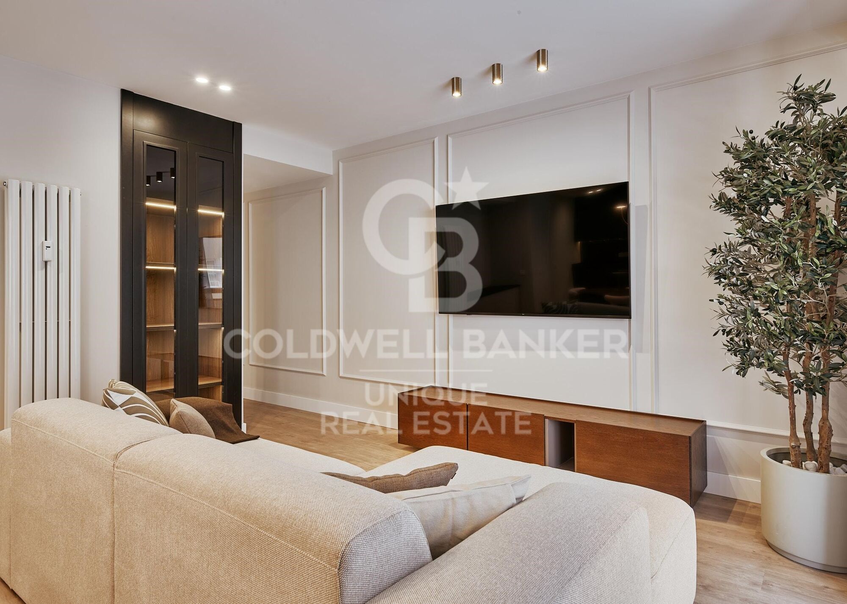
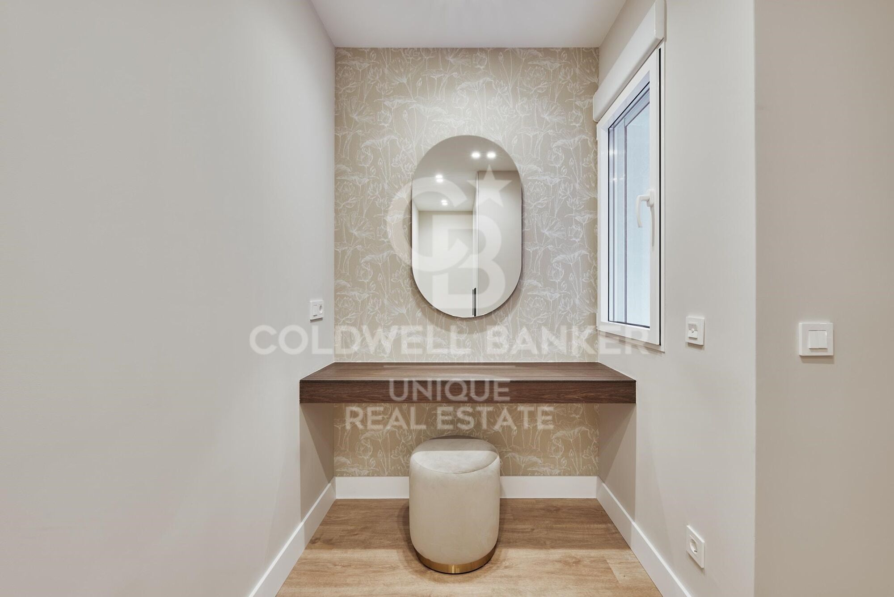

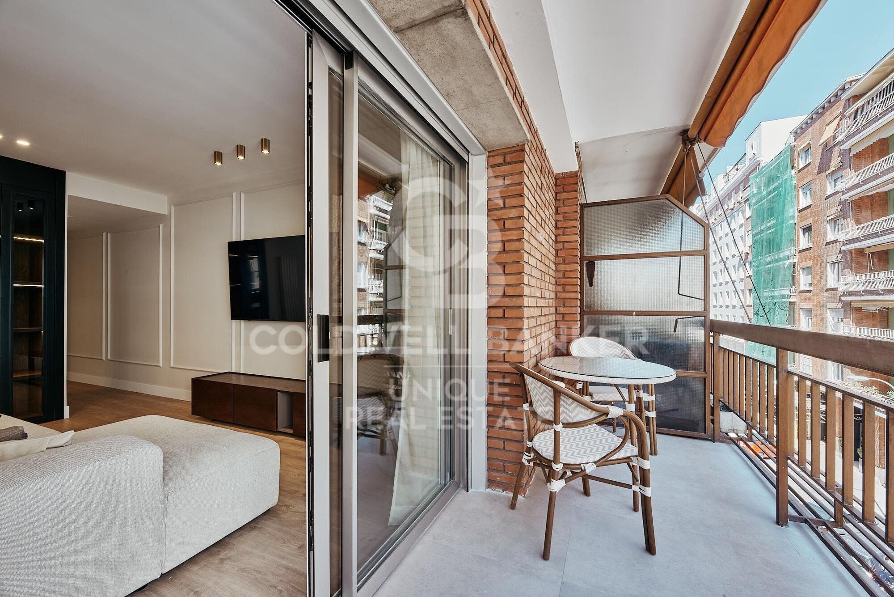
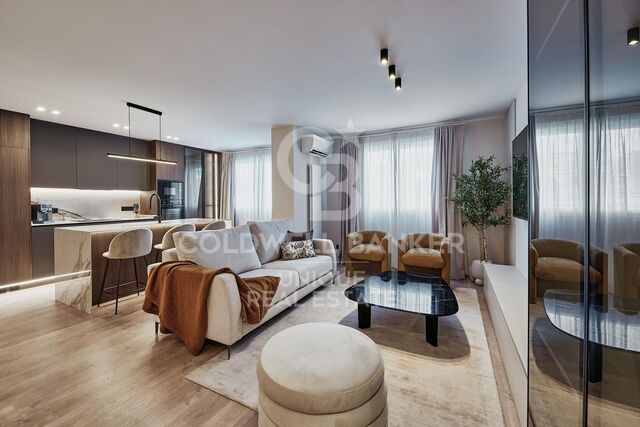
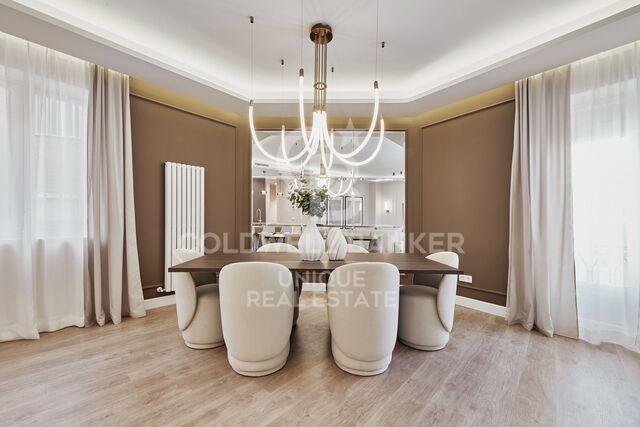
Mit einer Wohnfläche von 153 m² besticht dieses Zuhause durch seine Großzügigkeit, die durchdachte Raumaufteilung und die hohe Qualität der Ausstattungen. Als Außenwohnung im dritten Stock bietet sie hervorragenden Lichteinfall und freie Ausblicke, die in jedem Raum ein Gefühl von Komfort und Wohlbefinden schaffen.

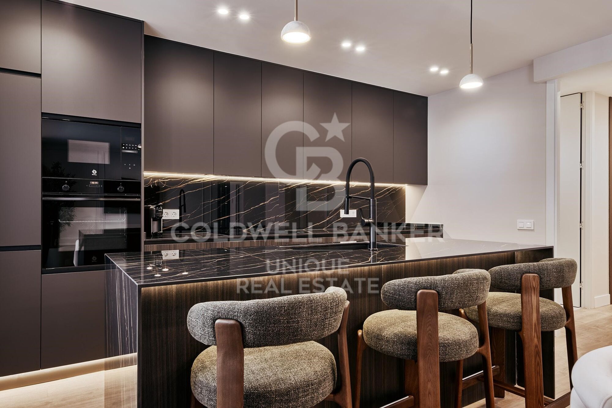
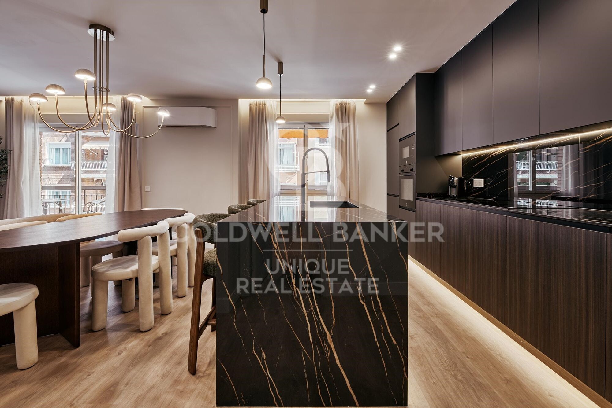
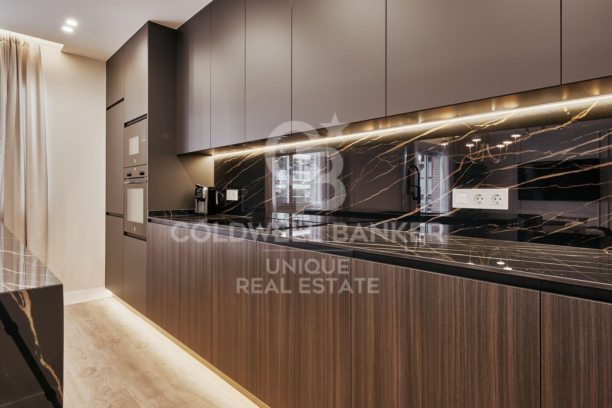
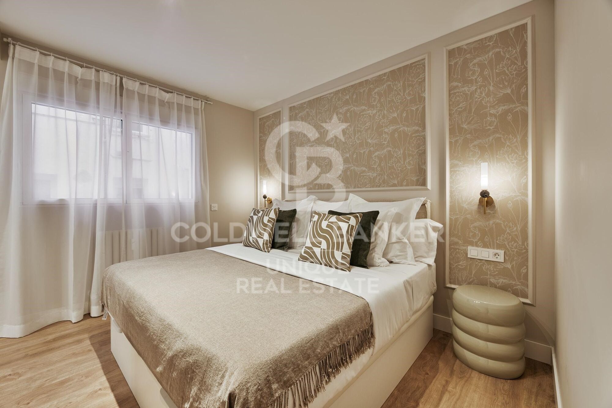
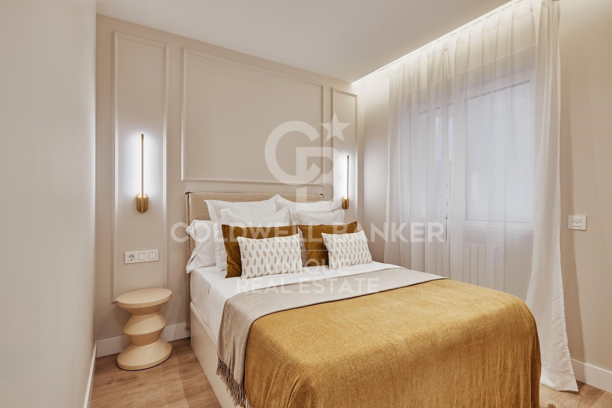
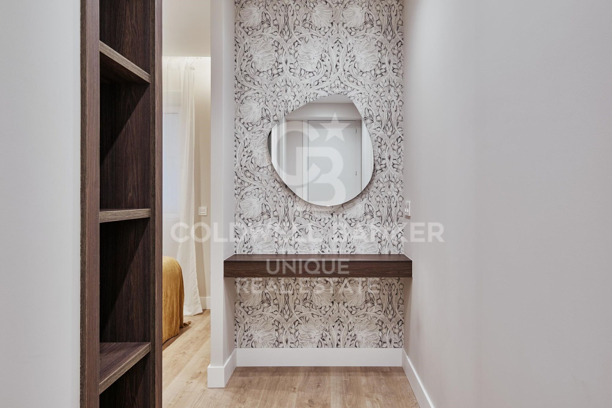
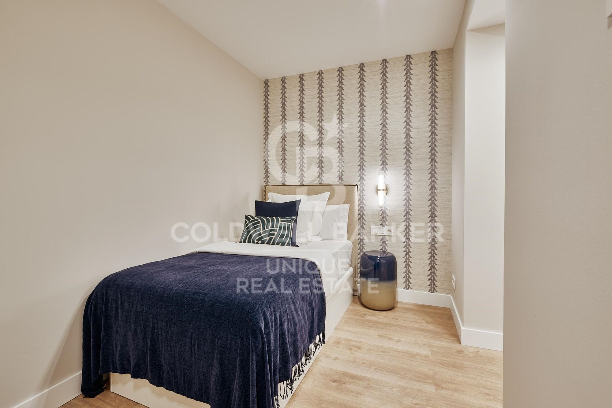
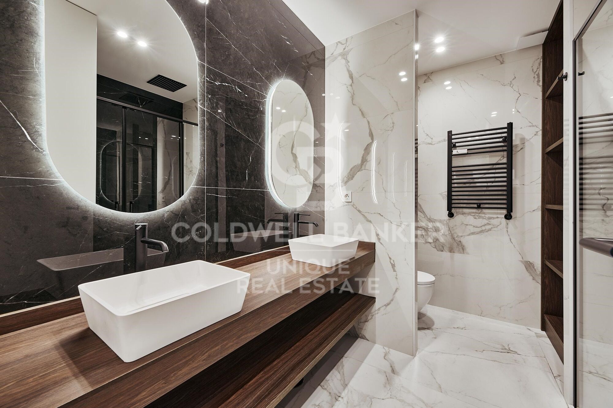
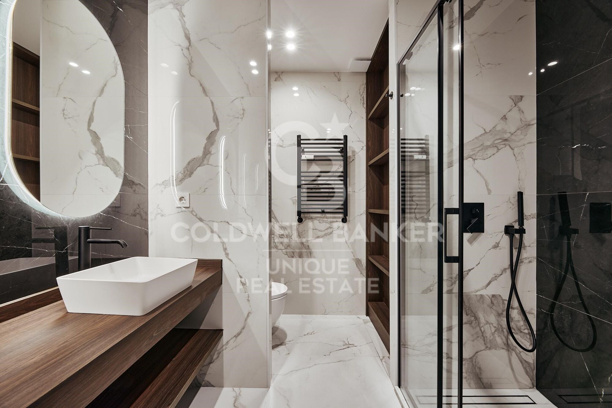
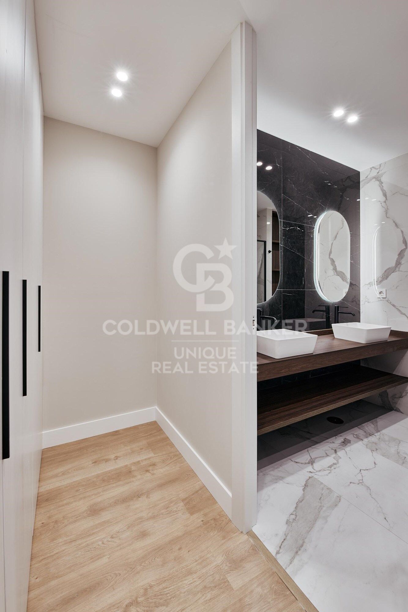
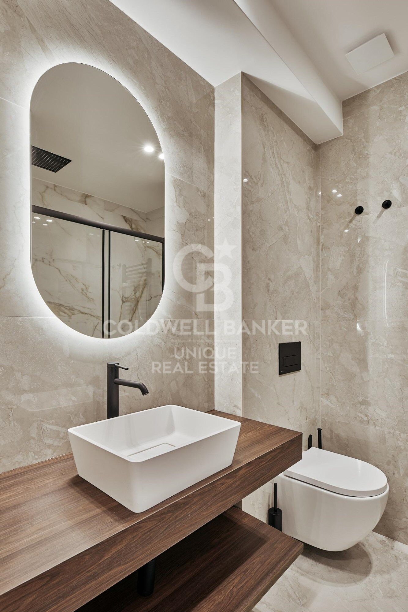
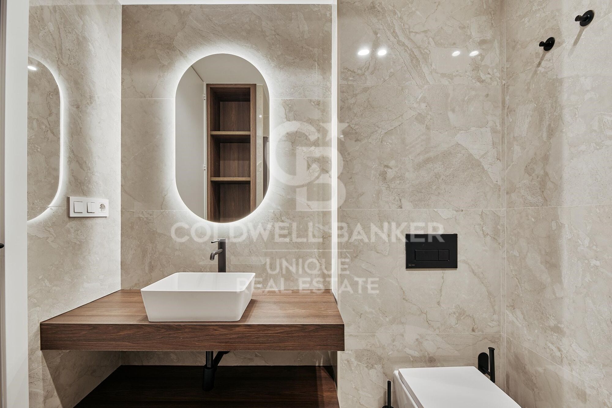
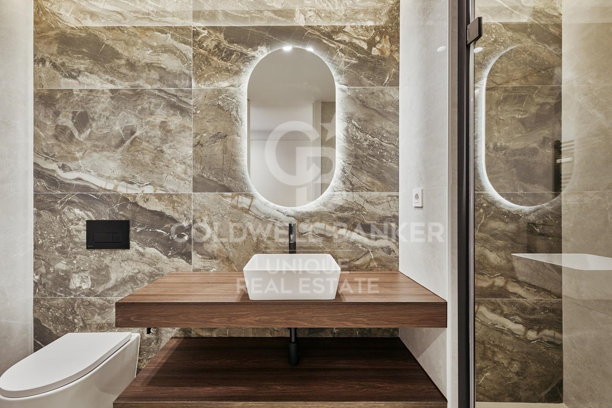
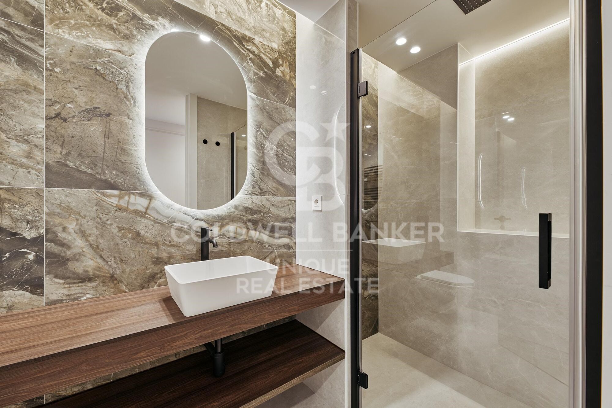
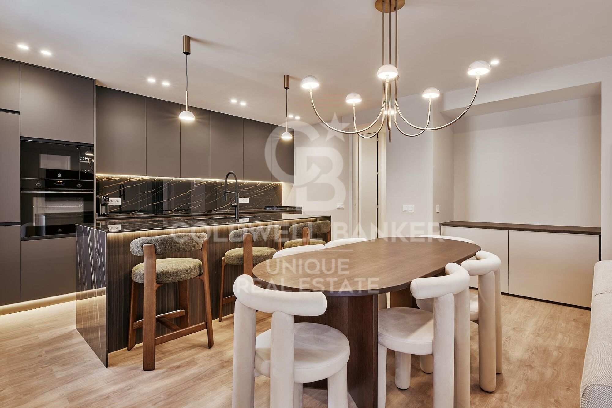
Die Wohnung verfügt über drei Doppelzimmer und drei voll ausgestattete Badezimmer, was Komfort und Privatsphäre für die ganze Familie gewährleistet. Zudem gibt es eine angenehme Terrasse, ideal, um entspannte Momente im Freien zu genießen. Die voll ausgestattete Küche fügt sich elegant in das Gesamtbild der Wohnung ein. Das Objekt wird möbliert angeboten und ist mit Zentralheizung sowie Klimaanlage über Luftkanäle ausgestattet, was das ganze Jahr über ein optimales Raumklima bietet.

Das Gebäude verfügt über einen Aufzug, einen Portierservice und einen Garagenplatz - ein unverzichtbarer Mehrwert in dieser begehrten Gegend. Eine einzigartige Gelegenheit, in einer der gefragtesten Lagen Madrids zu leben, umgeben von Dienstleistungen, Geschäften und hervorragenden Verkehrsanbindungen.
#ref:CBUQ1132

Immobilieninformationen

zone
Madrid provincia
Gegend
Madrid ciudad
standort
Madrid
district
Lista
Objekt typ
Wohnung
Verkauf
2.189.000 €
Referenz
CBUQ1132
Schlafzimmer
3
Bäder
3
Bebaute Fläche
153 m2
Zustand / Erhaltung
Neu

In der Nähe des Strandes / Meeres

lift
Parkplatz
terrasse
Balkon
Energiezertifikat
  • Ausstehend

über Lista

Stadtteil Lista in Madrid: Eleganz, Service und Lebensqualität im Stadtbezirk Salamanca

Der Stadtteil Lista gehört zu den gefragtesten Wohngegenden Madrids und liegt im renommierten Stadtbezirk Salamanca. Bekannt für seine Eleganz, seine hervorragende Lage und sein umfangreiches Serviceangebot, verbindet Lista traditionelles Madrider Flair mit modernem urbanem Leben und zählt zu den besten Gegenden zum Wohnen oder Investieren.

Zentrale Lage und hervorragende Verkehrsanbindung

Lista wird von wichtigen Straßen wie María de Molina, Francisco Silvela, Príncipe de Vergara und Don Ramón de la Cruz begrenzt und ist optimal an den Rest der Stadt angebunden. Mehrere U-Bahn-Stationen (Lista, Manuel Becerra, Diego de León und Núñez de Balboa) sowie zahlreiche Buslinien ermöglichen eine schnelle Verbindung ins Stadtzentrum und zu anderen wichtigen Bereichen Madrids.

Wohnen im Stadtteil Lista

Der Immobilienmarkt in Lista zeichnet sich durch elegante Gebäude, klassische Wohnhäuser mit Portierdienst und hochwertig renovierte Wohnungen aus. Die Gegend ist besonders attraktiv für Familien, Berufstätige und Käufer, die großzügige, ruhige Wohnungen mit hoher langfristiger Wertsteigerung suchen. Die hohe Bauqualität und das gepflegte Umfeld machen Lista zu einem der exklusivsten Wohnviertel Madrids.

Einkaufsmöglichkeiten, Gastronomie und Dienstleistungen

Im Stadtteil Lista zu leben bedeutet Komfort im Alltag. Das Viertel bietet eine große Auswahl an lokalen Geschäften, Supermärkten, Boutiquen, Fitnessstudios und medizinischen Einrichtungen. Zudem überzeugt Lista mit einer vielfältigen gastronomischen Szene, von traditionellen Restaurants über moderne Cafés bis hin zu internationaler Küche – ganz ohne den starken Tourismus anderer zentraler Viertel.

Bildung, Grünflächen und Lebensstil

Das Viertel Lista verfügt über renommierte Schulen, Bildungseinrichtungen und Akademien, was es zu einer idealen Wahl für Familien macht. Obwohl es sich um ein städtisches Viertel handelt, liegt es ganz in der Nähe des Retiro-Parks, der sich perfekt für Freizeitaktivitäten im Freien eignet.

Warum im Stadtteil Lista wohnen?

Wer sich für den Stadtteil Lista in Madrid entscheidet, profitiert von einer hohen Lebensqualität, Sicherheit, exzellenter Verkehrsanbindung und einem eleganten Wohnumfeld. Die gelungene Kombination aus Ruhe und Nähe zum Stadtzentrum macht Lista zu einer der besten Wohngegenden der spanischen Hauptstadt.


Weitere Informationen anfordern
Ref.CBUQ1132
Calle de Jorge Juan, 55
28001, Madrid
+34 915 73 52 23

Related properties

Zuletzt angesehene Immobilien

SPECTACULAR AND UNIQUE, A PLOT IN BELLATERRA
Bellaterra

SPECTACULAR AND UNIQUE, A PLOT IN BELLATERRA

2.000 m²Größe
If you love large, flat, private plots of land with views, we presents this one-of-a-kind plot. Perched atop a ridge in a well-established urban area, we find this exceptional 2000m2 plot. Located in the heart of Bellaterra, at its highest point, it boasts the best orientation and southern views, offering vistas of Tibidabo and the entire Collserola mountain range. Its horizontal layout provides ample space for single-story construction! Its 20:12 zoning configuration, characteristic of the most exclusive properties in Bellaterra, perfectly blends construction with natural space. This allows for a construction of up to 500m2 and the enjoyment of 1500m2 of garden! Don't miss this opportunity to purchase this wonderful plot and create the home of your dreams. LOCATION: Bellaterra is situated in a sunny, elevated area between the towns of Sant Cugat, Sabadell, Sant Quirze, and Cerdanyola. True to its origins, it has established itself as a prime residential area with a year-round family population. Separated from the Collserola mountain range, Bellaterra faces the sea to the southeast and Montseny to the northeast. Its strategic location places it 12 minutes from Barcelona via the C-58 and 20 minutes from the AP-7 and B-30 highways. This connectivity provides easy access to all desirable services. Within 5 minutes, you can reach leading hospitals, universities (UAB, UIC, and ESADE), prestigious international schools (Ágora, Europa School International, Japanese School, Thau, Viaró, La Vall), shopping centers (IKEA, El Corte Inglés, cinemas), industrial parks (Can Sant Joan, Riu Sec, etc.), and prominent sports facilities. It has all the amenities of a small town, such as a pharmacy, bank, church, restaurants, sports club, hair salon, pet shop, and gas stations, among others. It also has two Ferrocarrils de la Generalitat (Catalan Railways) stations. Everything you need to live in a natural setting without sacrificing easy access to the surrounding cities. #ref:CBSC249
1.070.000 €
Villa 7 Schlafzimmer Verkauf Ordino
Coll d'Ordino

Villa 7 Schlafzimmer Verkauf Ordino

695 m²Größe76 Bäder
GAlÍ Real Estate is honored to present Ordino Mountain Residential Resort, located in a natural environment and with impressive mountain views. In this exclusive residential project, born from a modern reinterpretation of traditional Andorran architecture, the concept of a wooden cabin on a two-story stone podium is reinterpreted, which, far from being erected as a conventional housing block, organizes a residential community. exclusive around a common garden.~Despite being traditional materials, wood and stone are used in the project as contemporary materials, with the aim of achieving an innovative image but rooted in the place. Large panes of glass, oriented towards the incredible landscape of the country and the common spaces of the development, give the complex an innovative image and bring nature and architecture closer.~Impressive villas with five to eight bedrooms are offered on several floors and spacious two- and three-bedroom apartments with terraces with stunning views of the surrounding mountains. The homes have a modern design, with minimalist furniture, in neutral colors. They offer an open-plan layout, with large open spaces, such as the living-dining room with the open-plan kitchen, separated by a central island, as well as exclusive rooms such as a cinema room, spa or private gym. Likewise, the homes have BREEAM certification, a certification that recognizes sustainability efforts in terms of energy efficiency and environmentally friendly construction.~The development has common amenities spaces, including a spa and a gym, as well as a multifunctional, open-plan social club area with a room for children and another for adults.~~Both the spa and the gym are located in a privileged area of the plot. Through large glass panels, extraordinary views of the valley are obtained, which make this space the ideal place to relax and enjoy the silence and nature throughout the year. #ref:03984/5210
5.812.000 €
Apartment 3 Schlafzimmer Verkauf Escaldes-Engordany
Escaldes-Engordany

Apartment 3 Schlafzimmer Verkauf Escaldes-Engordany

105 m²Größe32 Bäder
Exclusive residential development located in the heart of Escaldes-Engordany, just 500 meters from the Principality's economic and social center.~Situated in a prime location, the development boasts spectacular panoramic views over the Andorra and Escaldes valleys, as well as excellent orientation with year-round sunshine.~The project comprises an elegant 14-story tower with 124 apartments, designed for comfort, functionality, and high energy efficiency.~The apartments feature large windows, spacious terraces, and contemporary architecture, creating bright and airy spaces that connect with the natural surroundings.~The development offers a variety of apartment types and sizes to suit different needs, all with a modern and functional layout.~~The homes feature:~- Spacious covered terraces with large glazed surfaces~- Open-plan kitchen, dining, and living areas~- High-performance thermal and acoustic insulation~- High-end finishes~~The building boasts comprehensive communal areas designed for the well-being and enjoyment of its residents:~- Outdoor solarium with panoramic views~- Fully equipped gym~- Landscaped outdoor spaces~- Exclusive access for residents to Camí del Falgueró and Rec del Solà~In addition, the building offers a concierge service and elegant communal areas with sophisticated finishes.~~The building has been designed with high-quality materials and modern construction solutions:~- Reinforced concrete structure with strategically placed metal elements~- Ventilated façade with a slate-colored ceramic finish~- High level of thermal insulation and energy efficiency~- The terraces feature non-slip, wood-effect porcelain tile flooring, metal railings, and decorative planters.~~The kitchens are open to the living-dining room and equipped with high-end materials and appliances:~- Neolith, Silestone, or similar countertops~- Integrated BORA extractor fan~- Siemens or similar appliances: induction hob, oven, microwave, refrigerator, dishwasher~- Contemporary upper and lower cabinets with solid color and wood finishes~- Extendable faucets~~The bathrooms incorporate premium materials and a modern design:~- High-end ceramic wall tiles~- Wall-hung vanity unit with integrated sink~- Hansgrohe or similar thermostatic faucets~- Glass shower enclosure~- Ultra-thin shower tray~- Recessed rain shower~~The homes feature materials selected for durability and comfort:~~- Aluminum exterior joinery with thermal break, Schüco or similar~- Triple glazing with double air chamber~- Large-format porcelain stoneware flooring (two finishes to choose from)~- Carré or similar built-in wardrobes Similar~- Armored entrance door~- Integrated LED lighting in several rooms~~The building incorporates modern systems to guarantee maximum comfort and efficiency:~- Centralized heating and hot water system connected to FEDA Ecoterm~- Underfloor heating throughout the property~- Ducted air conditioning (except in bathrooms)~- Dual-flow ventilation system with heat recovery~~The building has 4 floors dedicated to parking and storage, with automatic access.~~Pre-installation for electric vehicle charging~~A unique development in Escaldes-Engordany that combines location, views, construction quality, and complete communal areas.~Gali Real Estate at your service. #ref:05072/5210
690.000 €
Duplex with Private Patio and Rooftop Community Pool by Camp Nou
Collblanc - La Torrassa

Duplex with Private Patio and Rooftop Community Pool by Camp Nou

116 m²Größe22 Bäder
Coldwell Banker Anteris presents this brand-new ground floor duplex with private patio, designed for those seeking space, natural light and energy efficiency in a contemporary setting. The property offers 105.24 m² built area distributed over two levels, plus a 21.20 m² private interior patio, creating a bright and well-balanced home with clear separation between day and night areas. The main floor features a spacious living-dining room with an open-plan fully equipped kitchen, including integrated appliances. Large-format porcelain flooring runs throughout the property, enhancing the sense of continuity and elegance. The duplex includes 2 bedrooms and 2 full bathrooms finished with high-quality porcelain tiles, resin shower tray, glass screen and LED lighting. The property enjoys abundant morning sunlight and features electric shutters in all areas for comfort and privacy. The apartment is equipped with an aerothermia system for efficient climate control via ducts, aluminium exterior carpentry with thermal break and double glazing, ensuring excellent thermal and acoustic insulation. The building also offers a rooftop communal pool and solarium, ideal for relaxing and enjoying the Mediterranean climate. The location is strategic and very well connected, close to Camp Nou and Zona Universitària, with excellent public transport links including Metro L5 and L9 Sud (direct connection to Barcelona Airport), as well as tram and bus lines. The Finestrelles Shopping Centre is just minutes away, offering a wide range of shops, restaurants and services. Contact us today to schedule a visit and discover this exceptional brand-new duplex. *Some of the images have been generated using artificial intelligence for illustrative and interior design proposal purposes. Consumer information: The sale price does not include taxes or costs derived from the purchase transaction which, according to current regulations, are to be borne by the buyer (Property Transfer Tax - ITP, or where applicable VAT and Stamp Duty - AJD), nor notary and land registry fees. The information published, including surface areas, is for guidance purposes only and is not contractually binding. The offer may be subject to price changes or withdrawal from the market without prior notice. Real estate brokerage fees will apply according to the signed marketing agreement. Detailed information will be provided to any interested party before the payment of any deposit, in accordance with the applicable national and regional regulations. #ref:AV286
480.000 €
Prächtige brandneue Designerwohnungen in Mijas
Las Lagunas

Prächtige brandneue Designerwohnungen in Mijas

Willkommen bei Premier Residencial, einem neuen, spannenden Projekt mit 76 modernen Apartments mit 2 oder 3 Schlafzimmern, zentral gelegen im Herzen von Las Lagunas de Mijas. Diese stilvollen Wohnungen sind großzügig, hell und verfügen über wunderschöne Terrassen, ideal für das Leben im Freien. Die Erdgeschosswohnungen bieten private Gärten, während die exklusiven Penthäuser optional mit einem privaten Pool ausgestattet werden können - für ein luxuriöses Wohngefühl. Große, doppelt verglaste Fenster sorgen für viel Tageslicht und effektiven Schallschutz, während die Klimaanlage mit Heiz- und Kühlfunktion ganzjährigen Komfort gewährleistet. Die modernen Küchen sind mit hochwertigen Geräten ausgestattet, und die eleganten Badezimmer bieten erstklassige Armaturen mit individuell wählbaren Oberflächen. Zu den Gemeinschaftseinrichtungen gehören ein Pool inmitten schön angelegter Gärten, sonnige Terrassen, gesicherter Fußgänger- und Fahrzeugzugang mit Gegensprechanlage, Tiefgarage, Abstellräume und ein Fahrradraum. Premier Residencial liegt zwischen Mijas und Fuengirola, in der Nähe aller wichtigen Einrichtungen und nur eine kurze Autofahrt vom Flughafen Málaga entfernt. In der Nähe befindet sich der Große Park der Costa del Sol - ein 350.000 m² großer Freizeitpark mit einem See für Freizeitboote, Skatepark, Wasserpark, Hundewiese, Sportplätzen, Amphitheater und Picknickbereichen. #ref:CBSH327
Von 369.000 €
Newsletter

Finden Sie Ihr Zuhause im Ausland mit Unterstützung des Coldwell Banker® Netzwerks

Besuchen Sie unsere internationalen Websites und finden Sie Ihre Wunschimmobilie an den exklusivsten Orten

Wir verwenden unsere eigenen Cookies und Cookies von Drittanbietern, um die Sicherheit unserer Website zu gewährleisten und ihren Inhalt zu personalisieren. Ebenso verwenden wir Cookies, um Daten über Ihre Navigation zu messen und zu erhalten und um Werbung an Ihren Geschmack und Ihre Vorlieben anzupassen. Drücken Sie die Schaltfläche "Alle akzeptieren", um zu bestätigen, dass Sie die angezeigten Informationen gelesen und akzeptiert haben. Um diese Cookies zu verwalten oder zu deaktivieren, klicken Sie auf "Einstellungen". Weitere Informationen zu Cookies erhalte Sie in unserer Cookie-Richtlinie.
Cookies ändern
Technik und Funktional Immer aktiv
Diese Website verwendet eigene Cookies, um Informationen zu sammeln, um unsere Dienste zu verbessern. Wenn Sie weiter surfen, akzeptieren Sie deren Installation. Der Benutzer hat die Möglichkeit, seinen Browser zu konfigurieren und auf Wunsch zu verhindern, dass er auf seiner Festplatte installiert wird, obwohl er bedenken muss, dass dies zu Schwierigkeiten beim Navigieren auf der Website führen kann.
Sie ermöglichen die Beobachtung und Analyse des Verhaltens der Nutzer dieser Website. Die durch diese Art von Cookies gesammelten Informationen werden verwendet, um die Aktivität des Webs zu messen, um Benutzernavigationsprofile zu erstellen, um basierend auf der Analyse der Nutzungsdaten der Benutzer des Dienstes Verbesserungen einzuführen. Sie ermöglichen es uns, die Präferenzinformationen des Benutzers zu speichern, um die Qualität unserer Dienstleistungen zu verbessern und durch empfohlene Produkte ein besseres Erlebnis zu bieten.
Diese Cookies werden verwendet, um Informationen über die Präferenzen und persönlichen Entscheidungen des Benutzers durch die kontinuierliche Beobachtung seiner Surfgewohnheiten zu speichern. Dank ihnen können wir die Surfgewohnheiten auf der Website kennen und Werbung in Bezug auf das Surfprofil des Benutzers anzeigen.