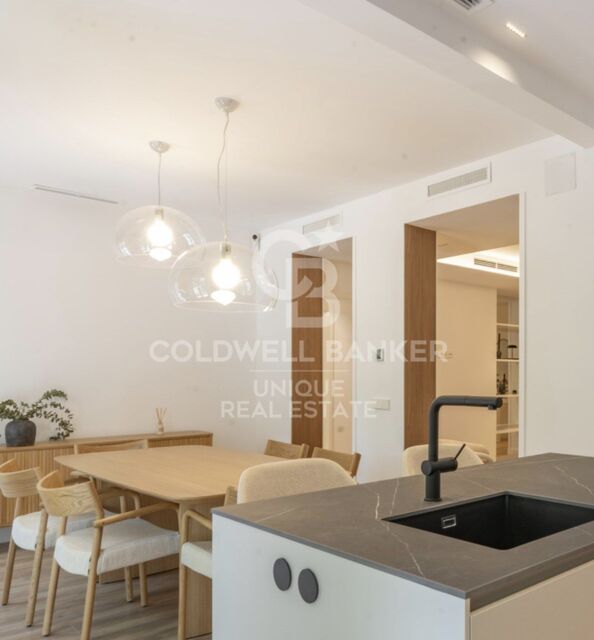
Innenwohnung mit zwei Schlafzimmern in Lista
Größe
54 m²
Schlafzimmer
2
Bäder
2
Preis
849.000 €
Coldwell Banker Unique präsentiert diese elegante Immobilie im prestigeträchtigen Viertel Lista im Stadtbezirk Salamanca, einer der begehrtesten Lagen Madrids.

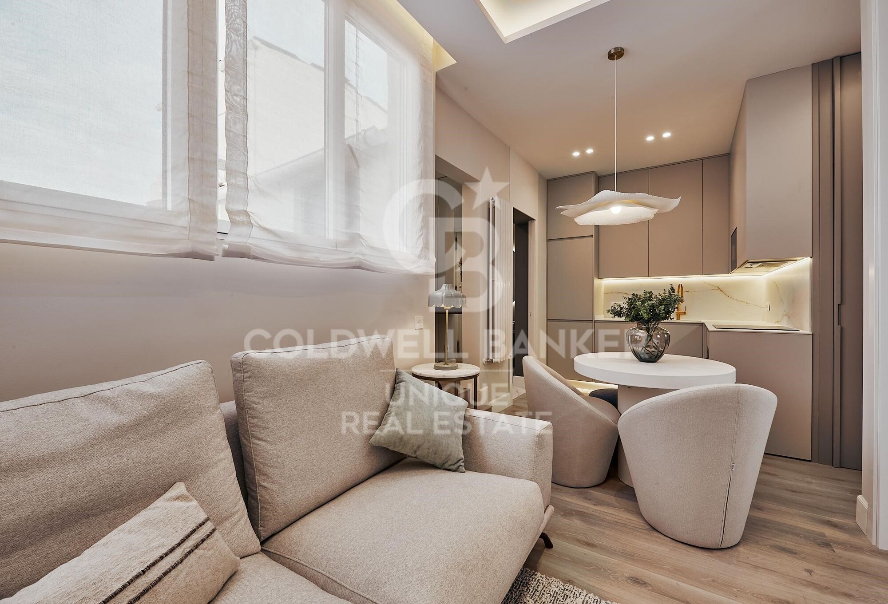
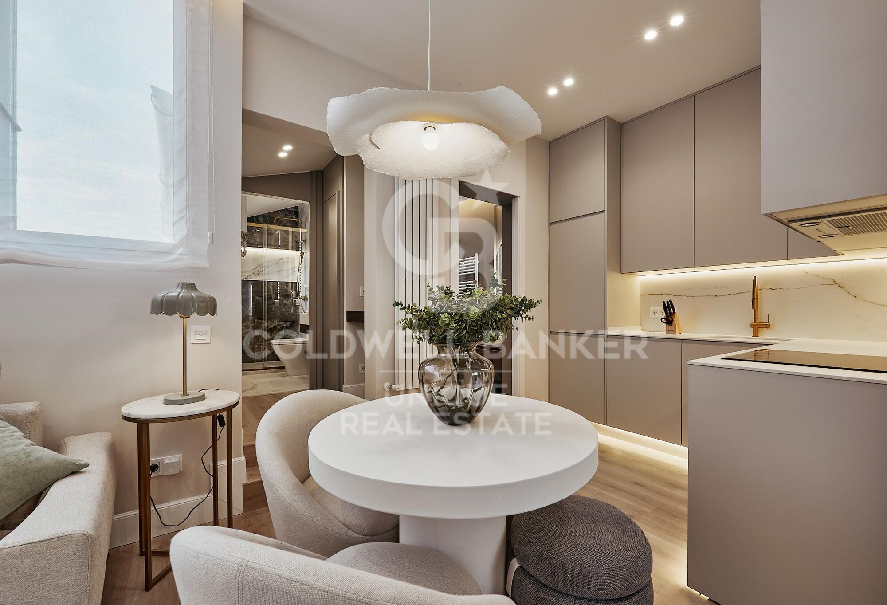
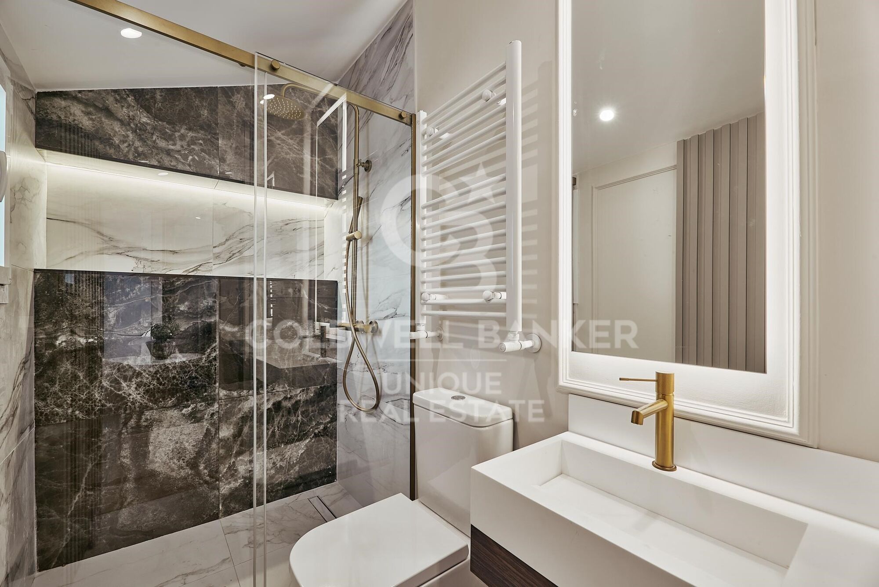
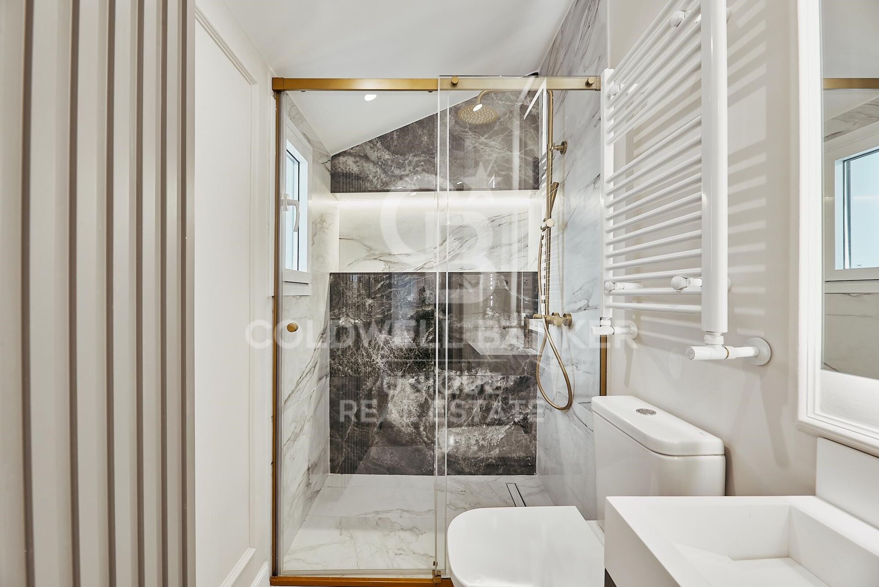
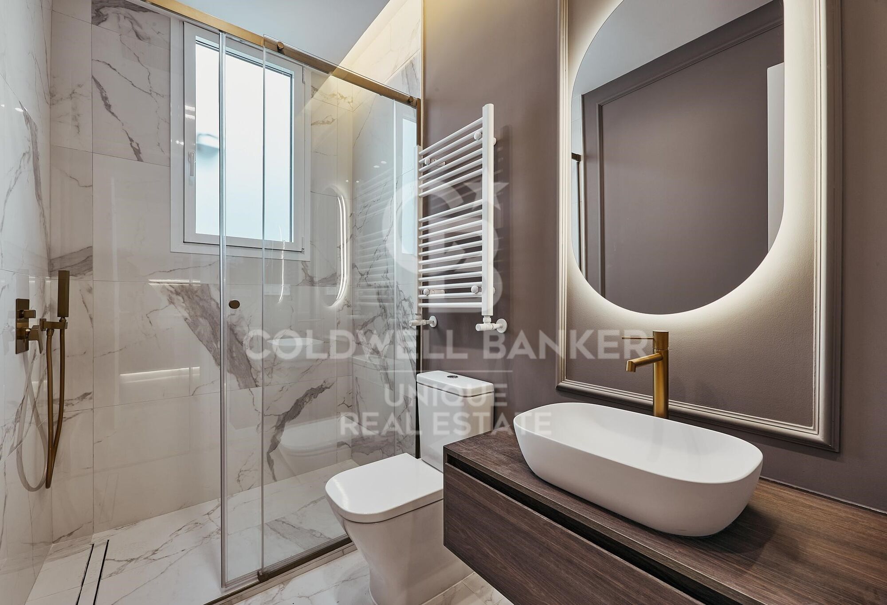
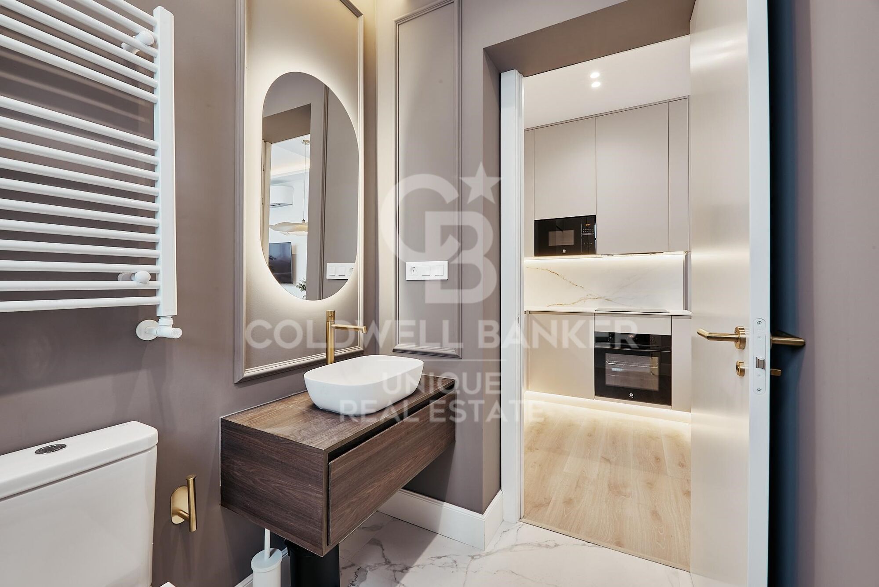
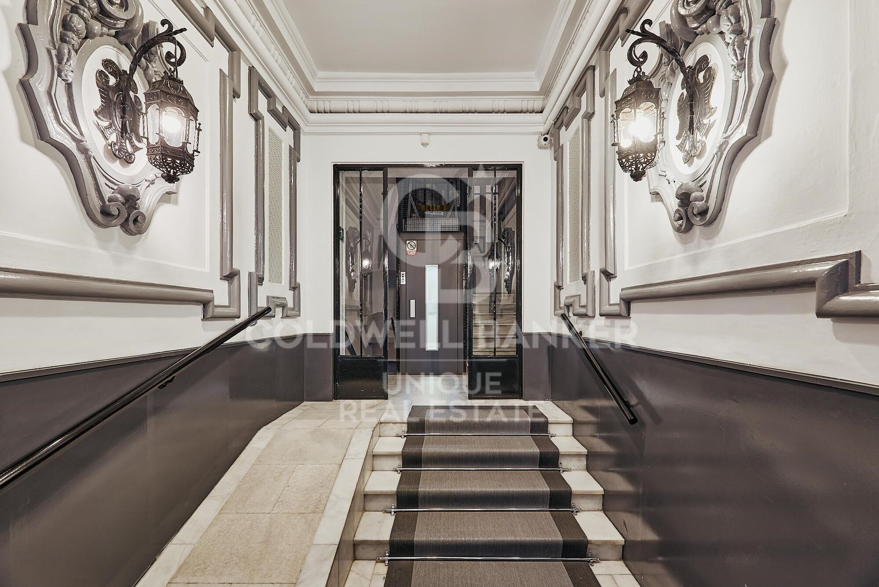
Die Immobilie befindet sich im siebten Stock eines Gebäudes aus dem Jahr 1930 mit Aufzug und verfügt über 54 m² Wohnfläche. Sie wurde sorgfältig modernisiert, um einen zeitgemäßen, funktionalen und behaglichen Wohnraum zu schaffen. Die Südausrichtung sorgt den ganzen Tag über für angenehmes natürliches Licht.

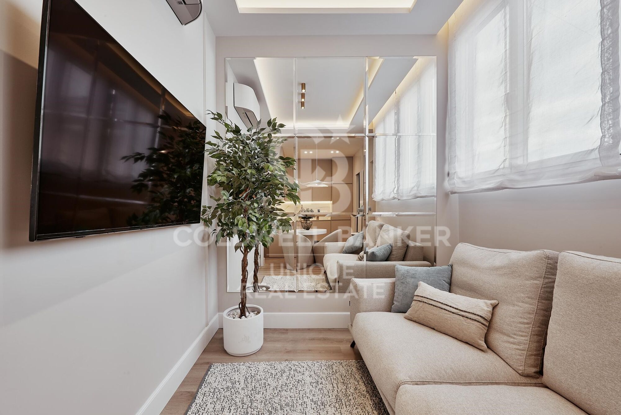
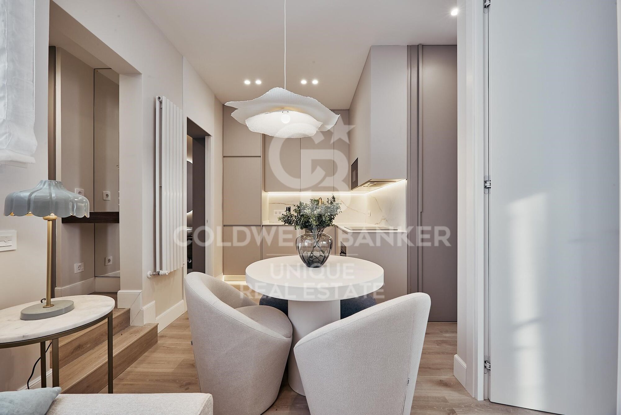
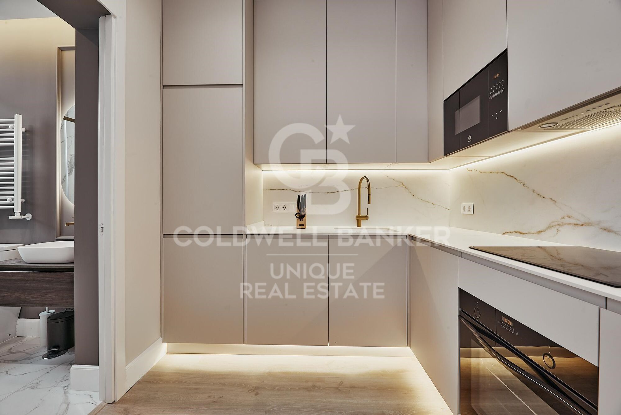
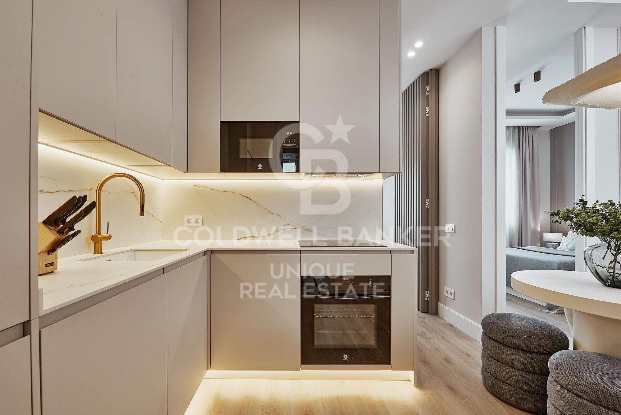
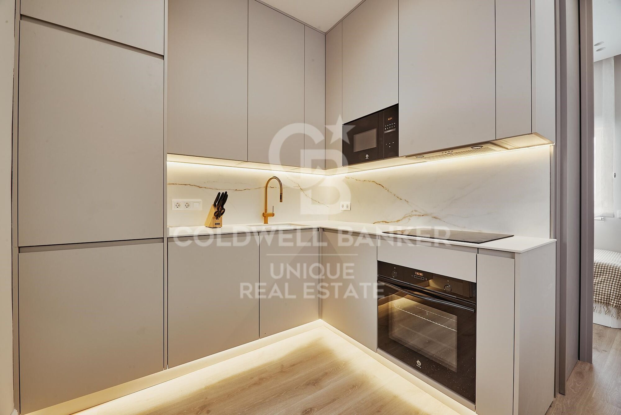
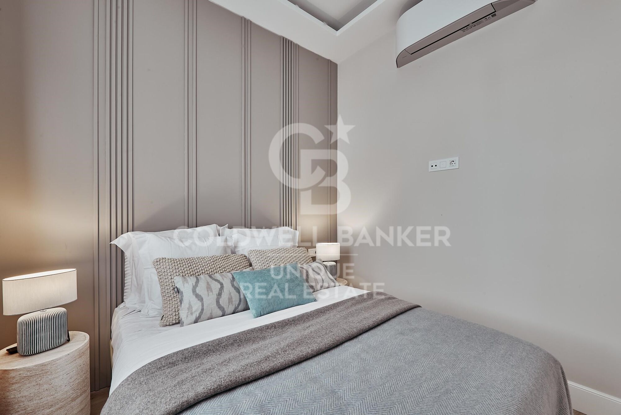
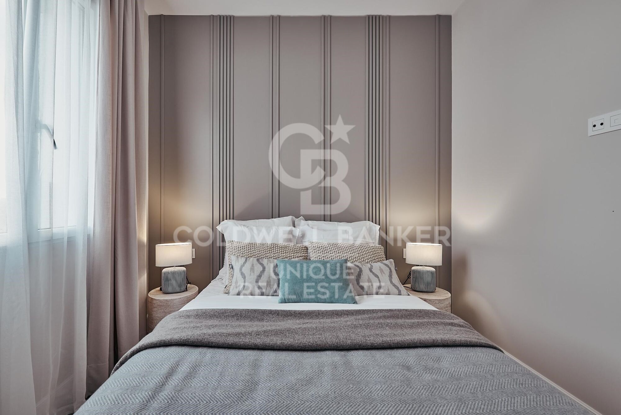
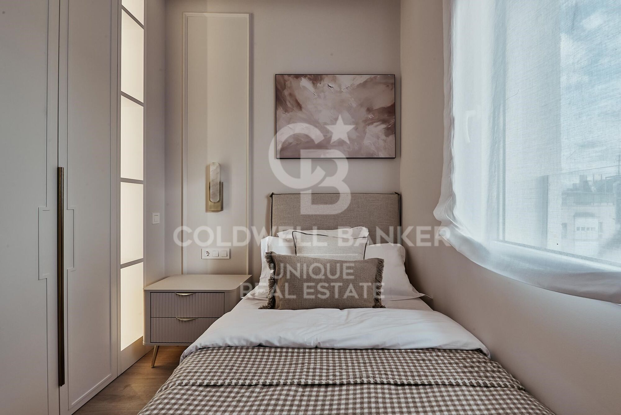
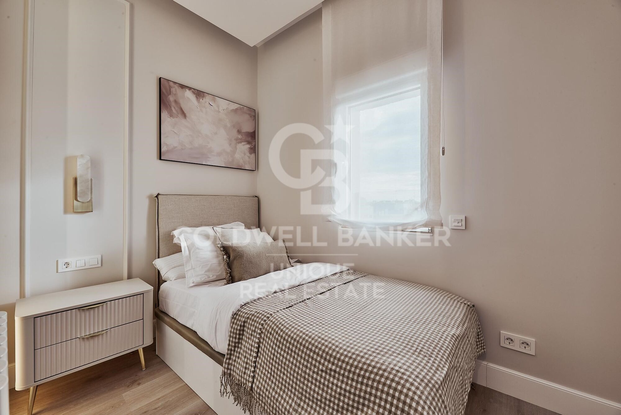
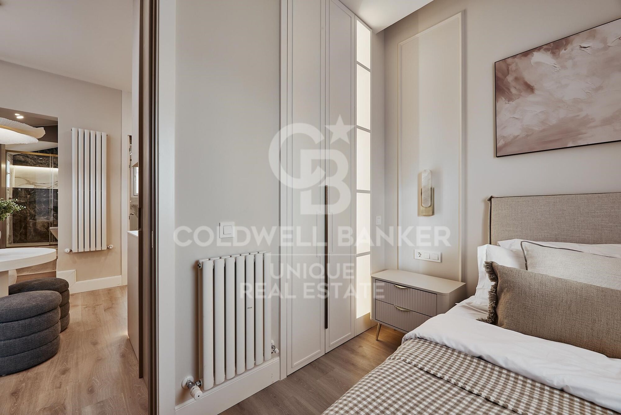
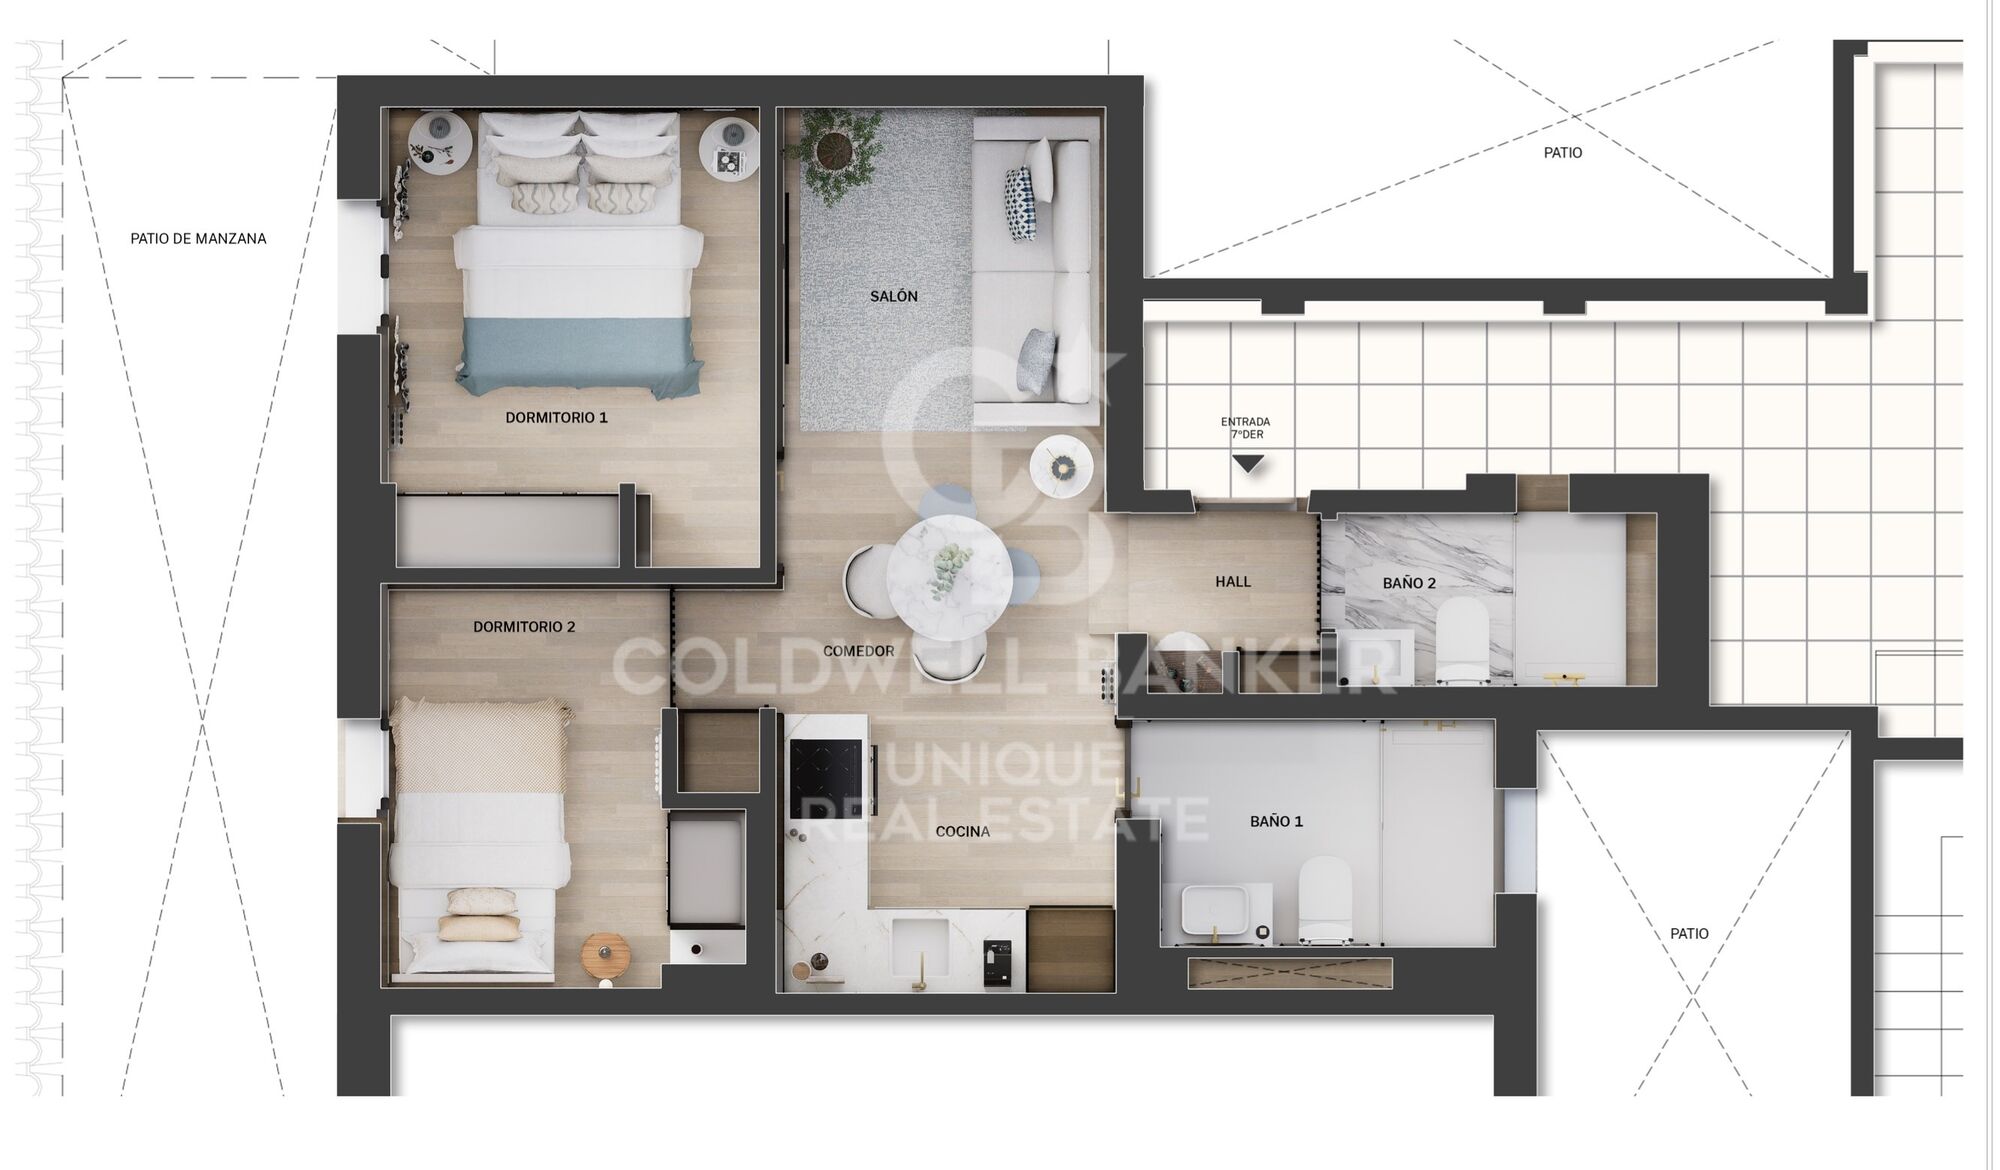
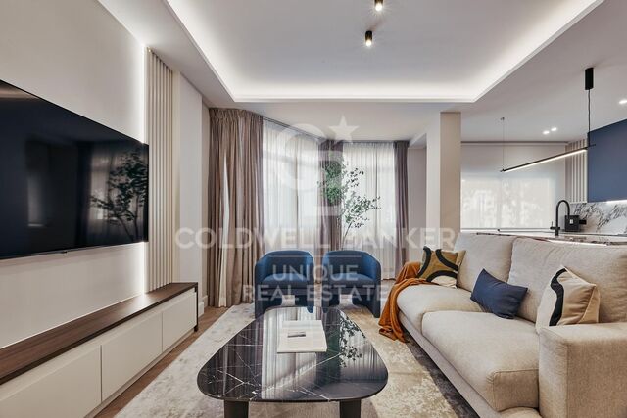
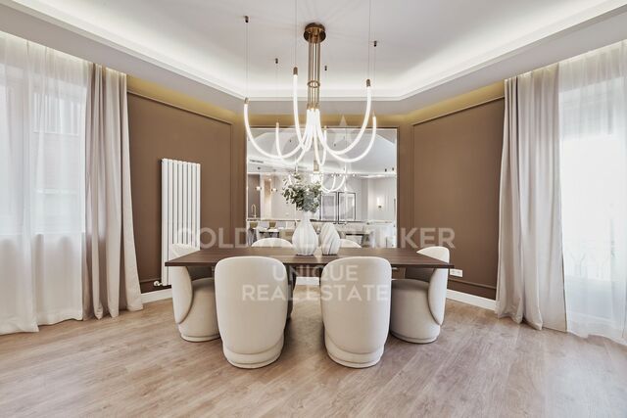
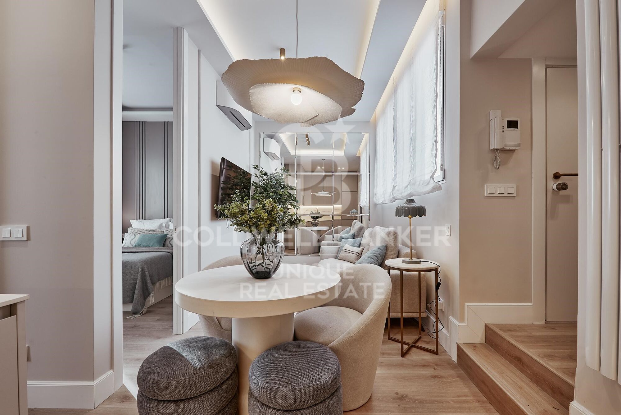
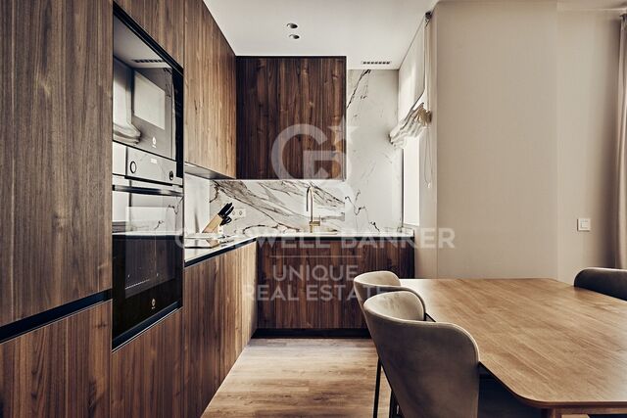
Die Wohnung bietet einen Wohn- und Essbereich mit einer vollständig ausgestatteten offenen Küche, zwei Schlafzimmer und zwei Badezimmer. Der durchdachte Grundriss nutzt jeden Quadratmeter optimal. Besonders hervorzuheben ist die spektakuläre private Terrasse, die einen außergewöhnlichen Außenbereich mitten im Herzen Madrids bietet.

Die Immobilie wird vollständig möbliert und ausgestattet übergeben und ist sofort bezugsfertig. Darüber hinaus verfügt sie über eine Klimaanlage und eine individuelle Heizung.

Eine charaktervolle Immobilie, die zeitgemäßes Design mit einer privilegierten Lage verbindet - ideal sowohl als Wohnsitz in Madrid als auch als Kapitalanlage, in einer der begehrtesten Adressen des Stadtteils Salamanca.
#ref:CBUQ1599

Immobilieninformationen

zone
Madrid provincia
Gegend
Madrid ciudad
standort
Madrid
district
Lista
Objekt typ
Wohnung
Verkauf
849.000 €
Referenz
CBUQ1599
Schlafzimmer
2
Bäder
2
Bebaute Fläche
54 m2
Zustand / Erhaltung
Renoviert

In der Nähe des Strandes / Meeres

lift
Energiezertifikat
  • Ausstehend

über Lista

Stadtteil Lista in Madrid: Eleganz, Service und Lebensqualität im Stadtbezirk Salamanca

Der Stadtteil Lista gehört zu den gefragtesten Wohngegenden Madrids und liegt im renommierten Stadtbezirk Salamanca. Bekannt für seine Eleganz, seine hervorragende Lage und sein umfangreiches Serviceangebot, verbindet Lista traditionelles Madrider Flair mit modernem urbanem Leben und zählt zu den besten Gegenden zum Wohnen oder Investieren.

Zentrale Lage und hervorragende Verkehrsanbindung

Lista wird von wichtigen Straßen wie María de Molina, Francisco Silvela, Príncipe de Vergara und Don Ramón de la Cruz begrenzt und ist optimal an den Rest der Stadt angebunden. Mehrere U-Bahn-Stationen (Lista, Manuel Becerra, Diego de León und Núñez de Balboa) sowie zahlreiche Buslinien ermöglichen eine schnelle Verbindung ins Stadtzentrum und zu anderen wichtigen Bereichen Madrids.

Wohnen im Stadtteil Lista

Der Immobilienmarkt in Lista zeichnet sich durch elegante Gebäude, klassische Wohnhäuser mit Portierdienst und hochwertig renovierte Wohnungen aus. Die Gegend ist besonders attraktiv für Familien, Berufstätige und Käufer, die großzügige, ruhige Wohnungen mit hoher langfristiger Wertsteigerung suchen. Die hohe Bauqualität und das gepflegte Umfeld machen Lista zu einem der exklusivsten Wohnviertel Madrids.

Einkaufsmöglichkeiten, Gastronomie und Dienstleistungen

Im Stadtteil Lista zu leben bedeutet Komfort im Alltag. Das Viertel bietet eine große Auswahl an lokalen Geschäften, Supermärkten, Boutiquen, Fitnessstudios und medizinischen Einrichtungen. Zudem überzeugt Lista mit einer vielfältigen gastronomischen Szene, von traditionellen Restaurants über moderne Cafés bis hin zu internationaler Küche – ganz ohne den starken Tourismus anderer zentraler Viertel.

Bildung, Grünflächen und Lebensstil

Das Viertel Lista verfügt über renommierte Schulen, Bildungseinrichtungen und Akademien, was es zu einer idealen Wahl für Familien macht. Obwohl es sich um ein städtisches Viertel handelt, liegt es ganz in der Nähe des Retiro-Parks, der sich perfekt für Freizeitaktivitäten im Freien eignet.

Warum im Stadtteil Lista wohnen?

Wer sich für den Stadtteil Lista in Madrid entscheidet, profitiert von einer hohen Lebensqualität, Sicherheit, exzellenter Verkehrsanbindung und einem eleganten Wohnumfeld. Die gelungene Kombination aus Ruhe und Nähe zum Stadtzentrum macht Lista zu einer der besten Wohngegenden der spanischen Hauptstadt.

Weitere Informationen anfordern
Ref.CBUQ1599
Calle de Jorge Juan, 55
28001, Madrid
+34 915 73 52 23

Related properties

2-Zimmer-Wohnung in Lista
Lista

2-Zimmer-Wohnung in Lista

57 m²Größe21 Bathroom
Coldwell Banker Unique präsentiert diese charmante Wohnung im renommierten Viertel Lista, das zum exklusiven Stadtteil Salamanca gehört - einer der begehrtesten und am besten angebundenen Wohnlagen Madrids. Umgeben von exklusiven Geschäften, Restaurants, Dienstleistungen und einer hervorragenden Verkehrsanbindung bietet die Immobilie einen erstklassigen Standort für urbanes Wohnen auf höchstem Niveau. Die 57 m² große Innenwohnung befindet sich im fünften Obergeschoss eines gepflegten Gebäudes mit Aufzug und Concierge-Service. Dank ihrer Südostausrichtung und der sorgfältigen Renovierung überzeugt sie mit einer funktionalen Raumaufteilung und einem modernen Design, das jeden Quadratmeter optimal nutzt. Der Wohnbereich verbindet ein helles Wohnzimmer mit einer vollständig ausgestatteten offenen Küche und schafft so ein einladendes und praktisches Ambiente für den Alltag. Die Wohnung verfügt über zwei Schlafzimmer und ein Badezimmer und eignet sich sowohl als Hauptwohnsitz als auch als attraktive Kapitalanlage in einer der gefragtesten Lagen Madrids. Die Immobilie wird vollständig möbliert und ausgestattet verkauft und ist sofort bezugsfertig. Zudem sorgen Klimaanlage und Heizung das ganze Jahr über für höchsten Wohnkomfort. Dank ihrer hervorragenden Lage, der hochwertigen Renovierung und der optimalen Raumaufteilung stellt diese Wohnung eine ausgezeichnete Gelegenheit dar, eine elegante und funktionale Immobilie im Herzen des exklusiven Stadtteils Salamanca zu erwerben. #ref:CBUQ1564
859.000 €

Zuletzt angesehene Immobilien

Haus 4 Schlafzimmer Verkauf La Massana
Sispony

Haus 4 Schlafzimmer Verkauf La Massana

571 m²Größe44 Bäder
We are pleased to present the new housing development LES LLARS DE LA FONT, an exclusive residential project consisting of 3 elegant houses located in a fantastic enclave in La Massana, in the historic centre of Sispony. Carefully placed in the main street. Their stone and wood façades blend in with the mountain and the village's traditional borders.~They are designed to be energy efficient and use the latest technologies and construction techniques to minimise environmental impact and make responsible use of resources. They are homes that make the most of natural light, are insulated from inclement weather and outside noise, ventilated in a controlled manner, thus obtaining a high level of comfort and wellbeing, as well as excellent air quality and a healthy indoor environment, all while using the minimum amount of energy and therefore achieving the maximum energy rating class A.~~Cal Rossinol, has a constructed area of 571m2 including 153m2 of terraces. In addition, it shares with the other 2 units of the promotion, a garden of 384m2.~It is divided into 3 floors plus basement, communicated by lift and stairs.~- Floor 0: Comprising a large entrance hall leading to the spectacular day area, comprising a spacious living-dining room with a fully-equipped open-plan designer kitchen. It also has a guest toilet. This floor is designed to enjoy with family and friends and to give a feeling of warmth and spaciousness, the space has large windows that guarantee the entry of sun and natural light, through its first terrace.~- Floor -1: Composed of the sleeping area. It consists of 3 large double bedrooms, all of them en suite, with fitted wardrobes and access to the second terrace of the house.~- Floor -2: for this floor there are two options of distribution~ A: a Master suite with dressing room and a complete bathroom with a marvellous spa area. ~ B: a suite with dressing room and bathroom and a multi-purpose room that can be used as a gym, living room...~ In both options, always with access to the third terrace of the house. Also on this floor, there is a comfortable laundry area.~- Floor - 3: Here we find the garage with capacity for 4 cars. On this floor there is also a storage room.~~All the rooms of the house have direct connection with three large south-east facing terraces that guarantee an enormous amount of sunshine and excellent panoramic views.~The homes have a rainwater reuse system, and domestic hot water is produced by means of a highly efficient aerothermal system.~As for the qualities of the development, natural materials of proximity are used, such as stone masonry walls and slate tiles, or wooden roofing and carpentry, avoiding the use of polluting or toxic materials. ~~Highlights:~- High-performance exterior carpentry with concealed leaf and triple low-emission glazing. Armoured access door and fixed side panel in natural wood veneer with oak finish and automated sectional door with remote control in garages.~- Terraces with non-slip natural stone paving slabs, natural stone or coated steel railings. Garden planters and rust steel handrails on terraces. Natural stone masonry garden fences.~ High quality interior cladding, paint, natural stone, steel, wood or rectified porcelain stoneware according to design and decoration.~- General flooring of wood flooring, or rectified porcelain stoneware in bathrooms and polished concrete with epoxy resin in the garage.~- Interior woodwork in oak veneer with matt stainless steel handles and fittings. Fitted wardrobes with worktop vessels and doors and fronts veneered to match the joinery, with recast handle.~- Fully fitted kitchen with high quality Bosch appliances, large Franke stainless steel sink and Grohe pull-out mixer tap. High-end base units and tall units with soft close and heavy duty drawers, model ONE08 finished in Ernestomeda. Worktop, front and shelf in artificial marble stone.~- Bathrooms with high quality materials and modern and functional design. Shower with shower enclosure made of artificial stone or, depending on the option chosen, a bathtub with sauna is also available.~- The layout of the lower floor is flexible and allows the entire floor to be converted into a fantastic 60m2 suite or to combine a bedroom with a spacious multipurpose room. The house can thus be adapted to different needs and ways of living.~- Stuv model C.1 integrated fireplace insert~- Ski locker with locker, bench and boot warmer~- Low-maintenance landscaping, consisting of shrubs and hydroseeding~- Silent lift through the house and lift for vehicles to access the garage. ~- Pre-installation for electric vehicle charging. Bicycle rack including charging point. Photovoltaic installation~- Jung Smart Home home automation system including the connection gateway with aerothermics and internet connectivity, with integrated control displays in the video door entry system. Garage door control, lighting, air conditioning and hot water production, security and anti-intrusion with movement detectors, alarm and video surveillance.~- Underfloor air-conditioning with underfloor heating that provides a pleasant warmth at a low, evenly distributed temperature; and ventiloconventors that cool the air quickly. Both units are concealed and are powered by aerothermal energy. They also have an indoor air renewal system with heat recovery and filtering of allergens and pollutants.~~Do not hesitate to contact us for any further information you may require.~ #ref:04246/5210
4.150.000 €
Reihenhaus 4 Schlafzimmer Verkauf Canillo
Canillo

Reihenhaus 4 Schlafzimmer Verkauf Canillo

325 m²Größe119 m²Grundstück43 Bäder
'Promotion of 8 semi-detached houses very well located in Canillo, 5 minutes walk from the centre of Canillo. Surrounded by nature for mountain lovers and with views of the valley. Thanks to their orientation, these houses enjoy natural light and sun all year round. Moreover, they are close to all the communal services: the ice palace, supermarkets, the cable car...~~This particular house has 267.60m2 of living space plus 57.27m2 of terrace distributed as follows:~- Ground floor: where we find the garage with space for 2 vehicles and a cosy lobby area.~- First floor: where we find two large double bedrooms with fitted wardrobes, a complete bathroom and a laundry area.~- First floor: here we find the magnificent suite with a large complete bathroom, another bedroom (single) and another complete bathroom.~- Third floor: on this floor we find the day area, with a bright living-dining room with open plan kitchen and access to the spectacular garden / terrace of 57.27 m2.~~All floors are connected by a staircase and lift.~~This development offers state-of-the-art, high quality finishes, among which the following stand out:~-Interior flooring: imitation oak wood stoneware flooring in sheets and white lacquered skirting boards.~Garage: non-slip porcelain flooring with drainage for water collection. Pre-installation of charging points for electric vehicles.~~- Kitchen: fitted with units in wood-coloured finish, worktop and work front in reconfigured white marble. Integrated handles and drawers with ABS, central island in Neolith and extractor hood with active carbon filter recirculation.~Bathrooms: fitted with Roca compact toilets; wood-coloured washbasin units; extra-flat shower trays with glass screens and Roca bathroom accessories.~-Interior carpentry: interior doors finished in wood colour. Matte black handles with minimalist design. Built-in wardrobes with wood-coloured finish and vertical handles; fitted with drawer units and hanging rails and sliding doors.~Lift: An electric lift with integrated low-consumption machinery. With steel doors, interior paving the same as the floor plan, laminated wood walls, interior mirror.~-Electrical installation with portholes and recessed LED strips.~-Heating: Individual Vaillant aerothermal installation for air conditioning (heat) and domestic hot water production. With outdoor unit located on the rear façade and compact indoor unit. Heat distribution by means of underfloor heating. Temperature regulation with digital thermostats in each room. Electric towel rails in bathrooms. Pre-installation of fireplace.~-Decorative elements: planters between houses, planted with shrubs.~~It is also very important to highlight that this is a highly energy efficient and low consumption house:~- Use of aerothermal energy as a renewable energy source for the production of heating (underfloor heating) and for the production of hot water.~- Highly efficient thermal insulation (triple glazing, with double laminated safety glass on the inside and highly efficient on the outside).~~Construction end date: First half of 2027.~~Do not hesitate to contact us for any further information.' #ref:04341/5210
1.500.000 €
Newsletter

Finden Sie Ihr Zuhause im Ausland mit Unterstützung des Coldwell Banker® Netzwerks

Besuchen Sie unsere internationalen Websites und finden Sie Ihre Wunschimmobilie an den exklusivsten Orten

Wir verwenden unsere eigenen Cookies und Cookies von Drittanbietern, um die Sicherheit unserer Website zu gewährleisten und ihren Inhalt zu personalisieren. Ebenso verwenden wir Cookies, um Daten über Ihre Navigation zu messen und zu erhalten und um Werbung an Ihren Geschmack und Ihre Vorlieben anzupassen. Drücken Sie die Schaltfläche "Alle akzeptieren", um zu bestätigen, dass Sie die angezeigten Informationen gelesen und akzeptiert haben. Um diese Cookies zu verwalten oder zu deaktivieren, klicken Sie auf "Einstellungen". Weitere Informationen zu Cookies erhalte Sie in unserer Cookie-Richtlinie.
Cookies ändern
Technik und Funktional Immer aktiv
Diese Website verwendet eigene Cookies, um Informationen zu sammeln, um unsere Dienste zu verbessern. Wenn Sie weiter surfen, akzeptieren Sie deren Installation. Der Benutzer hat die Möglichkeit, seinen Browser zu konfigurieren und auf Wunsch zu verhindern, dass er auf seiner Festplatte installiert wird, obwohl er bedenken muss, dass dies zu Schwierigkeiten beim Navigieren auf der Website führen kann.
Sie ermöglichen die Beobachtung und Analyse des Verhaltens der Nutzer dieser Website. Die durch diese Art von Cookies gesammelten Informationen werden verwendet, um die Aktivität des Webs zu messen, um Benutzernavigationsprofile zu erstellen, um basierend auf der Analyse der Nutzungsdaten der Benutzer des Dienstes Verbesserungen einzuführen. Sie ermöglichen es uns, die Präferenzinformationen des Benutzers zu speichern, um die Qualität unserer Dienstleistungen zu verbessern und durch empfohlene Produkte ein besseres Erlebnis zu bieten.
Diese Cookies werden verwendet, um Informationen über die Präferenzen und persönlichen Entscheidungen des Benutzers durch die kontinuierliche Beobachtung seiner Surfgewohnheiten zu speichern. Dank ihnen können wir die Surfgewohnheiten auf der Website kennen und Werbung in Bezug auf das Surfprofil des Benutzers anzeigen.