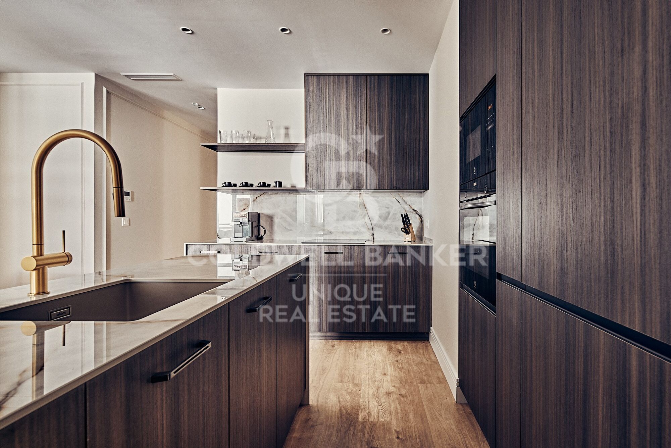
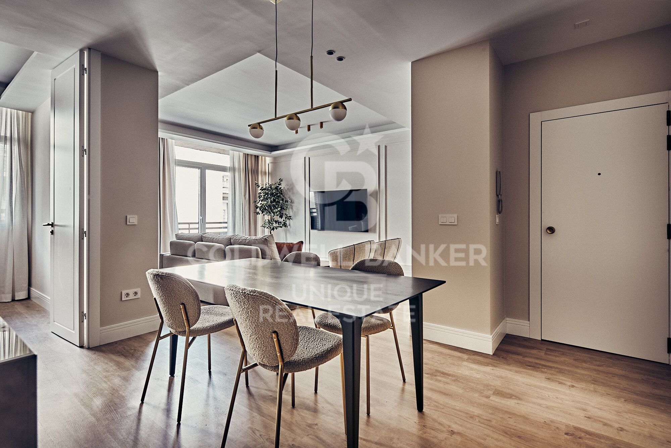
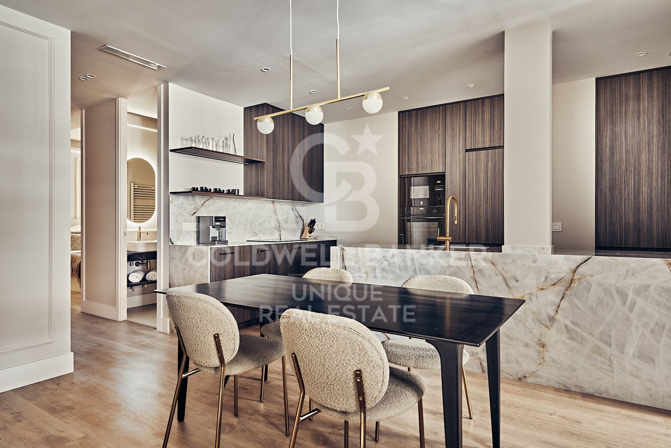
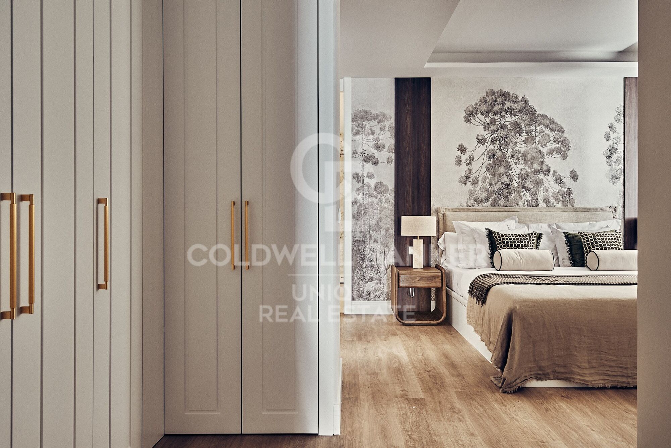
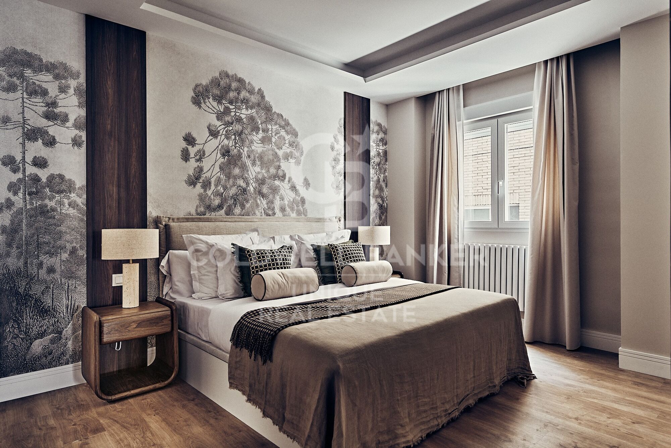
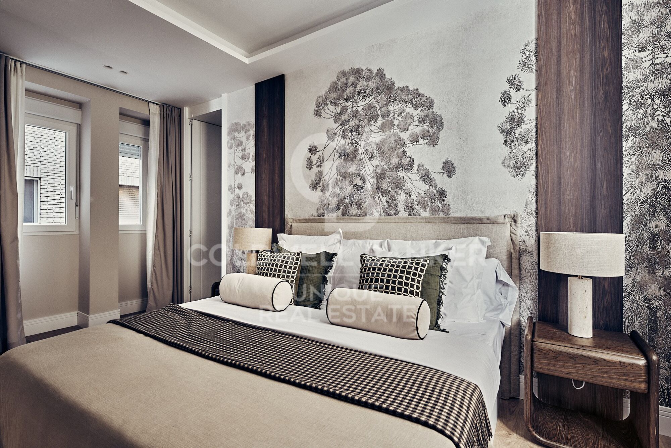
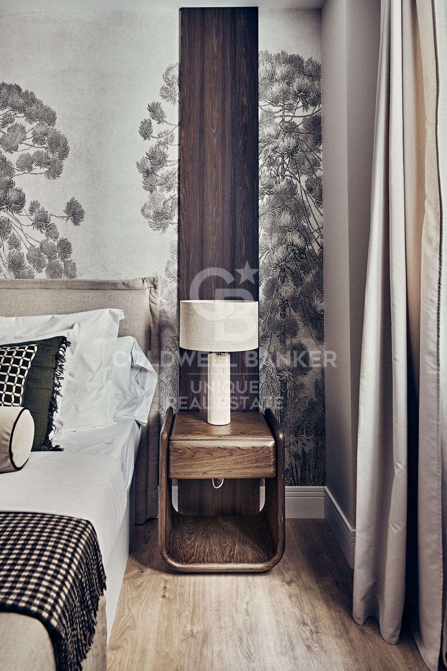
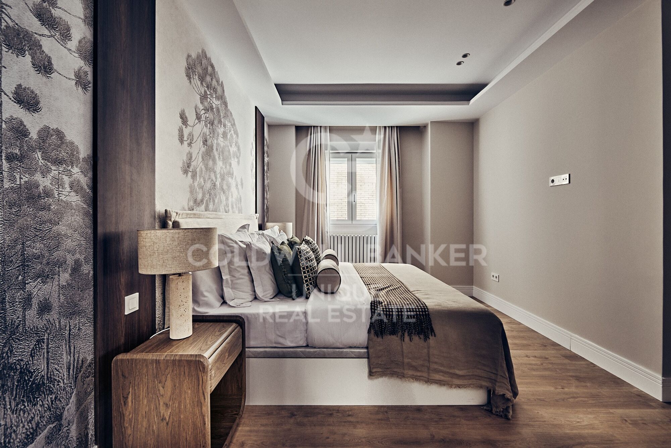
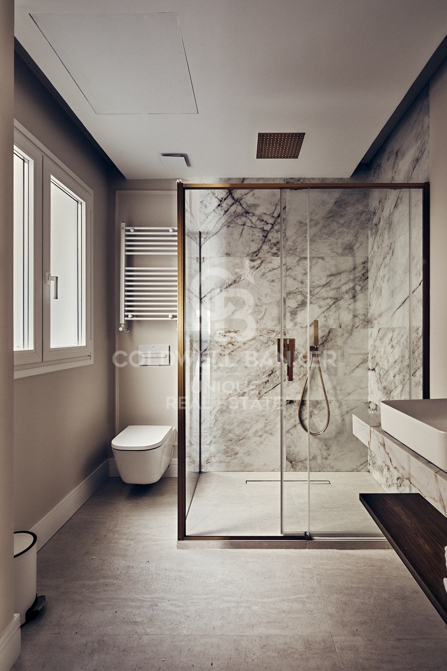
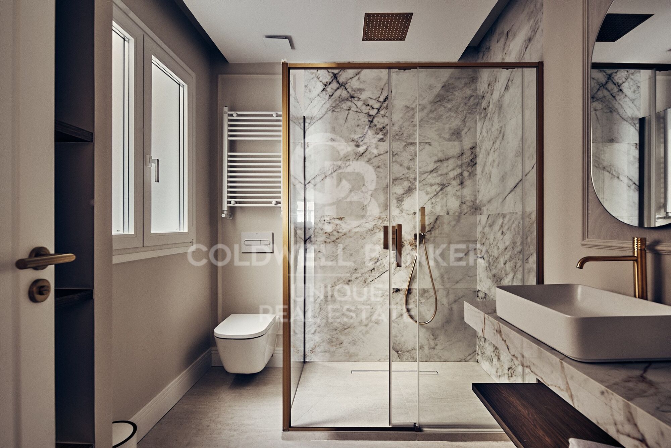
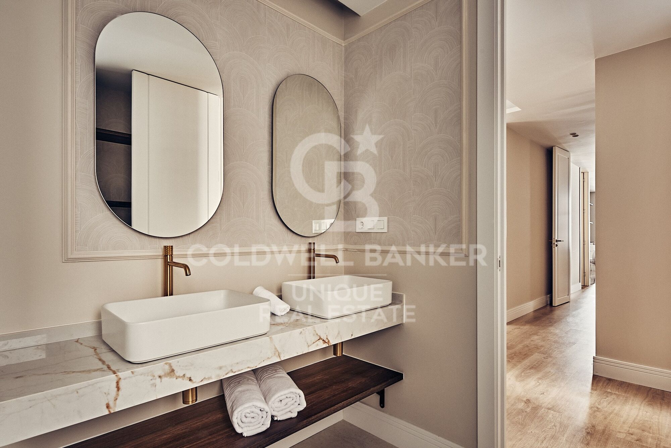
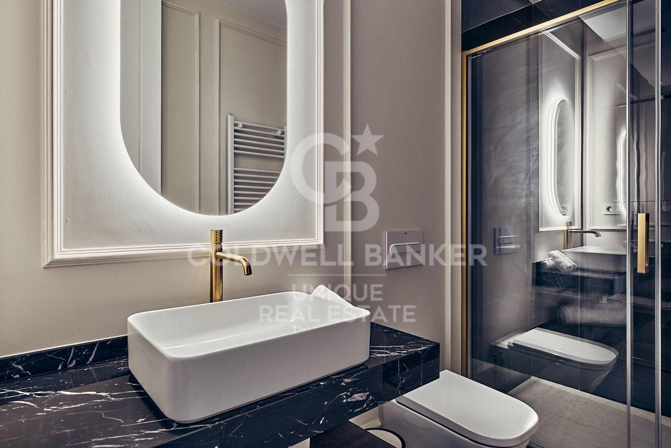
Wohnung 3 Schlafzimmer Verkauf Madrid
Größe
131 m²
Schlafzimmer
3
Bäder
2
Preis
1.789.000 €
Coldwell Banker Unique präsentiert diese exklusive Immobilie in der Calle Padilla, im Herzen des Stadtteils Salamanca, einer der renommiertesten und begehrtesten Wohnlagen Madrids. Umgeben von exklusiven Boutiquen, erstklassigen Restaurants, Geschäften und sämtlichen Dienstleistungen bietet sie höchsten Wohnkomfort in bester Lage.

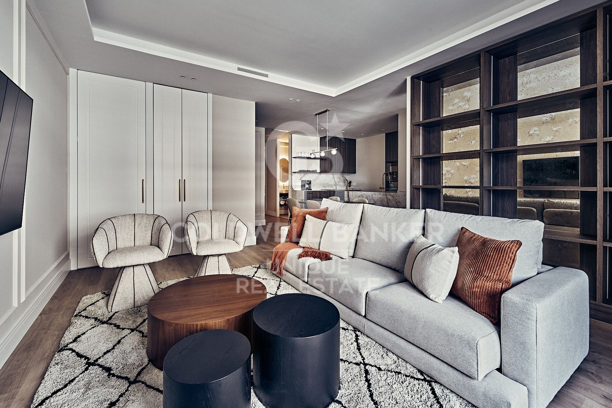
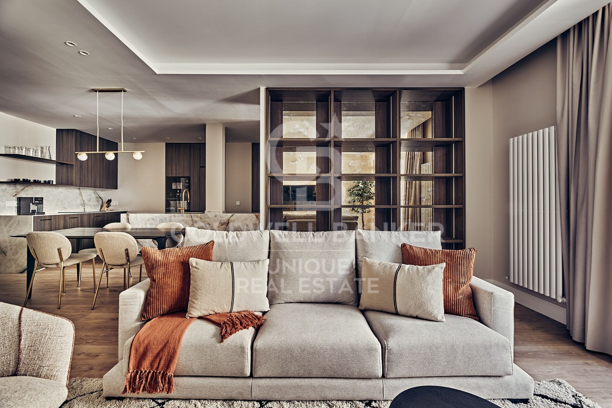
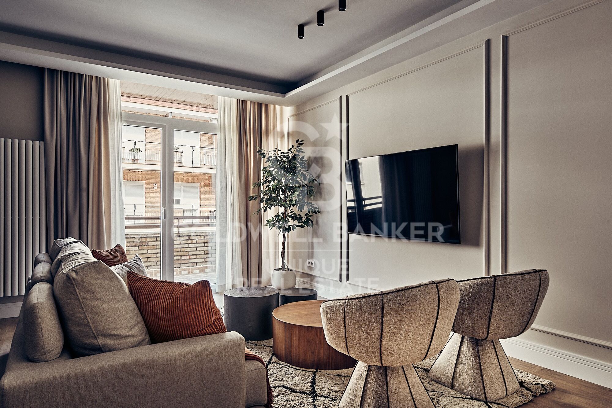
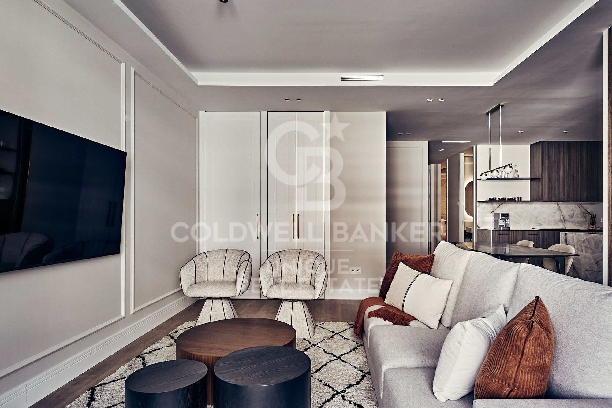
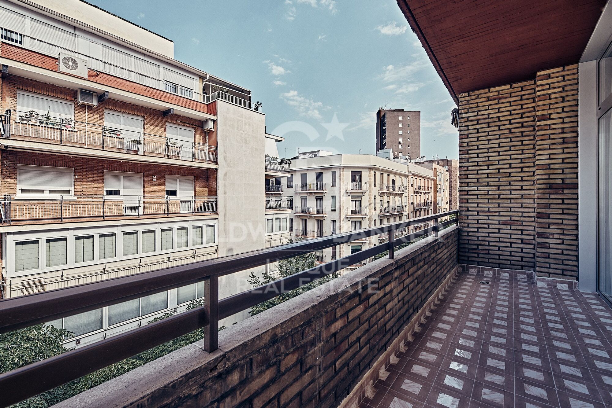
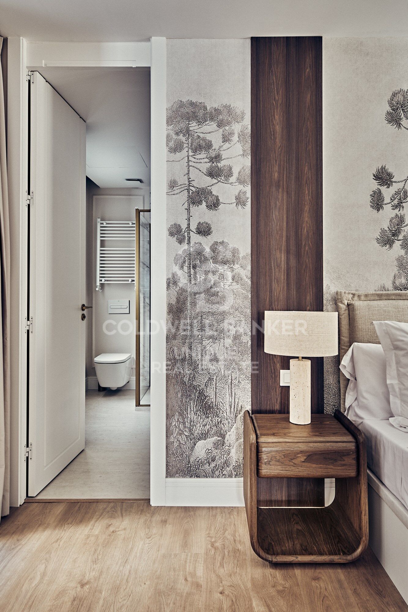
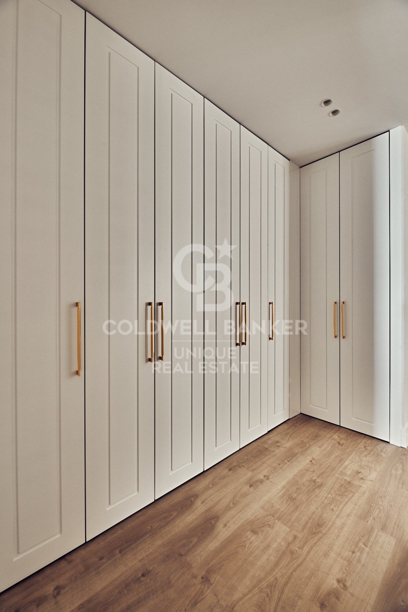
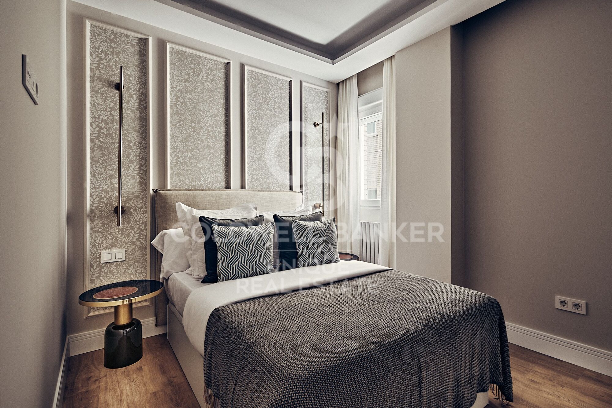
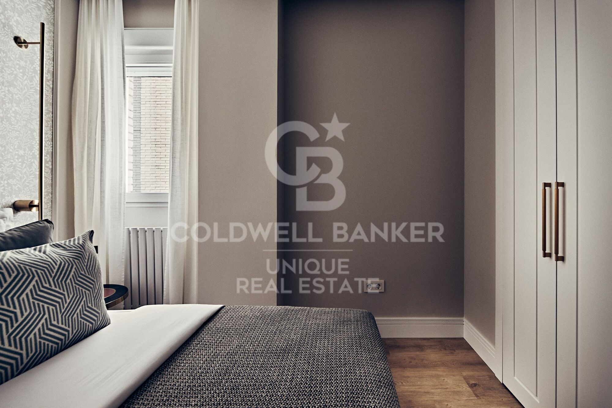
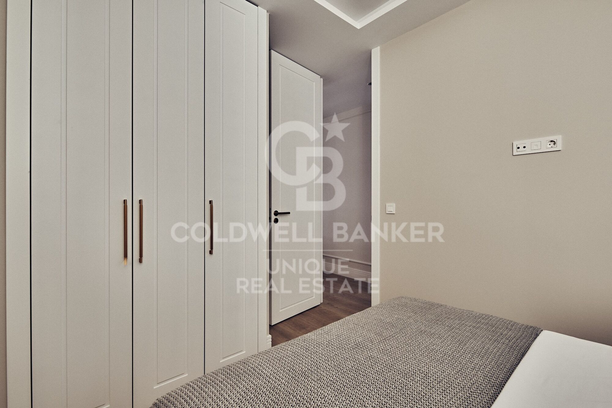
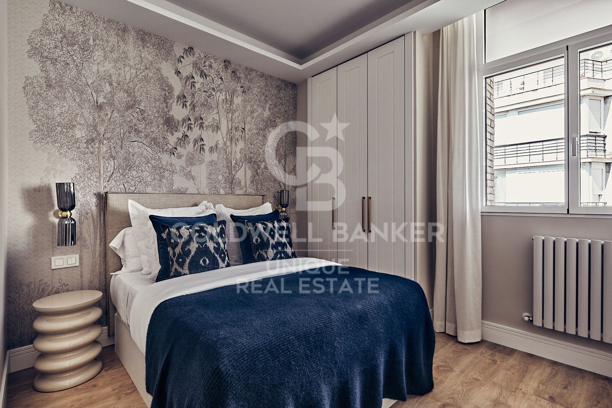
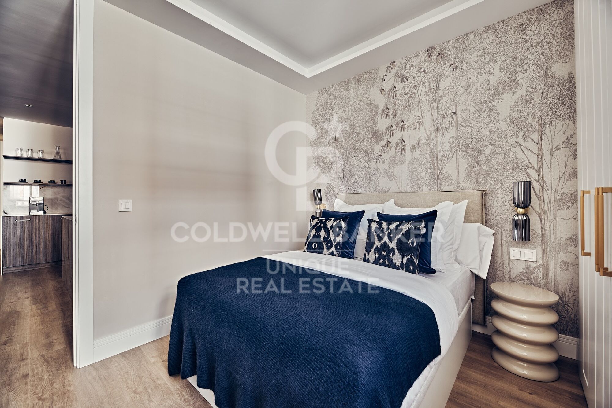
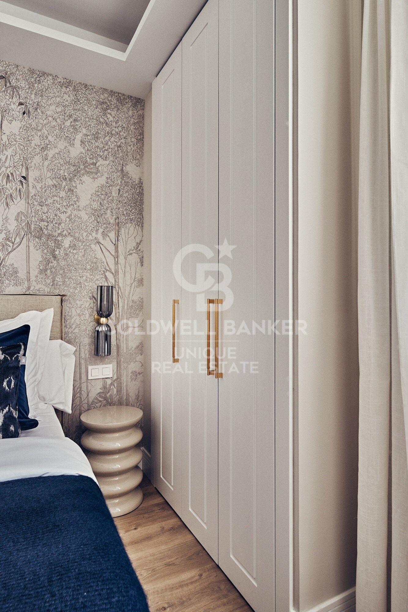
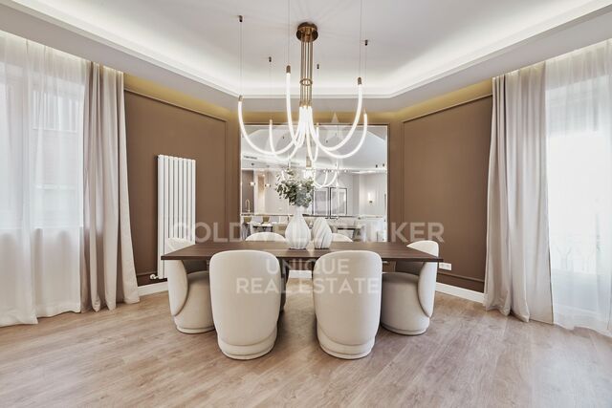
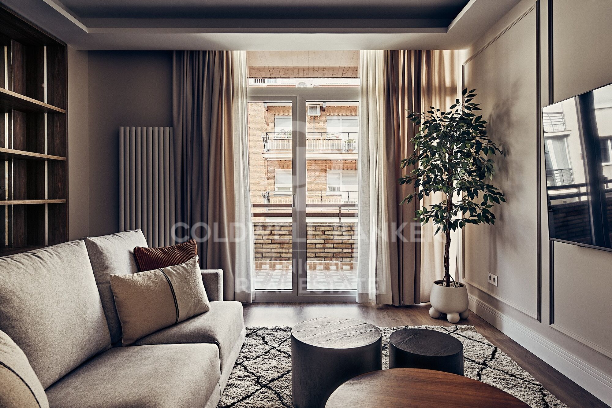
Die Wohnung befindet sich im vierten Obergeschoss eines straßenseitigen Gebäudes und verfügt über 131 m² Wohnfläche. Dank ihrer Westausrichtung genießt sie den ganzen Nachmittag über viel natürliches Licht. Die Immobilie wurde mit viel Sorgfalt und einem modernen Design vollständig renoviert und überzeugt durch ihre großzügigen, funktionalen und lichtdurchfluteten Räume.

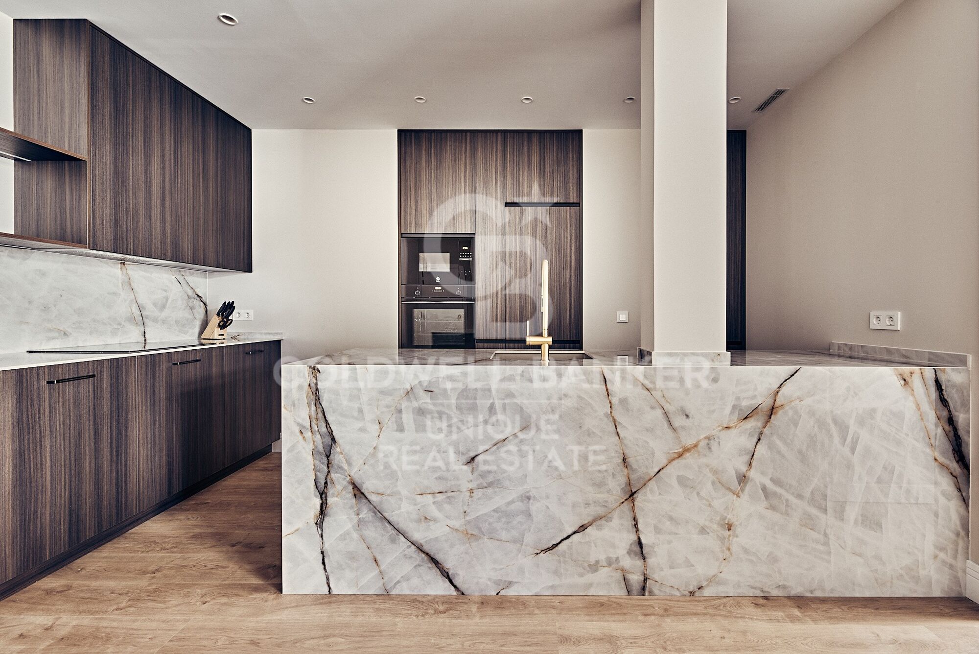
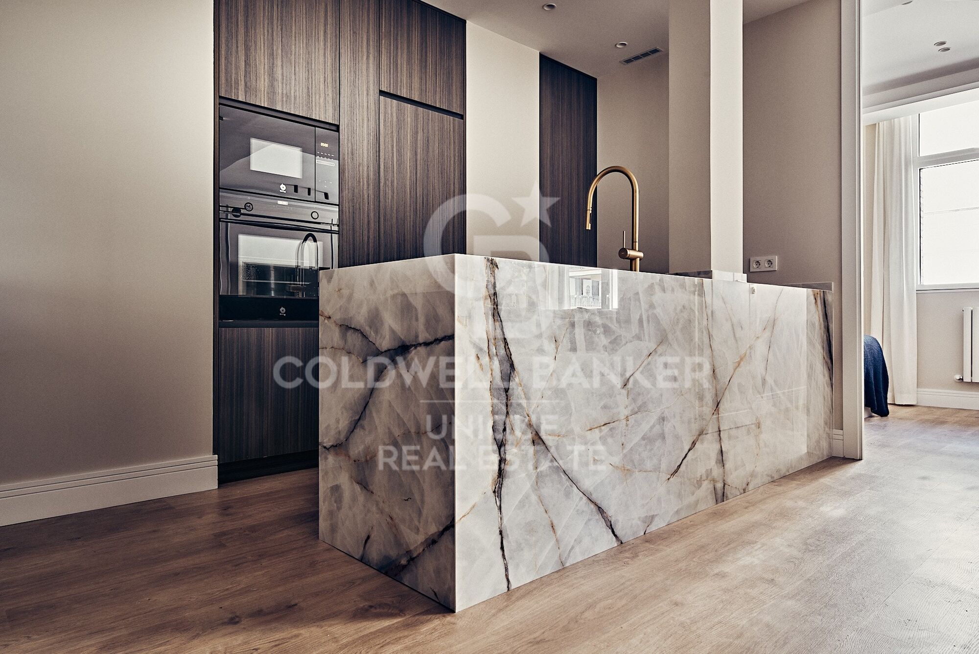
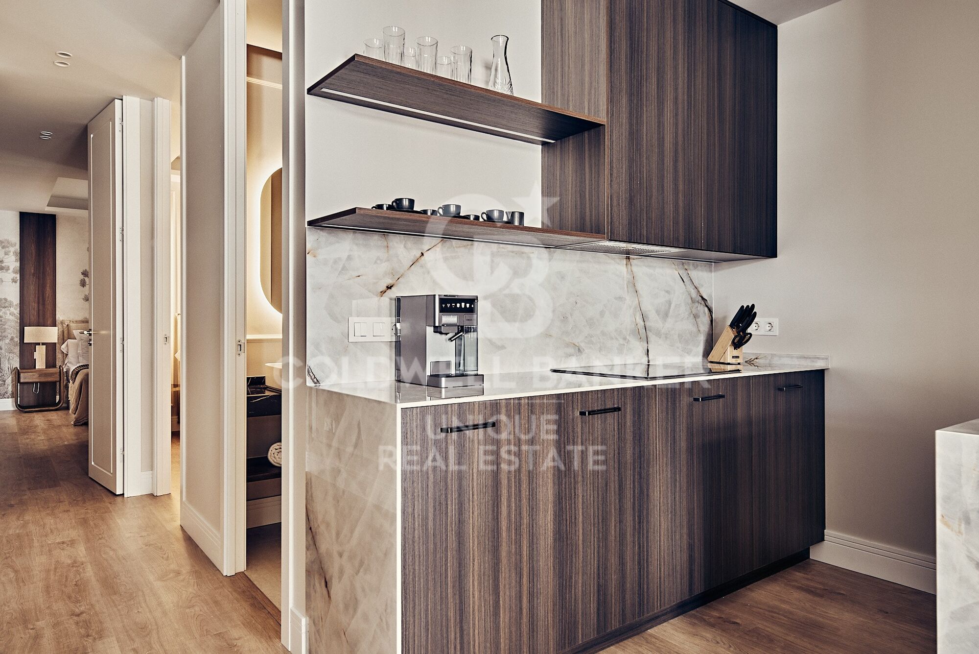
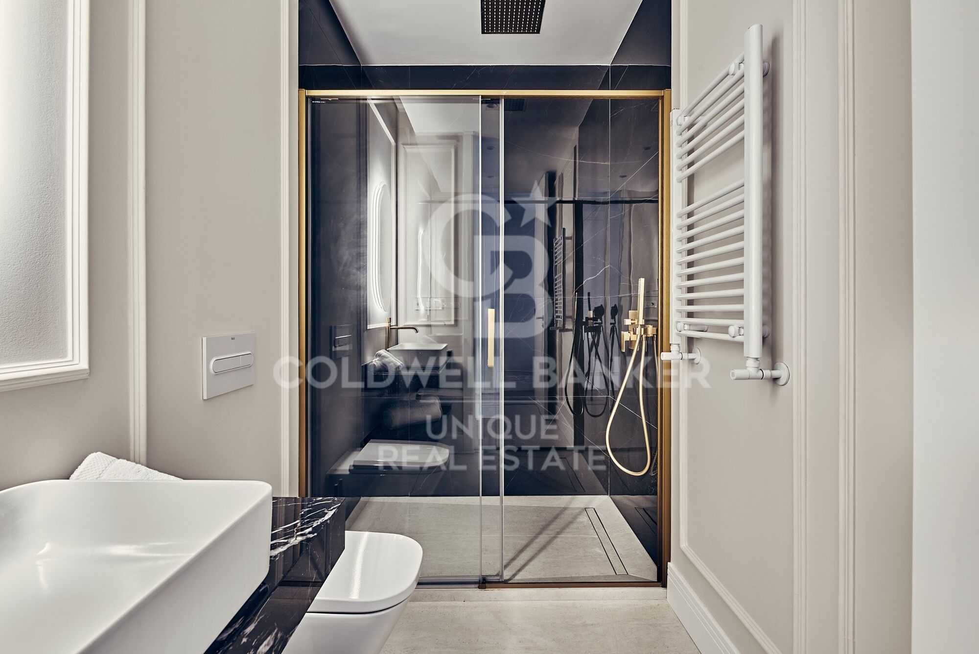
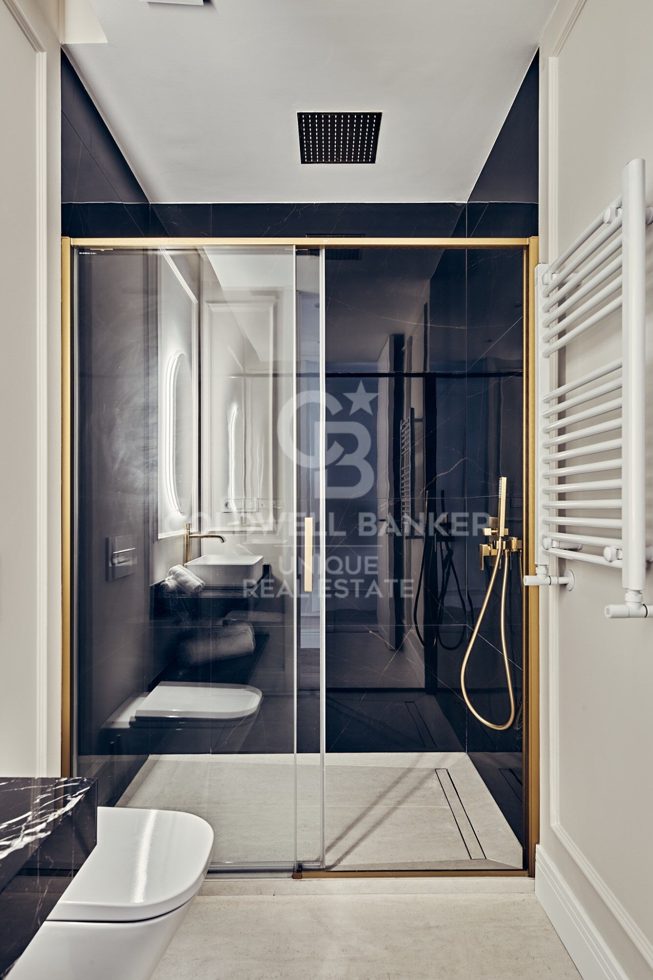
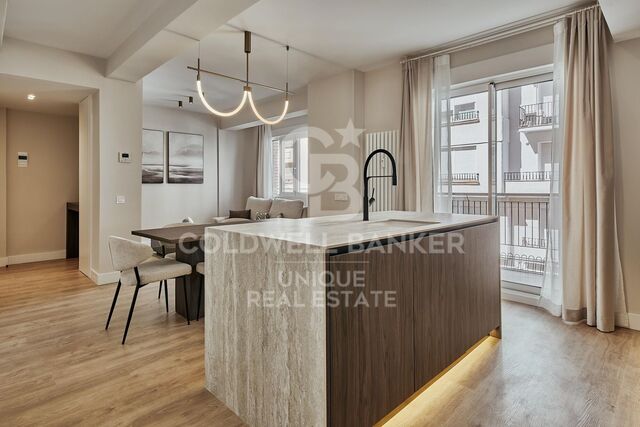
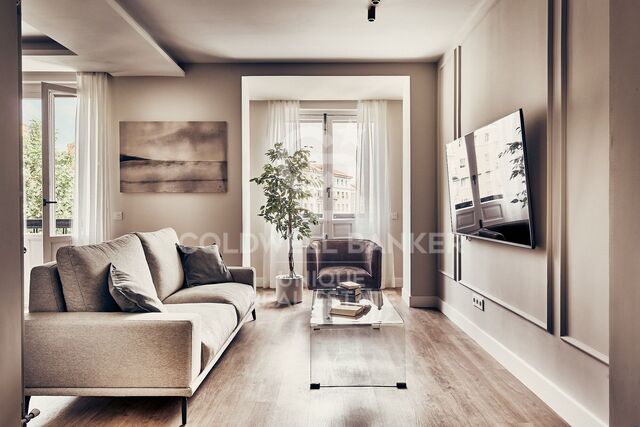
Der Wohnbereich umfasst ein elegantes Wohn- und Esszimmer mit Zugang nach außen und schafft eine helle und einladende Atmosphäre. Die Wohnung verfügt über drei Schlafzimmer, zwei komplette Badezimmer sowie eine voll ausgestattete Küche. Sie wird vollständig möbliert verkauft und ist sofort bezugsfertig.

Für ganzjährigen Wohnkomfort sorgen eine Klimaanlage und eine Zentralheizung. Das Gebäude verfügt über einen Hauptaufzug, einen Serviceaufzug, einen Concierge-Service sowie einen Abstellraum, der zusätzlichen Stauraum bietet.

Eine hervorragende Gelegenheit, eine stilvoll renovierte, bezugsfertige Wohnung in einer der exklusivsten Wohnlagen Madrids zu erwerben.
#ref:CBUQ1557

Immobilieninformationen

zone
Madrid provincia

Gegend
Madrid ciudad

standort
Madrid

district
Lista
Objekt typ
Wohnung
Verkauf
1.789.000 €
Referenz
CBUQ1557
Schlafzimmer
3
Bäder
2
Bebaute Fläche
131 m2
Zustand / Erhaltung
Renoviert

In der Nähe des Strandes / Meeres

lift
Energiezertifikat
  • Ausstehend

über Lista

Stadtteil Lista in Madrid: Eleganz, Service und Lebensqualität im Stadtbezirk Salamanca

Der Stadtteil Lista gehört zu den gefragtesten Wohngegenden Madrids und liegt im renommierten Stadtbezirk Salamanca. Bekannt für seine Eleganz, seine hervorragende Lage und sein umfangreiches Serviceangebot, verbindet Lista traditionelles Madrider Flair mit modernem urbanem Leben und zählt zu den besten Gegenden zum Wohnen oder Investieren.

Zentrale Lage und hervorragende Verkehrsanbindung

Lista wird von wichtigen Straßen wie María de Molina, Francisco Silvela, Príncipe de Vergara und Don Ramón de la Cruz begrenzt und ist optimal an den Rest der Stadt angebunden. Mehrere U-Bahn-Stationen (Lista, Manuel Becerra, Diego de León und Núñez de Balboa) sowie zahlreiche Buslinien ermöglichen eine schnelle Verbindung ins Stadtzentrum und zu anderen wichtigen Bereichen Madrids.

Wohnen im Stadtteil Lista

Der Immobilienmarkt in Lista zeichnet sich durch elegante Gebäude, klassische Wohnhäuser mit Portierdienst und hochwertig renovierte Wohnungen aus. Die Gegend ist besonders attraktiv für Familien, Berufstätige und Käufer, die großzügige, ruhige Wohnungen mit hoher langfristiger Wertsteigerung suchen. Die hohe Bauqualität und das gepflegte Umfeld machen Lista zu einem der exklusivsten Wohnviertel Madrids.

Einkaufsmöglichkeiten, Gastronomie und Dienstleistungen

Im Stadtteil Lista zu leben bedeutet Komfort im Alltag. Das Viertel bietet eine große Auswahl an lokalen Geschäften, Supermärkten, Boutiquen, Fitnessstudios und medizinischen Einrichtungen. Zudem überzeugt Lista mit einer vielfältigen gastronomischen Szene, von traditionellen Restaurants über moderne Cafés bis hin zu internationaler Küche – ganz ohne den starken Tourismus anderer zentraler Viertel.

Bildung, Grünflächen und Lebensstil

Das Viertel Lista verfügt über renommierte Schulen, Bildungseinrichtungen und Akademien, was es zu einer idealen Wahl für Familien macht. Obwohl es sich um ein städtisches Viertel handelt, liegt es ganz in der Nähe des Retiro-Parks, der sich perfekt für Freizeitaktivitäten im Freien eignet.

Warum im Stadtteil Lista wohnen?

Wer sich für den Stadtteil Lista in Madrid entscheidet, profitiert von einer hohen Lebensqualität, Sicherheit, exzellenter Verkehrsanbindung und einem eleganten Wohnumfeld. Die gelungene Kombination aus Ruhe und Nähe zum Stadtzentrum macht Lista zu einer der besten Wohngegenden der spanischen Hauptstadt.



Weitere Informationen anfordern
Ref.CBUQ1557
Calle de Jorge Juan, 55
28001, Madrid
+34 915 73 52 23

Related properties

Renovierte Außenwohnung mit Terrasse, Garage und Abstellraum in Lista, Madrid
Lista

Renovierte Außenwohnung mit Terrasse, Garage und Abstellraum in Lista, Madrid

118 m²Größe32 Bäder
Coldwell Banker Unique präsentiert diese attraktive Immobilie im Stadtteil Lista, im exklusiven Bezirk Salamanca in Madrid, einer der begehrtesten Lagen der Hauptstadt dank ihrer Eleganz, Infrastruktur und hervorragenden Anbindung. Die Wohnung befindet sich im zweiten Stock eines Gebäudes mit Aufzug und Hausmeisterservice und zeichnet sich durch ihre Außenlage aus, die für viel Tageslicht und eine angenehme Verbindung zum städtischen Umfeld sorgt. Mit einer Fläche von 118 m² bietet die Wohnung eine komfortable und funktionale Raumaufteilung, die darauf ausgelegt ist, jeden Bereich optimal zu nutzen. Der Wohnbereich ist in großzügige und klar definierte Räume gegliedert, mit Zugang zu einer Terrasse, die einen besonderen Mehrwert darstellt und ideal ist, um Zeit im Freien zu genießen, ohne das Haus zu verlassen. Die Küche ist vollständig ausgestattet und sofort nutzbar, und die Wohnung wird möbliert übergeben, was einen direkten Einzug ermöglicht. Der Schlafbereich besteht aus drei Schlafzimmern und zwei voll ausgestatteten Badezimmern und bietet eine perfekte Balance zwischen Komfort und Funktionalität, sowohl für Familien als auch für Personen mit zusätzlichem Platzbedarf. Zur Ausstattung gehören eine Zentralheizung sowie eine Split-Klimaanlage, die ganzjährigen Komfort gewährleisten. Eine hervorragende Gelegenheit im Stadtteil Lista, ideal für alle, die eine Außenwohnung mit Terrasse in bester Lage im Bezirk Salamanca suchen. #ref:CBUQ1396
1.809.000 €

Zuletzt angesehene Immobilien

Apartment 2 Schlafzimmer Verkauf Escaldes-Engordany
Escaldes-Engordany

Apartment 2 Schlafzimmer Verkauf Escaldes-Engordany

108 m²Größe22 Bäder
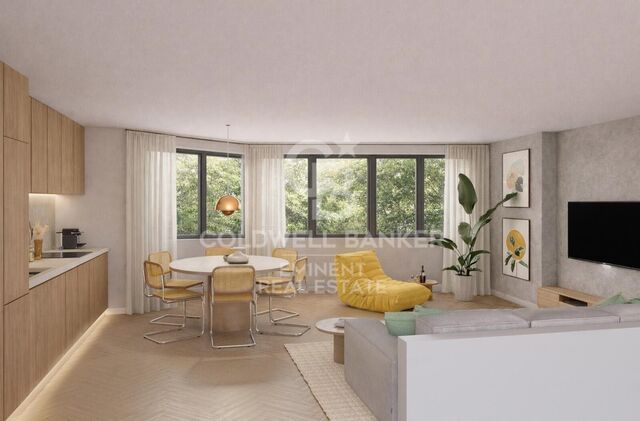
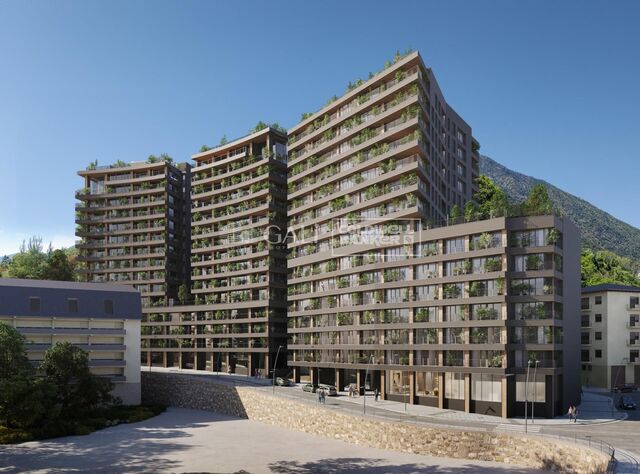
Exclusive residential development located in the heart of Escaldes-Engordany, just 500 meters from the Principality's economic and social center.~Situated in a prime location, the development boasts spectacular panoramic views over the Andorra and Escaldes valleys, as well as excellent orientation with year-round sunshine.~The project comprises an elegant 14-story tower with 124 apartments, designed for comfort, functionality, and high energy efficiency.~The apartments feature large windows, spacious terraces, and contemporary architecture, creating bright and airy spaces that connect with the natural surroundings.~The development offers a variety of apartment types and sizes to suit different needs, all with a modern and functional layout.~~The homes feature:~- Spacious covered terraces with large glazed surfaces~- Open-plan kitchen, dining, and living areas~- High-performance thermal and acoustic insulation~- High-end finishes~~The building boasts comprehensive communal areas designed for the well-being and enjoyment of its residents:~- Outdoor solarium with panoramic views~- Fully equipped gym~- Landscaped outdoor spaces~- Exclusive access for residents to Camí del Falgueró and Rec del Solà~In addition, the building offers a concierge service and elegant communal areas with sophisticated finishes.~~The building has been designed with high-quality materials and modern construction solutions:~- Reinforced concrete structure with strategically placed metal elements~- Ventilated façade with a slate-colored ceramic finish~- High level of thermal insulation and energy efficiency~- The terraces feature non-slip, wood-effect porcelain tile flooring, metal railings, and decorative planters.~~The kitchens are open to the living-dining room and equipped with high-end materials and appliances:~- Neolith, Silestone, or similar countertops~- Integrated BORA extractor fan~- Siemens or similar appliances: induction hob, oven, microwave, refrigerator, dishwasher~- Contemporary upper and lower cabinets with solid color and wood finishes~- Extendable faucets~~The bathrooms incorporate premium materials and a modern design:~- High-end ceramic wall tiles~- Wall-hung vanity unit with integrated sink~- Hansgrohe or similar thermostatic faucets~- Glass shower enclosure~- Ultra-thin shower tray~- Recessed rain shower~~The homes feature materials selected for durability and comfort:~~- Aluminum exterior joinery with thermal break, Schüco or similar~- Triple glazing with double air chamber~- Large-format porcelain stoneware flooring (two finishes to choose from)~- Carré or similar built-in wardrobes Similar~- Armored entrance door~- Integrated LED lighting in several rooms~~The building incorporates modern systems to guarantee maximum comfort and efficiency:~- Centralized heating and hot water system connected to FEDA Ecoterm~- Underfloor heating throughout the property~- Ducted air conditioning (except in bathrooms)~- Dual-flow ventilation system with heat recovery~~The building has 4 floors dedicated to parking and storage, with automatic access.~~Pre-installation for electric vehicle charging~~A unique development in Escaldes-Engordany that combines location, views, construction quality, and complete communal areas.~Gali Real Estate at your service. #ref:04953/5210
658.000 €
Apartment 3 Schlafzimmer Verkauf Escaldes-Engordany
Escaldes-Engordany

Apartment 3 Schlafzimmer Verkauf Escaldes-Engordany

263 m²Größe32 Bäder
Exclusive residential development located in the heart of Escaldes-Engordany, just 500 meters from the Principality's economic and social center.~Situated in a prime location, the development boasts spectacular panoramic views over the Andorra and Escaldes valleys, as well as excellent orientation with year-round sunshine.~The project comprises an elegant 14-story tower with 124 apartments, designed for comfort, functionality, and high energy efficiency.~The apartments feature large windows, spacious terraces, and contemporary architecture, creating bright and airy spaces that connect with the natural surroundings.~The development offers a variety of apartment types and sizes to suit different needs, all with a modern and functional layout.~~The homes feature:~- Spacious covered terraces with large glazed surfaces~- Open-plan kitchen, dining, and living areas~- High-performance thermal and acoustic insulation~- High-end finishes~~The building boasts comprehensive communal areas designed for the well-being and enjoyment of its residents:~- Outdoor solarium with panoramic views~- Fully equipped gym~- Landscaped outdoor spaces~- Exclusive access for residents to Camí del Falgueró and Rec del Solà~In addition, the building offers a concierge service and elegant communal areas with sophisticated finishes.~~The building has been designed with high-quality materials and modern construction solutions:~- Reinforced concrete structure with strategically placed metal elements~- Ventilated façade with a slate-colored ceramic finish~- High level of thermal insulation and energy efficiency~- The terraces feature non-slip, wood-effect porcelain tile flooring, metal railings, and decorative planters.~~The kitchens are open to the living-dining room and equipped with high-end materials and appliances:~- Neolith, Silestone, or similar countertops~- Integrated BORA extractor fan~- Siemens or similar appliances: induction hob, oven, microwave, refrigerator, dishwasher~- Contemporary upper and lower cabinets with solid color and wood finishes~- Extendable faucets~~The bathrooms incorporate premium materials and a modern design:~- High-end ceramic wall tiles~- Wall-hung vanity unit with integrated sink~- Hansgrohe or similar thermostatic faucets~- Glass shower enclosure~- Ultra-thin shower tray~- Recessed rain shower~~The homes feature materials selected for durability and comfort:~~- Aluminum exterior joinery with thermal break, Schüco or similar~- Triple glazing with double air chamber~- Large-format porcelain stoneware flooring (two finishes to choose from)~- Carré or similar built-in wardrobes Similar~- Armored entrance door~- Integrated LED lighting in several rooms~~The building incorporates modern systems to guarantee maximum comfort and efficiency:~- Centralized heating and hot water system connected to FEDA Ecoterm~- Underfloor heating throughout the property~- Ducted air conditioning (except in bathrooms)~- Dual-flow ventilation system with heat recovery~~The building has 4 floors dedicated to parking and storage, with automatic access.~~Pre-installation for electric vehicle charging~~A unique development in Escaldes-Engordany that combines location, views, construction quality, and complete communal areas.~Gali Real Estate at your service. #ref:05082/5210
1.940.000 €
Apartment 3 Schlafzimmer Verkauf Escaldes-Engordany
Escaldes-Engordany

Apartment 3 Schlafzimmer Verkauf Escaldes-Engordany

125 m²Größe32 Bäder
Exclusive residential development located in the heart of Escaldes-Engordany, just 500 meters from the Principality's economic and social center.~Situated in a prime location, the development boasts spectacular panoramic views over the Andorra and Escaldes valleys, as well as excellent orientation with year-round sunshine.~The project comprises an elegant 14-story tower with 124 apartments, designed for comfort, functionality, and high energy efficiency.~The apartments feature large windows, spacious terraces, and contemporary architecture, creating bright and airy spaces that connect with the natural surroundings.~The development offers a variety of apartment types and sizes to suit different needs, all with a modern and functional layout.~~The homes feature:~- Spacious covered terraces with large glazed surfaces~- Open-plan kitchen, dining, and living areas~- High-performance thermal and acoustic insulation~- High-end finishes~~The building boasts comprehensive communal areas designed for the well-being and enjoyment of its residents:~- Outdoor solarium with panoramic views~- Fully equipped gym~- Landscaped outdoor spaces~- Exclusive access for residents to Camí del Falgueró and Rec del Solà~In addition, the building offers a concierge service and elegant communal areas with sophisticated finishes.~~The building has been designed with high-quality materials and modern construction solutions:~- Reinforced concrete structure with strategically placed metal elements~- Ventilated façade with a slate-colored ceramic finish~- High level of thermal insulation and energy efficiency~- The terraces feature non-slip, wood-effect porcelain tile flooring, metal railings, and decorative planters.~~The kitchens are open to the living-dining room and equipped with high-end materials and appliances:~- Neolith, Silestone, or similar countertops~- Integrated BORA extractor fan~- Siemens or similar appliances: induction hob, oven, microwave, refrigerator, dishwasher~- Contemporary upper and lower cabinets with solid color and wood finishes~- Extendable faucets~~The bathrooms incorporate premium materials and a modern design:~- High-end ceramic wall tiles~- Wall-hung vanity unit with integrated sink~- Hansgrohe or similar thermostatic faucets~- Glass shower enclosure~- Ultra-thin shower tray~- Recessed rain shower~~The homes feature materials selected for durability and comfort:~~- Aluminum exterior joinery with thermal break, Schüco or similar~- Triple glazing with double air chamber~- Large-format porcelain stoneware flooring (two finishes to choose from)~- Carré or similar built-in wardrobes Similar~- Armored entrance door~- Integrated LED lighting in several rooms~~The building incorporates modern systems to guarantee maximum comfort and efficiency:~- Centralized heating and hot water system connected to FEDA Ecoterm~- Underfloor heating throughout the property~- Ducted air conditioning (except in bathrooms)~- Dual-flow ventilation system with heat recovery~~The building has 4 floors dedicated to parking and storage, with automatic access.~~Pre-installation for electric vehicle charging~~A unique development in Escaldes-Engordany that combines location, views, construction quality, and complete communal areas.~Gali Real Estate at your service. #ref:05078/5210
1.100.000 €
Neubauwohnungen in Estepona
Costa Natura

Neubauwohnungen in Estepona

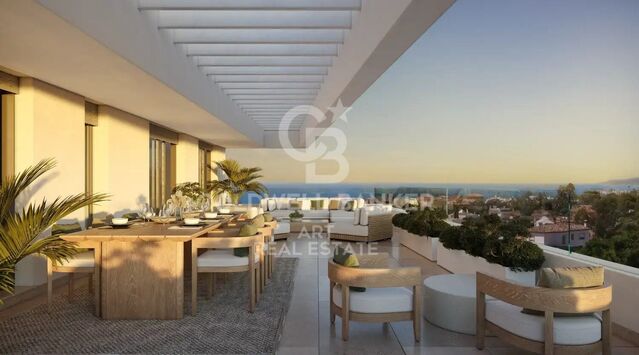
Entdecken Sie diese exklusive, bereits fertiggestellte Neubauwohnanlage mit insgesamt 105 Wohnungen mit 2, 3 und 4 Schlafzimmern, die höchsten Wohnkomfort, Energieeffizienz und eine ausgezeichnete Lebensqualität in privilegierter Lage bietet. Die geschlossene Wohnanlage verfügt über hervorragende Gemeinschaftseinrichtungen, darunter zwei Außenpools, großzügig angelegte Gärten und ein voll ausgestattetes Fitnessstudio - ideal für Erholung, Wohlbefinden und das Familienleben. Die Wohnungen überzeugen durch ihr modernes Design, großzügige Raumaufteilung, viel Tageslicht und hochwertige Ausstattungsmerkmale. Sie verfügen über offene Wohn- und Essbereiche mit direktem Zugang zu großzügigen Terrassen, komplett ausgestattete Küchen mit hochwertigen Elektrogeräten sowie Einbauschränke in den Schlafzimmern. Die Badezimmer sind mit einer Fußbodenheizung ausgestattet und bieten zusätzlichen Komfort. Alle Wohnungen verfügen über einen Garagenstellplatz und einen Abstellraum; ausgewählte Wohnungstypen bieten zwei Stellplätze. Die Wohnanlage verfügt über die **Energieeffizienzklasse AA**, die für einen niedrigen Energieverbrauch, hohe Energieeffizienz und ganzjährigen Wohnkomfort sorgt. Die Anlage liegt nur 10 Gehminuten vom Strand entfernt und in unmittelbarer Nähe zu Supermärkten, Restaurants, internationalen Schulen, Sporteinrichtungen sowie einigen der besten Golfplätze der Costa del Sol. Die Altstadt von Estepona ist in nur 5 Fahrminuten erreichbar, Marbella in 15 Minuten und der internationale Flughafen Málaga in etwa 45 Minuten. Diese Wohnanlage ist sowohl als Erstwohnsitz als auch als Feriendomizil oder Kapitalanlage eine hervorragende Wahl - in einer der begehrtesten Lagen der Costa del Sol. Ein Zuhause, das modernes Design, Qualität, Nachhaltigkeit und eine ausgezeichnete Lage zu einem exklusiven Lebensstil vereint. #ref:CBSH386
Von 480.000 €
MAGNIFICENT AND STATELY IN BELLATERRA
Bellaterra

MAGNIFICENT AND STATELY IN BELLATERRA

1.003 m²Größe2.619 m²Grundstück66 Bäder
We are pleased to present this magnificent house among the TOP 10 best houses in Bellaterra. The house has a privileged location, thanks to its south-facing orientation, privacy, views, and exclusive neighborhood. A setting that matches the space, comfort, and luxury this property offers. The house has 1,000 m2, allowing for generous spaciousness in each room, distributing the entire complex into large spaces with no room left over. We can enjoy our entire life on a single floor, reserving the lower floor for summer rooms and fitness center, and the upper floor for leisure. In addition, there is an exceptional wine cellar, which is undoubtedly one of the jewels of this house. The 2,600 m2 plot is magnificent and carefully preserves the house, allowing you to access it only by accessing it via a beautiful ramp. This stately entrance, featuring stone and plant ornamentation, gives you a glimpse of the property's Mediterranean style. Indeed, once you reach the top, you discover the stone-covered arches that frame the terraces and the decorative outdoor paving that blends with the garden. We enjoy the view of an imposing house with its perfectly manicured garden that stretches to the end, where you seem to float above the surroundings. A few very large pine trees frame the property and provide the perfect touch, making it exceptional and relaxing. In the middle, a wonderful pool invites us to dive in. The house was completely renovated in 1992, expanding it and giving it its current shape, style, and amenities. We enter through the foyer where an elegant curved wooden staircase leads us to the main floor, entirely with natural wood floors, where we find an impressive living-dining room with a fireplace and large windows, overlooking the entire property. There is immediate access to the garden that surrounds the house. The dining room connects to the magnificent kitchen, which also connects to the office and laundry area, and a rear exit with a delightful terrace, ideal for breakfast, which allows you to enjoy the garden that runs along the perimeter of the house. On the opposite side, as you ascend the stairs, you'll find the sleeping area. It has a spacious hallway that includes three large double bedrooms, one en suite and the other two sharing a bathroom. Finally, we find a spectacular master suite with a bathroom, dressing room, private living room with fireplace, and access to the garden topped with a delightful porch. From this floor, a magnificent interior staircase in the same style as the one located in the main hall leads to the upper floor, where we discover an impressive and grand living room with coffered ceilings and wood paneling on the columns and ceiling. Colonial-style, with a magnificent stone fireplace and slate and wood floors, perfect for enjoying the best evenings with family or friends. A spectacular leisure space that will leave you speechless. It also includes a work area and a bedroom with a bathroom, ideal for guests. On the ground floor, also reached via the same wooden stairs, is the summer living-dining room, supported by a small kitchen and direct access to the pool, a bedroom with a bathroom, as well as an impressive gym, sauna, massage area, and a garage for three large cars. The floor on this floor is tiled and features geometric shapes with wood inlays. The same staircase continues half a floor down and leads us to the spectacular wine cellar with a central courtyard and two different levels. A tasteful architectural gem. In the garden, in front of the pool, we find the very original and fully covered barbecue area. There is also a second garage with capacity for a motorhome and four or five cars. An exceptional house within reach of a very few privileged people! LOCATION: Bellaterra is located in an elevated and sunny area, between the towns of Sant Cugat, Sabadell, Sant Quirze, and Cerdanyola. True to its origins, it has established itself as a prime residential area with a year-round family resident population. Separated from the Collserola mountain range, Bellaterra faces the sea to the southeast and the Montseny mountain range to the northeast. Its strategic location places it 12 minutes from Barcelona via the C-58 and 20 minutes from the AP-7 and B-30. This connectivity provides access to all desirable services. In less than 5 minutes, you can reach leading hospitals, universities (UAB, UIC, and ESADE), the most prestigious international schools (Ágora, Europa School International, Japanese School, Thau, Viaró, La Vall), shopping centers (IKEA; Corte Inglés, cinemas), industrial estates (Can Sant Joan, Riu sec, etc.), and prominent sports centers. It offers the services typical of a small town, such as a pharmacy, bank, church, restaurants, sports club, hair salon, pet shop, and gas stations, among others. It also has two Generalitat railway stations. It offers everything you need to live in a natural setting without sacrificing immediate access to the surrounding cities. #ref:CBSC211
2.450.000 €
Newsletter

Finden Sie Ihr Zuhause im Ausland mit Unterstützung des Coldwell Banker® Netzwerks

Besuchen Sie unsere internationalen Websites und finden Sie Ihre Wunschimmobilie an den exklusivsten Orten

Wir verwenden unsere eigenen Cookies und Cookies von Drittanbietern, um die Sicherheit unserer Website zu gewährleisten und ihren Inhalt zu personalisieren. Ebenso verwenden wir Cookies, um Daten über Ihre Navigation zu messen und zu erhalten und um Werbung an Ihren Geschmack und Ihre Vorlieben anzupassen. Drücken Sie die Schaltfläche "Alle akzeptieren", um zu bestätigen, dass Sie die angezeigten Informationen gelesen und akzeptiert haben. Um diese Cookies zu verwalten oder zu deaktivieren, klicken Sie auf "Einstellungen". Weitere Informationen zu Cookies erhalte Sie in unserer Cookie-Richtlinie.
Cookies ändern
Technik und Funktional Immer aktiv
Diese Website verwendet eigene Cookies, um Informationen zu sammeln, um unsere Dienste zu verbessern. Wenn Sie weiter surfen, akzeptieren Sie deren Installation. Der Benutzer hat die Möglichkeit, seinen Browser zu konfigurieren und auf Wunsch zu verhindern, dass er auf seiner Festplatte installiert wird, obwohl er bedenken muss, dass dies zu Schwierigkeiten beim Navigieren auf der Website führen kann.
Sie ermöglichen die Beobachtung und Analyse des Verhaltens der Nutzer dieser Website. Die durch diese Art von Cookies gesammelten Informationen werden verwendet, um die Aktivität des Webs zu messen, um Benutzernavigationsprofile zu erstellen, um basierend auf der Analyse der Nutzungsdaten der Benutzer des Dienstes Verbesserungen einzuführen. Sie ermöglichen es uns, die Präferenzinformationen des Benutzers zu speichern, um die Qualität unserer Dienstleistungen zu verbessern und durch empfohlene Produkte ein besseres Erlebnis zu bieten.
Diese Cookies werden verwendet, um Informationen über die Präferenzen und persönlichen Entscheidungen des Benutzers durch die kontinuierliche Beobachtung seiner Surfgewohnheiten zu speichern. Dank ihnen können wir die Surfgewohnheiten auf der Website kennen und Werbung in Bezug auf das Surfprofil des Benutzers anzeigen.