Wohngebäude 4 Schlafzimmer Verkauf Madrid
Schlafzimmer
4
Bäder
3
Preis
4.600.000 €
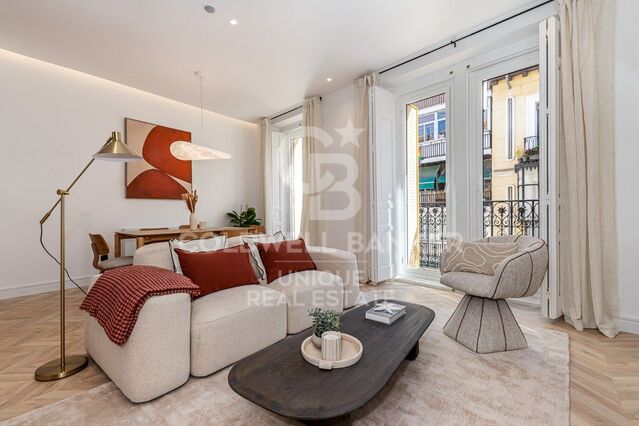
Coldwell Banker Living Real Estate is pleased to present this extraordinary home of 272 m², located in one of the most exclusive and prestigious areas of the city, a place that offers tranquility, security and excellent quality of life. This property not only stands out for its location, but also for the impressive features and amenities that make it a unique opportunity.

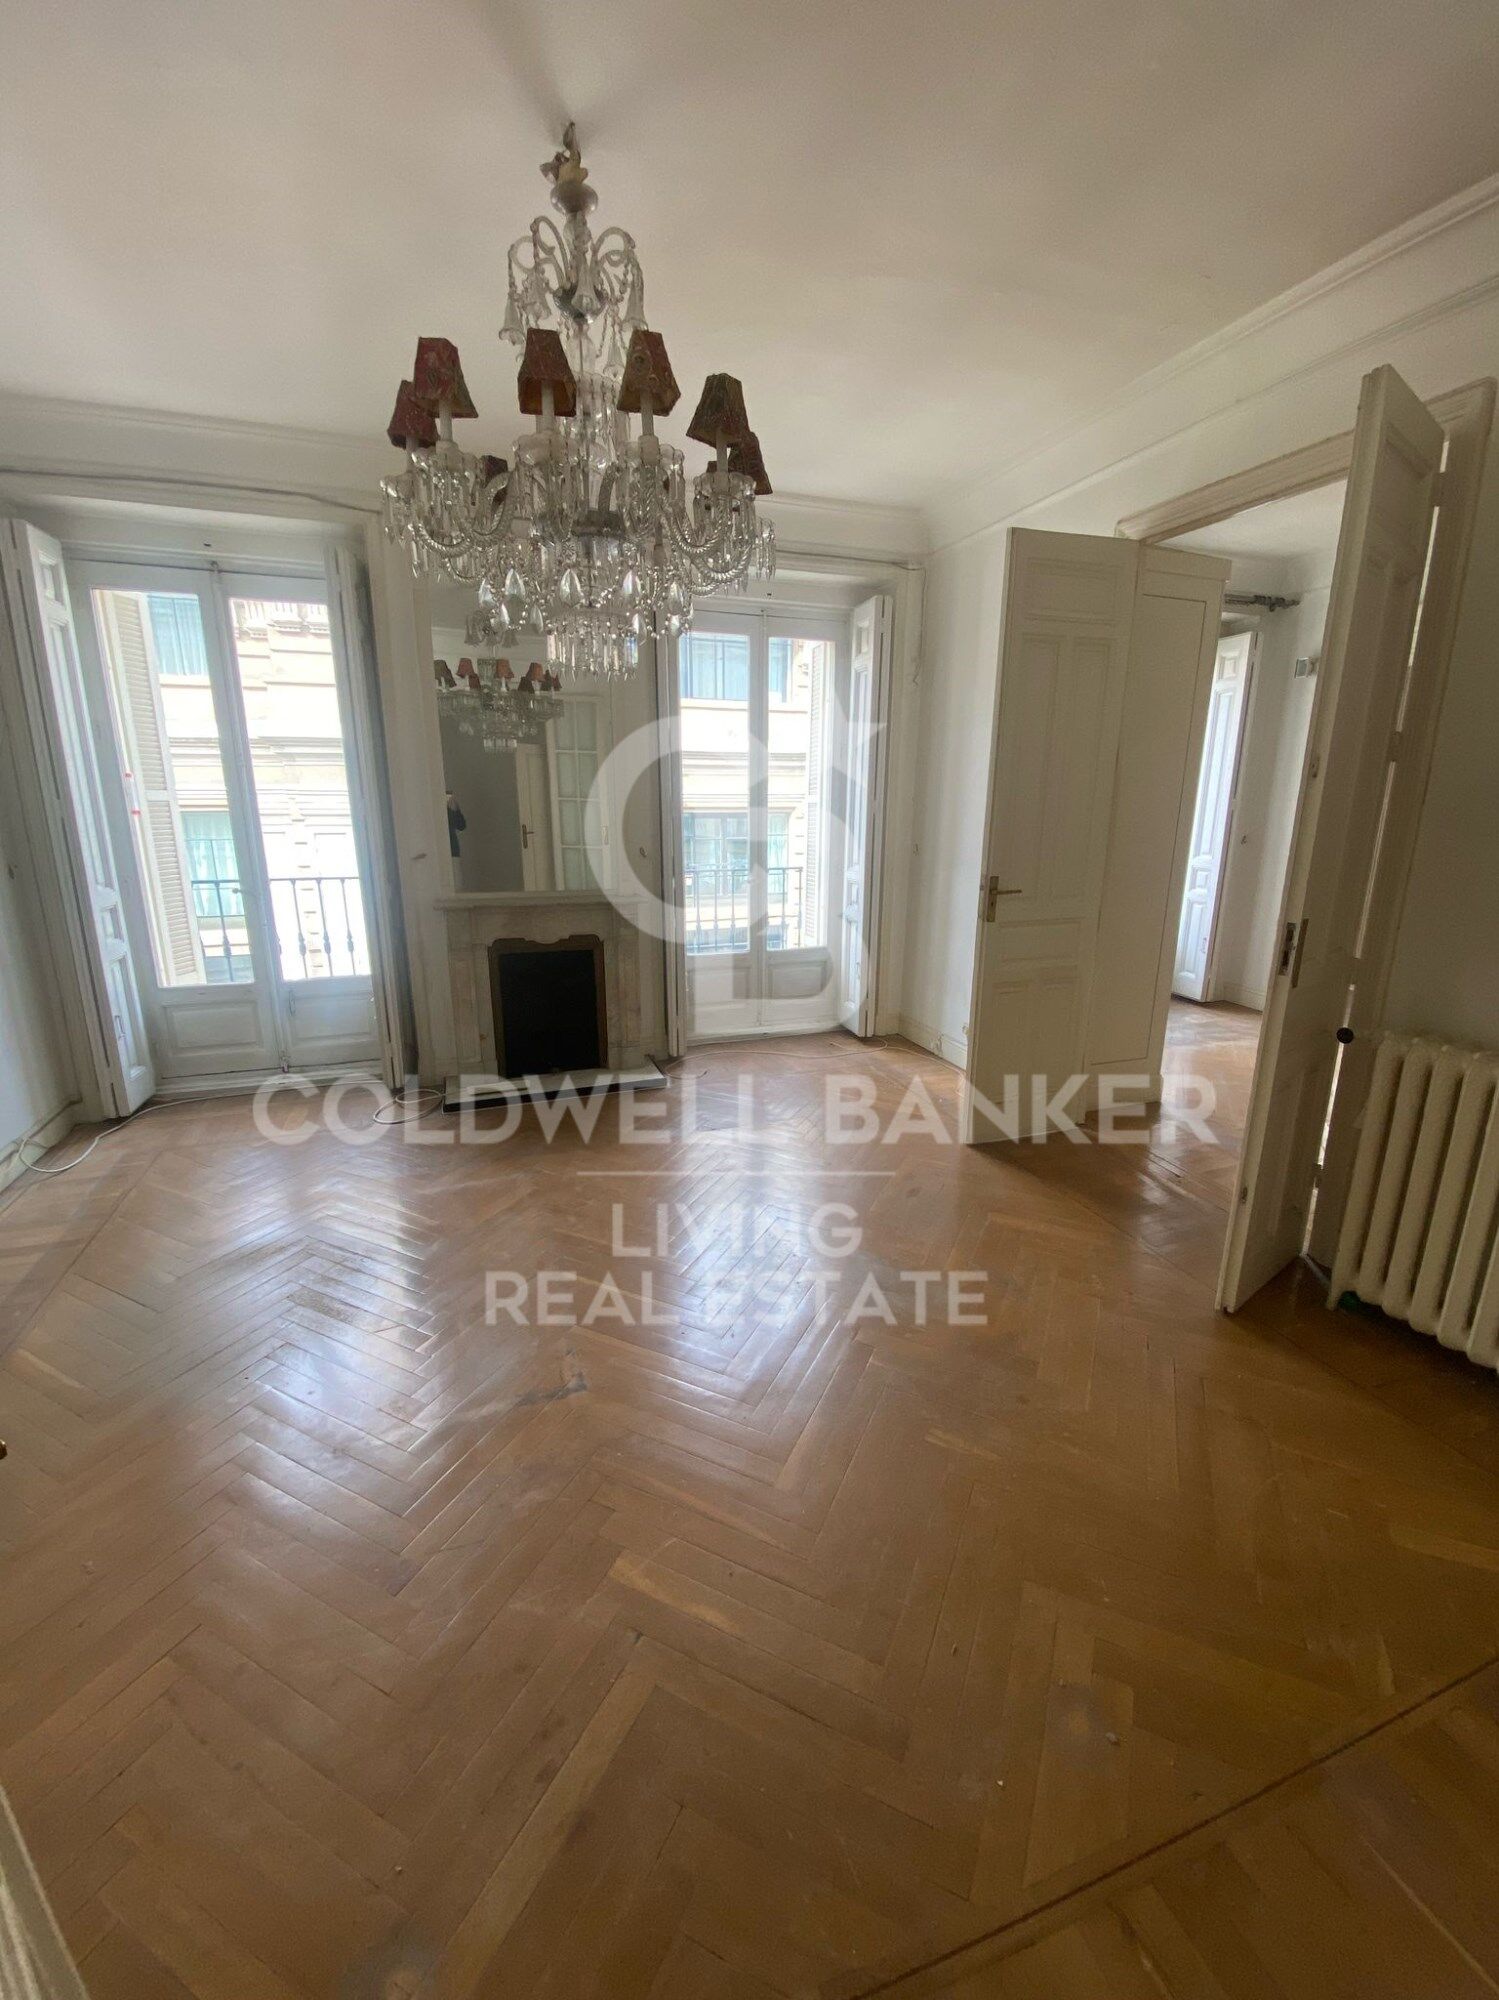
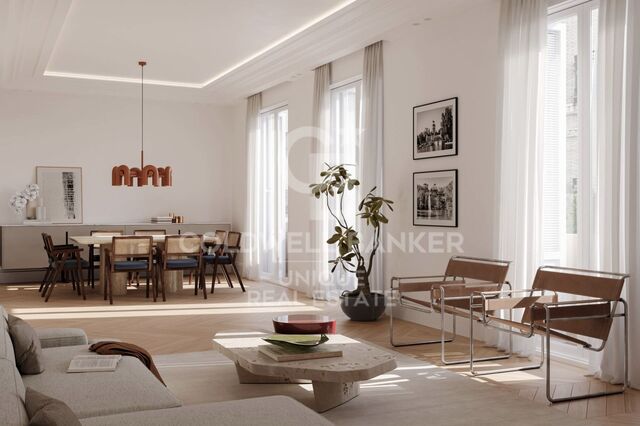
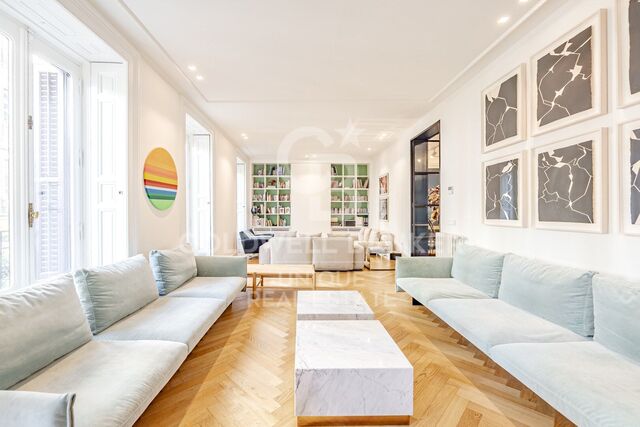
The home features 4 spacious bedrooms, each designed with a focus on comfort and style. The rooms are equipped with large windows that let in natural light, creating a warm and welcoming atmosphere. In addition, there are 4 living rooms, ideal spaces to enjoy family, leisure or work. These living rooms are designed to offer great flexibility, allowing to customize each one according to the owner's needs, whether for a living area, dining room or entertainment room.

As for the 3 bathrooms, all feature high-end, modern and functional finishes, ensuring the comfort of the residents. Each bathroom is designed with top quality materials, providing a relaxing and sophisticated atmosphere.

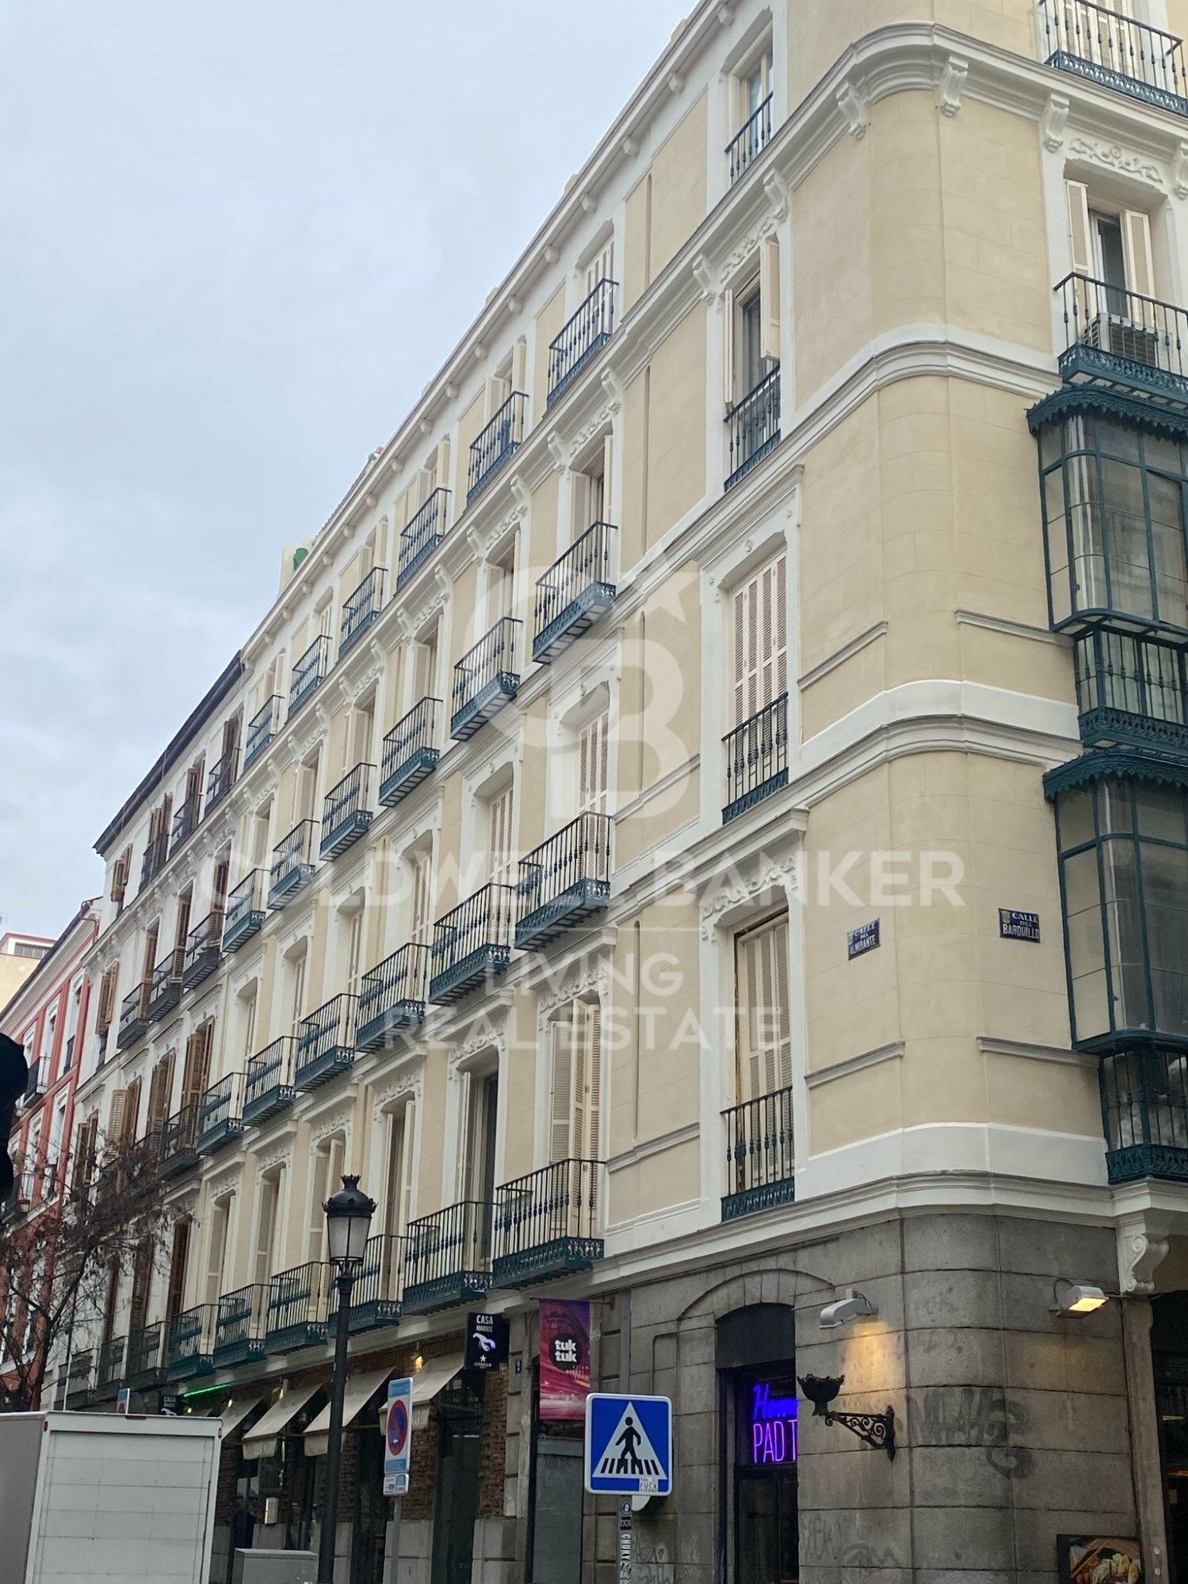
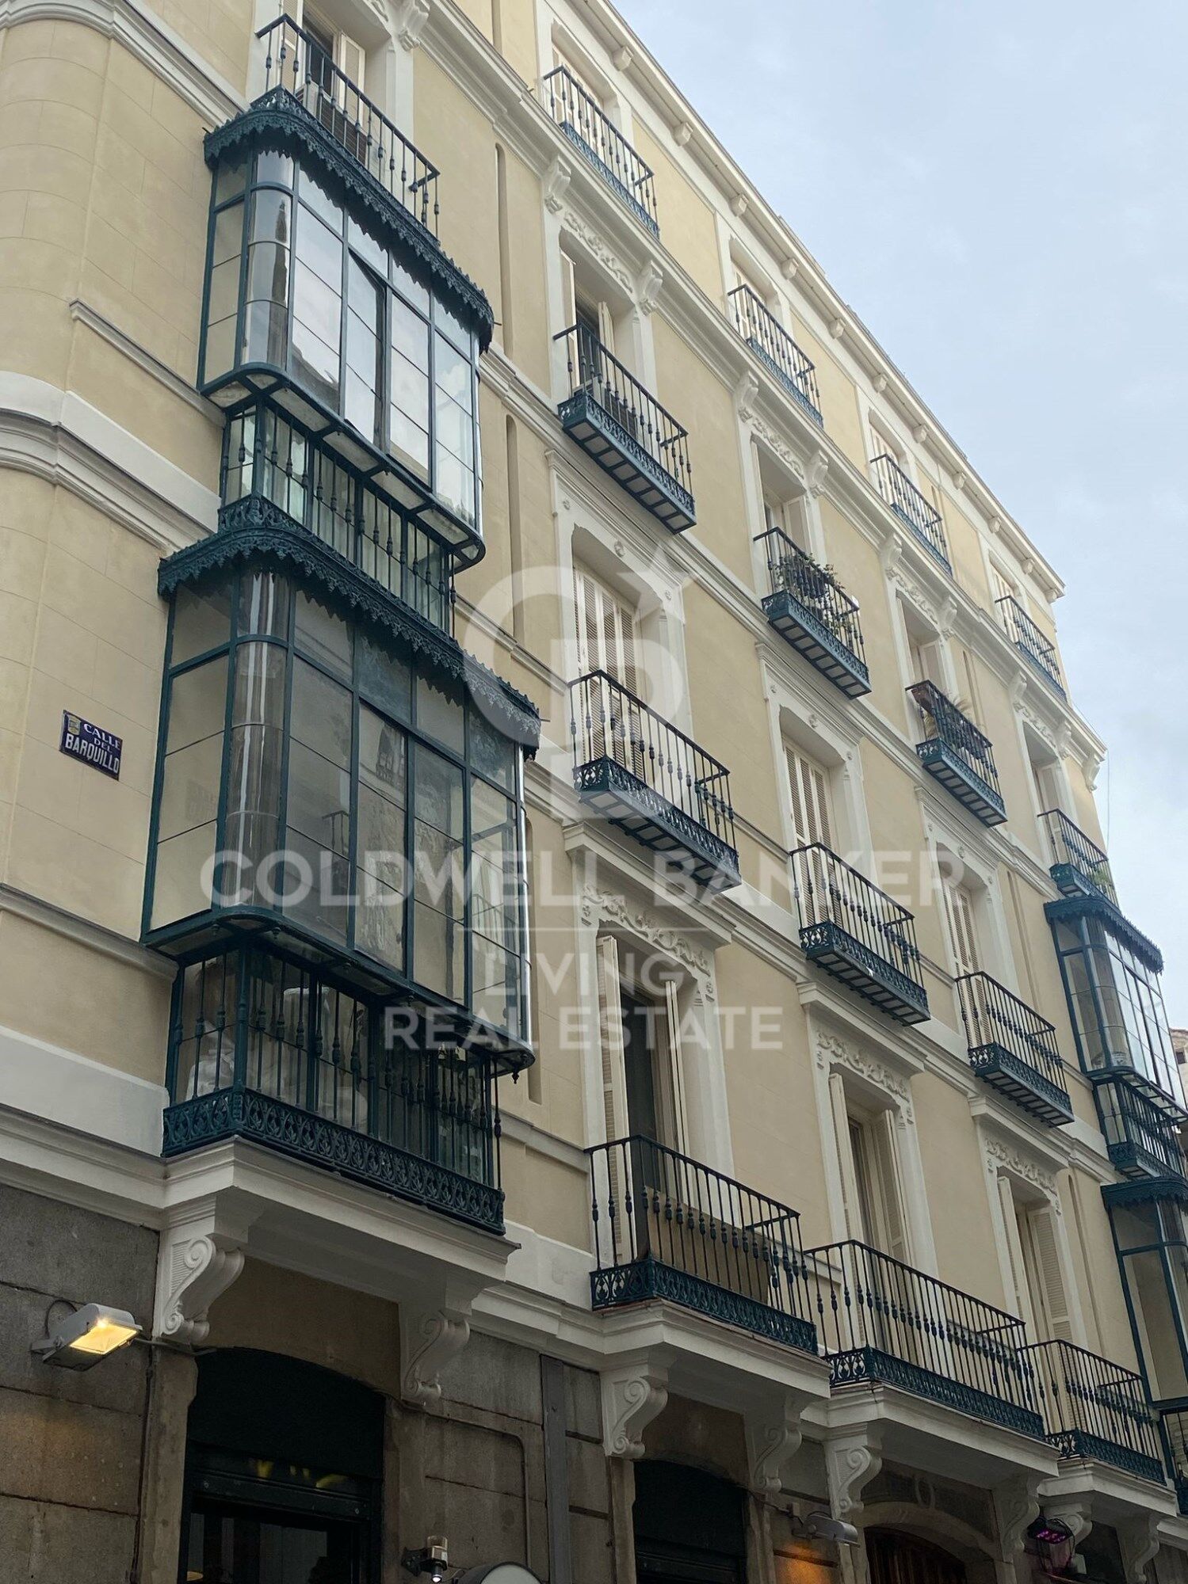
The property is located on the third floor of an elegant building, and thanks to the elevator, a comfortable and quick access to the apartment is guaranteed. One of the most outstanding features is the brightness of the property, which benefits from the abundant natural light that floods every corner, creating a fresh and airy atmosphere.

What really sets this property apart is its spectacular outdoor space, with 9 balconies that offer breathtaking views of the city and allow you to enjoy moments outdoors. Each balcony is carefully designed to maximize the views, making this home an ideal place to relax, entertain and host outdoor gatherings.

Undoubtedly, this property is a high value investment that combines elegance, comfort and an enviable location, perfect for those seeking an exclusive and sophisticated lifestyle.

Do not miss this opportunity and contact us for a viewing.
#ref:CBLV18

Immobilieninformationen

zone
Madrid provincia
Gegend
Madrid ciudad
standort
Madrid
district
Justicia - Chueca
Objekt typ
house
Verkauf
4.600.000 €
Referenz
CBLV18
Schlafzimmer
4
Bäder
3
Surface
272 m2
Zustand / Erhaltung
Zur Renovierung
Energiezertifikat
  • Ausstehend

über Justicia - Chueca

Das Viertel Justicia - Chueca, im Zentrum von Madrid, im Stadtbezirk Centro der Autonomen Gemeinschaft Madrid, zählt zu den lebendigsten, weltoffensten und begehrtesten Wohngegenden. Dank seiner erstklassigen Lage, einem vielfältigen kulturellen, gastronomischen und freizeitbezogenen Angebot sowie exzellenter Anbindung, bietet Justicia-Chueca eine ideale Kombination aus urbanem Lebensstil und hoher Lebensqualität.

Das Viertel ist bekannt für seine offene, moderne Atmosphäre und bietet alles – von Kunstgalerien und Theatern bis hin zu Designerläden, Dachterrassen und Nachtleben. Der Immobilienmarkt in Justicia-Chueca umfasst luxuriös renovierte Wohnungen und charaktervolle Altbauobjekte, die sowohl nationale als auch internationale Käufer anziehen – ideal für Investitionen oder stilvolles Stadtleben.

Verwandte Suchanfragen

Weitere Informationen anfordern
Ref.CBLV18
Calle Blanca de Castilla 11
28023, Madrid
919 360 059

Related properties

Exklusive Immobilie zur Renovierung im Viertel La Latina, Madrid.
Justicia - Chueca

Exklusive Immobilie zur Renovierung im Viertel La Latina, Madrid.

305 m²Größe45 Bäder
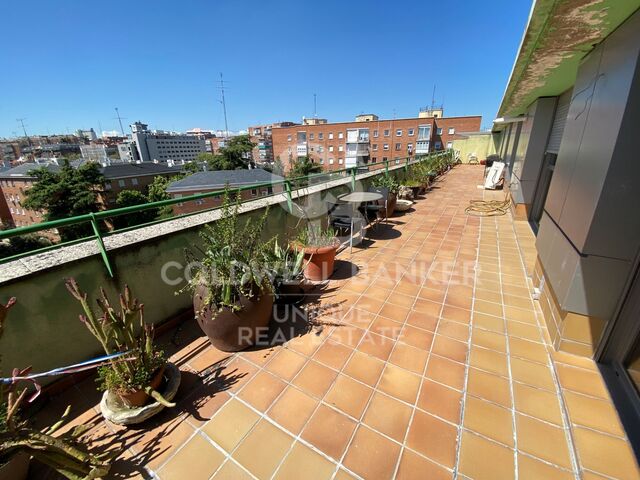
Coldwell Banker Unique freut sich, diese spektakuläre Penthouse-Wohnung im historischen Viertel La Latina zu präsentieren. Im sechsten Stock eines emblematischen Gebäudes aus dem Jahr 1870 gelegen, verfügt diese 305 m² große Immobilie über zwei herrliche, nach Süden ausgerichtete Terrassen, von denen aus Sie einen Panoramablick auf die Dächer der Kirchen San Andrés und San Francisco el Grande genießen können. Eine einzigartige Umgebung voller Charme und Authentizität. Dieses Außenpenthouse, in dem der berühmte Dichter Pedro Salinas lebte, ist auf maximalen Komfort ausgelegt. Der Tagesbereich zeichnet sich durch hohe Decken aus, während der Nachtbereich, mit Ausnahme des Hauptschlafzimmers, als gemütlicher Dachboden gestaltet ist. Die Immobilie verfügt über vier Schlafzimmer, drei Bäder, eine offene Wohnküche, einen Wintergarten und zwei Terrassen. Es gibt einen Aufzug, eine Klimaanlage und eine individuelle Gasheizung. Es besteht die Möglichkeit, das Penthouse ohne Renovierung zu einem Preis von 1.650.000 € zu erwerben, was Ihnen die Möglichkeit gibt, jeden Winkel dieser einzigartigen Immobilie individuell zu gestalten. Lassen Sie sich diese Gelegenheit nicht entgehen und kontaktieren Sie uns, um einen Besichtigungstermin zu vereinbaren. Viele unserer Objekte werden auf Wunsch unserer Kunden nicht veröffentlicht. Wir empfehlen Ihnen, sich für weitere Informationen mit uns in Verbindung zu setzen. #ref:CBUQ526
2.920.000 €
Exklusiv renovierte Wohnung im Herzen des Barrio de Justicia in Madrid
Justicia - Chueca

Exklusiv renovierte Wohnung im Herzen des Barrio de Justicia in Madrid

380 m²Größe44 Bäder
Coldwell Banker Unique präsentiert diese spektakuläre Wohnung in einer der begehrtesten Straßen im Viertel Justicia, Madrid. Dies ist eine wirklich einzigartige und exklusive Immobilie, eine Wohnung, die den Charme der klassischen Madrider Architektur perfekt mit einer umfassenden Renovierung des zeitgenössischen Designs verbindet, die mit Materialien und Oberflächen von höchster Qualität ausgeführt wurde. Diese außergewöhnliche Immobilie befindet sich im zweiten Stock eines herrschaftlichen Anwesens, das 2024 komplett renoviert wurde, und bietet 380 m² bebaute Fläche, die mit Eleganz und Funktionalität verteilt sind. Es verfügt über vier geräumige Schlafzimmer, drei davon nach außen, und vier Badezimmer, die alle mit exquisitem Geschmack gestaltet sind. Die Helligkeit ist der Protagonist in jedem Zimmer, dank seiner neun Balkone mit Blick auf die Straße und seiner doppelten Ost-West-Ausrichtung, die es Ihnen ermöglicht, den ganzen Tag über natürliches Licht und einen freien Blick auf die lebendigste Umgebung im Zentrum von Madrid zu genießen. Das Anwesen verfügt auch über einen Garagenplatz, einen Abstellraum und einen Pförtnerservice, Elemente, die den Komfort und die Exklusivität dieser einzigartigen Residenz verstärken. Diese Wohnung befindet sich im begehrten Viertel Justicia und ist von Kunstgalerien, charakteristischen Restaurants, Designer-Boutiquen und charmanten Cafés umgeben, was sie zum idealen Ort für diejenigen macht, die in einer anspruchsvollen und kosmopolitischen Umgebung leben möchten, in der die Madrider Tradition mit dem zeitgenössischsten Stil verschmilzt. Ein Immobilienjuwel für Liebhaber von diskretem Luxus und Authentizität in einer der begehrtesten Gegenden der Hauptstadt. #ref:CBUQ1120
6.200.000 €
Renovierte Außenwohnung in Justicia, Madrid
Justicia - Chueca

Renovierte Außenwohnung in Justicia, Madrid

127 m²Größe22 Bäder
Coldwell Banker Unique präsentiert eine exklusive Luxuswohnung im renommierten Madrider Viertel Justicia, gelegen in einer ruhigen Straße im Herzen der Stadt. Dieses architektonische Juwel mit zwei Schlafzimmern und zwei Badezimmern wurde einer anspruchsvollen Designer-Sanierung durch einen renommierten Architekten unterzogen, der zeitgenössisches Design meisterhaft mit dem klassischen Charakter des Gebäudes verbunden hat. Der großzügige Hauptwohnraum besticht durch seine Helligkeit sowie durch eine einladende und vielseitige Atmosphäre, ideal, um gemeinsame Momente und das natürliche Licht zu genießen, das jeden Winkel durchflutet. Die offene, vollständig ausgestattete Küche bietet ein elegantes und funktionales Design, das für all jene gedacht ist, die Stil schätzen, ohne auf Praktikabilität zu verzichten. Die zwei lichtdurchfluteten Schlafzimmer mit Einbauschränken wurden geschaffen, um Komfort und Raffinesse zu bieten, während die zwei voll ausgestatteten Badezimmer mit edlen Materialien und klaren Linien den hochwertigen Charakter der Wohnung unterstreichen. Die kürzlich durchgeführte Renovierung zeigt eine sorgfältige Liebe zum Detail, bei der die traditionellen Elemente des Gebäudes bewahrt und mit einer modernen, avantgardistischen Ästhetik kombiniert wurden. Trotz der ruhigen Lage befindet sich die Wohnung nur wenige Schritte von den exklusivsten kulturellen, gastronomischen und kommerziellen Angeboten der Stadt entfernt. Ideal als Hauptwohnsitz, Pied-à-Terre oder strategische Investition stellt diese Immobilie eine einzigartige Gelegenheit in einem der stabilsten und vielversprechendsten Immobilienmärkte Madrids dar. #ref:CBUQ1176
990.000 €

Zuletzt angesehene Immobilien

Apartment 2 Schlafzimmer Verkauf Escaldes-Engordany
Escaldes-Engordany

Apartment 2 Schlafzimmer Verkauf Escaldes-Engordany

111 m²Größe22 Bäder
Exclusive residential development located in the heart of Escaldes-Engordany, just 500 meters from the Principality's economic and social center.~Situated in a prime location, the development boasts spectacular panoramic views over the Andorra and Escaldes valleys, as well as excellent orientation with year-round sunshine.~The project comprises an elegant 14-story tower with 124 apartments, designed for comfort, functionality, and high energy efficiency.~The apartments feature large windows, spacious terraces, and contemporary architecture, creating bright and airy spaces that connect with the natural surroundings.~The development offers a variety of apartment types and sizes to suit different needs, all with a modern and functional layout.~~The homes feature:~- Spacious covered terraces with large glazed surfaces~- Open-plan kitchen, dining, and living areas~- High-performance thermal and acoustic insulation~- High-end finishes~~The building boasts comprehensive communal areas designed for the well-being and enjoyment of its residents:~- Outdoor solarium with panoramic views~- Fully equipped gym~- Landscaped outdoor spaces~- Exclusive access for residents to Camí del Falgueró and Rec del Solà~In addition, the building offers a concierge service and elegant communal areas with sophisticated finishes.~~The building has been designed with high-quality materials and modern construction solutions:~- Reinforced concrete structure with strategically placed metal elements~- Ventilated façade with a slate-colored ceramic finish~- High level of thermal insulation and energy efficiency~- The terraces feature non-slip, wood-effect porcelain tile flooring, metal railings, and decorative planters.~~The kitchens are open to the living-dining room and equipped with high-end materials and appliances:~- Neolith, Silestone, or similar countertops~- Integrated BORA extractor fan~- Siemens or similar appliances: induction hob, oven, microwave, refrigerator, dishwasher~- Contemporary upper and lower cabinets with solid color and wood finishes~- Extendable faucets~~The bathrooms incorporate premium materials and a modern design:~- High-end ceramic wall tiles~- Wall-hung vanity unit with integrated sink~- Hansgrohe or similar thermostatic faucets~- Glass shower enclosure~- Ultra-thin shower tray~- Recessed rain shower~~The homes feature materials selected for durability and comfort:~~- Aluminum exterior joinery with thermal break, Schüco or similar~- Triple glazing with double air chamber~- Large-format porcelain stoneware flooring (two finishes to choose from)~- Carré or similar built-in wardrobes Similar~- Armored entrance door~- Integrated LED lighting in several rooms~~The building incorporates modern systems to guarantee maximum comfort and efficiency:~- Centralized heating and hot water system connected to FEDA Ecoterm~- Underfloor heating throughout the property~- Ducted air conditioning (except in bathrooms)~- Dual-flow ventilation system with heat recovery~~The building has 4 floors dedicated to parking and storage, with automatic access.~~Pre-installation for electric vehicle charging~~A unique development in Escaldes-Engordany that combines location, views, construction quality, and complete communal areas.~Gali Real Estate at your service. #ref:04993/5210
679.000 €
Apartment 3 Schlafzimmer Verkauf Escaldes-Engordany
Escaldes-Engordany

Apartment 3 Schlafzimmer Verkauf Escaldes-Engordany

158 m²Größe32 Bäder
Exclusive residential development located in the heart of Escaldes-Engordany, just 500 meters from the Principality's economic and social center.~Situated in a prime location, the development boasts spectacular panoramic views over the Andorra and Escaldes valleys, as well as excellent orientation with year-round sunshine.~The project comprises an elegant 14-story tower with 124 apartments, designed for comfort, functionality, and high energy efficiency.~The apartments feature large windows, spacious terraces, and contemporary architecture, creating bright and airy spaces that connect with the natural surroundings.~The development offers a variety of apartment types and sizes to suit different needs, all with a modern and functional layout.~~The homes feature:~- Spacious covered terraces with large glazed surfaces~- Open-plan kitchen, dining, and living areas~- High-performance thermal and acoustic insulation~- High-end finishes~~The building boasts comprehensive communal areas designed for the well-being and enjoyment of its residents:~- Outdoor solarium with panoramic views~- Fully equipped gym~- Landscaped outdoor spaces~- Exclusive access for residents to Camí del Falgueró and Rec del Solà~In addition, the building offers a concierge service and elegant communal areas with sophisticated finishes.~~The building has been designed with high-quality materials and modern construction solutions:~- Reinforced concrete structure with strategically placed metal elements~- Ventilated façade with a slate-colored ceramic finish~- High level of thermal insulation and energy efficiency~- The terraces feature non-slip, wood-effect porcelain tile flooring, metal railings, and decorative planters.~~The kitchens are open to the living-dining room and equipped with high-end materials and appliances:~- Neolith, Silestone, or similar countertops~- Integrated BORA extractor fan~- Siemens or similar appliances: induction hob, oven, microwave, refrigerator, dishwasher~- Contemporary upper and lower cabinets with solid color and wood finishes~- Extendable faucets~~The bathrooms incorporate premium materials and a modern design:~- High-end ceramic wall tiles~- Wall-hung vanity unit with integrated sink~- Hansgrohe or similar thermostatic faucets~- Glass shower enclosure~- Ultra-thin shower tray~- Recessed rain shower~~The homes feature materials selected for durability and comfort:~~- Aluminum exterior joinery with thermal break, Schüco or similar~- Triple glazing with double air chamber~- Large-format porcelain stoneware flooring (two finishes to choose from)~- Carré or similar built-in wardrobes Similar~- Armored entrance door~- Integrated LED lighting in several rooms~~The building incorporates modern systems to guarantee maximum comfort and efficiency:~- Centralized heating and hot water system connected to FEDA Ecoterm~- Underfloor heating throughout the property~- Ducted air conditioning (except in bathrooms)~- Dual-flow ventilation system with heat recovery~~The building has 4 floors dedicated to parking and storage, with automatic access.~~Pre-installation for electric vehicle charging~~A unique development in Escaldes-Engordany that combines location, views, construction quality, and complete communal areas.~Gali Real Estate at your service. #ref:05003/5210
1.520.000 €
Apartment 3 Schlafzimmer Verkauf Escaldes-Engordany
Escaldes-Engordany

Apartment 3 Schlafzimmer Verkauf Escaldes-Engordany

132 m²Größe32 Bäder
Exclusive residential development located in the heart of Escaldes-Engordany, just 500 meters from the Principality's economic and social center.~Situated in a prime location, the development boasts spectacular panoramic views over the Andorra and Escaldes valleys, as well as excellent orientation with year-round sunshine.~The project comprises an elegant 14-story tower with 124 apartments, designed for comfort, functionality, and high energy efficiency.~The apartments feature large windows, spacious terraces, and contemporary architecture, creating bright and airy spaces that connect with the natural surroundings.~The development offers a variety of apartment types and sizes to suit different needs, all with a modern and functional layout.~~The homes feature:~- Spacious covered terraces with large glazed surfaces~- Open-plan kitchen, dining, and living areas~- High-performance thermal and acoustic insulation~- High-end finishes~~The building boasts comprehensive communal areas designed for the well-being and enjoyment of its residents:~- Outdoor solarium with panoramic views~- Fully equipped gym~- Landscaped outdoor spaces~- Exclusive access for residents to Camí del Falgueró and Rec del Solà~In addition, the building offers a concierge service and elegant communal areas with sophisticated finishes.~~The building has been designed with high-quality materials and modern construction solutions:~- Reinforced concrete structure with strategically placed metal elements~- Ventilated façade with a slate-colored ceramic finish~- High level of thermal insulation and energy efficiency~- The terraces feature non-slip, wood-effect porcelain tile flooring, metal railings, and decorative planters.~~The kitchens are open to the living-dining room and equipped with high-end materials and appliances:~- Neolith, Silestone, or similar countertops~- Integrated BORA extractor fan~- Siemens or similar appliances: induction hob, oven, microwave, refrigerator, dishwasher~- Contemporary upper and lower cabinets with solid color and wood finishes~- Extendable faucets~~The bathrooms incorporate premium materials and a modern design:~- High-end ceramic wall tiles~- Wall-hung vanity unit with integrated sink~- Hansgrohe or similar thermostatic faucets~- Glass shower enclosure~- Ultra-thin shower tray~- Recessed rain shower~~The homes feature materials selected for durability and comfort:~~- Aluminum exterior joinery with thermal break, Schüco or similar~- Triple glazing with double air chamber~- Large-format porcelain stoneware flooring (two finishes to choose from)~- Carré or similar built-in wardrobes Similar~- Armored entrance door~- Integrated LED lighting in several rooms~~The building incorporates modern systems to guarantee maximum comfort and efficiency:~- Centralized heating and hot water system connected to FEDA Ecoterm~- Underfloor heating throughout the property~- Ducted air conditioning (except in bathrooms)~- Dual-flow ventilation system with heat recovery~~The building has 4 floors dedicated to parking and storage, with automatic access.~~Pre-installation for electric vehicle charging~~A unique development in Escaldes-Engordany that combines location, views, construction quality, and complete communal areas.~Gali Real Estate at your service. #ref:04954/5210
975.000 €
Erdgeschoss 4 Schlafzimmer Verkauf Ordino
Coll d'Ordino

Erdgeschoss 4 Schlafzimmer Verkauf Ordino

212 m²Größe44 Bäder
Extraordinary high-end ground floor apartment located in the prestigious Scandinavian Homes complex, a contemporary development designed for those who understand luxury as space, privacy, and a connection with nature.~~With 212 m2 of interior space and a spectacular 131 m2 terrace offering panoramic views over the valley, this property offers a residential experience that is hard to match in Andorra. Natural light floods every room thanks to its open-plan design and large windows, creating a warm, elegant, and deeply inviting atmosphere.~~The living area has been designed for enjoyment and entertaining. A spacious living-dining room with a fireplace flows seamlessly into a sophisticated open-plan kitchen with a central island, fully equipped with BULTHAUP furniture and GAGGENAU appliances, absolute benchmarks in design and functionality. A convenient separate laundry room completes the picture.~~The sleeping area comprises four double bedrooms, each with its own en-suite bathroom and built-in wardrobes, ensuring maximum comfort and privacy. Three of the bedrooms also enjoy access to a private interior terrace, while the elegant master suite includes a dressing room and direct access to the main terrace.~~The property includes an exclusive 52 m2 private garage with space for two vehicles, adding convenience and functionality to daily life.~Scandinavian Homes comprises only eight residences, offering a serene, intimate, and highly exclusive environment. Every detail has been carefully selected: solid cedar wood paneling, underfloor heating, integrated home automation, a high-security armored door, and premium finishes certified with A energy efficiency. In addition to its impeccable construction quality, the location is simply exceptional. Just minutes from the Arcalís ski resort and the Sorteny Natural Park, this residence represents the perfect balance between contemporary sophistication and unspoiled nature.~~A unique property for those seeking exclusivity, spaciousness, and quality of life in one of Andorra's most privileged locations. #ref:05159/5210
1.950.000 €
CoWorking-Büros in Sant Martí.
Diagonal Mar i el Front Marítim del Poblenou

CoWorking-Büros in Sant Martí.

340 m²Größe
Entdecken Sie unsere aufregende neue Büro- und Coliving-Promotion, die speziell für Sie entworfen wurde!** Mit einer Vielzahl außergewöhnlicher Dienstleistungen und Eigenschaften sind wir sicher, dass Sie den perfekten Raum finden, um komfortabel zu arbeiten und zu leben. Unsere Promotion bietet **24-Stunden-Sicherheit, 7 Tage die Woche**, um Ihnen jederzeit Ruhe und Sicherheit zu gewährleisten. Zusätzlich steht Ihnen tagsüber ein Concierge zur Verfügung, und nachts können Sie den Zugang bequem über Fernbedienung kontrollieren. Genießen Sie eine Hochgeschwindigkeitsverbindung mit unserem WLAN-Netzwerksystem, das sicherstellt, dass Sie stets verbunden und produktiv bleiben. Die Büros sind auf unsere Gebäude **HUMAN** und **TECH** verteilt, mit einer Belegungsquote von 1/5 im HUMAN-Gebäude und 1/7 im TECH-Gebäude, erweiterbar auf 1/5 nach Ihren Bedürfnissen. **HiiT ist ein Ort, an dem sich Technologie und Innovation treffen!** Dieses visionäre und bahnbrechende Umfeld spiegelt sich in jeder Ecke unserer Gebäude wider und inspiriert die neue Generation von Innovatoren. Das HUMAN-Gebäude verfügt über Servicebereiche wie den Wellness-Point und einen Multifunktionsraum sowie Büroflächen, während das TECH-Gebäude hauptsächlich für hochproduktive Arbeitsbereiche konzipiert ist. Um Ihre Sicherheit zu gewährleisten, bieten wir LED-Beleuchtung in den Gemeinschaftsbereichen und ein CCTV-System mit Zugangskontrolle, Einbruchserkennung und integriertem Sicherheitsmanagement. Darüber hinaus bieten wir Lagerräume, ein Gebäudemanagementsystem (BMS) und eine AA-Energiezertifizierung. Für Ihr Wohlbefinden haben wir einen Wellness-Point eingerichtet, der mit Umkleideräumen, einem Stillraum und einem Physiotherapieraum ausgestattet ist. Außerdem bieten wir Parkplätze für Roller und Fahrräder sowie Lastenaufzüge in beiden Gebäuden mit einer Kapazität von 2.000 kg und den Abmessungen europäischer Paletten. Warten Sie nicht länger, um Teil unserer Arbeits- und Lebensgemeinschaft zu werden. Kontaktieren Sie uns noch heute für weitere Informationen und reservieren Sie Ihren Platz in unserer hochmodernen Büro- und Coliving-Promotion! DAS GESAMTE PROJEKT Gesamte Baufläche: 15.654,15 m² Unterirdische Baufläche: 5.119,30 m² Oberirdische Baufläche: 10.534,85 m² FAHRRADSTELLPLÄTZE 155 Stellplätze für Fahrräder und/oder Roller (reservierter Platz für Elektroaufladung) Schließfächer für Fahrräder und/oder klappbare Roller PARKPLÄTZE 140 Stellplätze für Autos (reservierter Platz für Elektro- und emissionsarme Fahrzeuge) 56 Motorradstellplätze TERRASSEN UND GRÜNFLÄCHEN Erdgeschoss-Patio: 325 m² Dachgeschoss-Patio: 175 m² Dachterrasse: 470 m² Öffentliche Grünfläche: 800 m² #ref:CBES2407
6.156 €
Reihenhaus 4 Schlafzimmer Verkauf Canillo
El Forn-El Prats-Meritxel

Reihenhaus 4 Schlafzimmer Verkauf Canillo

325 m²Größe119 m²Grundstück43 Bäder
'Promotion of 8 semi-detached houses very well located in Canillo, 5 minutes walk from the centre of Canillo. Surrounded by nature for mountain lovers and with views of the valley. Thanks to their orientation, these houses enjoy natural light and sun all year round. Moreover, they are close to all the communal services: the ice palace, supermarkets, the cable car...~~This particular house has 267.60m2 of living space plus 57.27m2 of terrace distributed as follows:~- Ground floor: where we find the garage with space for 2 vehicles and a cosy lobby area.~- First floor: where we find two large double bedrooms with fitted wardrobes, a complete bathroom and a laundry area.~- First floor: here we find the magnificent suite with a large complete bathroom, another bedroom (single) and another complete bathroom.~- Third floor: on this floor we find the day area, with a bright living-dining room with open plan kitchen and access to the spectacular garden / terrace of 57.27 m2.~~All floors are connected by a staircase and lift.~~This development offers state-of-the-art, high quality finishes, among which the following stand out:~-Interior flooring: imitation oak wood stoneware flooring in sheets and white lacquered skirting boards.~Garage: non-slip porcelain flooring with drainage for water collection. Pre-installation of charging points for electric vehicles.~~- Kitchen: fitted with units in wood-coloured finish, worktop and work front in reconfigured white marble. Integrated handles and drawers with ABS, central island in Neolith and extractor hood with active carbon filter recirculation.~Bathrooms: fitted with Roca compact toilets; wood-coloured washbasin units; extra-flat shower trays with glass screens and Roca bathroom accessories.~-Interior carpentry: interior doors finished in wood colour. Matte black handles with minimalist design. Built-in wardrobes with wood-coloured finish and vertical handles; fitted with drawer units and hanging rails and sliding doors.~Lift: An electric lift with integrated low-consumption machinery. With steel doors, interior paving the same as the floor plan, laminated wood walls, interior mirror.~-Electrical installation with portholes and recessed LED strips.~-Heating: Individual Vaillant aerothermal installation for air conditioning (heat) and domestic hot water production. With outdoor unit located on the rear façade and compact indoor unit. Heat distribution by means of underfloor heating. Temperature regulation with digital thermostats in each room. Electric towel rails in bathrooms. Pre-installation of fireplace.~-Decorative elements: planters between houses, planted with shrubs.~~It is also very important to highlight that this is a highly energy efficient and low consumption house:~- Use of aerothermal energy as a renewable energy source for the production of heating (underfloor heating) and for the production of hot water.~- Highly efficient thermal insulation (triple glazing, with double laminated safety glass on the inside and highly efficient on the outside).~~Construction end date: First half of 2027.~~Do not hesitate to contact us for any further information.' #ref:04341/5210
1.500.000 €
Coldwell Banker Living Real Estate
Calle Blanca de Castilla 11
28023, Madrid
Lunes a viernes 09:00 a 18:00h
Newsletter

Finden Sie Ihr Zuhause im Ausland mit Unterstützung des Coldwell Banker® Netzwerks

Besuchen Sie unsere internationalen Websites und finden Sie Ihre Wunschimmobilie an den exklusivsten Orten

Wir verwenden unsere eigenen Cookies und Cookies von Drittanbietern, um die Sicherheit unserer Website zu gewährleisten und ihren Inhalt zu personalisieren. Ebenso verwenden wir Cookies, um Daten über Ihre Navigation zu messen und zu erhalten und um Werbung an Ihren Geschmack und Ihre Vorlieben anzupassen. Drücken Sie die Schaltfläche "Alle akzeptieren", um zu bestätigen, dass Sie die angezeigten Informationen gelesen und akzeptiert haben. Um diese Cookies zu verwalten oder zu deaktivieren, klicken Sie auf "Einstellungen". Weitere Informationen zu Cookies erhalte Sie in unserer Cookie-Richtlinie.
Cookies ändern
Technik und Funktional Immer aktiv
Diese Website verwendet eigene Cookies, um Informationen zu sammeln, um unsere Dienste zu verbessern. Wenn Sie weiter surfen, akzeptieren Sie deren Installation. Der Benutzer hat die Möglichkeit, seinen Browser zu konfigurieren und auf Wunsch zu verhindern, dass er auf seiner Festplatte installiert wird, obwohl er bedenken muss, dass dies zu Schwierigkeiten beim Navigieren auf der Website führen kann.
Sie ermöglichen die Beobachtung und Analyse des Verhaltens der Nutzer dieser Website. Die durch diese Art von Cookies gesammelten Informationen werden verwendet, um die Aktivität des Webs zu messen, um Benutzernavigationsprofile zu erstellen, um basierend auf der Analyse der Nutzungsdaten der Benutzer des Dienstes Verbesserungen einzuführen. Sie ermöglichen es uns, die Präferenzinformationen des Benutzers zu speichern, um die Qualität unserer Dienstleistungen zu verbessern und durch empfohlene Produkte ein besseres Erlebnis zu bieten.
Diese Cookies werden verwendet, um Informationen über die Präferenzen und persönlichen Entscheidungen des Benutzers durch die kontinuierliche Beobachtung seiner Surfgewohnheiten zu speichern. Dank ihnen können wir die Surfgewohnheiten auf der Website kennen und Werbung in Bezug auf das Surfprofil des Benutzers anzeigen.